IDEAL 1 BEDROOM EXECUTIVE APARTMENT. SUPERB COMPANY PURCHASE OR HOLIDAY RENTAL. CHAIN FREE. CLOSE TO TRAIN STATION & HOSPITAL.
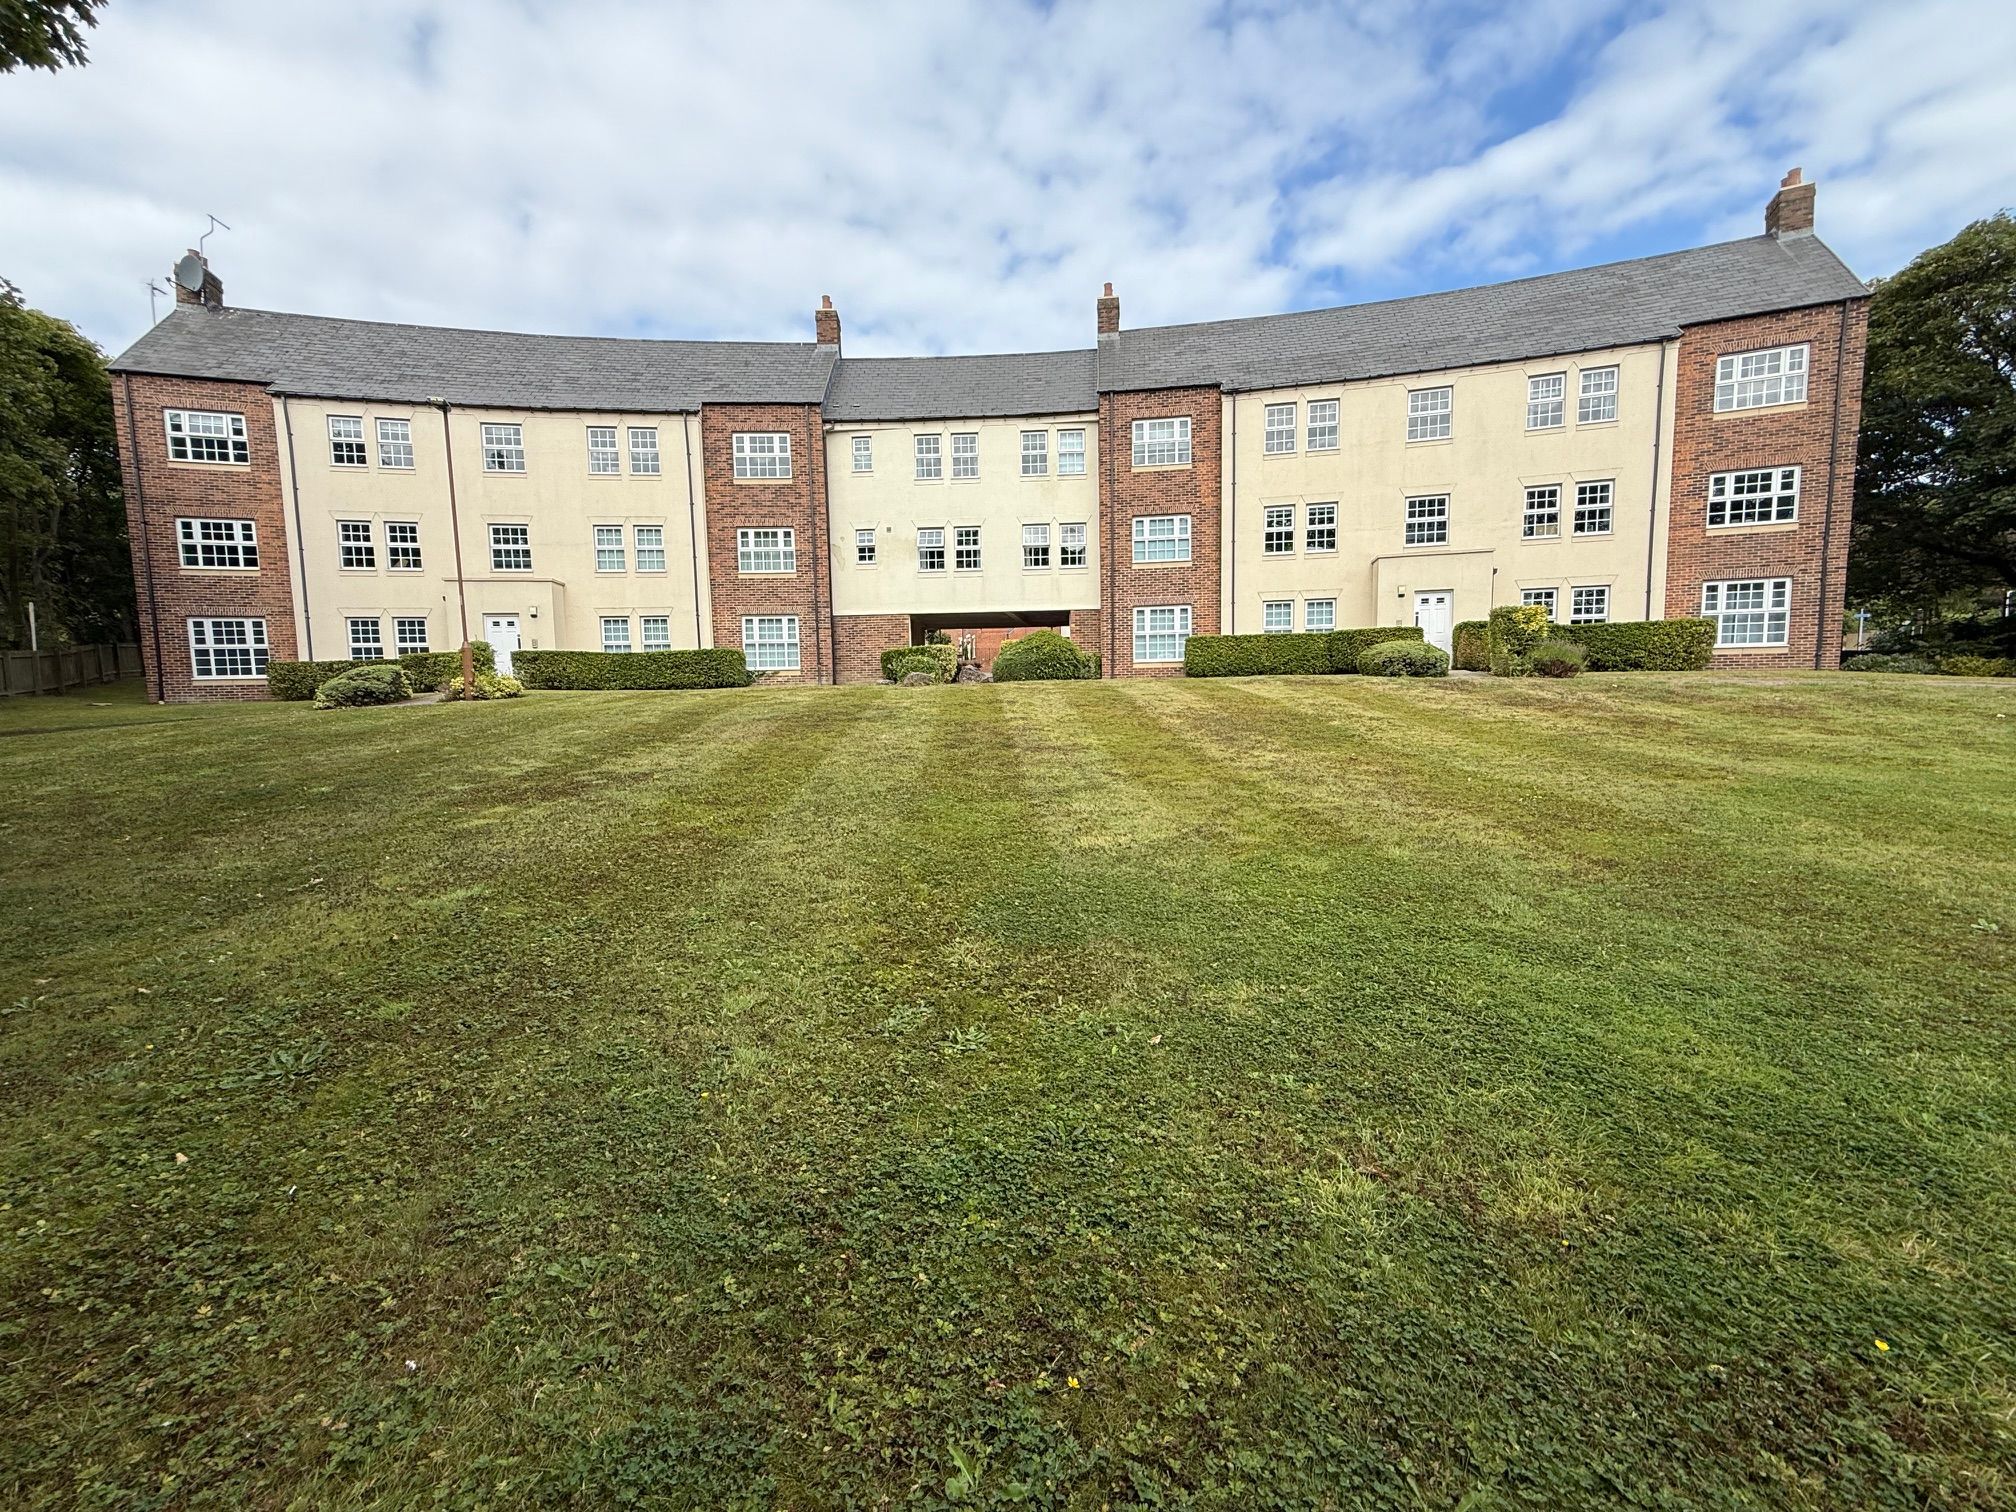
Located within Durham University Hospital grounds, Old Dryburn Way is a modern development within touching distance of Durham City Centre, police headquarters as well as St Leonards & Durham Johnston schools.
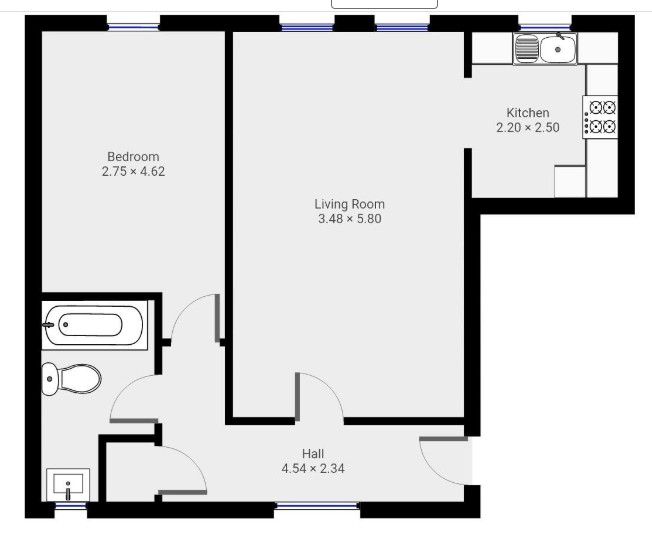
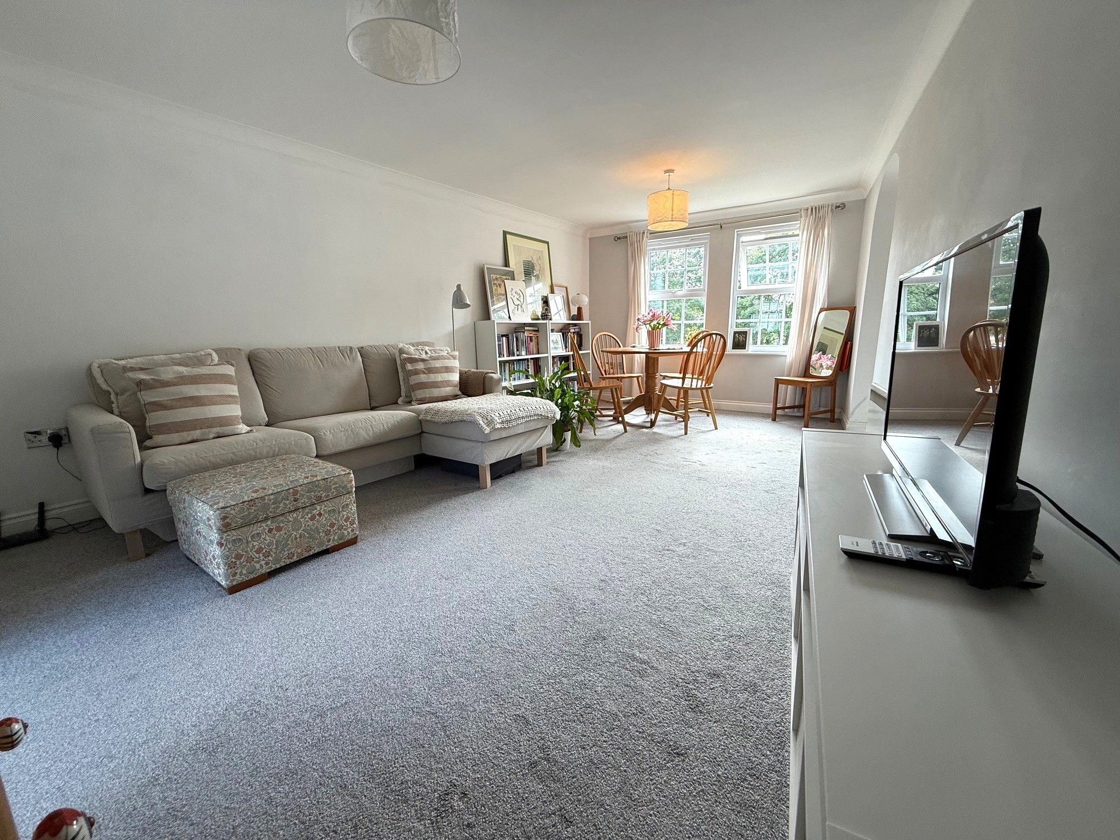
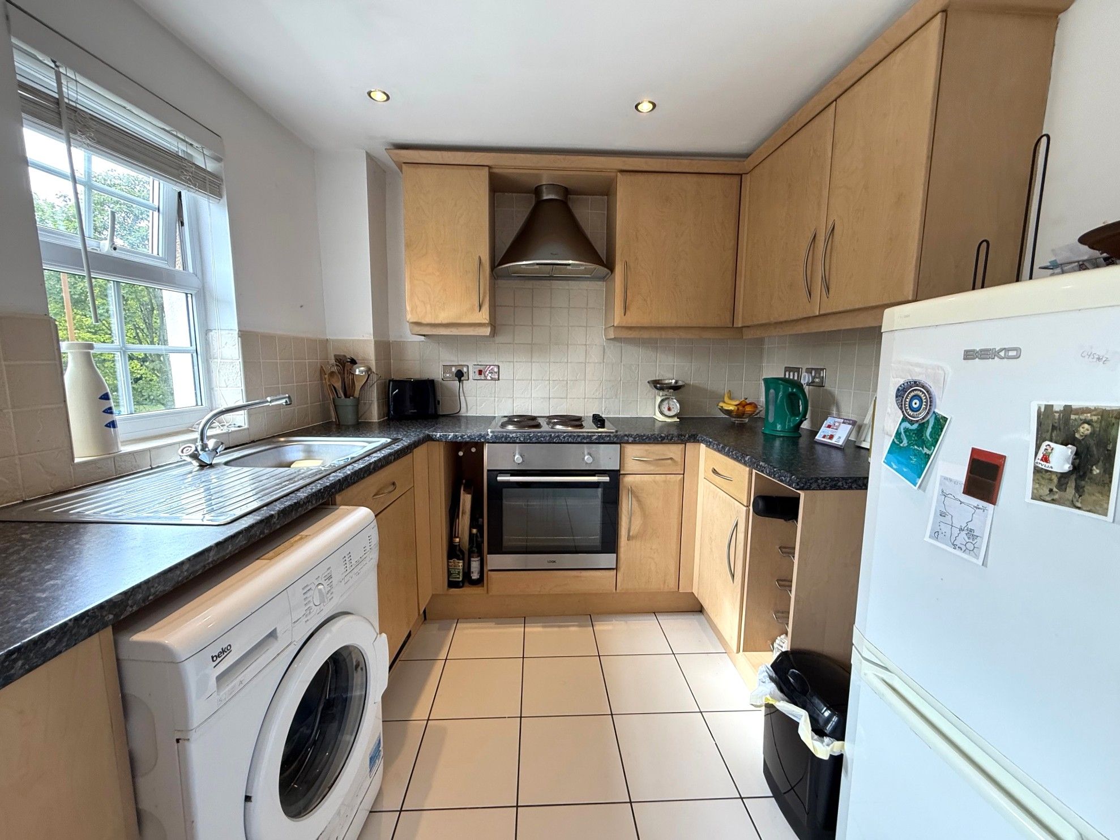
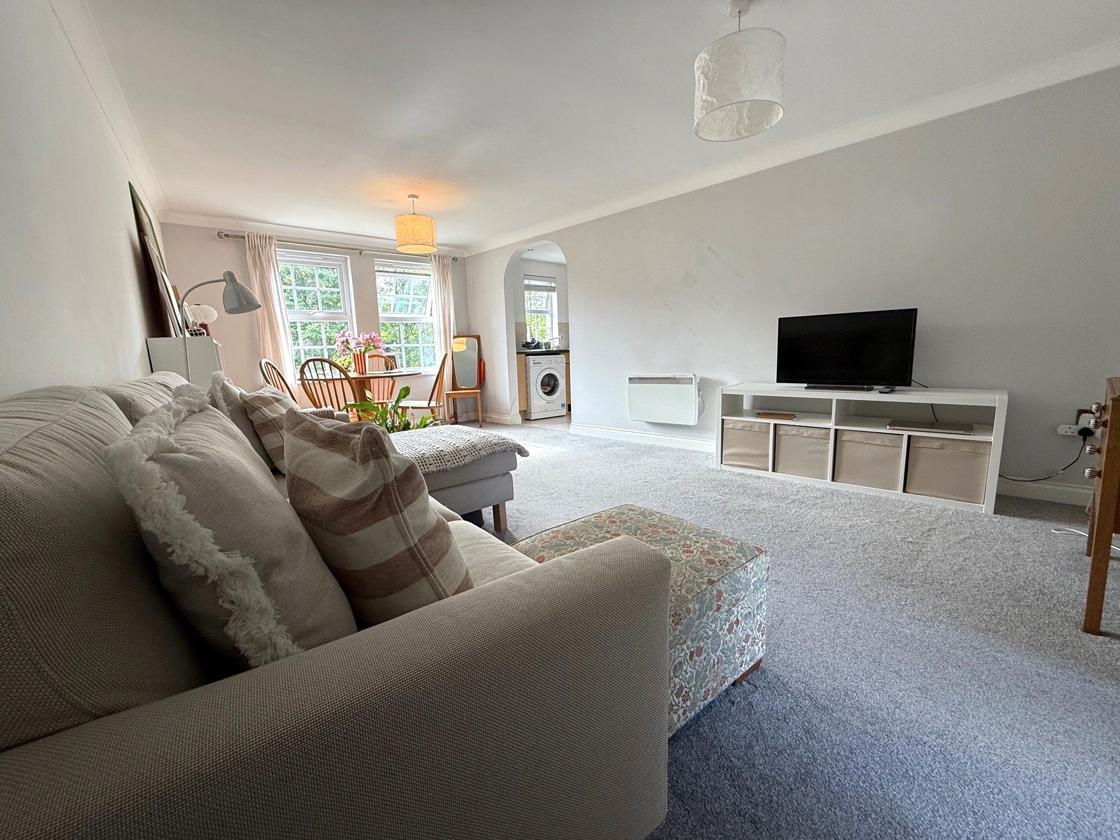
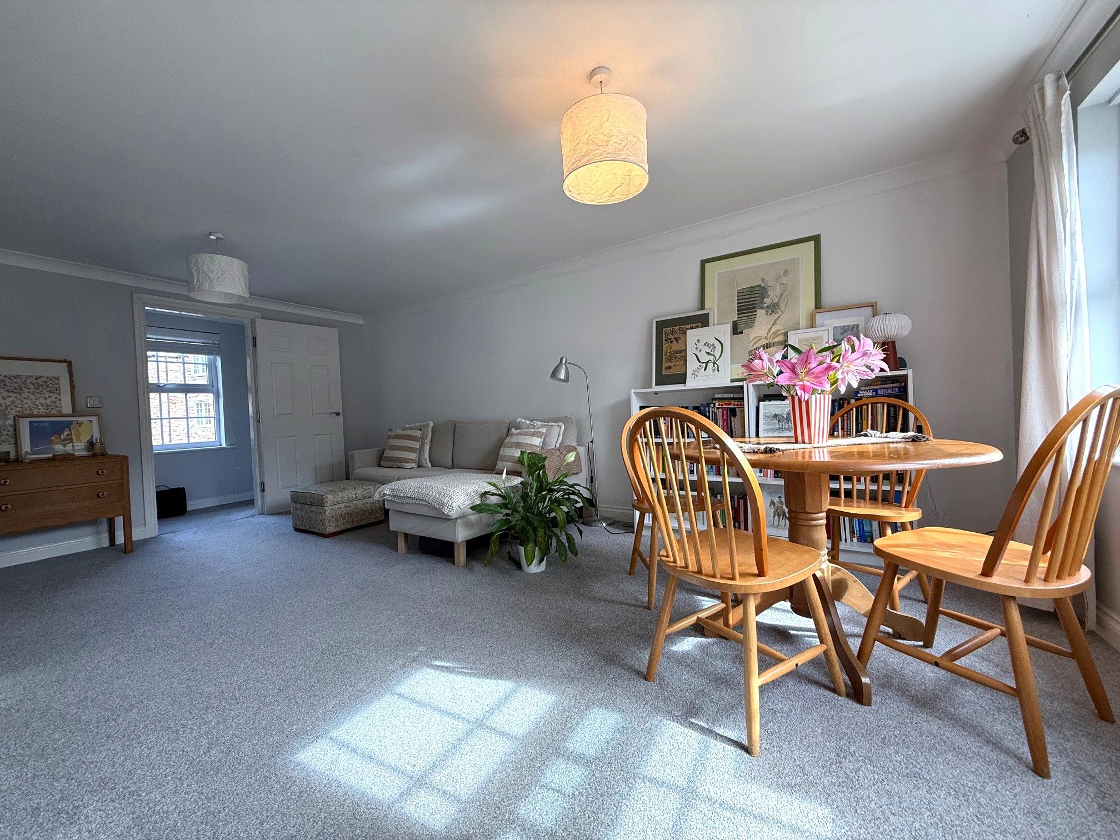
Located to the 1st floor an abundance of space is available with an excellent sized lounge / diner, kitchen with integrated cooking appliances and a modern shower room. A superb sized bedroom provides ample space for larger style furnishings. Heating is via an electric heating system which has been regular certified and double glazed windows are installed throughout.
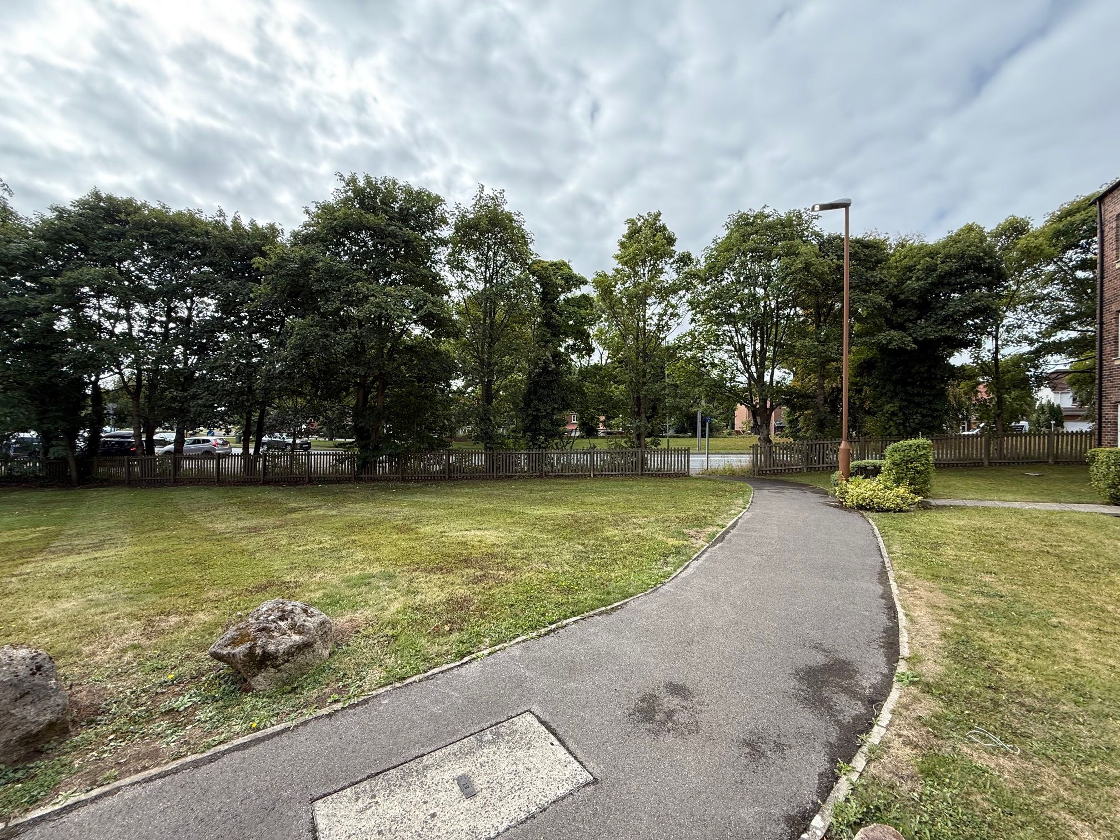
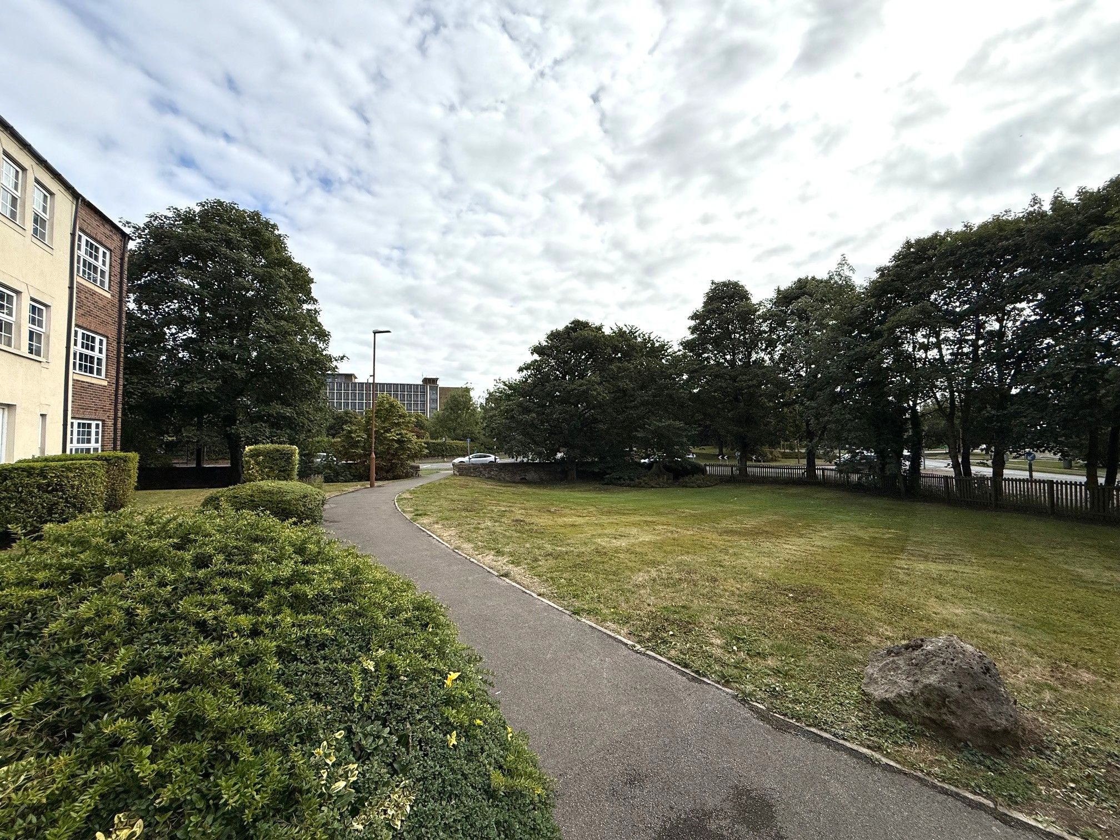
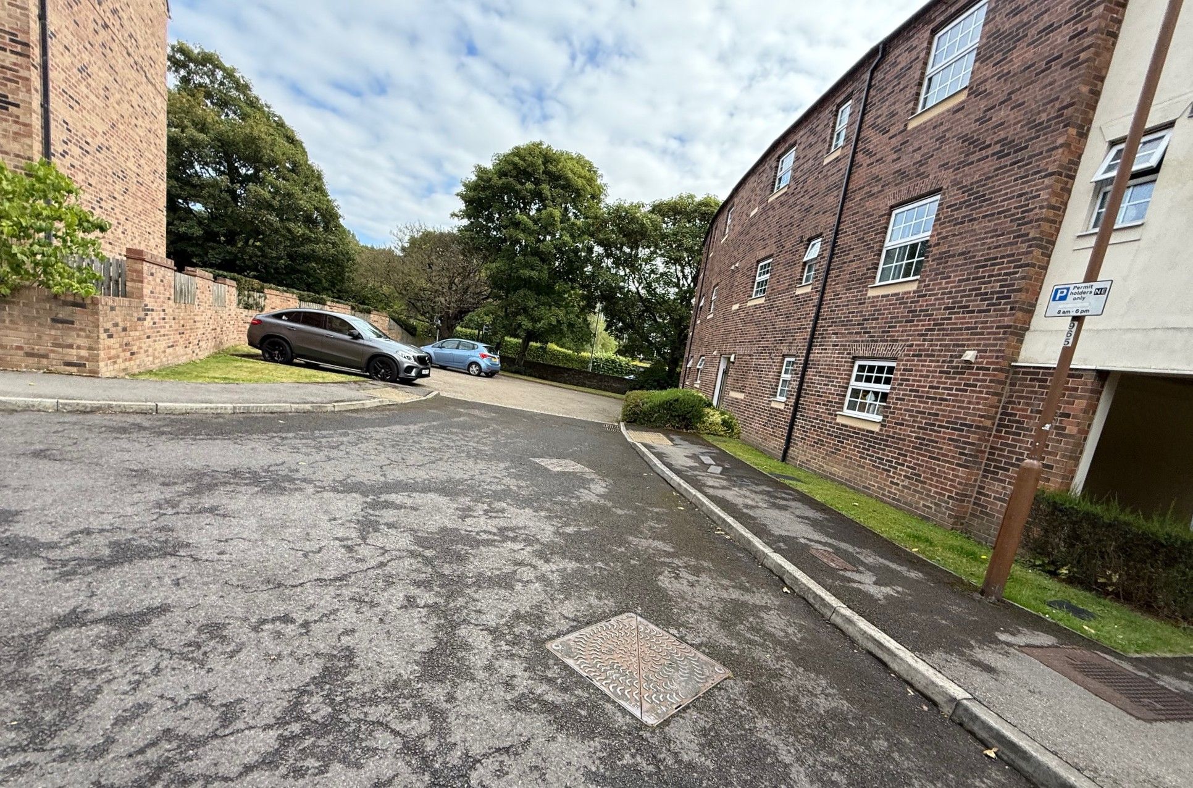
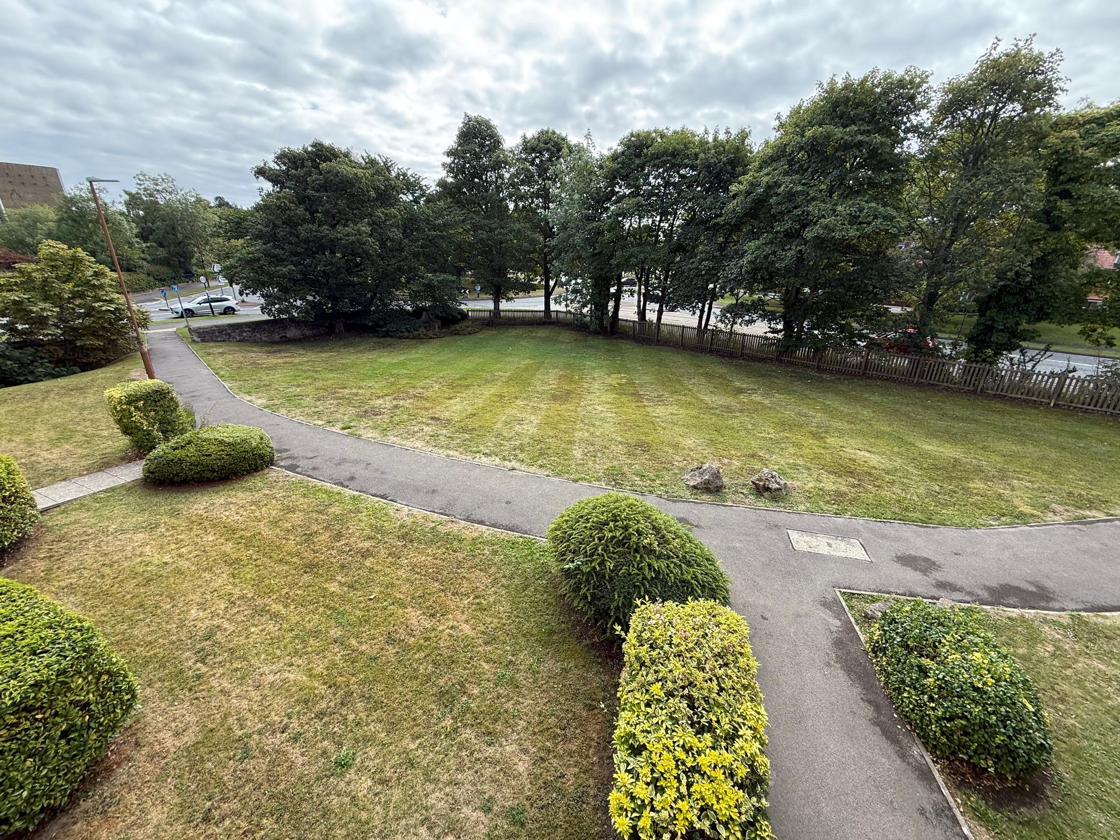
Allocated parking in a residents only car park, communal gardens. Other features including gas central heating, double glazing throughout and an intercom entry system for the main building door.
The St Leonards development is within a half a mile of Durham City Centre, the train station and County Hall are moments away. The amenities of Framwellgate Moor are just five minutes away and you will find a local Sainsbury's, takeaway shops, post office and other convenience stores. The amenities of the Arnison Centre Retail Park is just a five minute drive. Direct access to the A167 and A691.
Property comprises.
LIVING ROOM 11' 5" x 19' 0" (3.48m x 5.80m) Two double glazed windows, radiator, tv point, open access into the kitchen.
KITCHEN 7' 2" x 8' 2" (2.20m x 2.50m) Fitted with a range of wall and base units, integrated hob and oven, stainless steel sink and drainer with mixer tap and double glazed window.
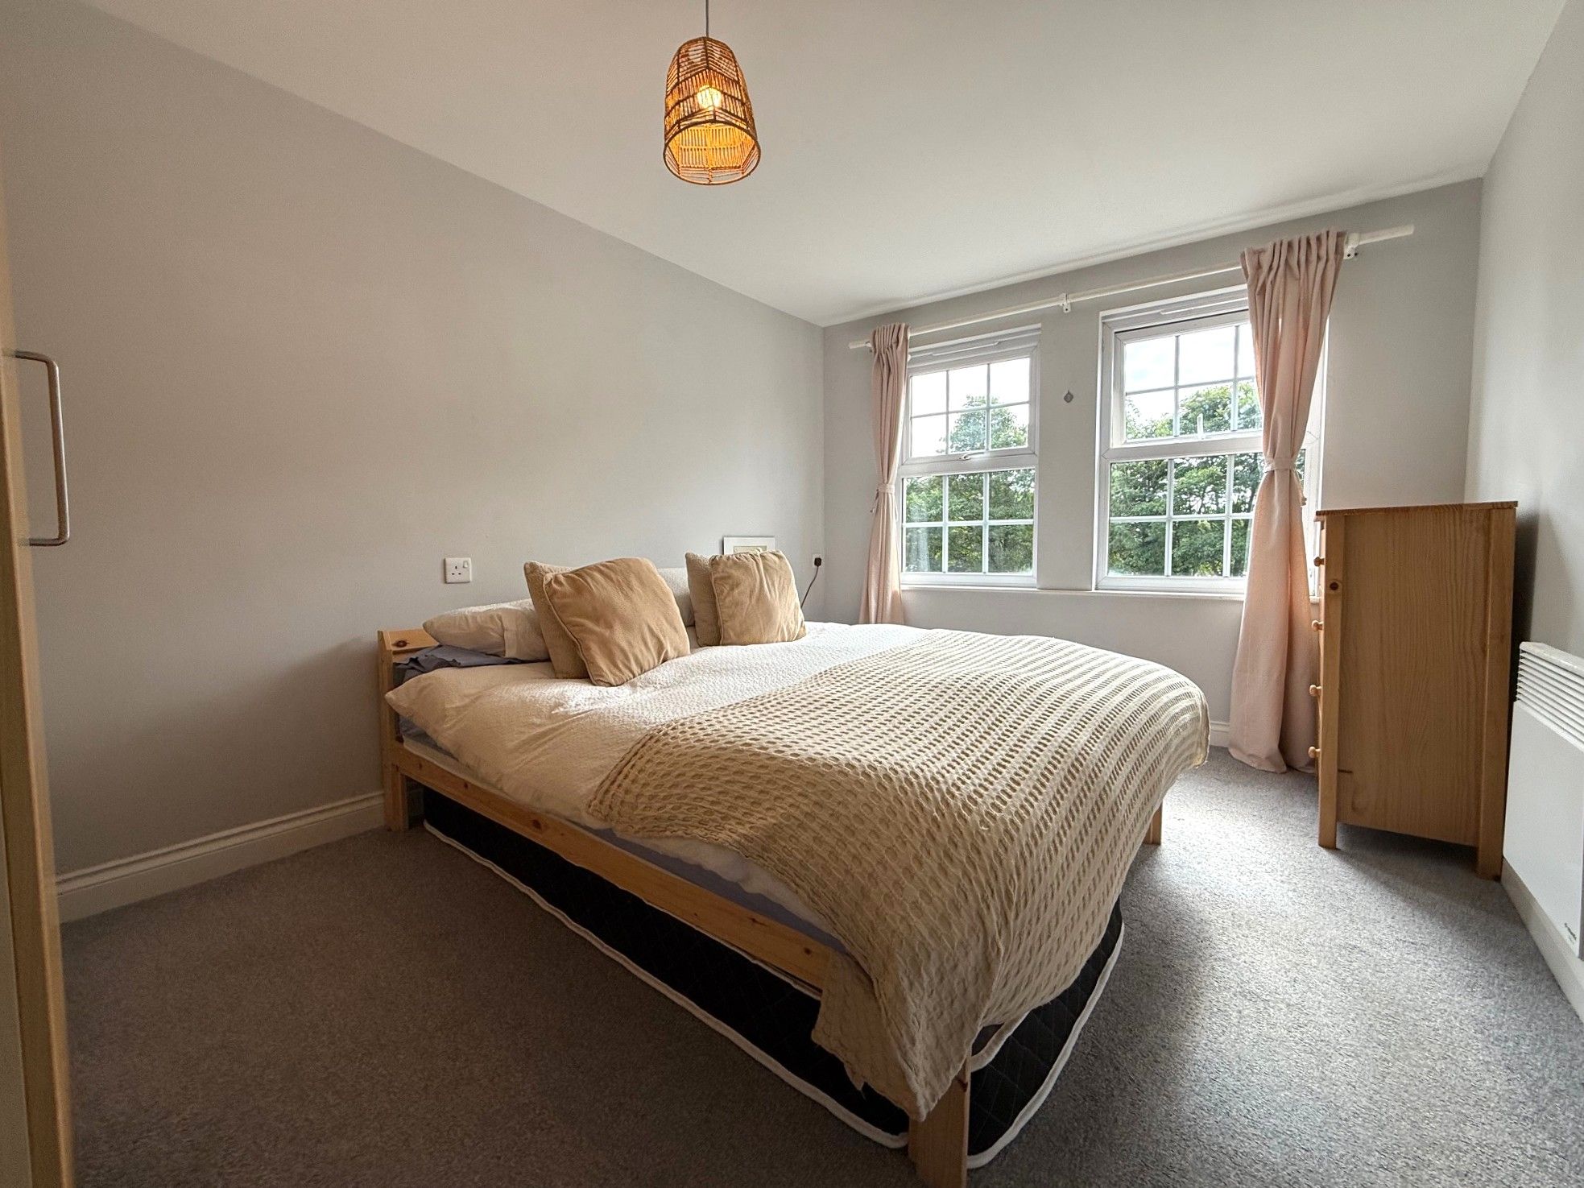
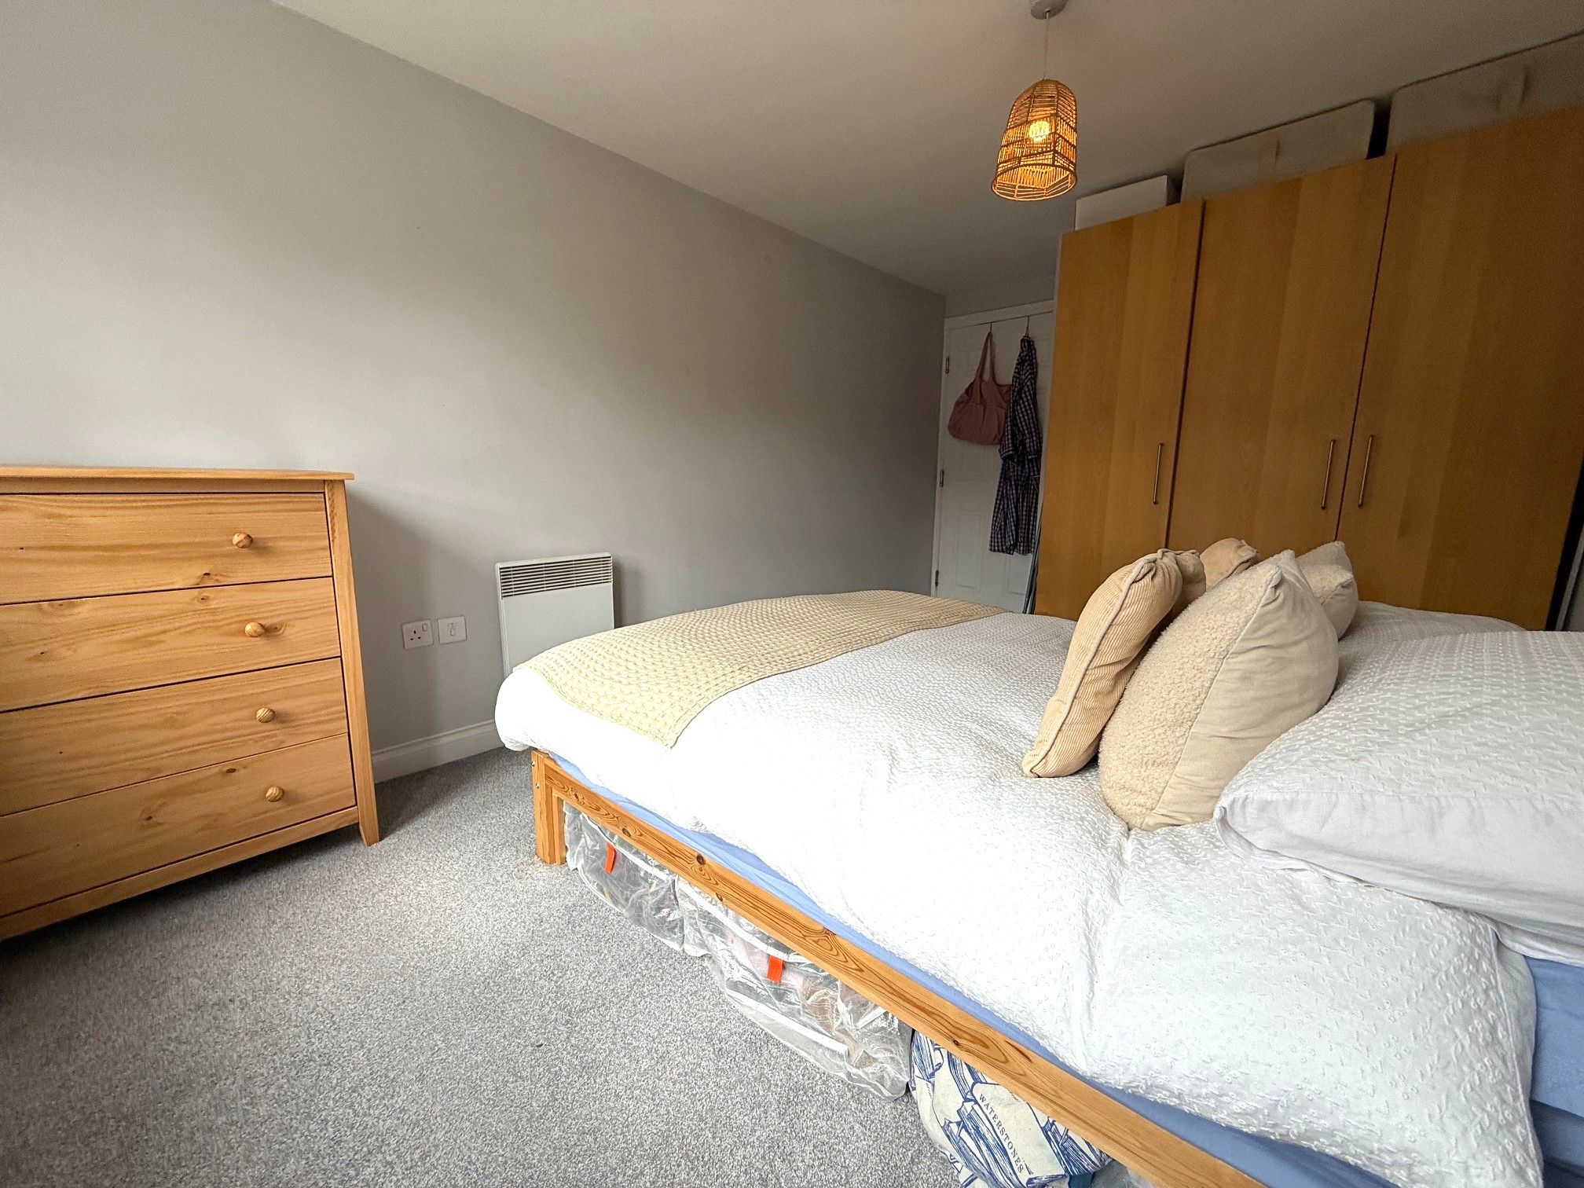
BEDROOM 9' 0" x 15' 1" (2.75m x 4.62m) Generous double bedroom with double glazed windows, heater and carpet.
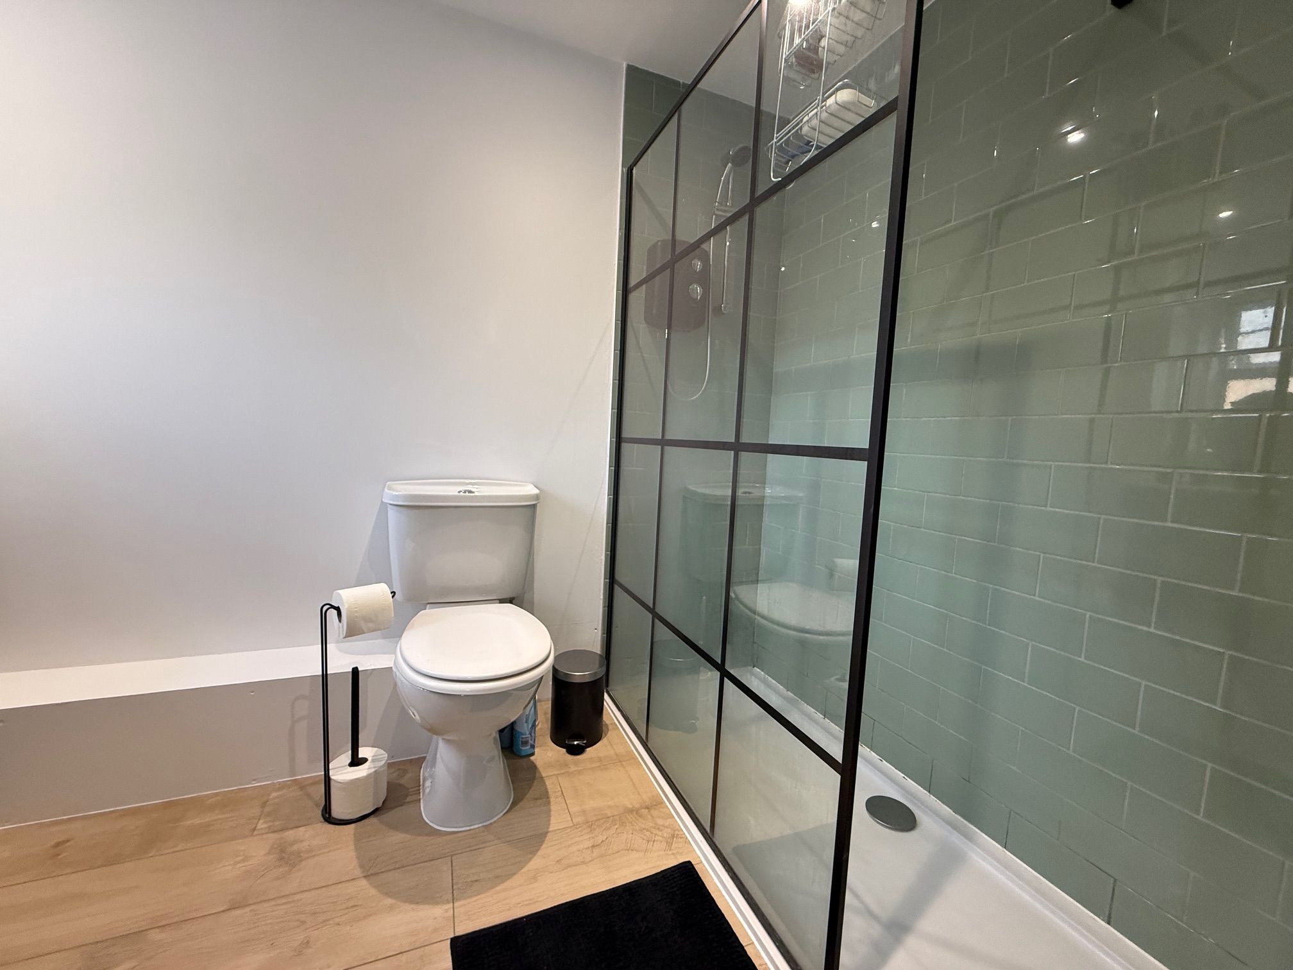
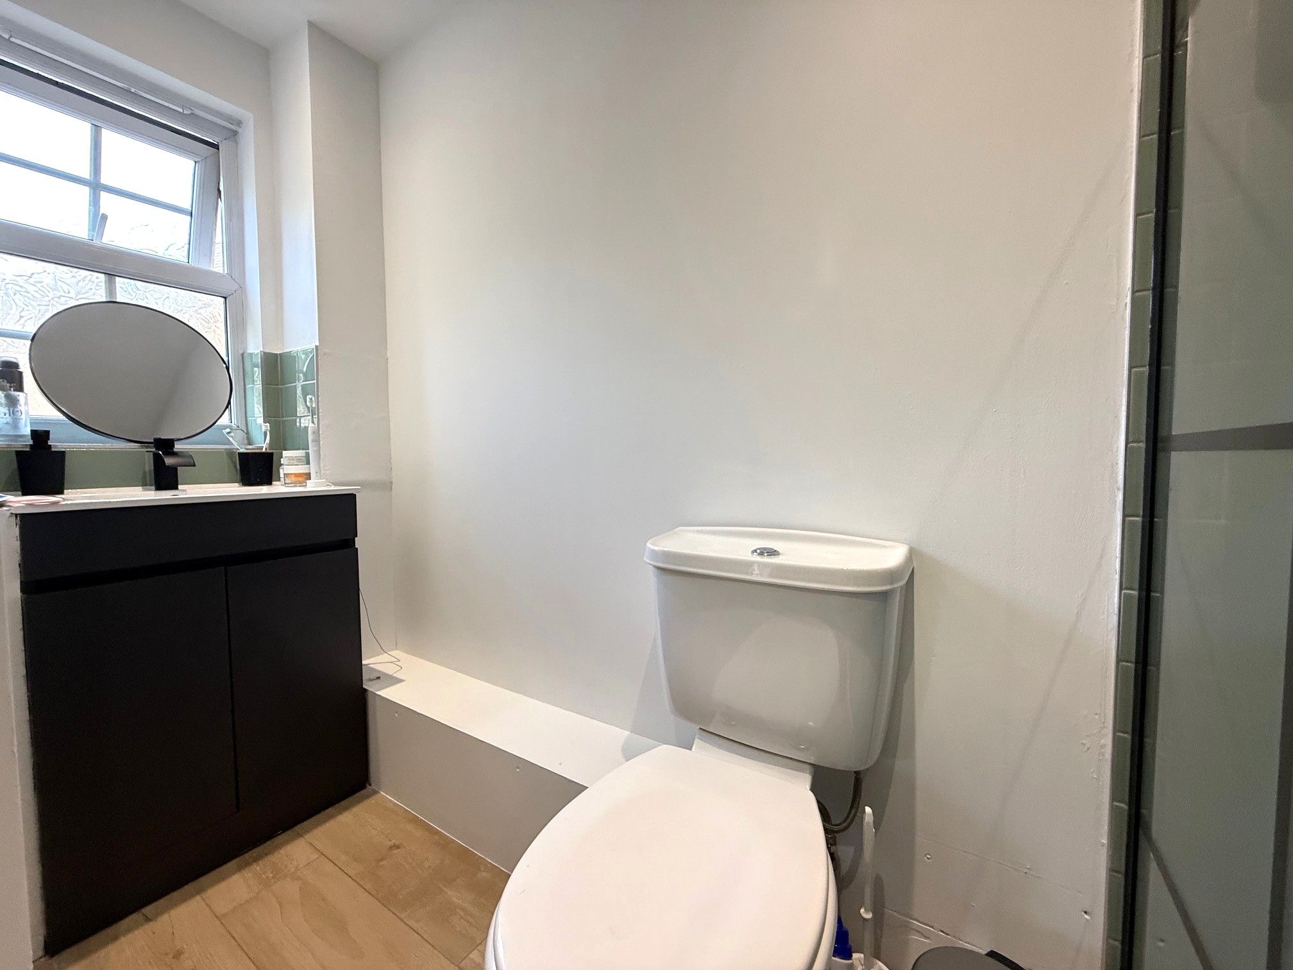
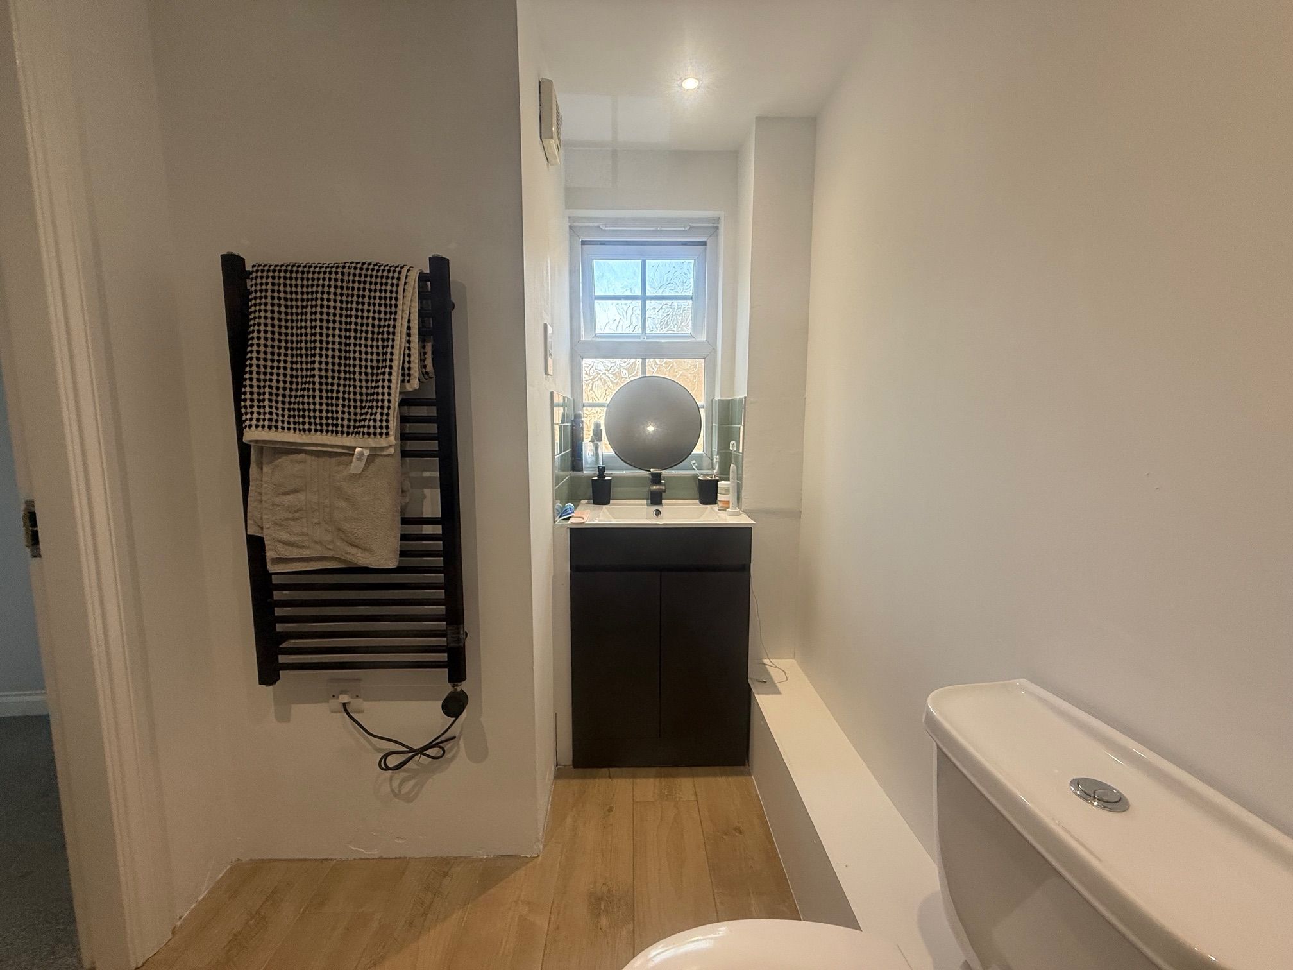
BATHROOM Fitted with white suite comprising of modern walk in shower enclosure, vanity unit and wash basin and WC, heated towel rail. Light entered via frosted glass UPVC window.
Ground Rent : 1920
Property Reference COR-1JXJ15CR721