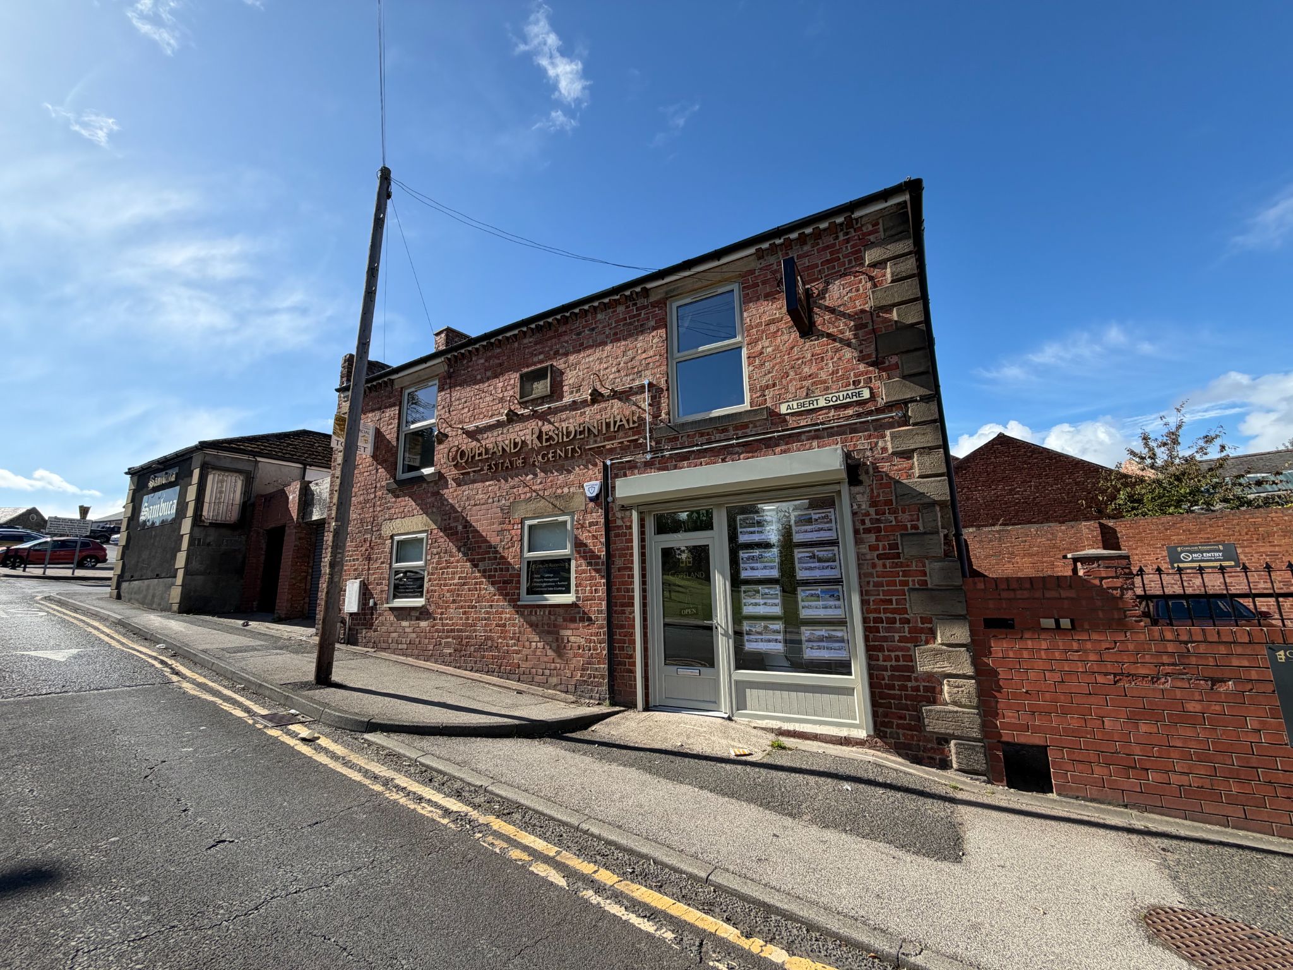
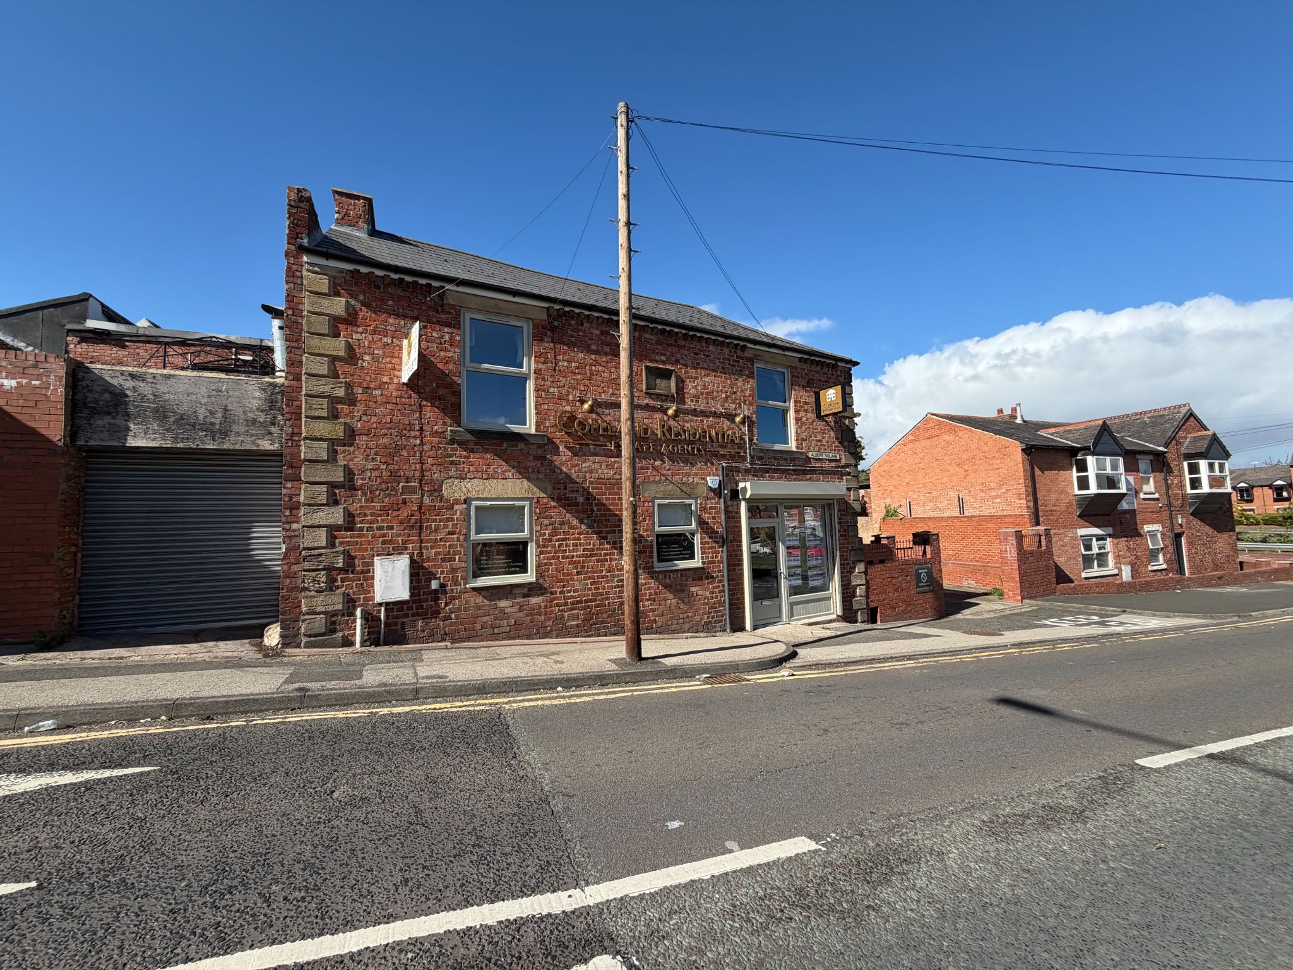
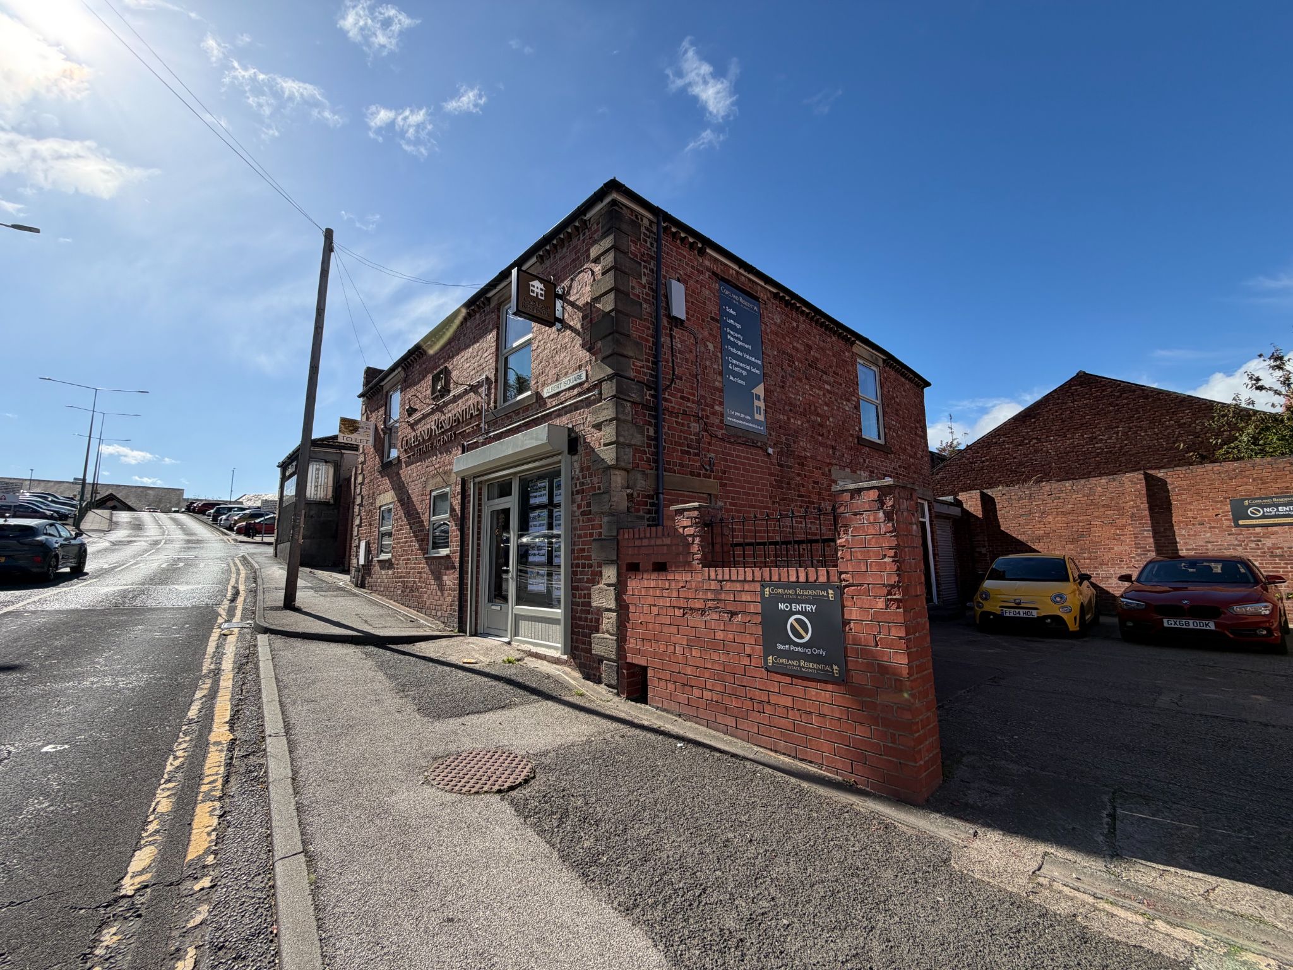
PROMINANT BUILDING WITH IN TOWN CENTRE. PASSING TRAFFIC. IDEAL FOR LAW FIRM OR OFFICE TYPE WORKING. 1ST FLOOR
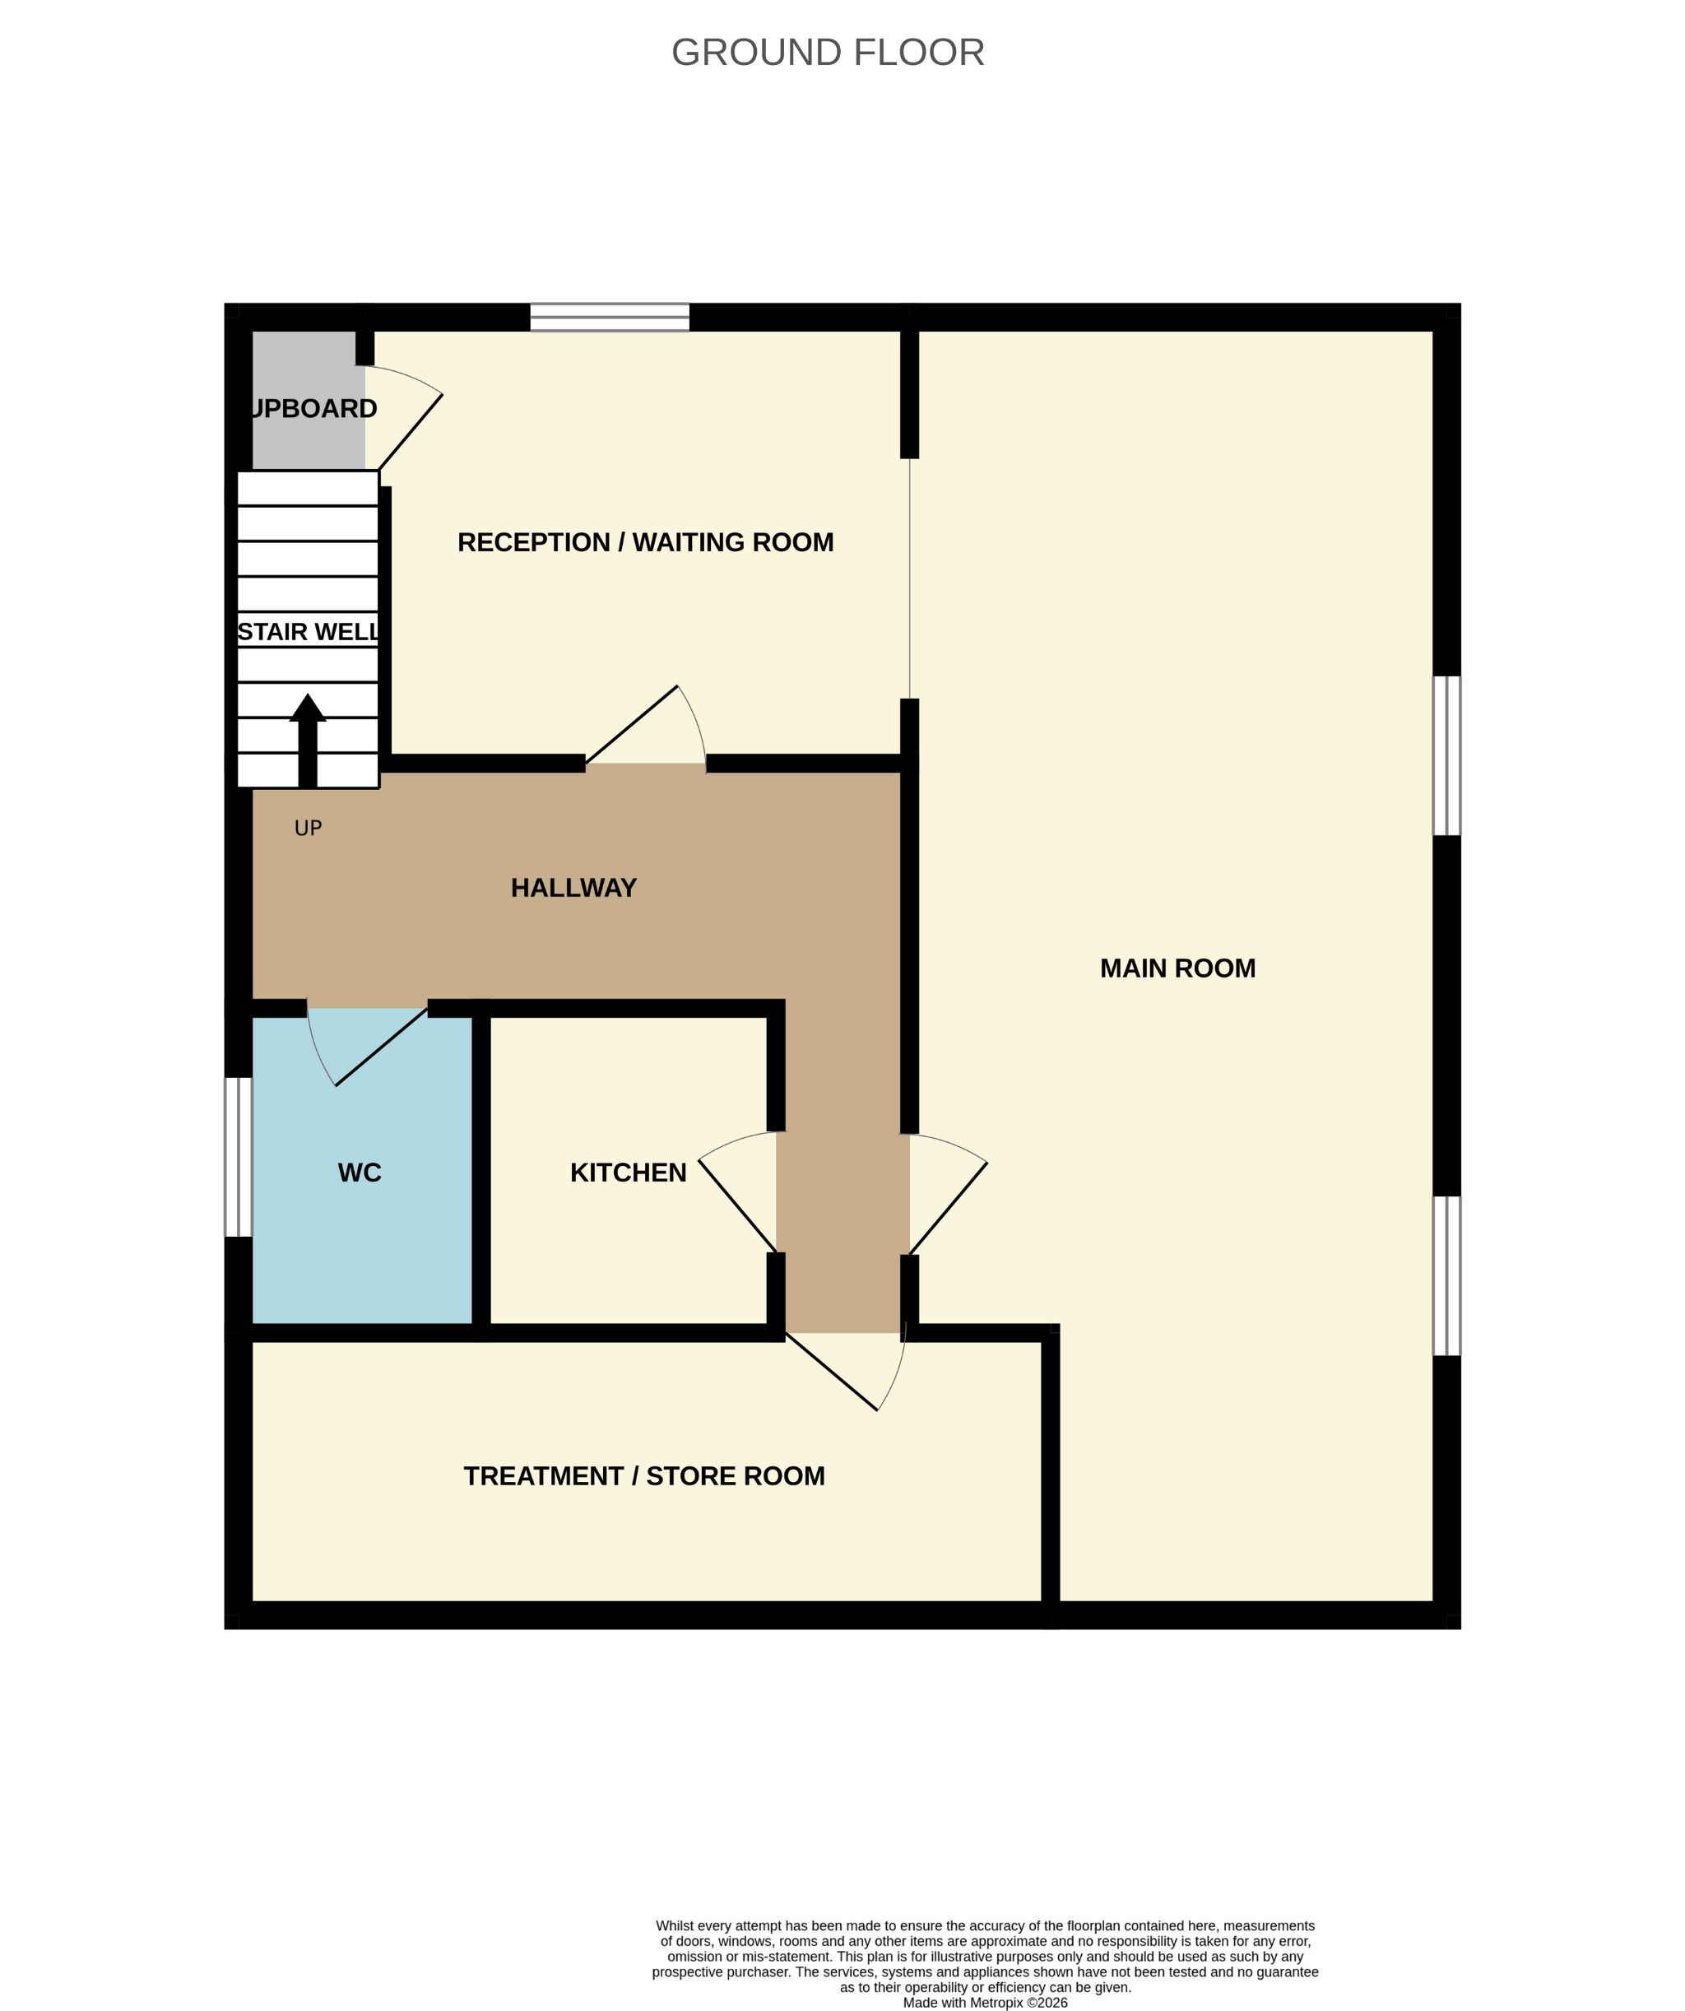
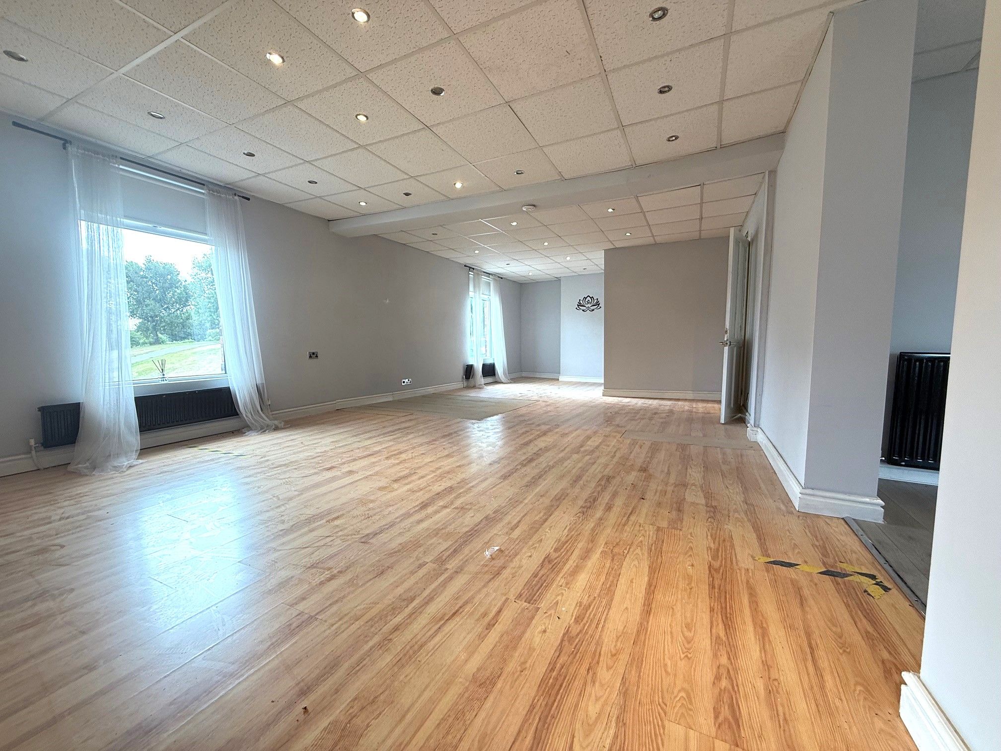
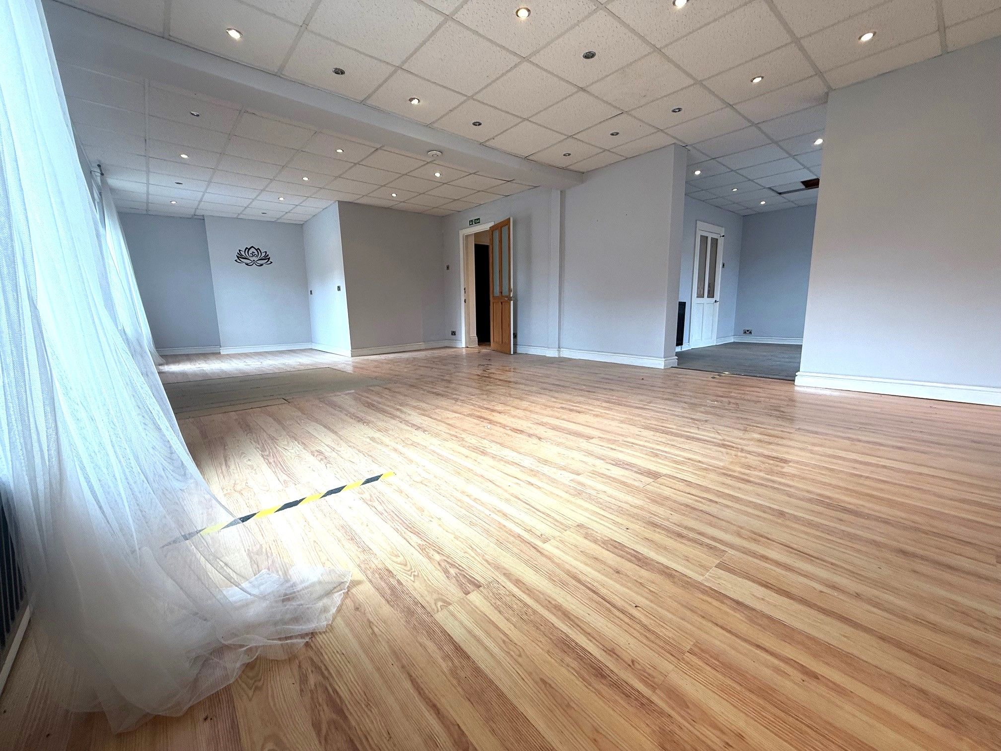
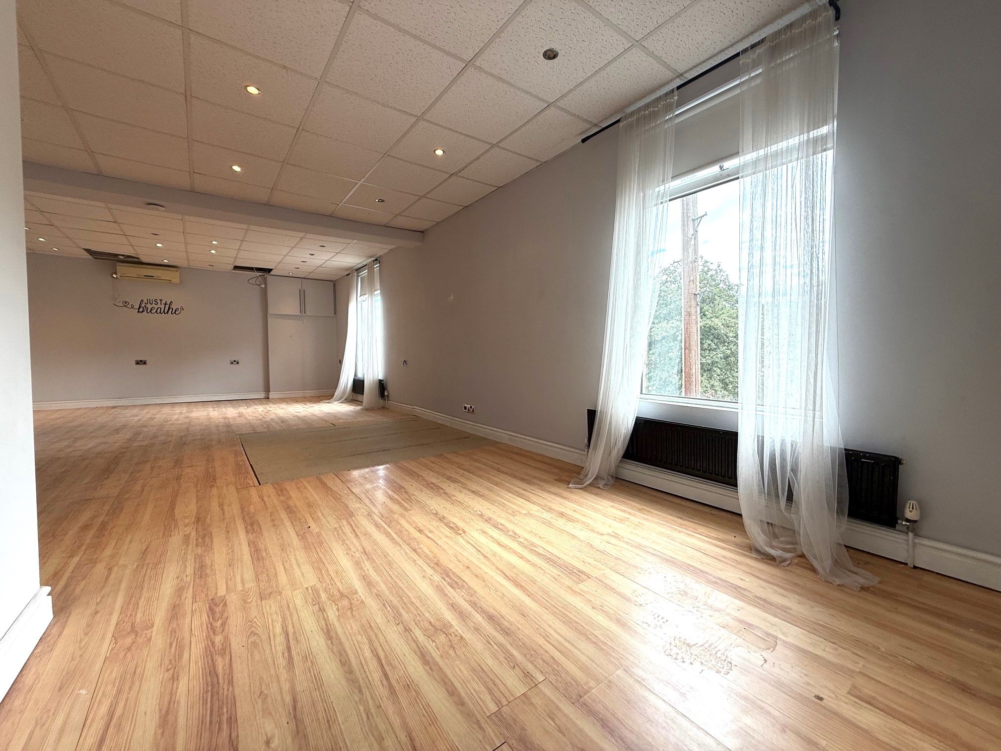
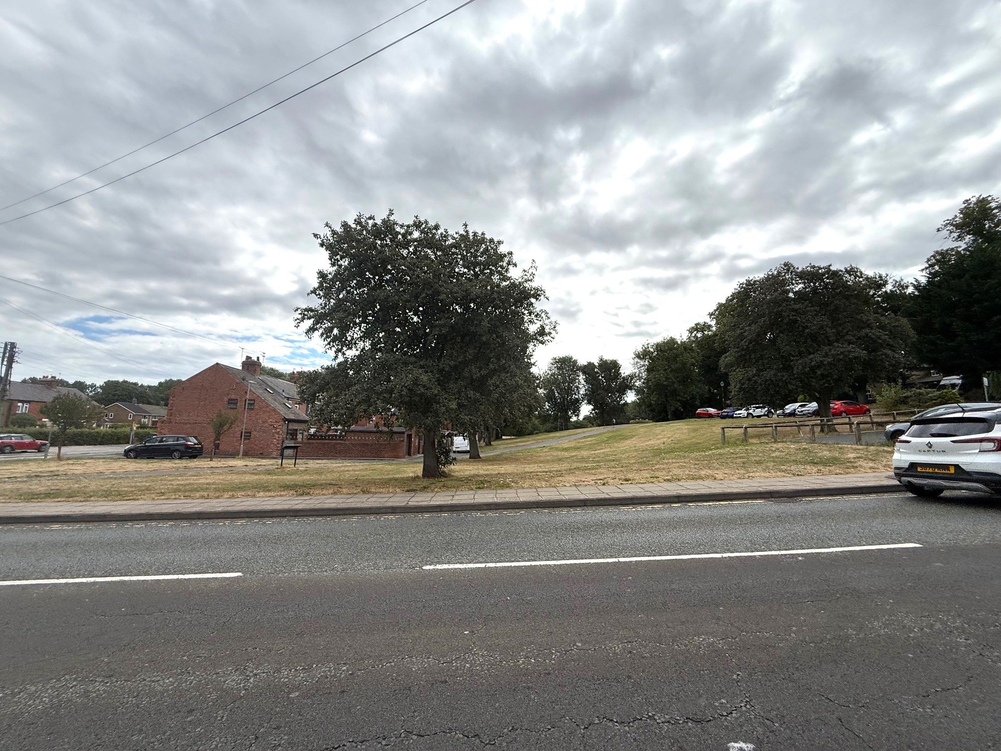
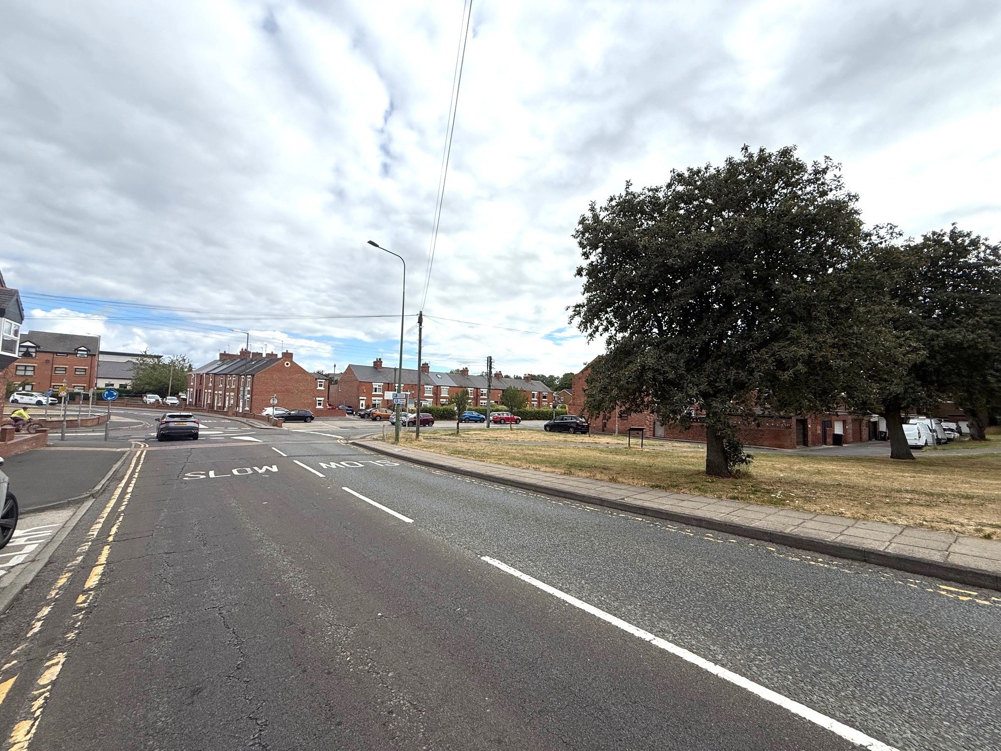
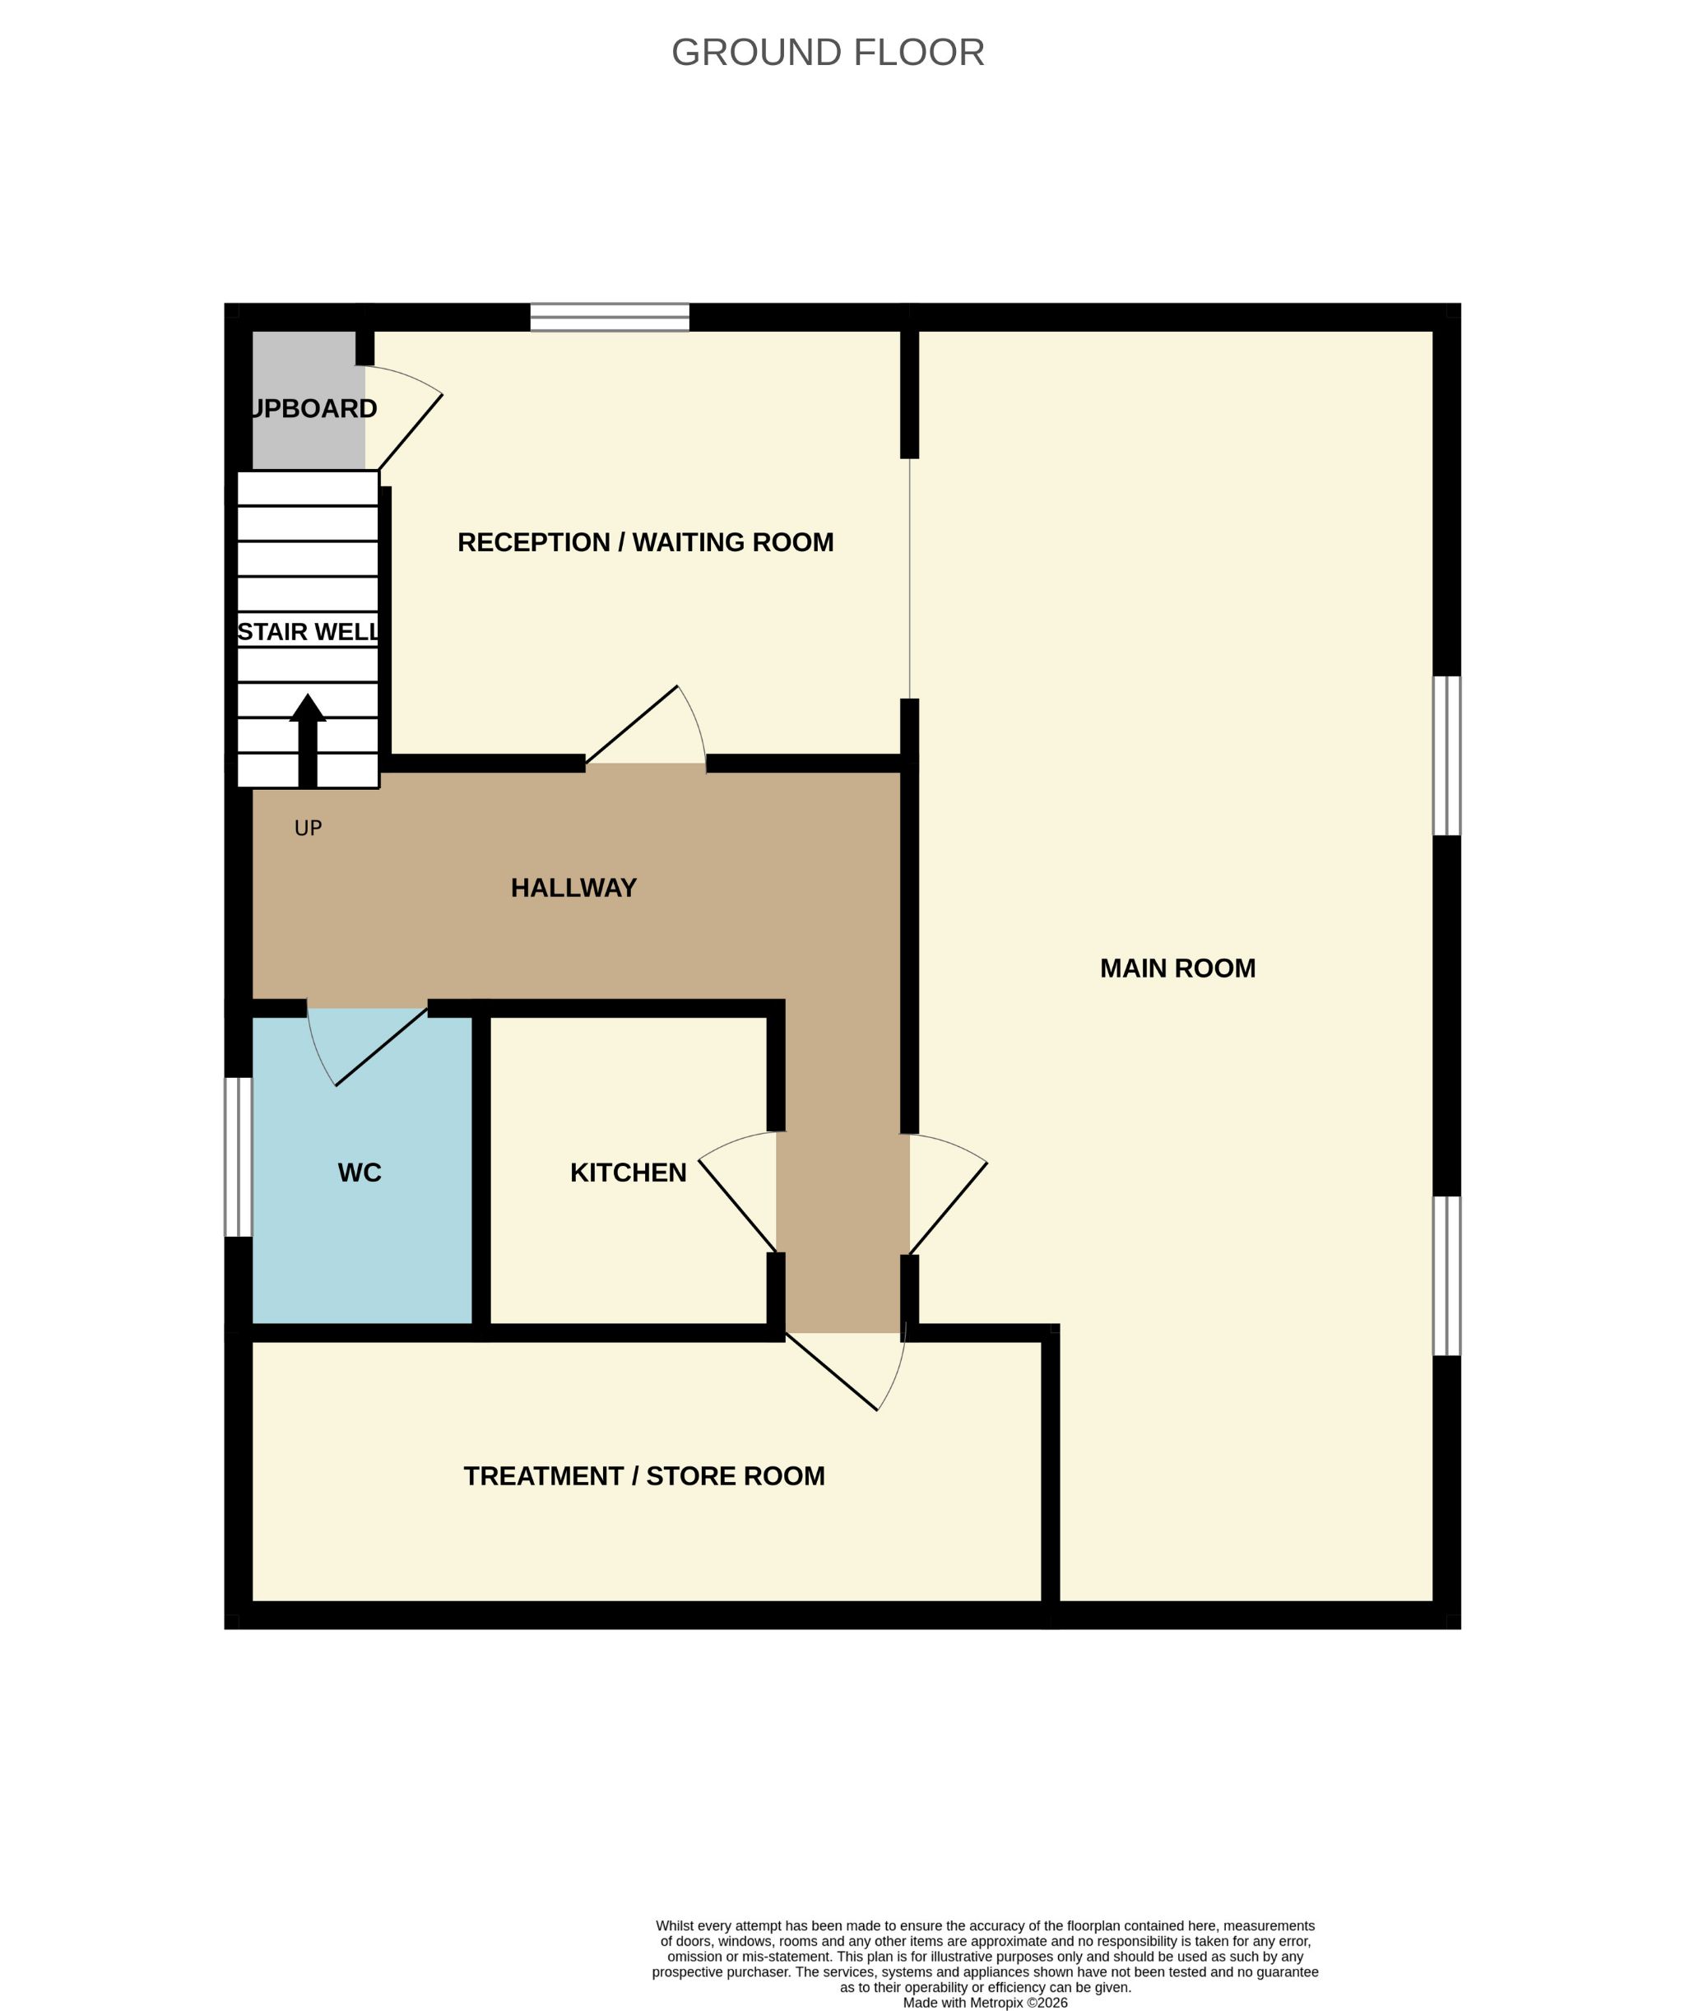
COPELAND COMMERCIAL are pleased to offer this commercial opportunity located in the town centre of Chester-le-Street. The property is located on the 1st floor, with access via the side with stairs leading to the 1st floor. The property is spacious throughout, briefly consisting of a large L shaped floor space, another separate room to the side, as well as a small kitchen and toilet. The property is conveniently located in the town of Chester-le-Street, offering good access via public transport, being a main transport hub.
Copeland Residential will be on the lower floor. A law firm would be ideal on the 1st floor to work hand in hand with Chester le Street's number 1 estate agent. The property is vacant after a recent purchase with an available date around mid September. New windows are to be installed along with rendering to make this building a real statement for the town centre.
The property comprises:
Entrance into stairwell leading to 1st floor corridor leading to inner rooms
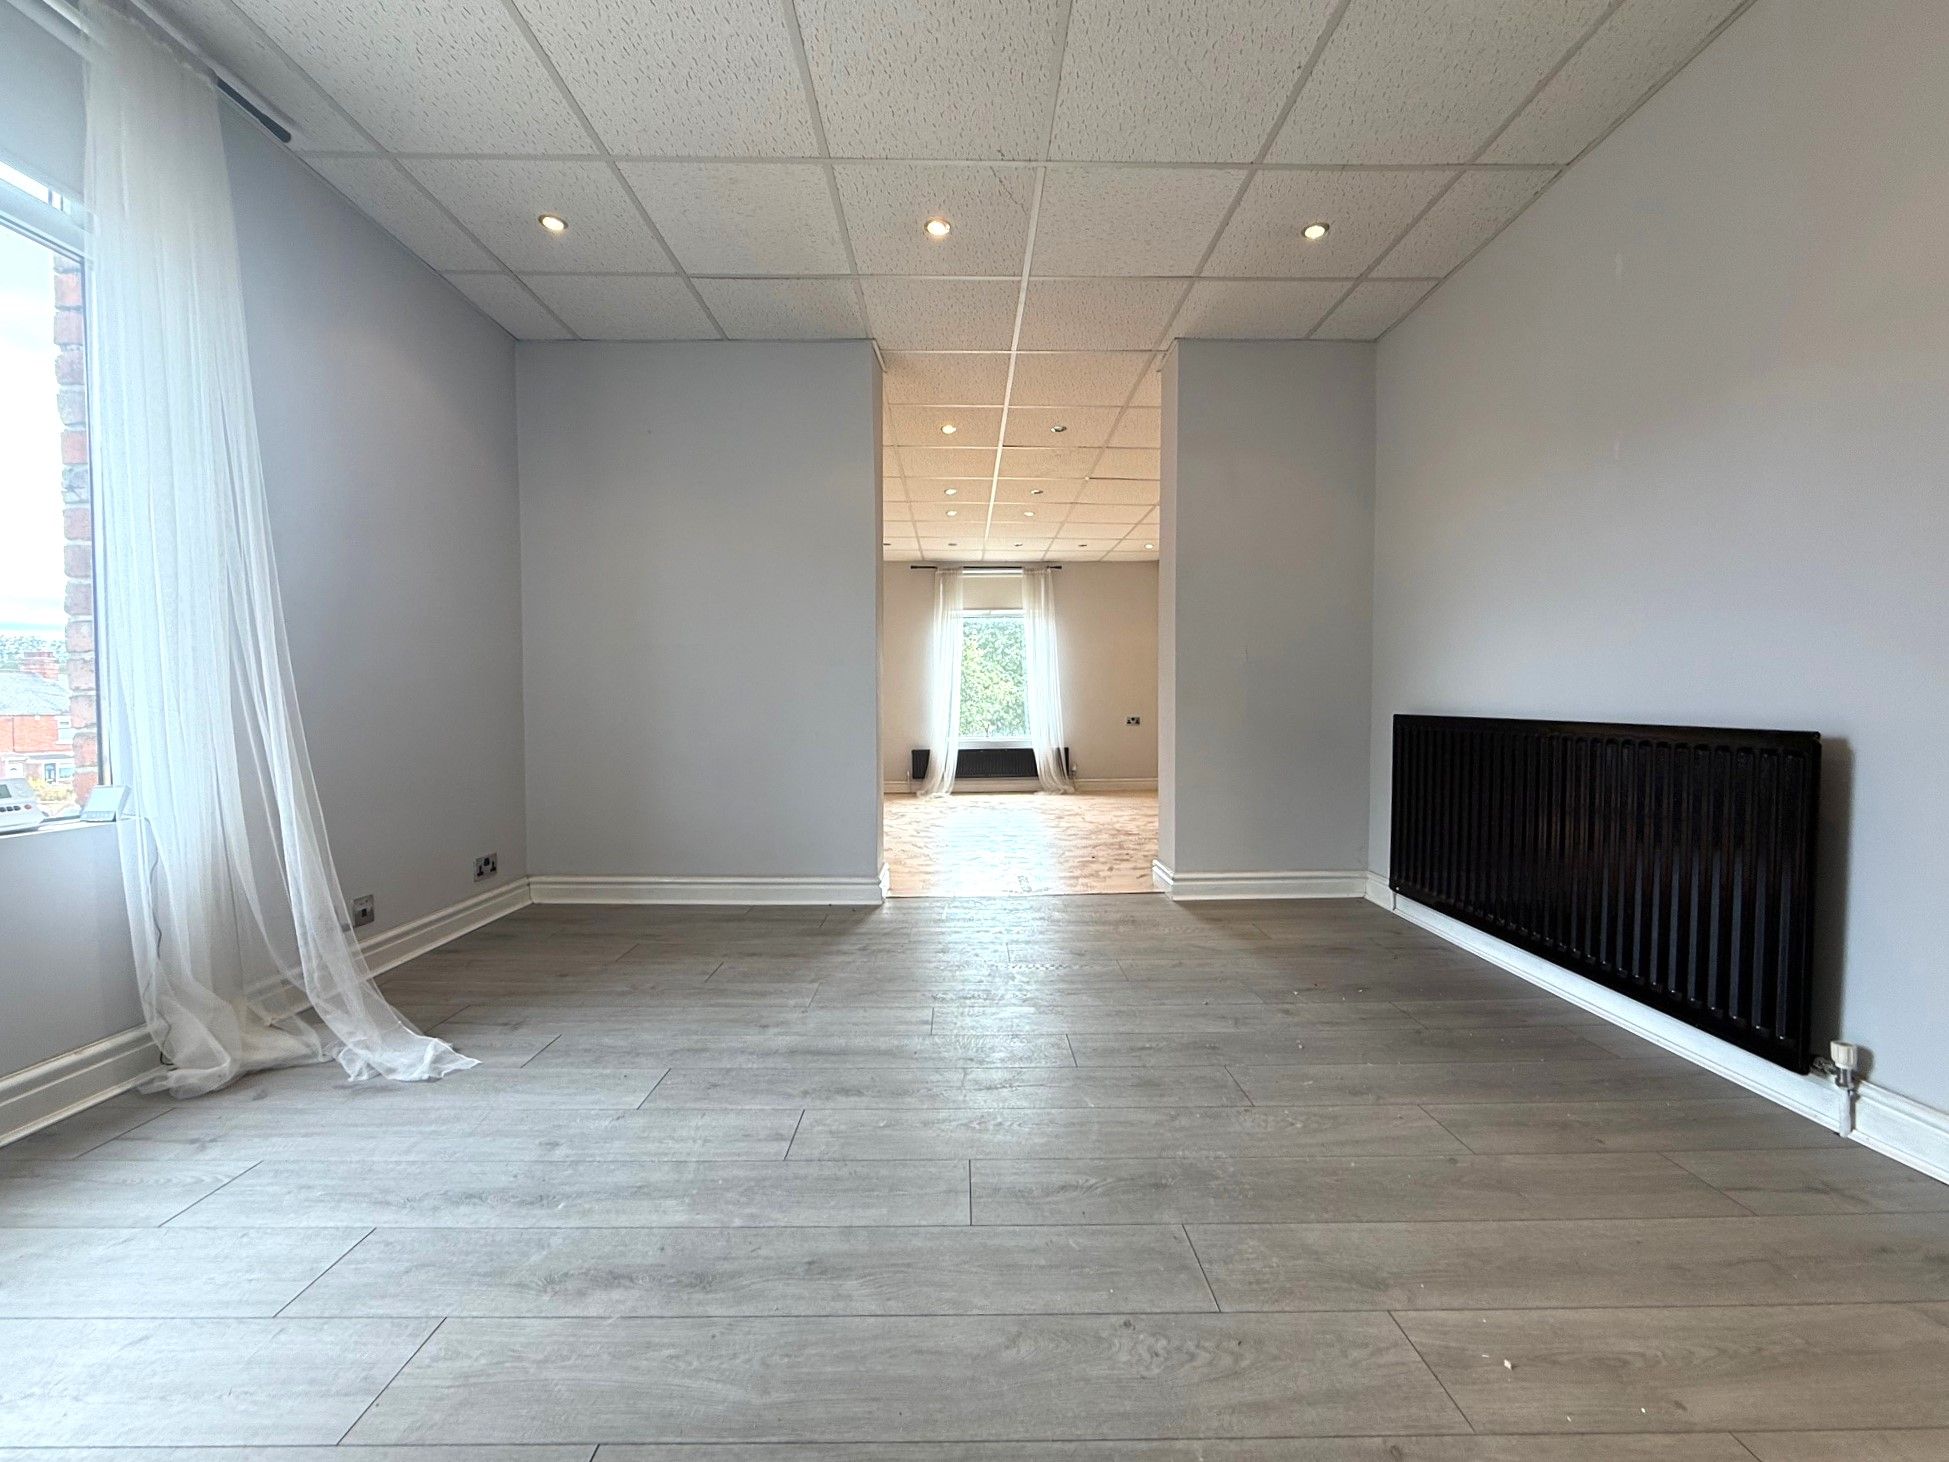
Current reception area - 3.57 x 3.57 - featuring double glazed window to side with blinds, single panel radiator, spotlight light fittings, laminate flooring and storage cupboard.
Main commercial area - 9.26 x 4.26 - featuring 2 x double glazed windows to front with blinds, two dingle panel radiators, spotlight light fittings, a variety of electrical outlets and laminate flooring.
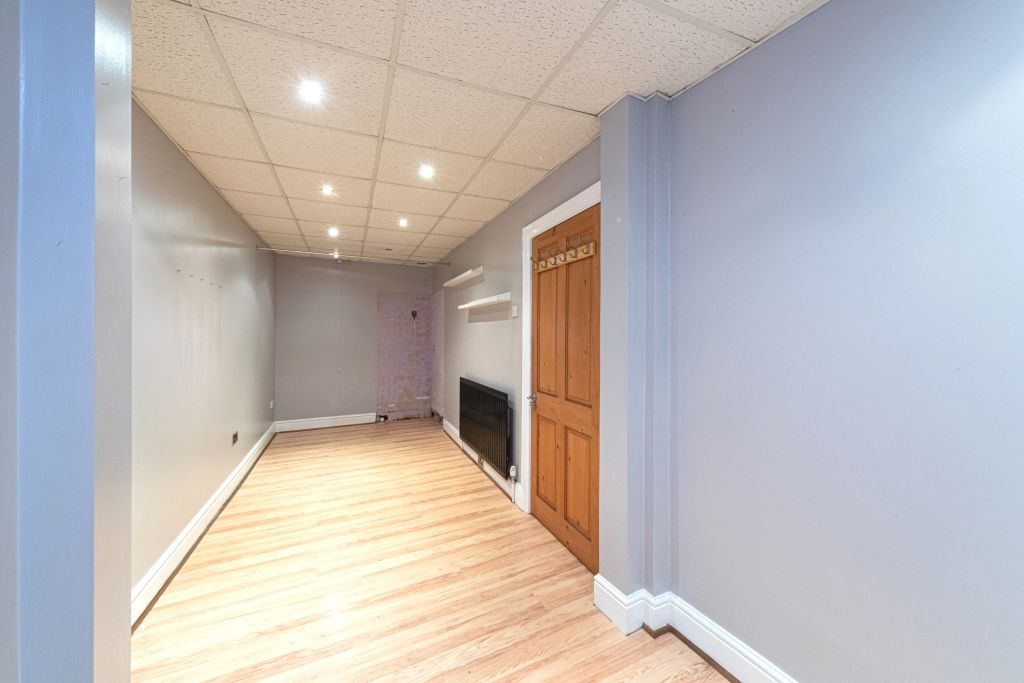
Storage / Office / Treatment Room - 6.41 x 2.08 - featuring spotlight light fittings, single panel radiator and laminate flooring.
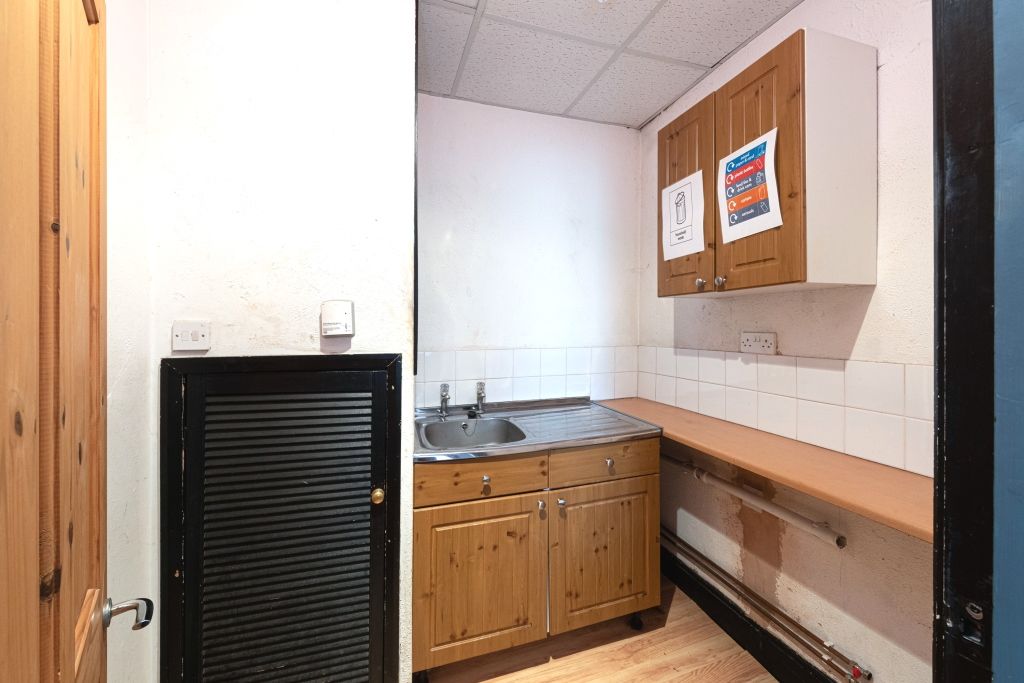
Kitchen area - 2.06 x 1.69. Range of wall and base units, stainless steel sink and drainer, combi boiler, spotlight light fittings & laminate flooring.
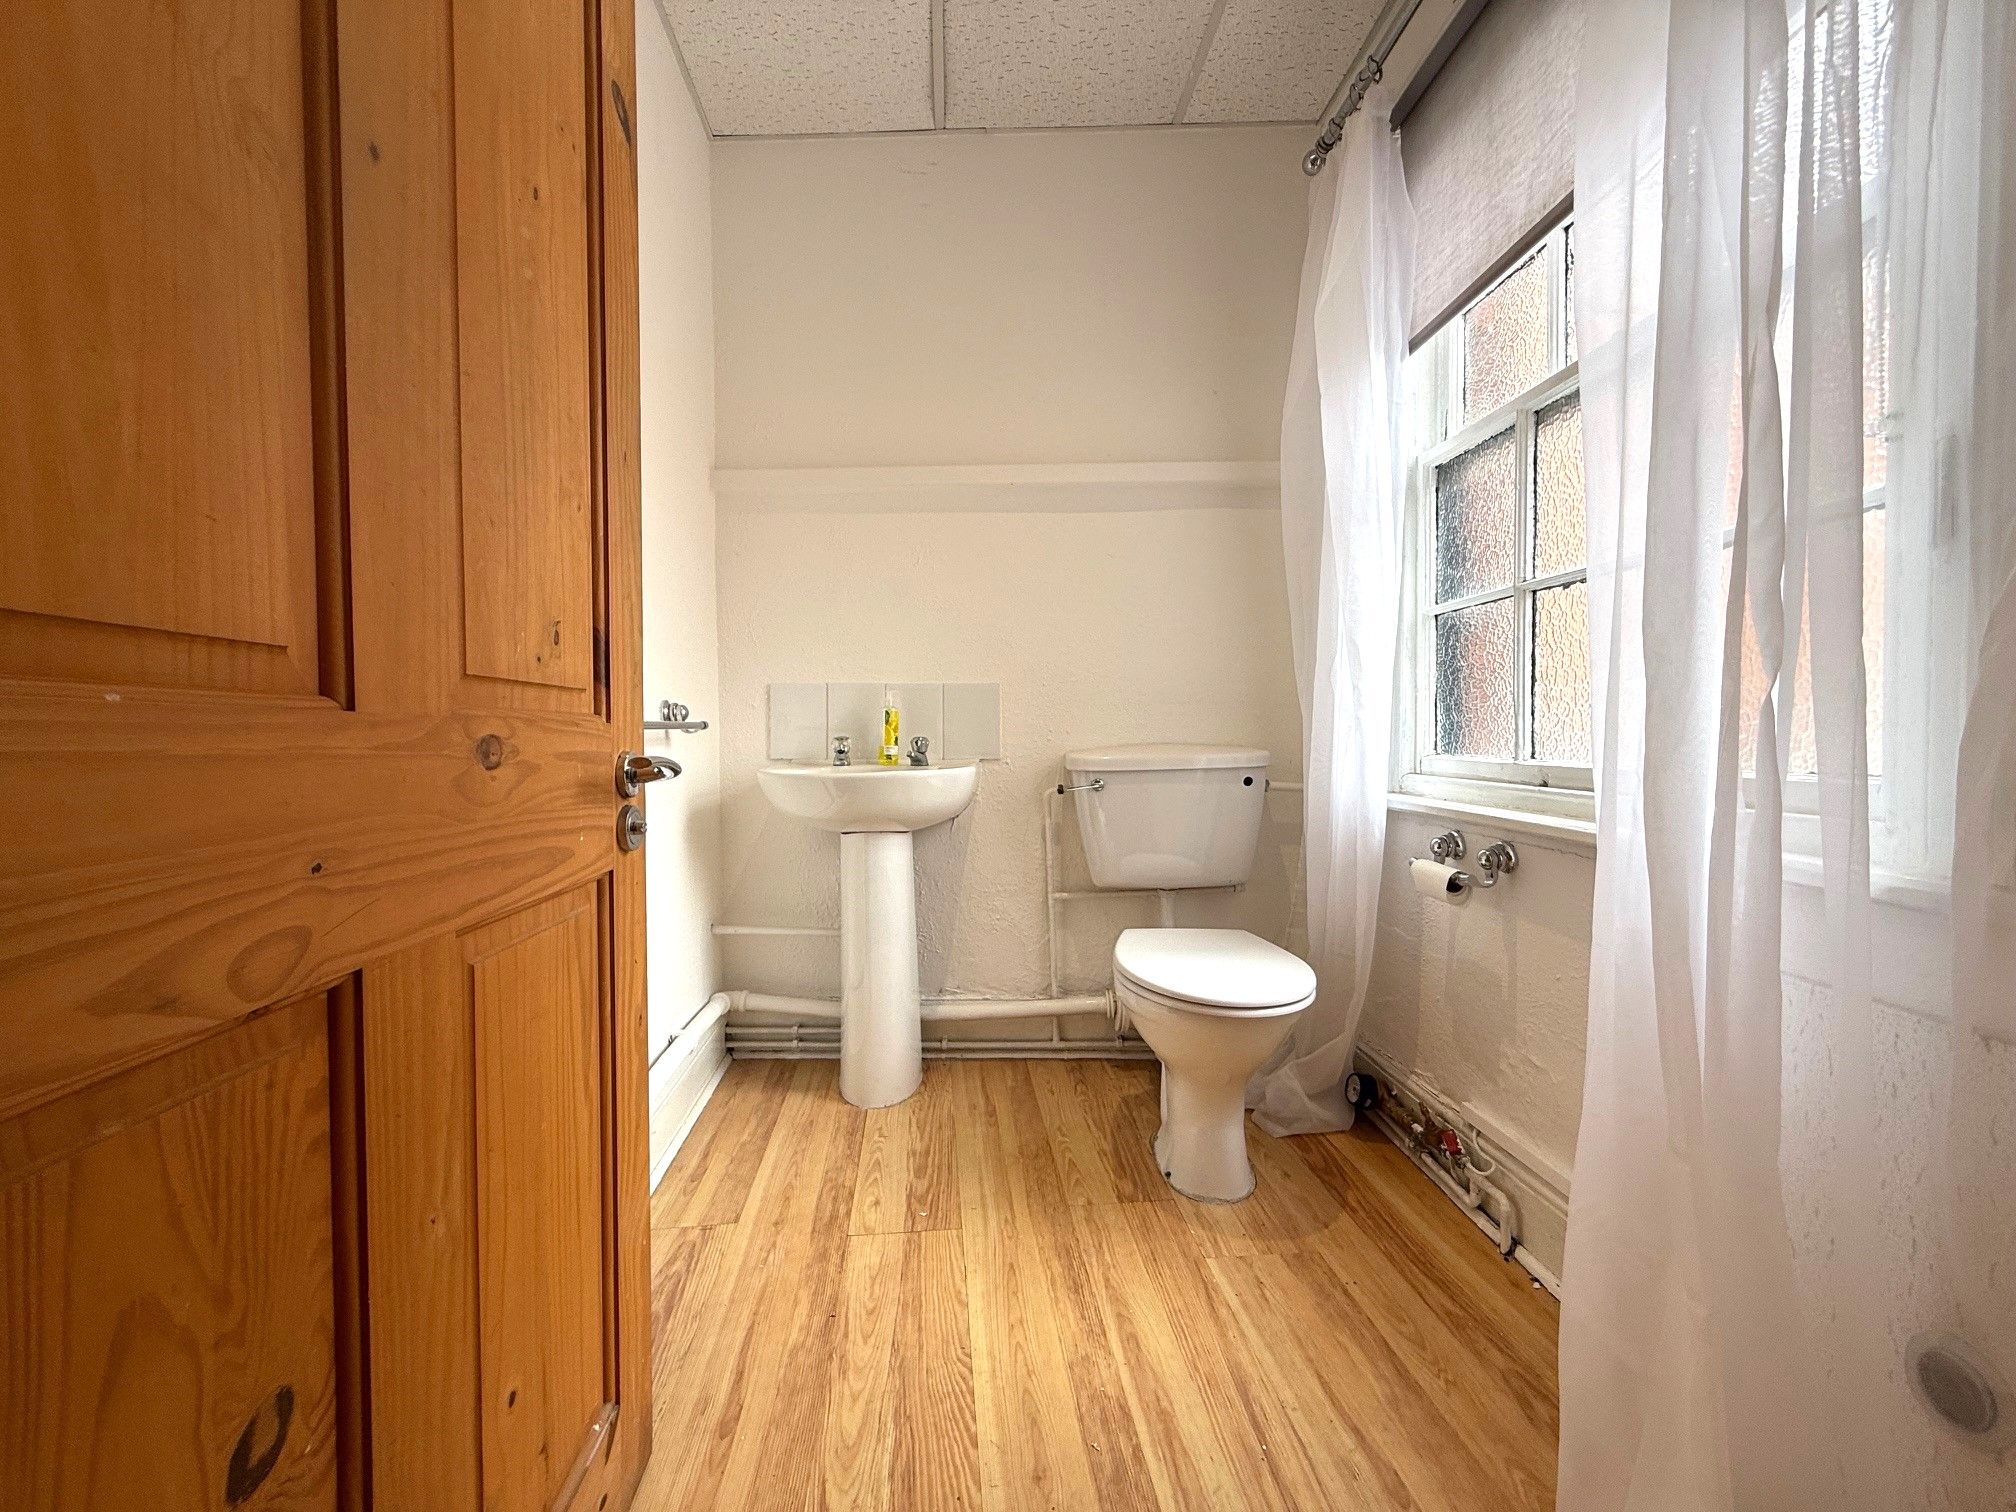
WC - 1.55 x 1.92 - featuring double glazed window with blinds, low level WC, wash hand basin, spotlights and laminate flooring.
Please note the property is currently is set up for a hairdresser but is not limited to this
Property Reference COR-1HKN12DVA03