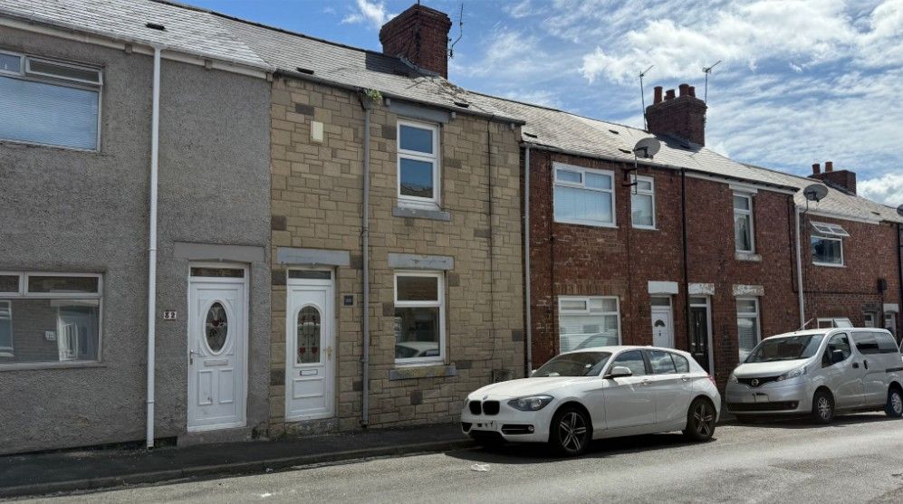
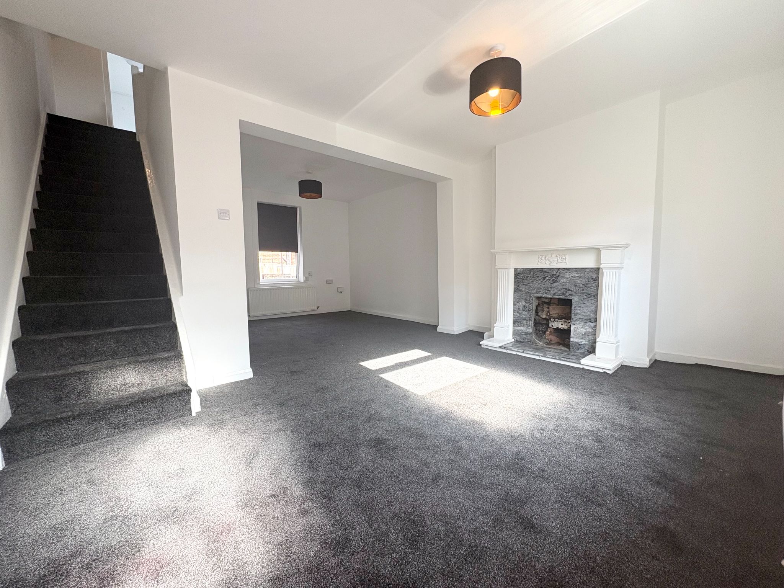
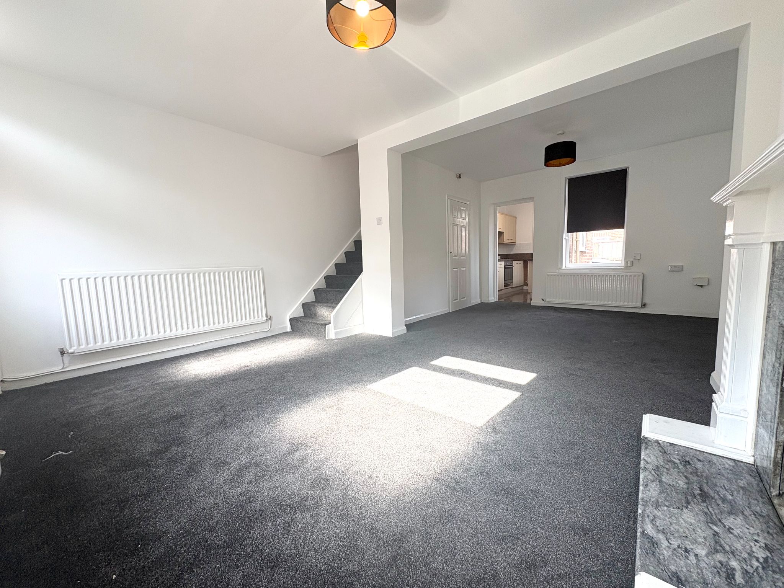
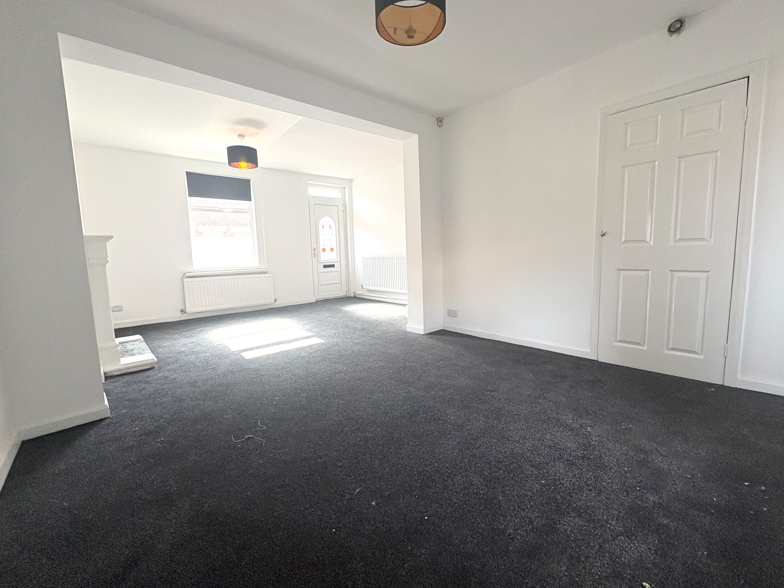
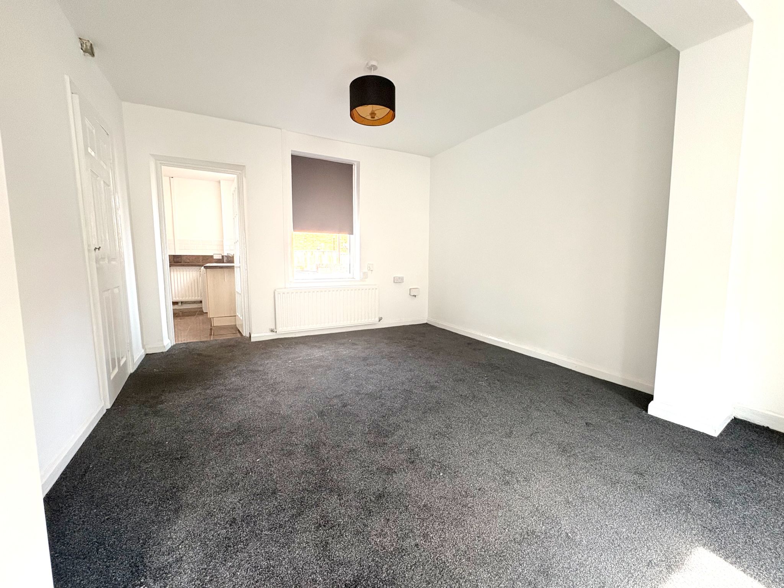
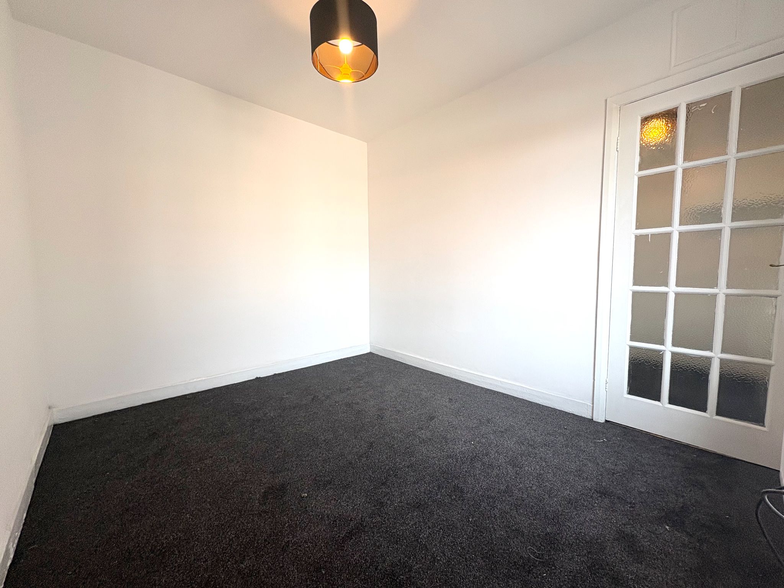
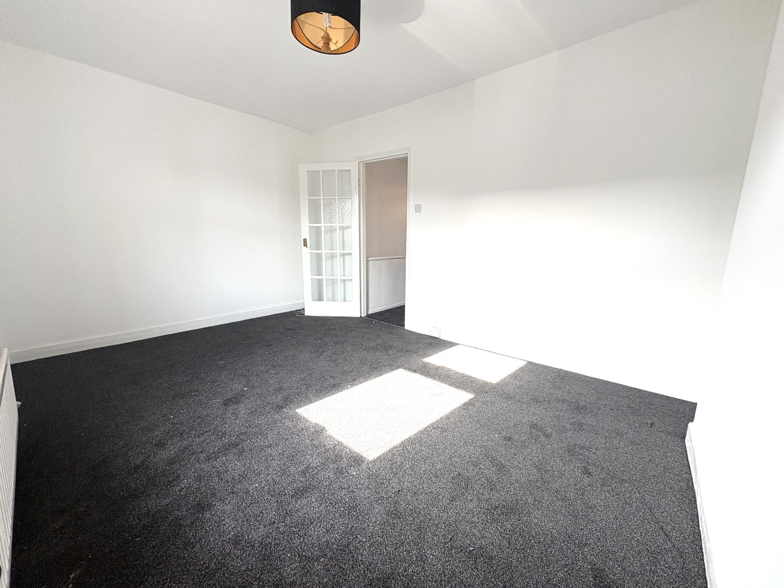
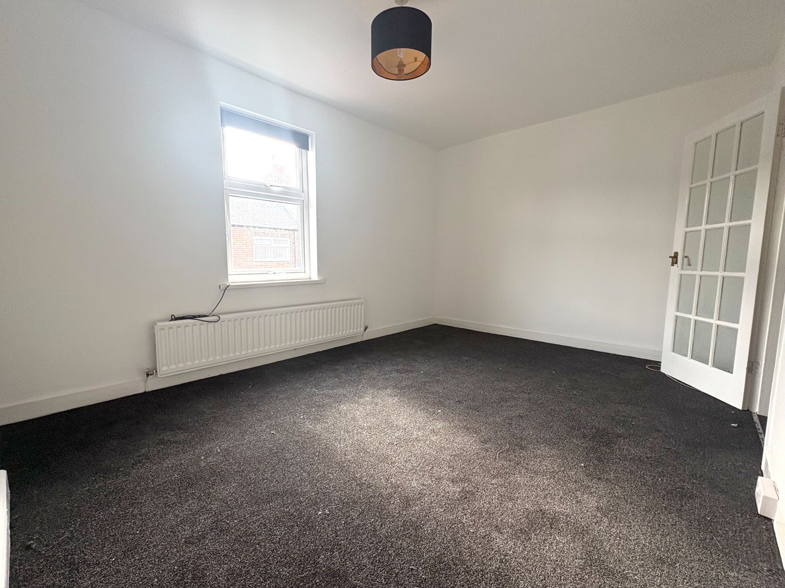
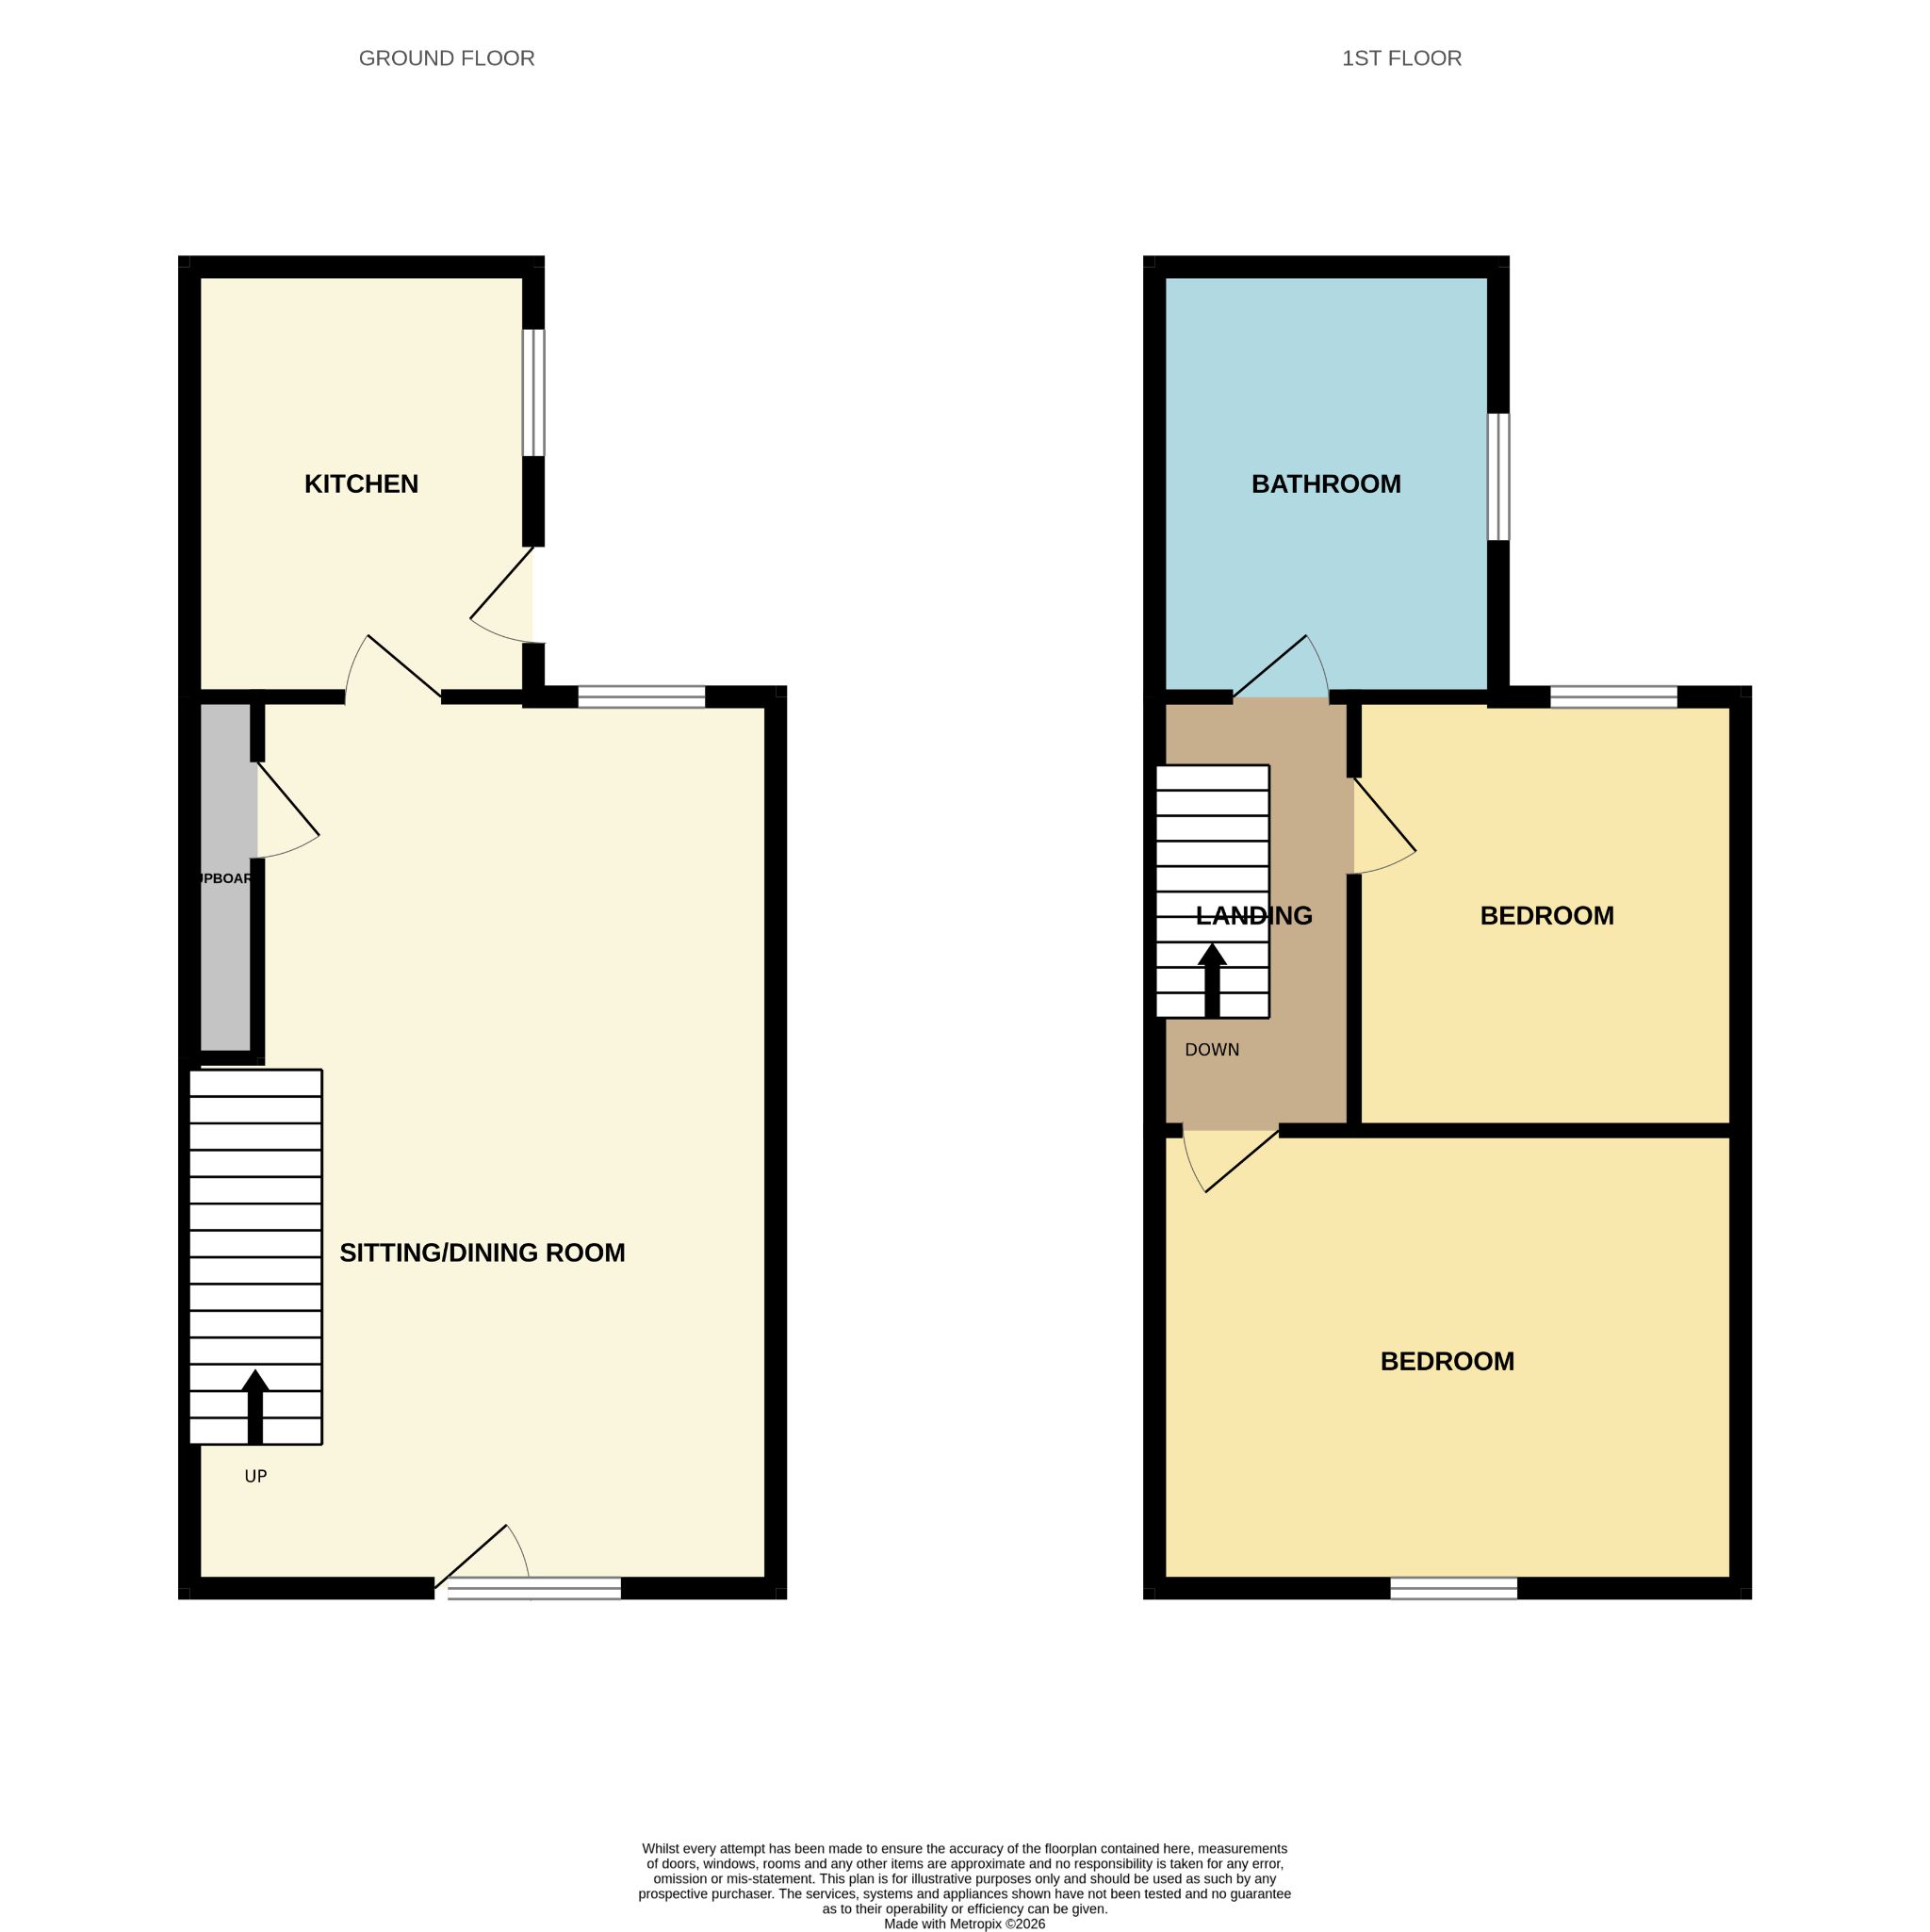
Copeland Residential are pleased to offer this 2 bedroom property to rent in Albert Street, Grange Villa. Benefitting from a double storey extension to the rear adding additional space for the ground floor kitchen and 1st floor bathroom. The property has been skimmed throughout (except bathroom) to a high standard and decorated neutrally in white. New carpets is to the open plan lounge / dining room , stairs, landing, both bedrooms and bathroom.
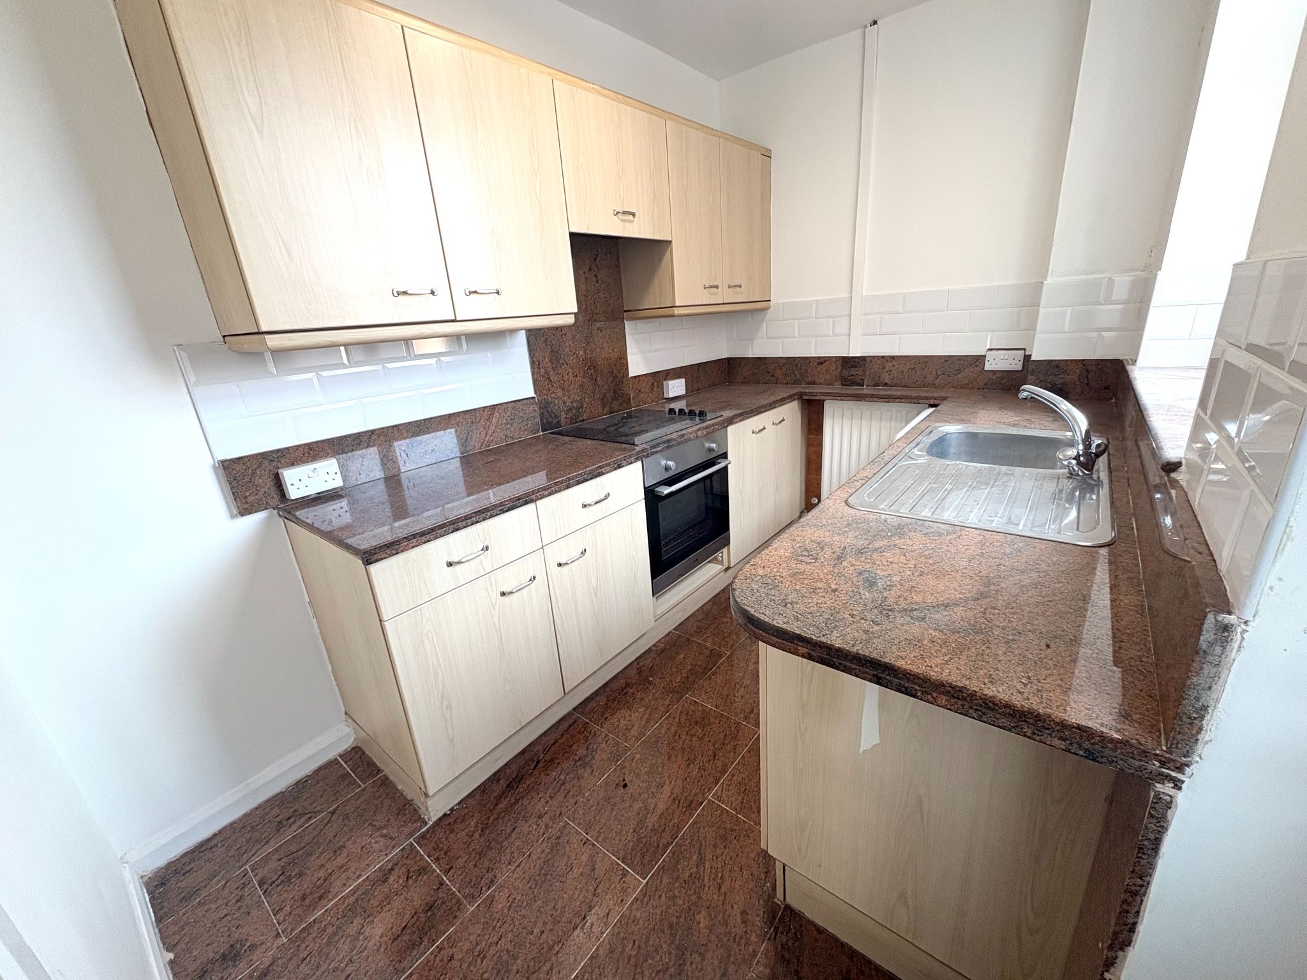
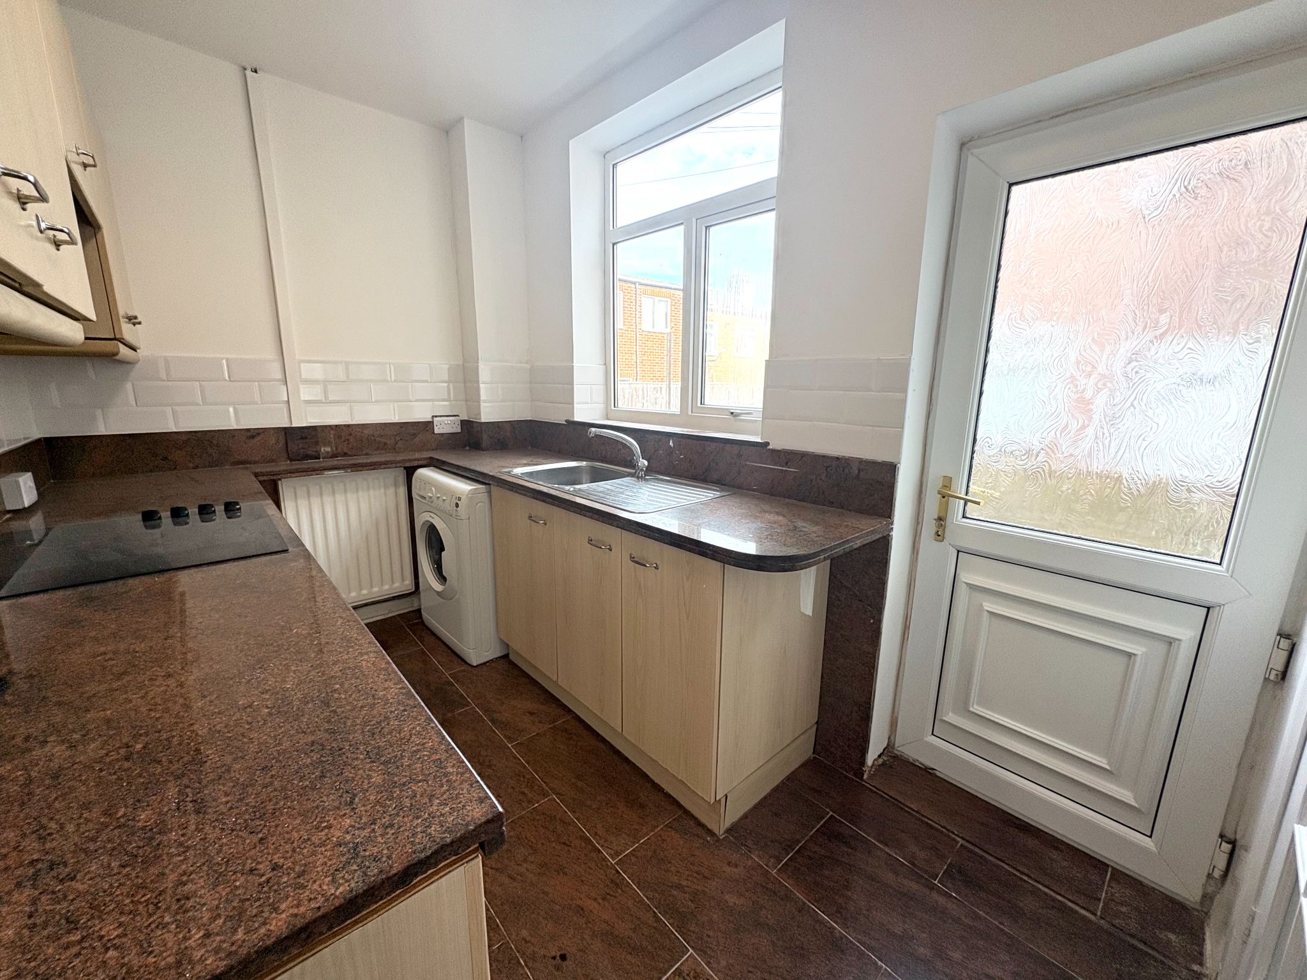
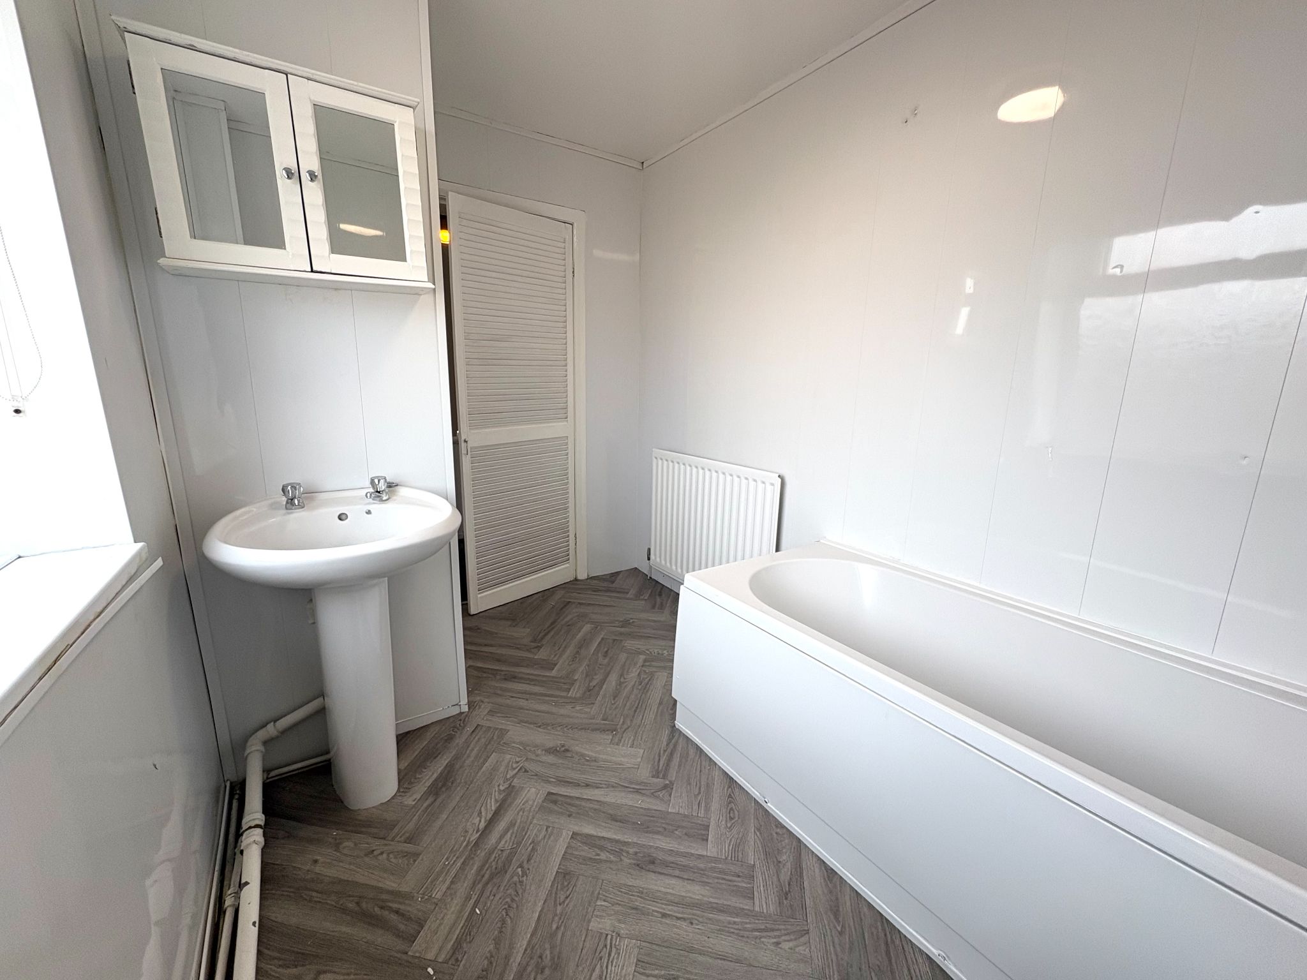
Excellent living space is to the ground floor with an open plan lounge & dining room, measuring over 23' long allows ample space for a vast array of furnishings. The kitchen is located to the rear extension and provides ample wall and base units with stone work tops, ceramic hob, electric oven, plumbing for washing machine and space for a fridge freezer. To the upper floor, 2 bedrooms are from the landing. Both are double in size with bedroom 1 offering a larger space to the front. Both bath & shower facilities are with in the bathroom, a white suite is installed and a Baxi combination boiler is within a built in cupboard.
Property comprises
Lounge / Dining Room. 21'3 x 9'9 (6.48m x 2.97m) Accessed via a Upvc double glazed door, upvc windows to front and rear, feature fire place, 2 x radiators, storage cupboard and stairs to upper floor.
Kitchen. 10' x 6'2 (3.04m x 1.88m) Double glazed Upvc door to rear, double glazed window to rear, wall and base units, stone work tops, ceramic hob, electric oven, tiled splashbacks, plumbed for washing machine, space for fridge freezer, radiator and tiled floor.
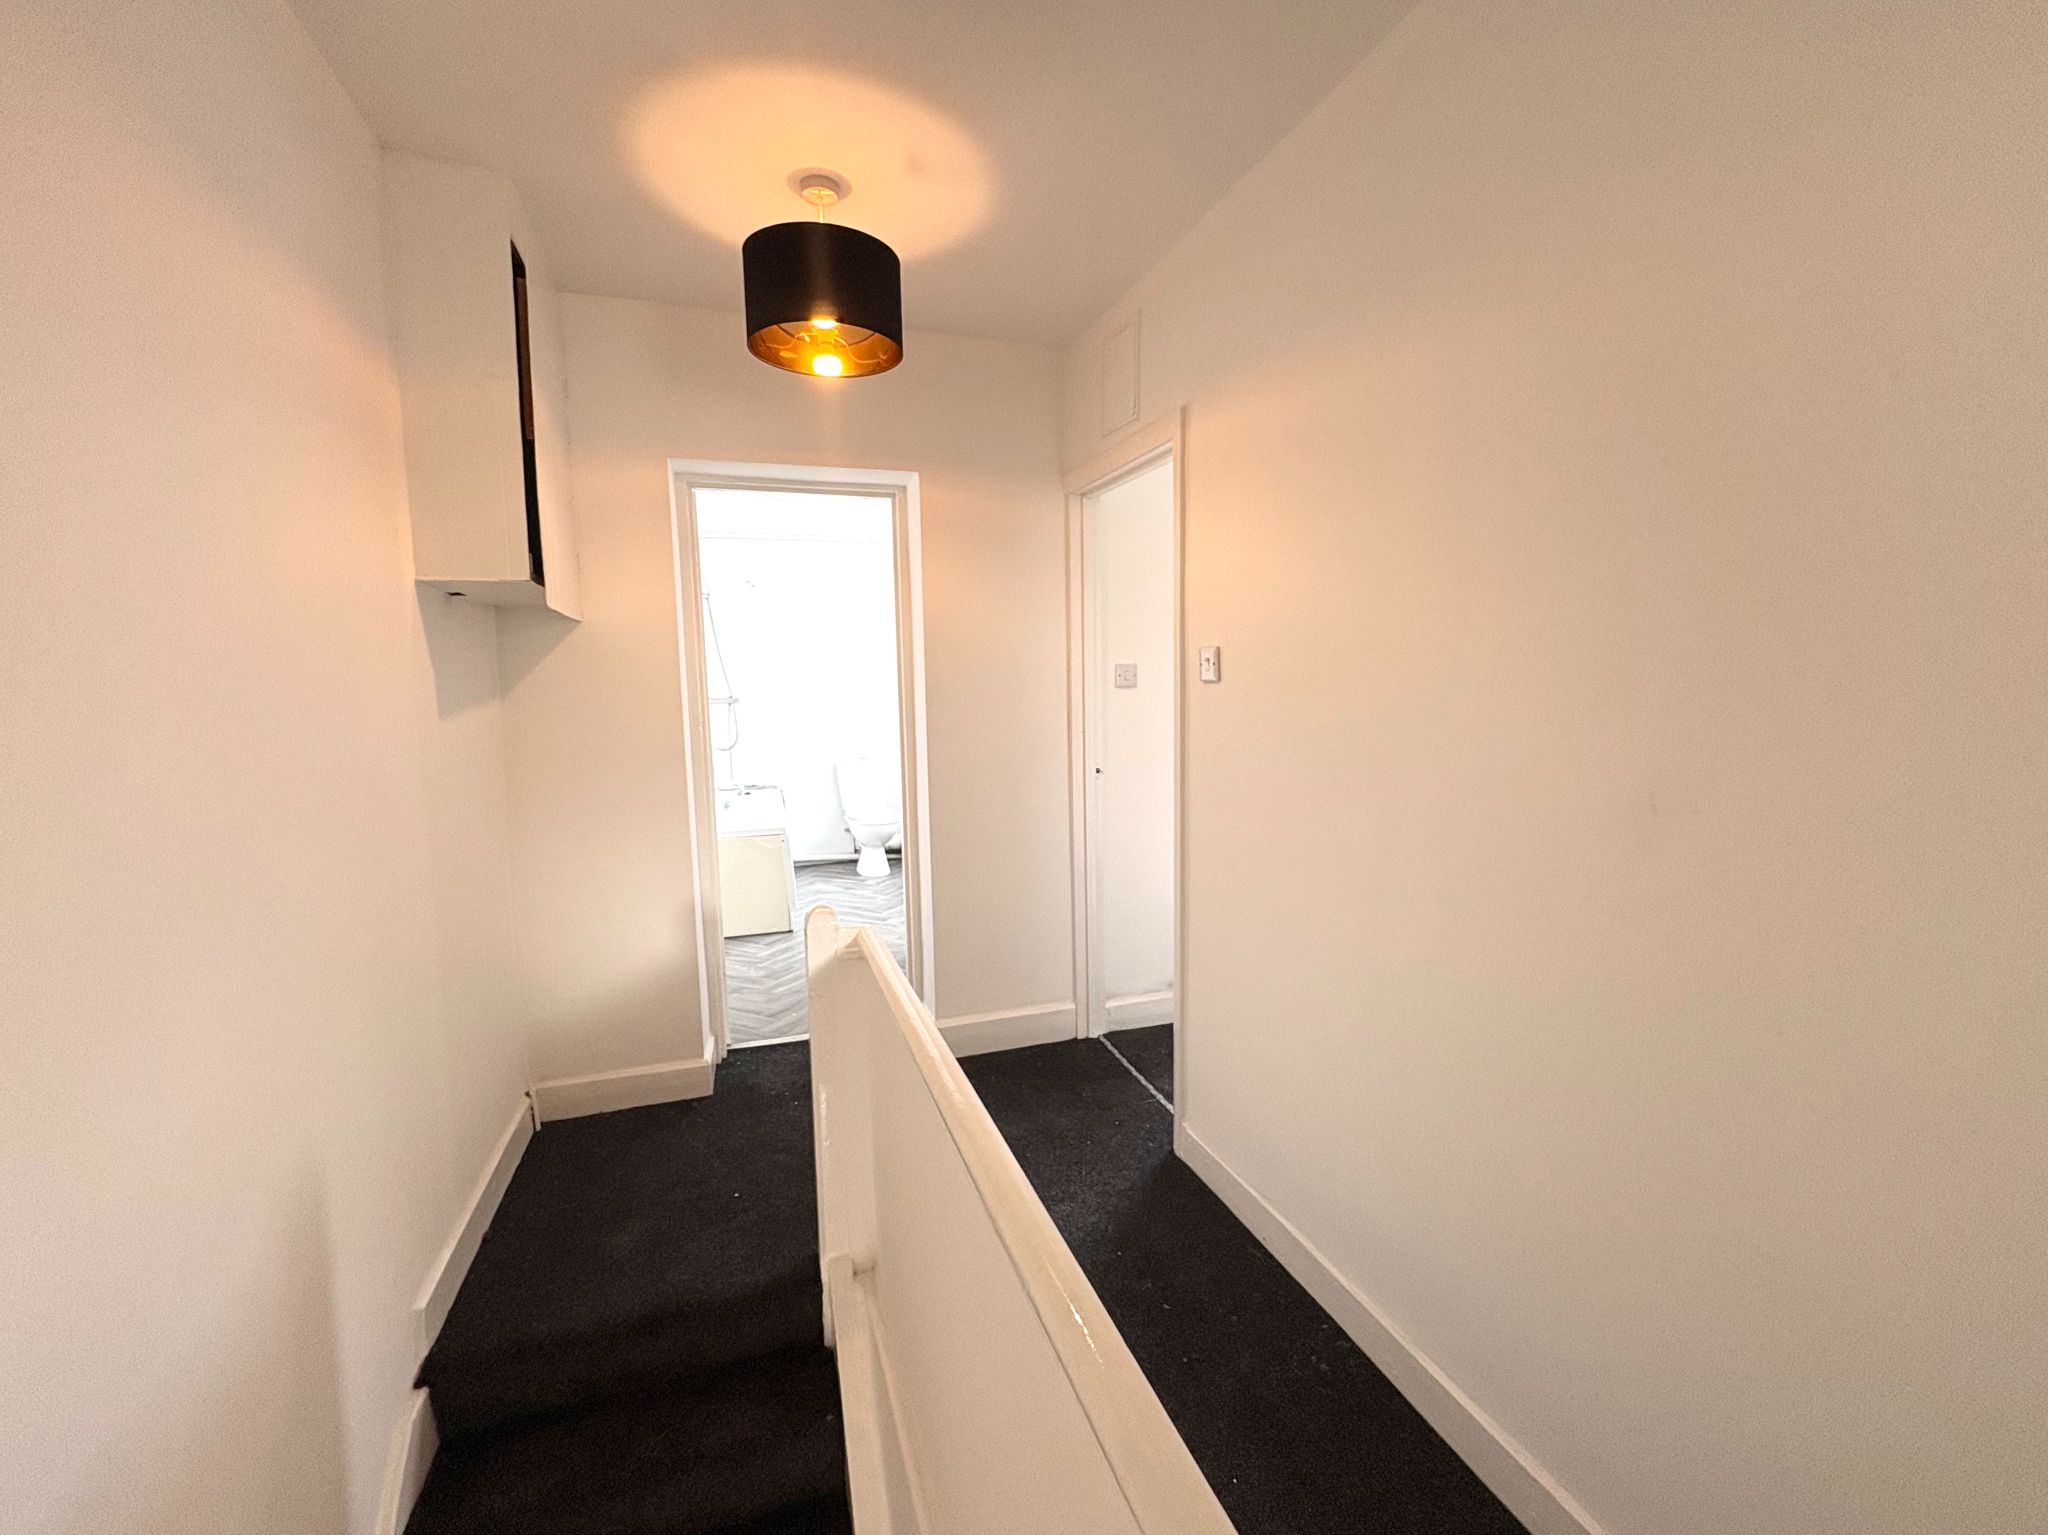
1st floor landing with loft access
Bedroom 1. 14'7 x 10'2 (4.44m x 3.10m) Double glazed window to front and radiator.
Bedroom 2. 10'11 x 8'4 (3.33m x 2.54m) Double glazed window to rear and radiator
Bathroom. 10' x 6'11 (3.04m x 2.11m) Double glazed window to rear, bath with shower over, hand basin, WC, radiator and cupboard with Baxi combi
Yard to rear
Holding Fee: £121.00
Deposit: £525.00
Property Reference COR-1JZU16HS5D3