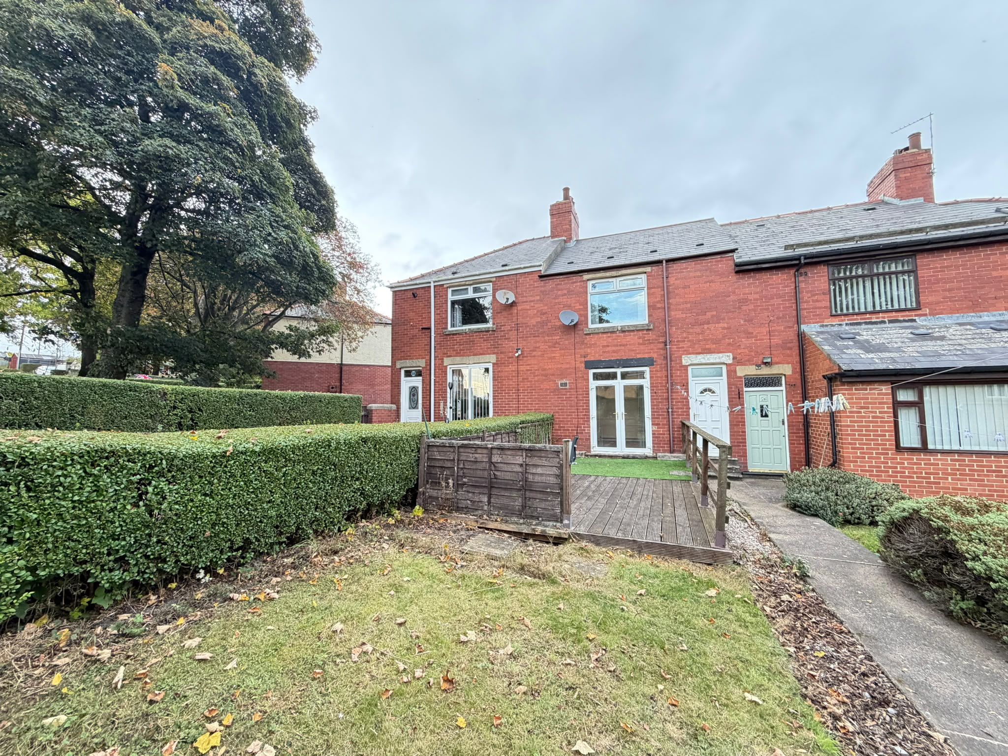
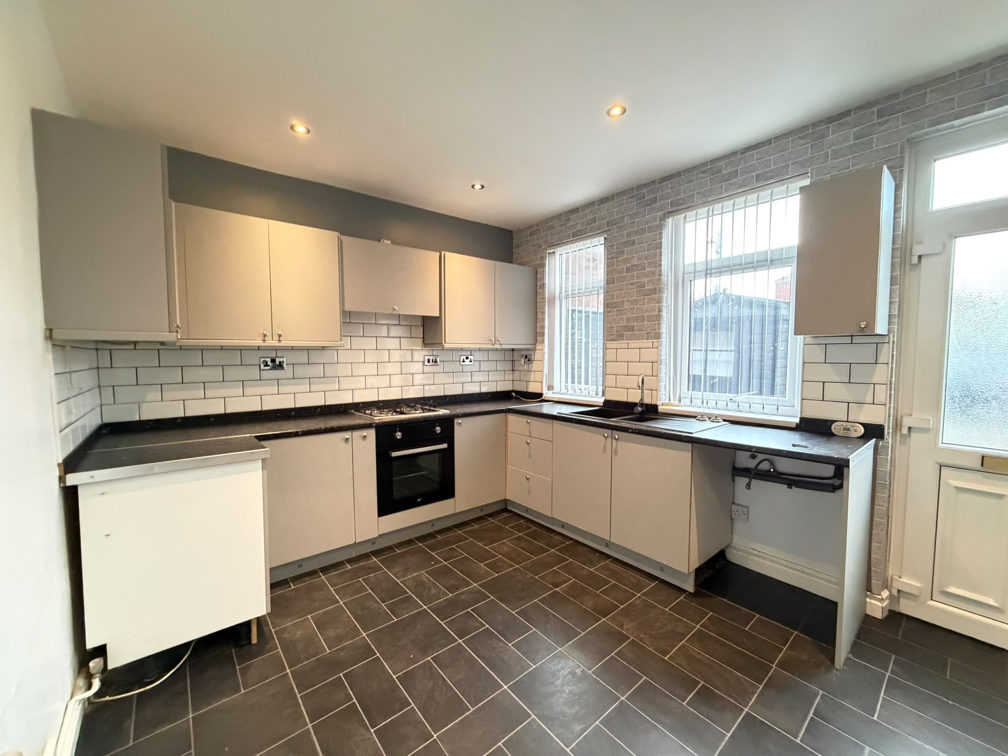
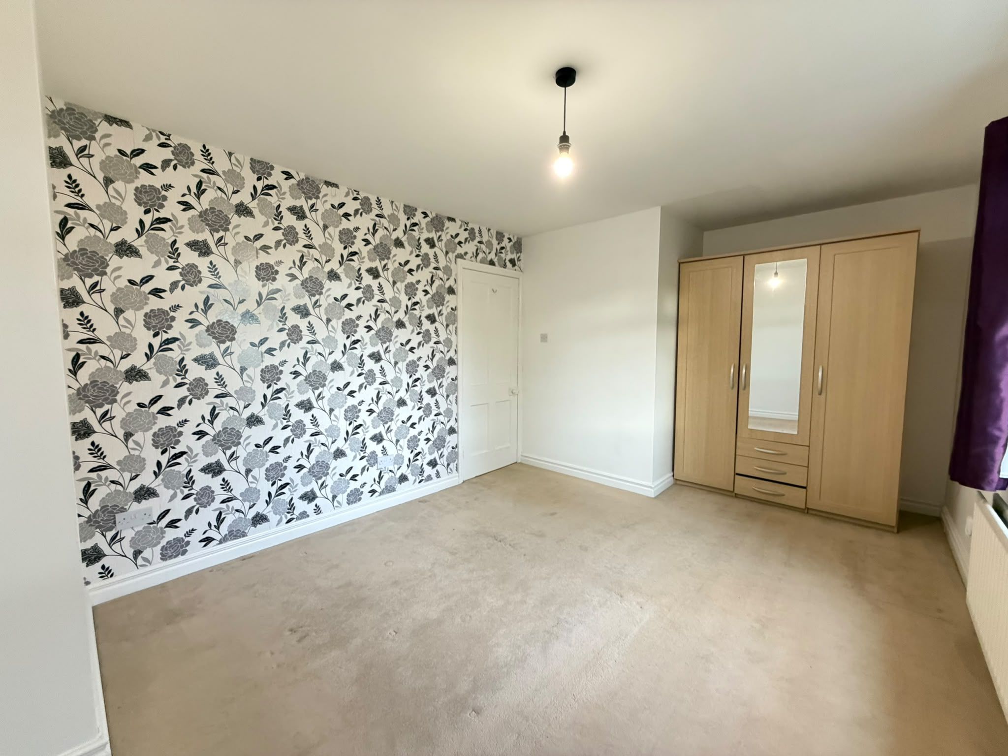
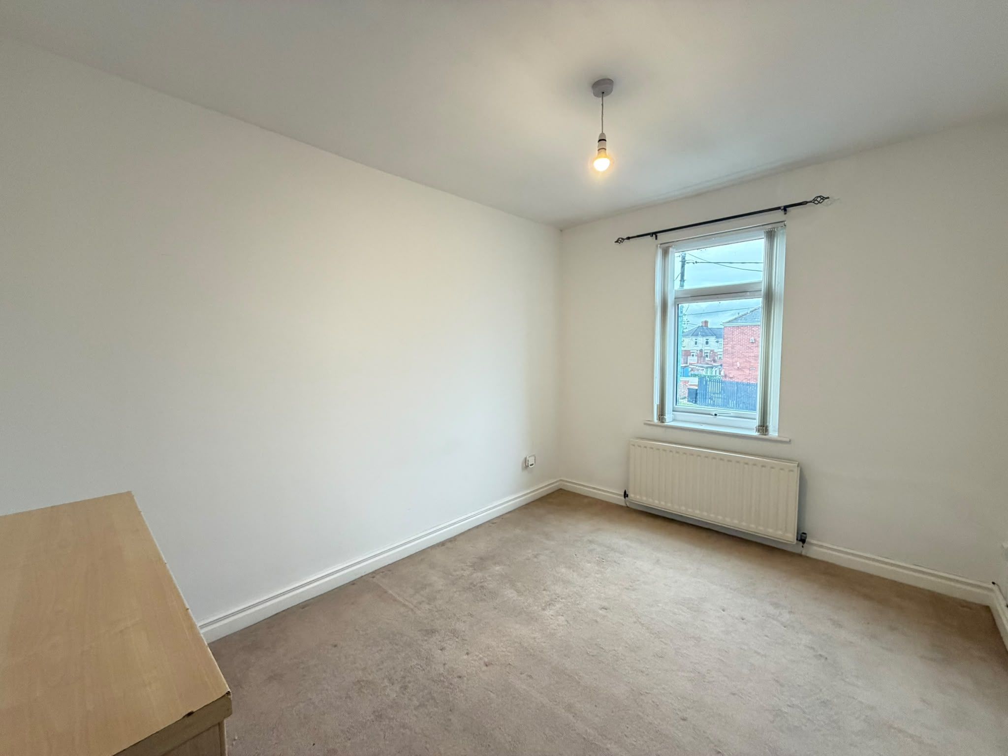
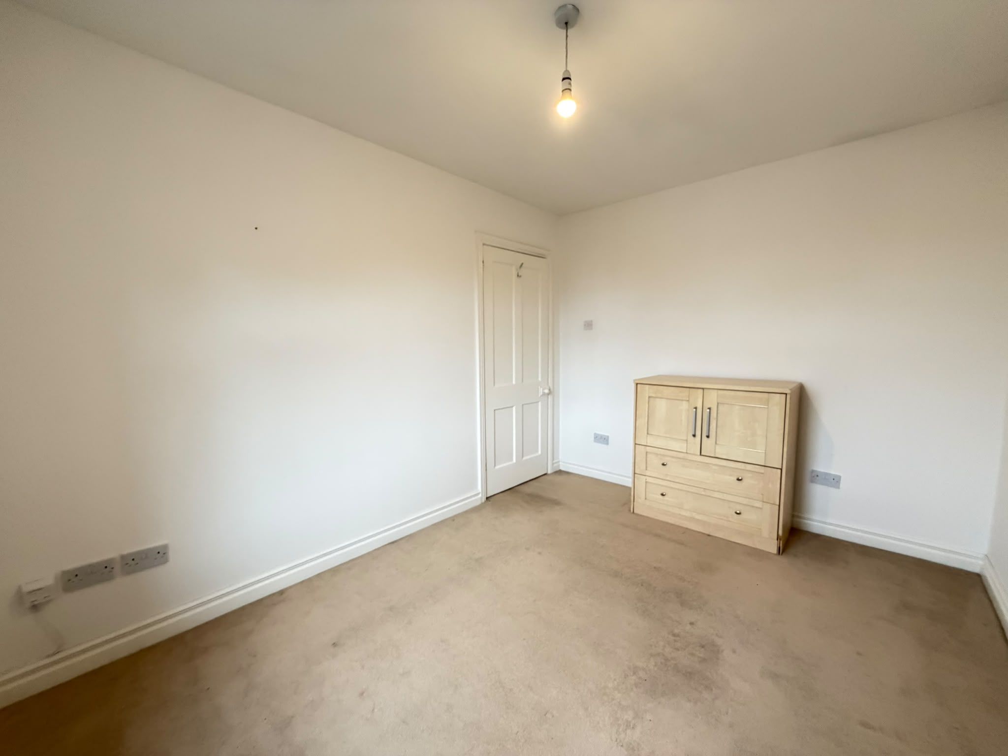
COPELAND RESIDENTIAL are pleased to offer this TWO BEDROOM mid-terraced property on Annfield Place. The house offers a good size lounge with French Doors leading to an extensive garden. TWO DOUBLE bedrooms. bathroom with SEPARATE SHOWER. Large MODERN KITCHEN/DINER with a gas combination boiler. Spacious garden with decking and a yard to the rear. The property is conveniently located close to the A693 for access routes into the surrounding areas, as well as being within a short distance of a range of local amenities.
Tenure: Freehold
Council Tax Band: A
EPC Rating: C
DIMENSIONS:
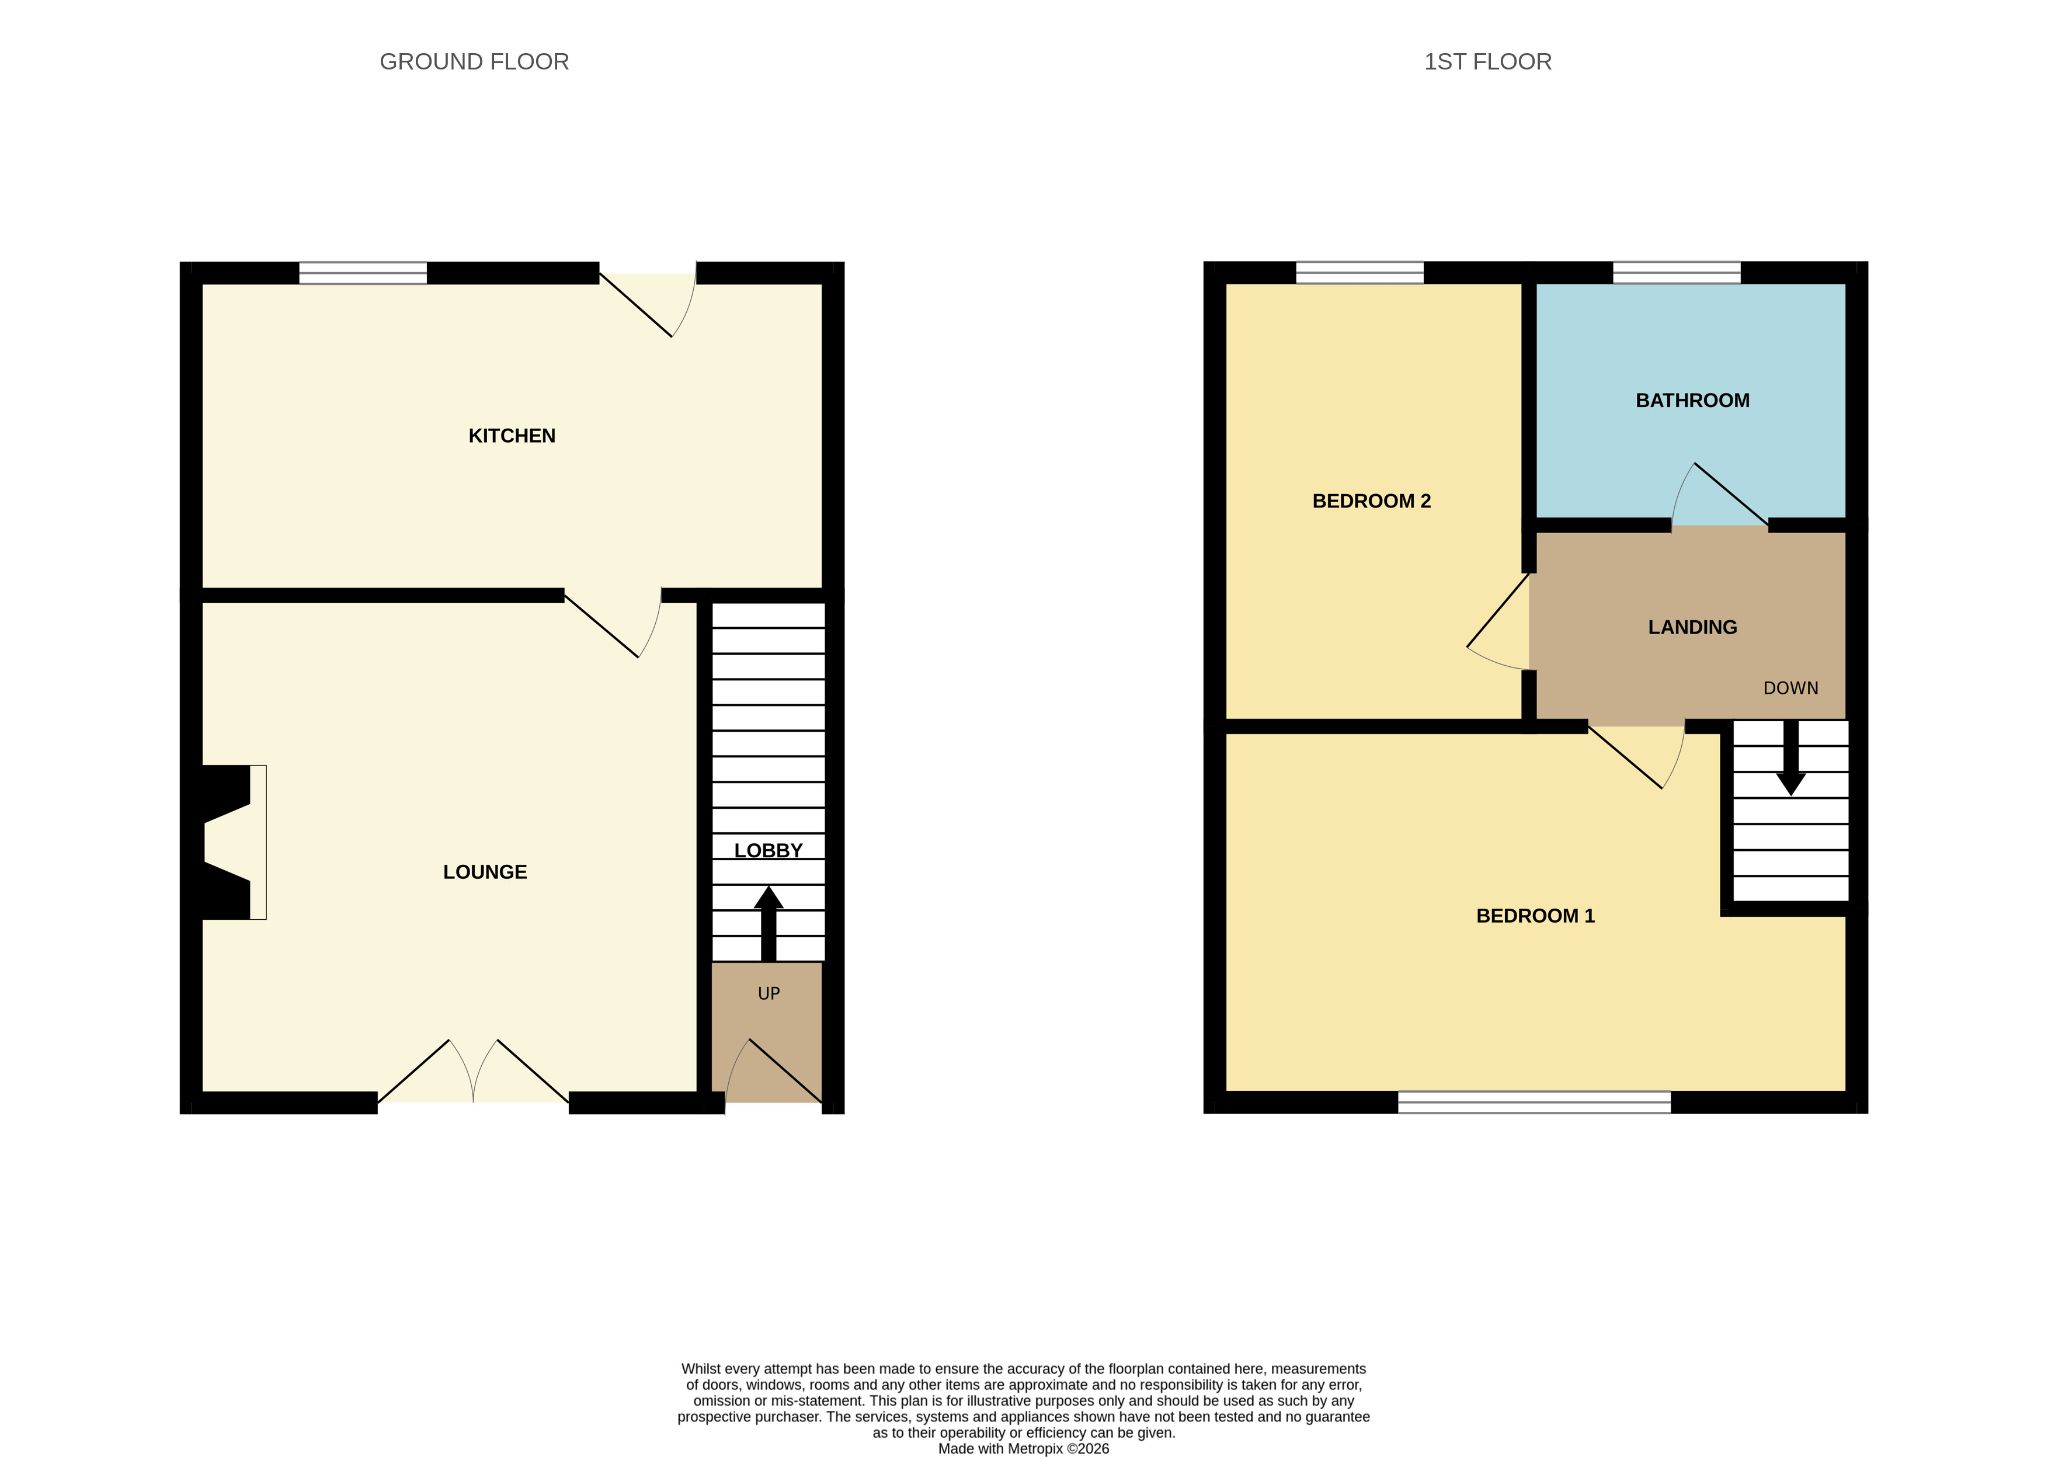
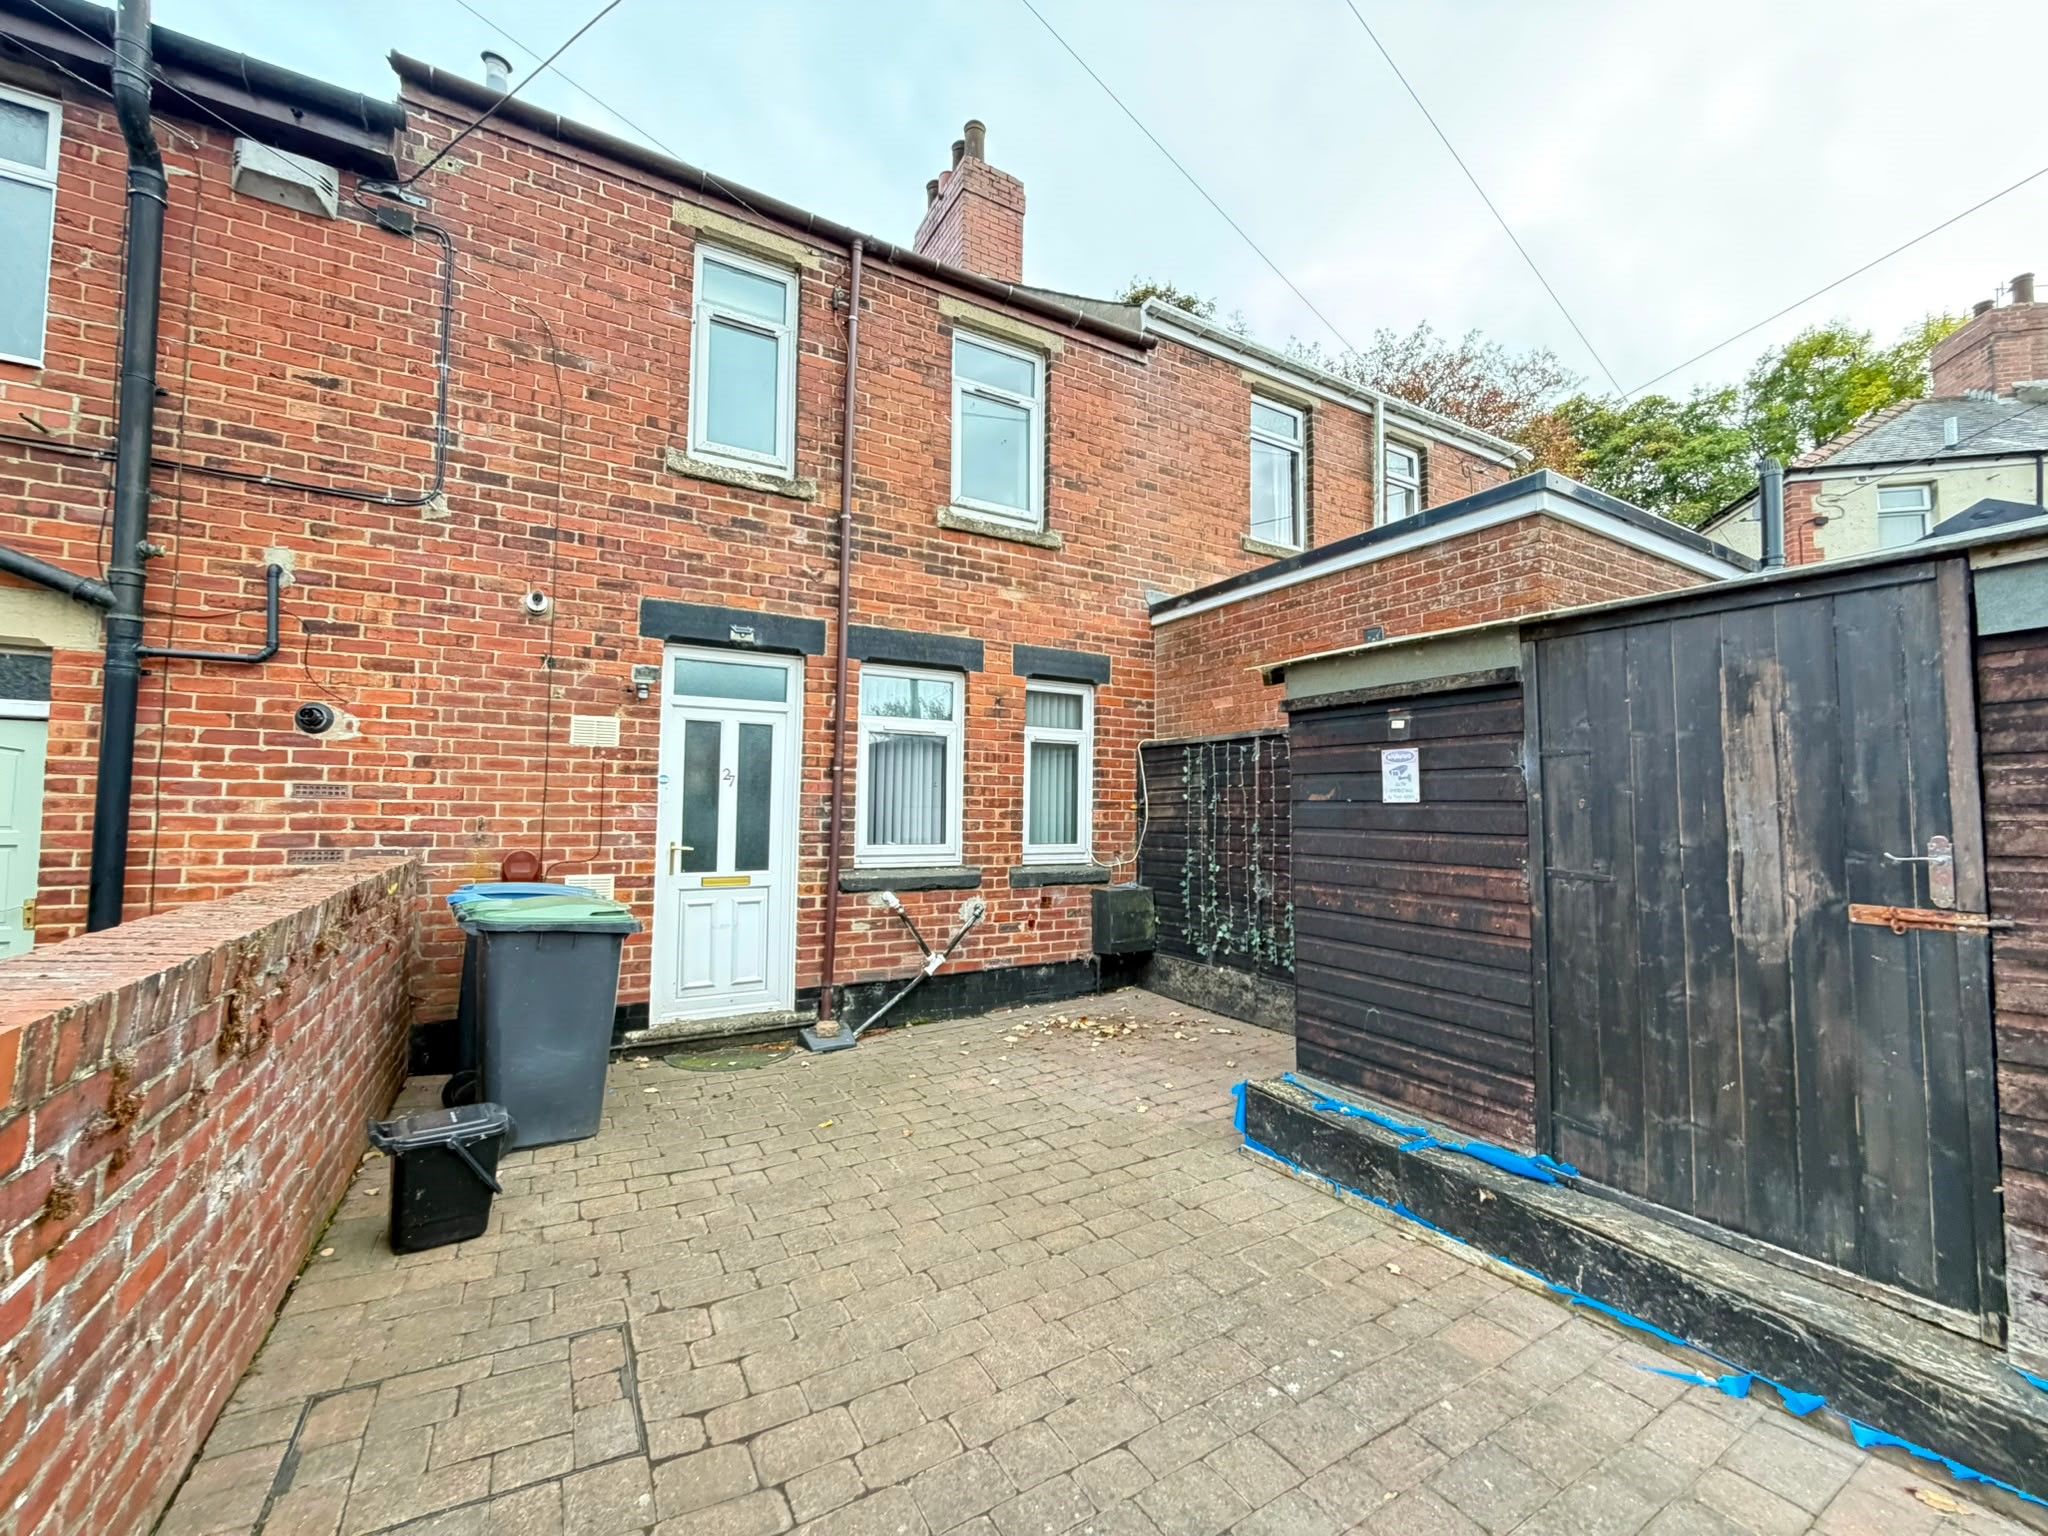
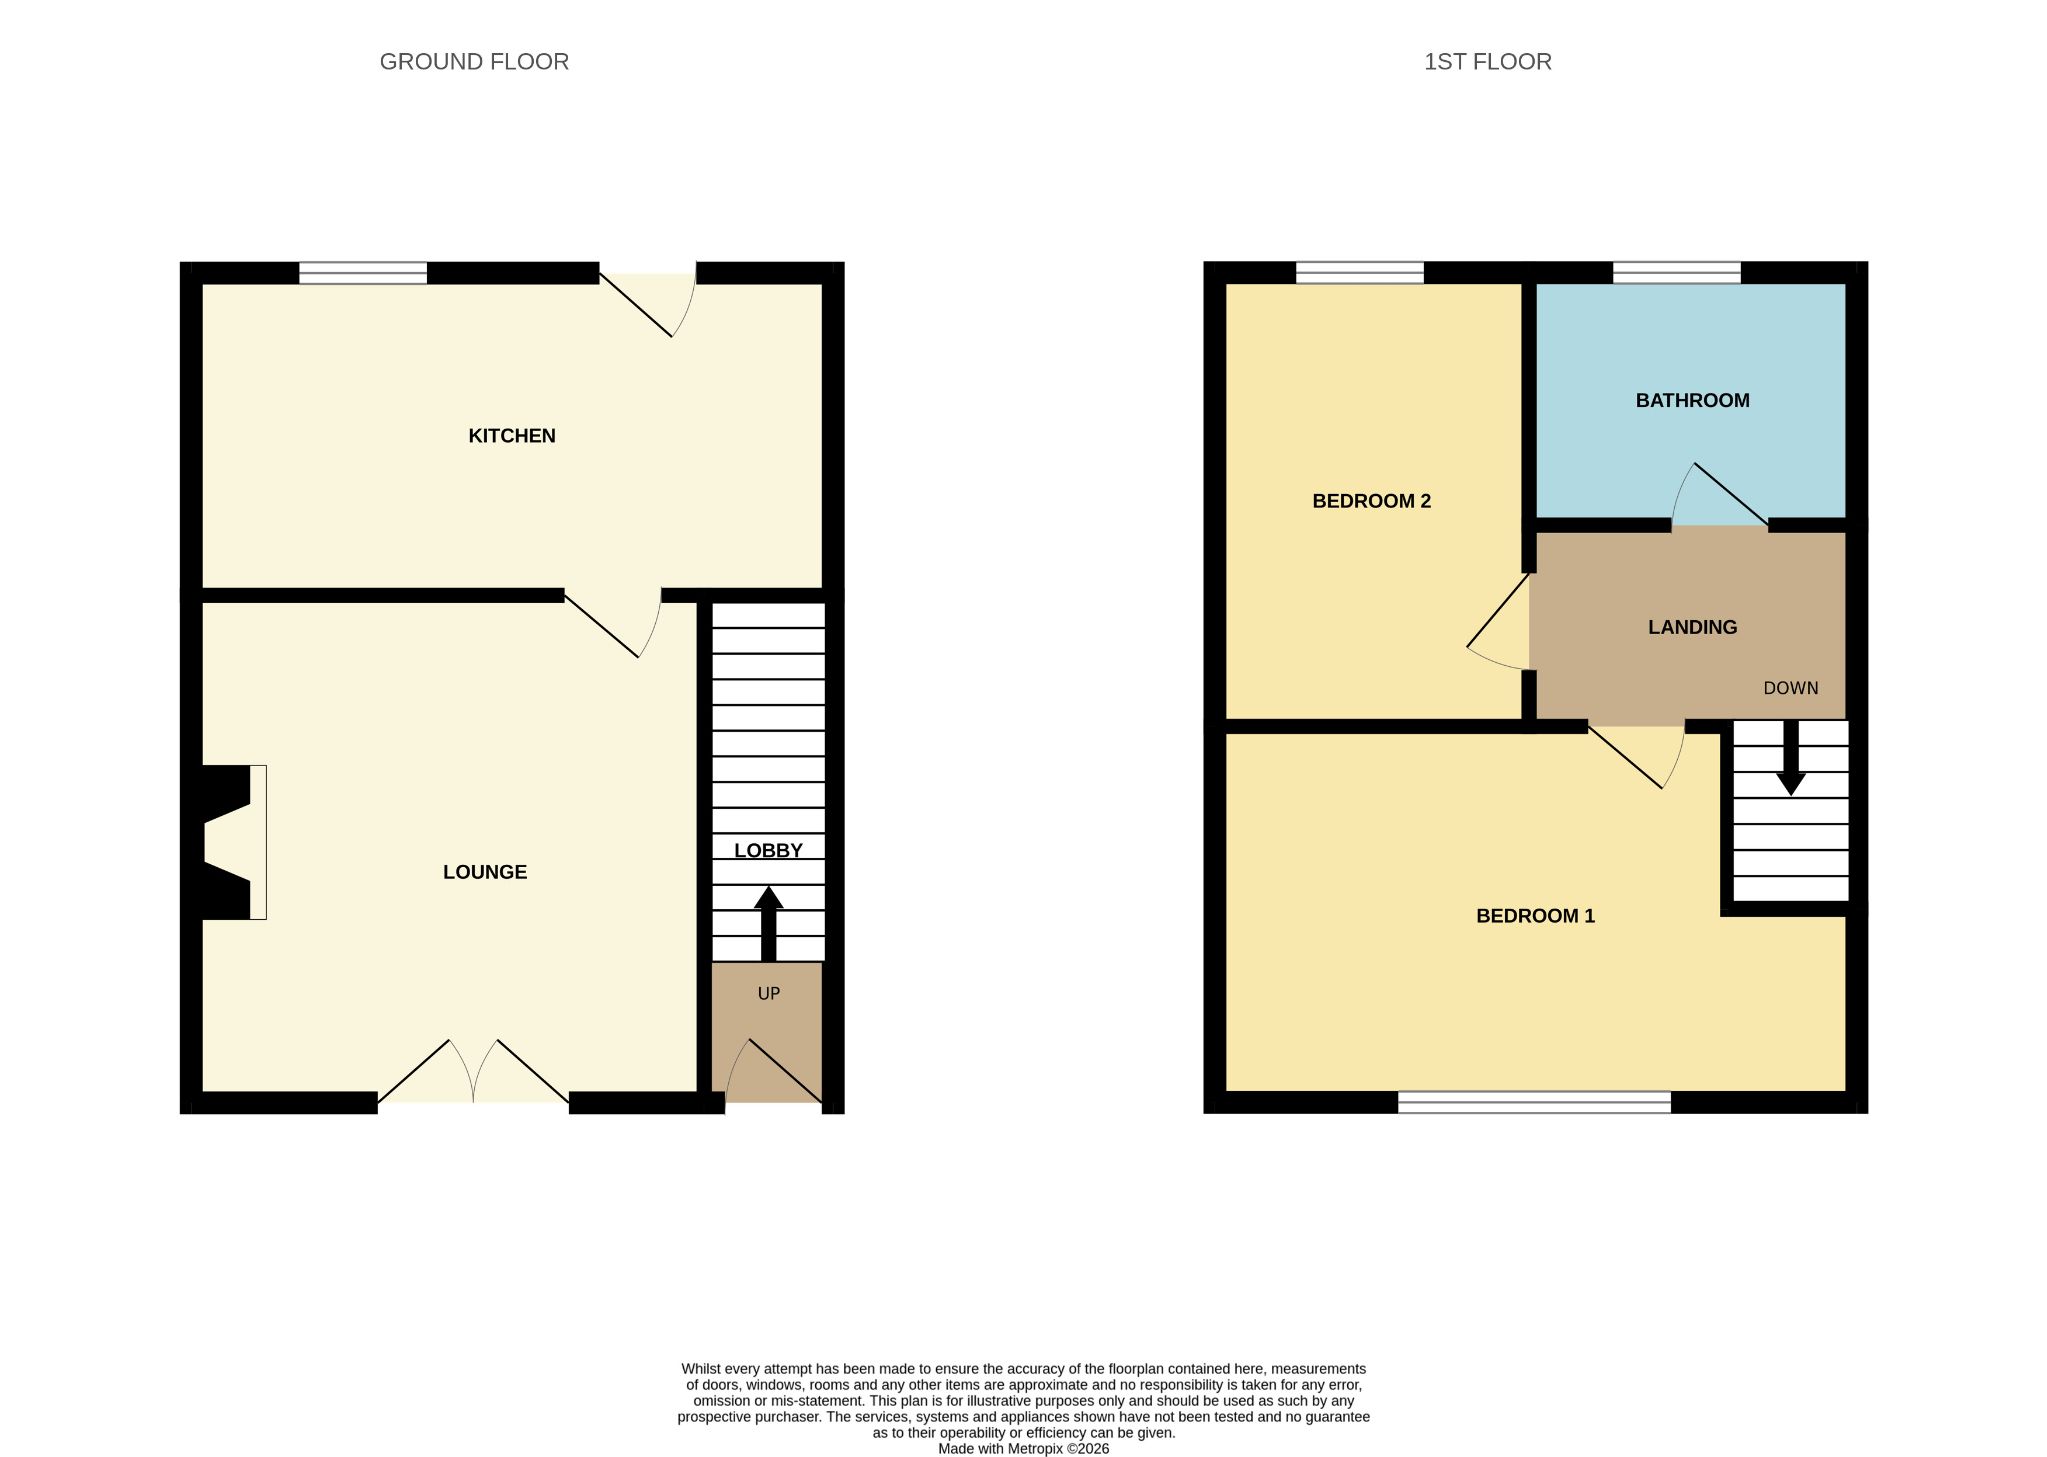
Kitchen: 15'9 x 9'11 (4.84m x 2.77m) - Modern range of fitted units with work surfaces and tiled splashback. Integrated electric oven and separate gas hob with an overhead extractor. Gas combination boiler. Space for a freestanding washing machine and fridge/freezer. 2 rear-facing UPVC double glazed windows and UPVC door leading to a rear yard.
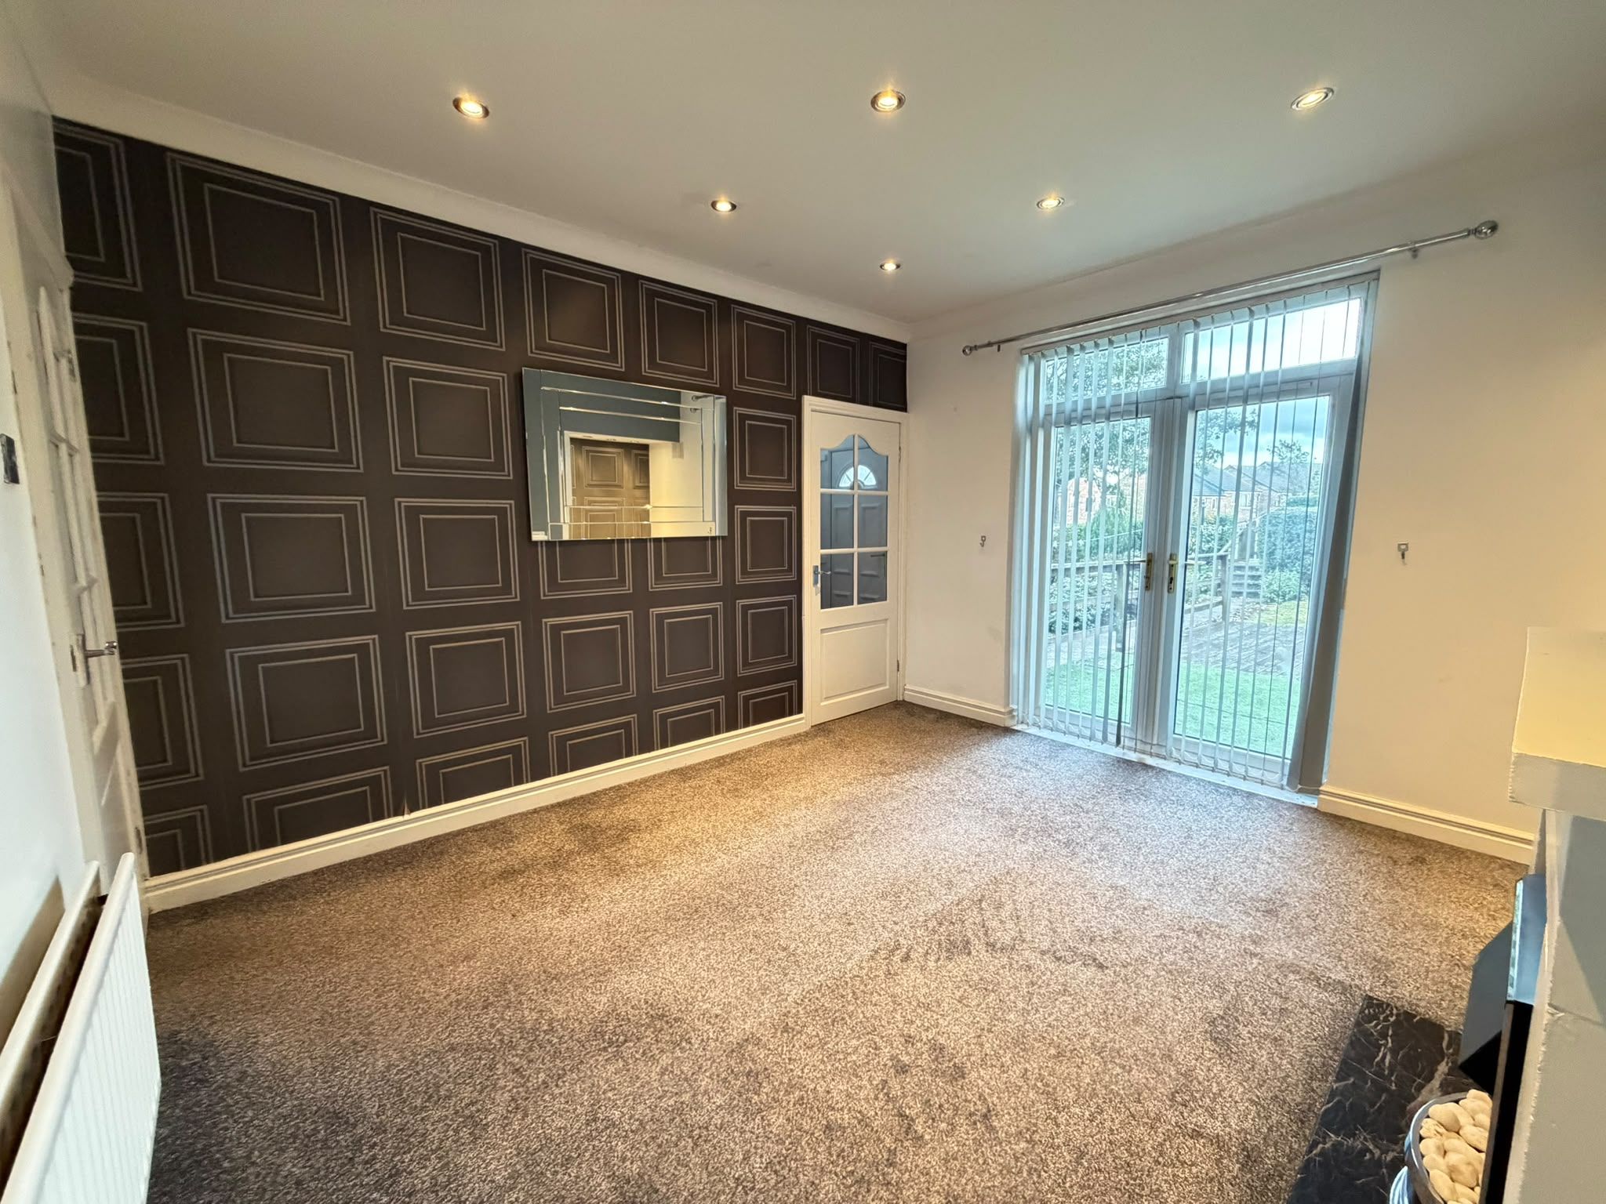
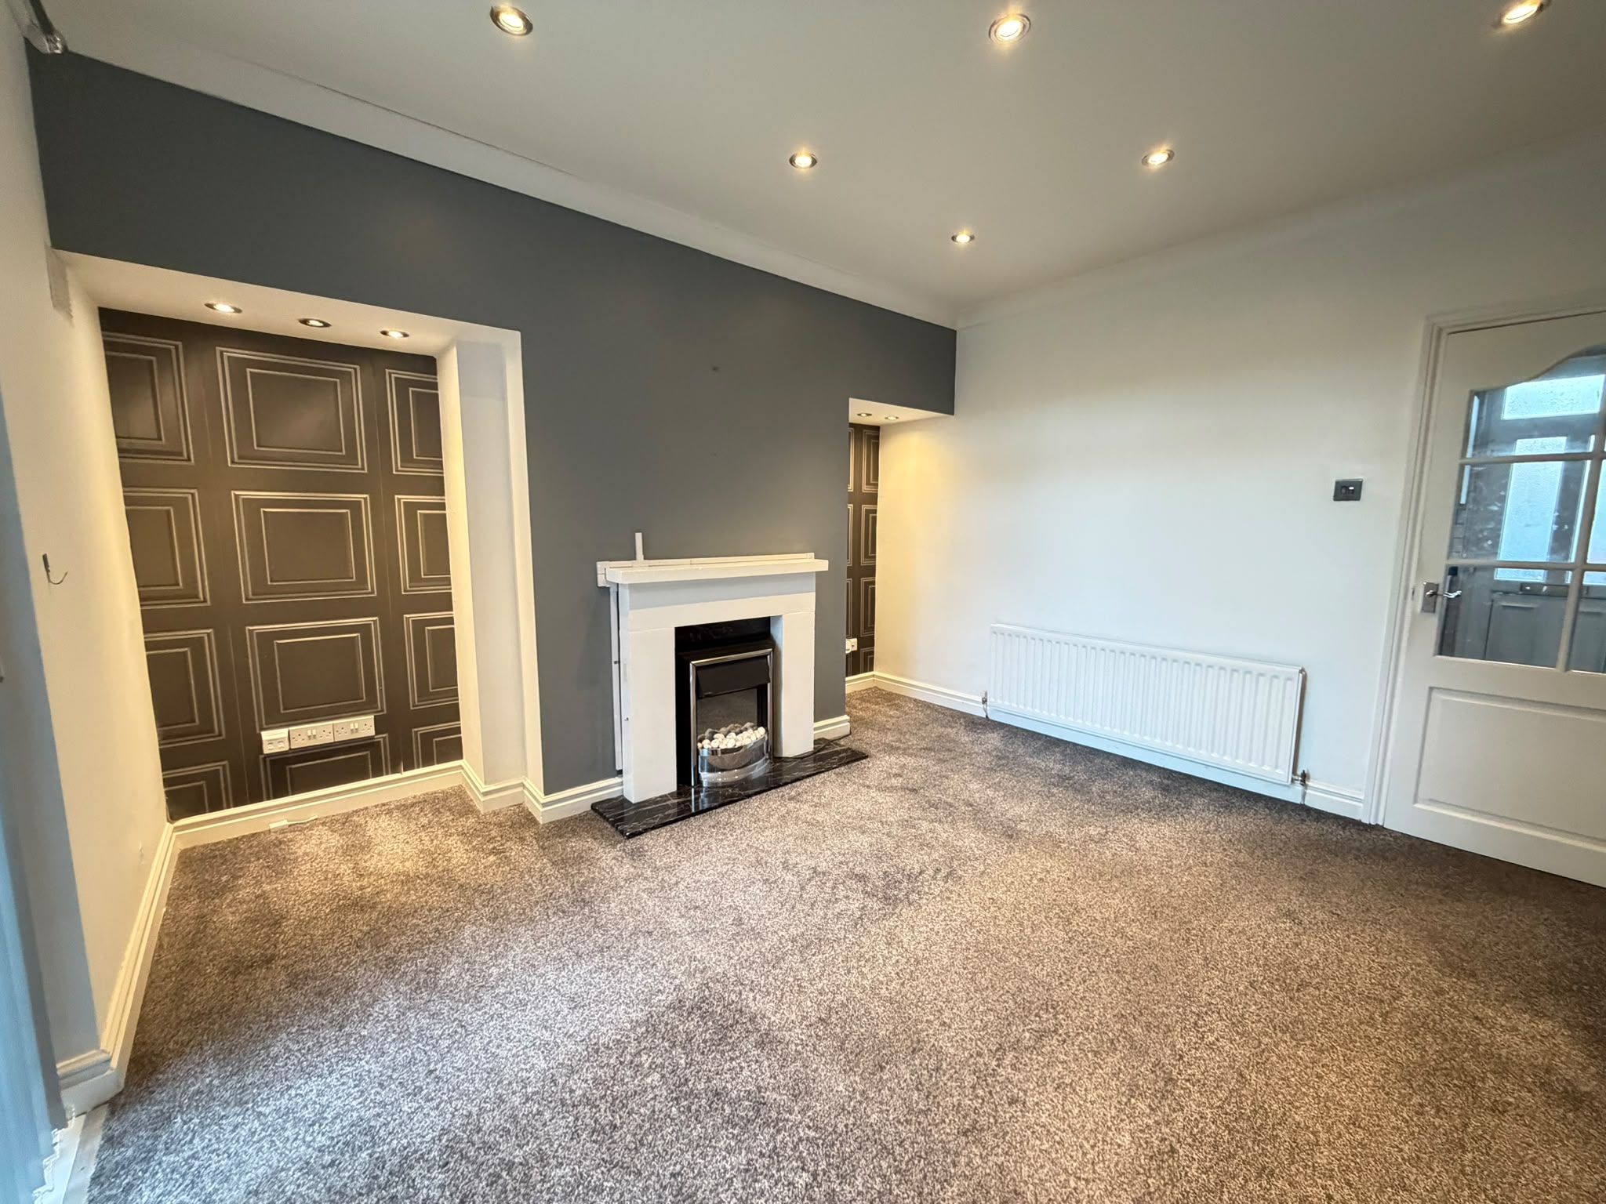
Lounge: 12'6 x 12'4 (3.84m x 3.77m) - Carpeted lounge with a double set of front-facing UPVC French doors looking out onto a front garden. Electric fireplace and wall mounted radiator.
Bedroom 1: 15'11 x 10'11 (4.60m x 3.08m) - Carpeted bedroom with a front-facing UPVC double glazed window and wall mounted radiator.
Bedroom 2: 12' x 9'1 (3.65m x 2.77m) - Carpeted bedroom with a rear-facing UPVC double glazed window and wall mounted radiator.
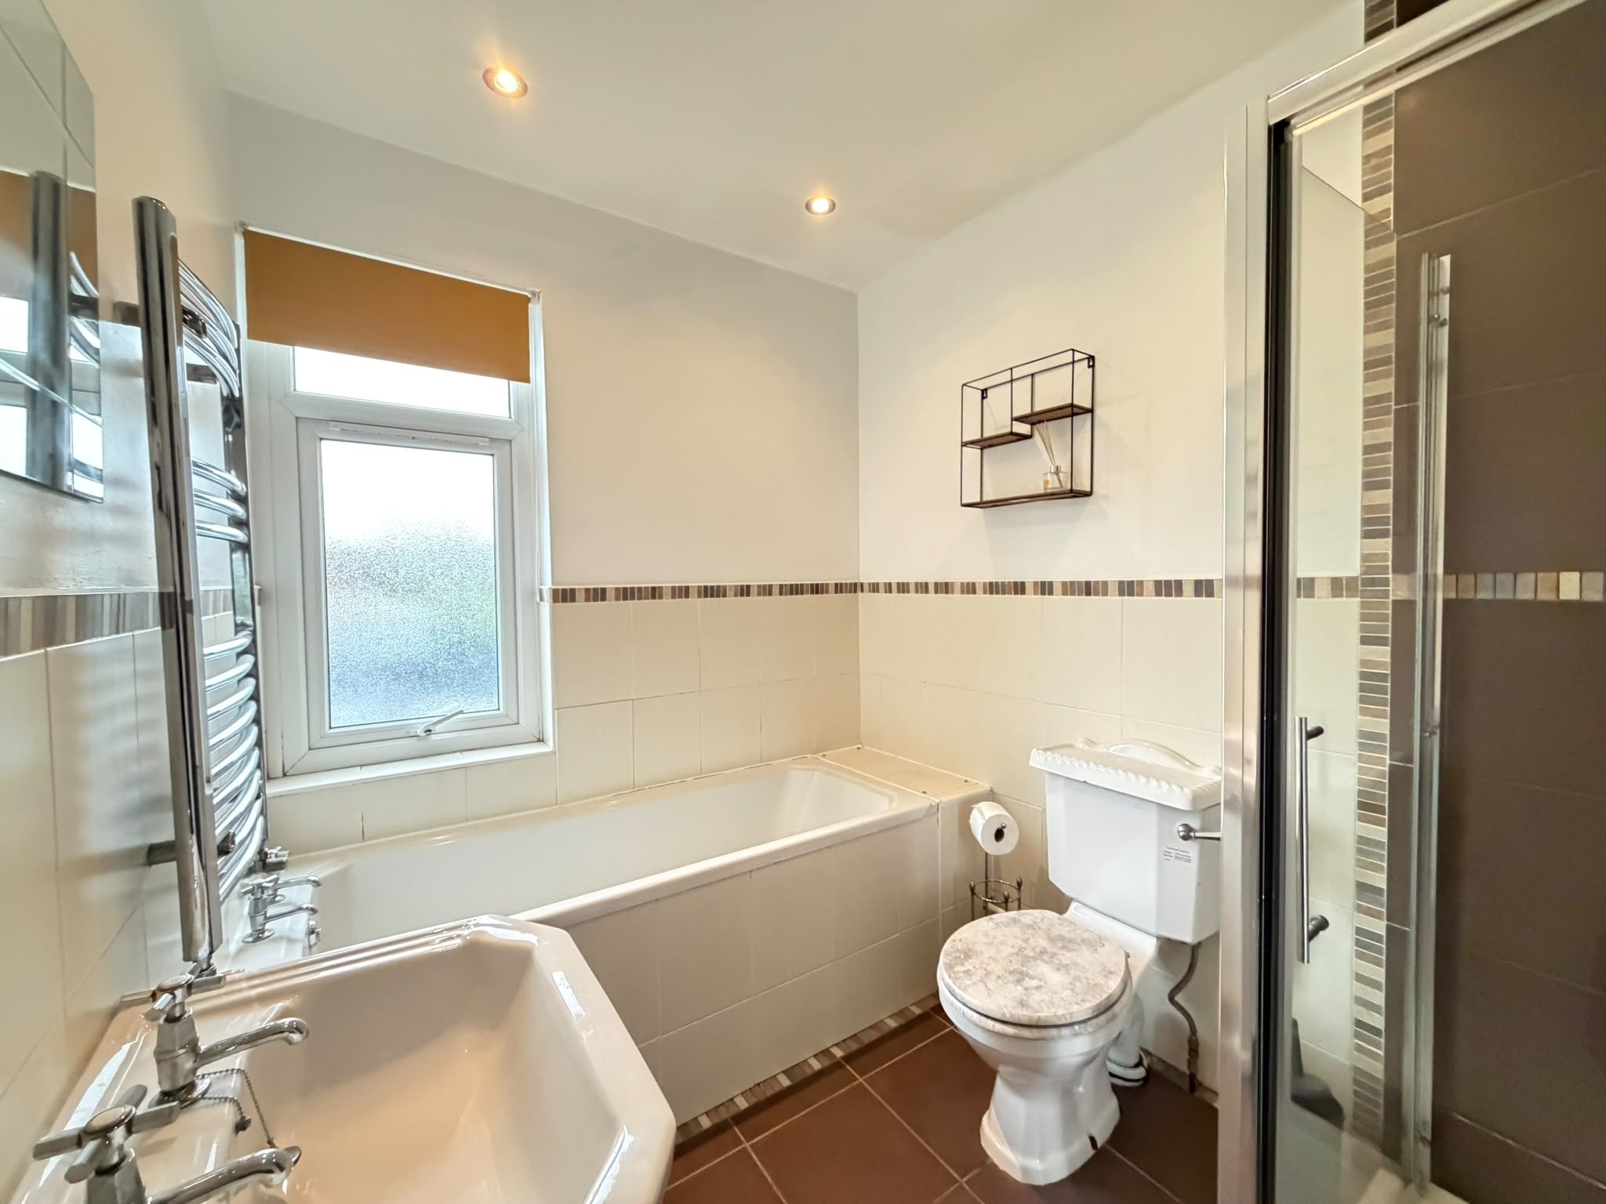
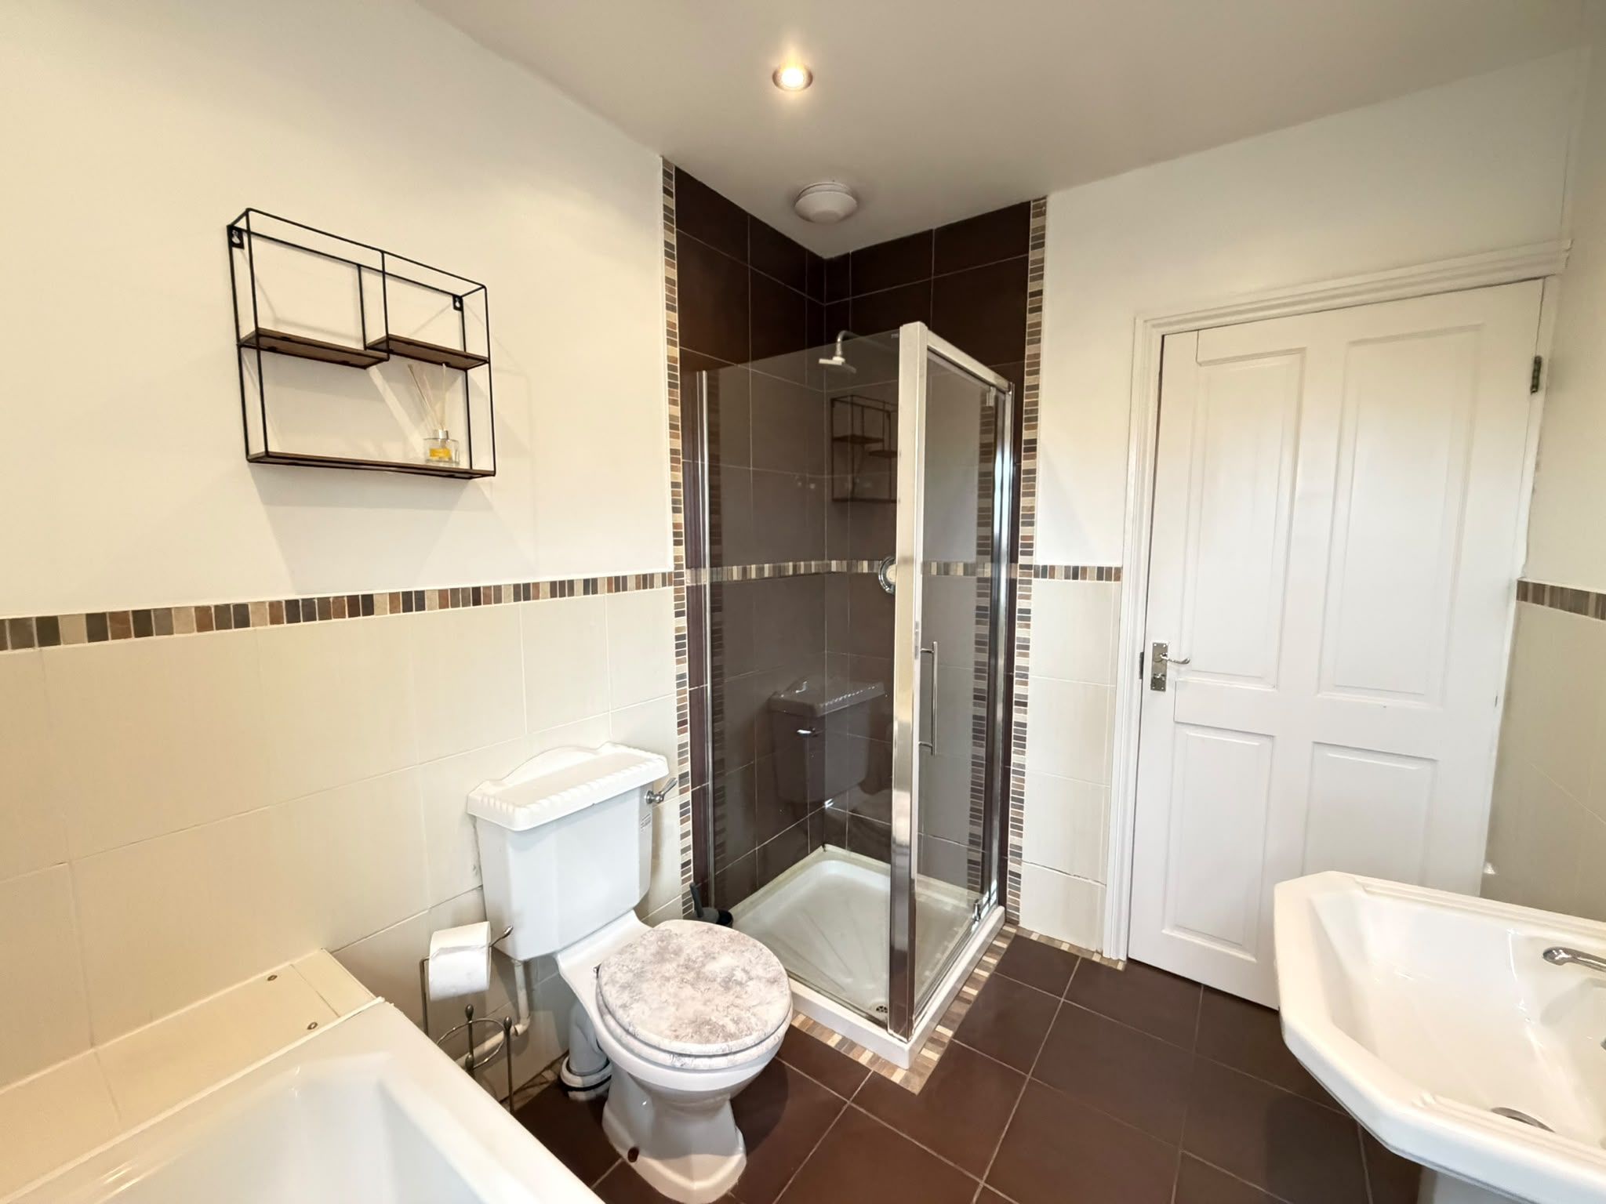
Bathroom: 8'2 x 6'6 (2.49m x 2.01m) - Tiled flooring and splashback. Access to a toilet, wash basin, bath and separate shower cubicle with a mains mixer shower. Rear-facing UPVC double glazed window and wall mounted heated towel rail.
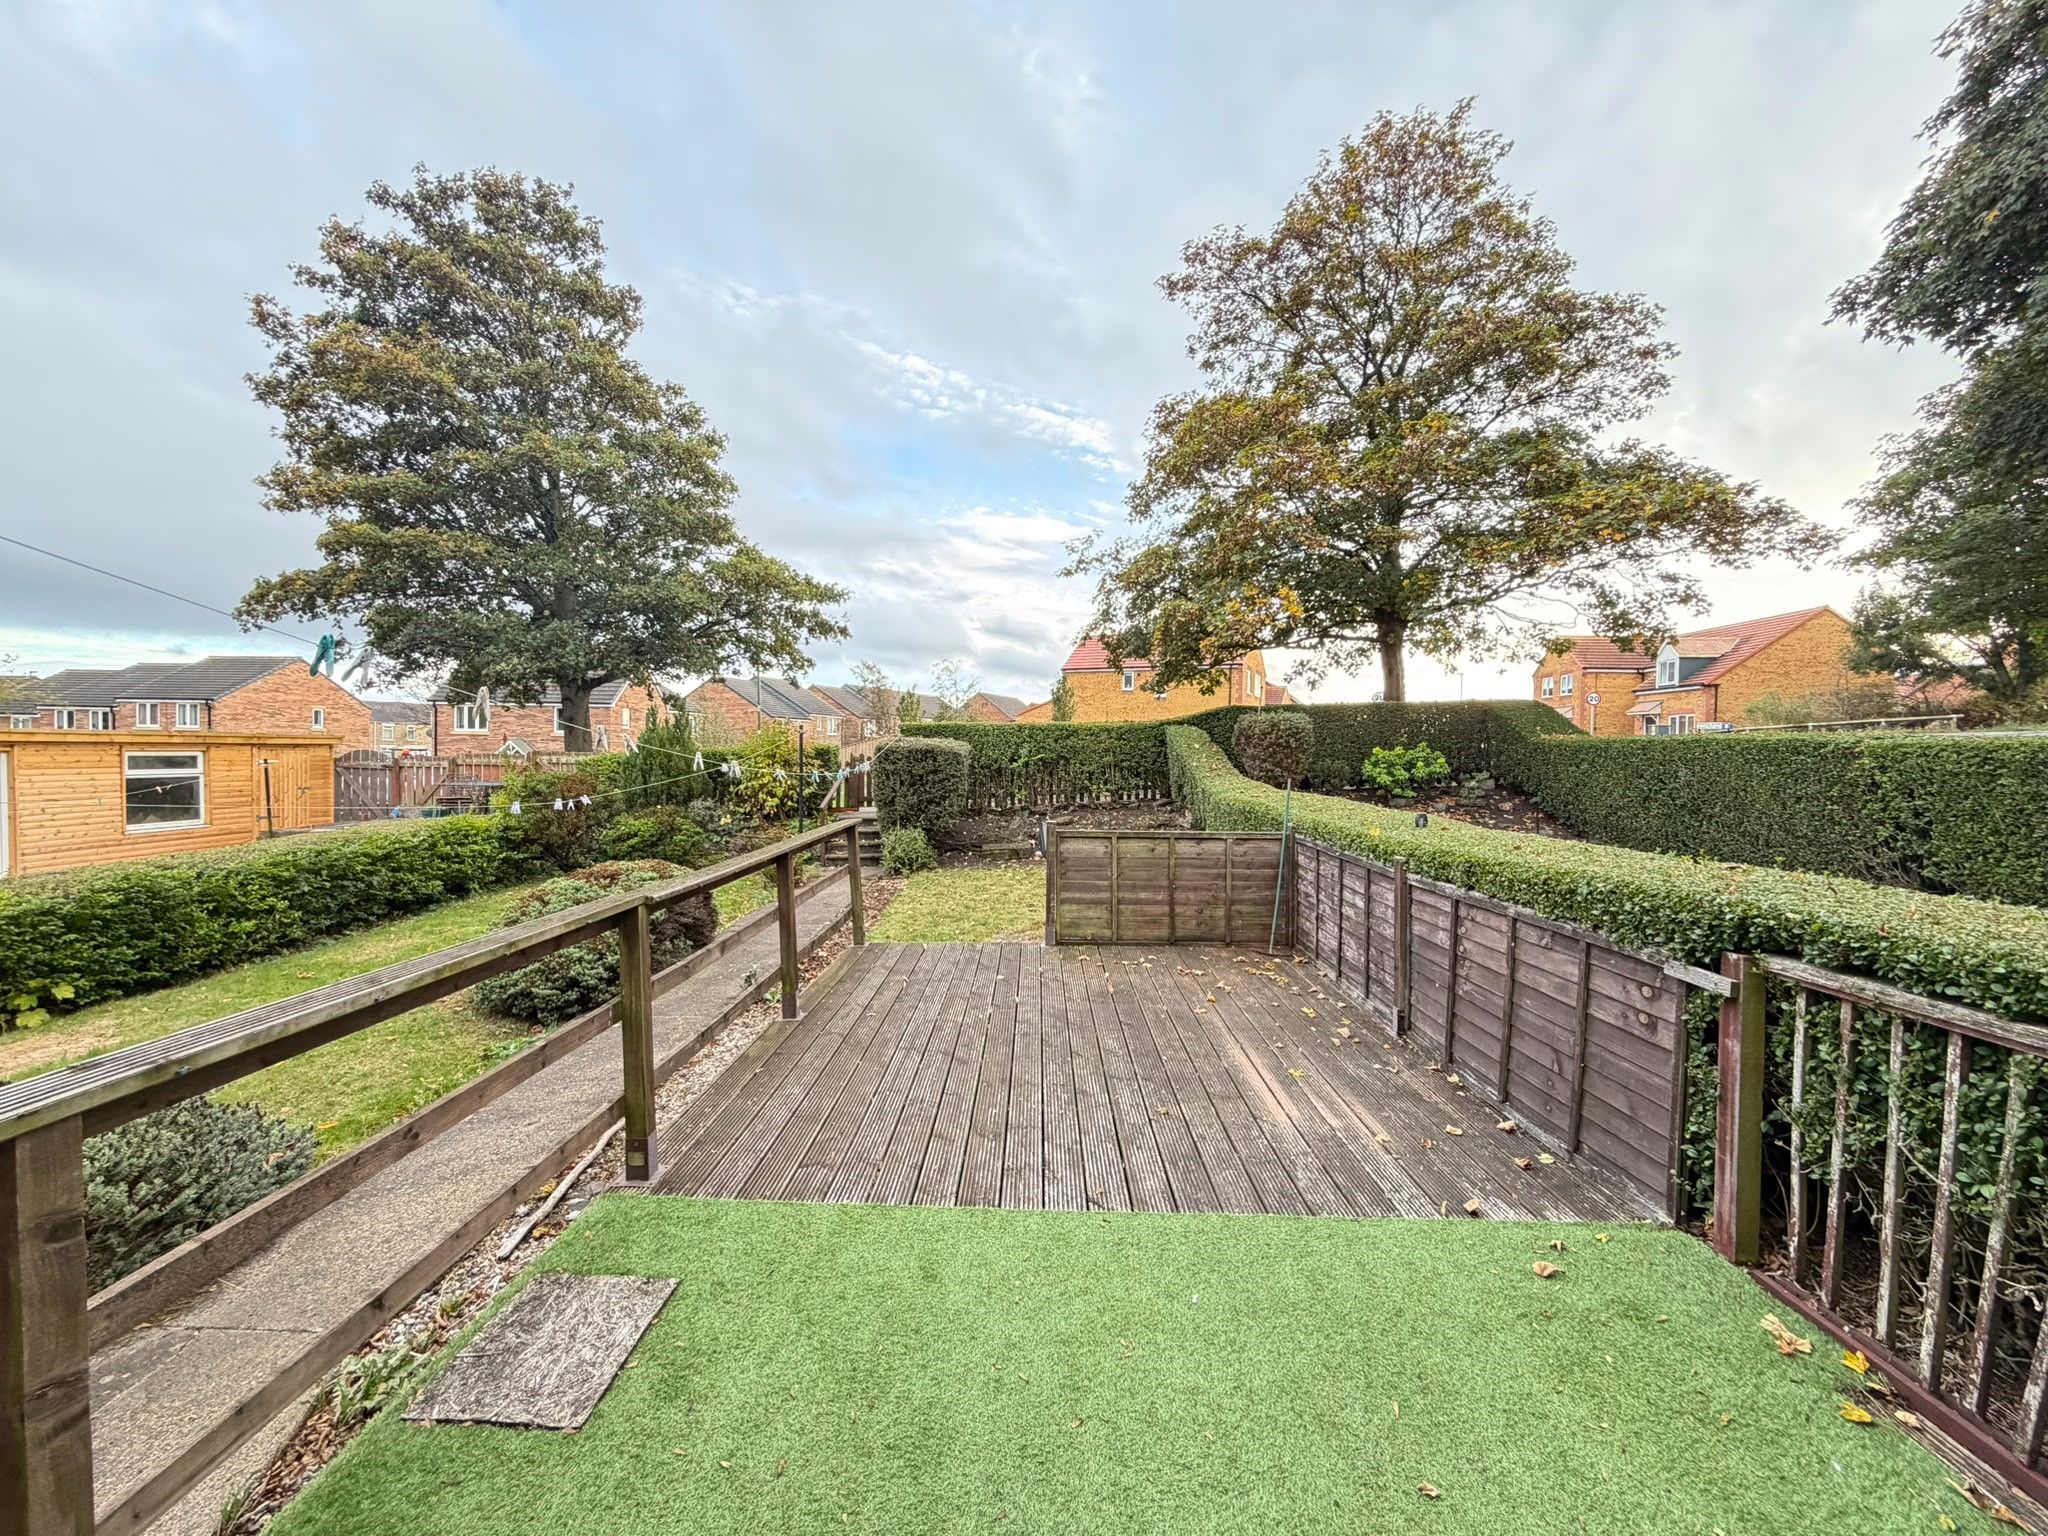
Exterior - Extensive garden to the front with decking, yard to the rear.
Property Reference COR-1JYY15FU58N