CHAIN FREE, MODERN ESTATE/ IDEAL FAMILY HOME / DOUBLE DRIVE/ SOUTHERLY FACING REAR GARDENS
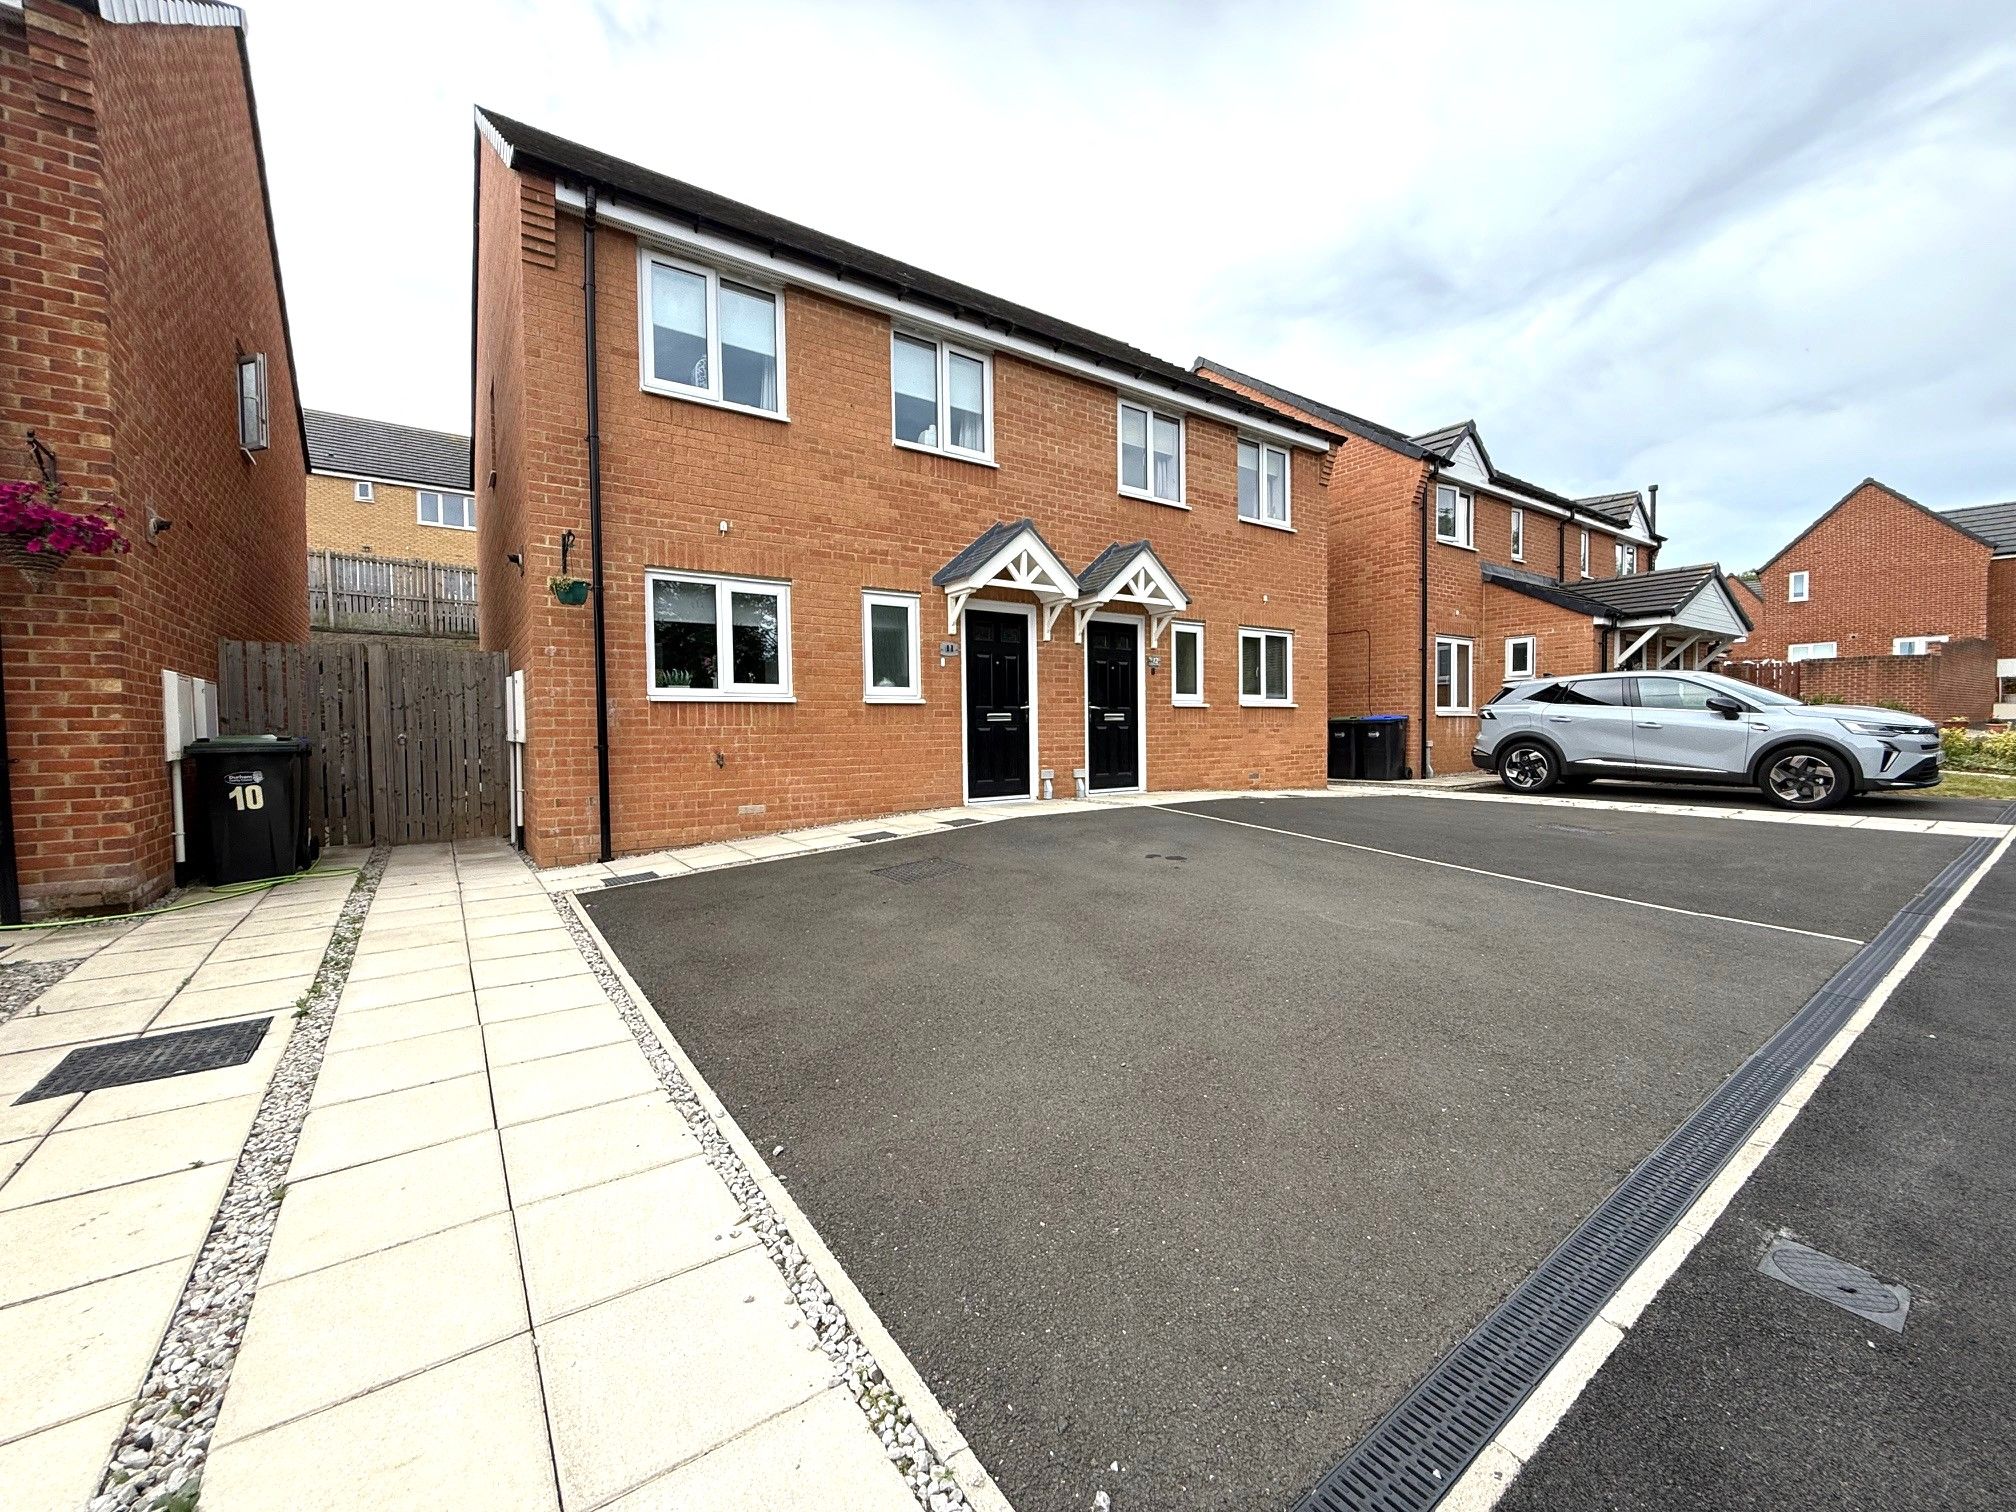
Located on the young Belsay Close estate is this amazing 3 bedroom semi-detached. Belsay Close is perfectly positioned a short distance to Chester-le-Street Town Centre, for all it's local amenities and excellent transport links as well as being a short commute from the A167. The estate is also within walking distance of the Cestria Medical Center and Hermitage Academy and local shops.
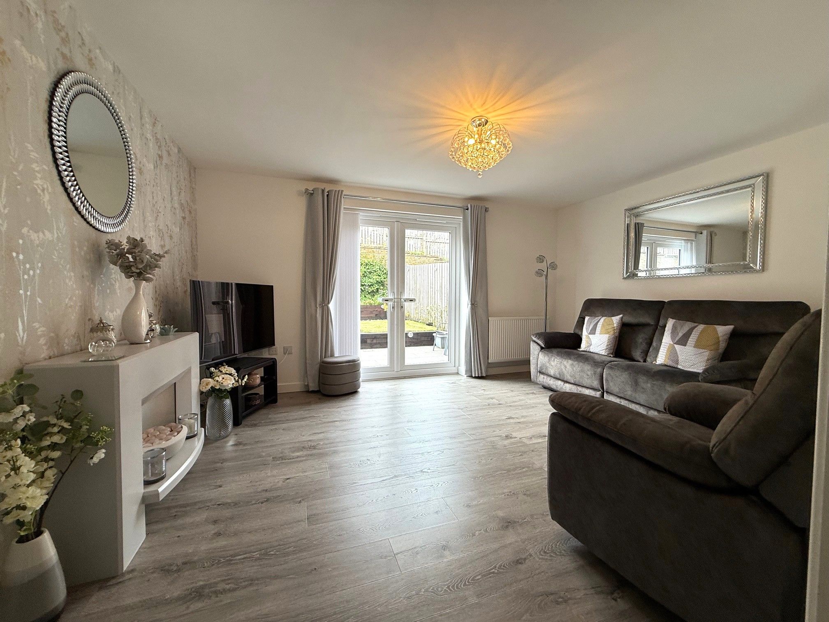
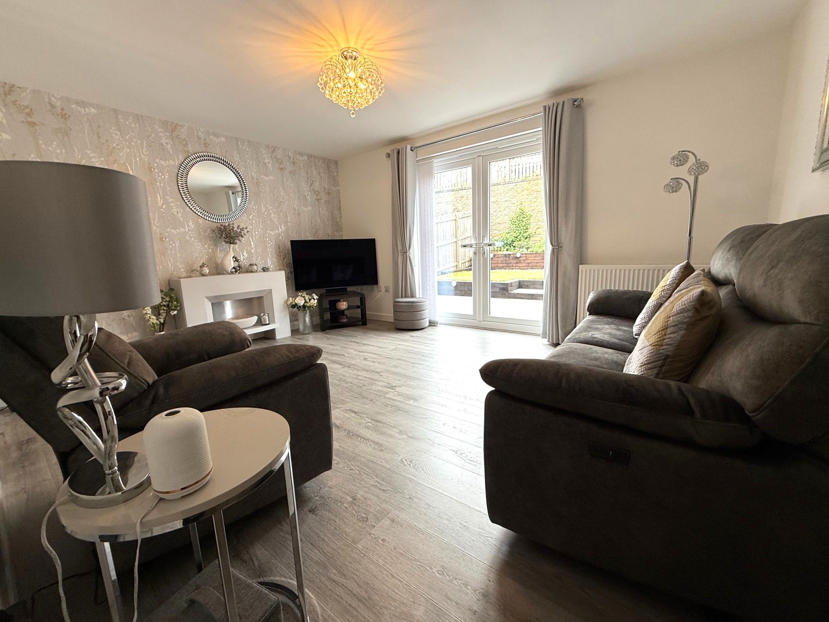
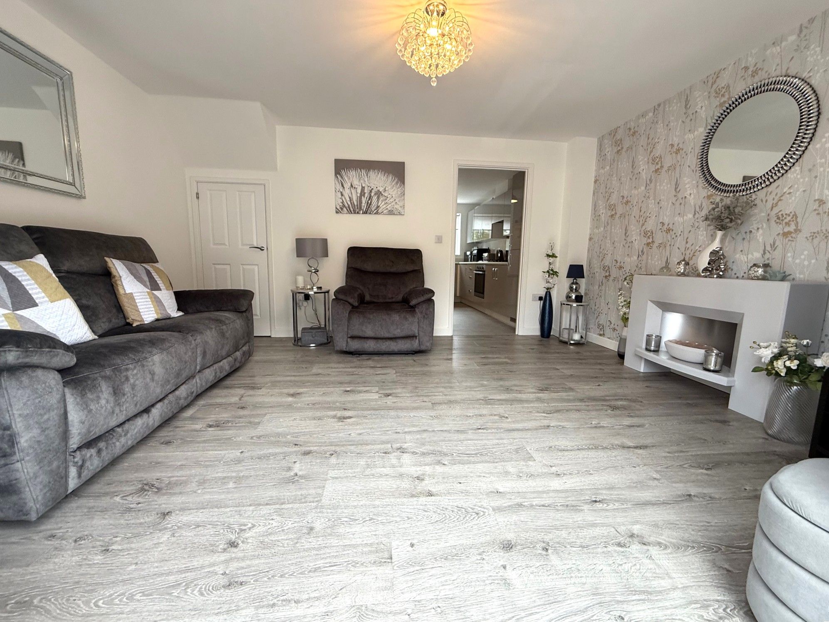
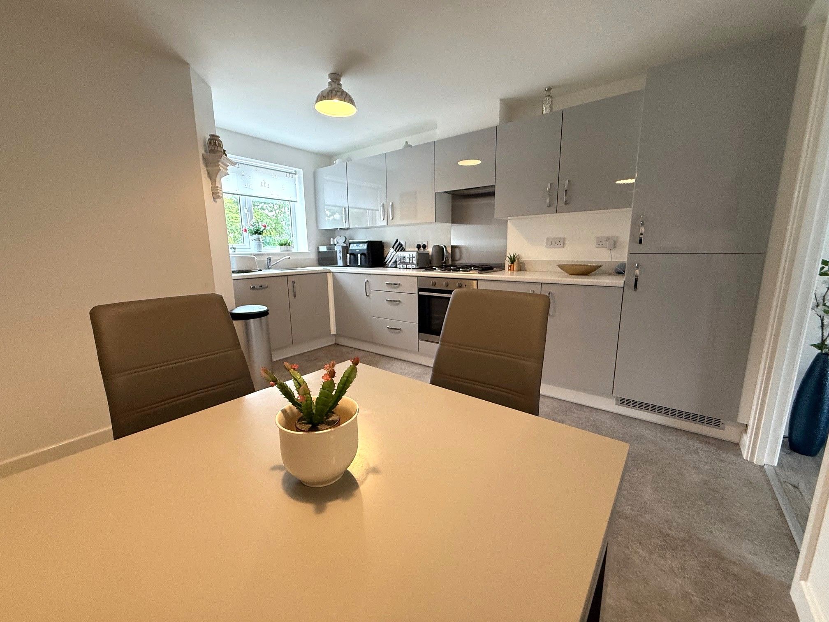
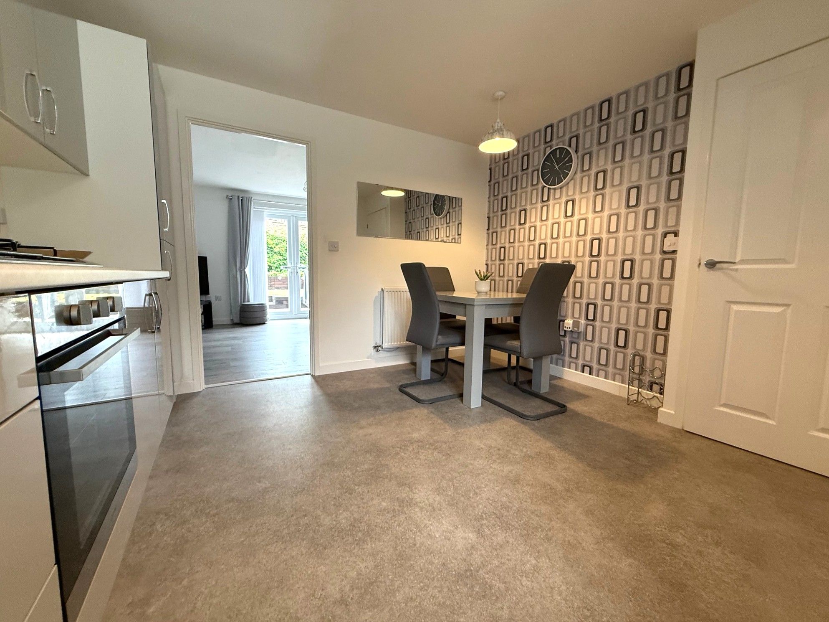
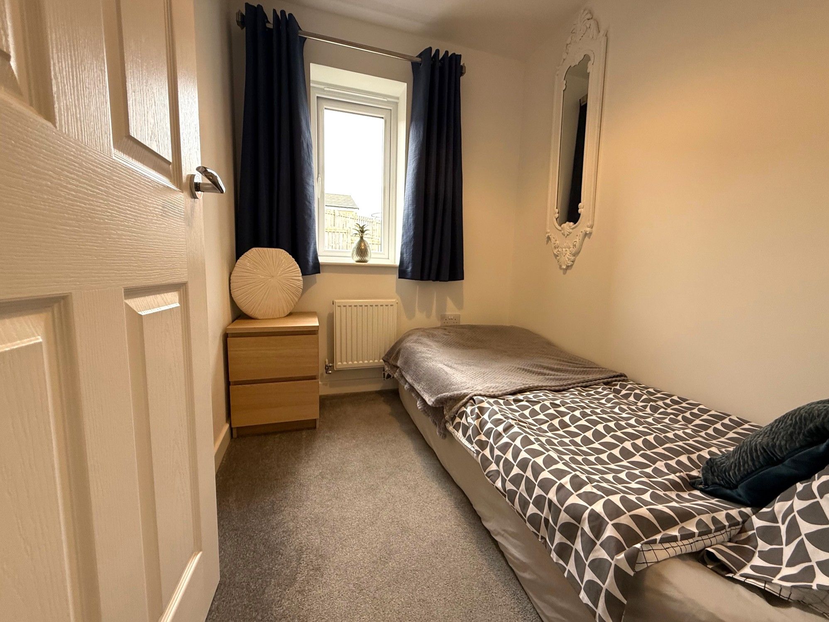
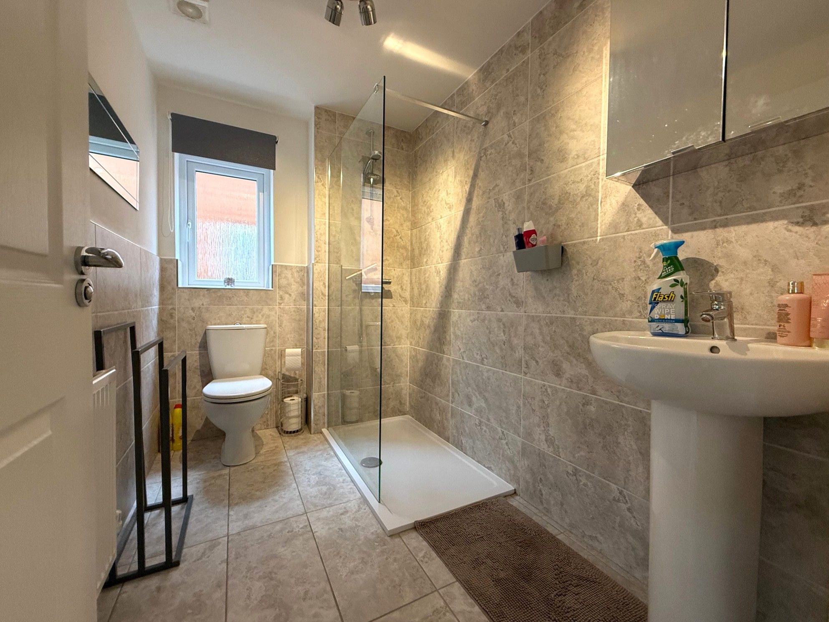
The property has been thoughtfully and tastefully decorated throughout and comes with a range of white good integrated into the well stocked kitchen / diner. The lounge is located to the rear and benefits from laminate flooring, immaculately decorated walls and a storage cupboard. WC facilities are off the ground floor hallway while to the first floor are 3 beautifully presented bedrooms with fitted wardrobes to bedroom 1 and a stunning family shower room which boasts part tiled walls and tiled flooring.
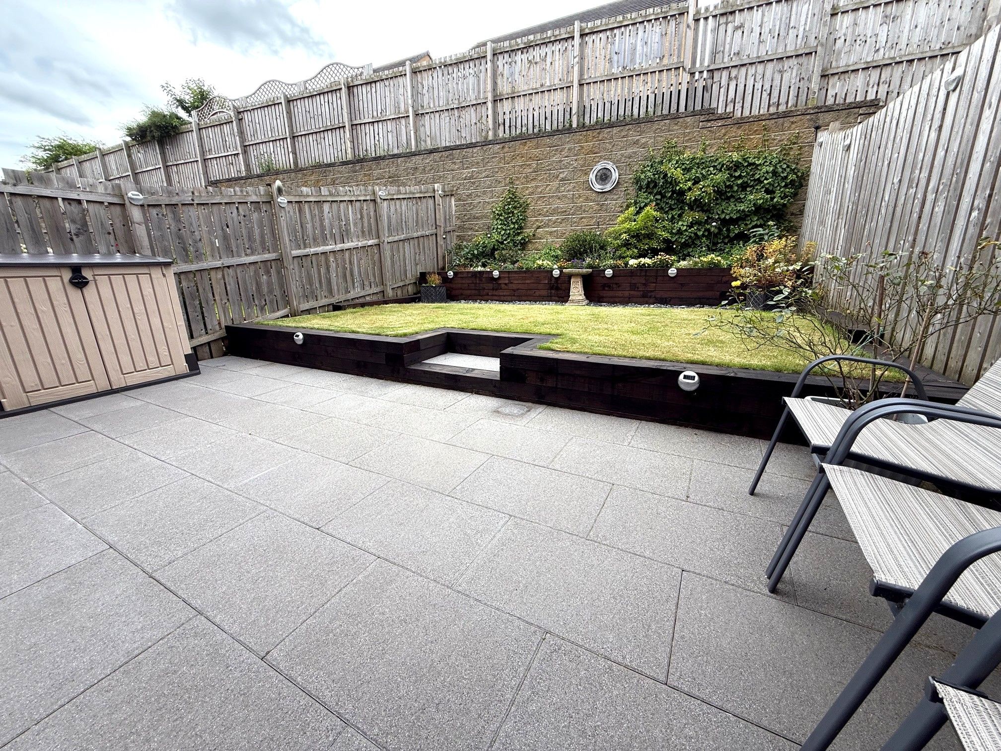
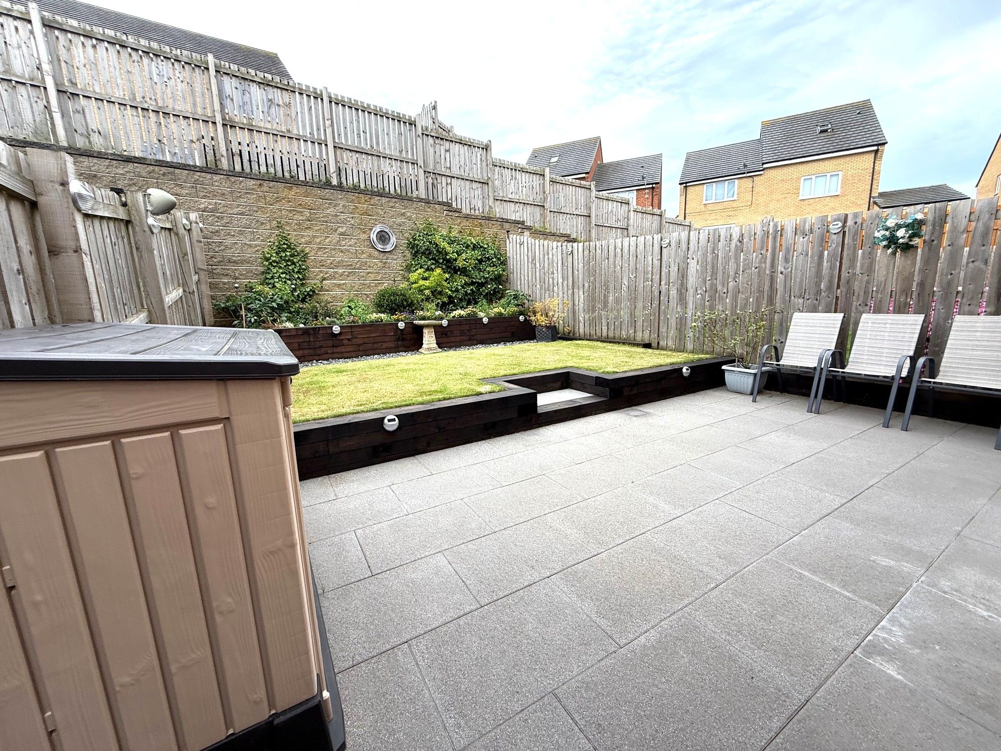
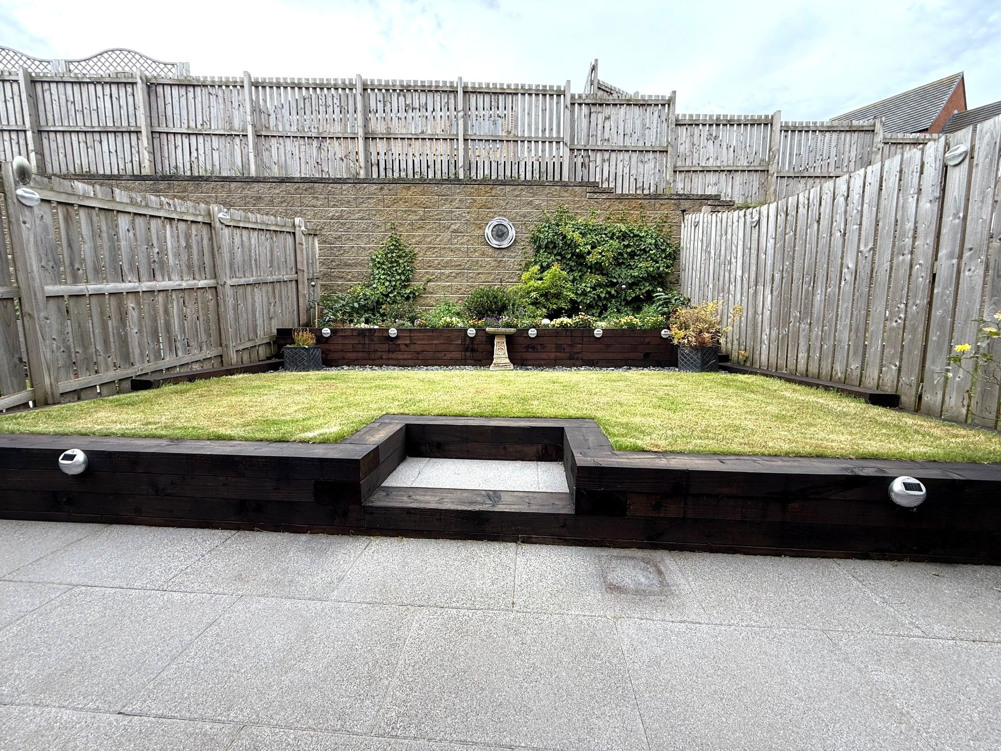
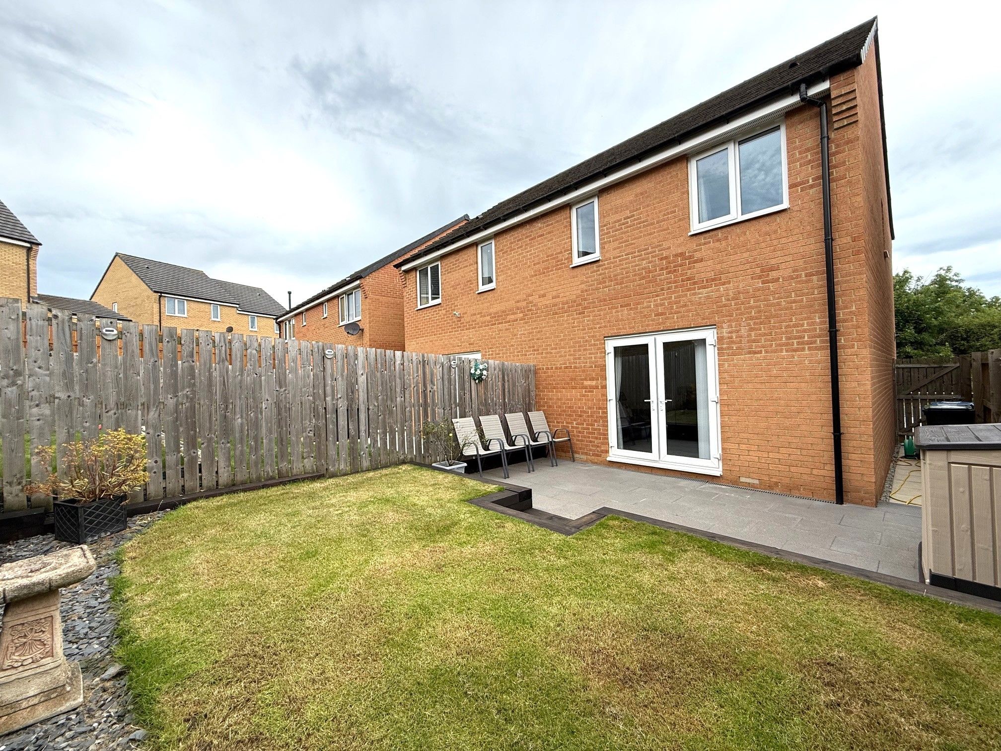
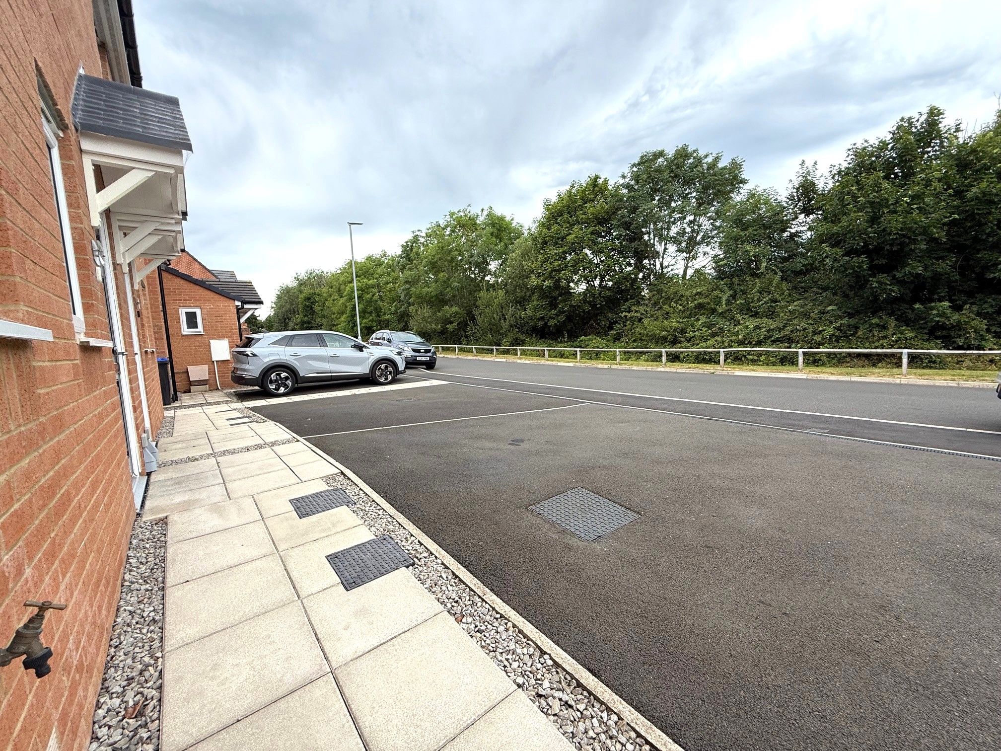
Externally there's a double width driveway to the front with water tap, path to side leading to a southerly facing landscaped garden. The rear garden has been lovingly tended to and offers planting areas with in railway sleeper style beds, lawns, paved patio and sitting areas.
A truly stunning 'turn key' property perfect for anyone looking to live in 1 of the most recent developments within Chester le Street.
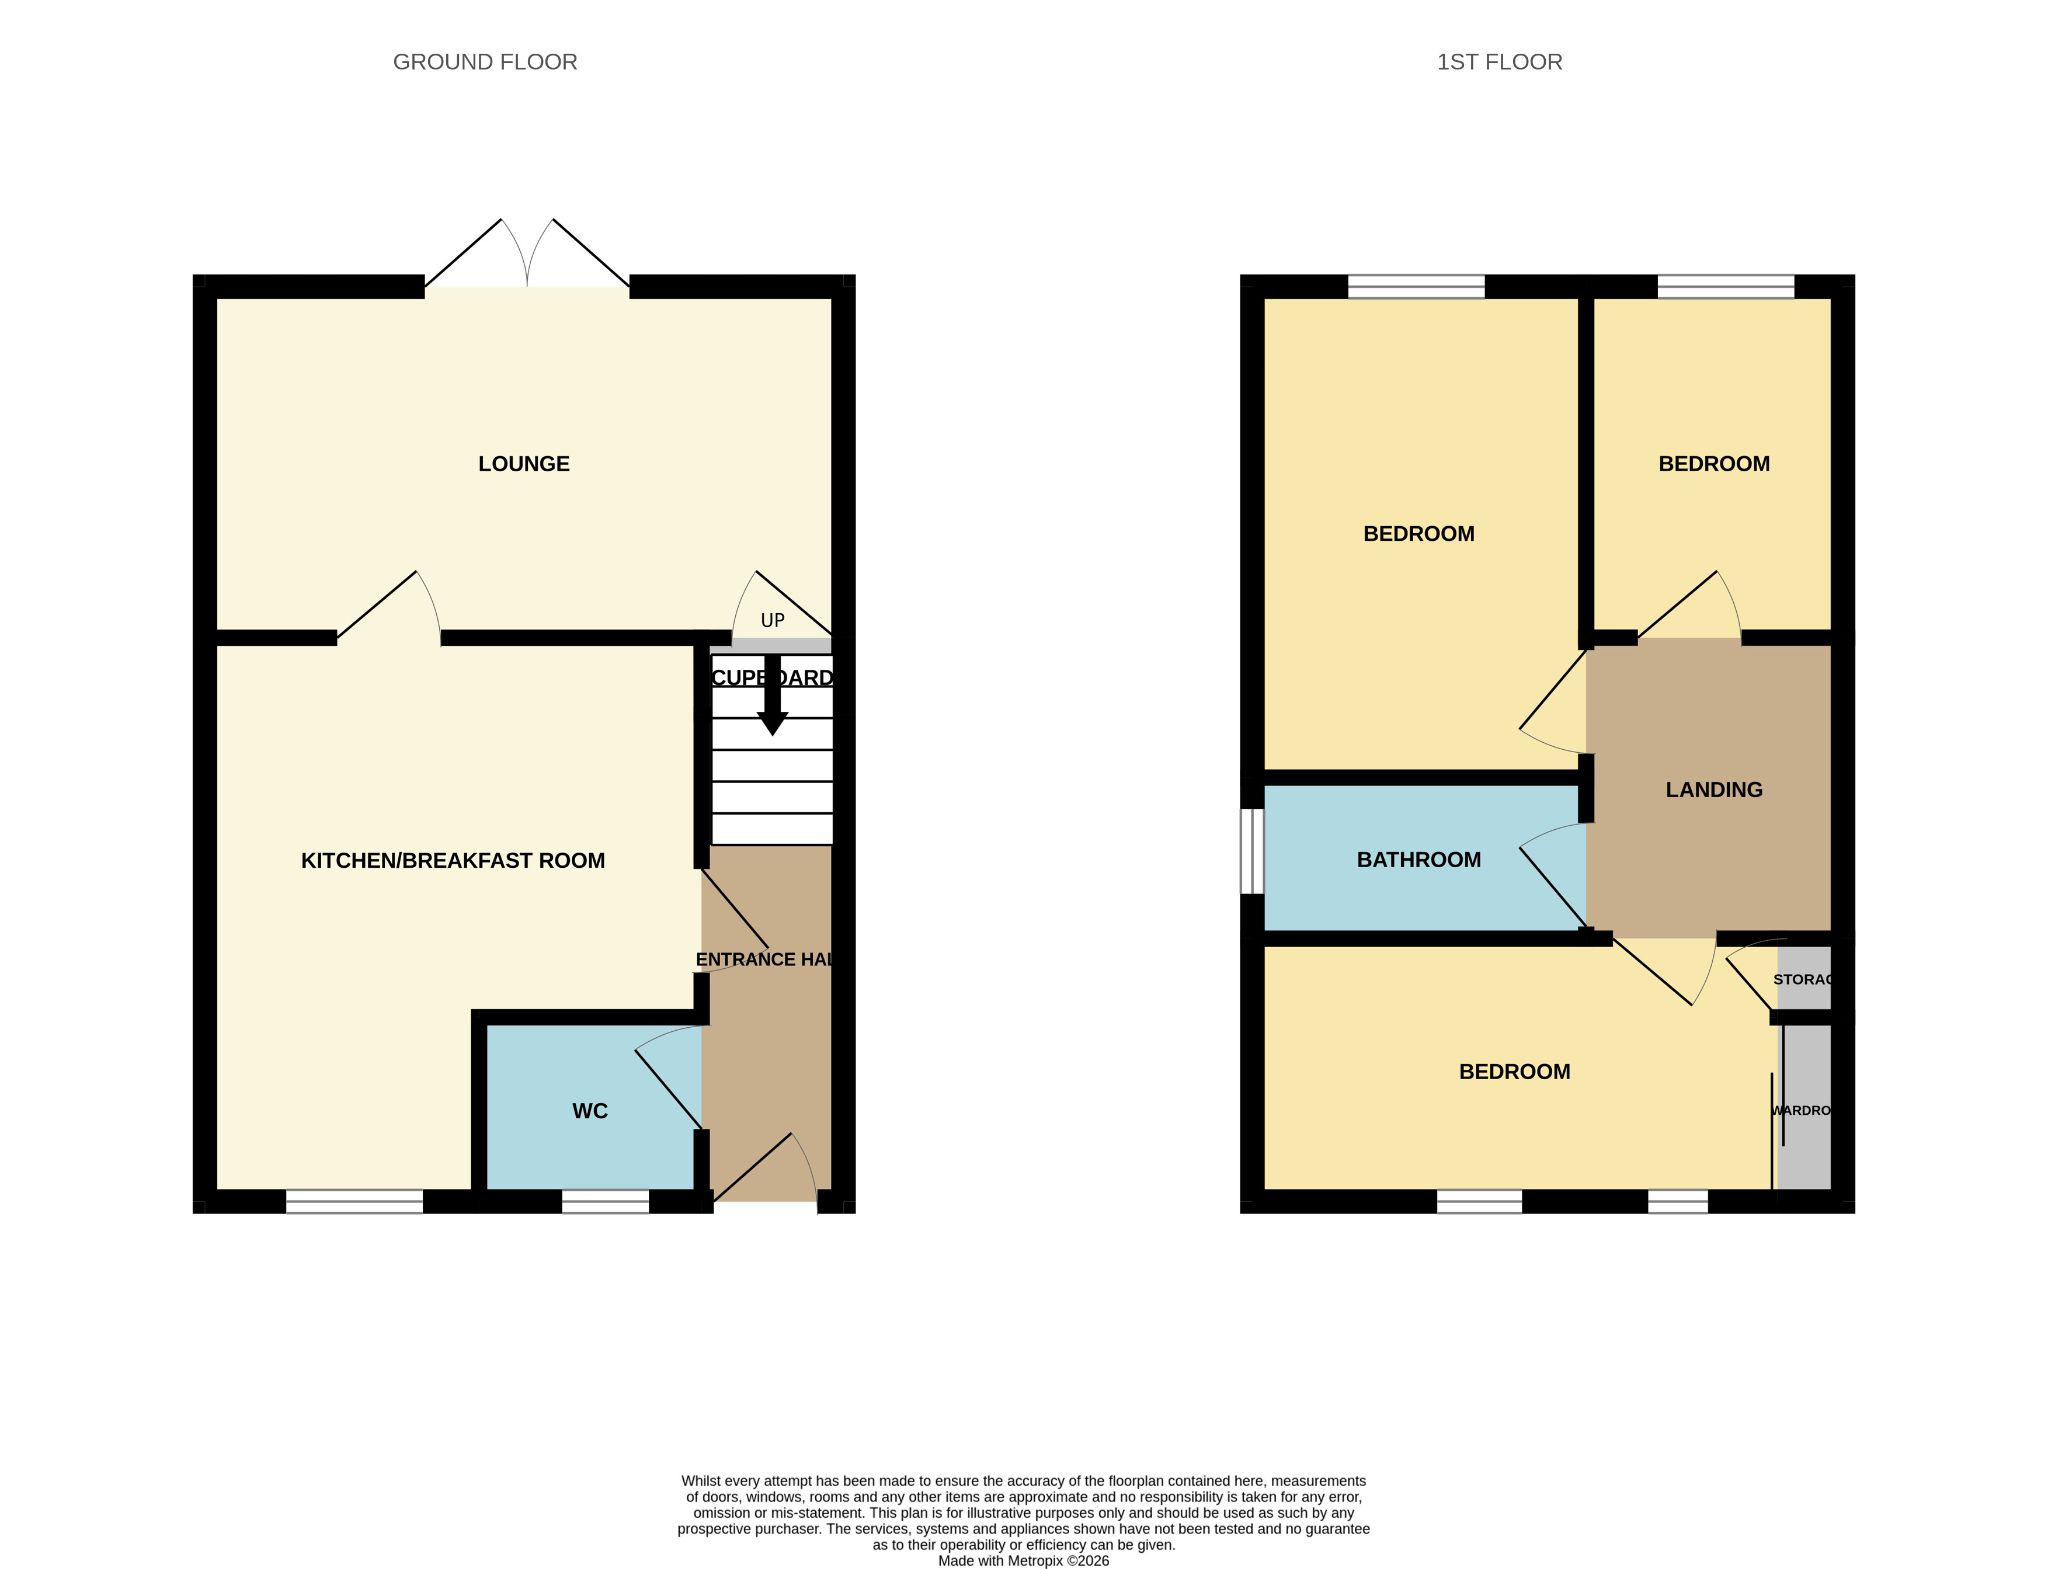
Property comprises.
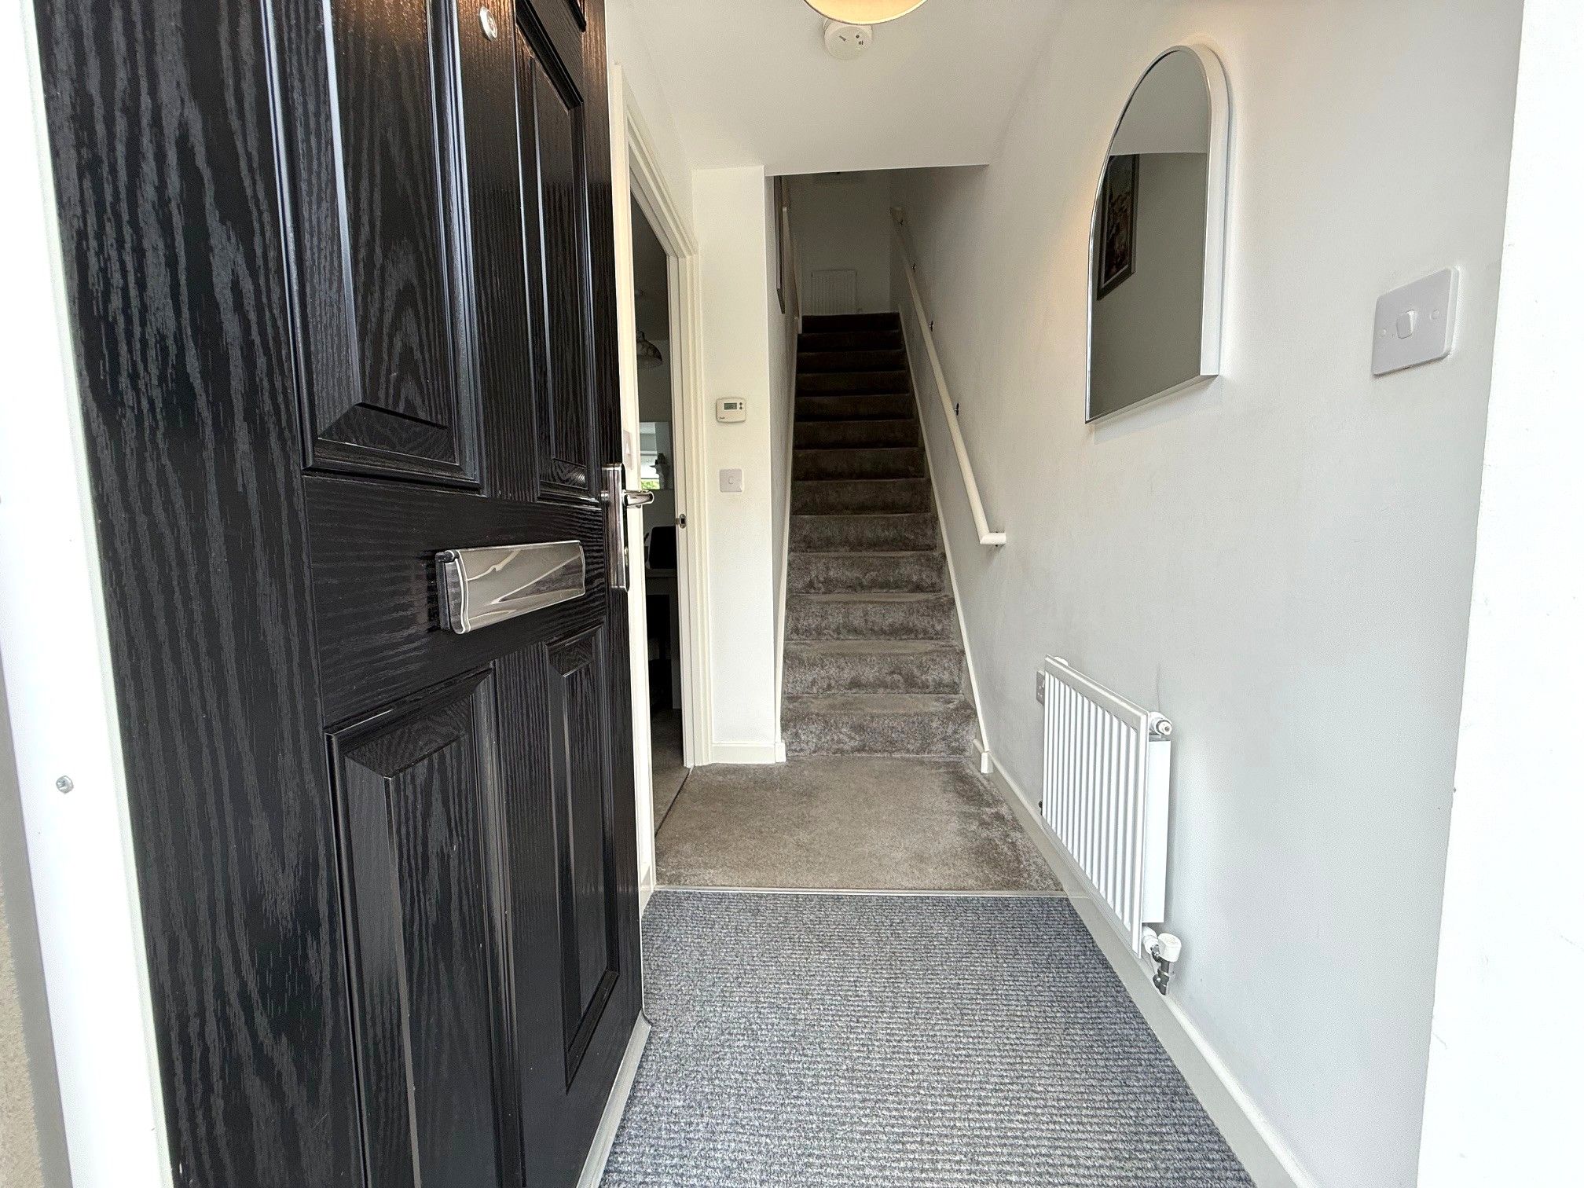
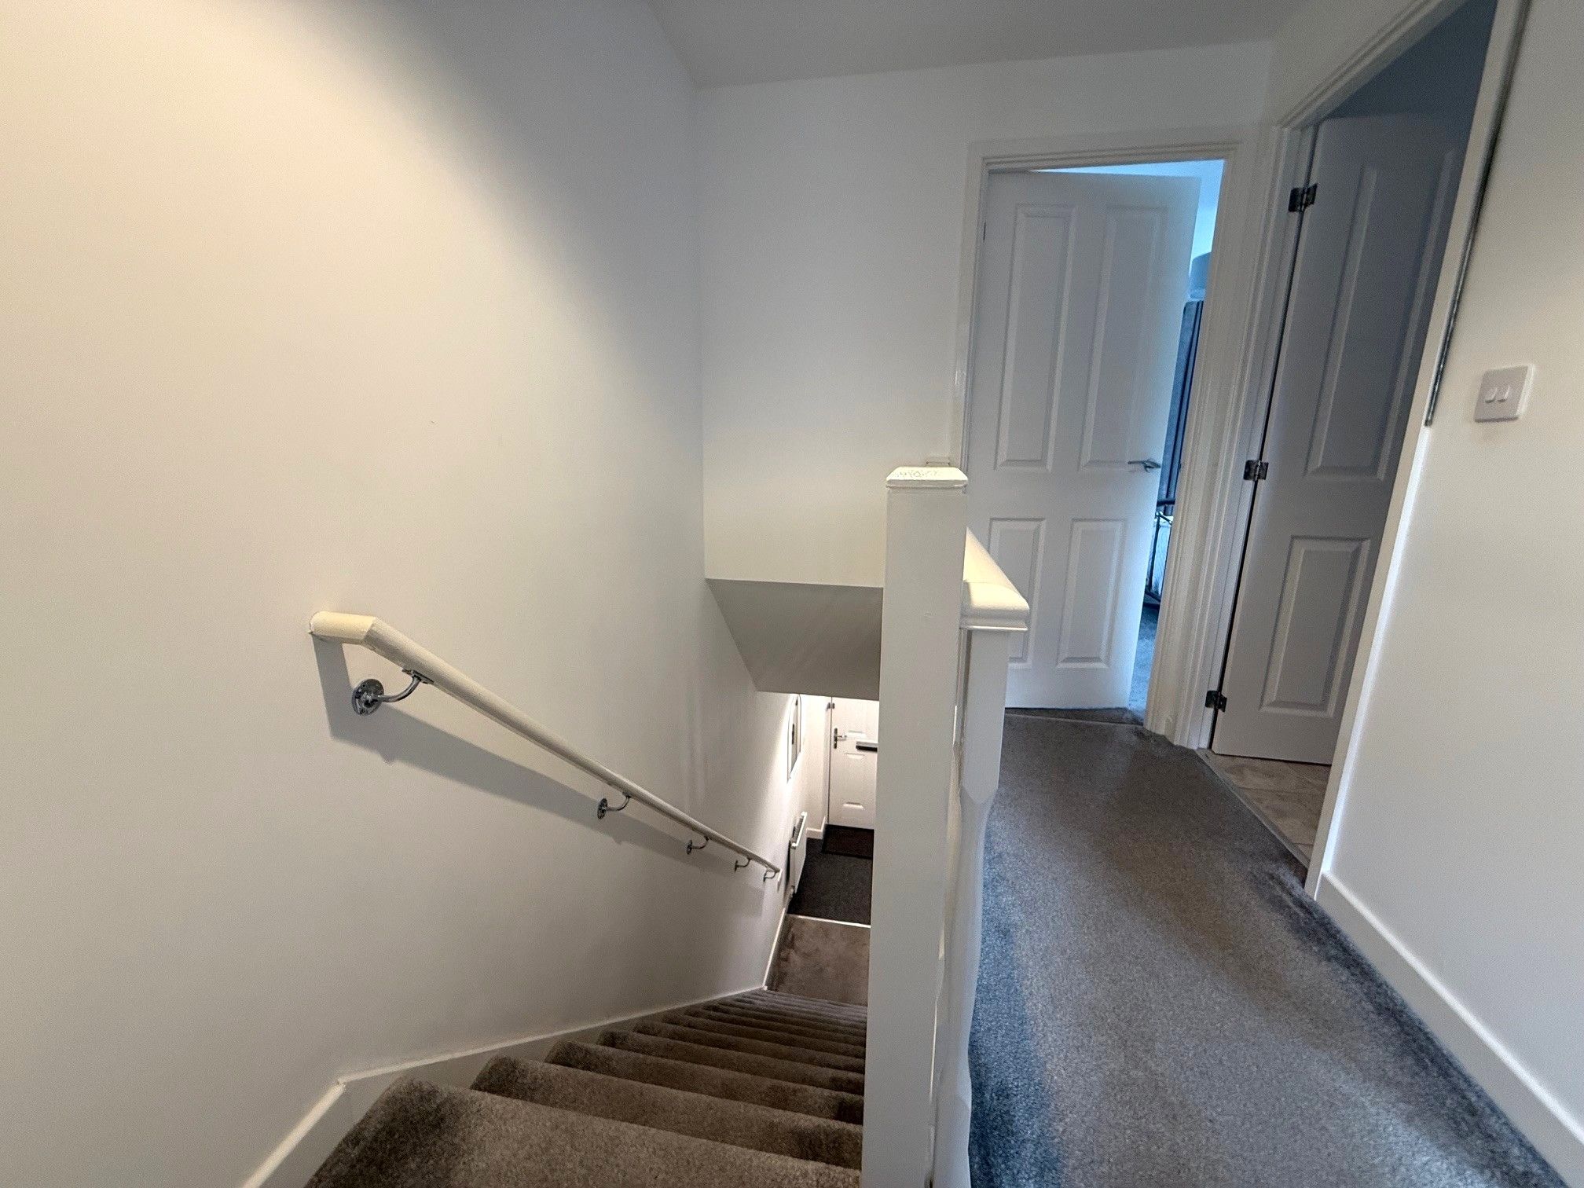
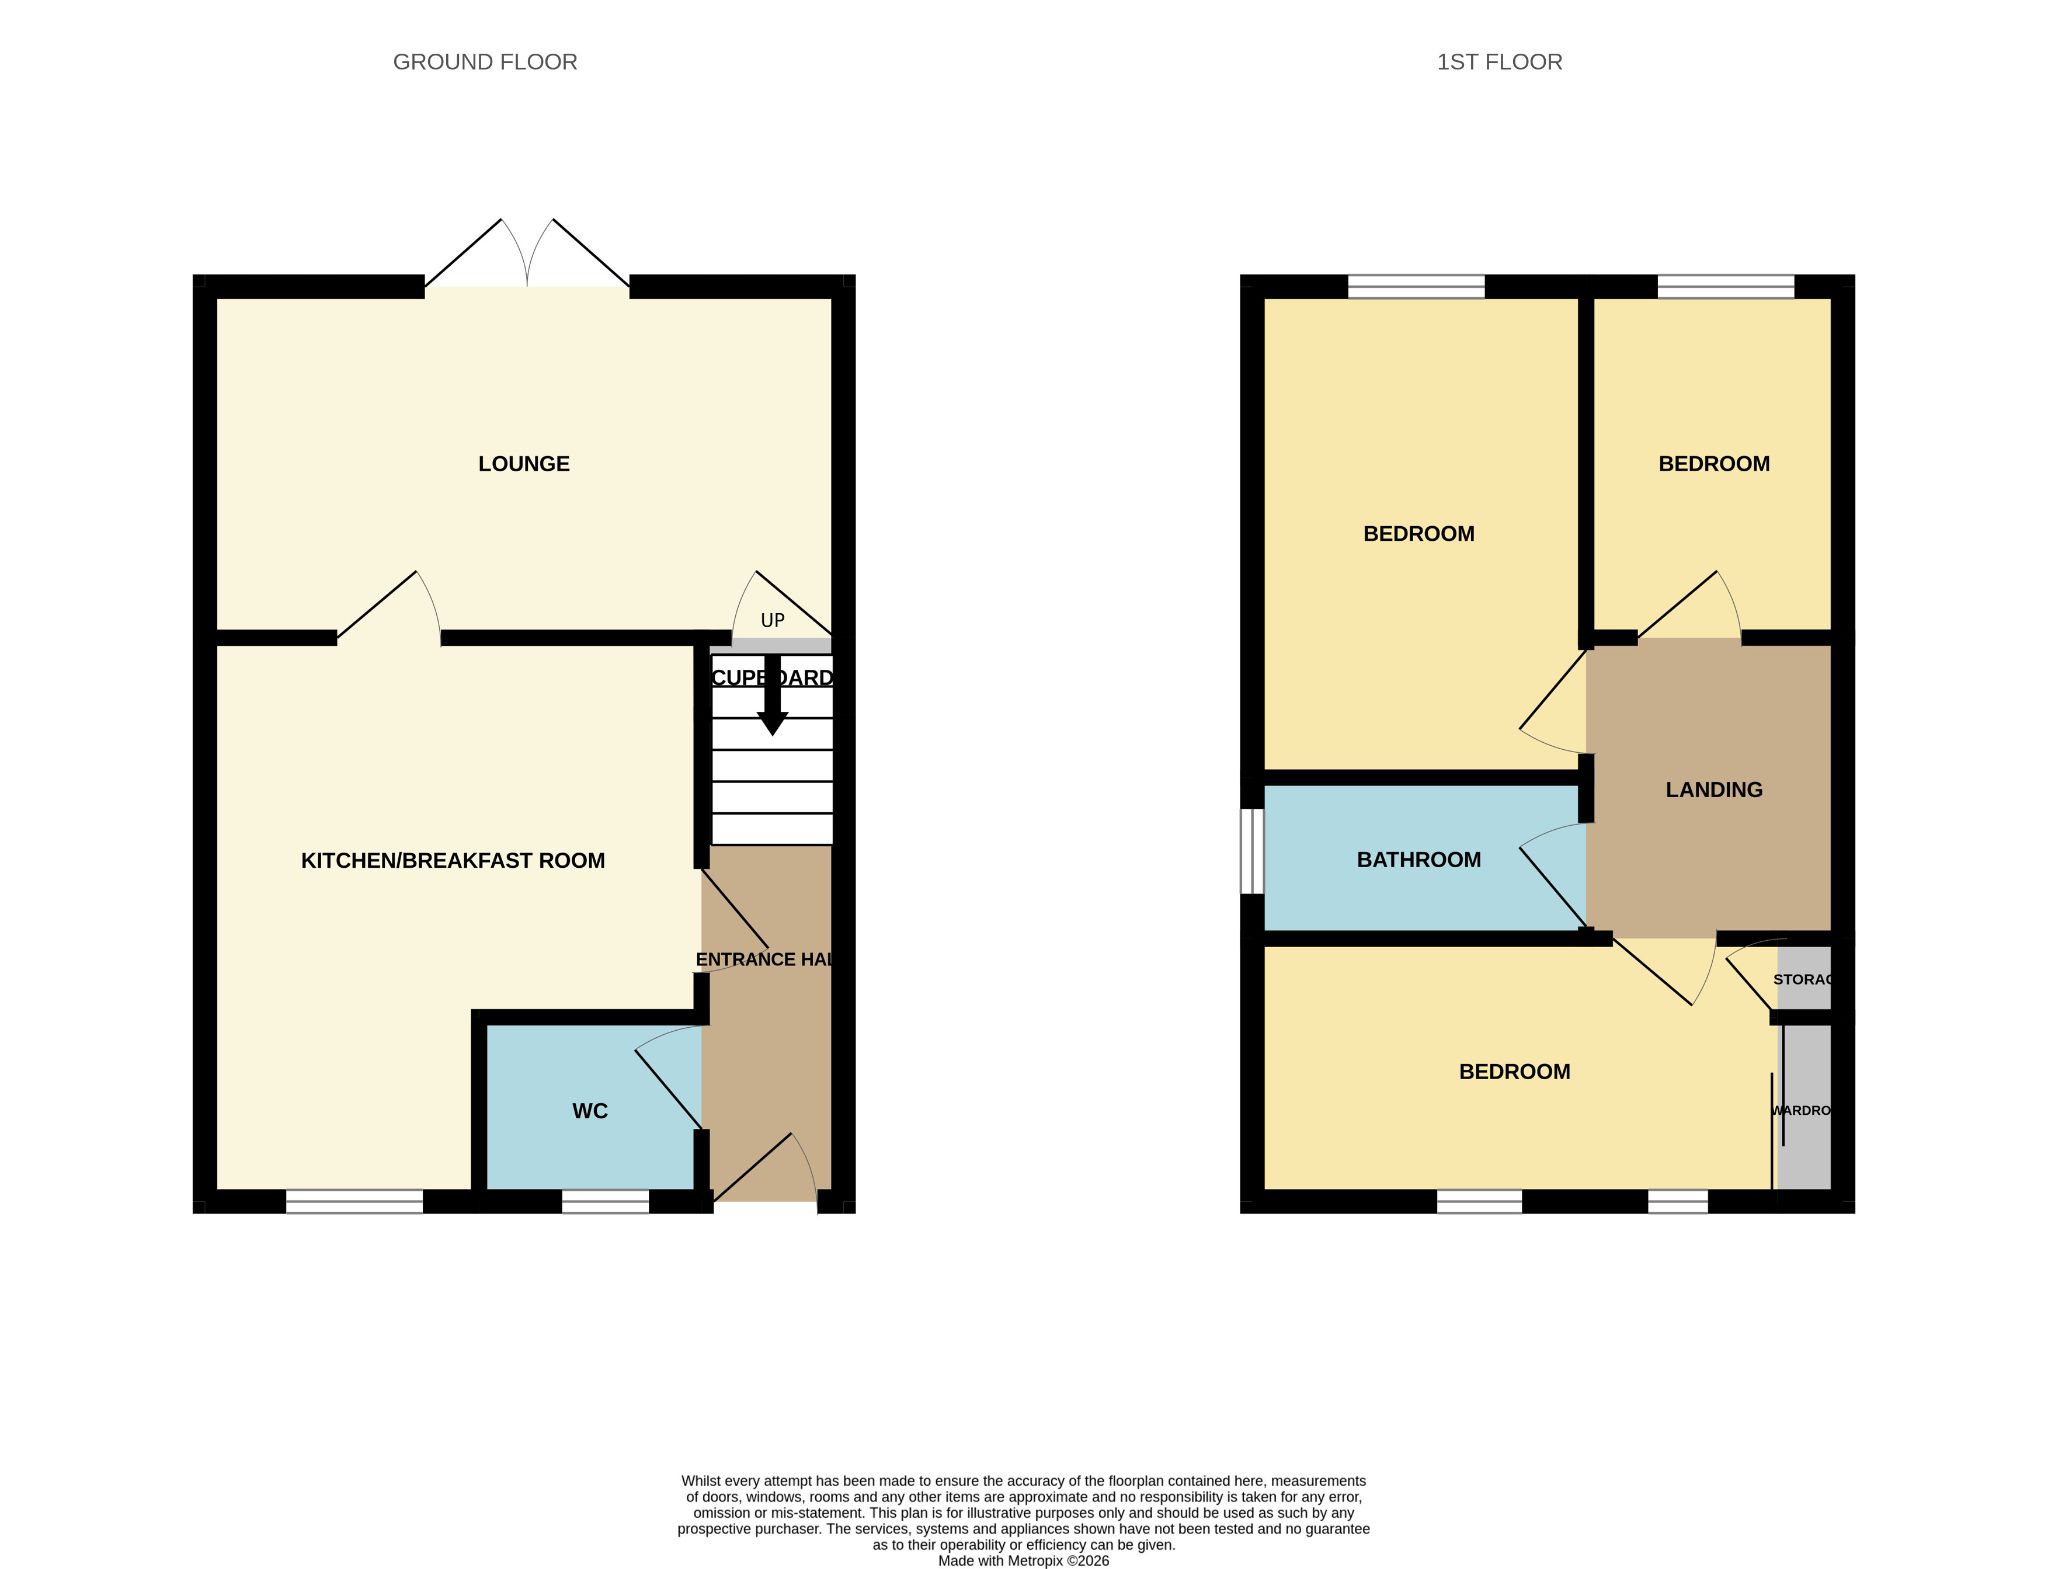
Hallway. Accessed via a double glazed composite door, radiator, smoke alarm and stairs to the 1st floor.
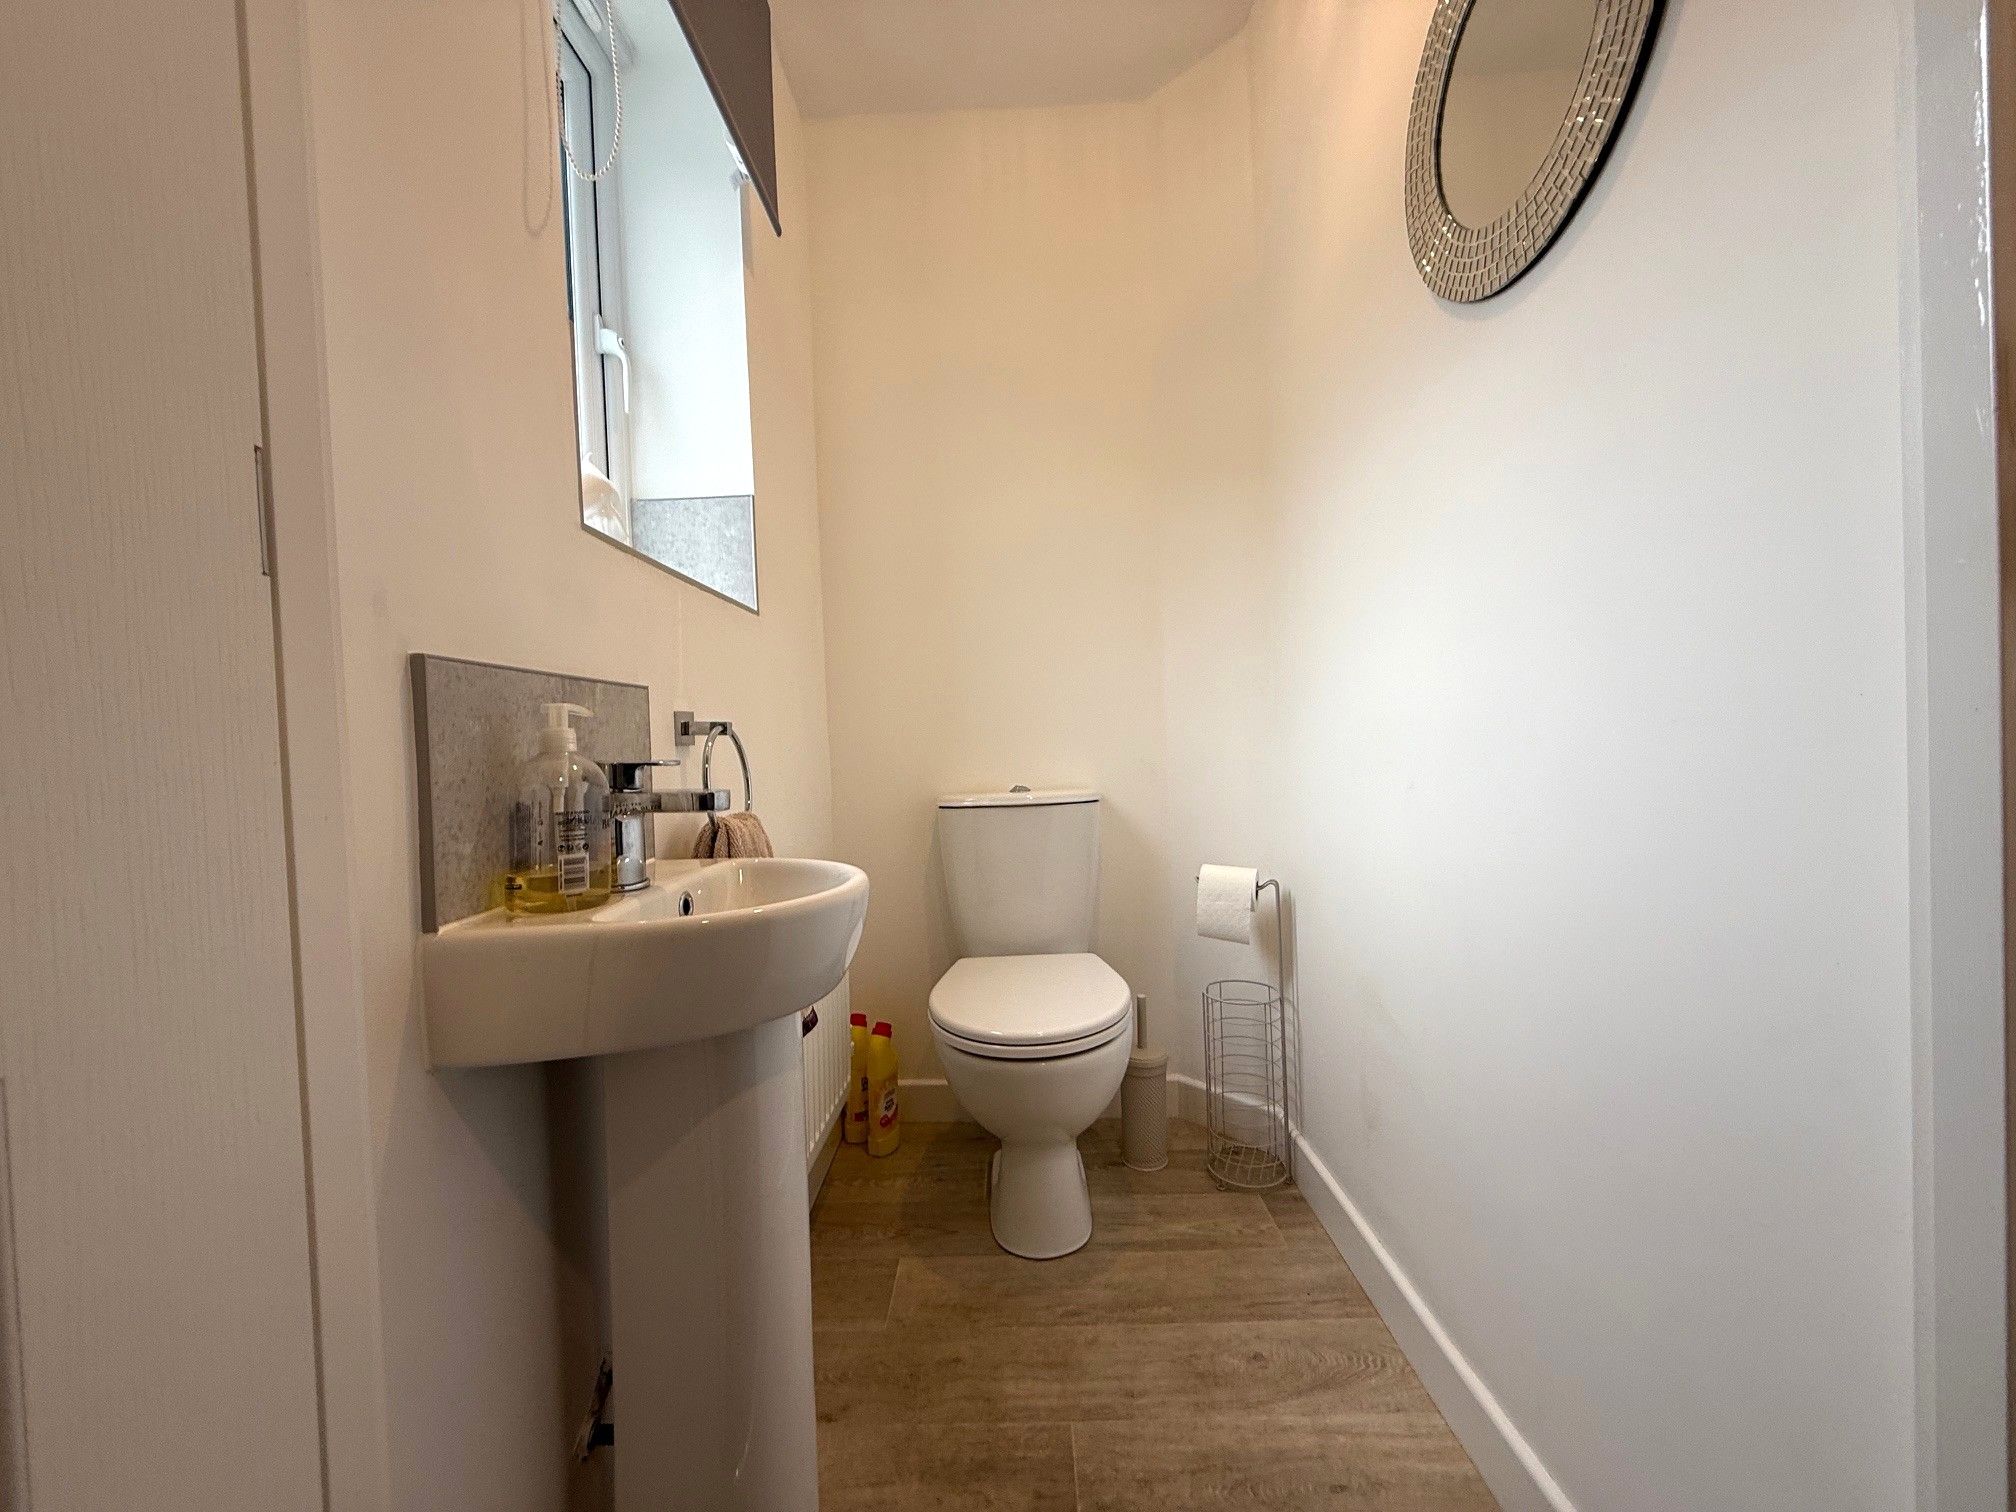
Ground Floor WC. Double glazed window to front,Wc, hand basin and radiator.
Lounge.14'6 x 11'6 (4.41m x 3.51m) French doors to rear, laminate flooring, TV point and storage cupboard.
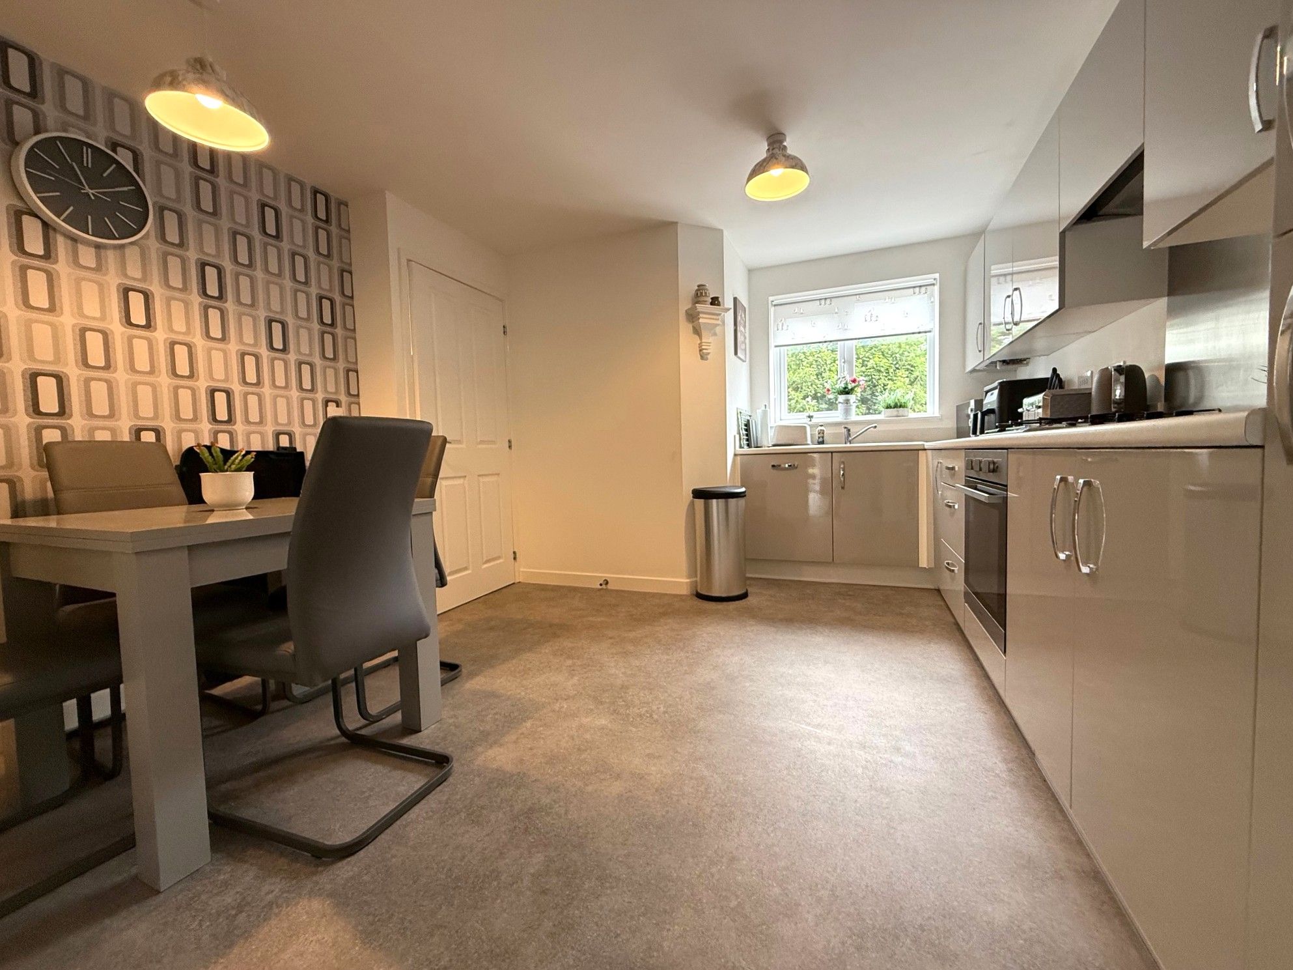
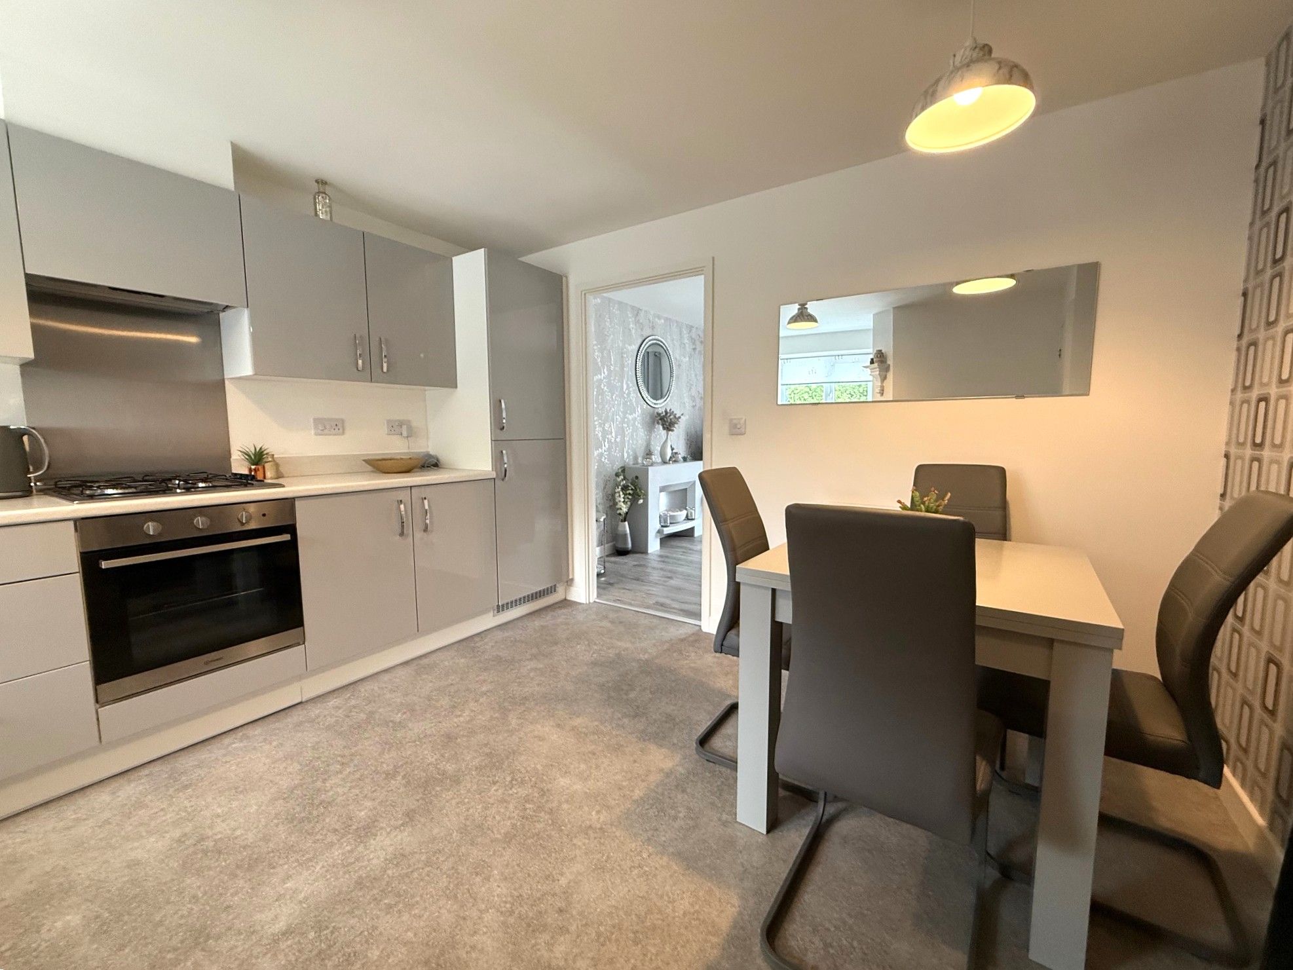
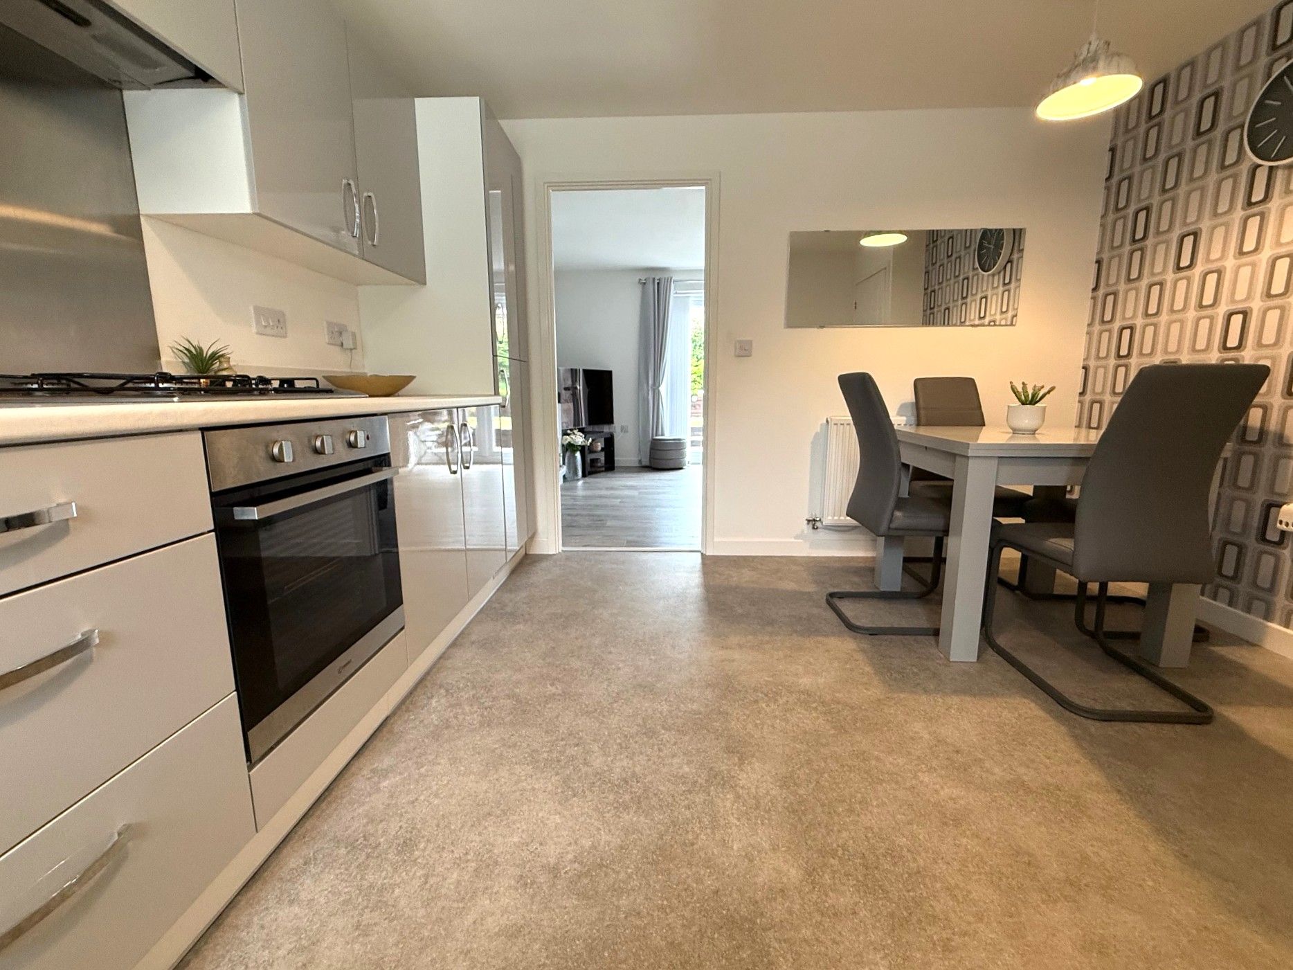
Kitchen / Diner. 13'6 x 11'5 (4.13m x 3.47m) Double glazed window to front, wide range of wall and base units, integrated electric oven, gas hob, extractor hood, washing machine, dishwasher and fridge freezer, stainless steel sink and drainer, mixer tap and radiator.
1st Floor Landing. Radiator, smoke alarm and loft access with ladder , light and part boarded floor.
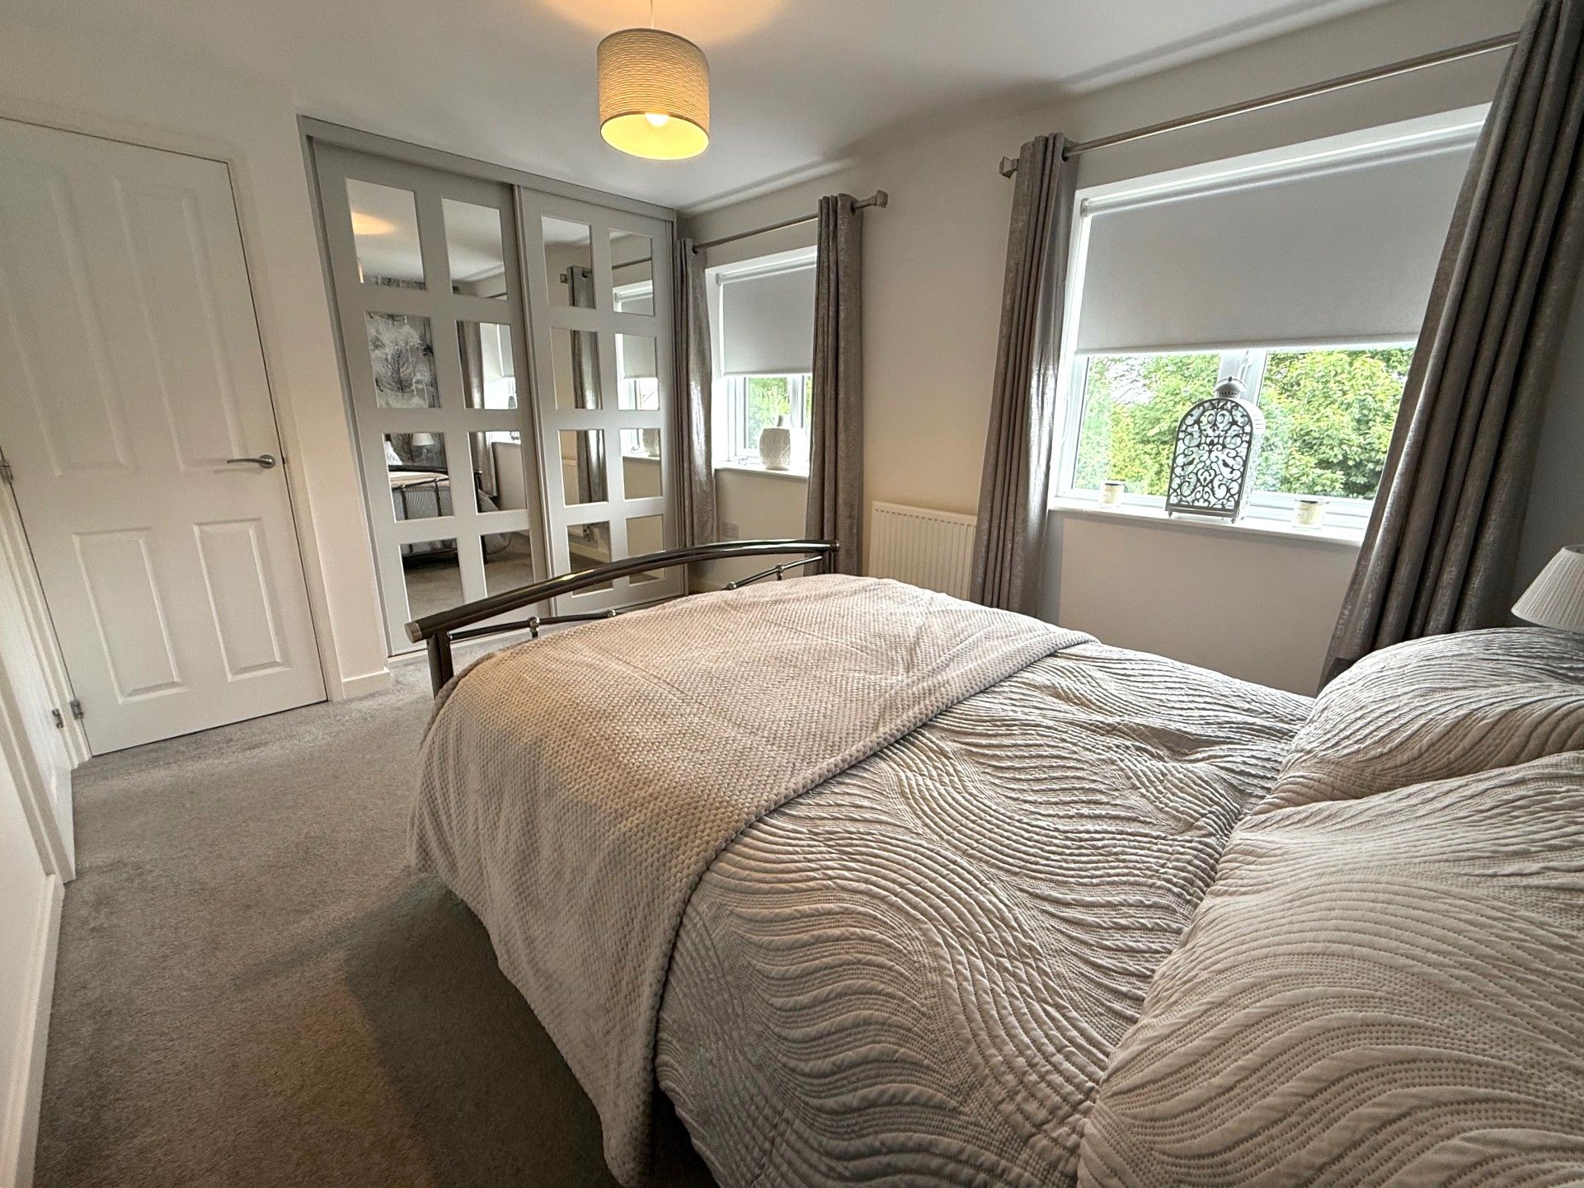
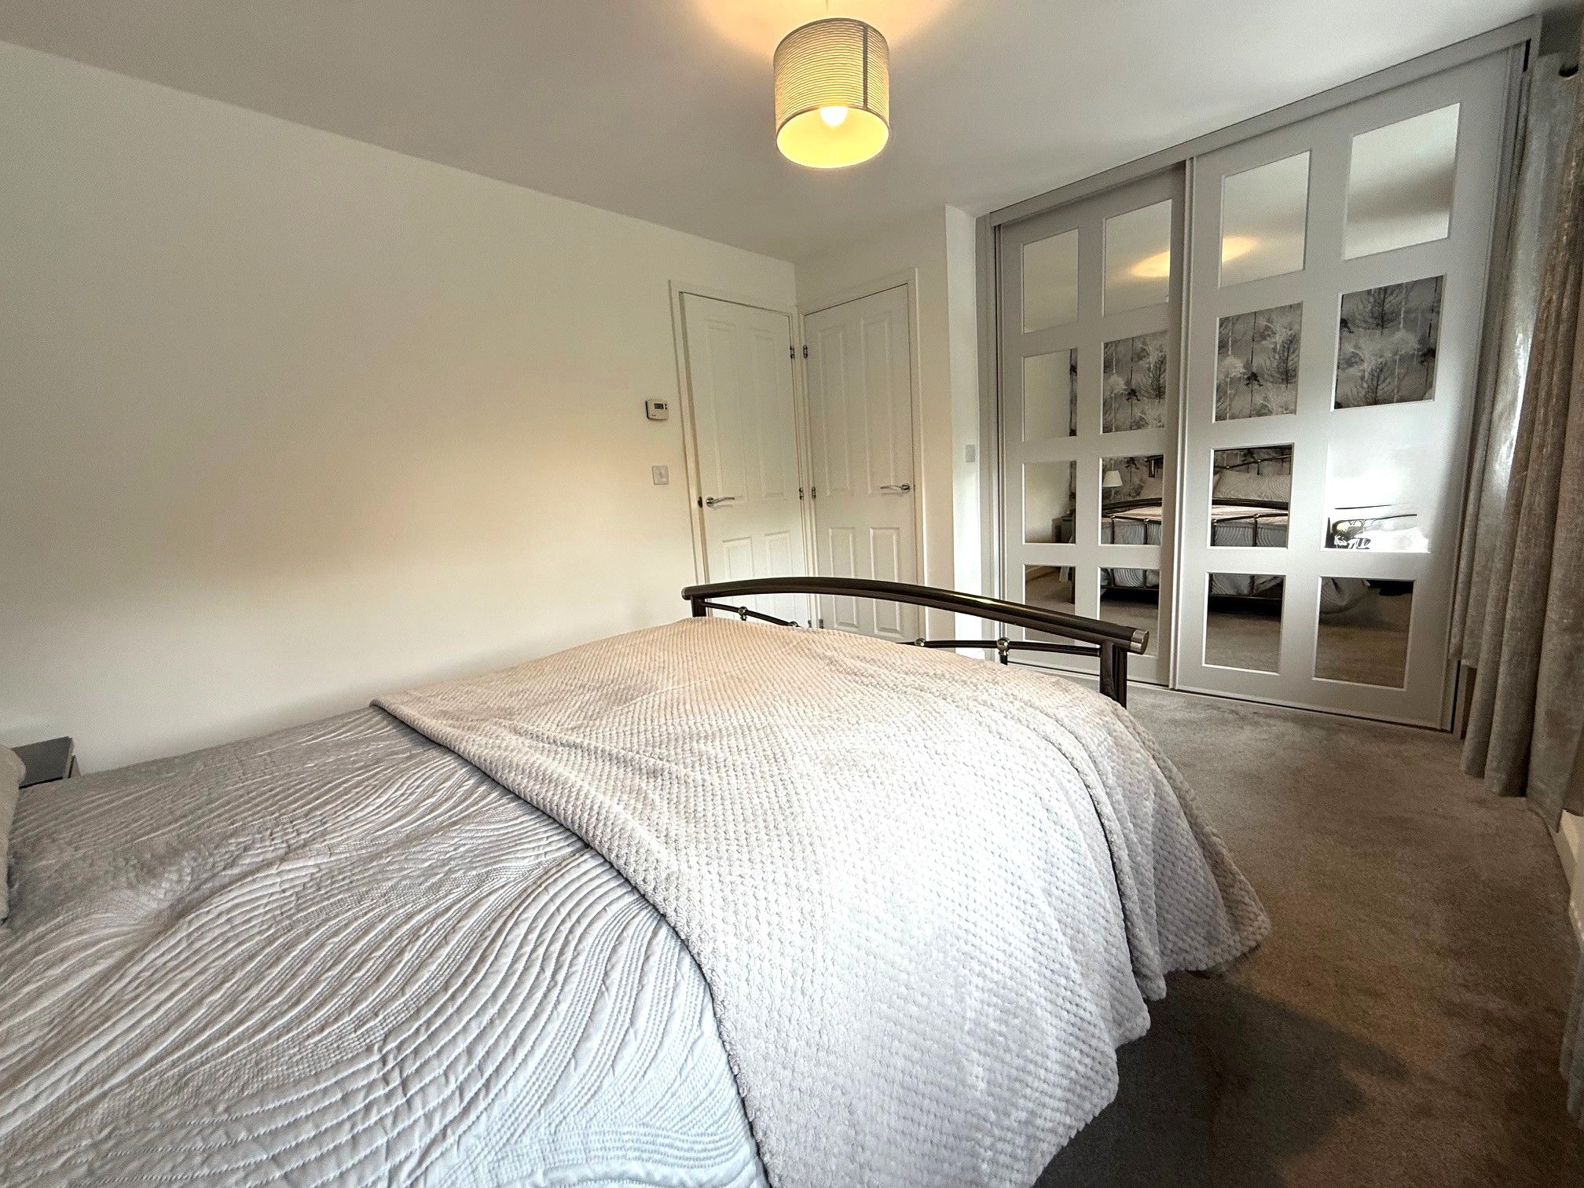
Bedroom 1. 12'4 x 9'8 (3.75m x 2.95m) 2 x double glazed windows to front, radiator and fitted wardrobes.
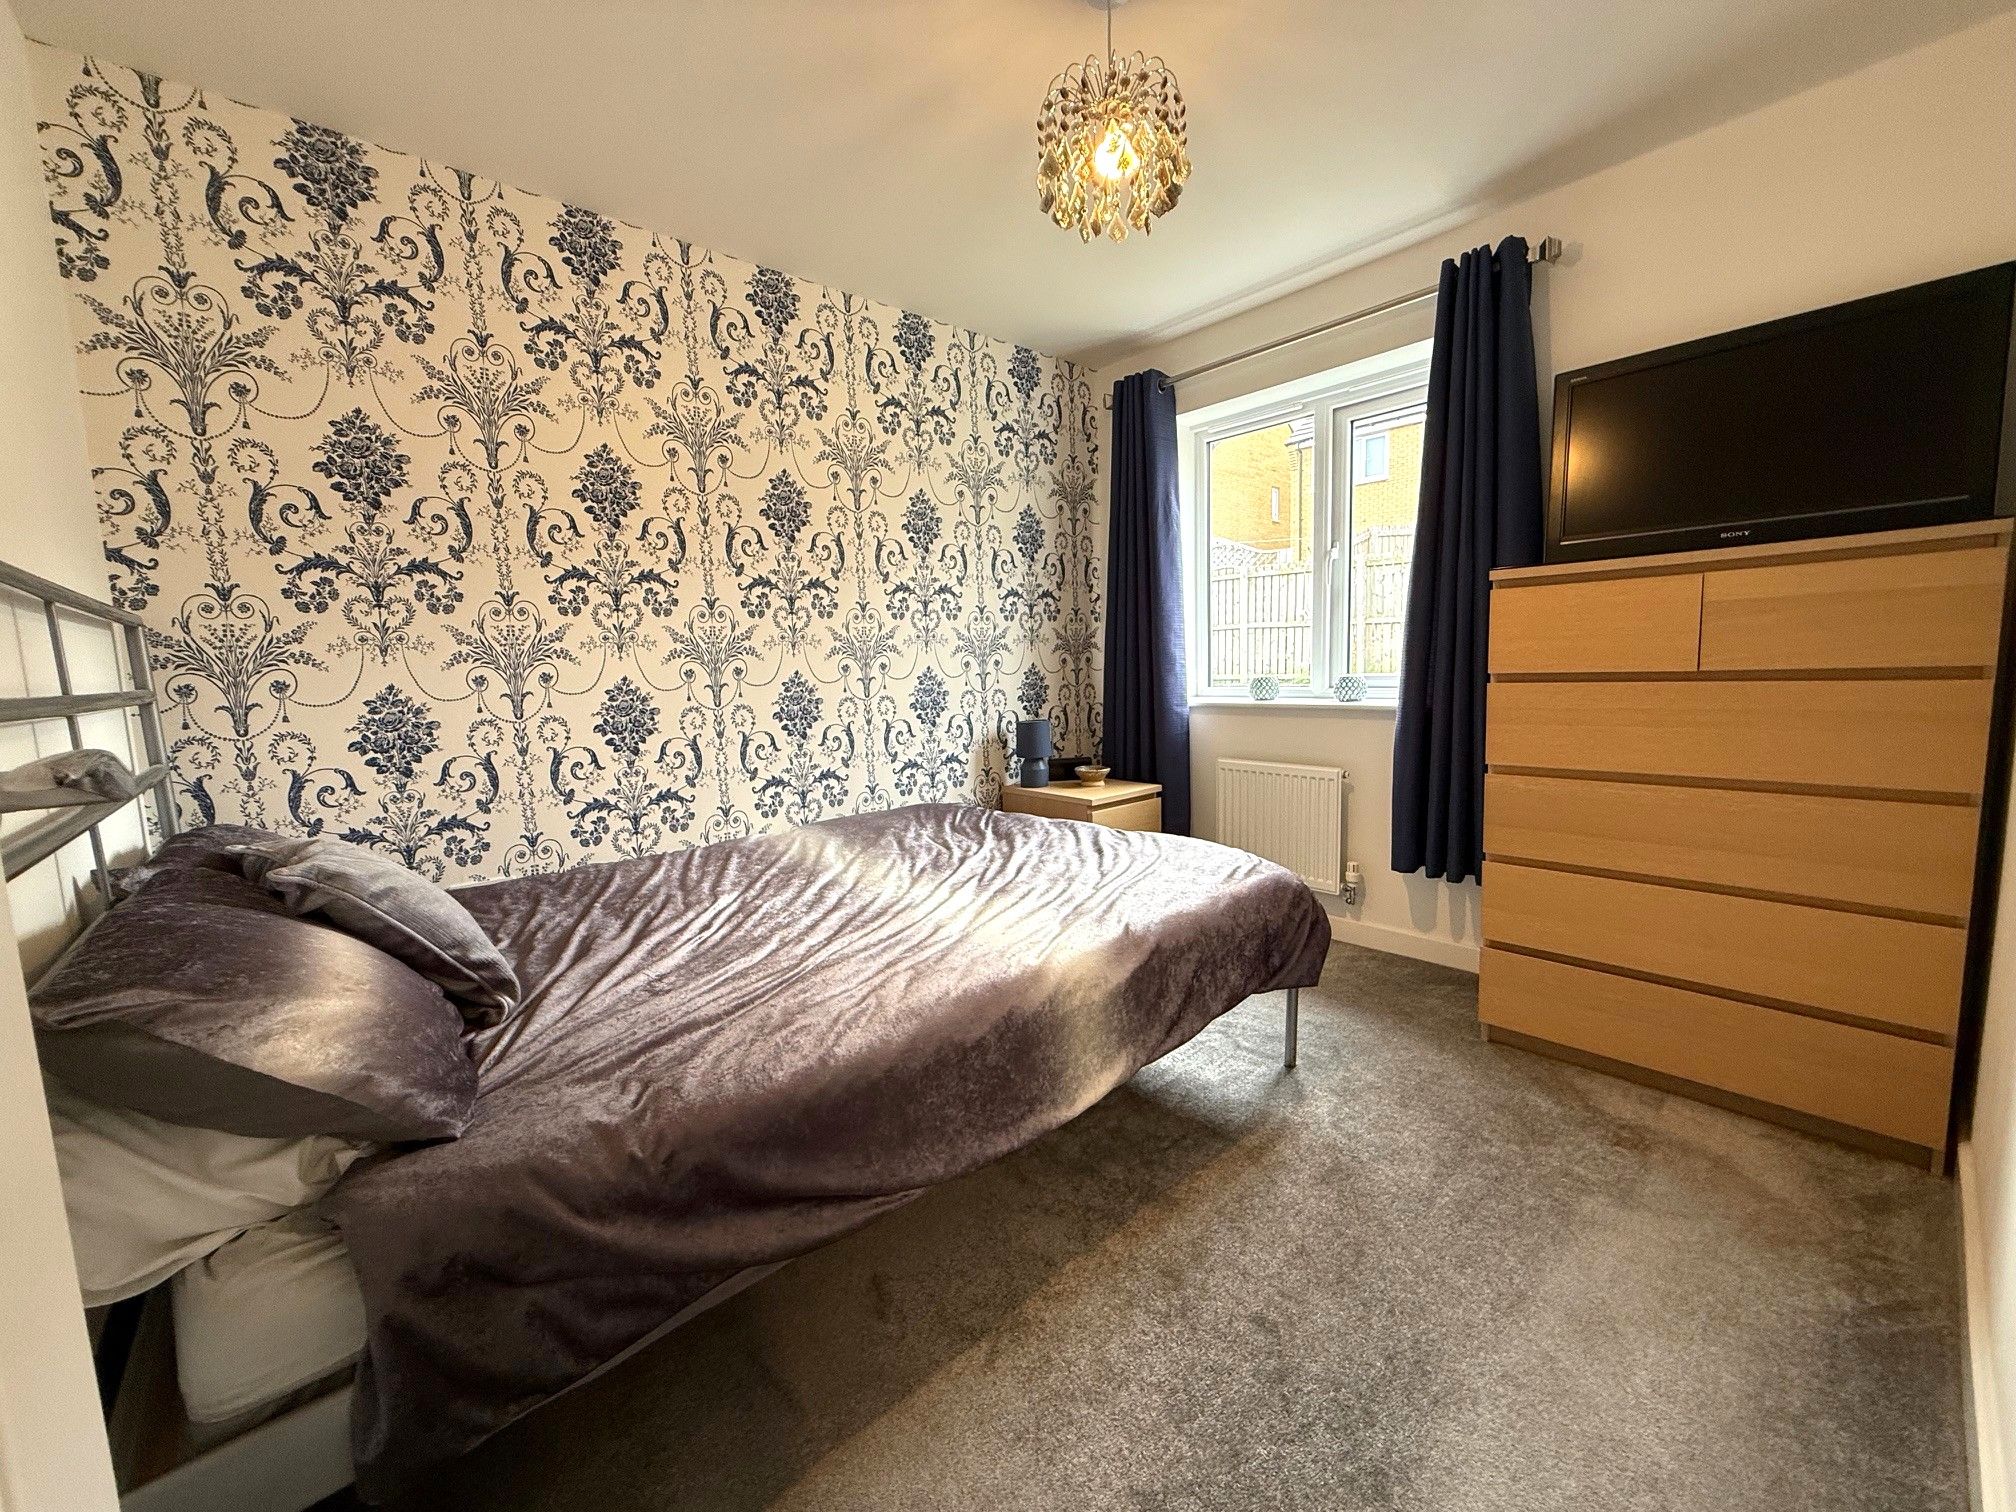
Bedroom 2. 9'7 x 8'2 (2.92m x 2.48m) Double glazed window to rear and radiator.
Bedroom 3. 7'11 x 6' (2.41m x 1.82m) Double glazed window to rear and radiator.
Bathroom. 8'10 x 5'4 (2.69m x 1.64m) Double glazed window to side, shower enclosure, WC, hand basin, part tiled walls, tiled flooring, radiator and extractor fan.
Externally. Beautiful southerly facing gardens are to the rear, paved patio, planting areas within wood style sleepers, lawn, path to the side and a double width drive to the front with water tap
Property Reference COR-1JVW1584XCY