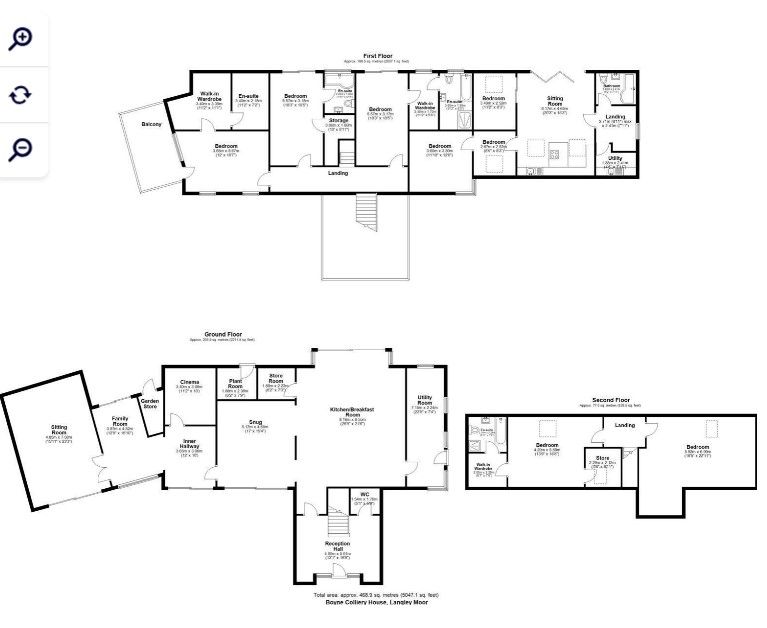
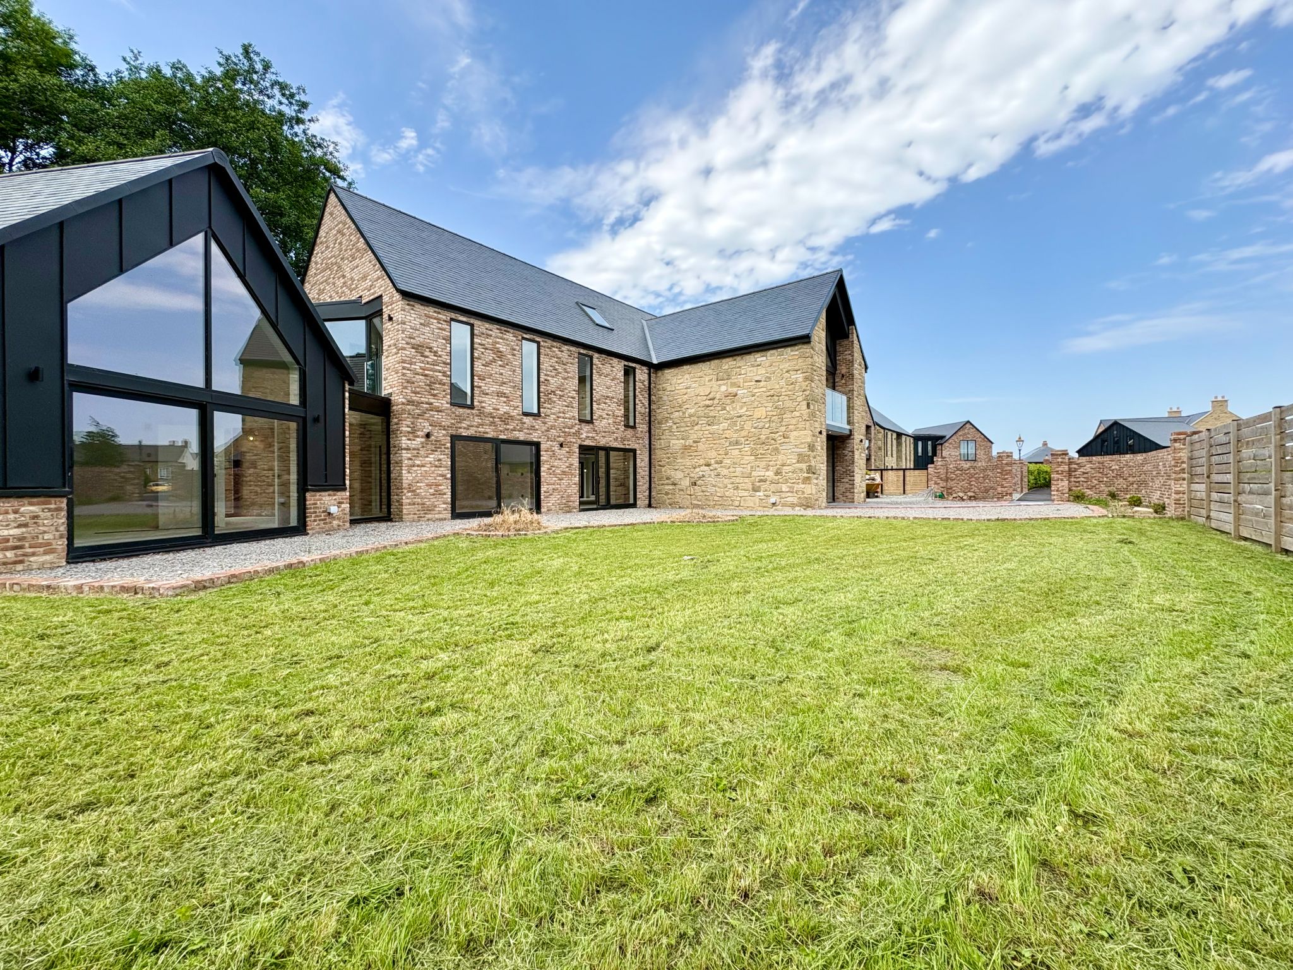
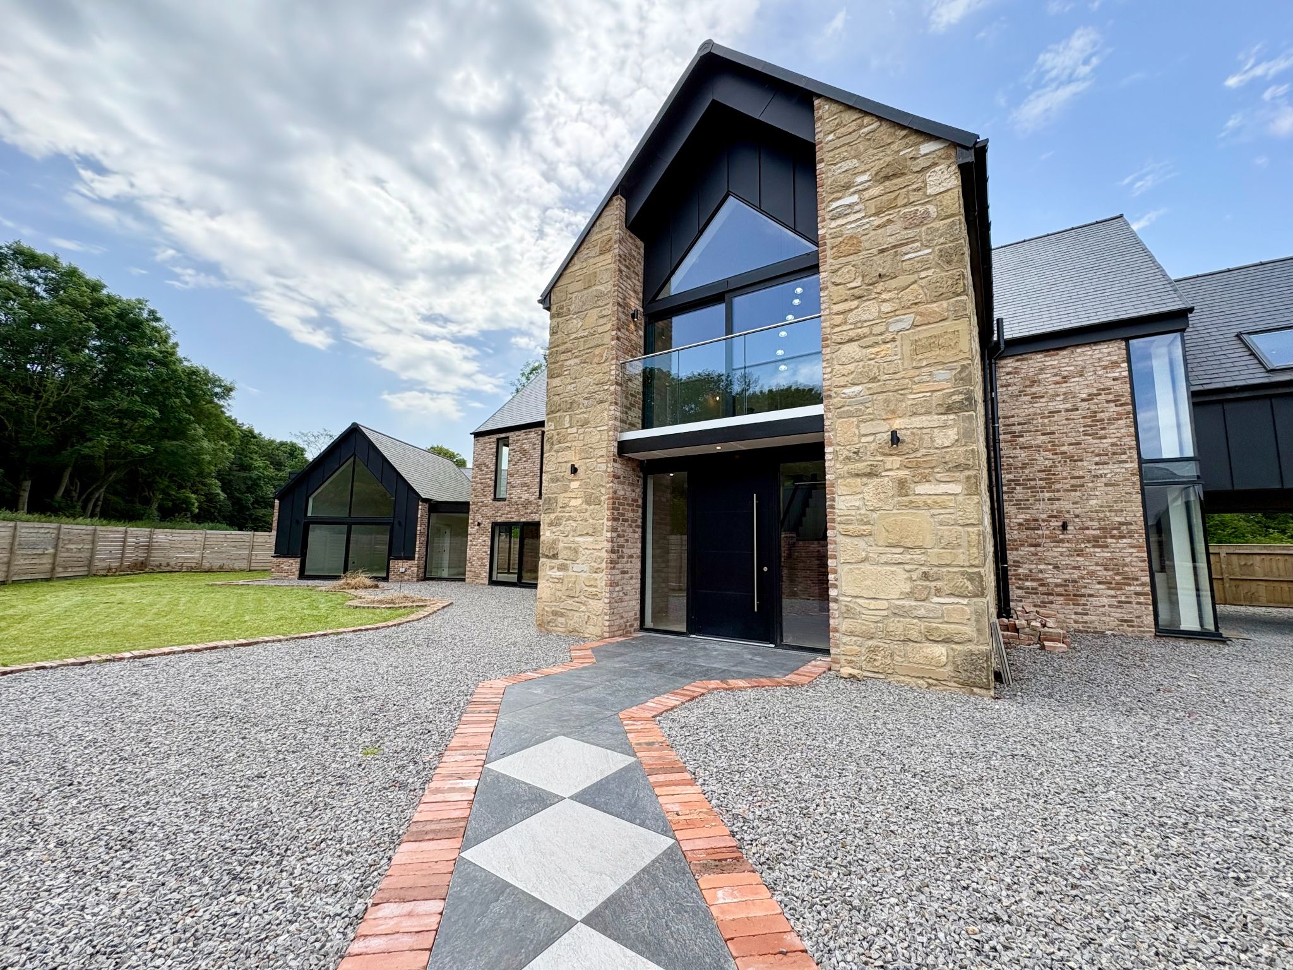
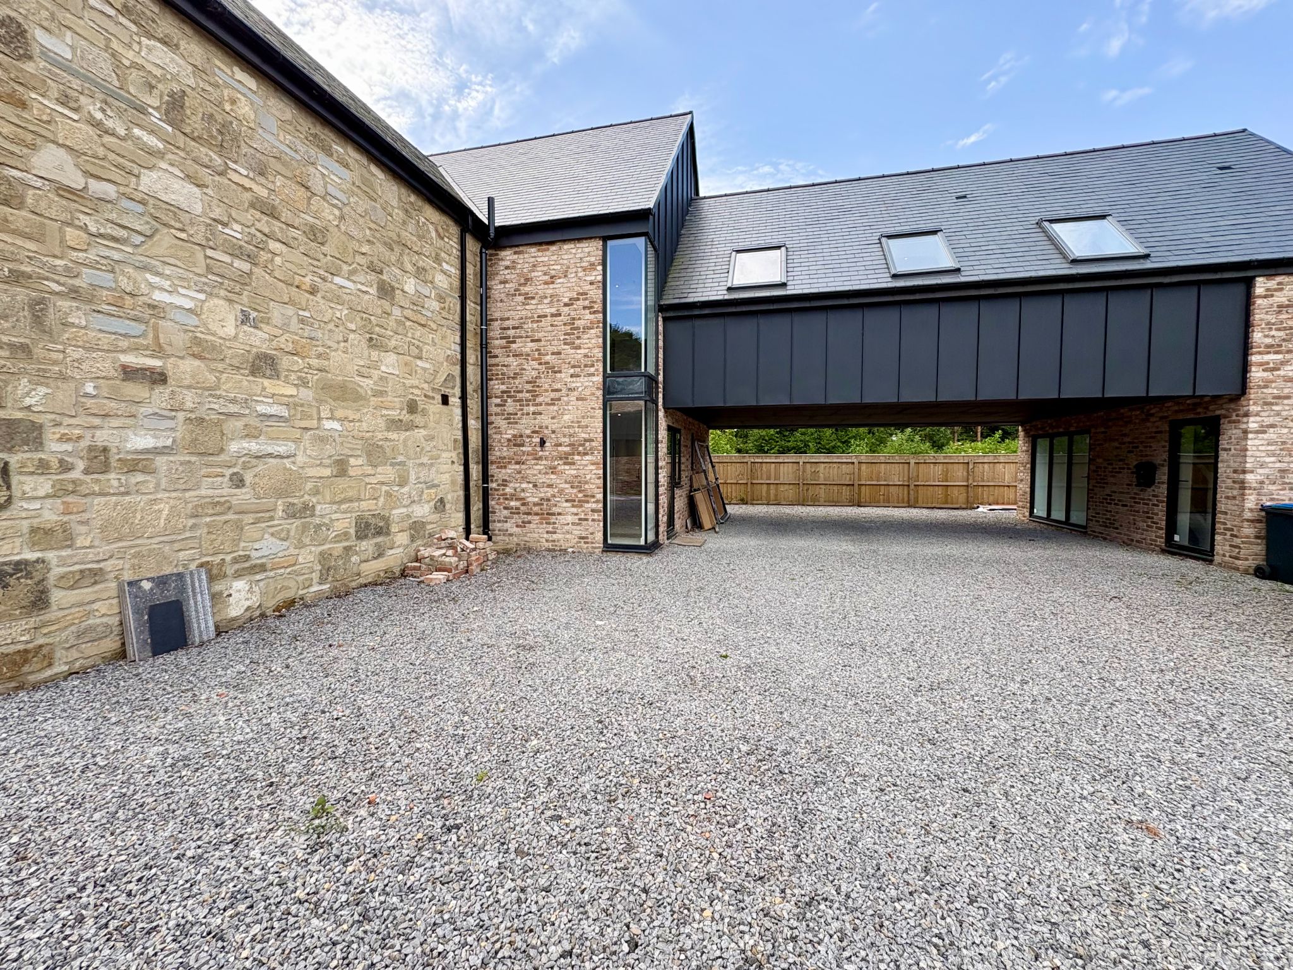
CHAIN FREE, MODERN MANSION, 7 BEDROOMS, 5 BATHROOMS, ANNEX, SPREAD OVER 3 FLOORS, VERSITILE LAYOUT, COUNTRYSIDE LOCATION WITH EASY ACCESS TO DURHAM CITY.
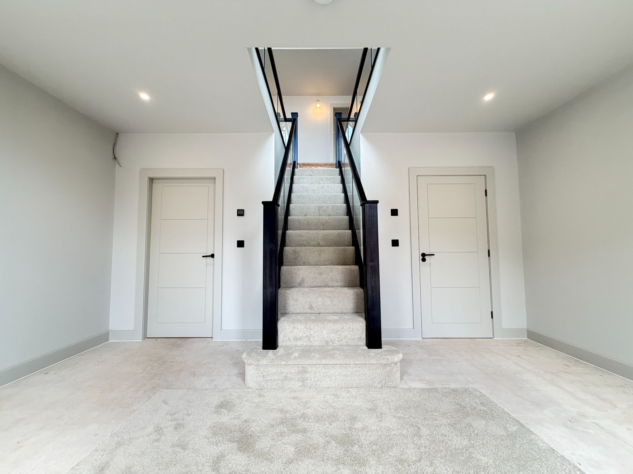
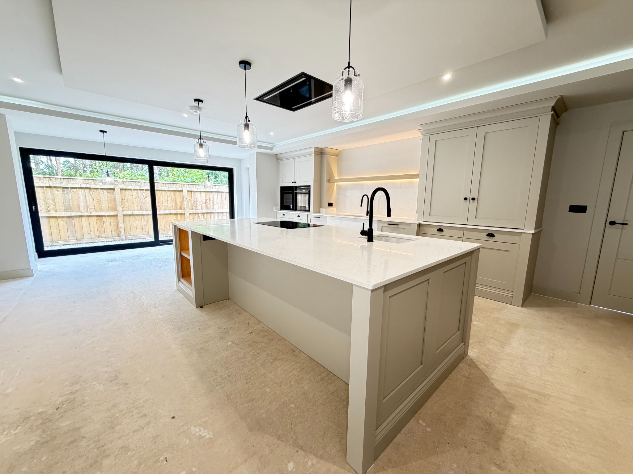
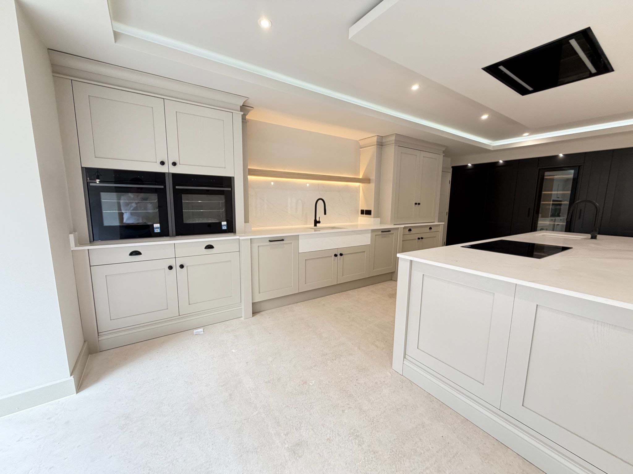
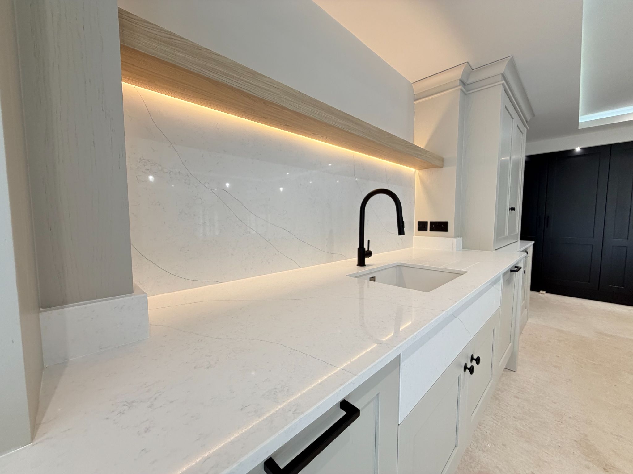
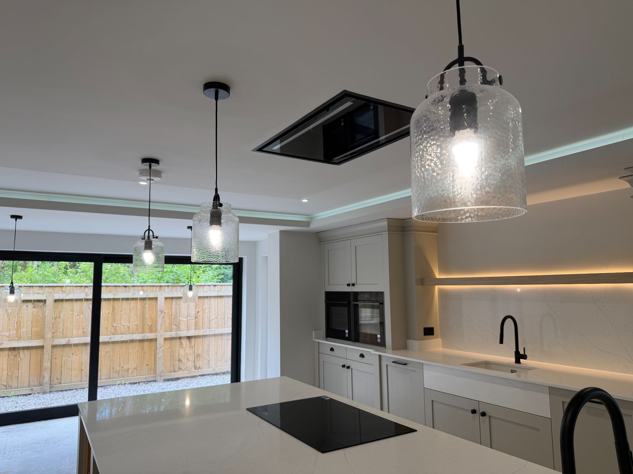
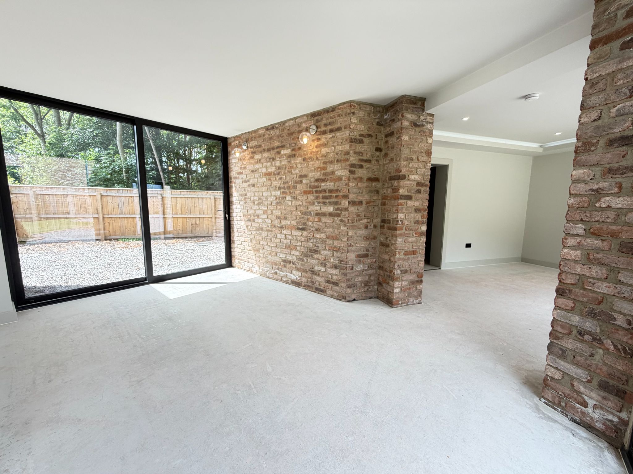
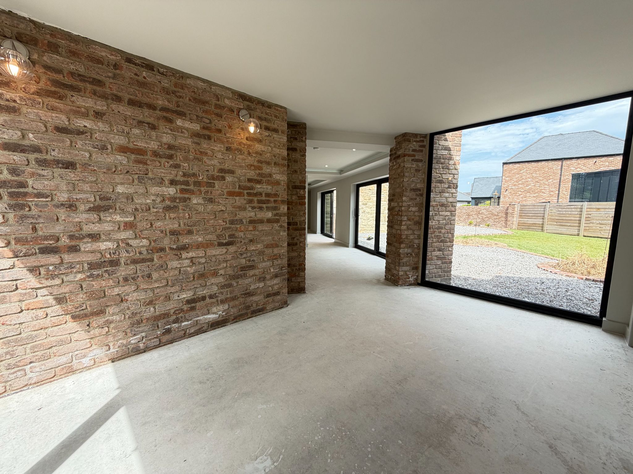
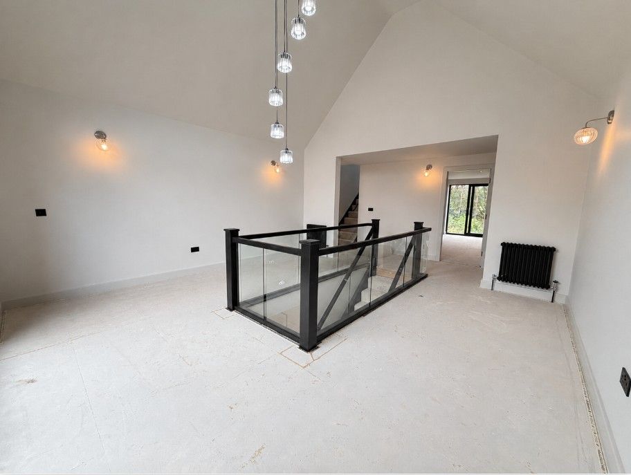
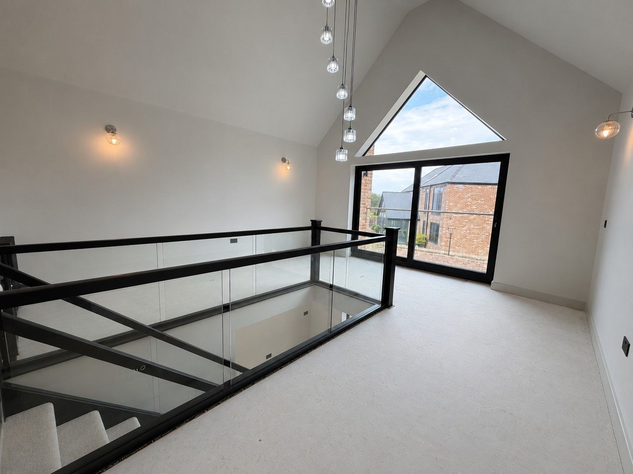
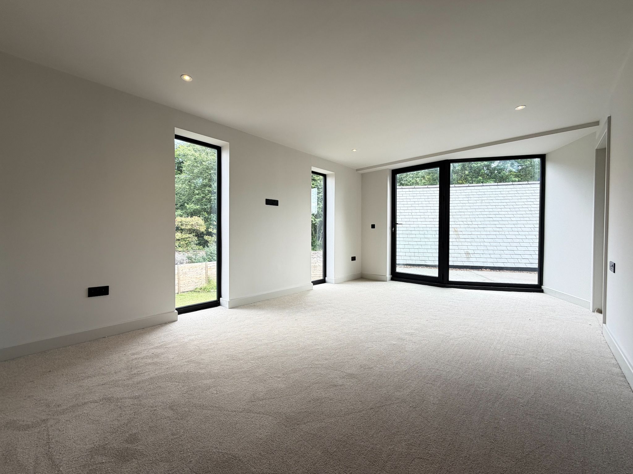
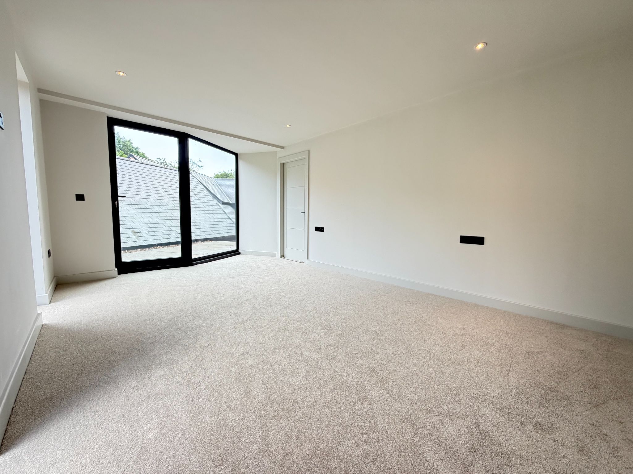
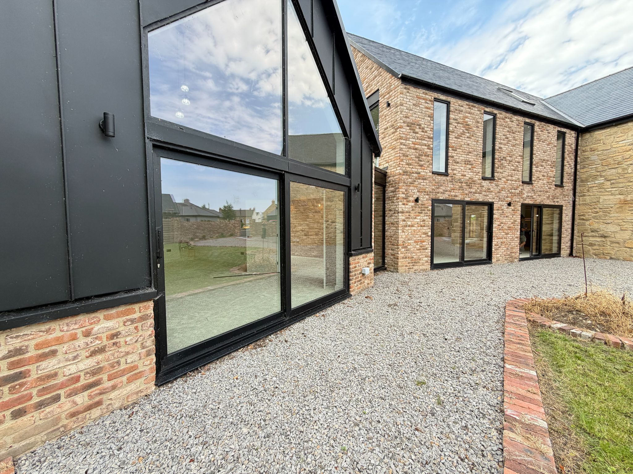
Set within an exclusive private estate, Boyne Colliery House is a truly exceptional bespoke mansion designed for luxurious modern living. With seven beautifully appointed bedrooms, five bathrooms and three large elegant reception rooms, this outstanding detached home offers an impressive blend of grandeur, comfort and versatility, making it a remarkable choice for a buyer seeking both style and substance.
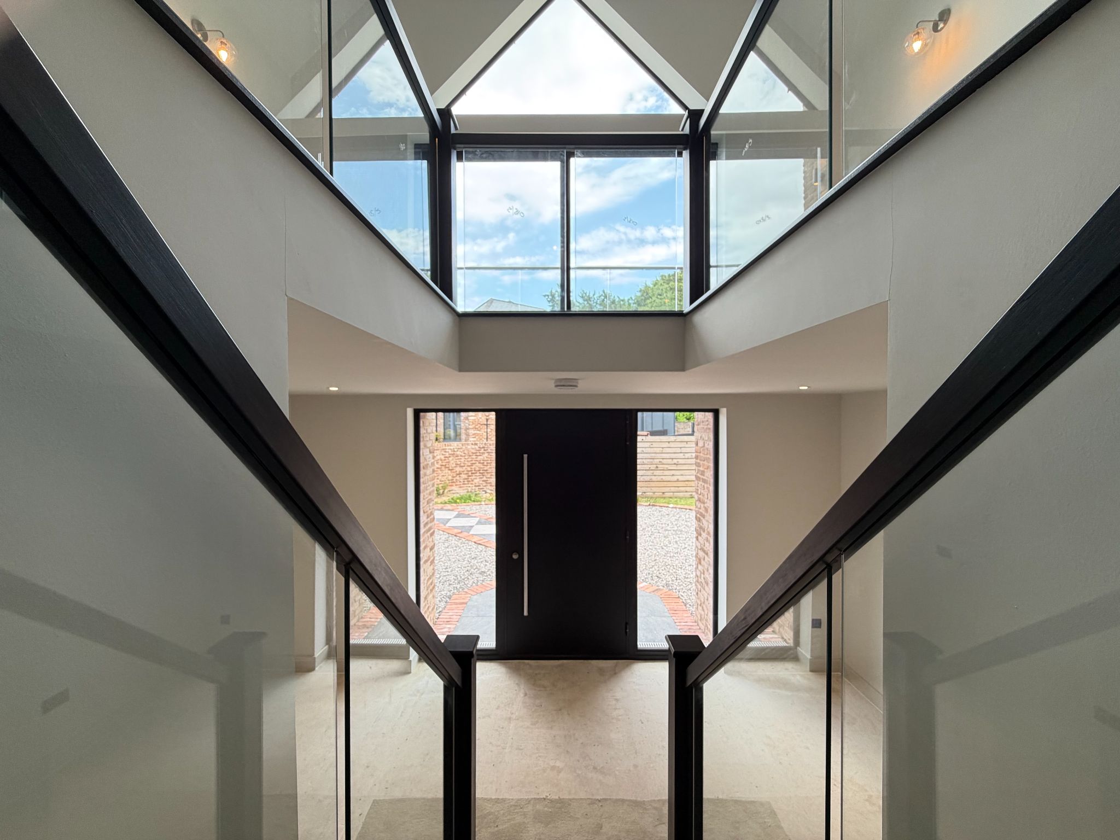
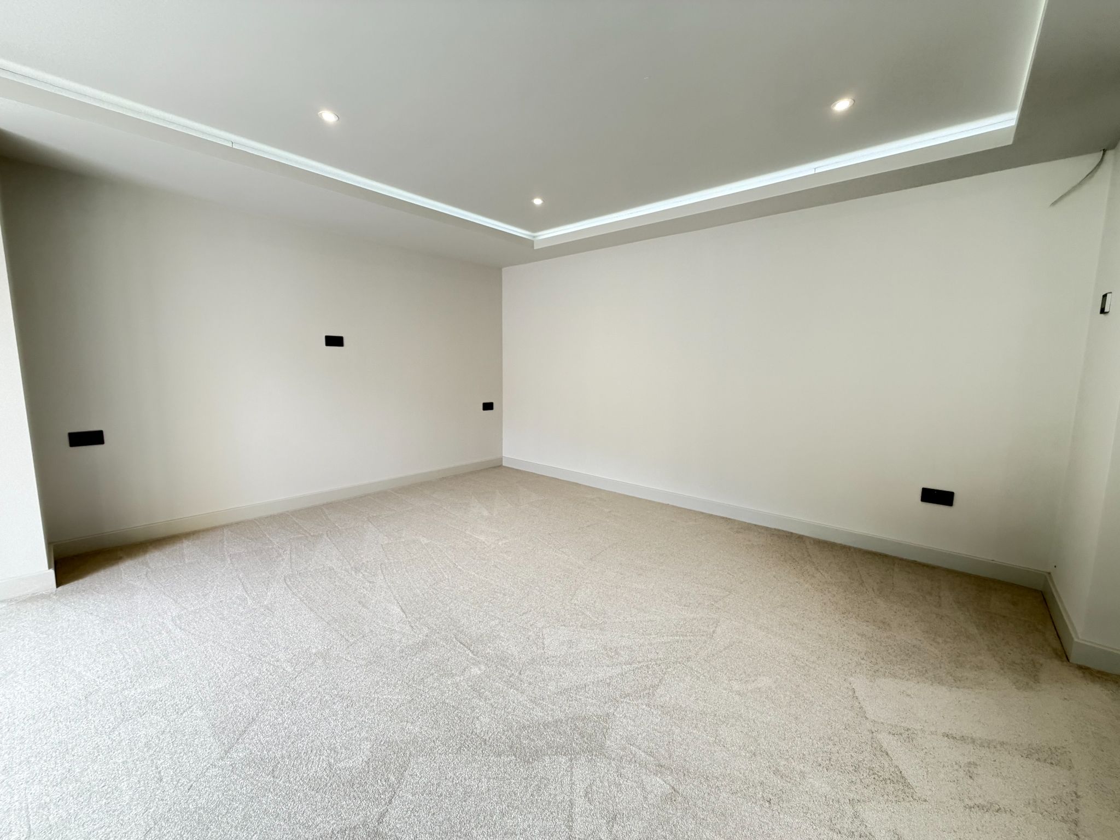
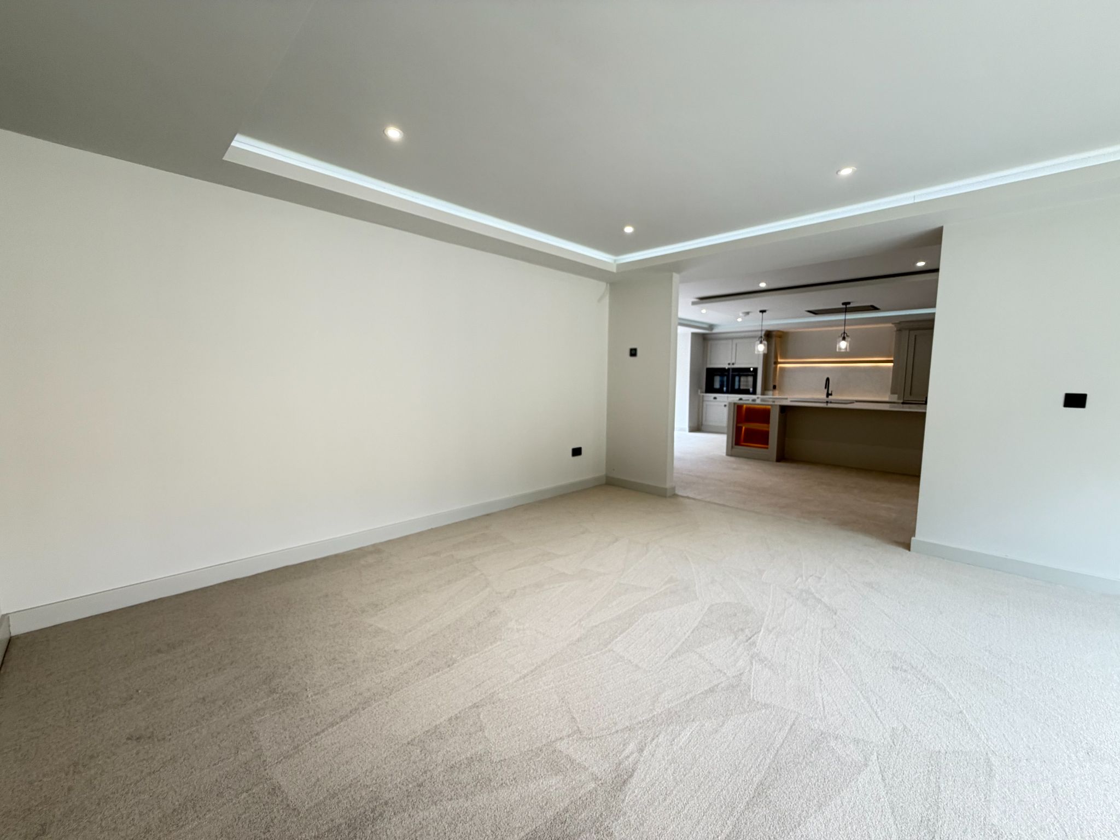
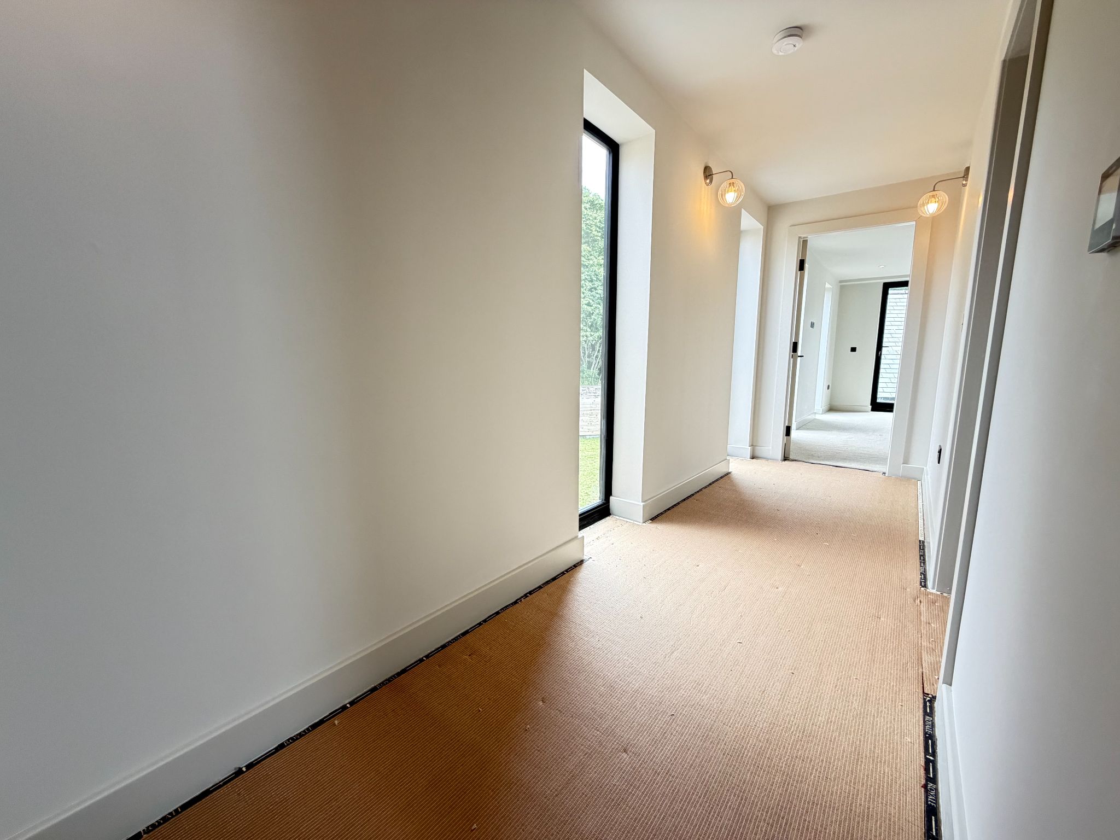
From the moment you arrive, the sense of privacy and prestige is unmistakable. The property has been finished to a high specification throughout, with generous proportions and a carefully considered layout that supports both refined entertaining and relaxed family life. The reception spaces are wonderfully versatile, offering the perfect setting for everything from entertaining, formal gatherings to cosy evenings in, while the overall design creates a home that feels both impressive and welcoming.
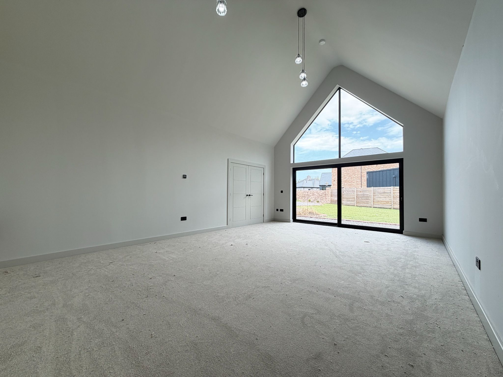
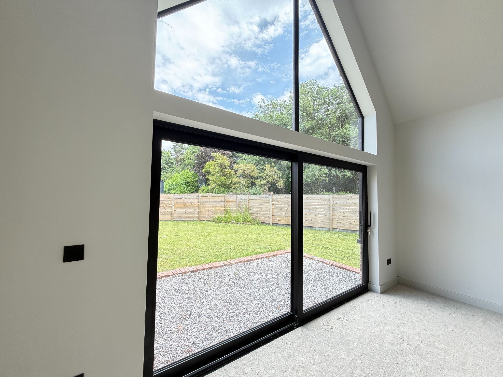
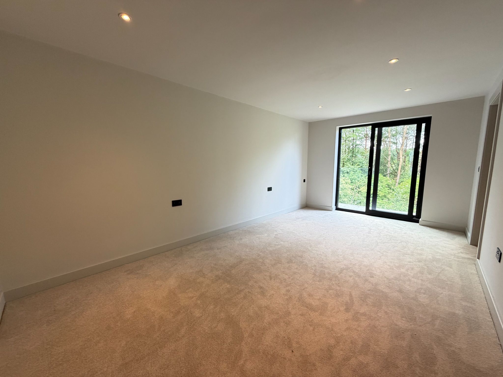
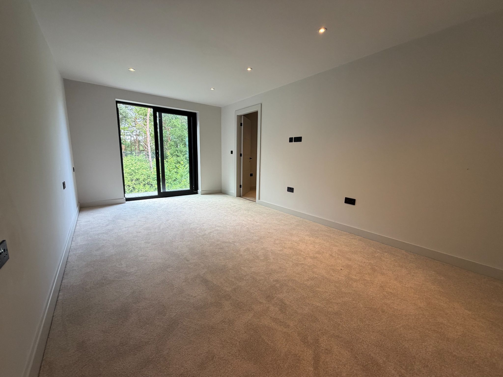
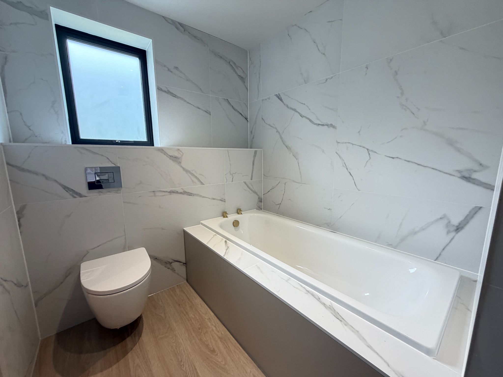
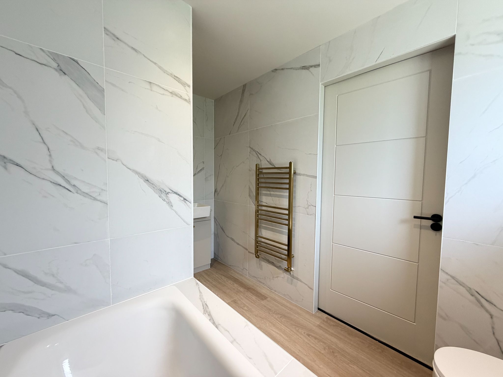
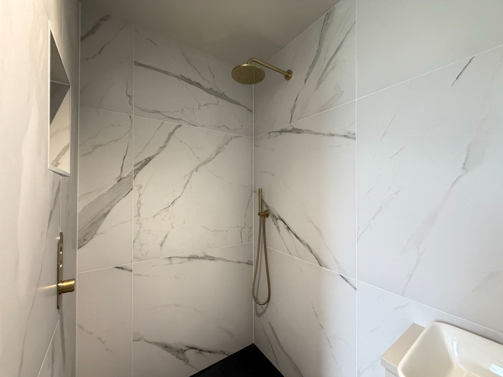
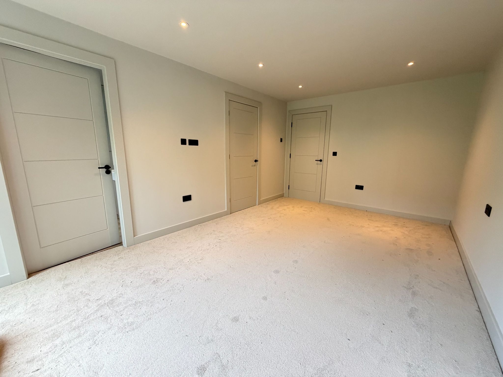
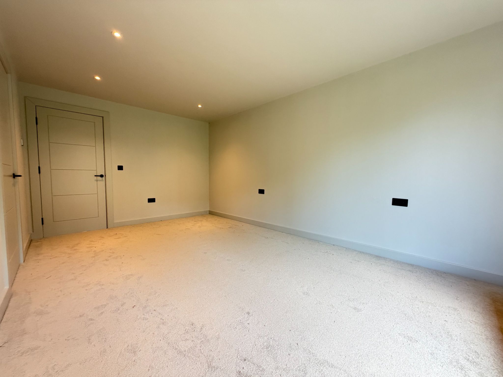
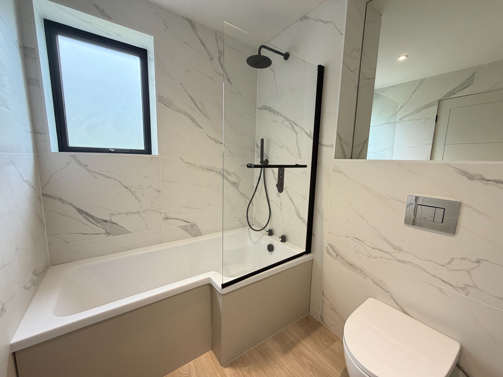
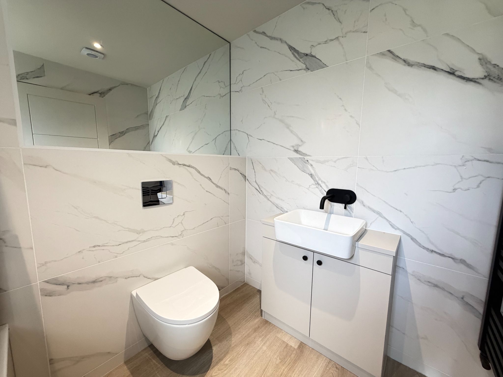
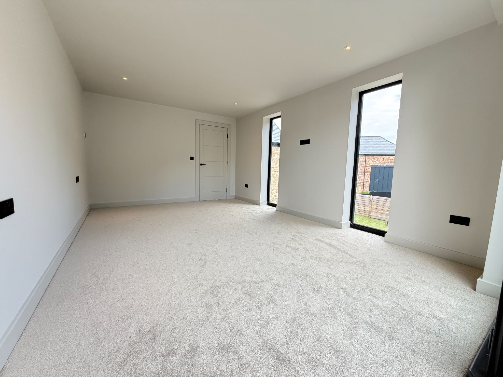
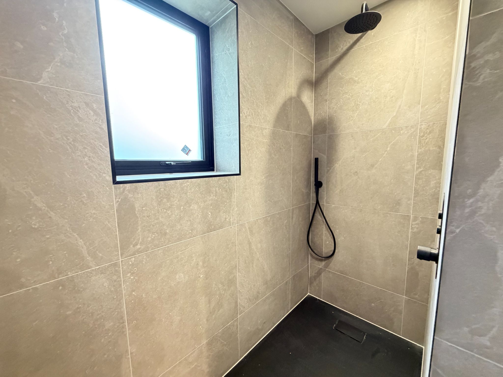
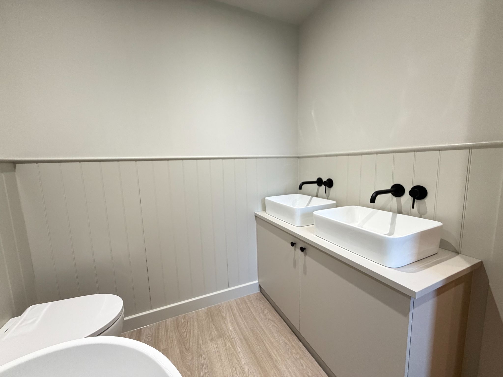
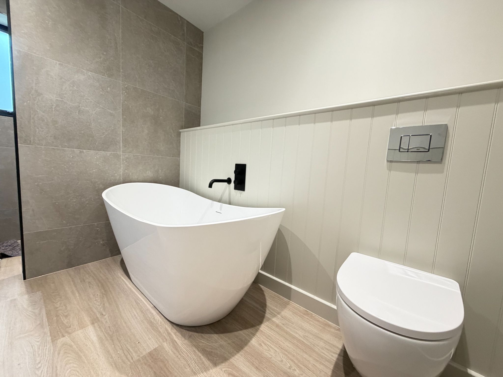
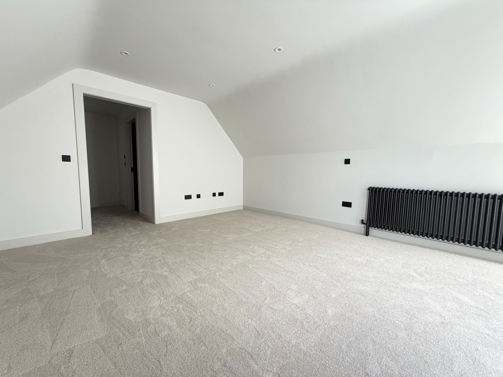
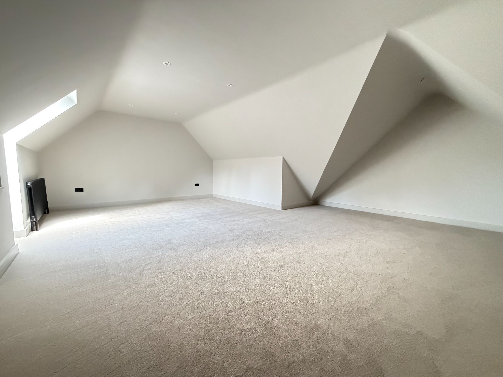
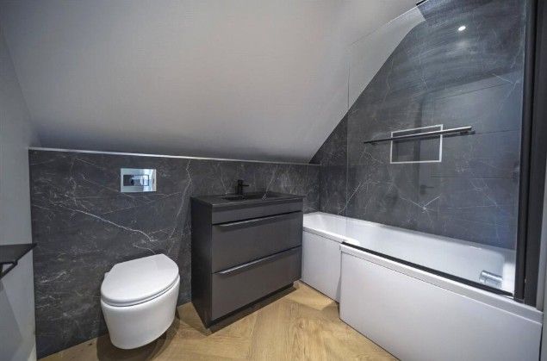
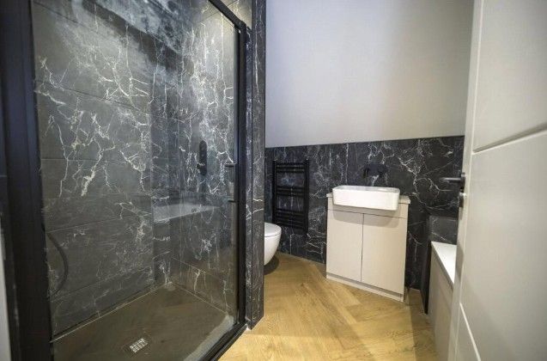
The seven bedrooms provide abundant accommodation, ideal for a growing family, visiting guests or creating dedicated spaces for home working, dressing rooms or hobbies. The five bathrooms add a further layer of convenience and luxury, ensuring busy mornings and overnight visitors are catered for with ease. Every aspect of the home has been planned to deliver comfort, elegance and practicality in equal measure.
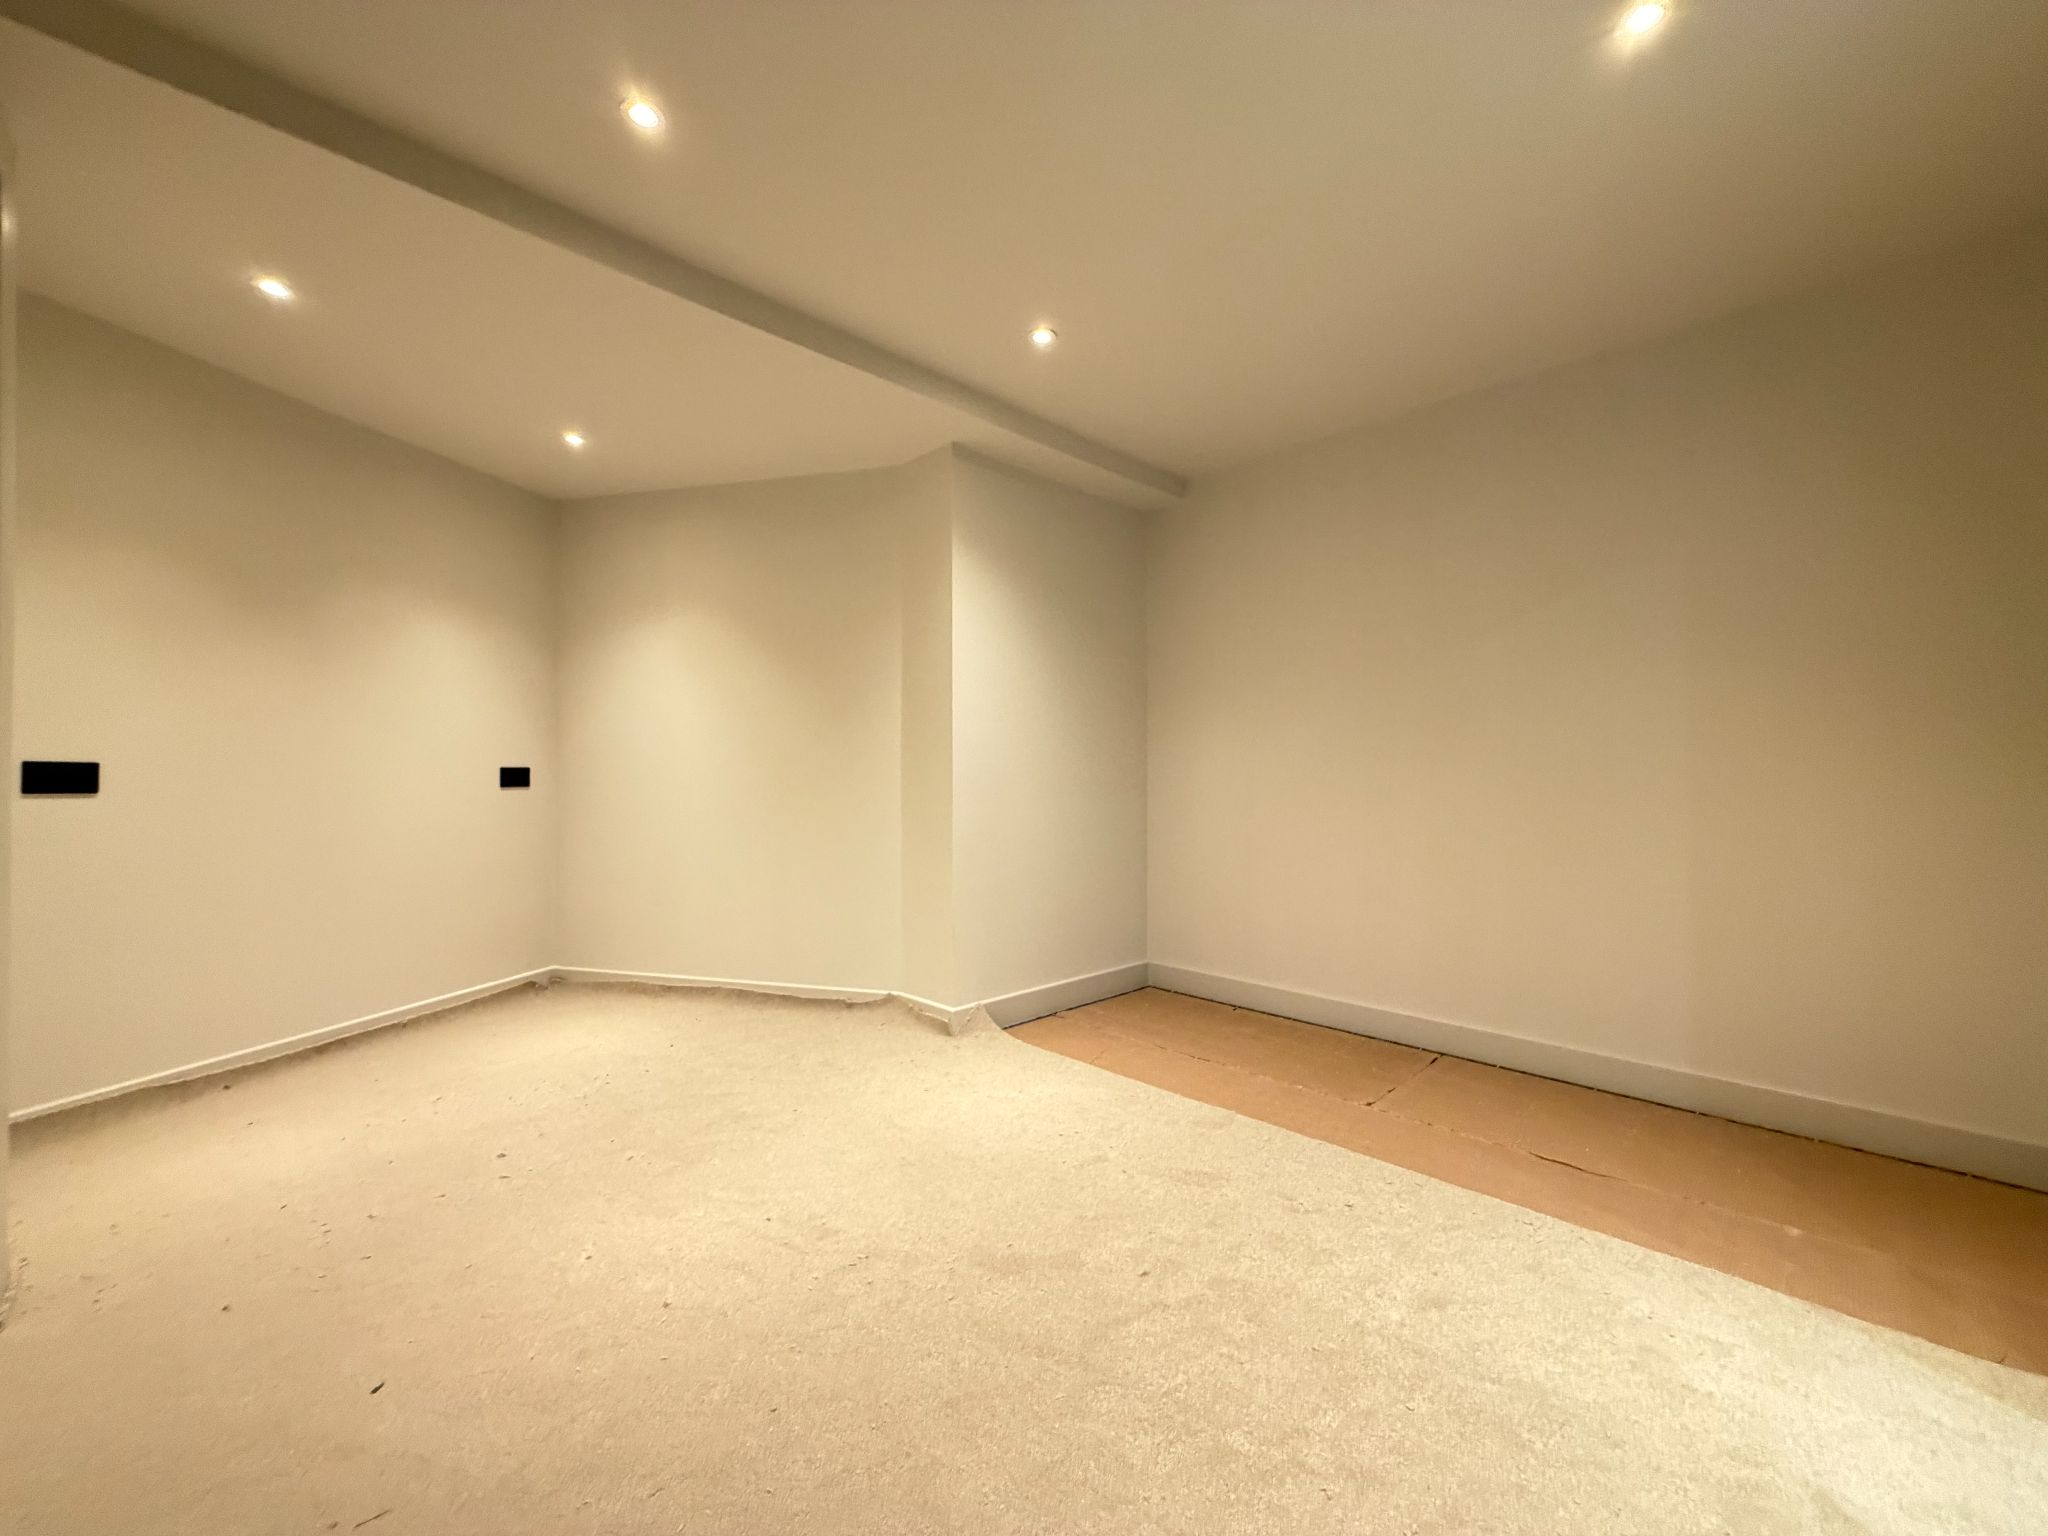
A particularly attractive feature is the annexe, which offers valuable flexibility for multi-generational living, independent guest accommodation or even a private retreat for work or leisure. This added space enhances the home's appeal for those looking ahead and wanting a property that can adapt beautifully to changing lifestyles.
This is a home that offers more than just space; it offers a lifestyle. For a buyer who wants security, privacy and a sense of exclusivity without compromising on accessibility, this property is an outstanding opportunity. Its EPC Rating B is another significant advantage, offering reassurance of energy efficiency alongside the luxury and scale of such a substantial residence.
The countryside location to the fringe of Langley Moor places the property within easy reach of Durham City's renowned schools, heritage and recreational facilities. Locally there's a range of everyday supermarkets, schools, leisure facilities and healthcare services, making day-to-day life convenient as well as comfortable. Rail links are also accessible for wider travel and commuting, adding to the practicality of this impressive setting.
Available with the added benefit of being chain free, this stunning residence is availble for viewings now.
Property Reference COR-1JWD15BD74T