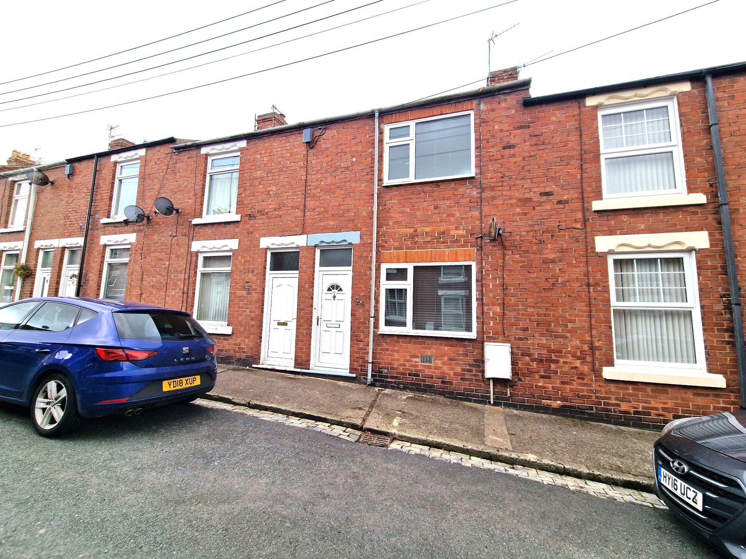
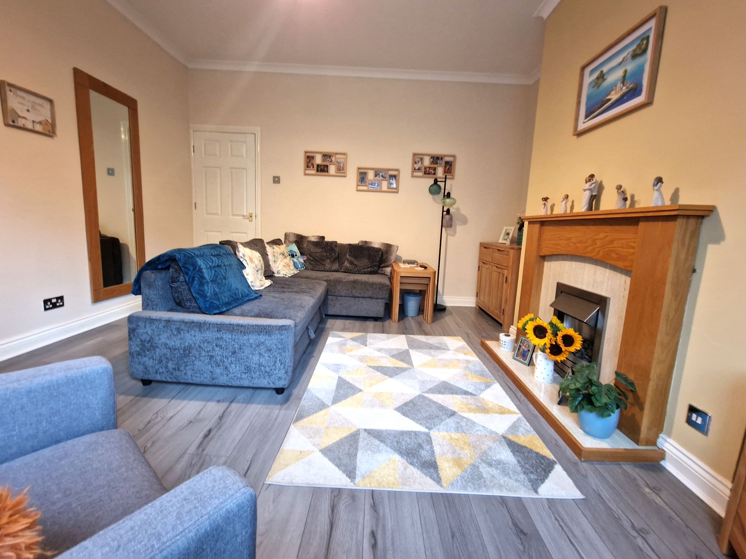
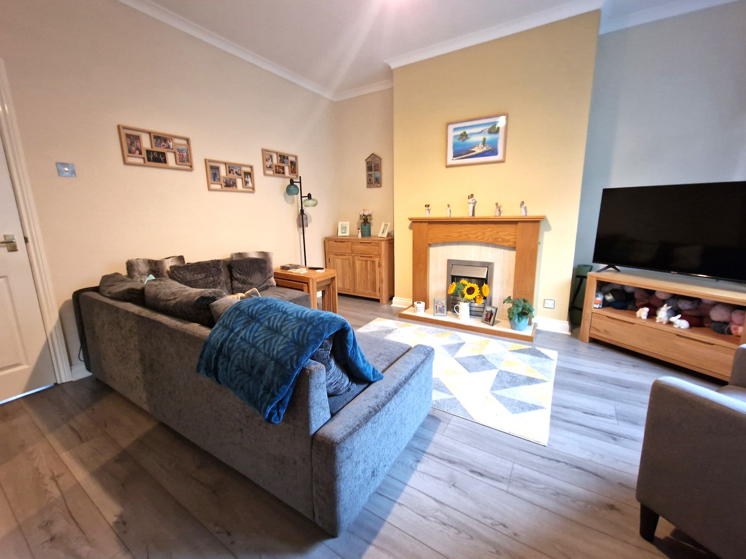
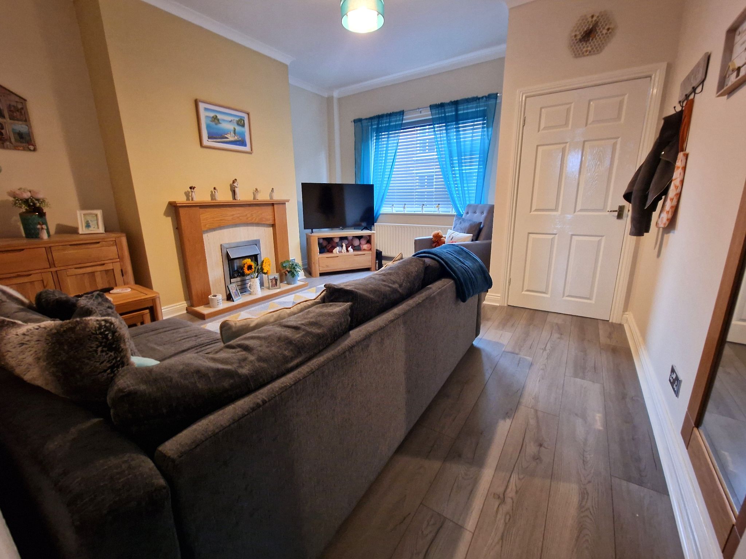
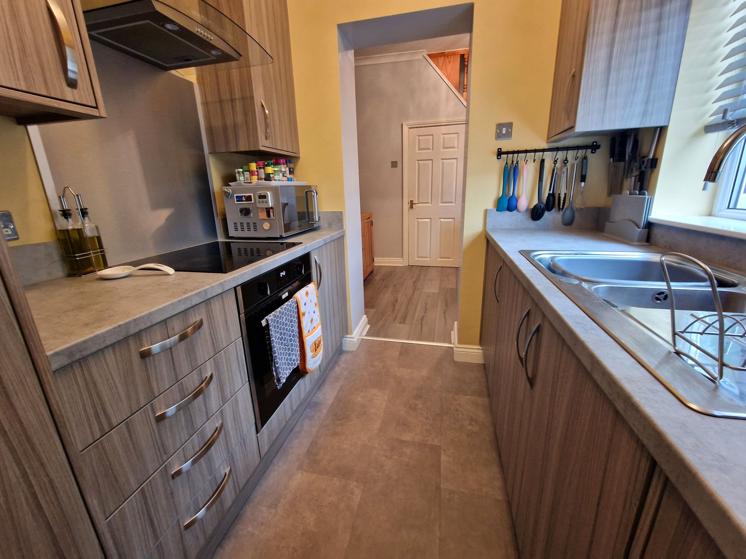
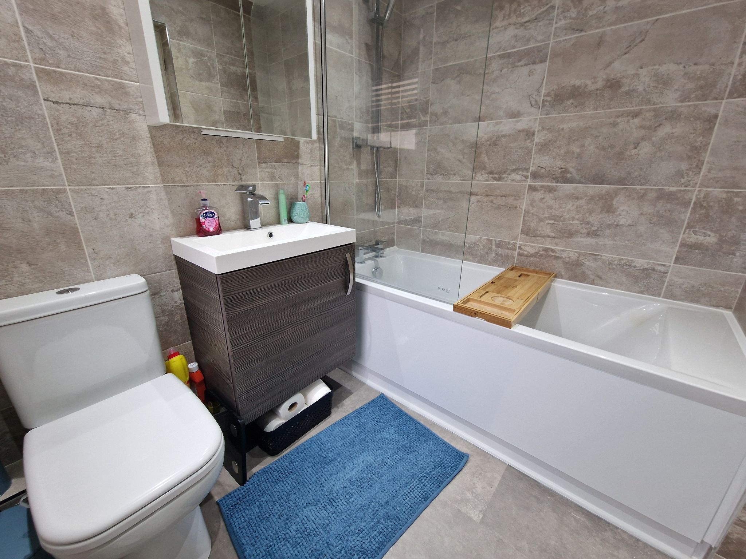
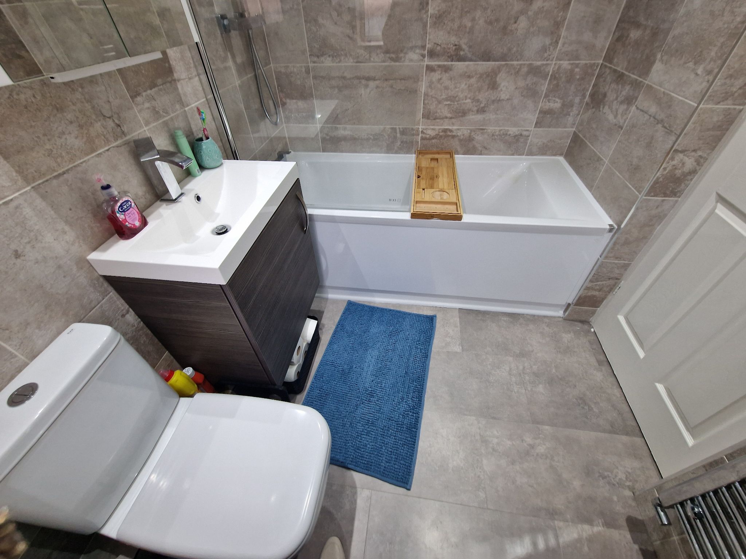
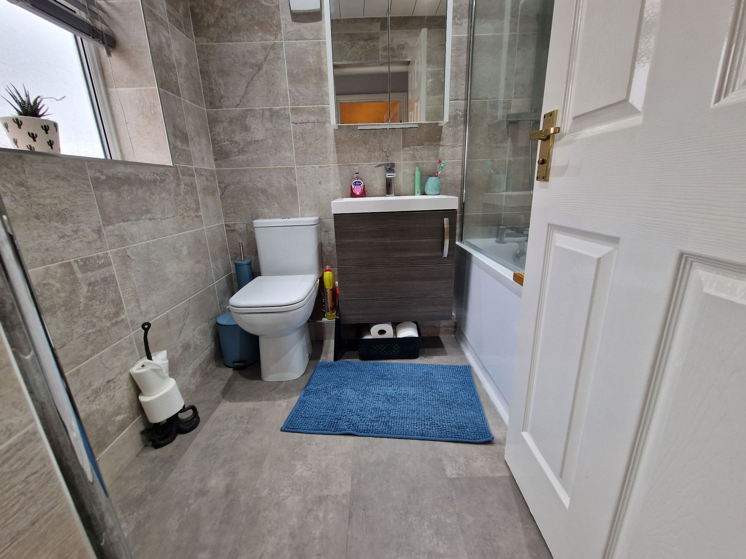
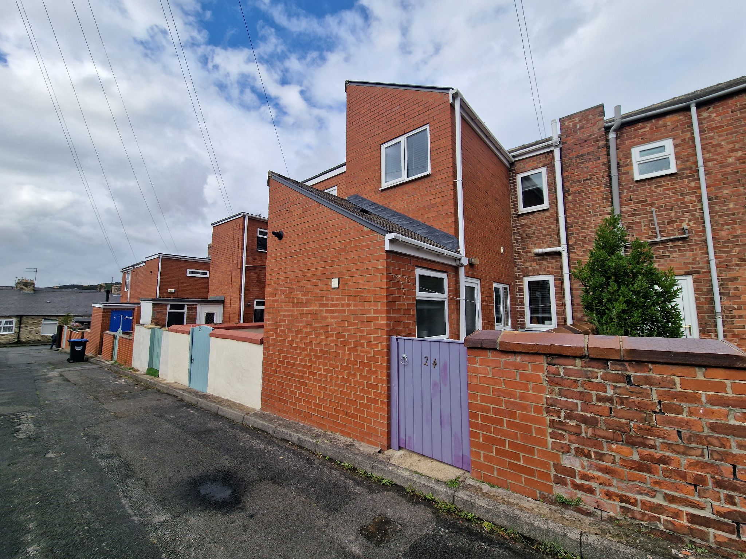
Early viewing is essential of this stunning extended three bedroom mid terrace house, which is situated on this desirable terrace in the village Esh Winning. The property is within walking distance to schools and local amenities, good transport links to Durham and surrounding areas. A credit to the current owners who have tastefully updated to a high standard throughout. The property is warmed by gas central heating boasting double glazing, There is a spacious double extension to the rear creating a spacious layout to the ground and first floor. Accommodation comprises: entrance hallway leading to a 13'04 x 14'05 lounge having a feature oak fireplace with electric fire, grey laminate flooring, door to dining room having feature oak spindle staircase to the first floor, kitchen fitted with a range of Grey Oak wall and base units having contrasting Grey work surfaces, built in washing machine, fridge/freezer & dishwasher, rear lobby, door to yard to rear, door to bathroom fitted with a modern three piece suite in white comprising: low level w.c, wall mounted Grey oak effect vanity unit housing wash hand basin & mixer tap, bath having shower over bath. To the first floor a spacious 14'08x 14'03 master bedroom having En-Suite fitted with shower enclosure, low level w.c, wall mounted vanity unit having mixer tap, to further double bedrooms. Externally yard to rear.
ROOM DESCRIPTIONS
Hallway entrance via double glazed door, door to lounge.
Lounge 13'04x 14'05 (4.06x 4.39M ) Double glazed window to the front elevation, double radiator, coving to the ceiling, feature oak fireplace having cream insert and hearth, coal effect electric fire, grey laminate flooring, television point.
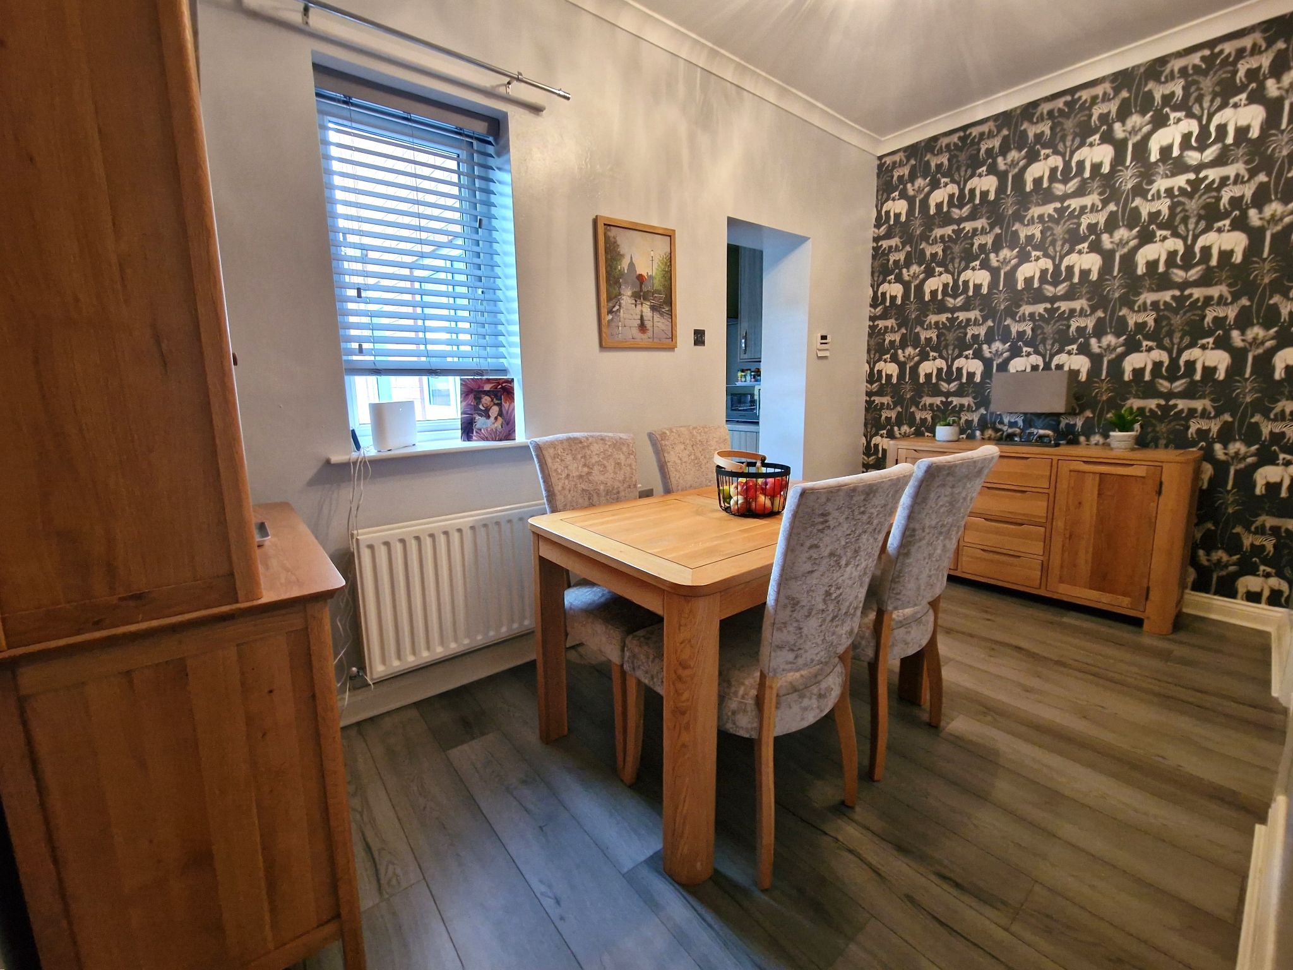
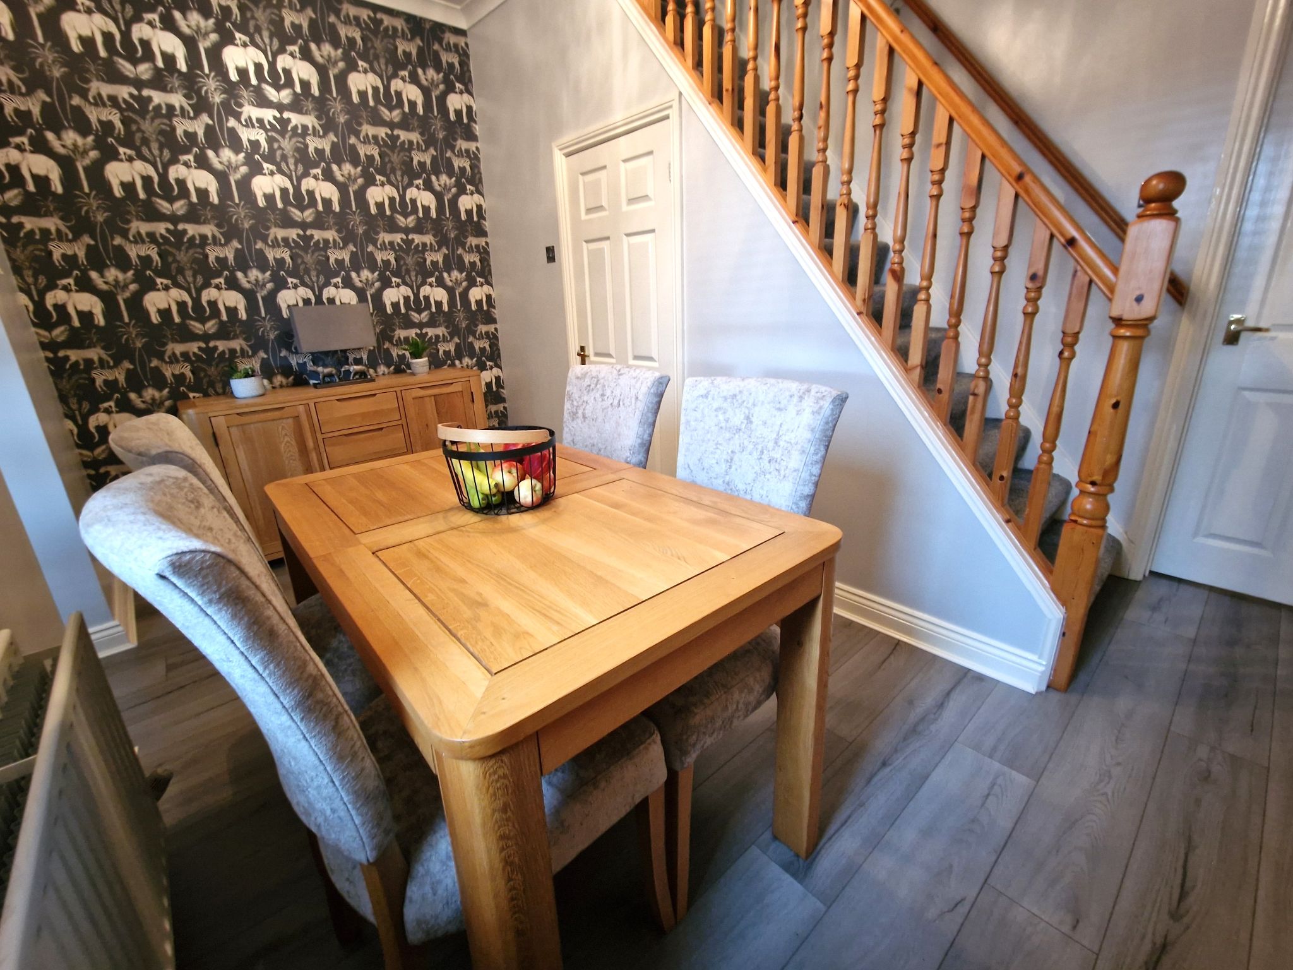
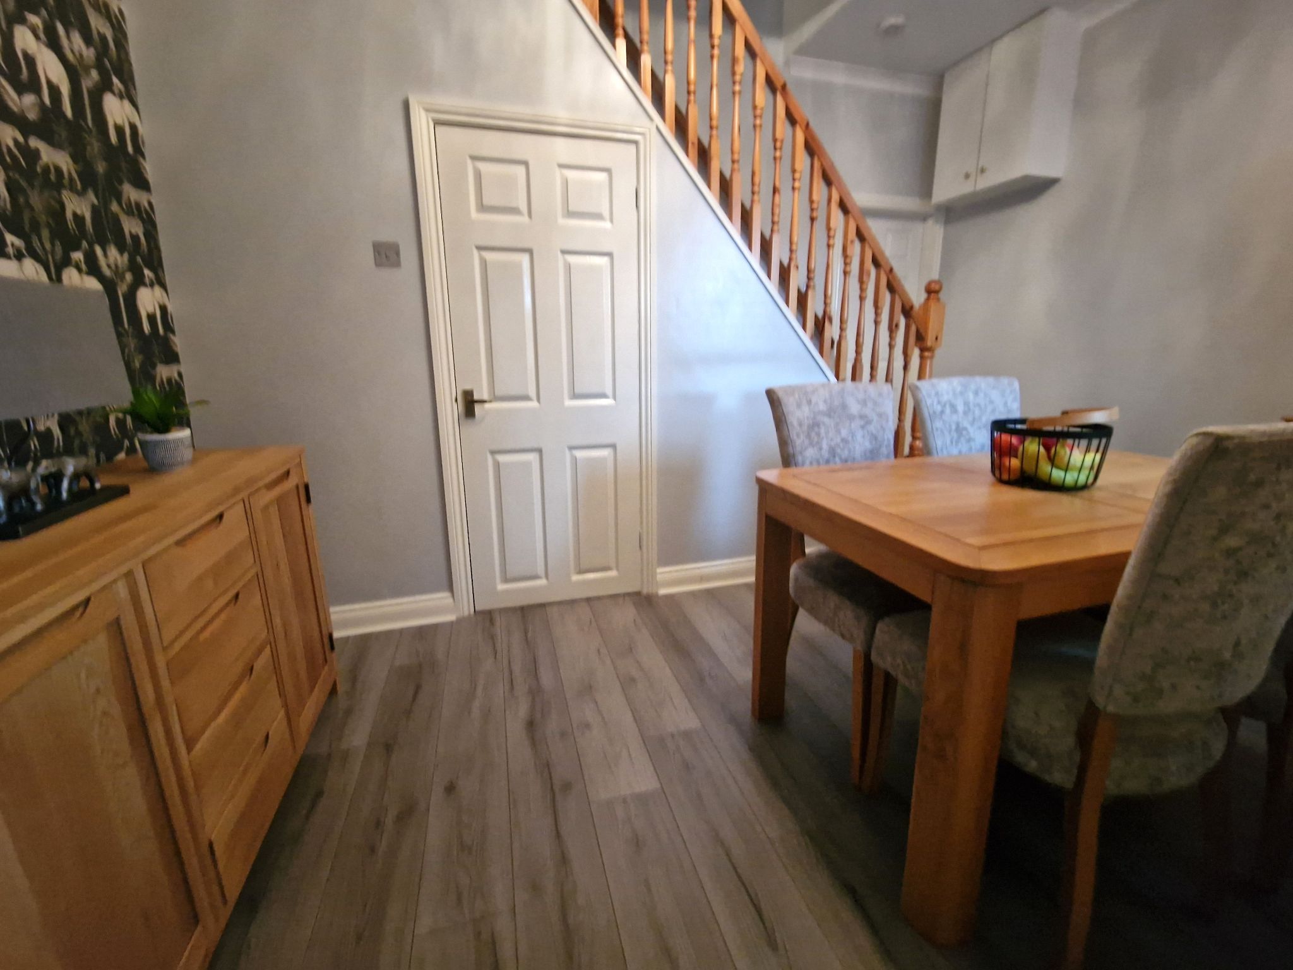
Dining Room 10'04 x 13'03 (3.14x 4.39M ) Double glazed window to the rear elevation, double radiator, coving to the ceiling, feature Oak spindle staircase to the first floor, under stair storage cupboard.
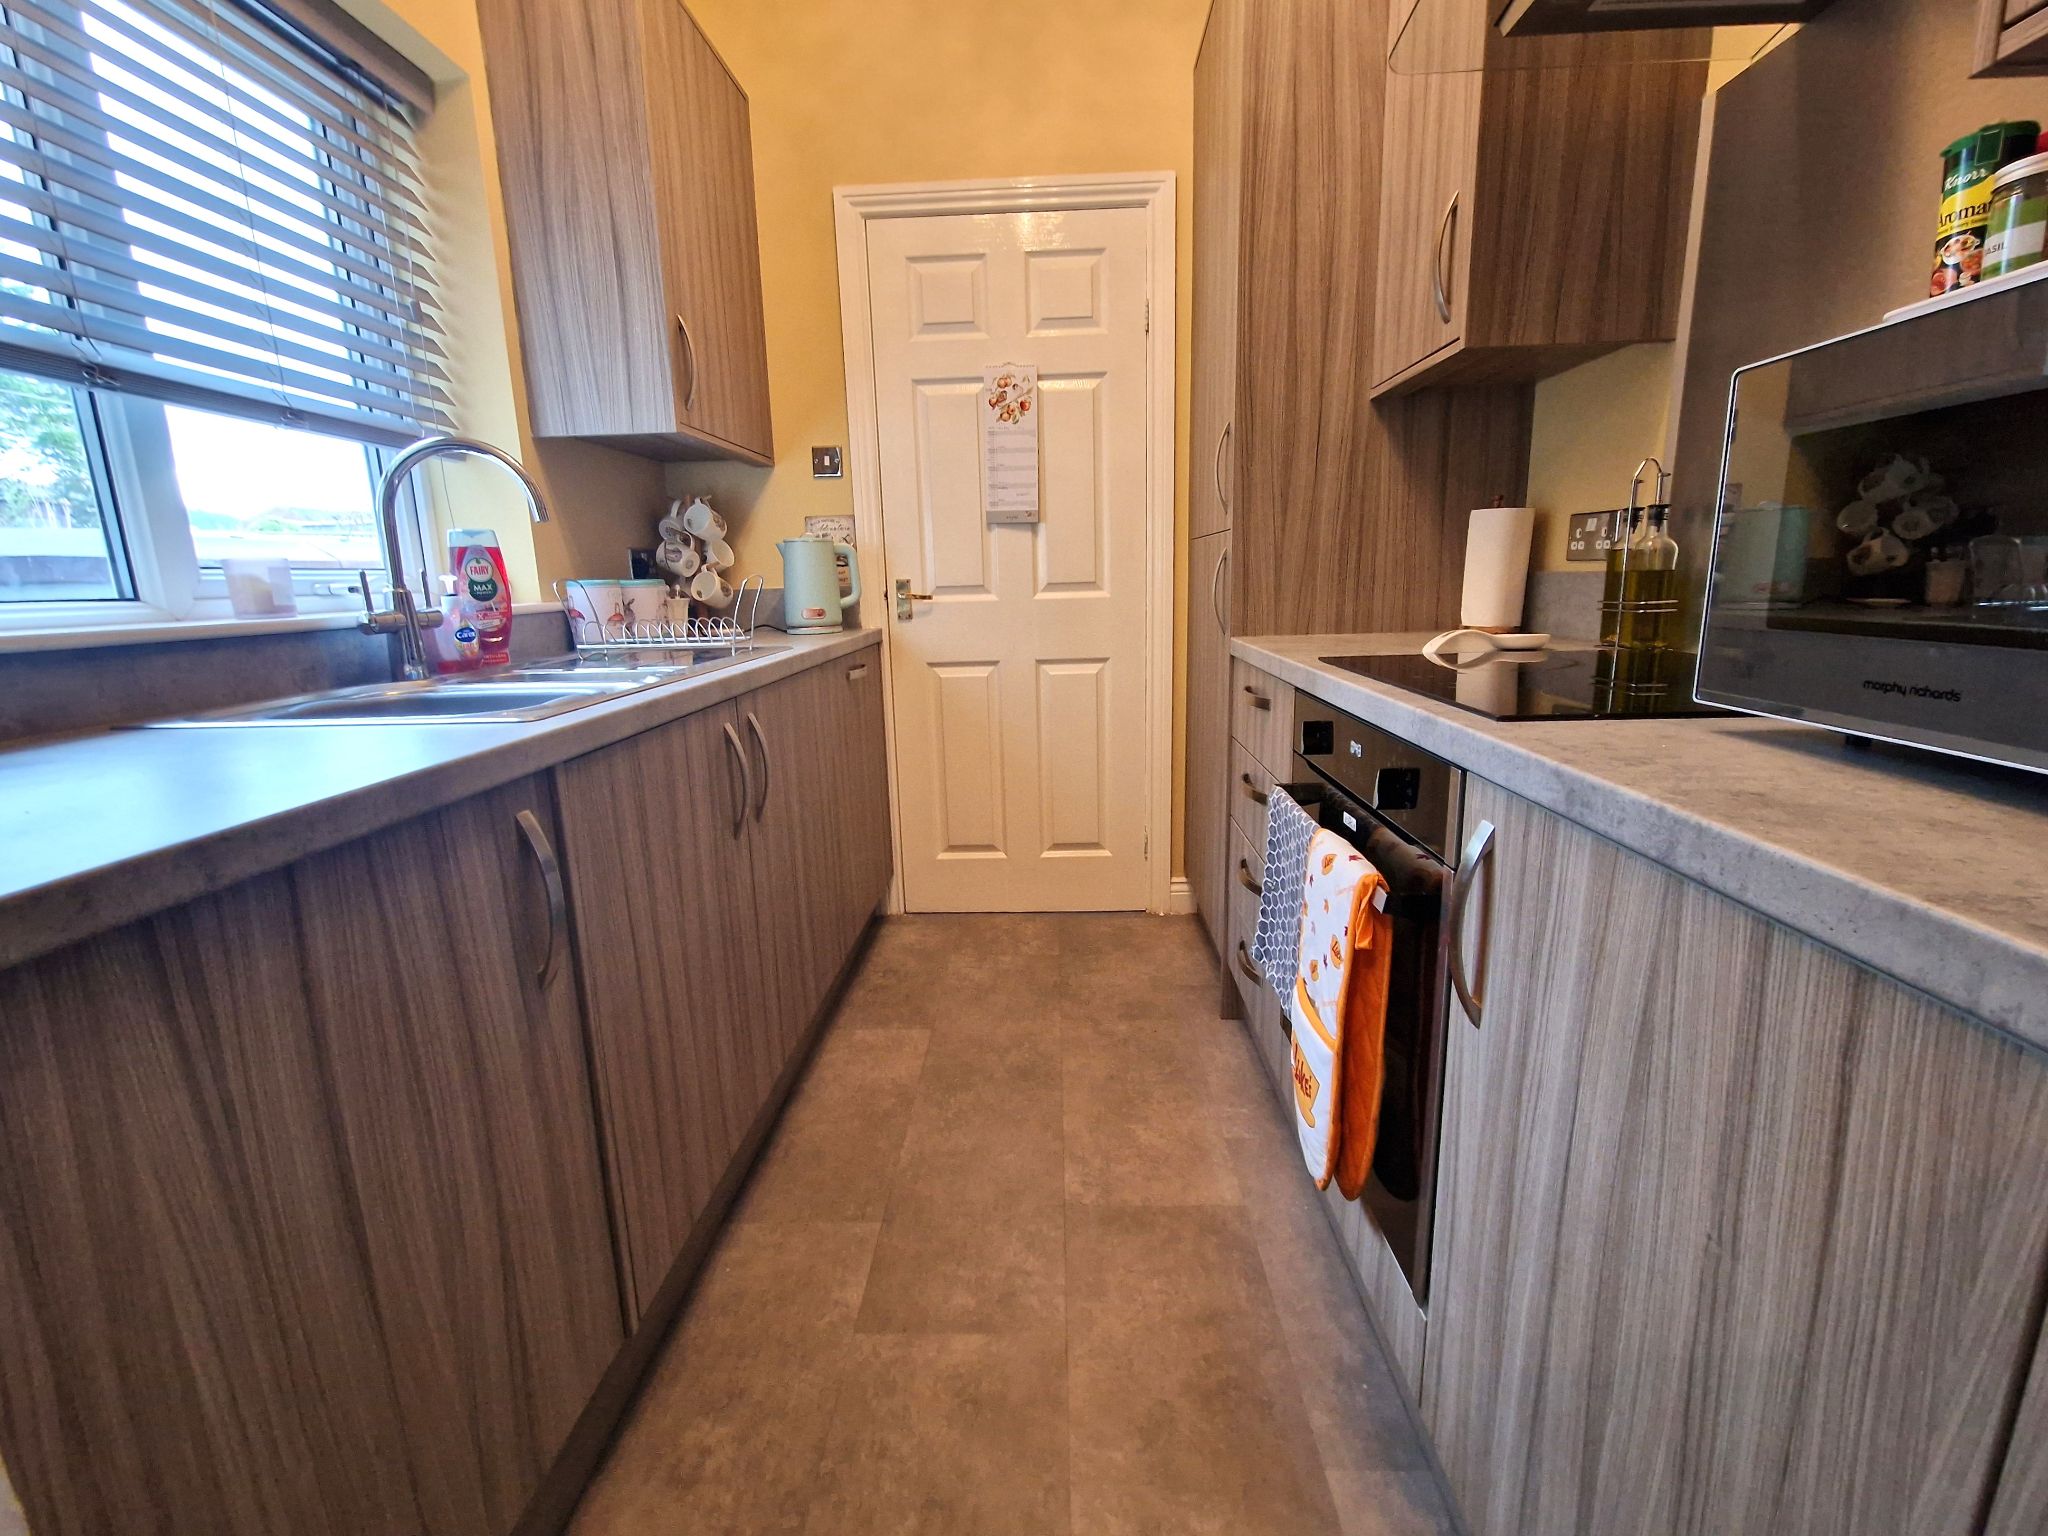
Kitchen 7'09x 7'02 (2.36 x 2.18M) Double glazed window to the rear elevation, range of attractive wall and base units in Grey Oak effect having contrasting work surfaces, integrated washing machine, integrated fridge/freezer, integrated washing machine, electric oven, ceramic hob, stainless steel sink unit having mixer tap, grey tile effect laminate flooring, door to rear lobby.
Bathroom 5'0 x 6'05 ( 1.52x 1.95m) Double glazed window to the rear elevation, three piece suite comprising: low level w.c, wall mounted Grey Oak effect vanity unit housing wash hand basin with mixer tap, bath having shower over bath with shower screen, fully tiled walls in a grey mix Tile, Grey tile effect flooring, stainless steel towel radiator, acrylic cladding to ceiling in white, recessed spotlights.
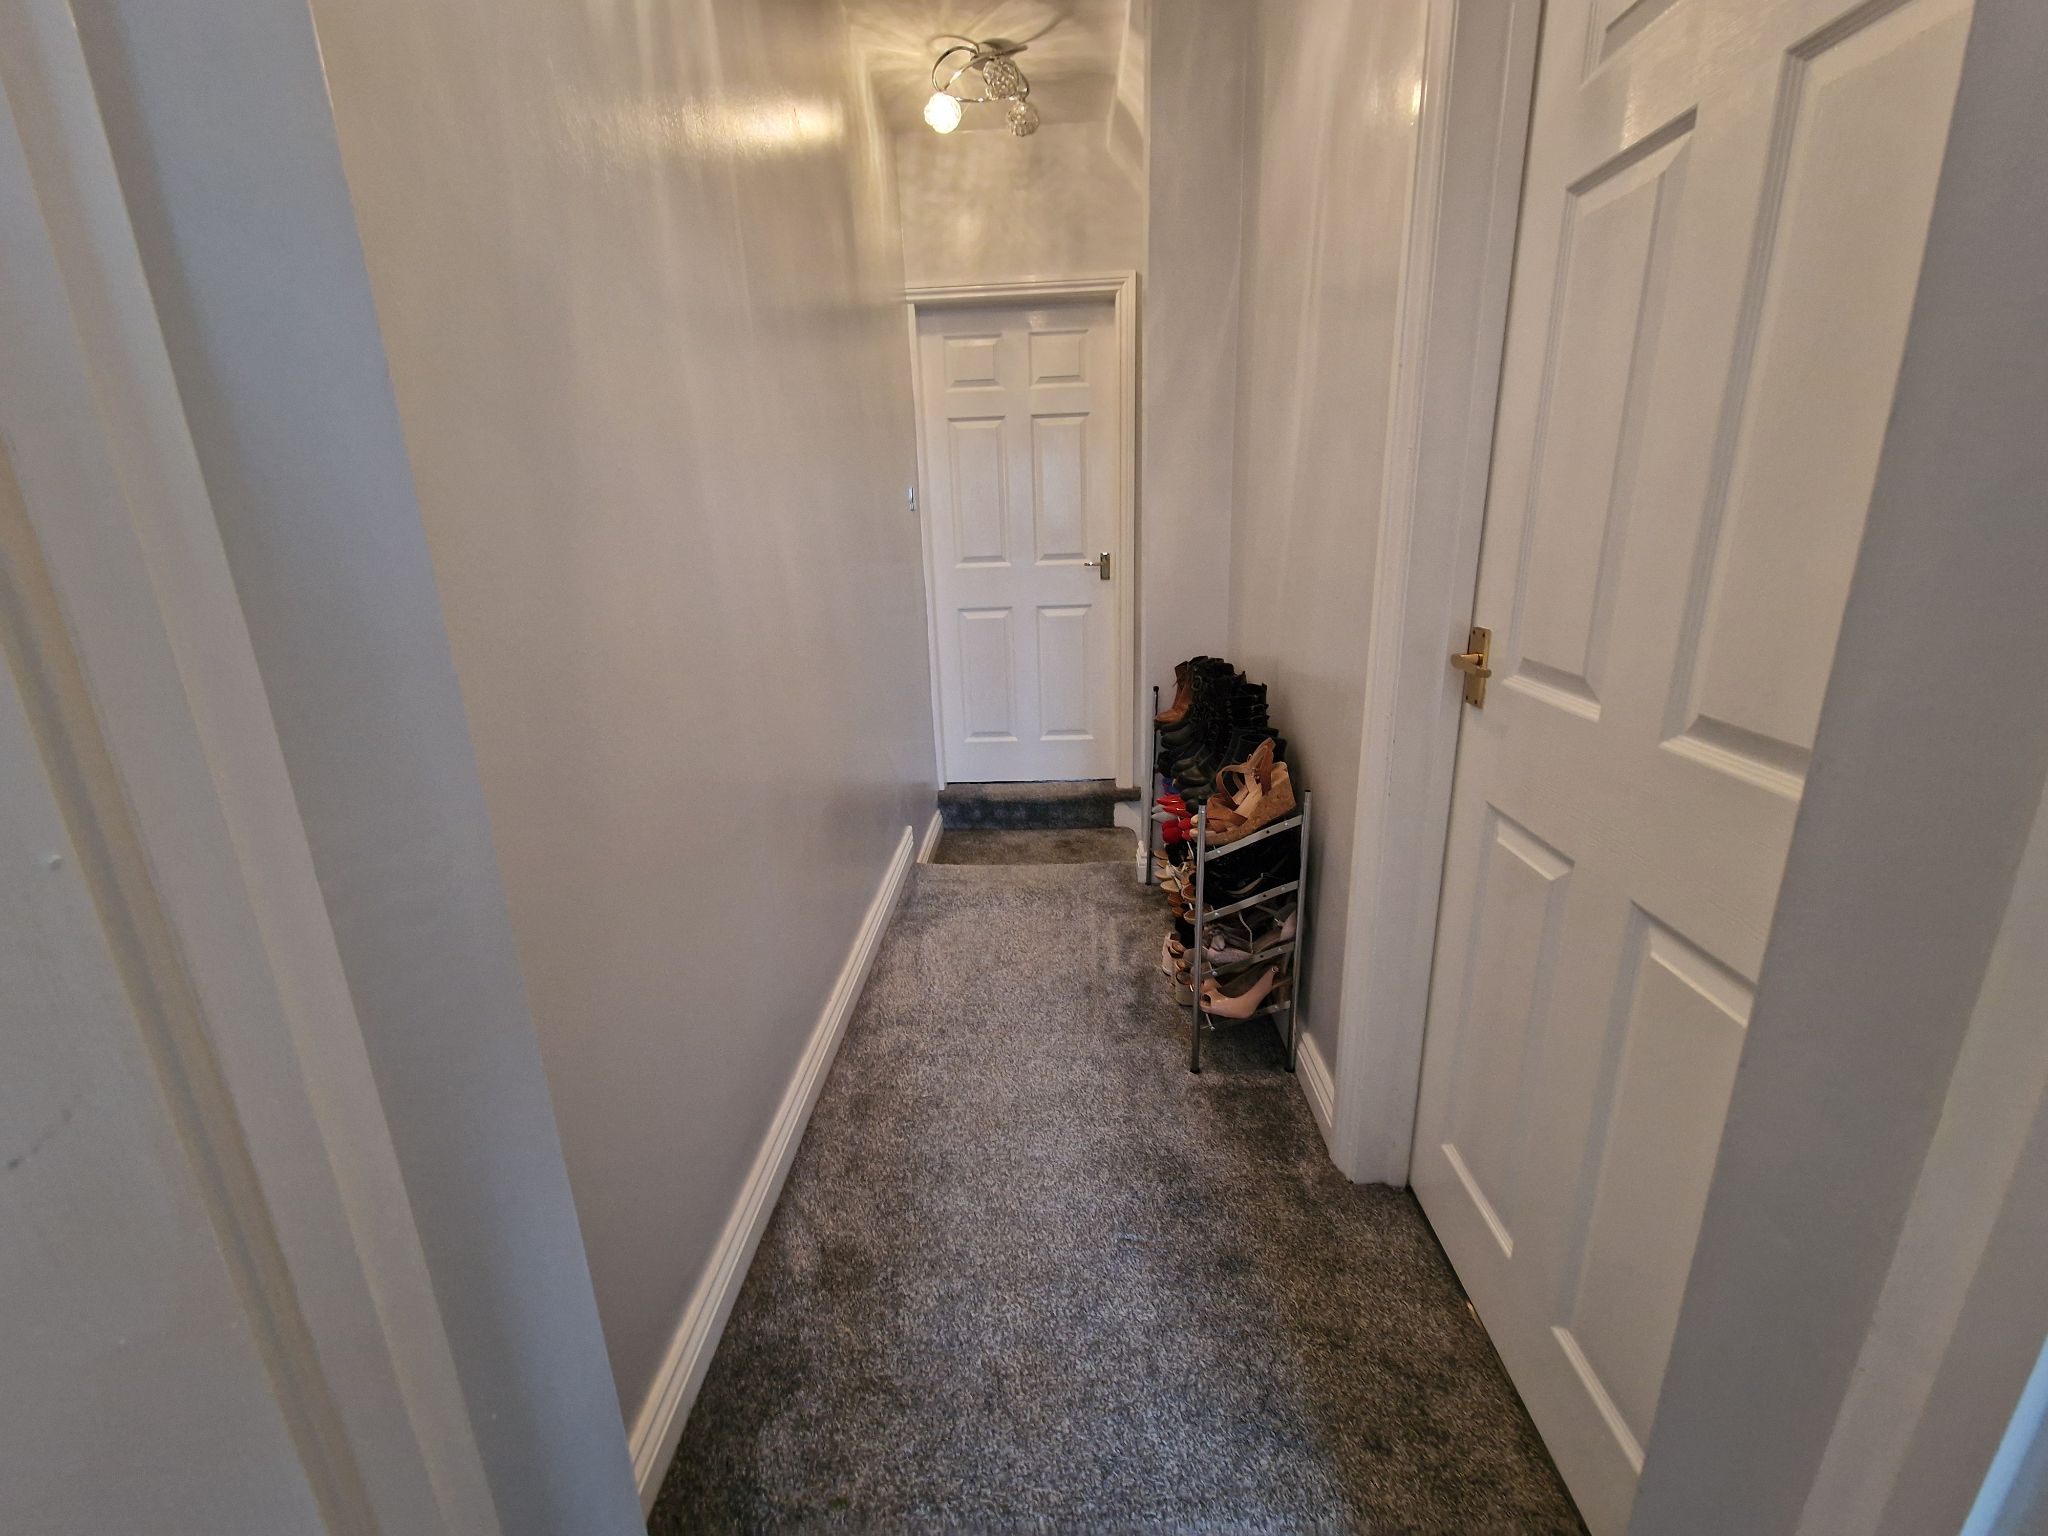
Landing Loft Access.
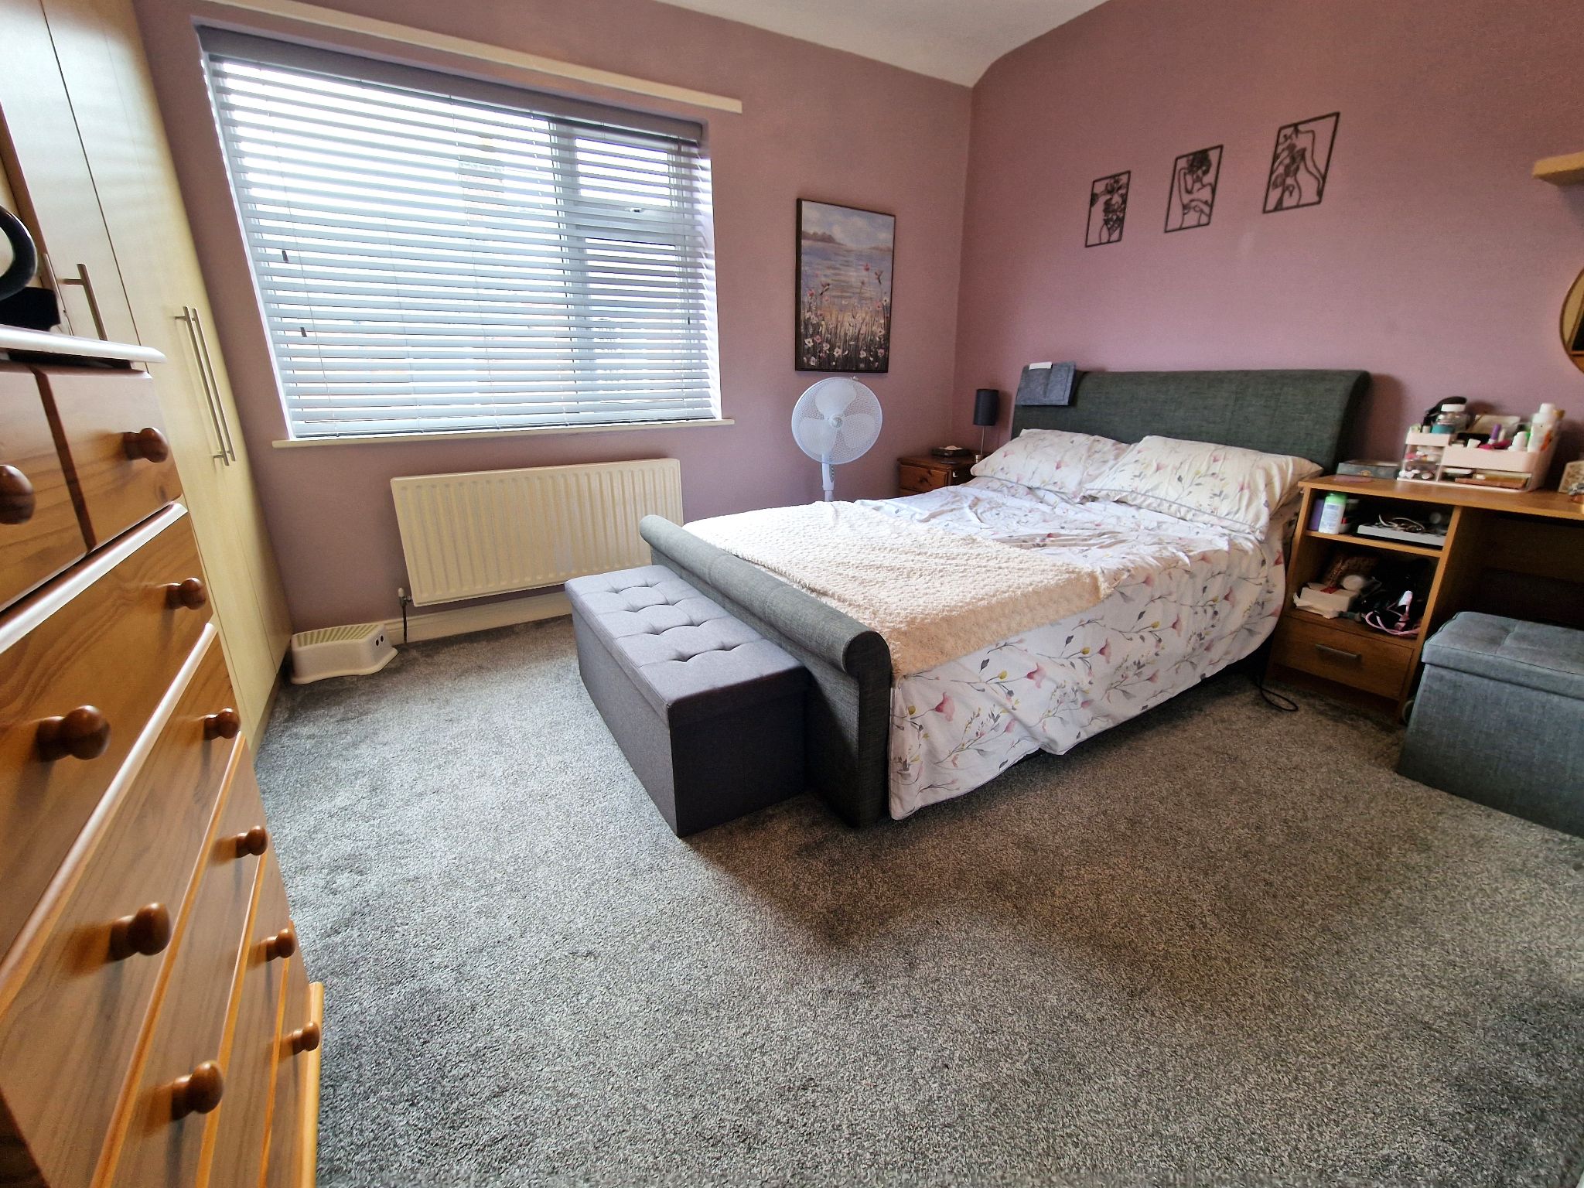
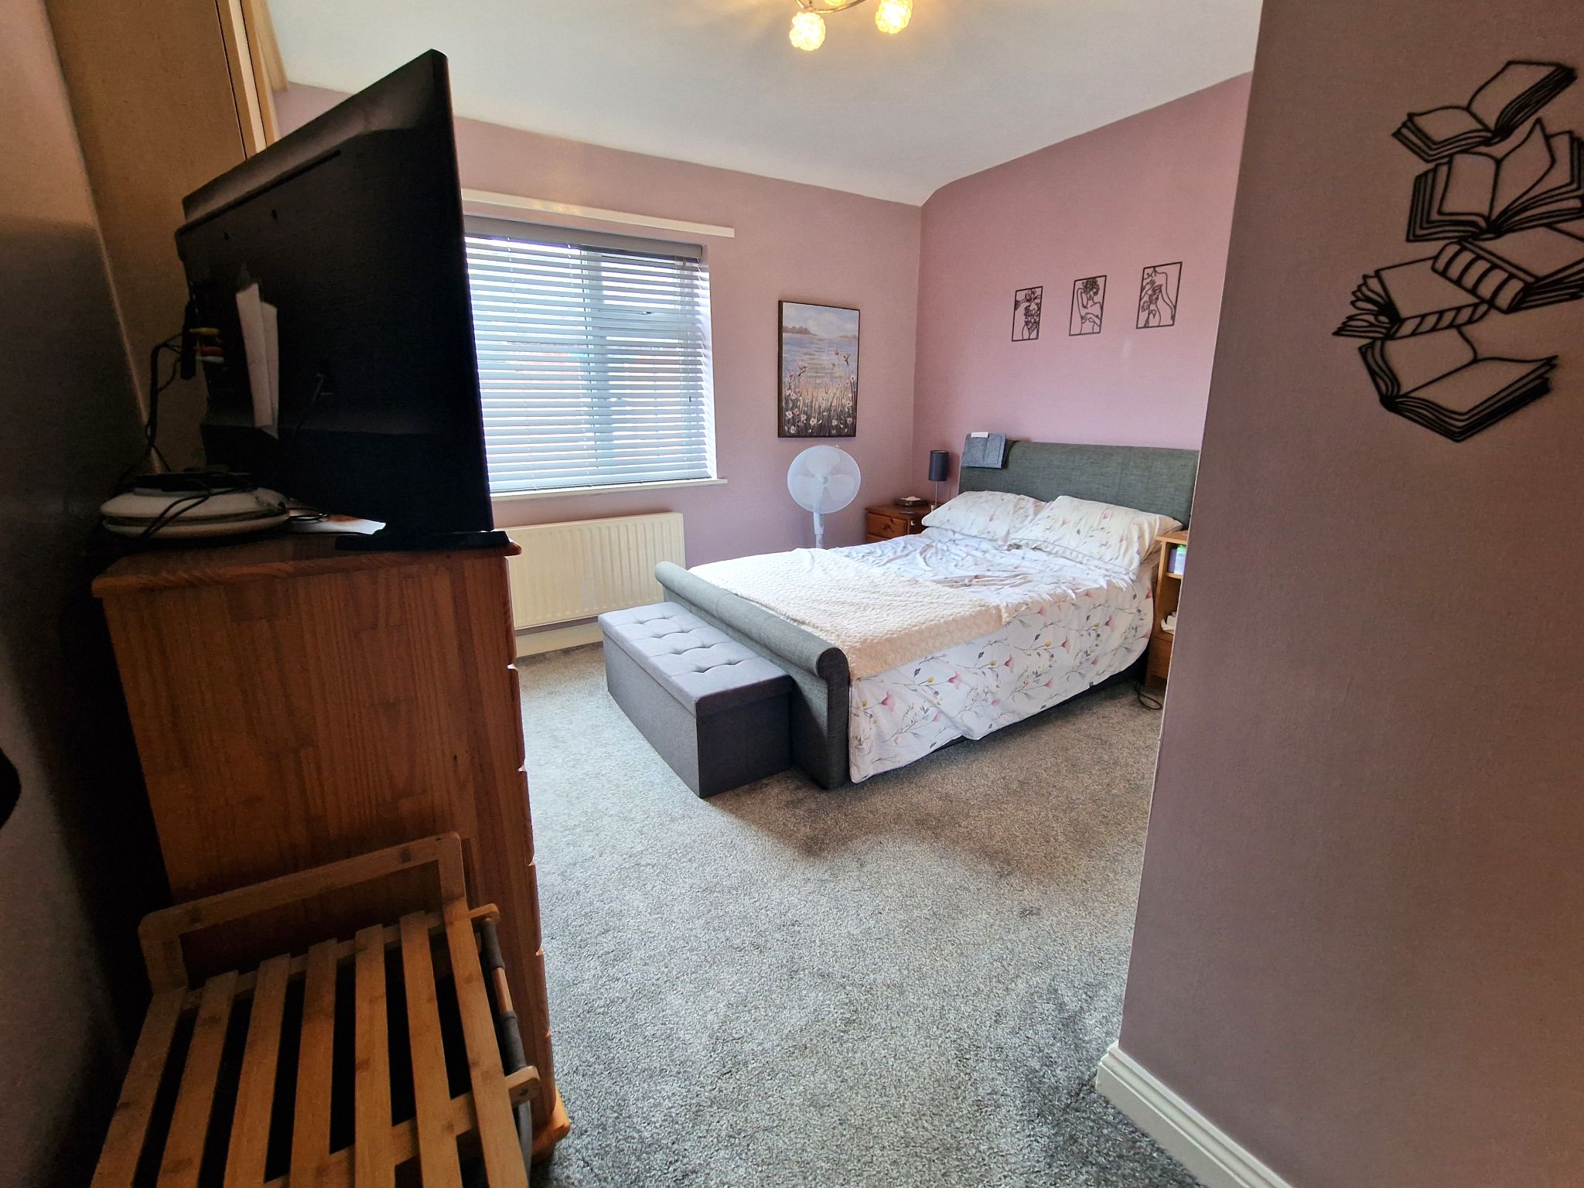
Master Bedroom 14'08x 14'03 (4.47x 4.34m) Double glazed window to the front elevation, double radiator, Oak fitted wardrobes, door to En Suite.
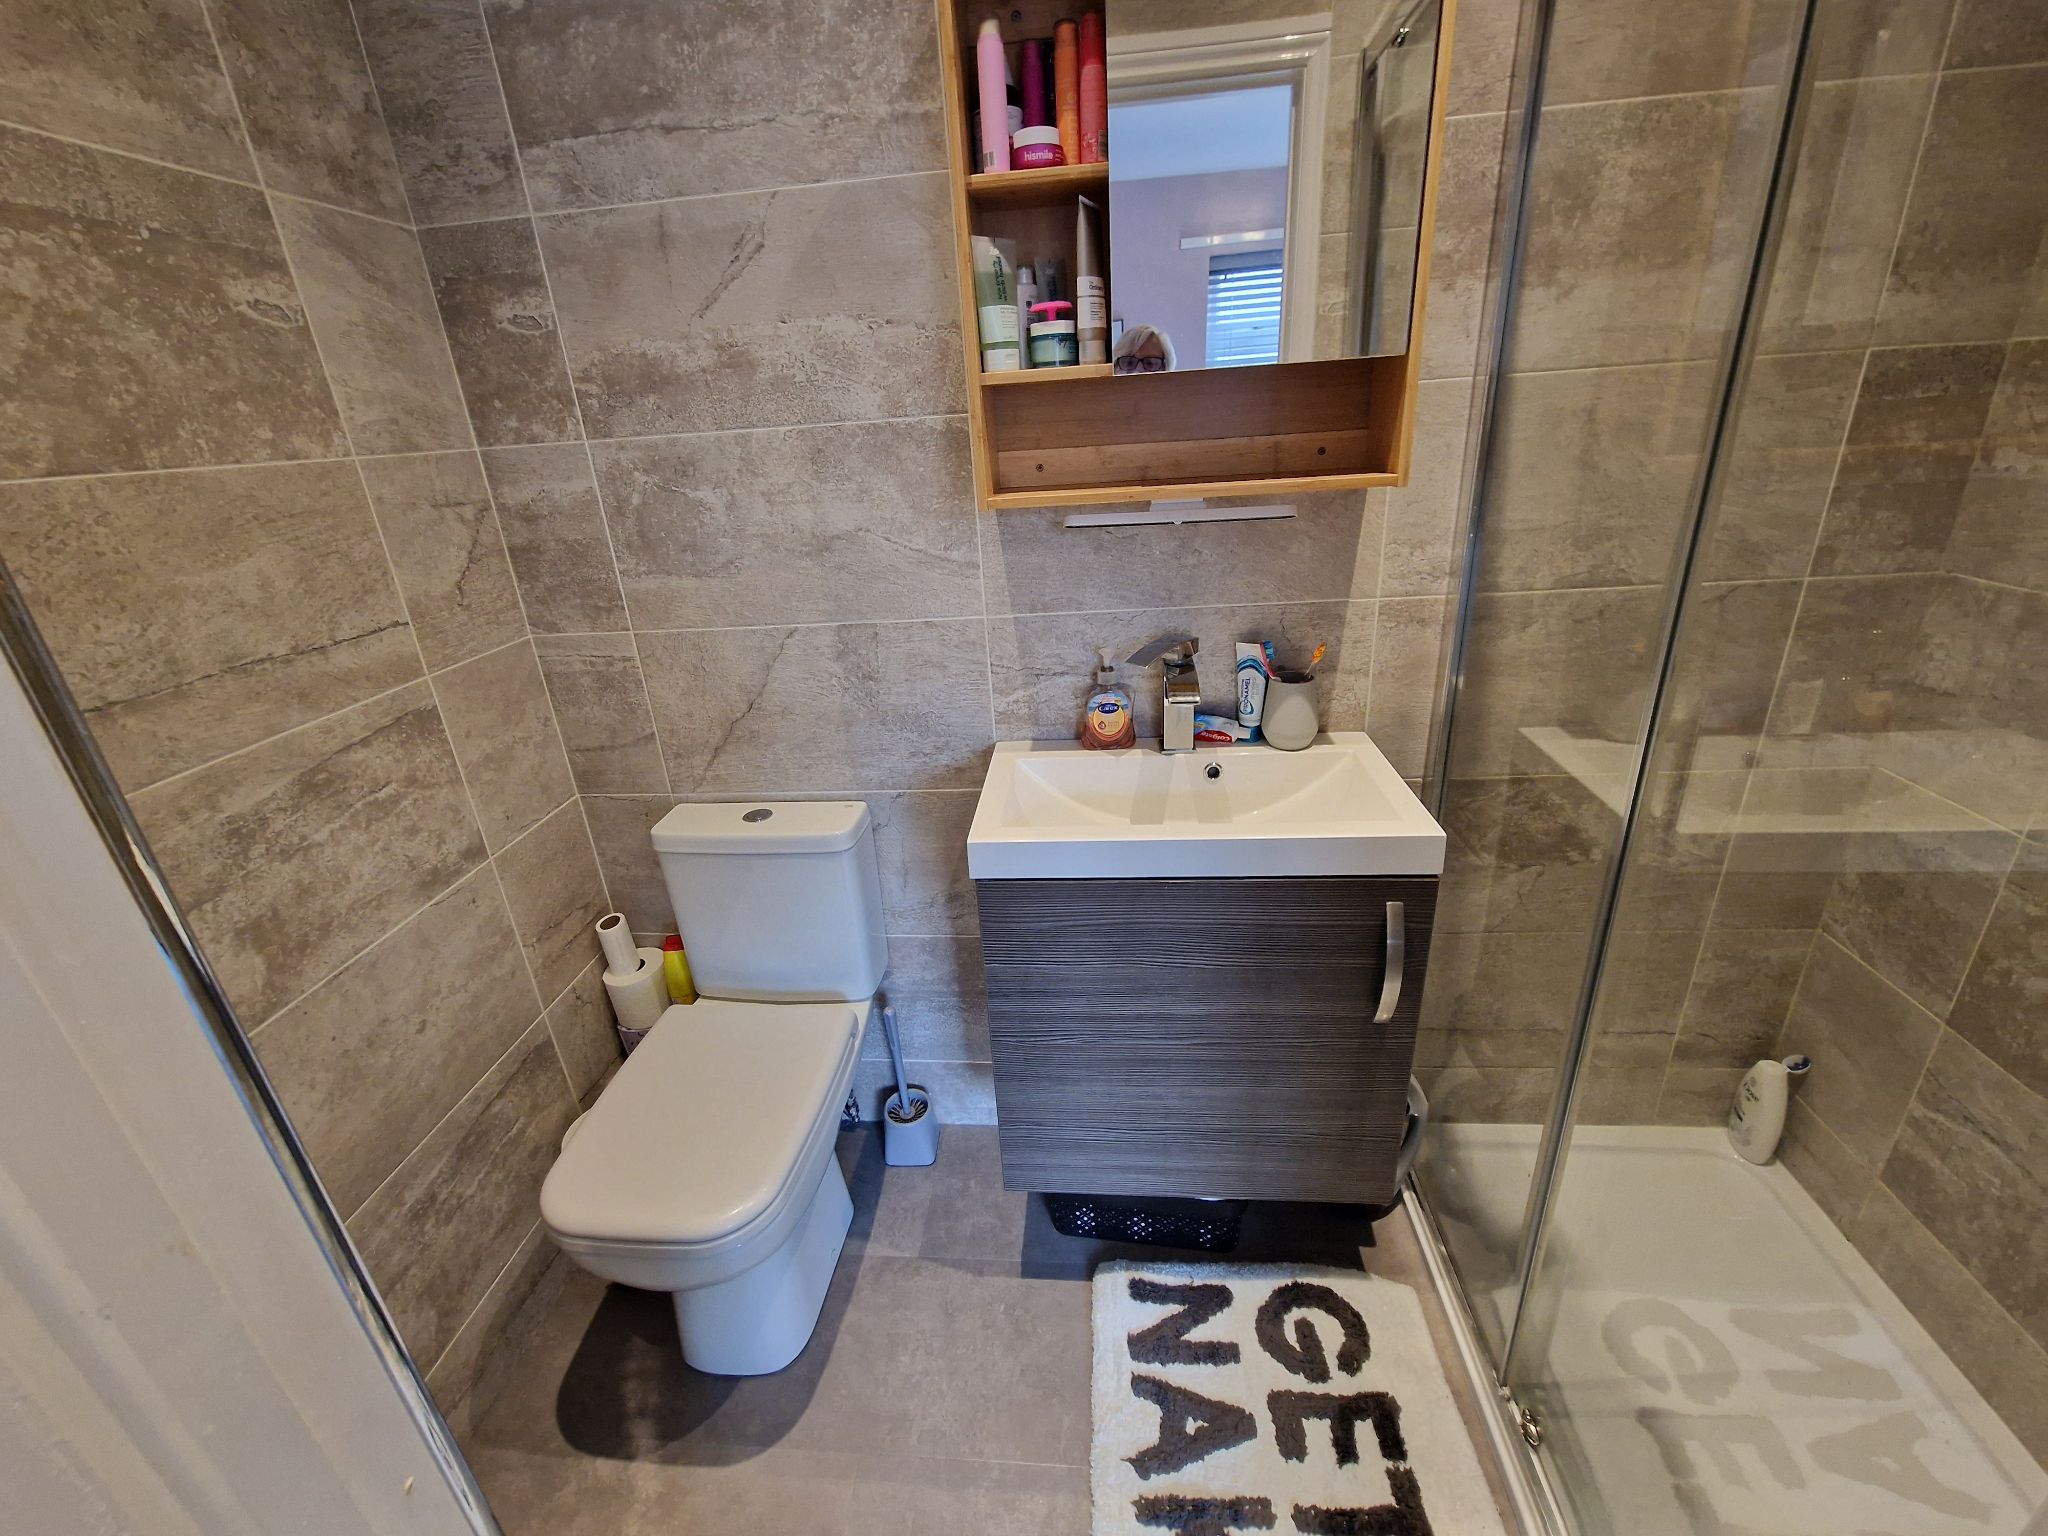
En-Suite 6'09x 3'02 (2.06x .96M ) Three piece suite comprising: Low level w.c, Wall mounted Grey Oak vanity unit having wash hand basin, stainless steel mixer tap, stainless steel heated towel rail, grey mix tiled walls, Grey tile effect tiled flooring, acrylic cladding to the ceiling, recessed spotlights in stainless steel, extractor fan.
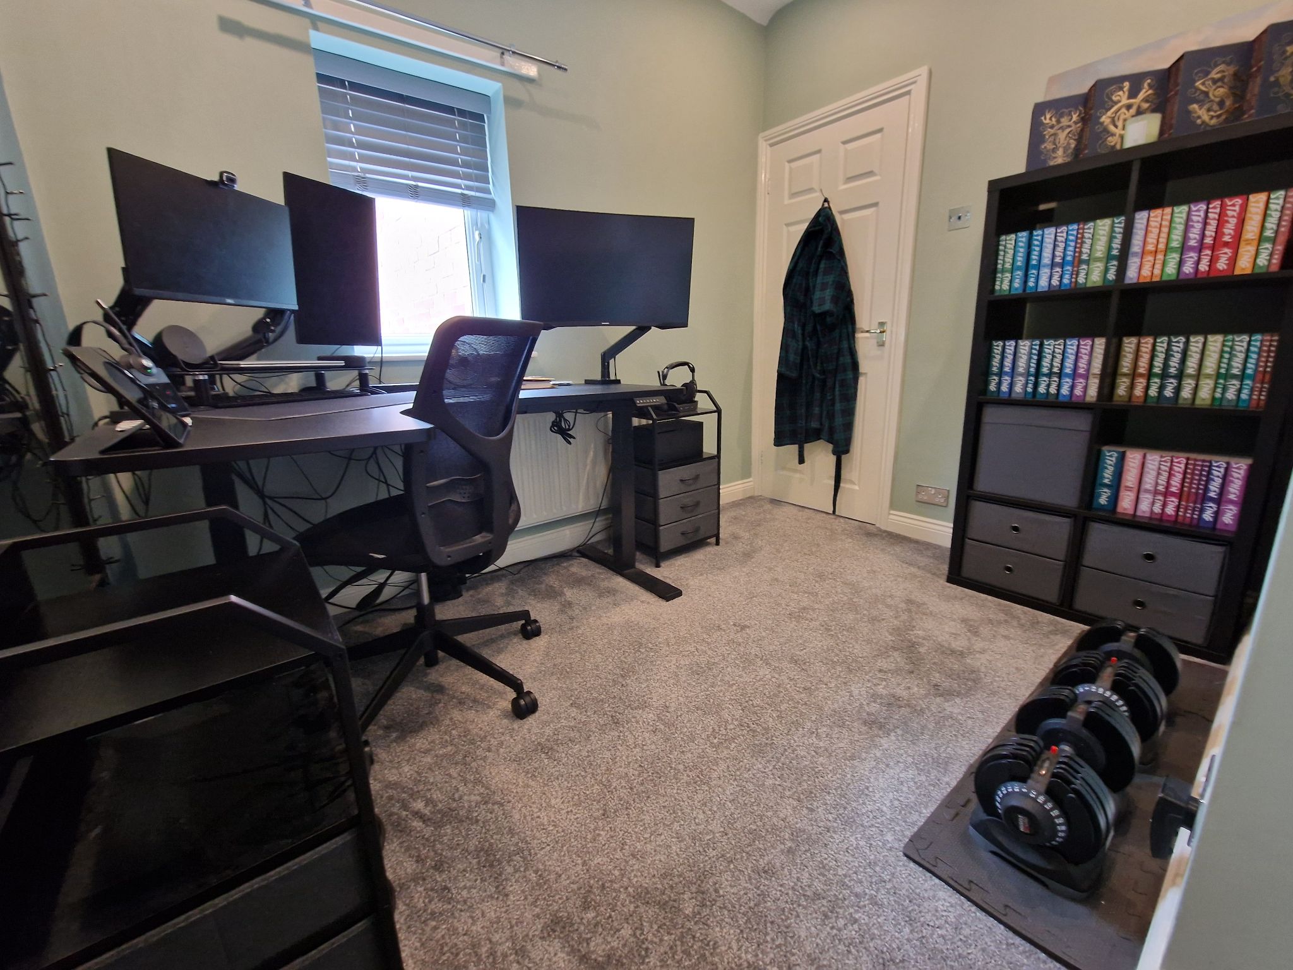
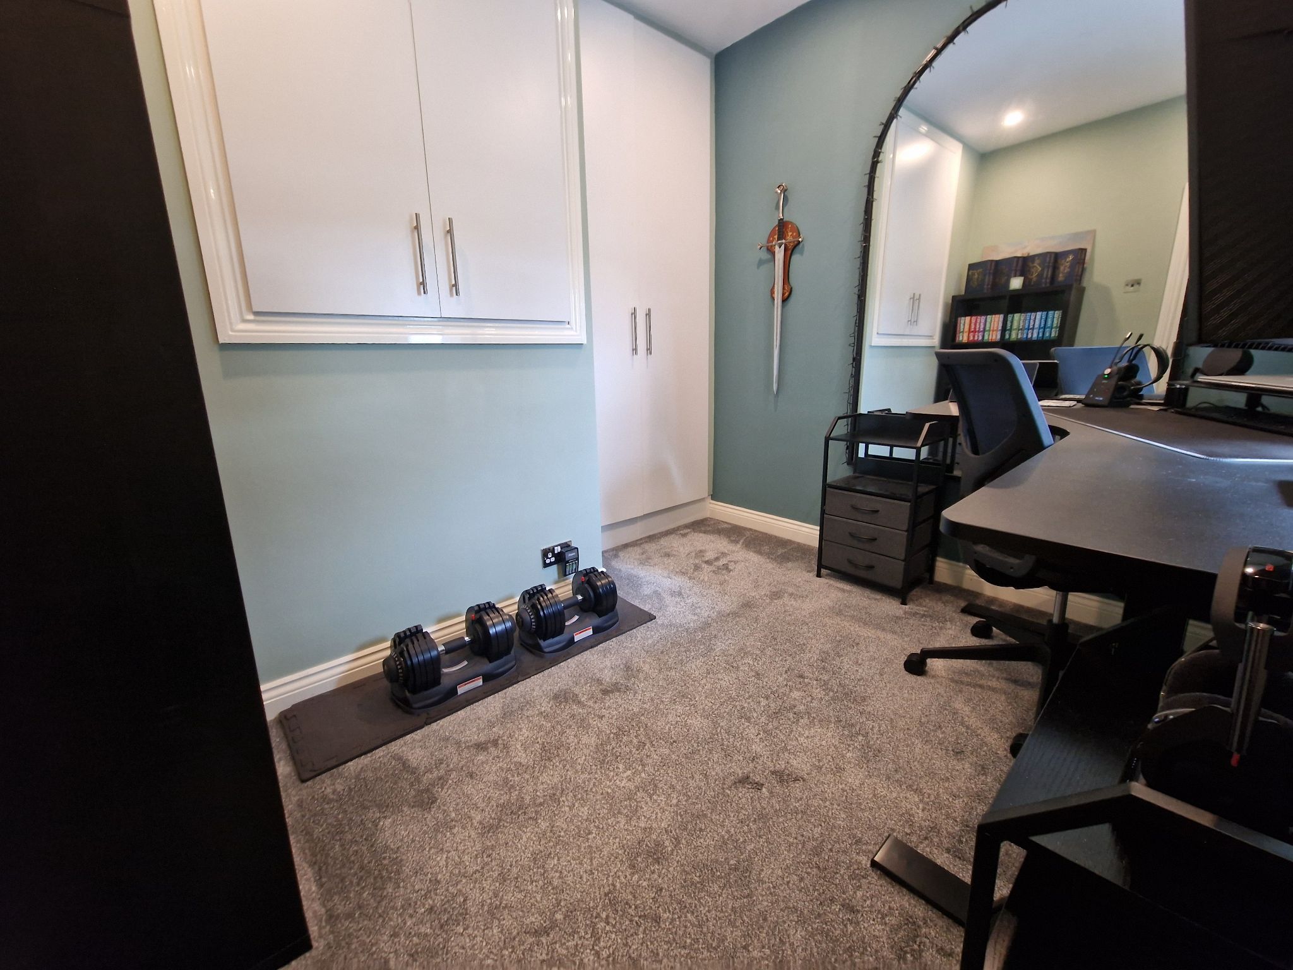
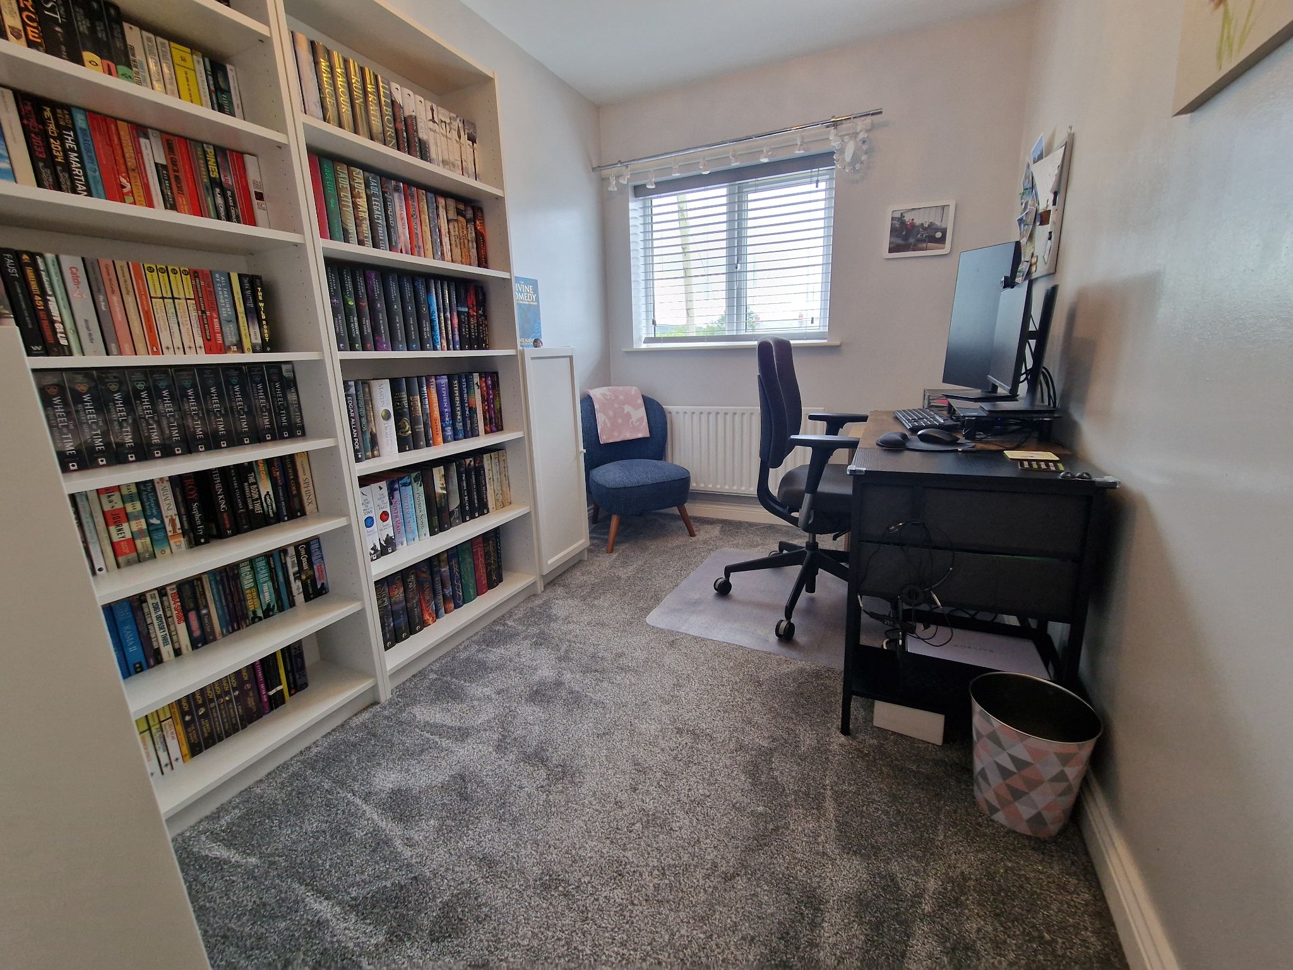
Bedroom Two 9'08 x 9'11 double glazed window to the rear elevation, single radiator, storage cupboard, white fitted wardrobes, recessed spotlights.
Bedroom Three 10'08x 7'05 (3.25 x 2.26M) Double glazed window to the rear elevation, radiator.
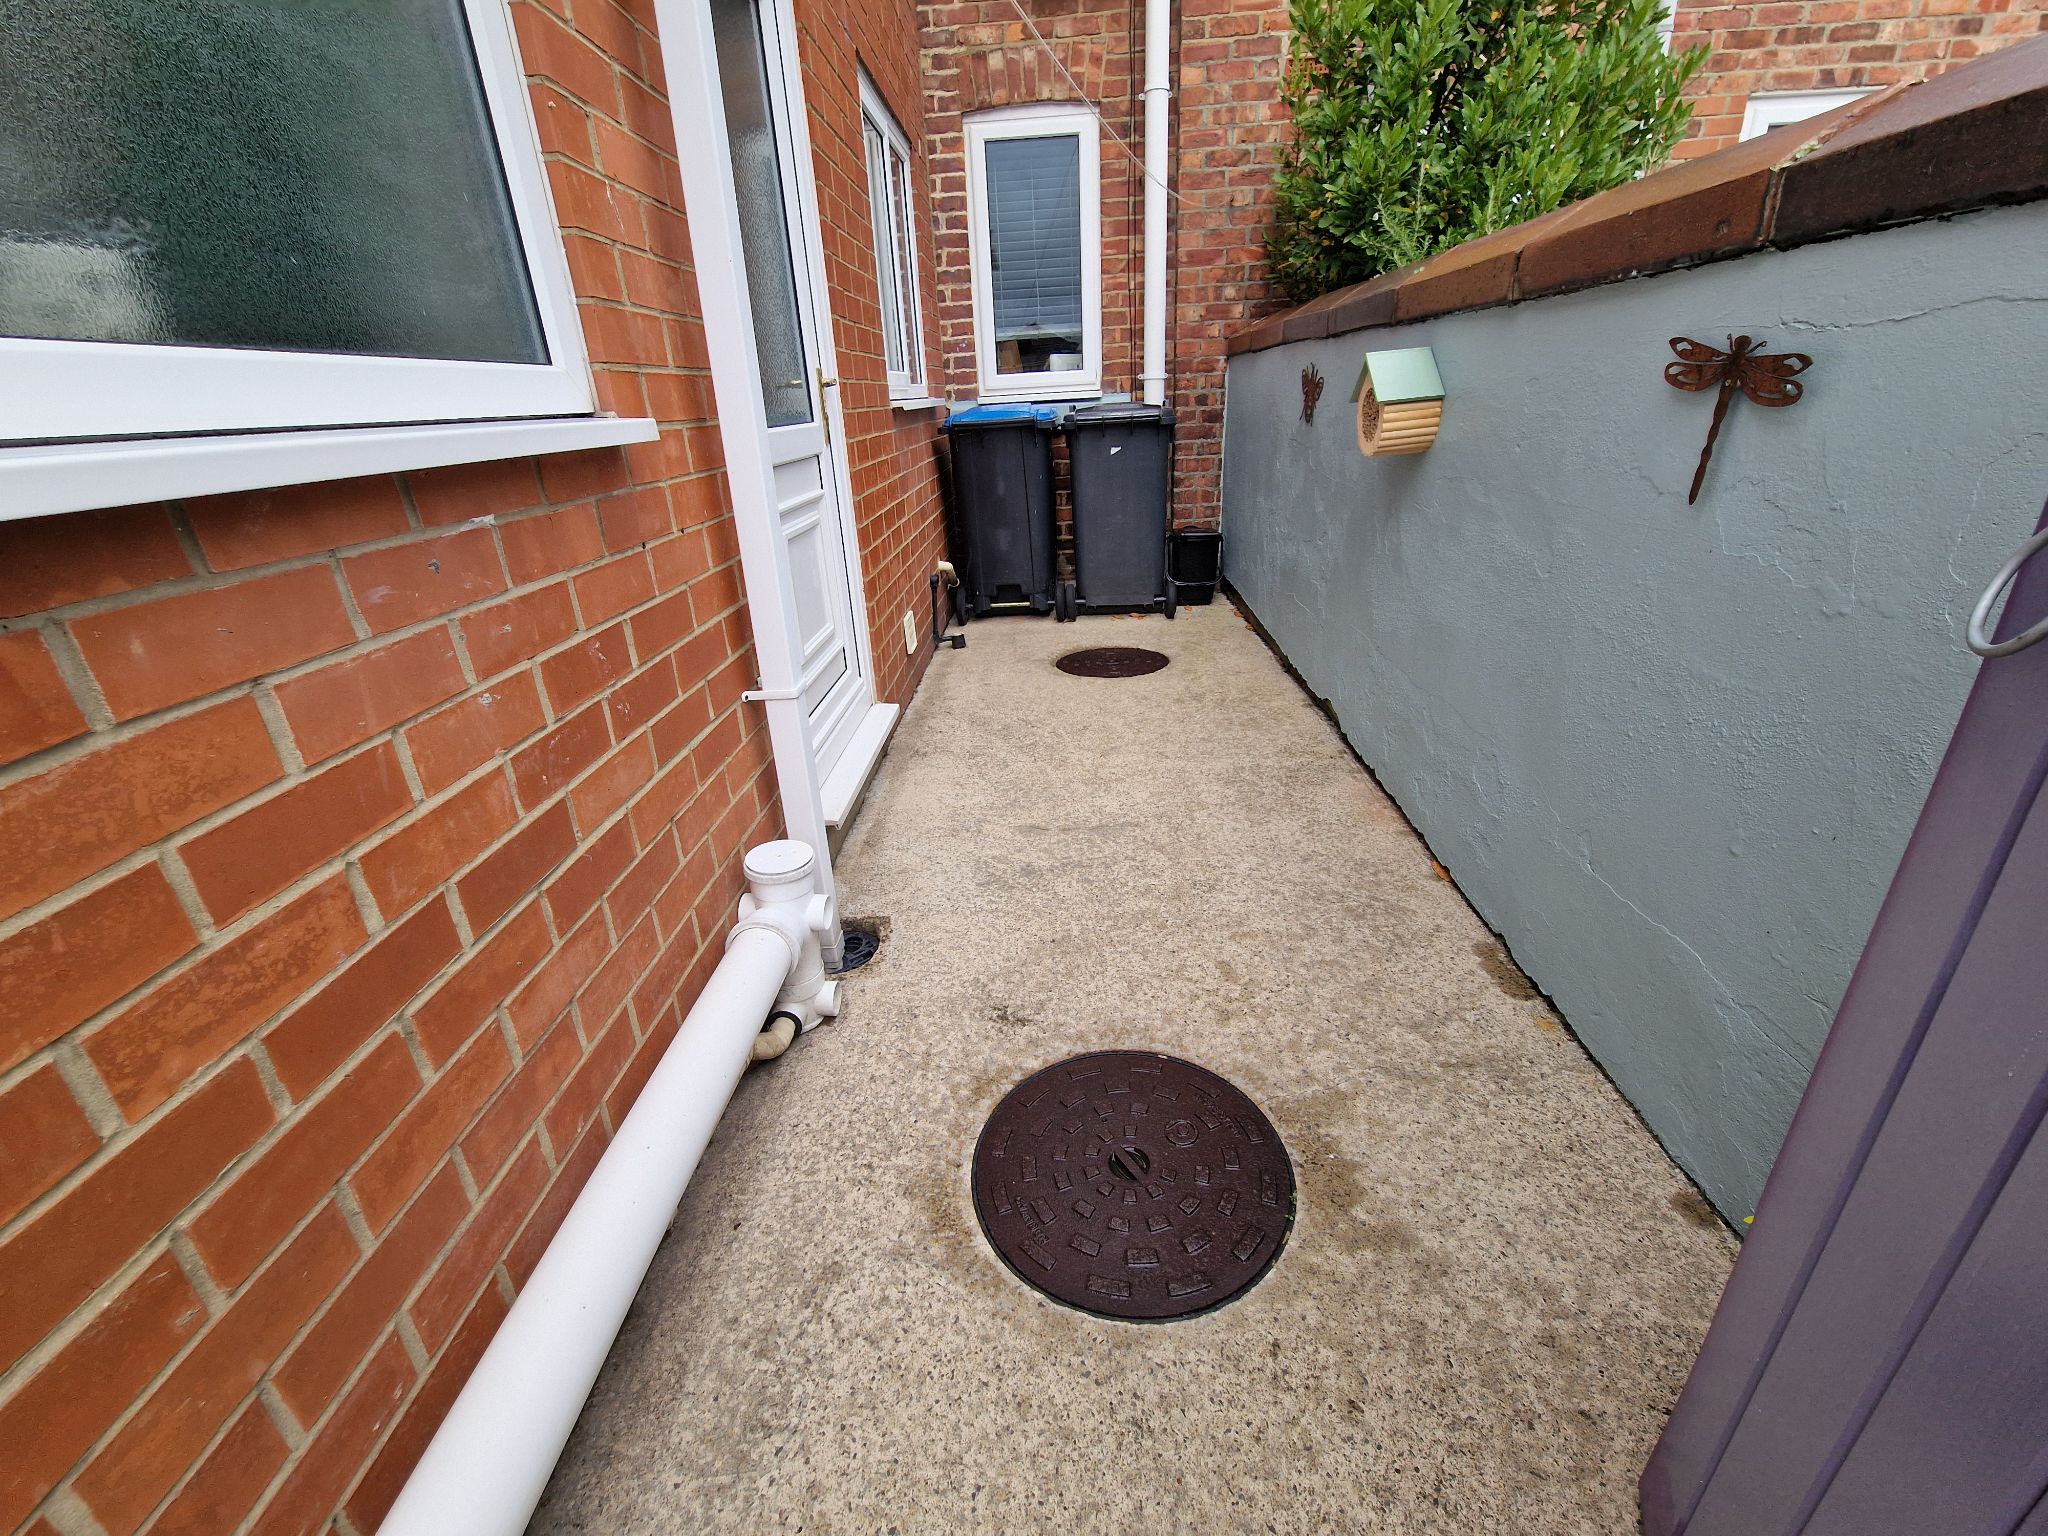
Externally yard to rear.
Property Reference COR-1JWE15BG1M3