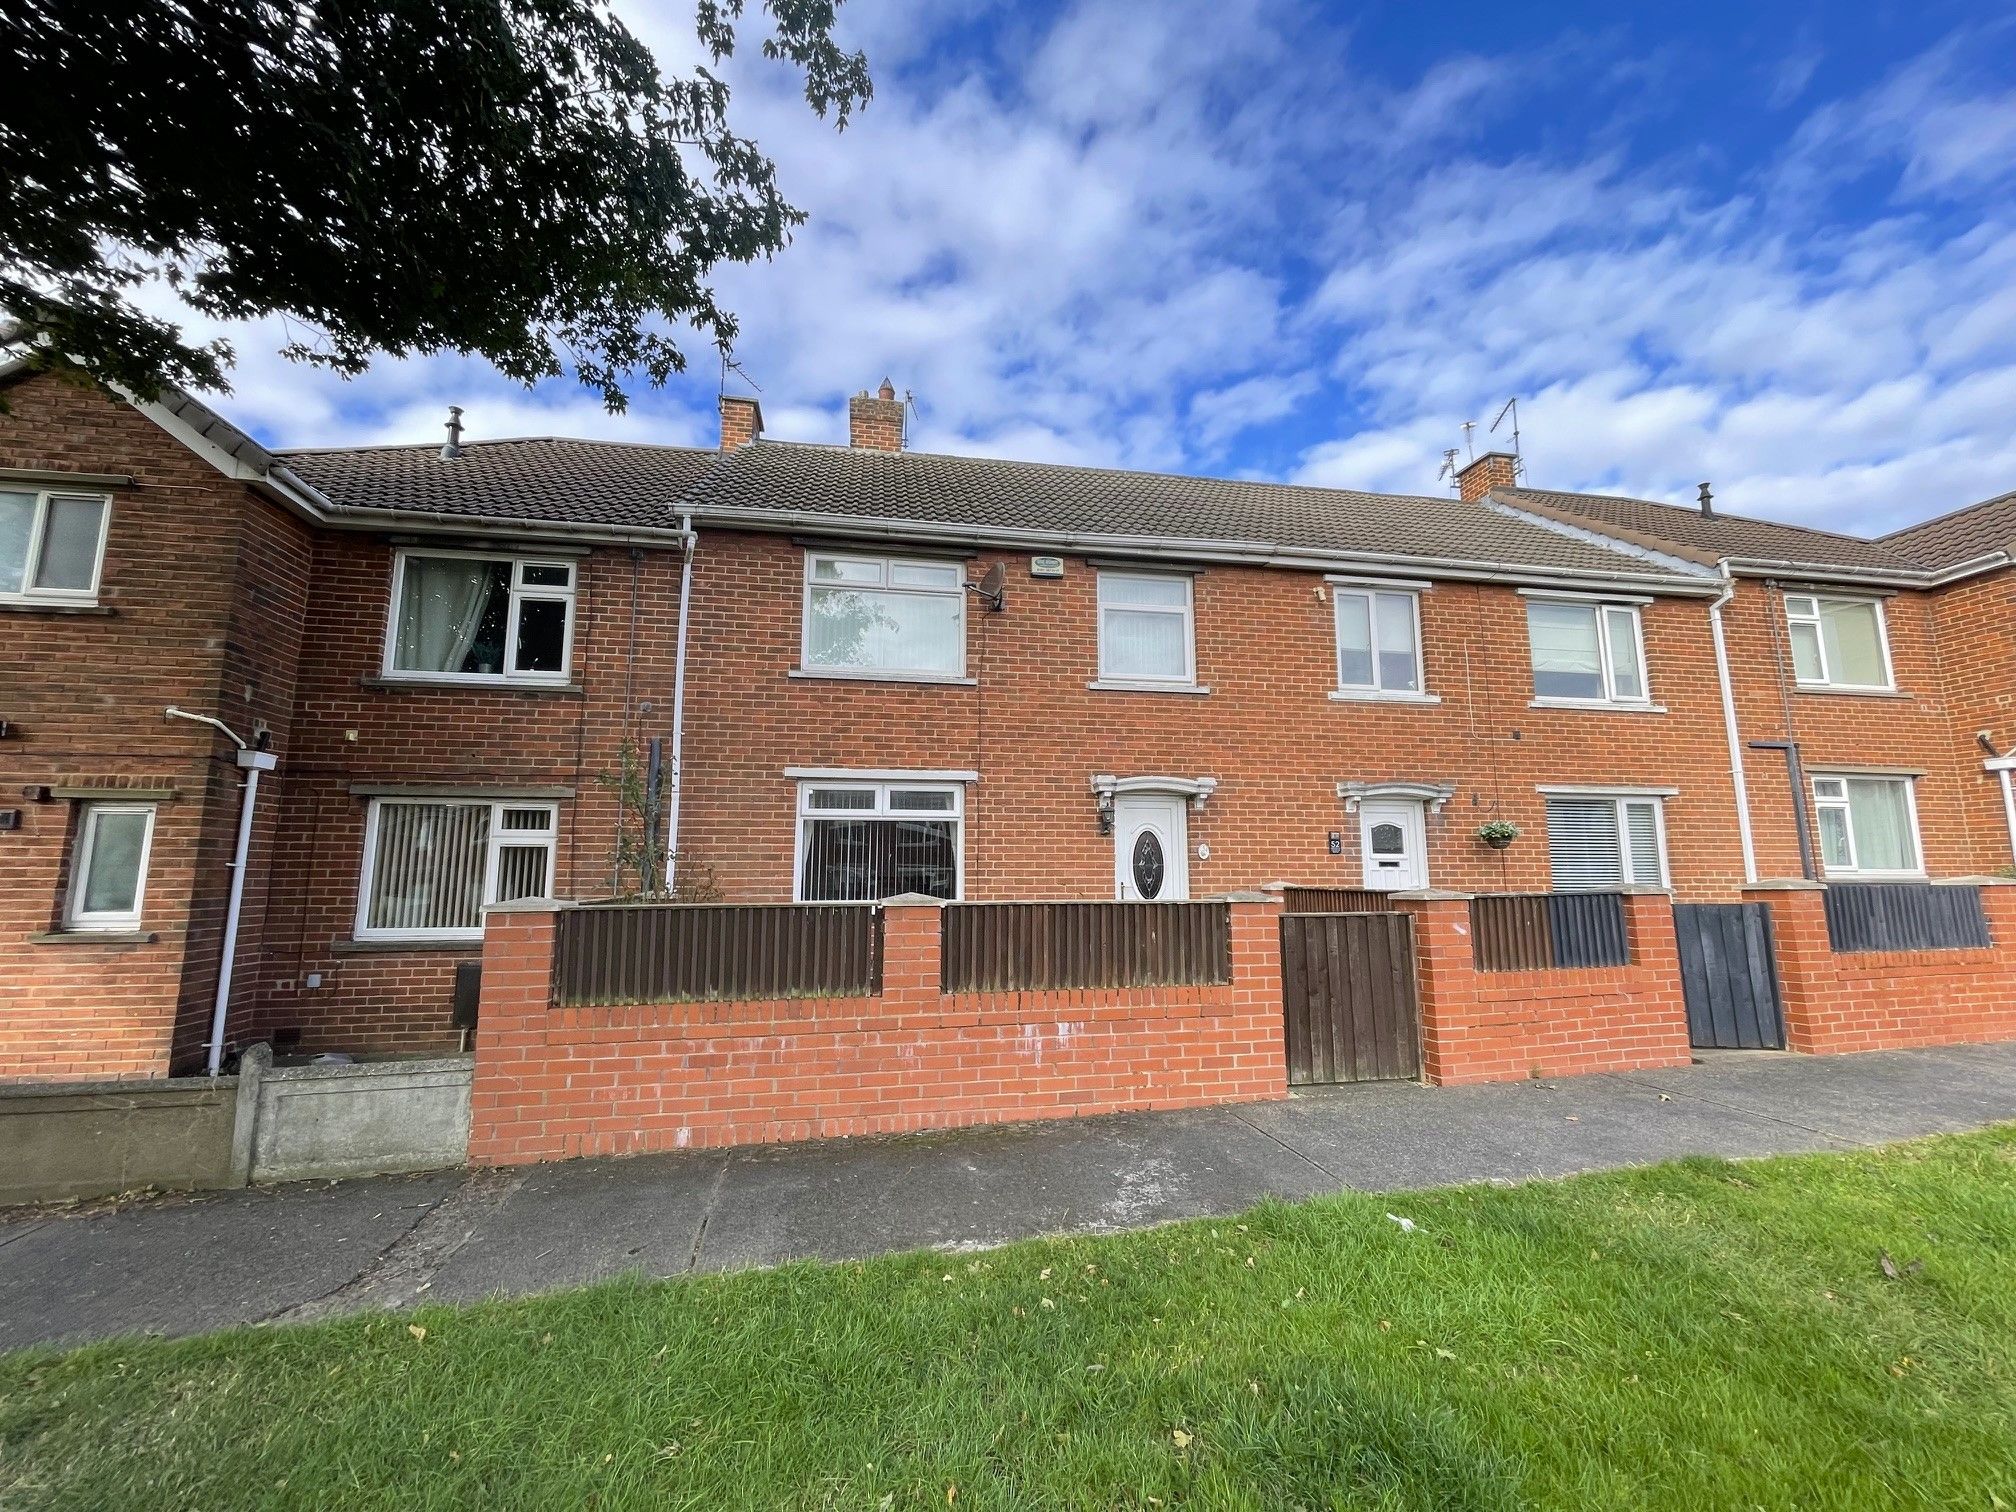
THREE BEDROOM MID-TERRACE FOR SALE IN POPULAR LOCATION / NO UPPER CHAIN - Ideally located for access to the centre of Chester-le-Street, sits this three bedroom mid-terrace with off-street parking on Cleveland Avenue. To be sold with no upper chain, the property sits within walking distance of many local amenities including two well-regarded schools, and sits close to excellent transport links connecting to Durham and Newcastle as well as a nearby train station for regional and national commuting.
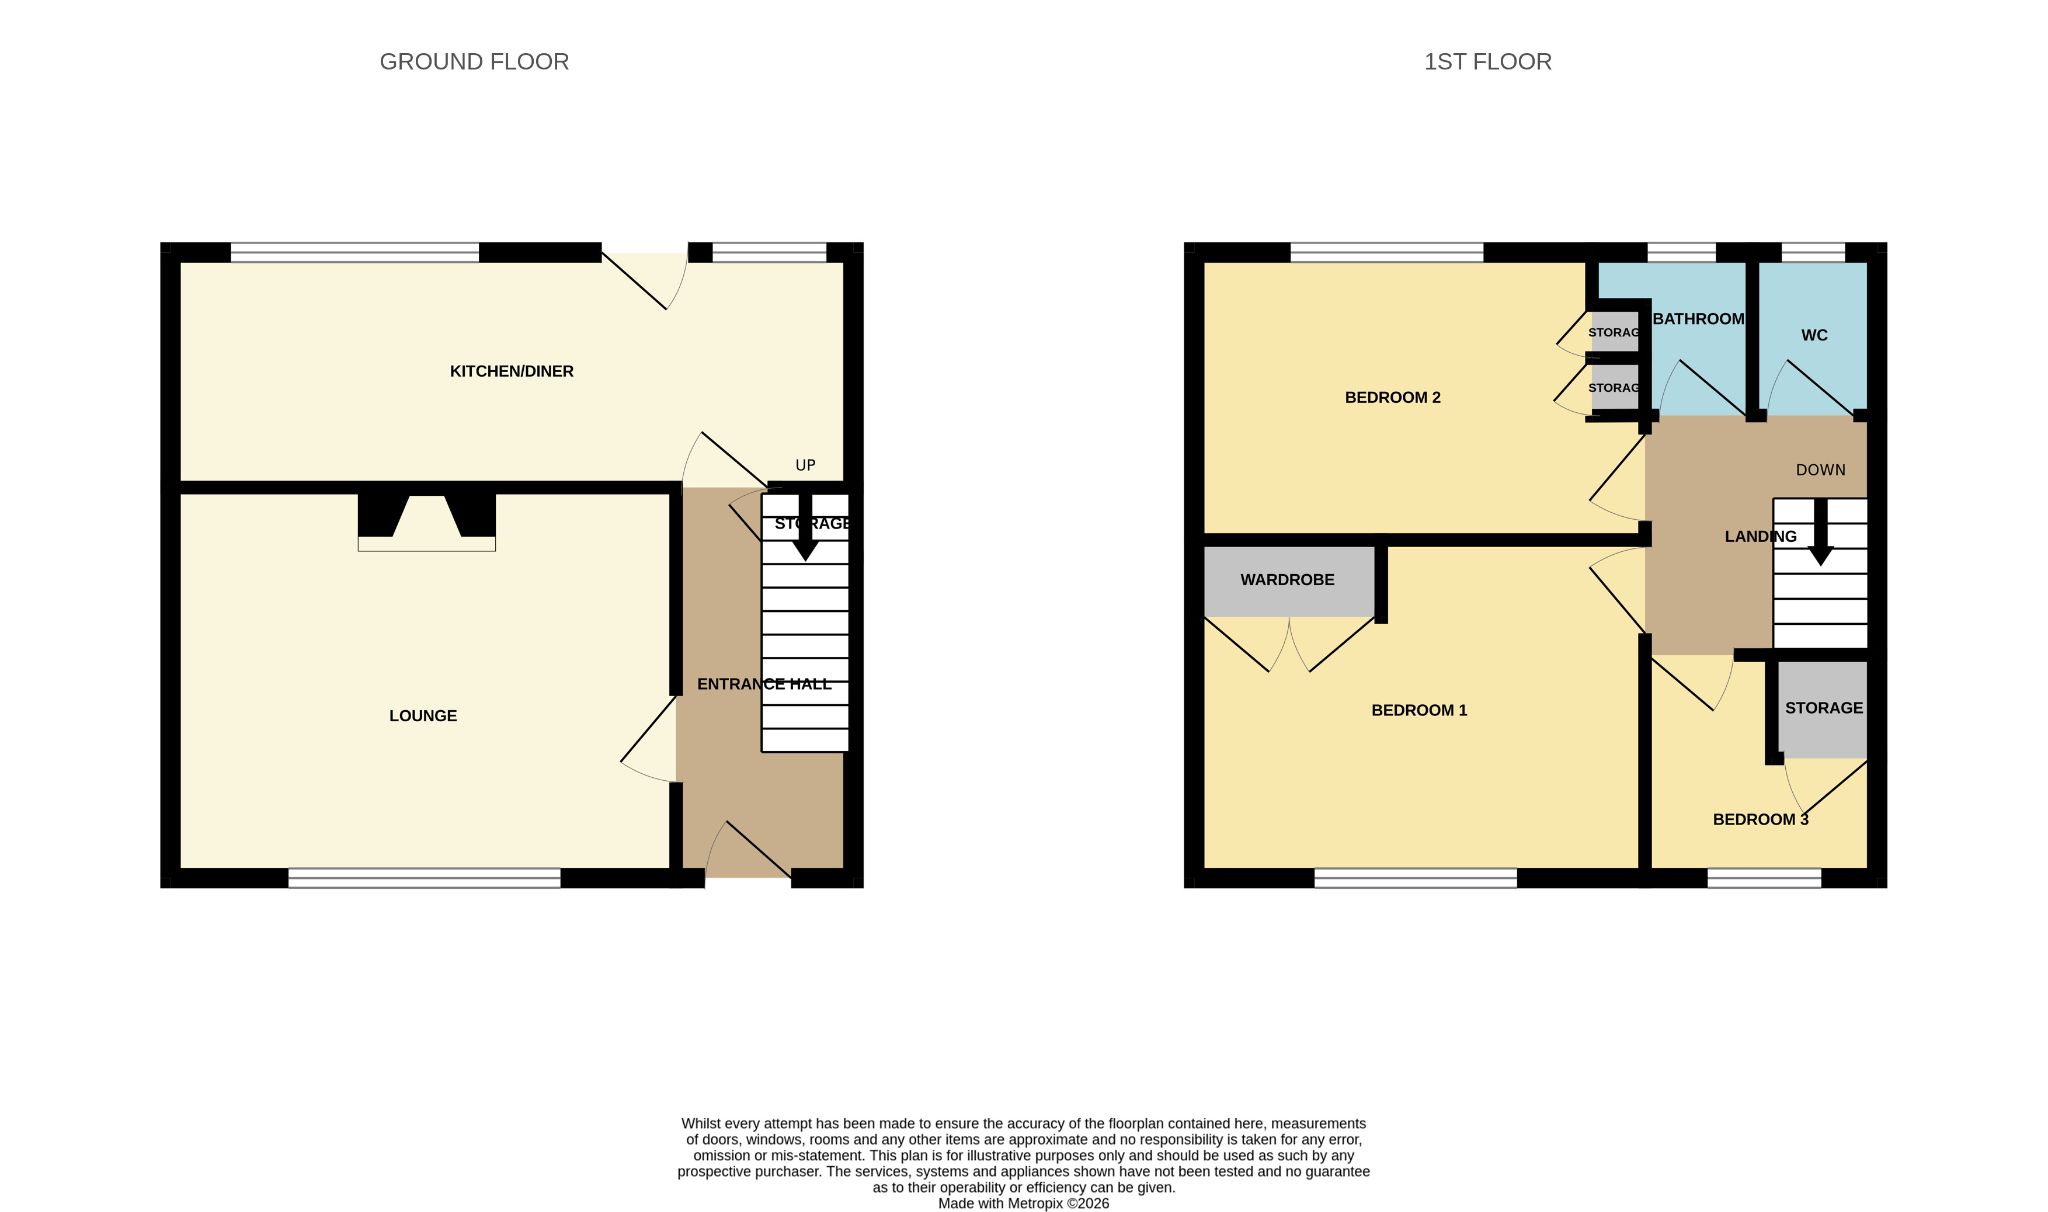
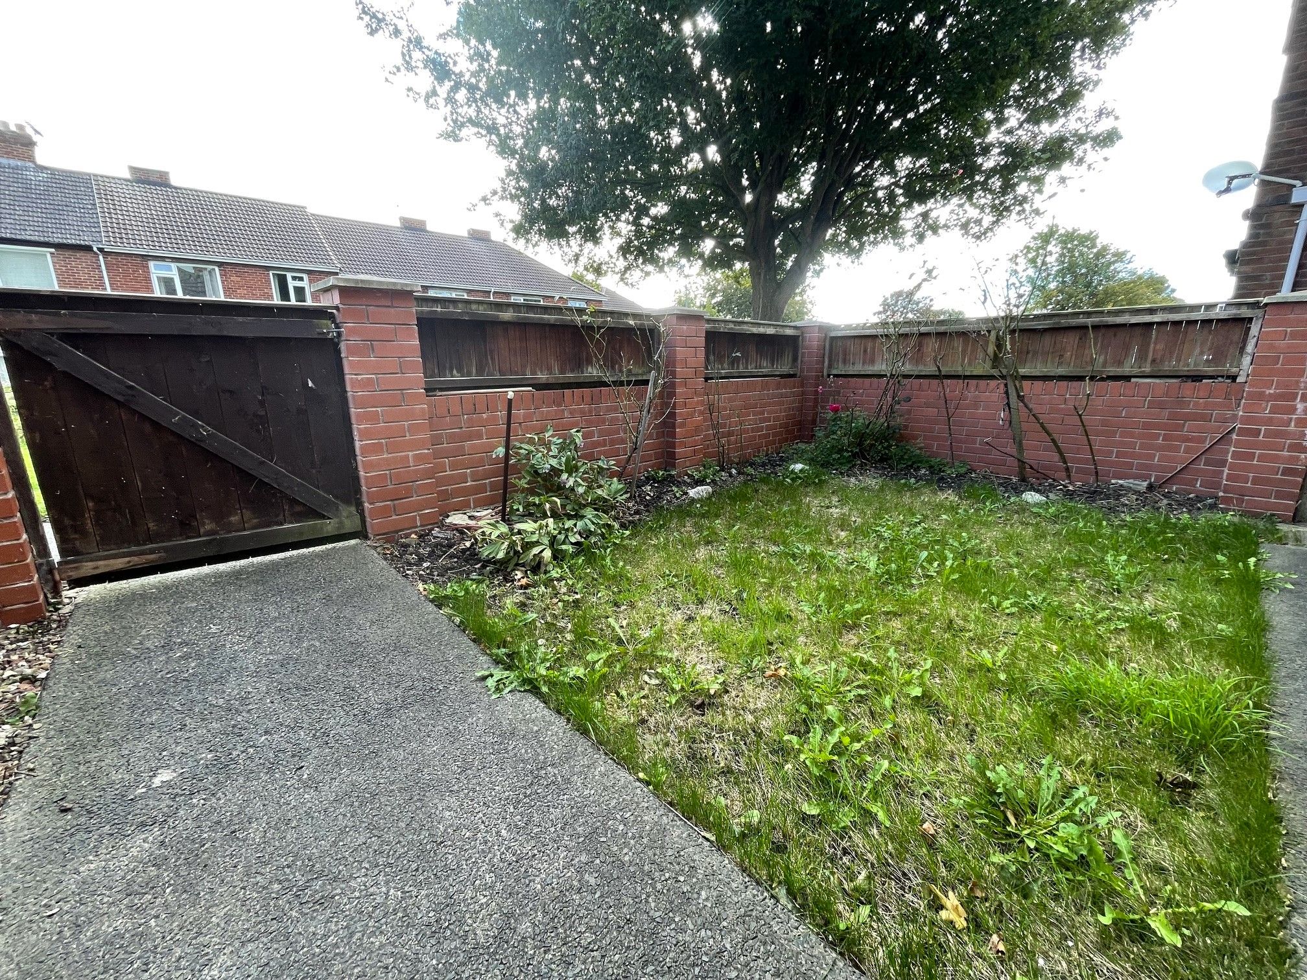
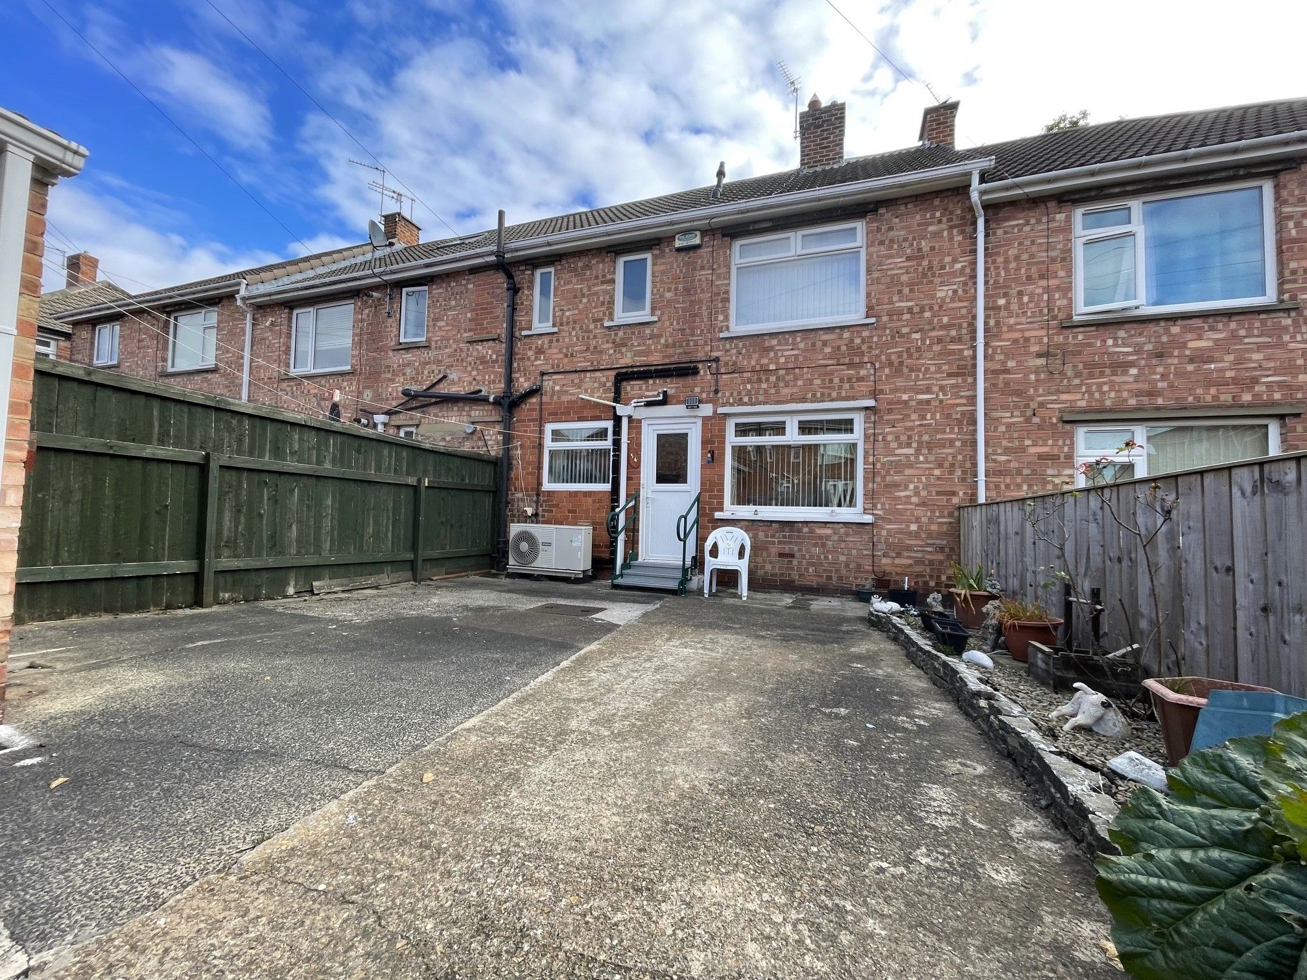
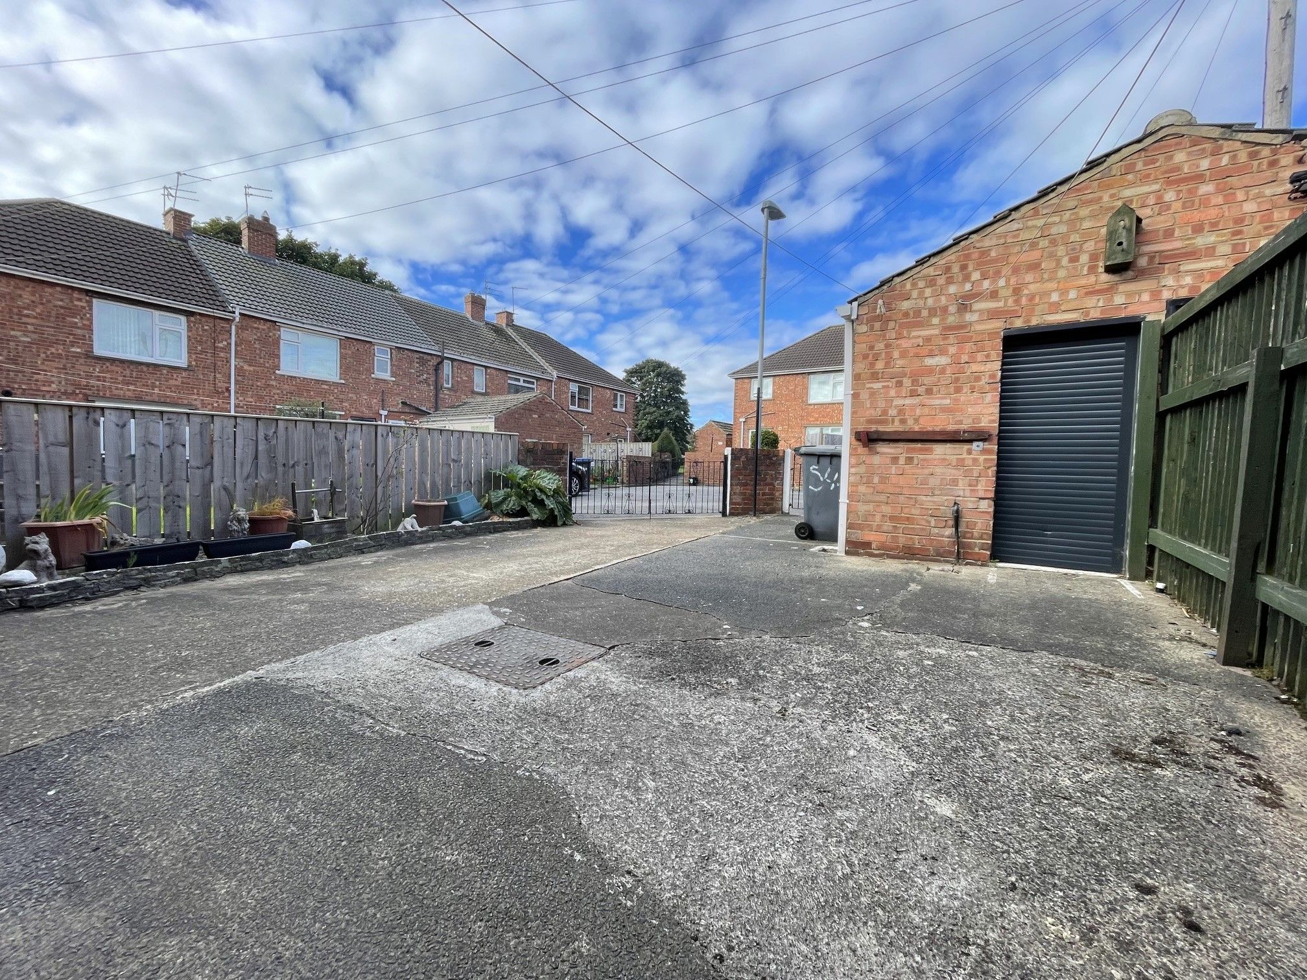
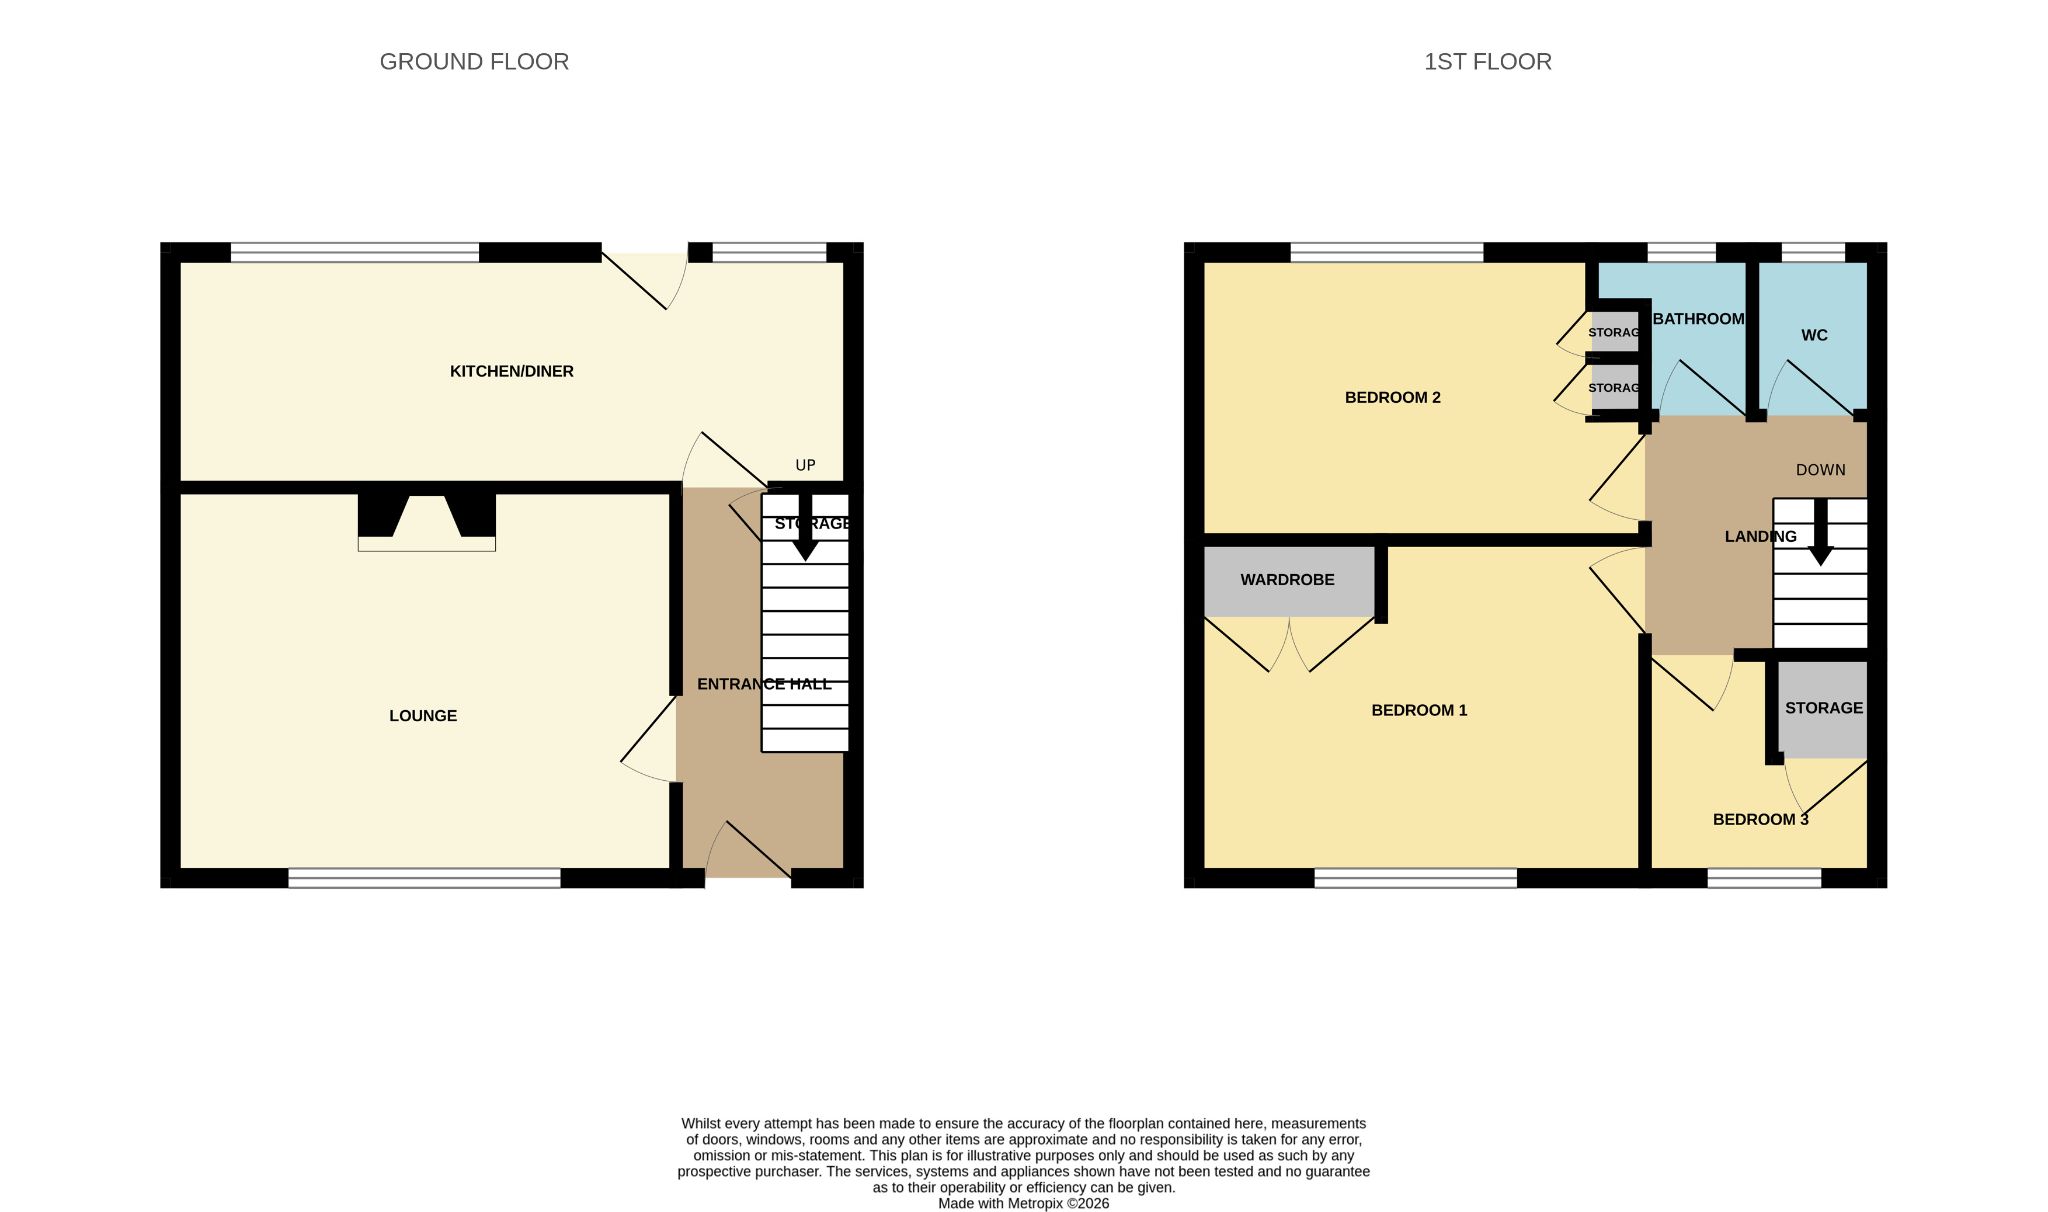
The property briefly comprises of an entrance hall, lounge and kitchen/diner to the ground floor, while the first floor is home to three bedrooms, a bathroom and a separate WC. There is a small, private garden to the front exterior, while to the rear is a larger yard with access for off-street parking and an outbuilding with a remote controlled roller shutter door. The property has also recently been fitted with an air sourced pump central heating system and benefits from a professionally installed home alarm.
Tenure: Freehold
Council Tax Band: A
EPC Rating: C
Room Description
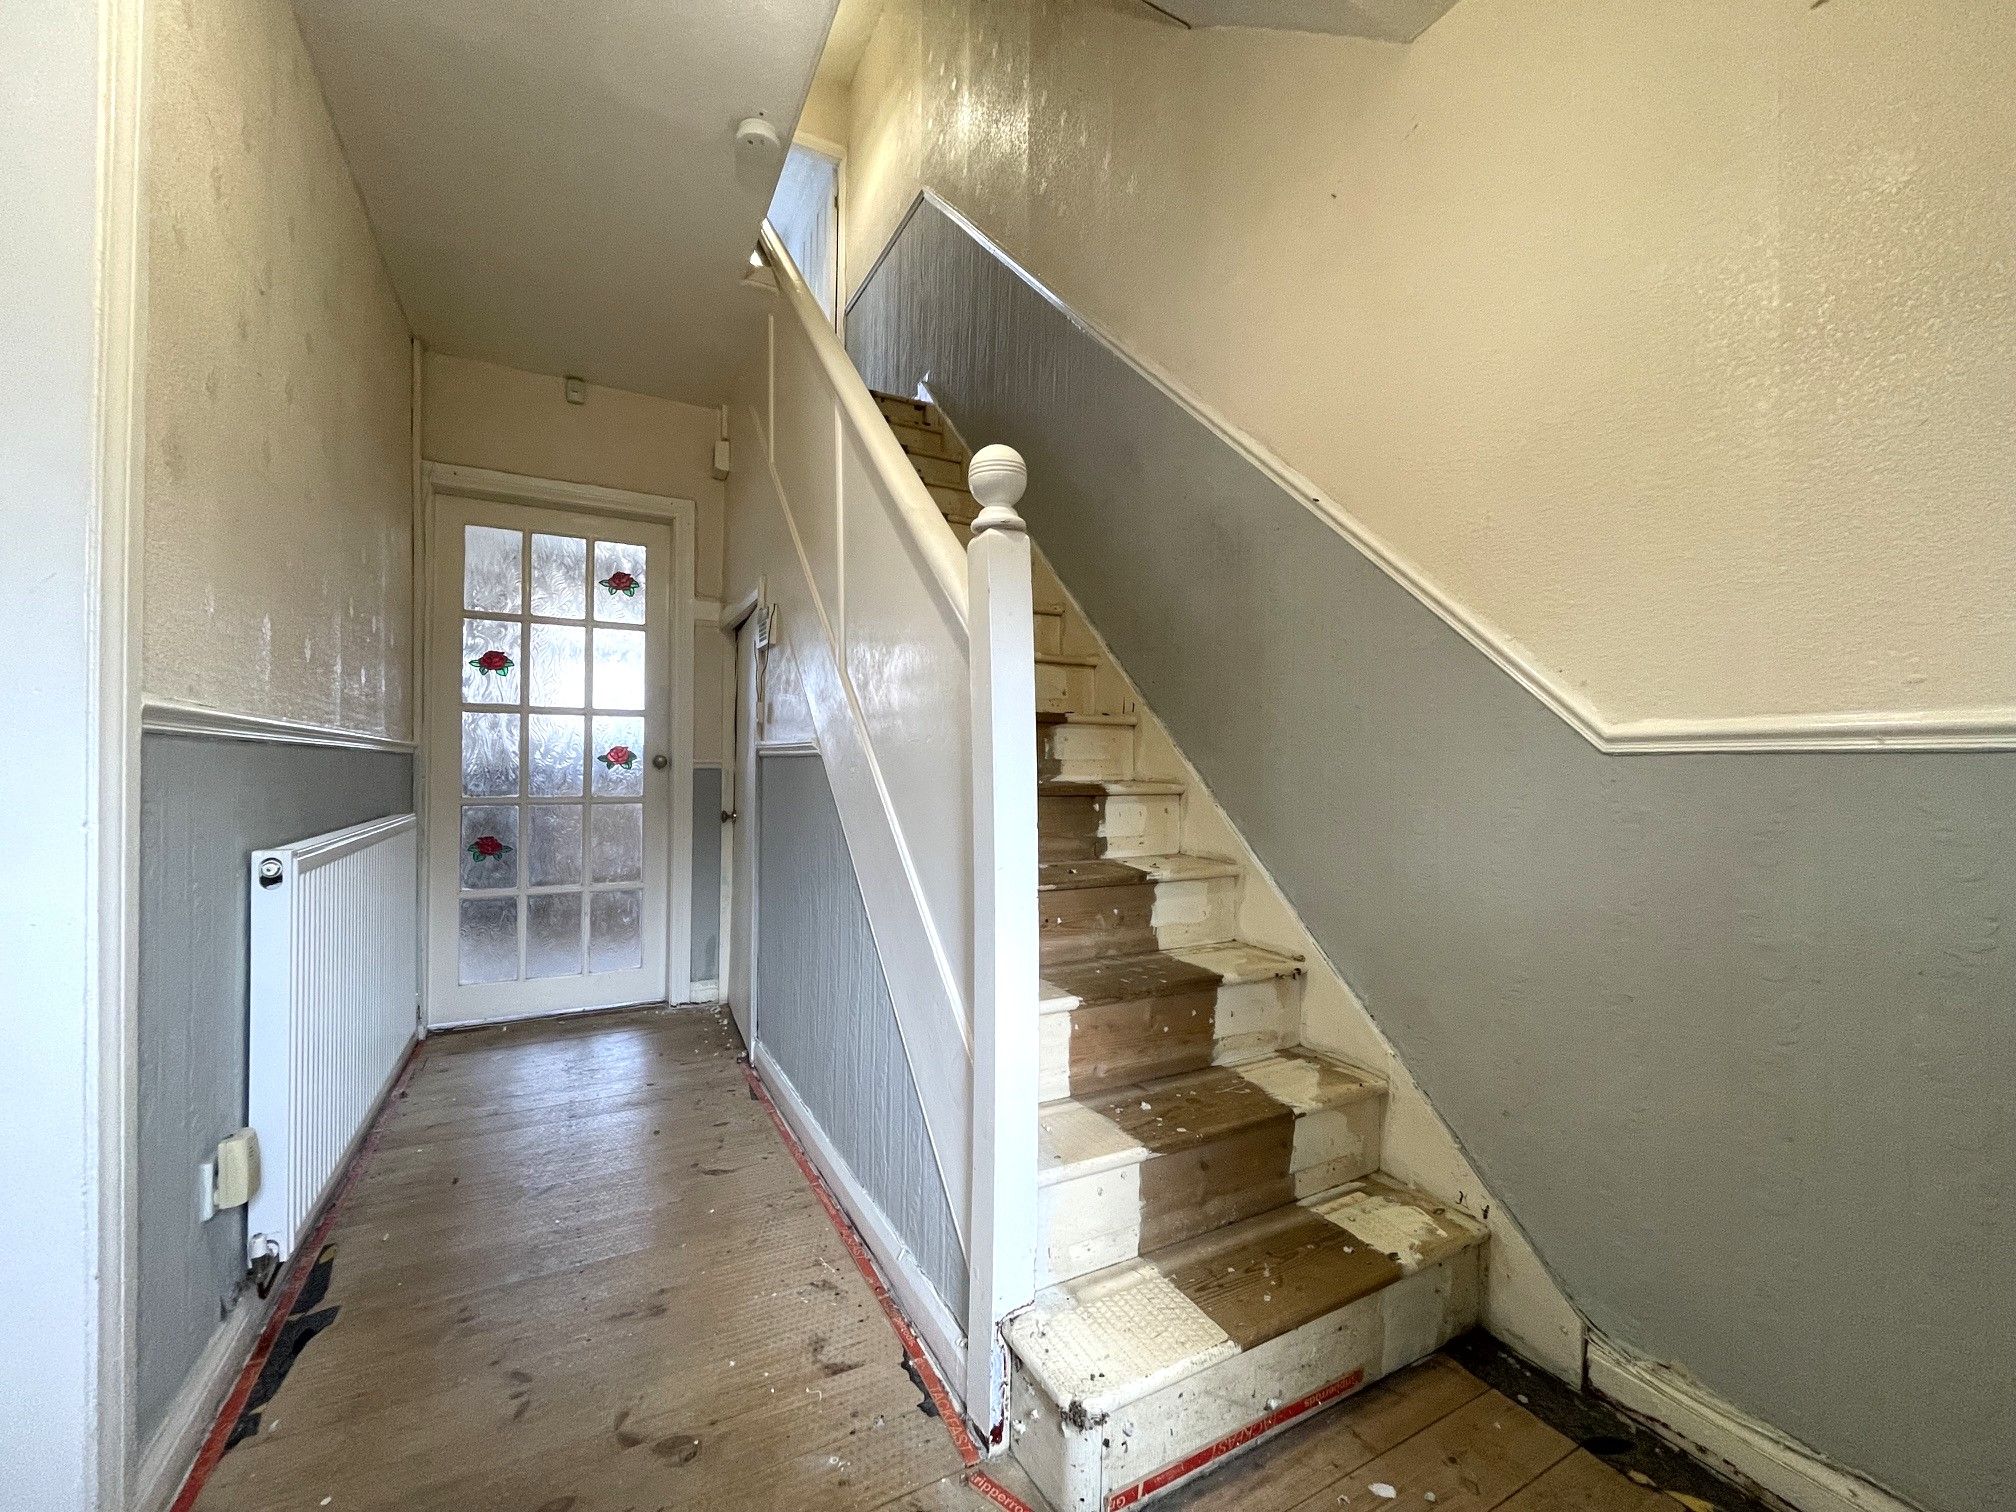
Entrance Hall - Enter via a UPVC front door into a hall with access to a lounge, kitchen/diner, carpeted staircase to the first floor and under stairs cupboard. Wall mounted radiator.
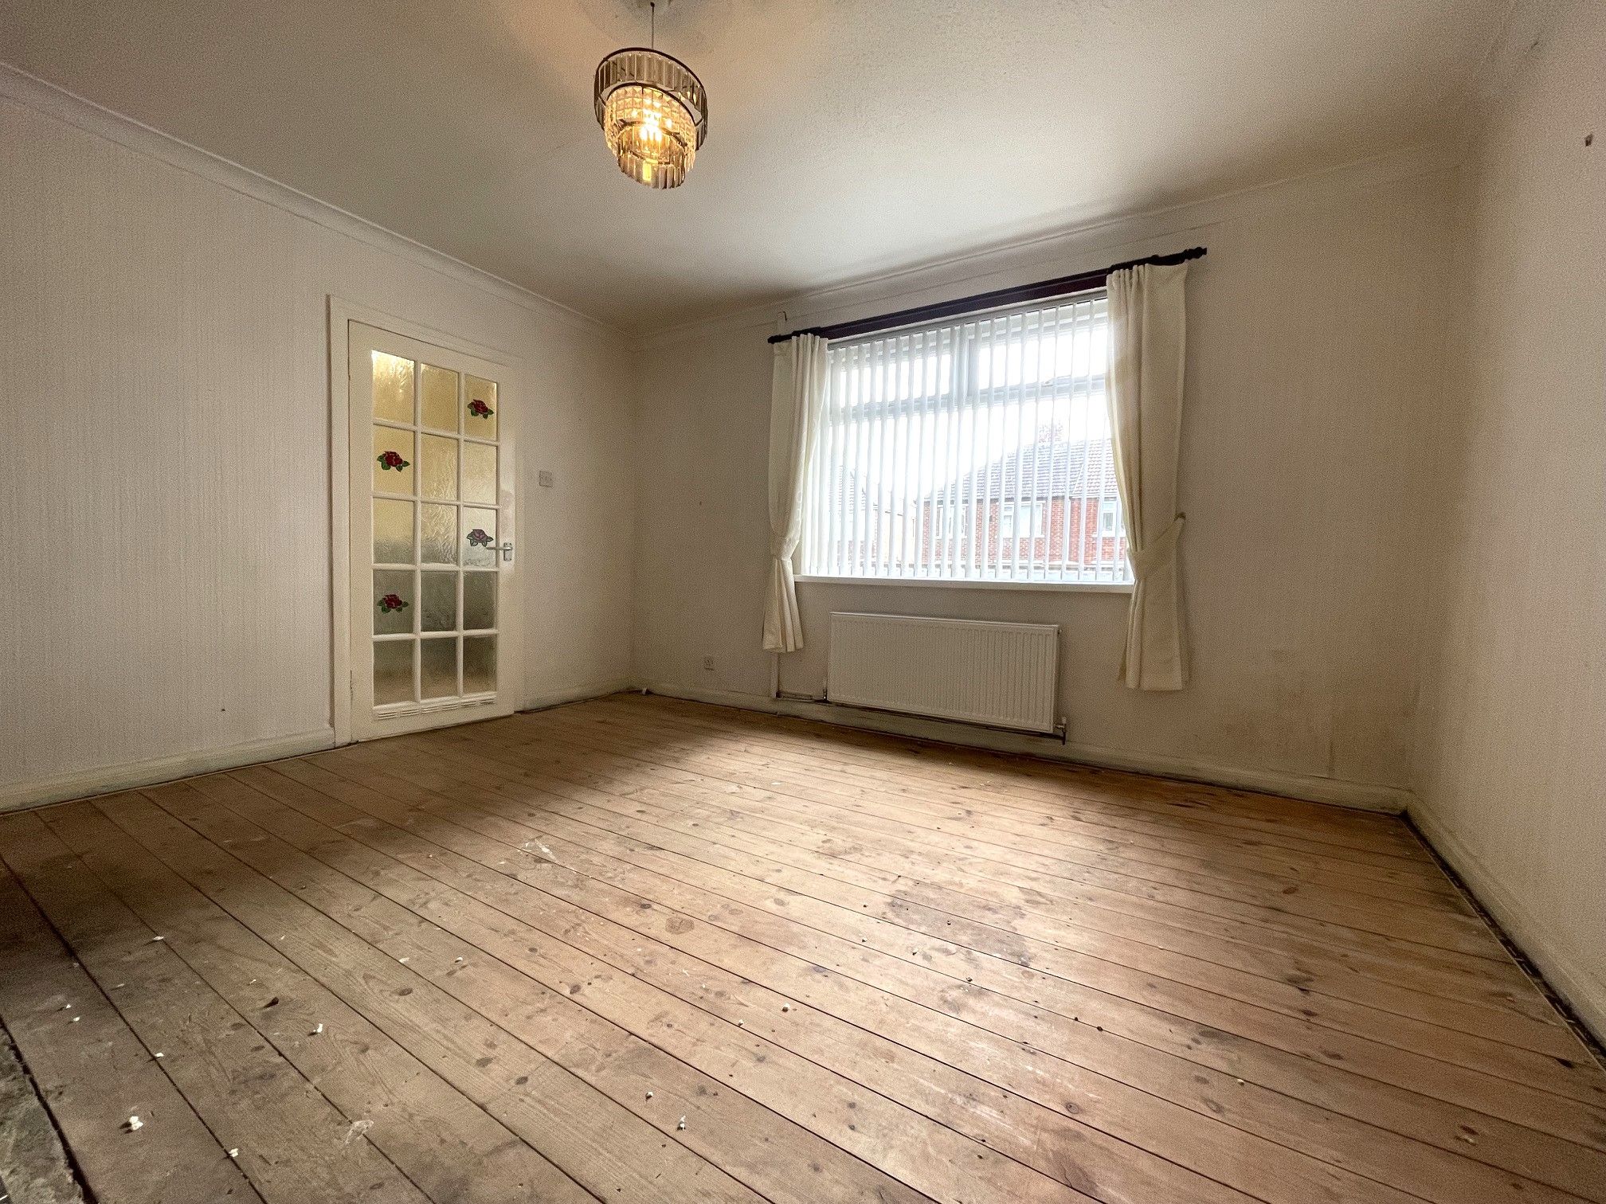
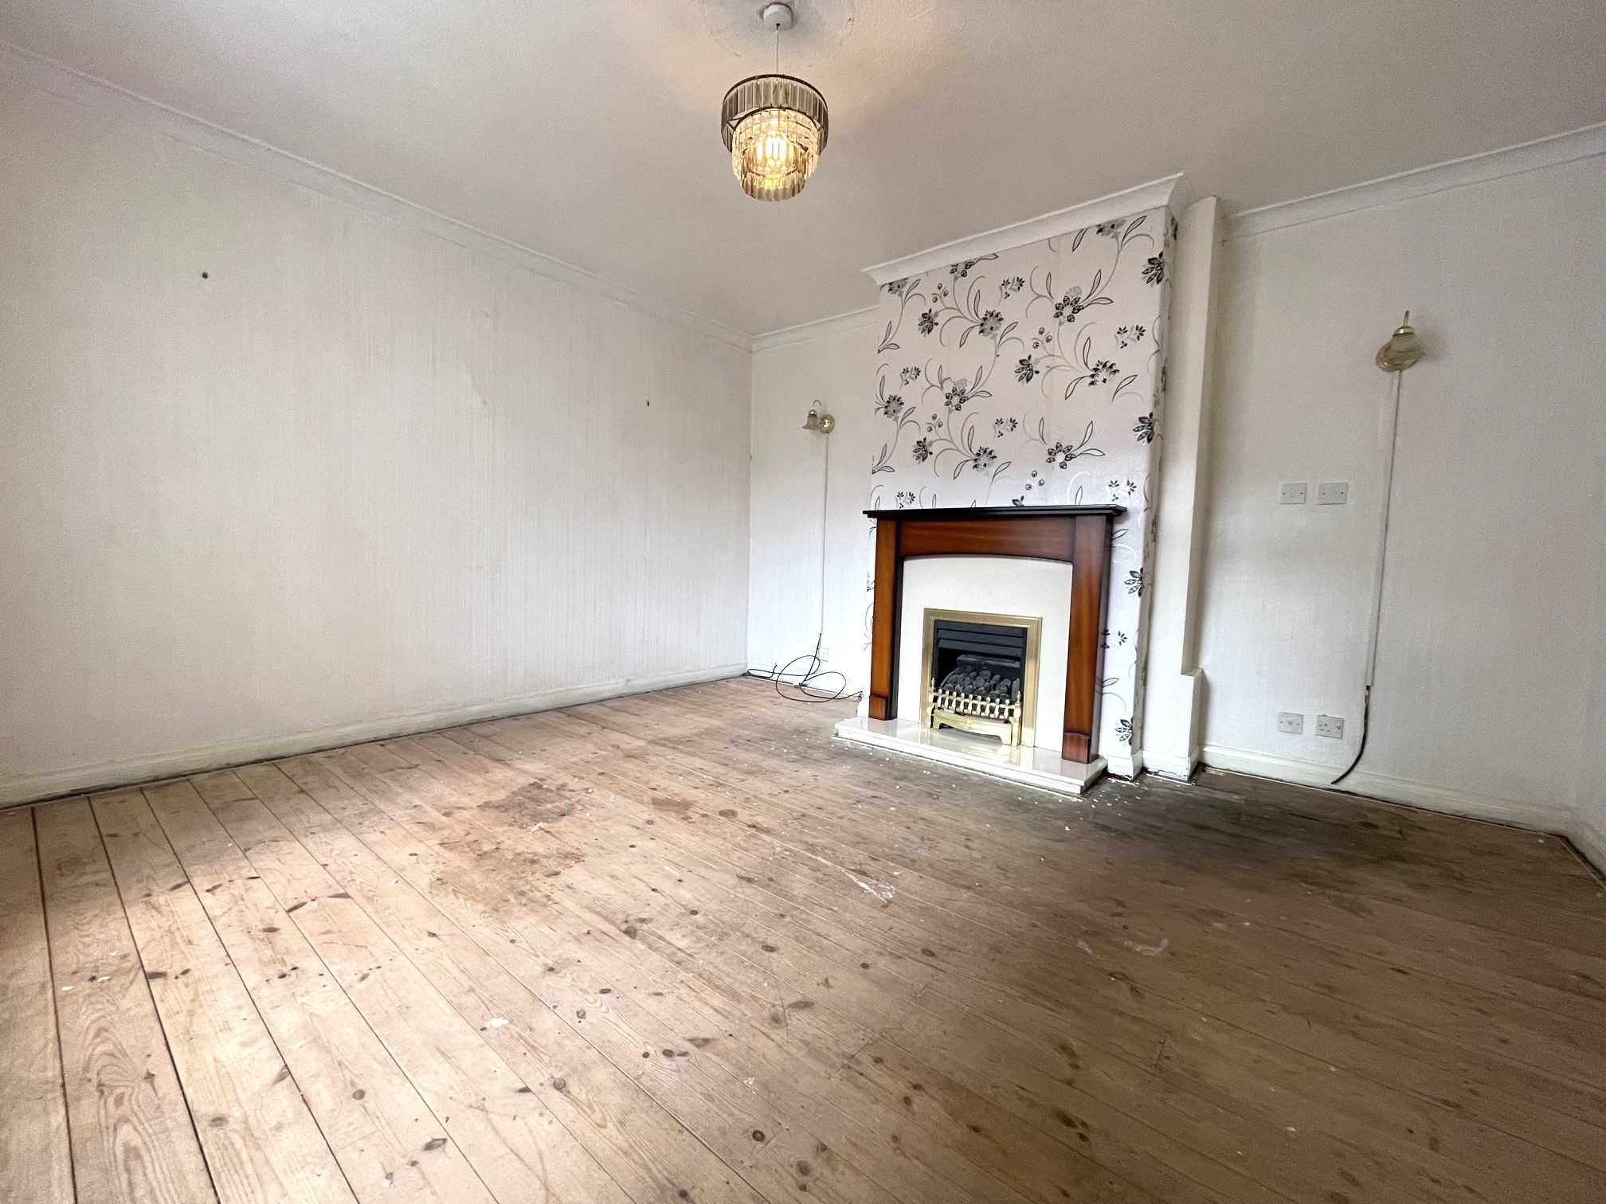
Lounge - 13'1 x 13'5 (4.02m x 4.14m) - Spacious lounge with a large front-facing UPVC double glazed window, gas fireplace (disconnected) and wall mounted radiator.
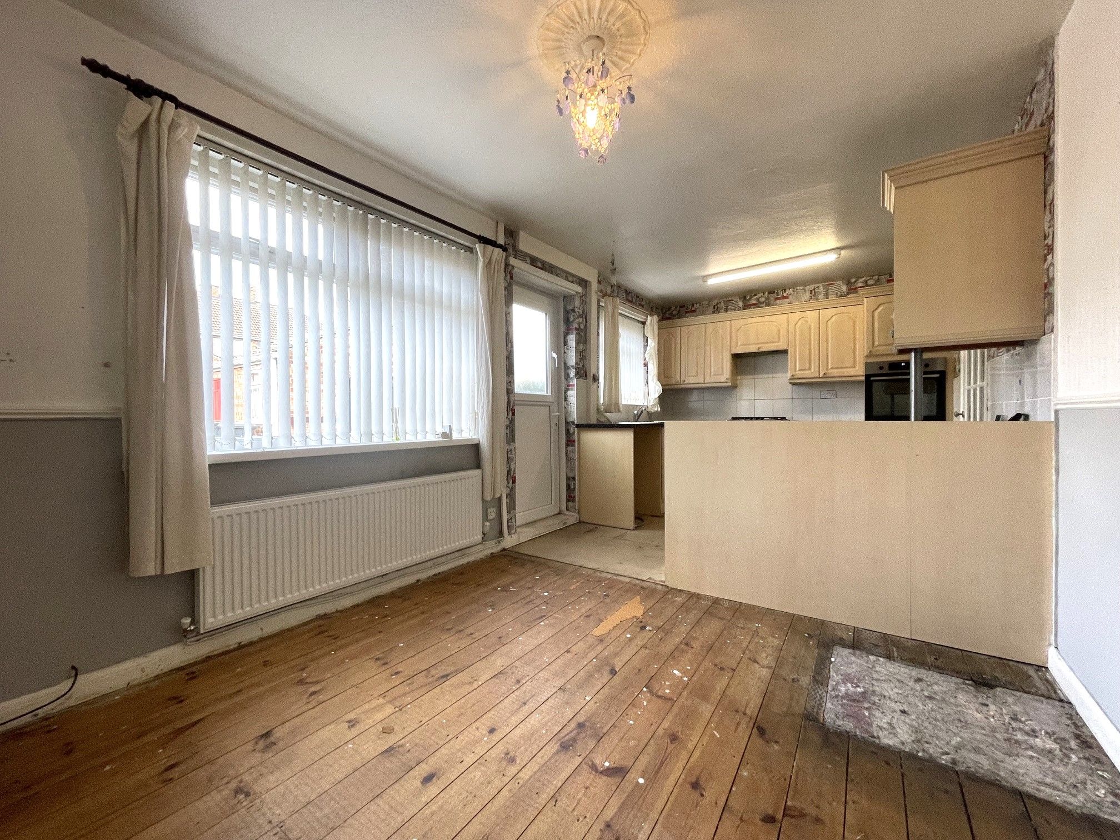
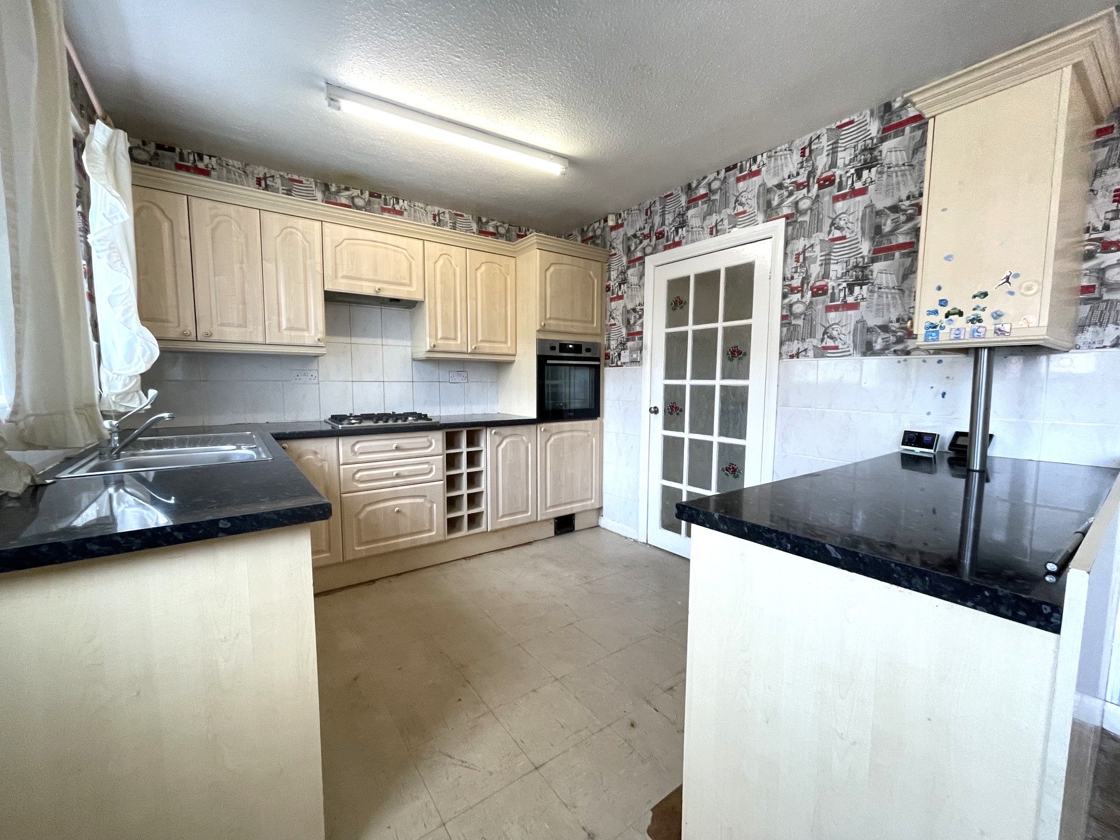
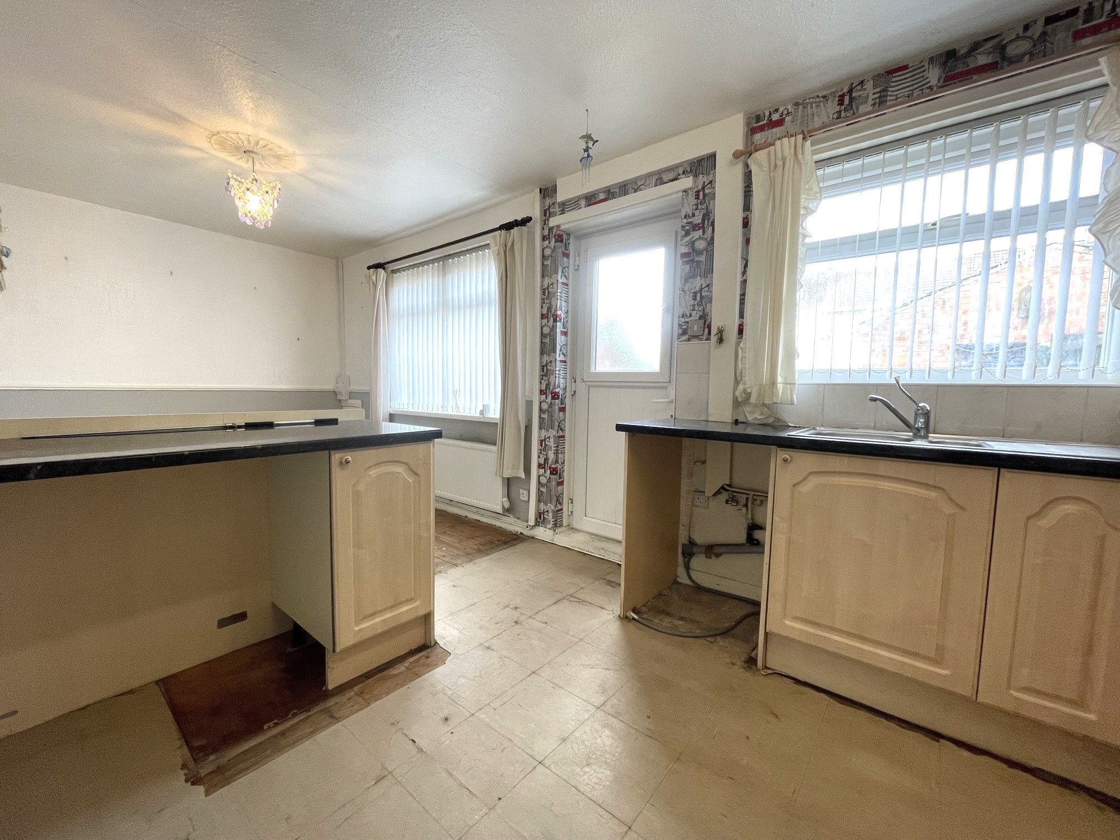
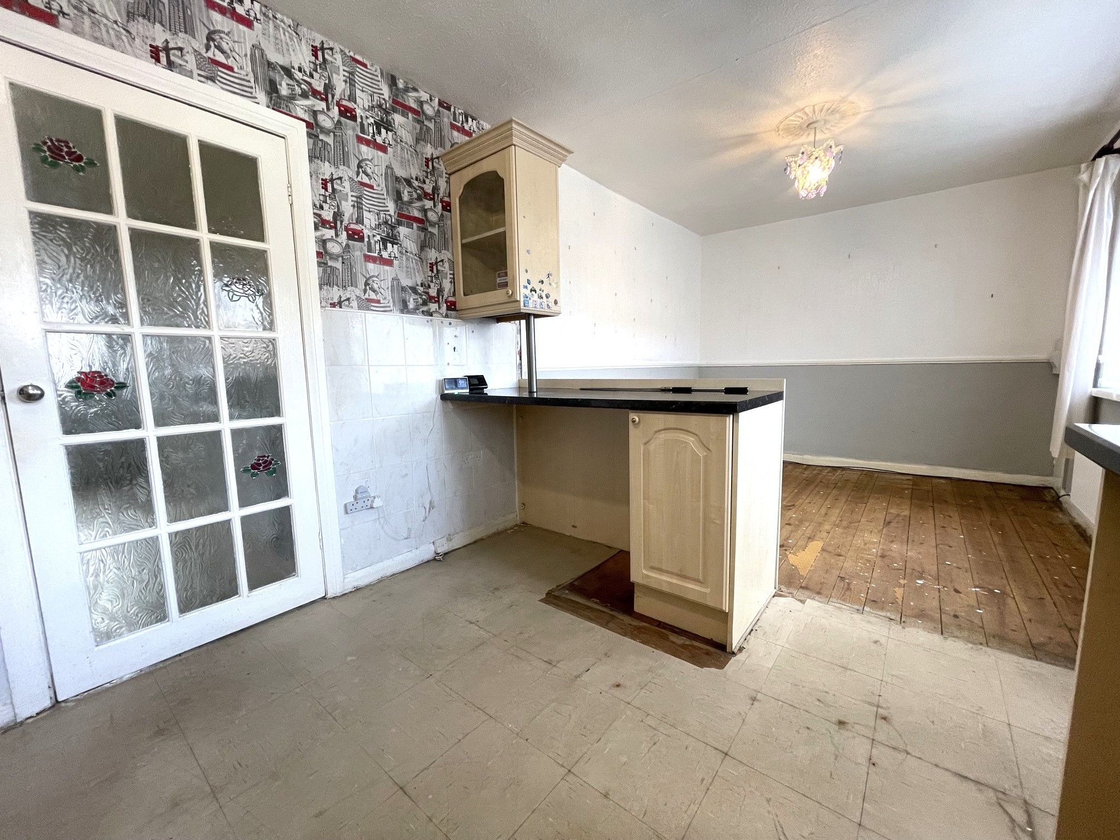
Kitchen/diner - 9'4 x 20'4 (2.88m x 6.22m) - Spacious kitchen/diner with 2 rear-facing UPVC double glazed windows and a UPVC door to the rear yard. Range of fitted units with work surfaces and tiled splashback. Integrated electric oven and separate gas hob with overhead extractor. Plumbing for a washing machine and space for under counter fridge and freezer. Stainless steel one-and-a-half sink with mixer tap. Wall mounted radiator.
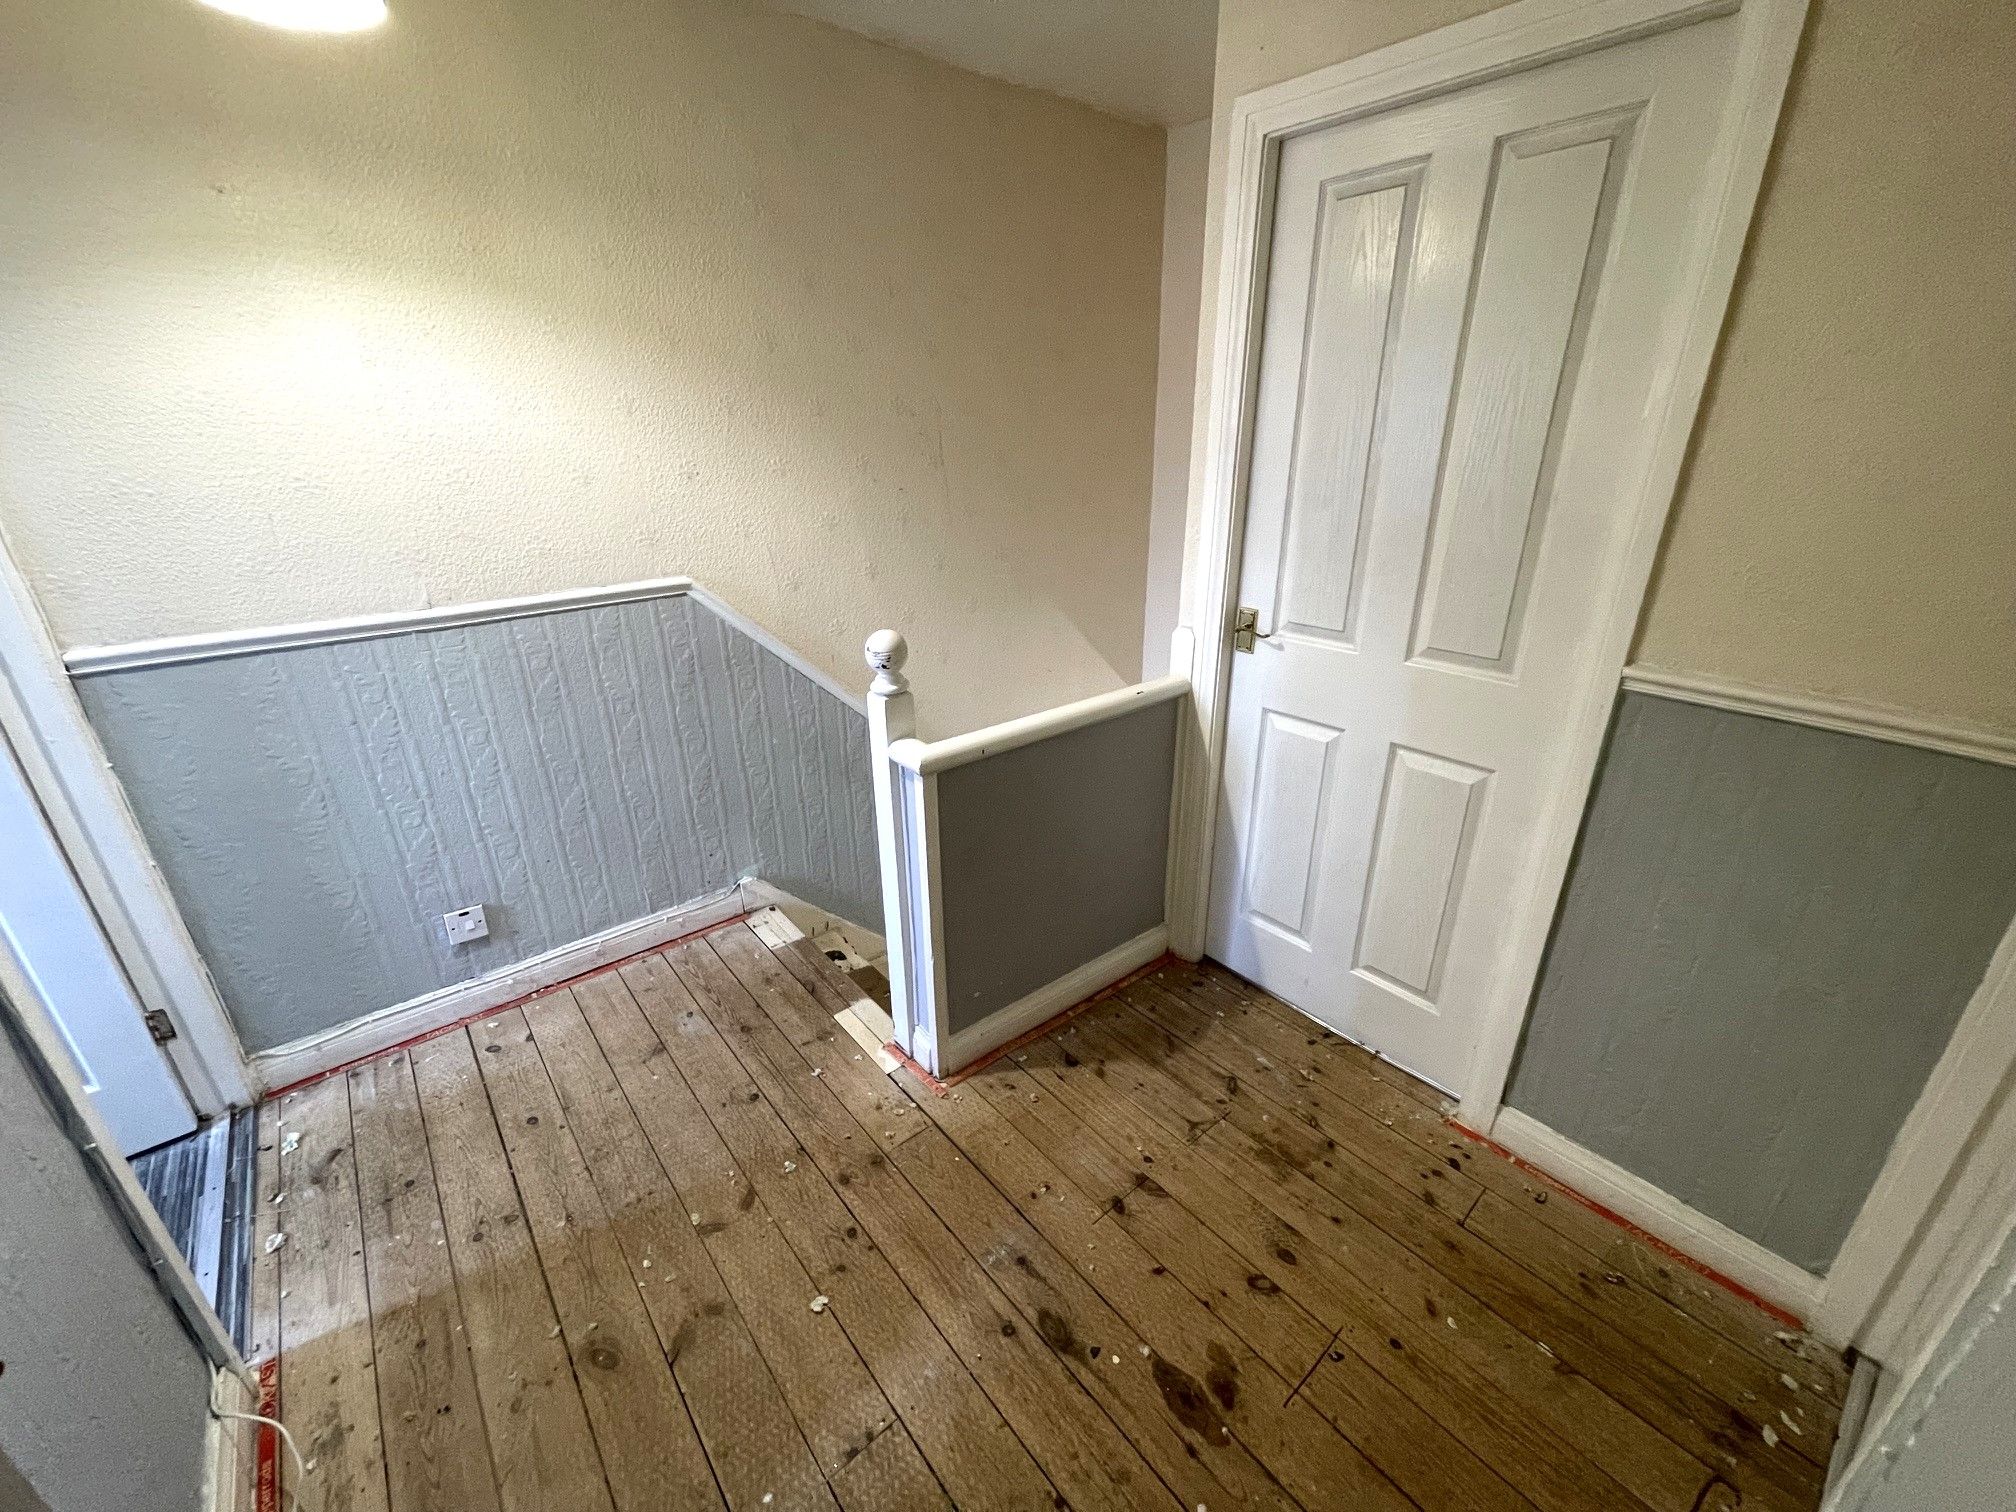
First Floor Landing - Landing with access to three well-proportioned bedrooms, bathroom, separate WC and loft hatch.
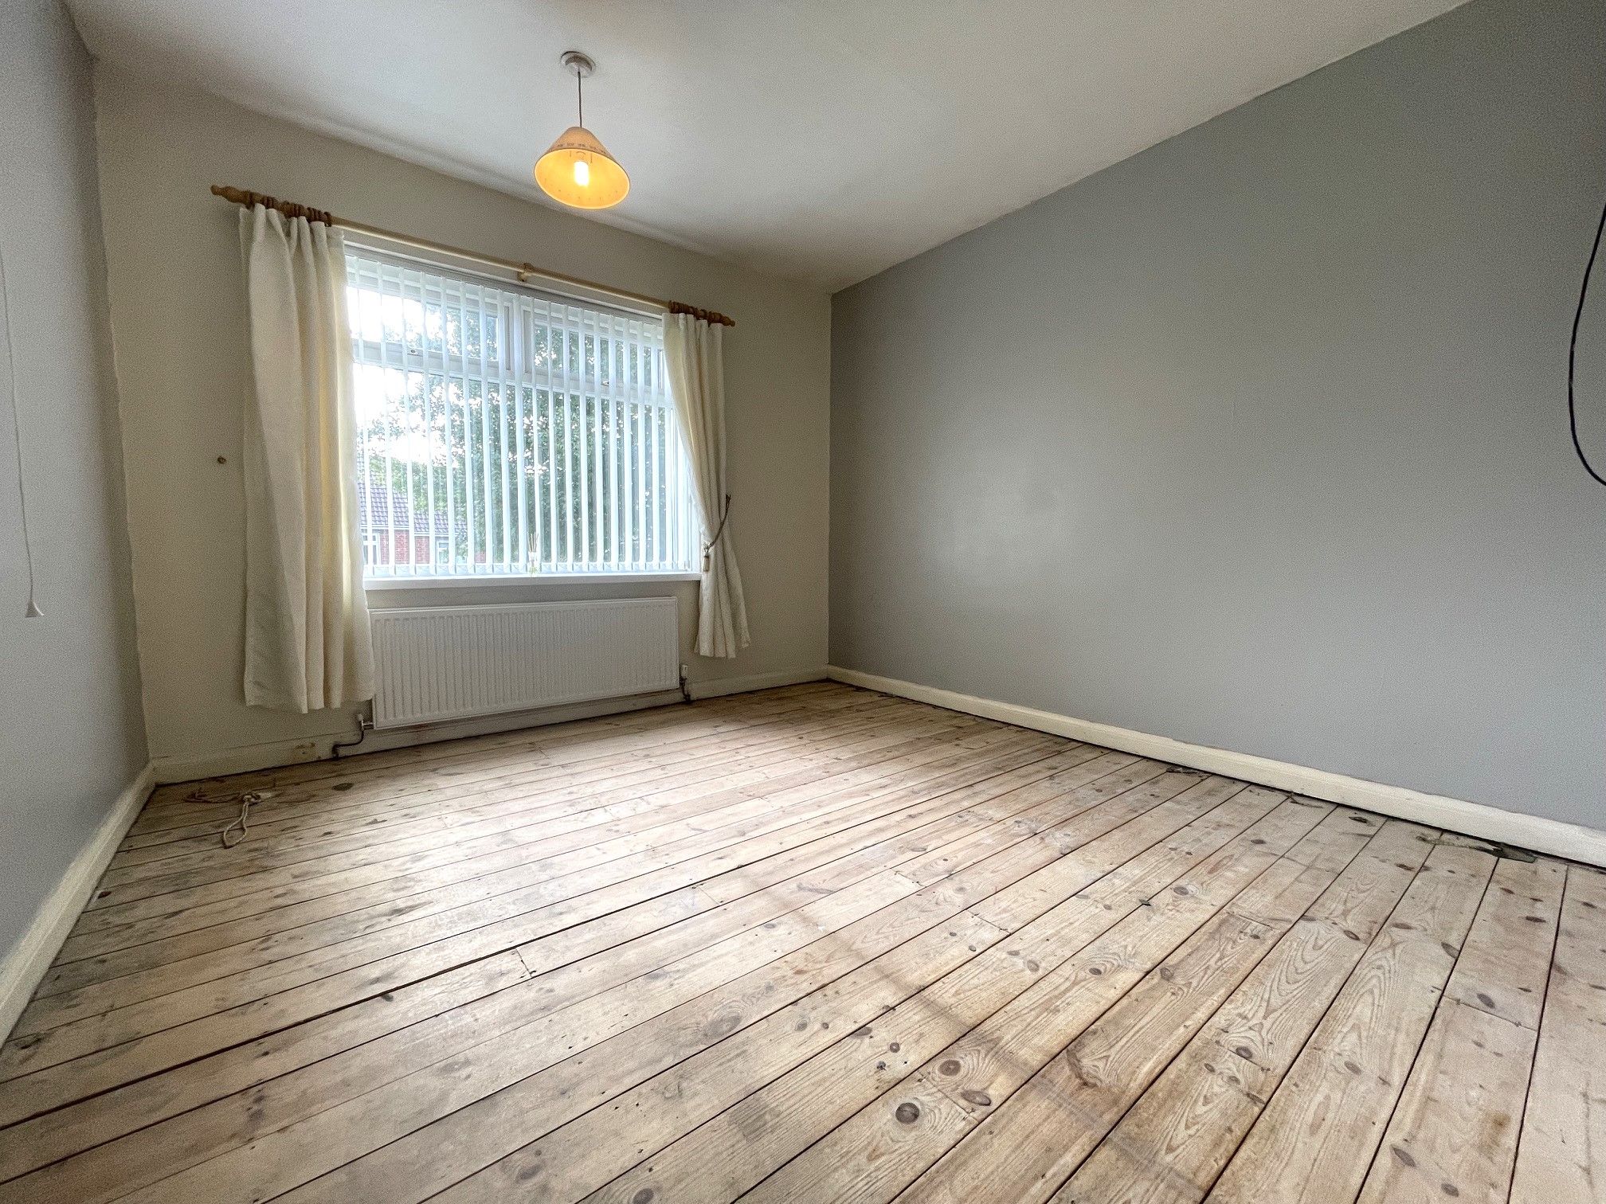
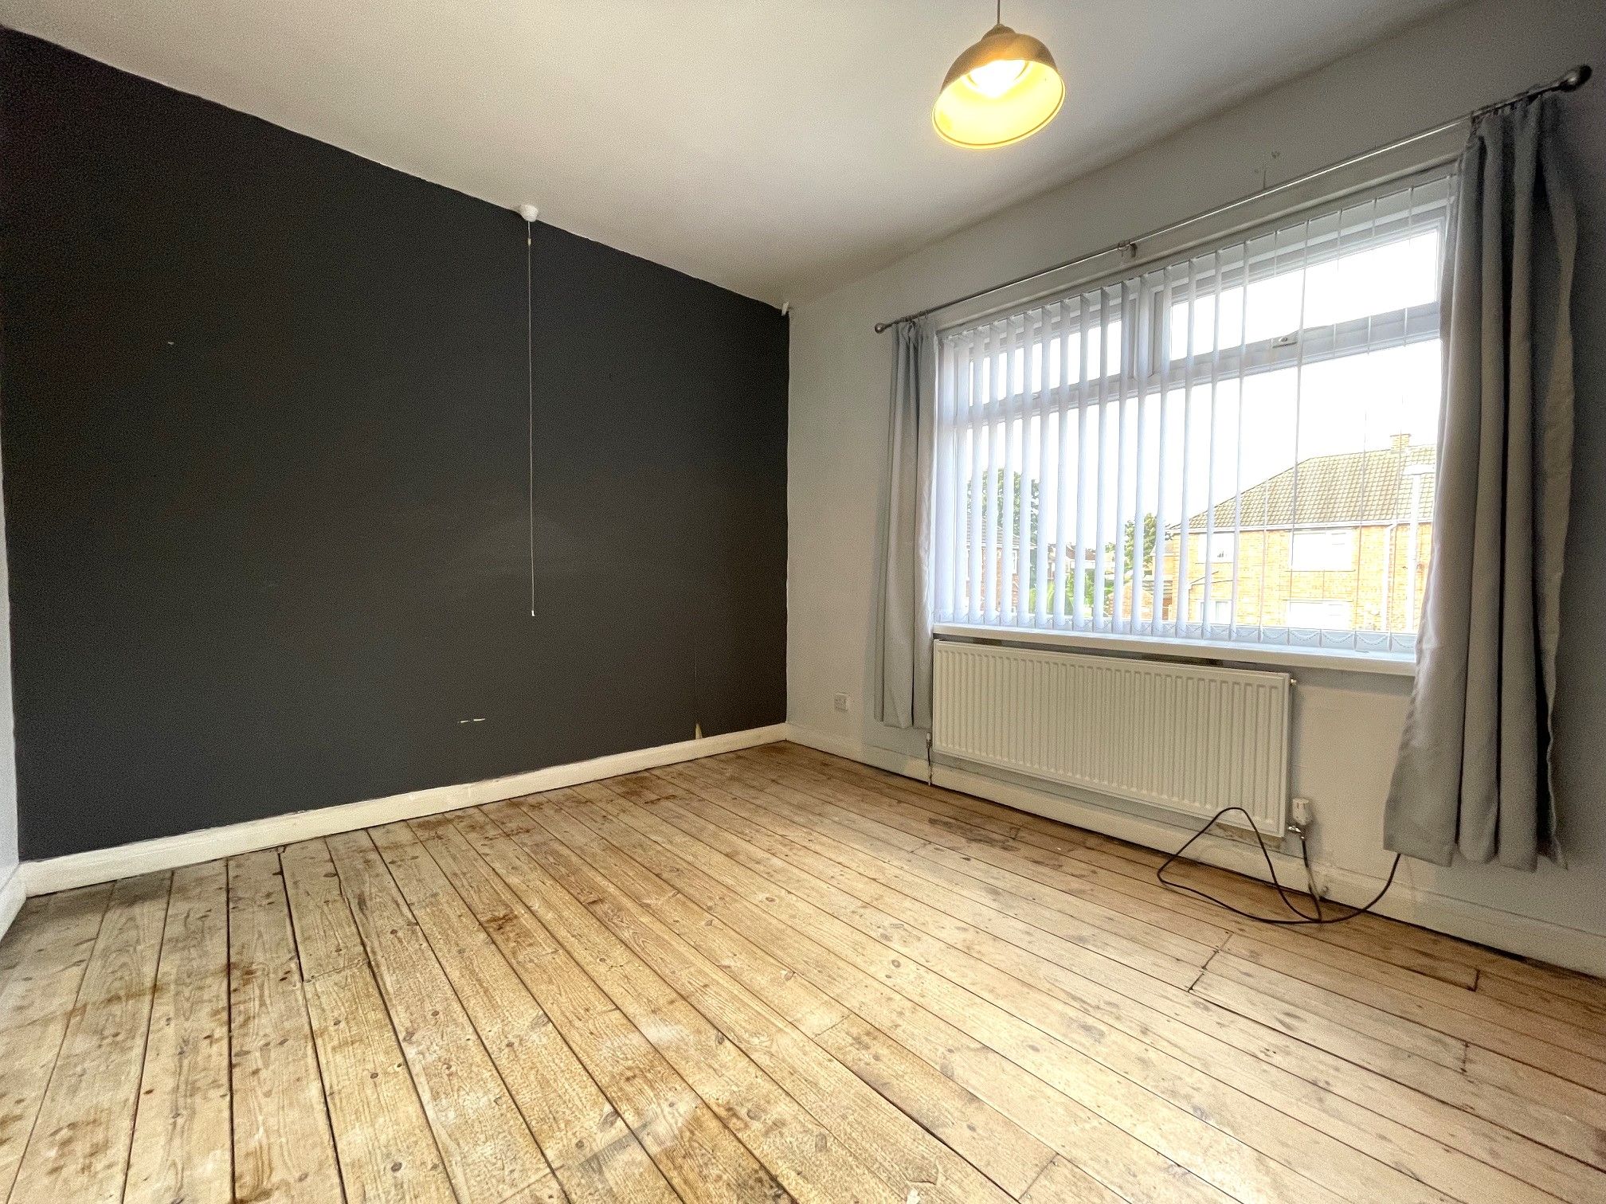
Bedroom One - 12'3 x 10'5 (3.77m x 3.22m) - Front-facing UPVC double glazed window, built-in wardrobe and wall mounted radiator.
Bedroom Two - 9'8 x 10'5 (3.01m x 3.21m) - Rear-facing UPVC double glazed window, built-in cupboard accommodating for a combination boiler and wall mounted radiator.
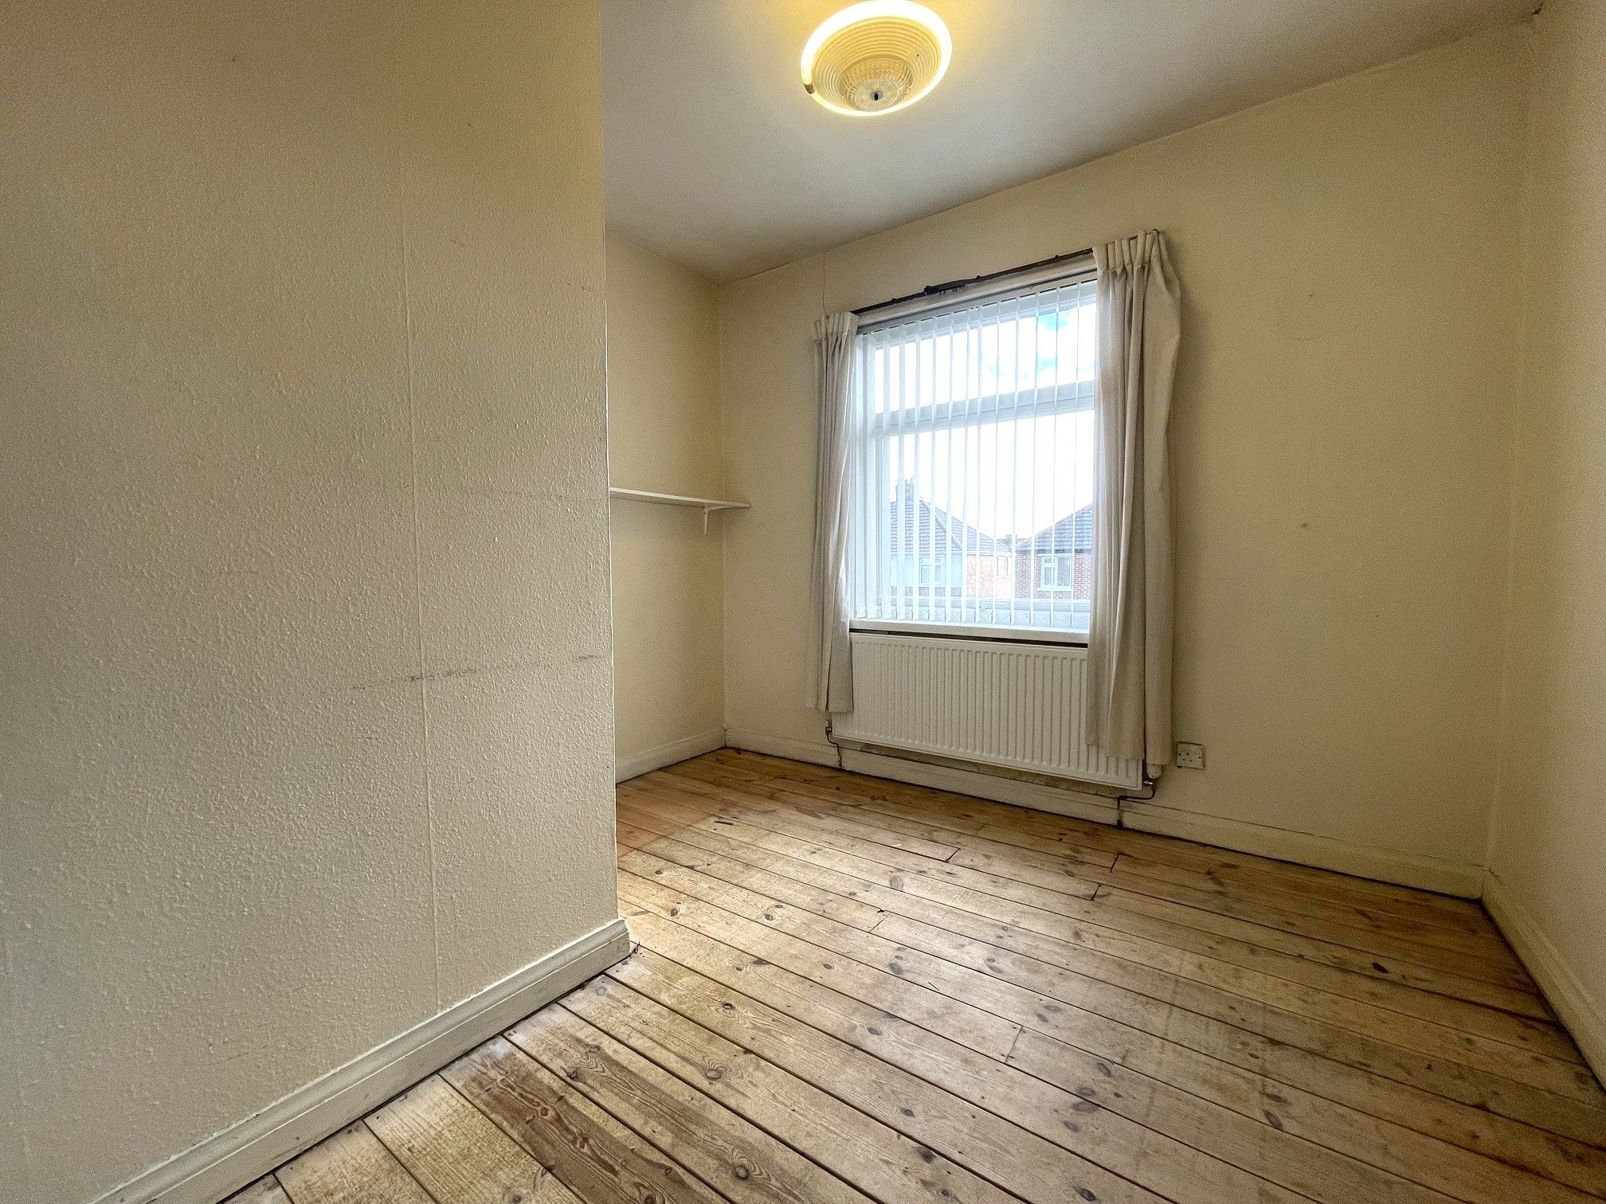
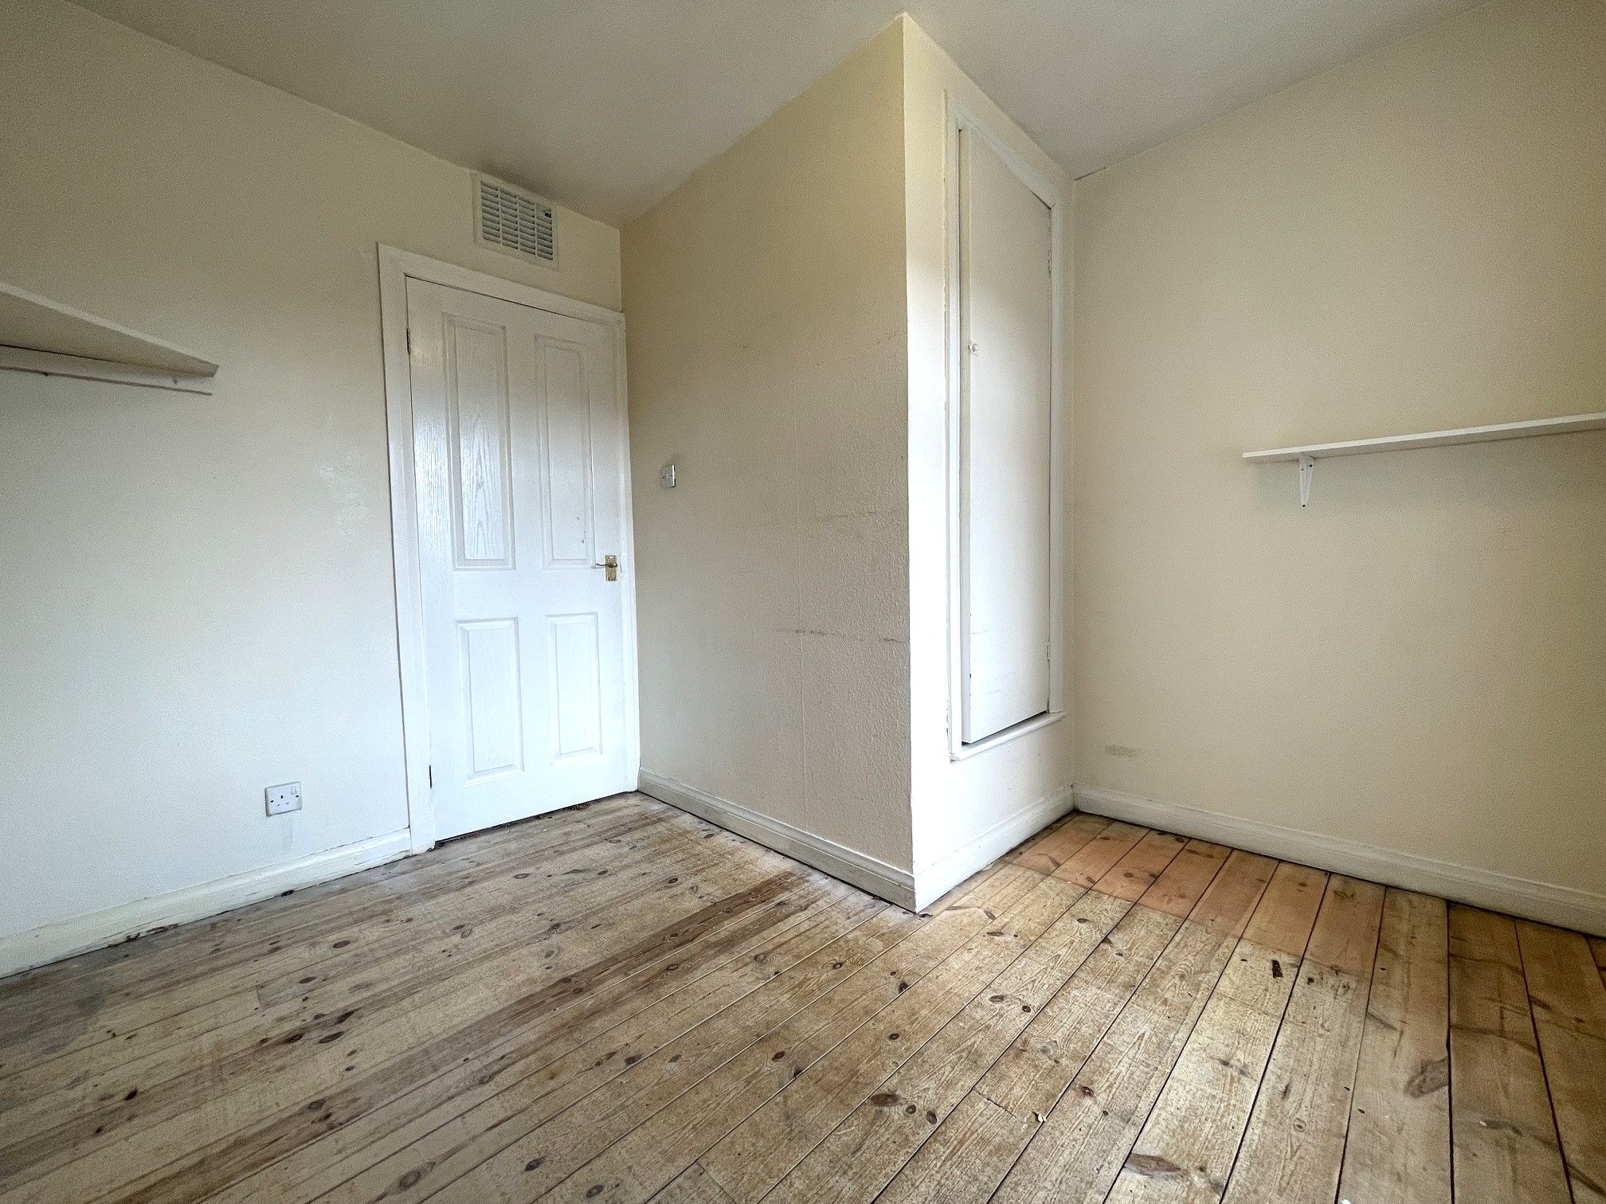
Bedroom Three - 10'1 x 9'6 (3.08m x 2.93m) - Front-facing UPVC double glazed window, built-in cupboard and wall mounted radiator.
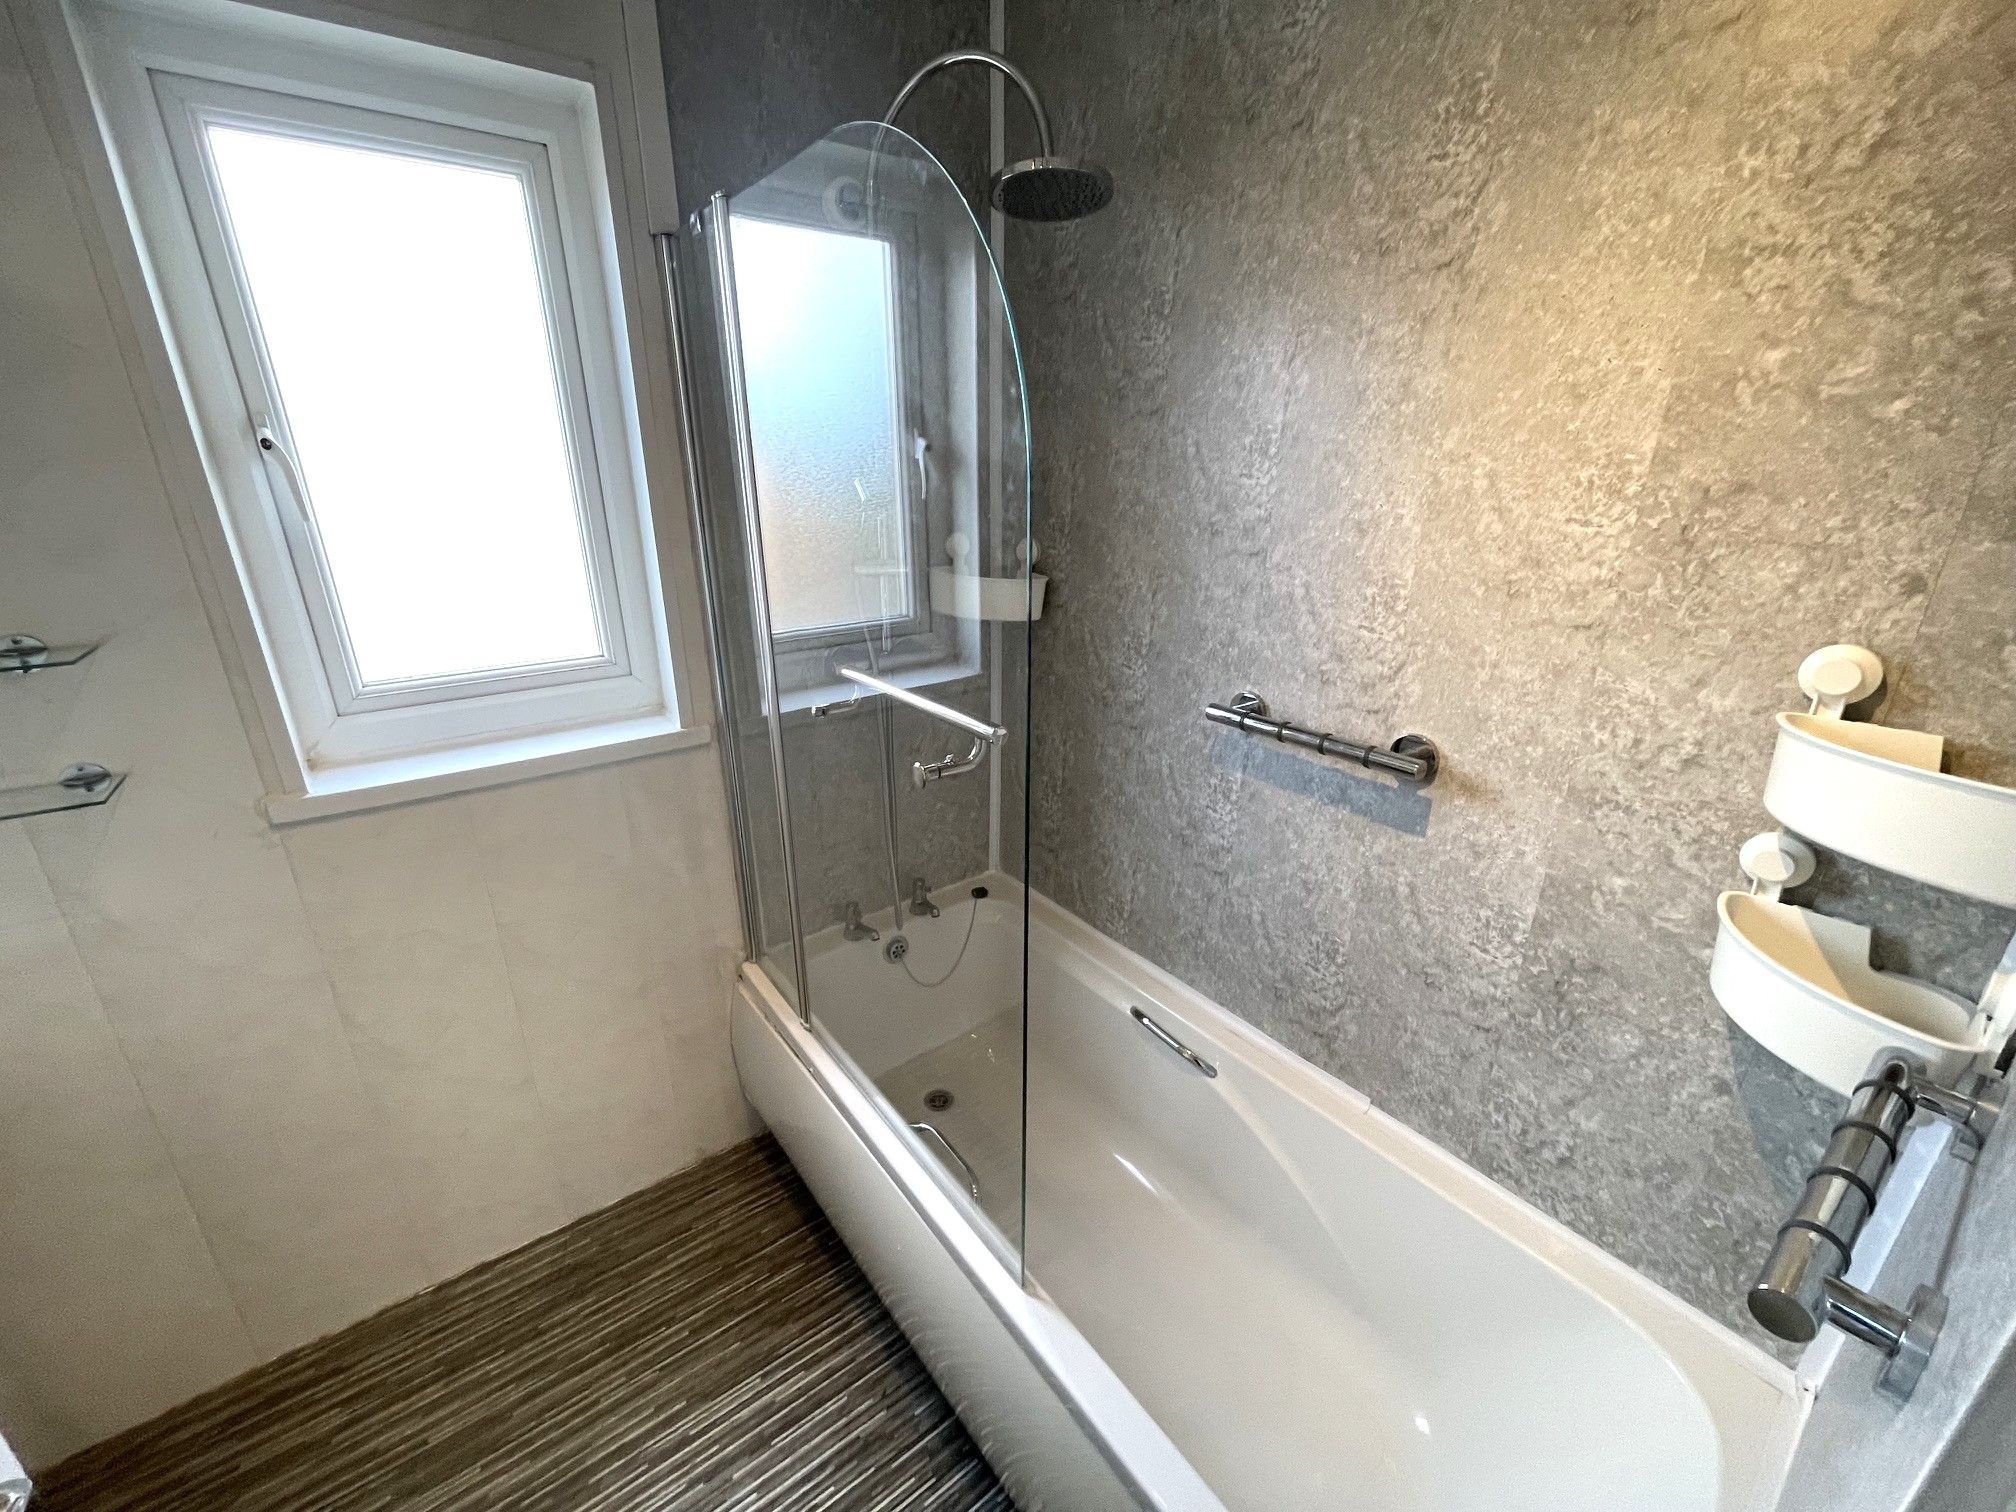
Bathroom - 5'6 x 5' (1.72m x 1.52m) - Vinyl flooring and full height cladding splashback. Access to a wash basin and bath with a mains mixer shower. Rear-facing UPVC double glazed window, built-in cupboard and wall mounted radiator.
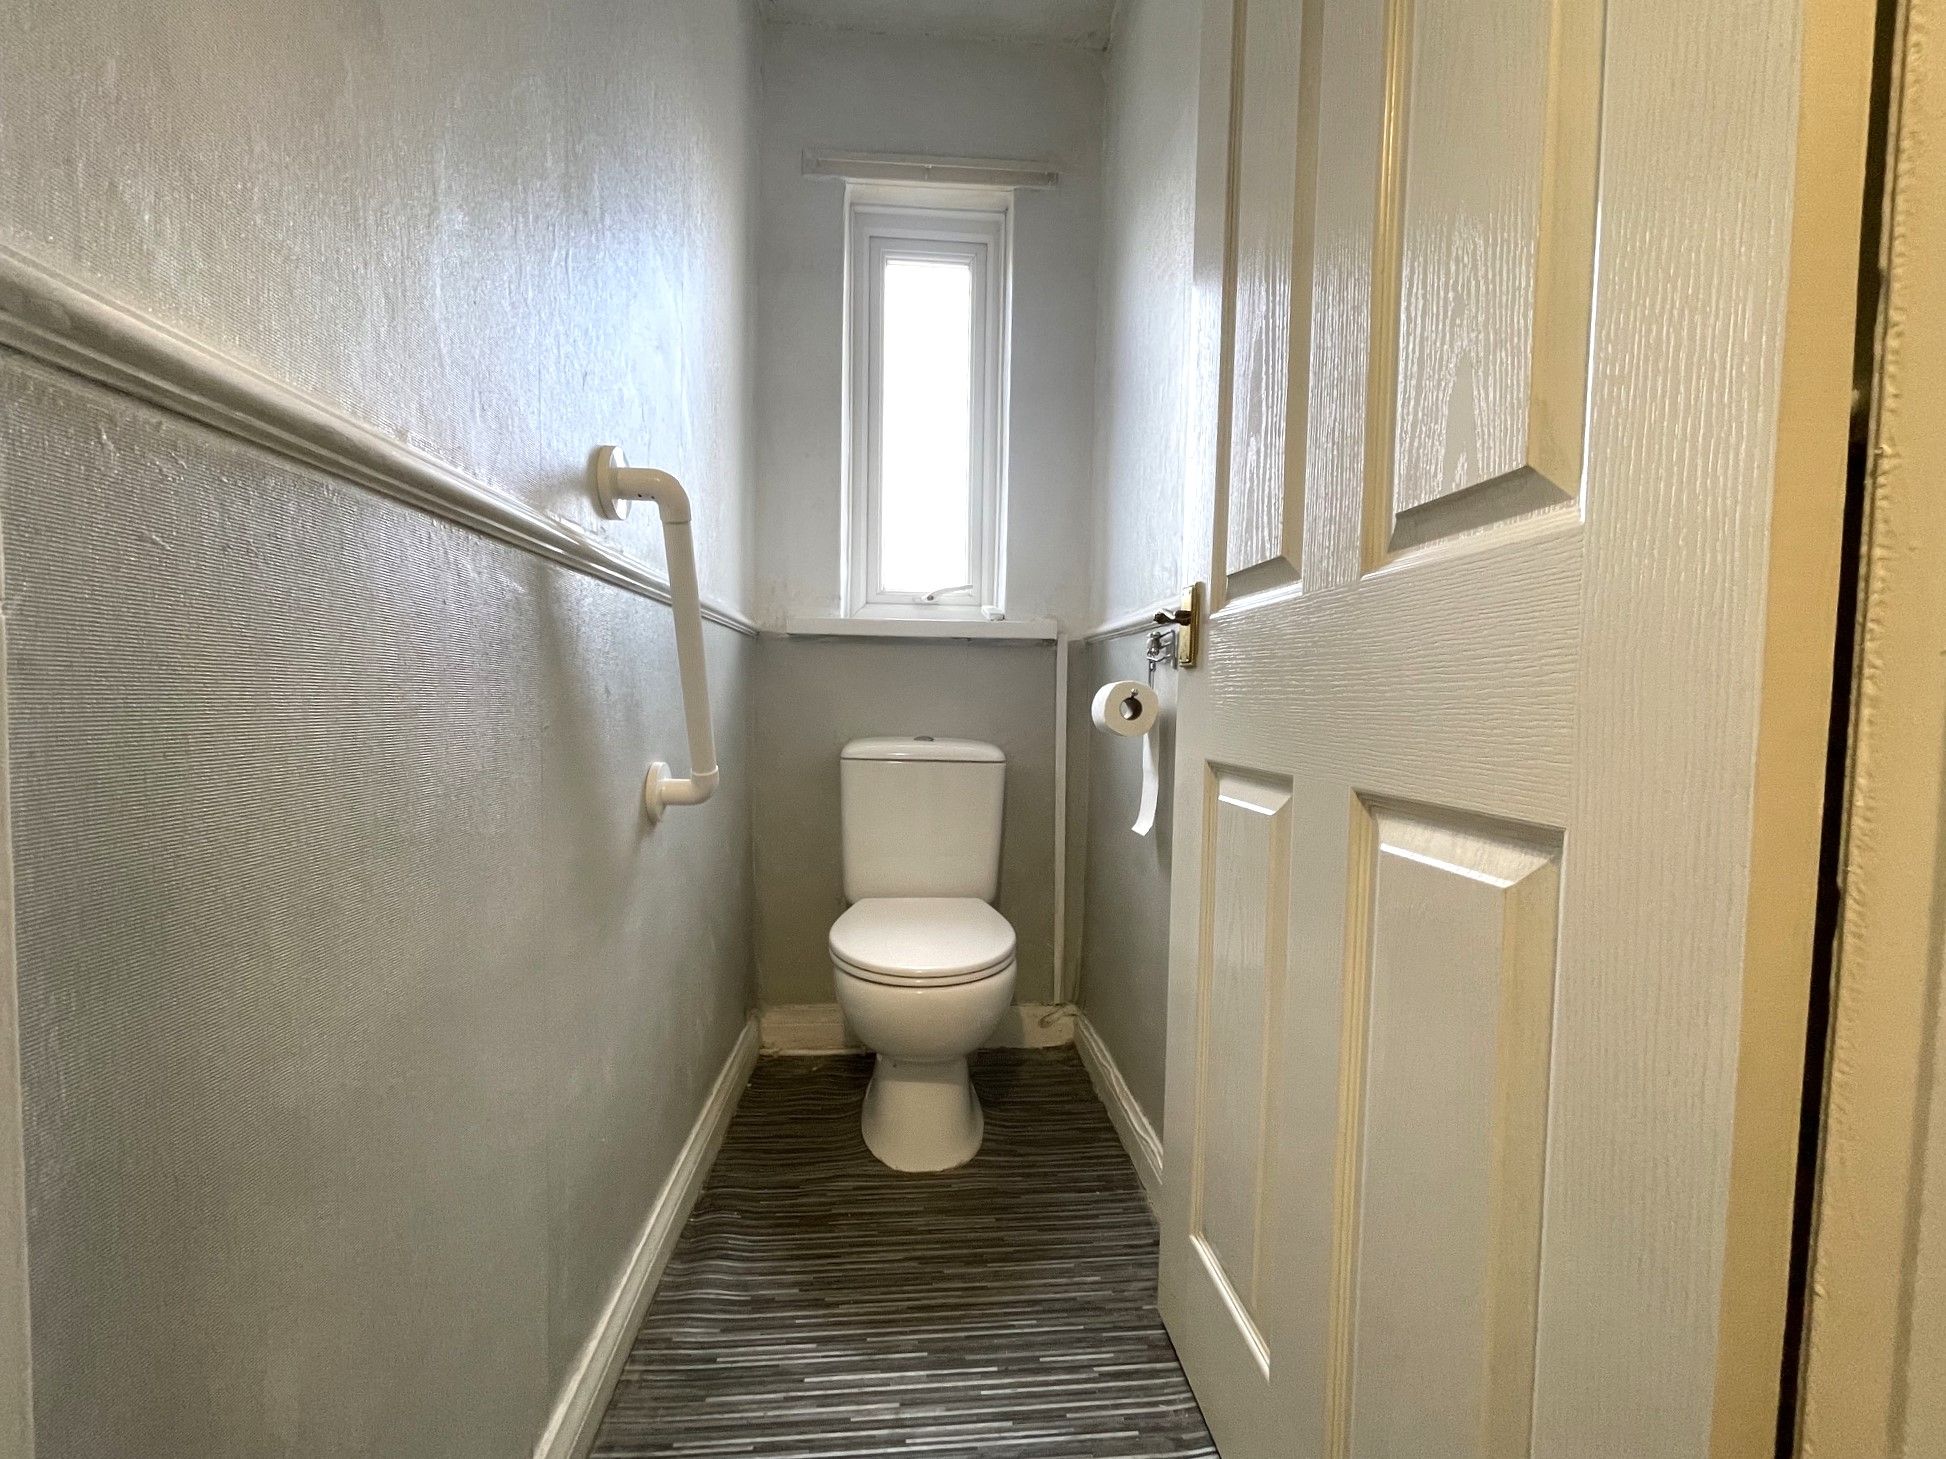
WC - 5'5 x 2'7 (1.69m x 0.83m) - Vinyl flooring, toilet and rear-facing UPVC double glazed window.
Exterior - Small private garden to the front, large yard to the rear which doubles for off-street parking. Outbuilding with remote controlled roller shutter door.
Property Reference COR-1JXK15CT6TC