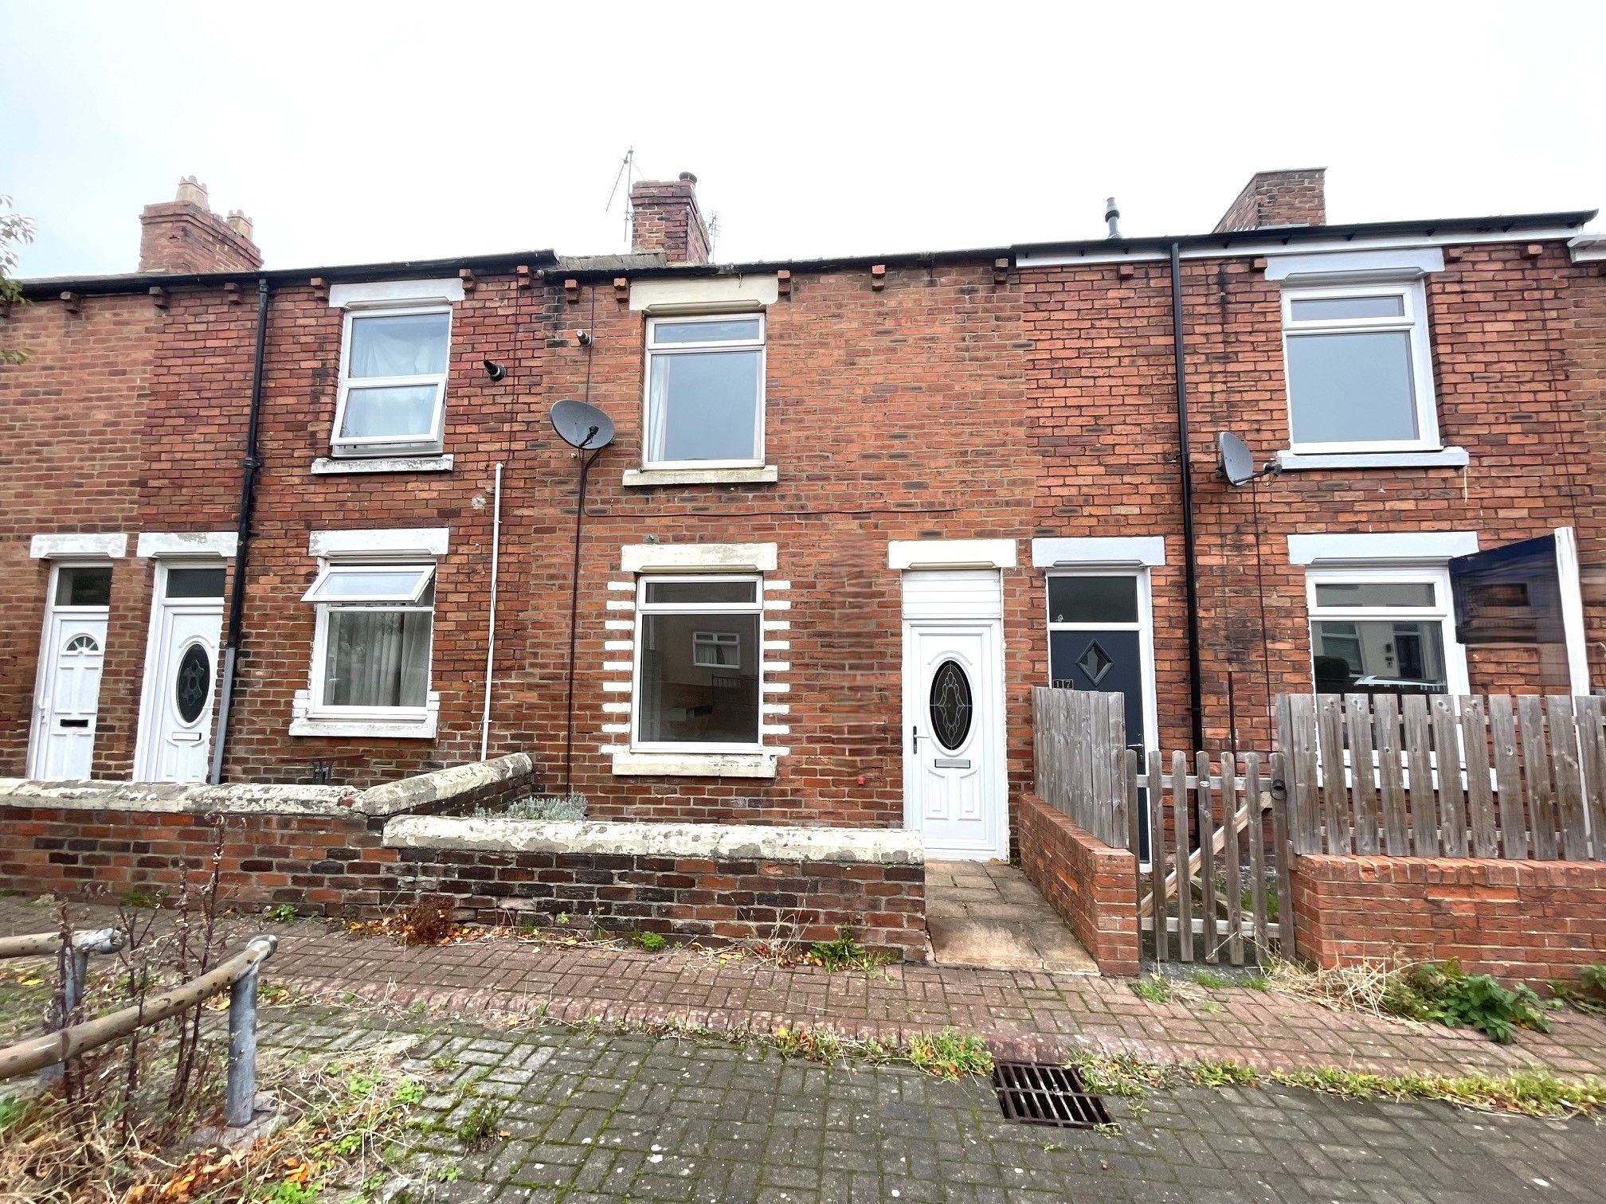
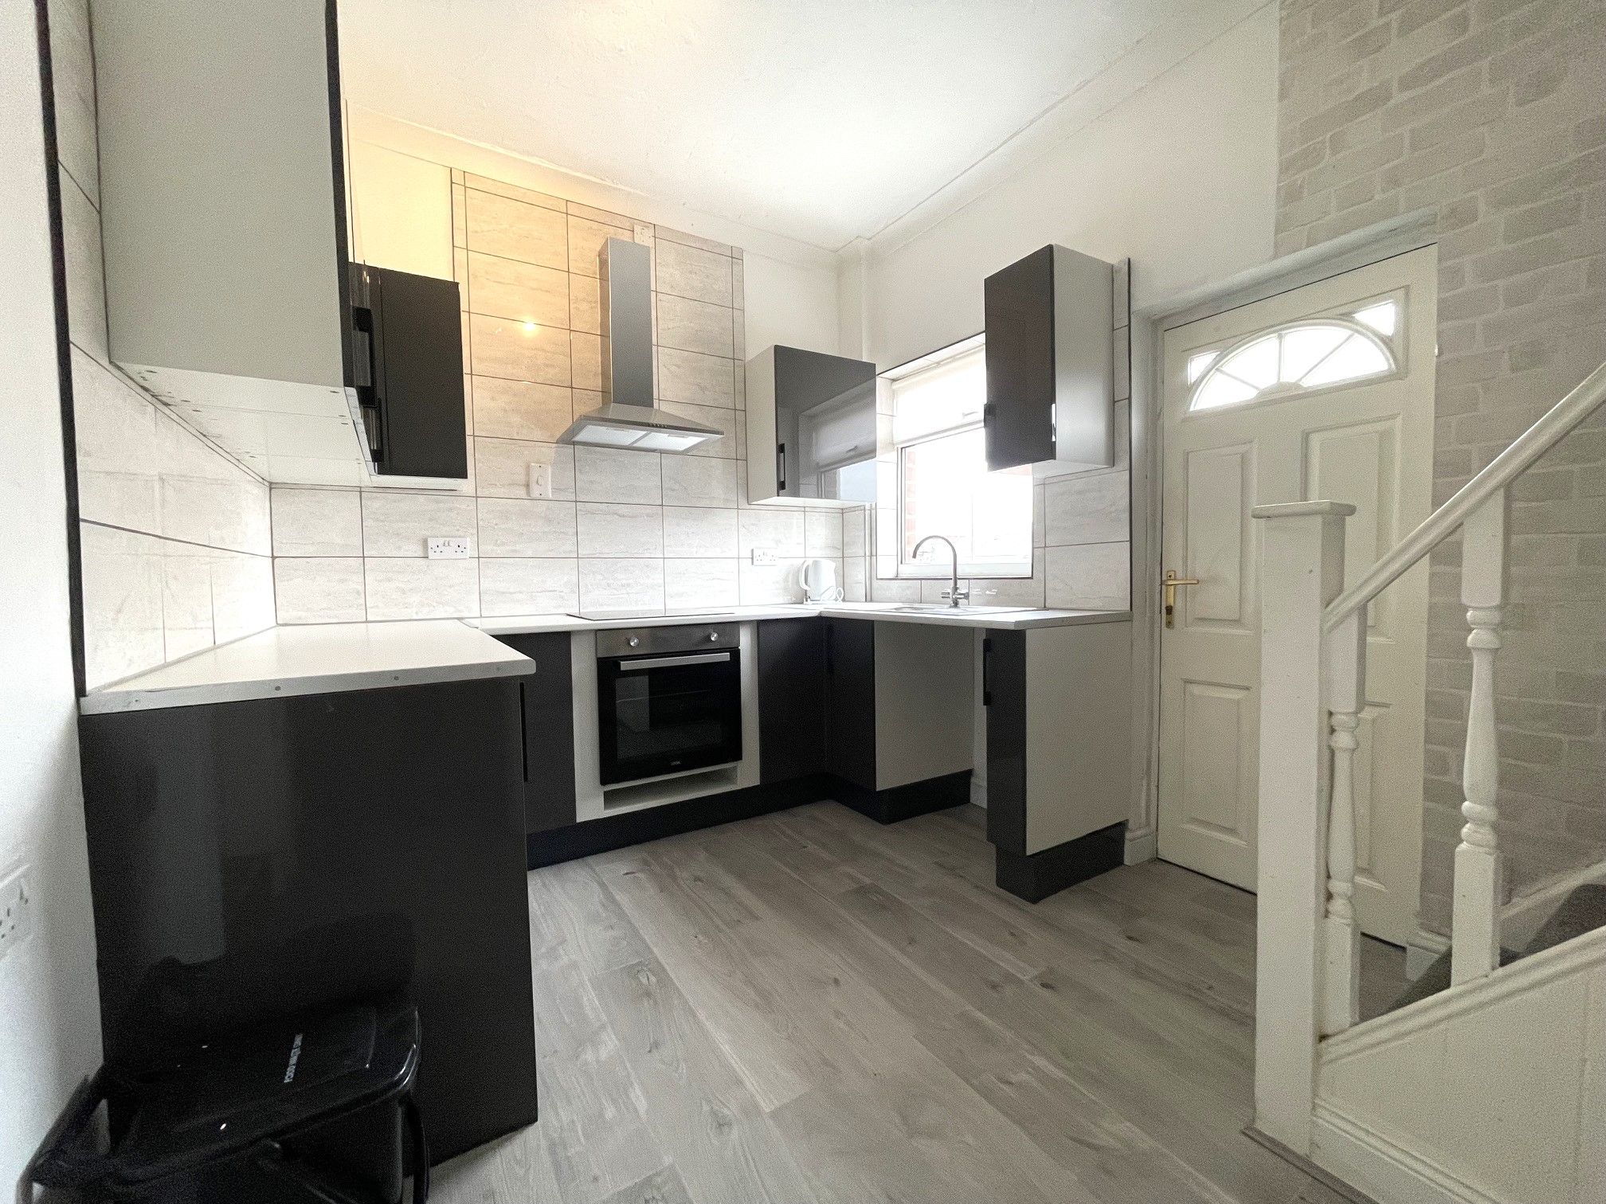
MODERNISED KITCHEN / NO UPPER CHAIN - Sitting at the heart of the sleepy County Durham Village of New Brancepeth is this spacious 2 bedroom mid-terrace on Edward Terrace. Offered to the market with no upper chain, the property briefly comprises of a spacious lounge and kitchen with recently fitted modern units and surfaces to the ground floor while, while the first floor is home to 2 good sized bedrooms and bathroom. There is also a gated yard to the rear.
New Brancepeth is a small village to the west of Durham City. The village offers regular transport links to the city while Ushaw Moor nearby offers many local amenities including schools and a business college. The village sits within breath taking countryside, ideal for nature enthusiasts and trekkers.
Tenure: Freehold
Council Tax Band: A
EPC Rating: C
Room Descriptions
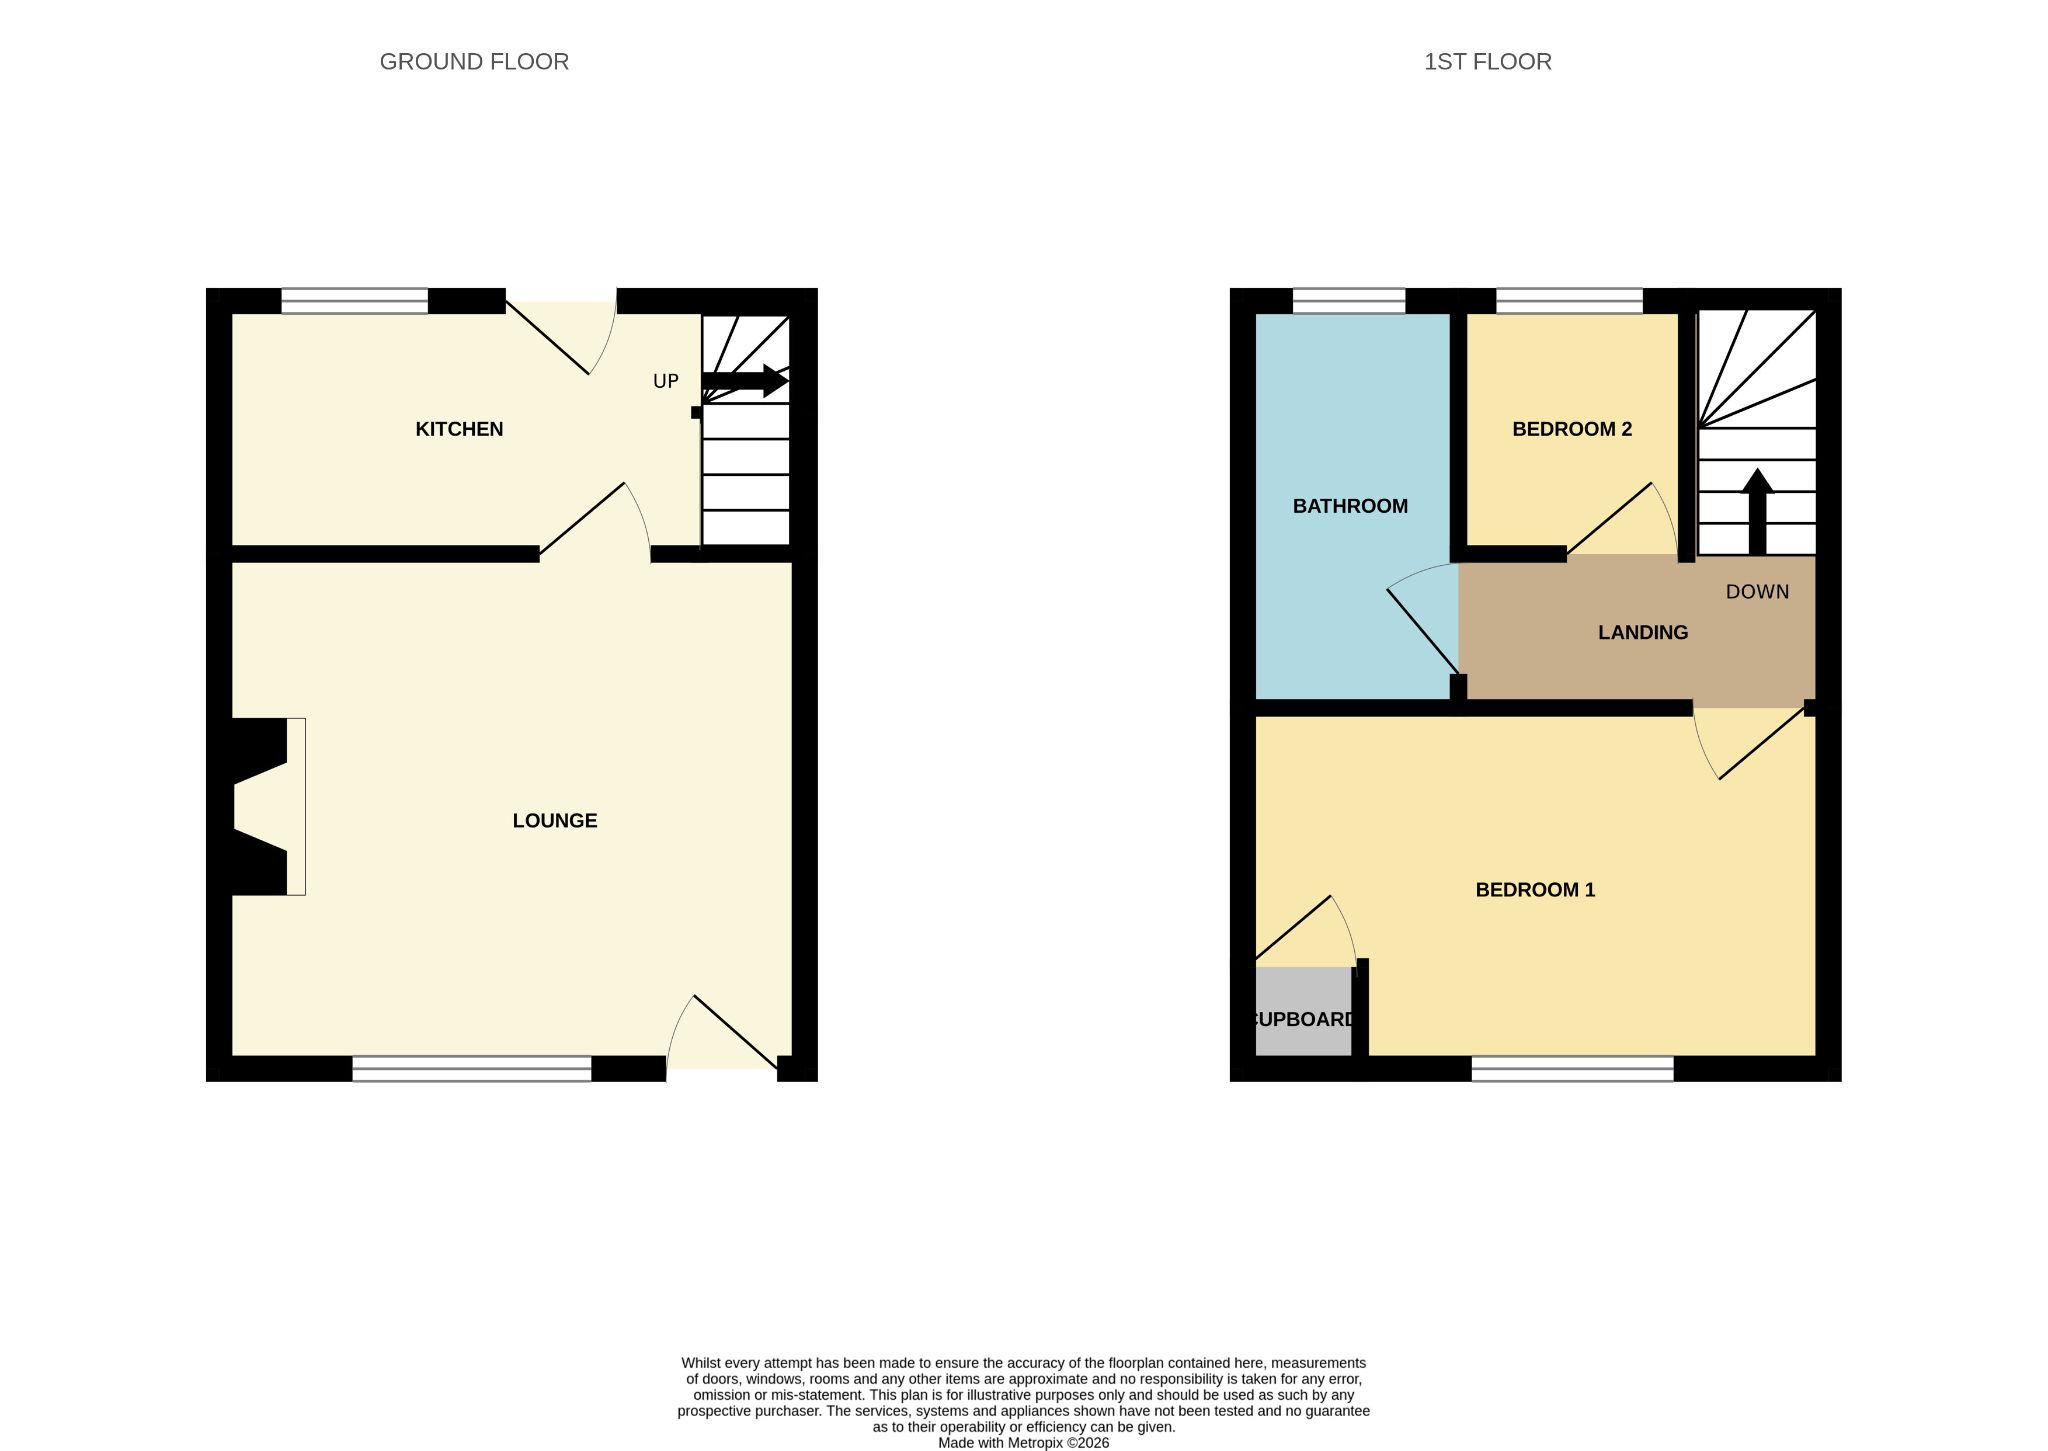
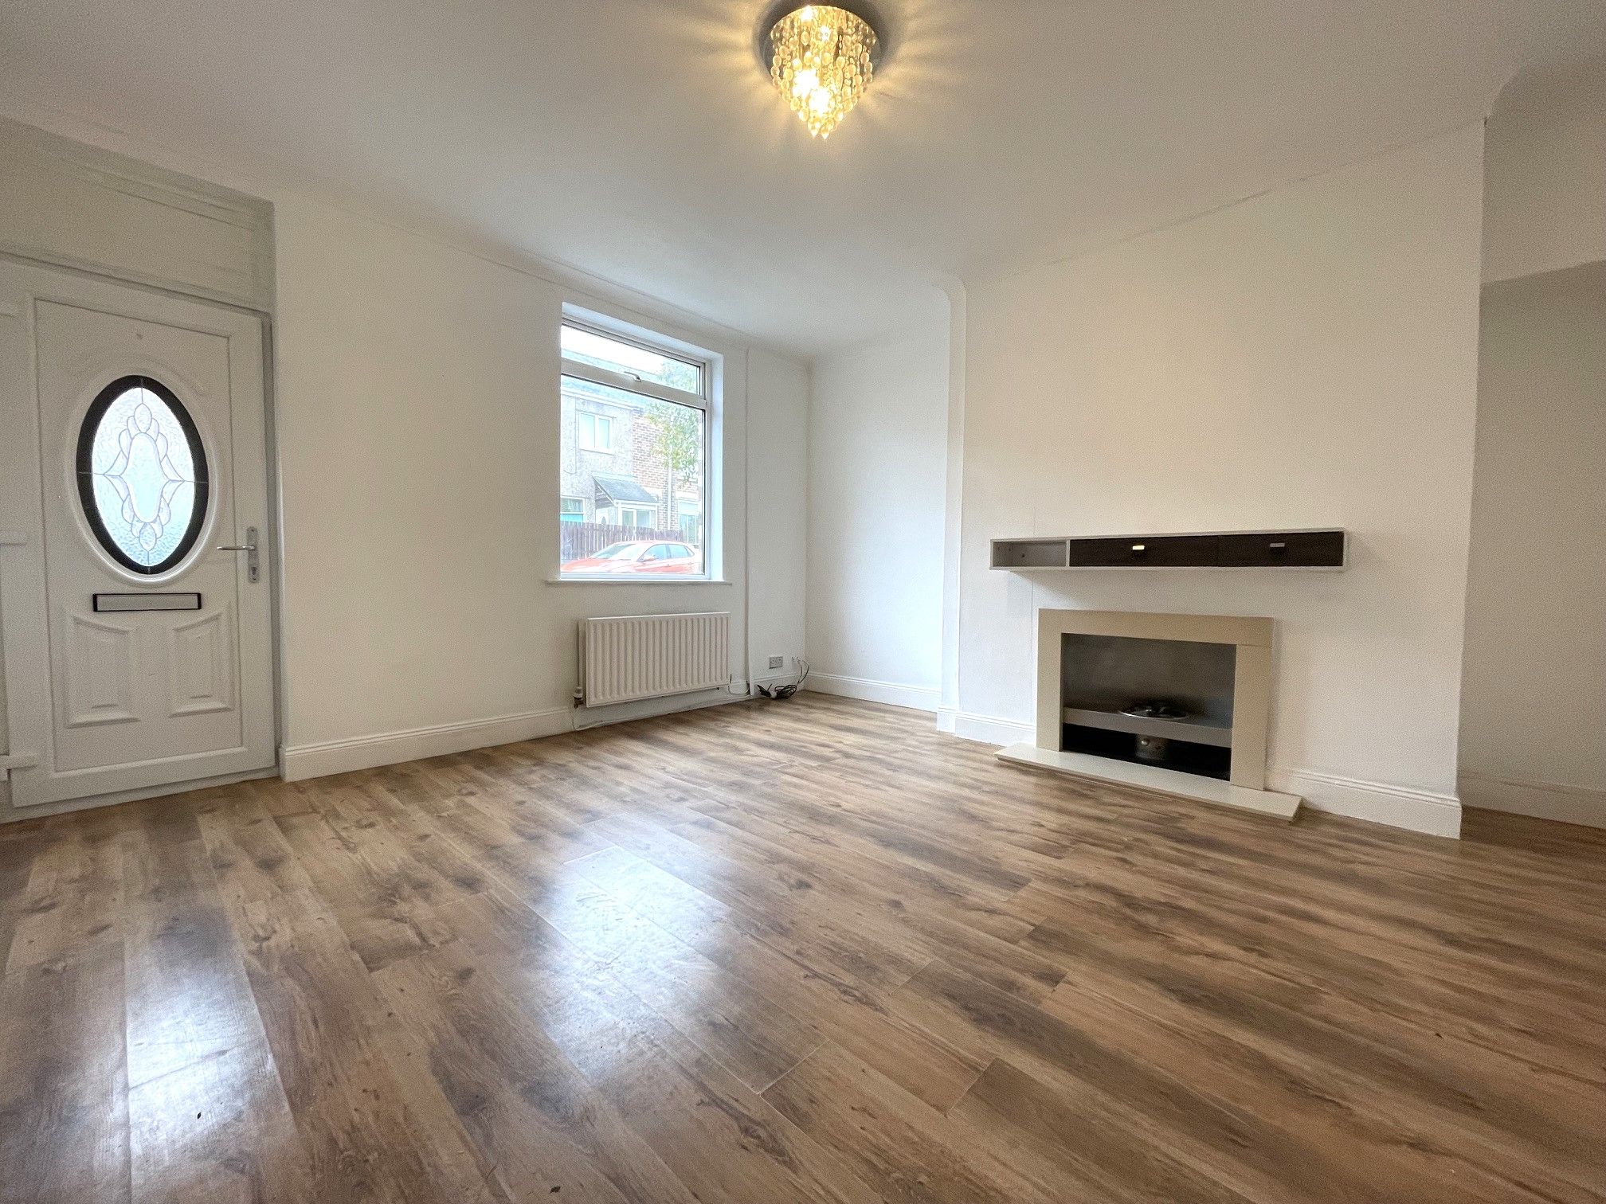
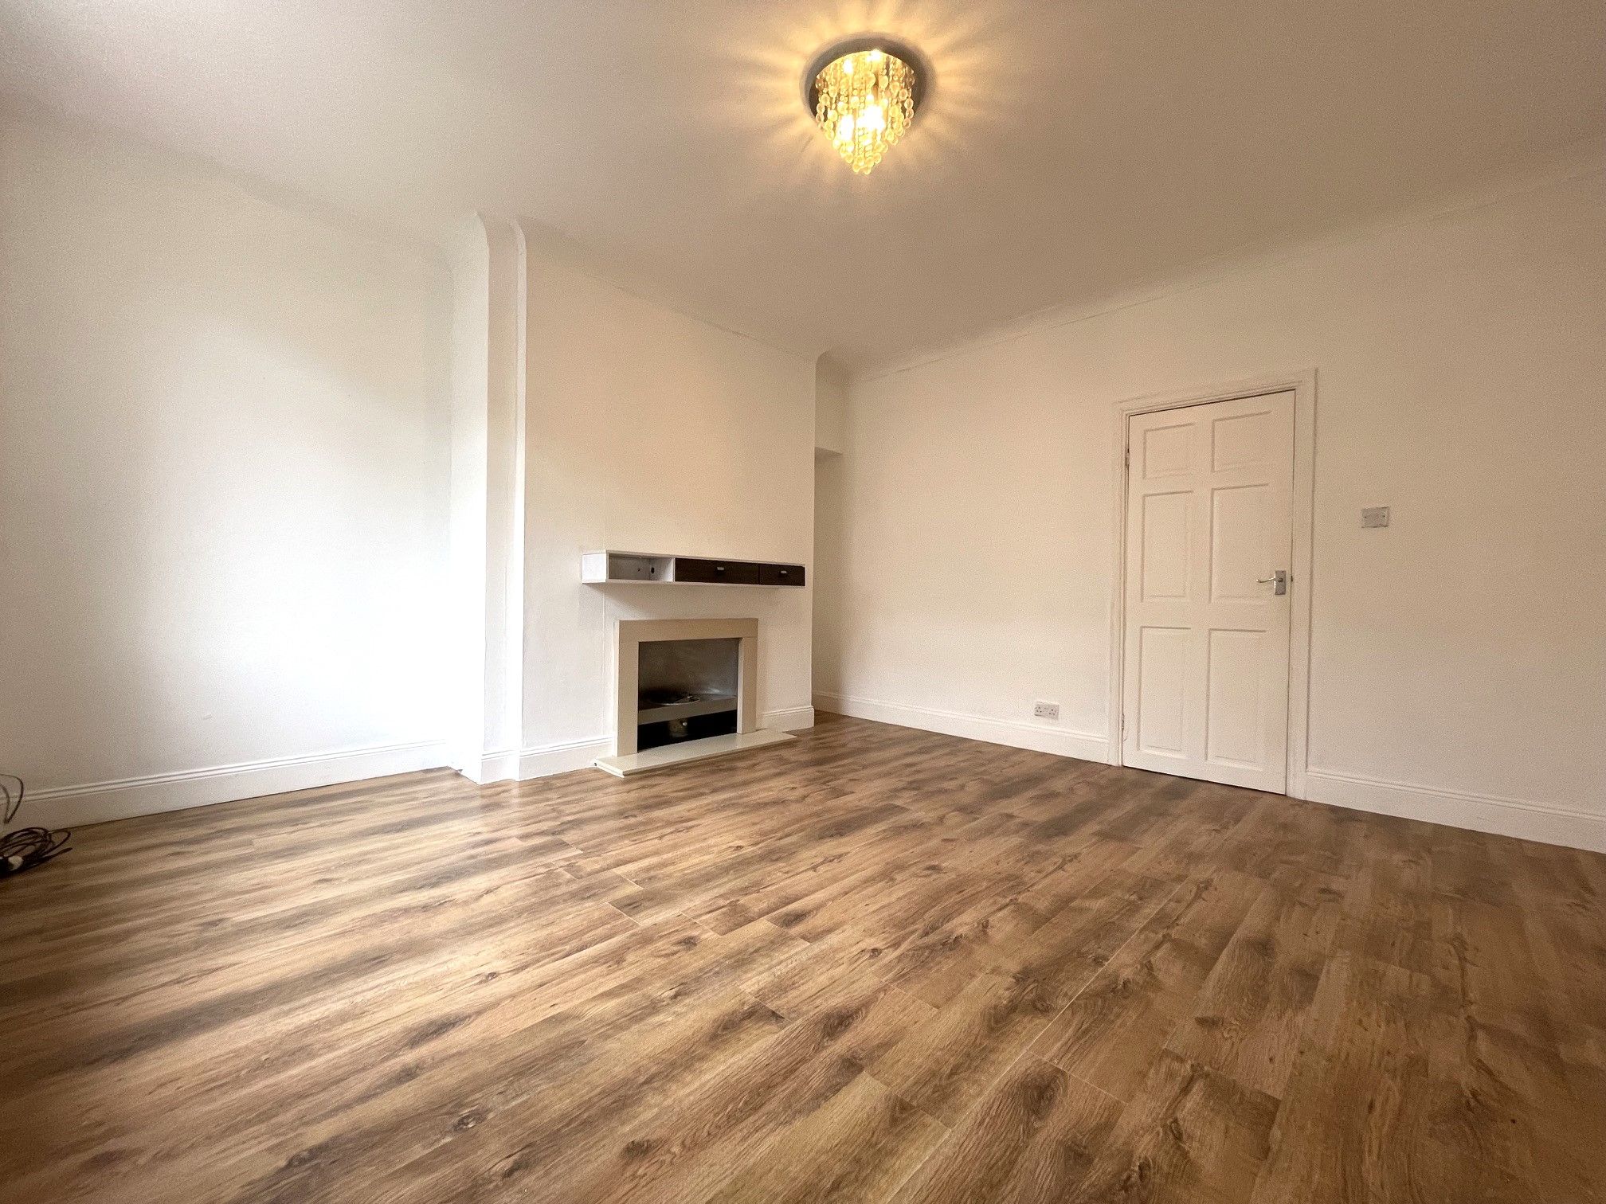
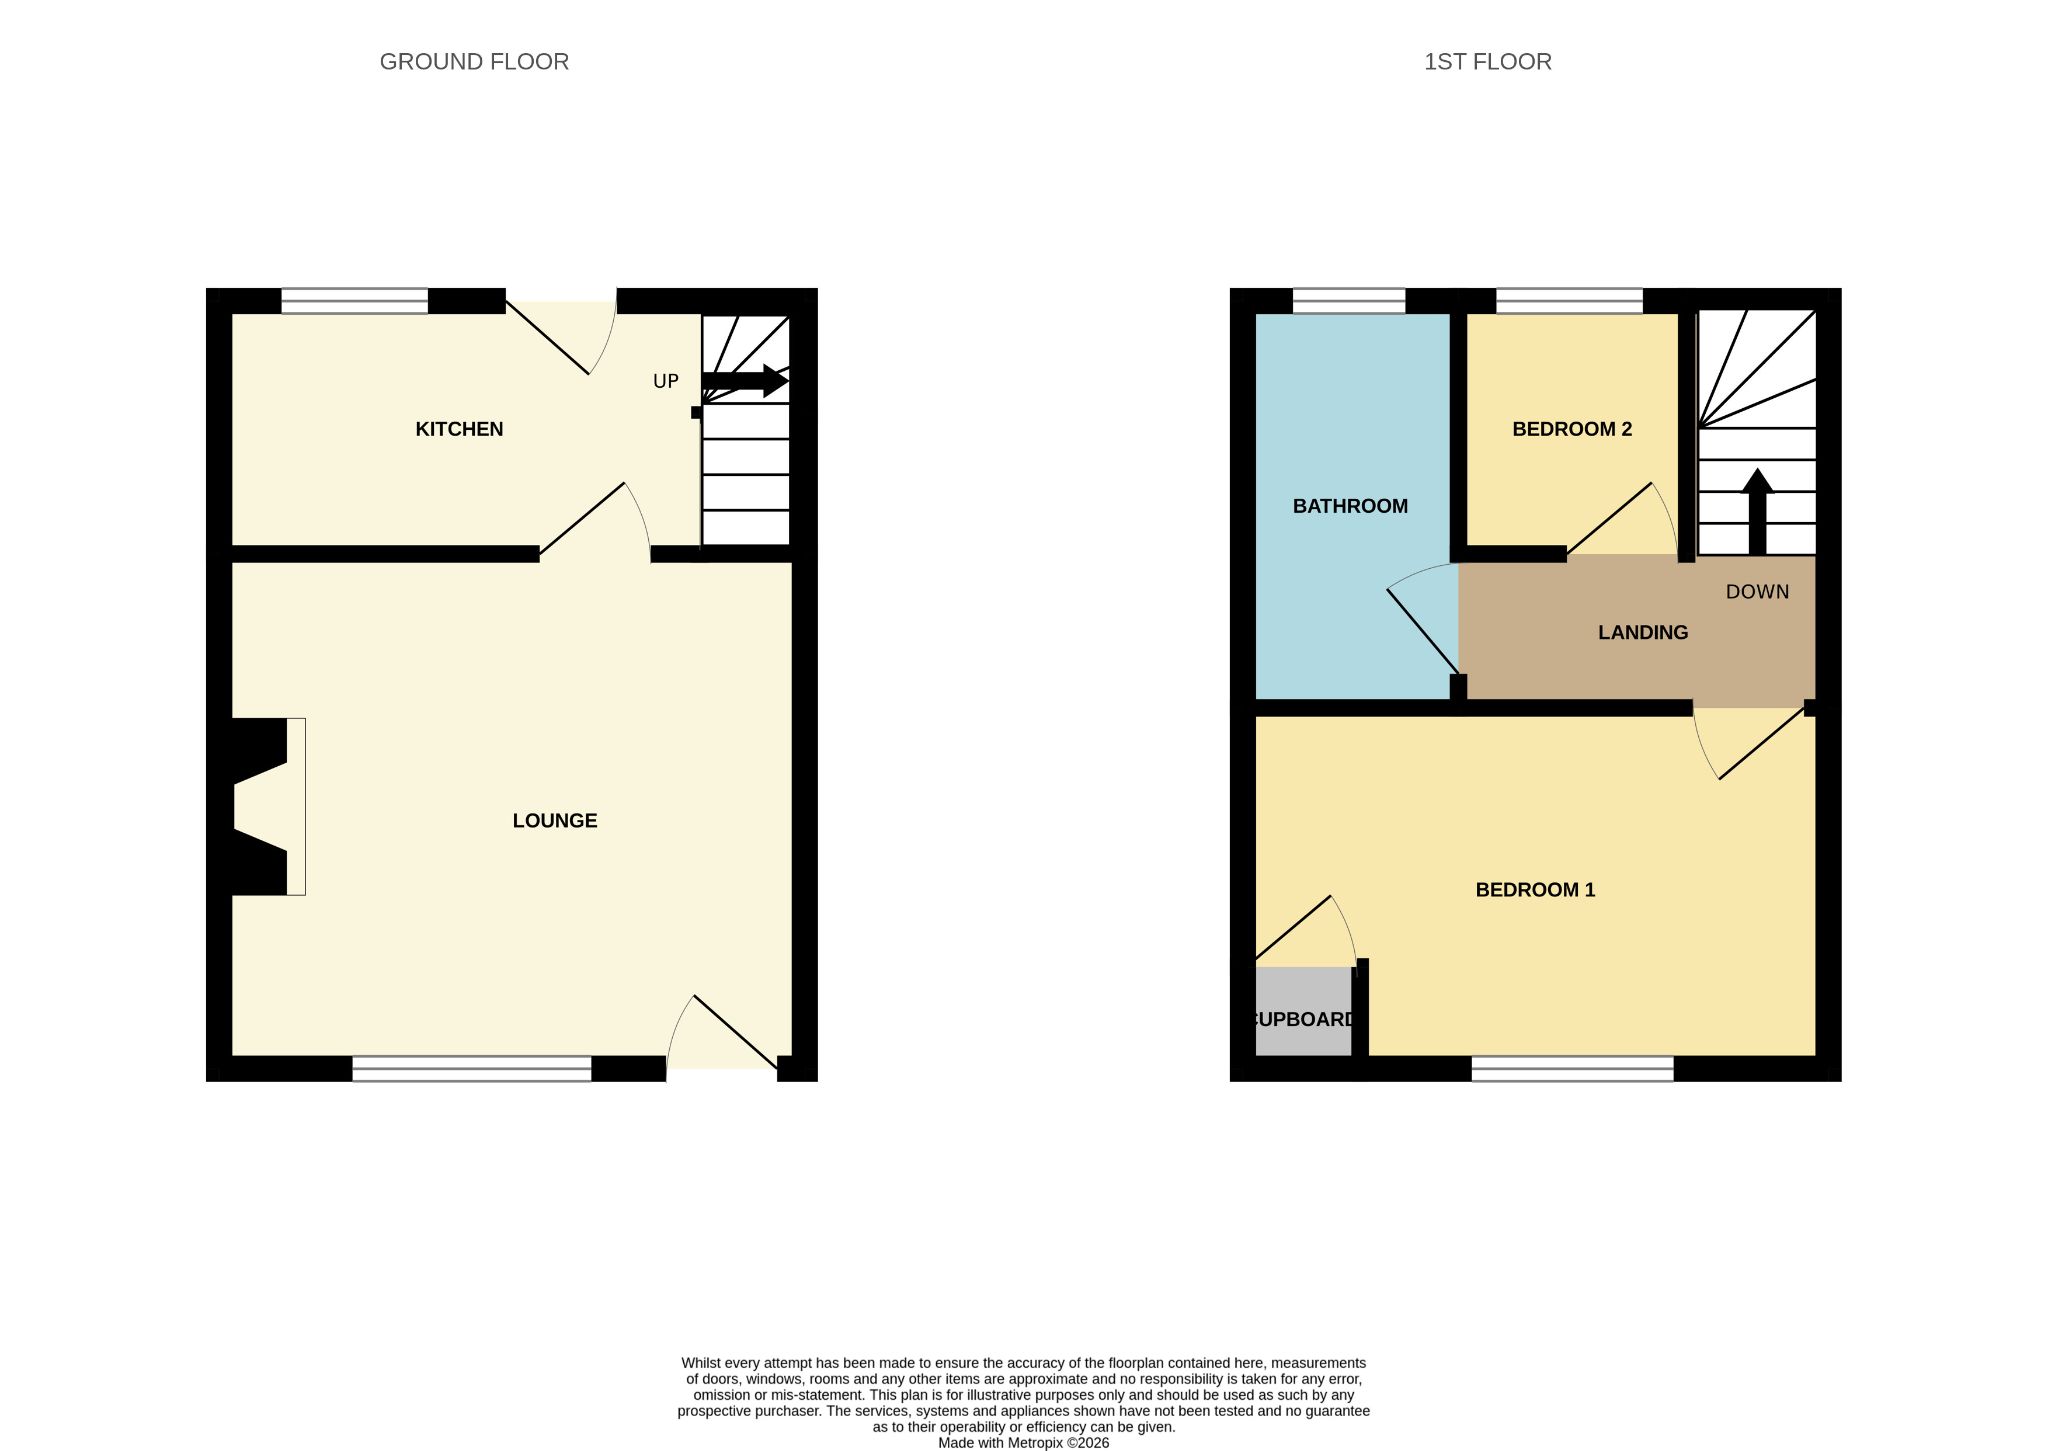
Lounge - 13'6 x 13'5 (4.14m x 4.13m) - Enter via a UPVC front door into a spacious lounge with laminate flooring. Forward-facing UPVC double glazed window. Gas fireplace and wall mounted radiator. Access to the kitchen.
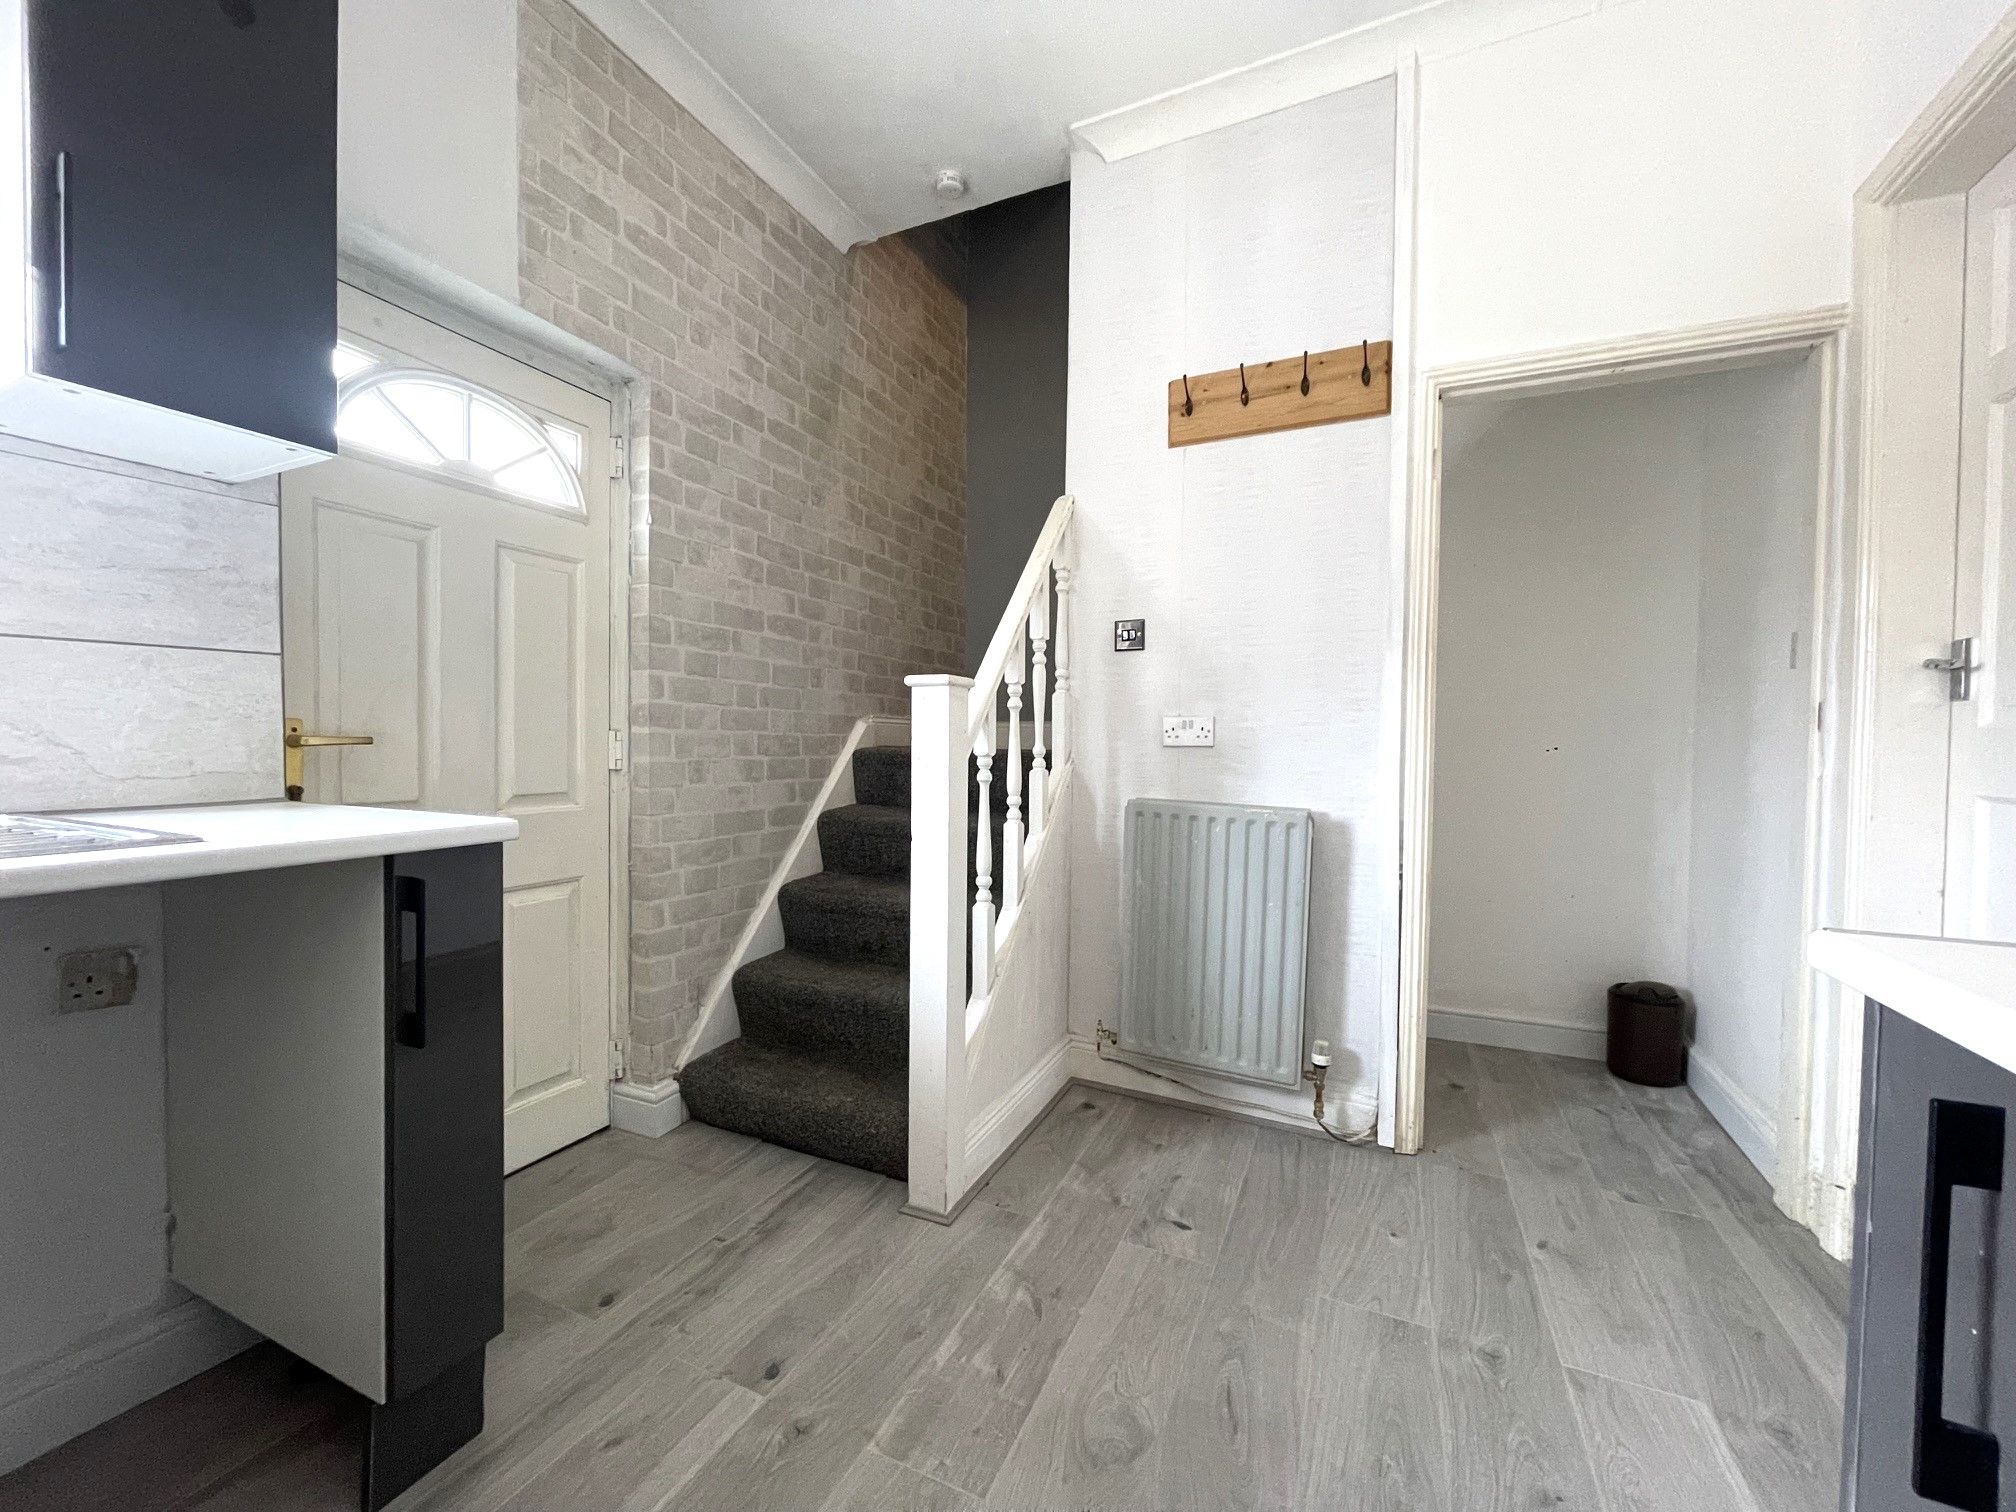
Kitchen - 8'2 x 10'3 (2.50m x 3.15m) - Laminate flooring. Modern kitchen range with fitted base and wall units, work surfaces and a tiled splashback. Brand new integrated electric oven and hob with an overhead extractor fan. Space for a freestanding washing machine and fridge/freezer. Stainless steel sink and mixer tap below a rear-facing UPVC double glazed window. Hardwood door leading to the rear yard. Carpeted staircase leading to the first floor and under stairs storage.
First Floor Landing - Carpeted landing with access to 2 bedrooms, a bathroom and loft hatch.
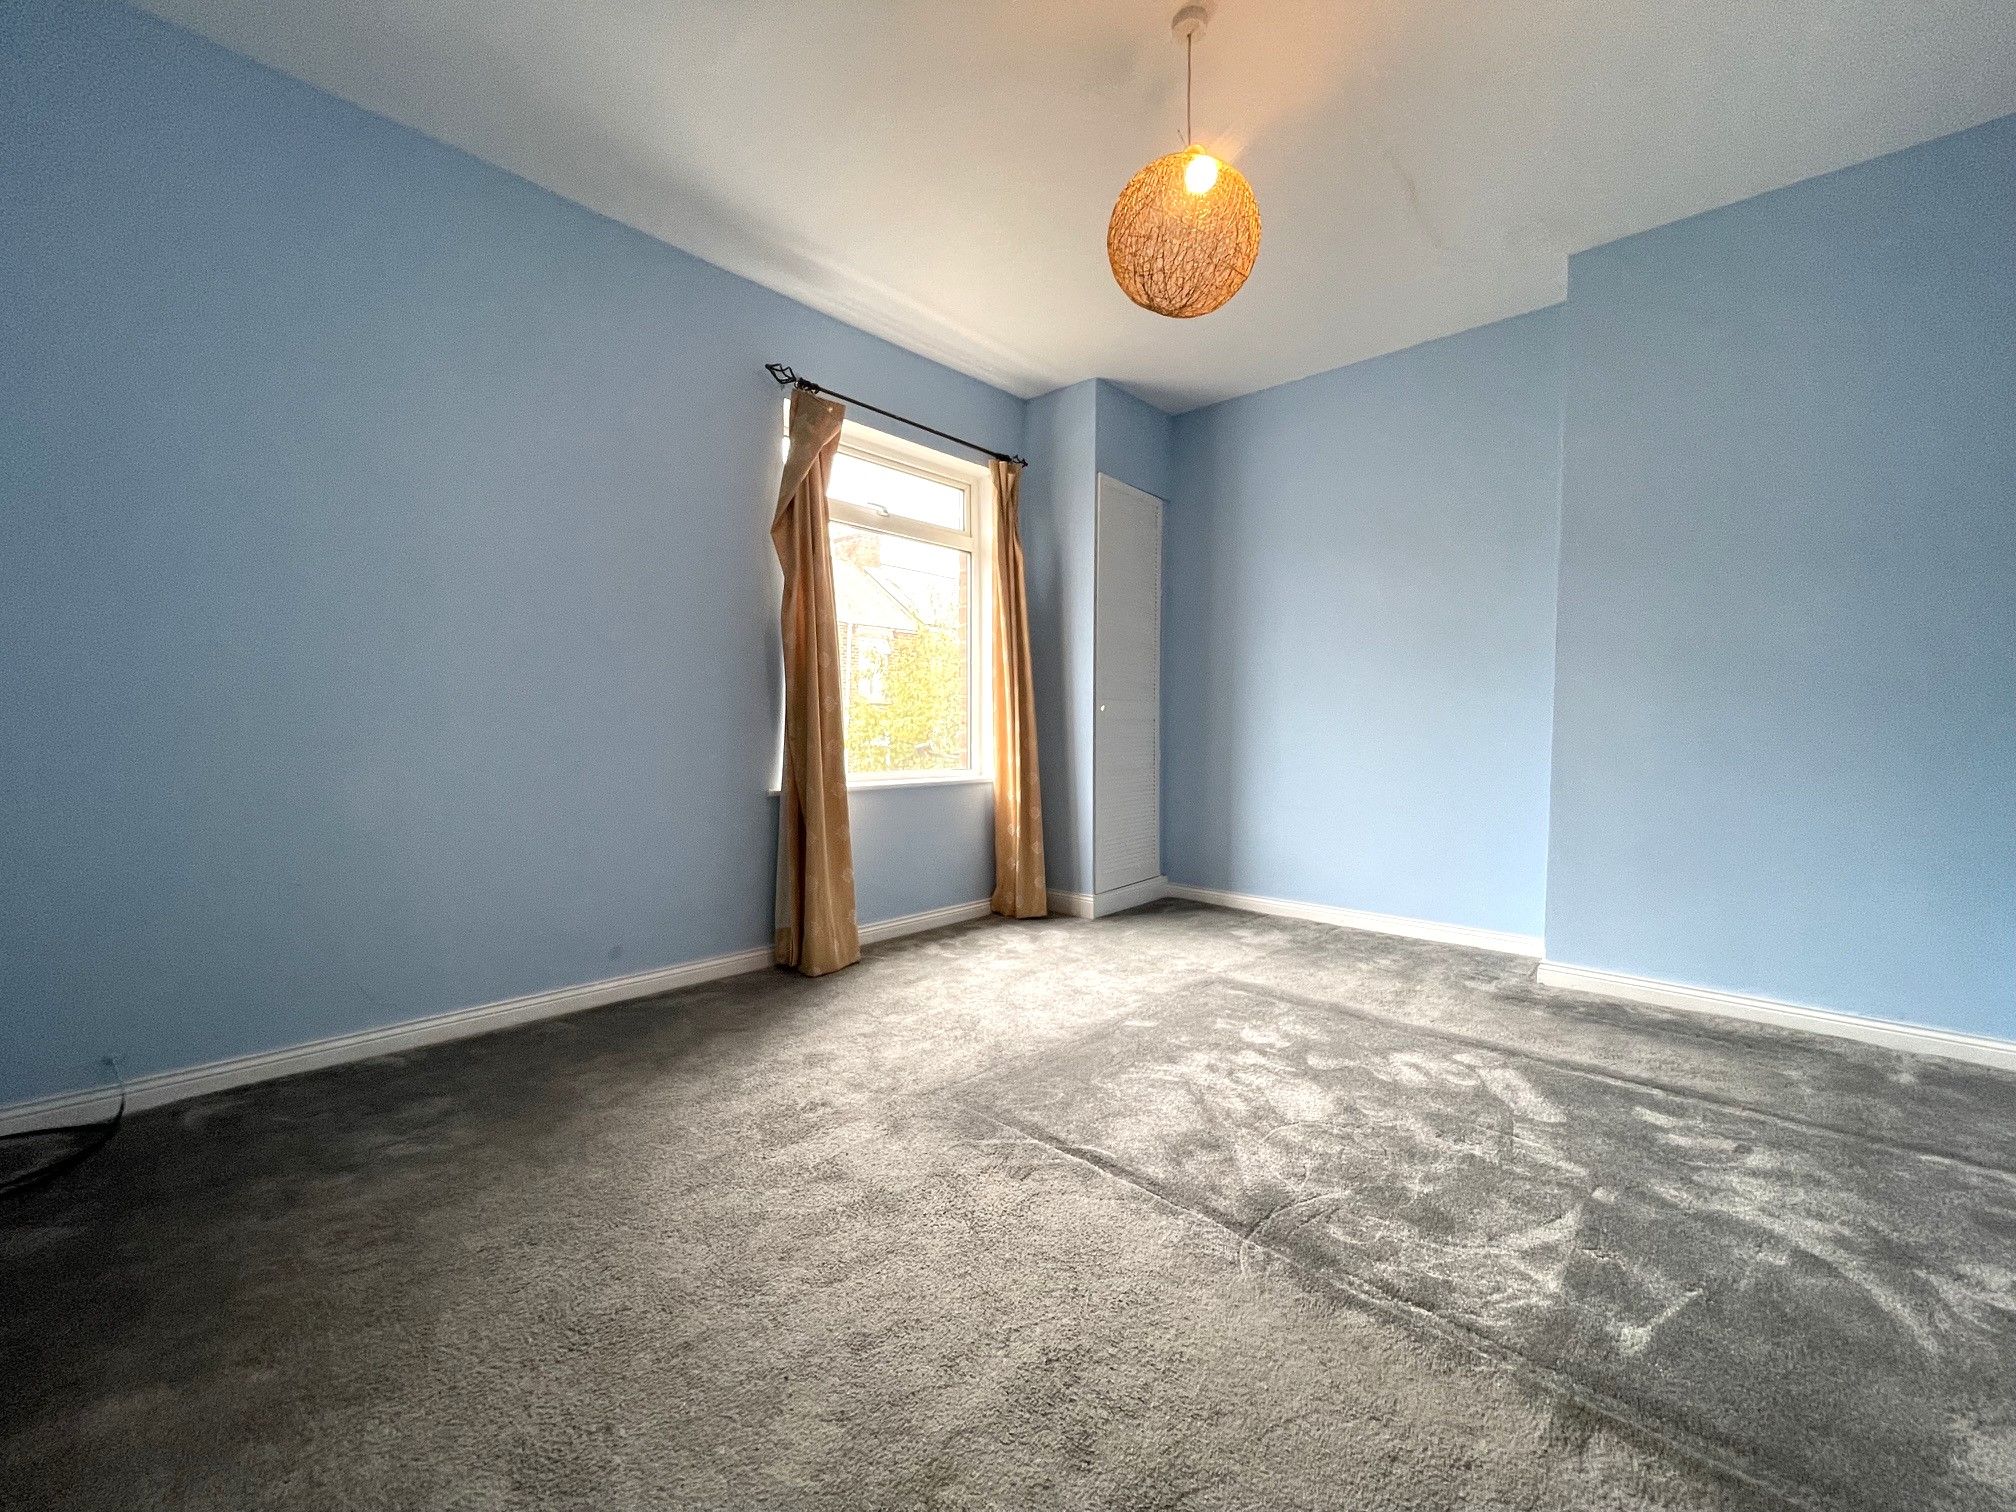
Bedroom One - 11' x 13'8 (3.37m x 4.23m) - Spacious carpeted bedroom with a forward-facing UPVC double glazed window. Built-in cupboard accommodating for a gas combination boiler and wall mounted radiator.
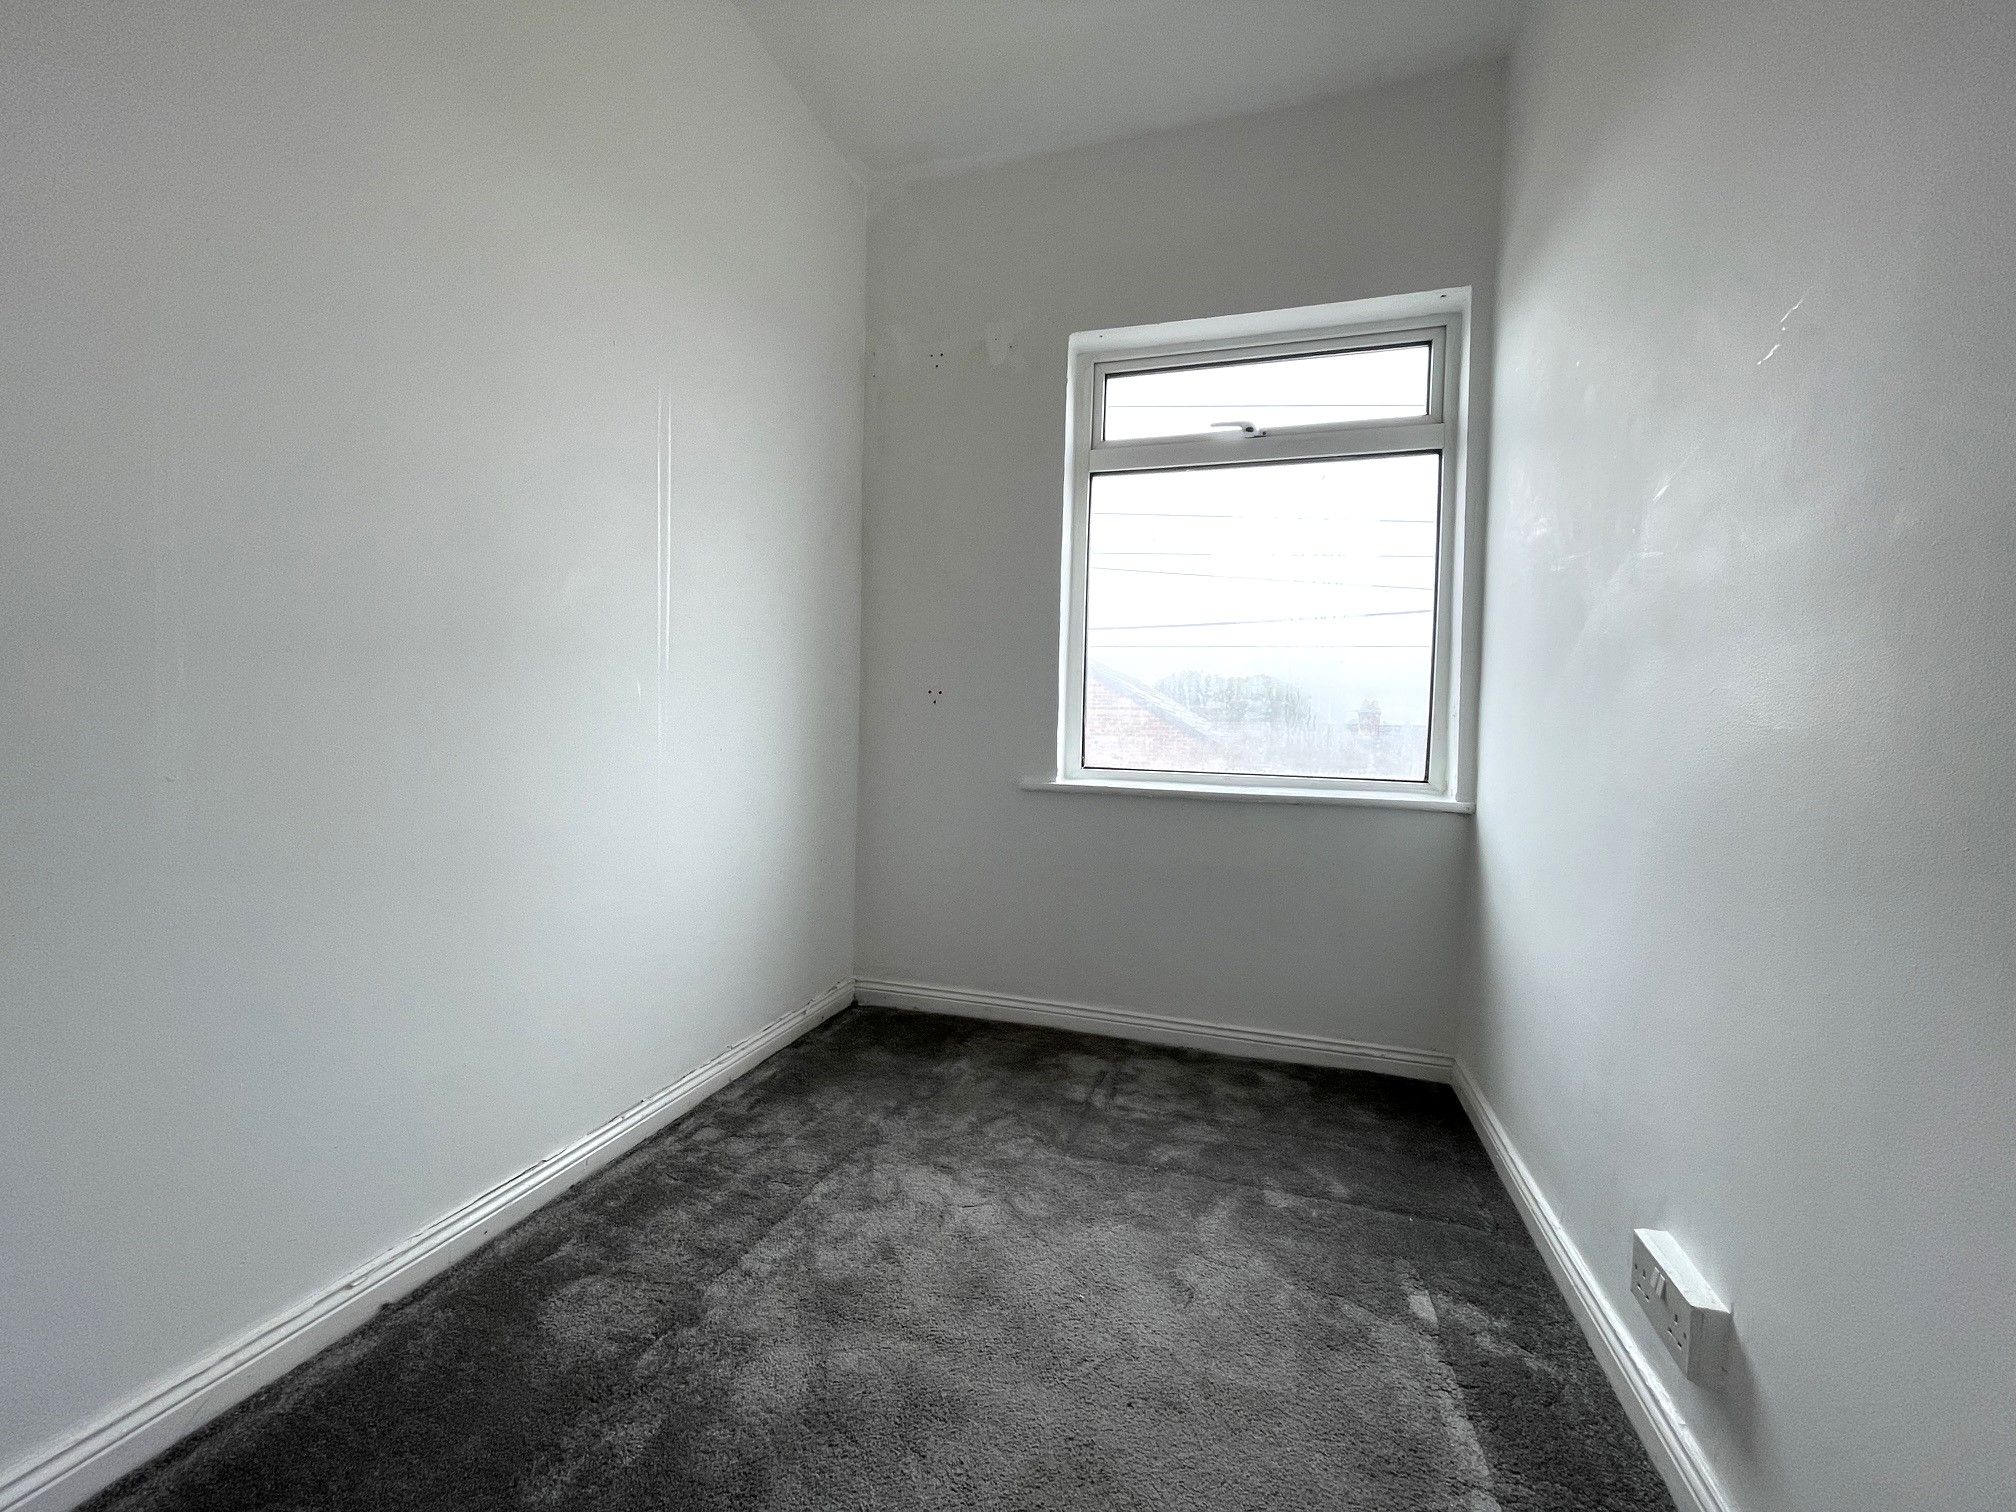
Bedroom Two - 8'5 x 5'6 (2.60m x 1.72m) - Carpeted bedroom with a rear-facing UPVC double glazed window and wall mounted radiator.
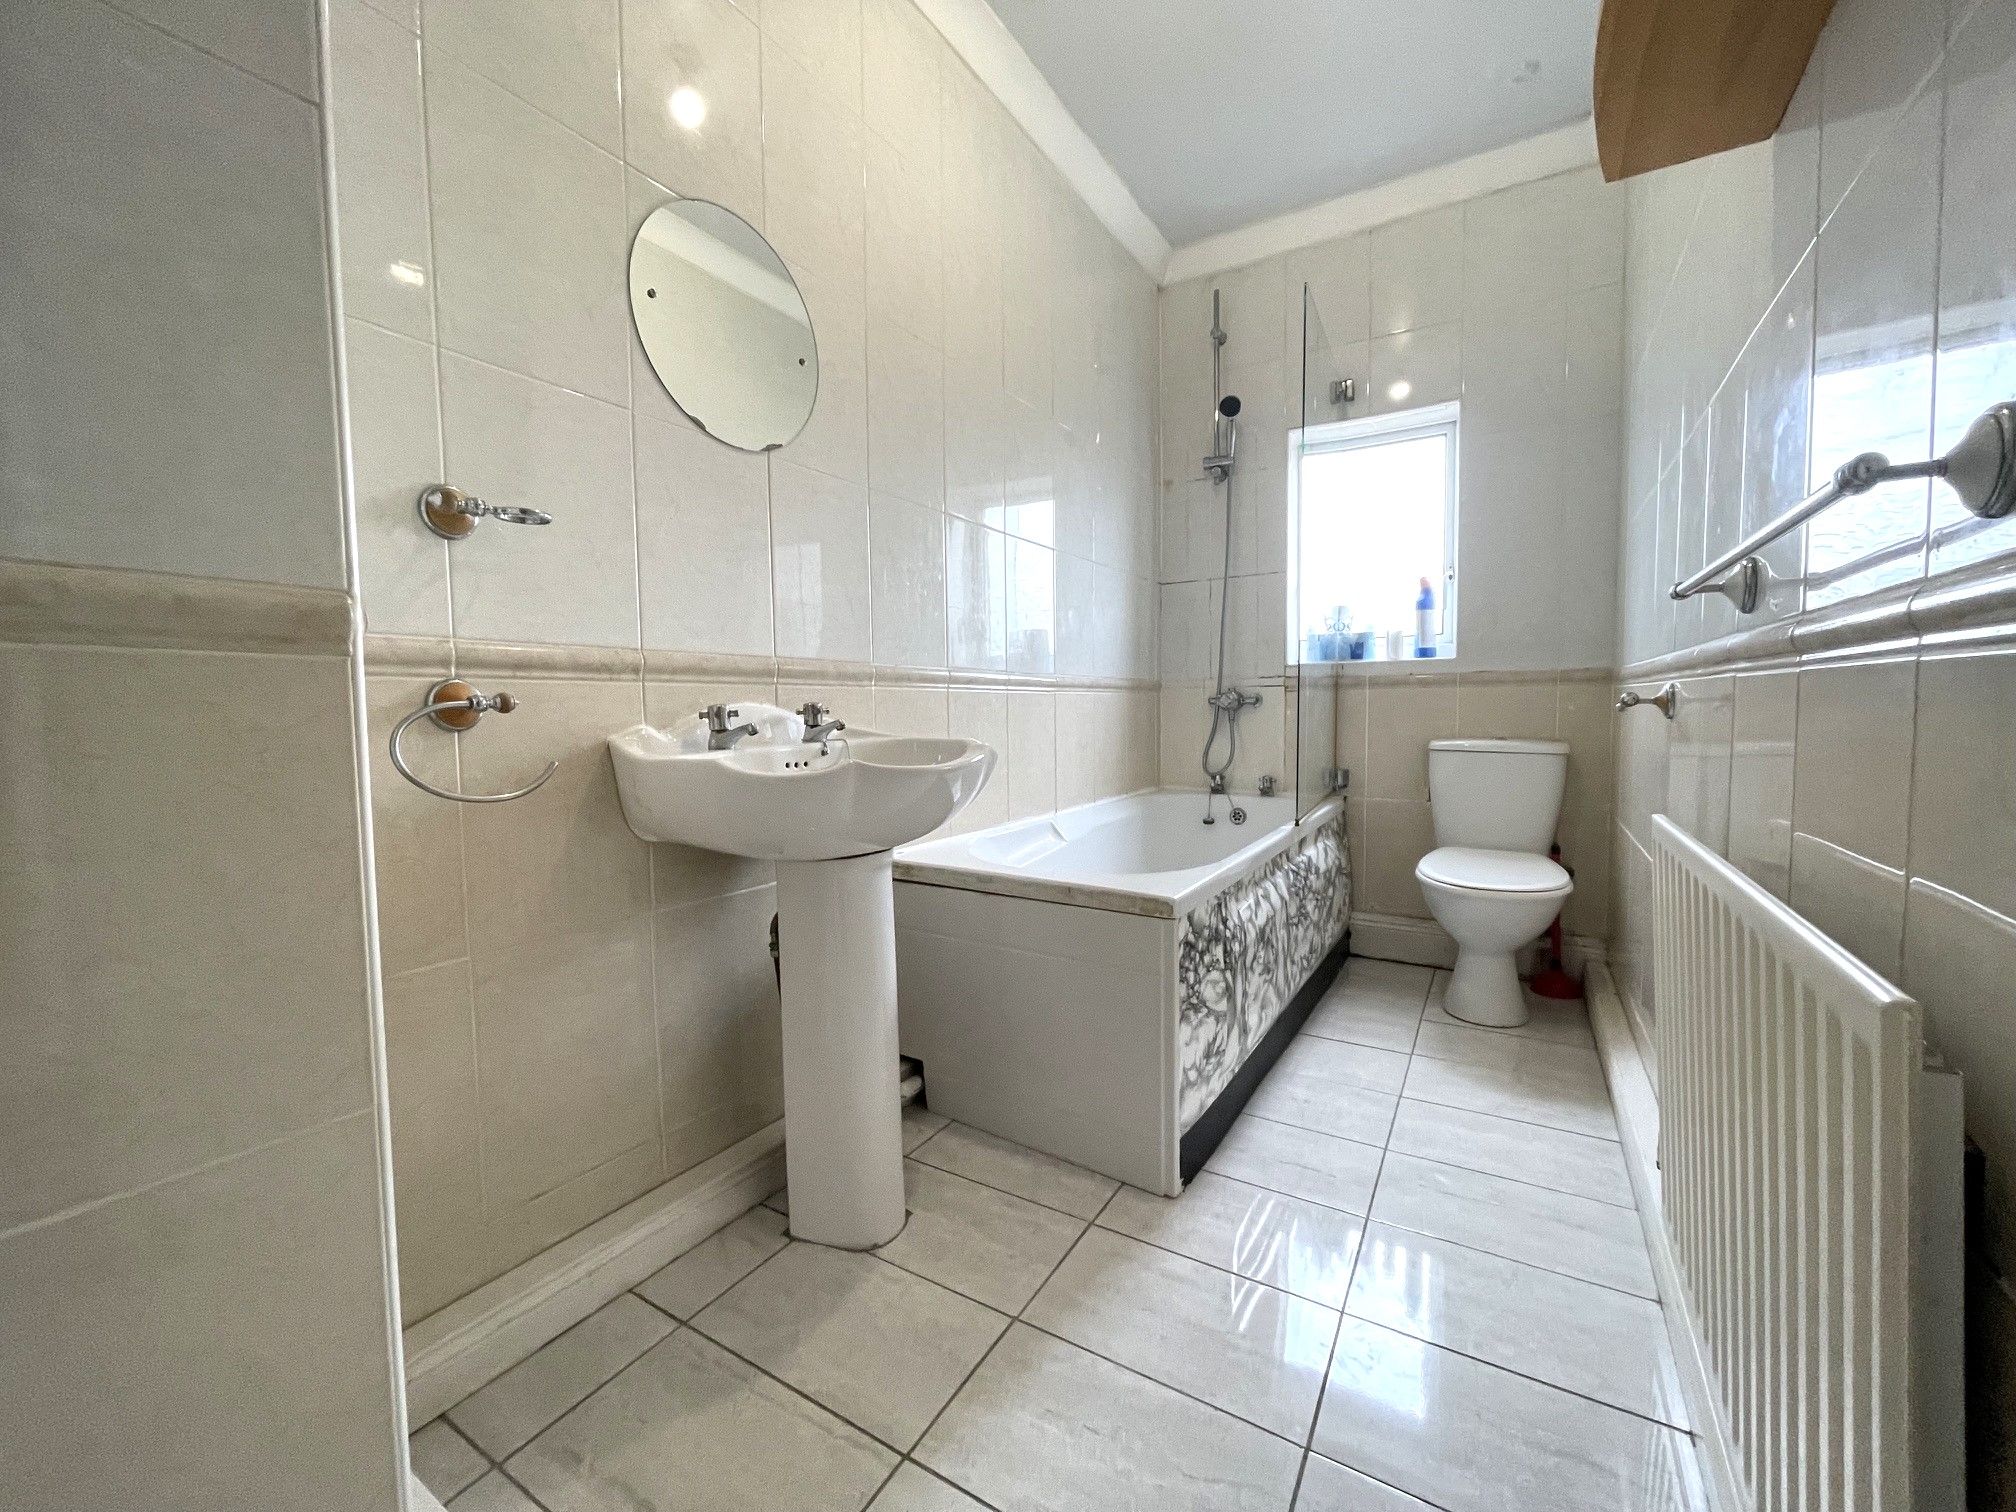
Bathroom - 11'6 x 4'6 (3.53m x 1.43m) - Tiled flooring and splashback. Access to a toilet, wash basin and bath with an overhead mains mixer shower. Rear-facing UPVC double glazed window and wall mounted radiator.
Exterior - Yard to rear.
Property Reference COR-1JYZ15FXXX5