EXCELLENT SIZED 3 BED TERRACED HOUSE. 27' LOUNGE / DINING ROOM. RECENTLY DECORATED. REPLACED FLOORING. KITCHEN / BREAKFAST ROOM. CHAIN FREE.
Offered chain free, this superb family home is a must to be viewed. Presented immaculately throughout, the property is ready to move into. A warm feeling greets you when you enter the property, it offers a really homely feel.
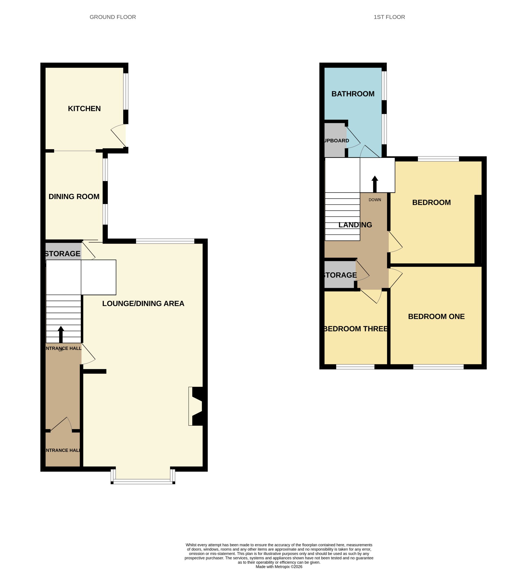
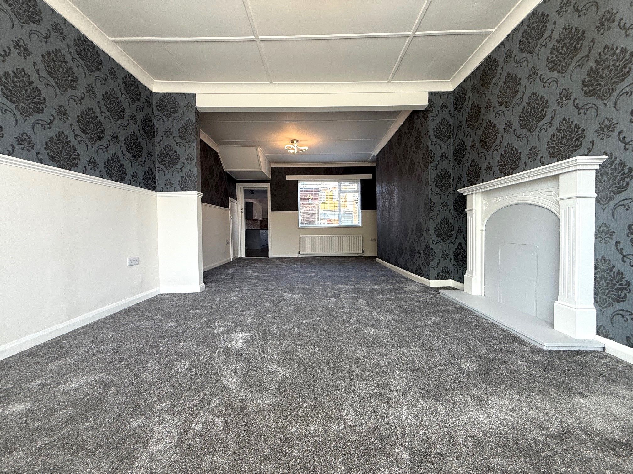
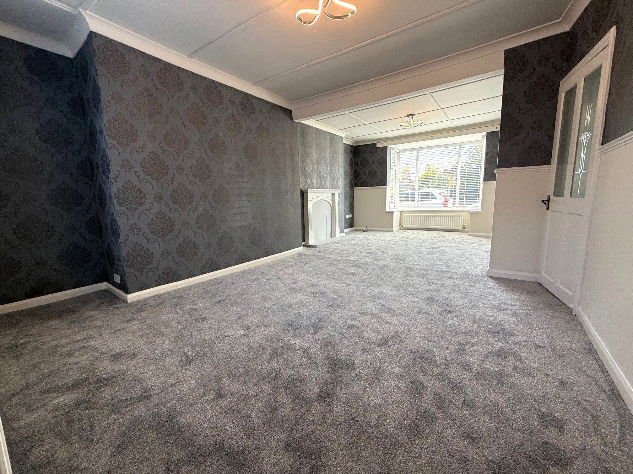
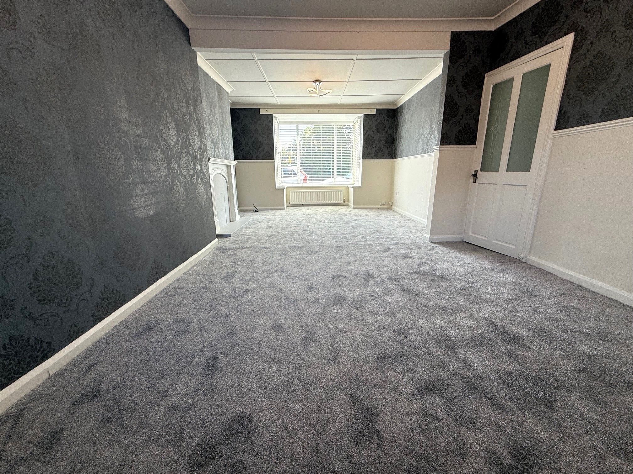
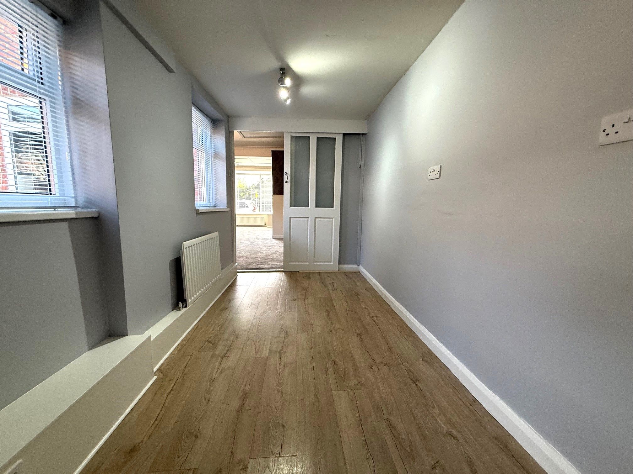
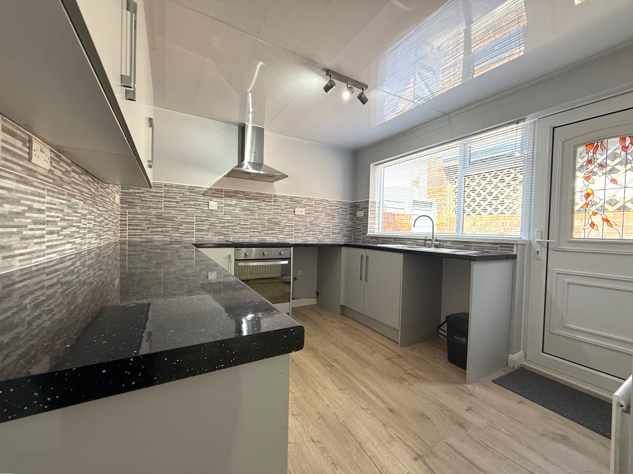
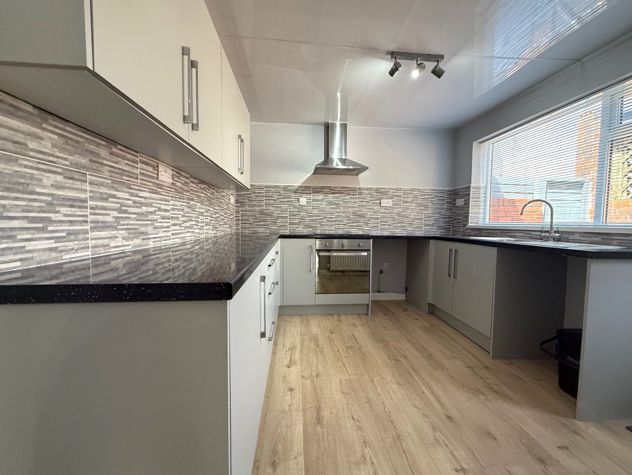
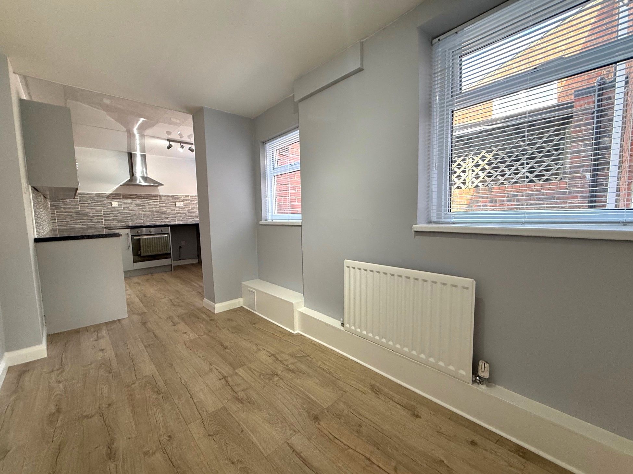
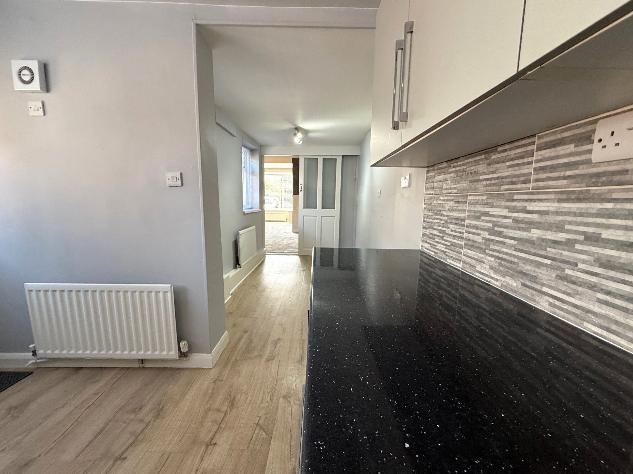
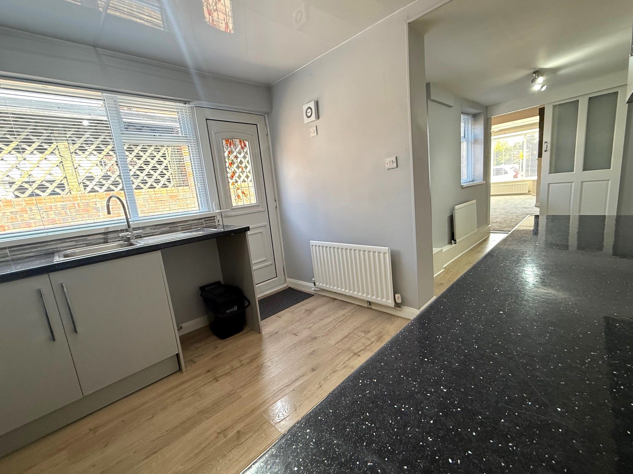
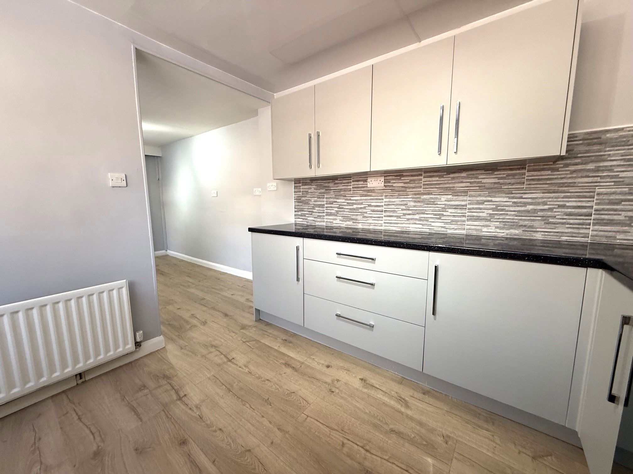
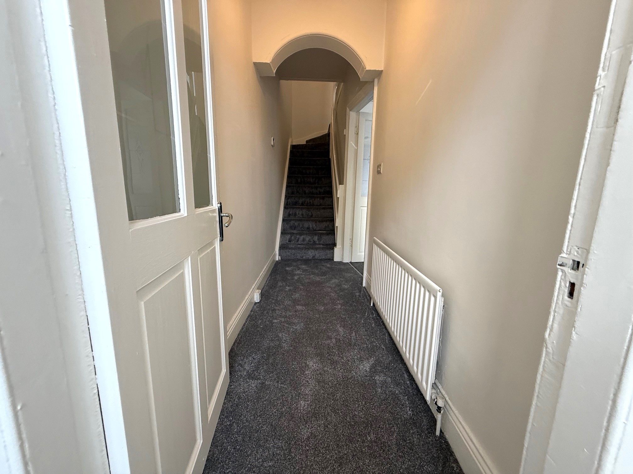
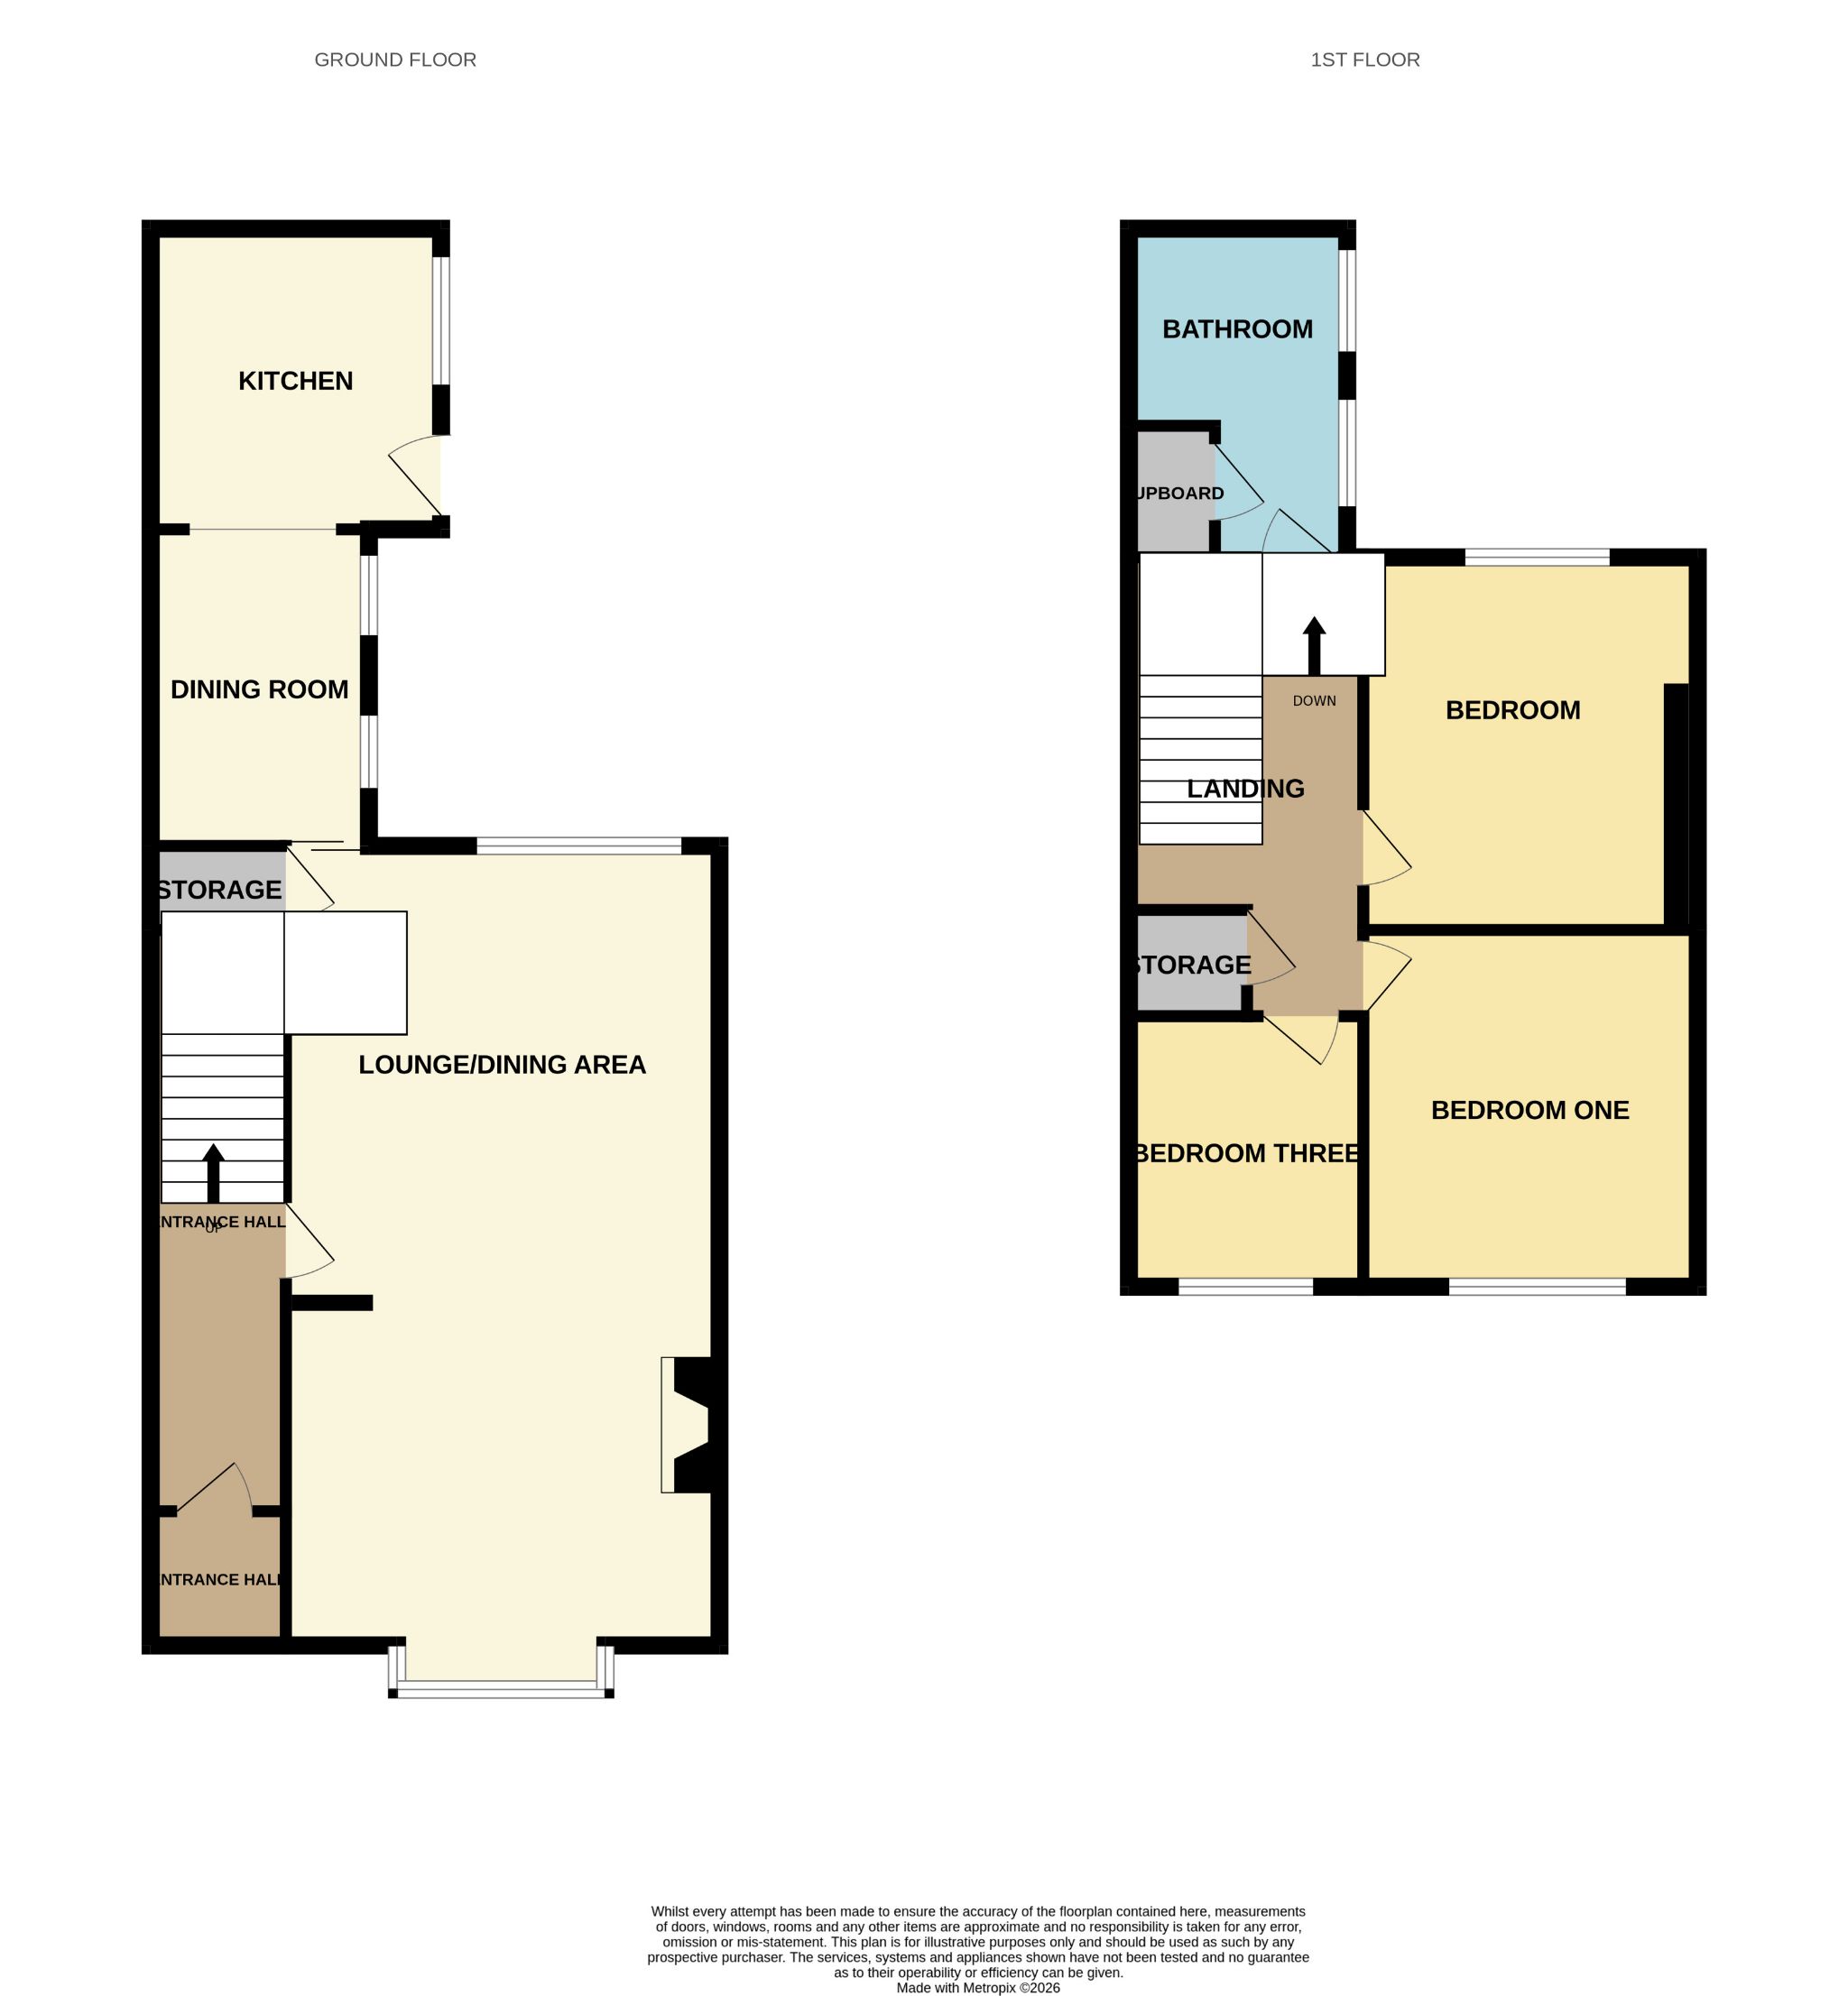
A period porch way leads through to a traditional hallway with high ceilings and arch. 2 reception rooms provide a generous layout with a benefit of a 'Bay' style window to the front living room which is open plan to the dining room. Measuring over 27 feet (8 meters) this superb space provides ample living / dining space with a flexible layout for larger style furnishings. To the rear is a good sized modern kitchen. Boasting a wide range of wall and base units the kitchen also provides integrated cooking appliances, along with plumbing for dishwasher and washing machine. An additional breakfast room is open plan to the kitchen, again a great space measuring 10'10 x 7'3. We cannot stress the size of the ground floor, if you are looking for space at an affordable price this is for you.
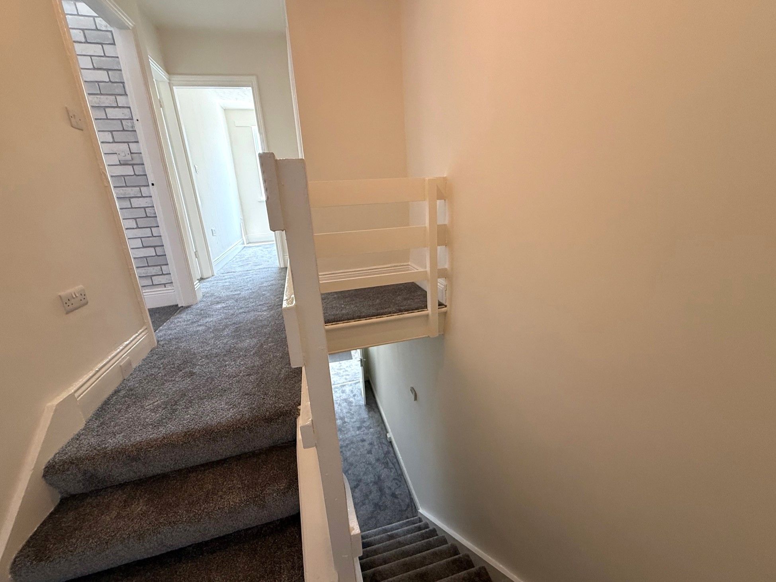
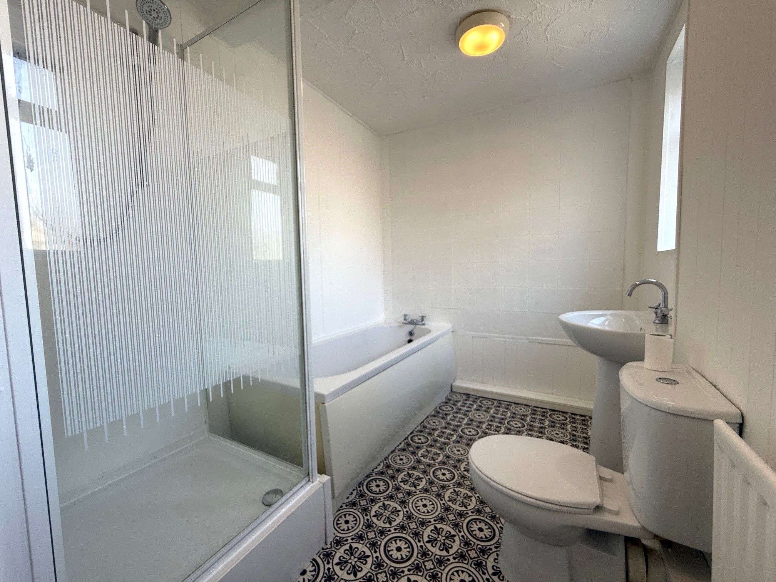
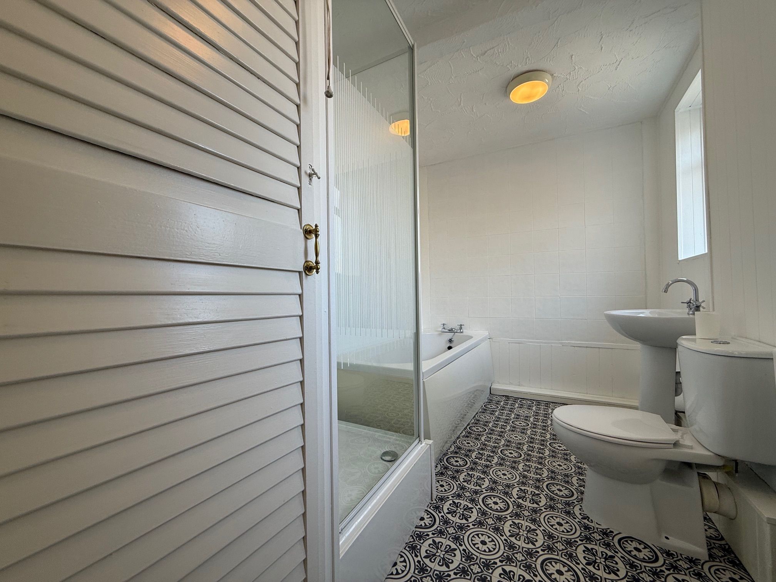
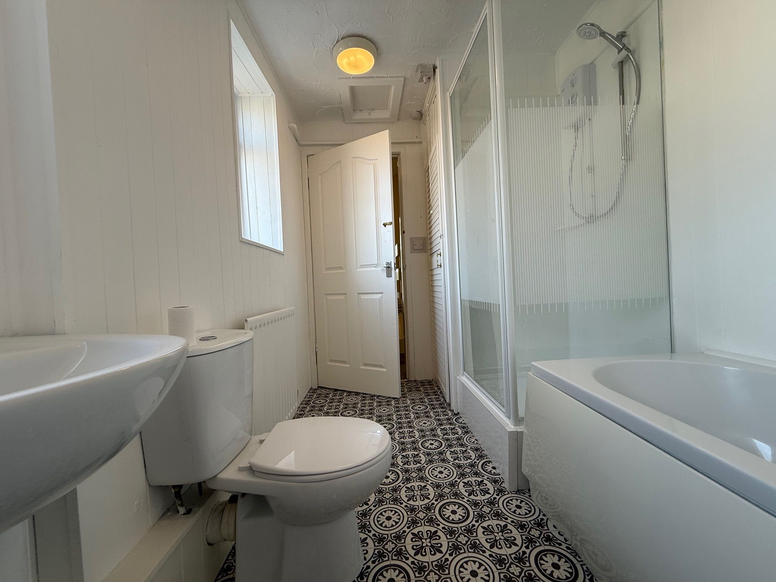
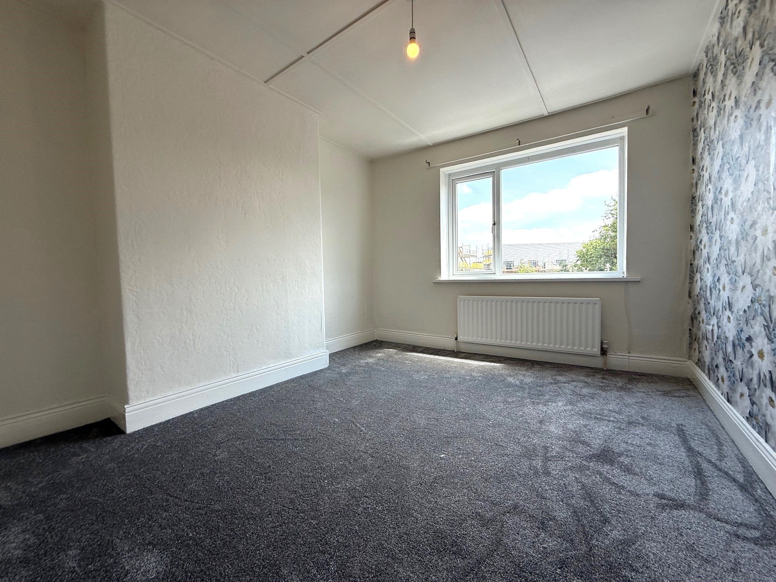
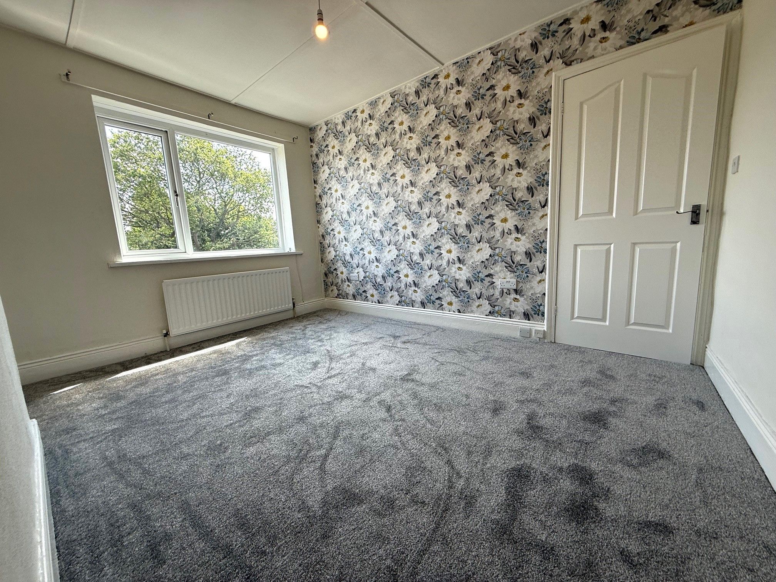
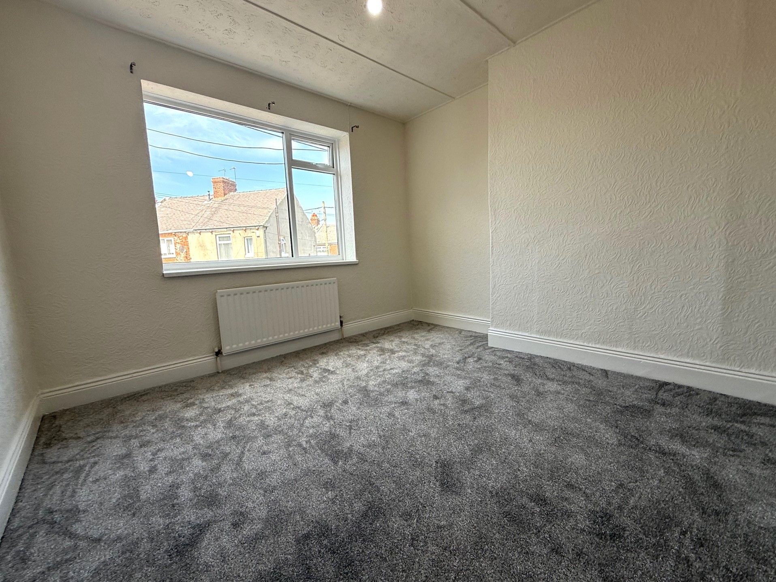
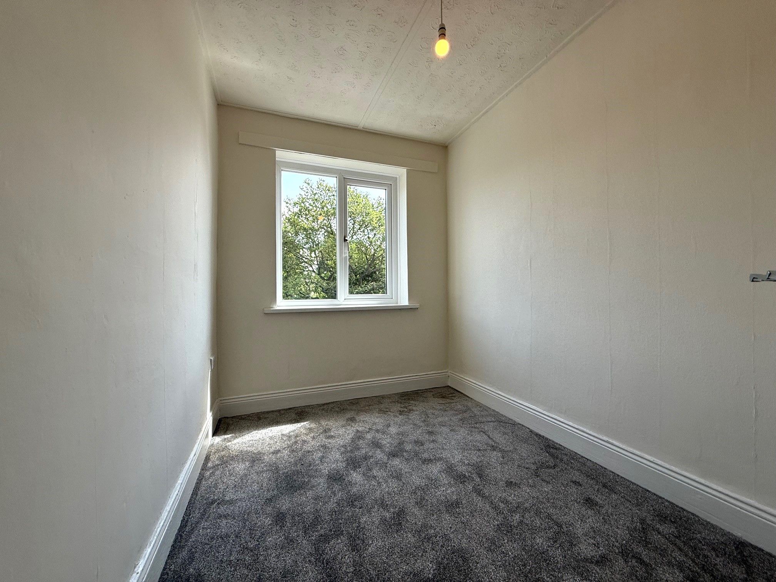
To the 1st floor, a period split level landing adds to the period charm of this property. The lower landing boasts a superb bathroom suite which provides a bath and a separate shower enclosure. The bathroom is immaculately clean with a white suite. 3 bedrooms are to the upper landing. All of the bedrooms provide enough space for double beds and storage and are finished with new flooring and crisp white walls.
The property is decorated in neutral colours having been recently decorated throughout. Heating is via a combination boiler which has the benefit of a gas certificate for safety and the electrics also has been inspected and come with an EICR report.
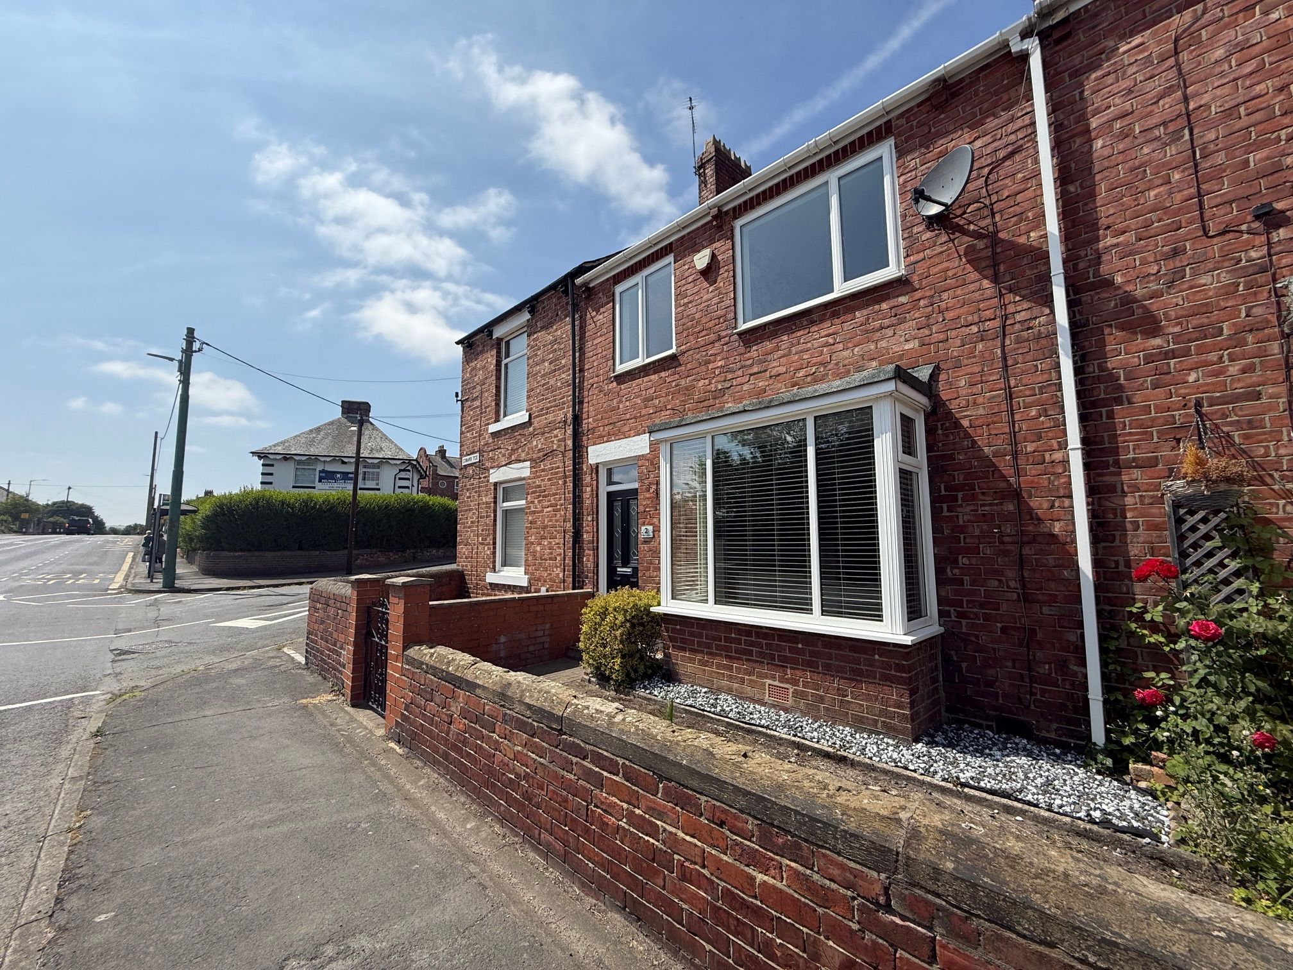
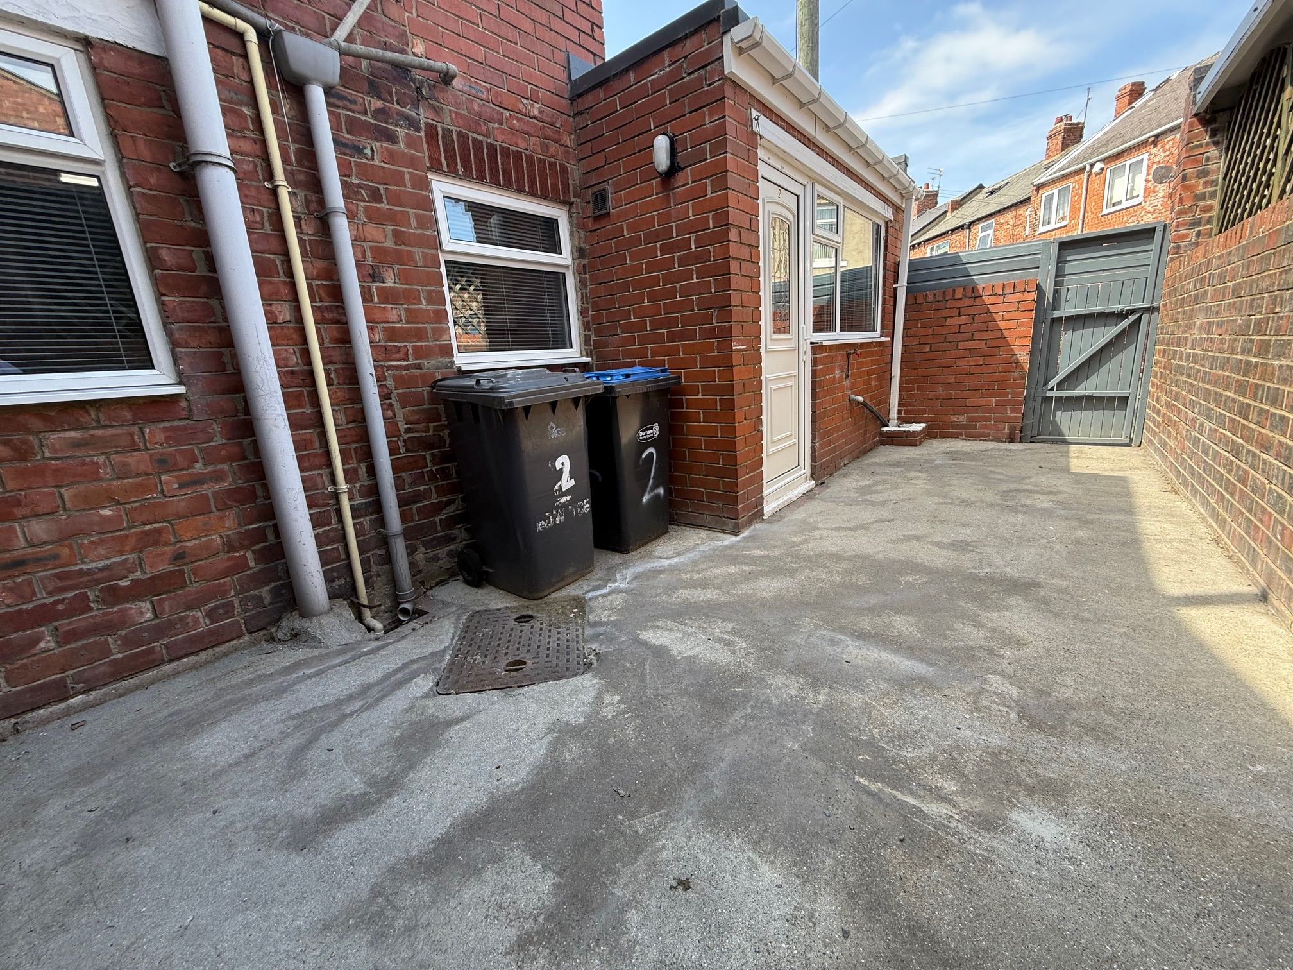
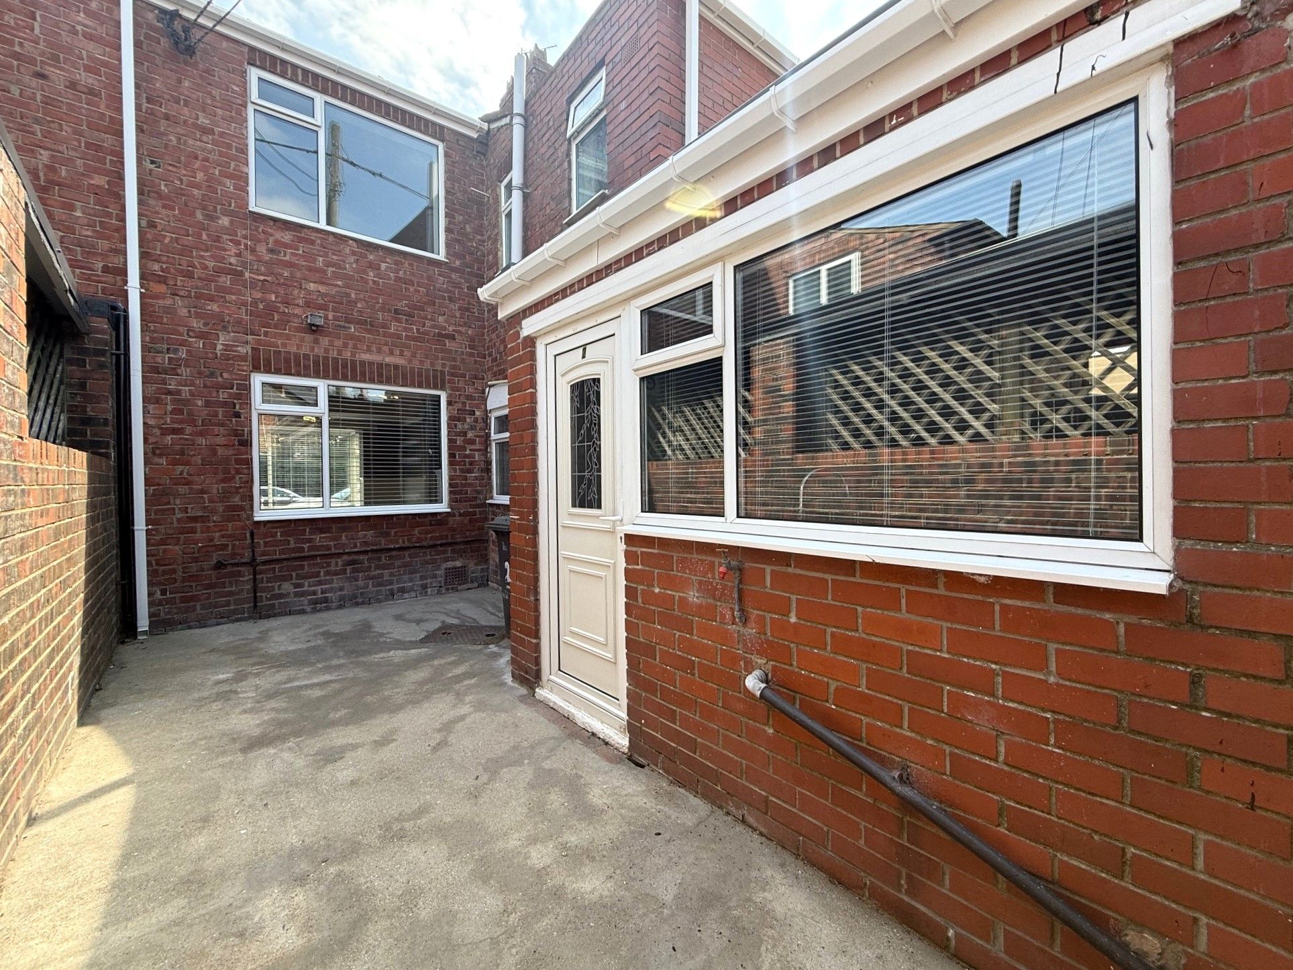
Externally a small garden to the front offers an attractive curb side appeal with an opportunity to have a range of potted plants, while to the rear is a good sized yard which flows to a rear lane.
Newfield is a great commuter village to the fringe of Chester le Street. A range of well know builders are creating a well regarded village making this particular property stand out to be excellent value. The village does boast a infant / junior school, dentist, public house, cafe and village store for every day amenities. The A693 is close by to link you to Beamish, Chester le Street and Stanley which are all within 5 - 10 minutes' drive away.
Property comprises.
Entrance Porch. Accessed via double glazed composite door.
Hallway. New carpet, radiator, smoke alarm and stiars to the upper floor.
Open Plan Lounge & Dining Room. 27'6 x 13'8 (8.35m x 4.17m) 'Bay' double glazed window to front, double glazed window to rear, feature fire place, 2 x radiators, storage cupboard.
Kitchen. 9'11 x 9'7 (3.02m x 2.93m) Double glazed window to rear, Upvc double glazed door to rear, ceramic hob, electric oven, extractor hood, plumbing for washing machine and dishwasher, modern range of wall and base units, stainless steel sink and drainer, mixer tap, tiled splashbacks, radiator and laminate flooring.
Breakfast Room.10'10 x 7'3 (3.29m x 2.21m). Open plan to kitchen, 2 x double glazed windows to rear, radiator and laminate flooring.
1st Floor Lower Landing
Bathroom. 8'4 x 7'2 (2.55m x 2.17m) 2 x double glazed windows to rear, bath, shower enclosure, WC, hand basin, radiator, extractor fan, storage cupboard with combination boiler, access to small attic.
Upper Landing. Smoke alarm, loft access and storage cupboard with certified fuse board.
Bedroom 1. 13'8 x 10'6 (4.17m x 3.19m) Double glazed window to front and radiator.
Bedroom 2. 11'10 x 11'1 (3.62m x 3.37m) Double glazed window to rear and radiator.
Bedroom 3. 9'4 x 7' (2.84m x 2.13m). Double glazed window to front and radiator.
Externally there's a small garden area to the front and yard to rear with access to rear lane.
Property Reference COR-1JVB1592YGQ