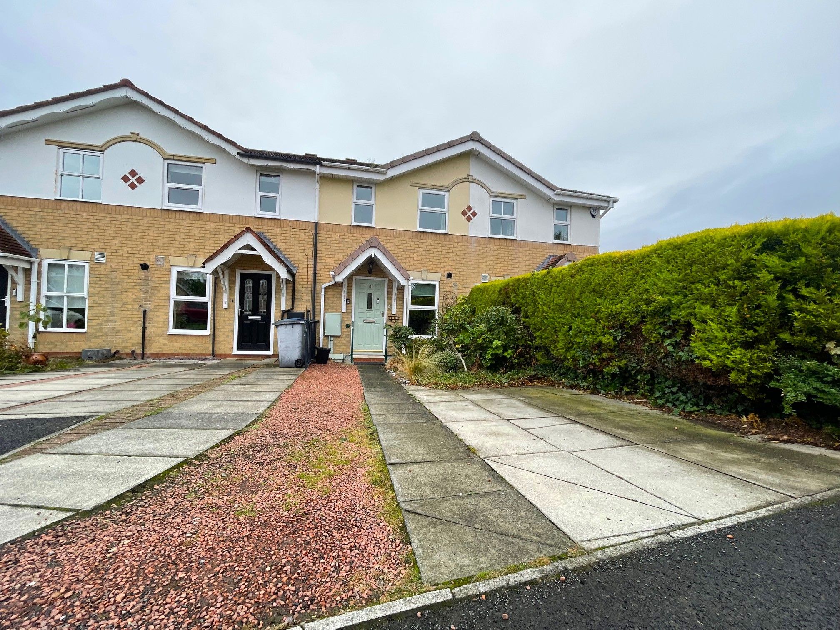
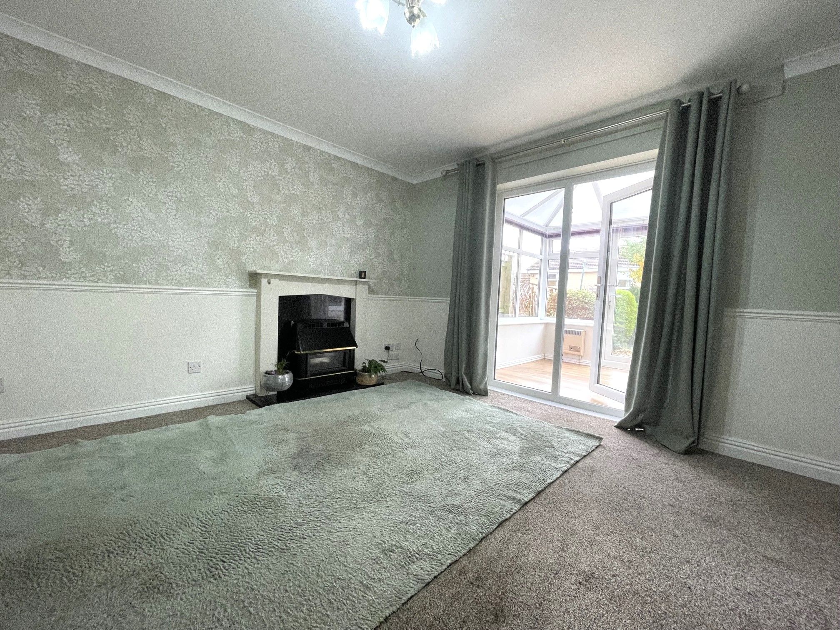
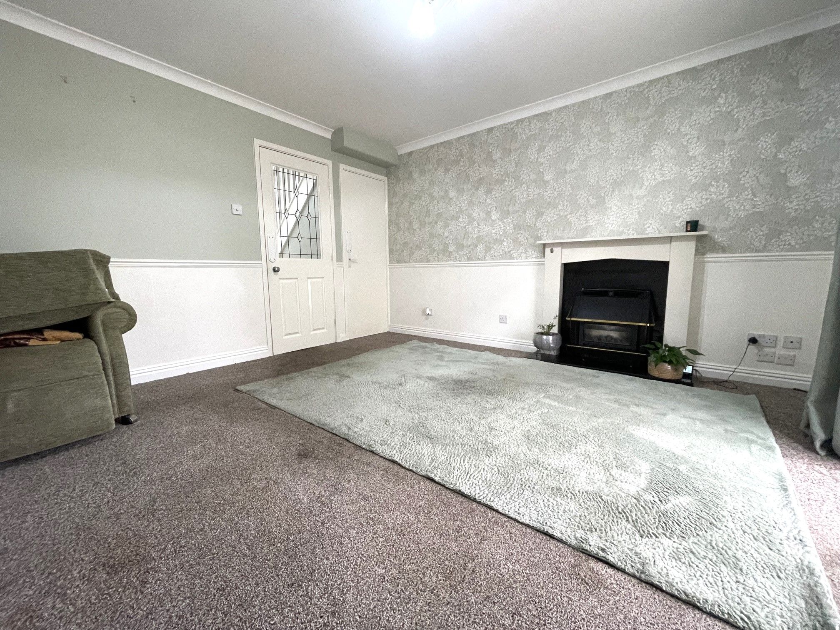
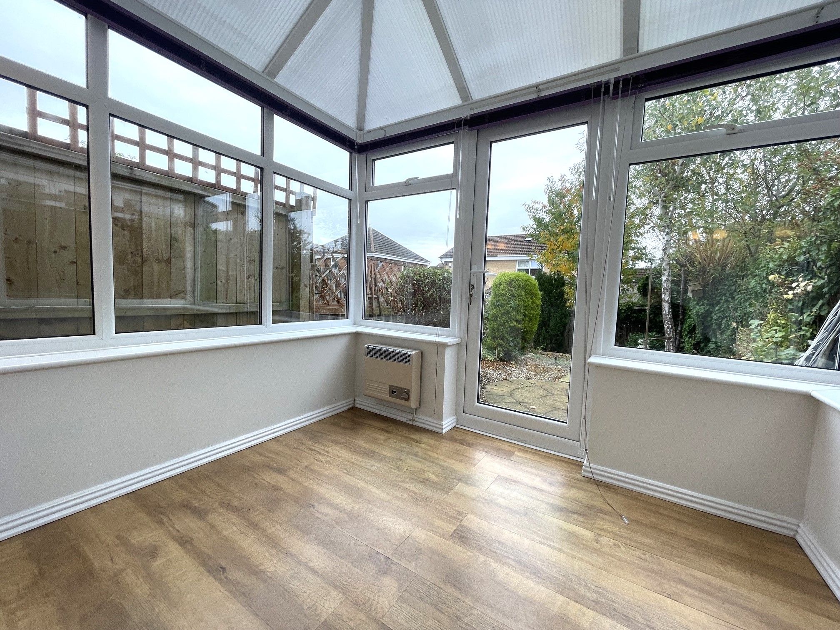
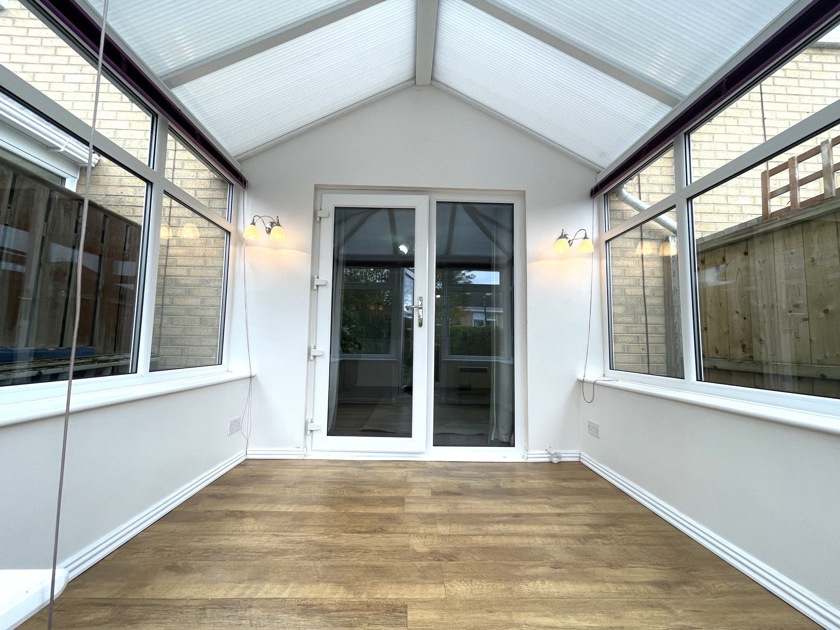
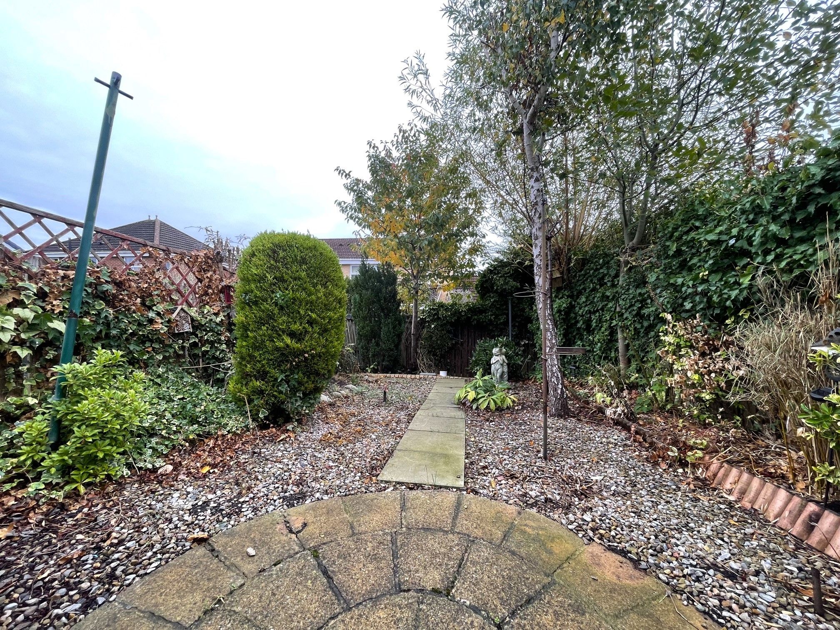
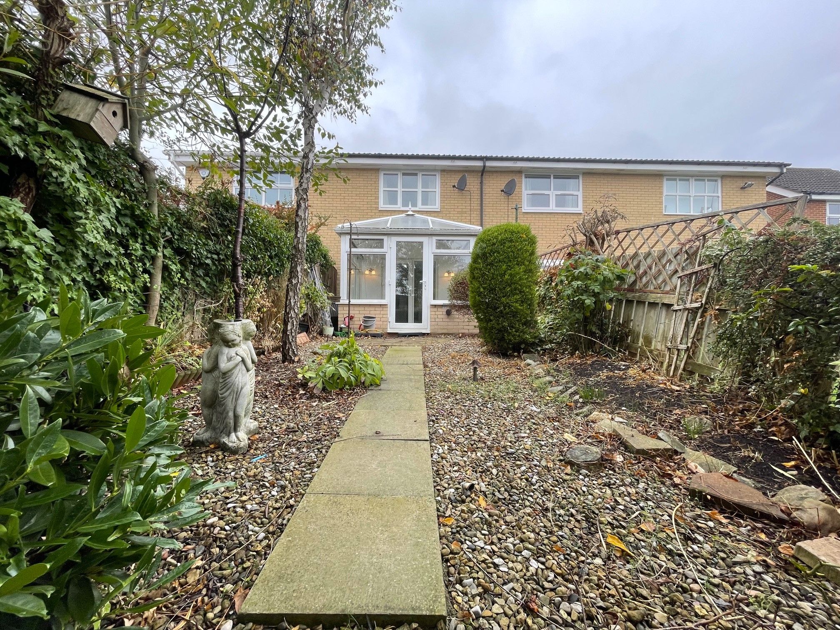
RARE OPPORTUNITY / NO UPPER CHAIN - We welcome to the market this charming 2 bedroom mid-terrace with a separate garage perfectly nestled on this highly sought-after estate on the outskirts, west of Chester-le-Street. Located on Elmwood, this lovely property is the perfect dwelling for a first time buyer looking to get on the property ladder and make it their own. With a spacious lounge and adjoining conservatory leading onto a private and easily maintainable rear garden, the property also offers a kitchen with a combination boiler, 2 double bedrooms as well as a shower room to the first floor.
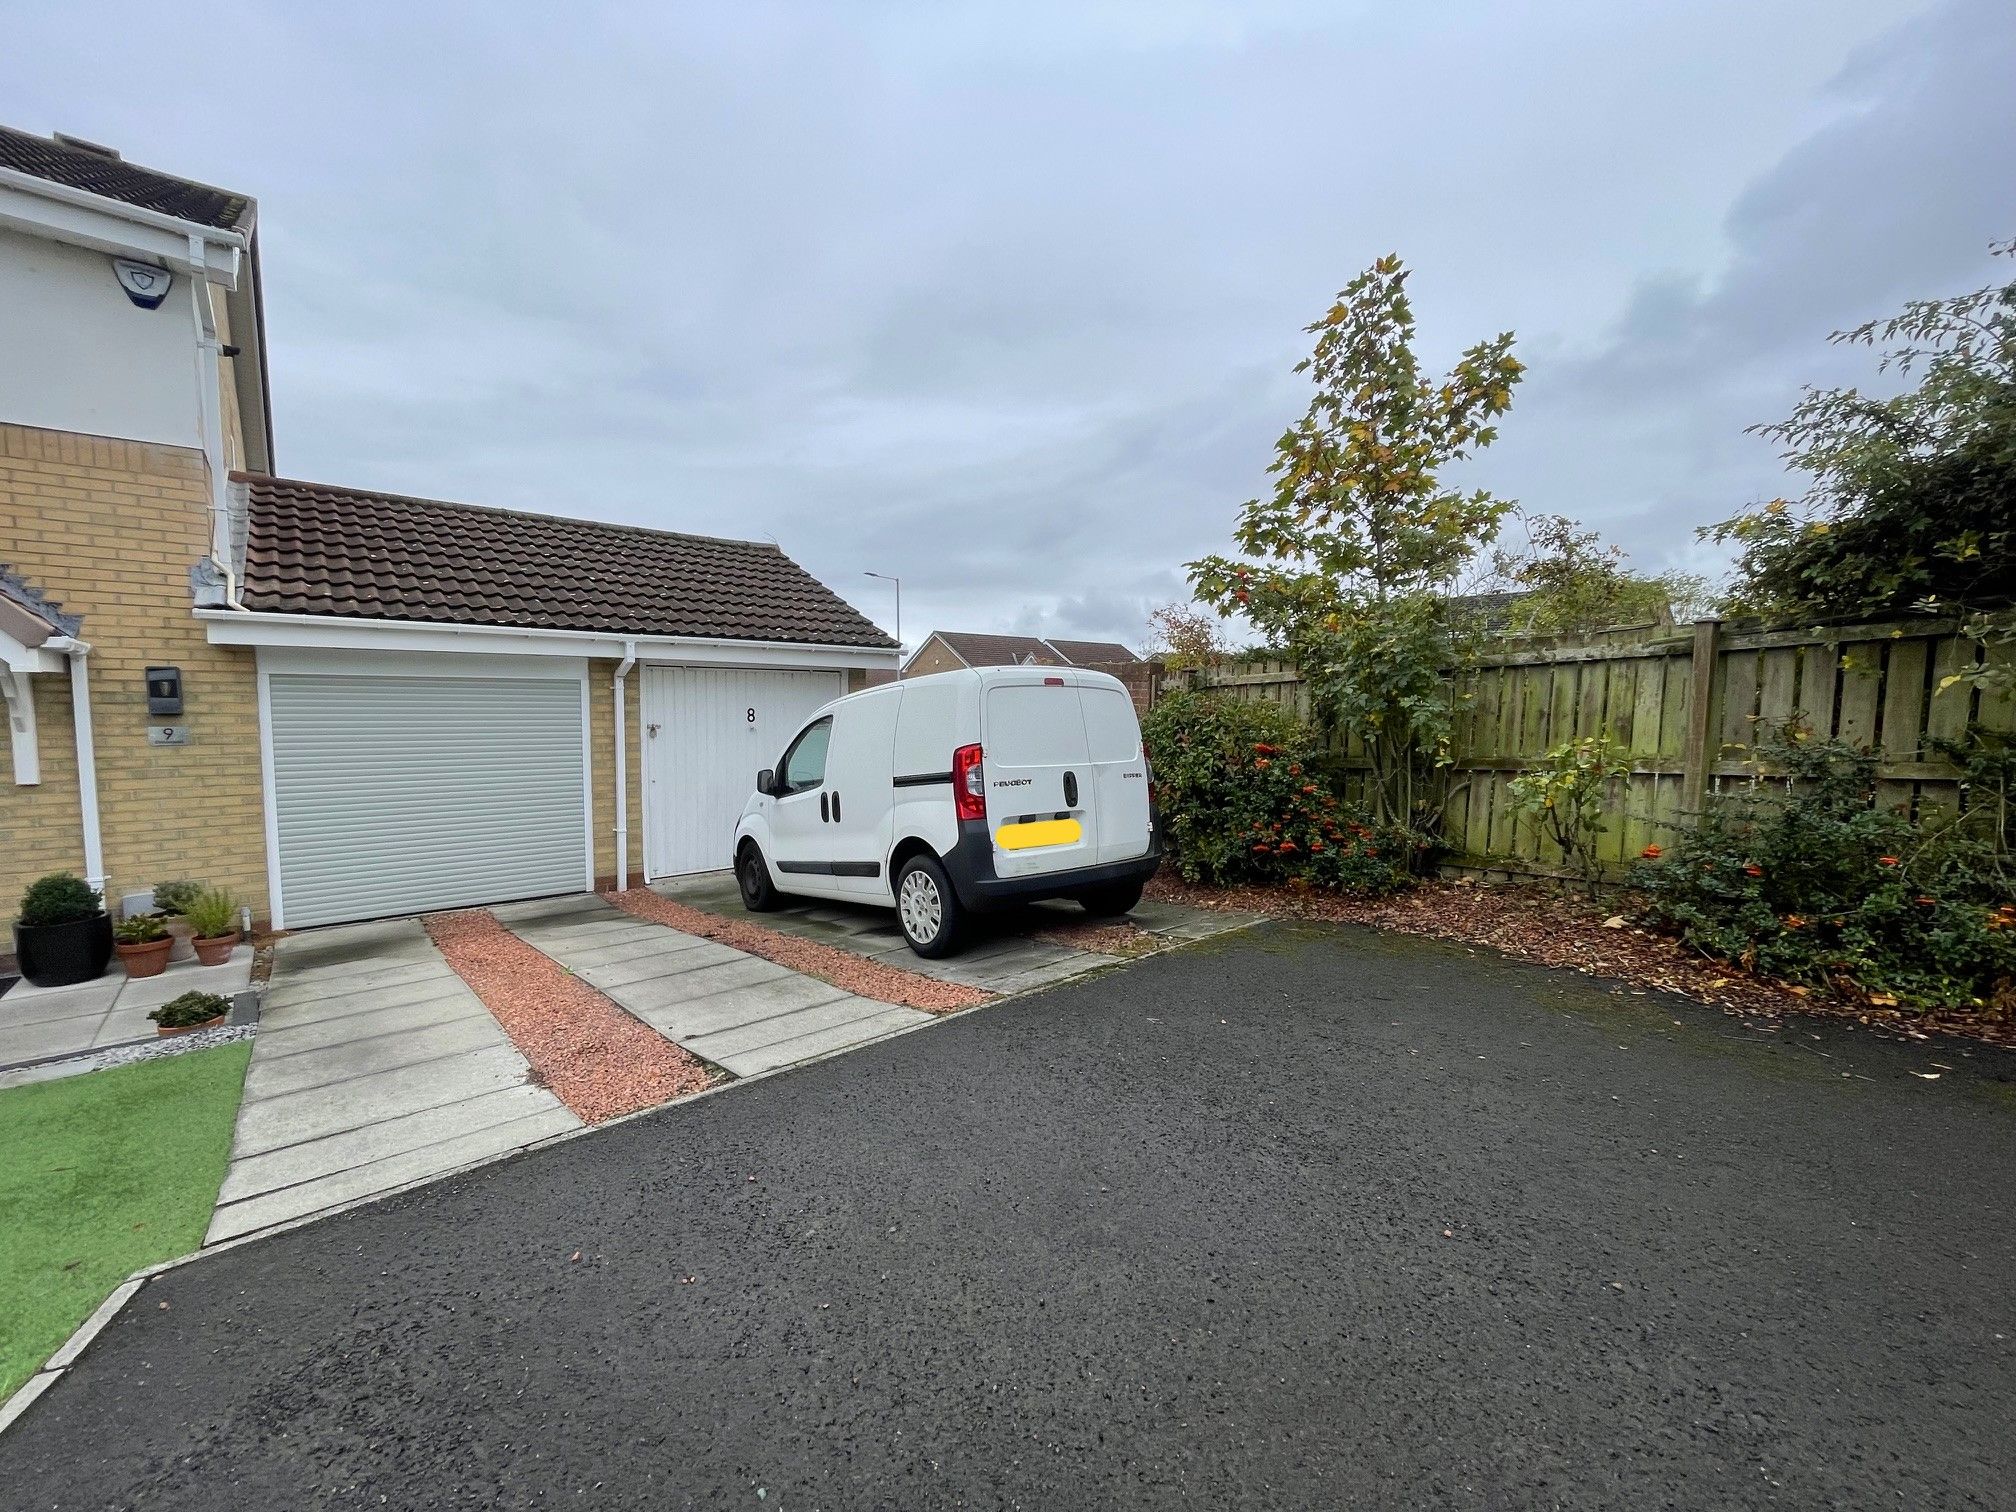
The front exterior has space for off-street parking directly to the front of the house as well as a garage in separate block at the end of the terrace, with additional parking to the front. There is a low-maintenance garden to the rear, accessible via the conservatory.
To be sold with no upper chain, the property holds a leasehold tenure with 66 years remaining on the lease. However, the vendors are in the process of purchasing the freehold tenure, which will be made available upon completion.
Elmwood sits on the very outskirts, west of Chester-le-Street, making the property ideal for commuters needing easy access to major 'A' roads nearby. The town also offers excellent transport links for bus and train, connecting to Newcastle, Durham, Sunderland and beyond.
Tenure: Leasehold
Council Tax Band: B
EPC Rating: C
Room Descriptions
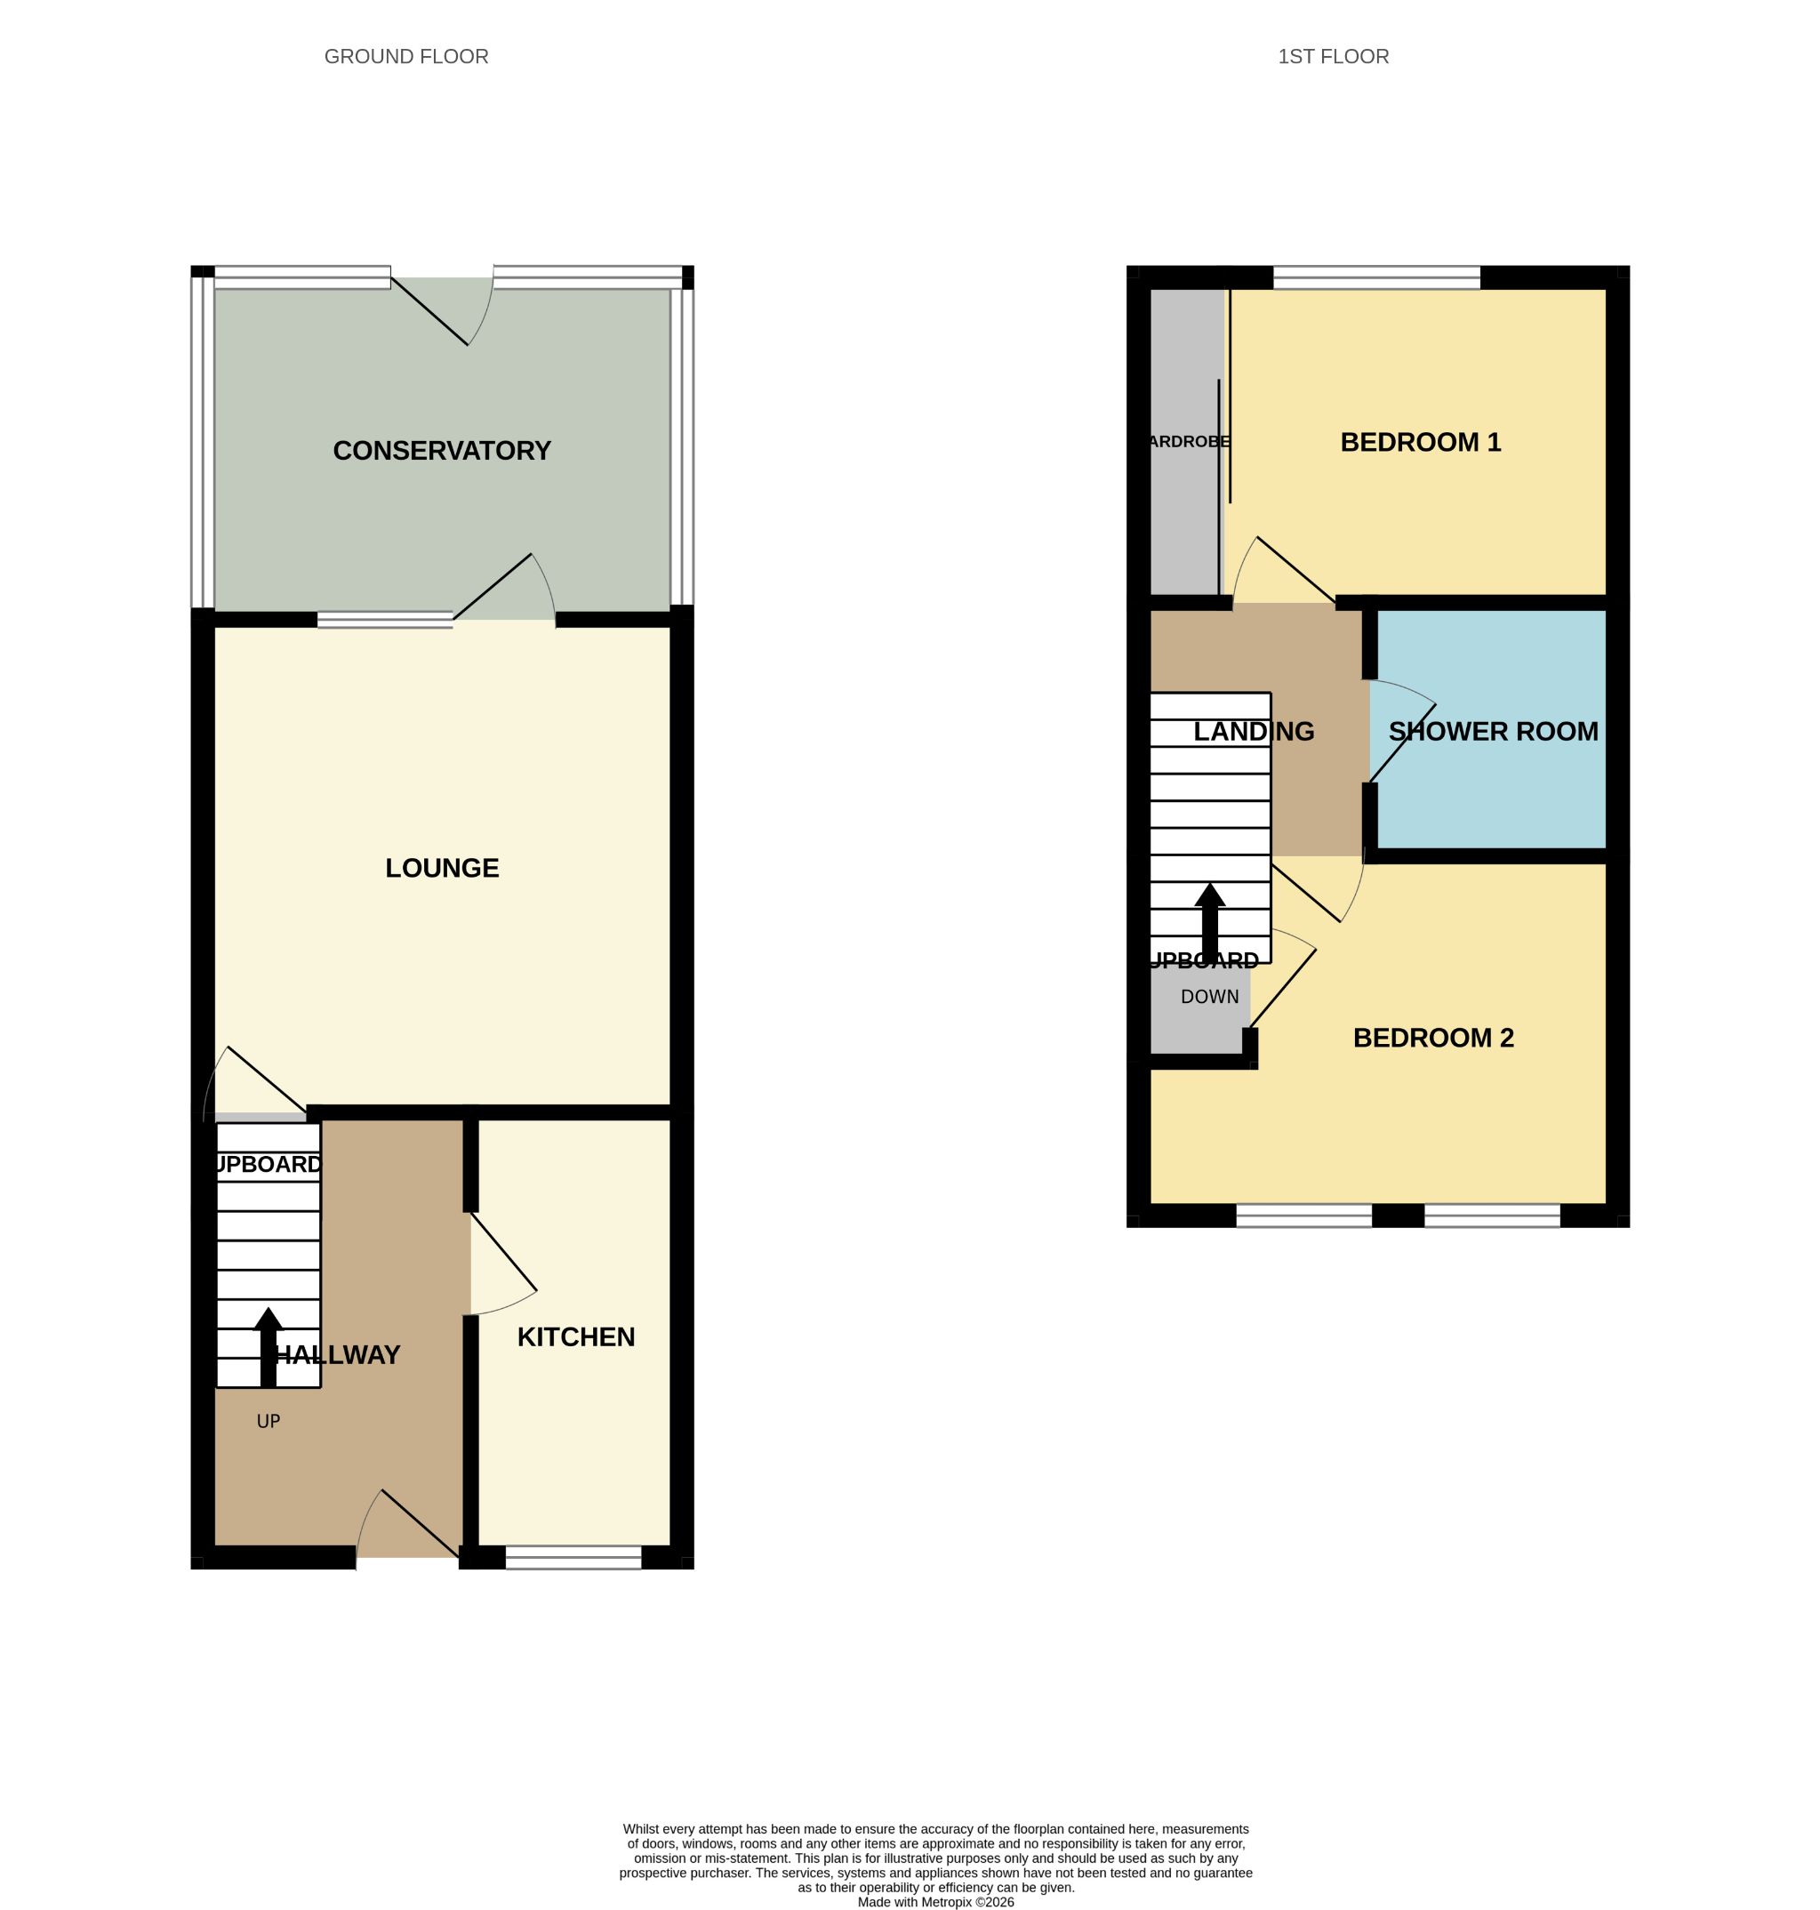
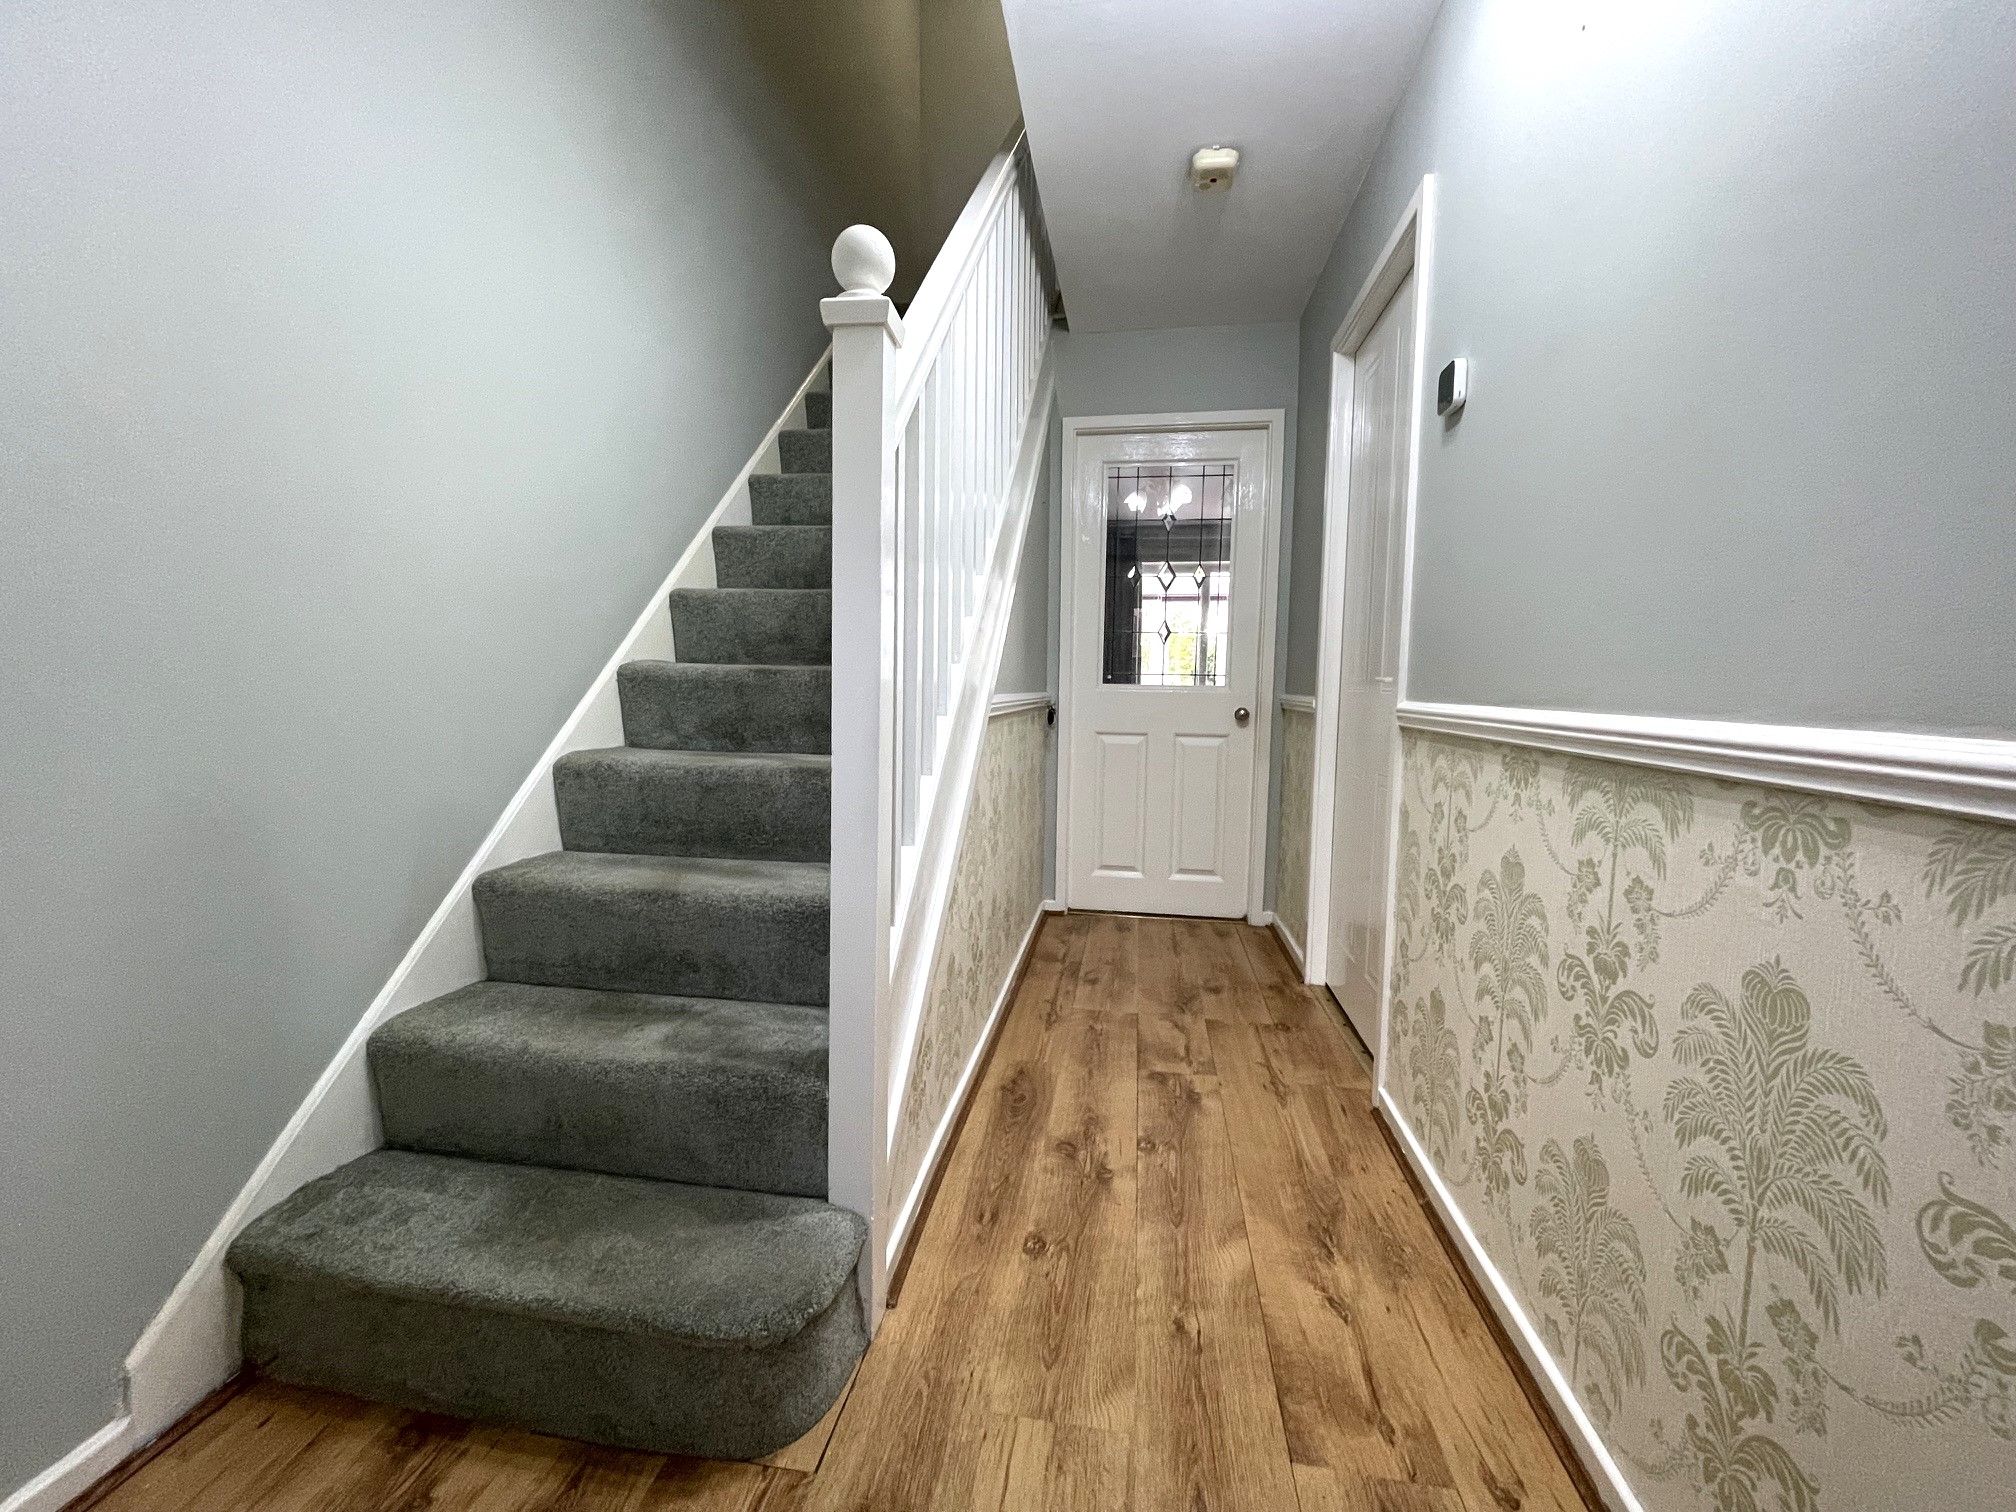
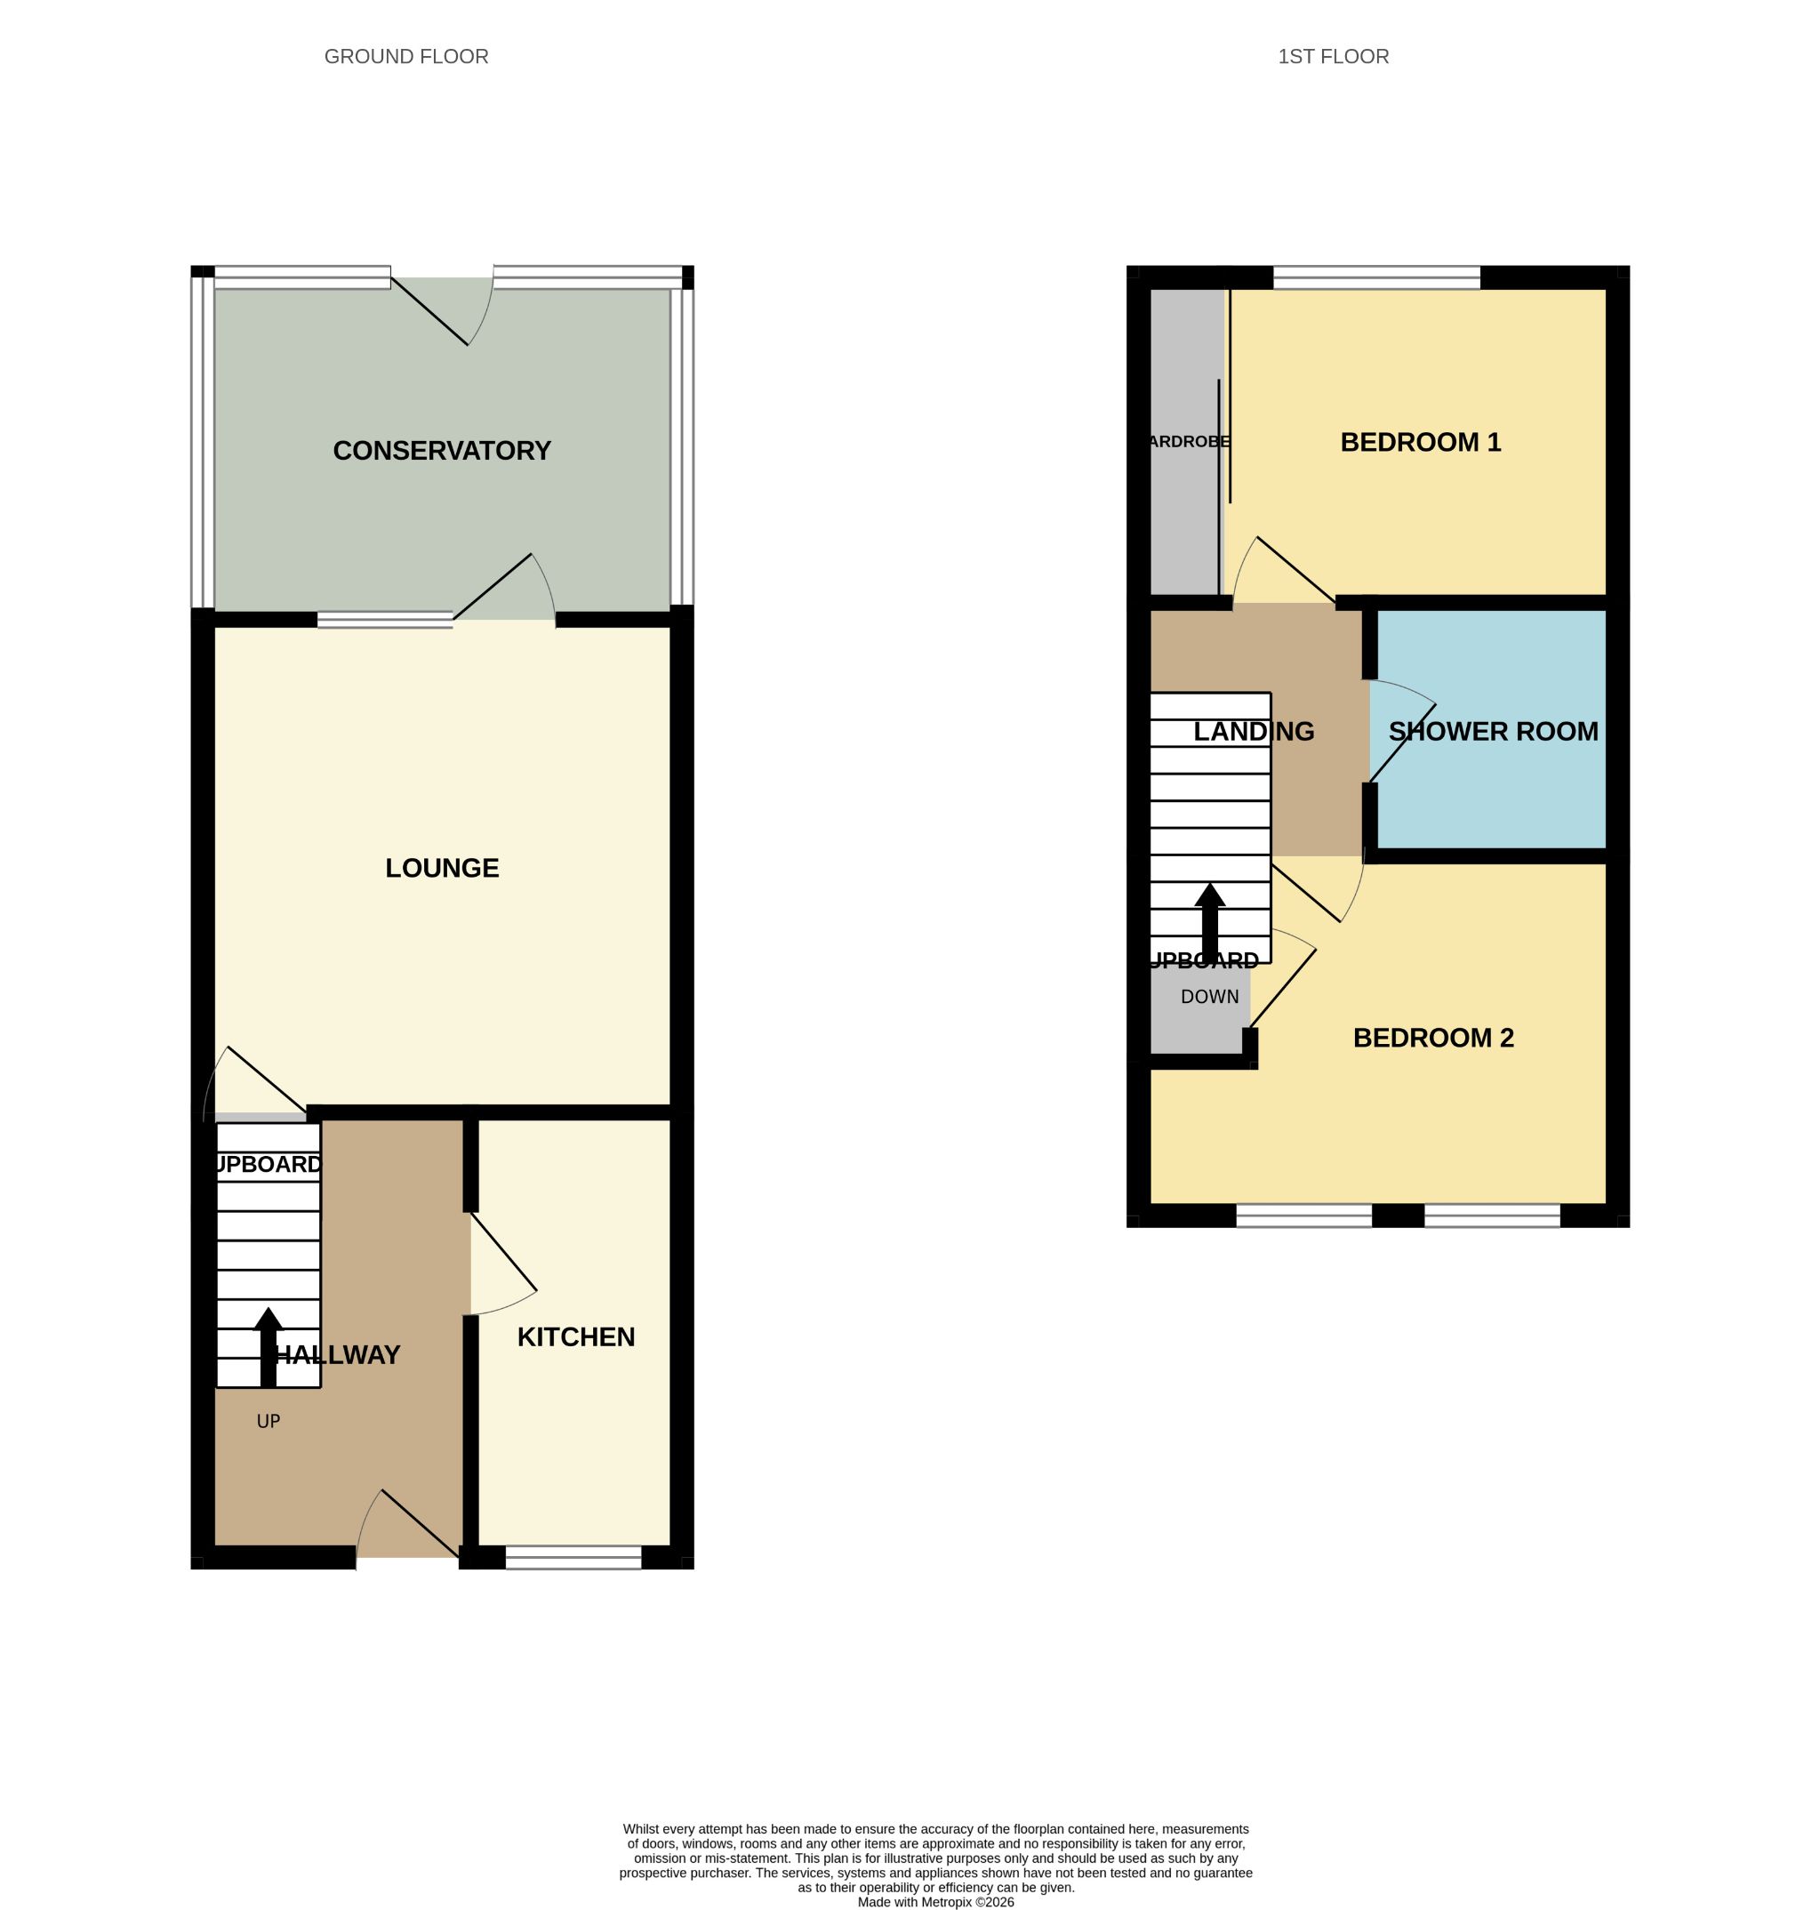
Hallway - Enter via a hardwood front door into a hallway with laminate flooring. Access to a lounge, kitchen and carpeted staircase to the first floor.
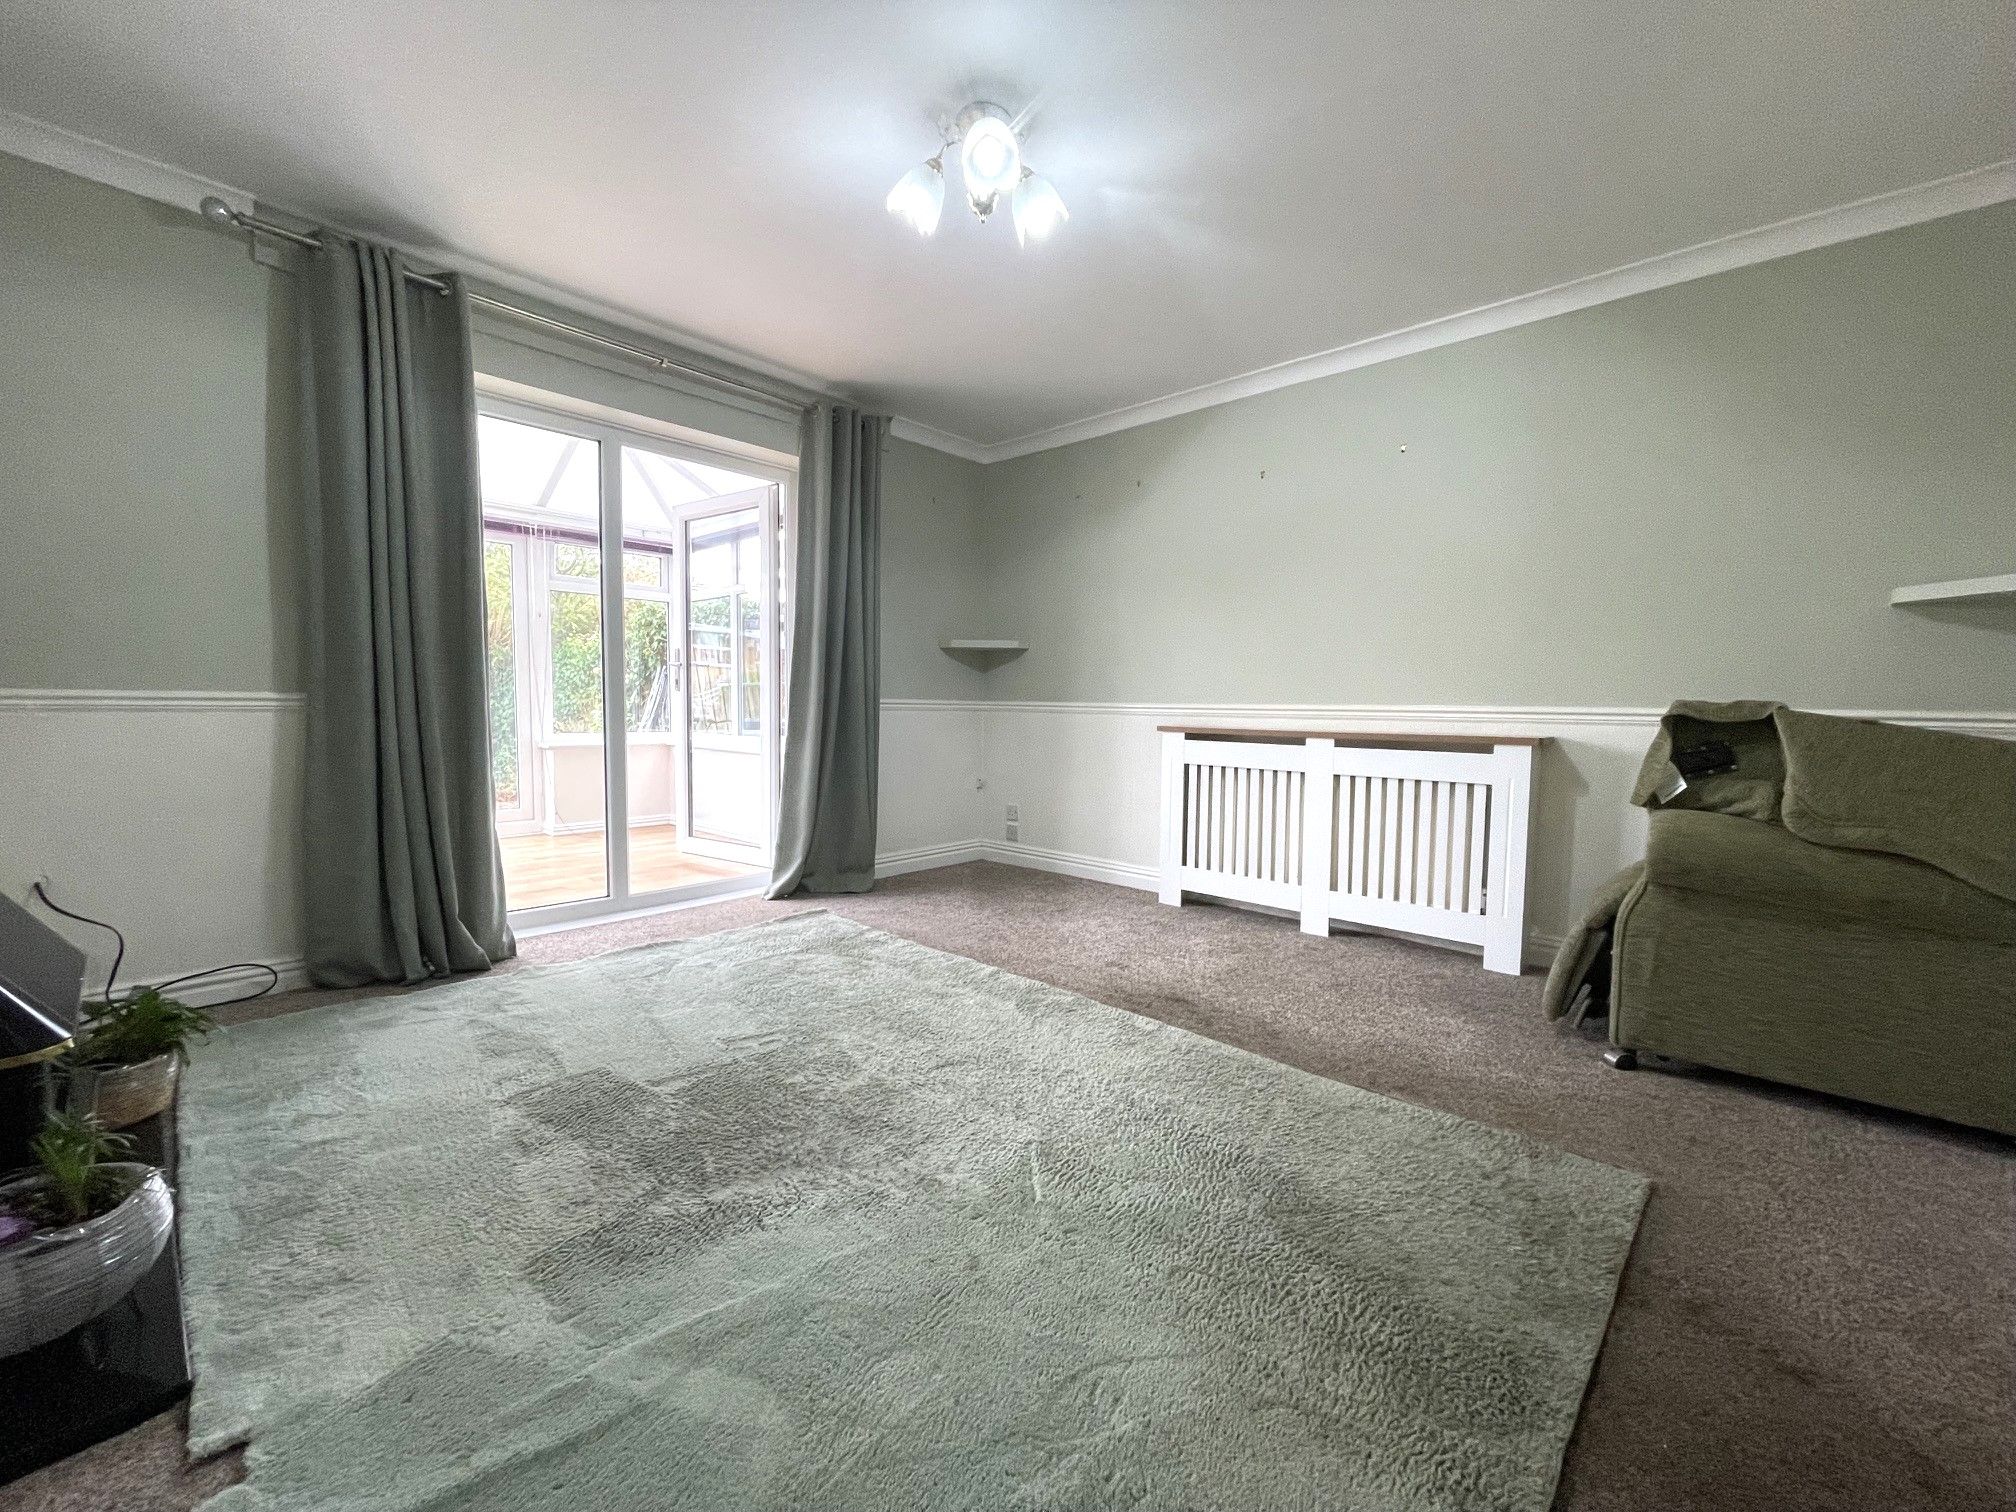
Lounge - 13' x 12'4 (3.96m x 3.79m) - Spacious lounge with carpeted flooring, Rear-facing UPVC French door and double glazed window looking into a conservatory. Electric fireplace. Built-in under stairs cupboard and an enclosed wall mounted radiator.
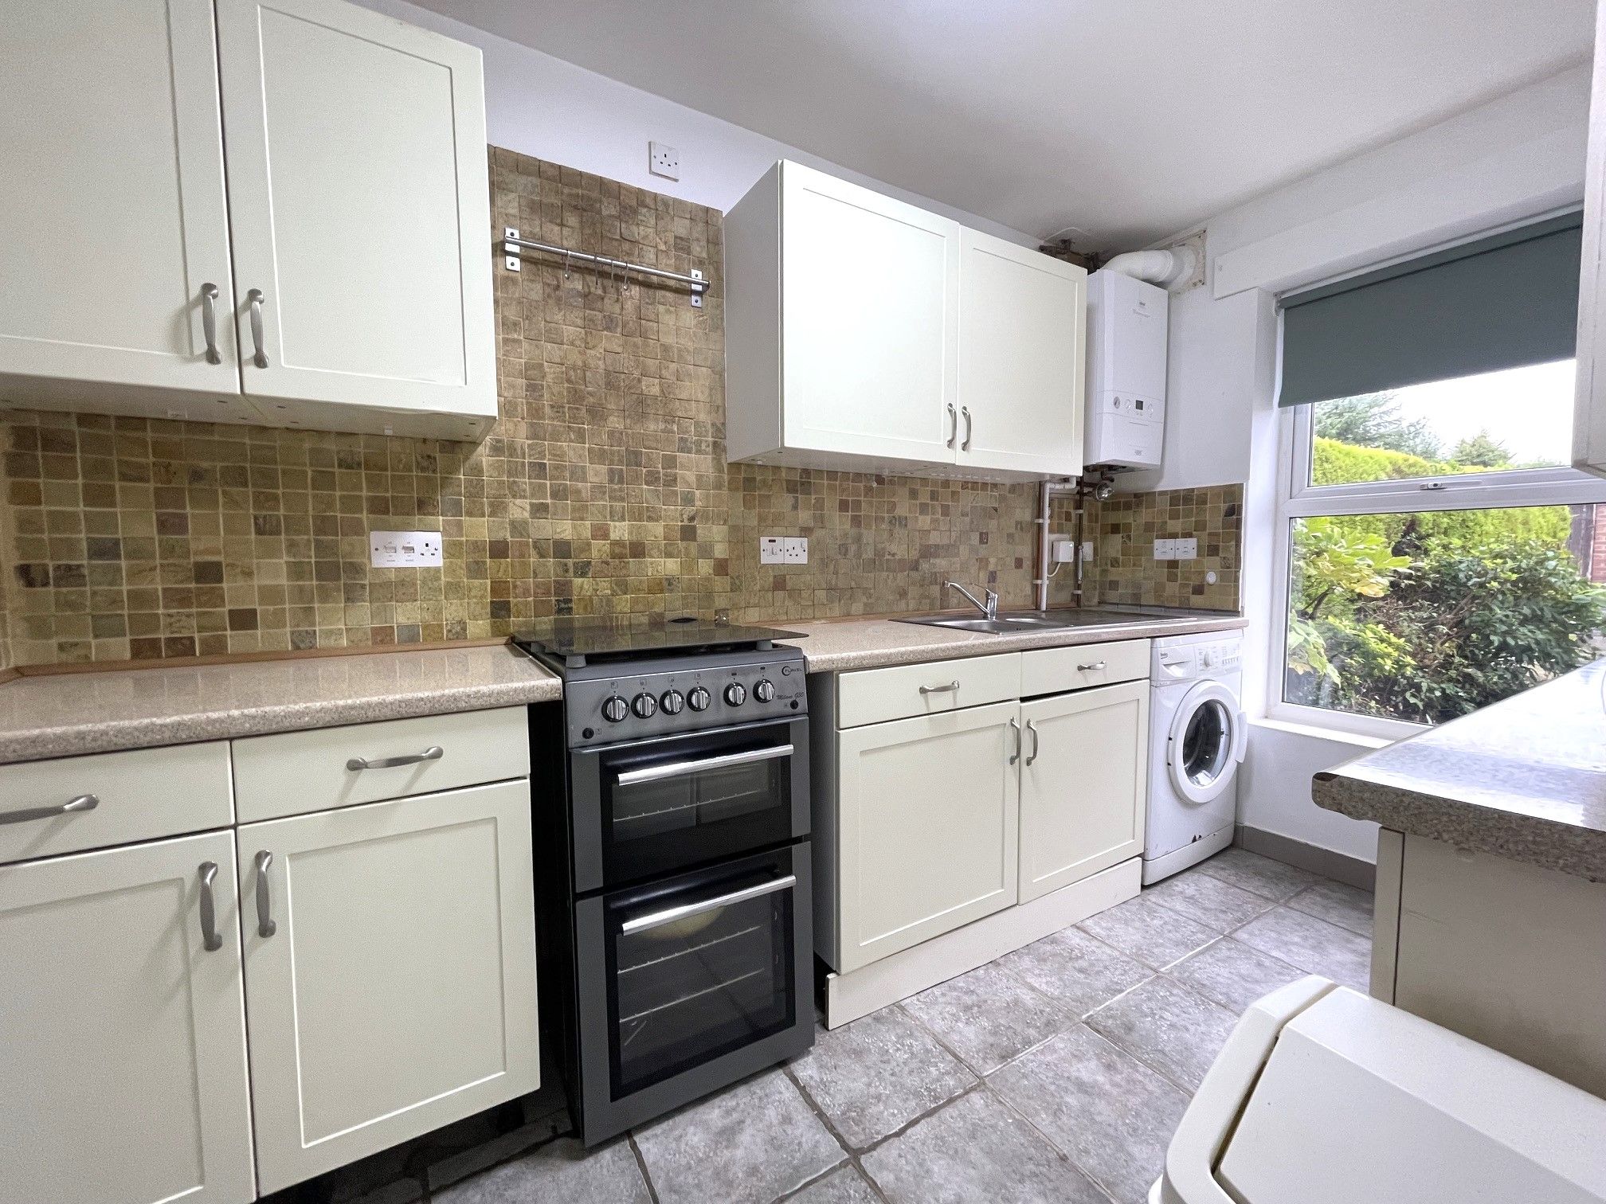
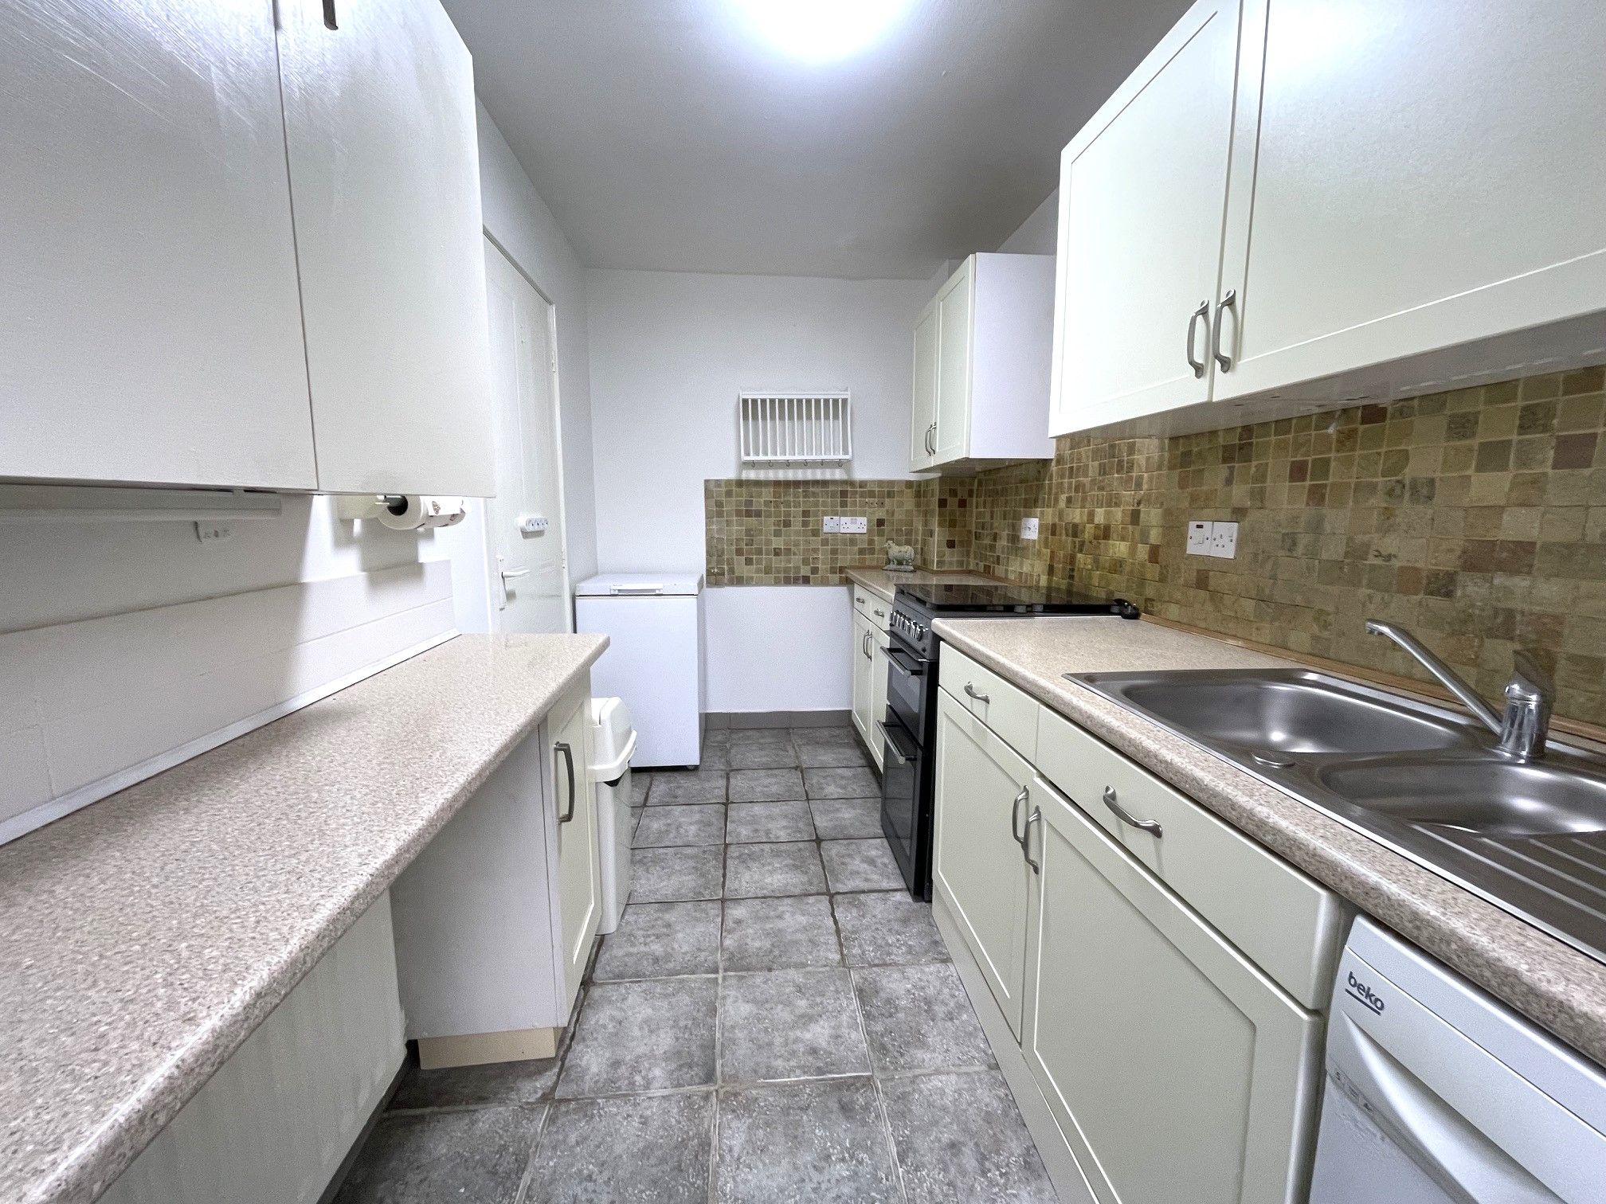
Kitchen - 11'6 x 6'1 (3.54m x 1.88m) - Tiled flooring, range of fitted base and wall kitchen units with work surfaces and tiled splashback. Space for a freestanding cooker, plumbing for a washing machine and space for a fridge/freezer. Stainless steel one-and-a-half sink with mixer tap. Combination boiler. Front-facing UPVC double glazed window and wall mounted radiator.
Conservatory - 7'9 x 9'1 (2.40m x 2.79m) - Laminate flooring, UPVC double glazing to the most part along with a French door leading to the rear garden. Wall mounted electric heater, 2 double sockets and 2 wall lights.
First Floor Landing - Carpeted landing with access to 2 double bedrooms and shower room.
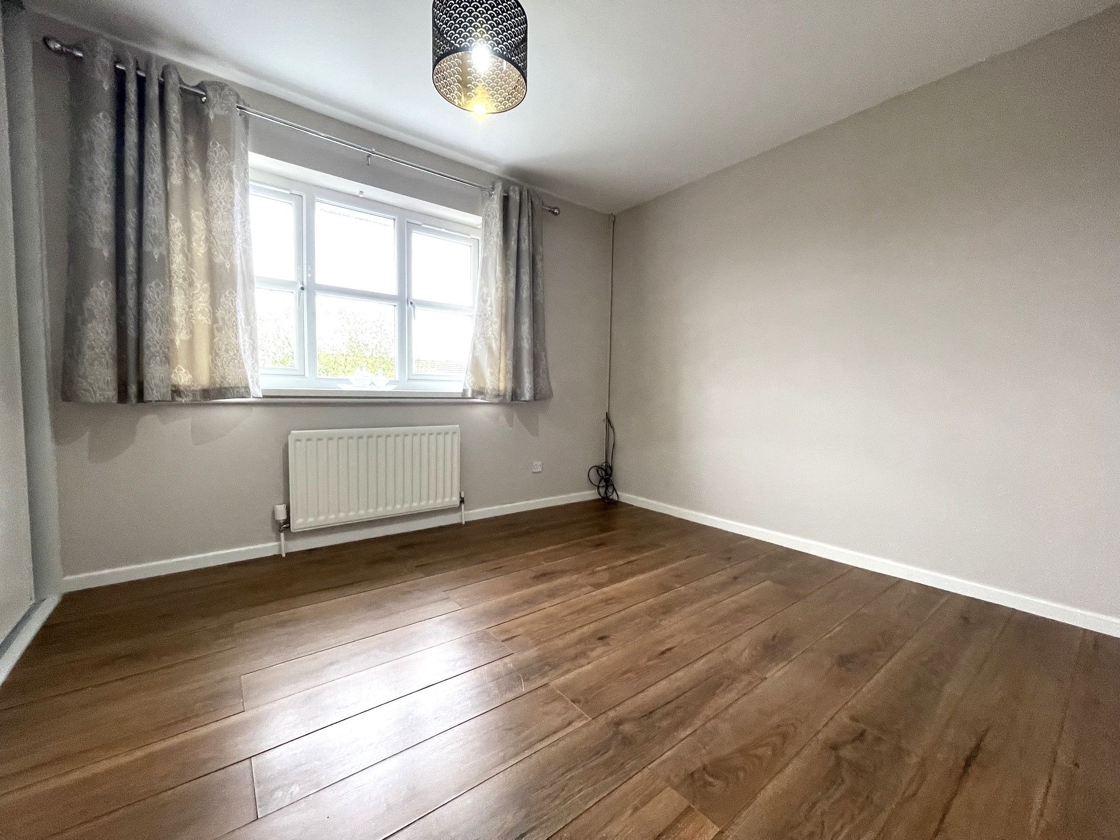
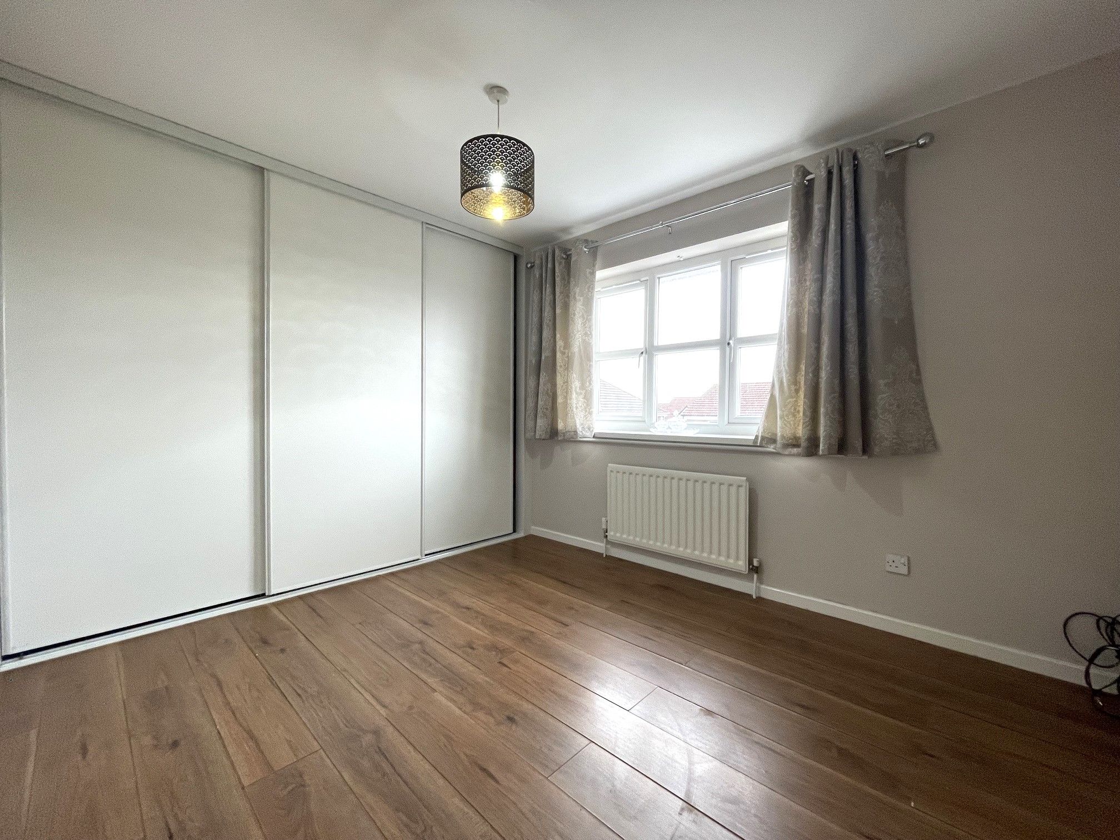
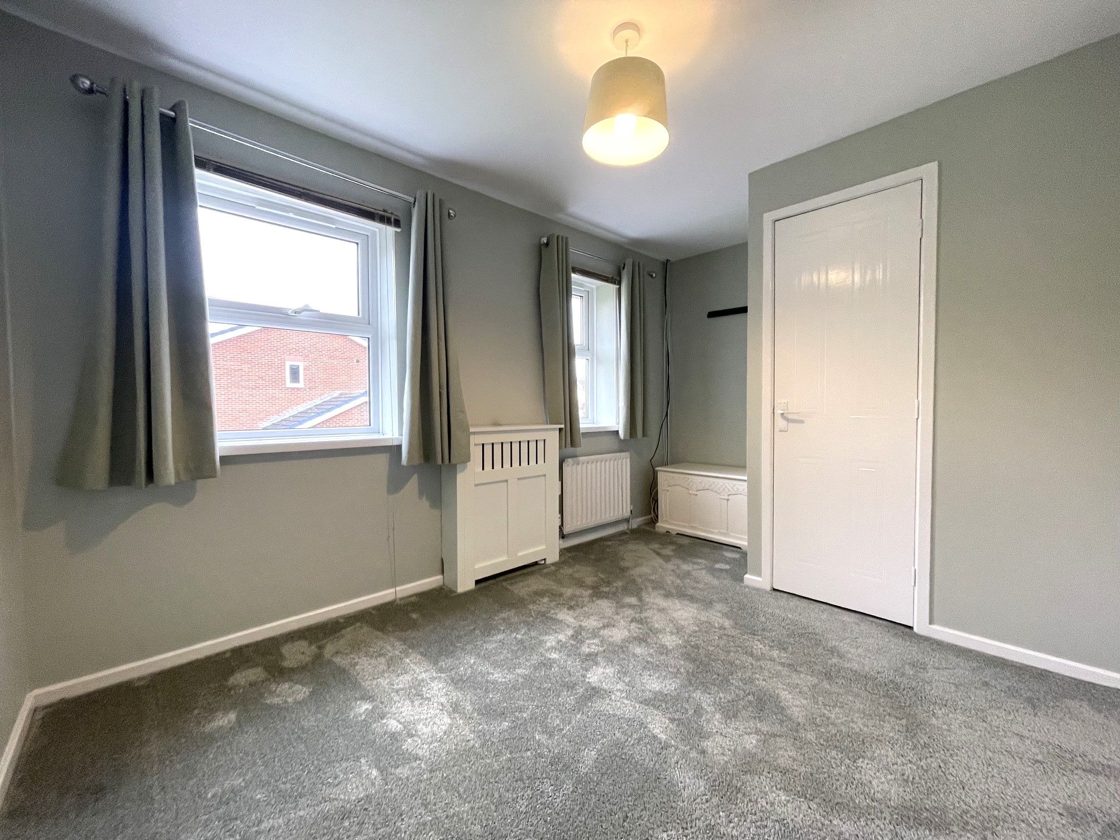
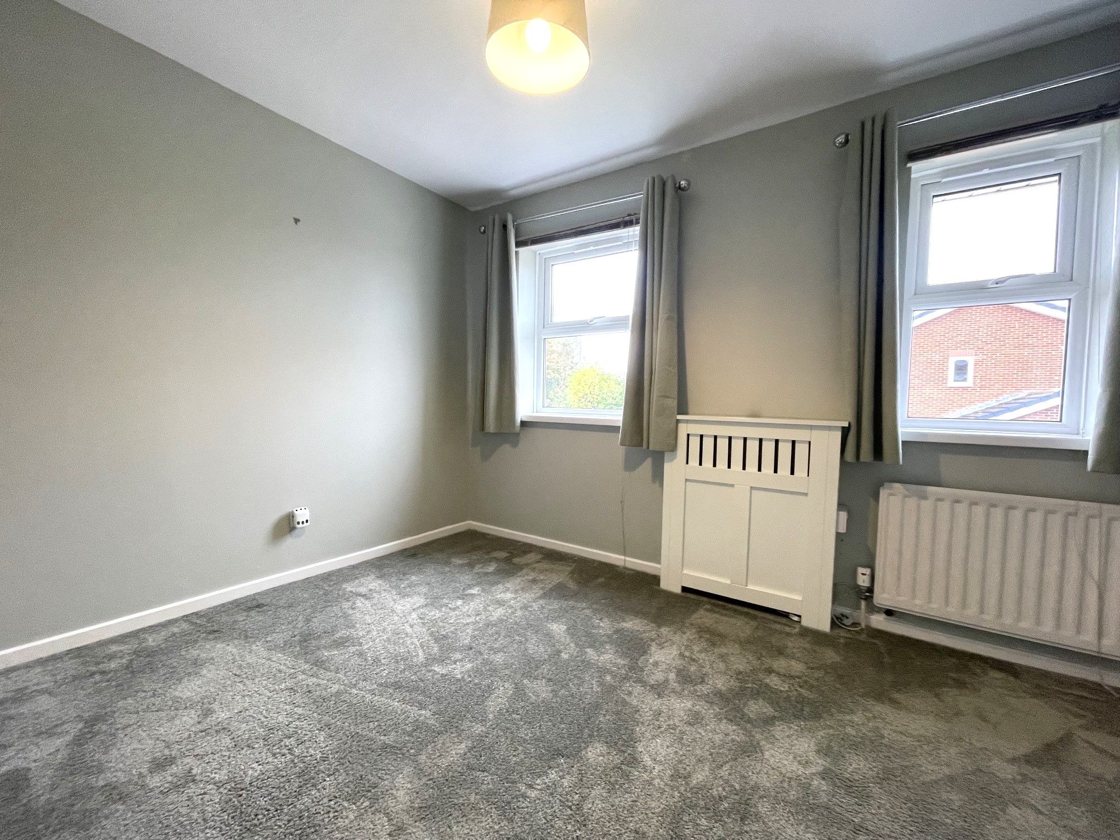
Bedroom One - 9'3 x 12'4 (2.86m x 3.80m) - Carpeted flooring. Rear-facing UPVC double glazed window. Fitted wardrobes with sliding doors and wall mounted radiator.
Bedroom Two - 8'4 x 8'7 opening to 12'1 (2.56m x 2.67m opening to 3.70m) - Carpeted flooring. Front-facing UPVC double glazed window. Built-in cupboard and enclosed wall mounted radiator.
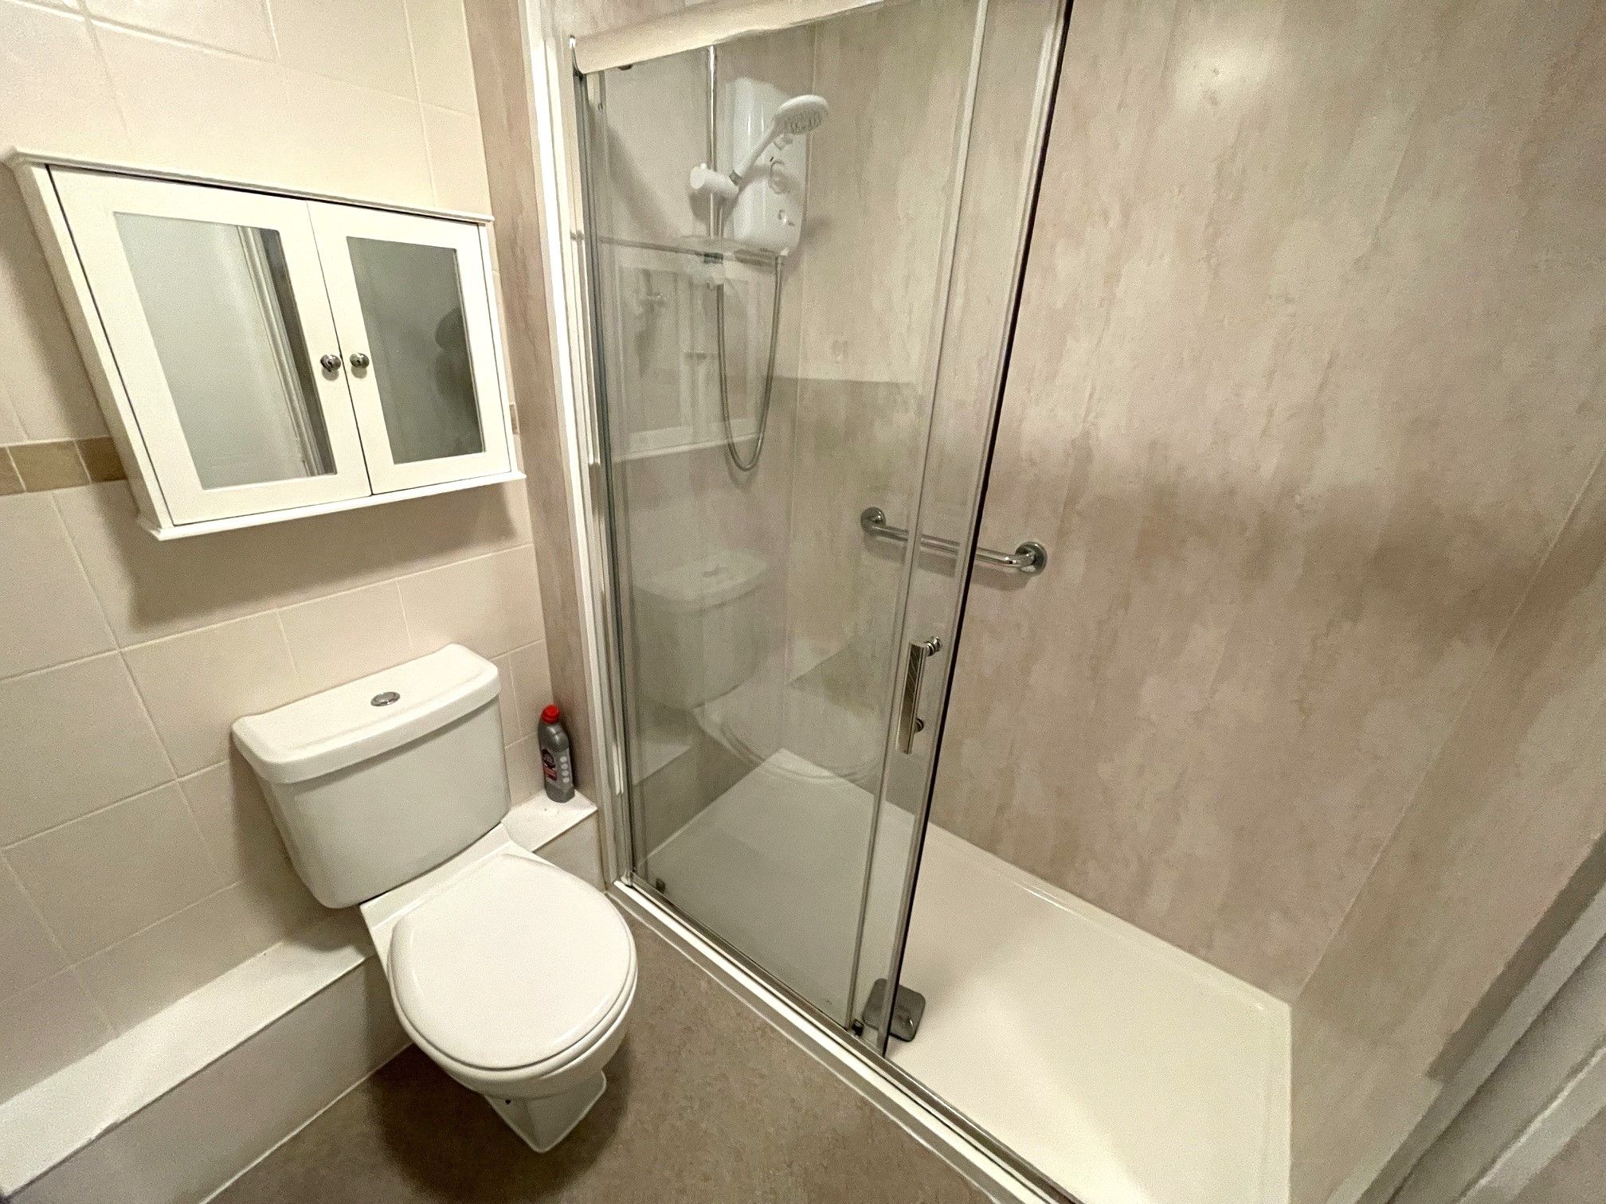
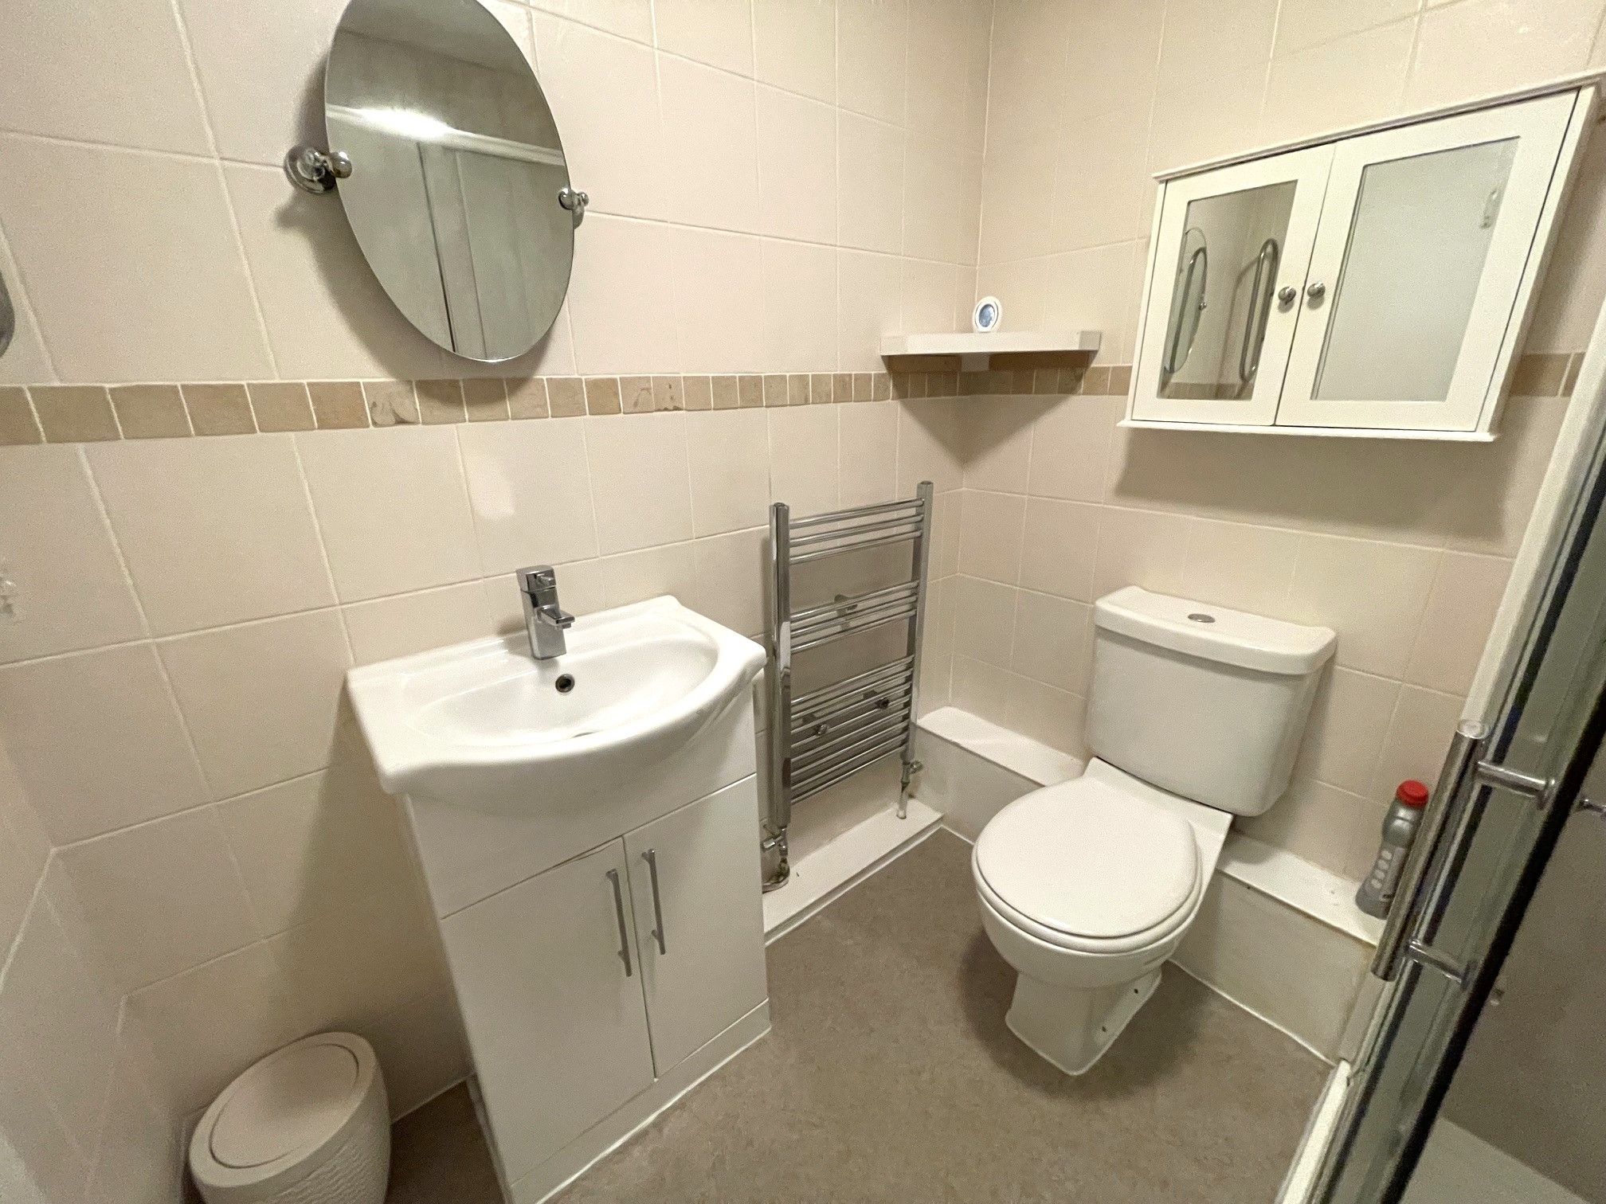
Shower Room - 5'8 x 5'7 (1.77m x 1.73m) - Vinyl flooring, combination of a full height tiled and cladding splashback. Access to a toilet, wash basin and large shower cubicle with an electric shower. Wall mounted heated towel rail. Extractor fan and loft hatch.
Exterior - Off-street parking for 1 vehicle immediately to the front of the property, along with a standard size garage at the end of the terrace (which is numbered). Private garden to the rear.
Property Reference COR-1JYT15FHDWL