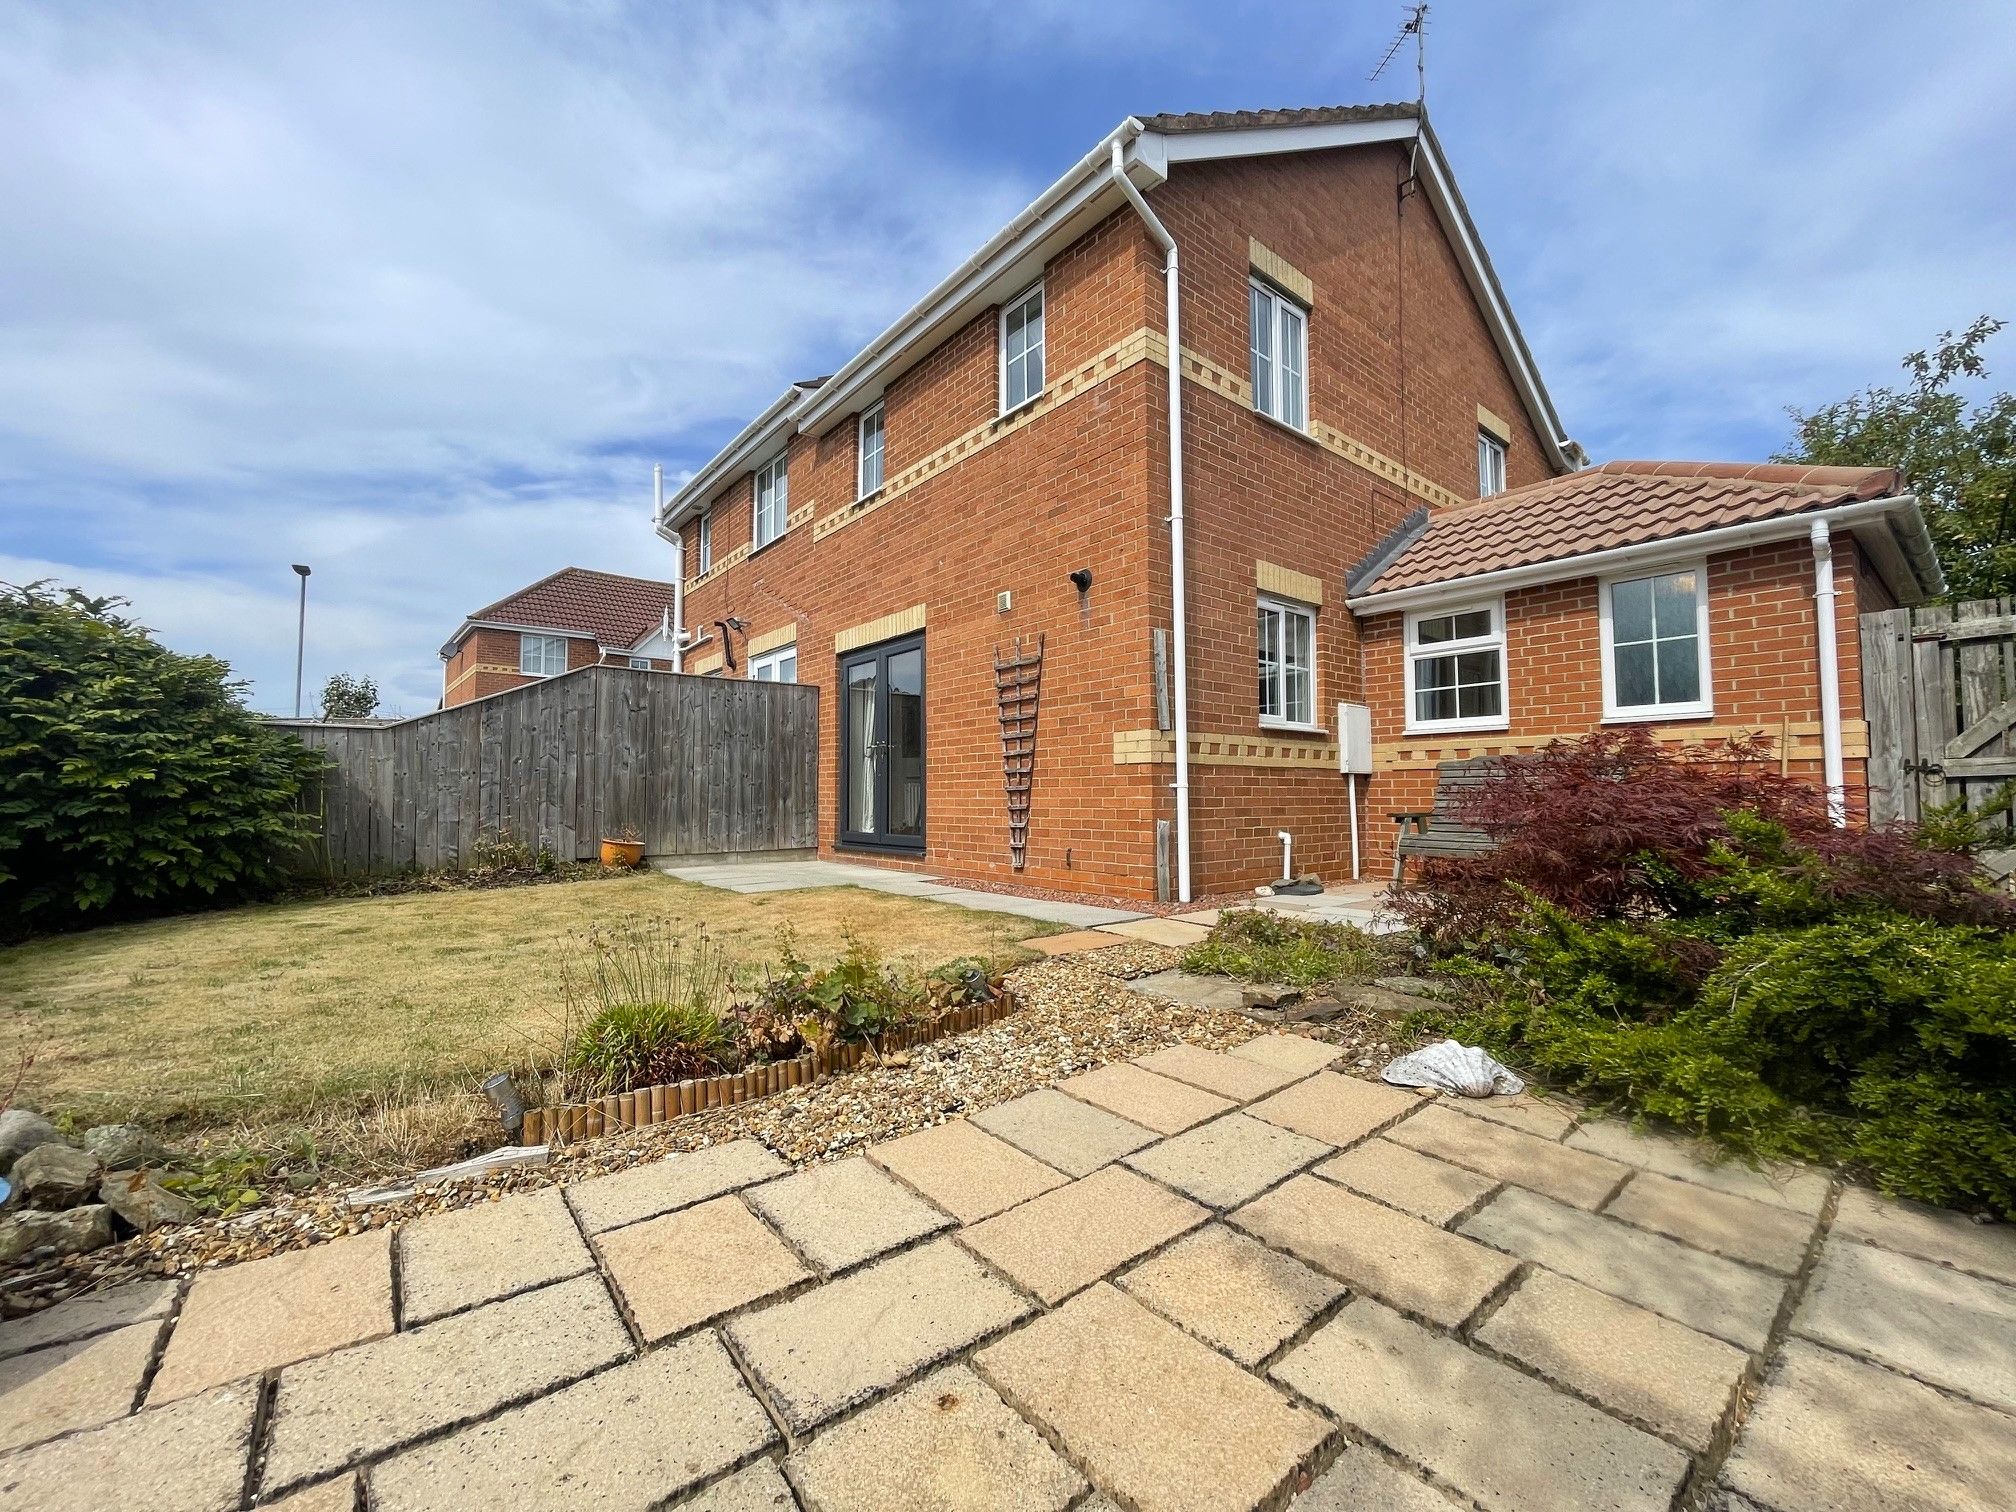
3 BEDROOM SEMI-DETACHED ON A GENEROUS PLOT / NO UPPER CHAIN - Tucked away on this popular estate in the County Durham Village of Sacriston sits this amazing semi-detached property with a garage and drive. To be sold with no upper chain, the property sits within easy reach of all the village's many local amenities including schools, a GP practice and super market along with excellent transport links connecting to Chester-le-Street and Durham City. The village is also ideal for commuters needing access to major 'A' roads such as the A167, which connects with the A1 at Junctions 59 and 63.
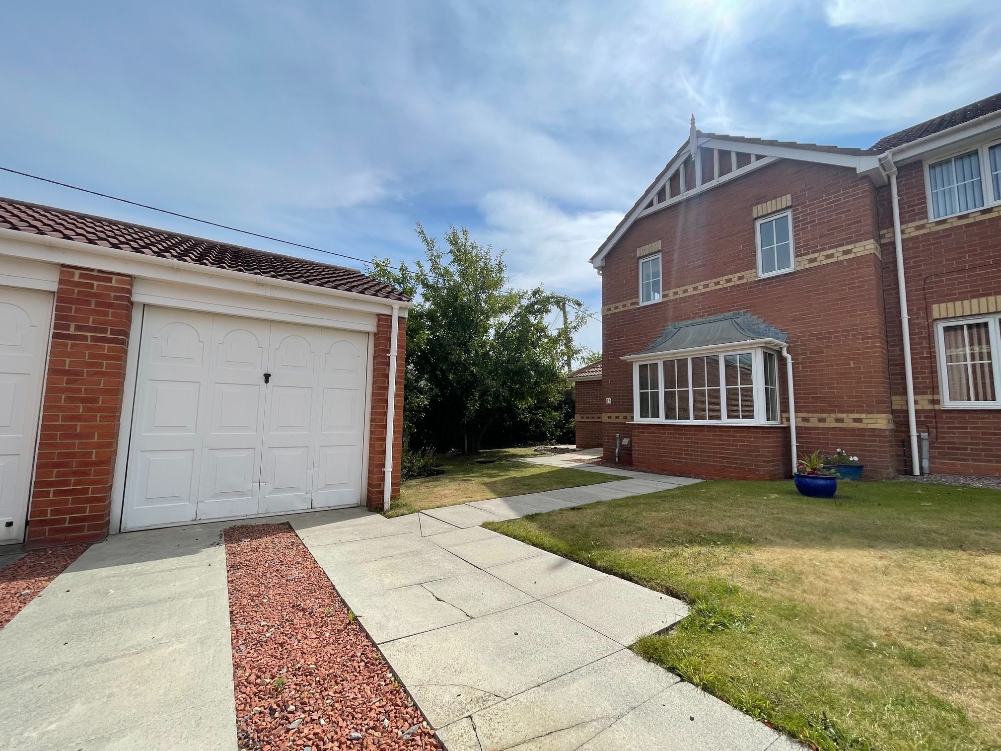
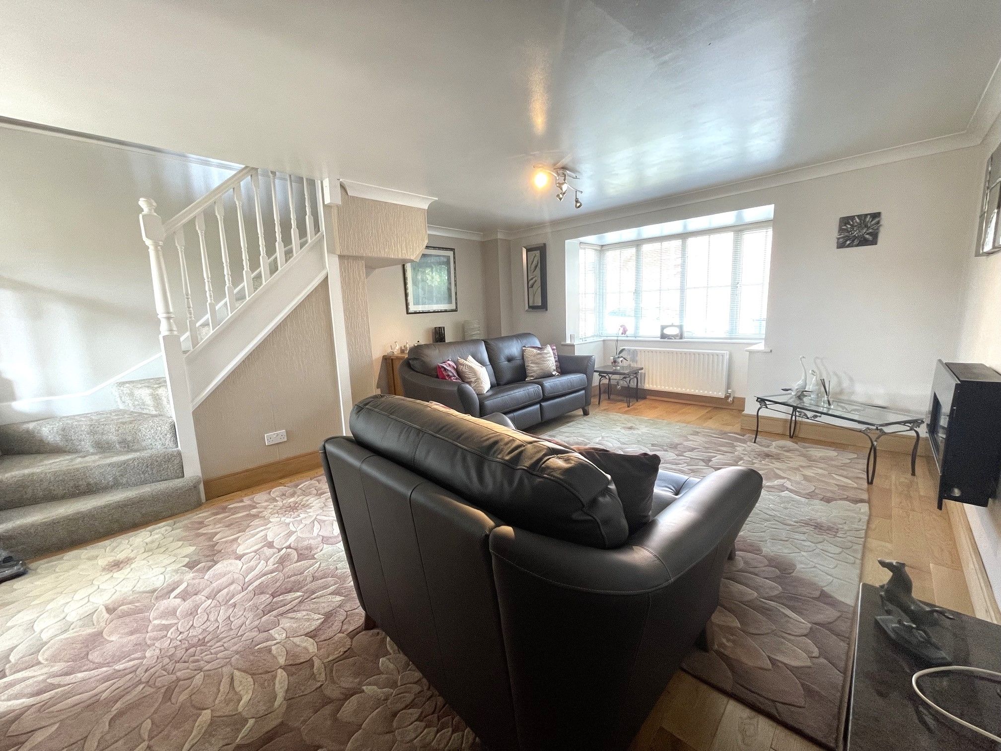
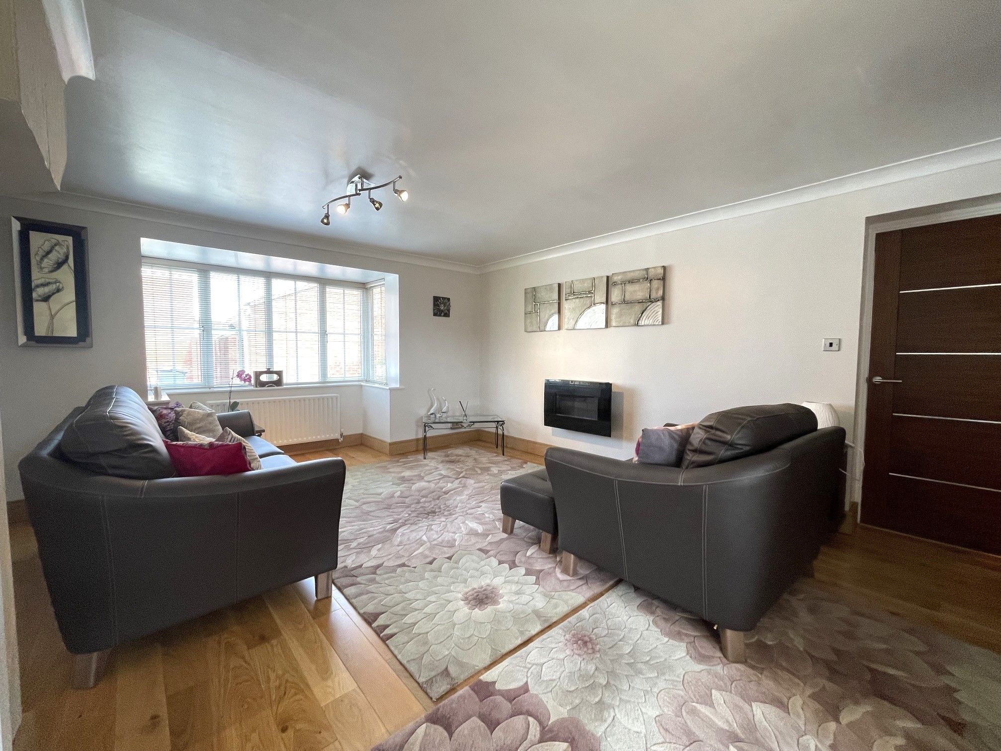
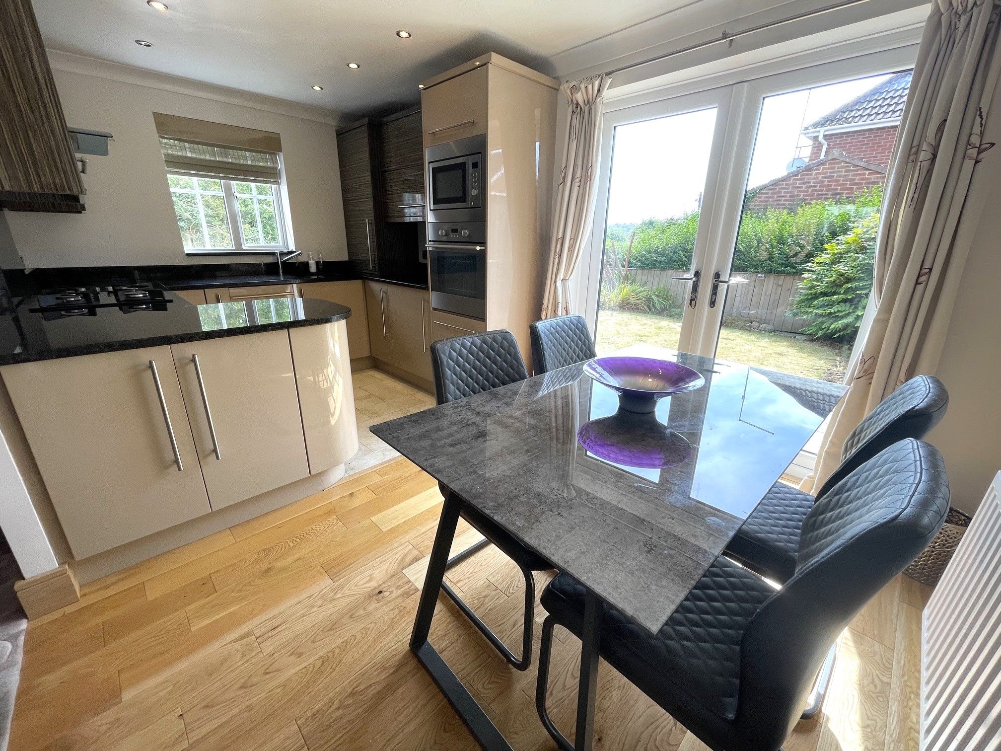
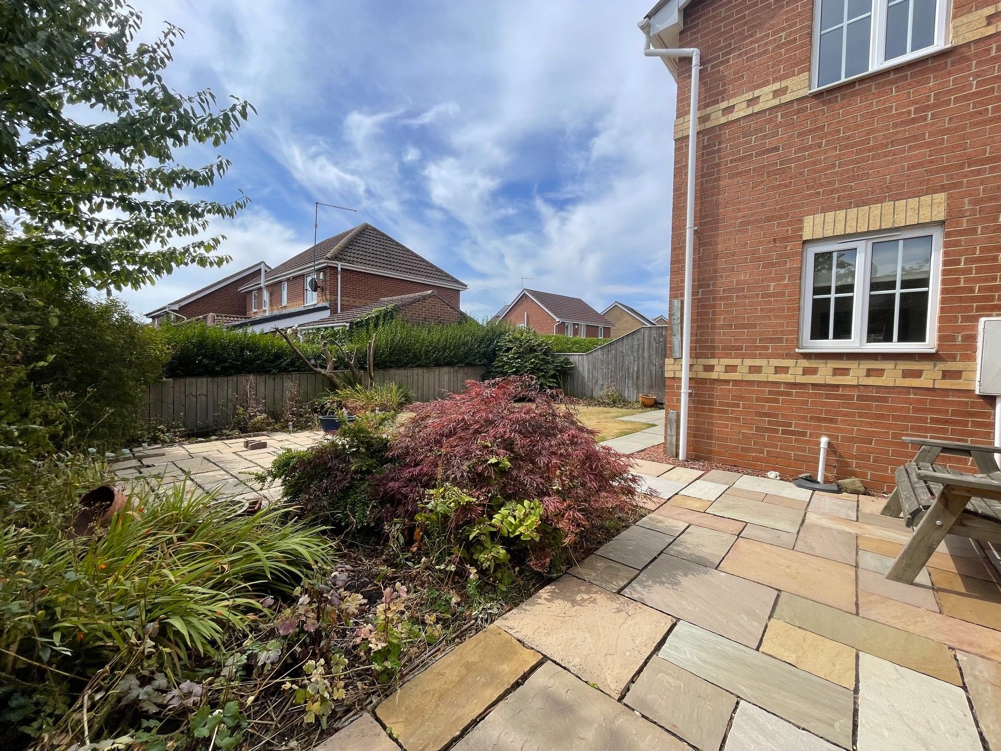
The property has been modernised to an elegant standard, boasting a generous open plan living space consisting of a lounge with a large bay window, dining area and stylish kitchen. In addition to the ground floor living spaces, an extension has been built onto the side to accommodate for an entrance porch and WC with a fitted utility area. The first floor is home to three brightly decorated and well-proportioned bedrooms along with a stylish shower room. The impressive exterior boasts a single drive leading to a detached garage along with a lawned garden to the front, while to the rear is a private lawned garden with a patio area and gated access to the front. Offered at the amazing price of £180,000, this 'turn-key' property offers a great opportunity to move in and start living or add a few personal touches.
Tenure: Freehold
Council Tax Band: C
EPC In Progress
Room Descriptions
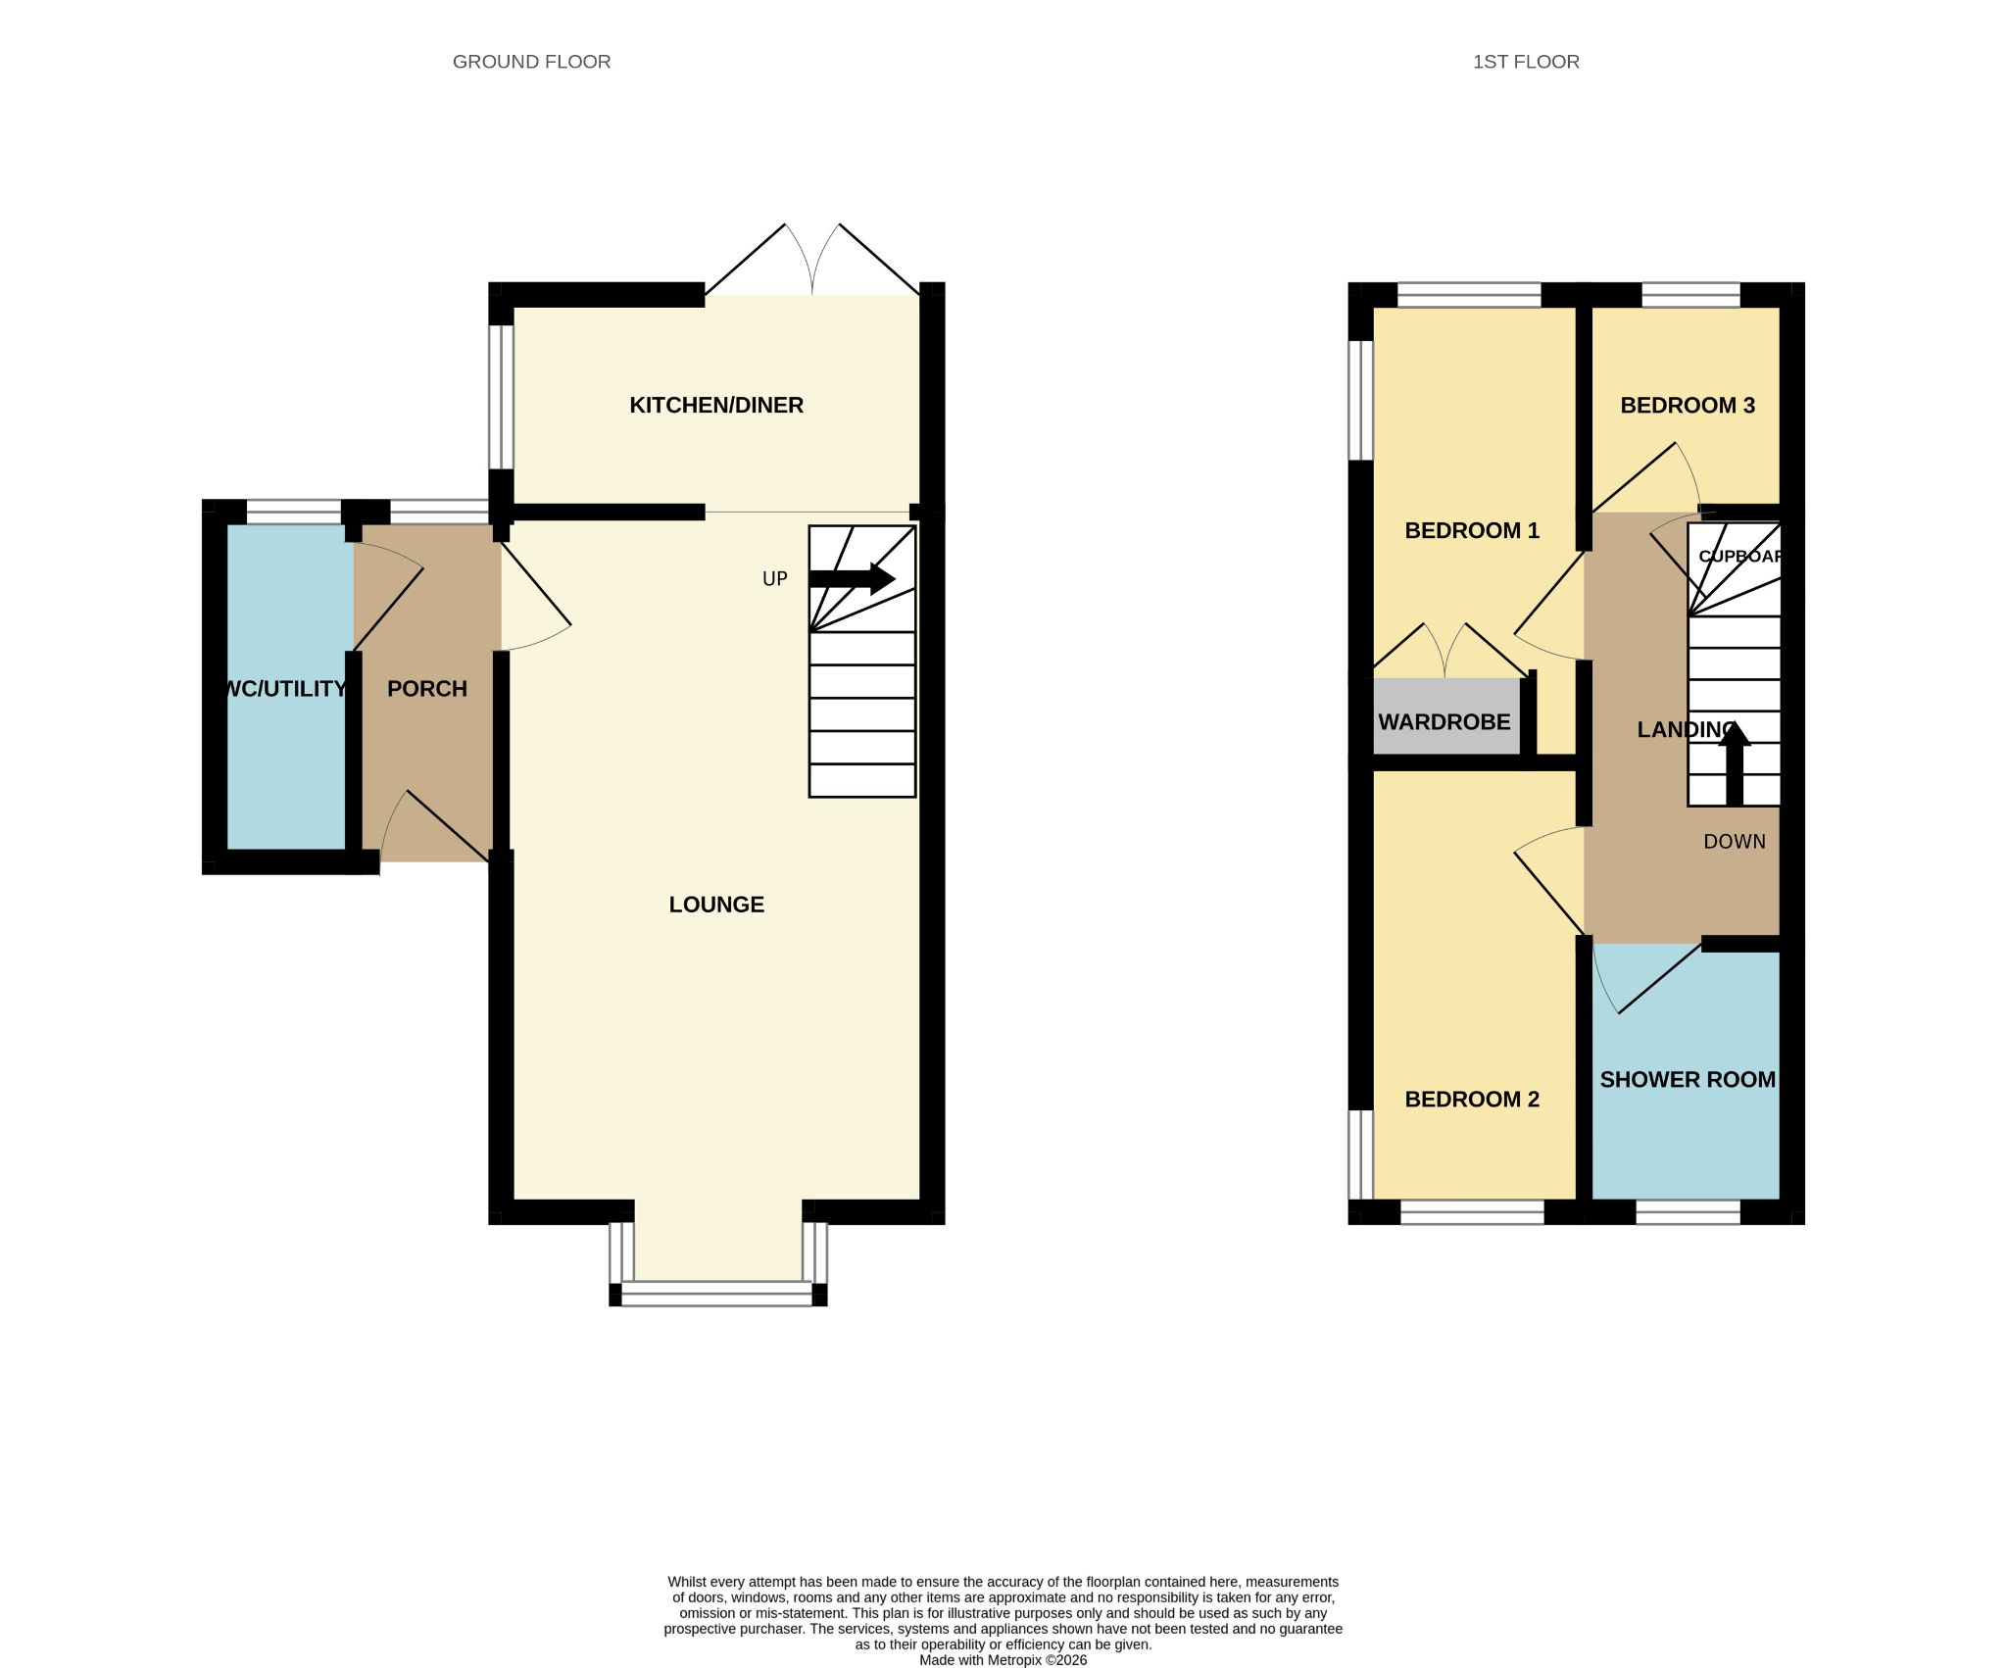
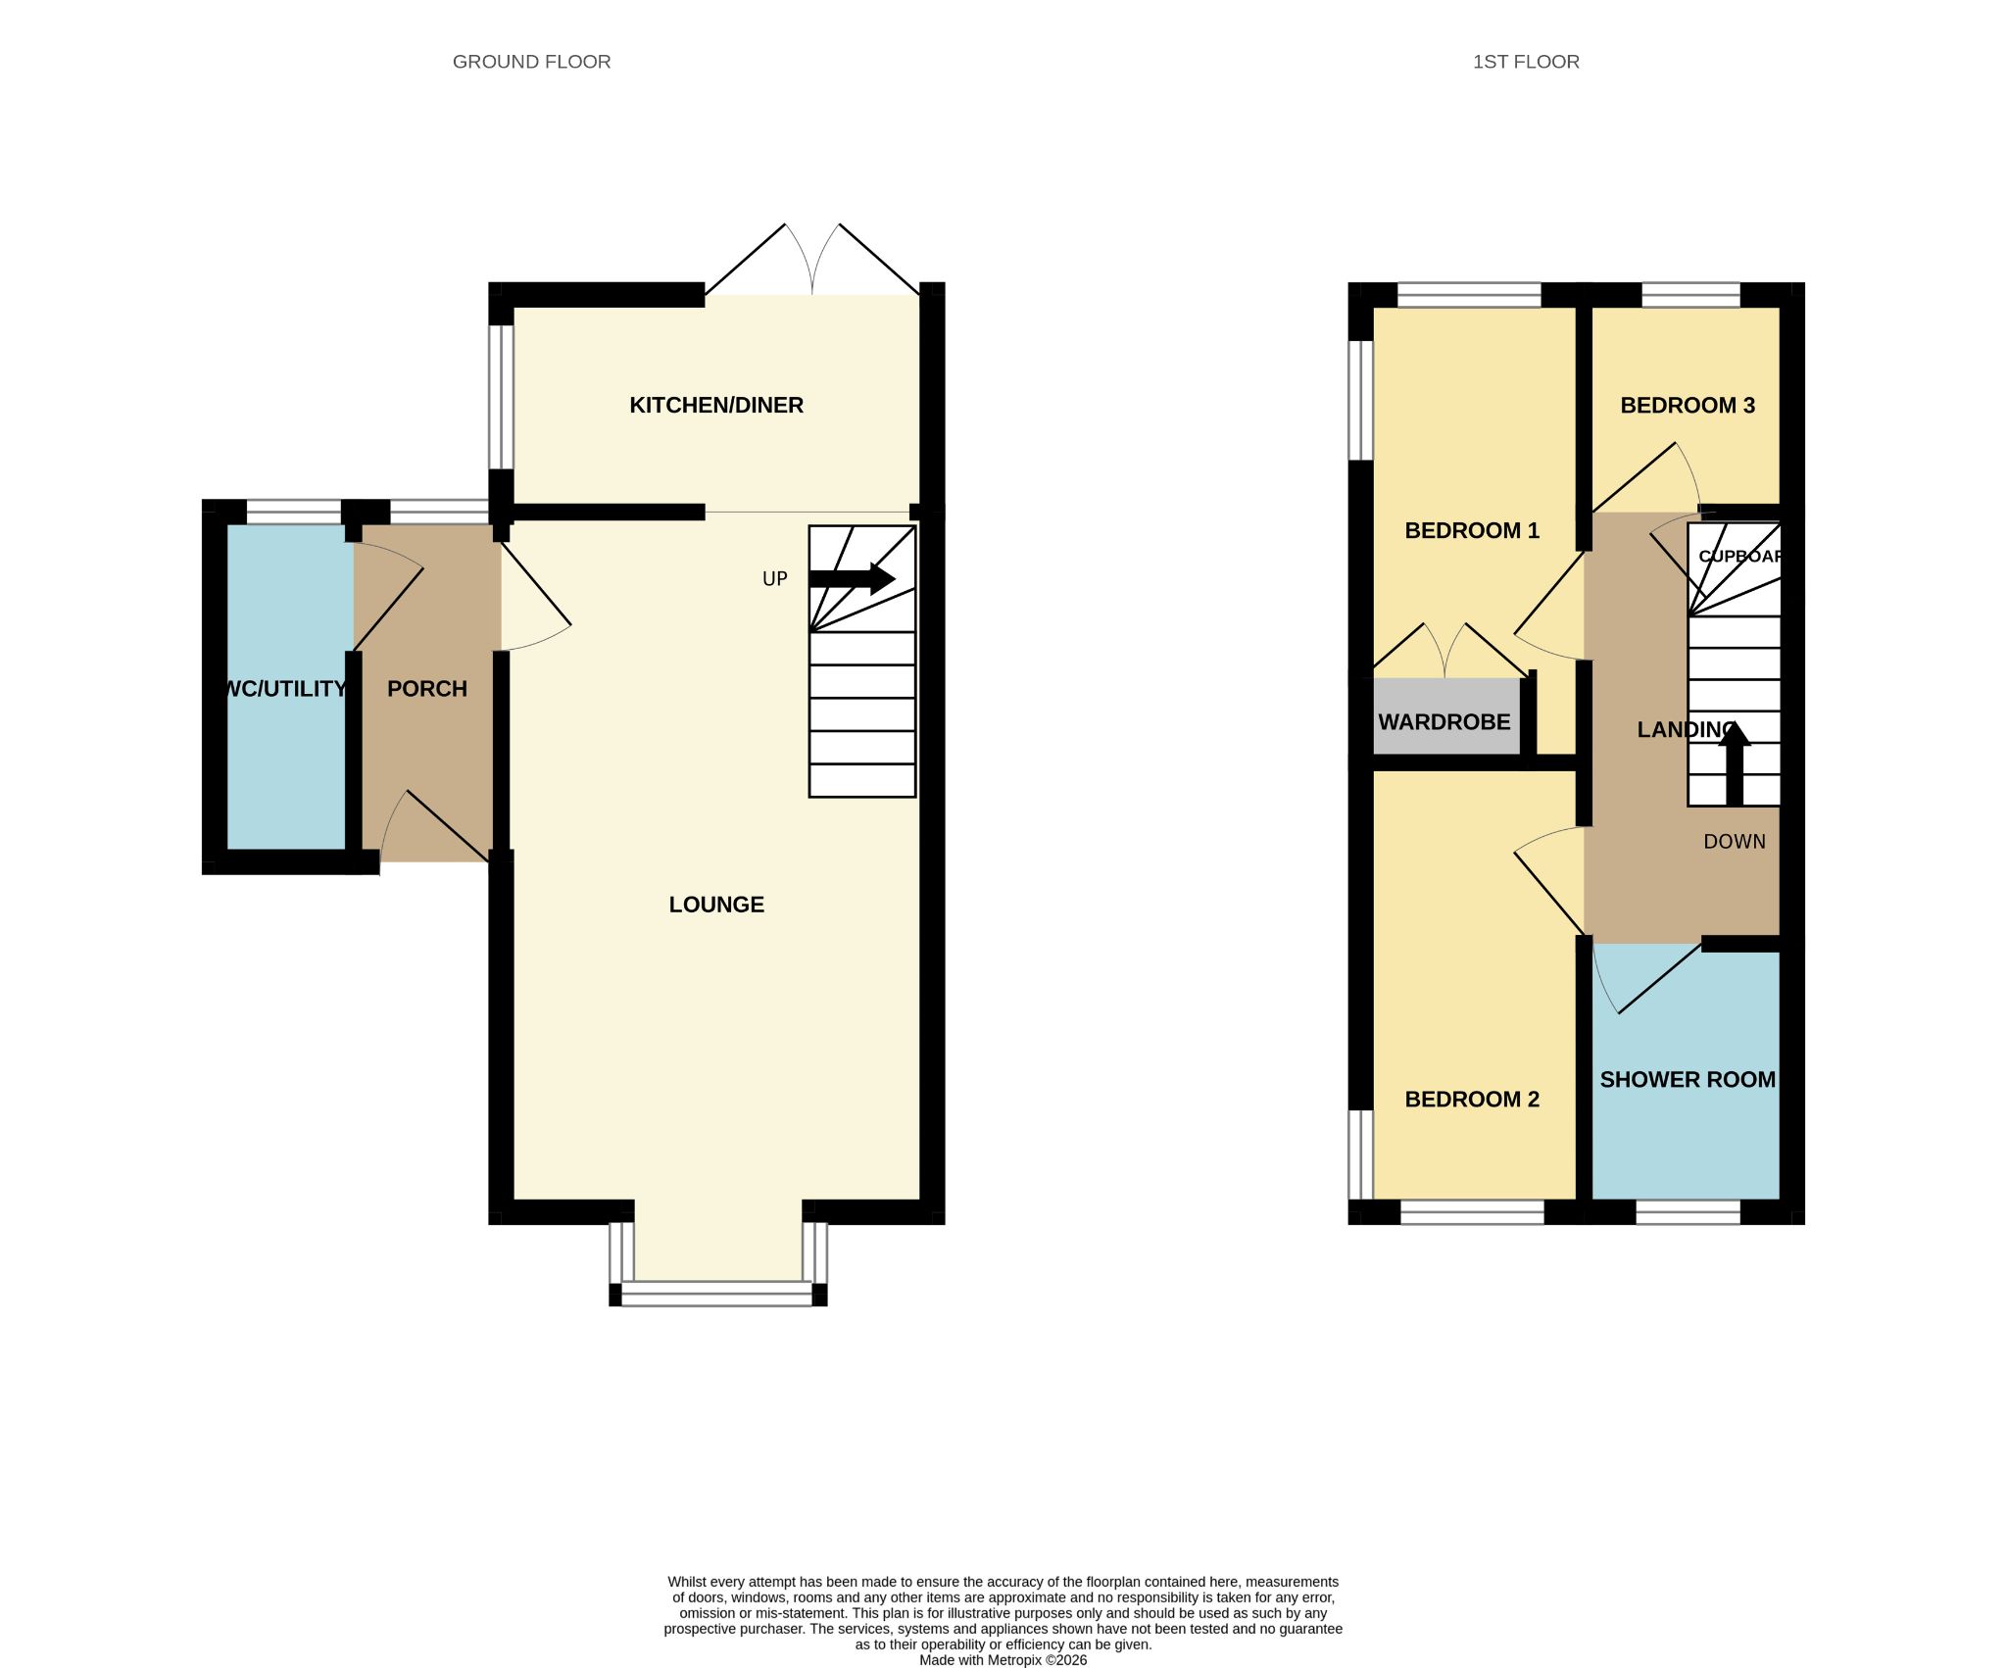
Entrance Porch - Enter via a composite front door into a generous porch with tiled flooring and a rear-facing UPVC double glazed window. Access to a WC/utility and lounge.
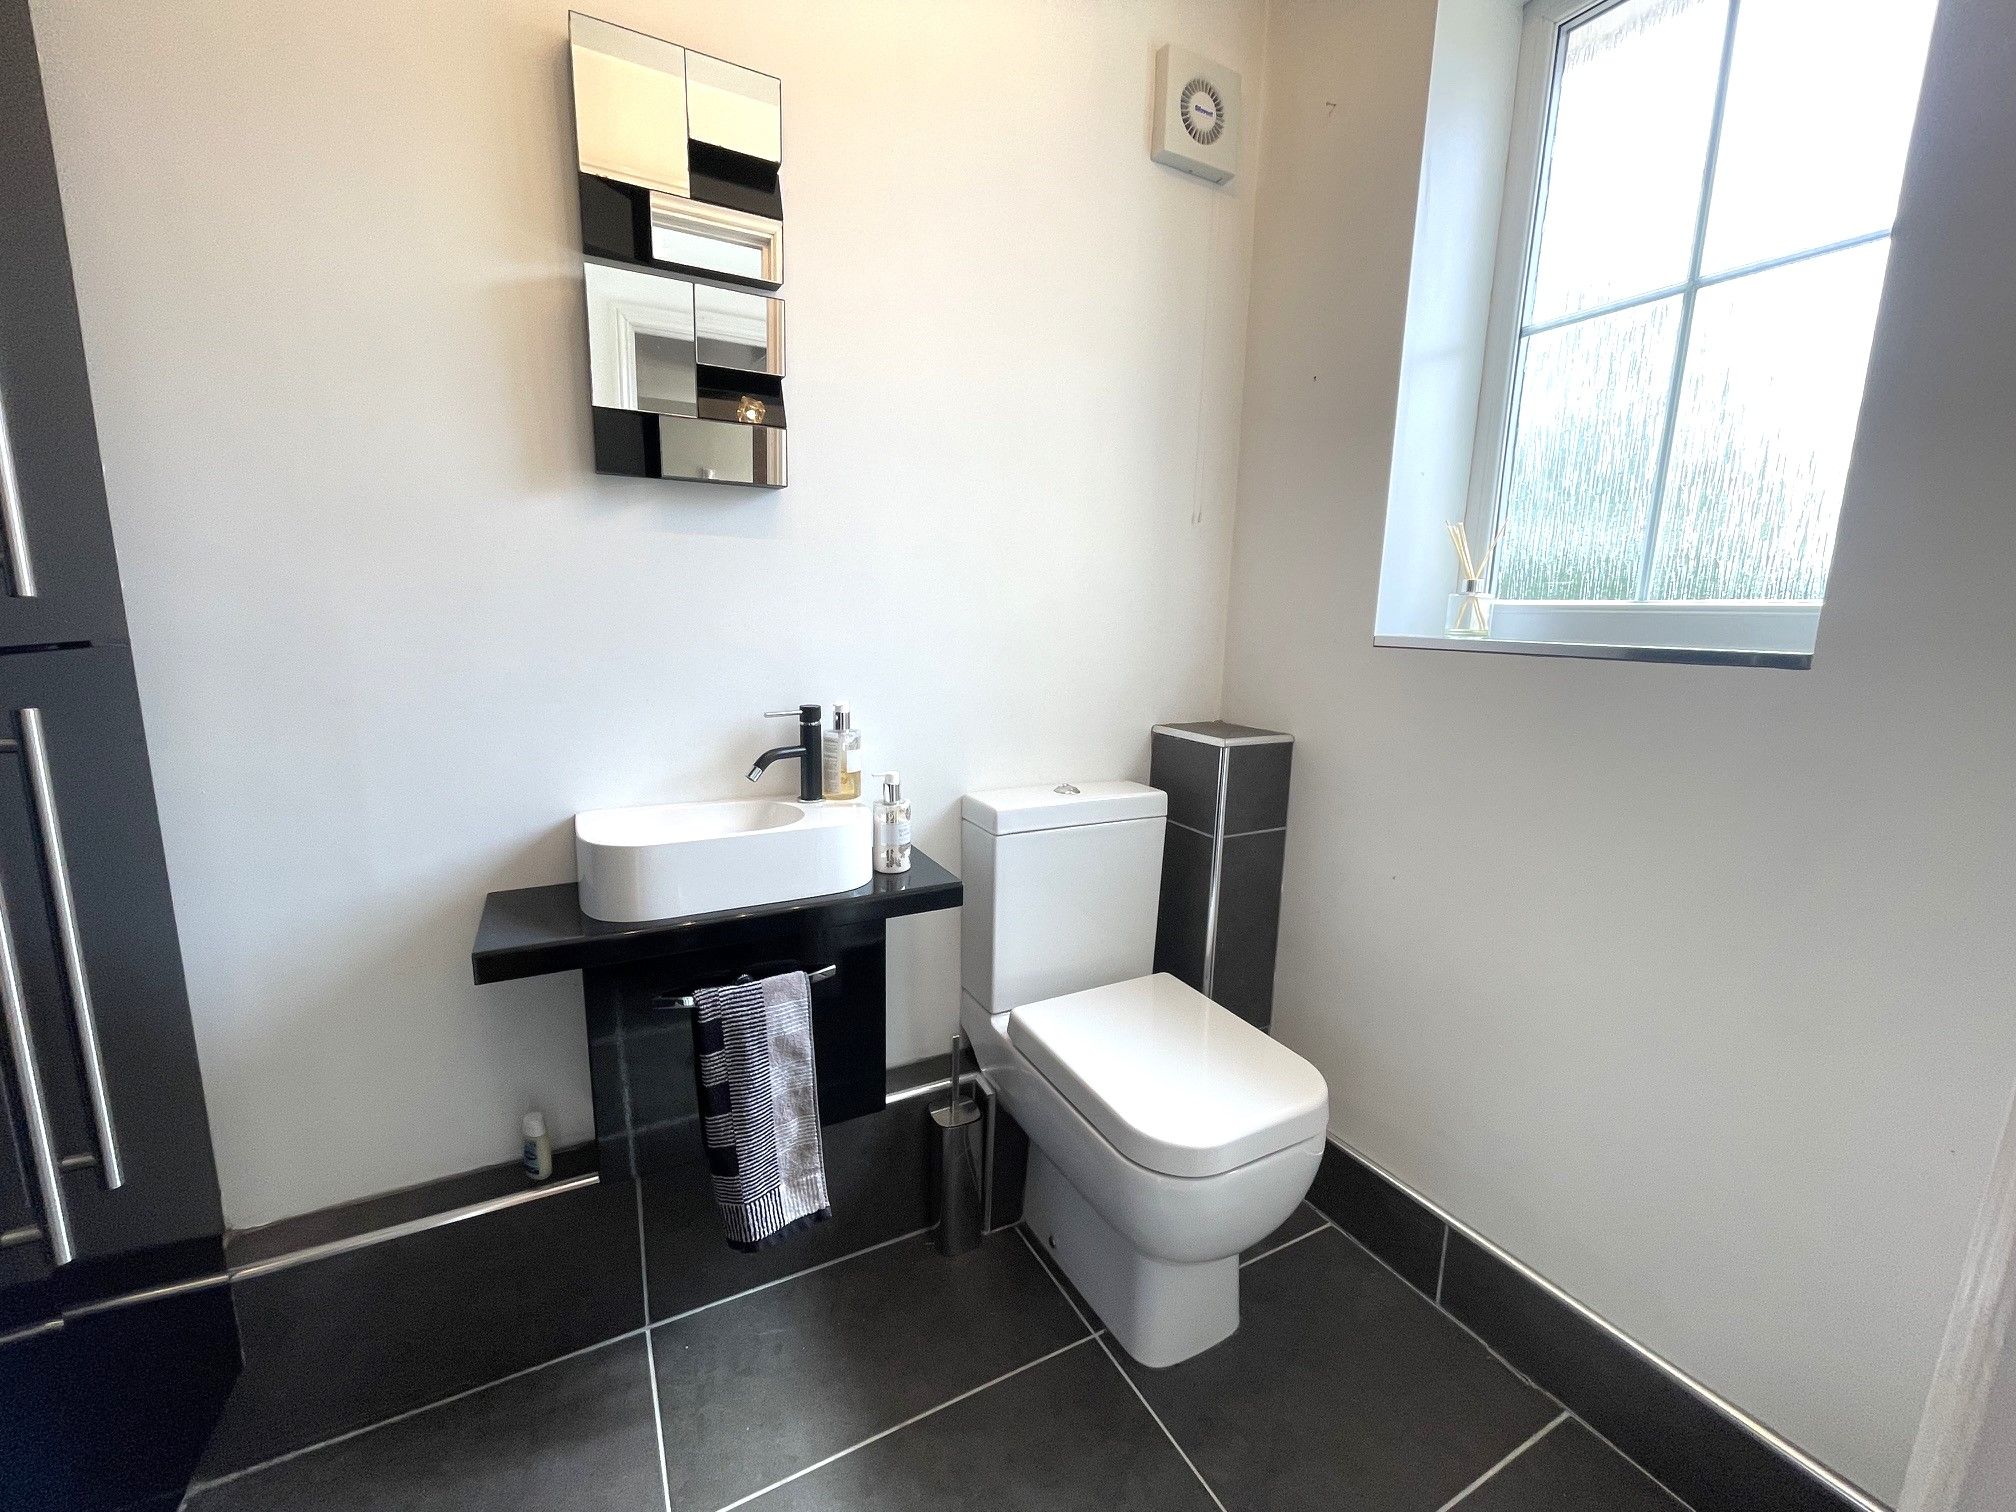
WC/Utility - 4'9 x 3'6 (1.49m x 1.11m) - Tiled flooring, access to a toilet and wash basin, fitted units to accommodate for a freestanding washing machine and tumble dryer. Rear-facing UPVC double glazed window and extractor fan.
Lounge - Spacious lounge with laminate flooring and a large front-facing UPVC double glazed bay window. Electric fireplace and wall mounted vertical radiator. Open access to a kitchen/diner and carpeted staircase to the first floor with built-in under stairs storage.
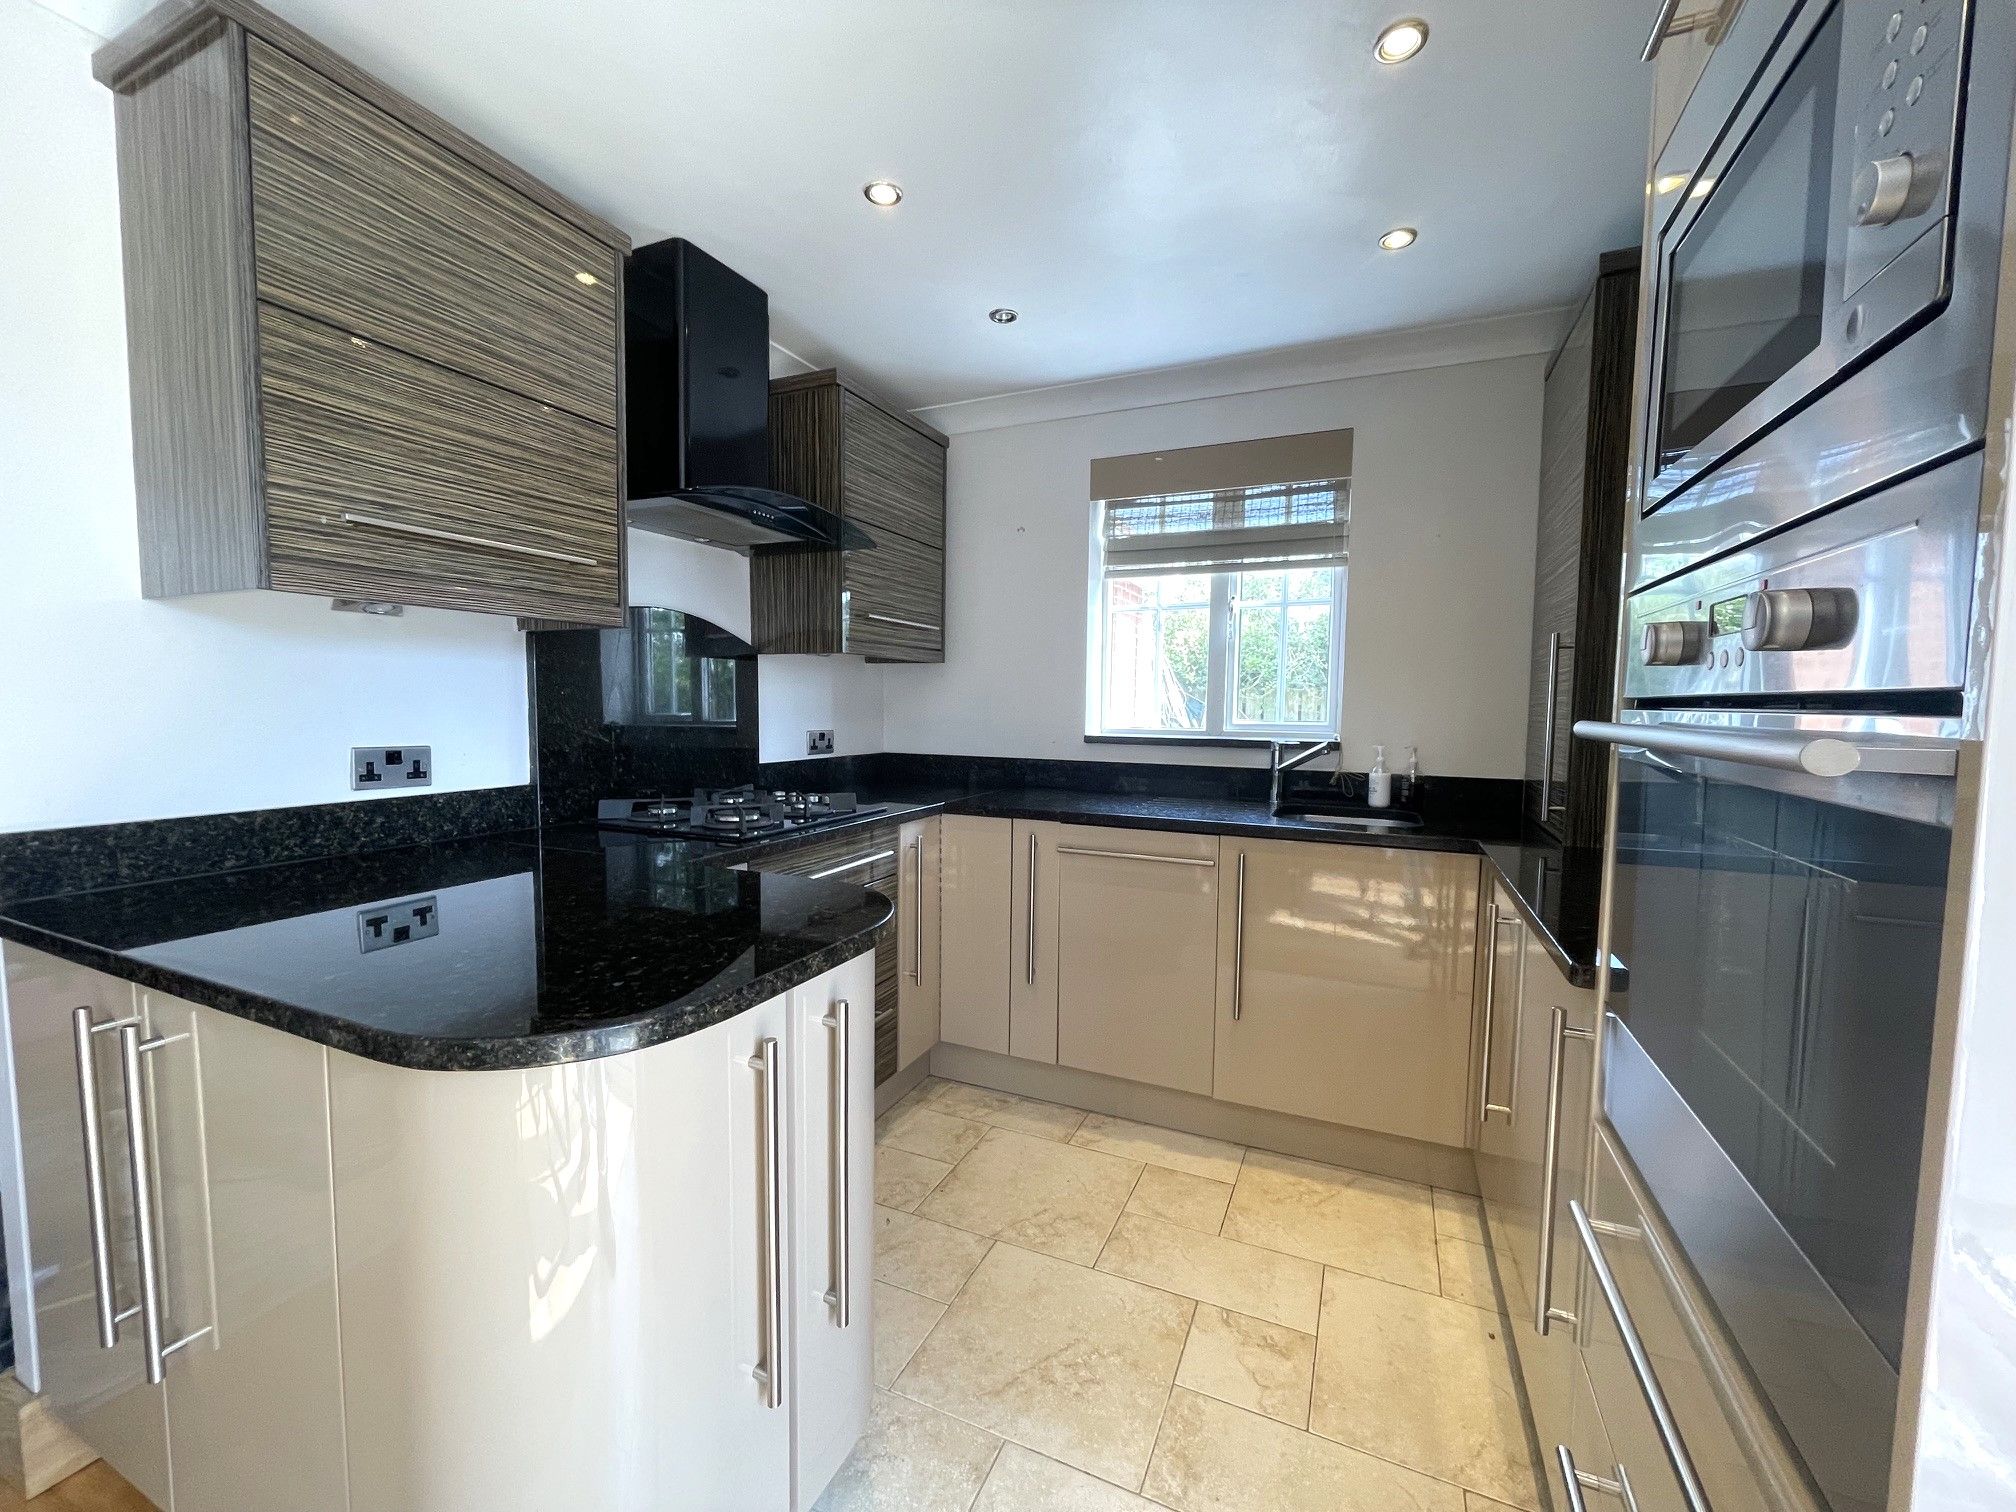
Kitchen/Diner - 8'3 x 14'4 (2.53m x 4.39m) - The kitchen area has tiled flooring and access to several fitted units with contrasting granite work surfaces. Integrated appliances include an electric oven and gas hob with an overhead extractor fan, dishwasher and fridge/freezer. Stainless steel sink with mixer tap below a side-facing UPVC double glazed window.
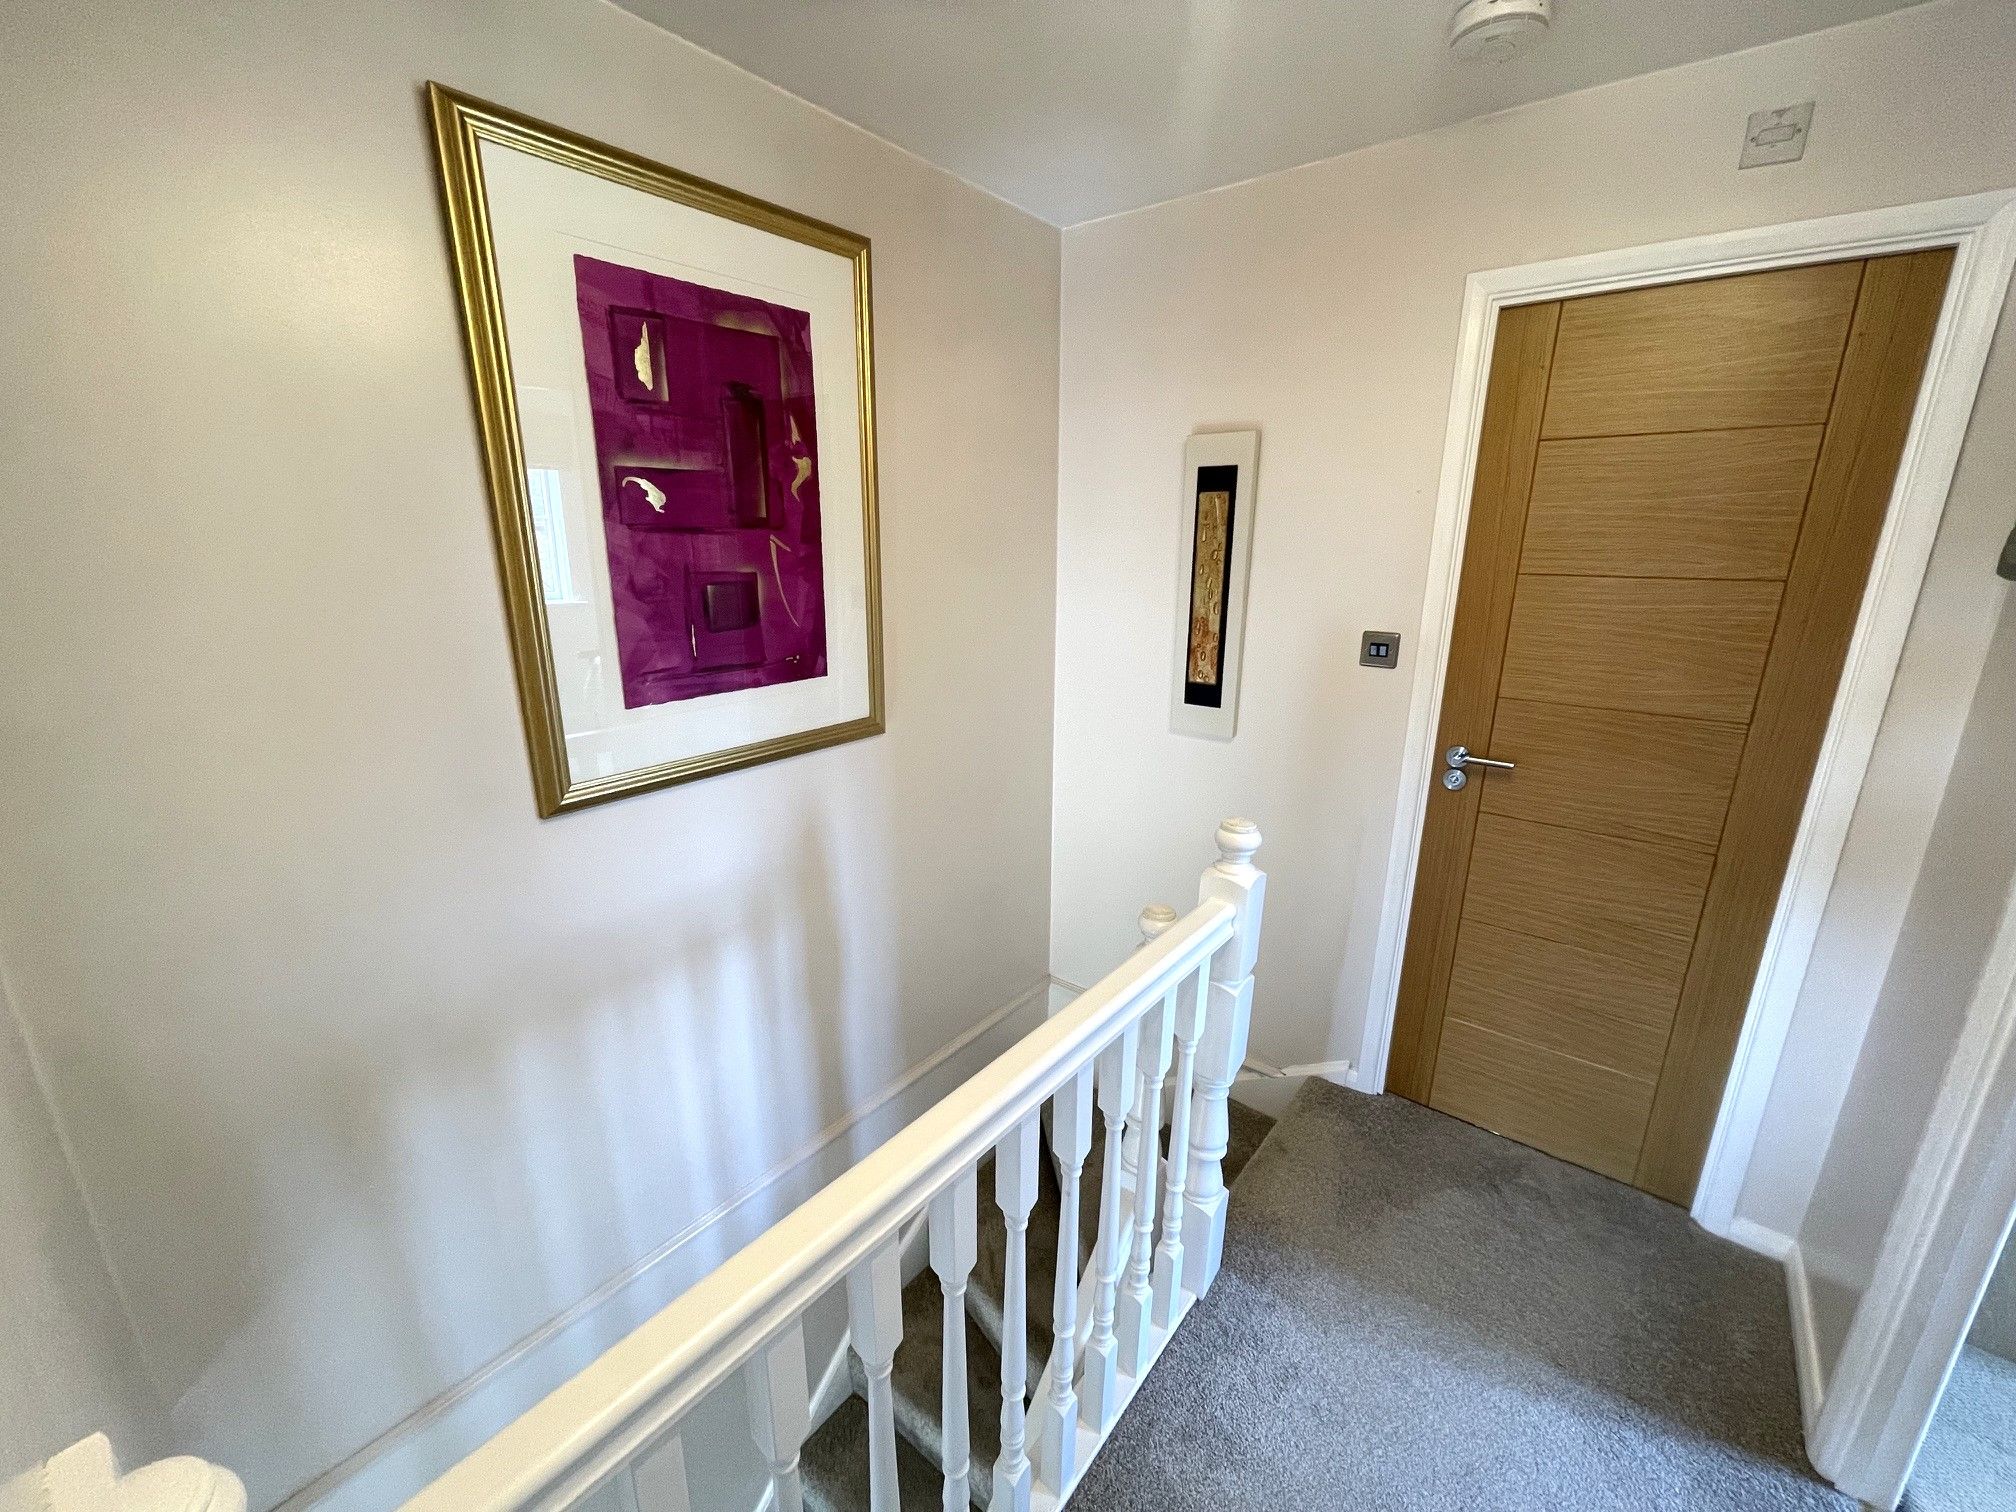
First Floor Landing - Carpeted landing with access to three generous bedrooms, shower room, built-in cupboard and loft hatch.
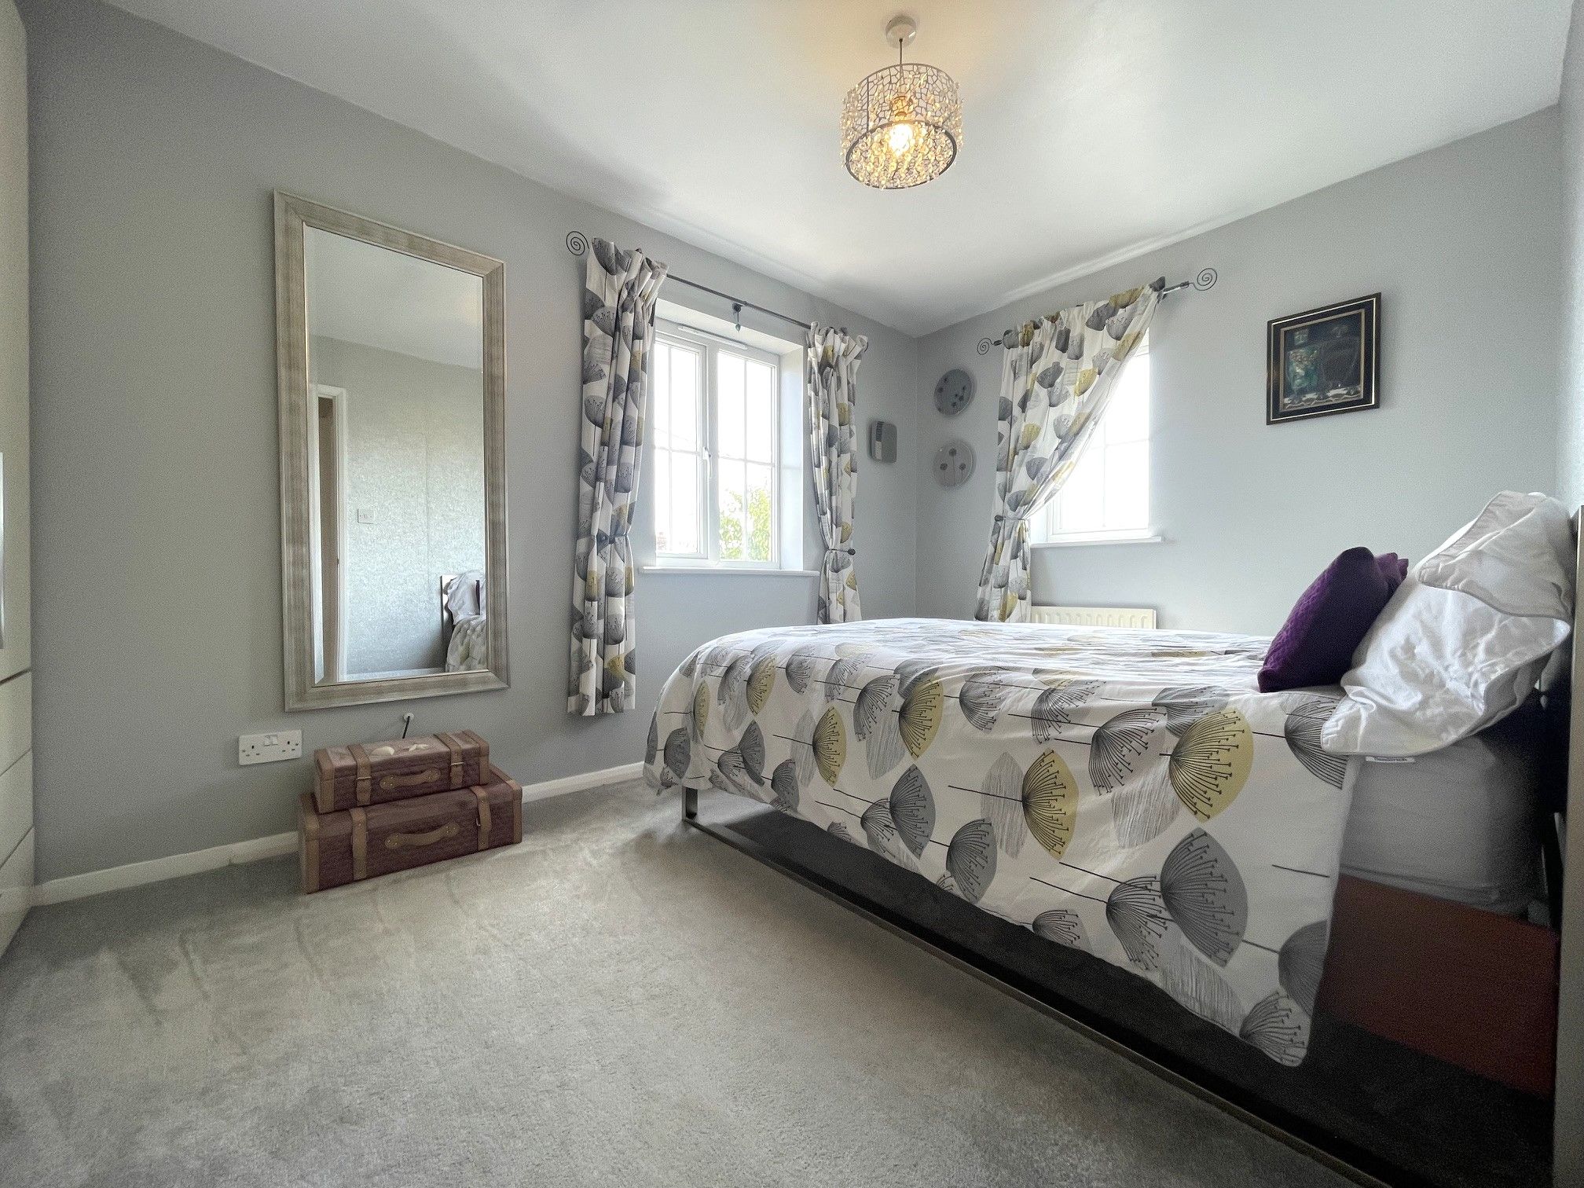
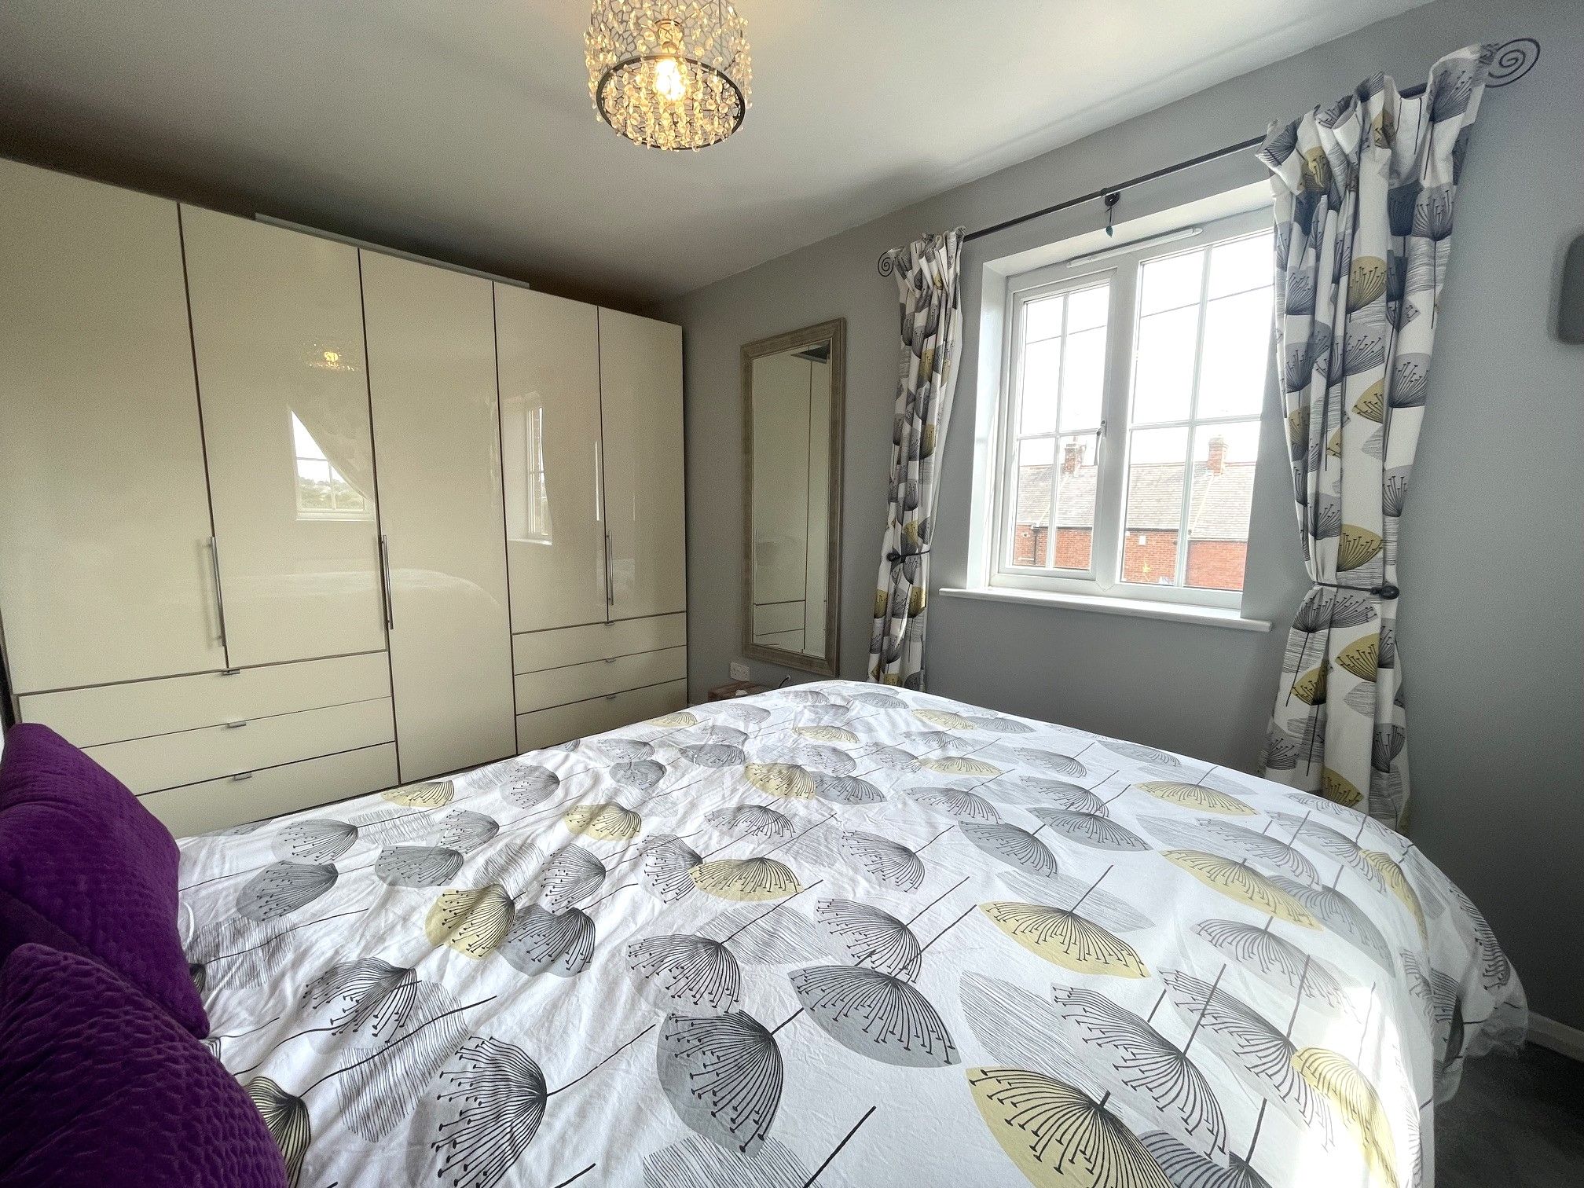
Bedroom One - Carpeted bedroom with rear and separate side-facing UPVC double glazed windows, fitted wardrobes and wall mounted radiator.
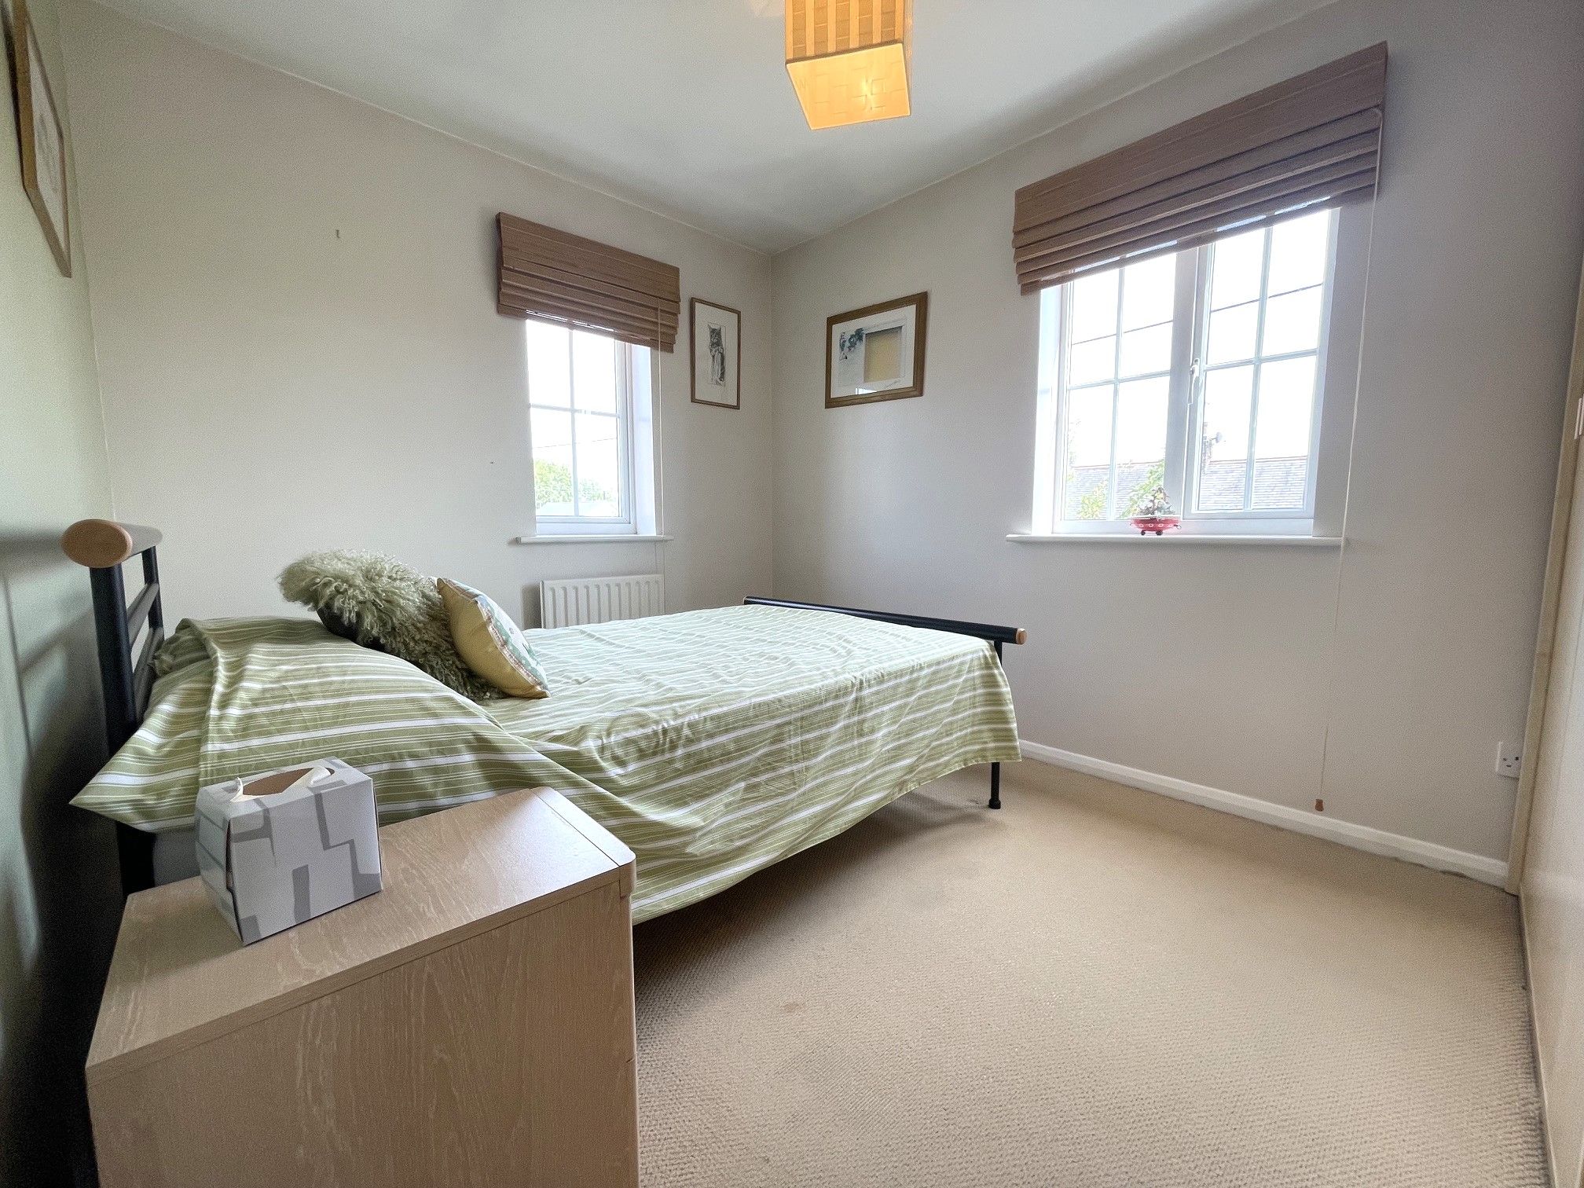
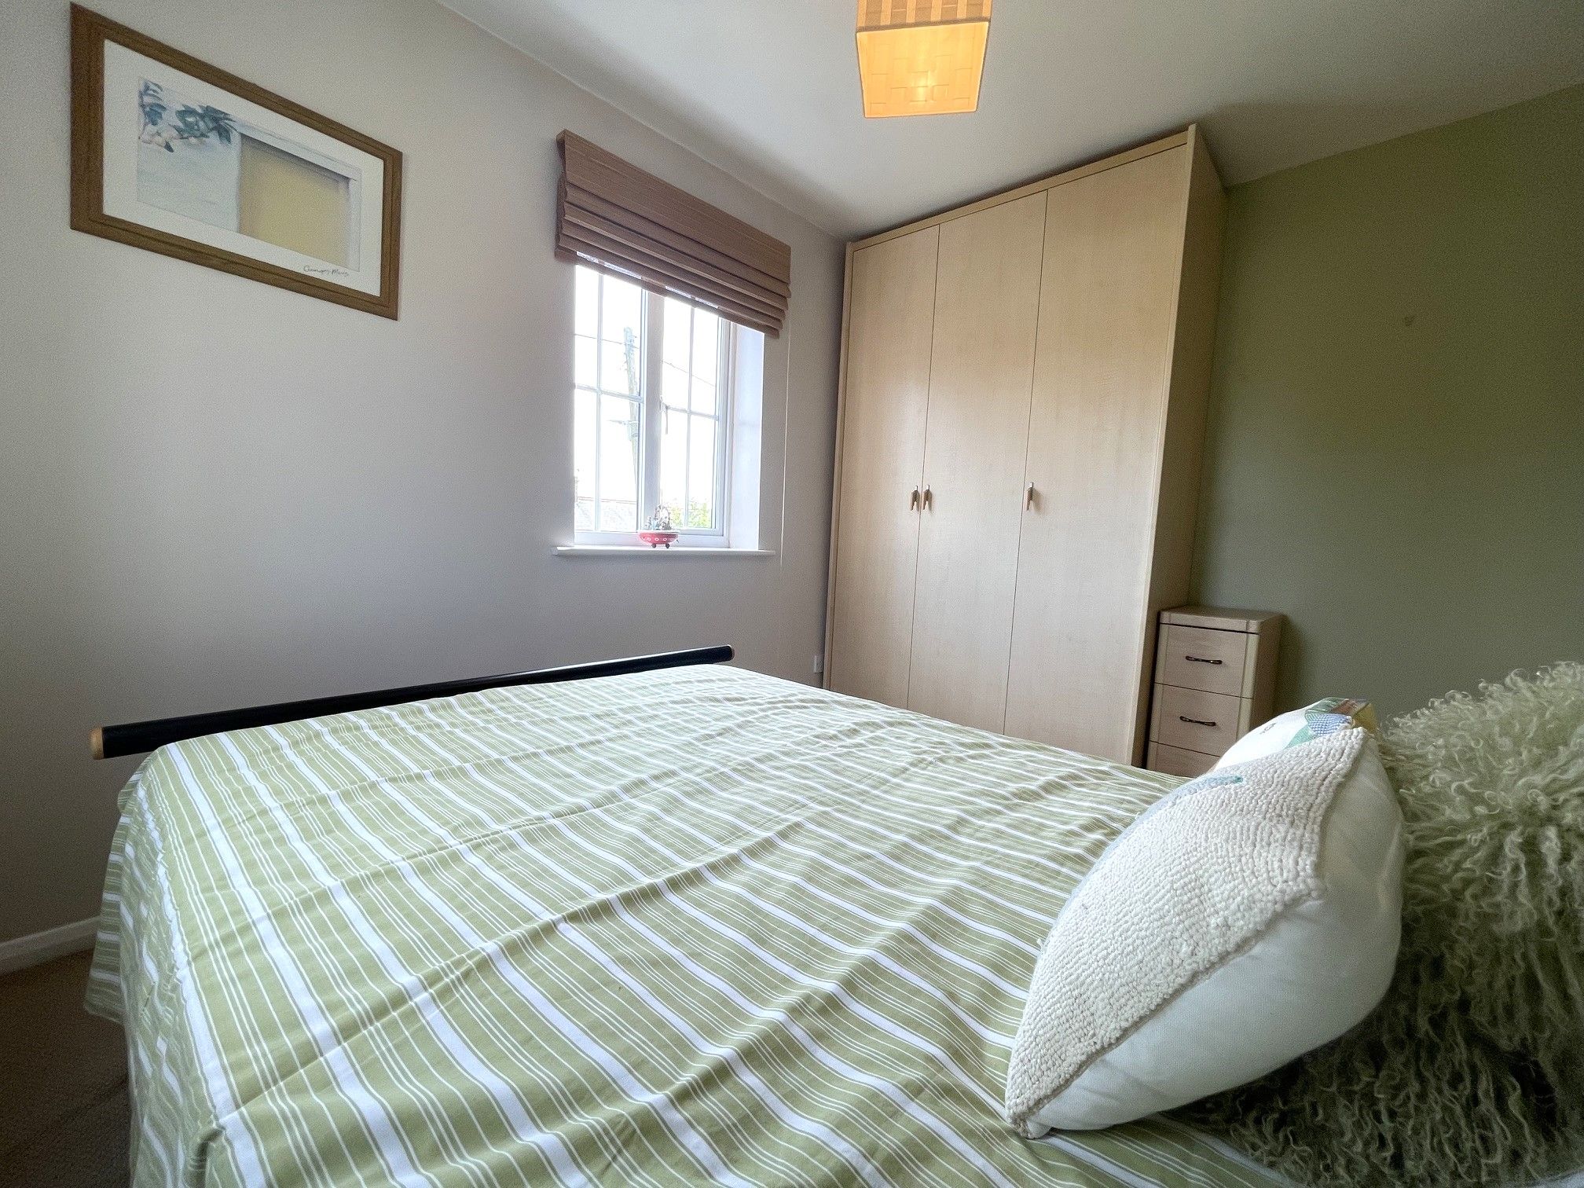
Bedroom Two - 11'1 x 8'2 (3.40m x 2.52m) - Carpeted bedroom with front and side-facing UPVC double glazed windows and wall mounted radiator.
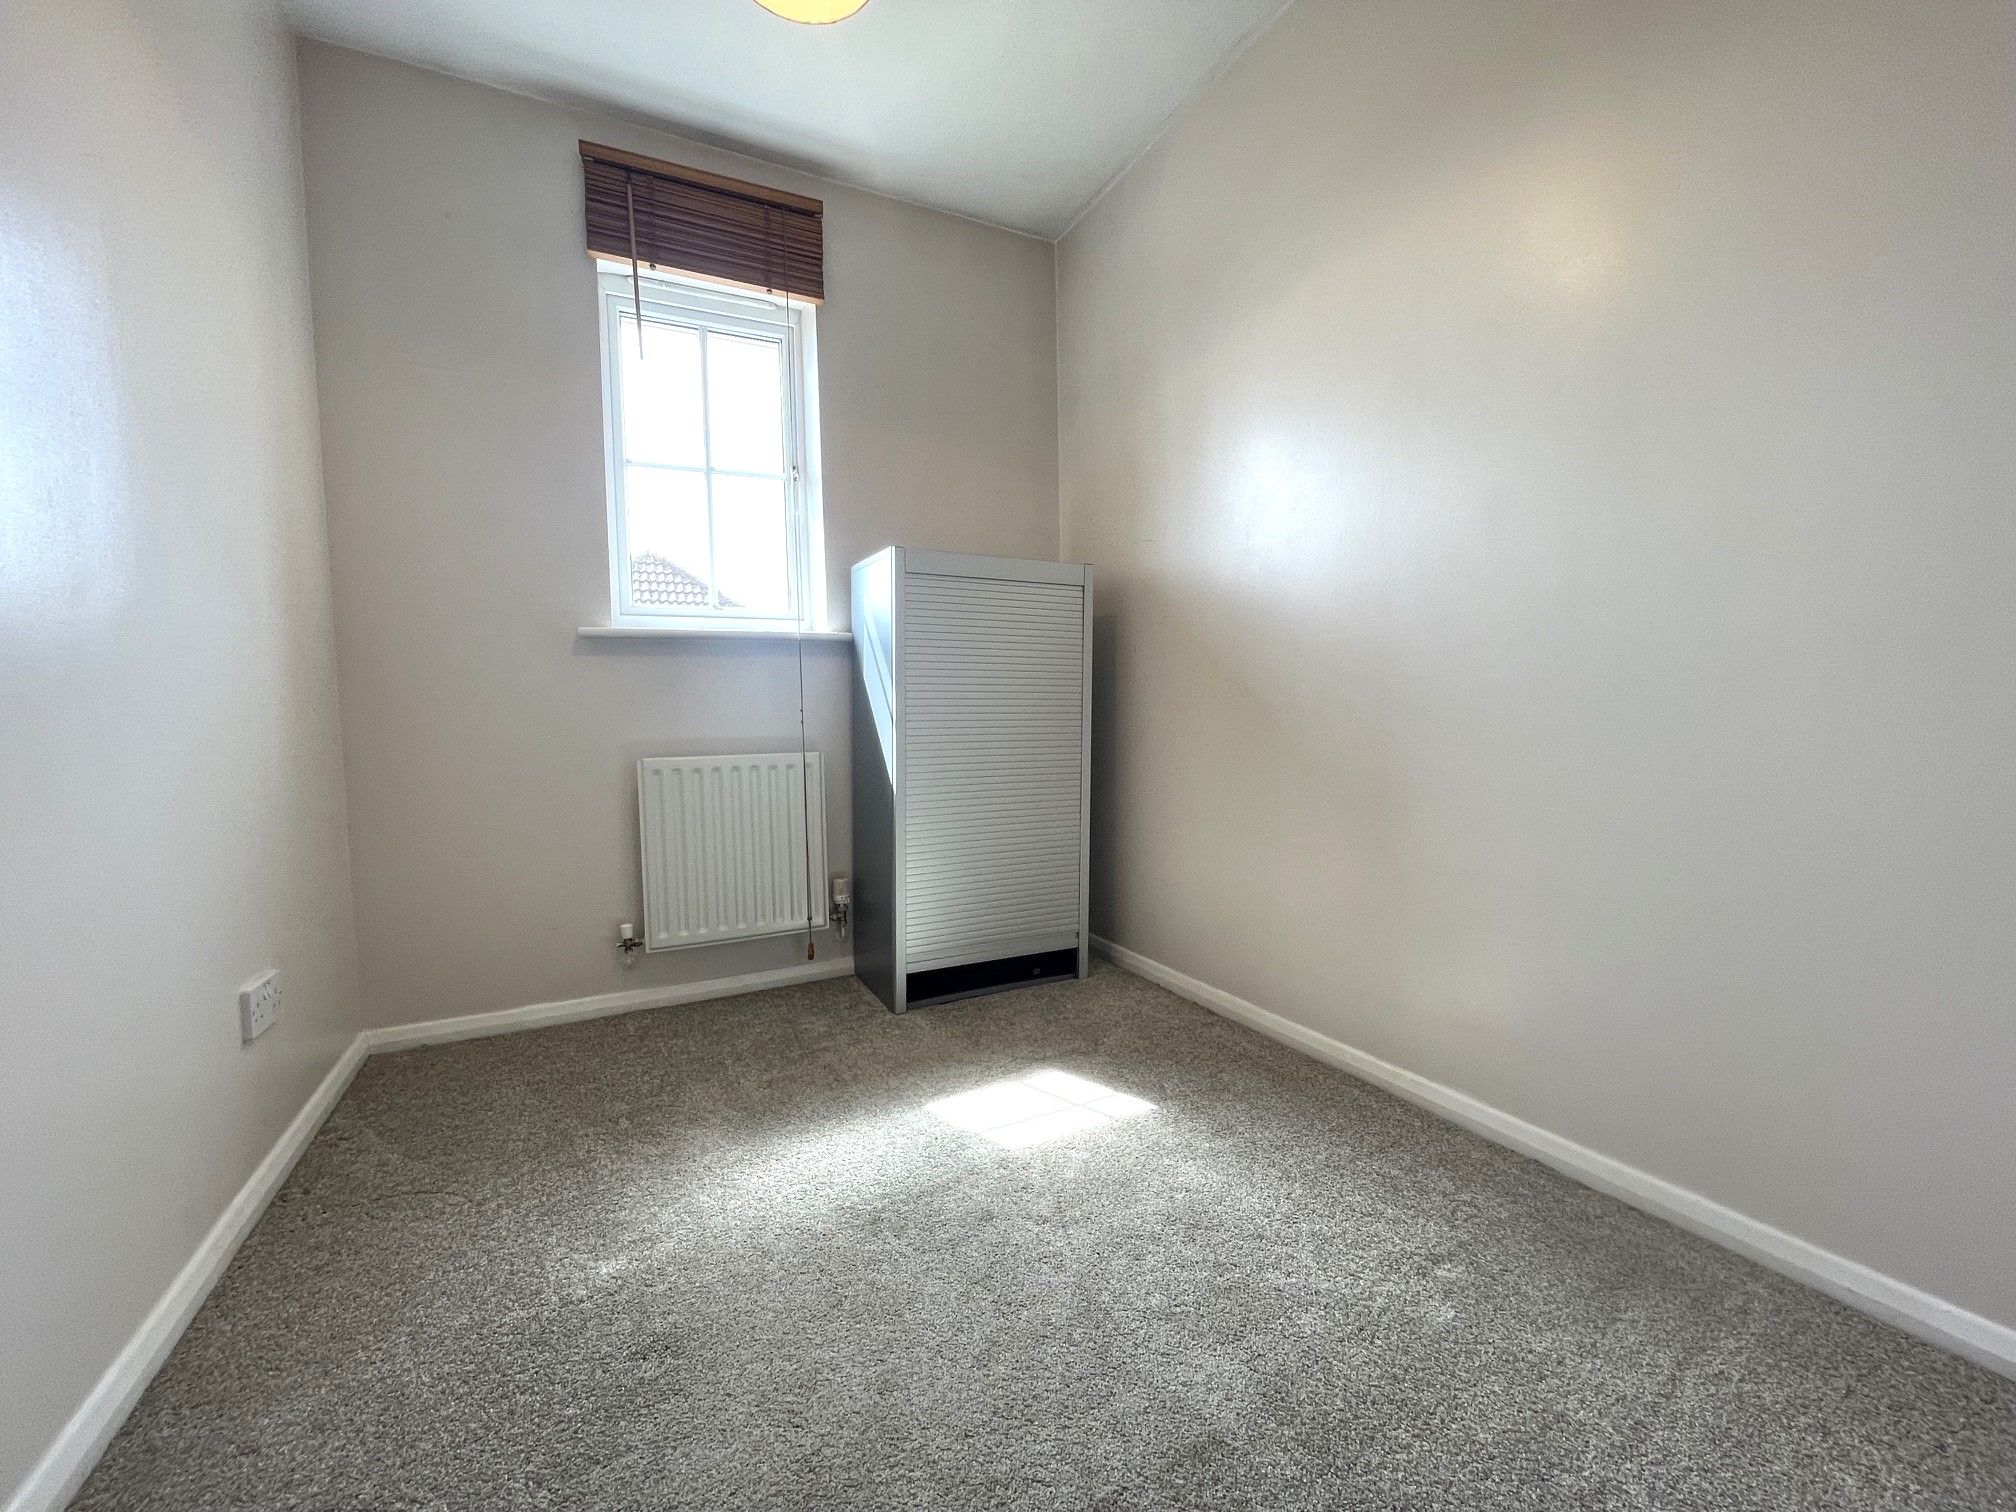
Bedroom Three - 8'1 x 6'4 (2.48m x 1.96m) - Carpeted bedroom with a rear-facing UPVC double glazed window and wall mounted radiator.
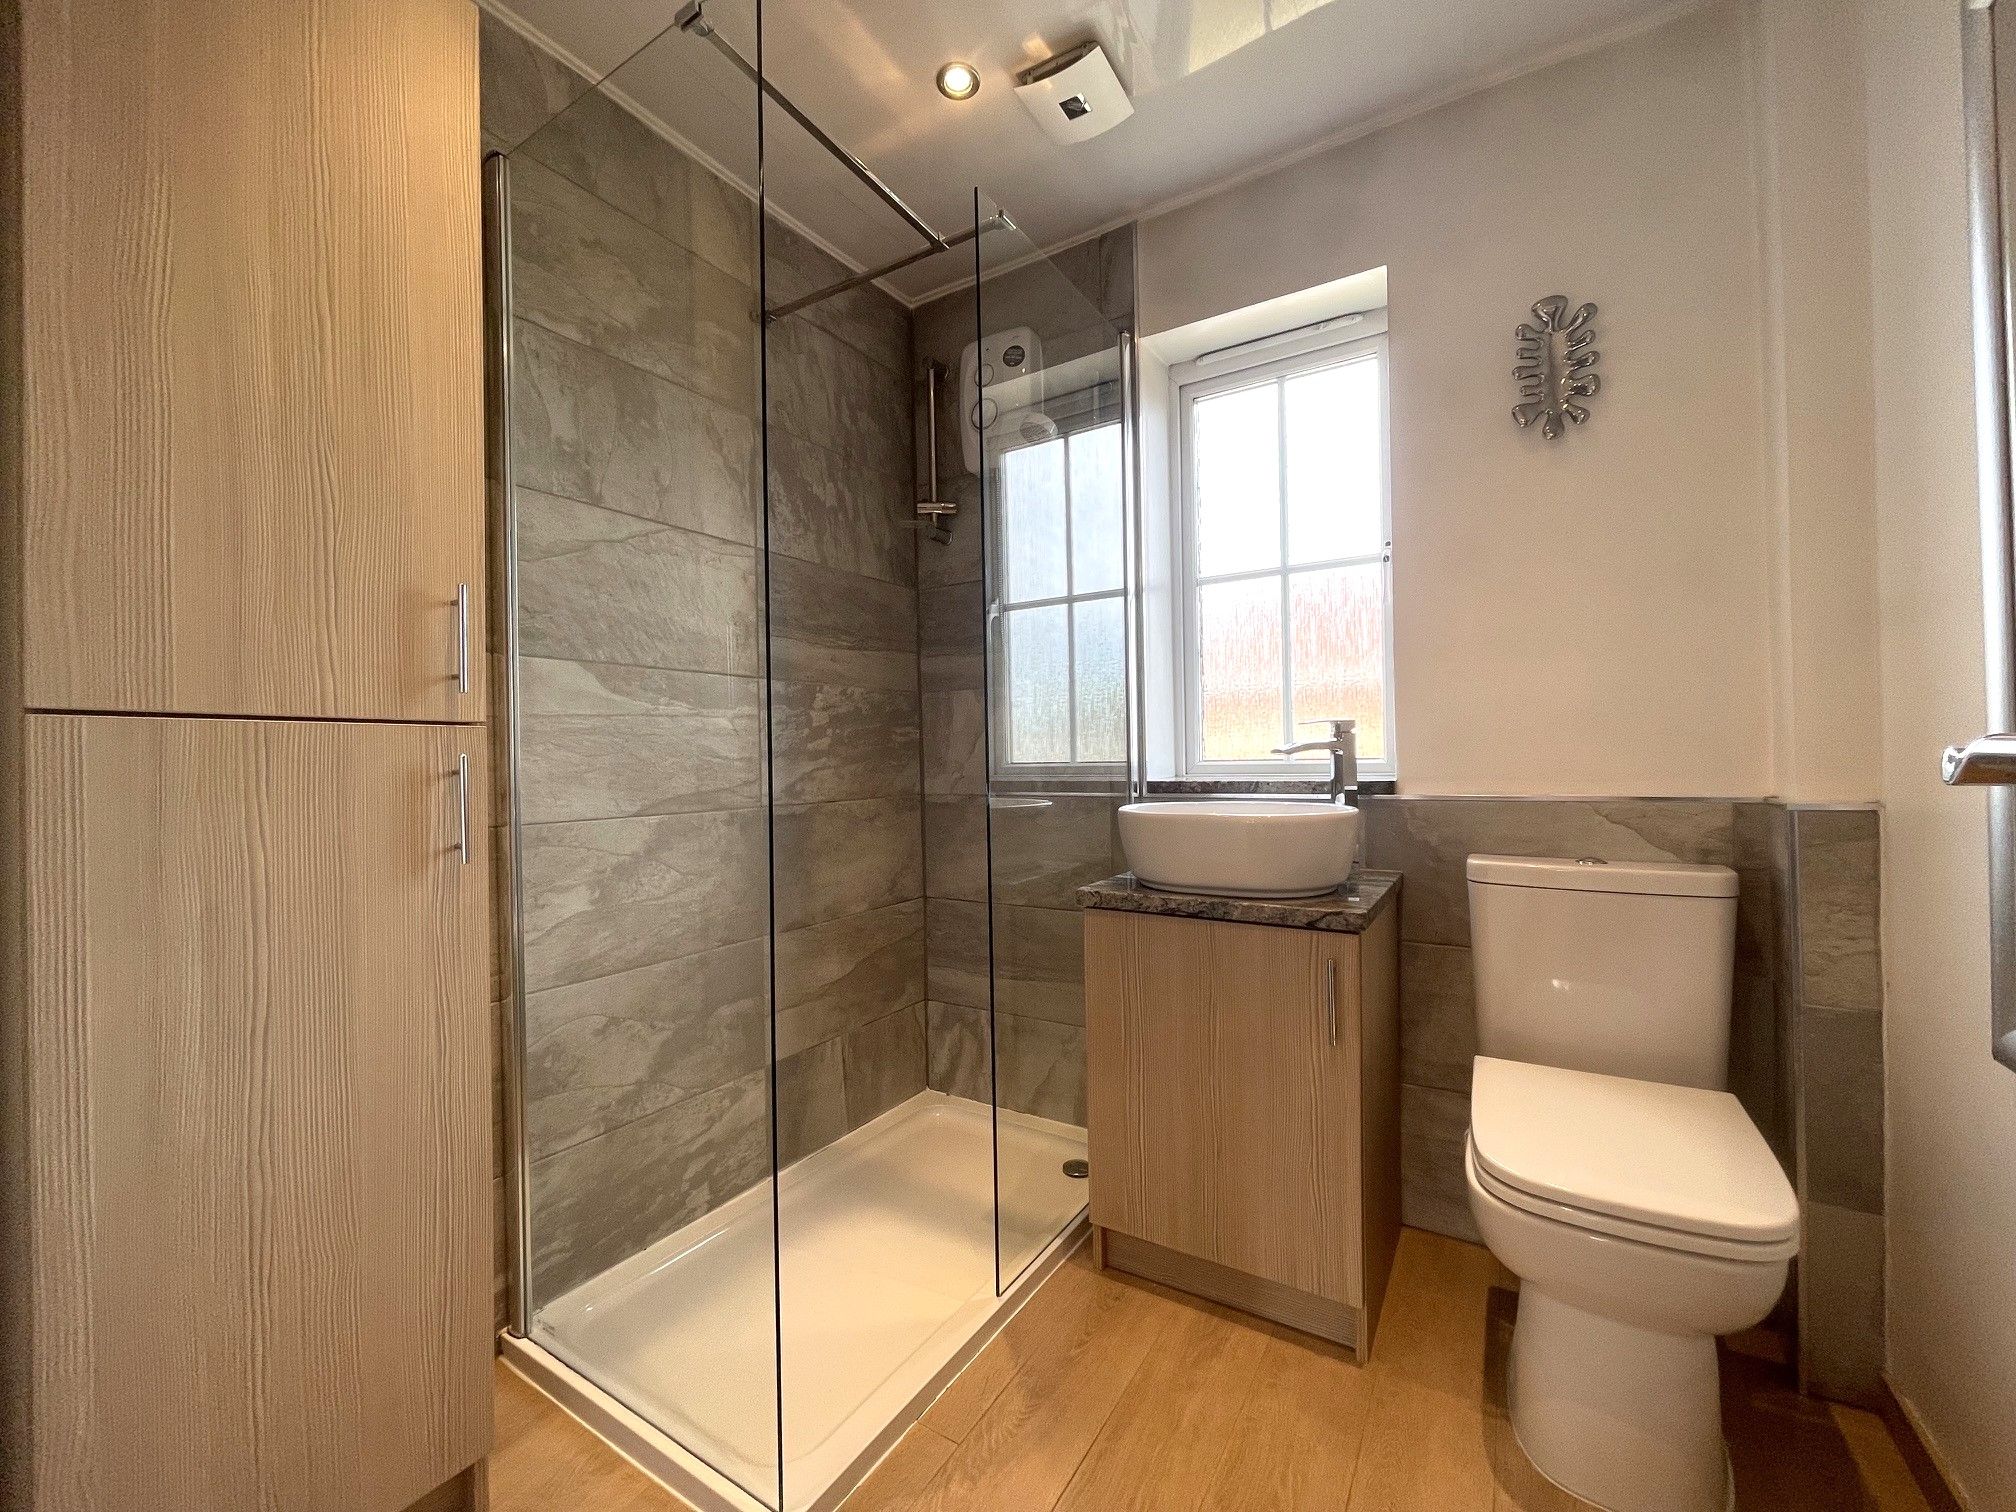
Shower Room - 6'2 x 6'3 (1.90m x 1.94m) - Laminate flooring with a full height tiled splashback. Access to a toilet, wash basin and walk in shower enclosure with an electric shower. Front-facing UPVC double glazed window, wall mounted heated towel rail and extractor fan.
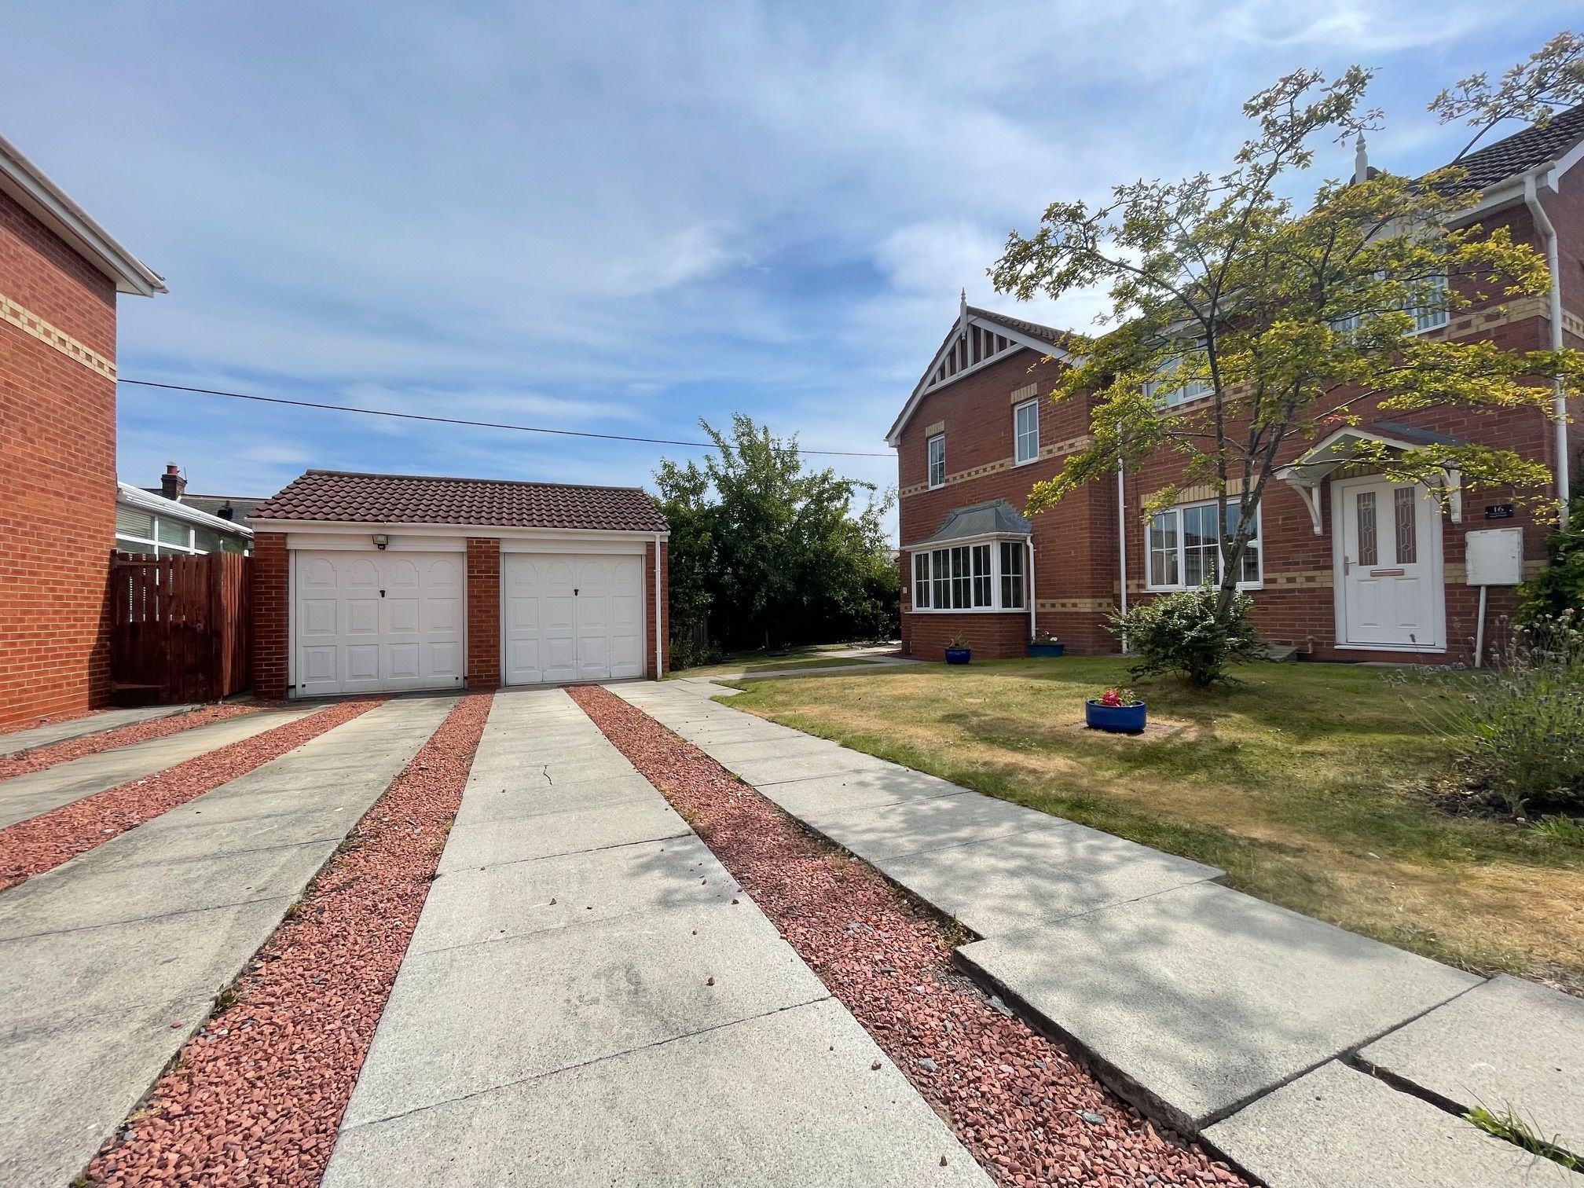
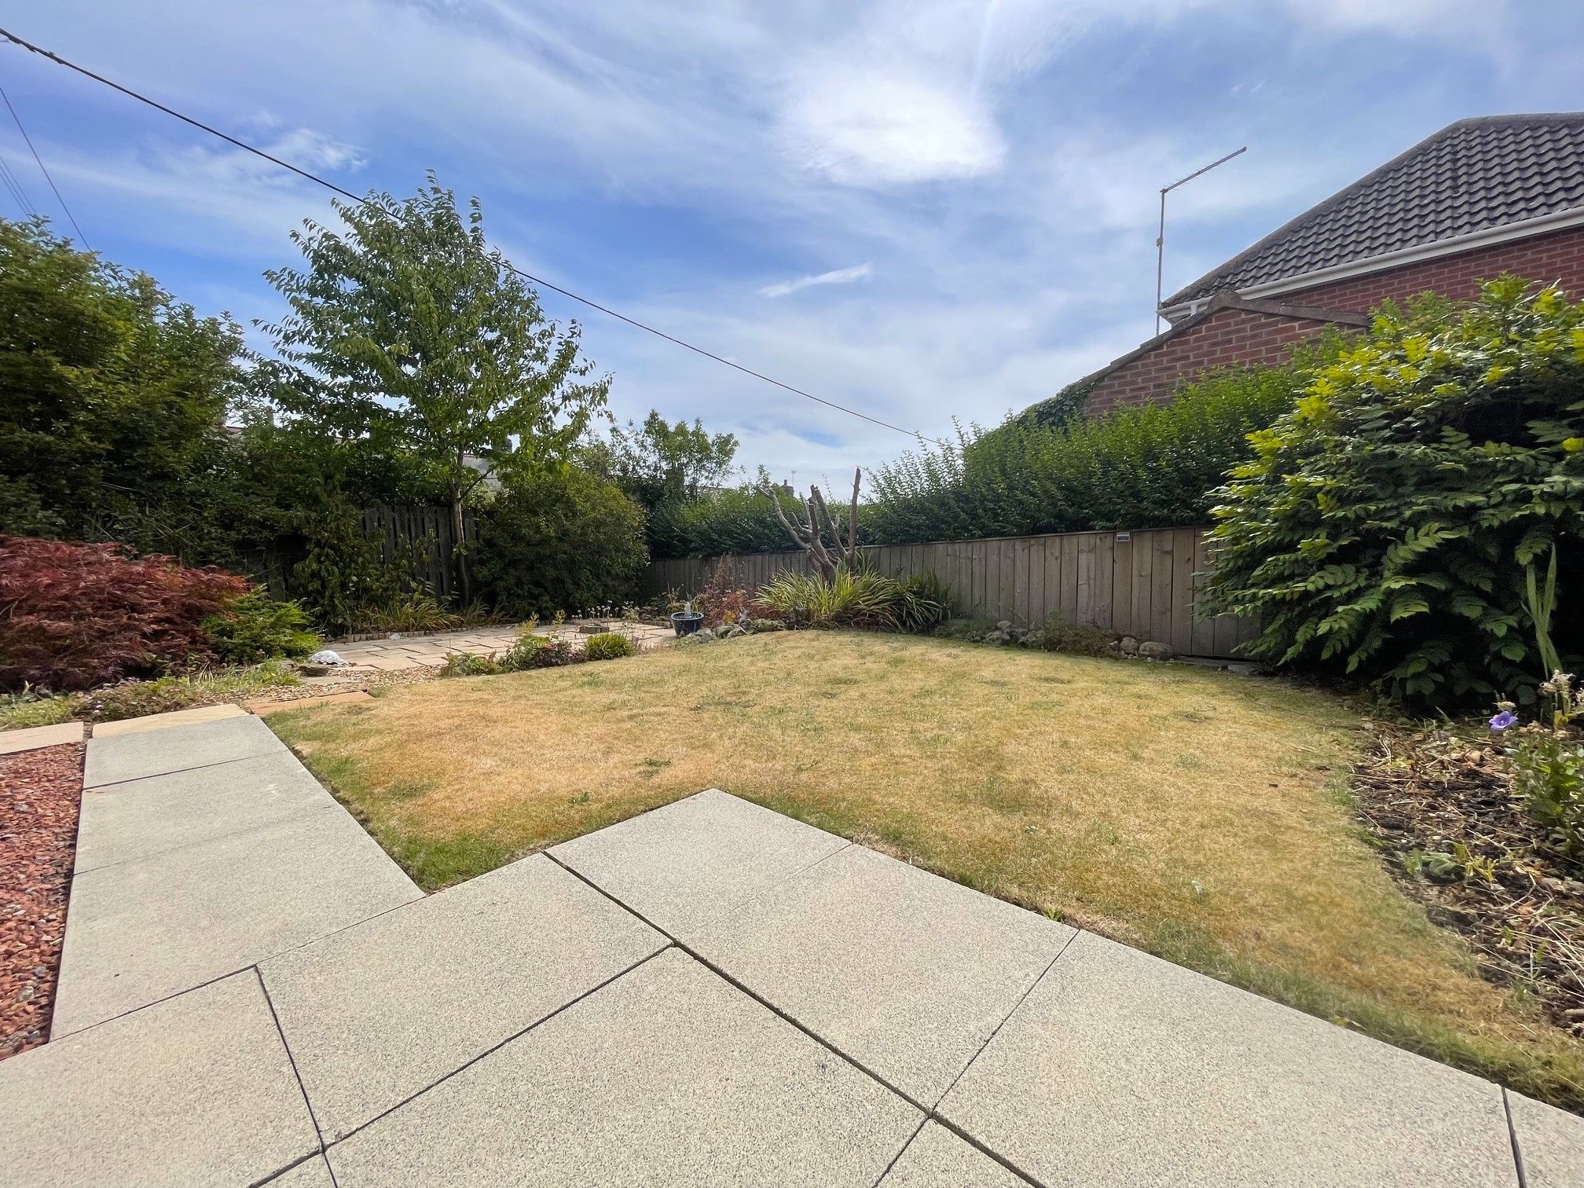
Exterior - The property sits on a generous plot with a single drive leading to a detached garage and front garden. To the rear is a private garden with patio.
Property Reference COR-1JWZ15BHZX6