CHAIN FREE, 3 BEDROOM SEMI DETACHED, SOUTHERLY FACING GARDEN, OPEN PLAN KITCHEN / DINER, GROUND FLOOR WC, UTILITY ROOM.
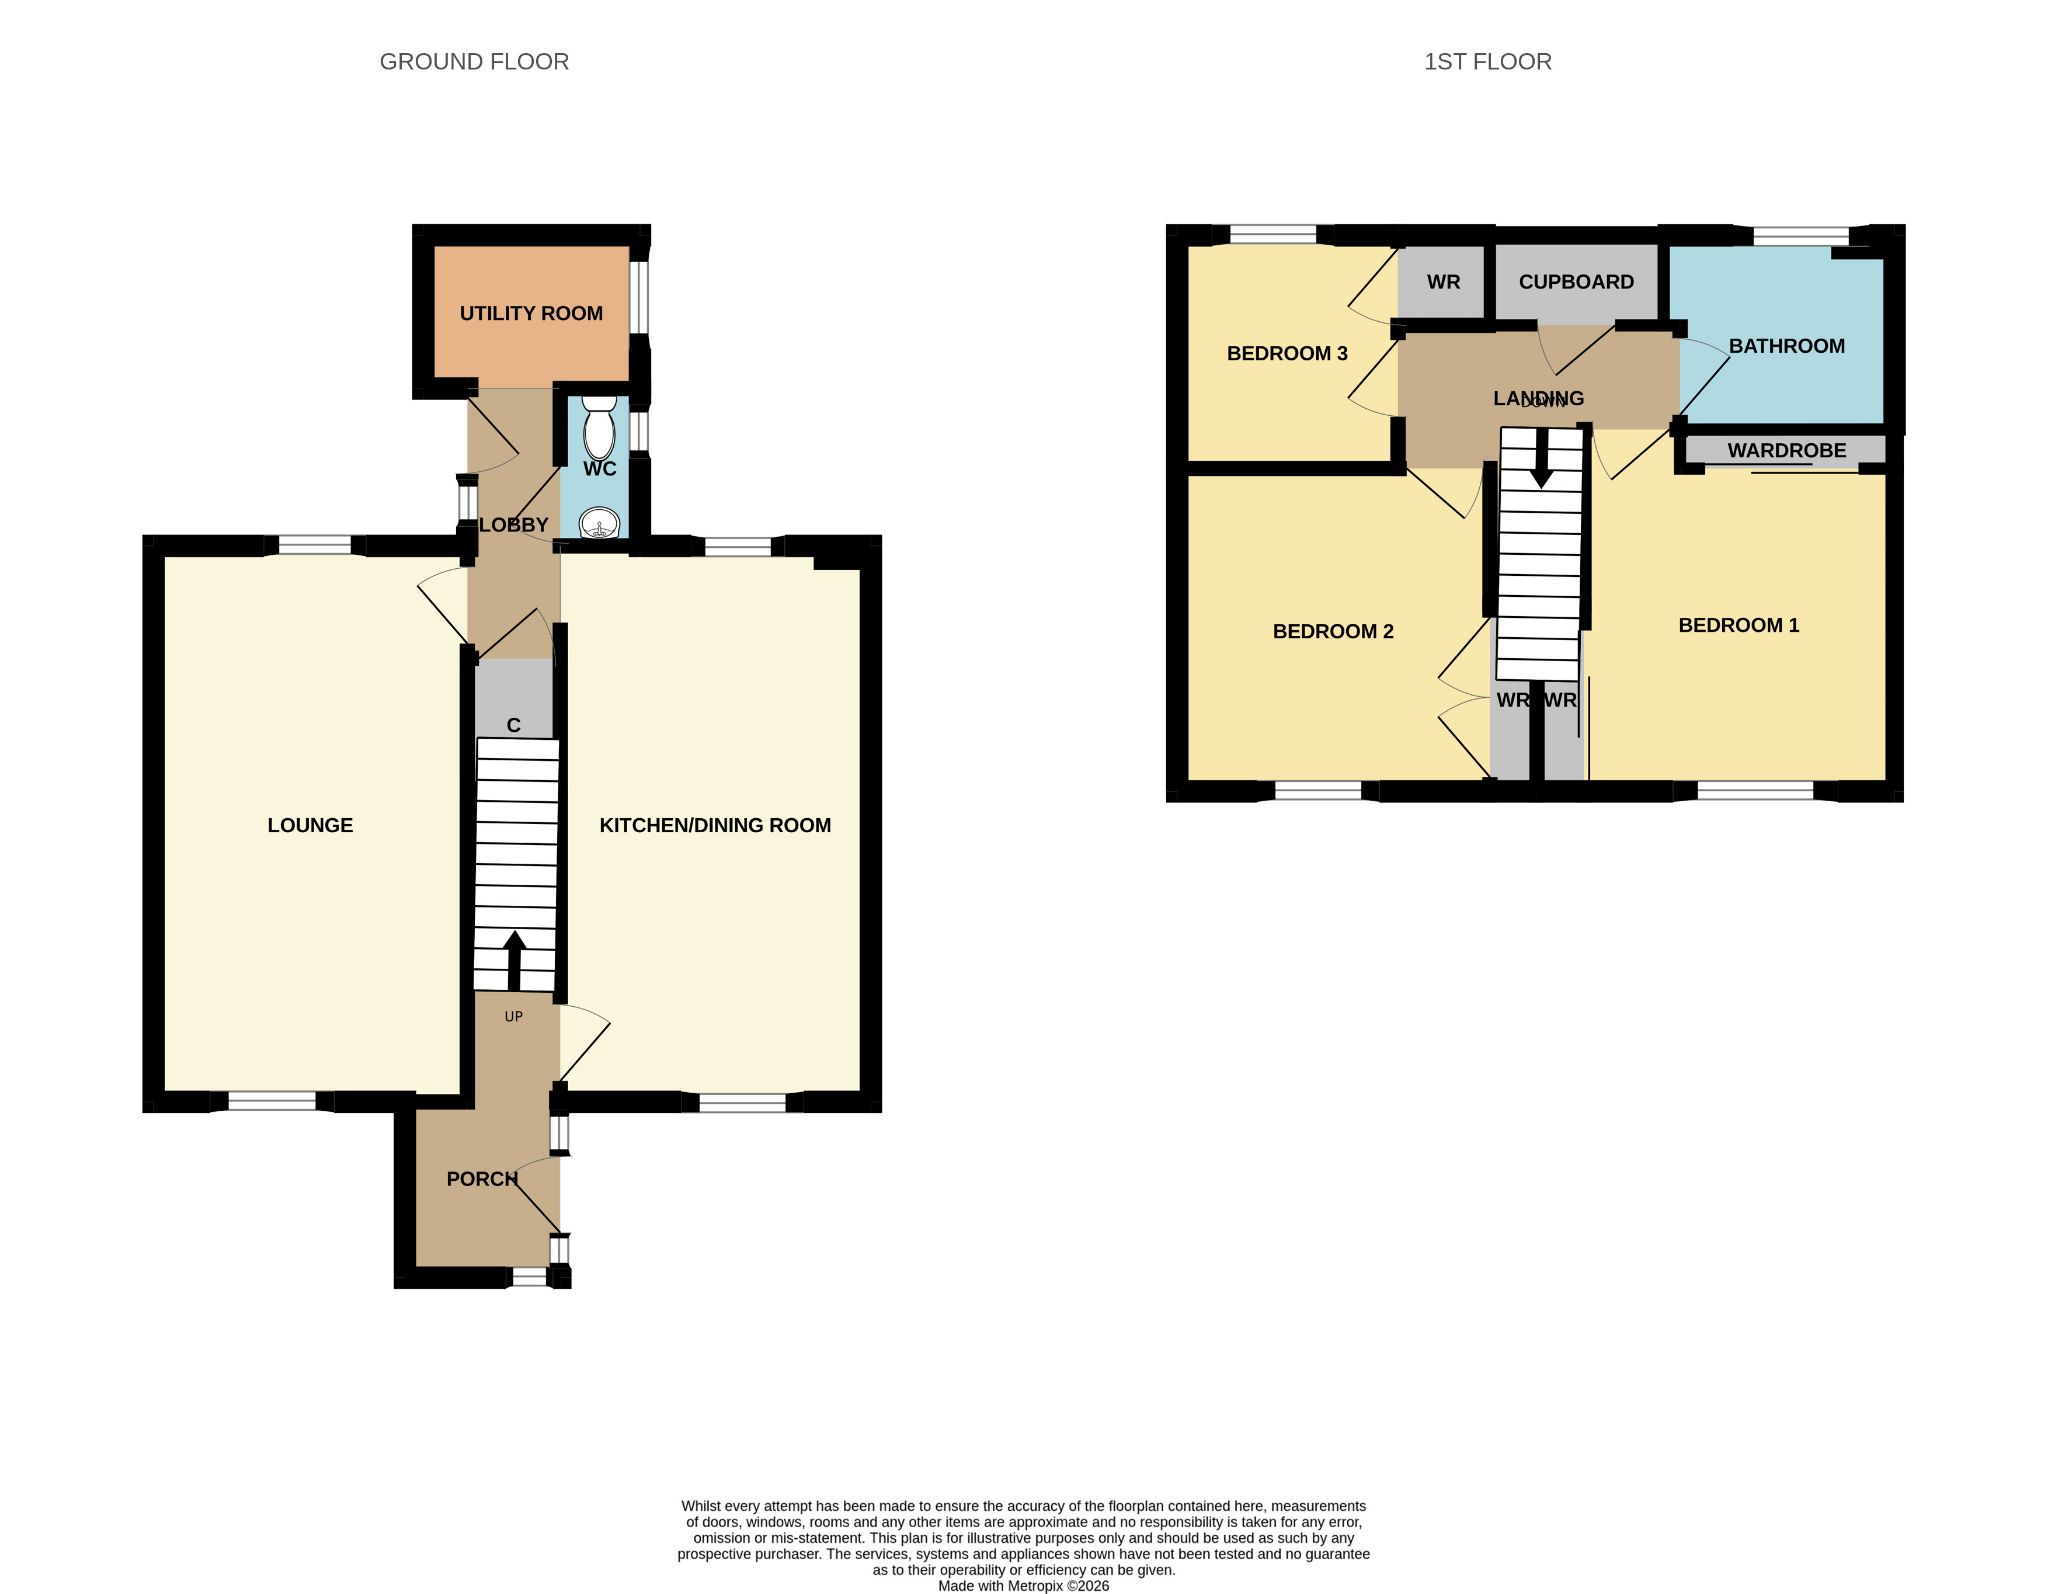
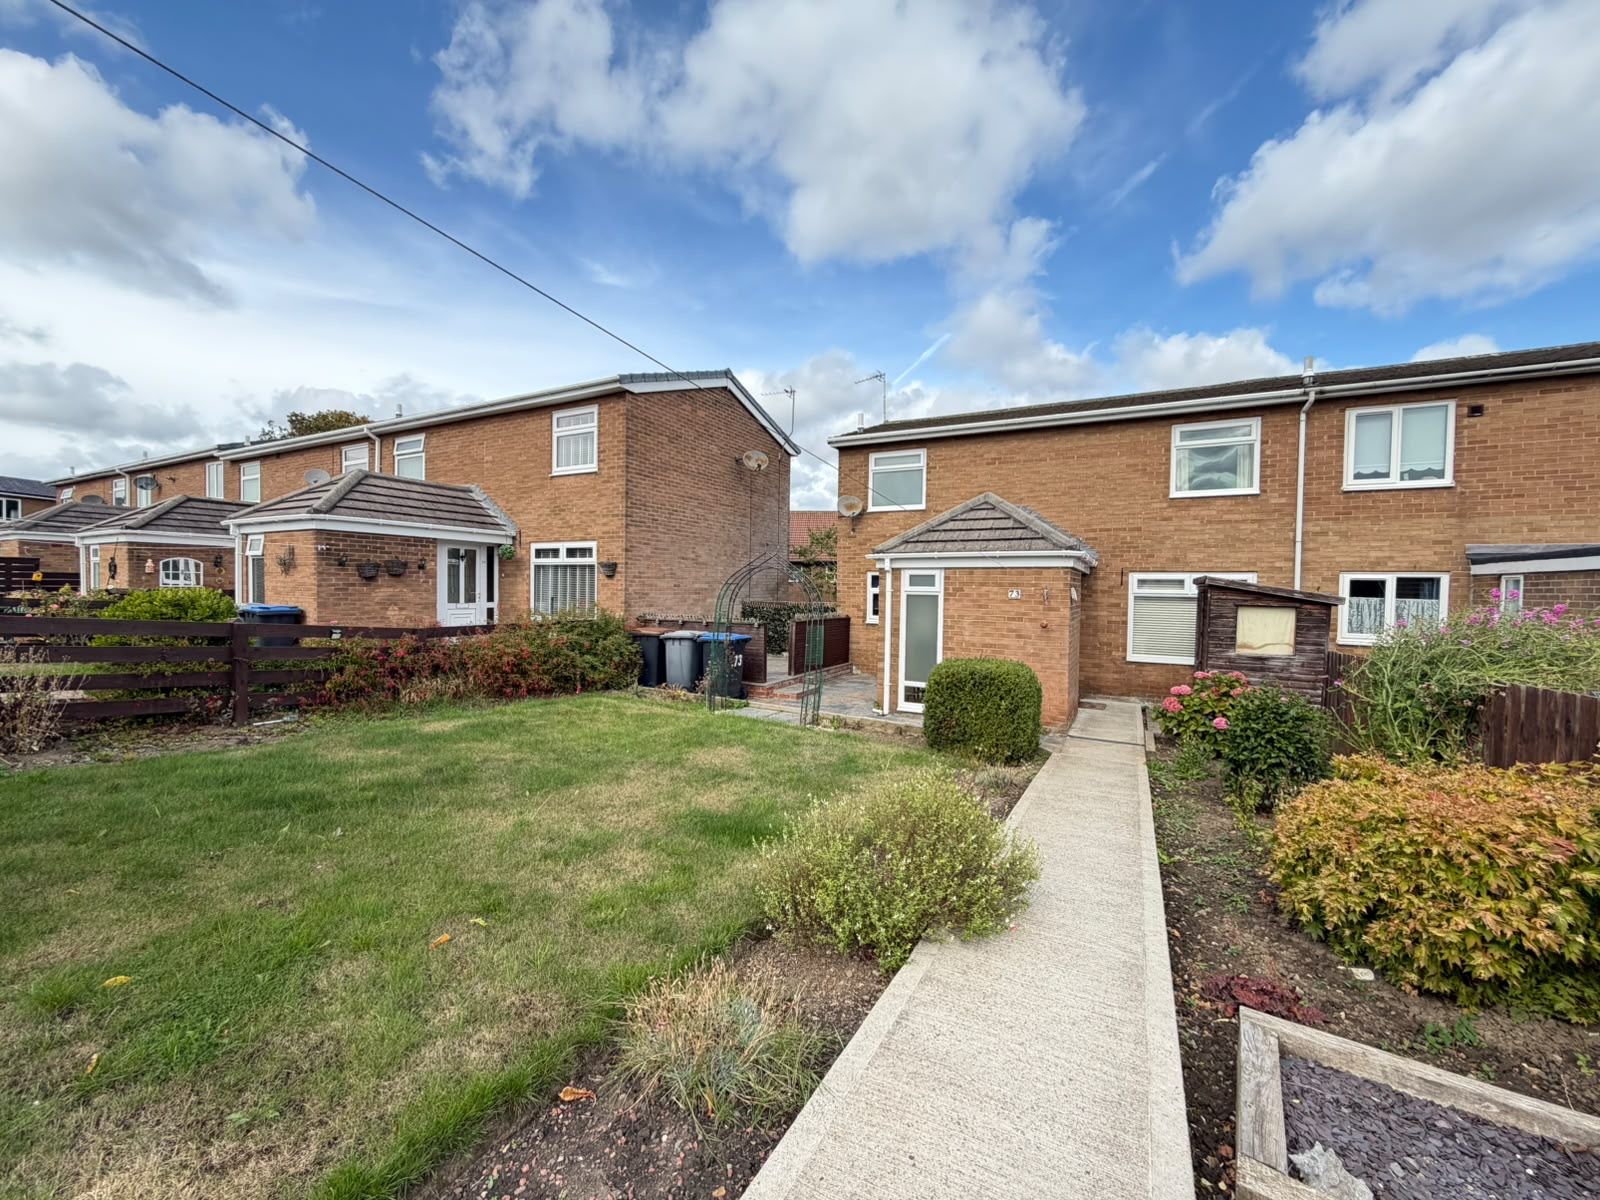
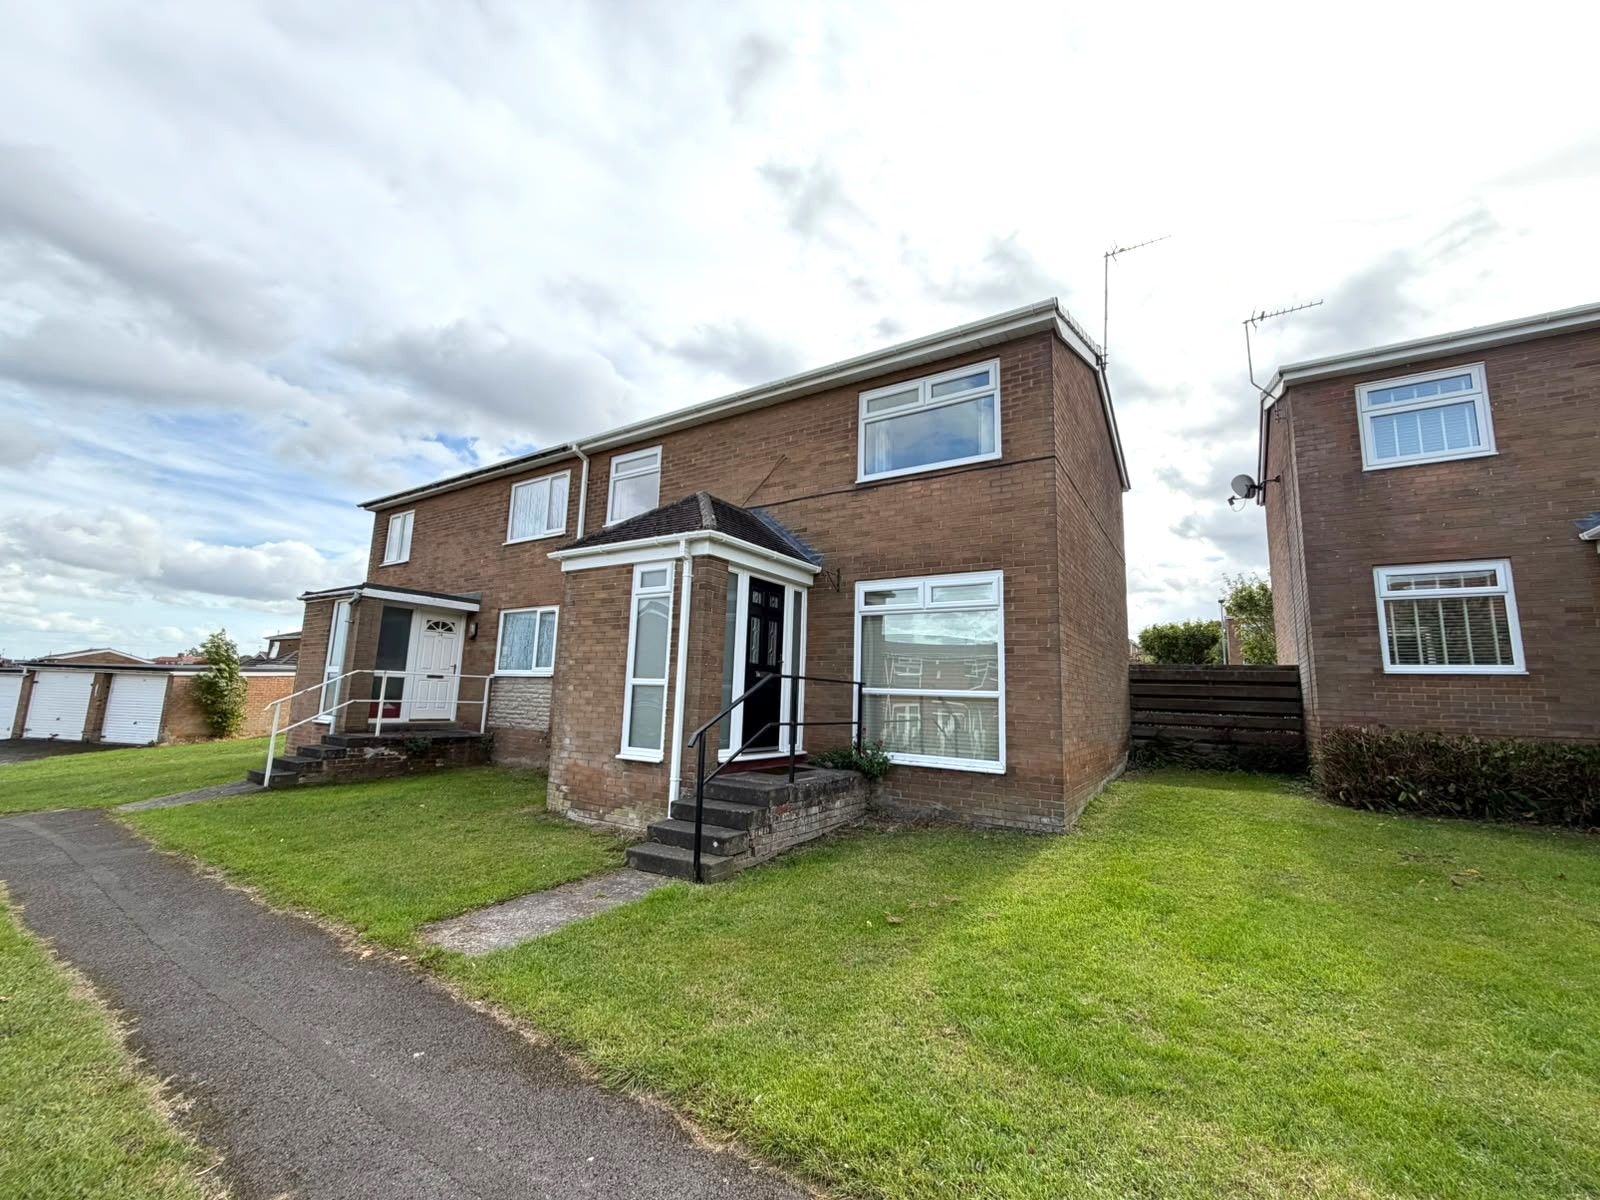
Offered chain free this 3 bedroom semi detached house will appeal to families who wish to be close to a wide range of the towns' schools. Excellent living space is found throughout this property with a generous sized lounge, open plan kitchen / dining room along with ground floor WC and a separate utility room.
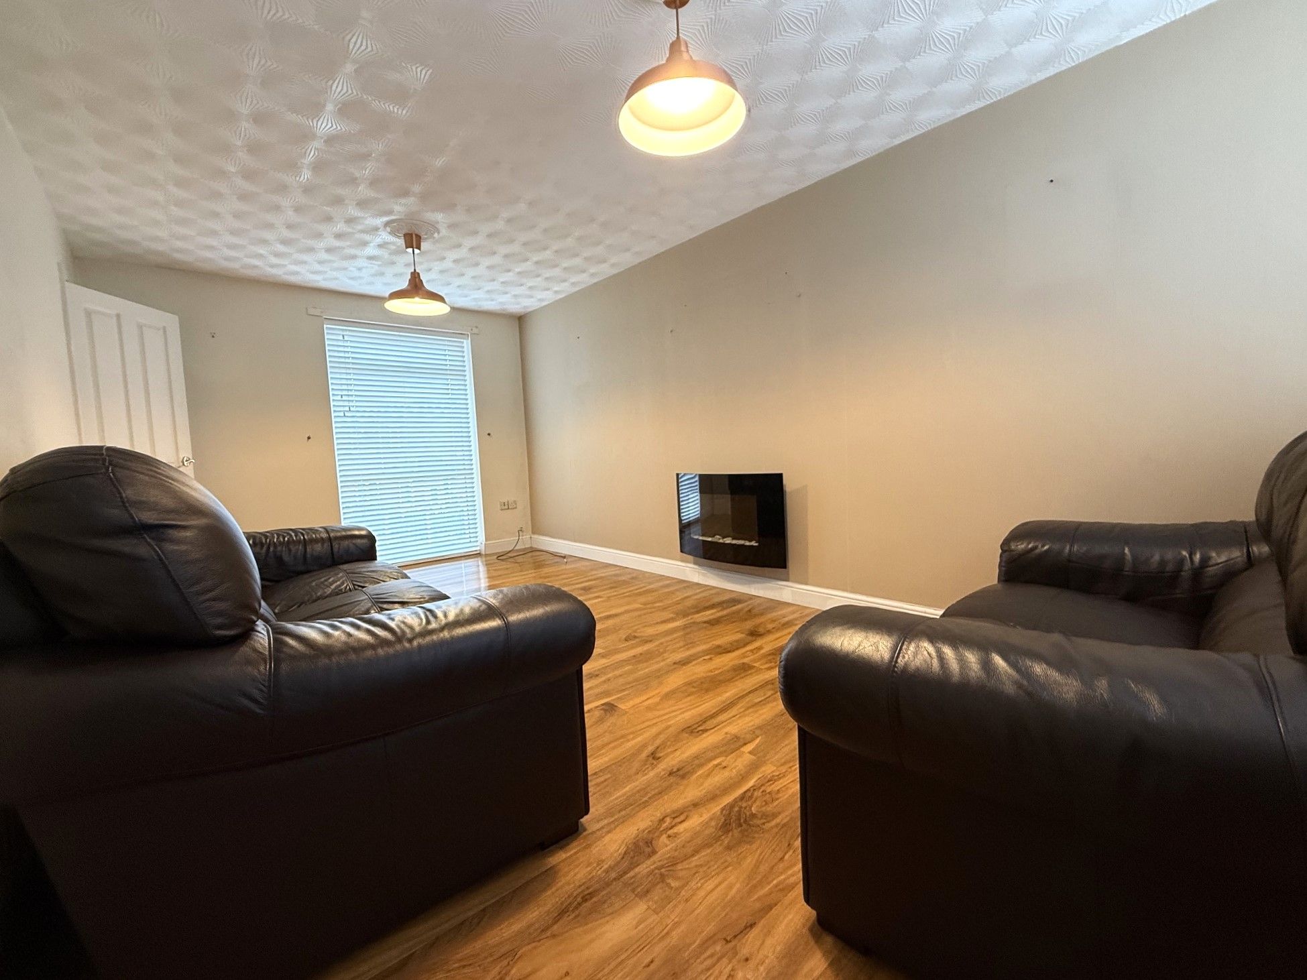
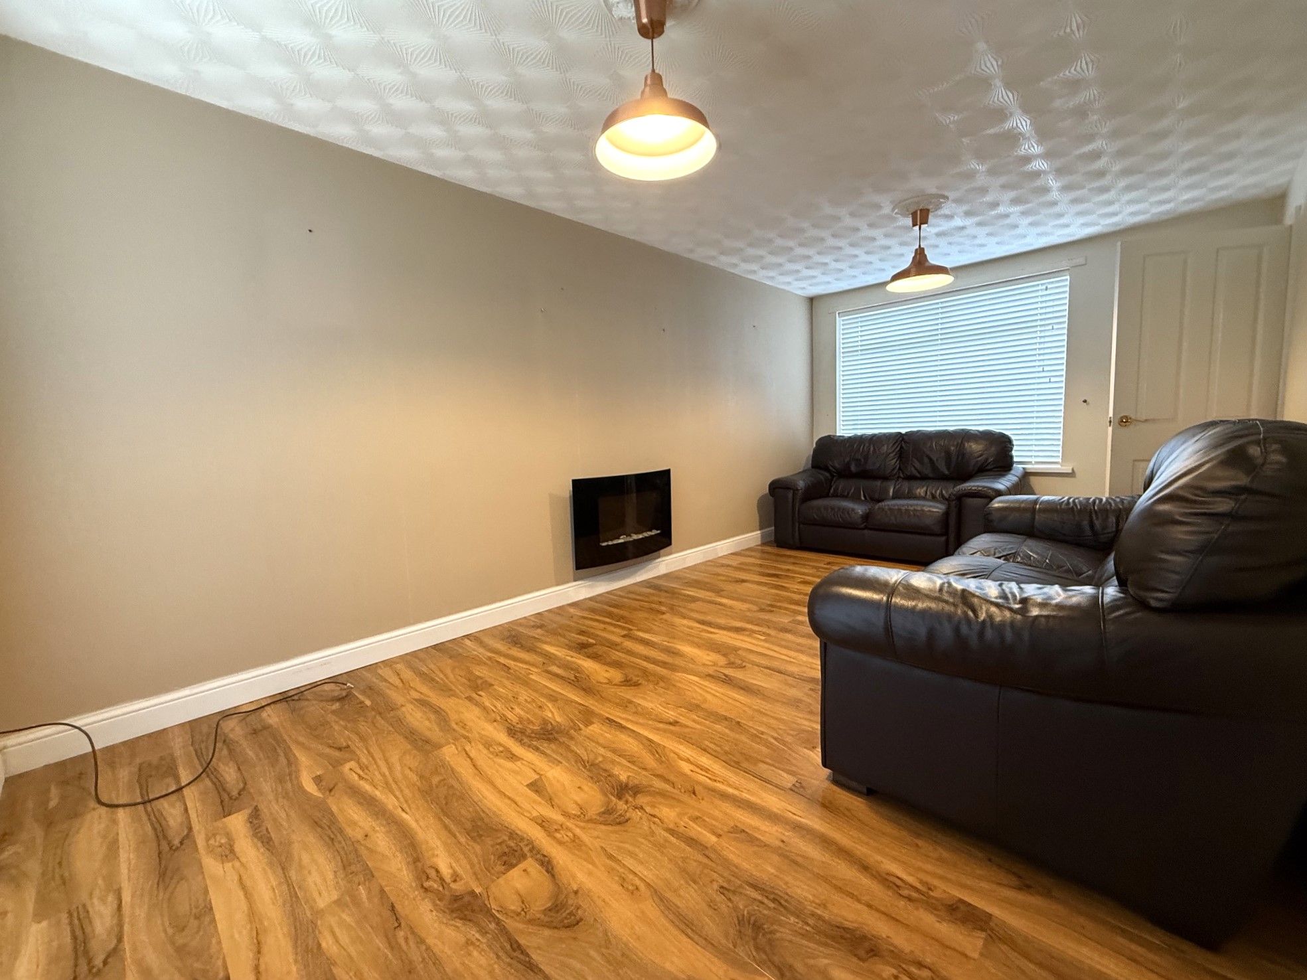
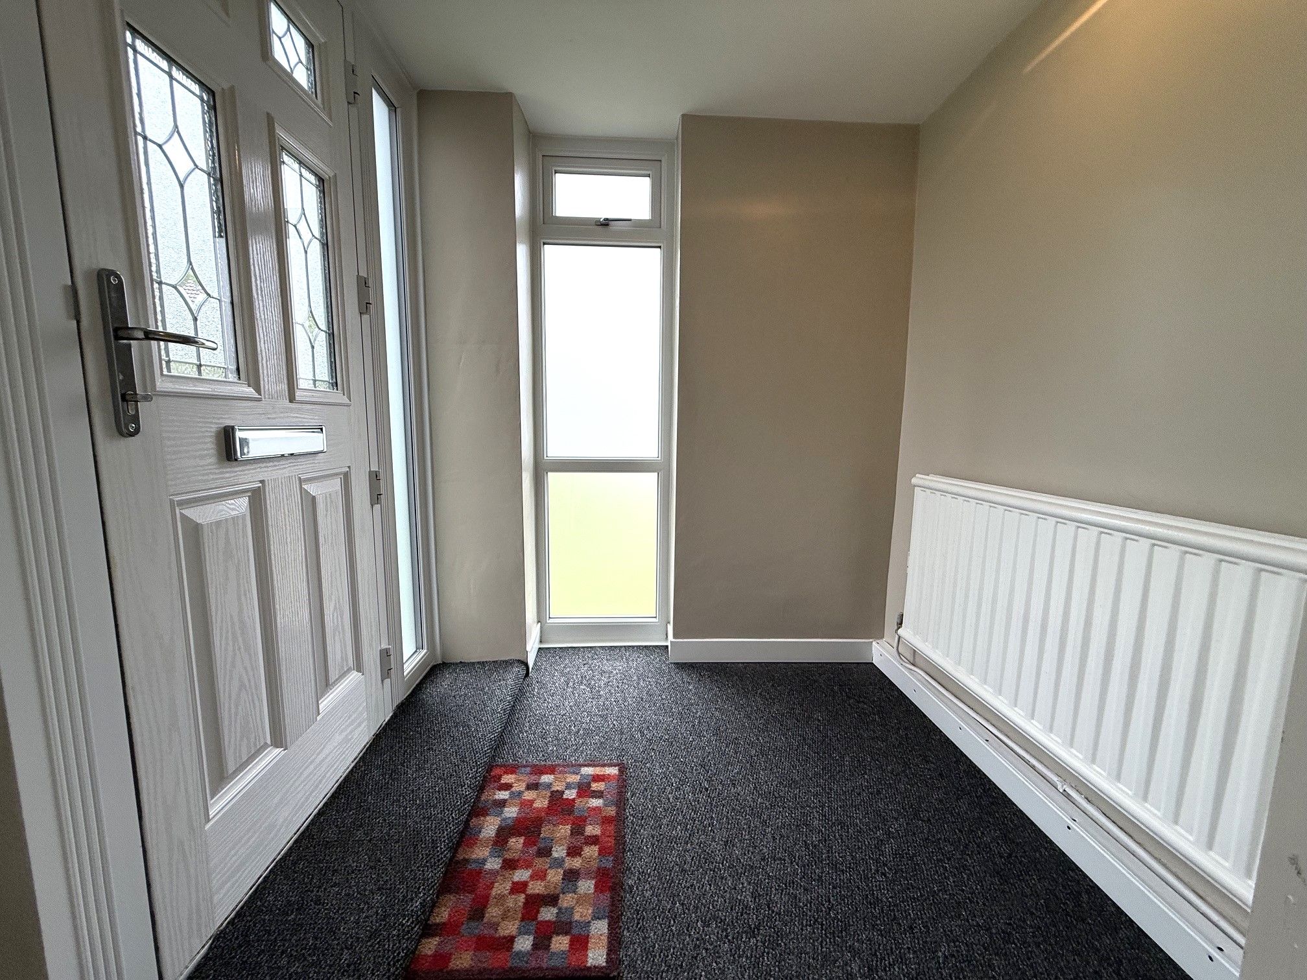
Dual aspect windows are to the lounge providing a bright pleasant room with ample space for family furnishings. A good sized porch is located to the front of the property as well as an entrance hallway to the rear.
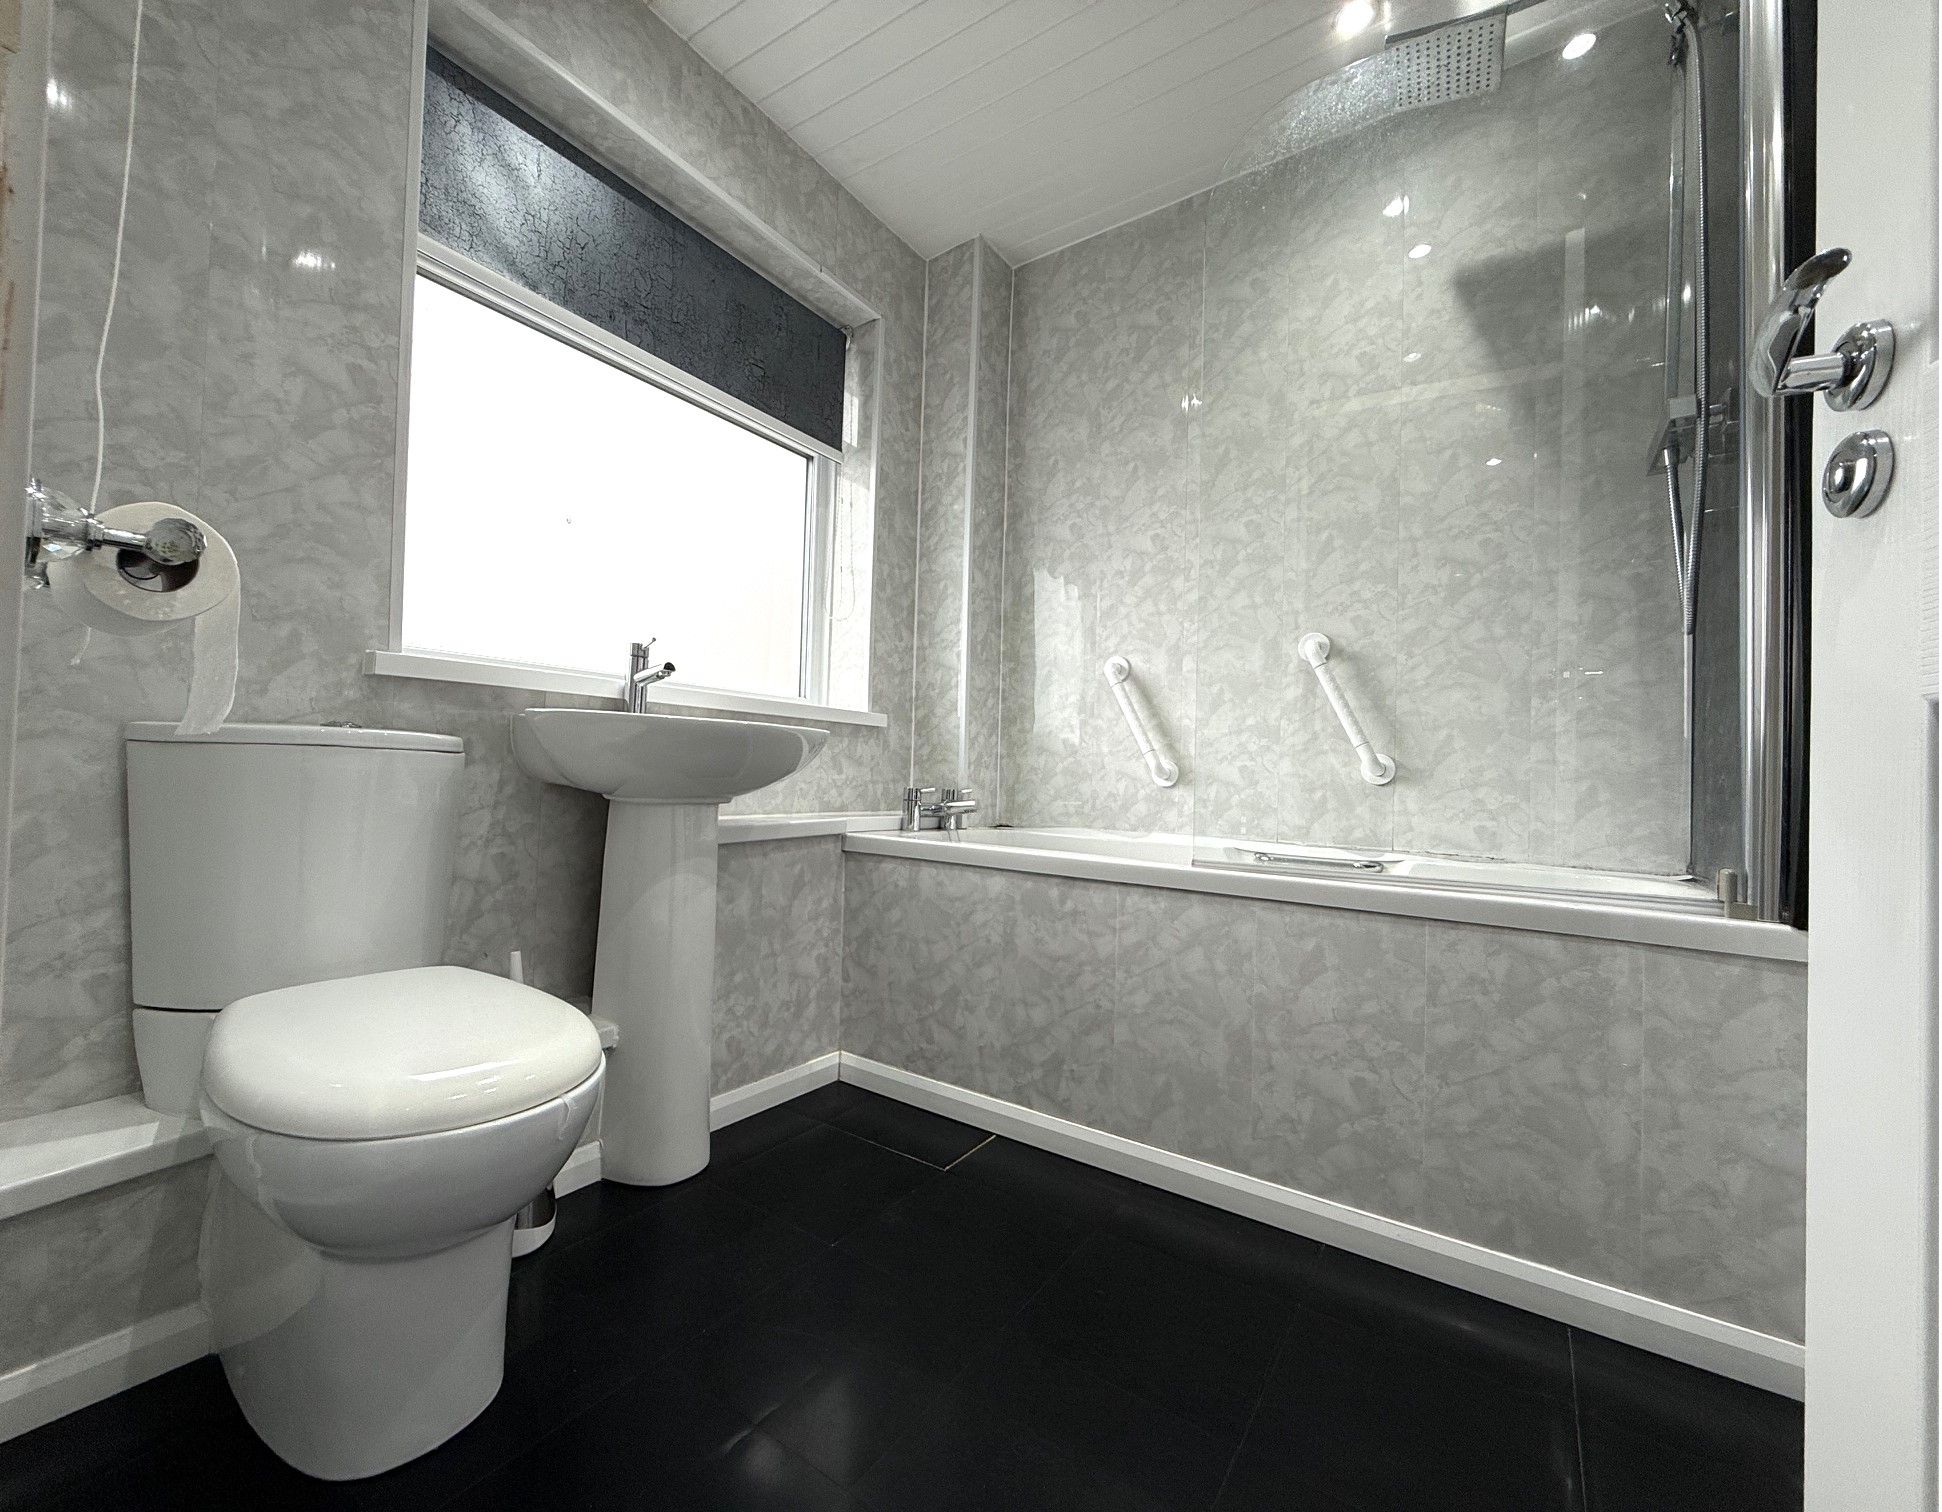
Storage is huge in this style of home with an excellent sized cupboard on the 1st floor landing and built in storage to all 3 bedrooms. Both bath & shower facilities are to the family bathroom which is complimented by decorative cladding to the walls and a heated towel rail.
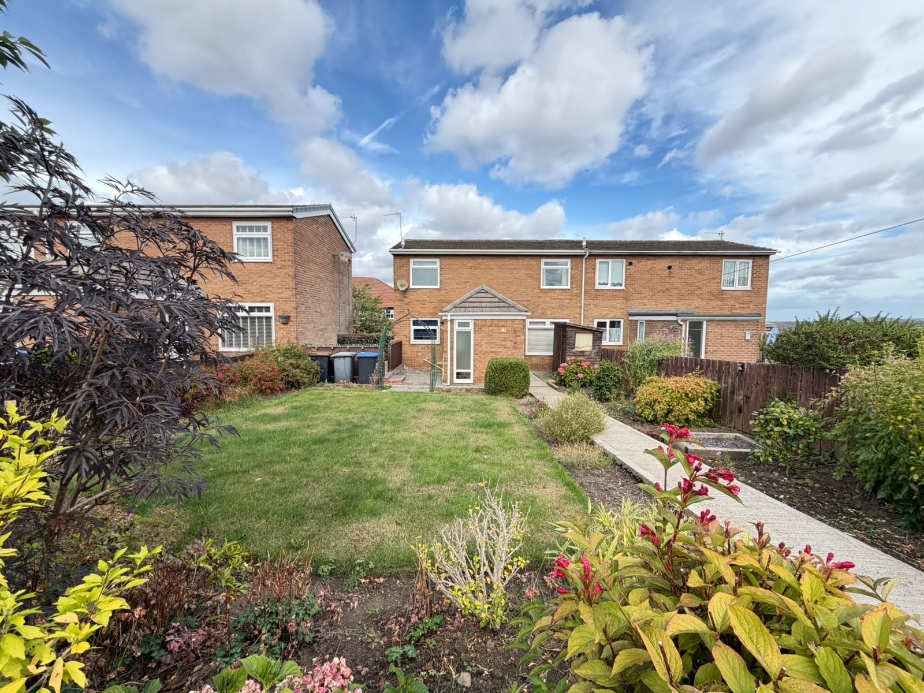
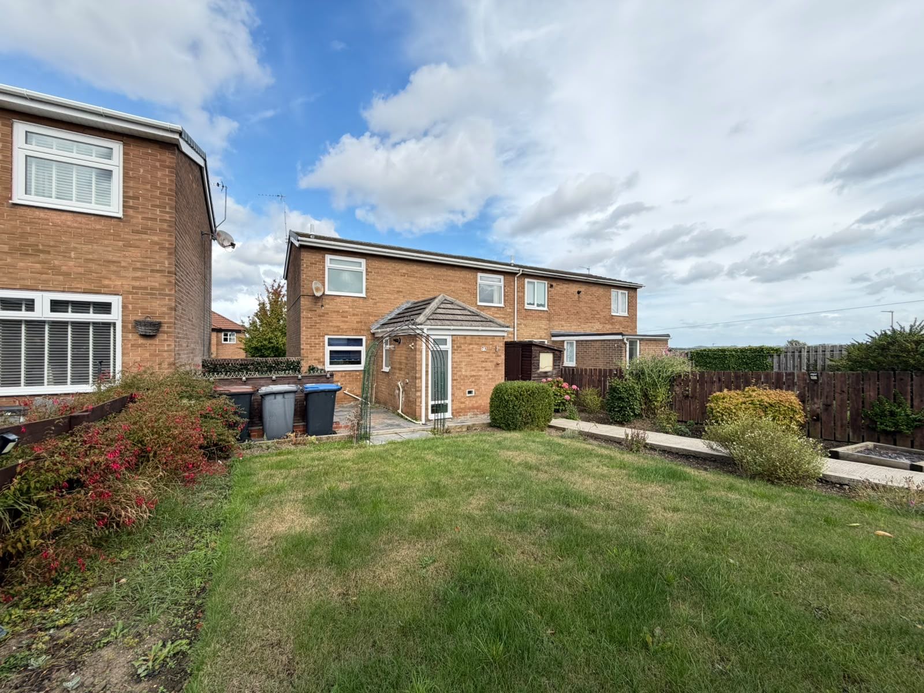
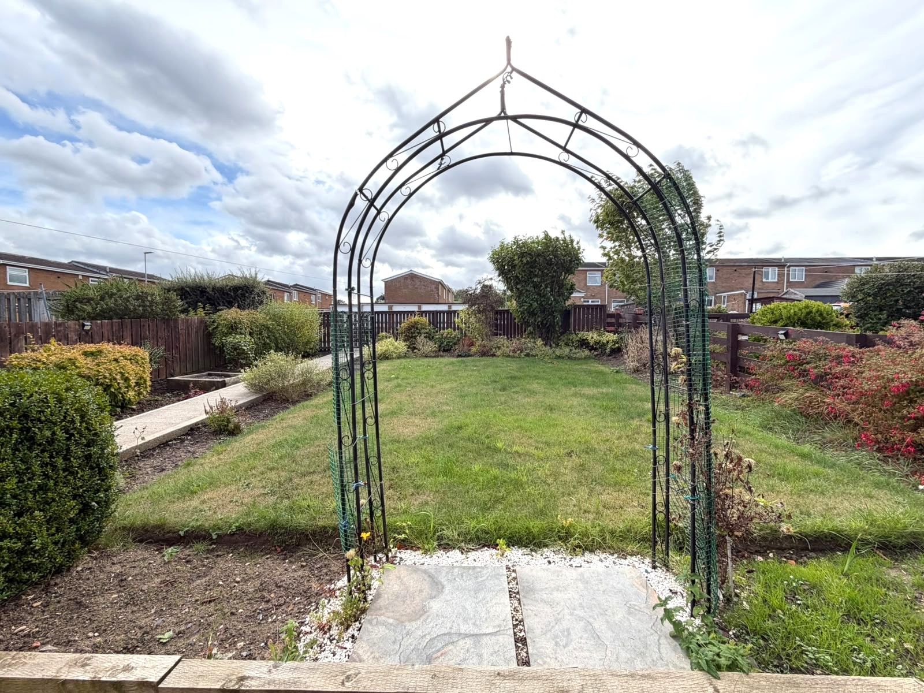
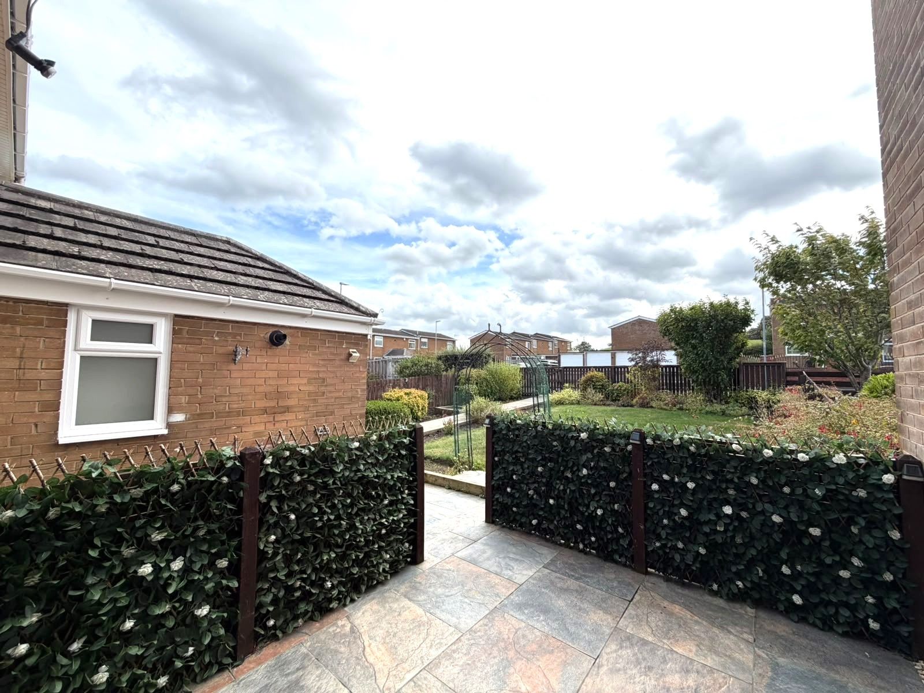
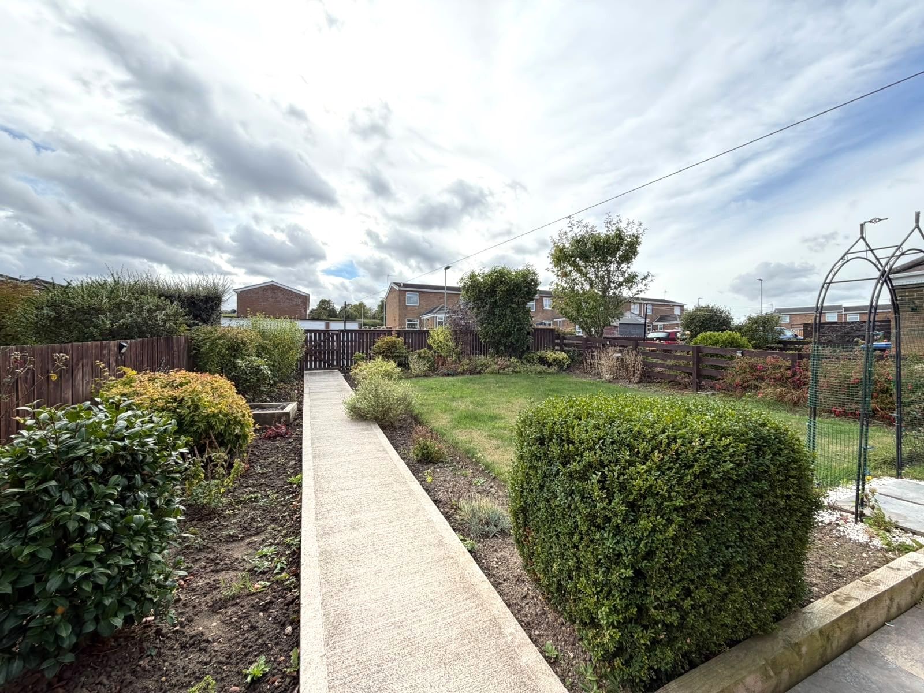
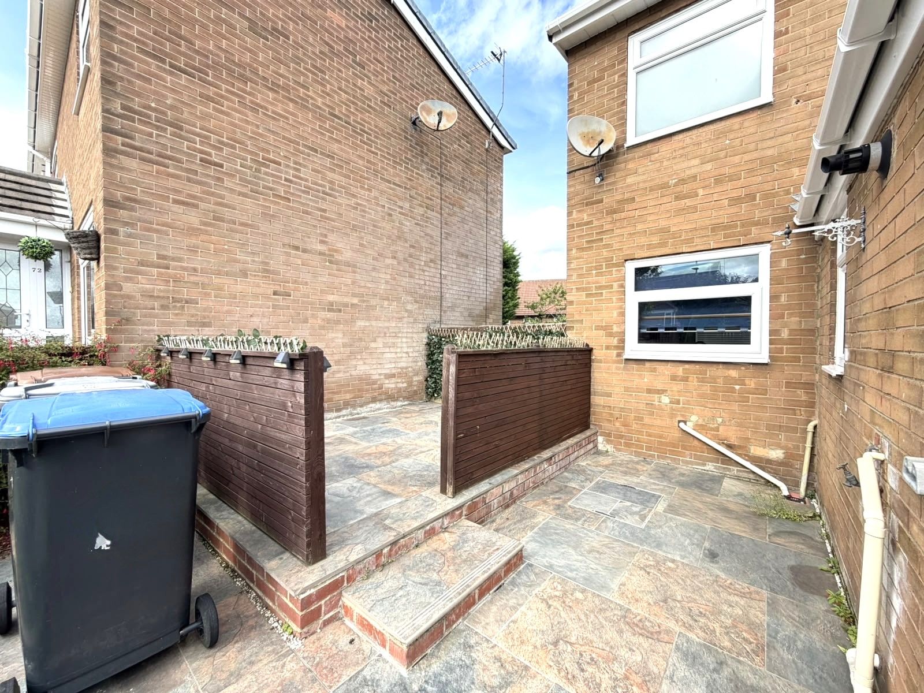
For garden lovers, a southerly facing garden provides an excellent sized lawn, porcelain tiled patio, wide range of planting areas with the benefit of an external water tap.
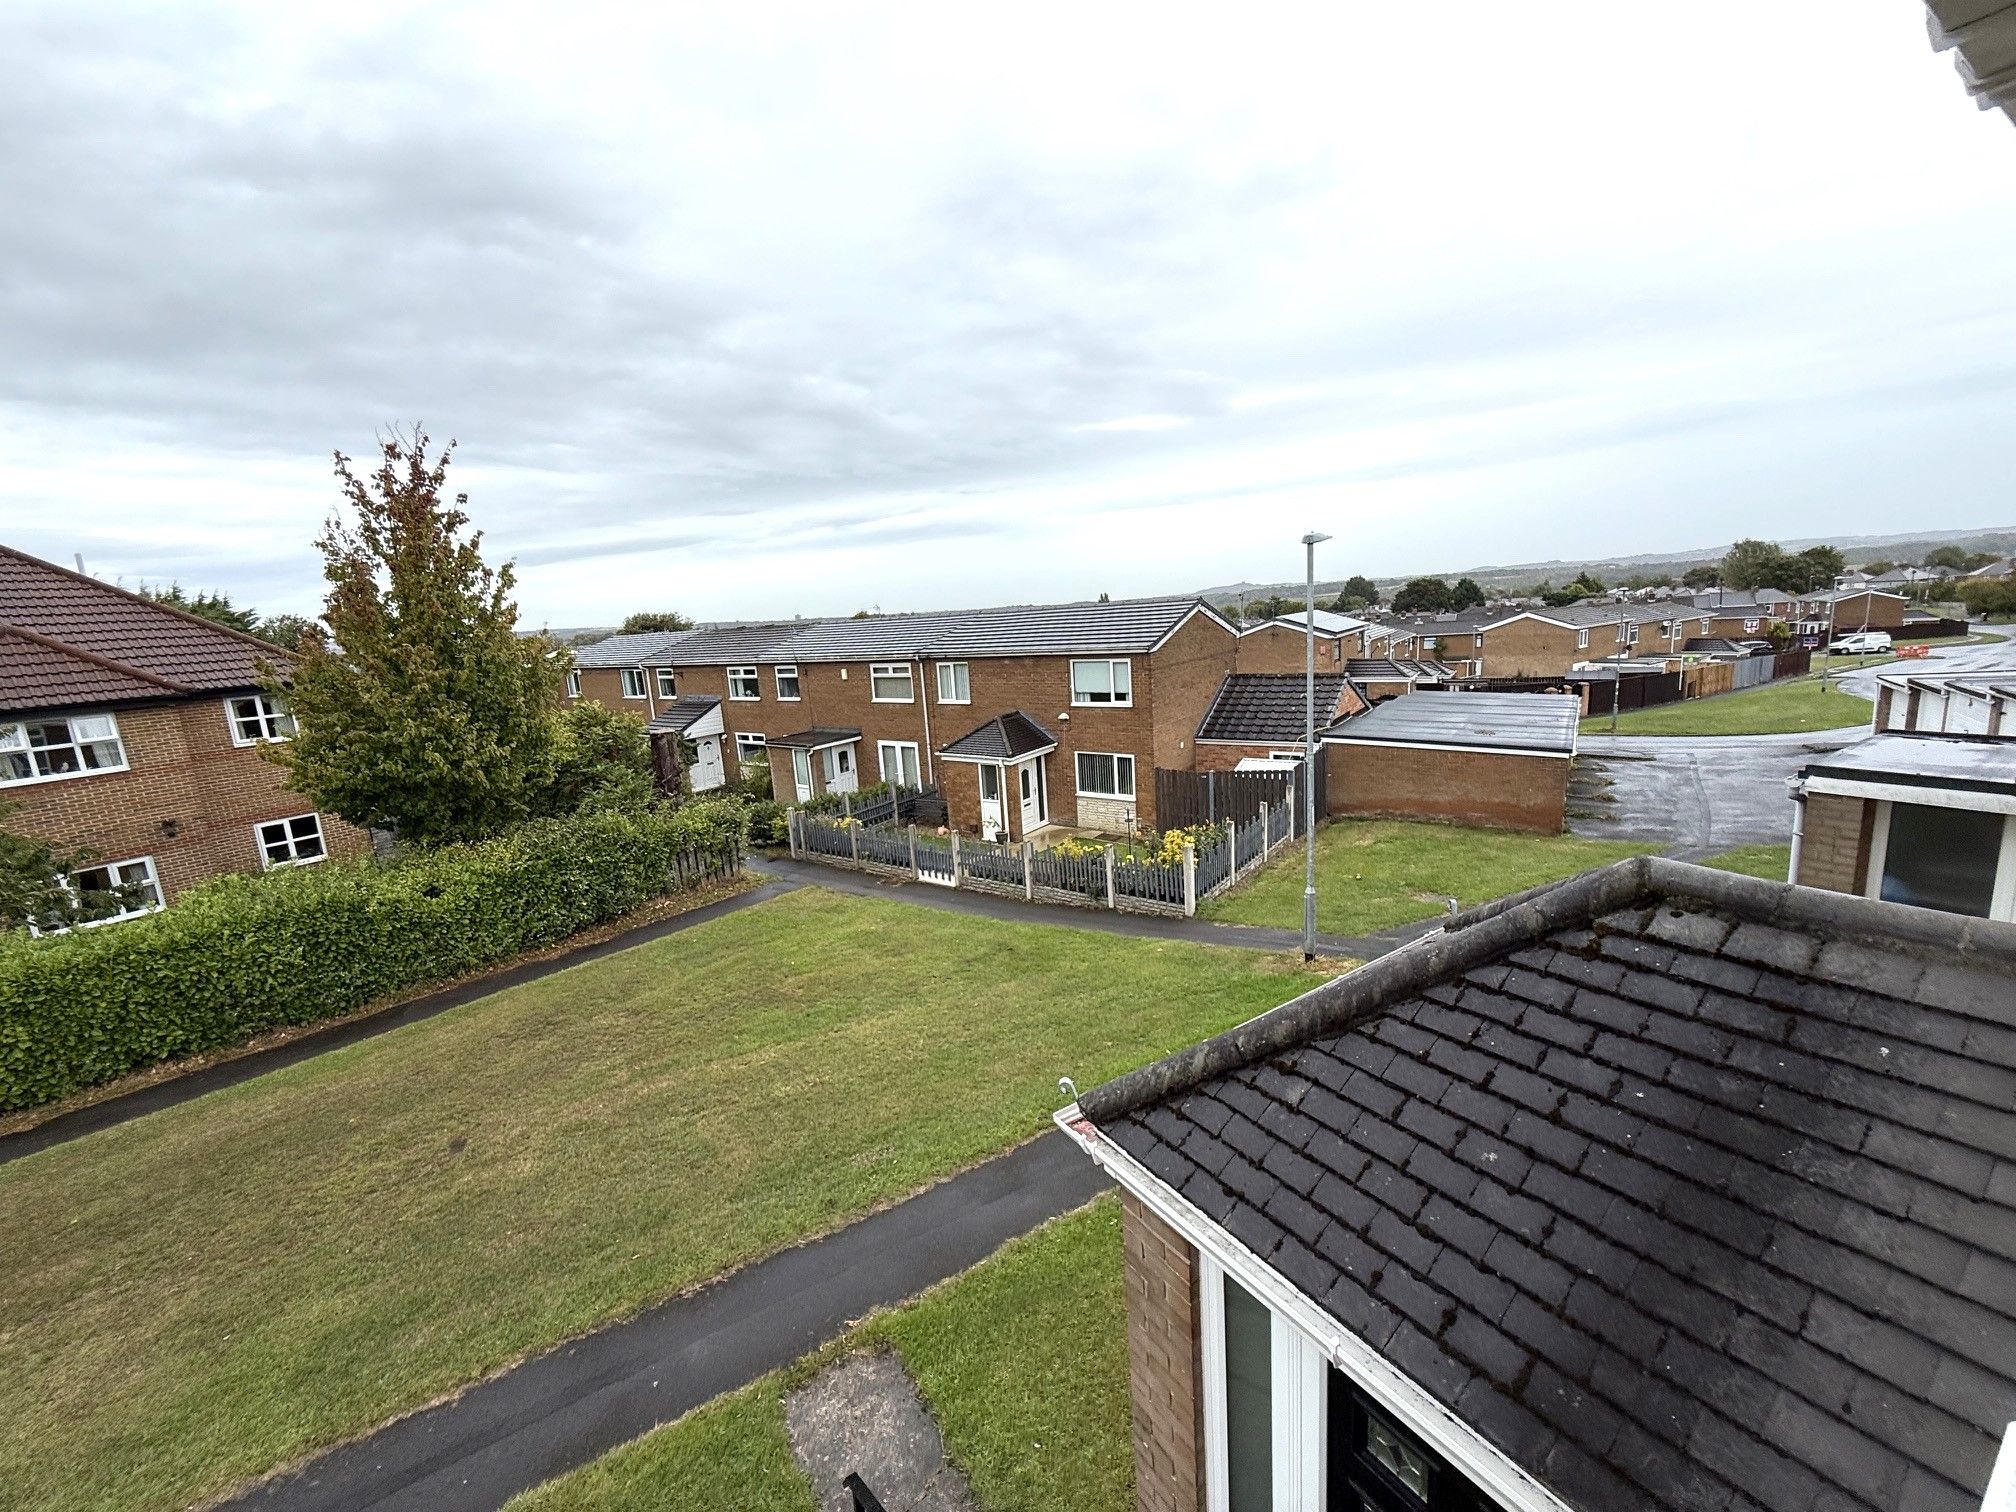
Schools for all ages are a short distance away as along with the town's train station and vast array of shops and stores in the town centre. Gainford is a well regarded family location within this poplar market town.
Offered chain free and a realistic asking price this family home is sure to sell quick.
Property comprises
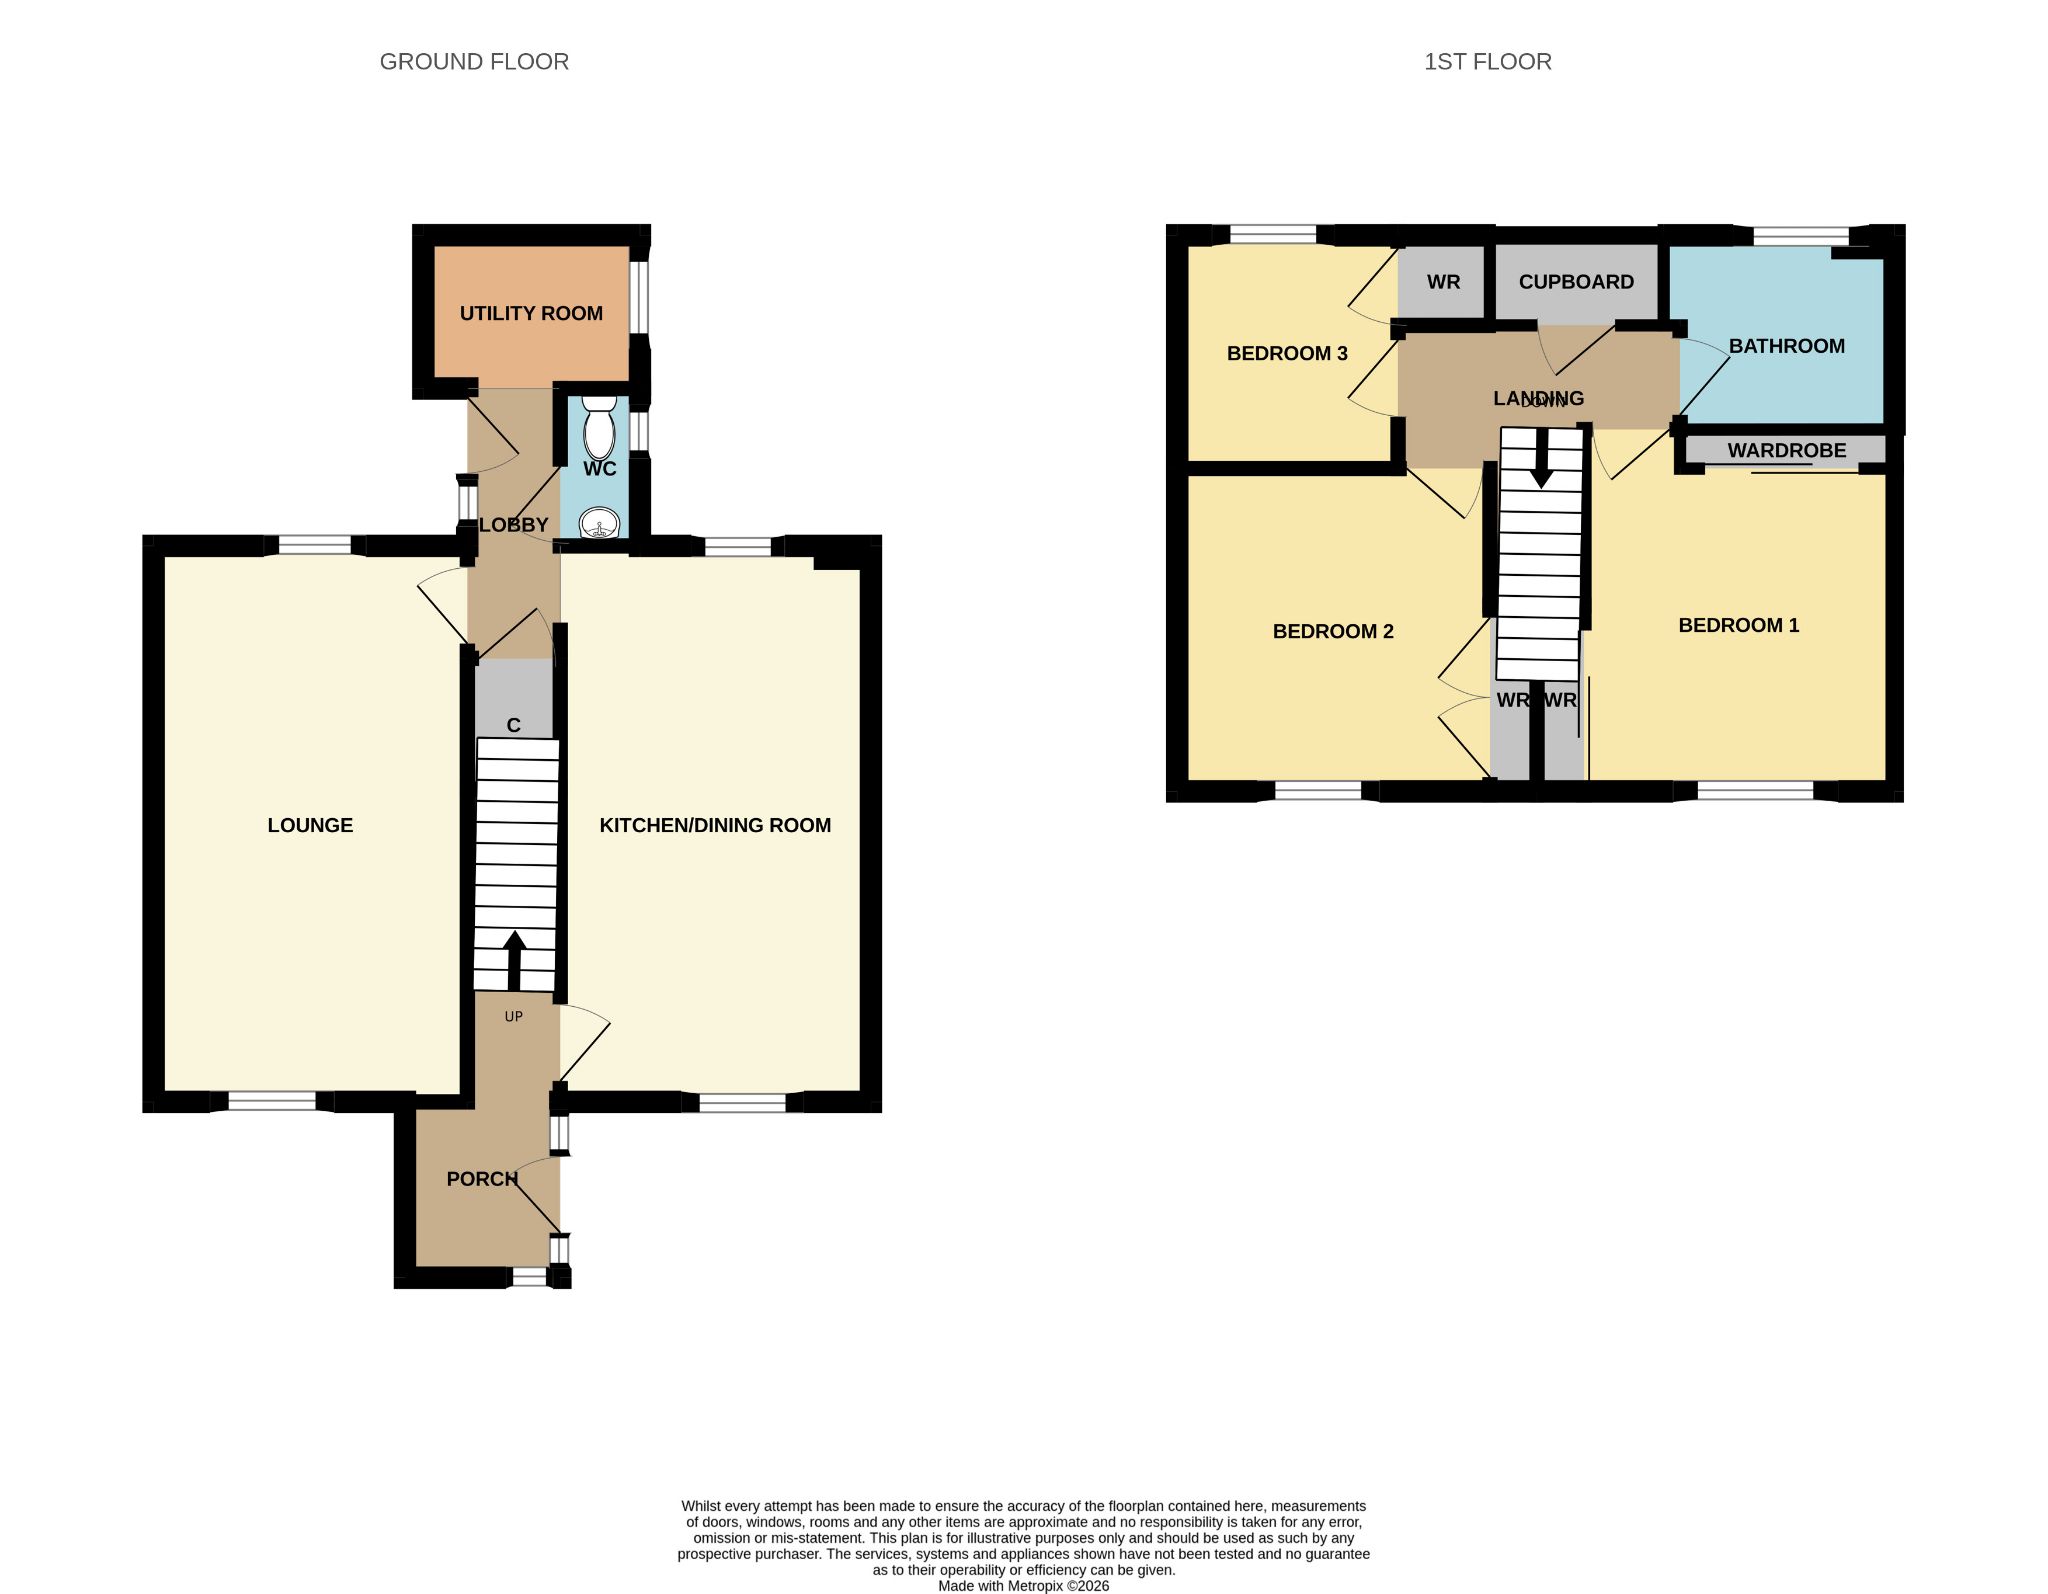
Entrance Porch. Composite double glazed door, laminate flooring, radiator and stairs to the upper floor.
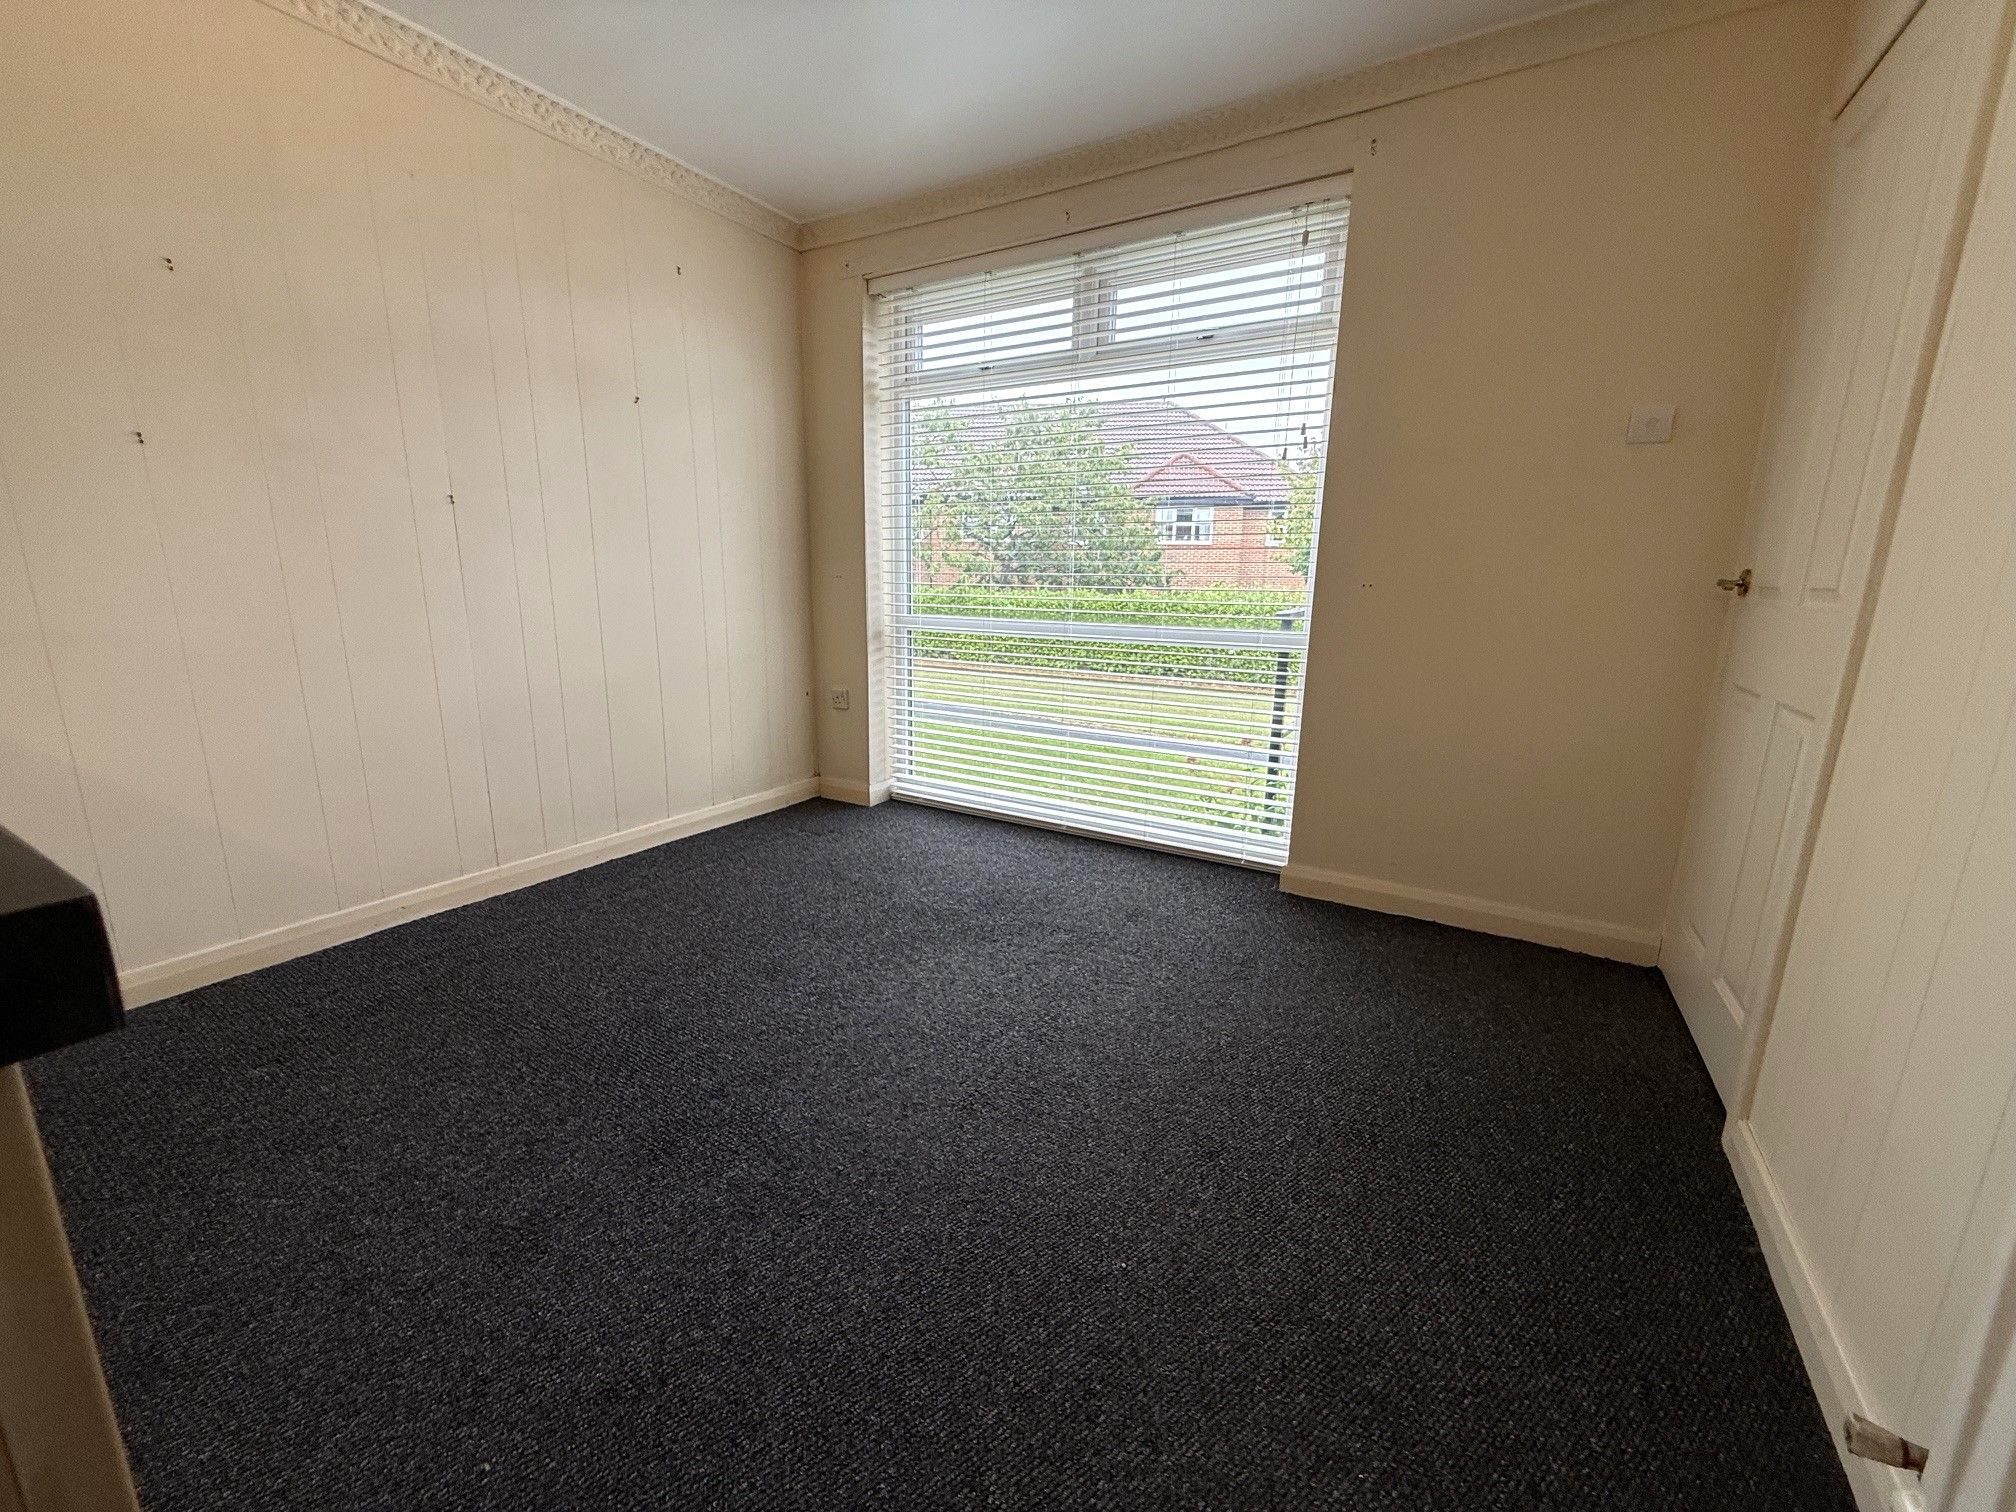
Lounge. 17'8 x 9'9 (5.40m x 2.98m) Double glazed windows to front & rear, radiator, laminate flooring and tv point.
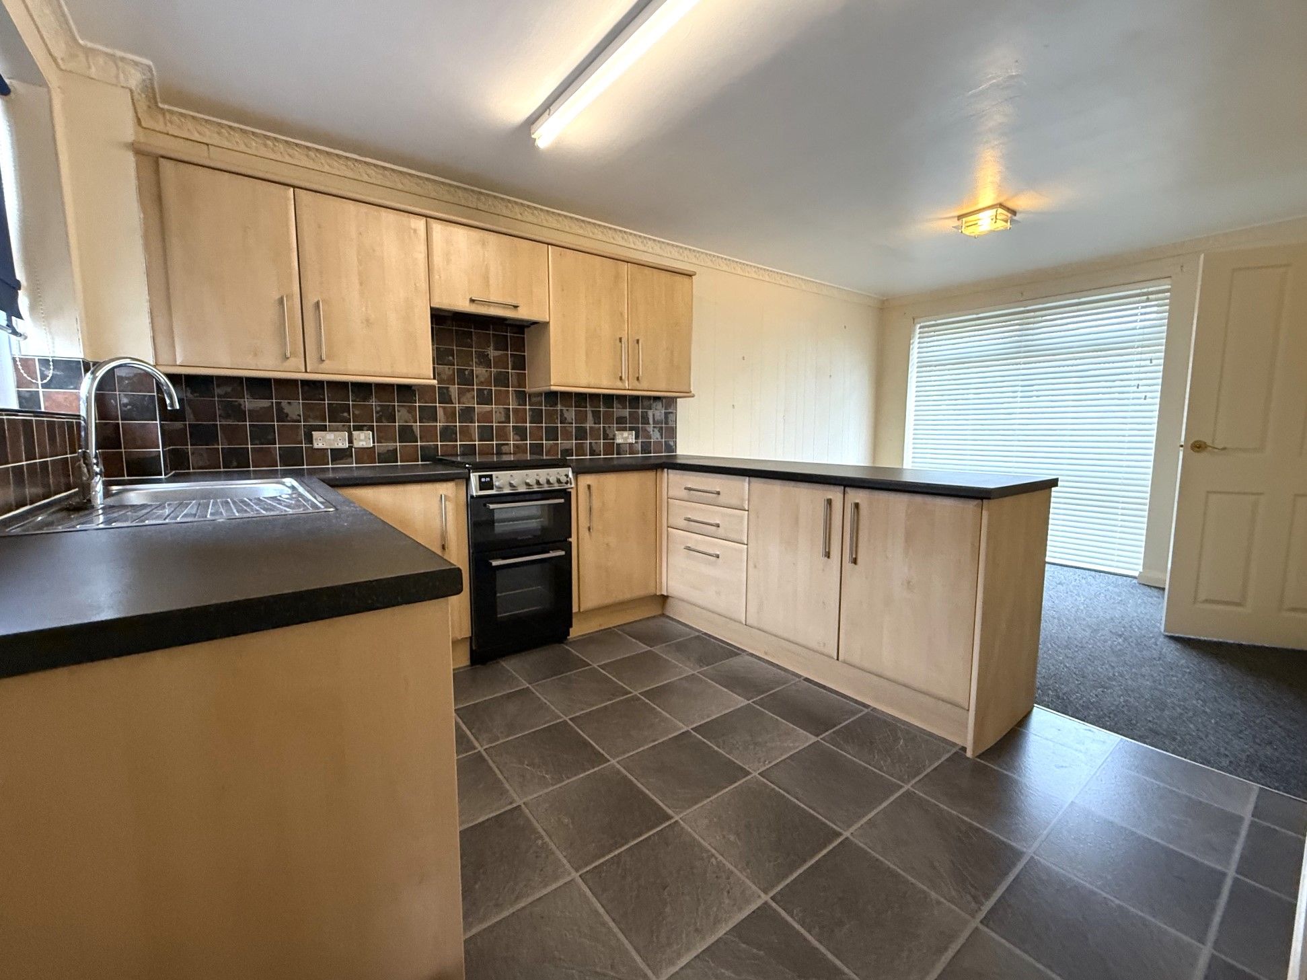
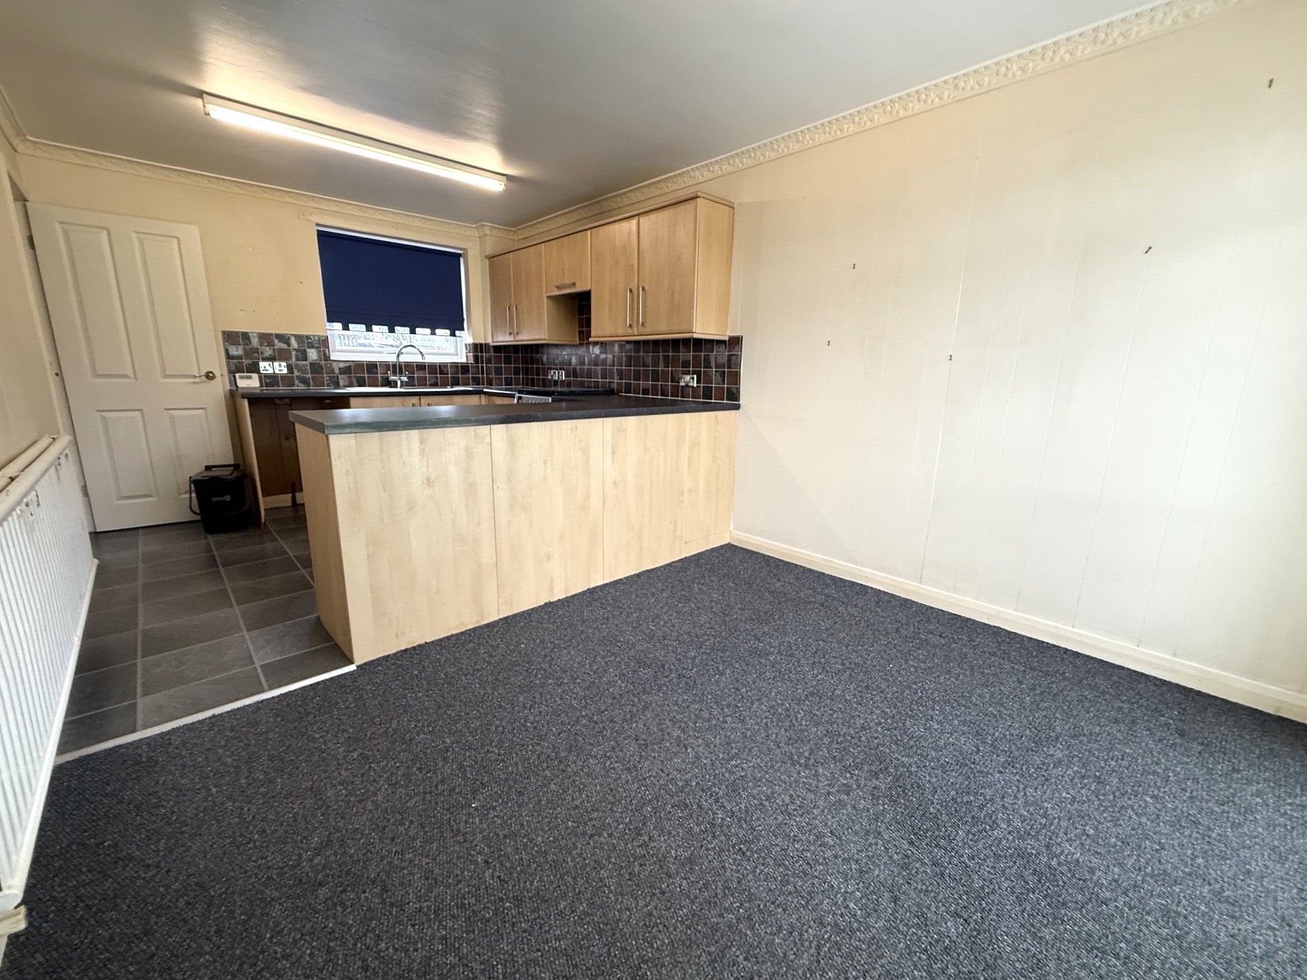
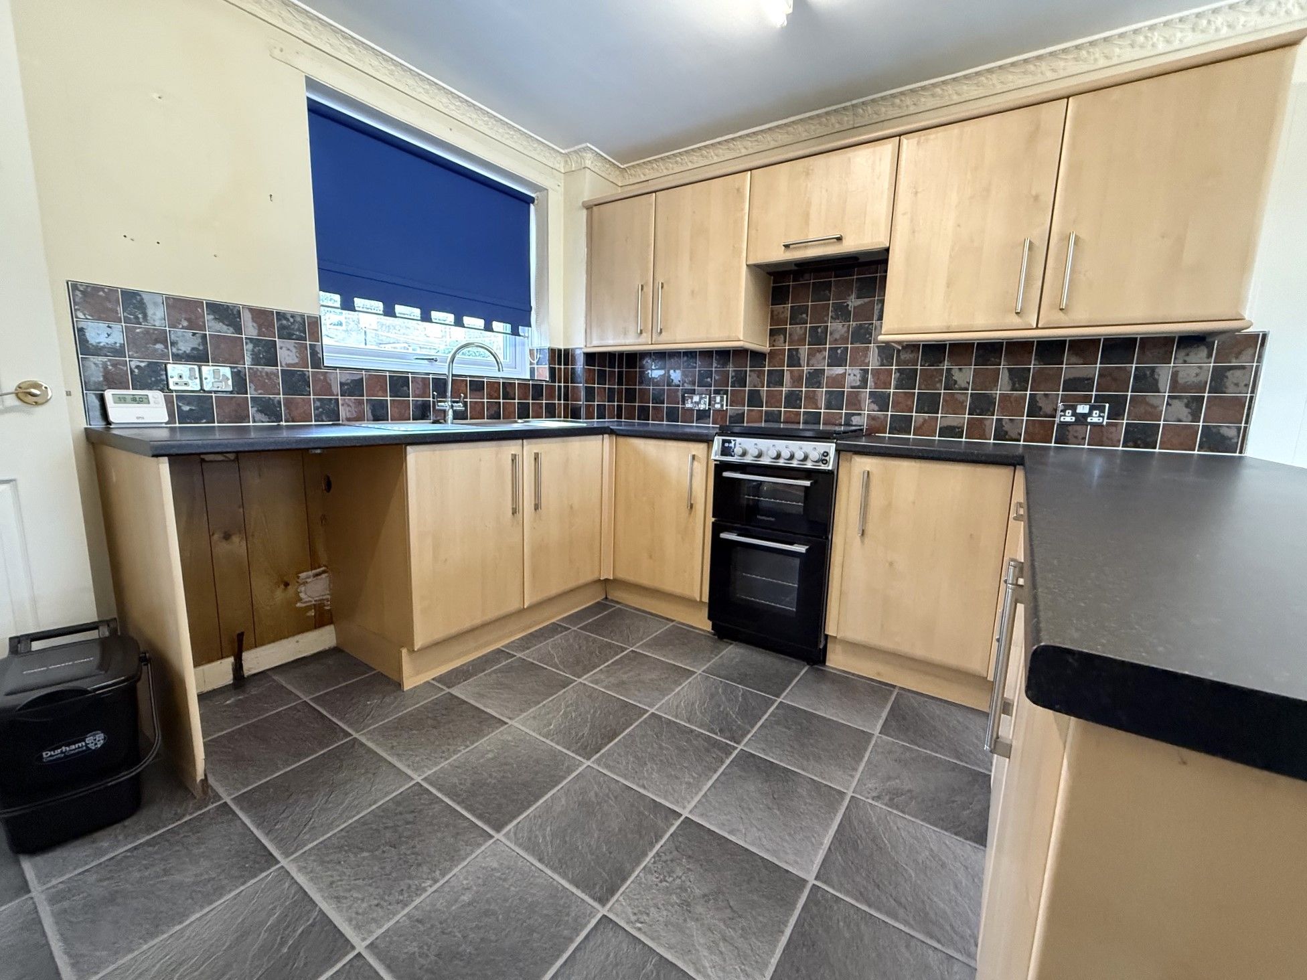
Kitchen / Dining Room. 18' x 9'9 (5.50m x 2.97m) Double glazed window to front & rear, wide range of wall and base units, space for washing machine, space for freestanding oven, extractor fan, stainless steel sink and drainer, mixer tap and radiator.
Rear Hallway. Double glazed composite door, radiator and smoke alarm.
Utility Room. 6'7 x 5'3 (2m x 1.6m) Double glazed window to the front, wall unit, combination boiler, fuse board.
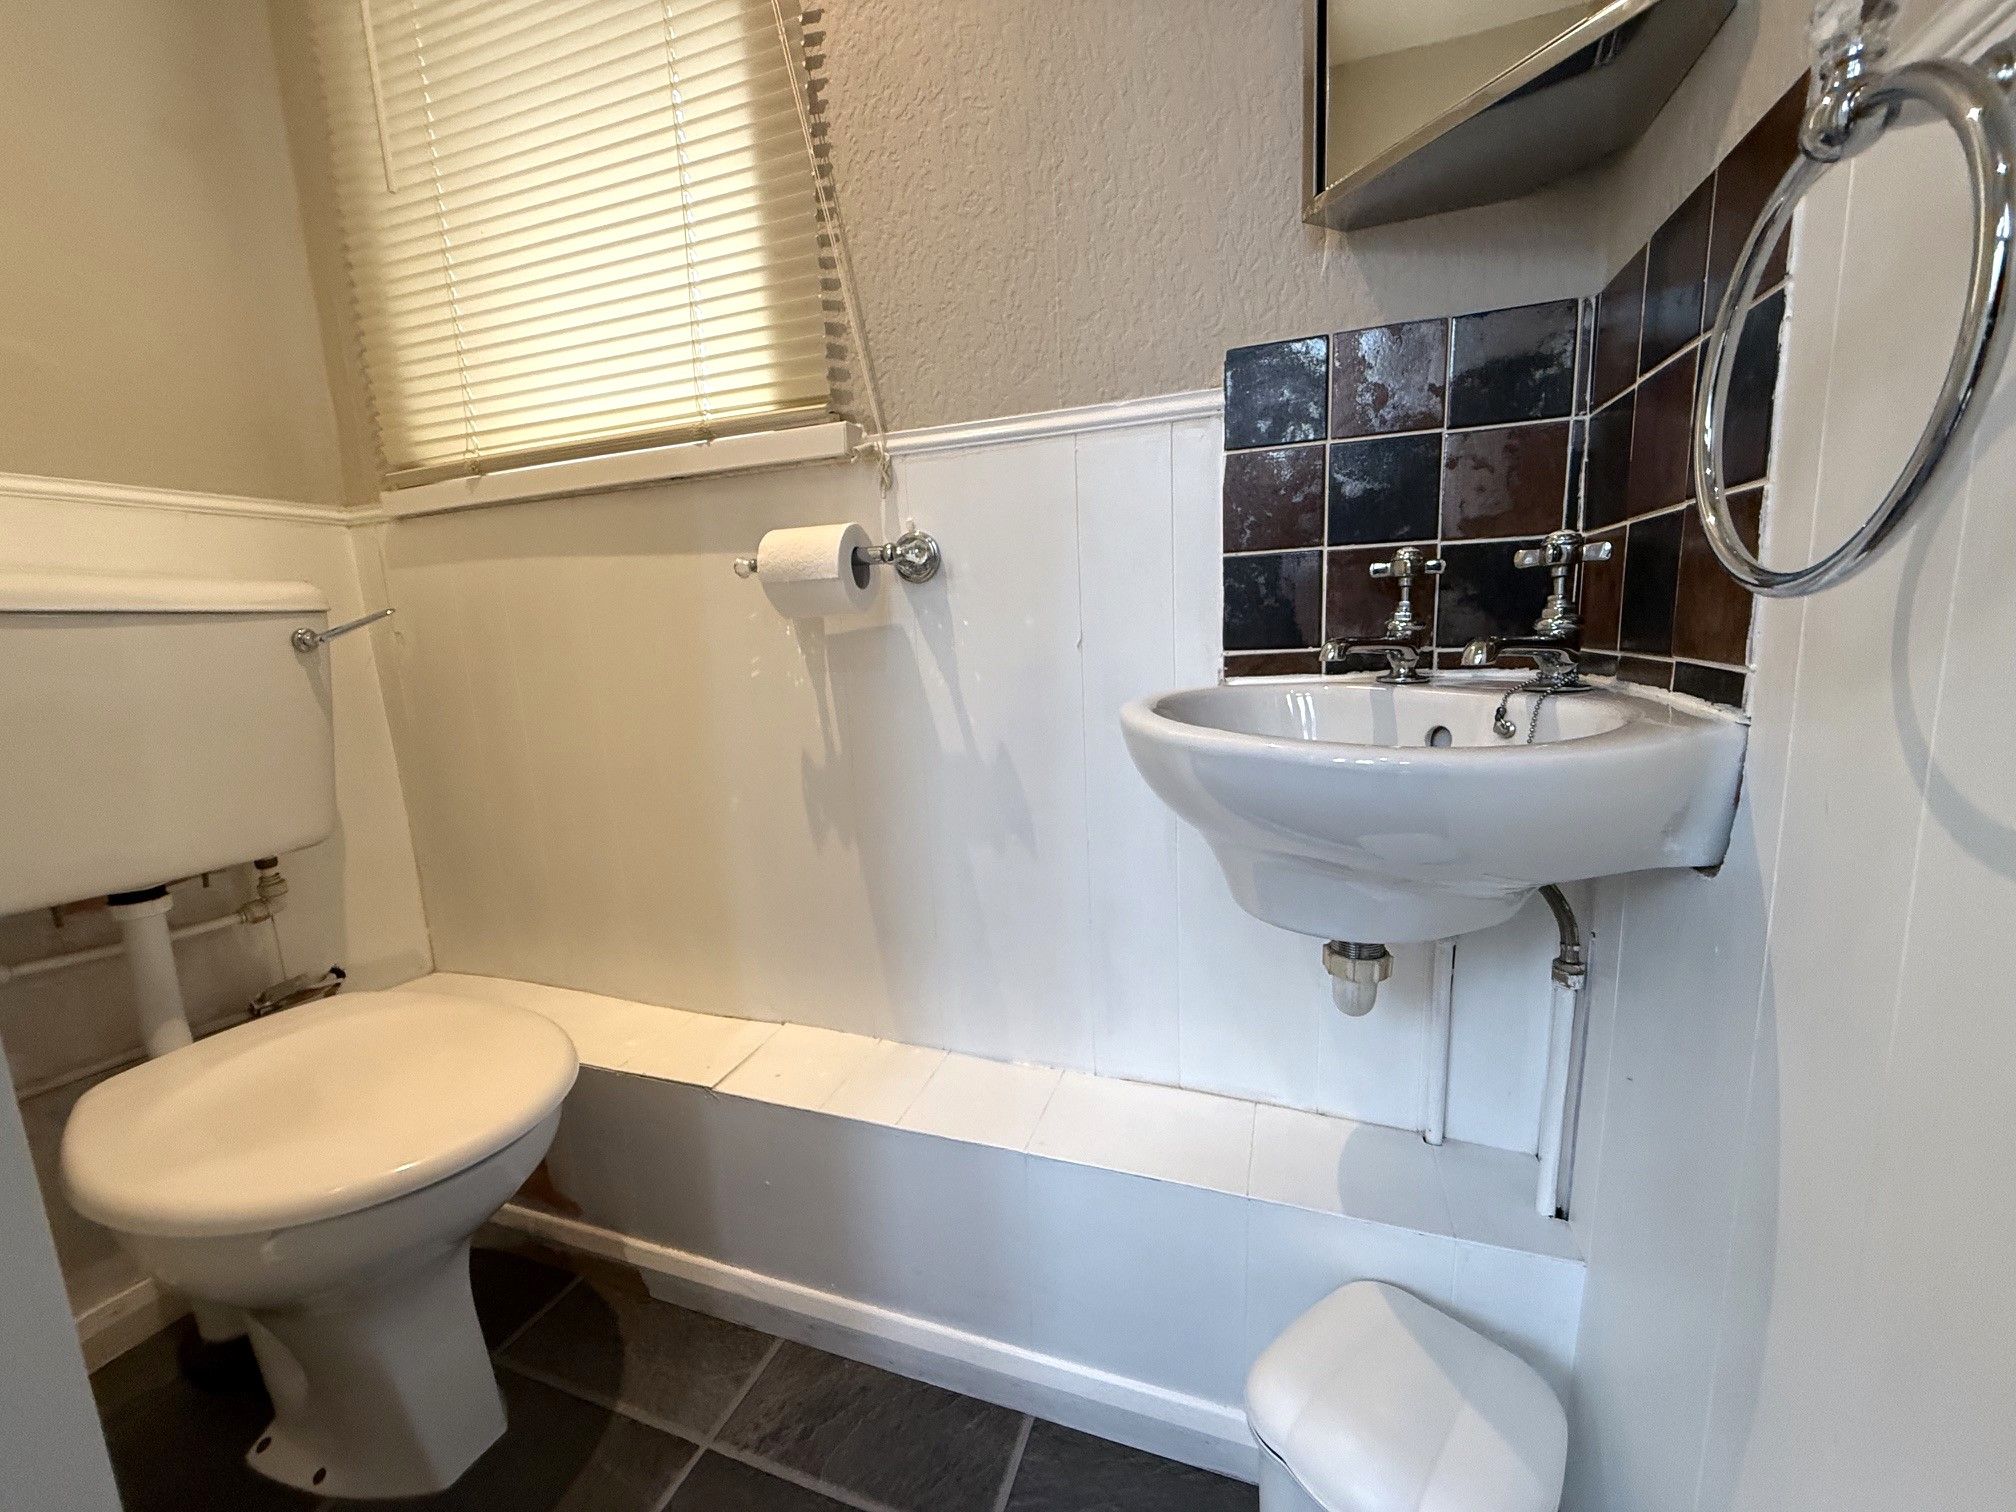
Ground Floor WC. Double glazed window to side, WC and hand basin.
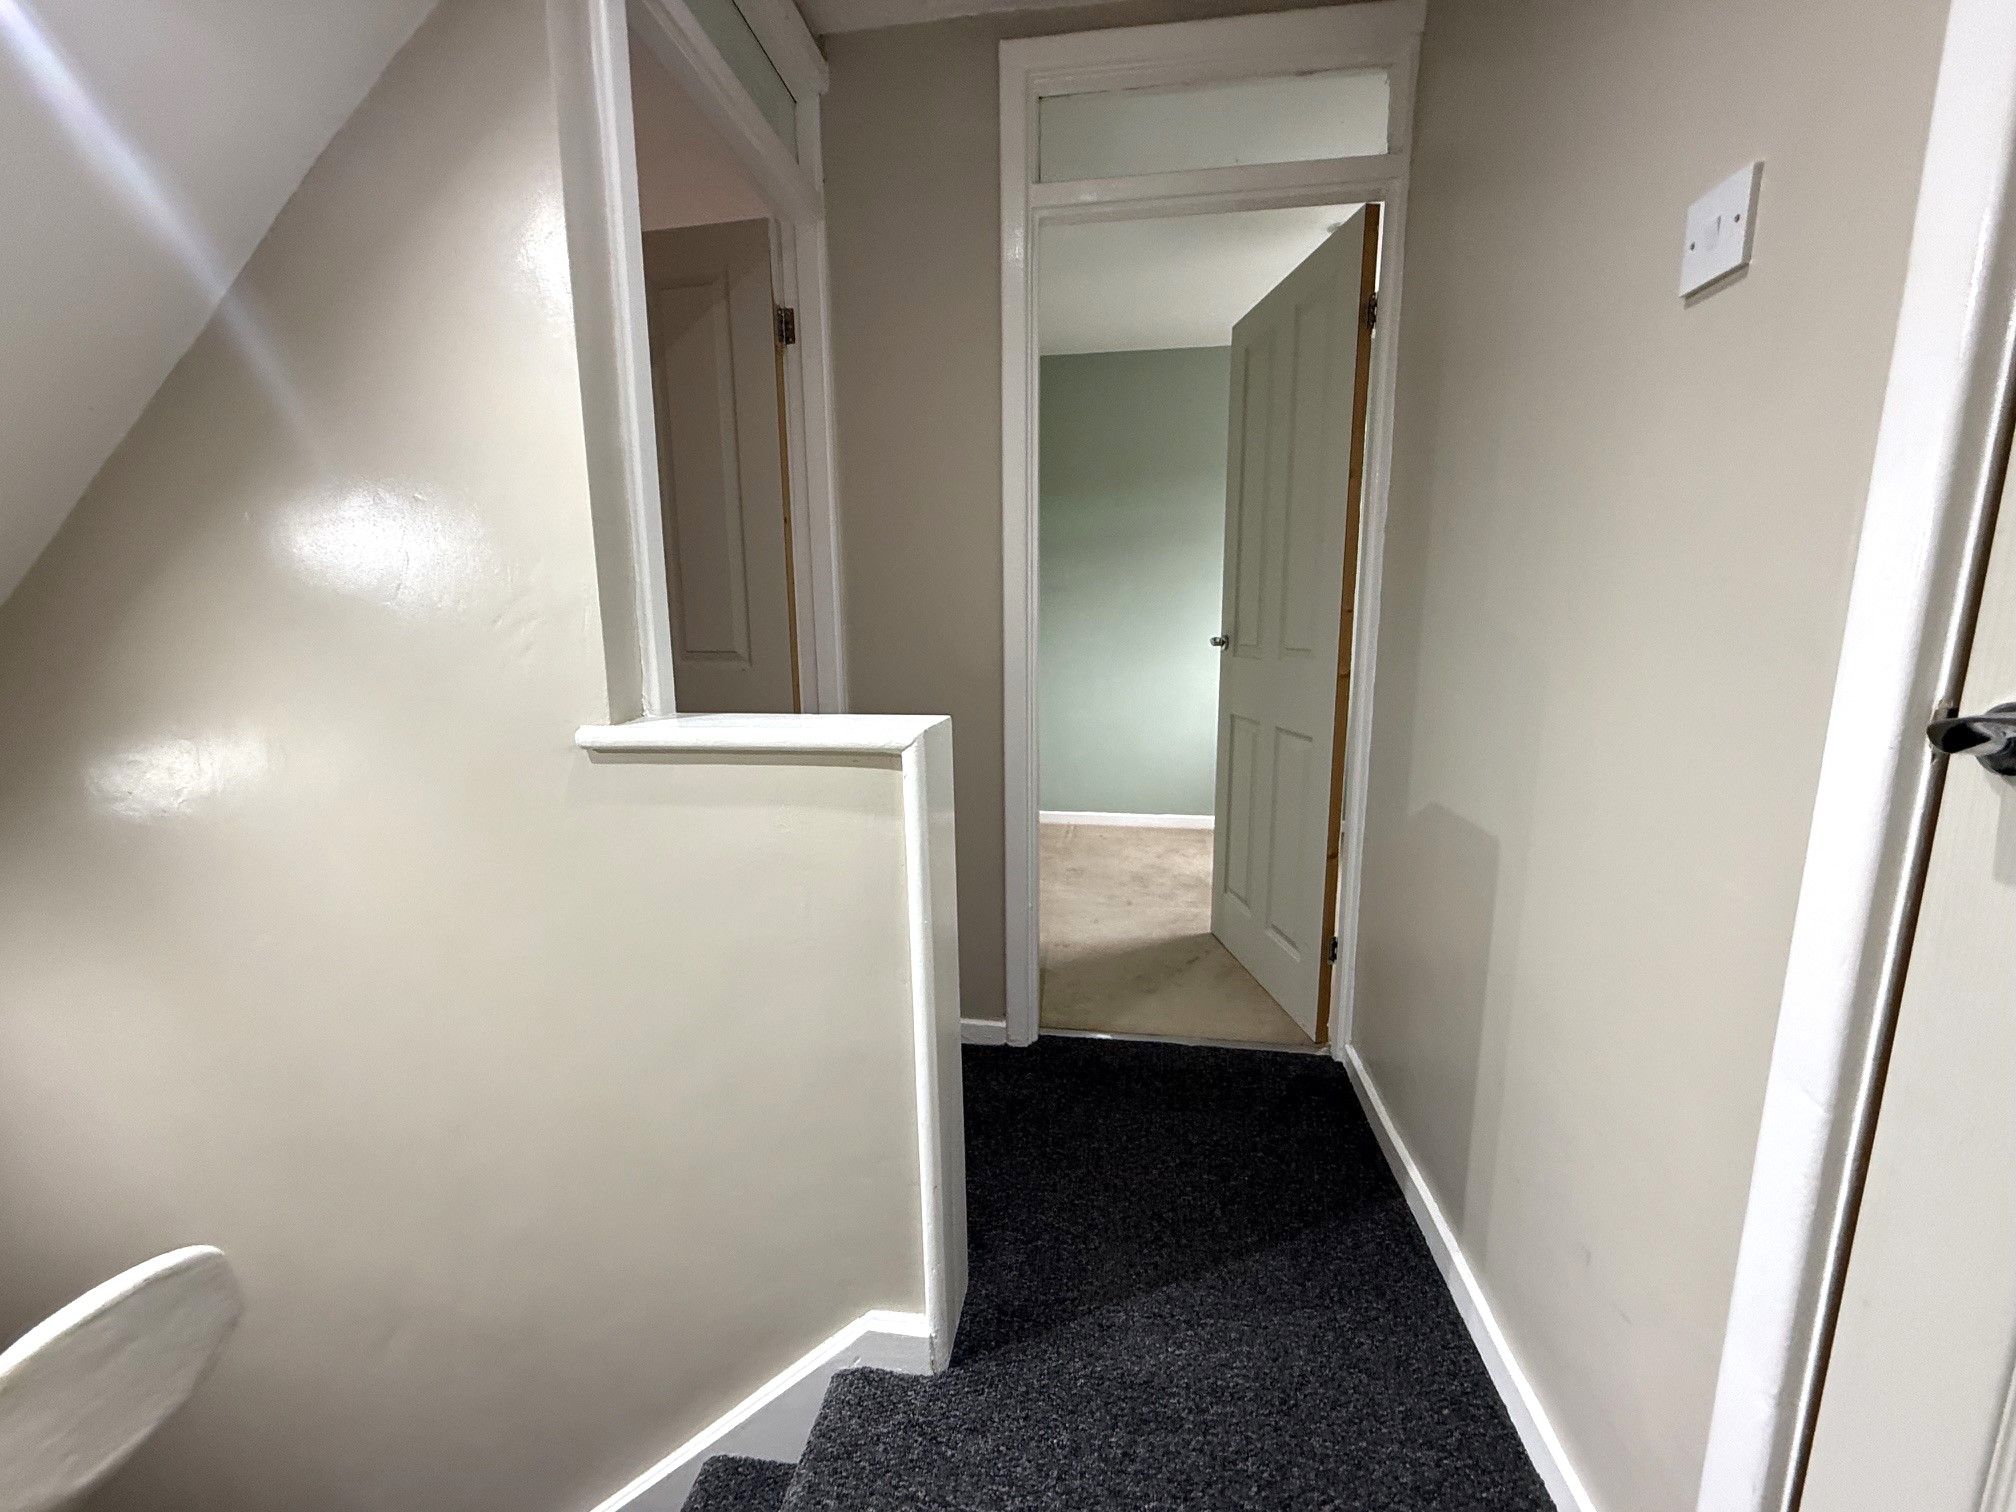
1st Floor Landing. Smoke alarm. spot lights to ceiling, excellent sized storage cupboard.
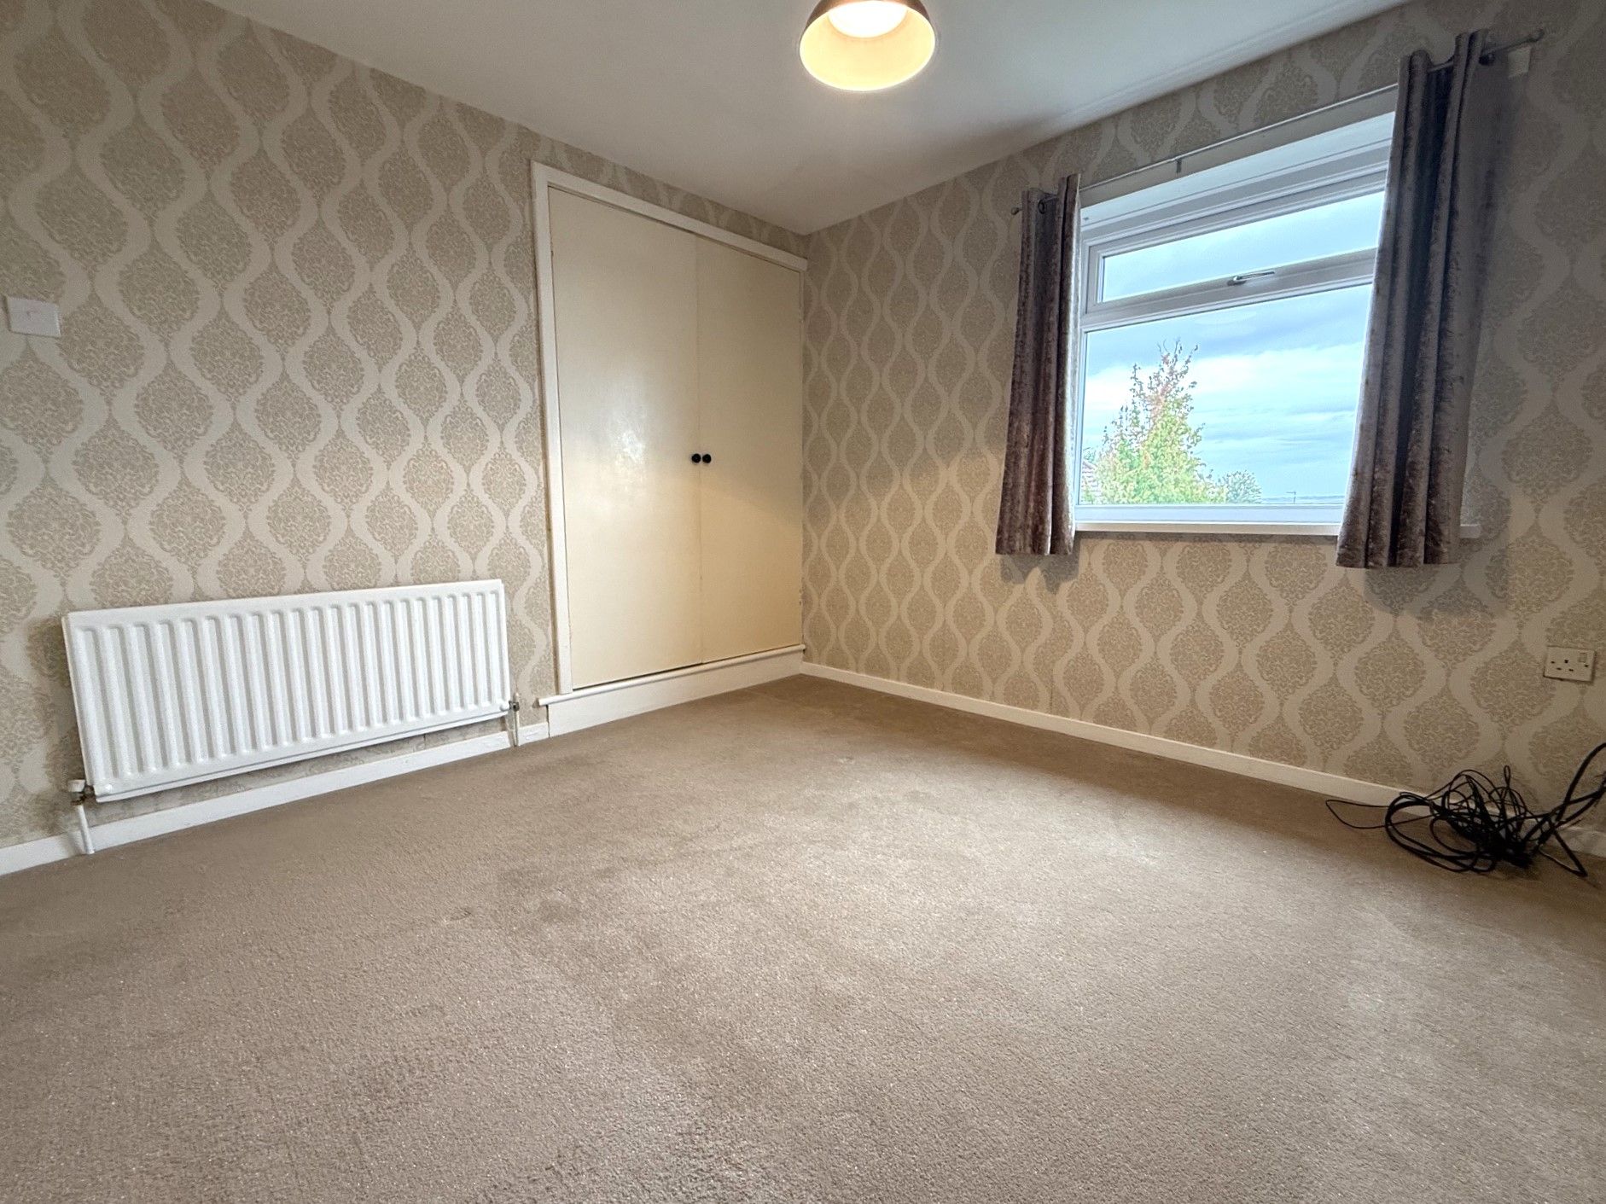
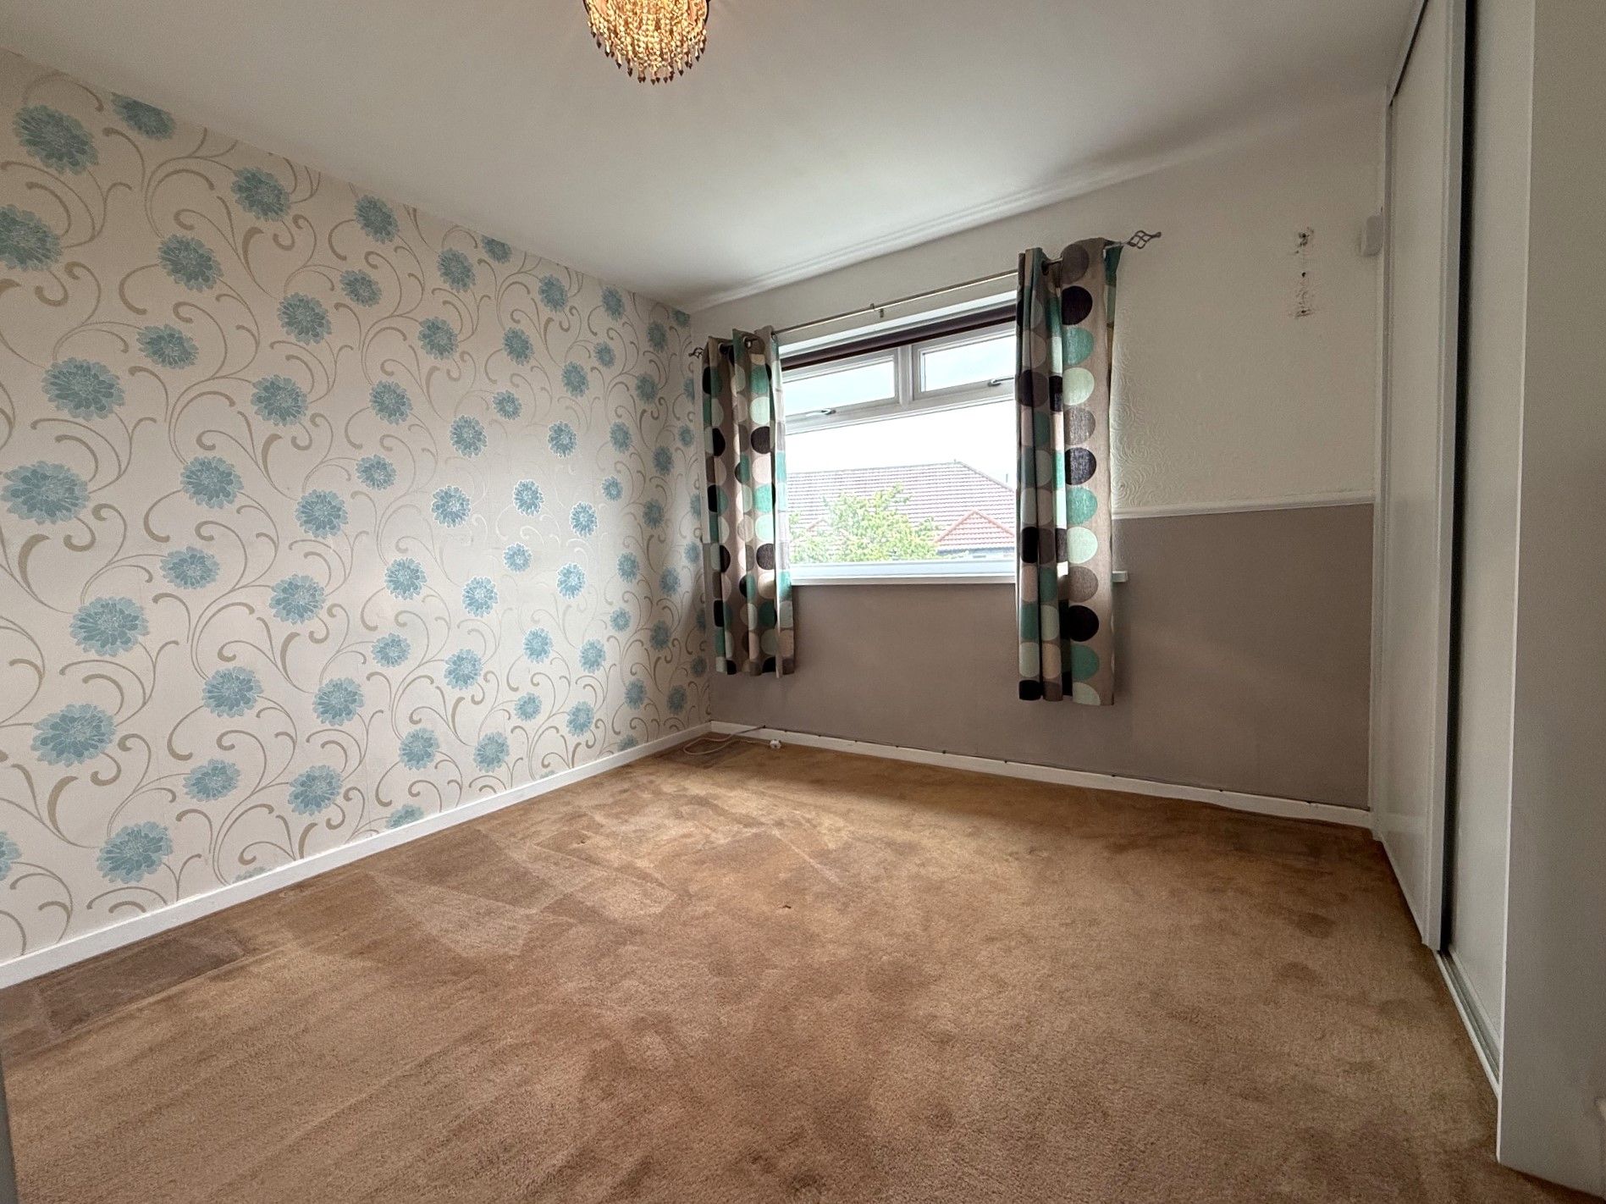
Bedroom 1. 11'4 x 9'10 (3.46m x 2.99m) Double glazed window to front, 2 x built in wardrobes and radiator.
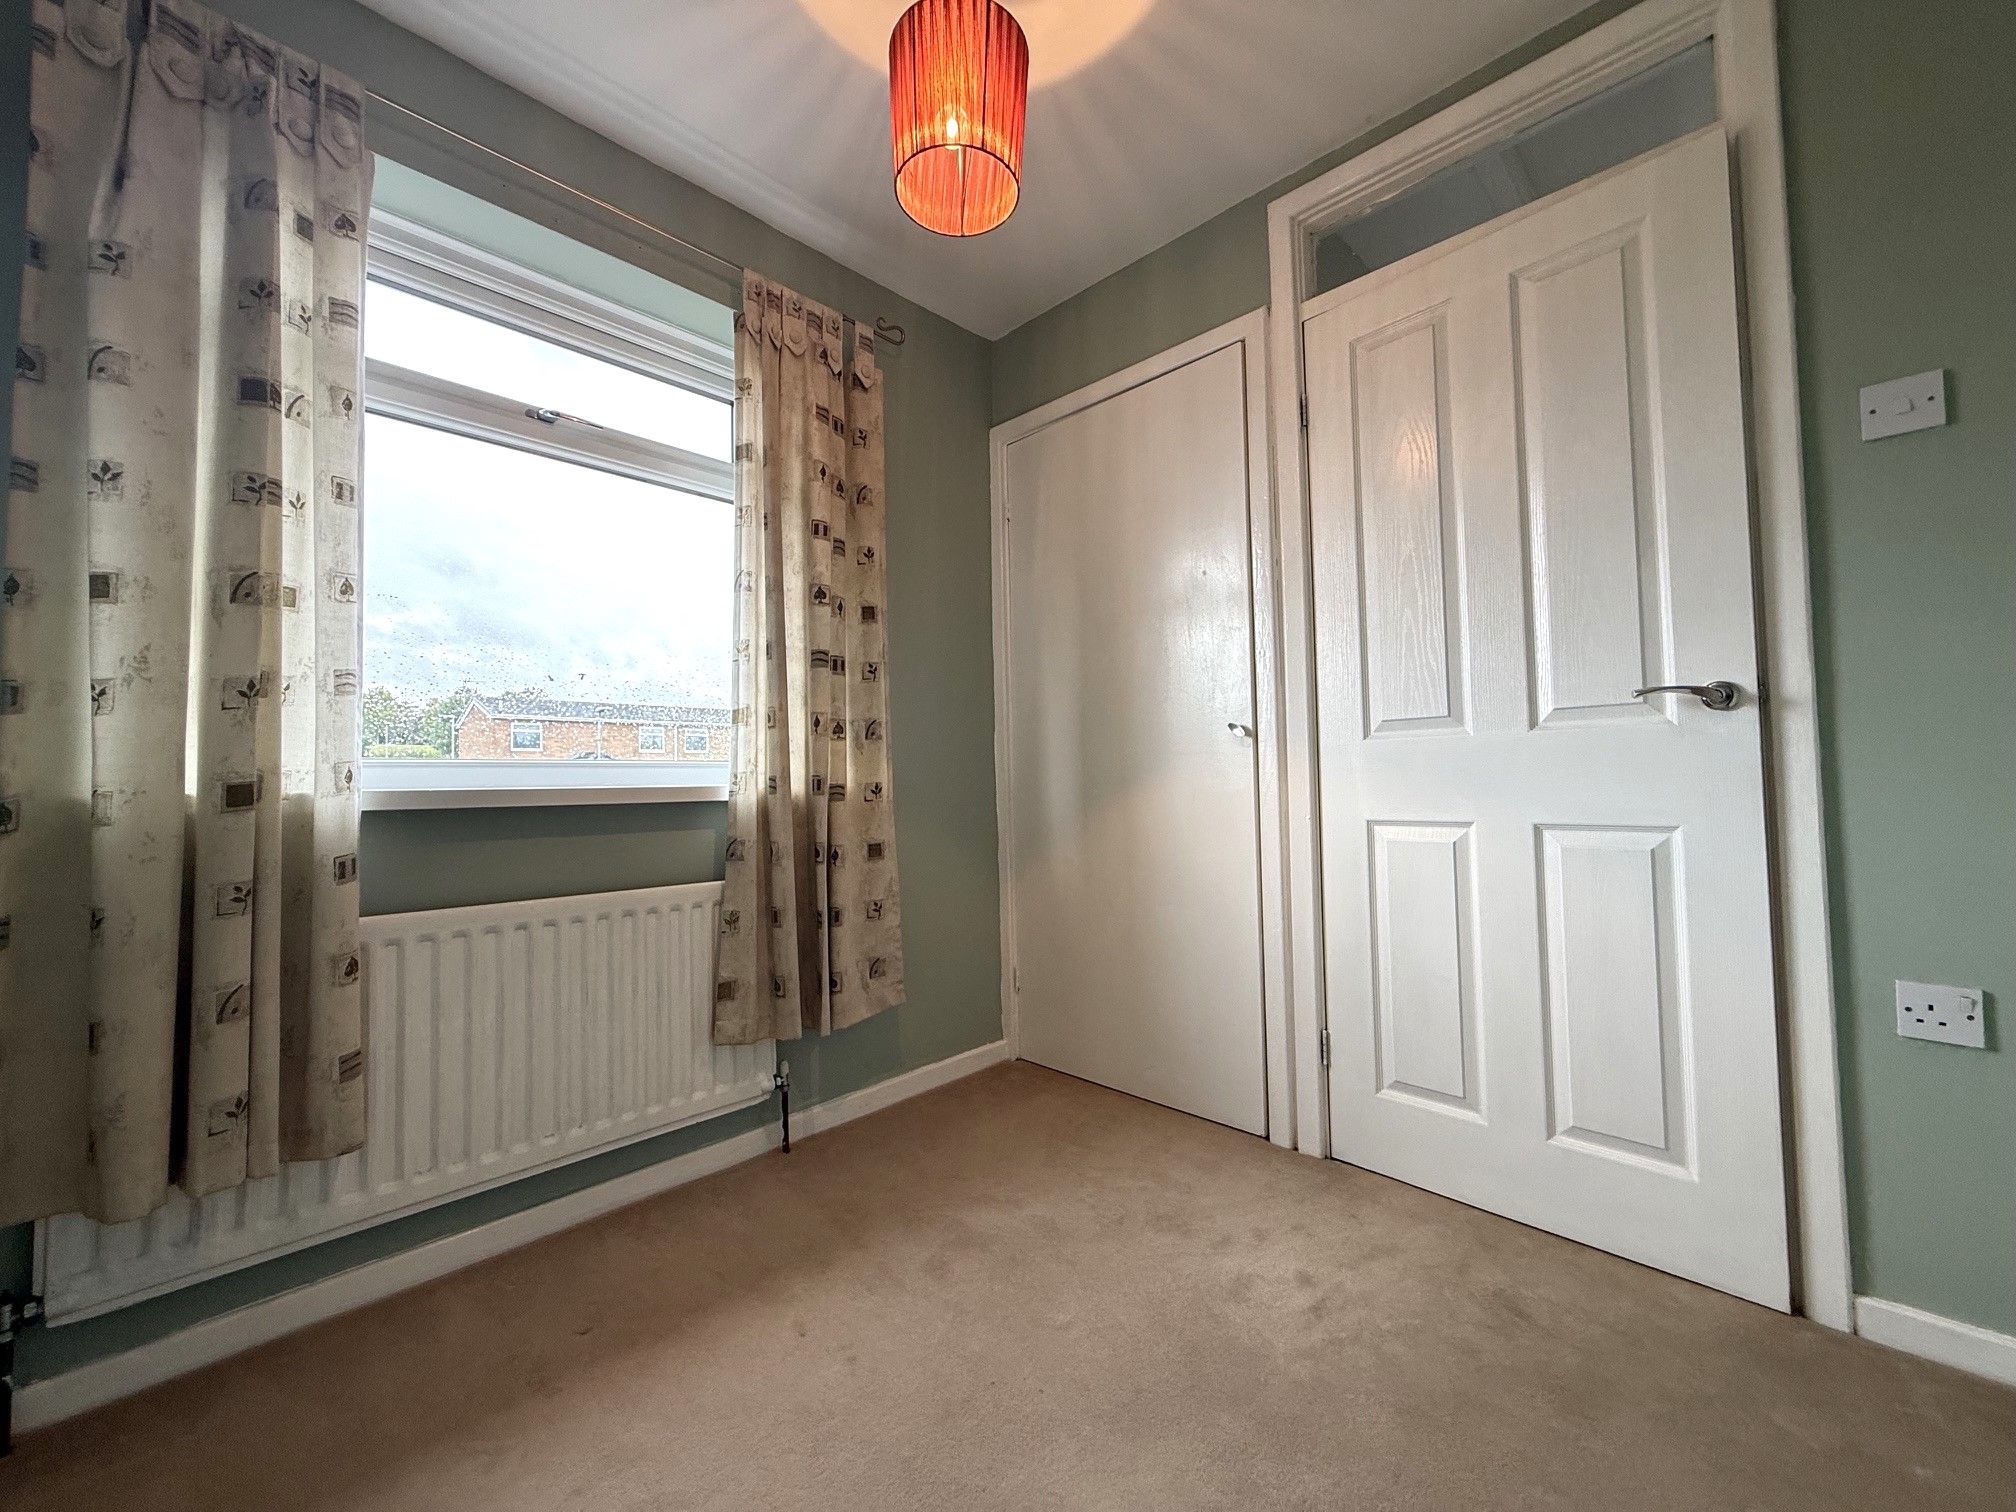
Bedroom 2. 10'6 x 9'10 (3.21m x 2.99m) Double glazed window to front, double wardrobe and radiator.
Bedroom 3. 7'9 x 6'10 (2.37m x 2.09m) Double glazed window to rear, radiator and built in wardrobe.
Bathroom. 6'7 x 6' (2.01m x 1.84m) Double glazed window to rear, bath with twin headed shower over, WC, hand basin, heated towel rail, decorative cladding to walls and spot lights to ceiling.
Externally there's a lovely sized garden with lawn, various planting areas, porcelain tiled patio and water tap
Property Reference COR-1JX915DB5CJ