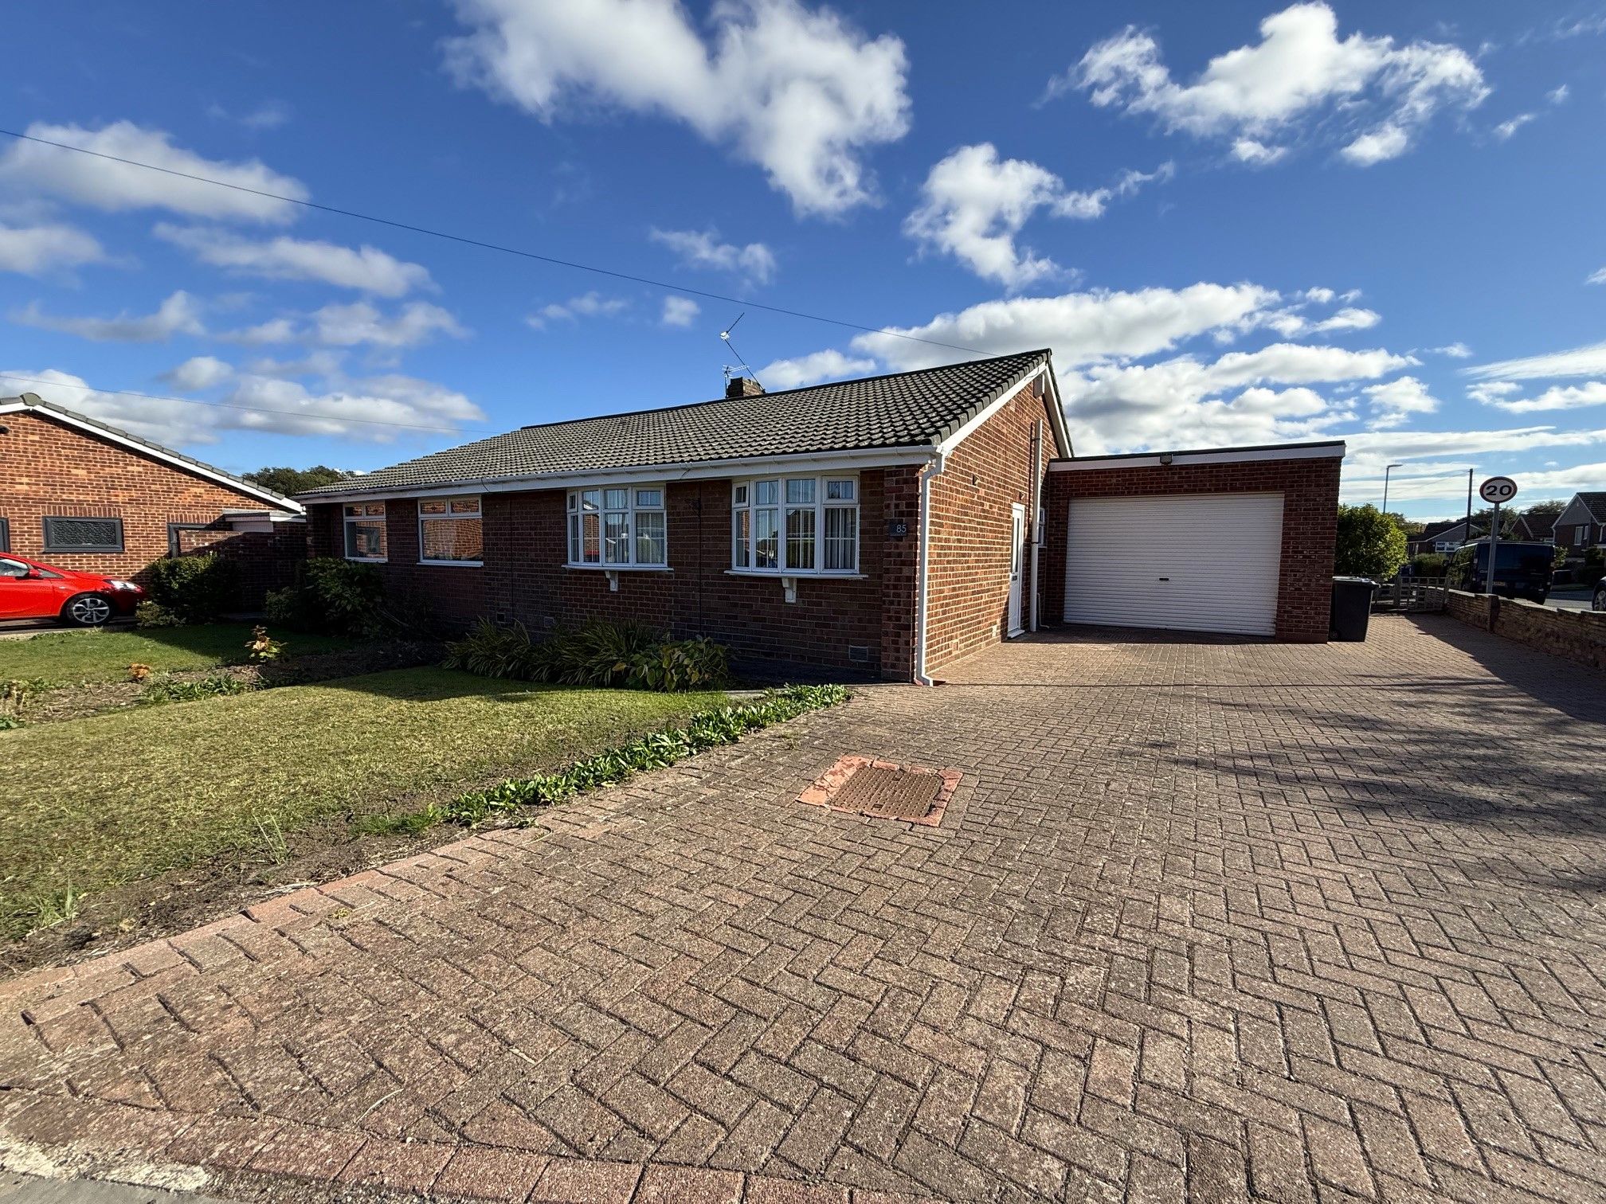
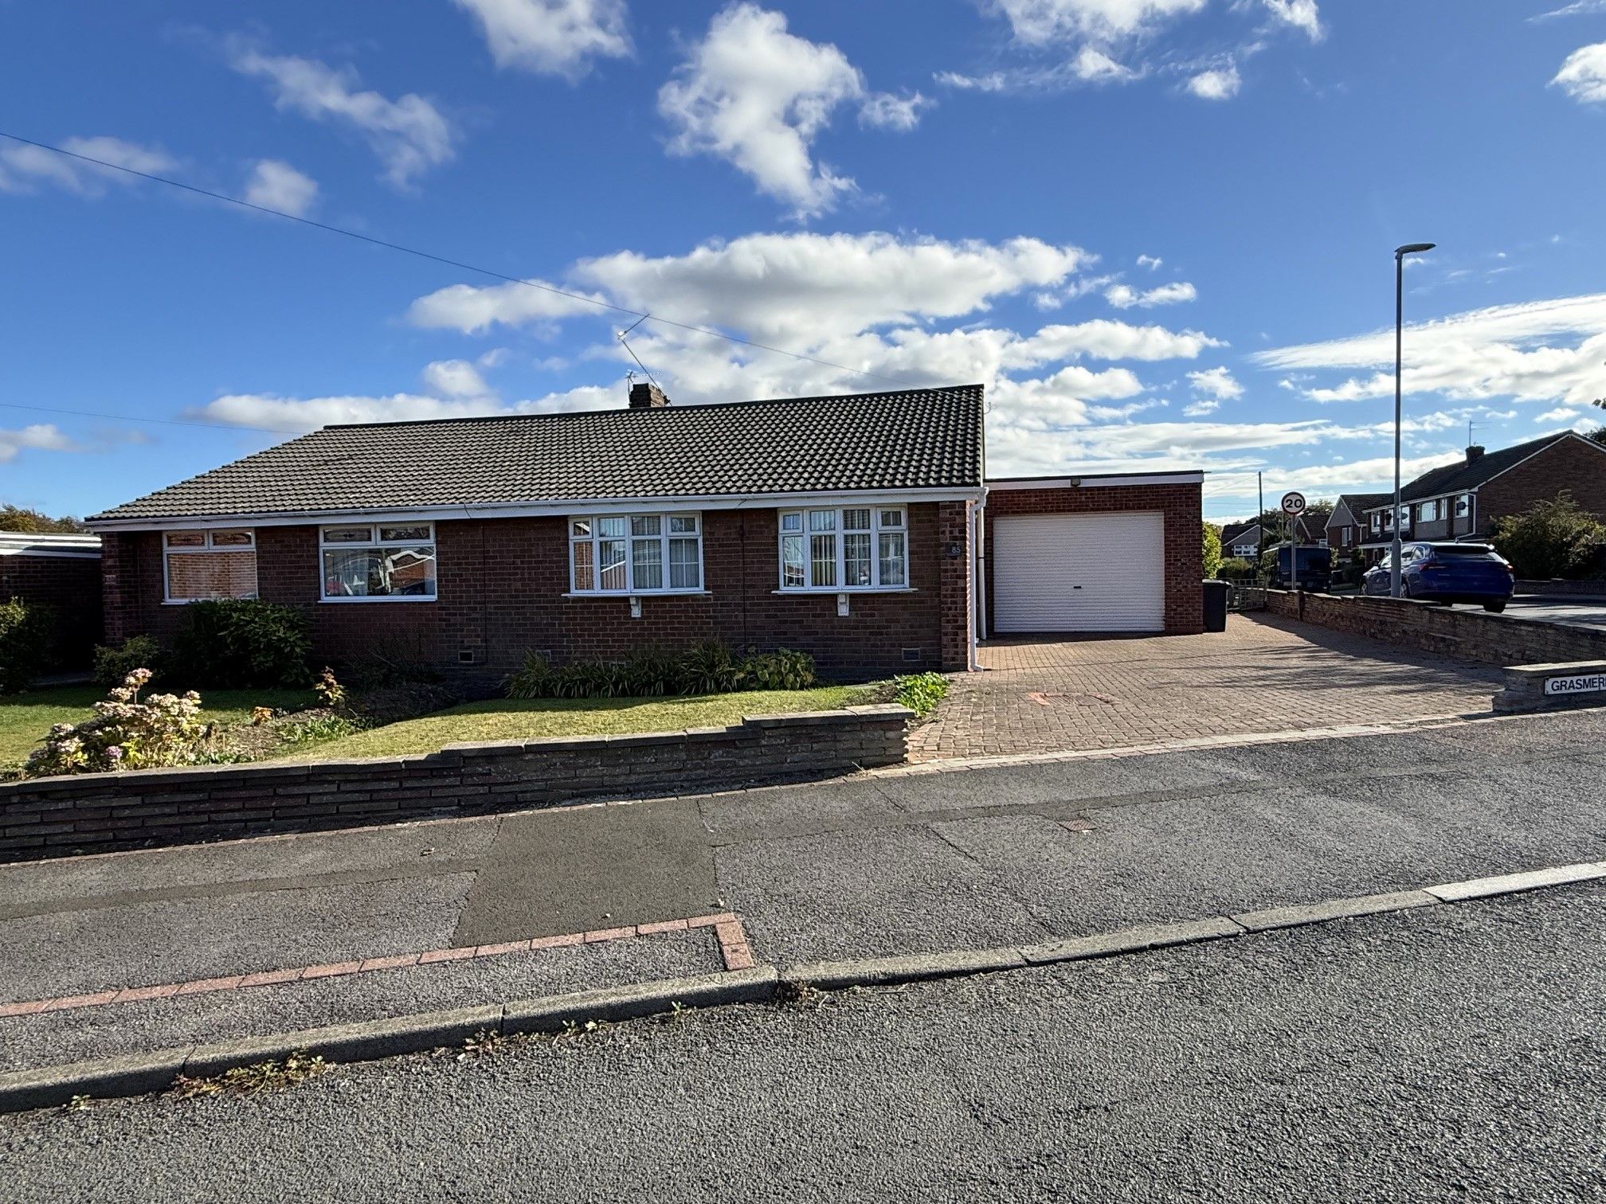
SPACIOUS EXTENDED BUNGALOW ON A GENEROUS PLOT / NO UPPER CHAIN - An amazing opportunity has arrived to acquire this 'larger than average' extended 2 bedroom semi-detached bungalow on Grasmere Road. Located in an excellent position in the highly desirable Garden Farm Estate, the bungalow sits on a generous plot boasting ample space both indoors and out. The bungalow sits within easy reach of excellent transport links to and from Chester-le-Street Town Centre and sits a short distance from the train station for local, regional and national travel, as well as major 'A' roads connecting to Durham, Newcastle and beyond.
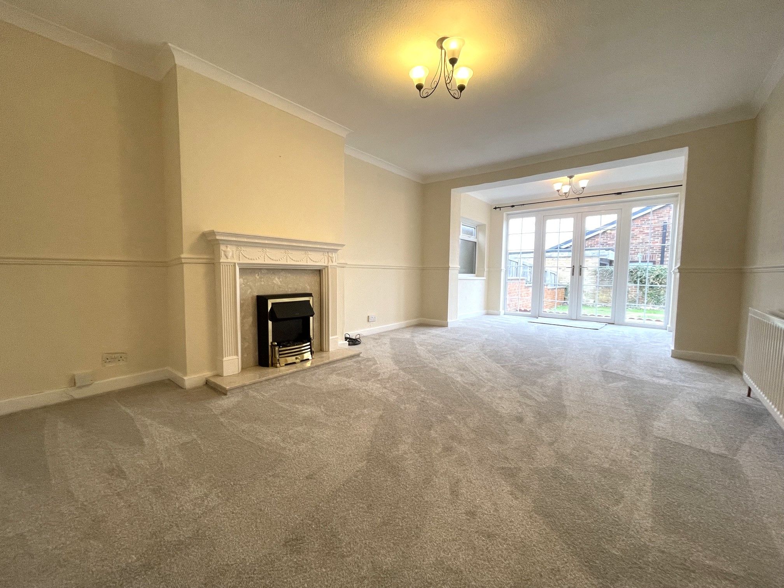
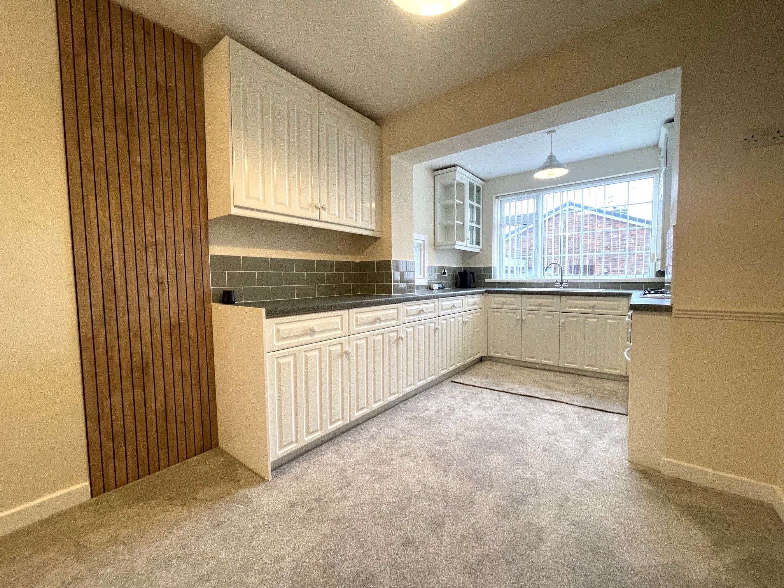
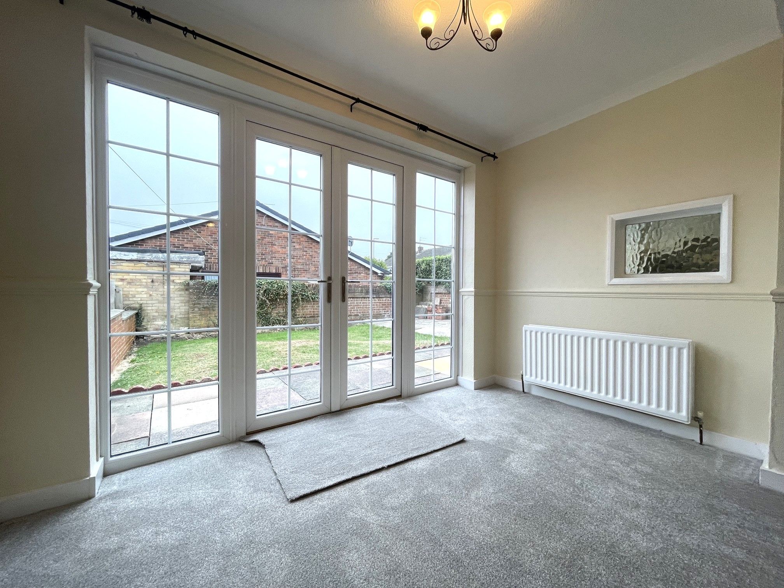
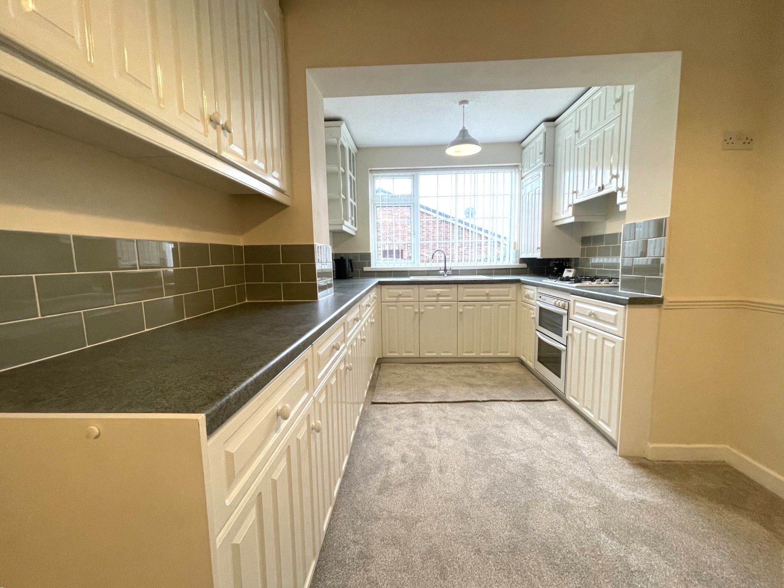
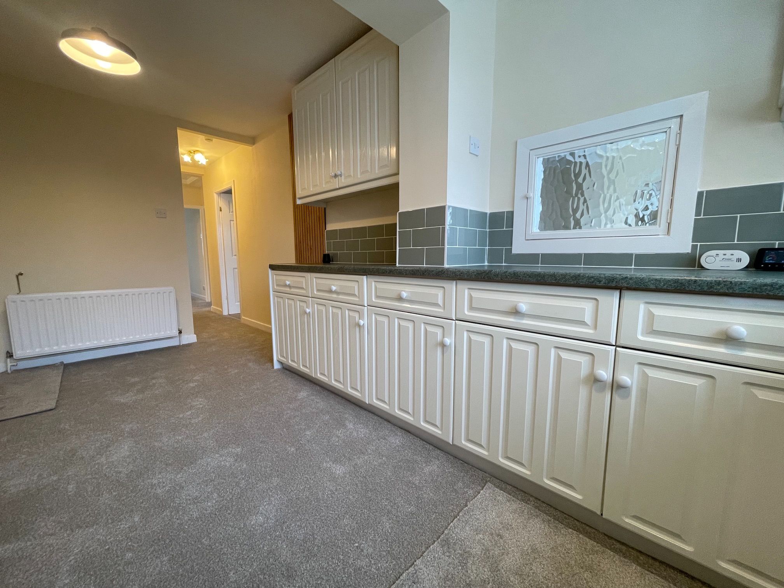
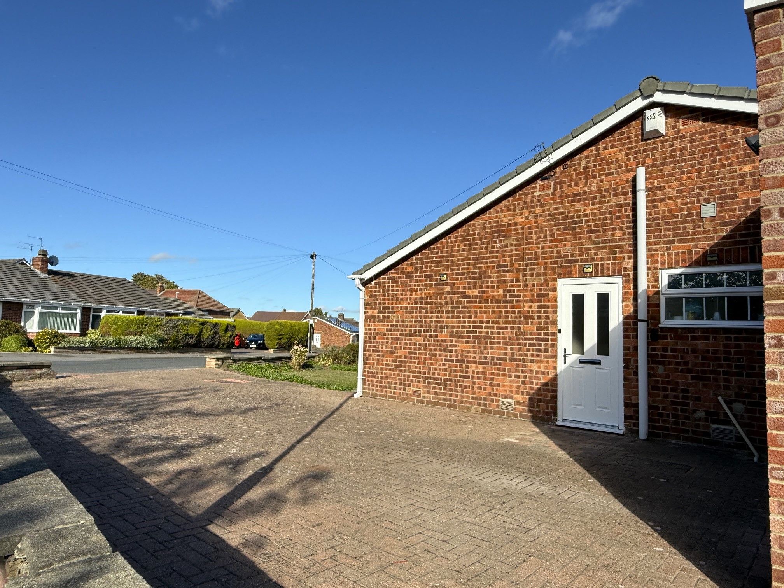
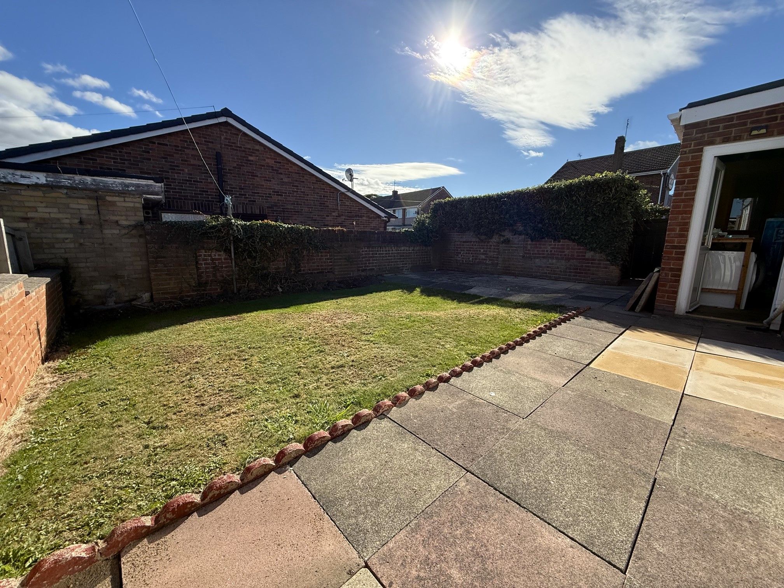
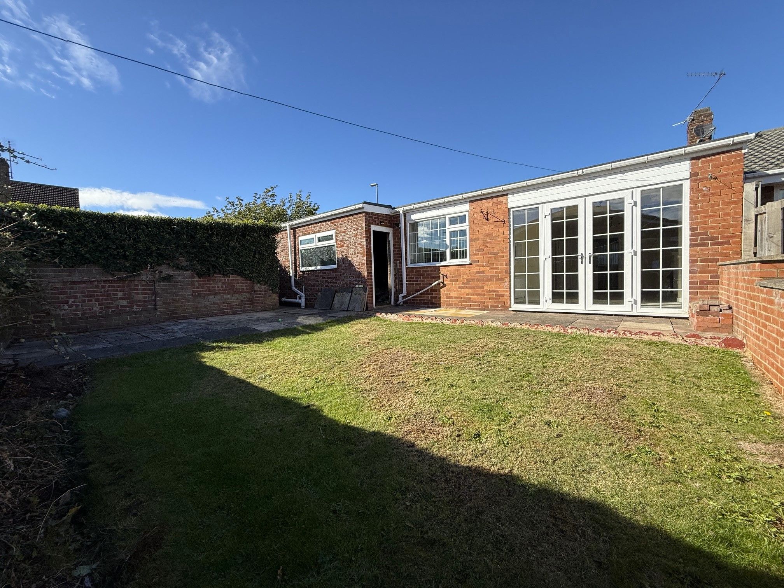
Offered to the market with no upper chain, this impressive bungalow not only offers an abundance of space in the lounge, which also benefits from a double set of UPVC French doors looking out onto a south-facing rear garden, but also with 2 double bedrooms, a spacious kitchen/diner with ample fitted storage units and work surfaces as well as a well-proportioned modern wet room. New carpets have been laid to the most part. There is also internal access from the kitchen/diner to a large 21ft garage with power, lighting and plumbing for a utility area, alongside a WC and access to the rear garden. The exterior is just as impressive for space with a lawned garden to the front, alongside a wide block paved drive for ample parking and gated access to the rear garden around the back of the garage. The south-facing private garden to the rear has a large lawned area alongside a large patio. On offer at the amazing price of £229,950, early viewing is recommended.
Tenure: Freehold
Council Tax Band: C
EPC In Progress
Room Descriptions
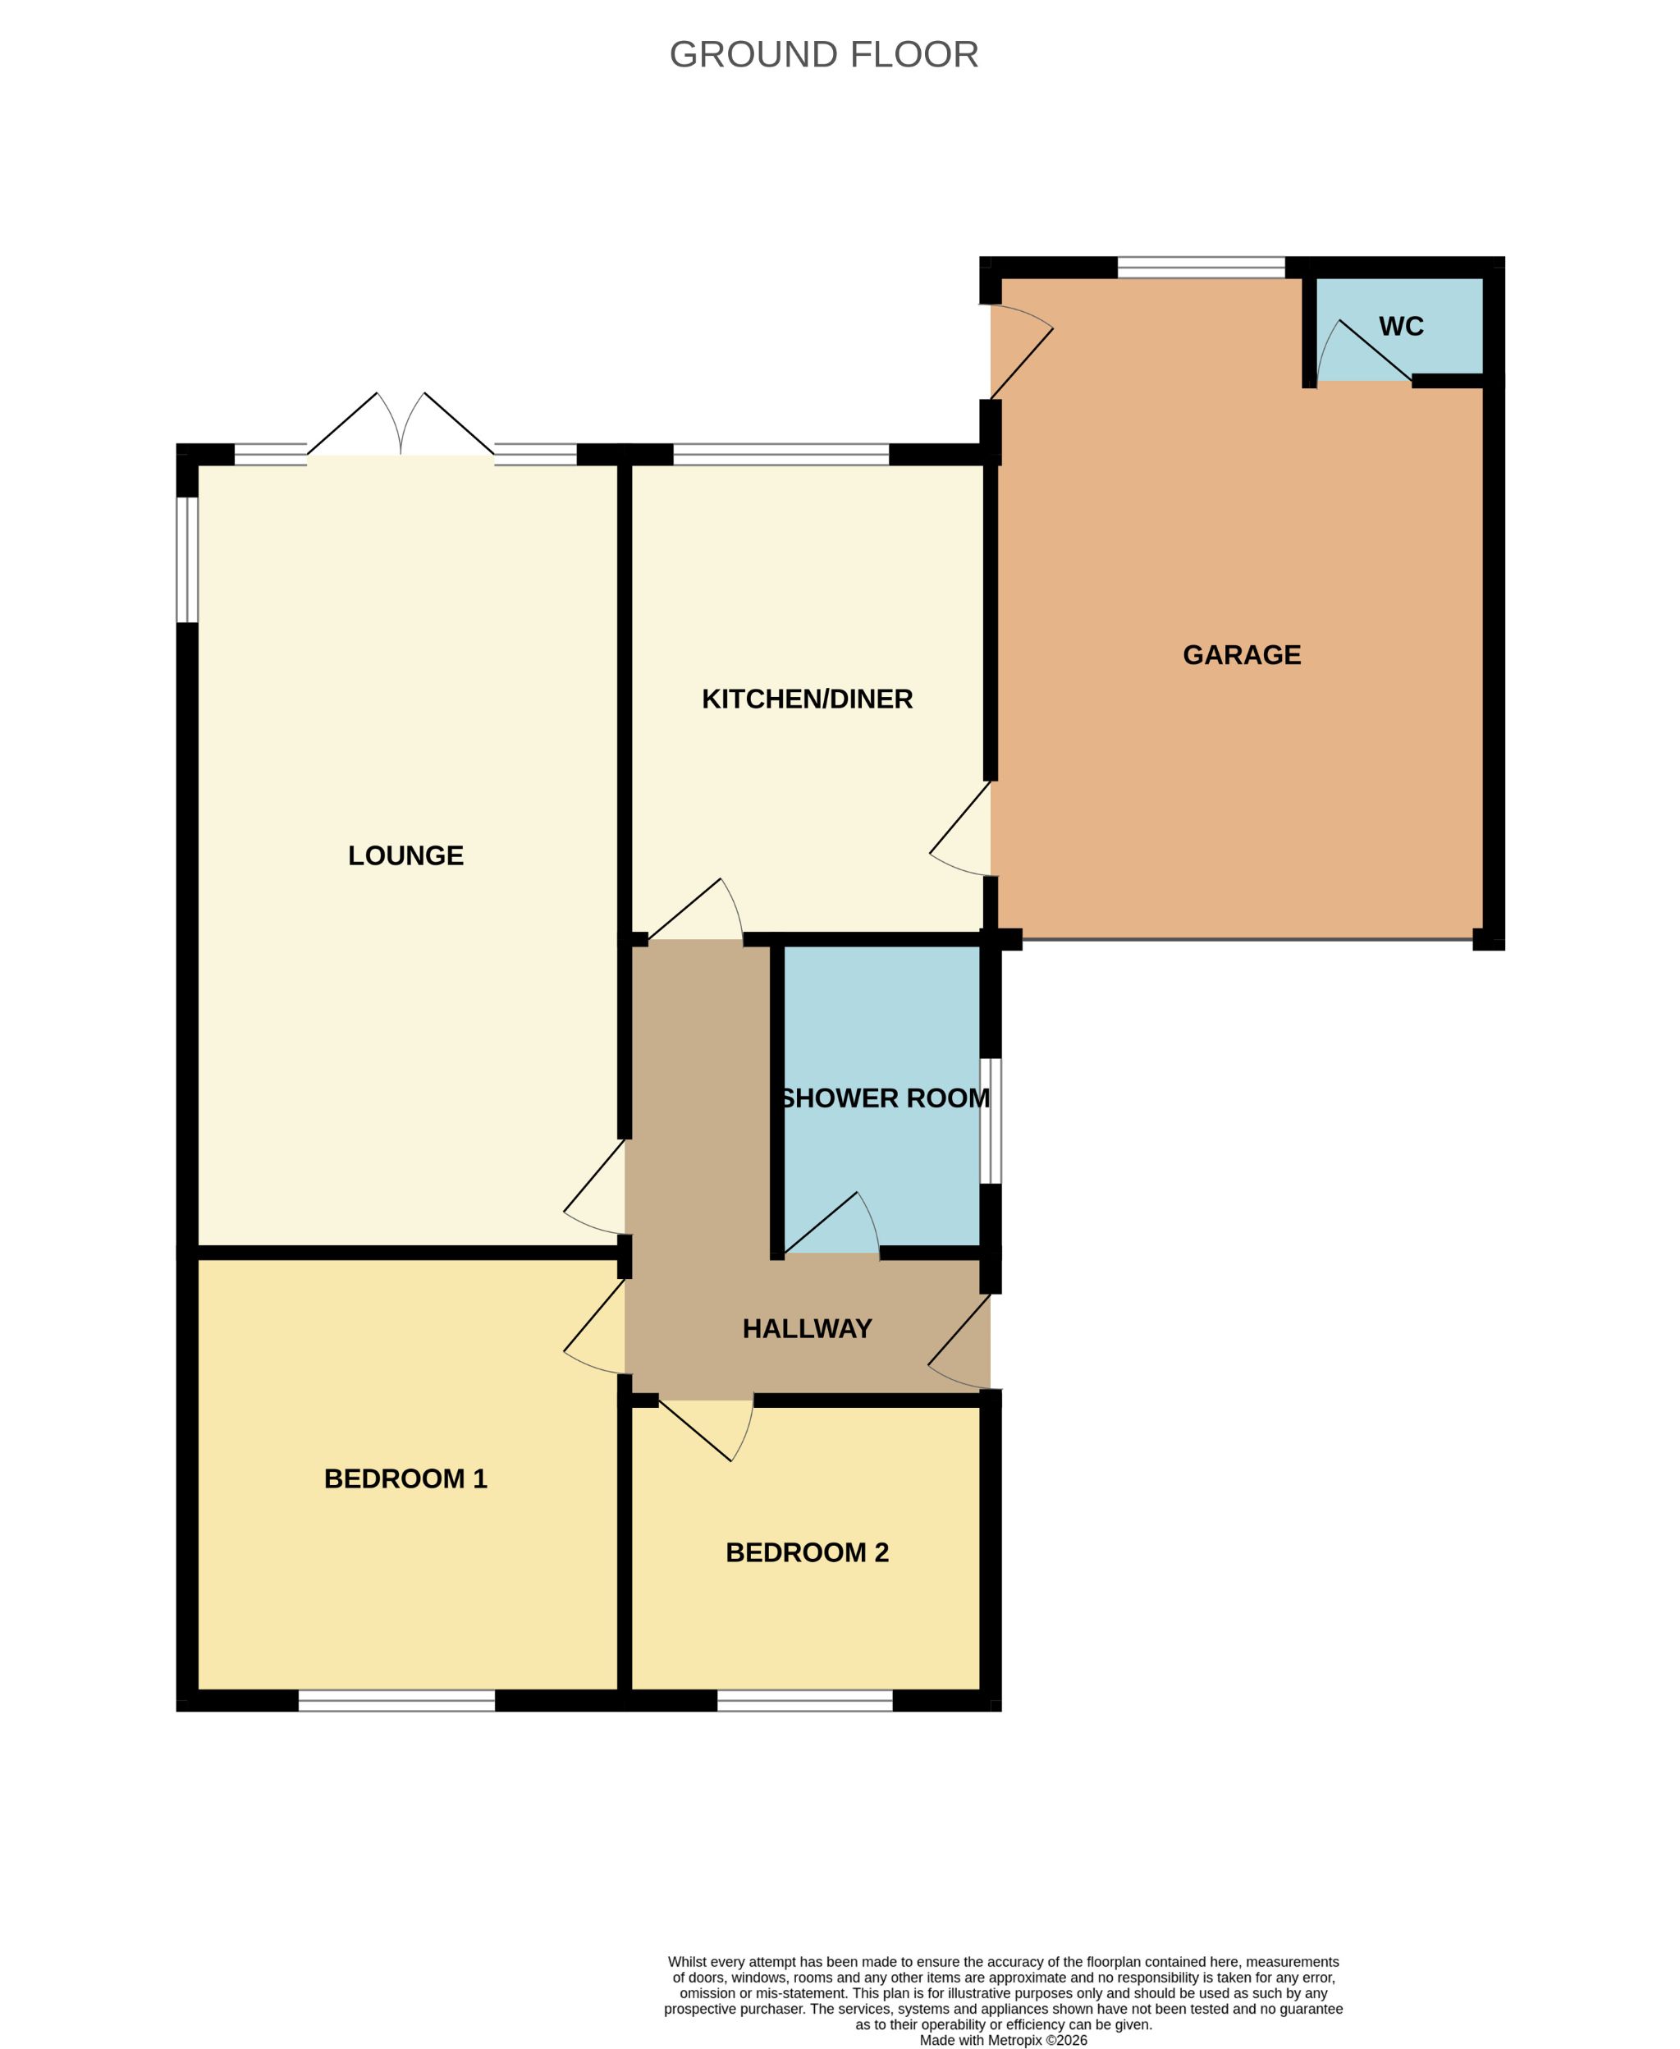
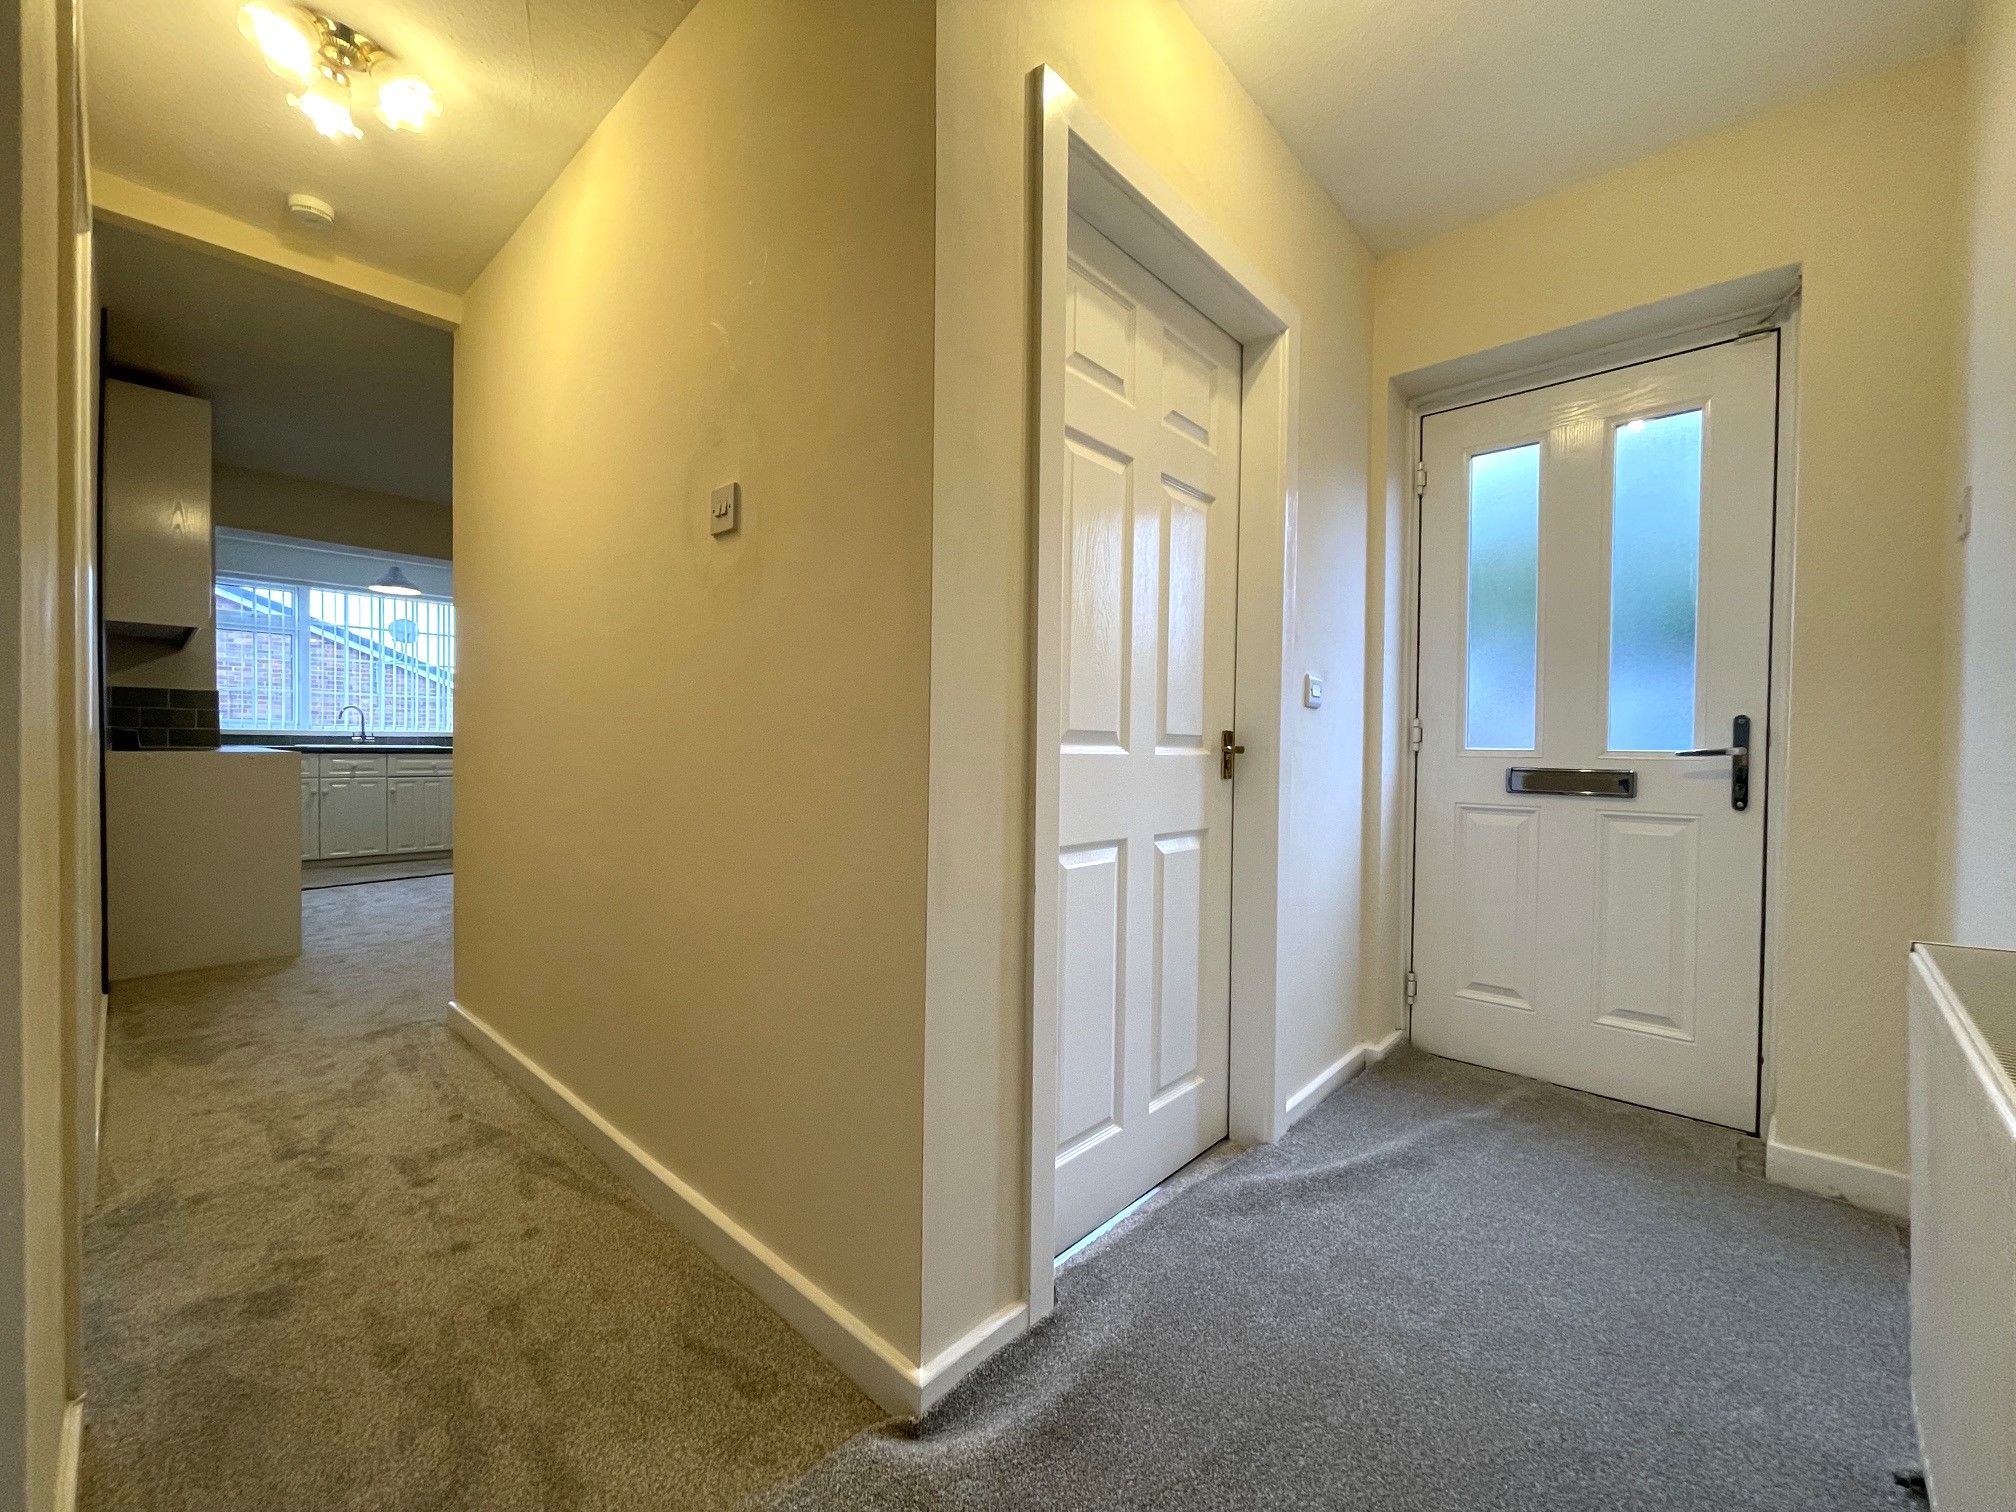
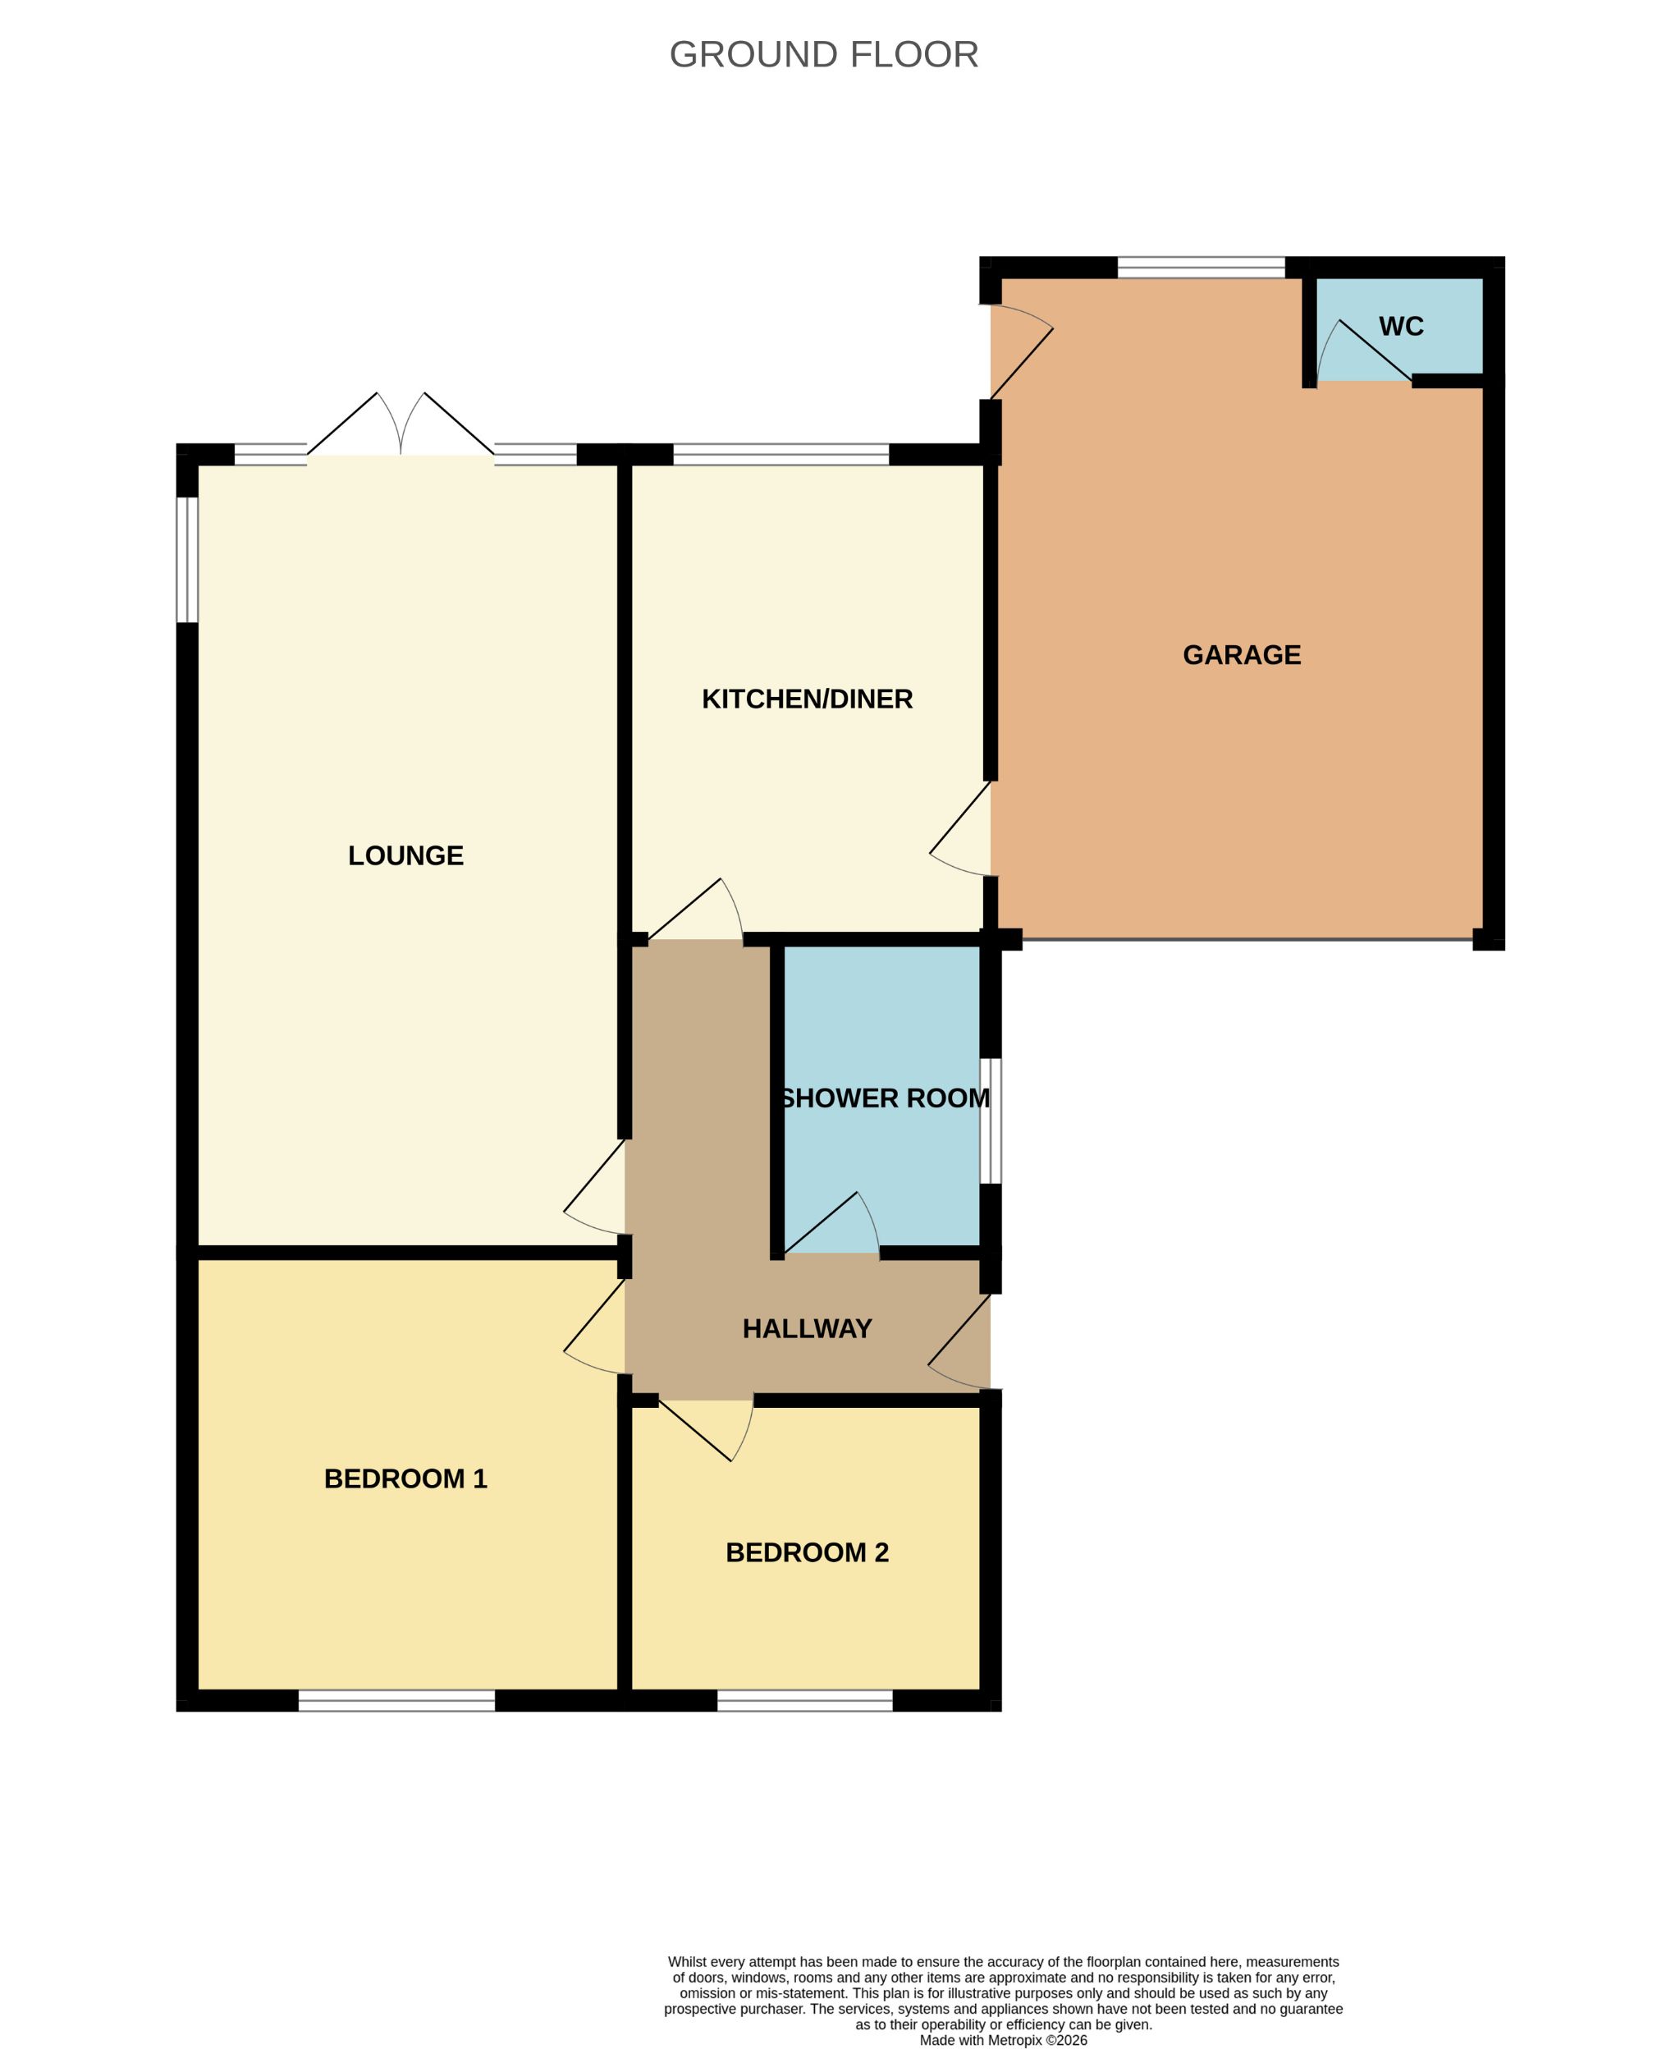
Hallway - Enter via a composite front door into a central hallway with carpet flooring, offering access to a lounge, 2 bedrooms, a wet room and loft hatch. Wall mounted radiator.
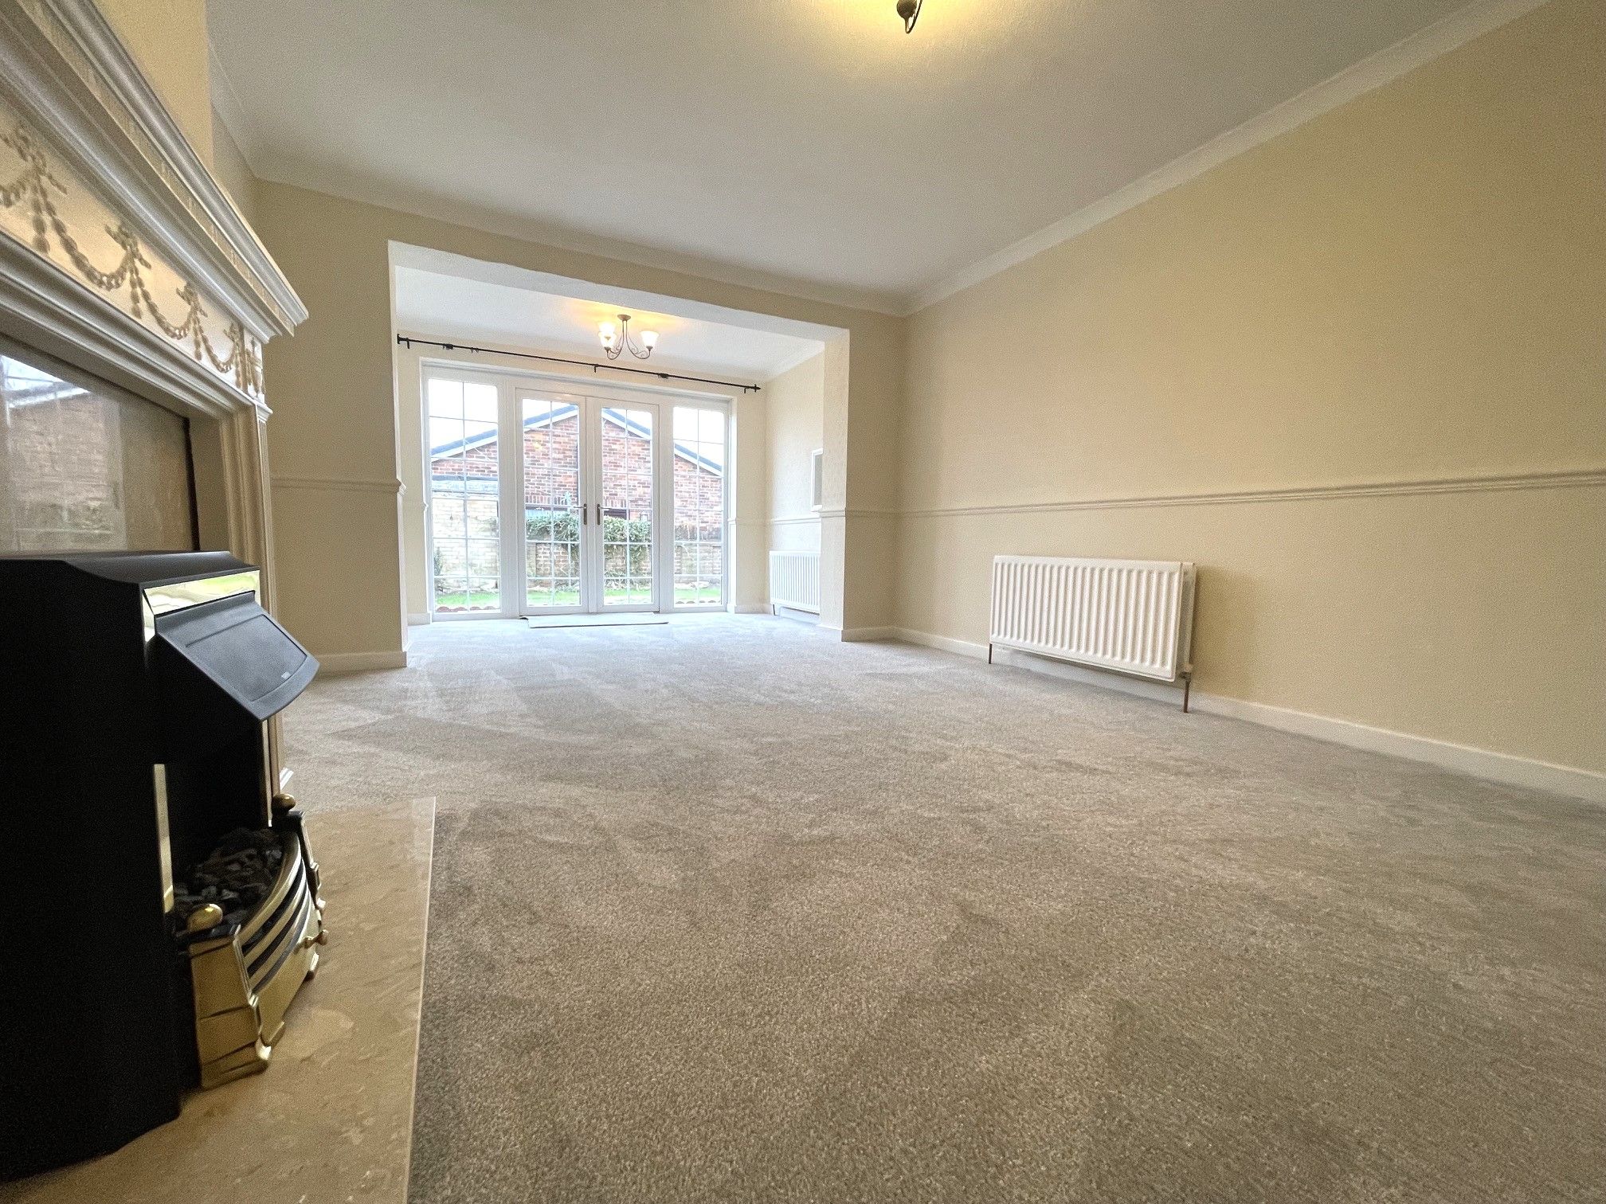
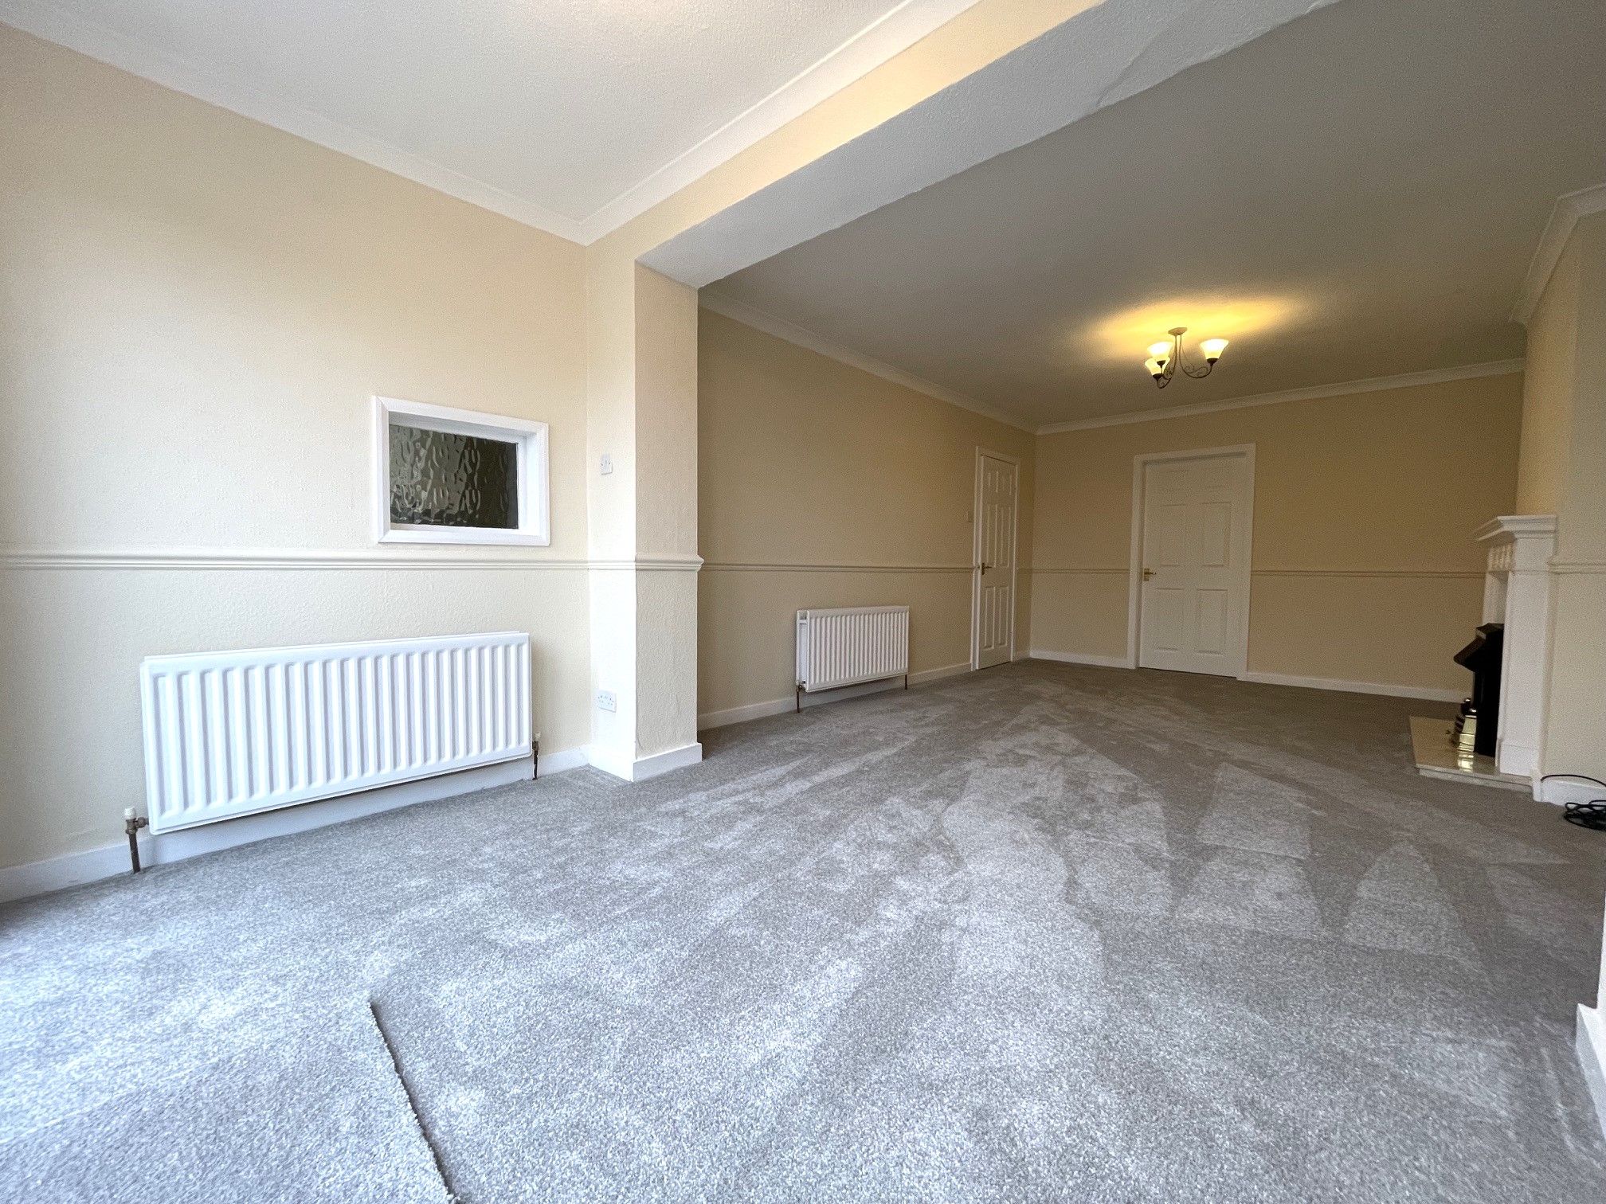
Lounge - 22'11 x 11'11 (6.99m x 3.63m) - A spacious extended lounge with a double set of UPVC double glazed French doors looking out onto the rear garden. Carpeted flooring. Electric fireplace as centrepiece along with 2 wall mounted radiators.
Kitchen/Diner - 17' x 8'5 (5.18m x 2.56m) - Extended kitchen/diner with carpeted flooring. Range of fitted base and wall kitchen units with work surfaces and tiled splashback. Integrated electric oven and gas hob, fridge and freezer. Baxi combination boiler. Stainless steel sink with a mixer tap. Rear-facing UPVC double glazed window. Wall mounted radiator.
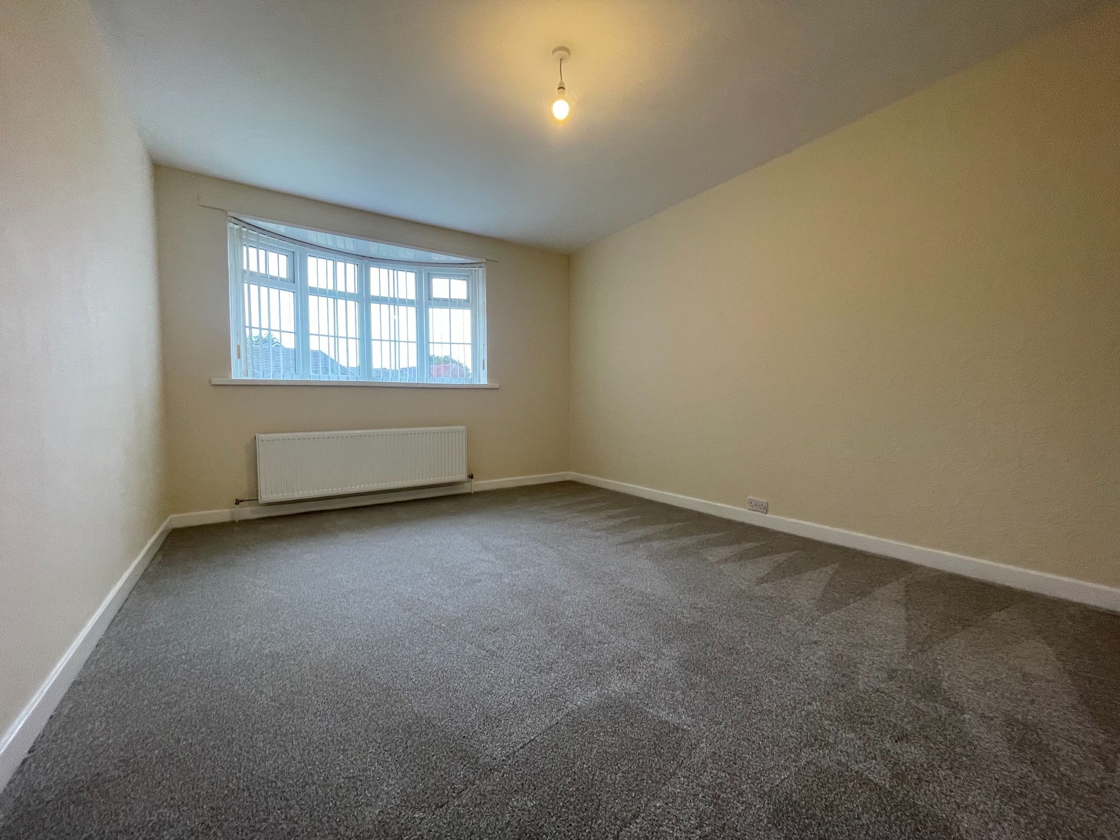
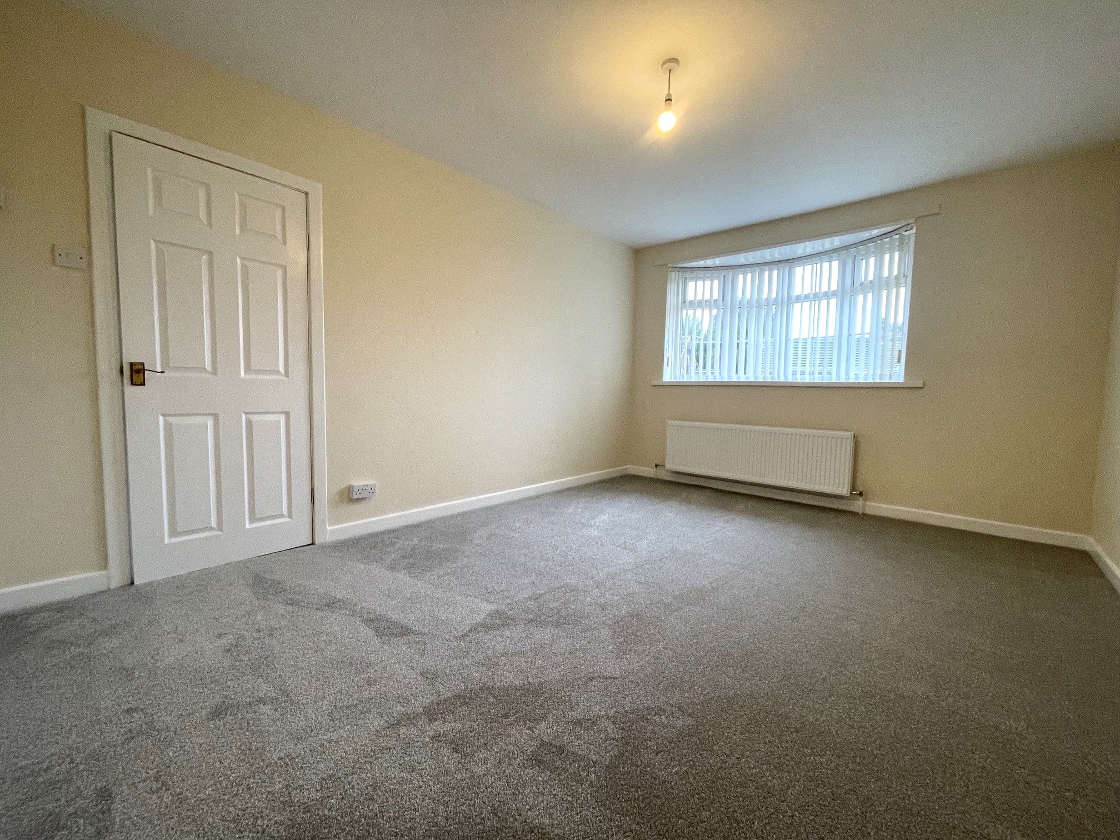
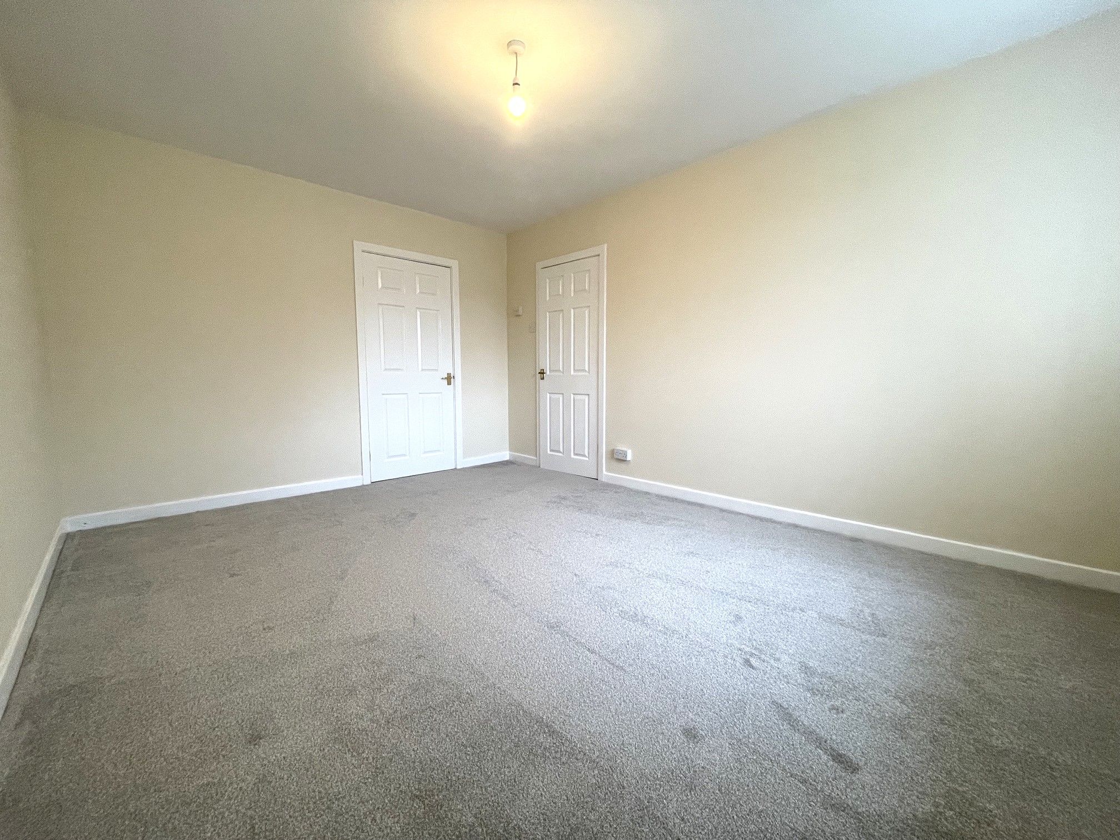
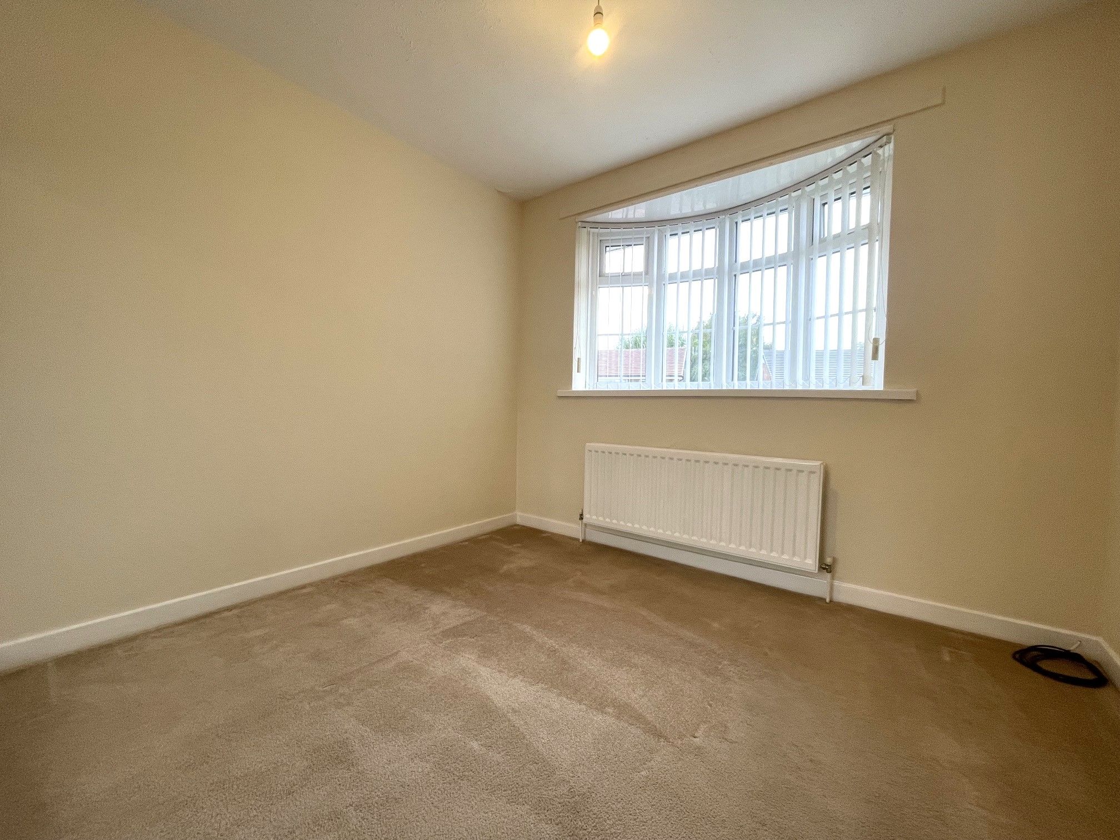
Bedroom One - 14'11 x 10'9 (4.55m x 3.28m) - Carpeted bedroom with a front-facing UPVC double glazed bay window and wall mounted radiator.
Bedroom Two - 9'4 x 10'1 (2.89m x 3.08m) - Carpeted bedroom with a front-facing UPVC double glazed bay window, fitted wardrobes and wall mounted radiator.
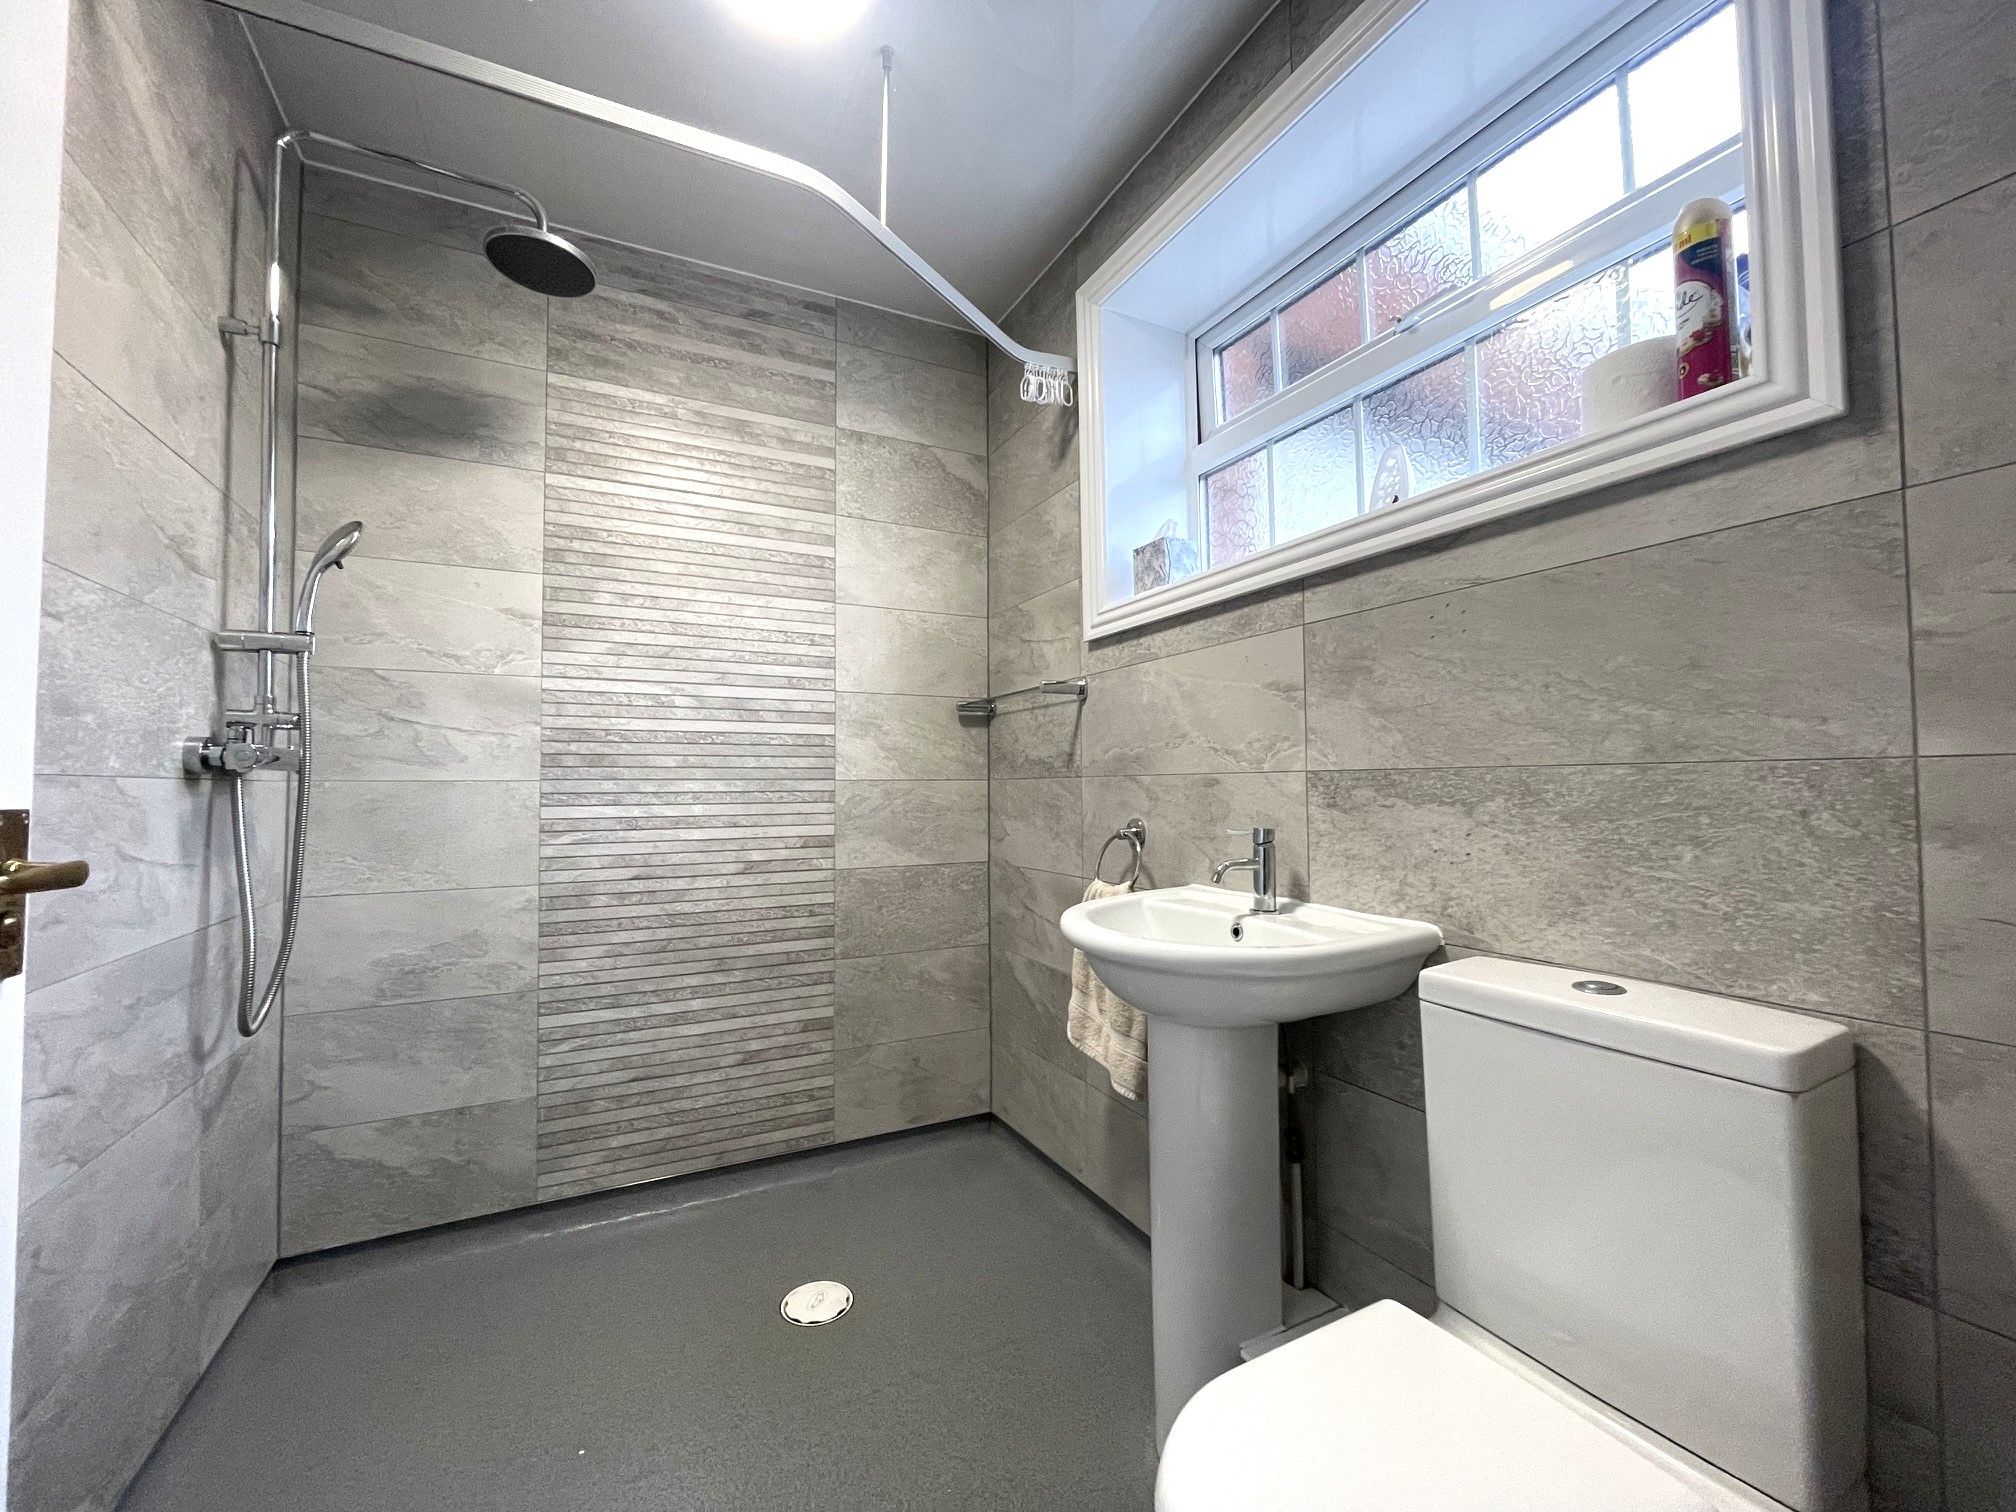
Wet Room - 6'1 x 5' (2.05m x 1.57m) - Full height tiled splashback. Vinyl flooring. Access to a toilet, wash basin and open shower area with a mains mixer shower unit. Side-facing UPVC double glazed window, wall mounted heated towel rail and extractor fan.
Exterior - The bungalow sits on a generous plot with plenty of outdoor space to the front, side and rear. To the front is a lawned garden with a low height brick wall to the boundary along with open access to a wide block paved drive able to accommodate for 3/4 vehicles, which leads up to a larger than average garage (21'6 x 13'2 (6.54m x 4.02m)) with power, lighting and plumbing for a utility space as well as a WC and access to the rear garden. There is also gated access to the rear garden along the outside of the garage. There is a spacious south-facing garden with a lawn, patio area and water tap.
Property Reference COR-1JYJ15EYT6V