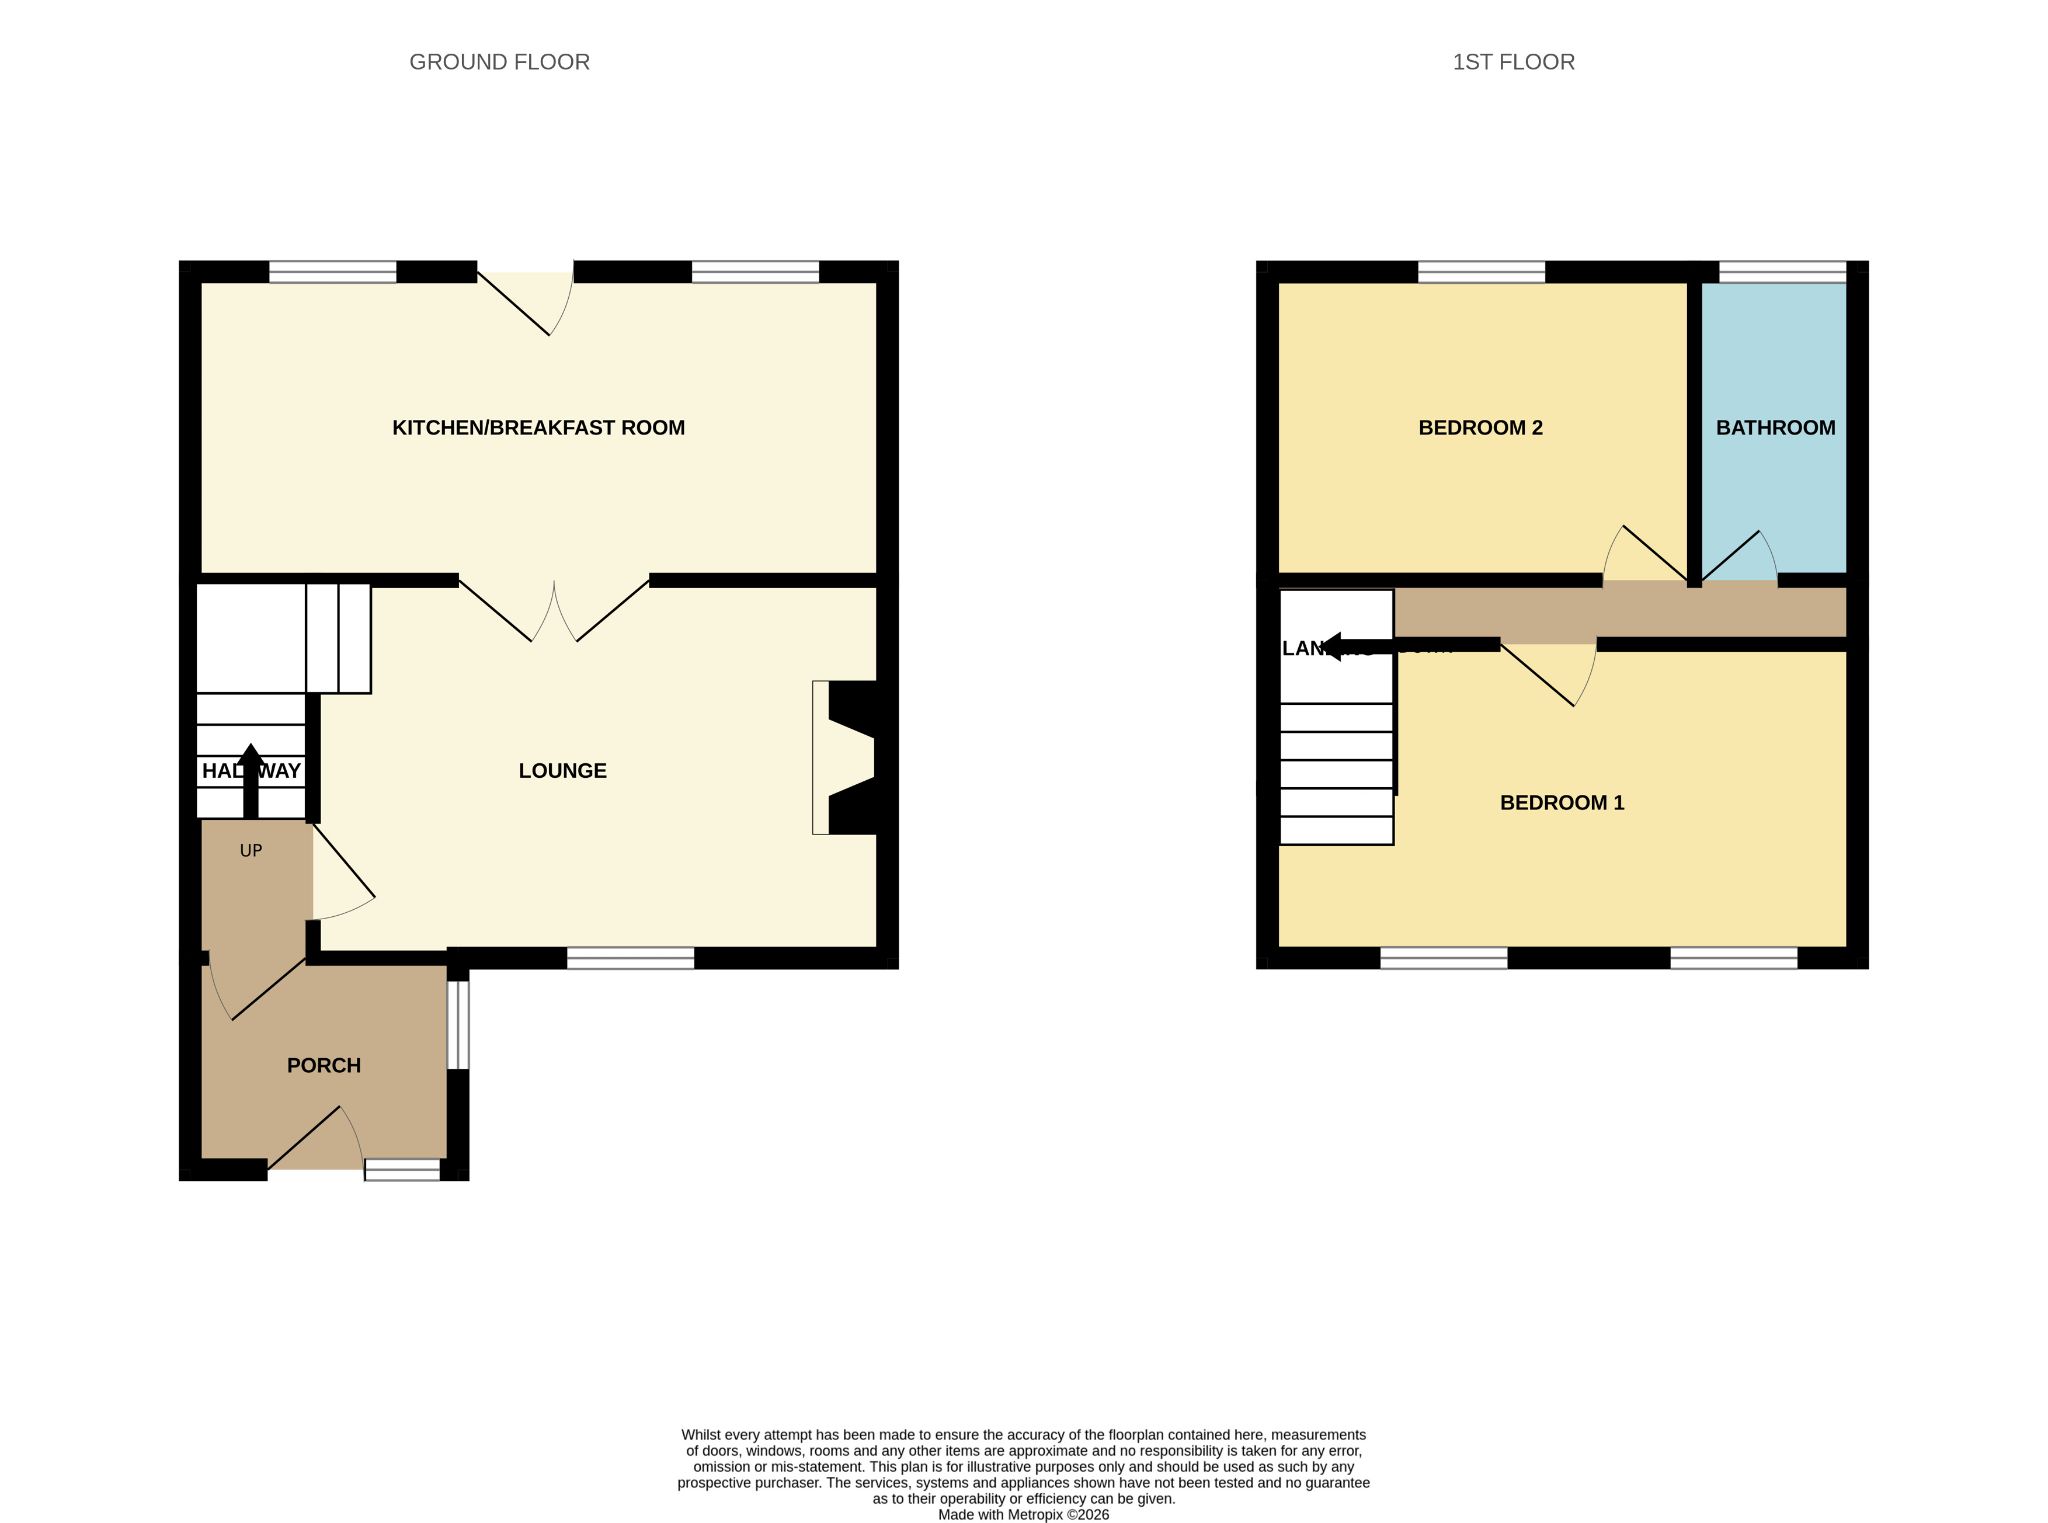
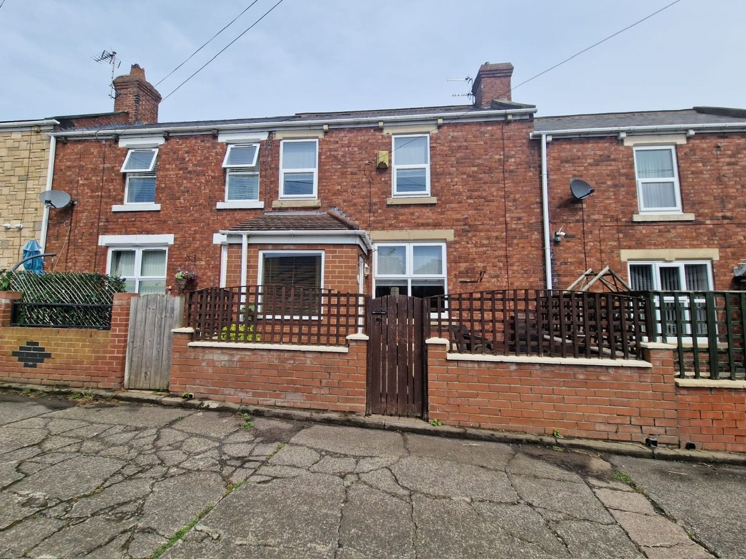
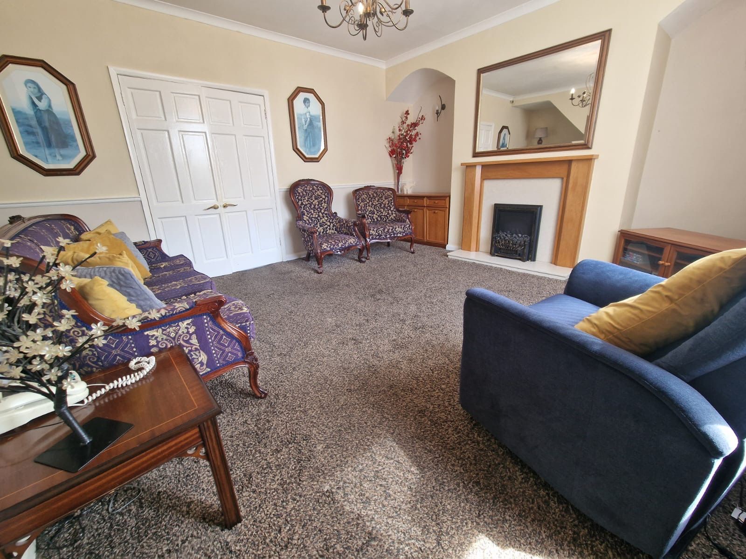
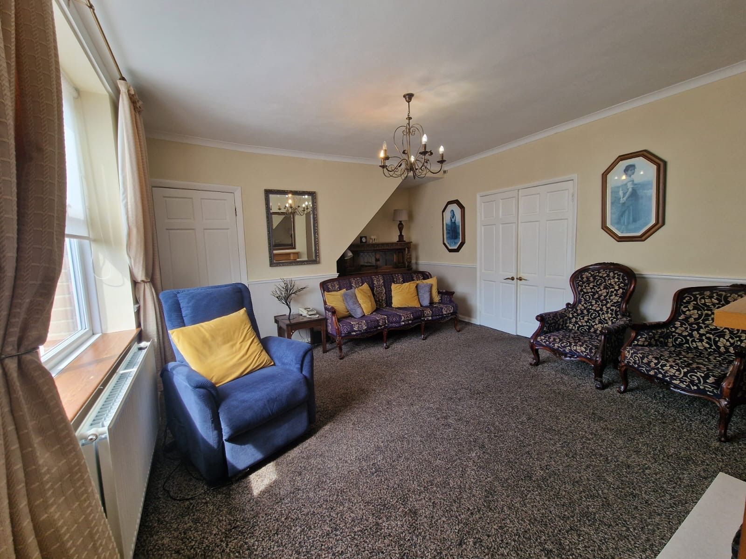
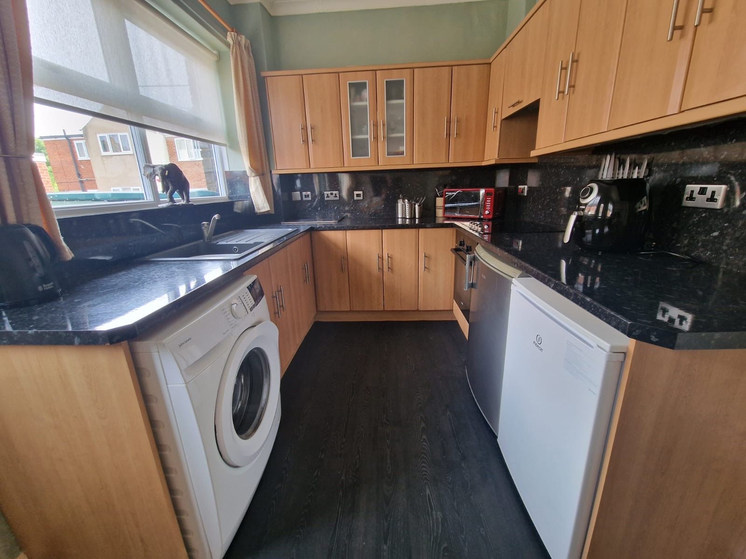
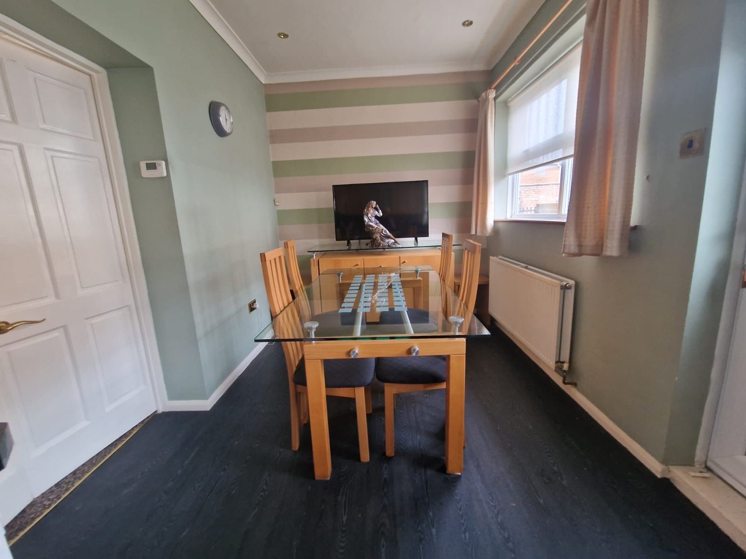
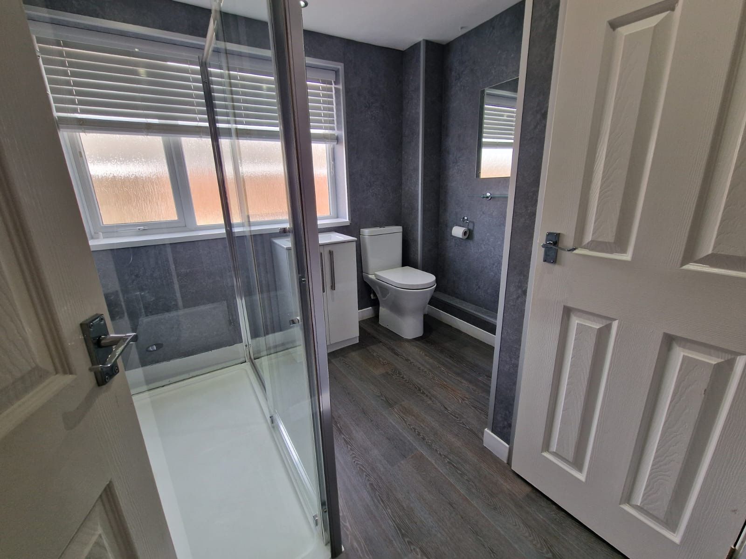
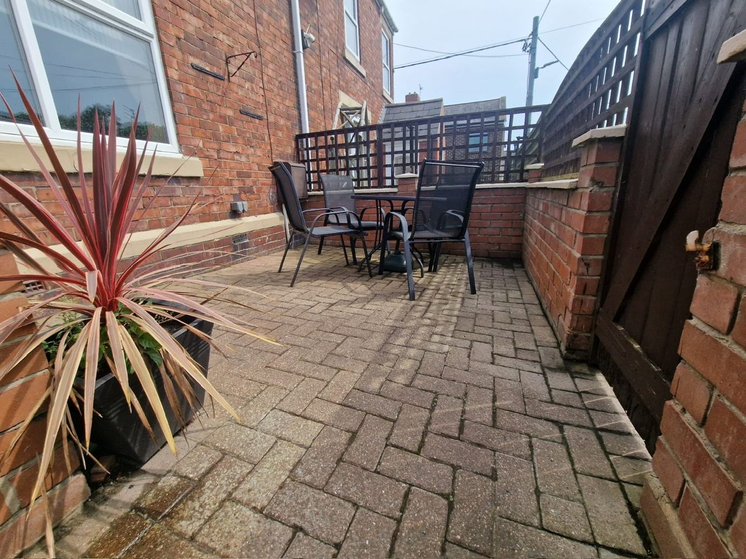
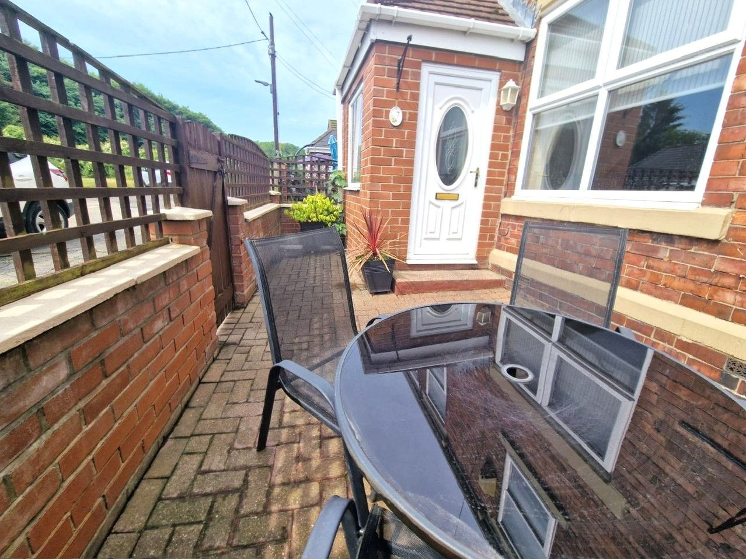
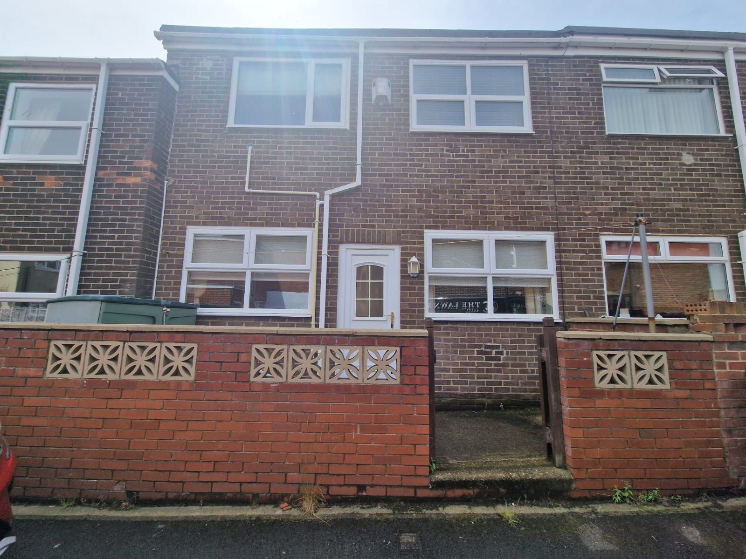
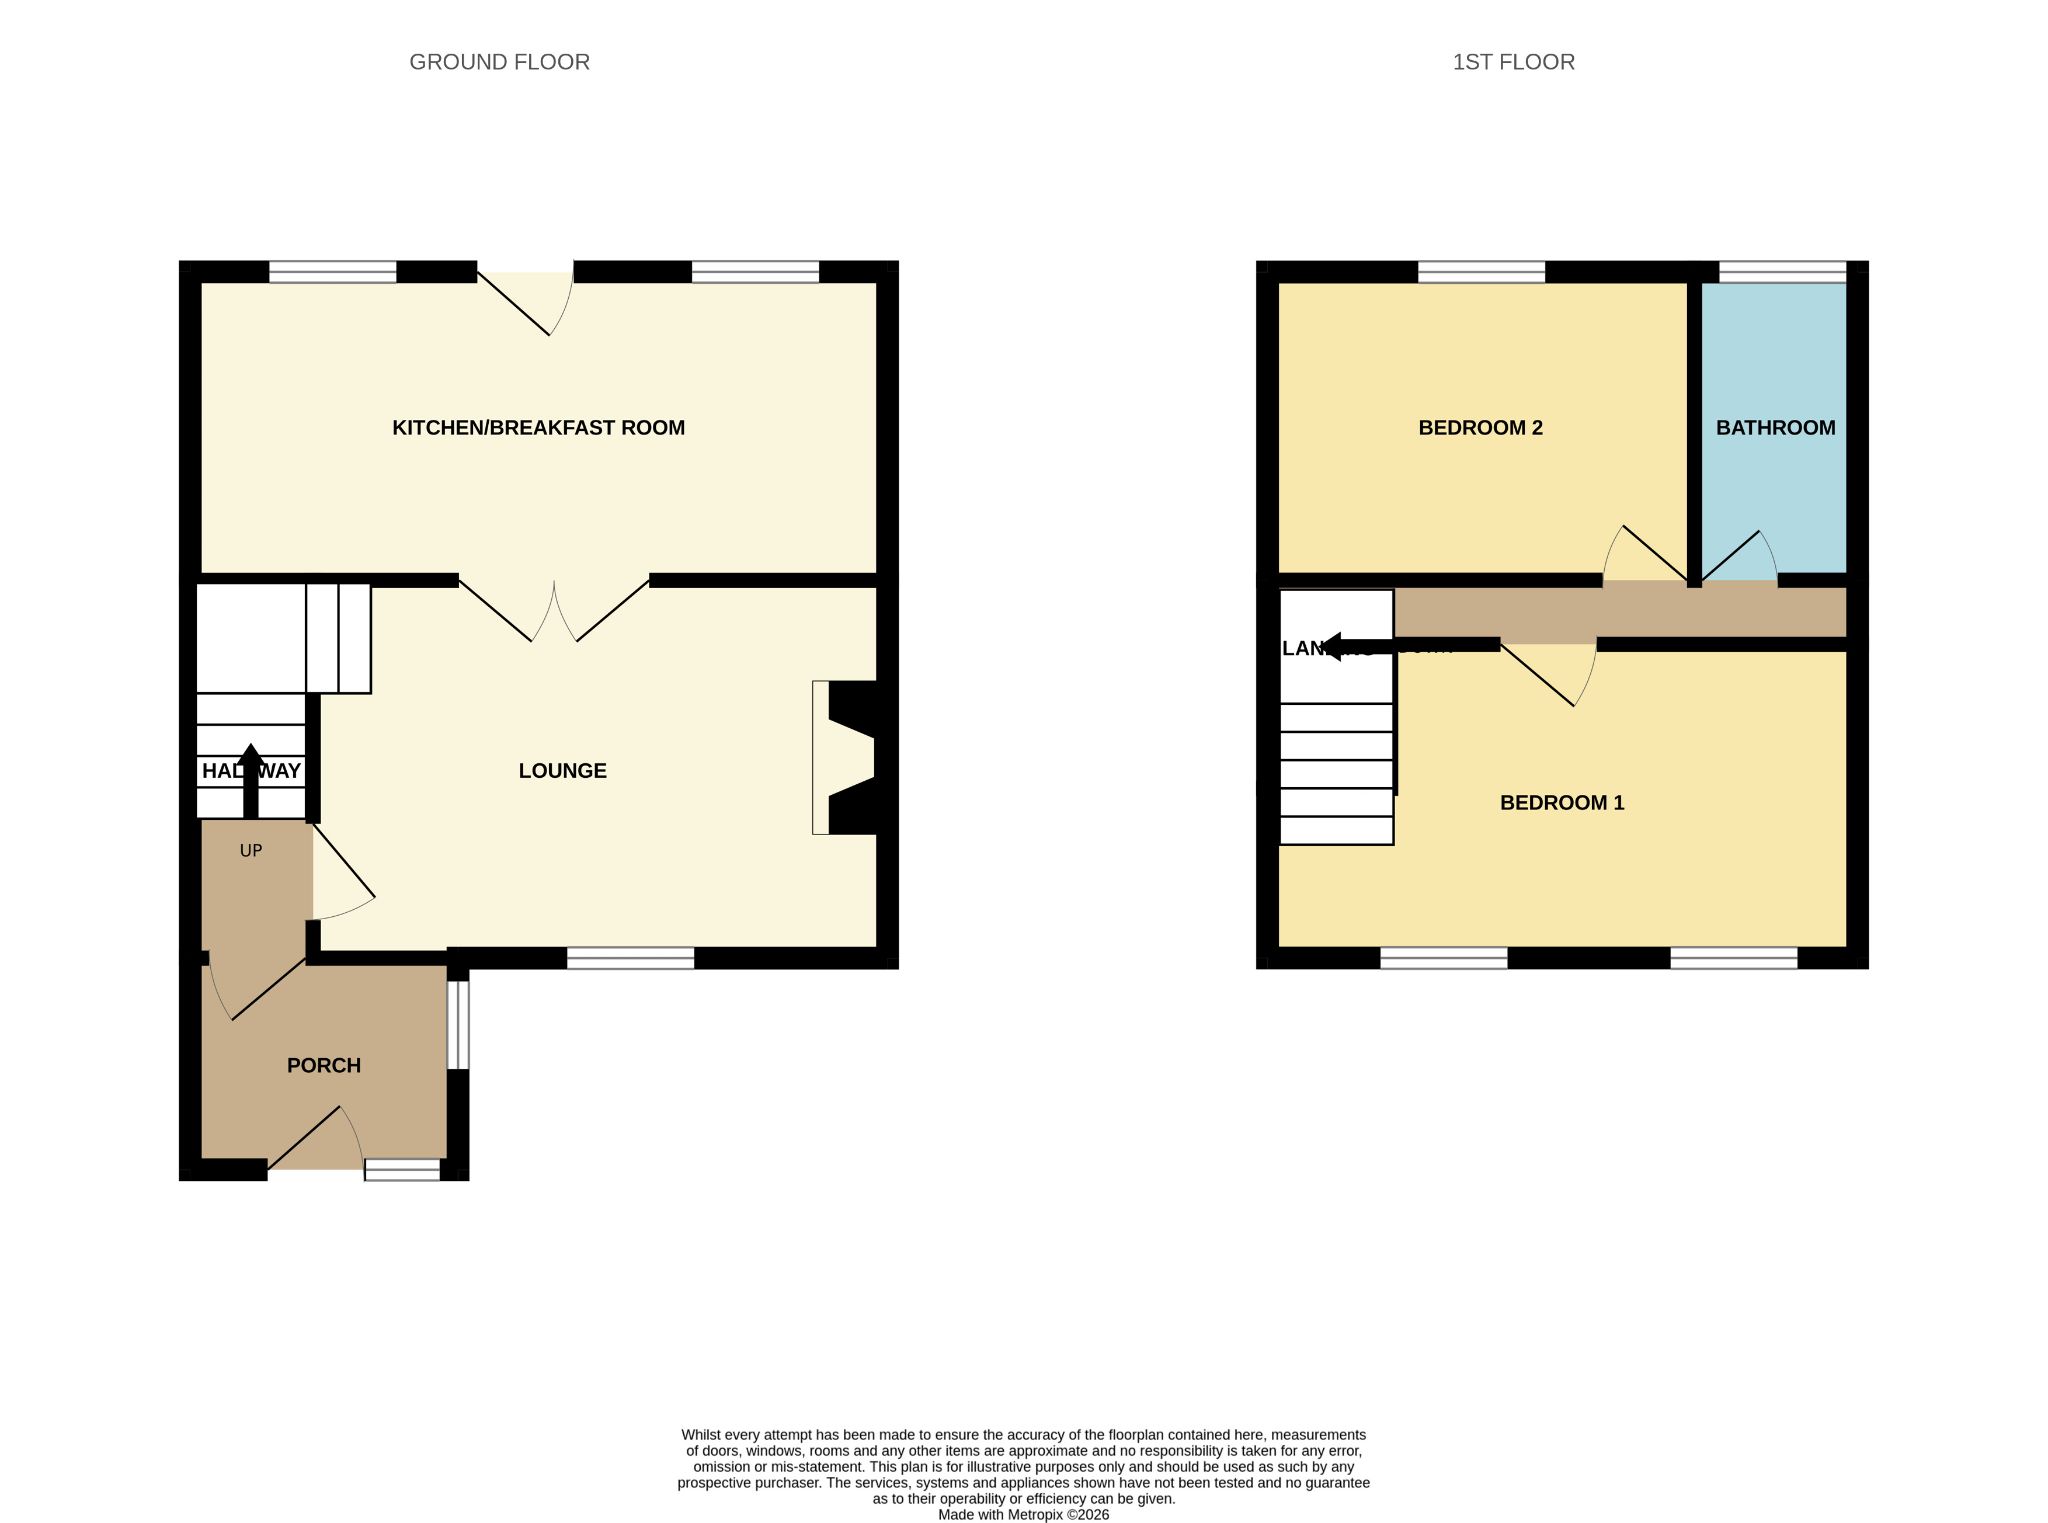
Attention first time buyers, early viewing is essential of this spacious two bedroom terraced home to appreciate the generous layout of this property, which is situated in a peaceful yet well connected location for Chester Le Street, Pelton ideal for local schools and amenities, good transport links having Chester-Le Street Train station for commuting to Newcastle and surrounding areas. The property was originally a three bedroom mid terrace home which was converted to two bedroom by the current owners, but can easily be converted back to three if needed. Accommodation comprises: Porch, hallway, stairs to first floor, 16'0x 18'03 Lounge having feature fireplace, double doors lead to 18'06x 7'09 kitchen/breakfast room fitted with a range of Oak wall and base units having contrasting black/grey work surfaces having matching splashbacks, integrated electric oven, ceramic hob, to the first floor bedroom one 17'1 x 12'11 fitted with a range of white fitted wardrobes, matching dressing table & bedside cabinets, bedroom two, shower room fitted with a double shower enclosure, low level w.c, vanity unit, walls decorative cladding. Externally block paved garden to the front elevation, whilst to the rear elevation a yard.
ROOM DESCRIPTIONS
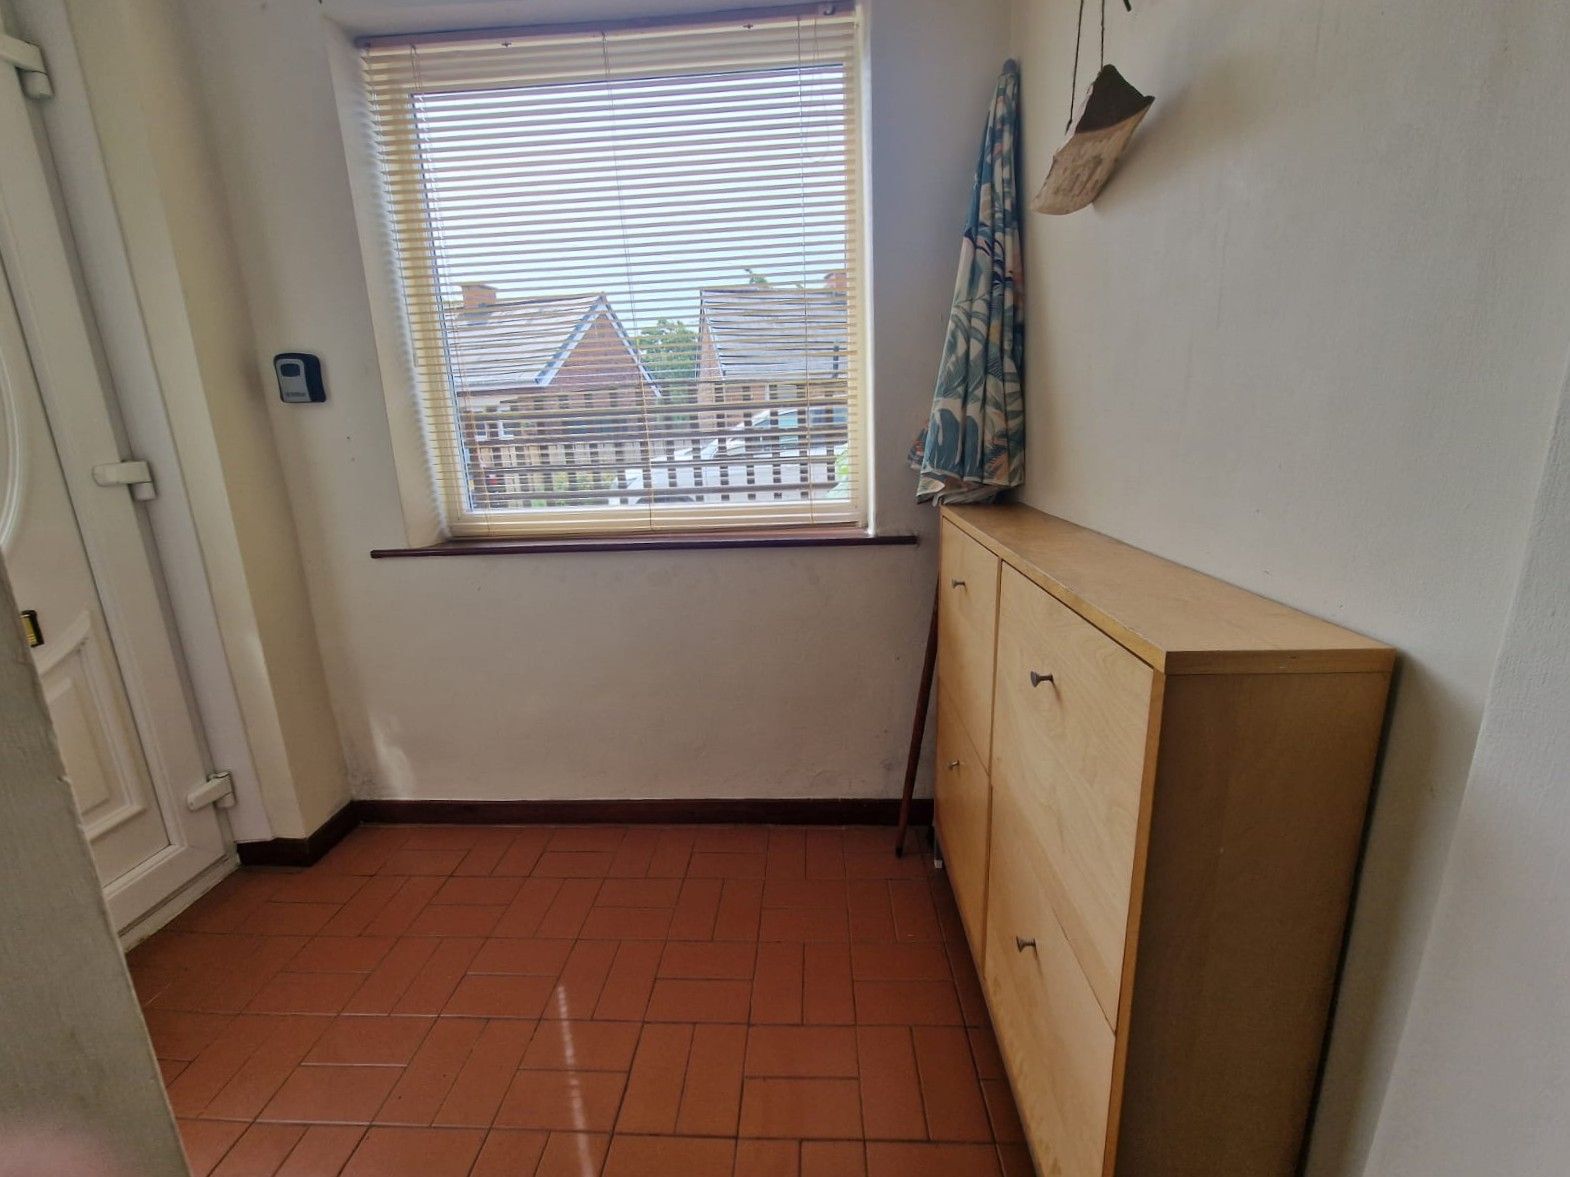
Porch 6'03 x 3'08 (1.95 x 1.11m) upvc door, double glazed window to the side elevation, tiled flooring, door leading to hallway.
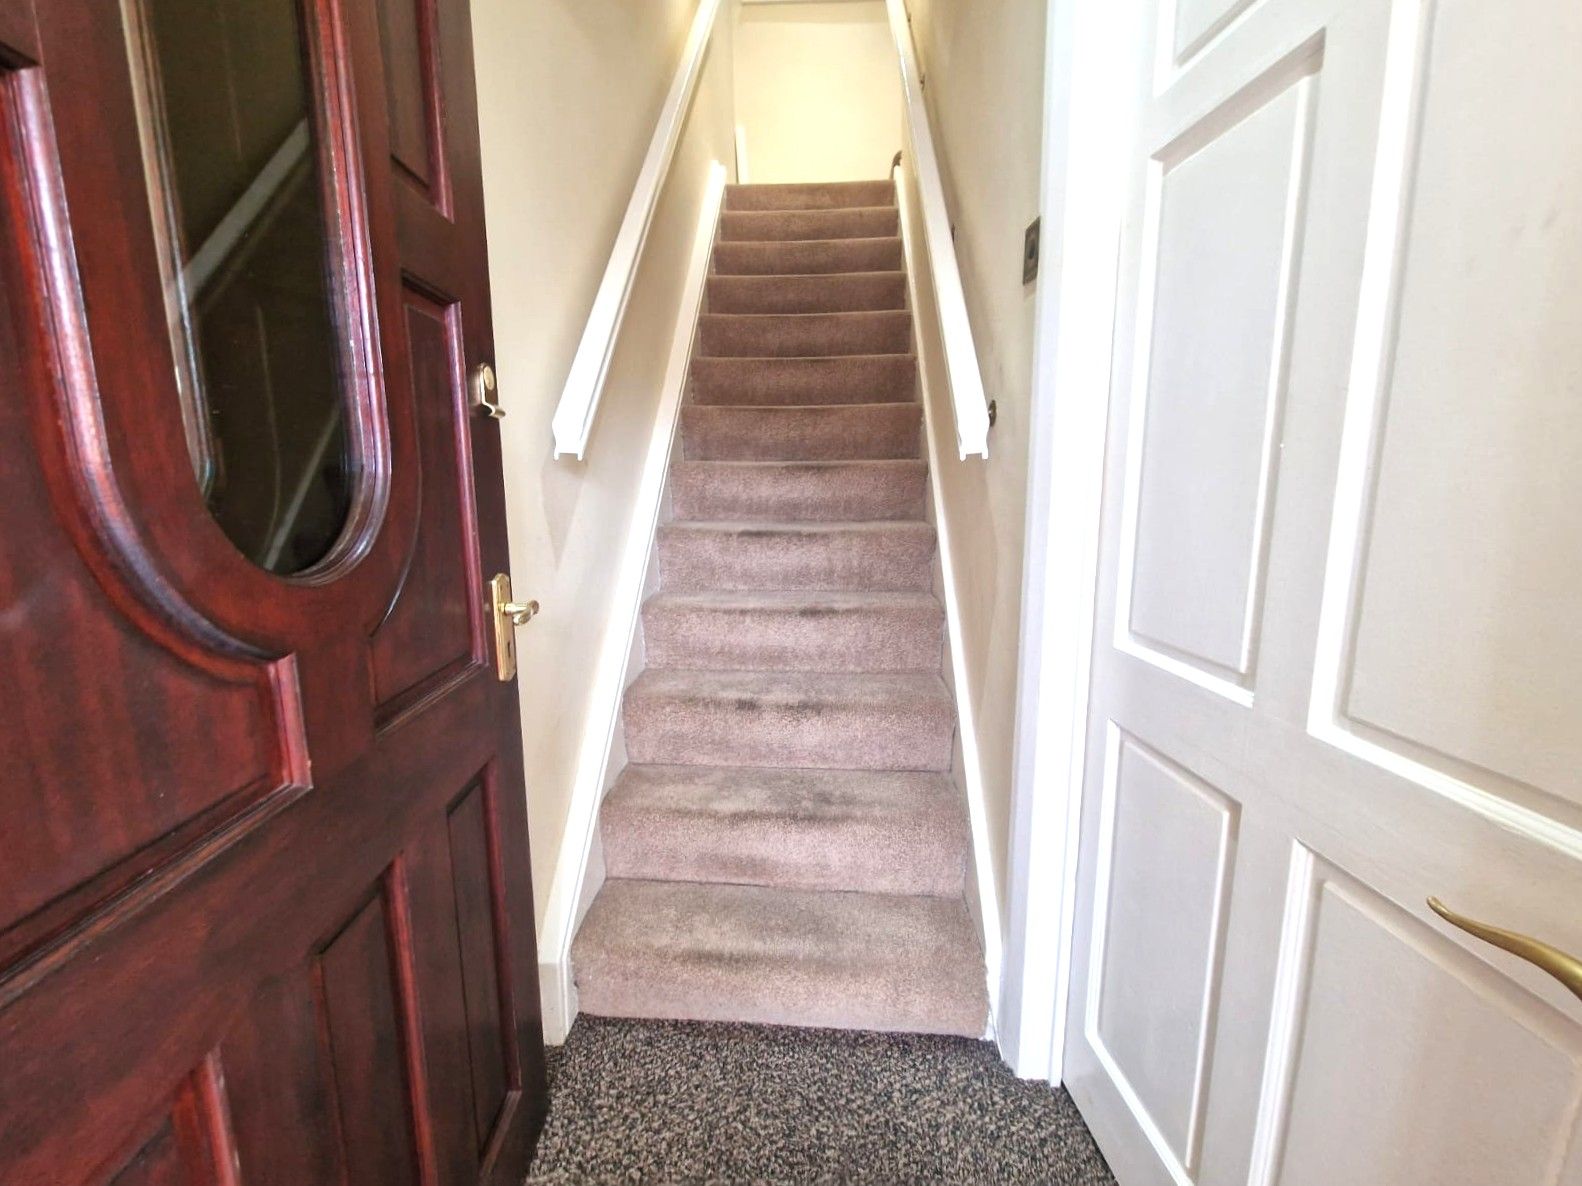
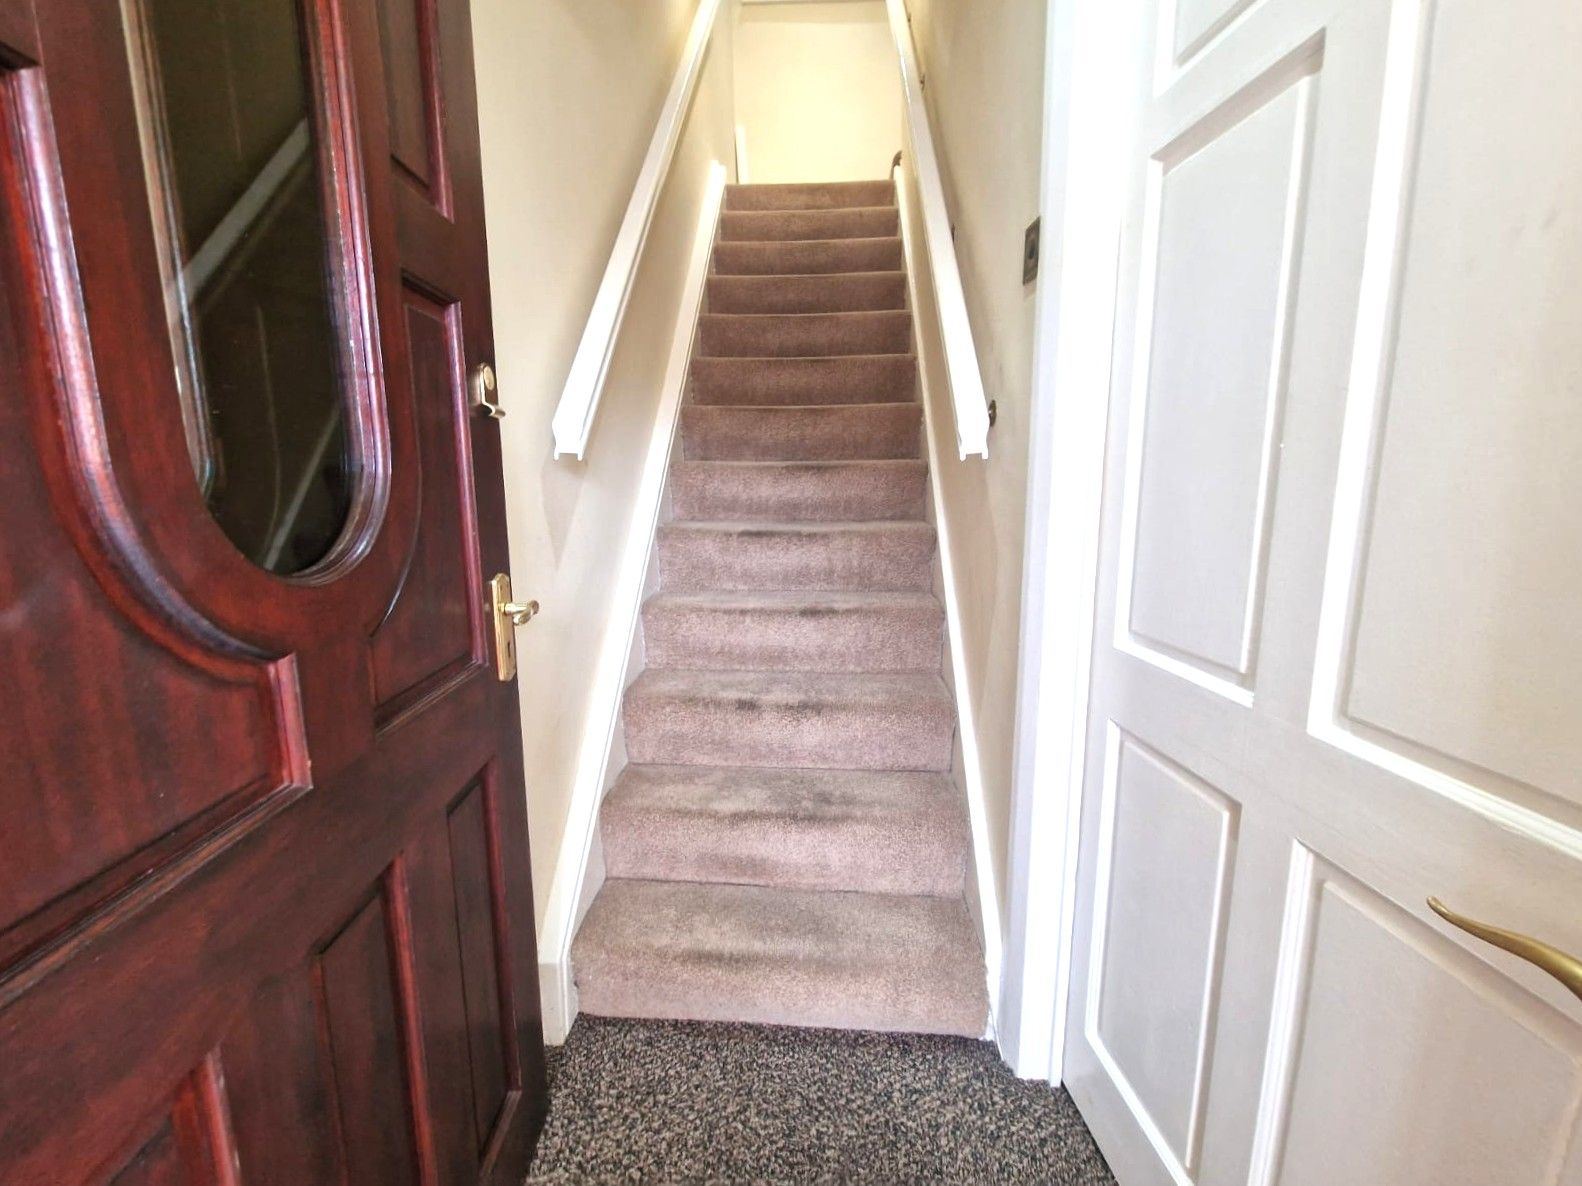
Hallway stairs to first floor, door to lounge.
Lounge 16'0x 18'03 (4.87x 5.56m) Double glazed window to the front elevation, double radiator, coving to the ceiling, television point, alcoves having wall lights, feature fireplace in oak having marble insert and hearth, electric fire, dado rail, double doors to kitchen/breakfast room.
Kitchen/Breakfast room 18'06x 7'09 (5.63x 2.36m) Two double glazed windows to the rear elevation, double glazed door to rear, range of oak wall and base units having contrasting black/grey work surfaces matching splash backs, black sink unit having mixer tap, plumbing for a washing machine, space for a fridge & freezer, double radiator, recessed spotlights in Gold, wood effect vinyl flooring in Black.
Landing Double radiator.
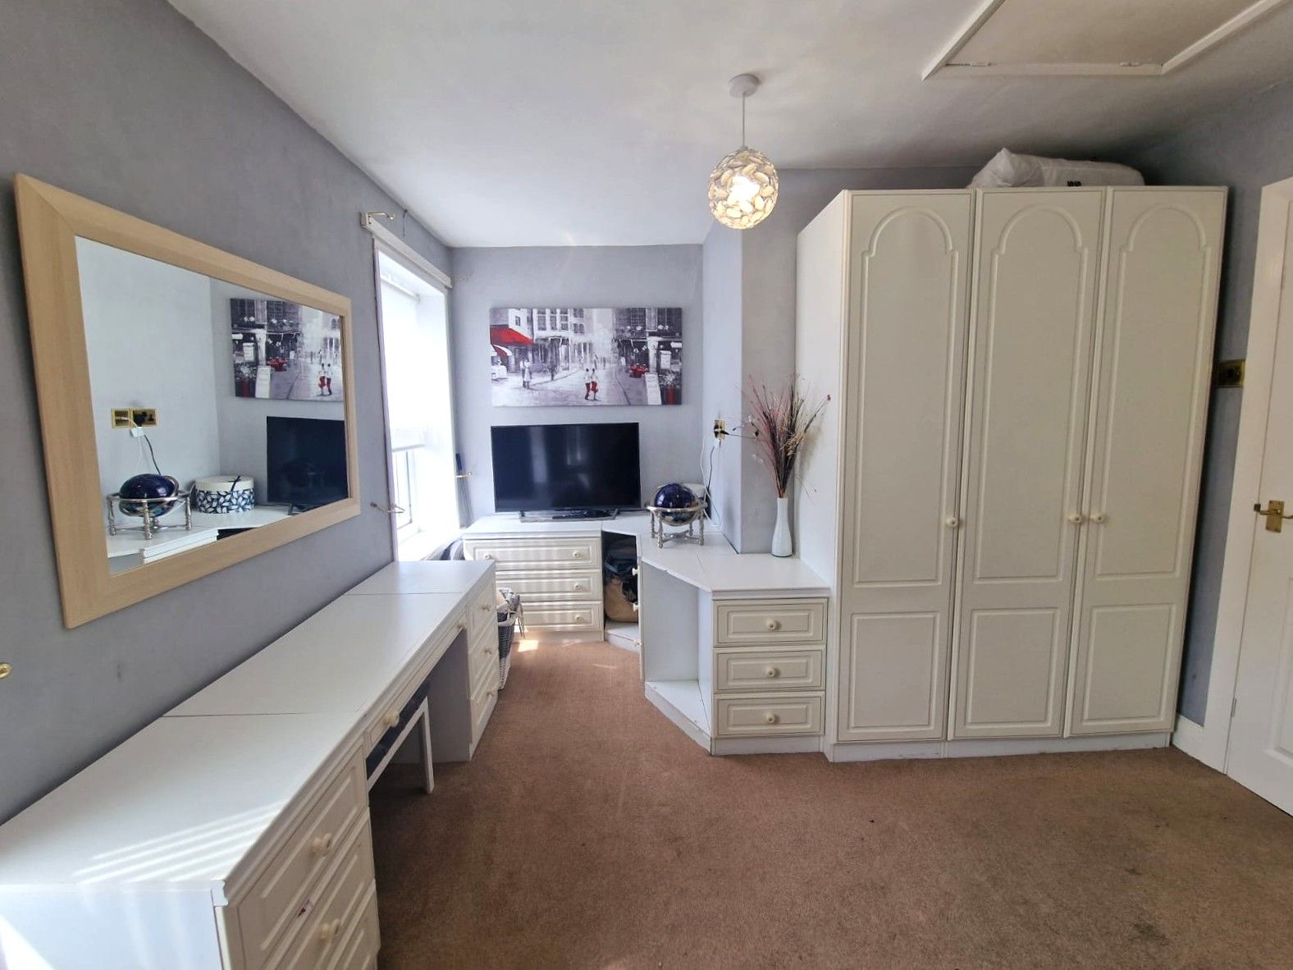
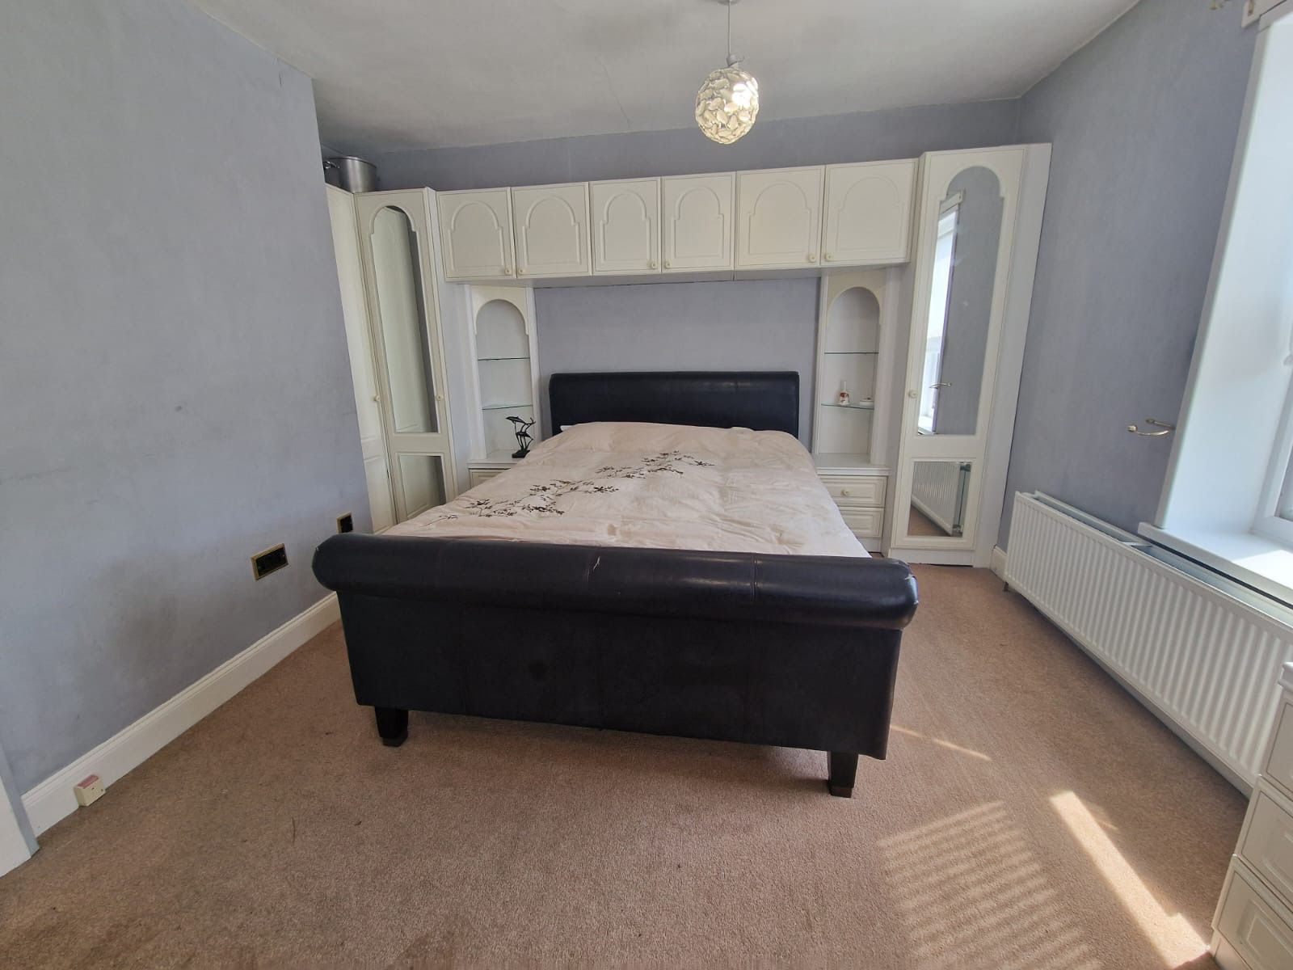
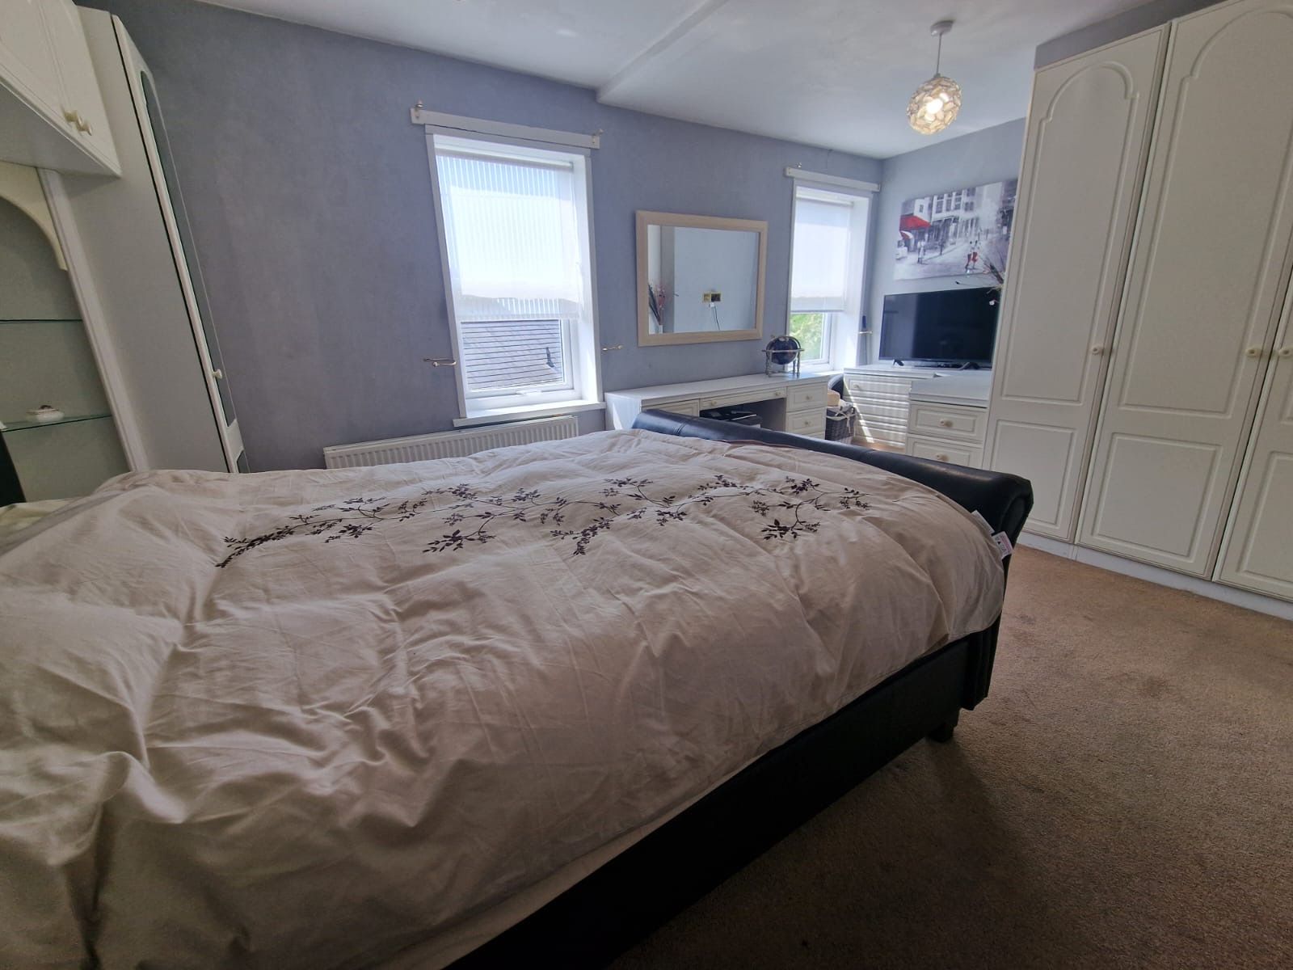
Bedroom One 17'01 x 12'11 (5.20x 3.93M ) Two double glazed windows to the front elevation, double radiator, fitted wardrobes having white door front, matching dressing table, bedside cabinets, & drawers, Loft access.
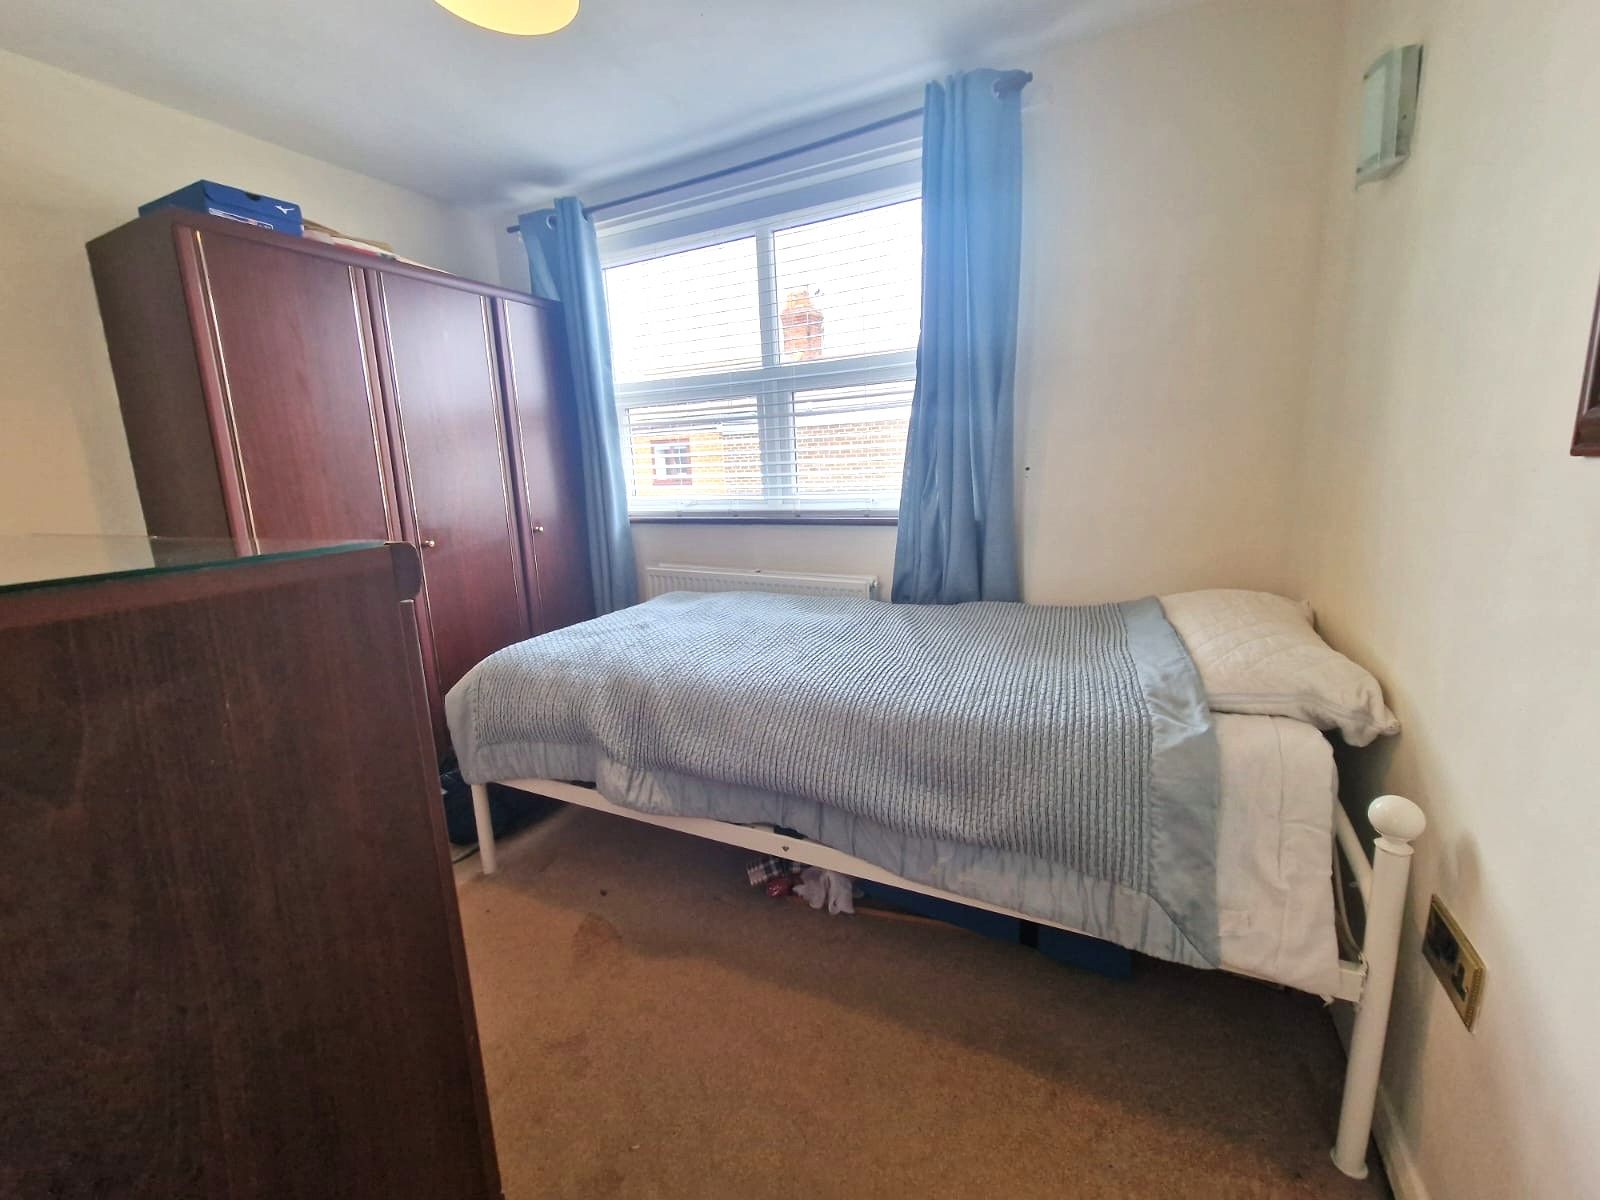
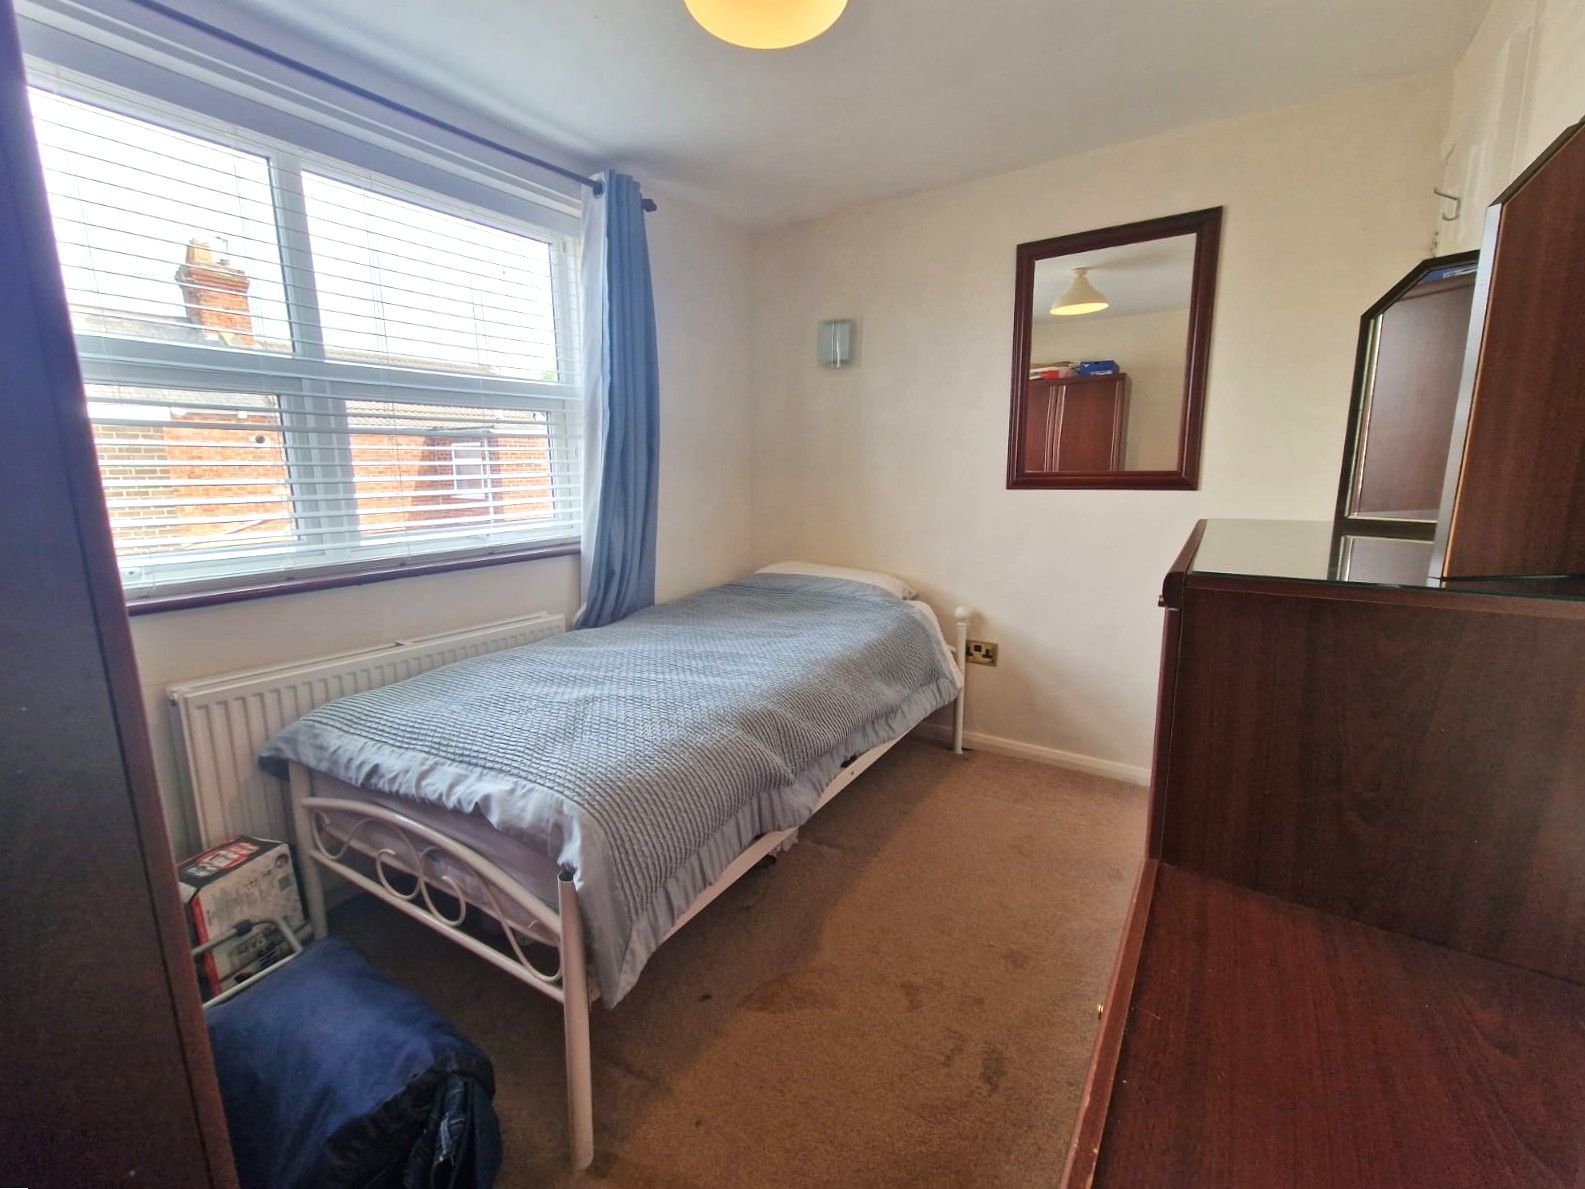
Bedroom two 9'10x 8'07 (2.99x 2.61m) Double glazed window to the rear elevation, double radiator.
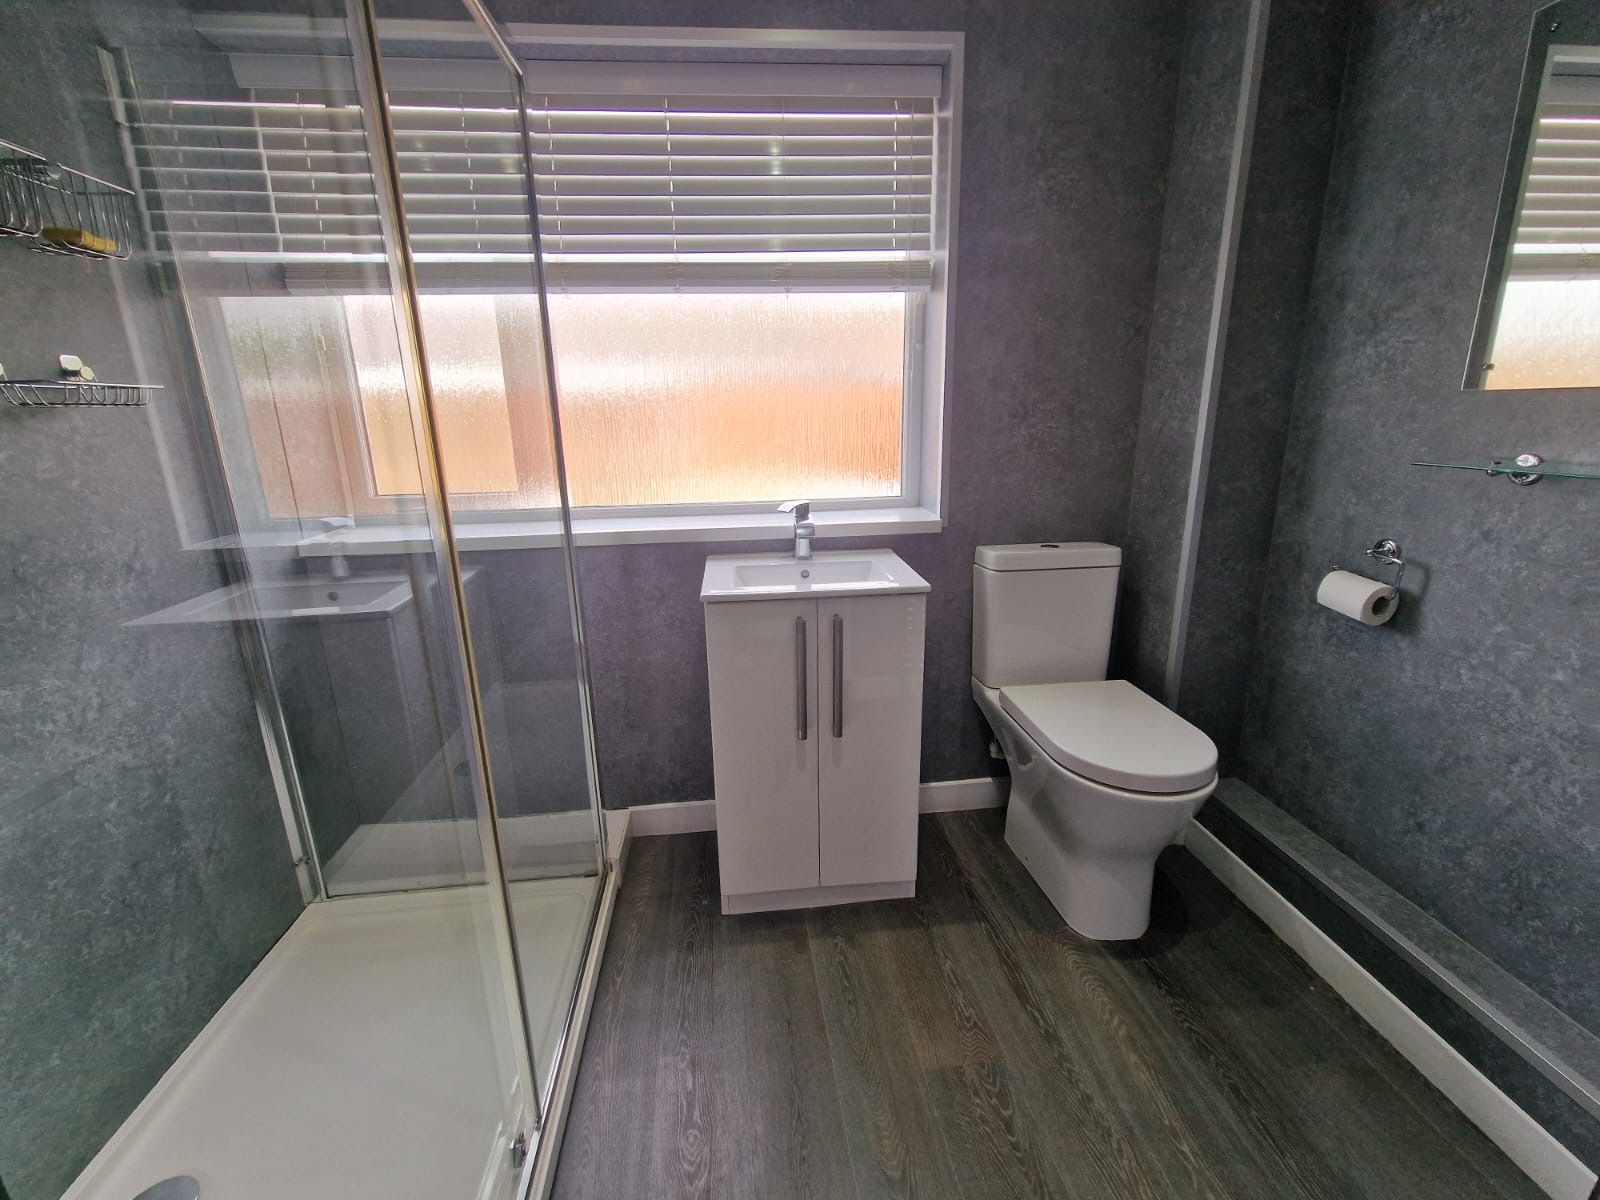
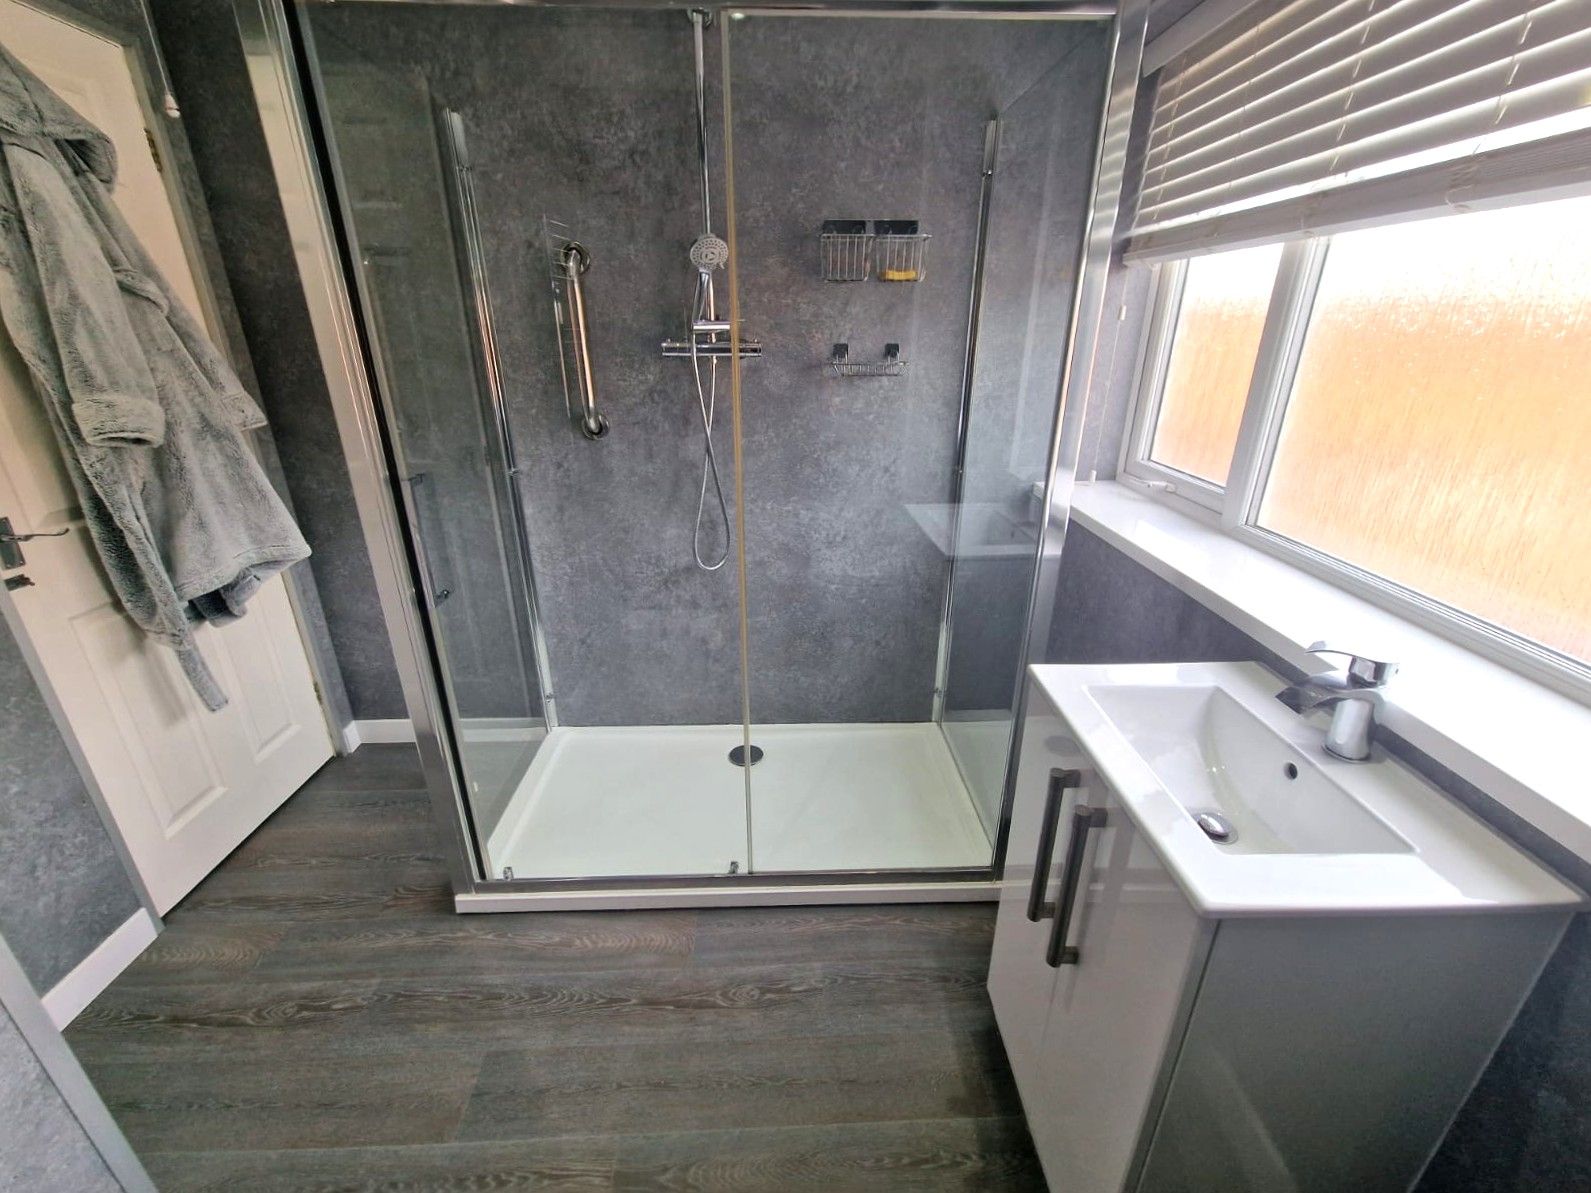
Shower Room 8'0 x 7'11 (2.43x 2.41M) double glazed window to the rear elevation, Double shower enclosure having mains power shower, White gloss vanity unit having wash hand basin & mixer tap, stainless steel towel radiator, recessed spotlights in stainless steel, wood effect vinyl flooring, grey decorative cladding to walls, storage cupboard housing gas combi boiler.
Externally to the front elevation a brick wall and fence enclosed garden block paved, whilst to the rear elevation a yard.
Property Reference 7-HAWTHORN