- The North East's Leading Estate Agent
- 0191 3894966
- 0777 5428742

By visiting our site, you agree to our privacy and cookie policy regarding cookies, tracking statistics etc.
Fill in the short form below and we will get straight back to you. Alternatively give us a call on: 0191 3894966 or 0777 5428742.
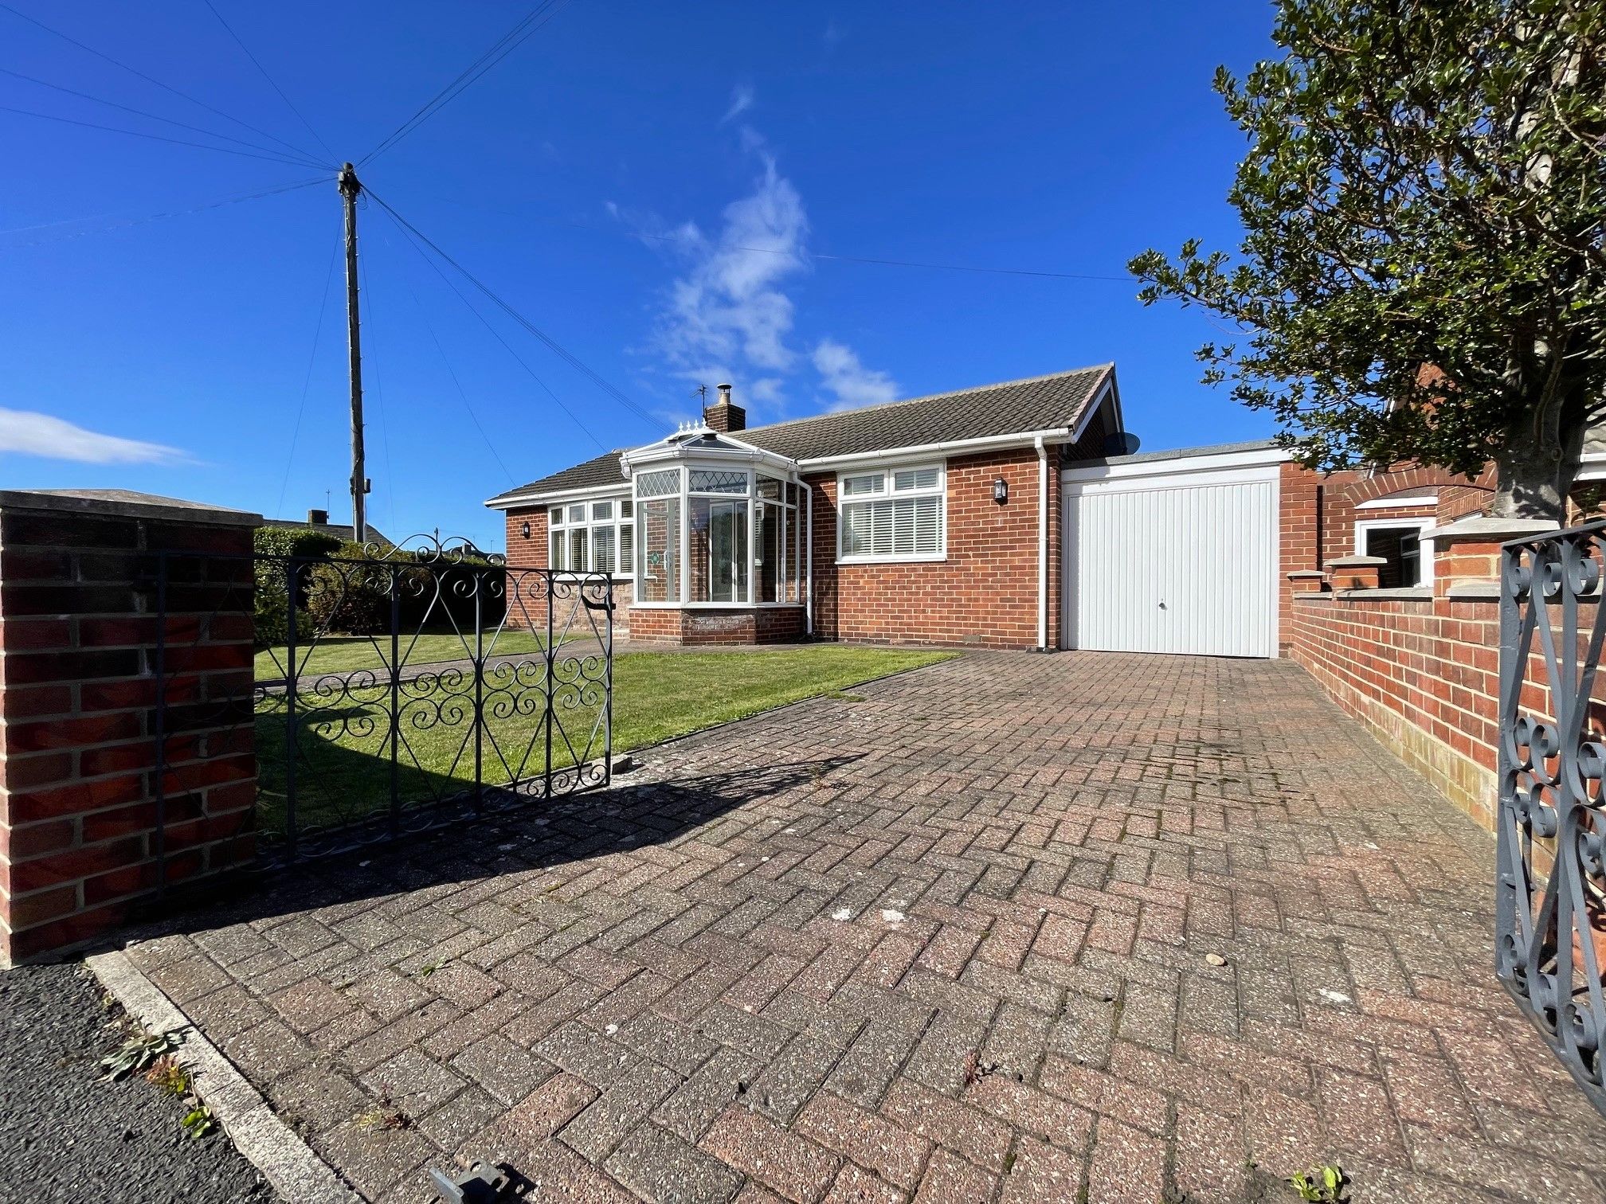
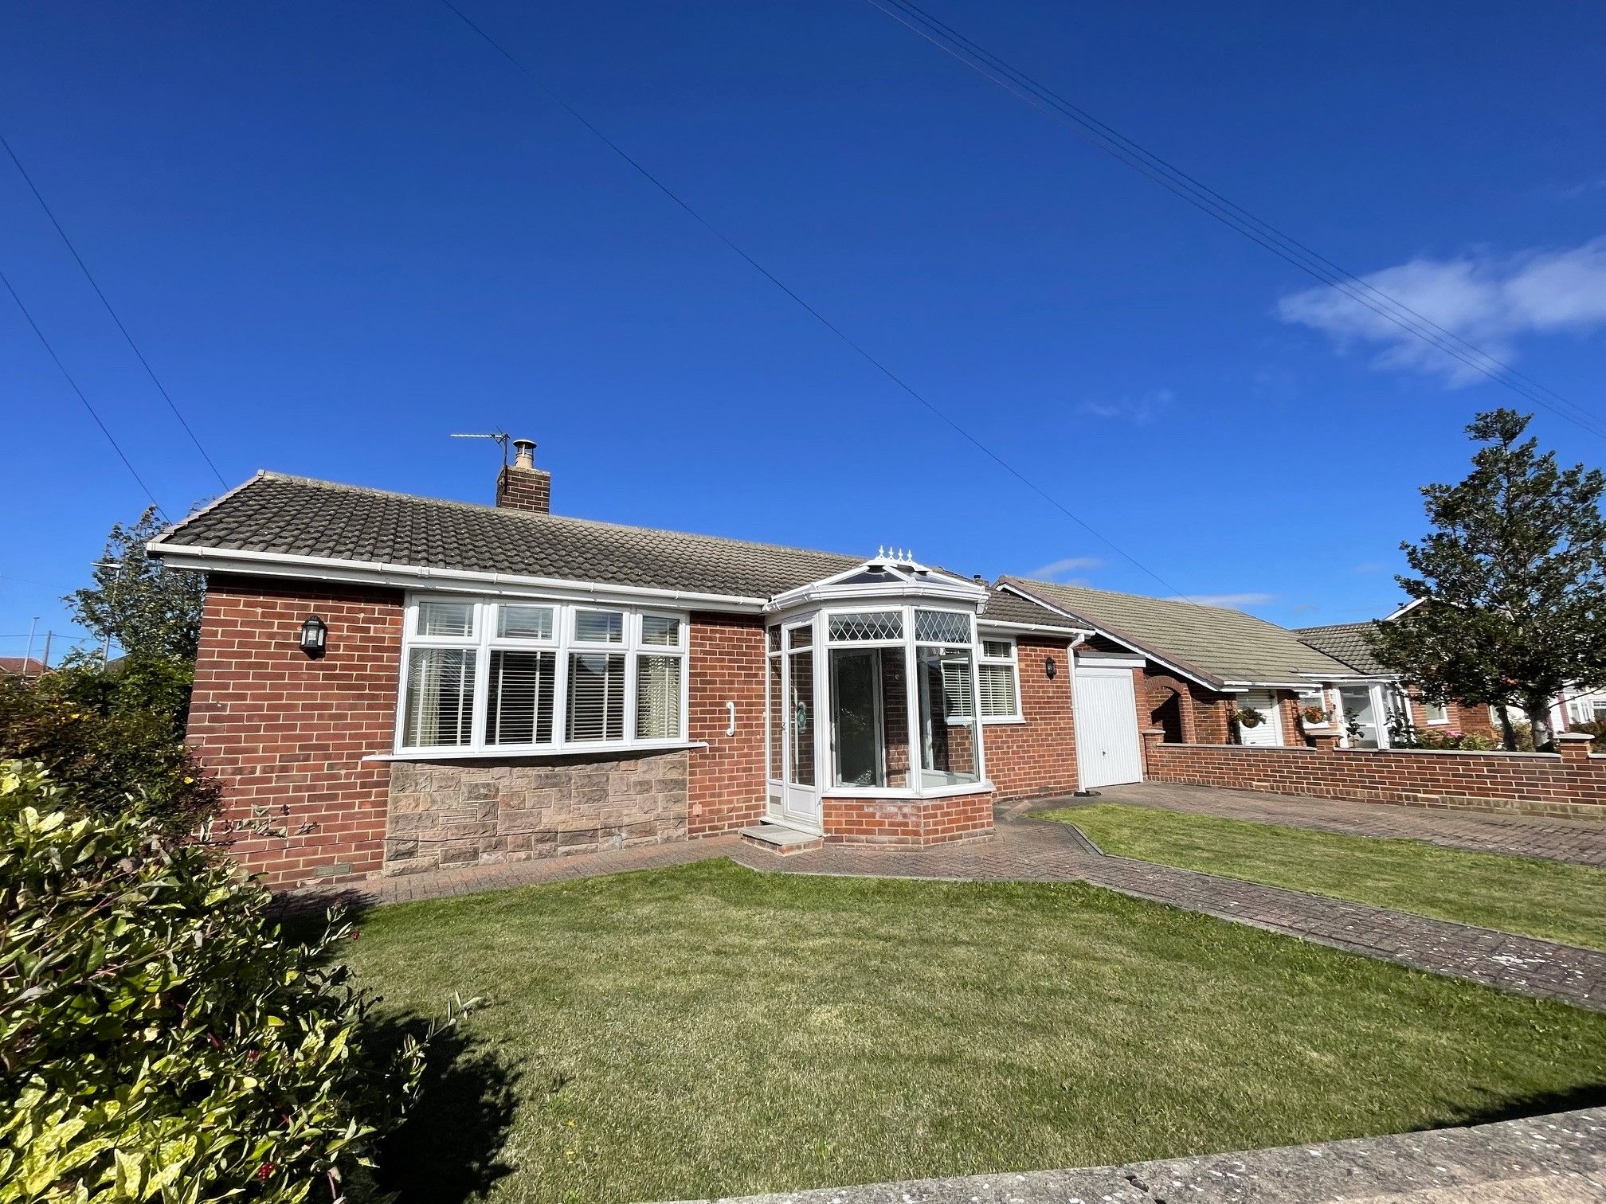
DETACHED 2 BEDROOM BUNGALOW ON GENEROUS CORNER PLOT / NO UPPER CHAIN - A rare opportunity has arrived to acquire this amazing detached bungalow in this popular residential area in the village of Pelton. Sitting in a well-established position on the desirable Heathmeads, the bungalow sits on a more than generous corner plot with gardens to the front, side and rear.
A short walk from the village's bustling high street, Pelton also boasts several excellent public transport links to Chester-le-Street, Stanley, Newcastle, Gateshead and Sunderland. The village also sits on the C2C cycle path, popular with avid cycling and dog walking enthusiasts and is a short 5 minute drive from the world famous Beamish Living Museum.
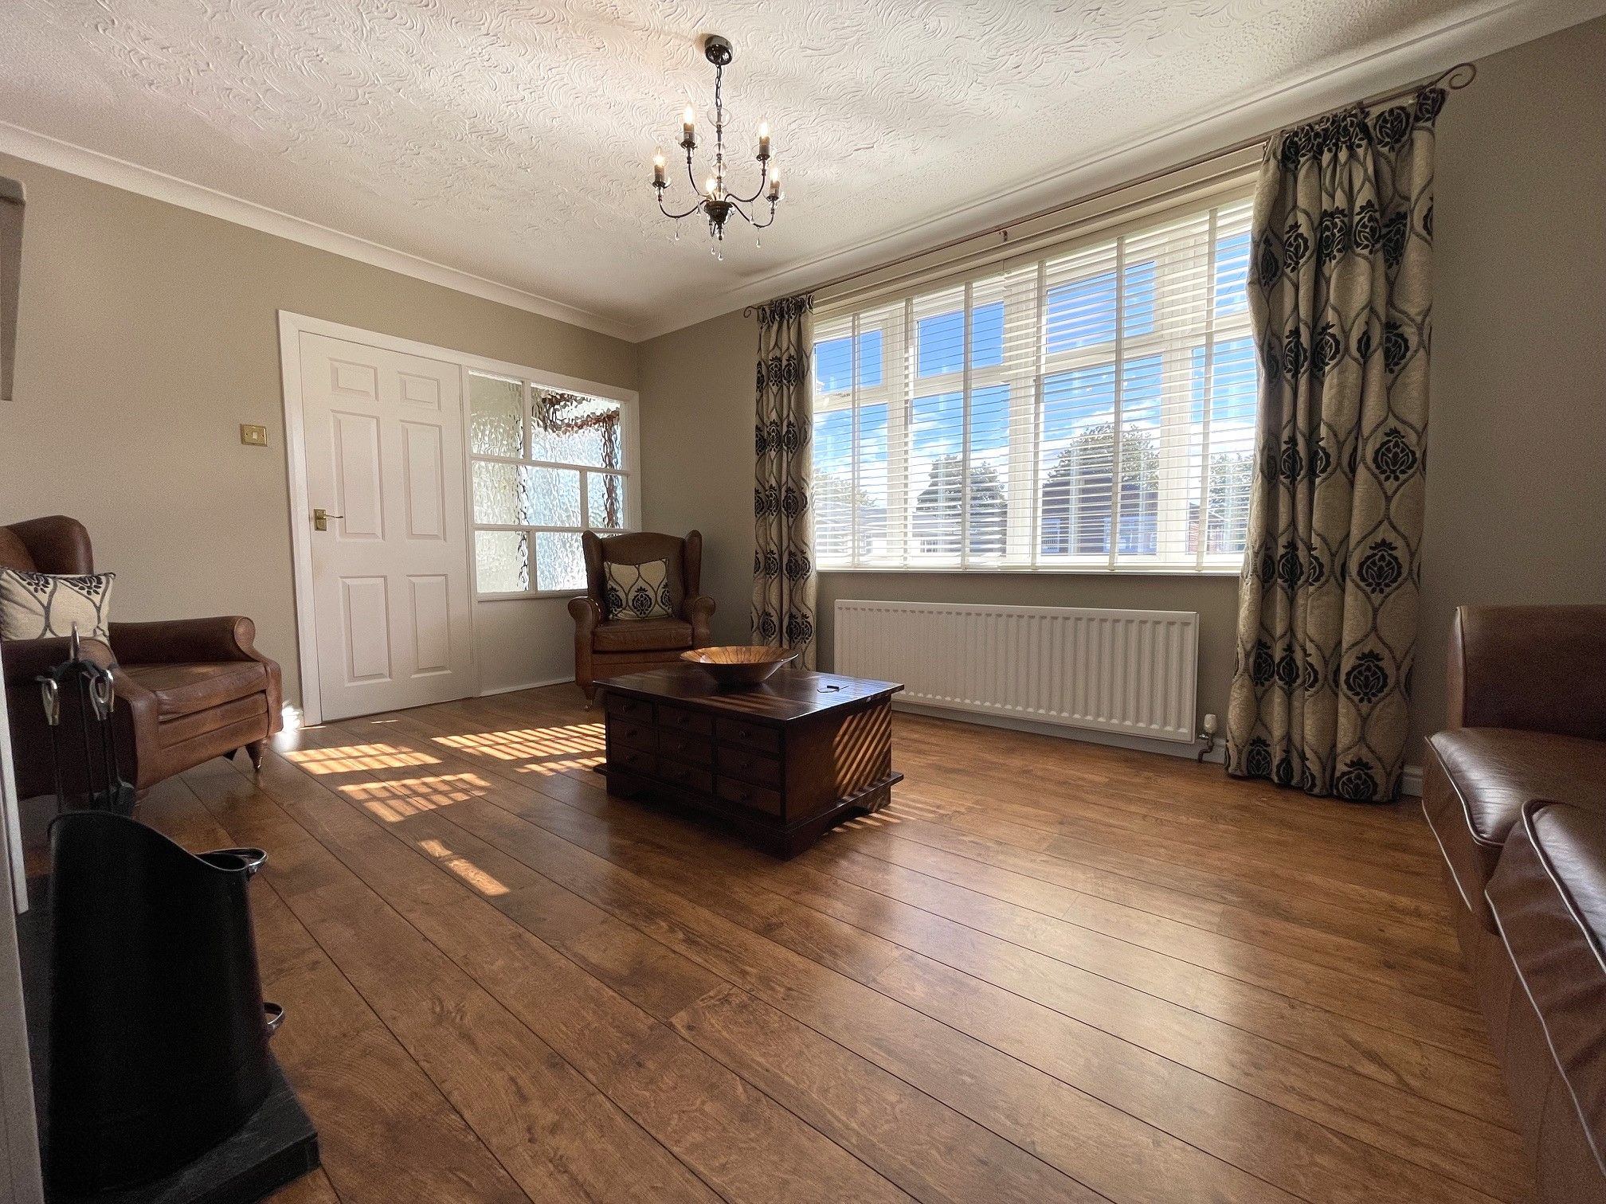
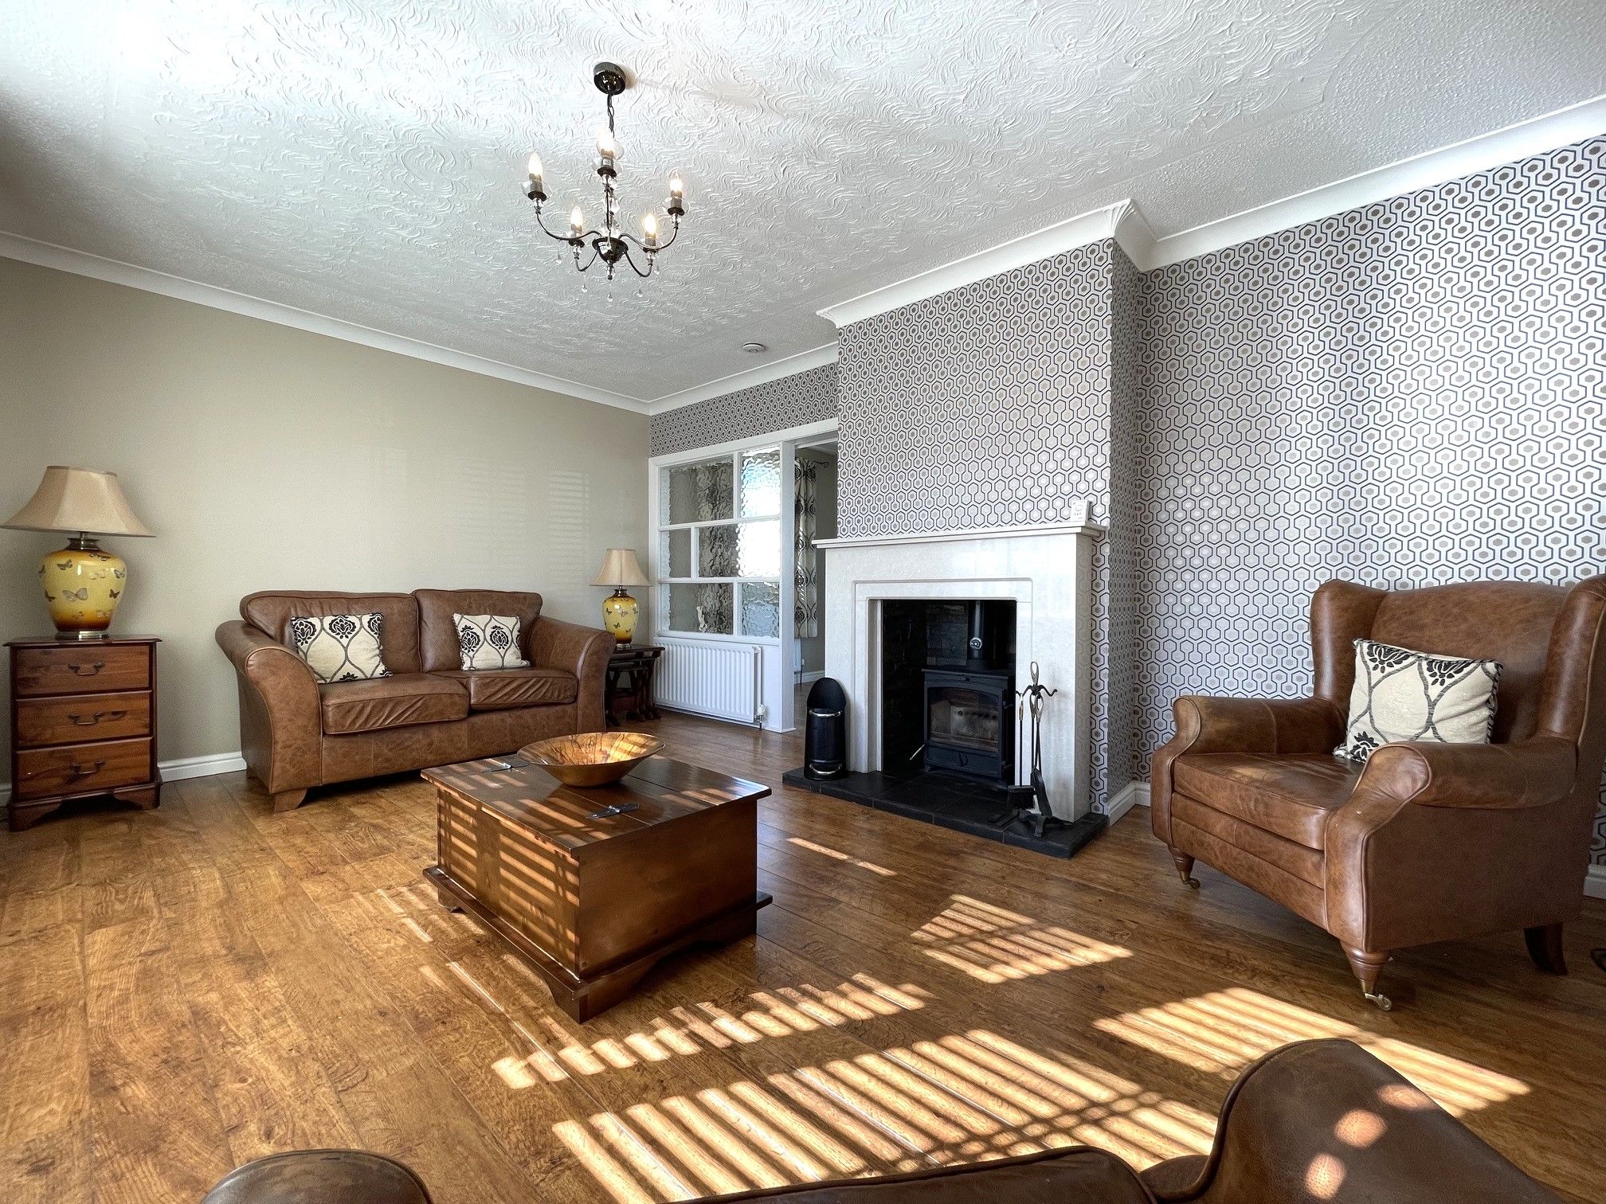
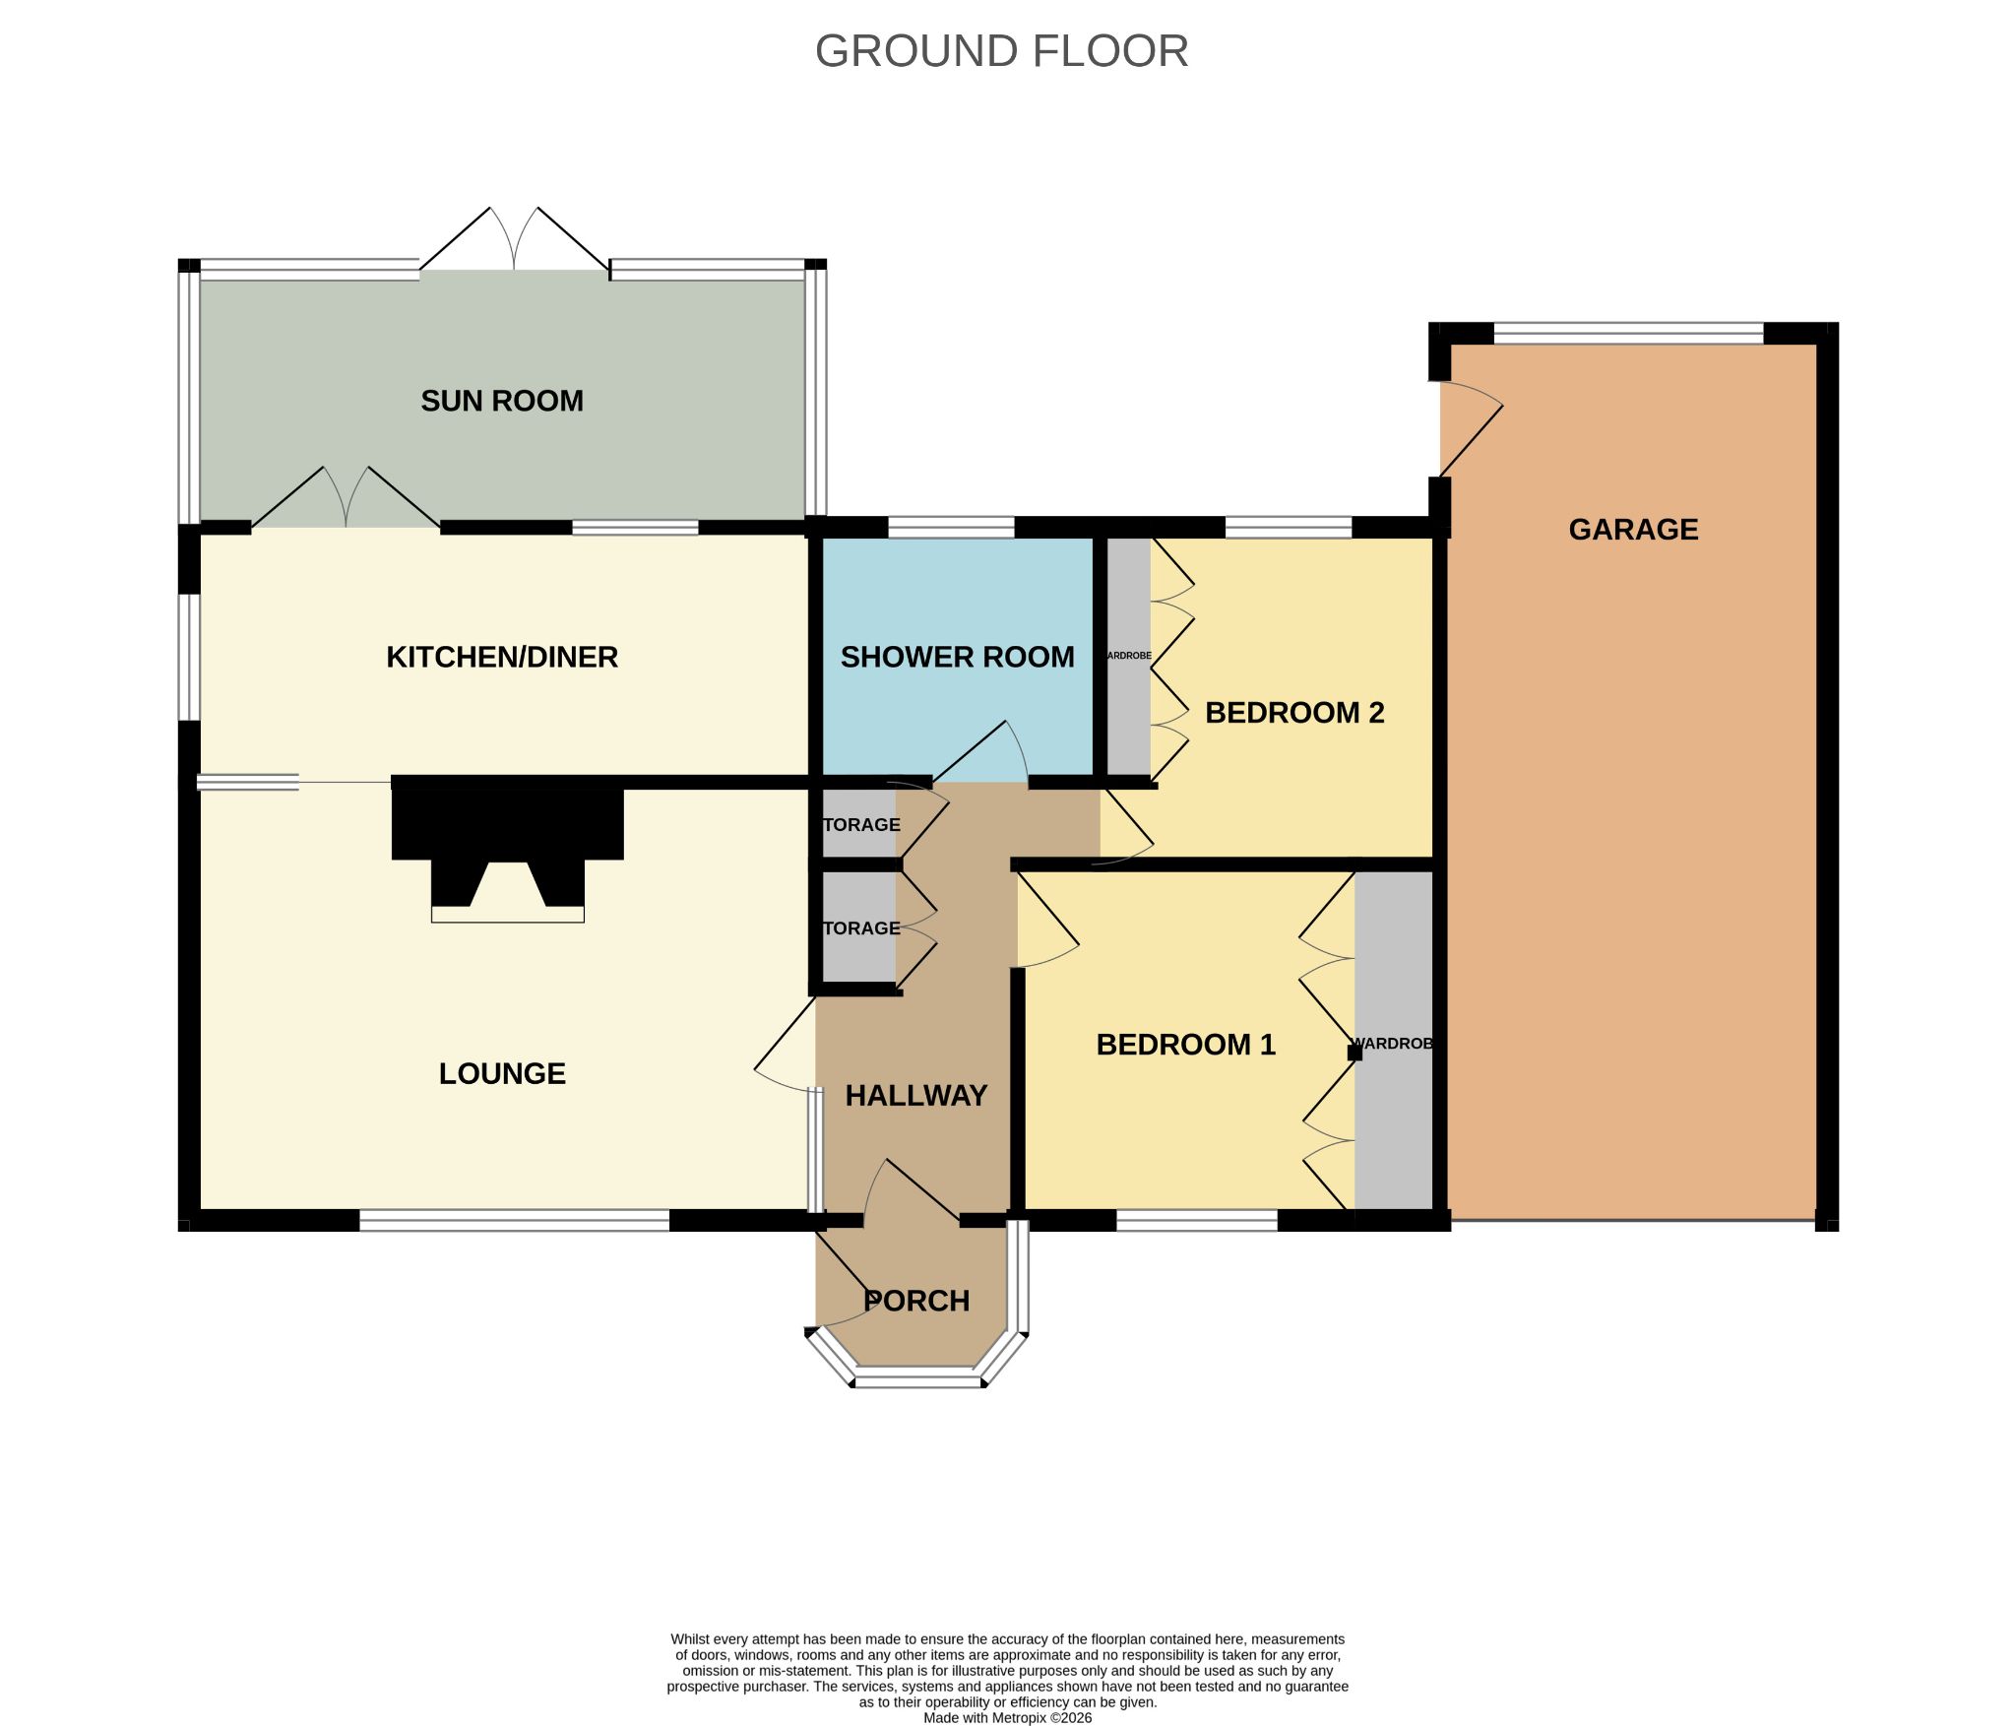
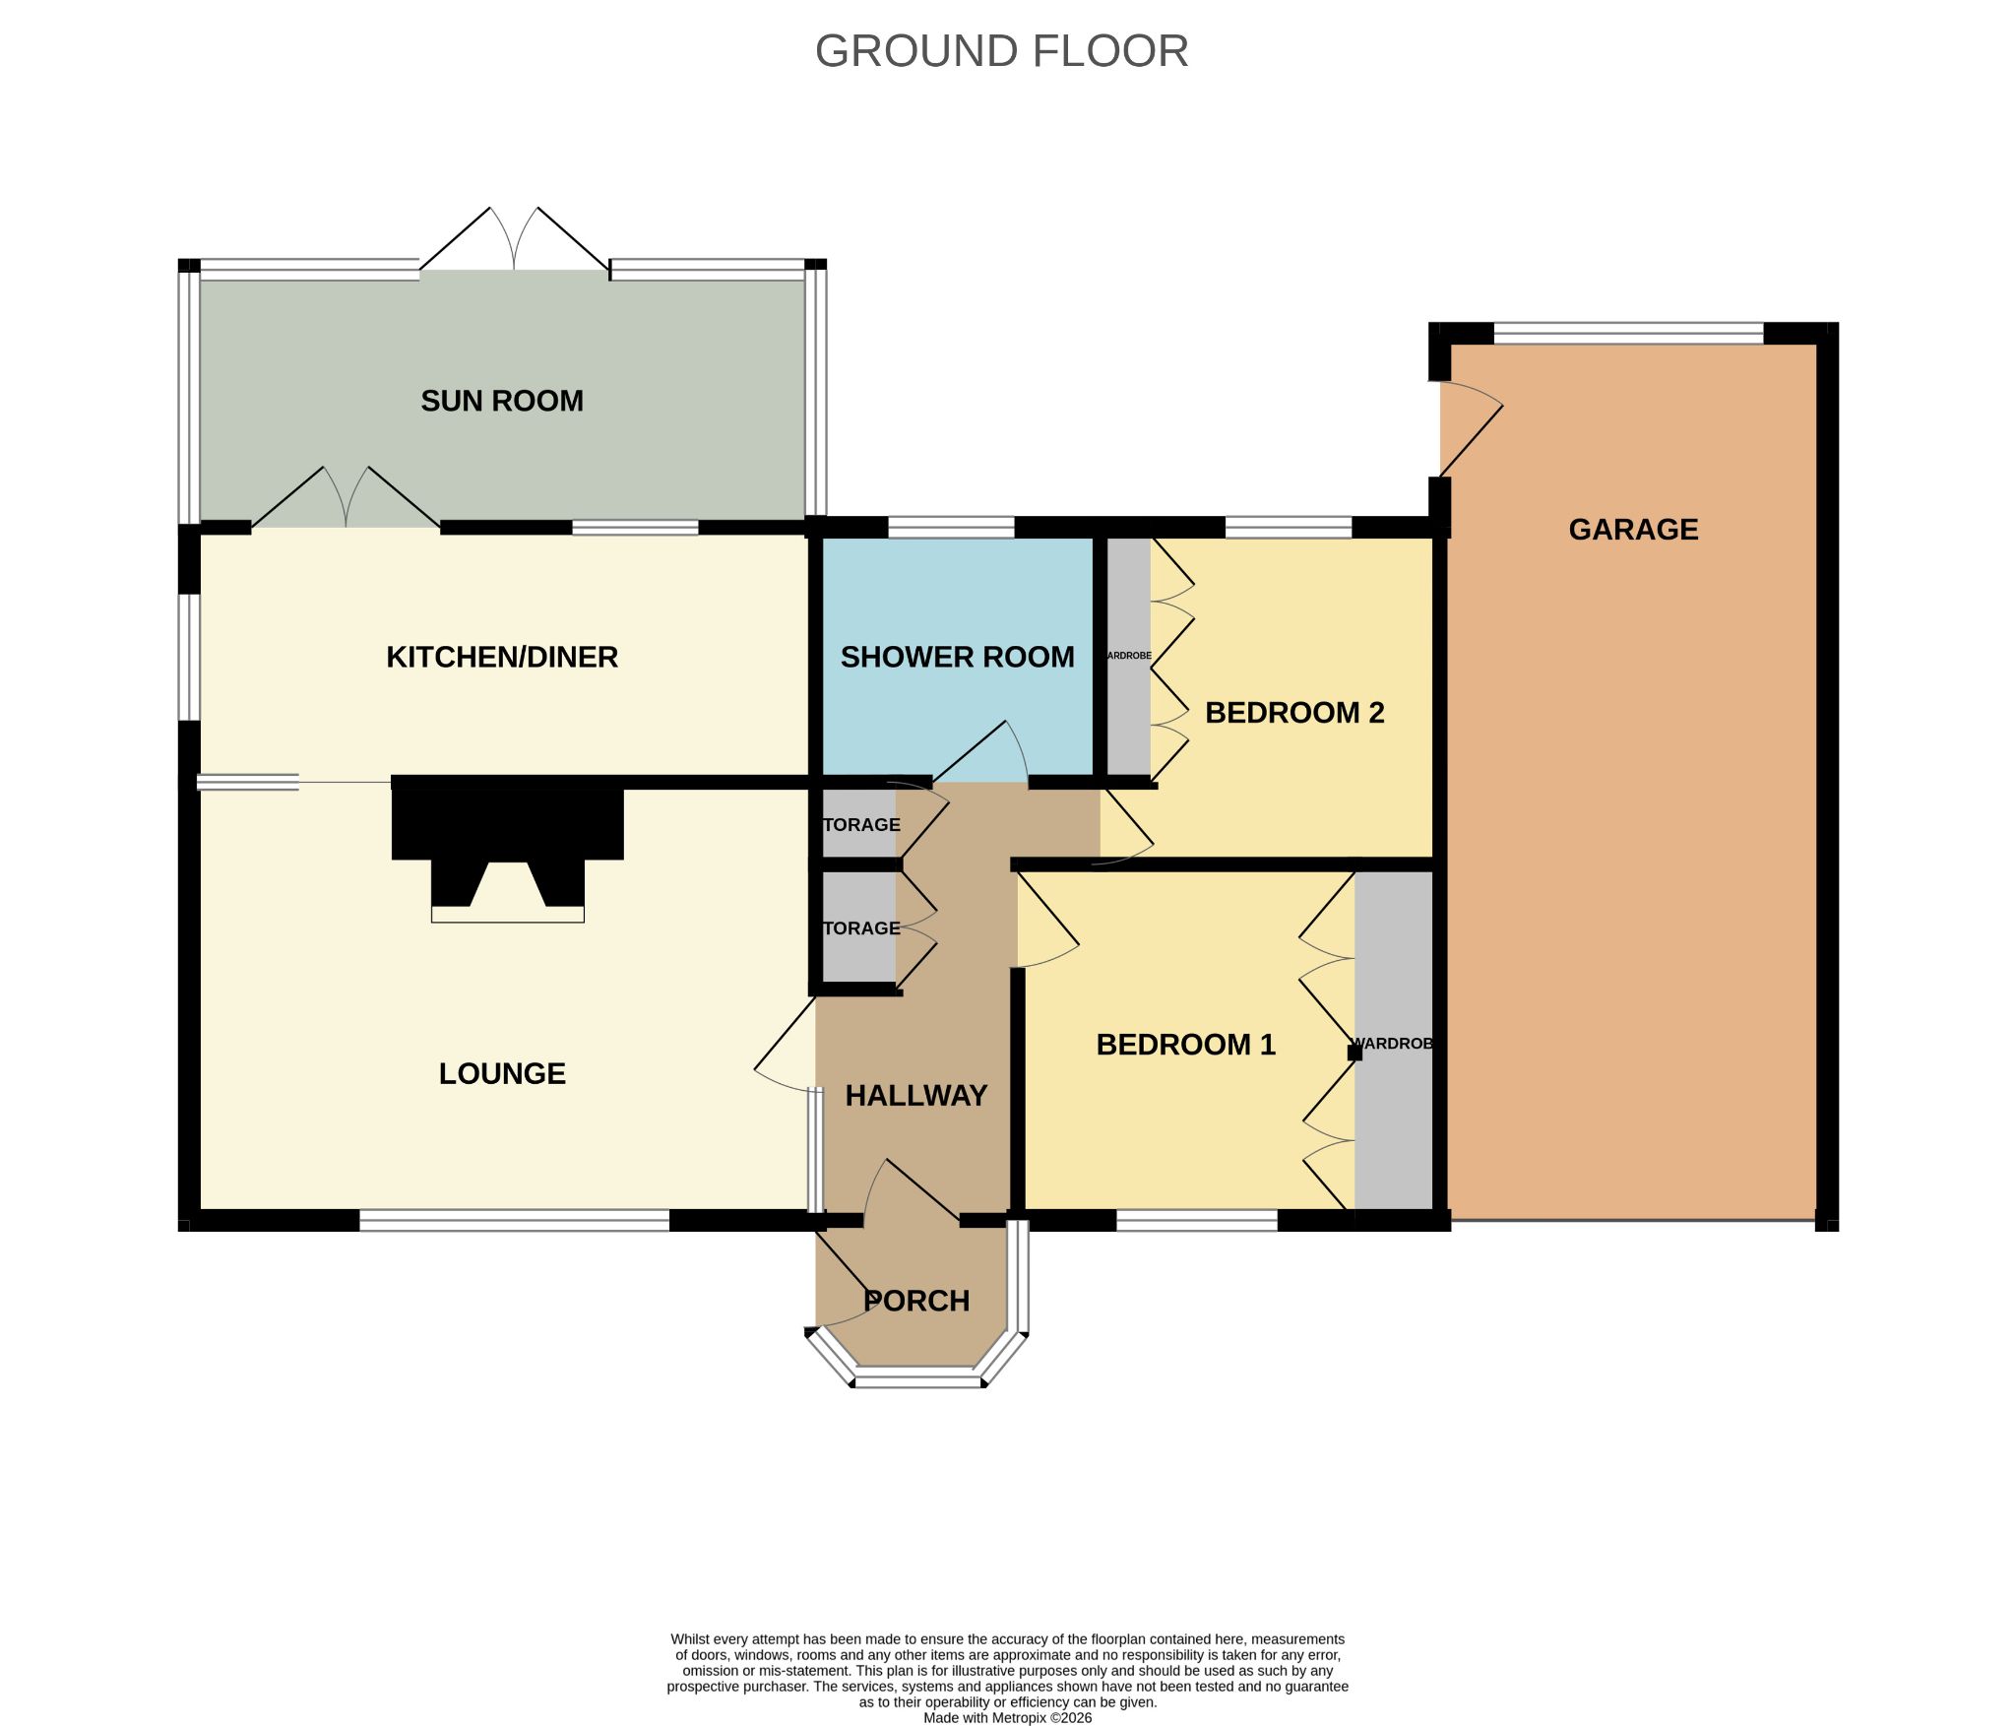
Offered to the market with no upper chain, this spacious bungalow not only offers a larger than average front porch but also a well-proportioned hallway which runs through the centre of the house and offers plenty of space and built-in storage for coats and shoes. The impressive lounge boasts a large double glazed window to the front, allowing the room to fill with natural light and boasts a solid fuel burner as centrepiece. A decorative glazed feature with open access to the dining area at far side creates a lovely flow and allows the natural light to continue through to the rear, where we are greeted by a bright and airy kitchen/diner and an exceptional and spacious sun room with a tinted glazed roof towards the rear. There are 2 well-proportioned double bedrooms with fitted wardrobes along with a modern shower room benefitting from a large walk-in shower unit with a rainfall style mixer shower.
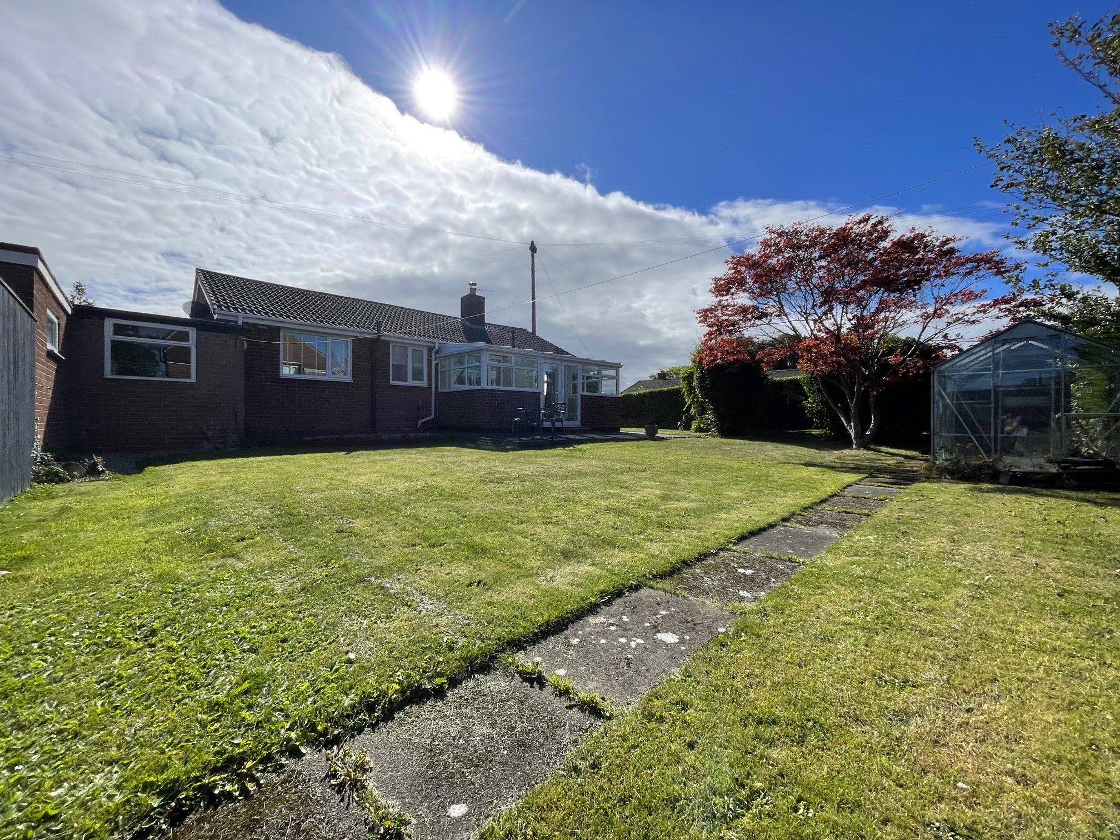
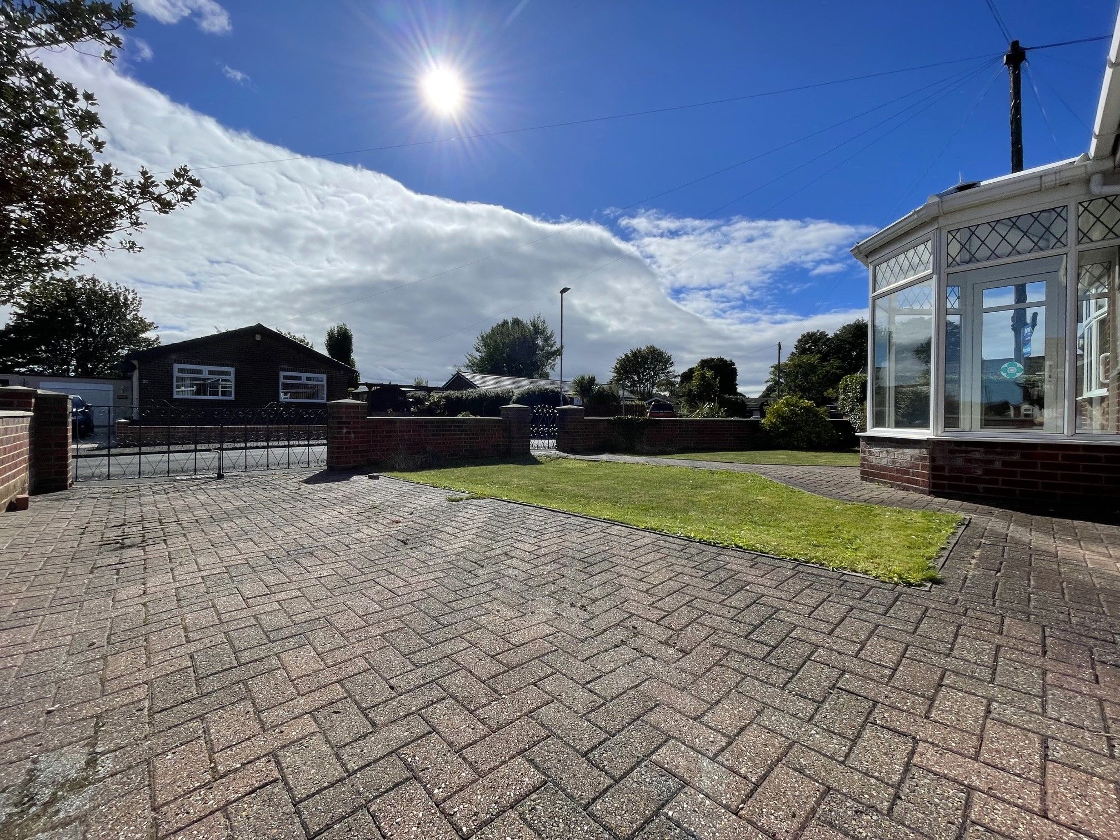
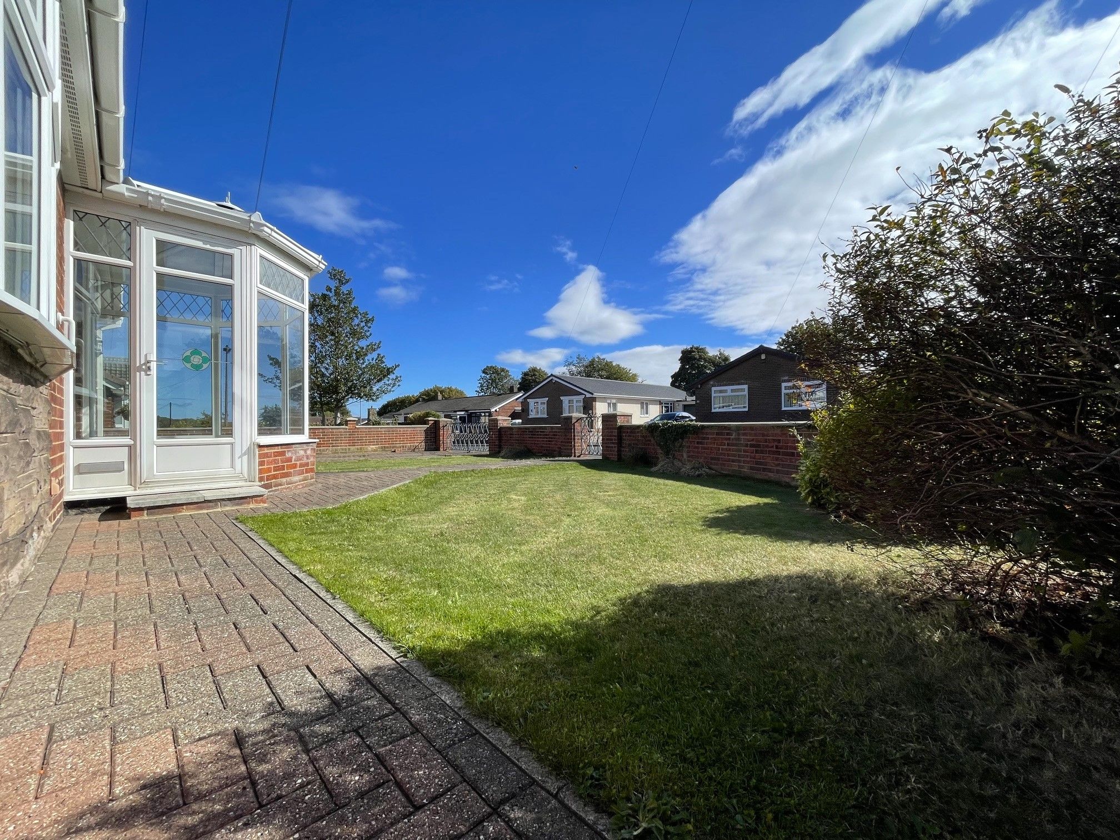
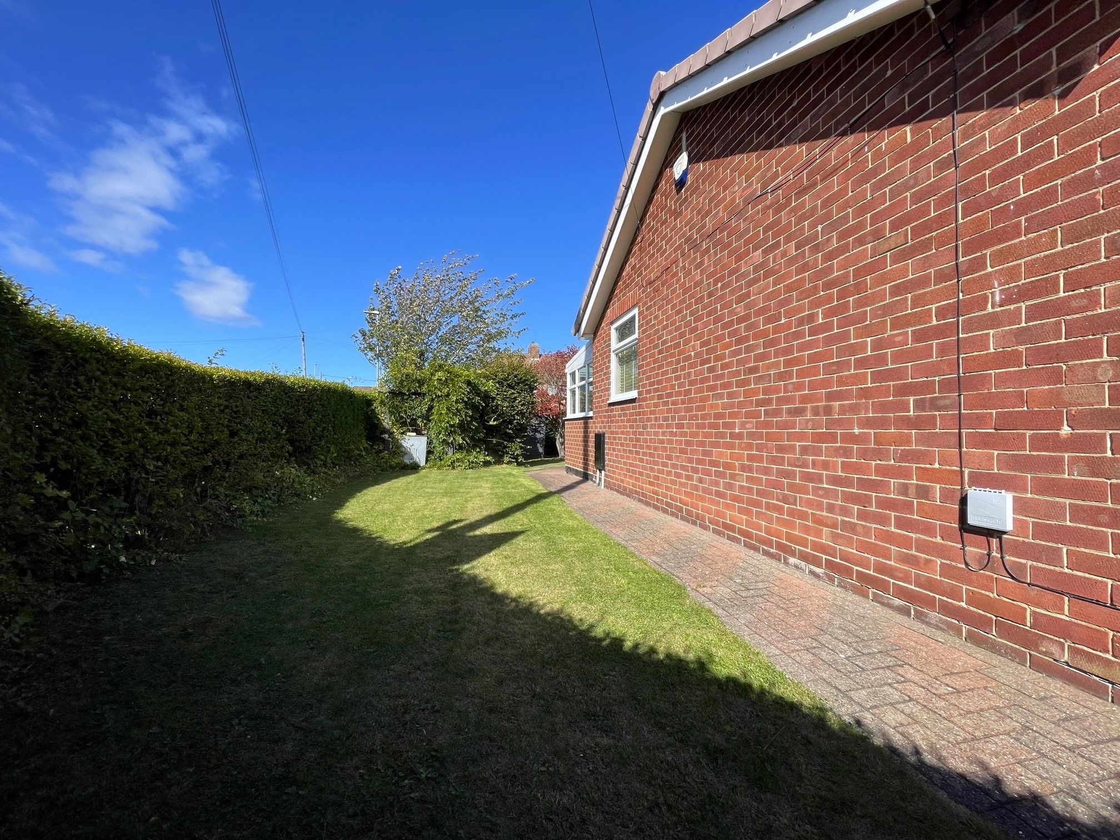
The exterior boasts an excellent wraparound garden with the front benefitting from a double drive leading up to a larger than average garage, which has power, lighting and plumbing for a utility space. The front garden connects with a sizeable private garden along the left hand gable end, which continues onto a much larger and private garden to the rear with a patio area and rear access to the garage.
Tenure: Freehold
Council Tax Band: C
EPC Rating: D
Room Descriptions
Porch - Enter via a UPVC front door into a large porch with tiled flooring and UPVC double glazed windows to the most part. Access to a hallway.
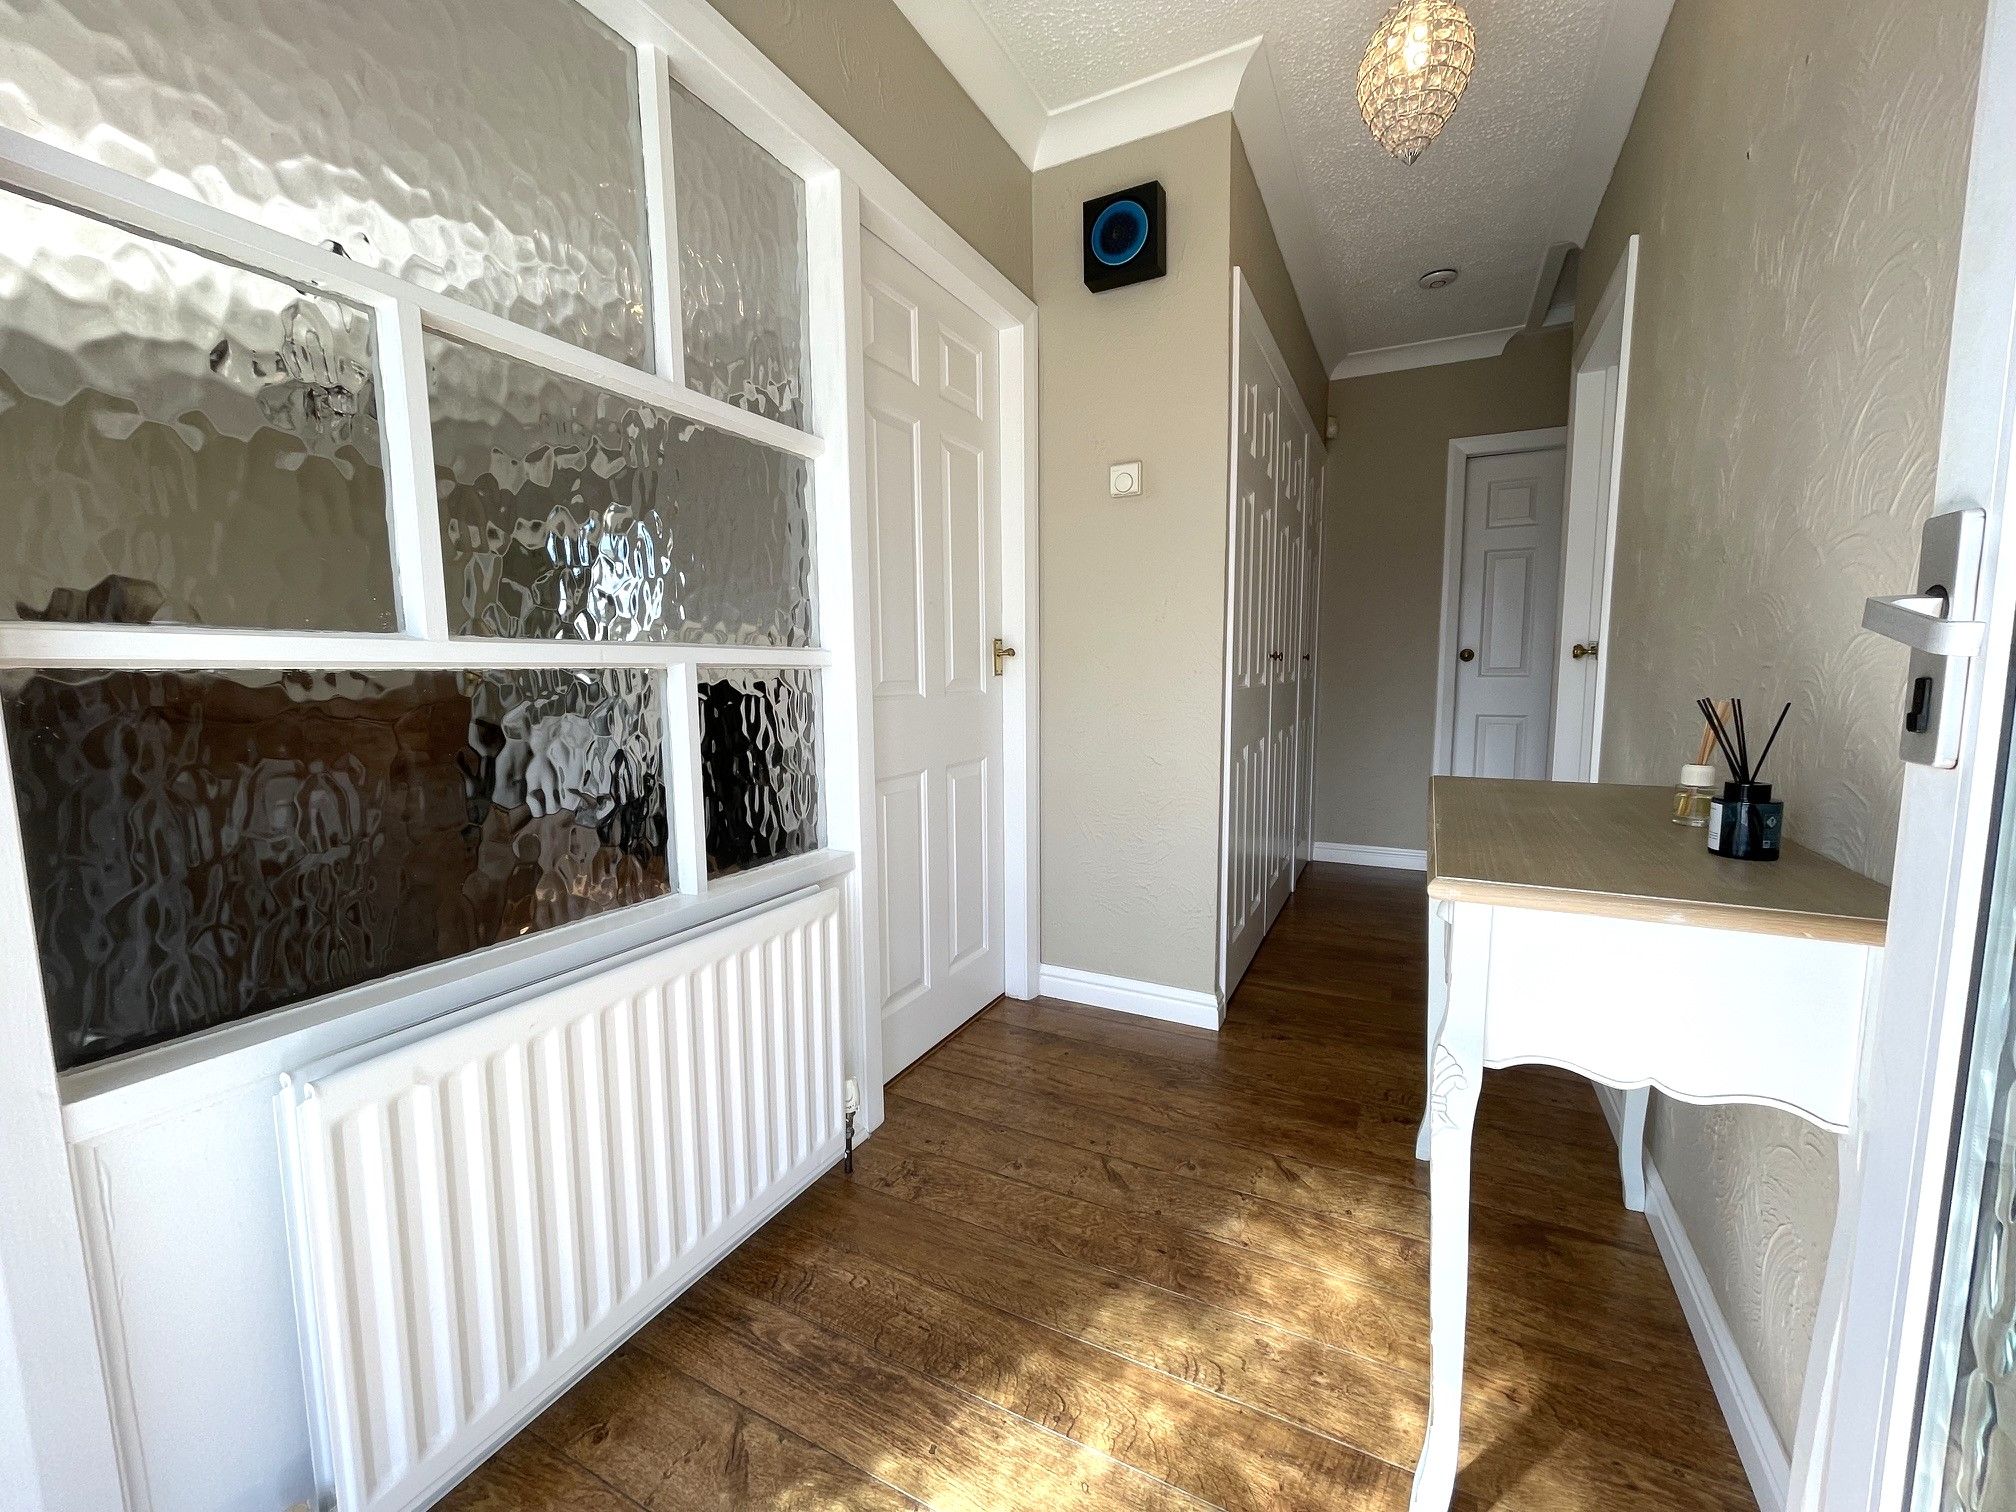
Hallway - Long hallway with wood flooring, offering access to a lounge, 2 double bedrooms, a shower room, 2 built-in storage cupboards and loft hatch. Glazed feature window looking into the lounge and a wall mounted radiator.
Lounge - 11'9 x 17'1 (3.65m x 5.21m) - Spacious lounge with matching wood flooring and large front-facing UPVC double glazed window. Solid fuel stove as centrepiece, 2 wall mounted radiators and open access with a glazed feature to the dining area.
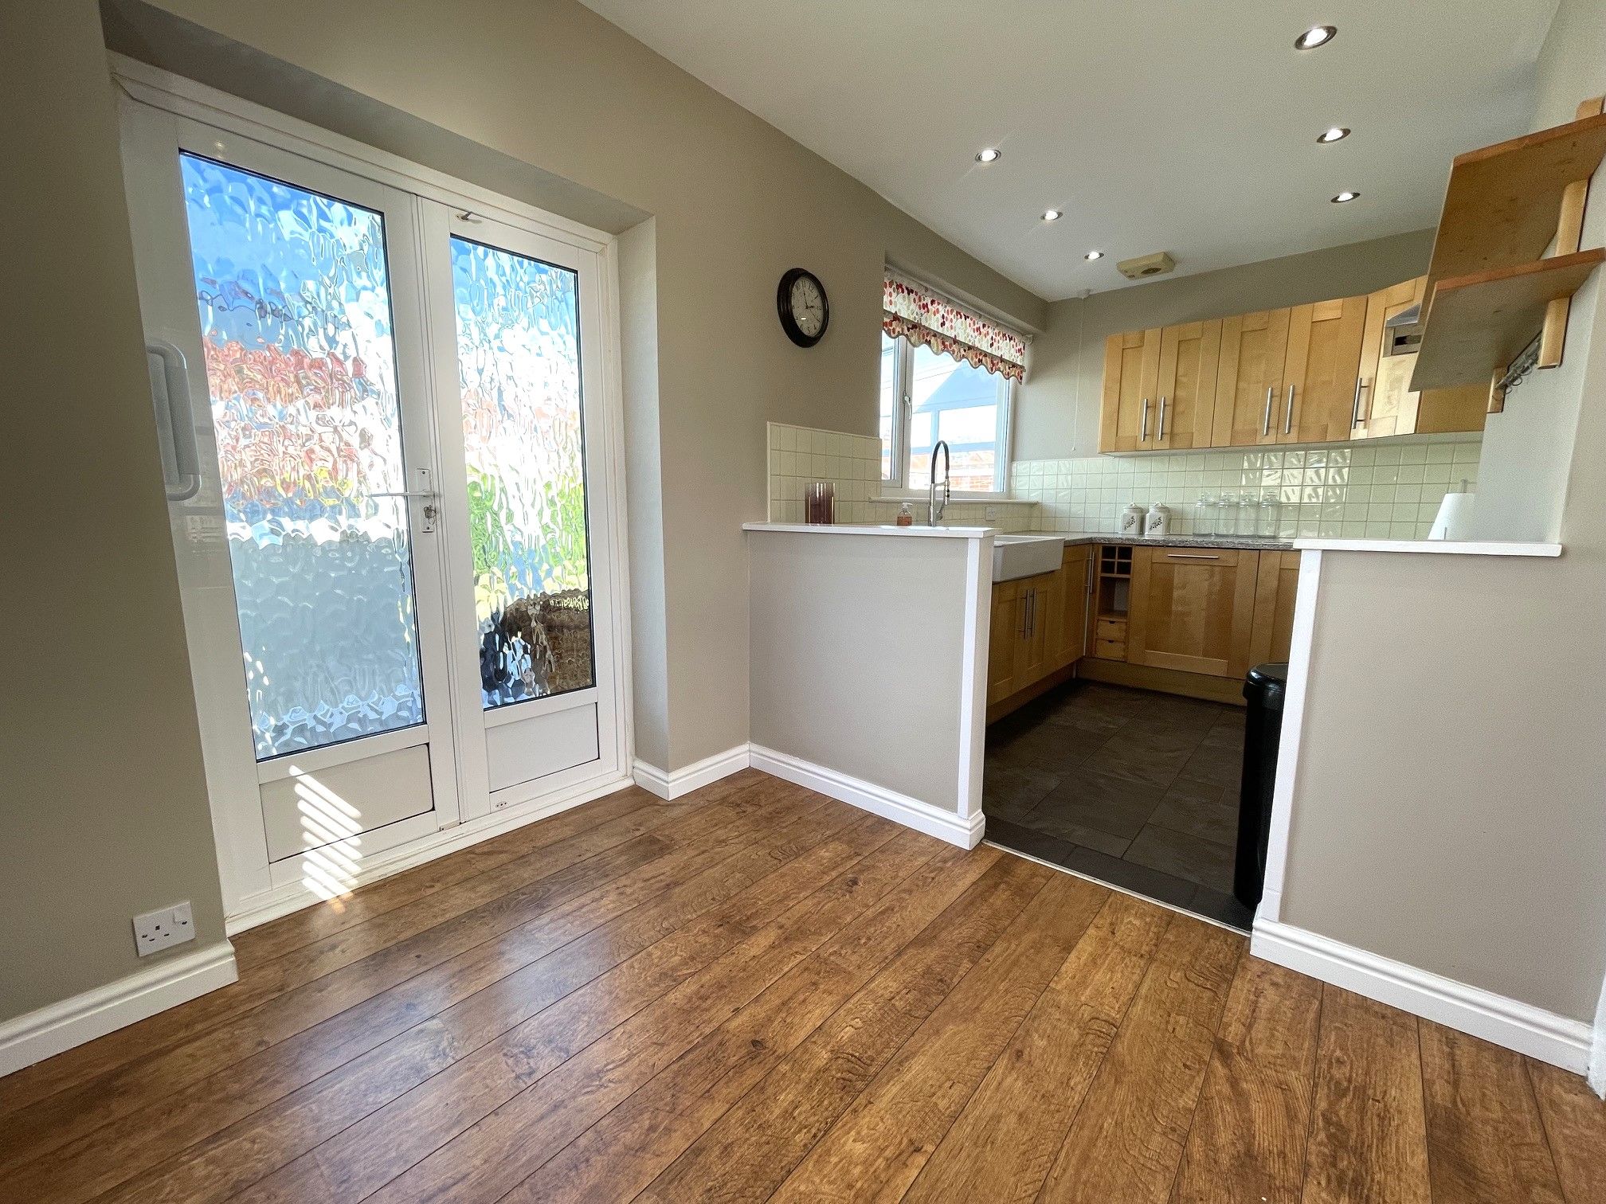
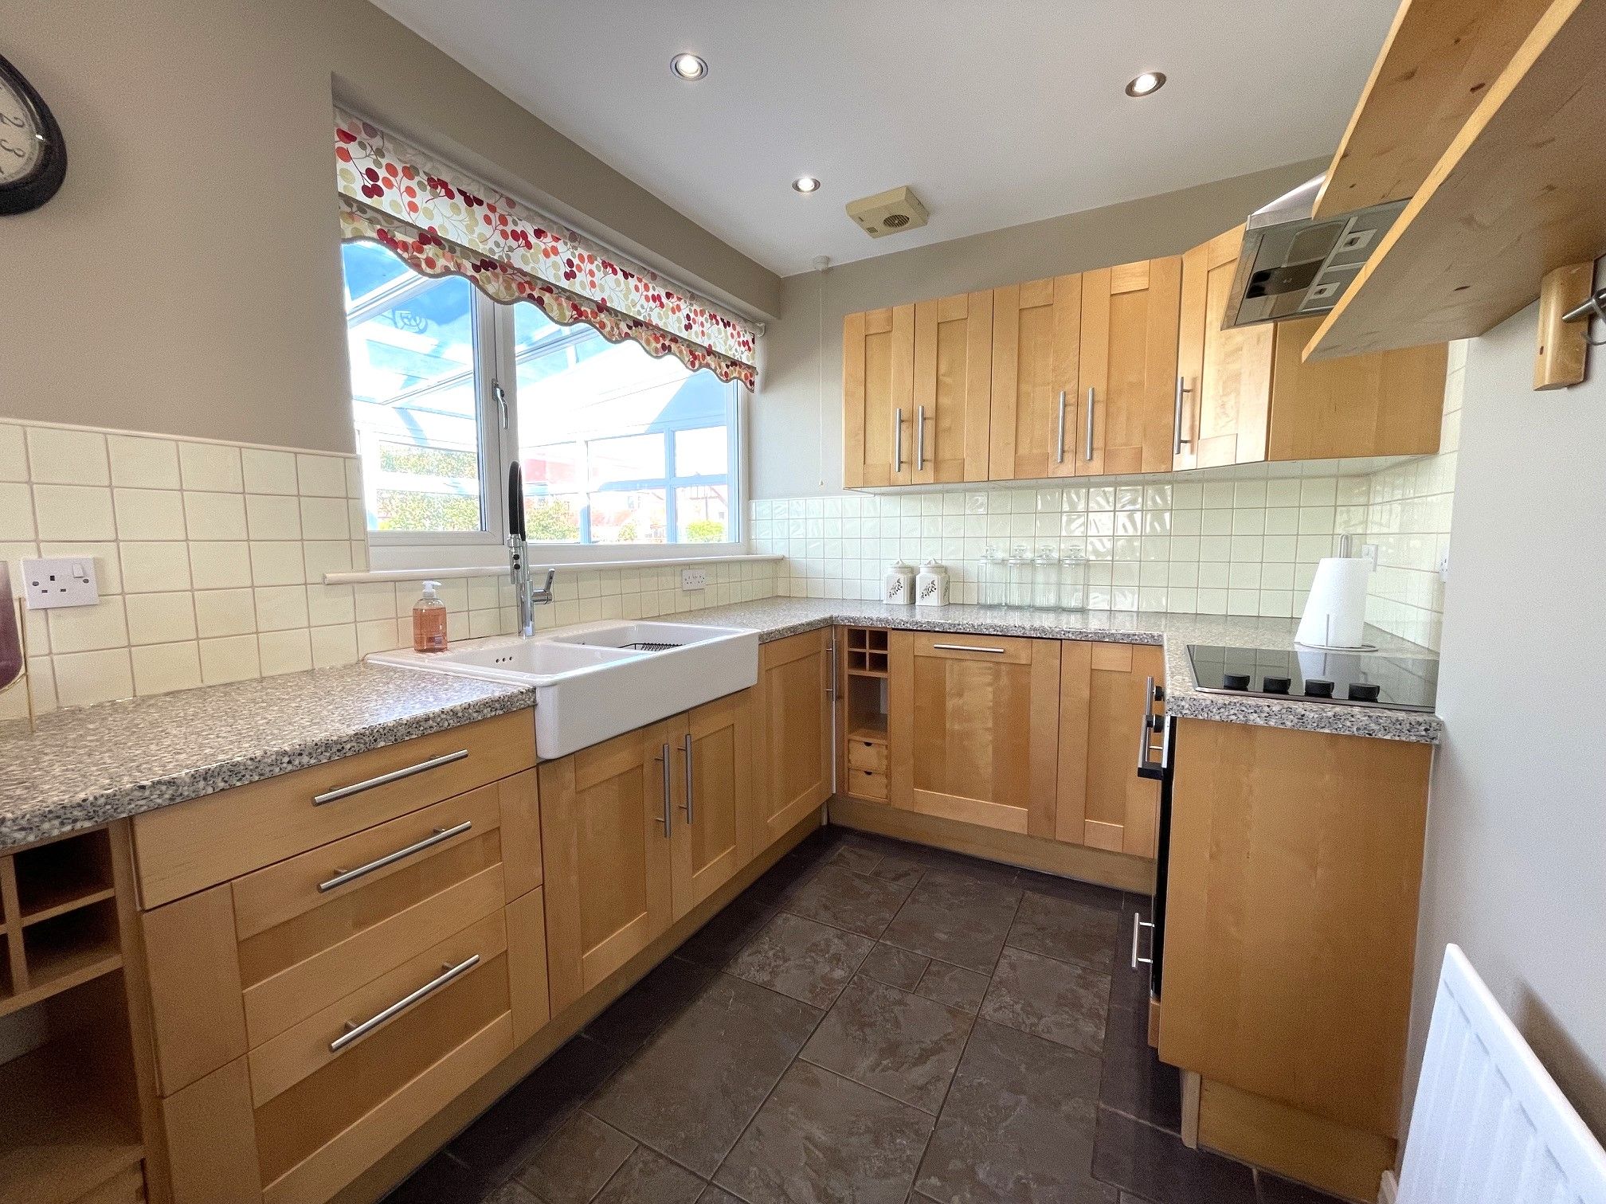
Kitchen/Diner - 6'9 x 16'9 (2.10m x 5.15m) - Matching wood flooring to the dining area which is met with tiled flooring to the kitchen area. A double set of UPVC French doors leading onto a sun room from the dining area, wall mounted radiator and side-facing UPVC double glazed window. Access to the kitchen area with a range of base and wall fitted units, work surfaces and tiled splashback. Integrated electric oven and hob with an overhead extractor fan. Integrated under counter fridge and space for a fridge/freezer. White ceramic double sink with a hose style mixer tap below a rear-facing UPVC double glazed window looking into the sun room. Wall mounted radiator.
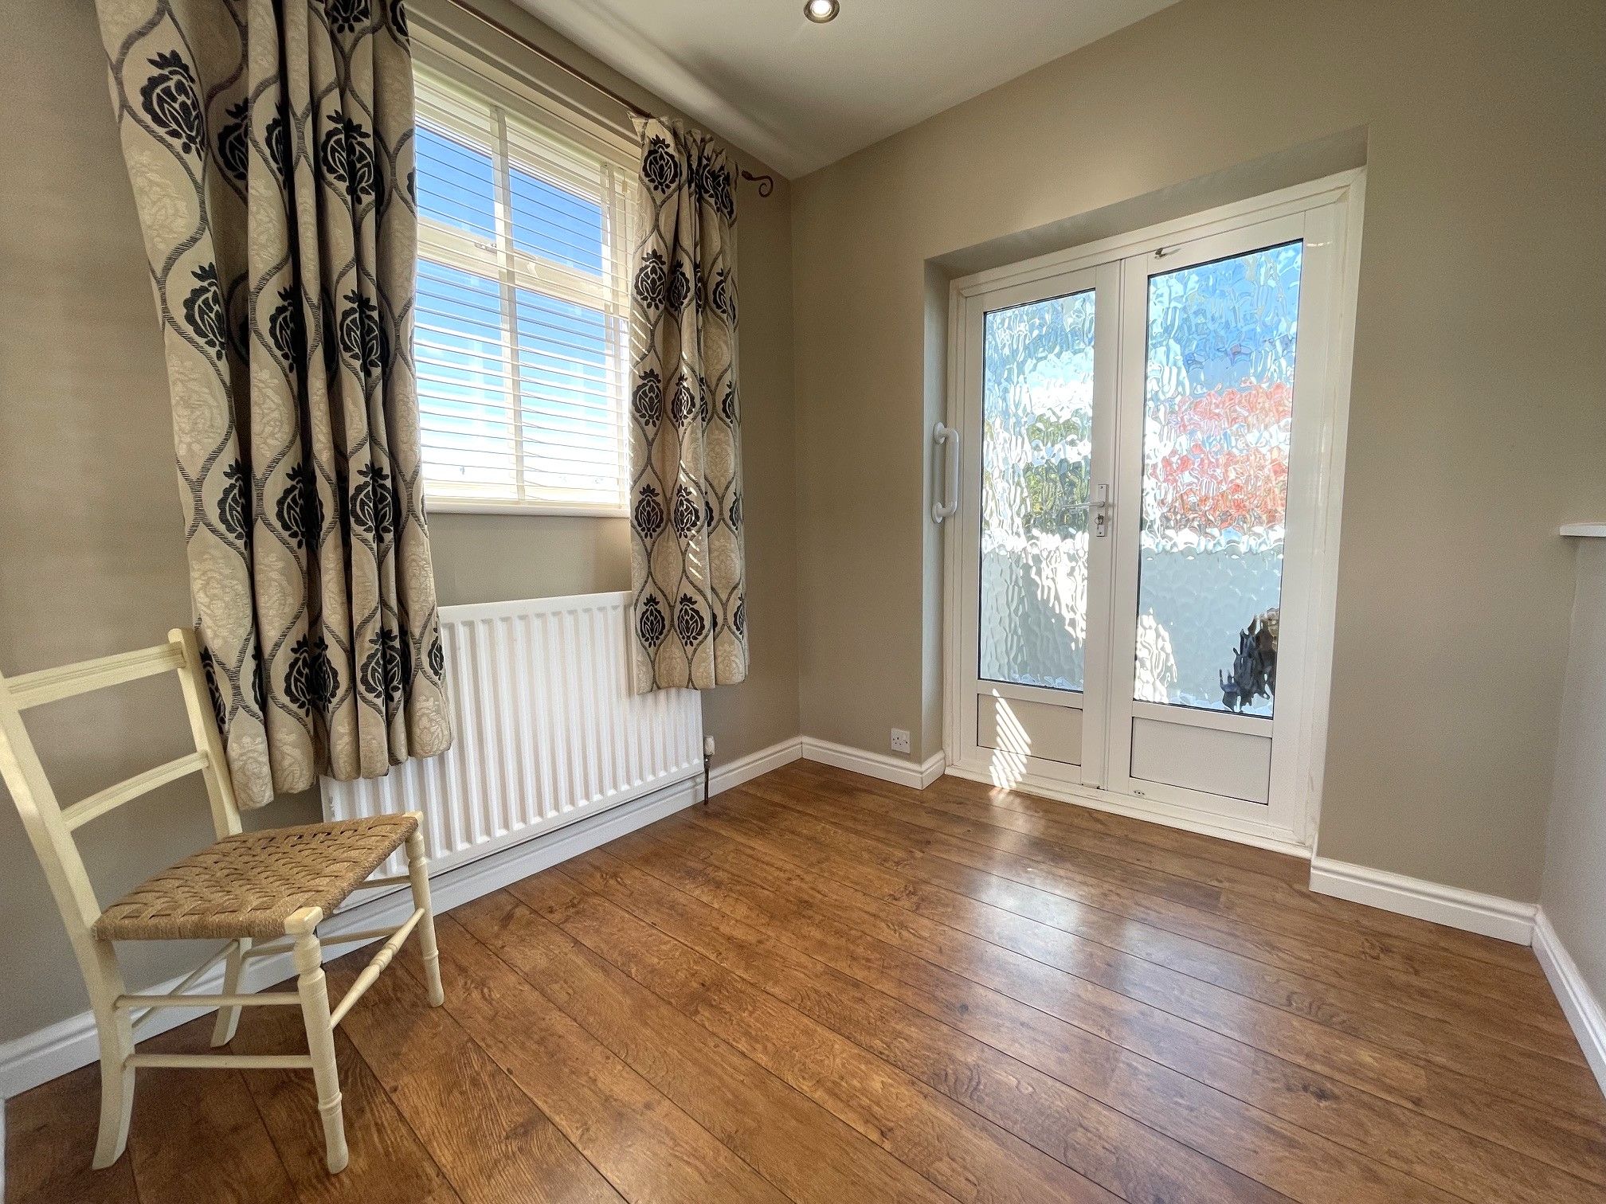
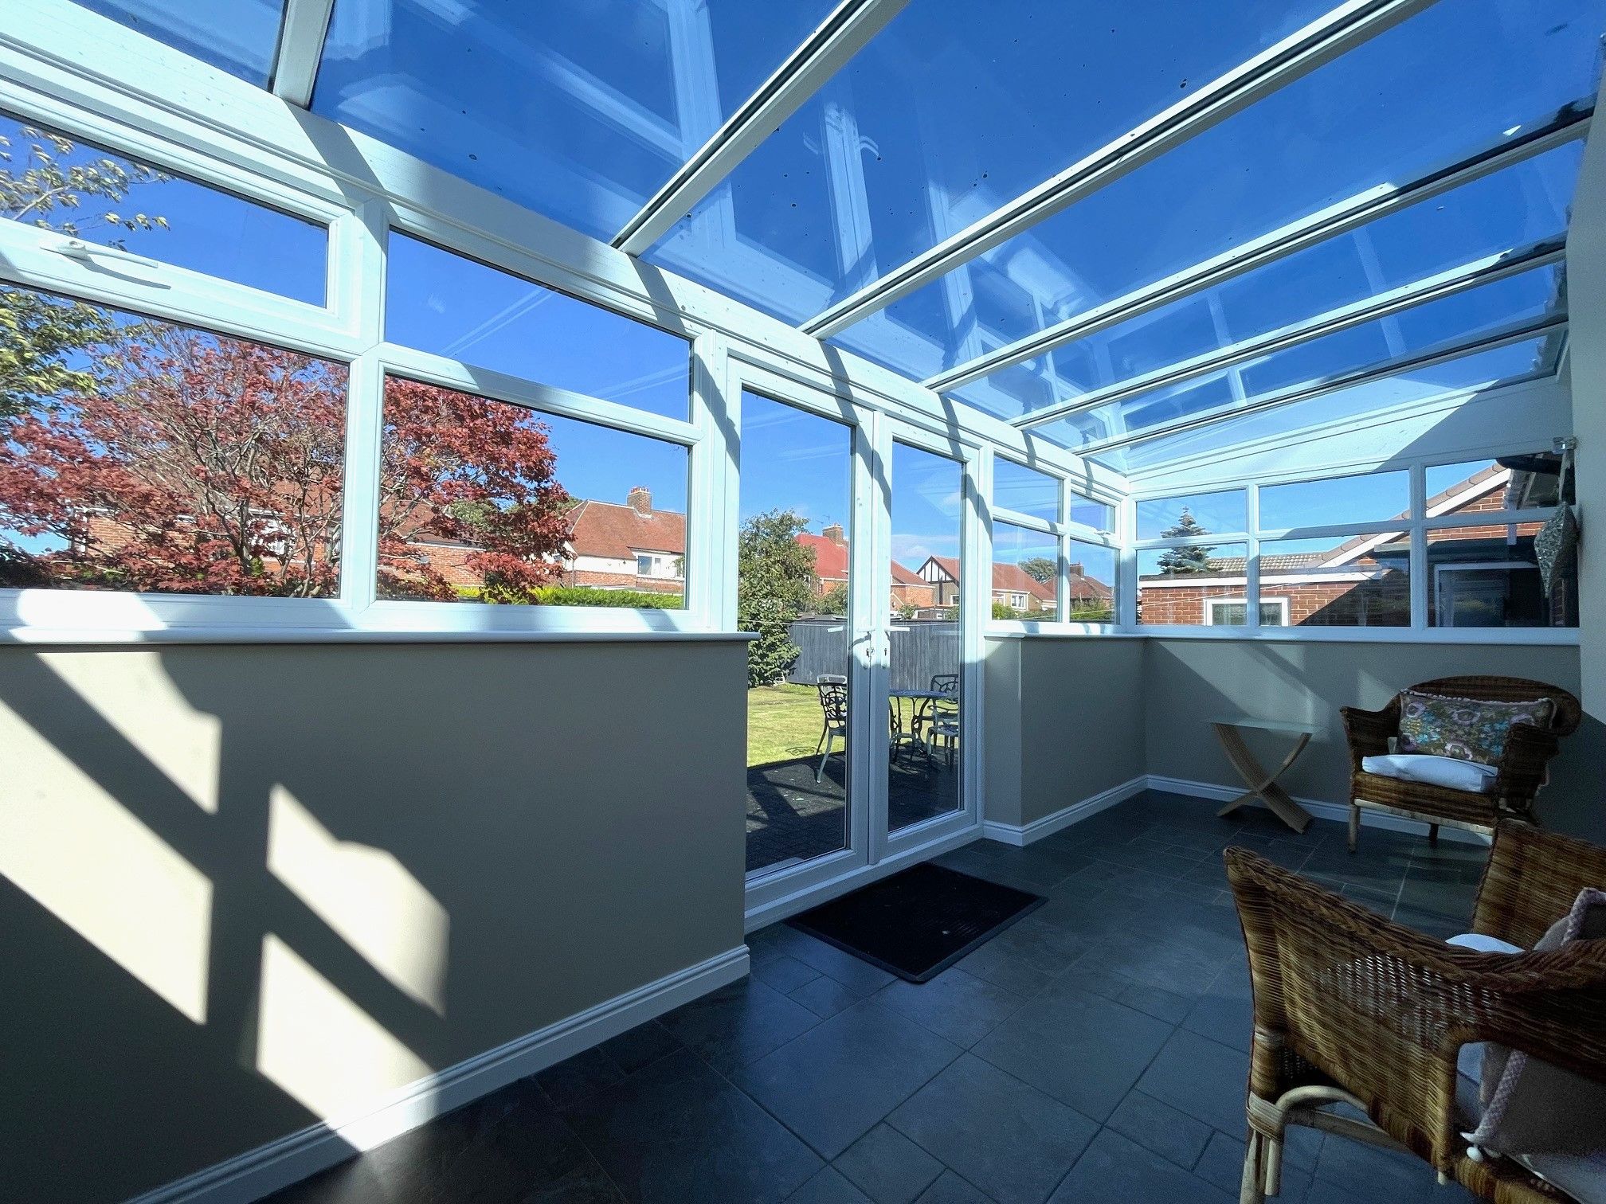
Sun Room - 7' x 17'4 (2.15m x 5.32m) - Spacious sun room with tiled flooring, UPVC double glazed windows to the most part along with a double set of French doors and glazed tinted lean-to roof. Enclosed combination boiler.
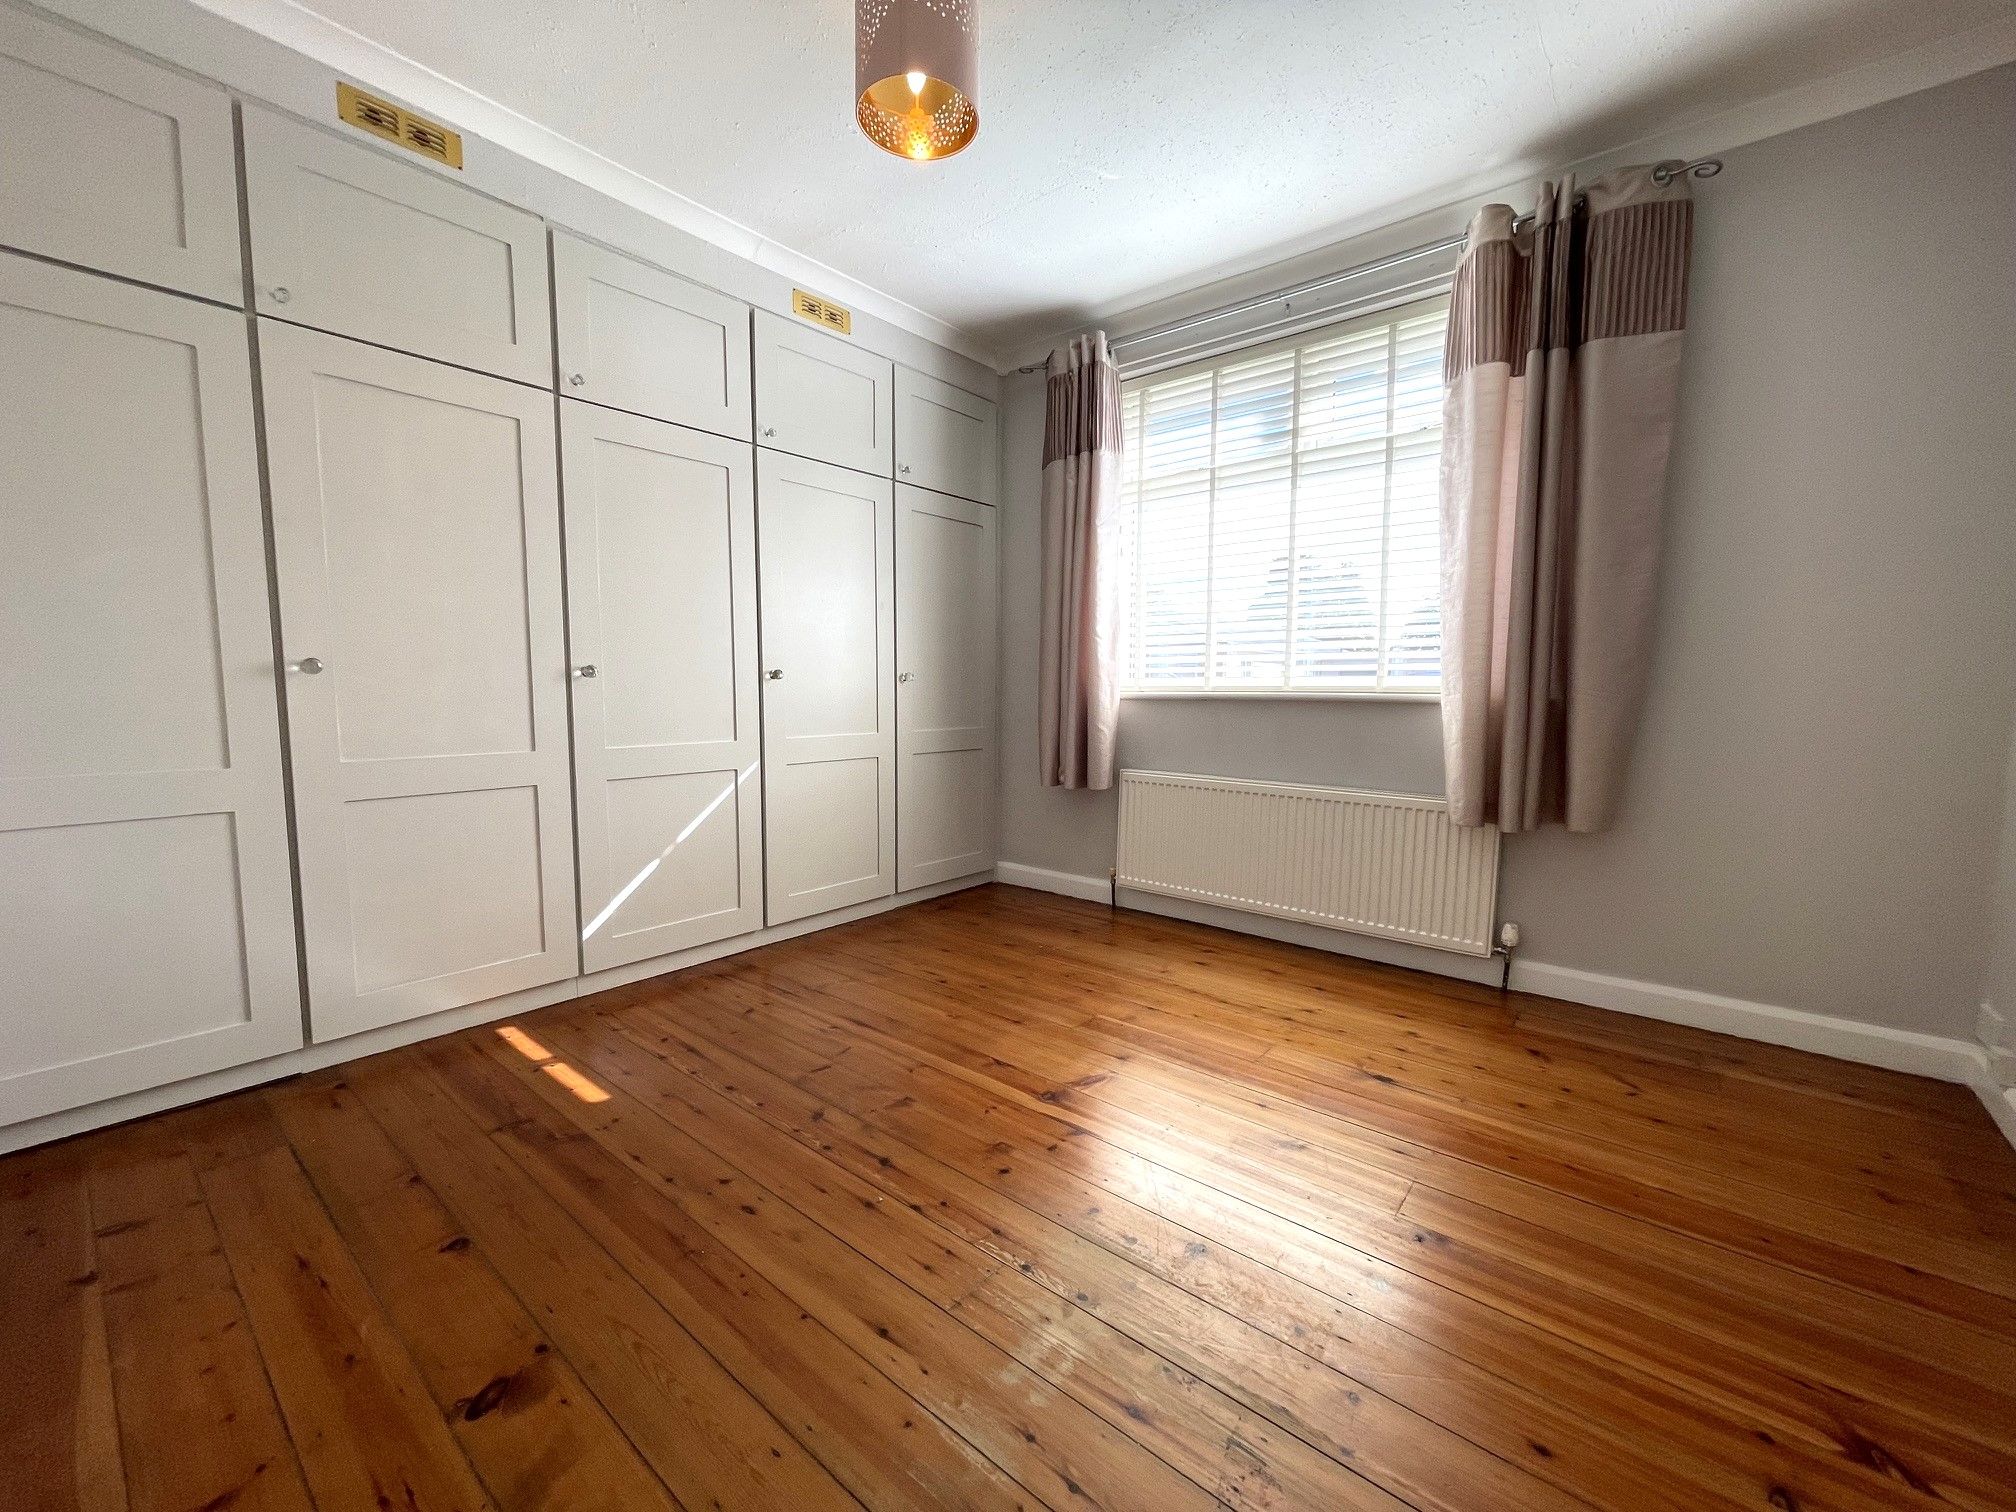
Bedroom One - 10'9 x 10'3 (3.33m x 3.16m) - Stained wood flooring with a front-facing UPVC double glazed window, fitted wardrobes and wall mounted radiator.
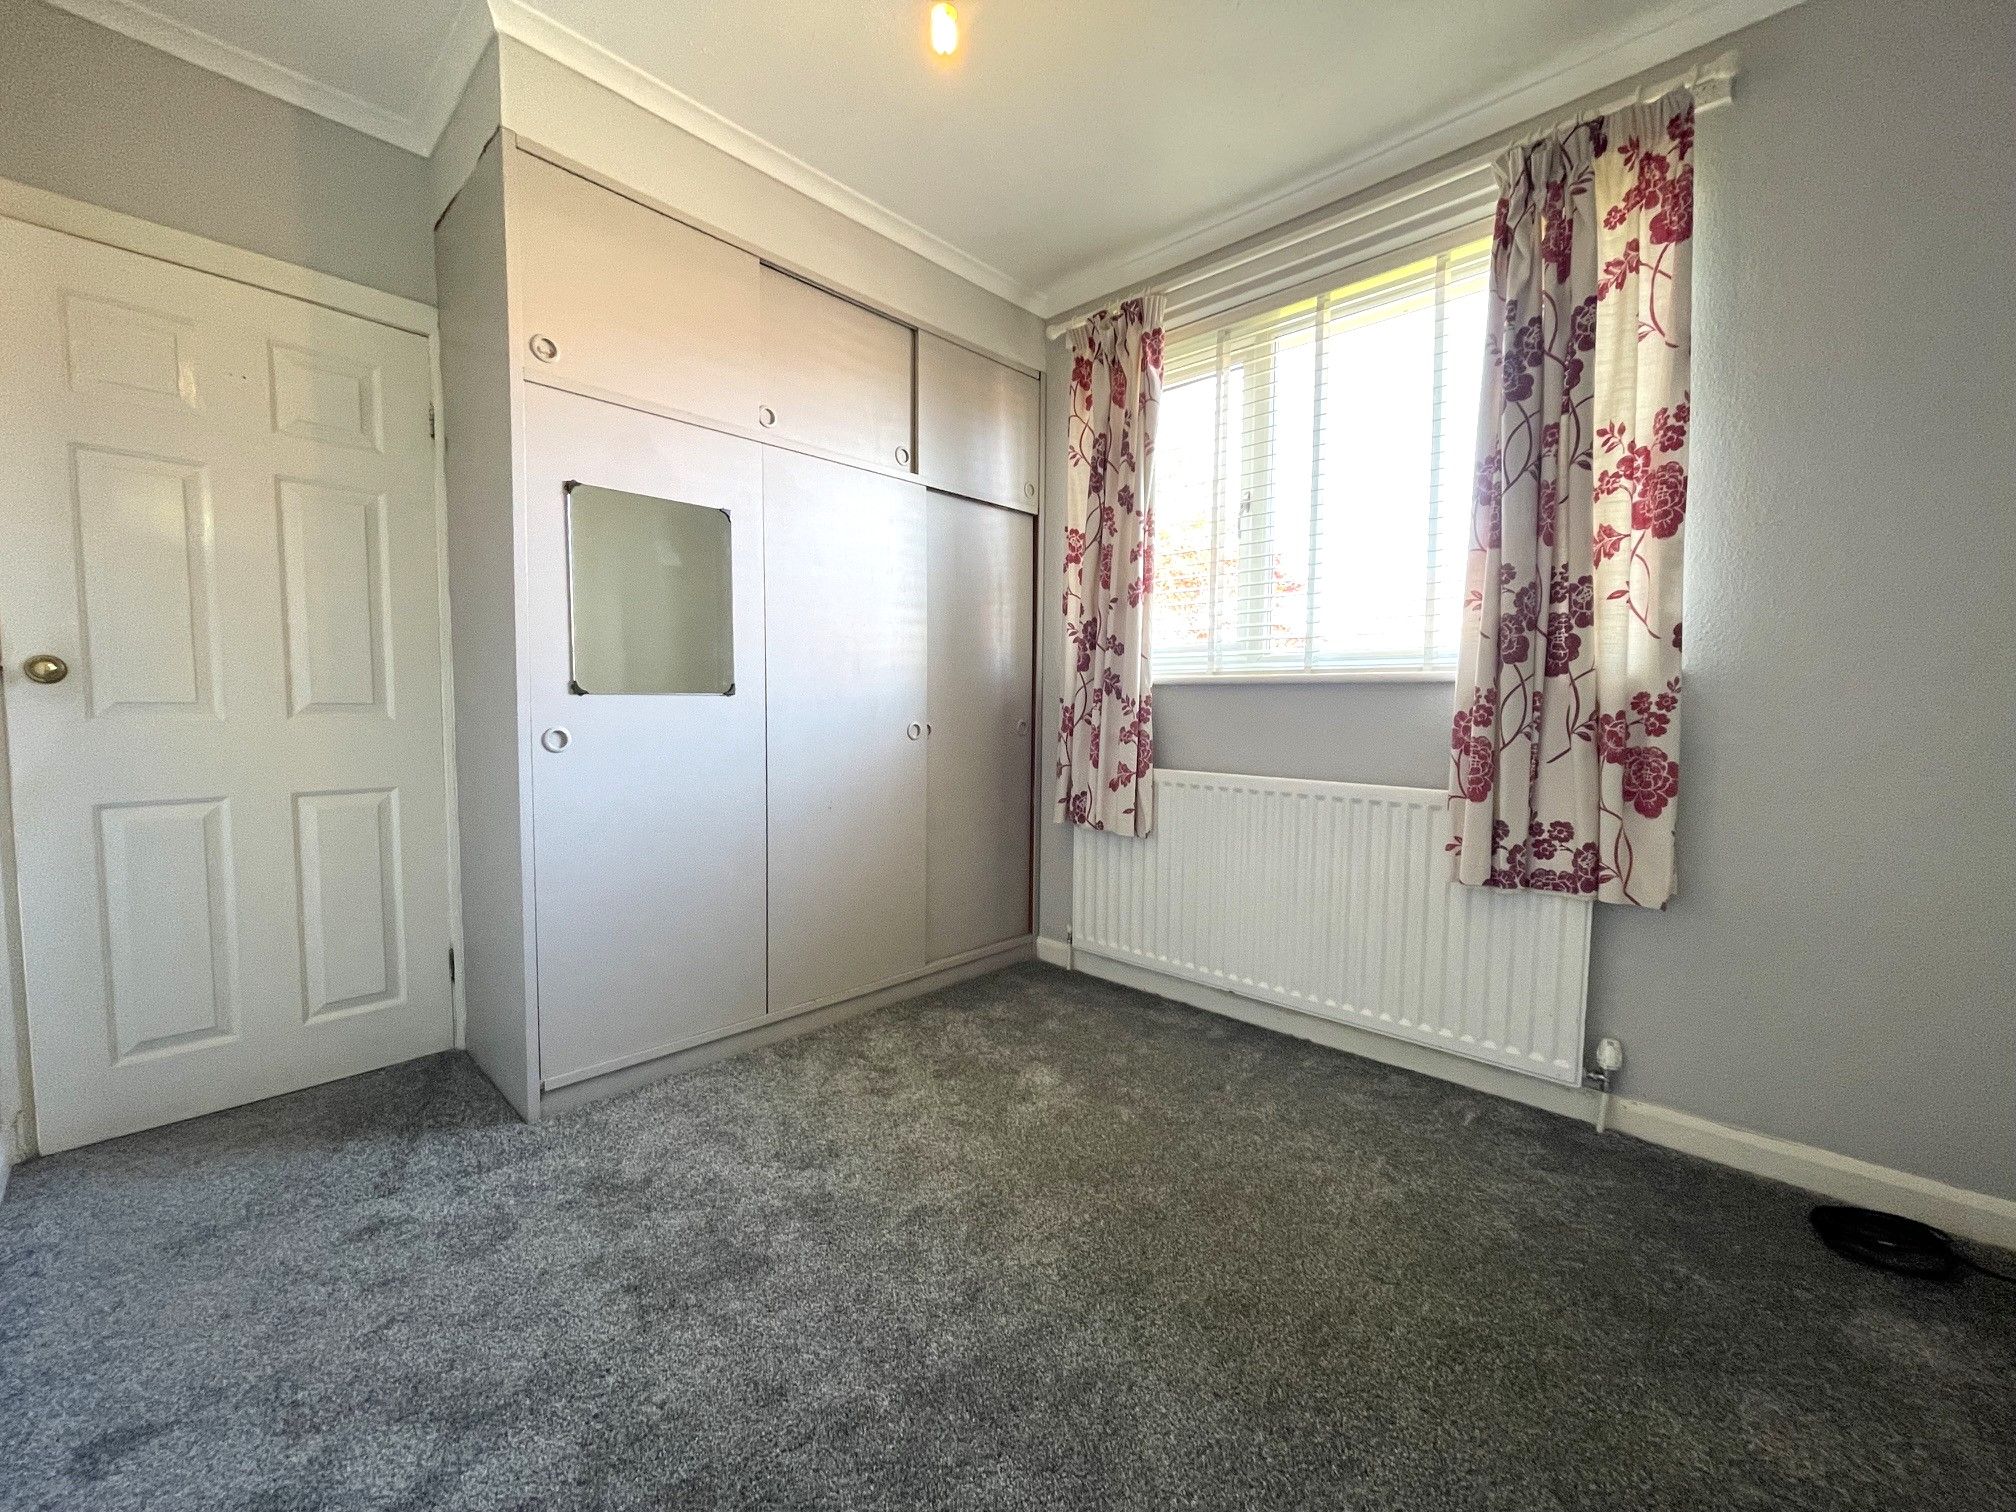
Bedroom Two - 8'6 x 10'6 (2.64m x 3.23m) - Carpeted bedroom with a rear-facing UPVC double glazed windows. Fitted wardrobes and wall mounted radiator.
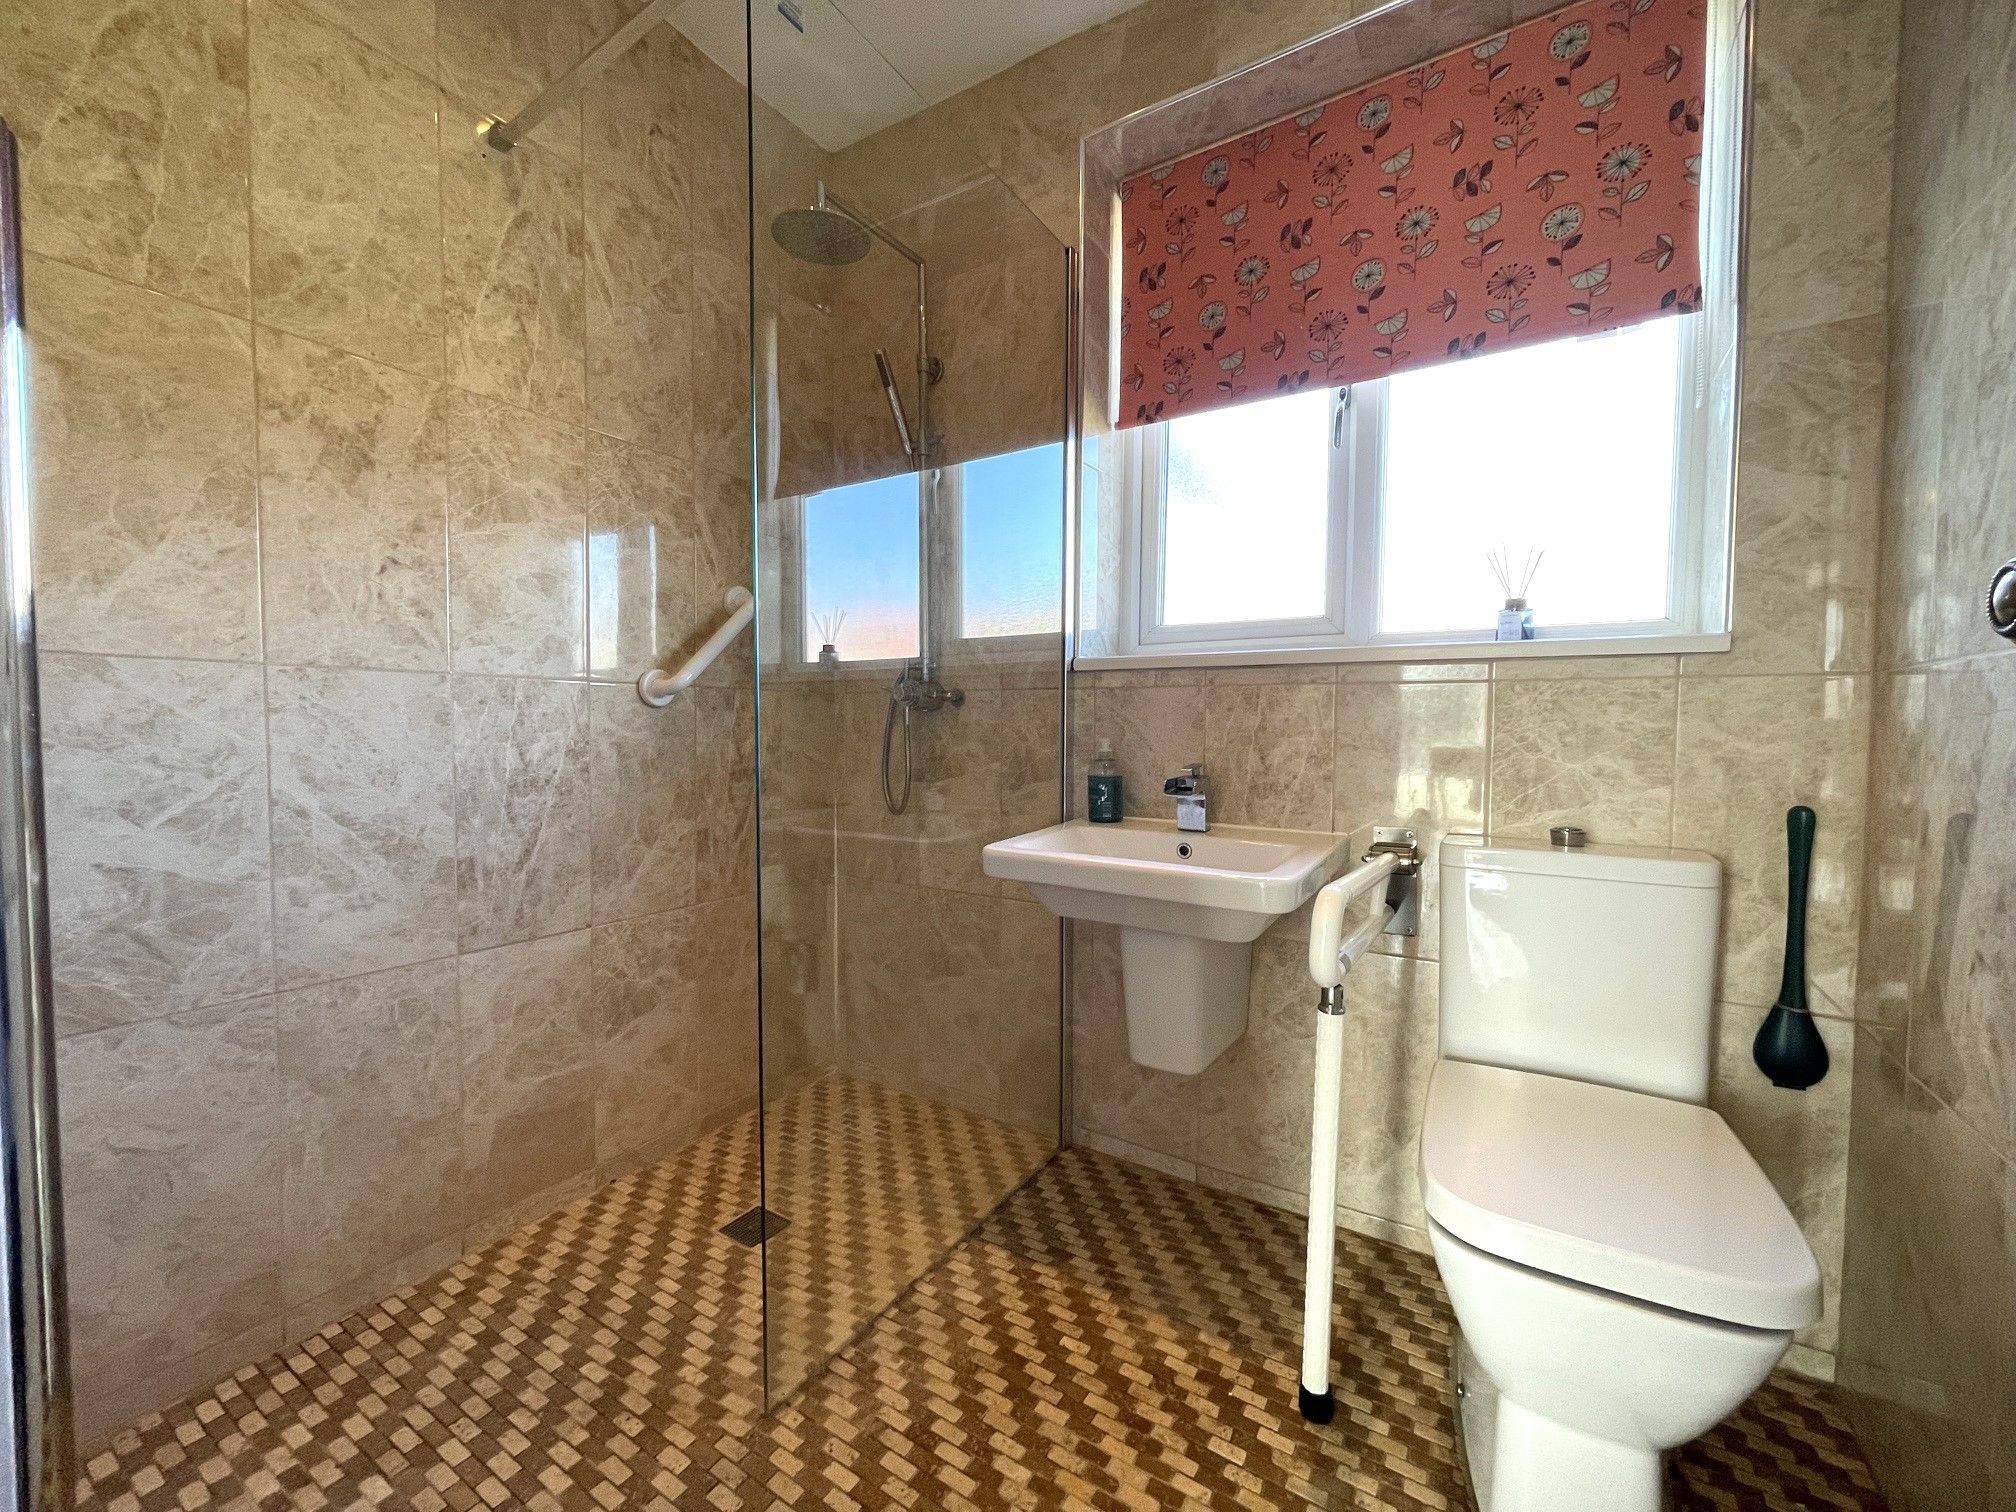
Shower Room - 5'3 x 6'6 (1.64m x 2.01m) - Tiled flooring and full height tiled splashback. Access to a toilet, wash basin and walk-in shower unit with a rainfall style mains mixer shower. Rear-facing UPVC double glazed window, wall mounted heated towel rail and extractor fan.
Exterior - The bungalow sits on an exceptionally large plot with impressive gardens to the front, side and rear. The front offers access to a double block paved drive leading up to a 'larger than average' garage. The left hand gable end offers a private and well-proportioned side garden which leads onto a much larger and private garden with a patio area and rear access to the garage.
Garage - 24'6 x 8'2 (7.50m x 2.52m) - 'Up and over' door to the front and utility space to the rear for a washing machine and tumble dryer.
Property Reference COR-1JXB15DGFVK





Copeland Residential Ltd are a member of The Property Ombudsman (TPO) who are a complaint redress scheme and a part of the Money Shield Client Money Protection scheme.
VAT Registration Number 263 4350 16 (Lettings/Management)
Vat registration number 276 0093 05 (Sales)
Copeland Residential,
1 Albert Square,
Chester-le-Street,
Durham
DH3 3QG
Monday: 9am – 5.30pm
Tuesday: 9am – 5.30pm
Wednesday: 9am – 5.30pm
Thursday: 9am – 5.30pm
Friday: 9am – 5.30pm
Saturday: 9am – 3pm
Sunday: Closed

©2024 Copeland Residential Ltd. Web Design by Pix3lfactory.
Hosted and maintained by Internet Solutions Services Limited