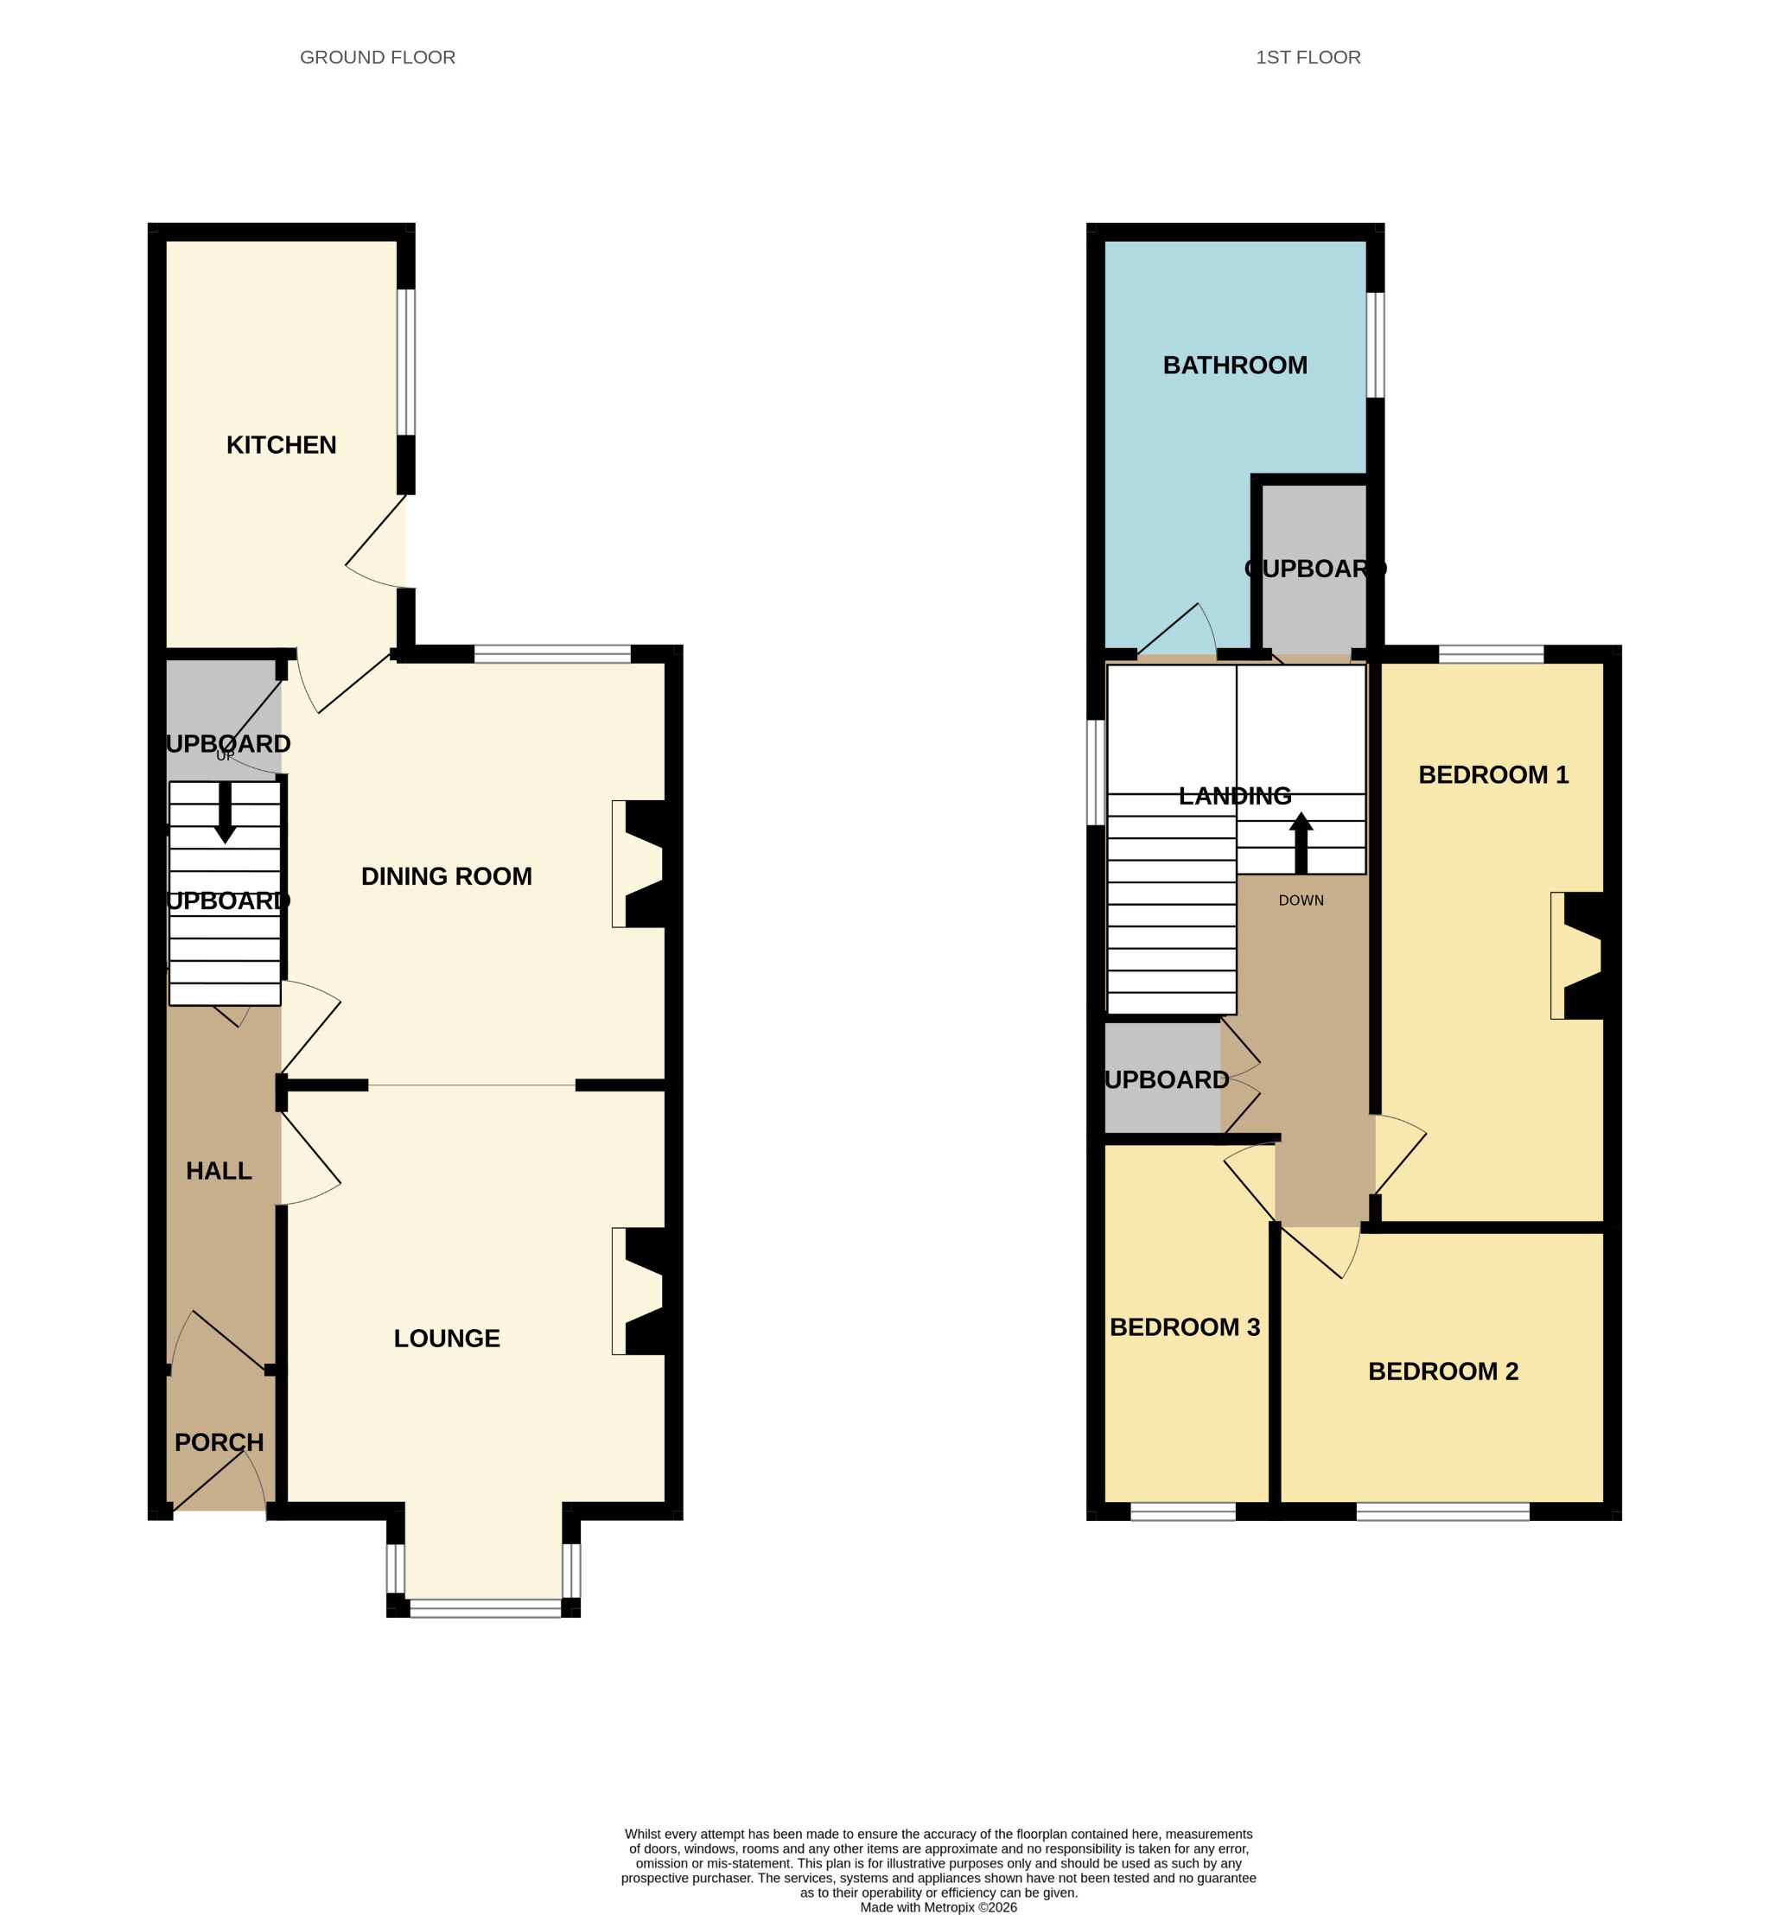
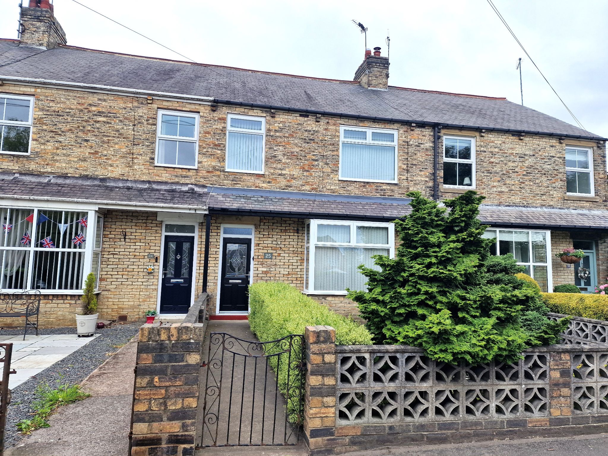
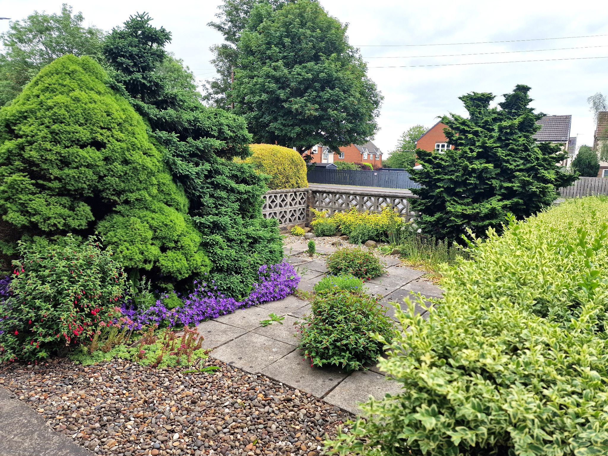
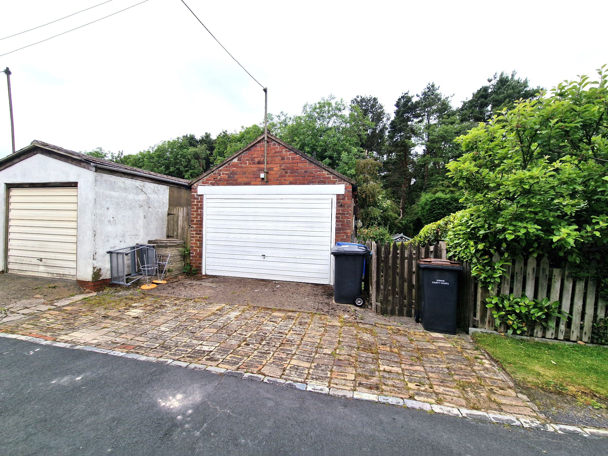
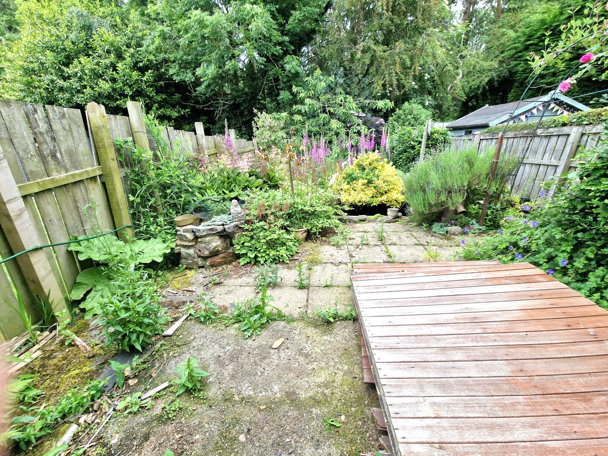
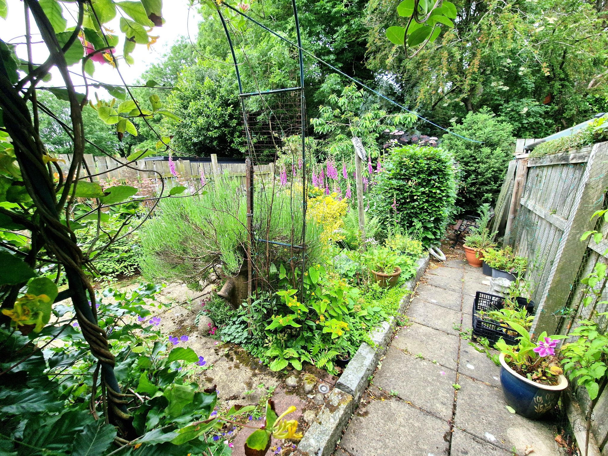
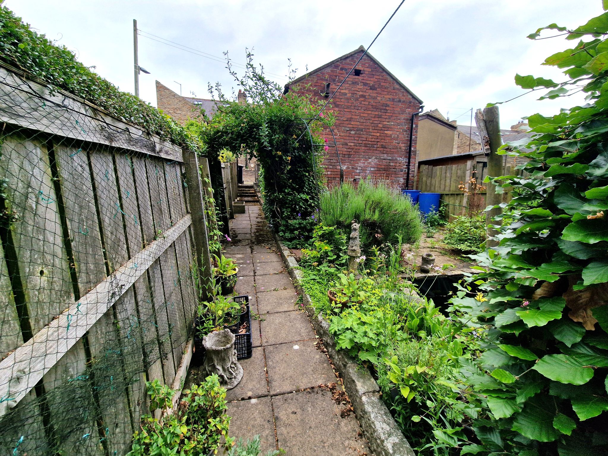
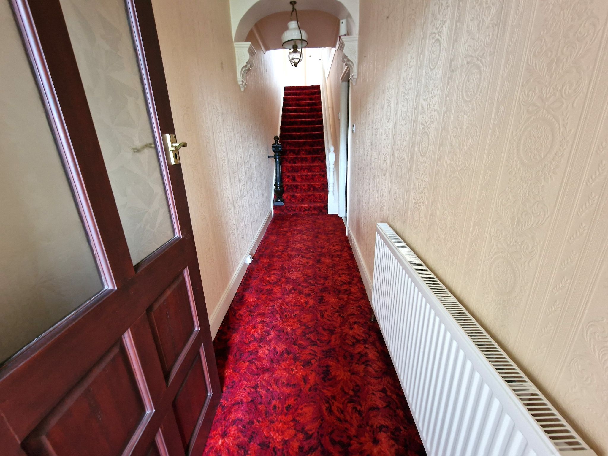
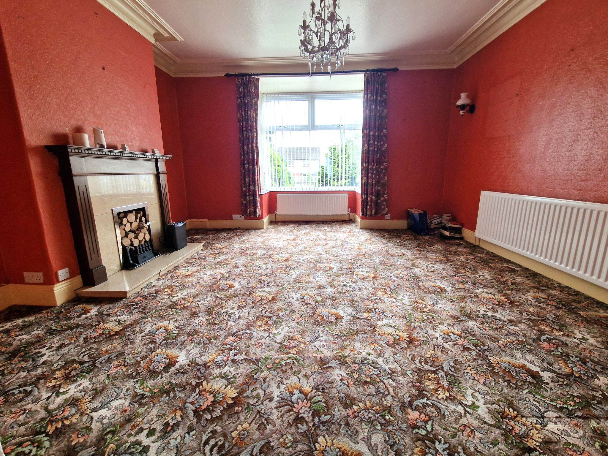
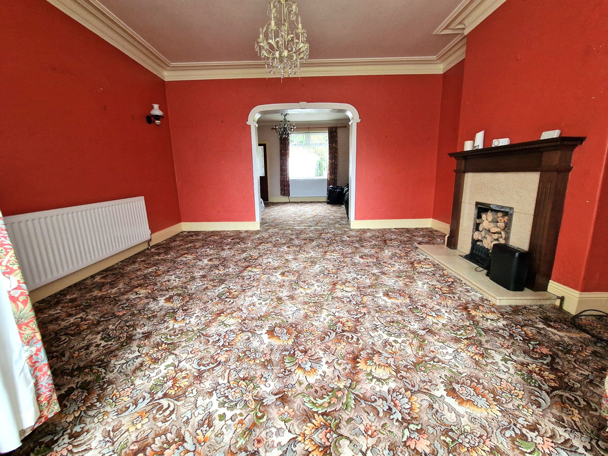
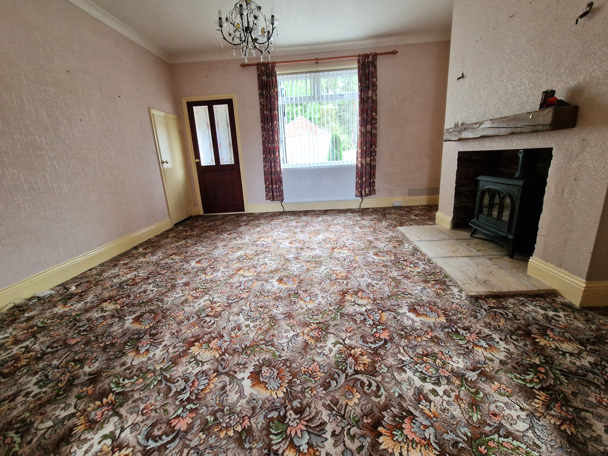
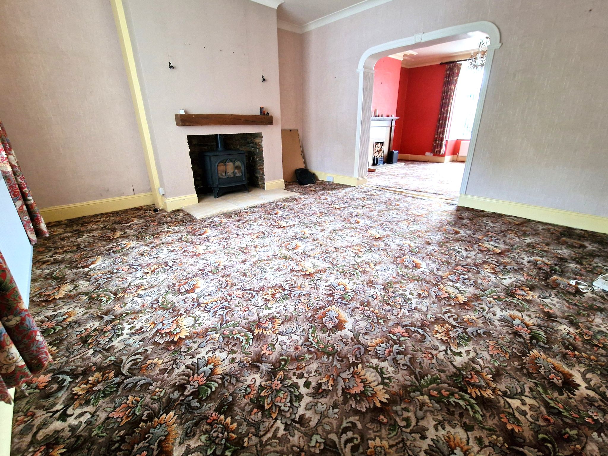
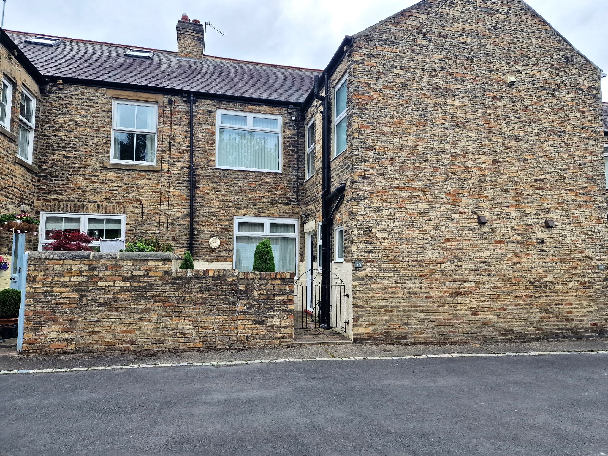
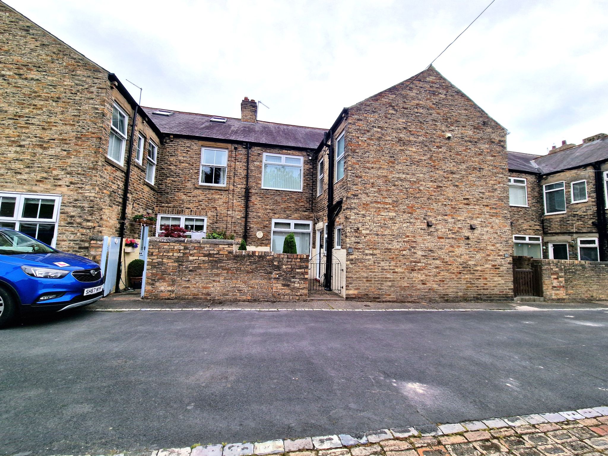
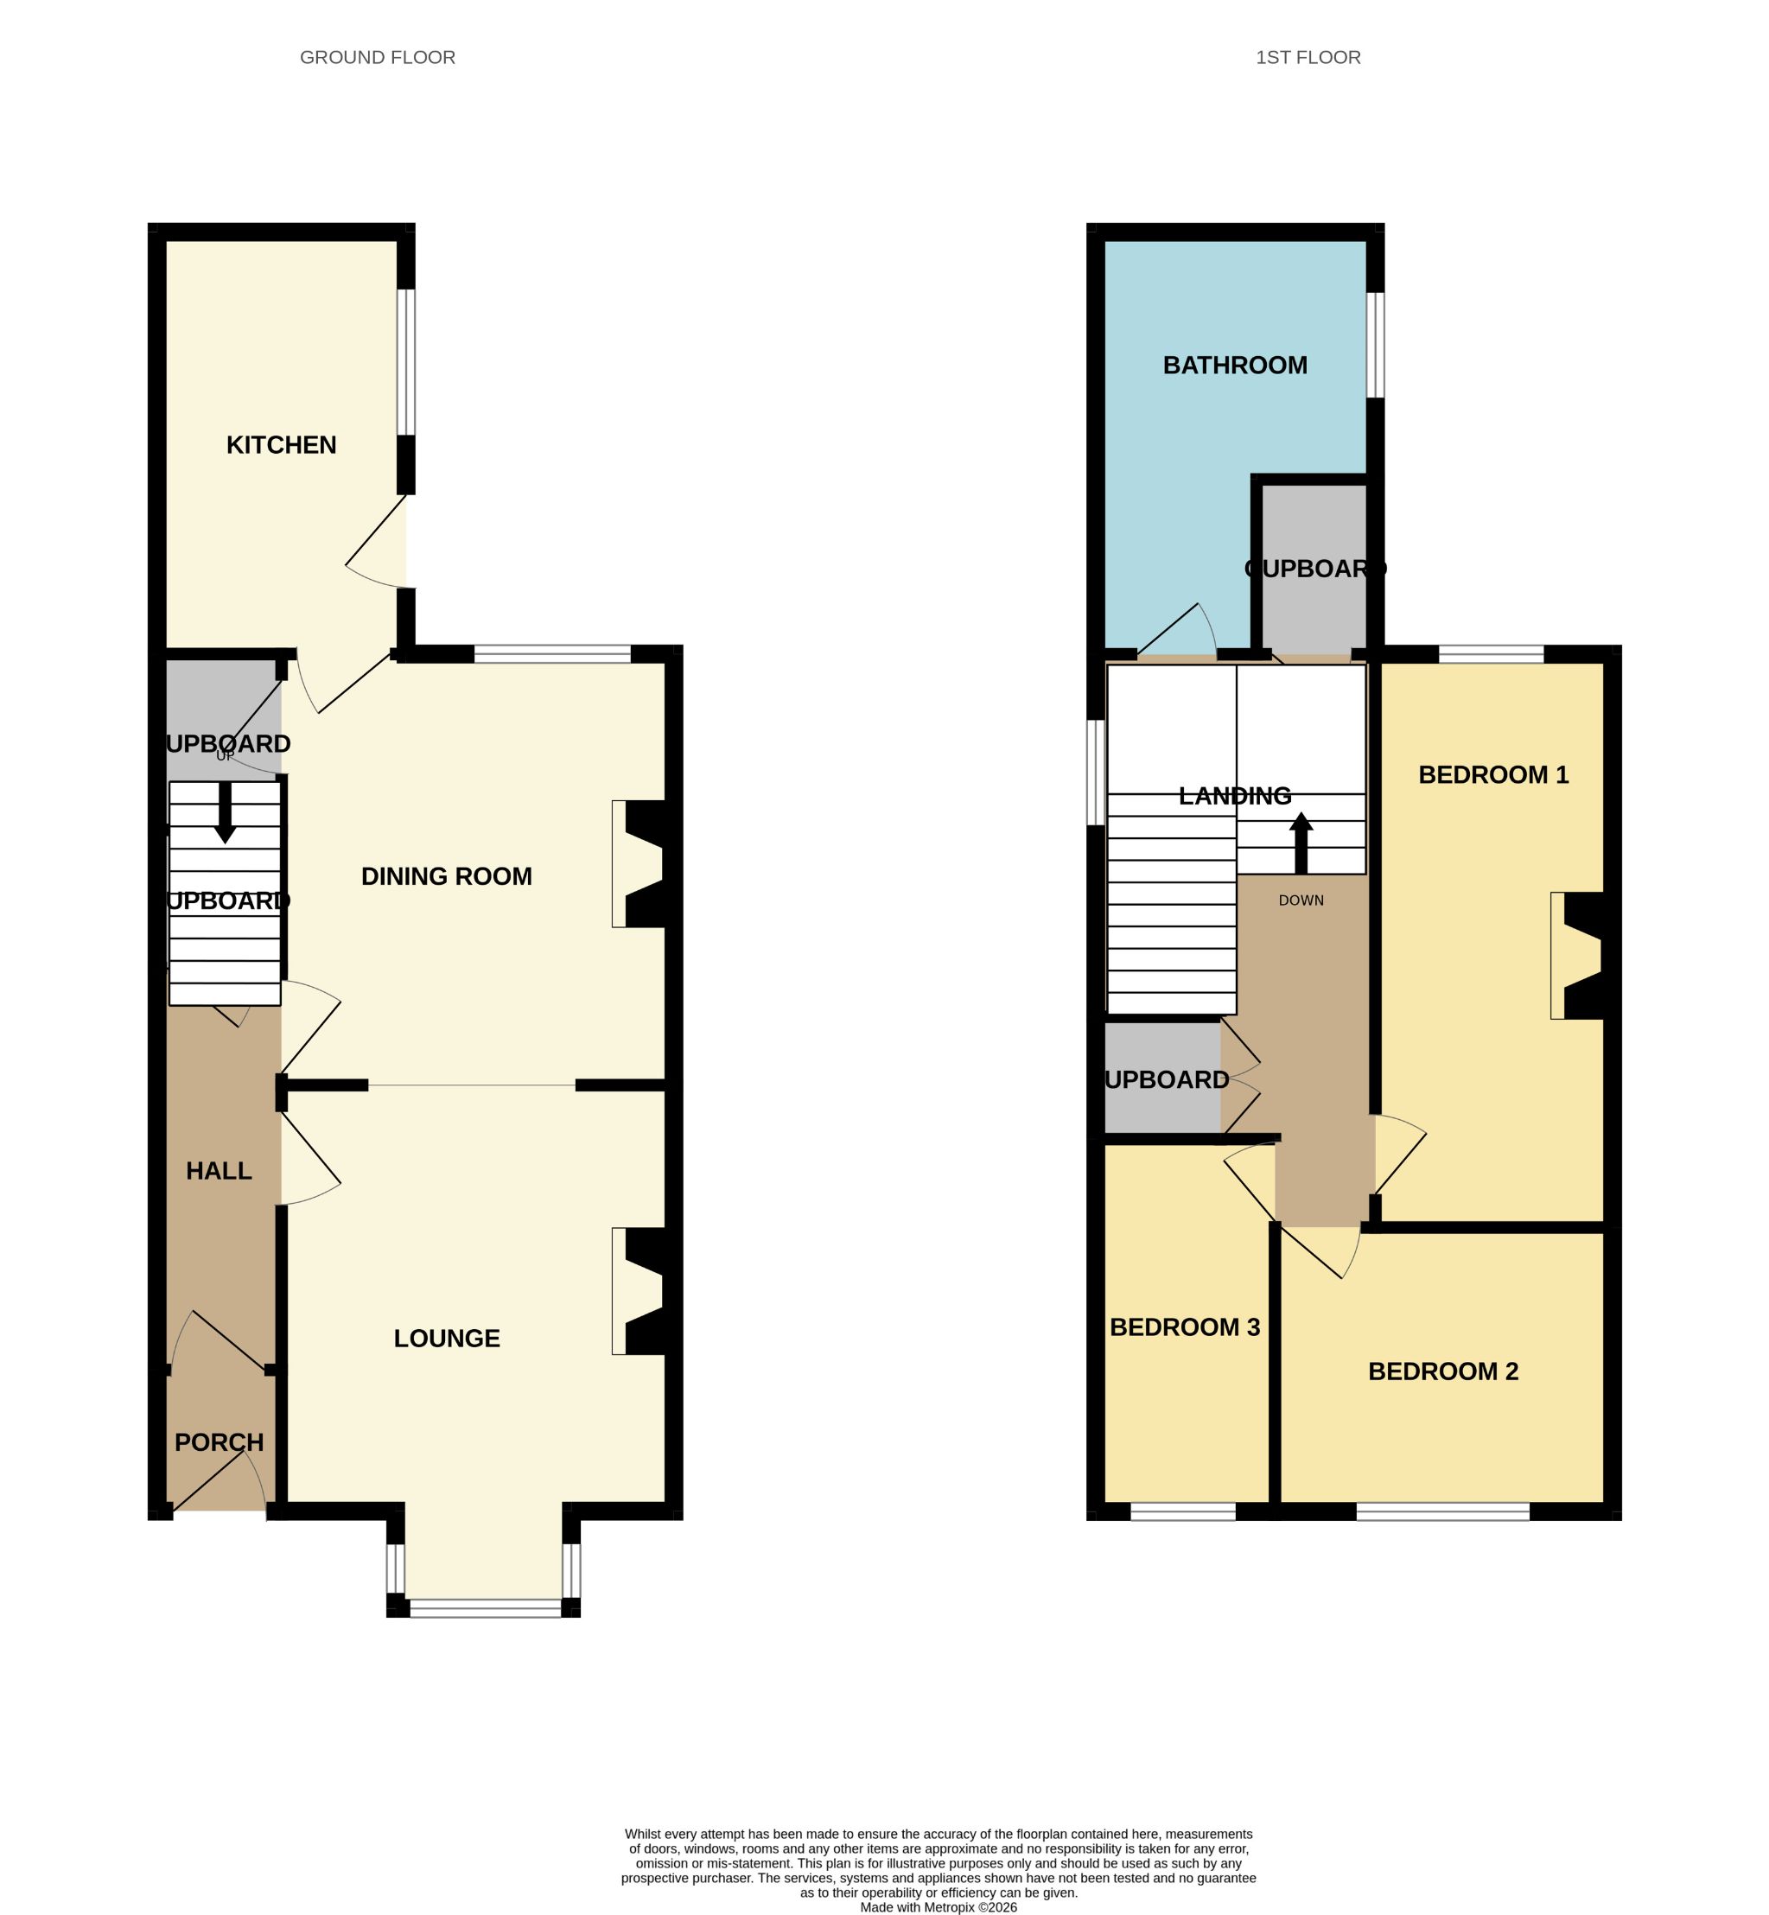
Early viewing is essential of this larger style three bedroom terrace home situated on this desirable Terrace Heugh Edge, Daisy Hill, Sacriston. Rarely do properties in this location become available on the sale market, this spacious family home retains many original features, warmed by gas central heating, boasting double glazing. Accommodation comprises: Entrance door leading to porch , stained glass window leading to a hallway having period ornate arch and coving to ceiling, door leading to a spacious 14'04x 14'10 dining room having feature fireplace having gas log burner, oak sleeper mantel, stone base hearth, opening to 13'02x 14'10 lounge having feature bay window, original coving to the ceiling, feature mahogany Fireplace, kitchen fitted with a range of wall and base units in Oak having contrasting work surfaces, stairs to first floor, bathroom fitted with a white three piece suite, spacious landing leading to three generous bedrooms. Externally to the front elevation Low Maintenance gravel garden having mature shrubs, whilst to the rear elevation a yard, over the lane is a detached DOUBLE garage leading to a fence enclosed mature garden having pond area, paved patio area, flora & shrubs.
The property sits on this popular terrace having woodland to the rear ideal for countryside walks, close proximity to Sacriston ideal for supermarkets, shops, doctors surgery, cafes, good transport Links to Durham, Stanley, Chester Le Street
This fabulous home will appeal to a variety of buyers looking for a home with a spacious floor plan, and a property having character and charm having retained many original features, whilst still been able to add their personnel touches.
Porch leading to a spacious hallway.
Hallway coving to the ceiling, double radiator, period ornate arch, stairs to first floor.
Lounge 13'02 x 14'10 ( 4mx 4.51m) Double glazed bay window to the front elevation, two double radiators, original coving to the ceiling, , feature mahogany Fireplace having cream inset, opening to Dining room 14'4 x 14'10 (4.38x 4.52m) Double glazed window to the rear elevation, double radiator, coving to the ceiling, under stair cupboard, feature fireplace having gas log effect burner having oak sleeper mantel.
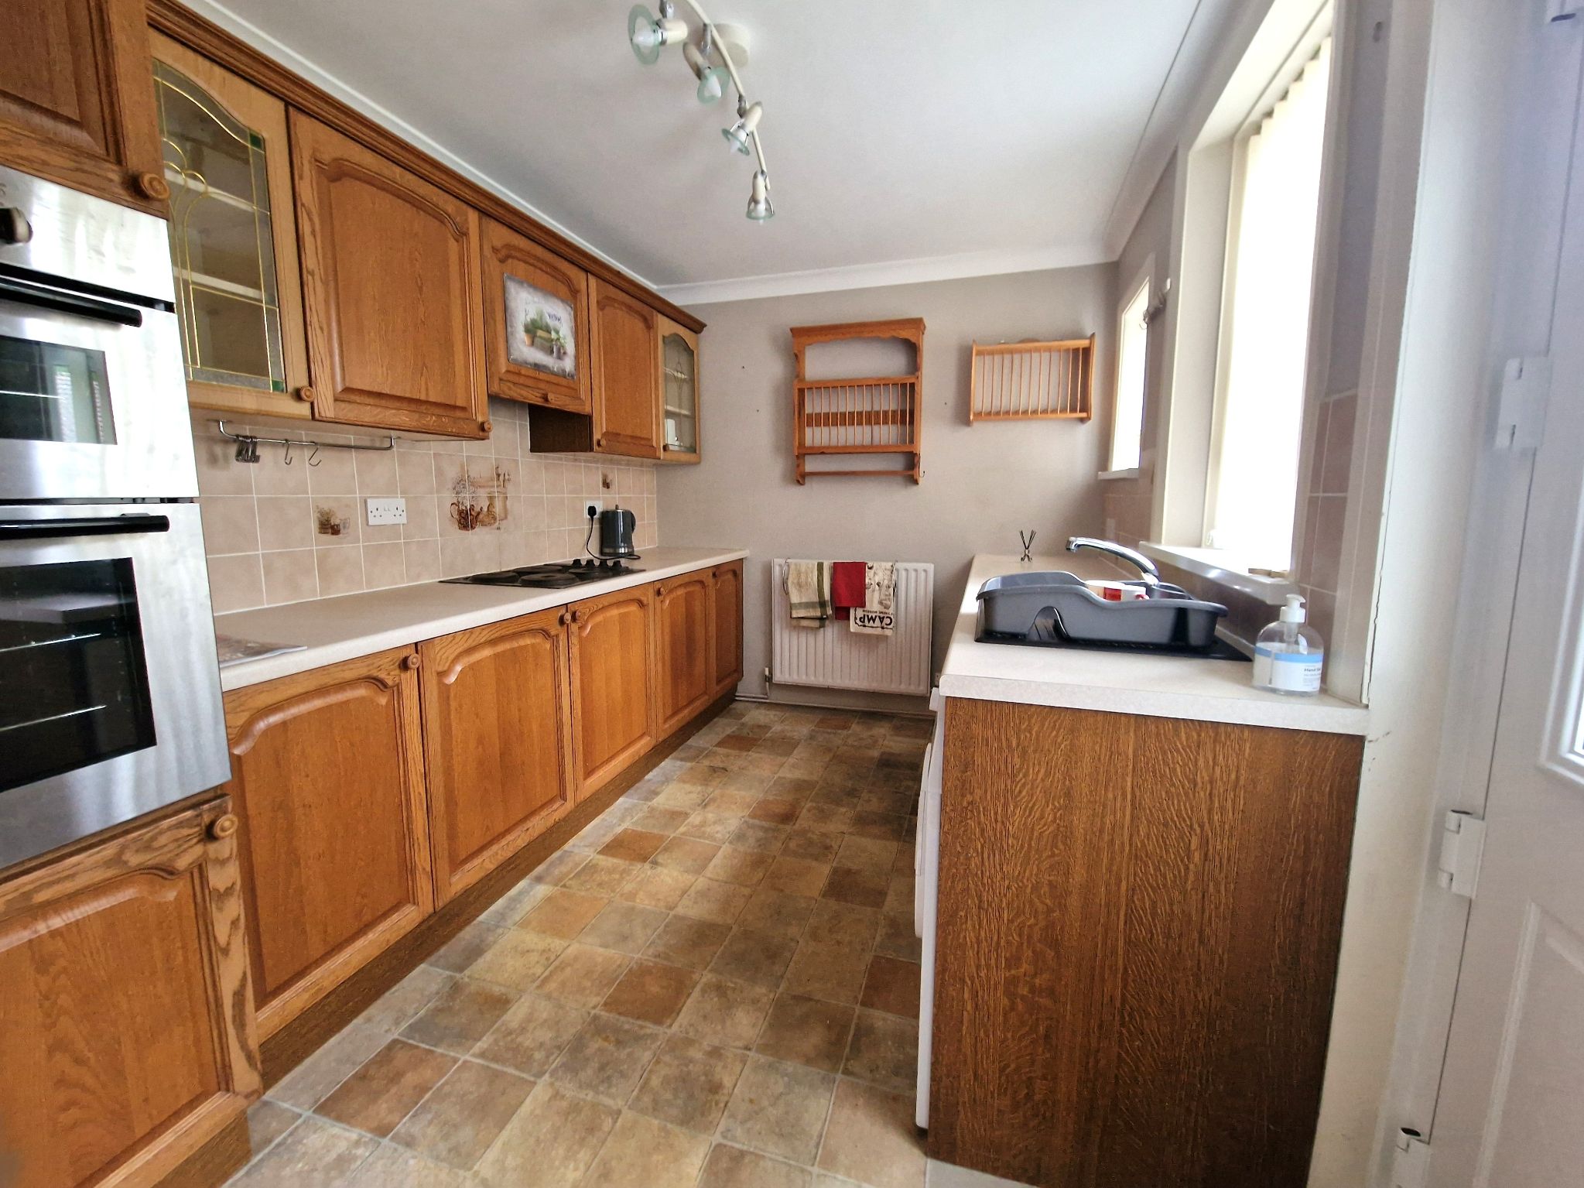
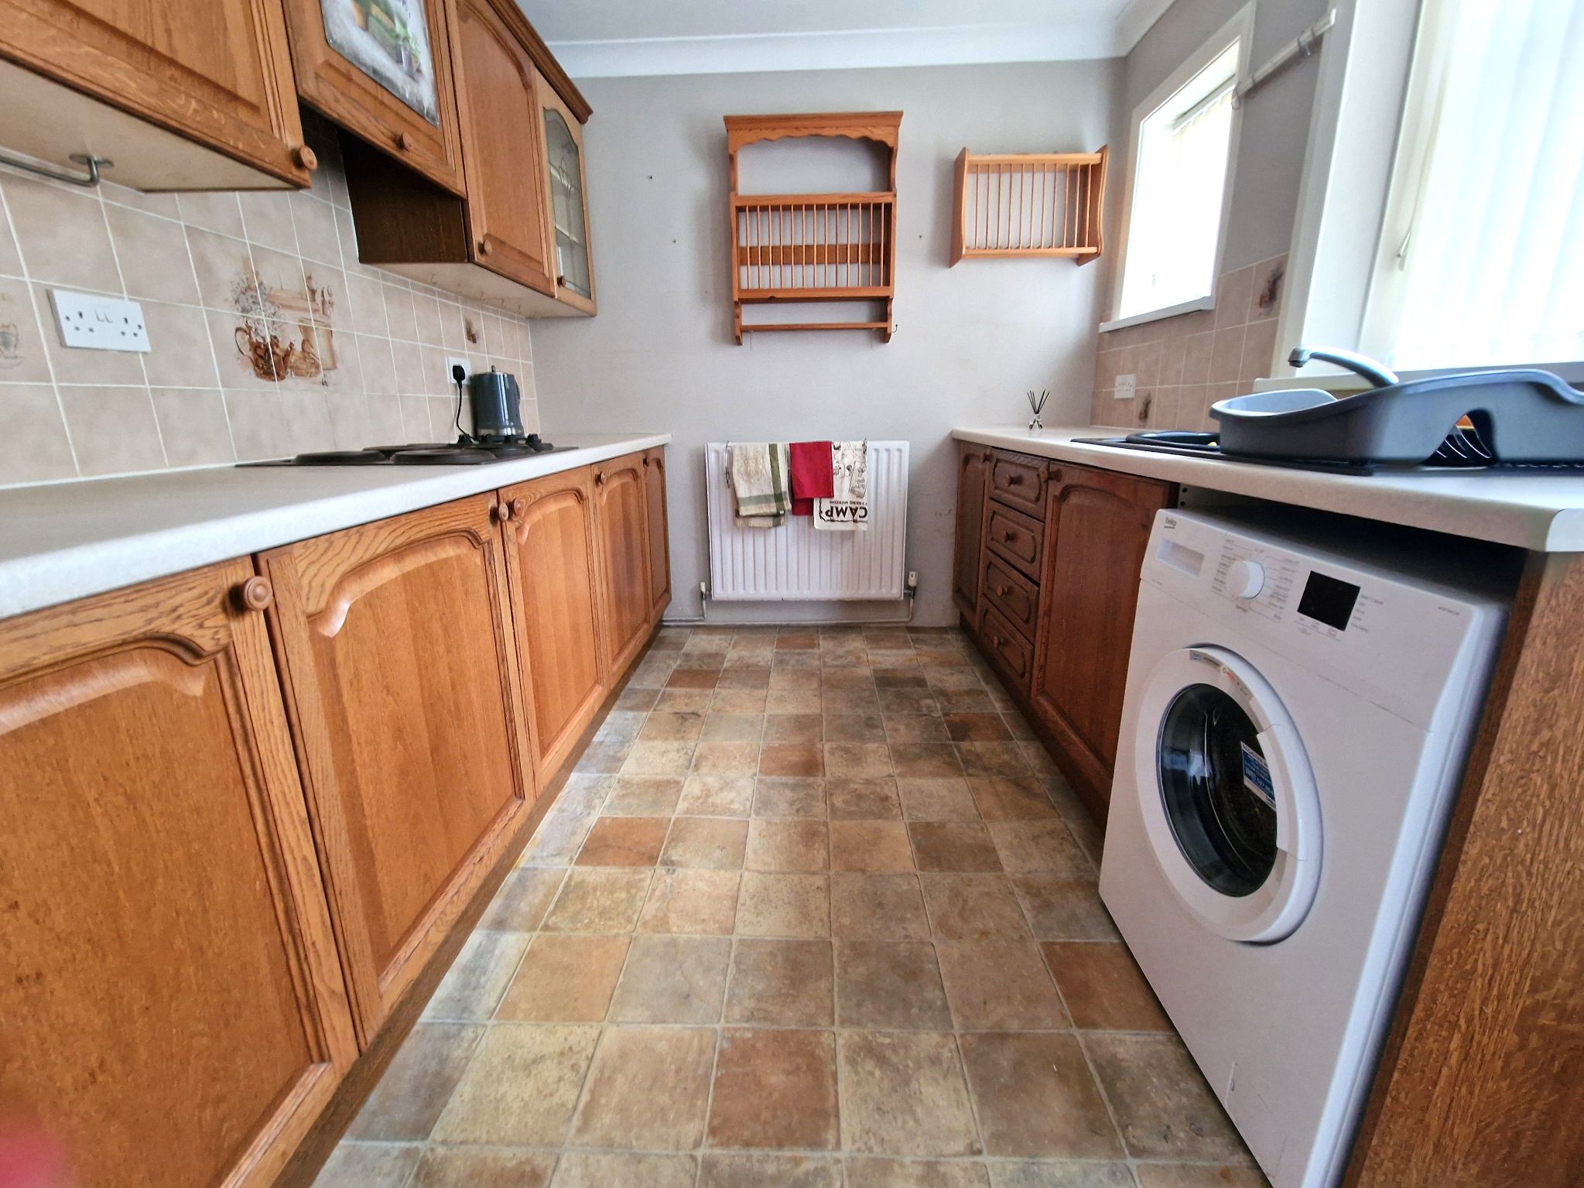
Kitchen 7'11x 11'03 (2.33x 3.42m) Double glazed door, double glazed window to the rear elevation, rang of wall and base units in oak having contrasting work surfaces, electric oven, electric hob, extractor fan, plumbing for washing machine, one and half bowl sink unit havi8ng mixer tap, tiled splash back, vinyl flooring.
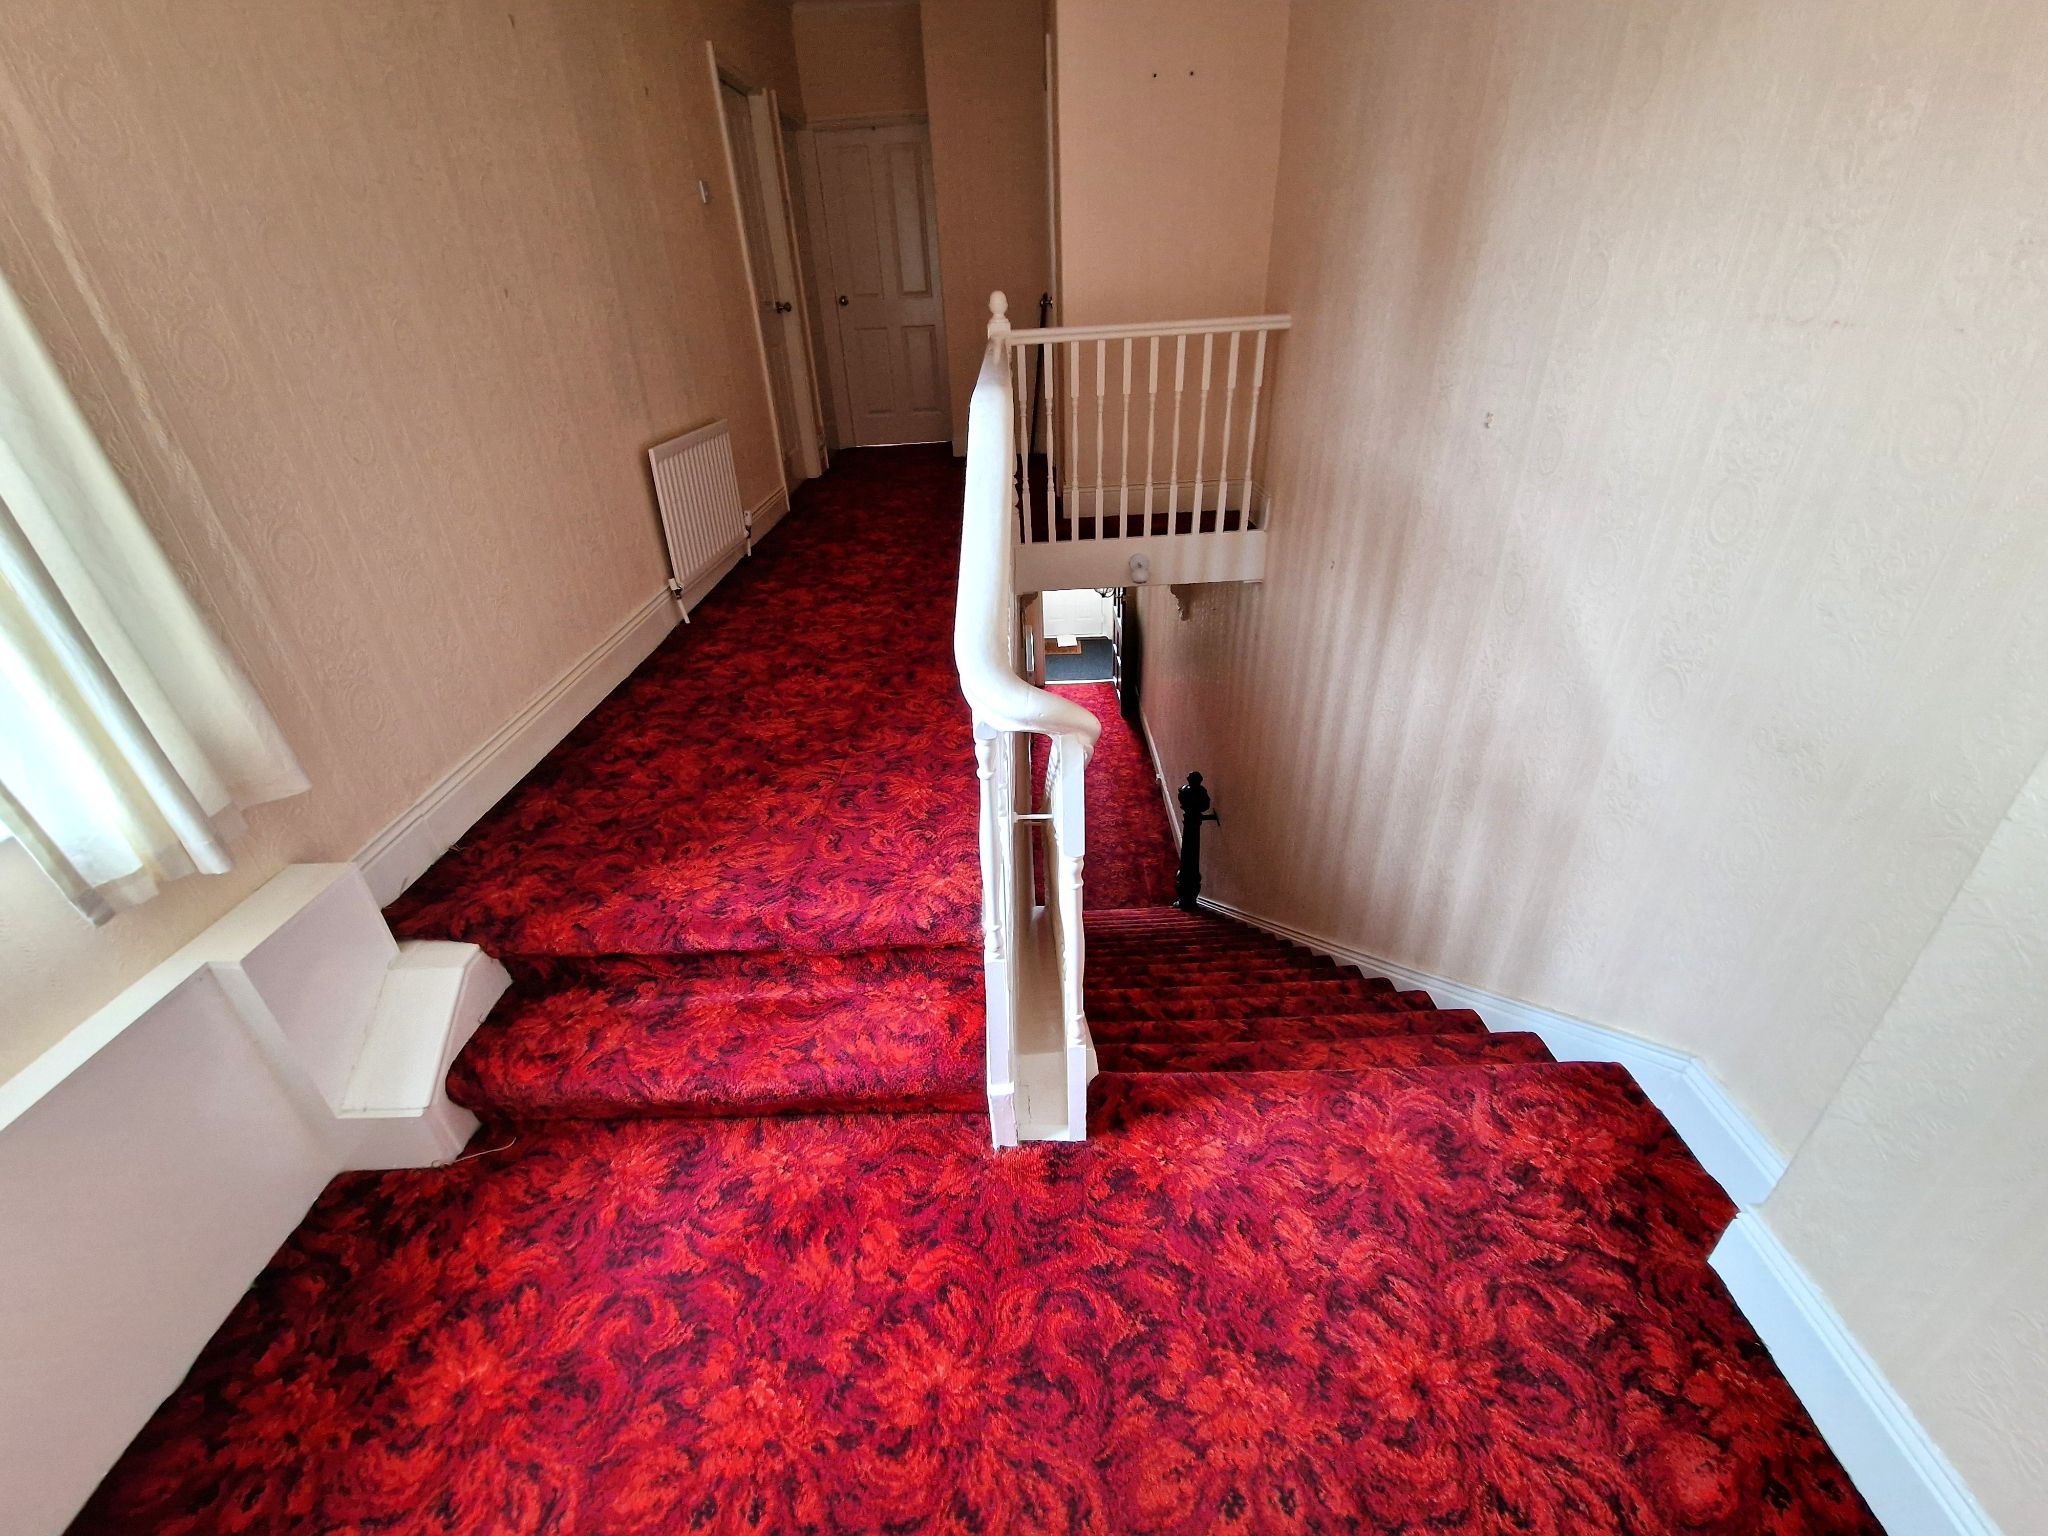
Landing period slit level, Double glazed window to side elevation, single radiator, pull down loft ladder, coving to the ceiling, storage cupboard housing Potterton combi boiler.
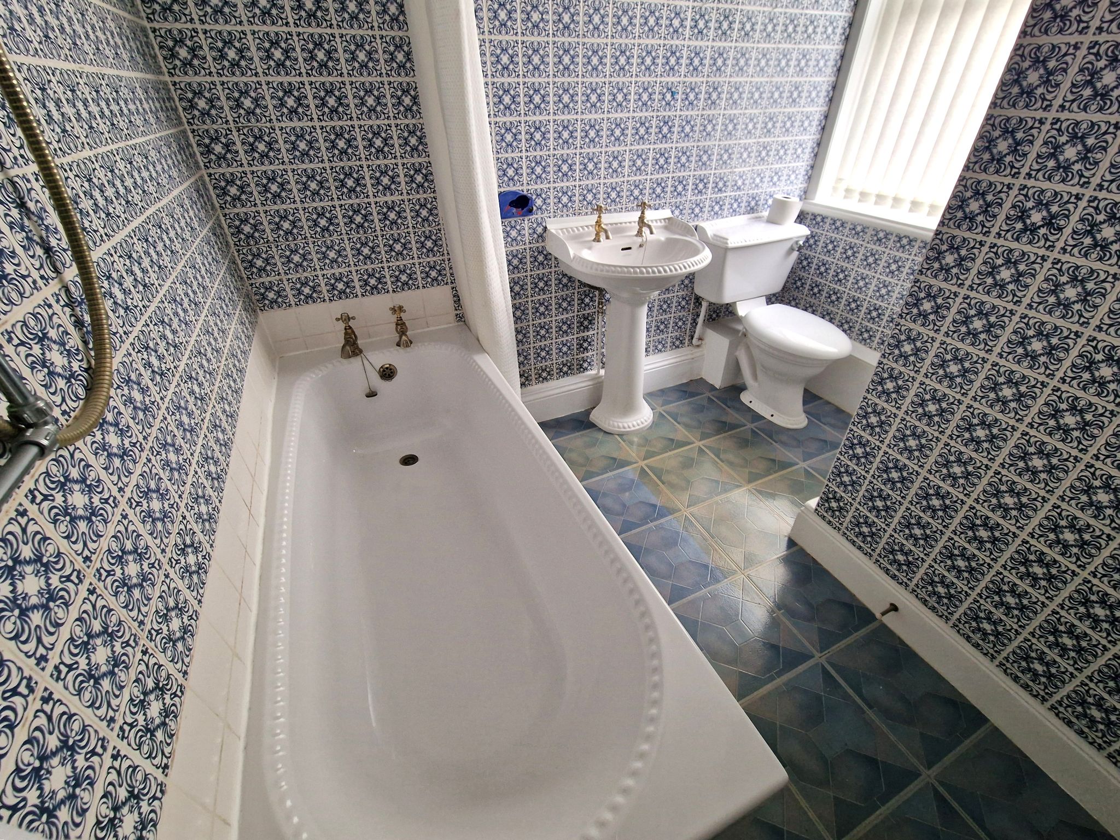
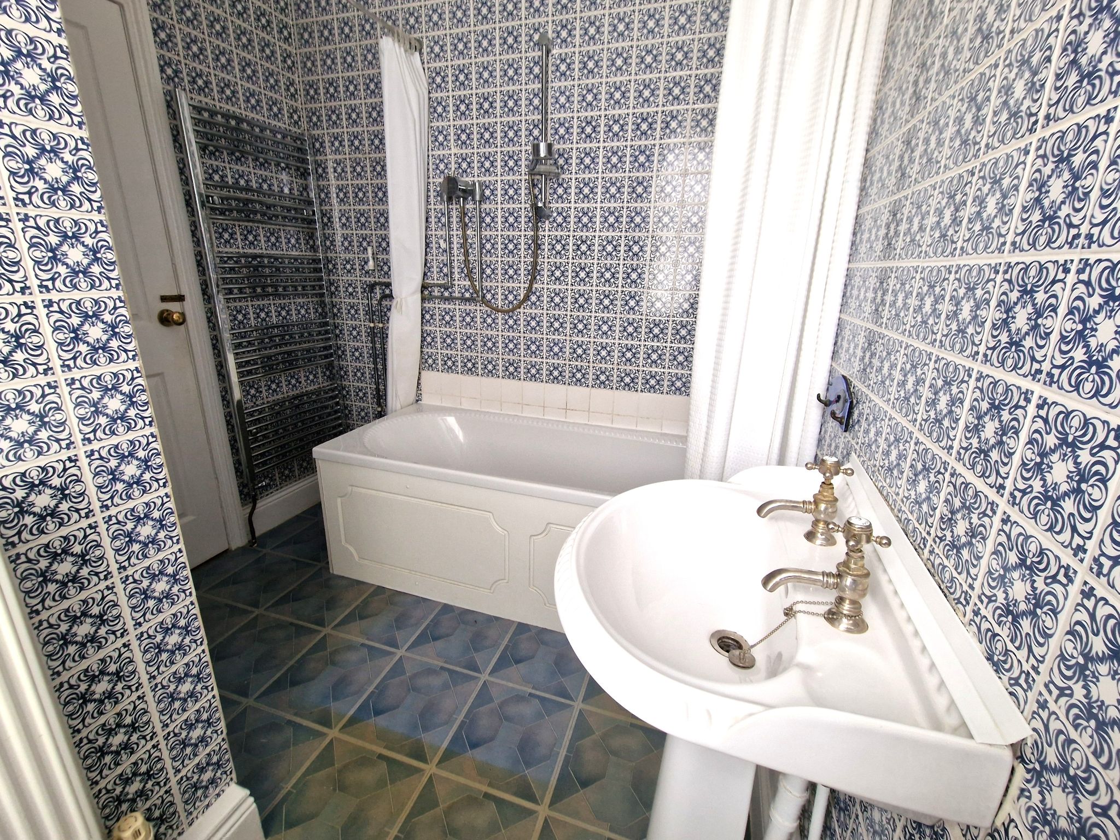
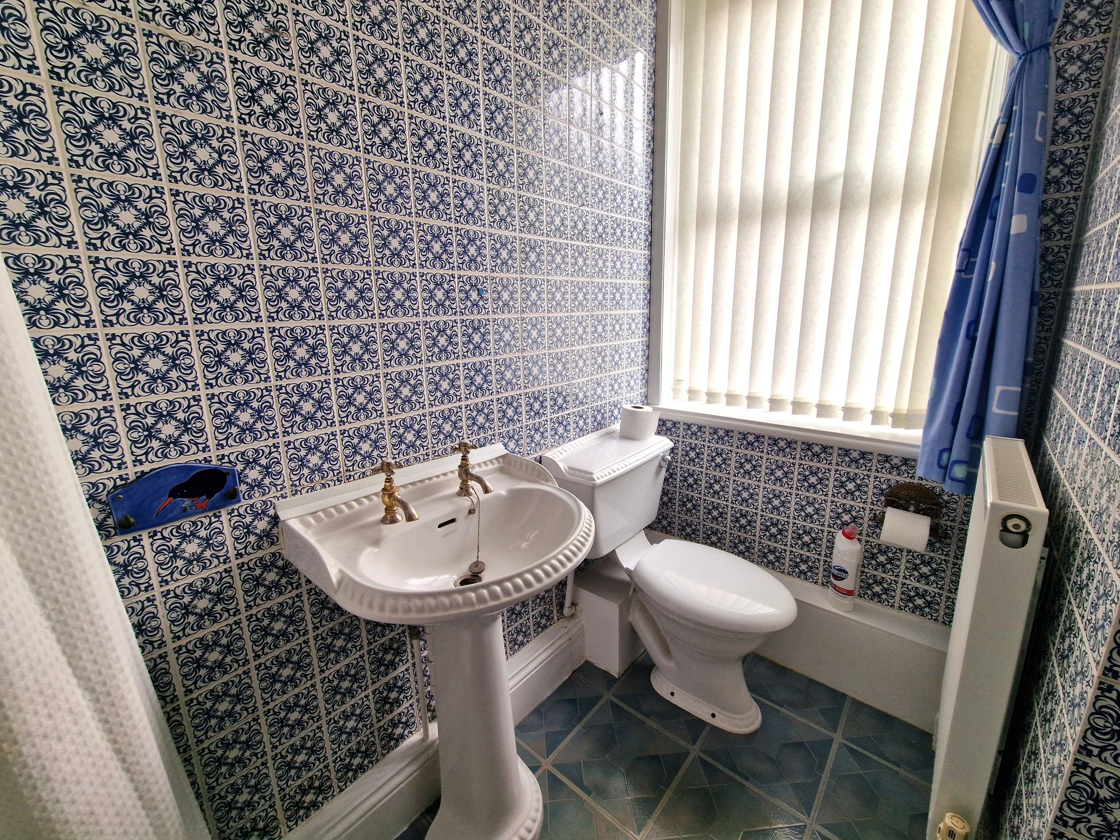
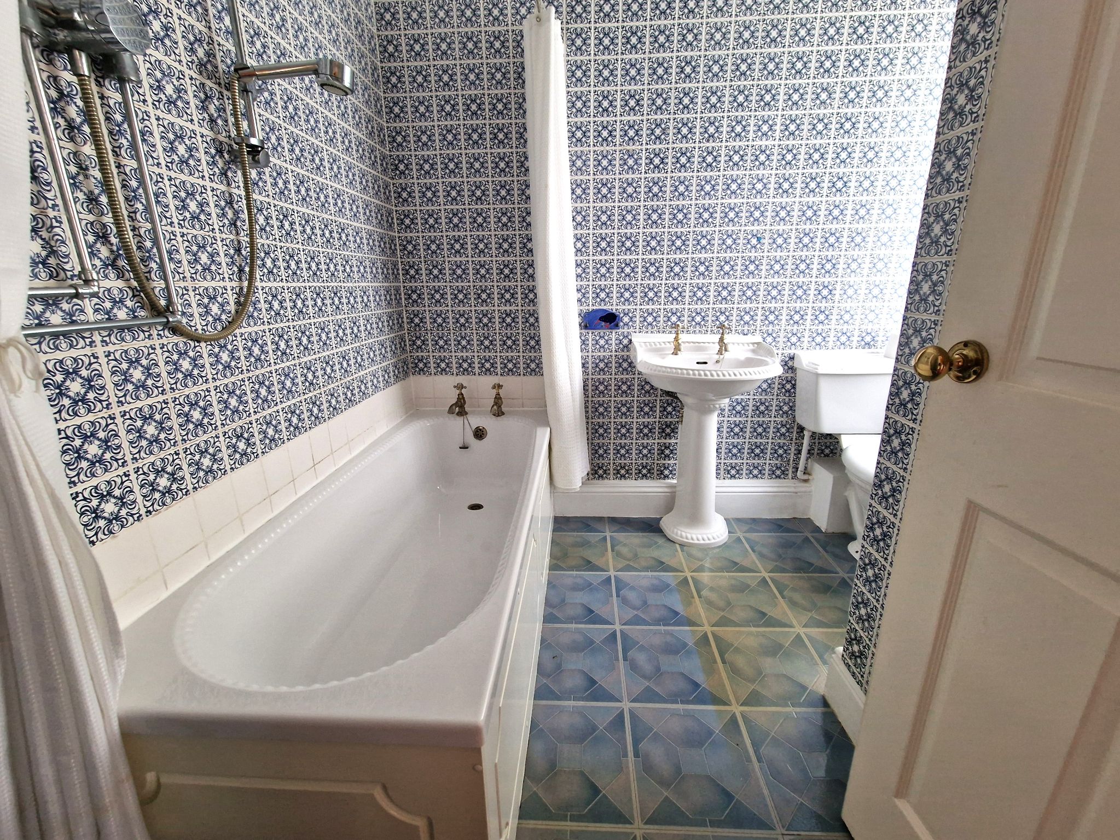
Family bathroom 7'4x 8'11 (2.23x 2.72M) Double glazed window to the side elevation, Three piece suite in white comprising: low level w.c, panelled bath having shower over bath, pedestal wash hand basin, tiled walls , vinyl flooring.
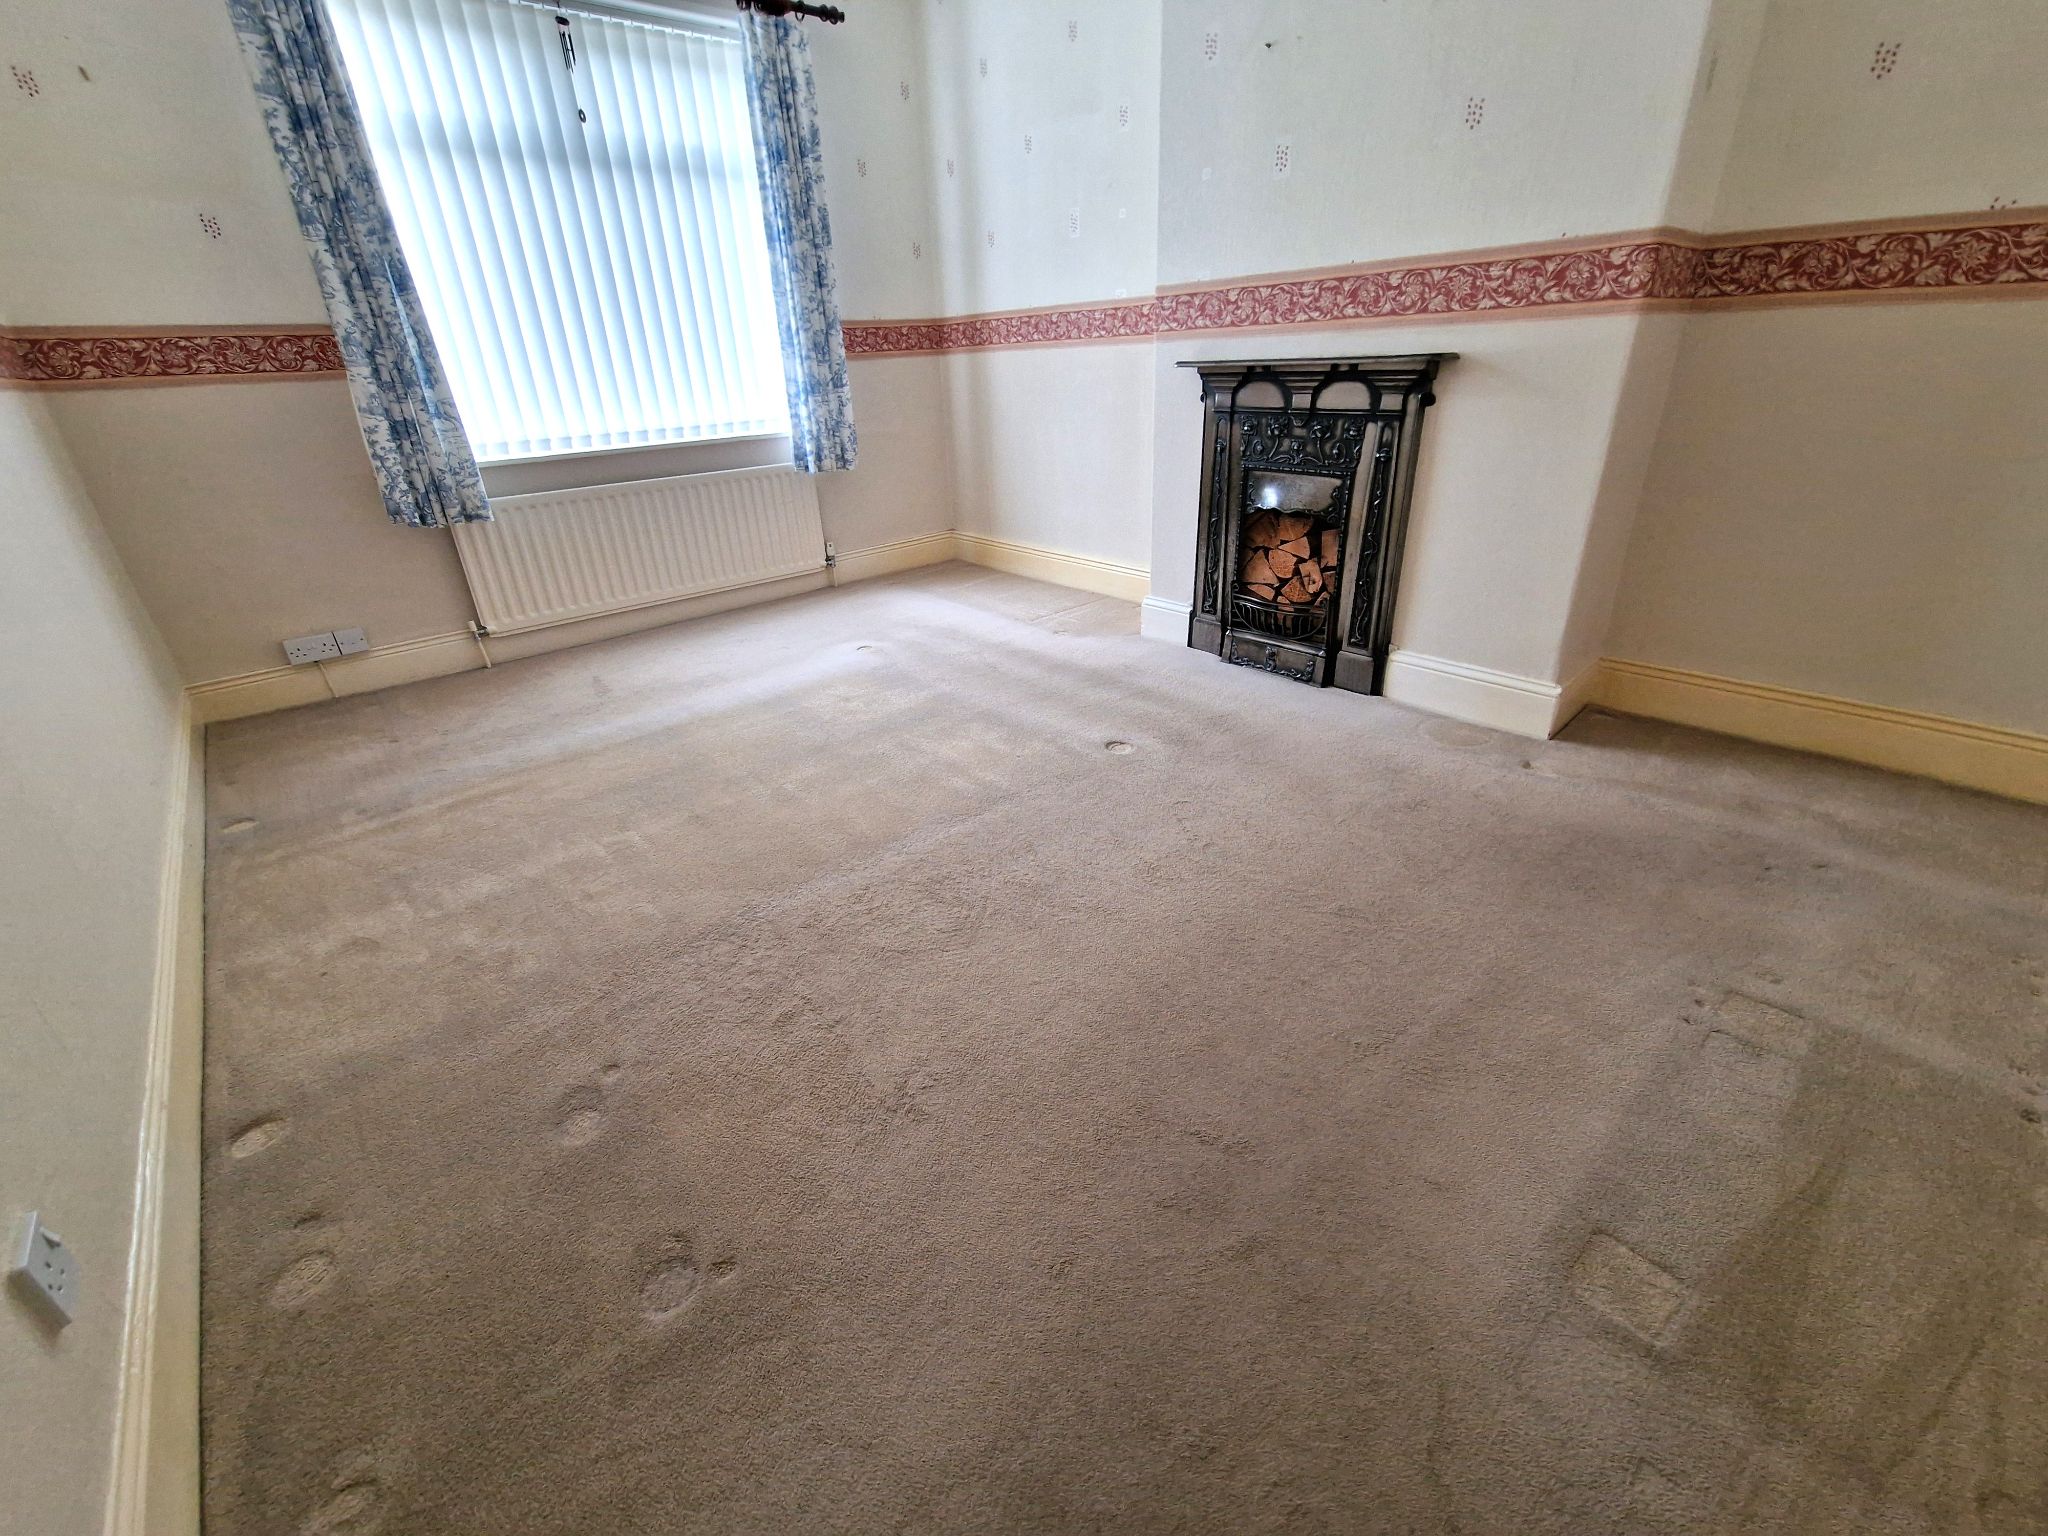
Bedroom One 11'0x 14'08 (3.35x 4.46m) Double glazed window to the rear elevation, single radiator, coving to the ceiling, Period cast iron Fireplace.
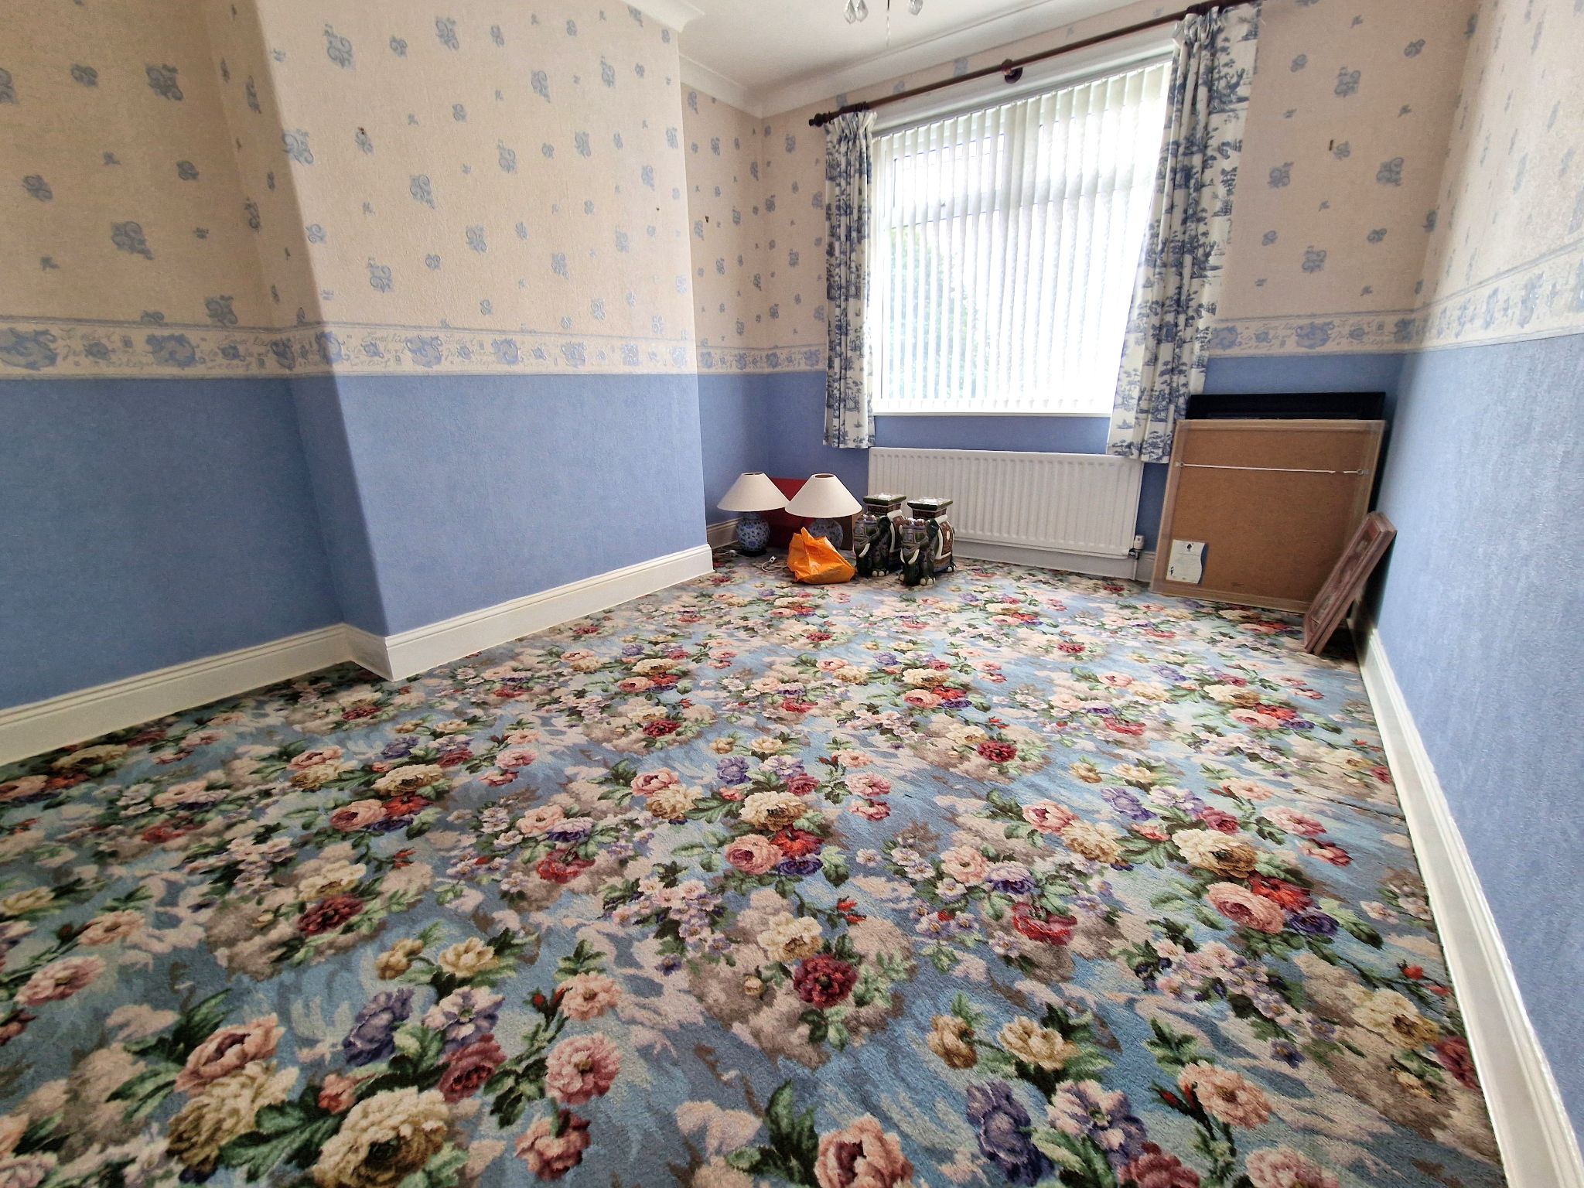
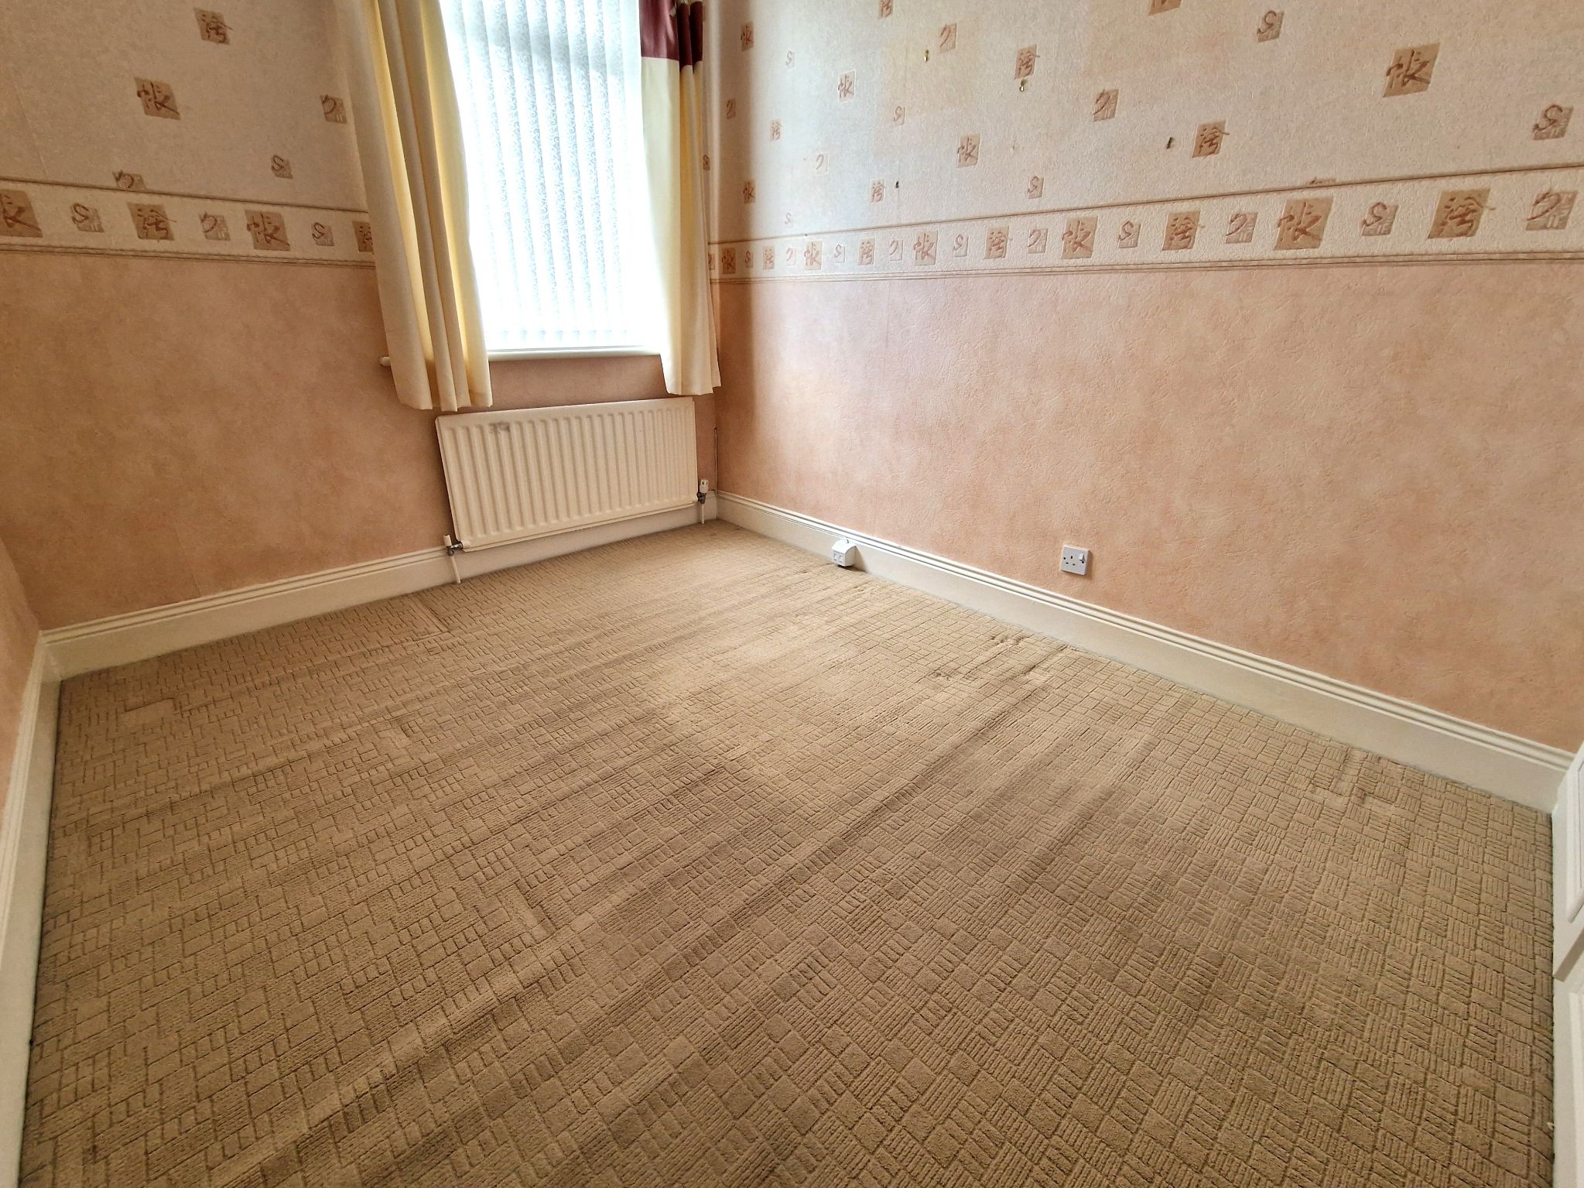
Bedroom Two 14'03x 10'11 (4.35x 3.32M) Double glazed window to the front elevation, single radiator, coving to the ceiling.
Bedroom Three 8'02x 10'08 Double glazed window to the front elevation, single radiator, coving to the ceiling, Double wardrobes.
Externally Garden to the front elevation, yard to rear, over lane double garage 20'3 x 12'07, garden having path, pond, planting areas backing onto the woods.
Property Reference 25-HEUGH-EDGE