OFFERED CHAIN FREE. 3 BEDROOM SEMI DETACHED HOUSE. FREEHOLD. IN NEED OF COSMETIC MODERNISATION.
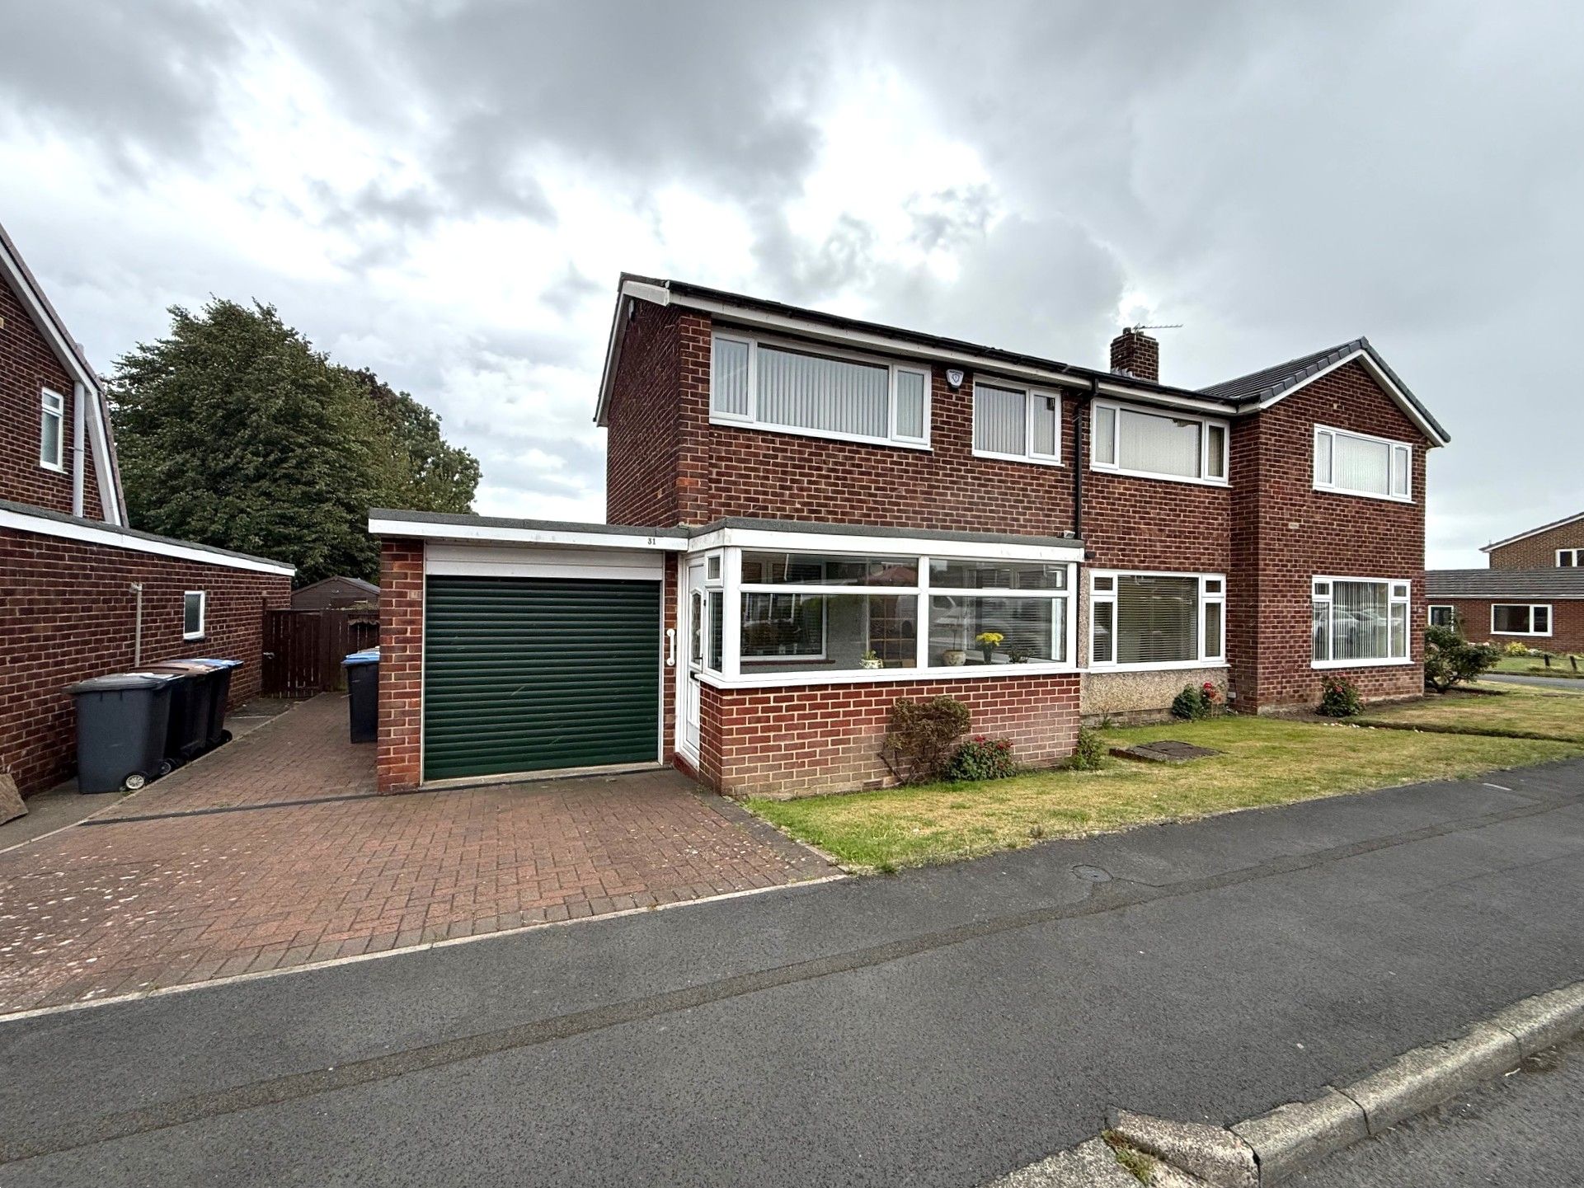
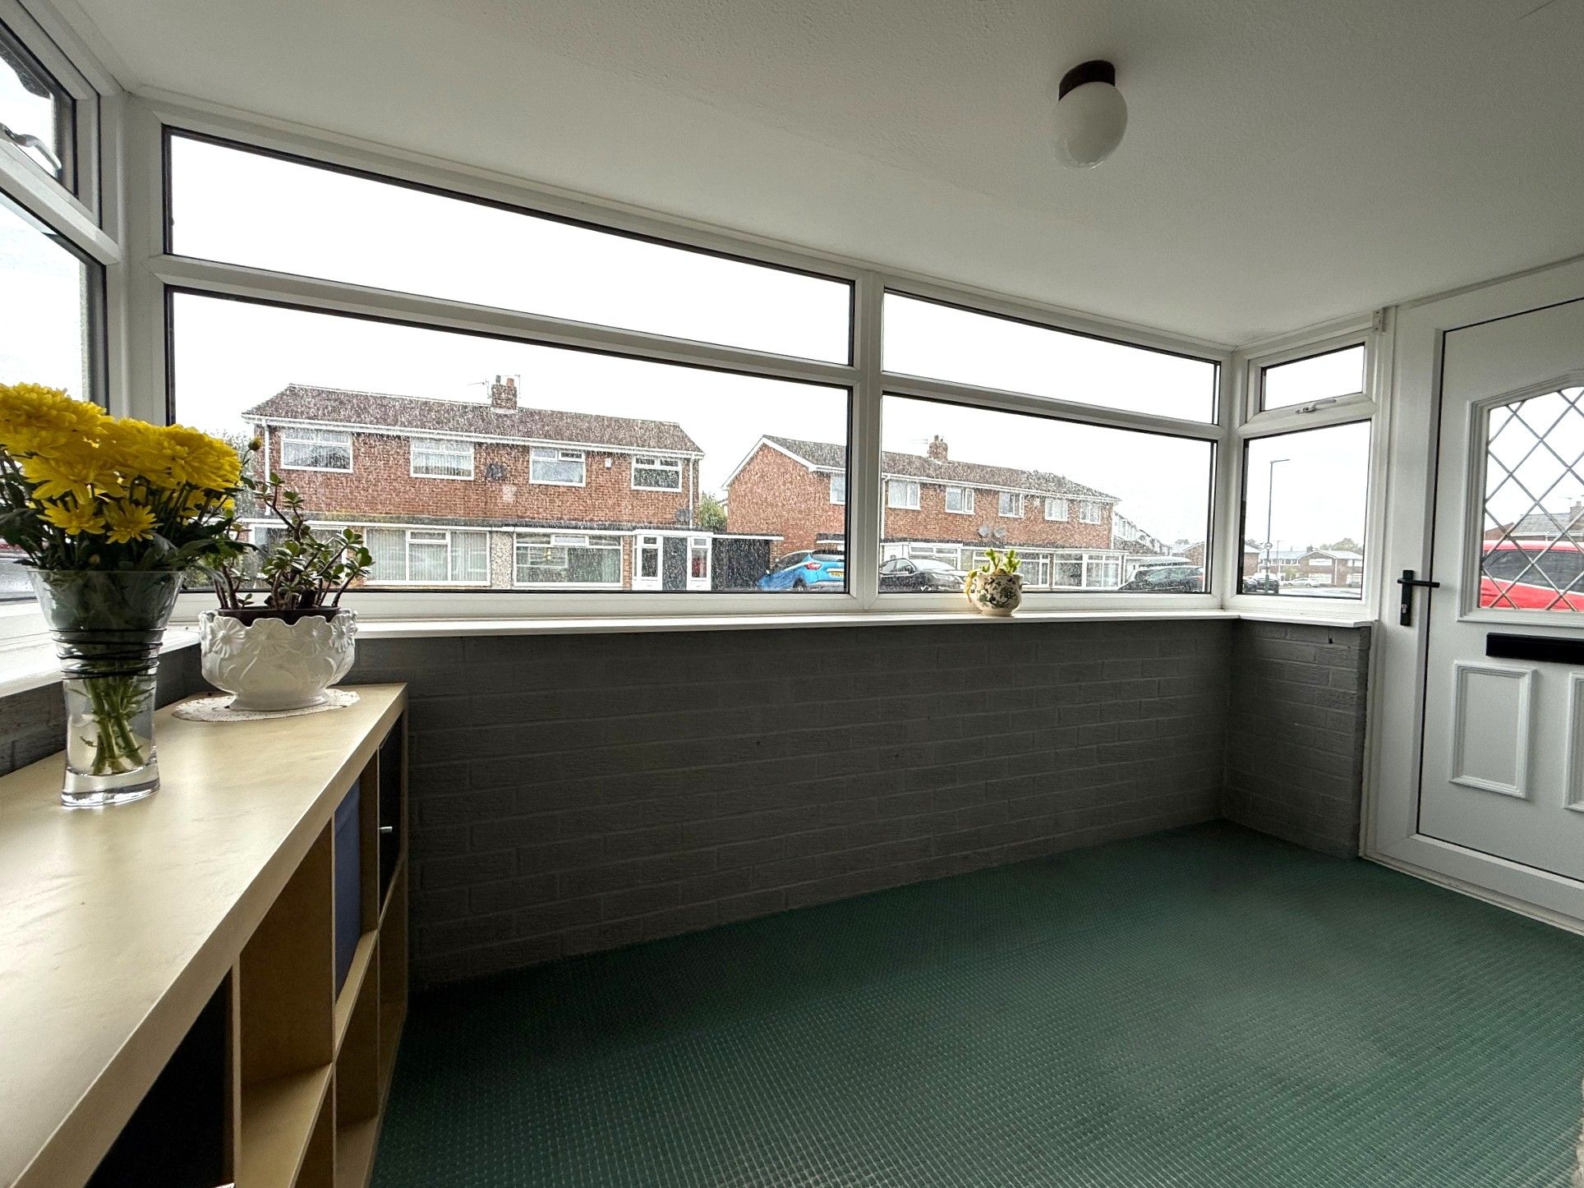
Offered chain free, this freehold family home is set on the highly desirable Hilda Park estate on the fringe of Chester le Street. Having been a much loved family home for many years and has been updated with an excellent sized porch to the front, Upvc double glazing, combination boiler and an electric door to the garage.
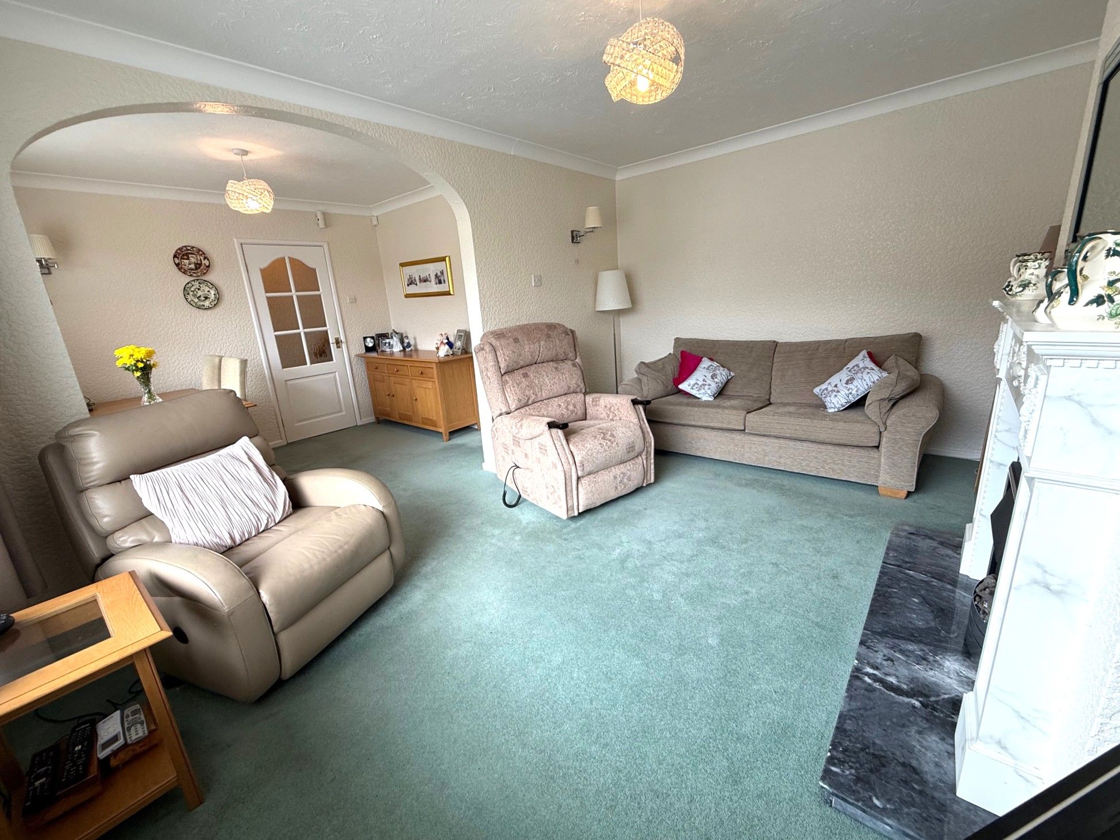
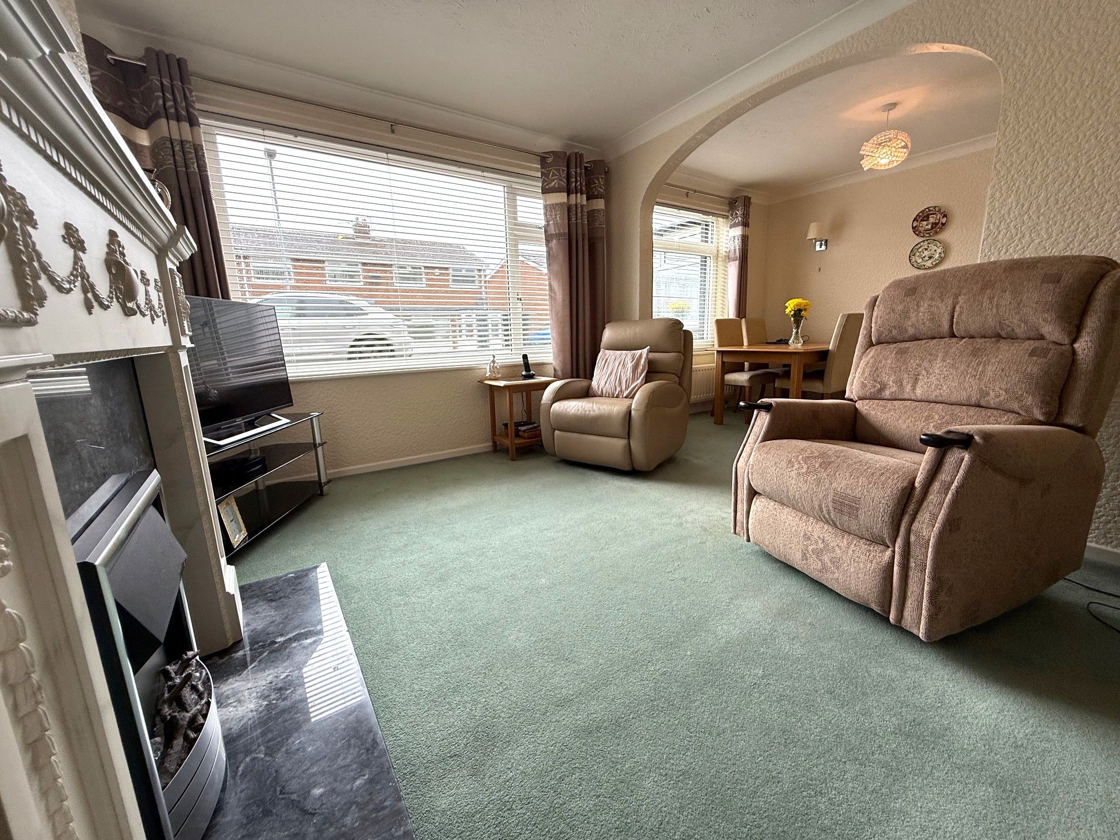
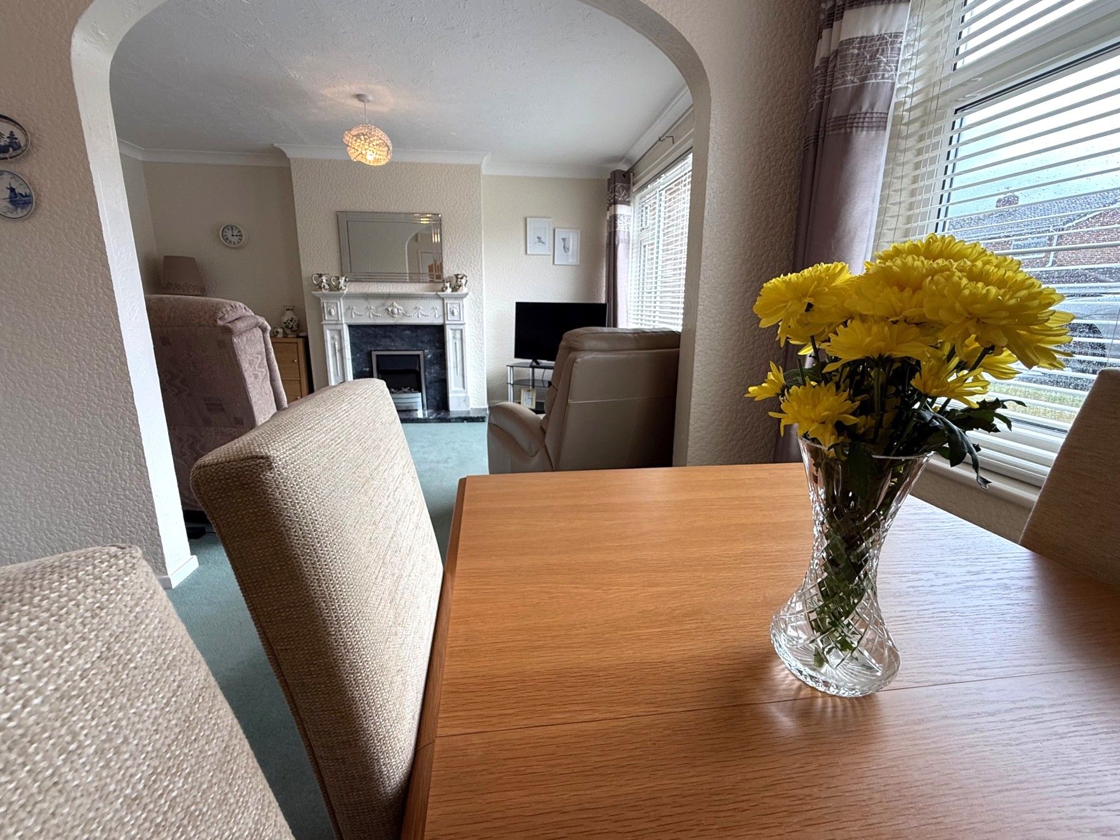
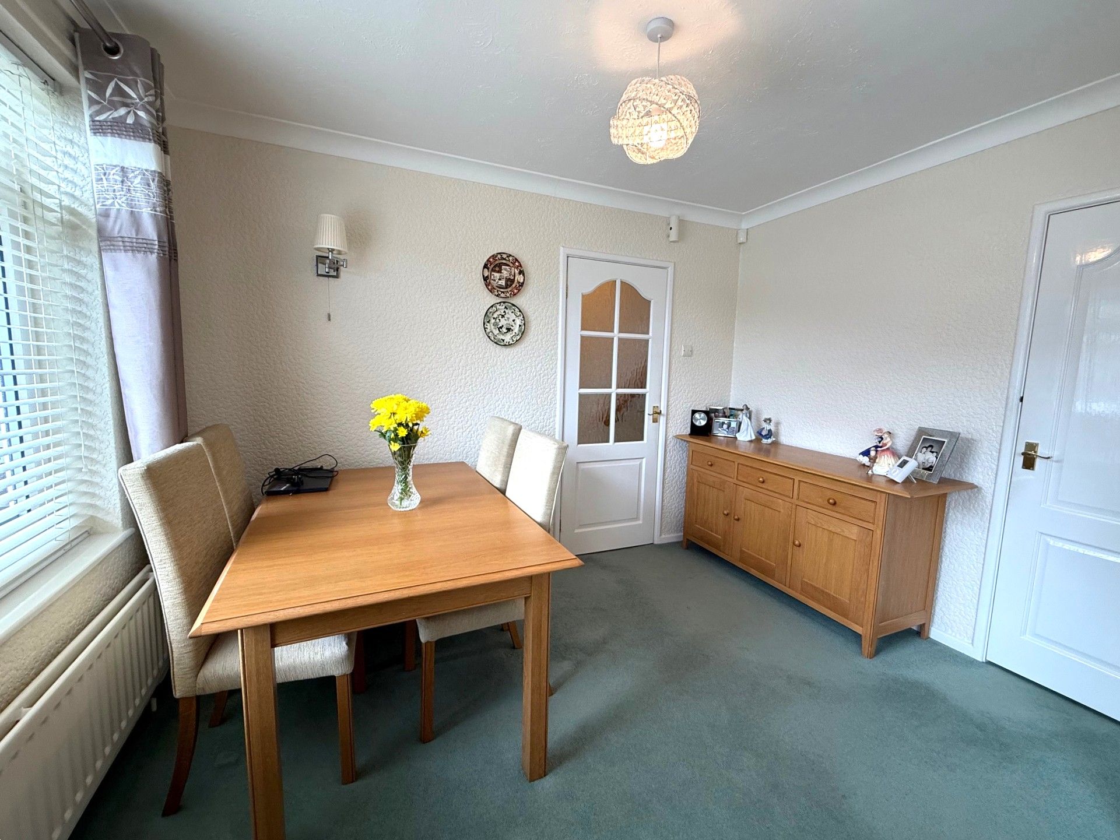
The addition of an entrance porch to the front provides that extra storage space and barrier to the elements to the hallway. The inner hallway leads through the property leading to an open plan lounge / dining room with a frontal aspect.
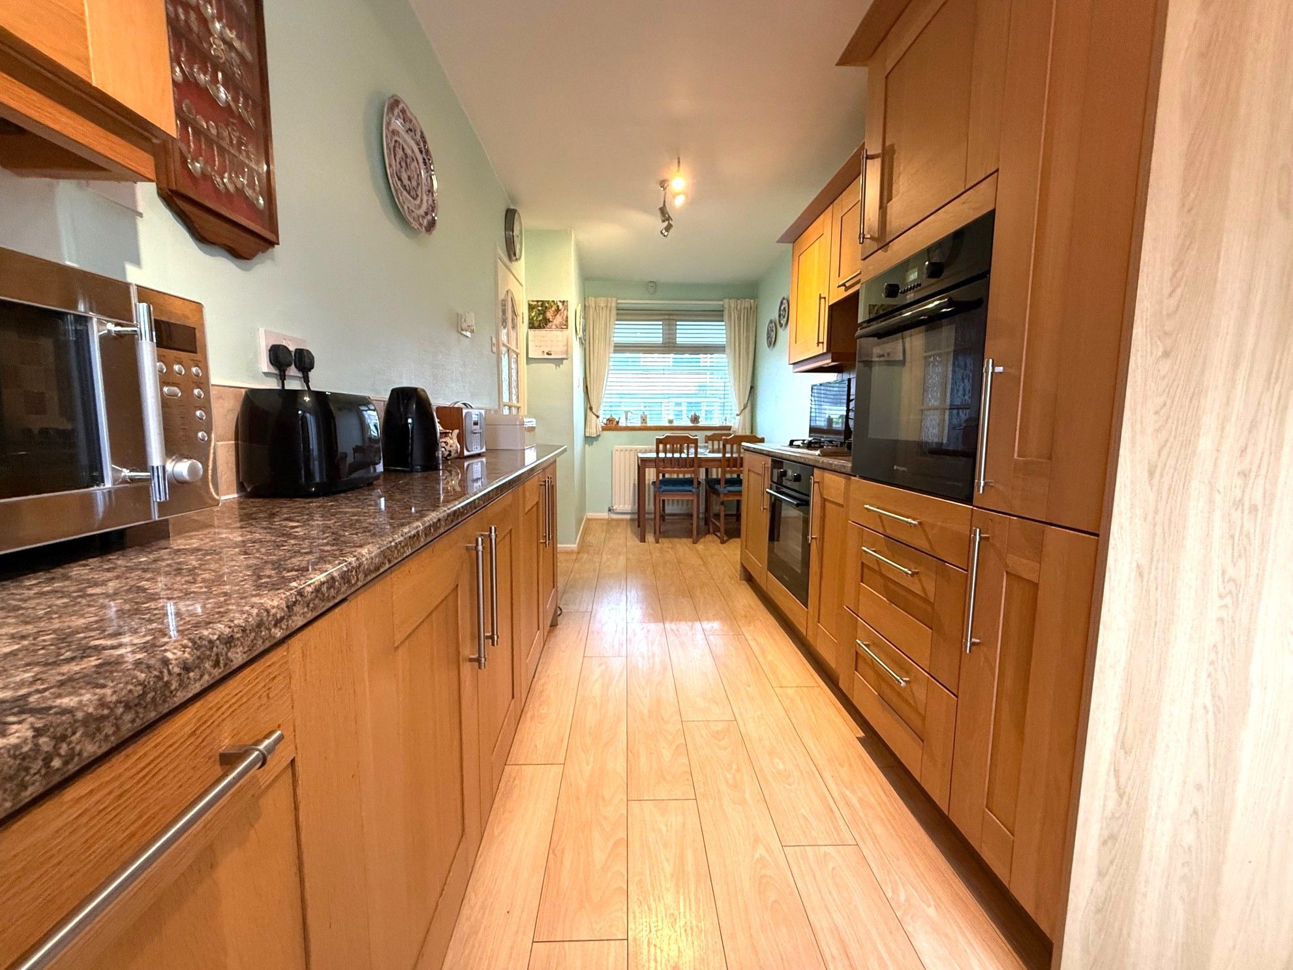
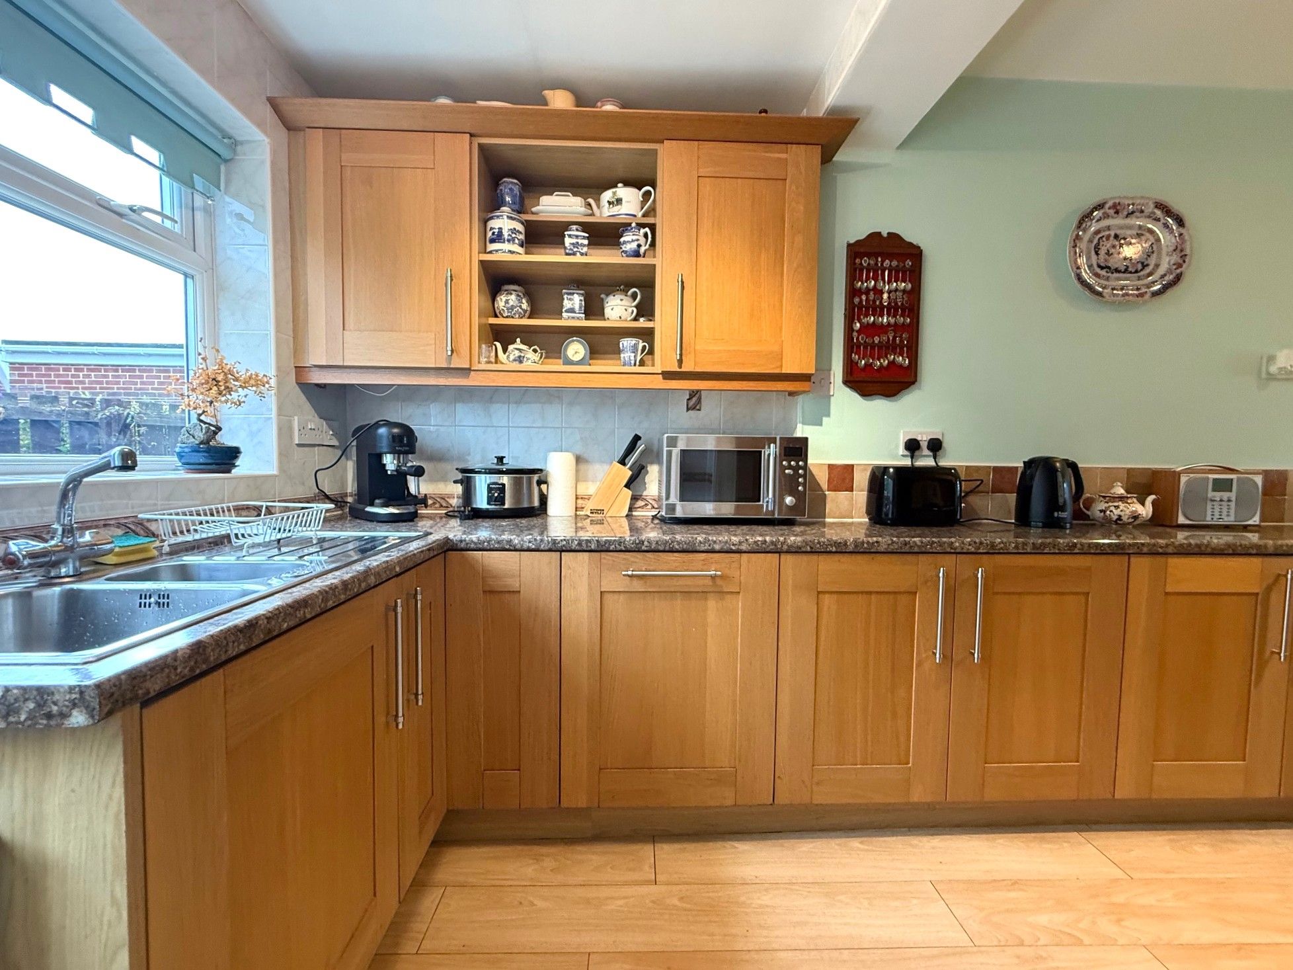
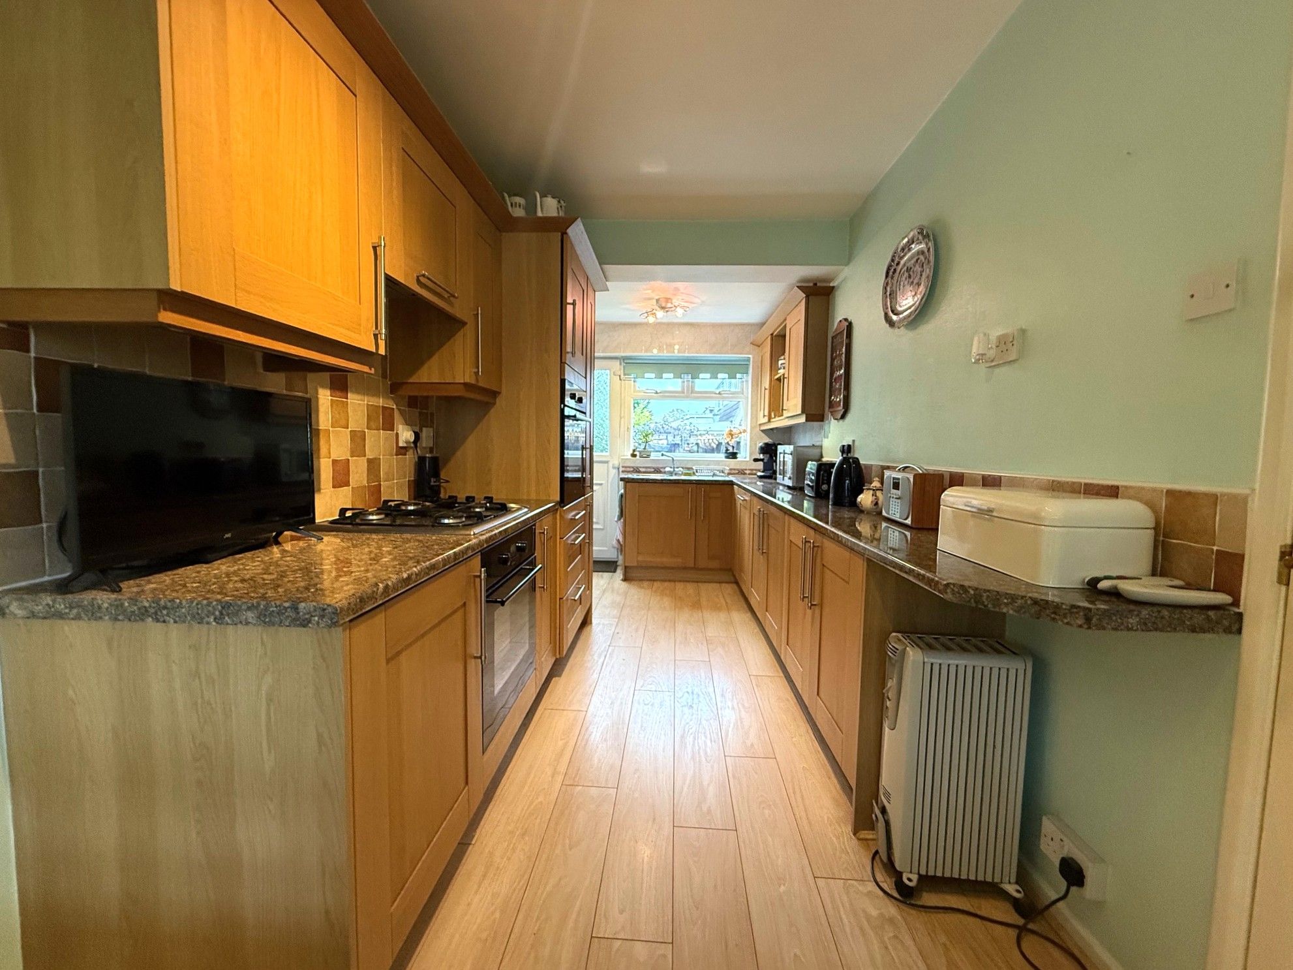
Ample wall and base units are to the kitchen / breakfast room along with integrated oven, hob and dishwasher. Measuring almost 15' this spacious kitchen also provides ample work top areas. A handy utility room flows from the kitchen which provides plumbing for laundry facilities and space for a fridge freezer.
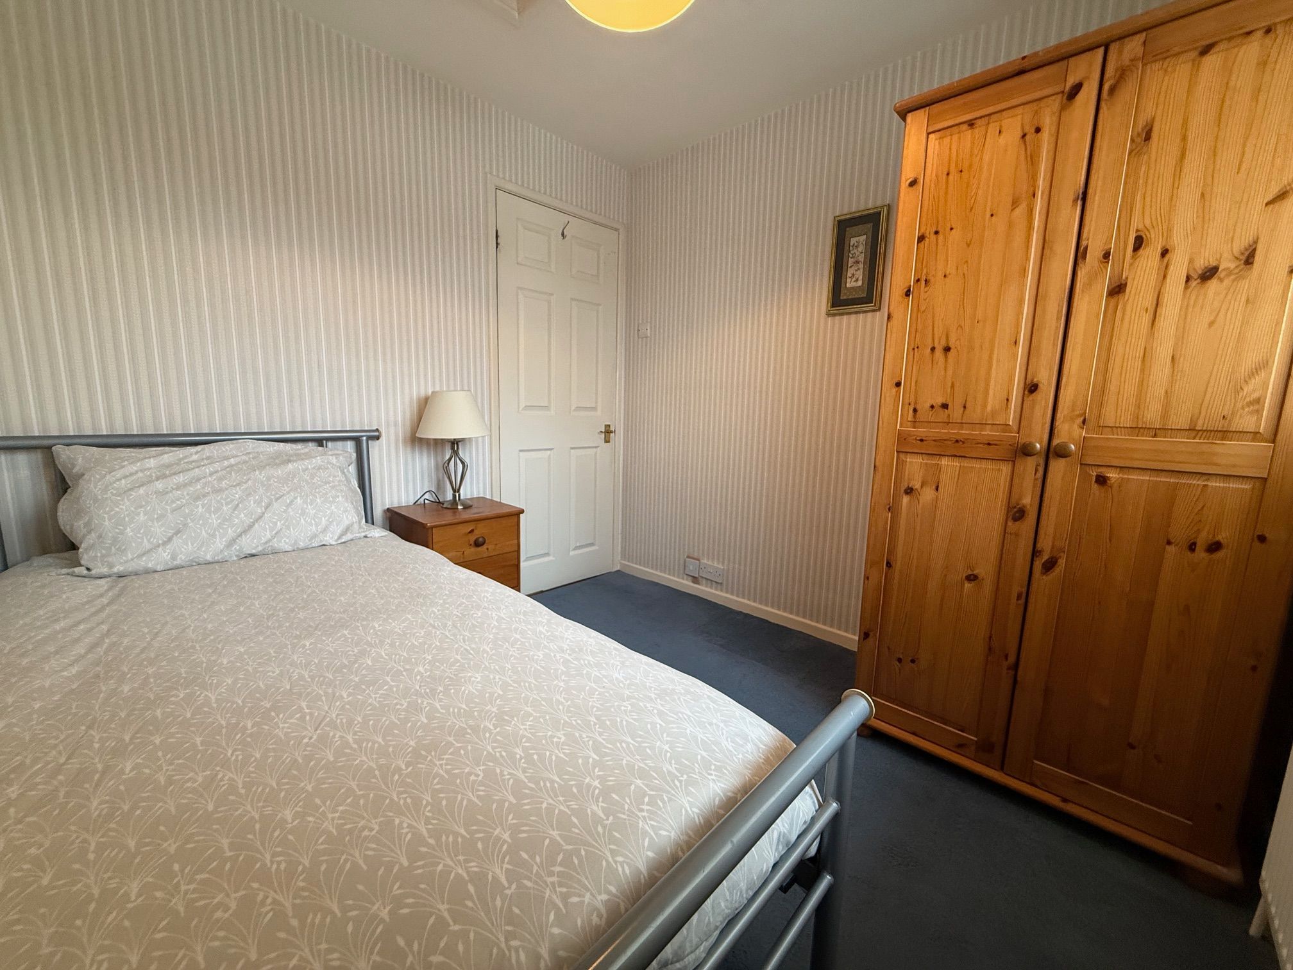
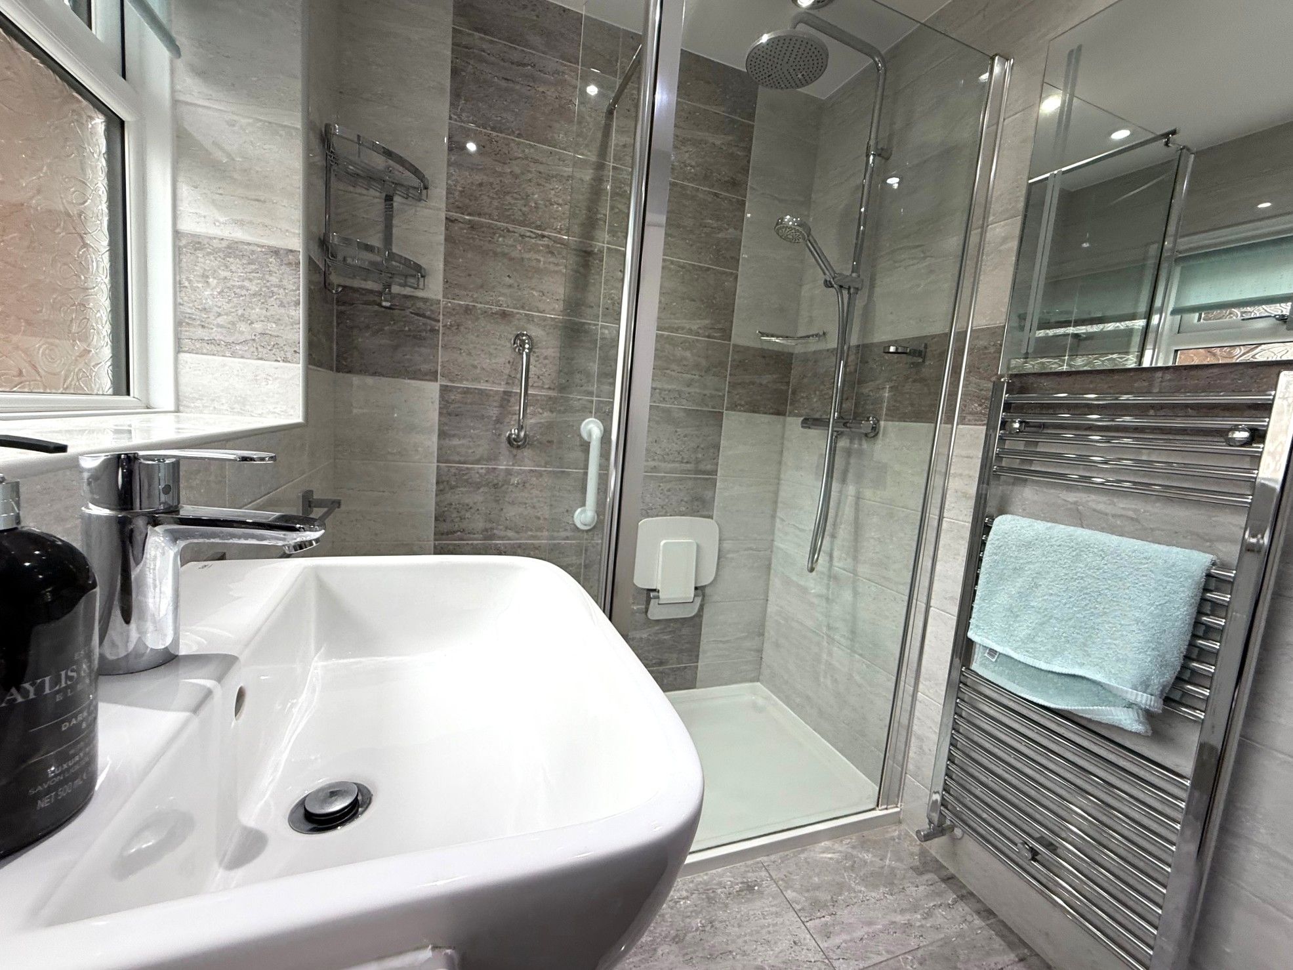
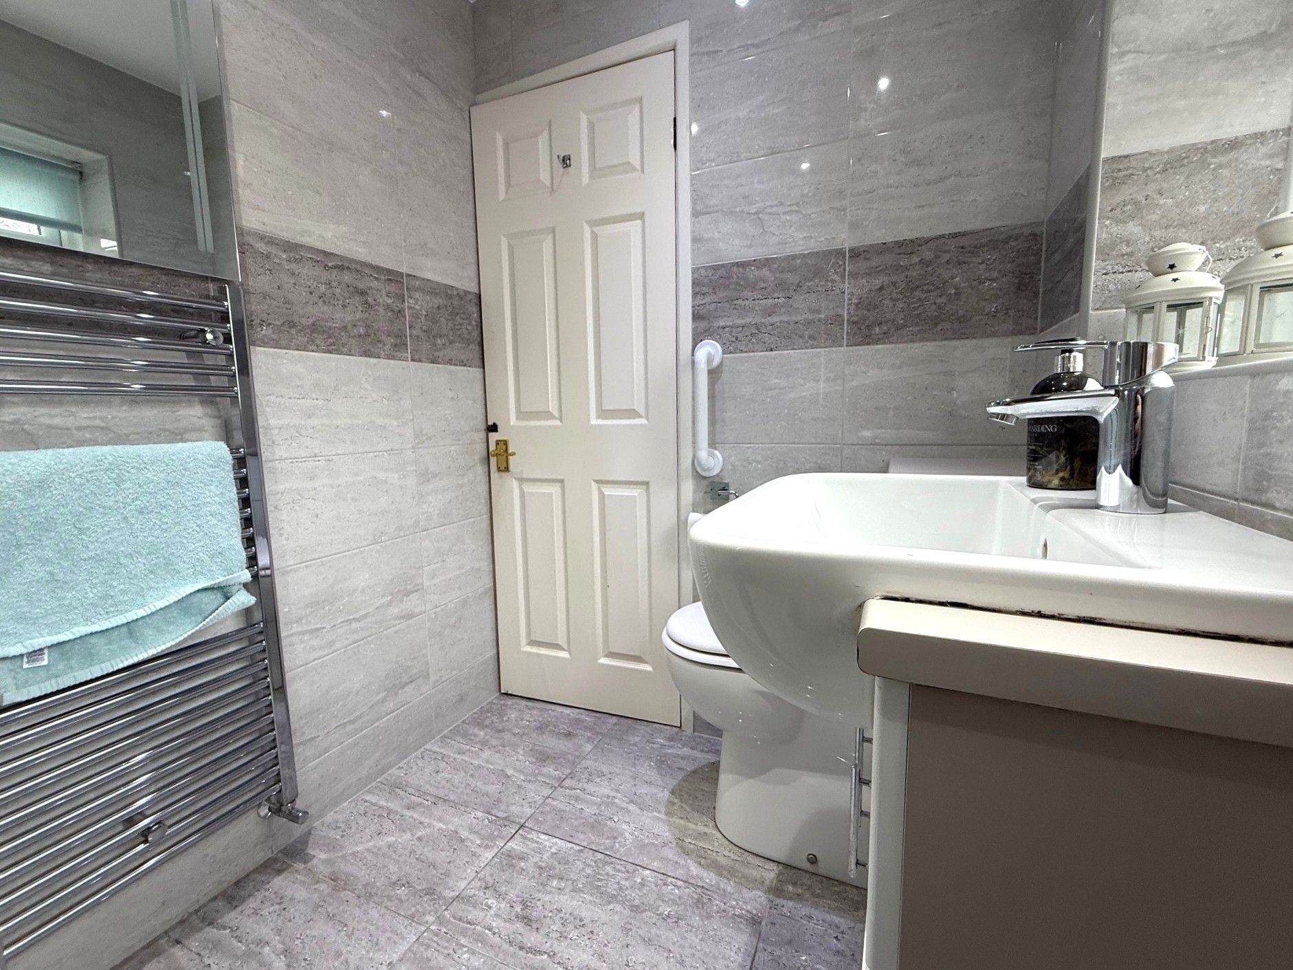
To the 1st floor there's 3 bedrooms, 2 doubles and a good sized single with storage to 2 of the bedrooms. A recently installed bathroom boasts a vanity sink unit, a mains supplied twin head shower enclosure and finished with tiled walls and tiled flooring.
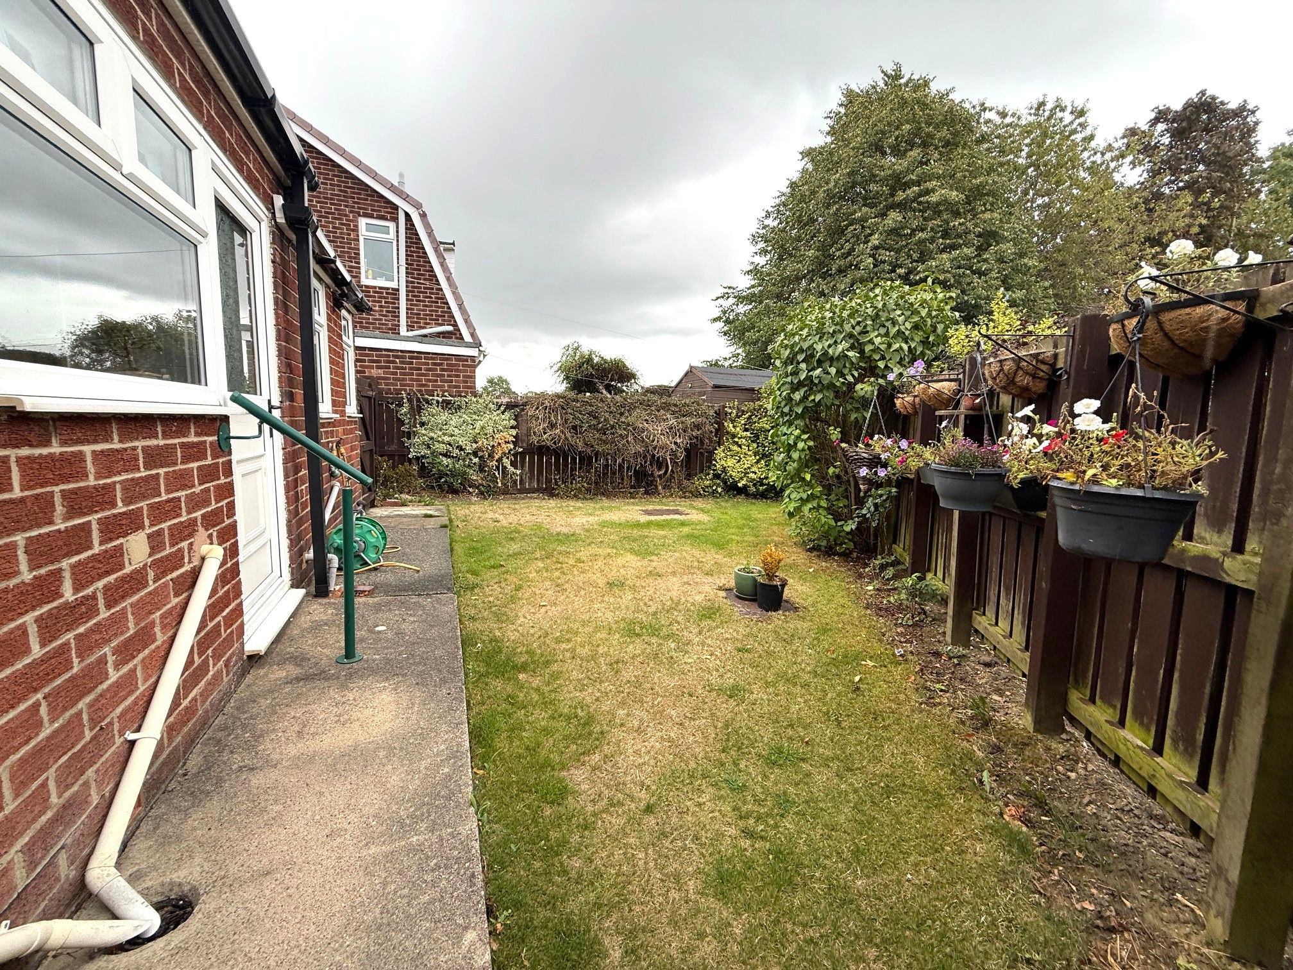
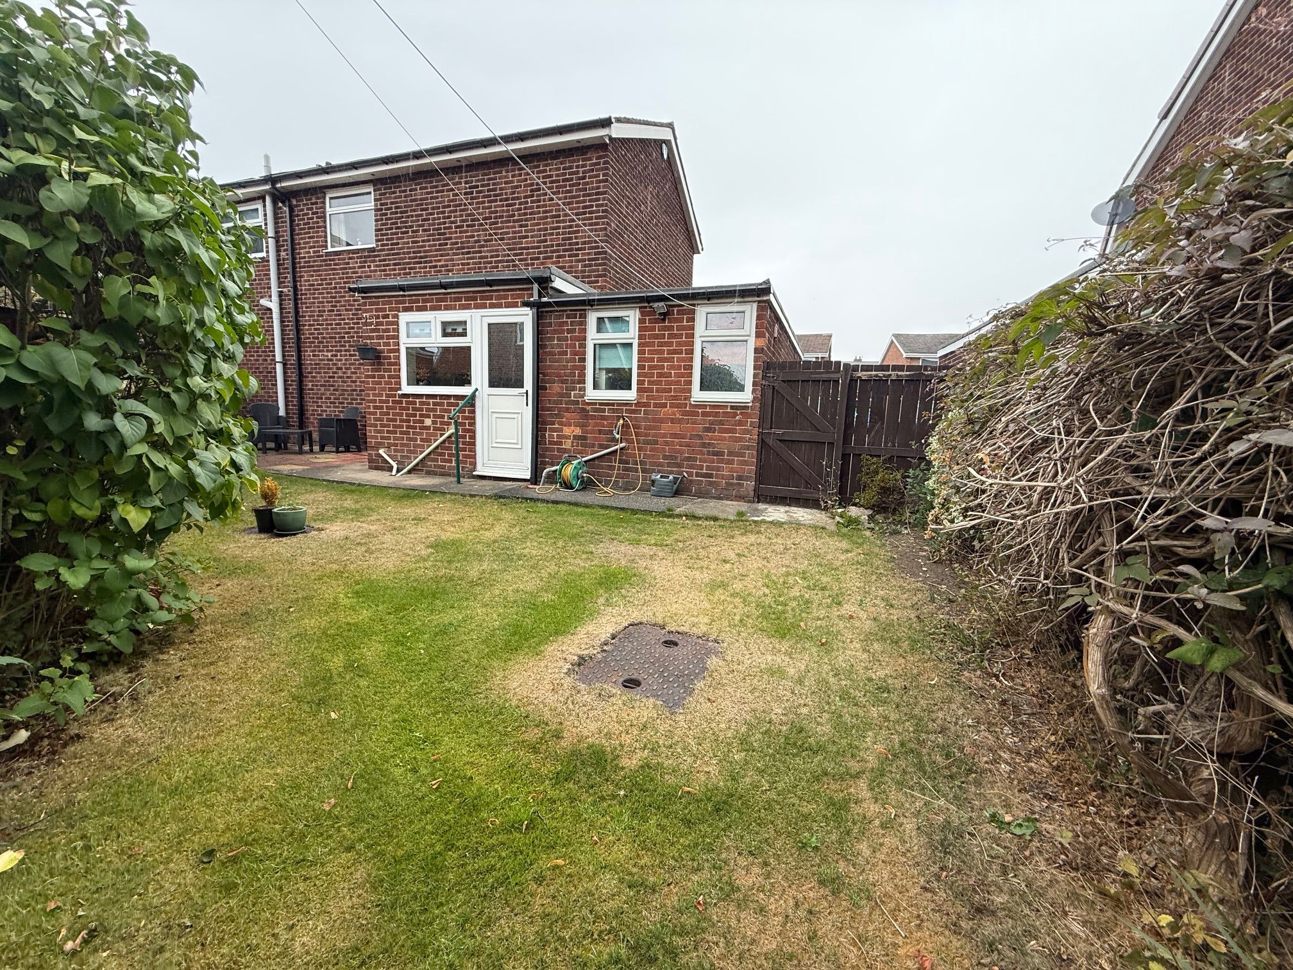
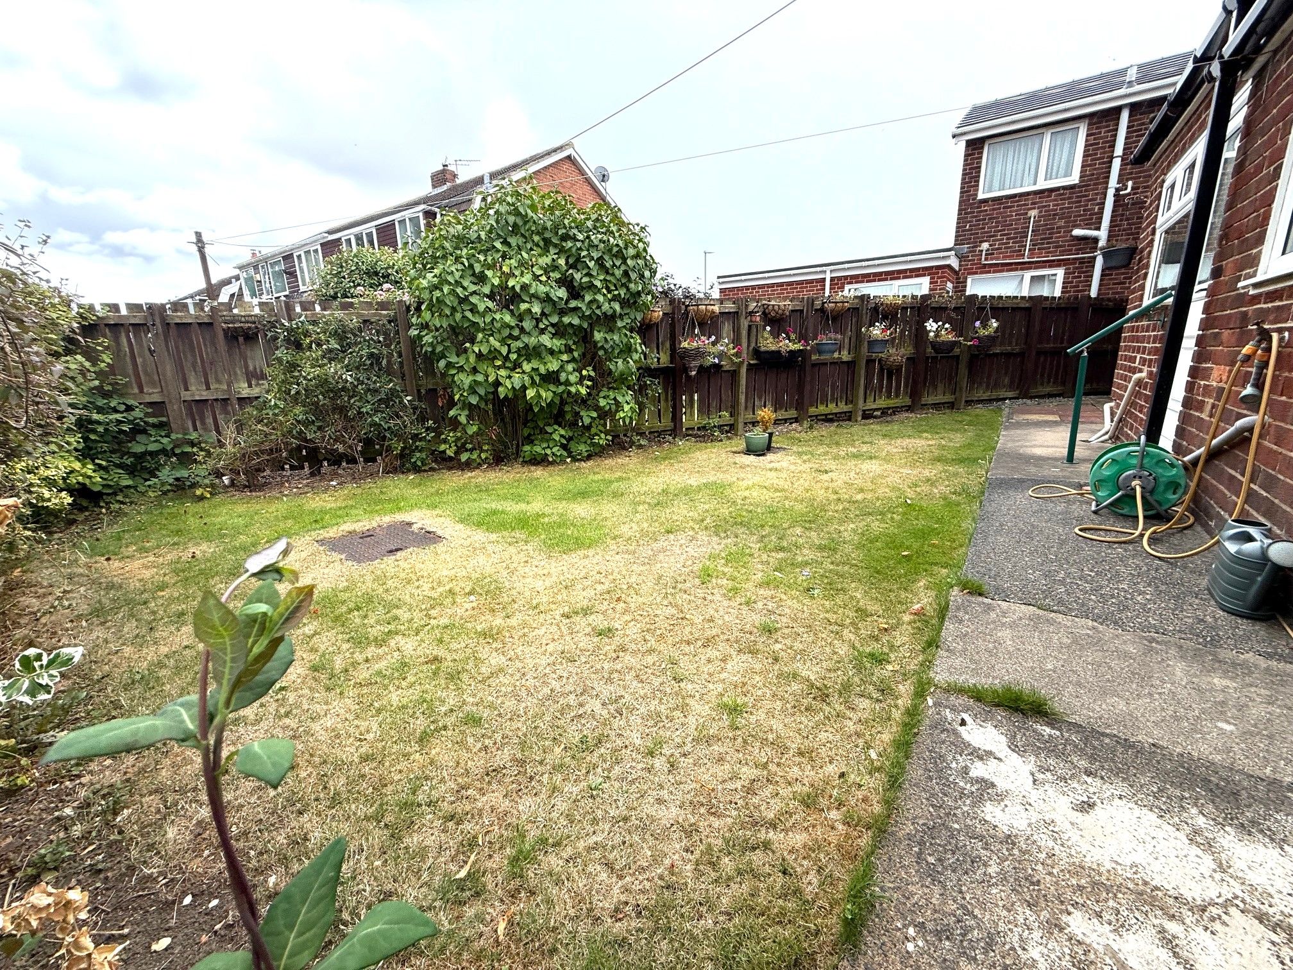
The rear garden is enclosed and offers a good sized lawn, patio, planting areas and a handy water tap. A driveway is to the front which leads to a single garage. The garage benefits from an electric door, lights and power.
Hilda Park is a very popular estate on the fringe of Chester le Street. A range of village stores are close by along with a village primary school. Excellent out door activities are close by with the C2C cycle track a few minutes away.
Chester le Street town centre offers a wide range of shopping and recreational facilities and is a superb commuting town with an excellent public transport system and main line train station.
Property comprises
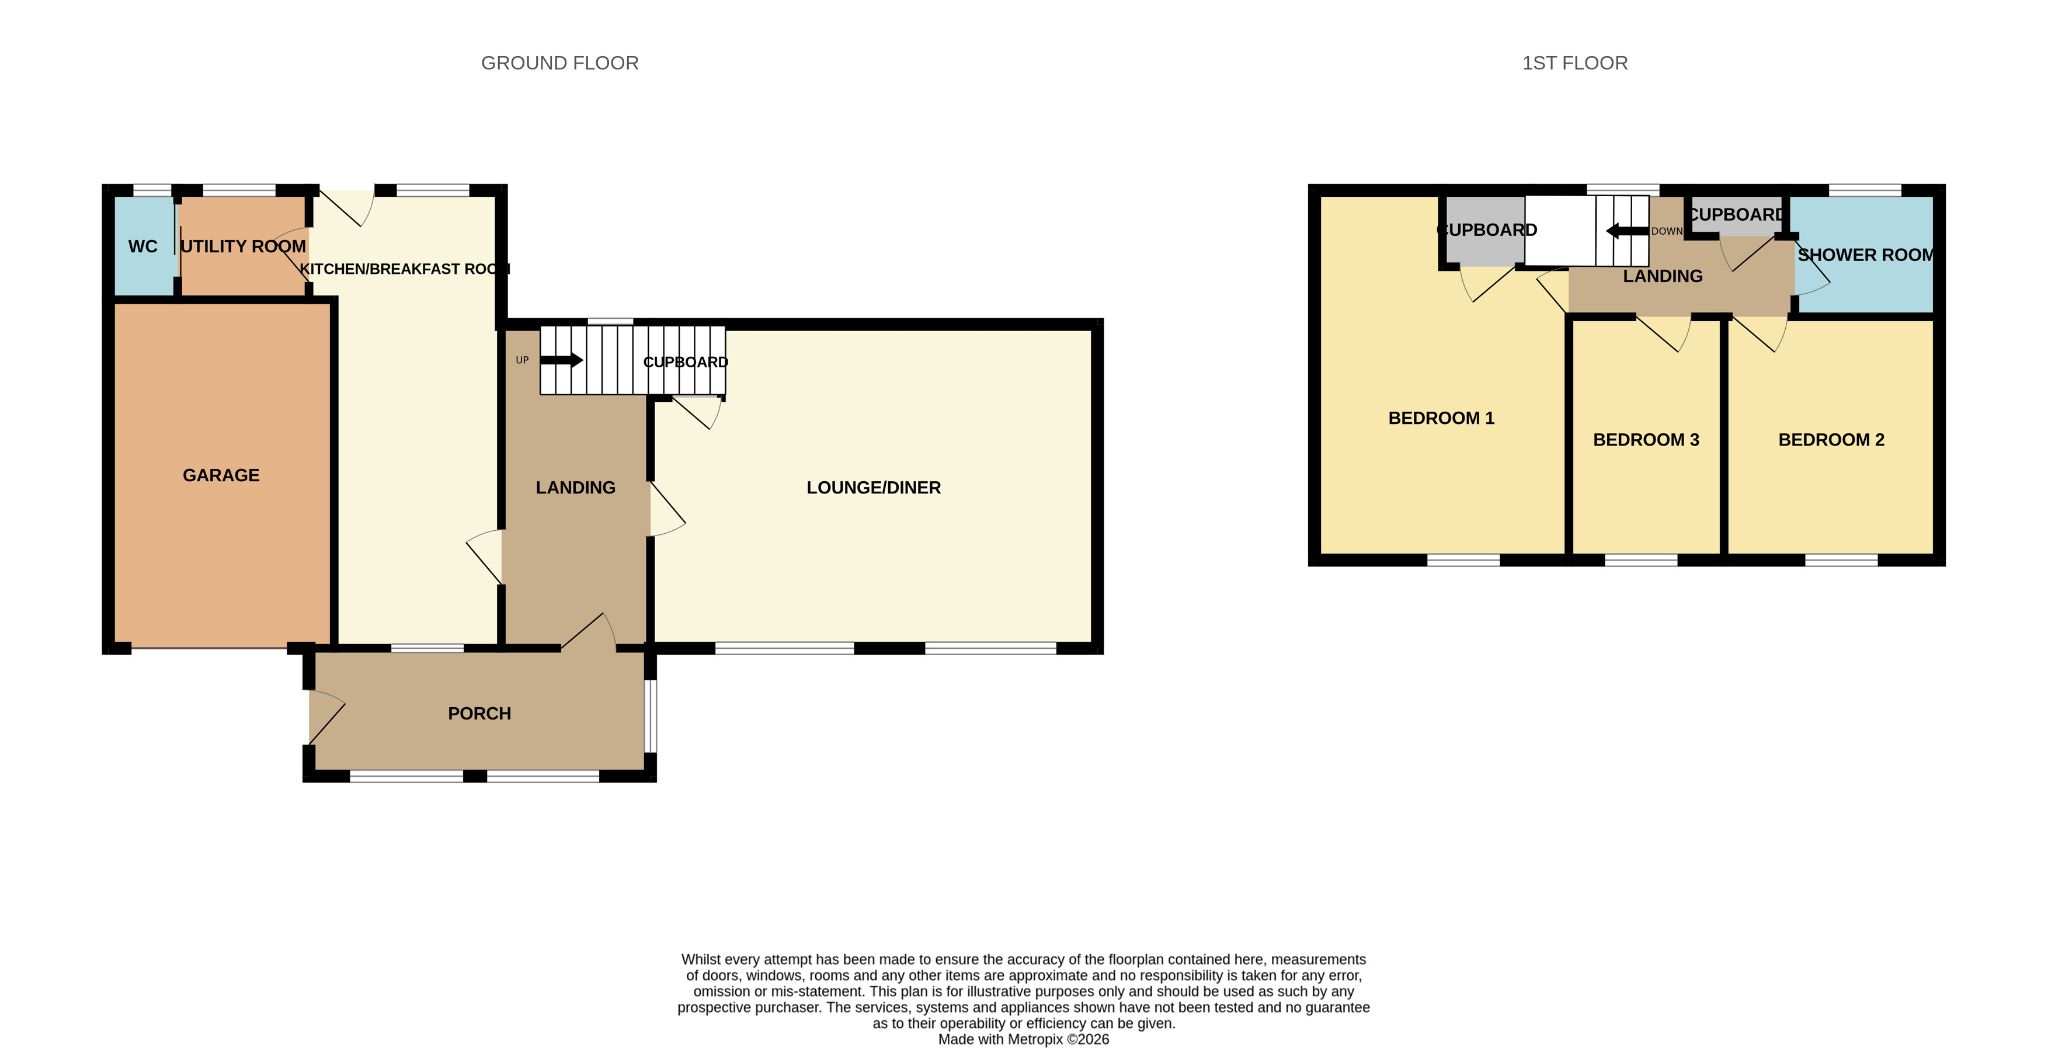
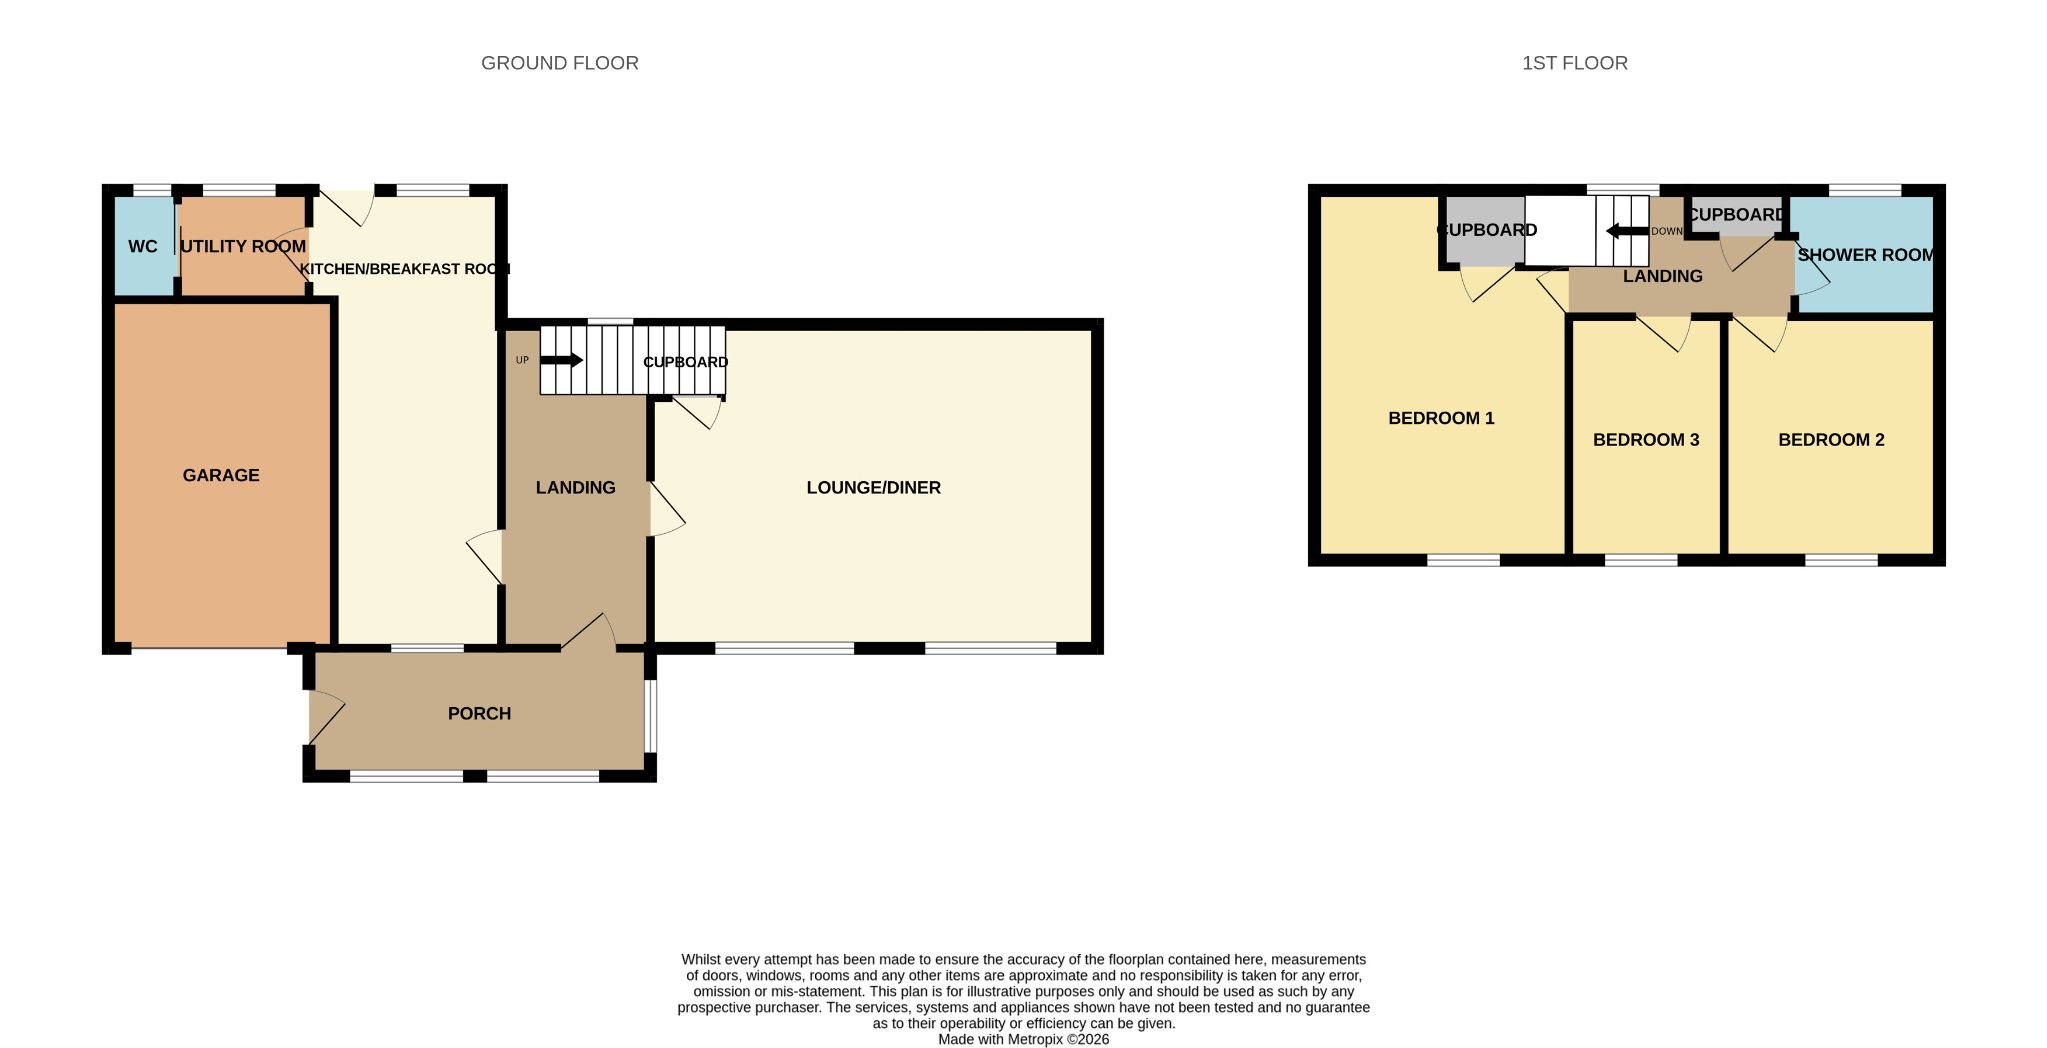
Entrance Porch. 12'3 x 5'6 (3.73m x 1.68m) Upvc door to the front, double glazed windows and radiator.
Hallway. Stairs to the 1st floor.
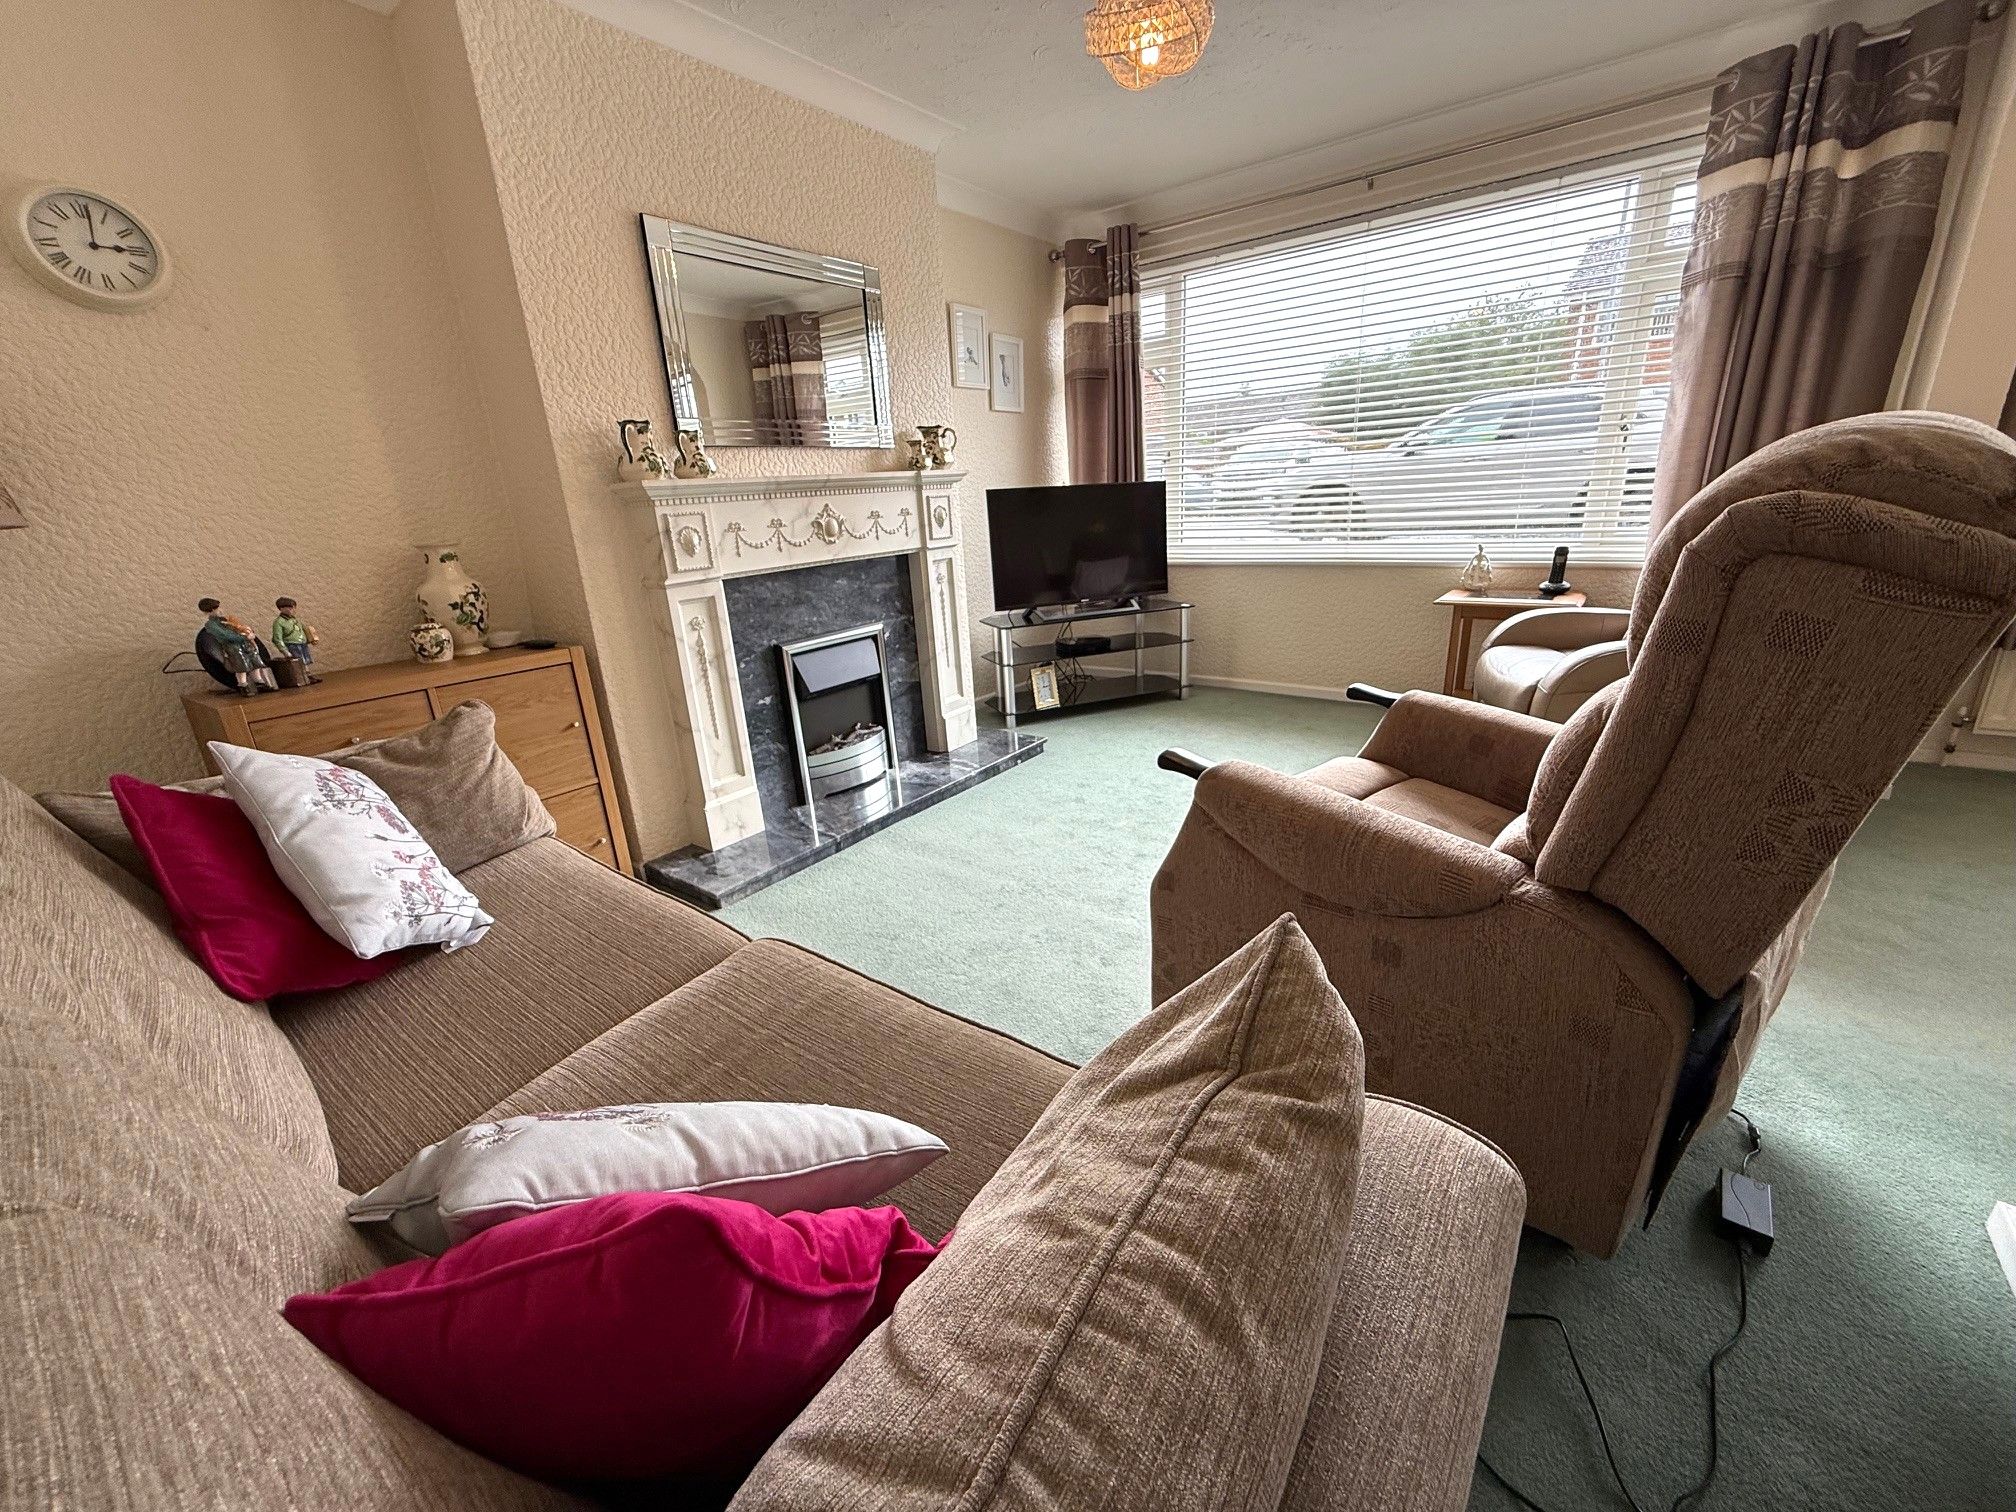
Lounge. 14'7 x 10'5 (4.45m x 3.17m) Double glazed window to front, feature fire place with electric fire, tv point and coving.
Dining Room. 11'8 x 7'7 (3.56m x 2.32m) Double glazed window to front, radiator and storage cupboard.
Kitchen / Breakfast Room. 14'11 x 6'7 (4.55m x 2.01m) Double glazed Upvc door to rear, double glazed window to the front and rear, wide range of wall and base units, integrated electric oven, has hob, dishwasher, 1 1/2 bowl sink and drainer, mixer taps, tiled splash backs, radiator and laminate flooring.
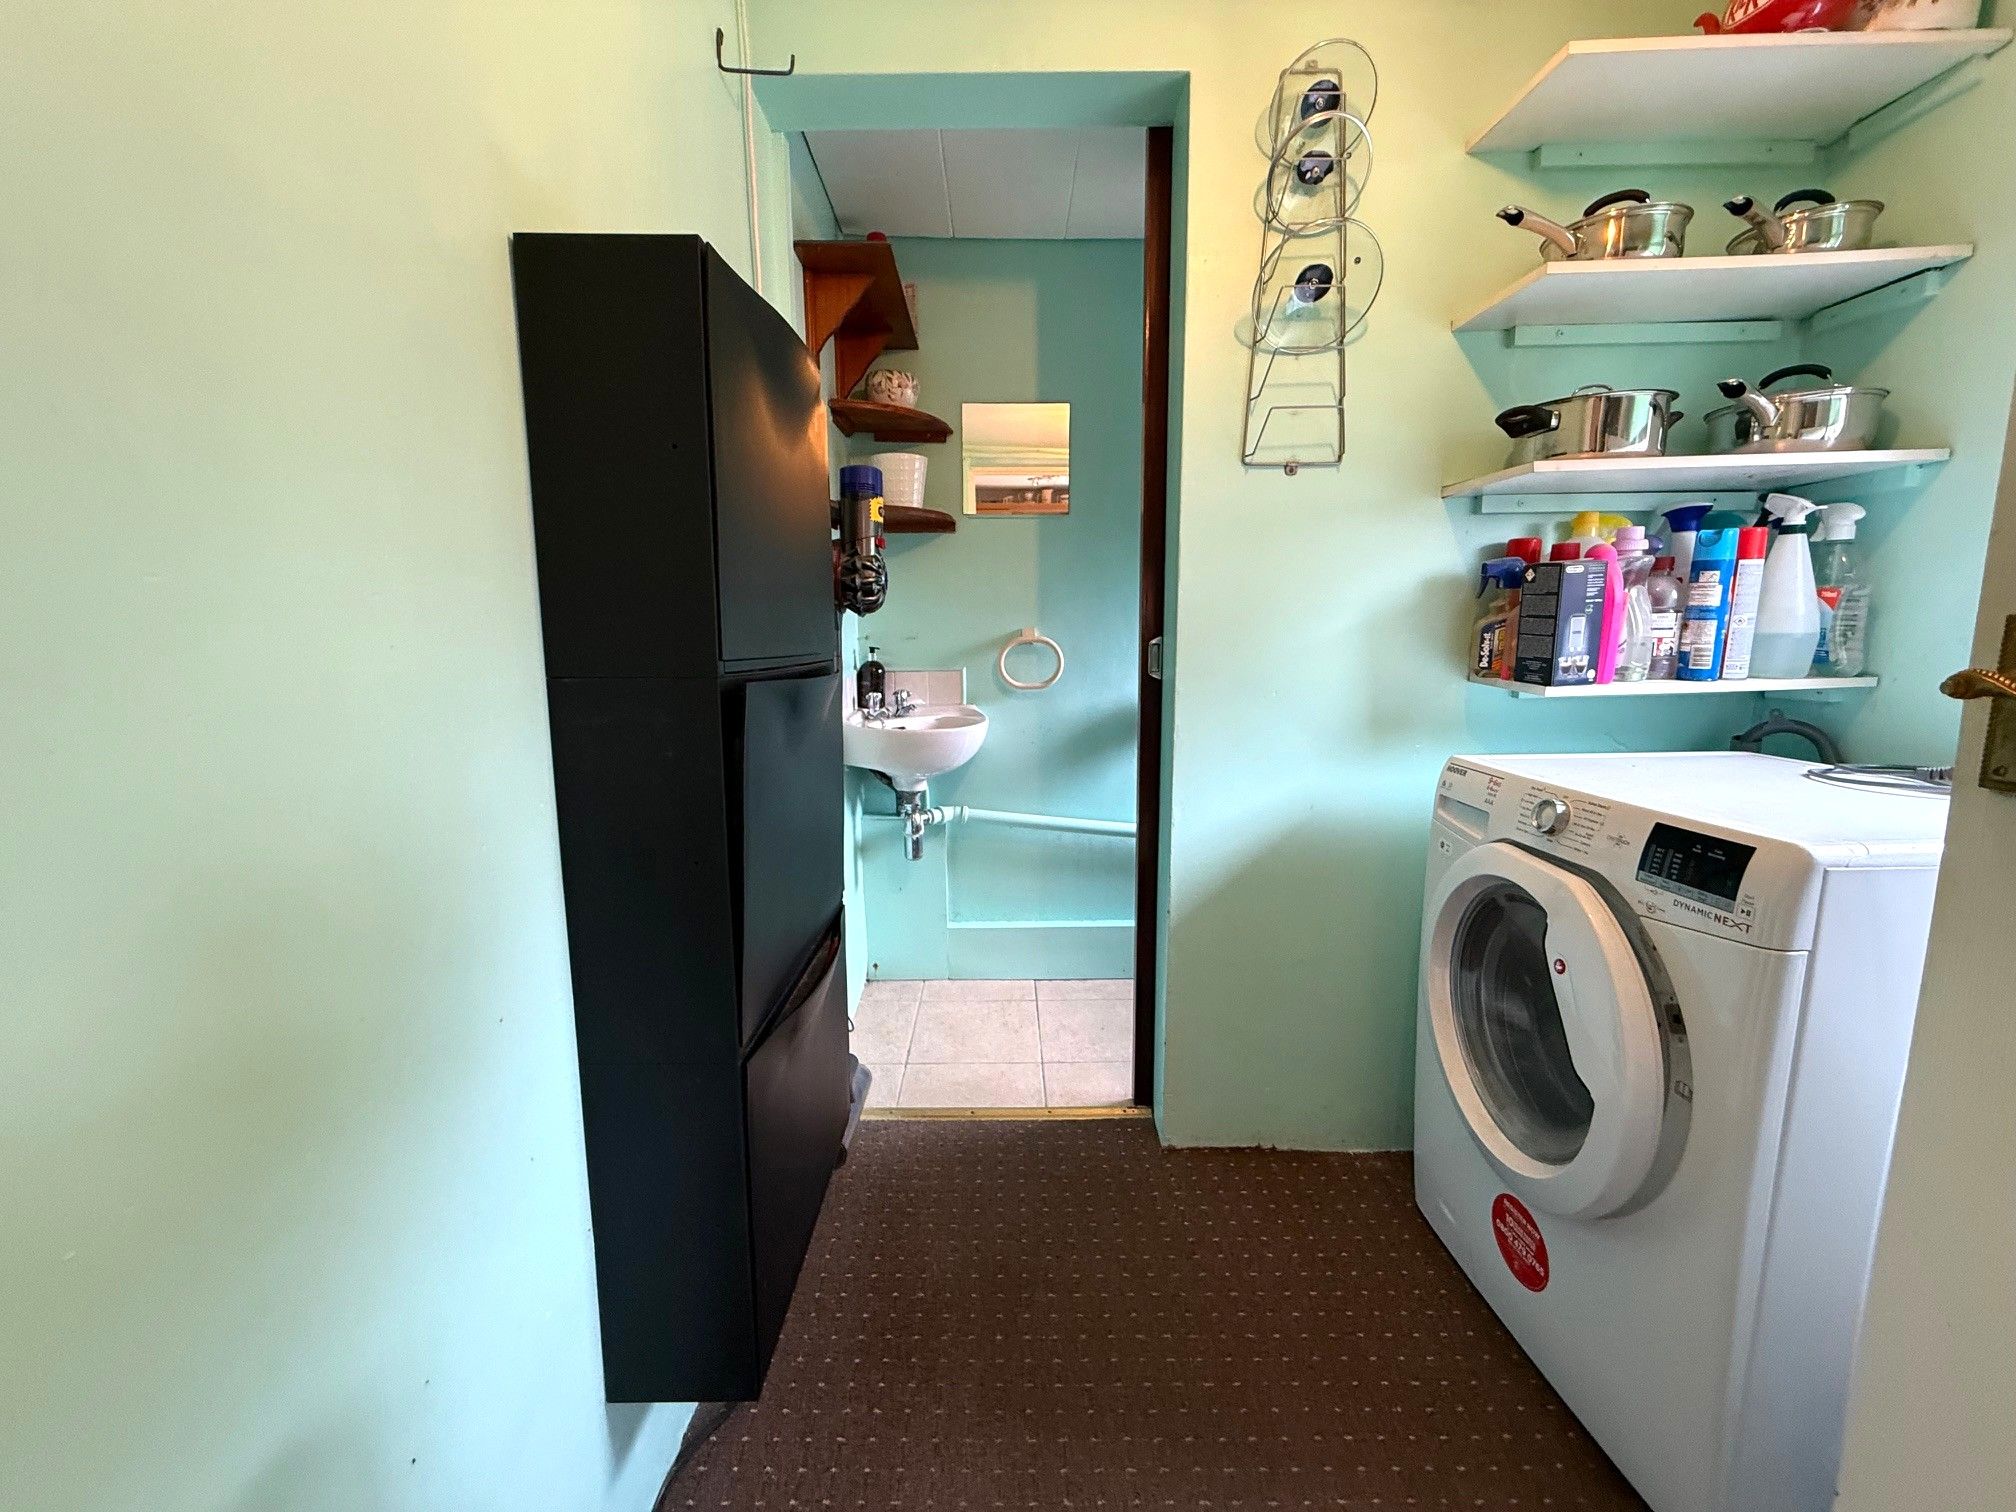
Utility Room. Double glazed window to rear, plumbed for washing machine, space for fridge freezer and space for tumble dryer.
Ground Floor WC with window to rear, Wc and hand basin.
1st Floor Landing. 2 x windows to rear, storage cupboard with Baxi combination boiler.
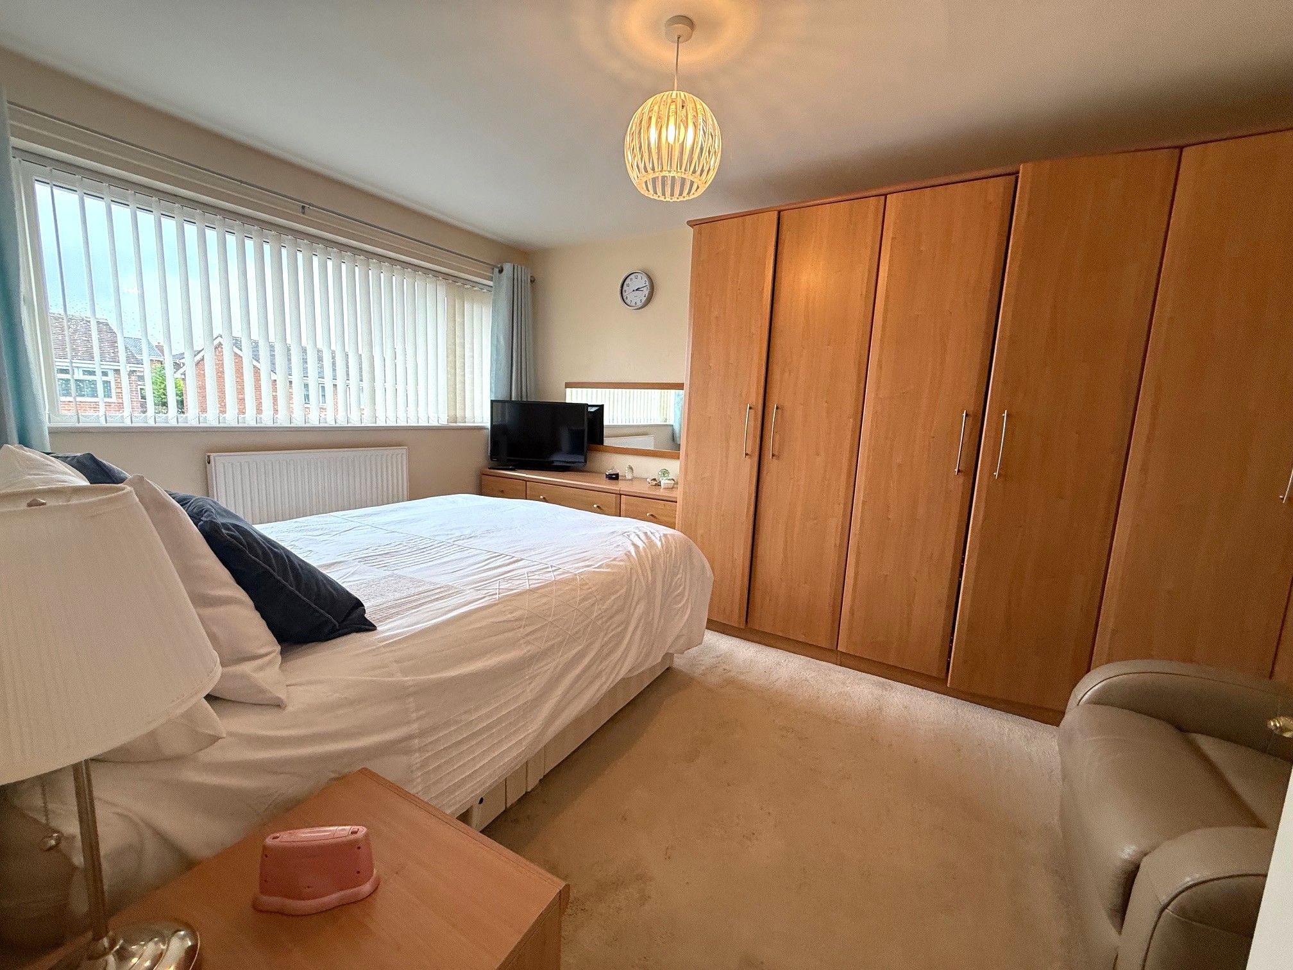
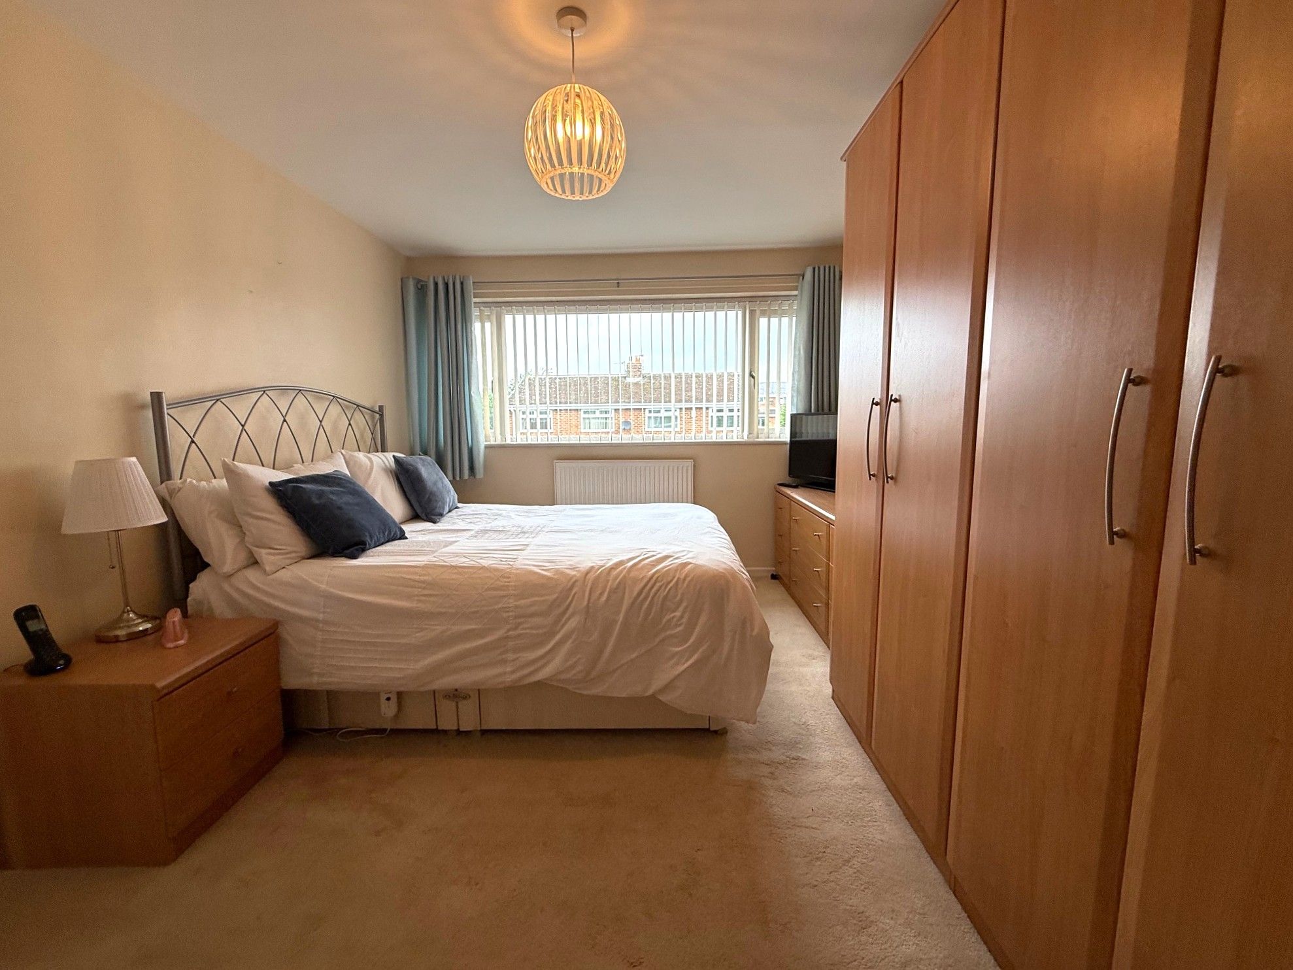
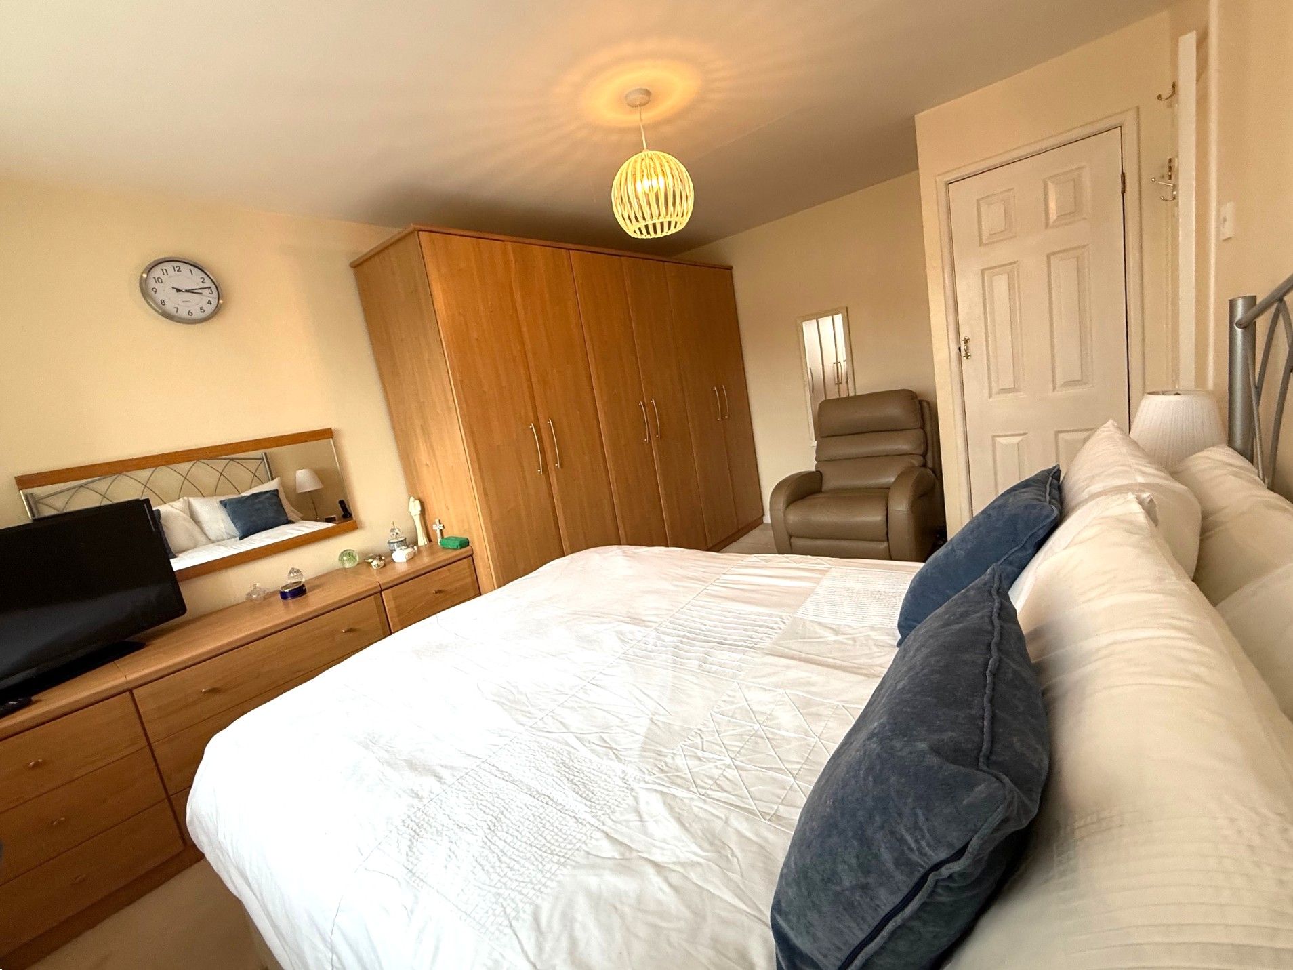
Bedroom 1. 14'7 x 9'11 (4.45m x 3.02m) Double glazed window to front, radiator and storage.
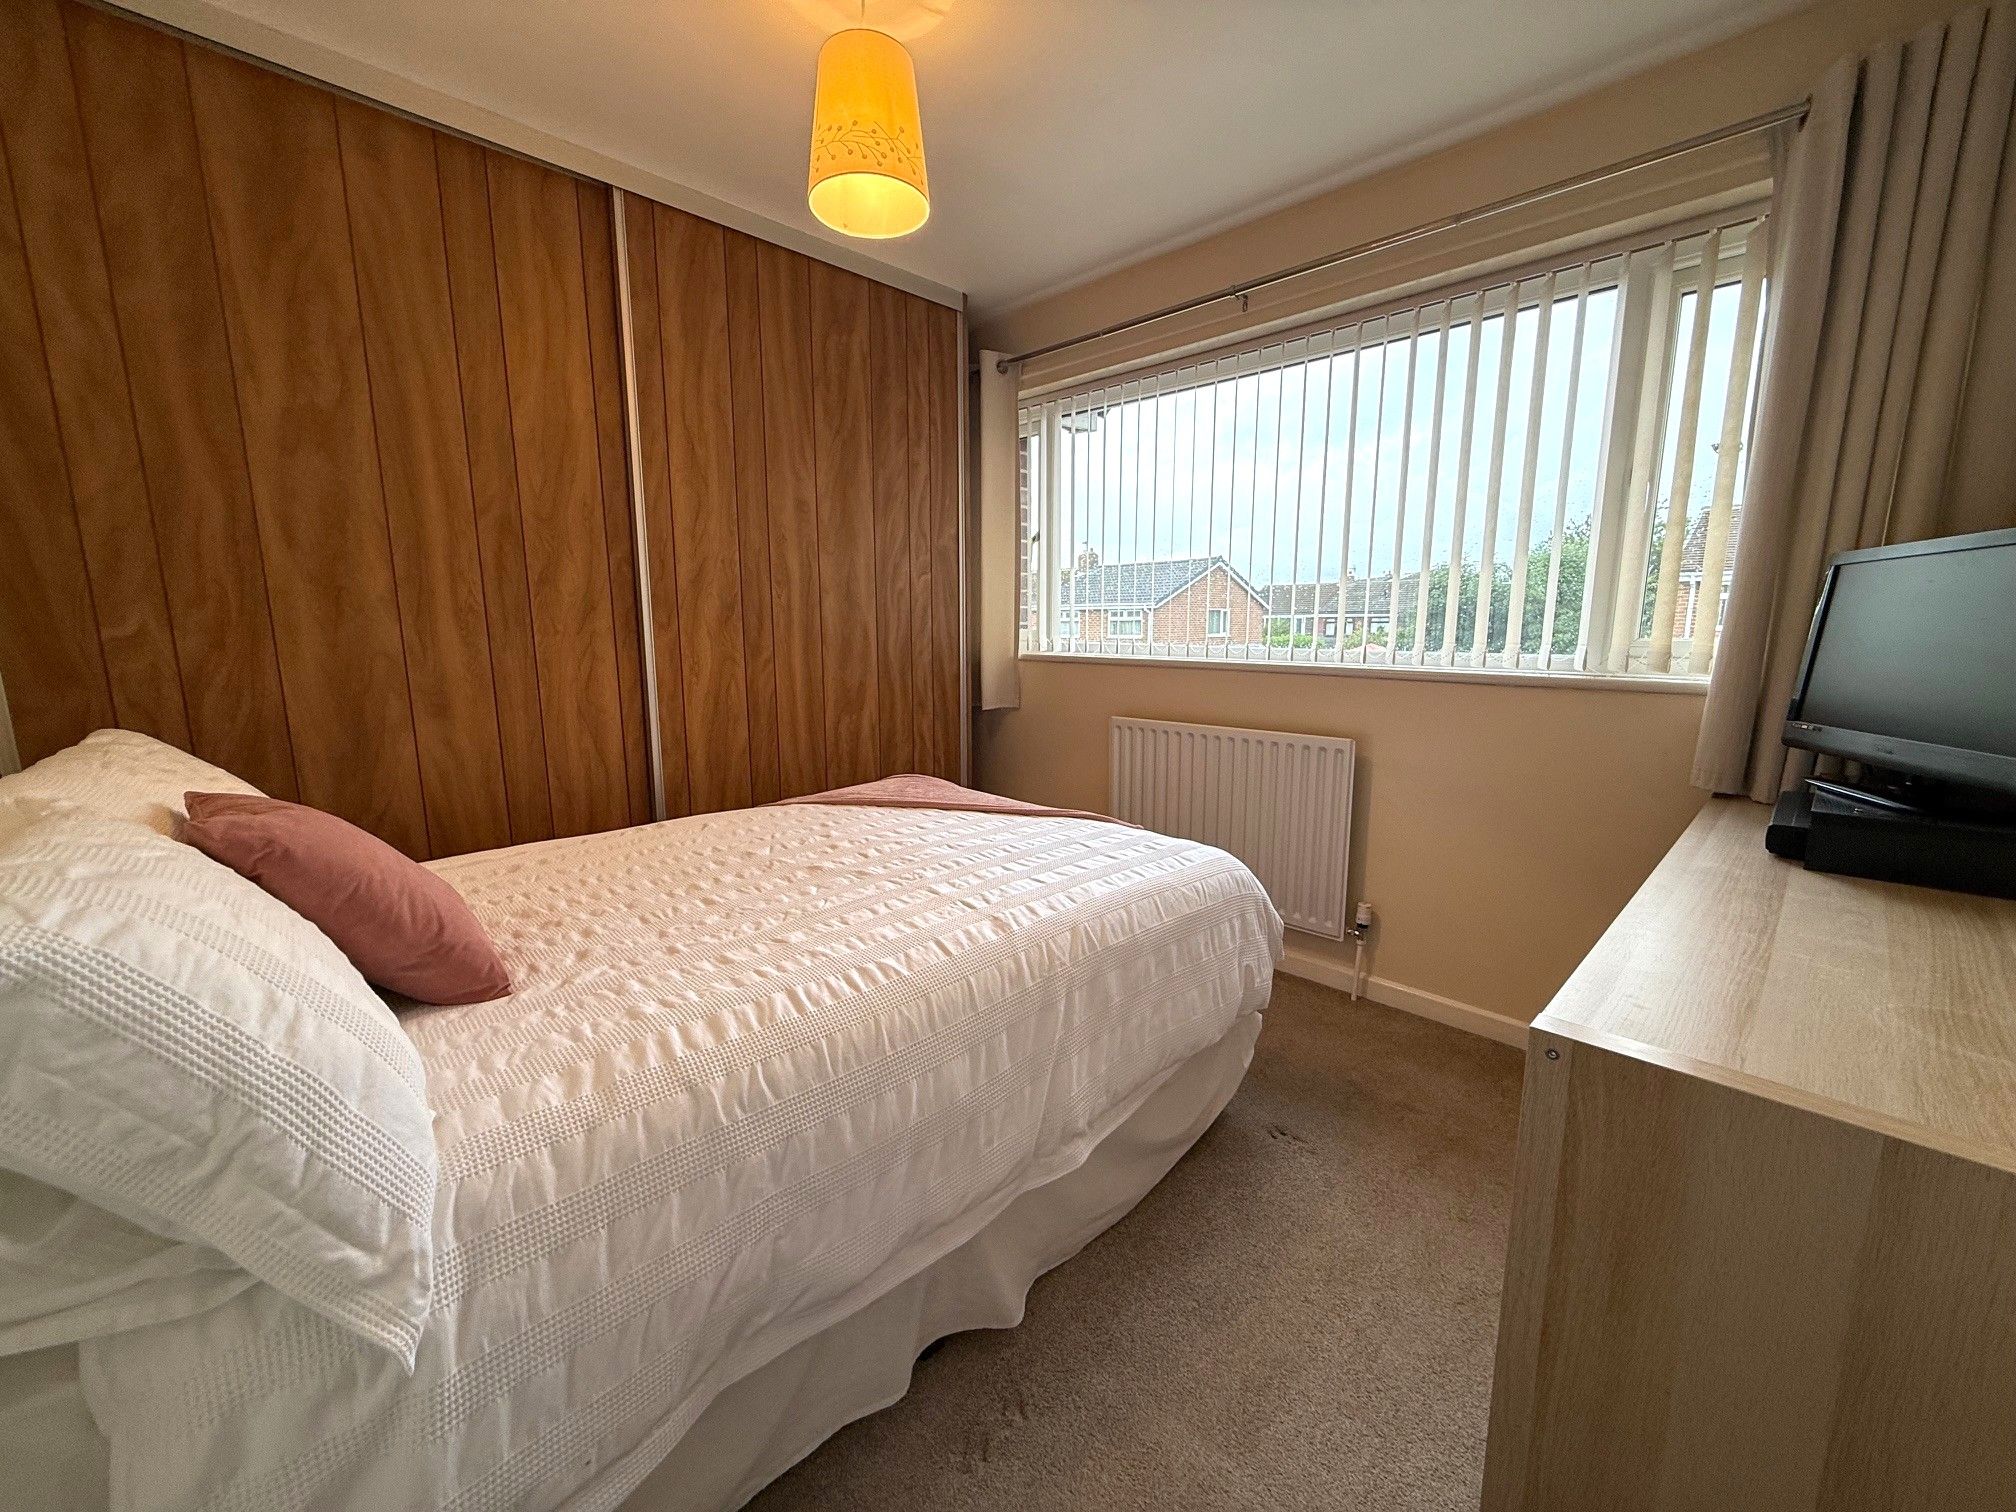
Bedroom 2. 9' x 8'5 (2.74m x 2.56m) Double glazed window to front, fitted wardrobes and radiator.
Bedroom 3. 8'4 x 7'11 (2.54m x 2.41m) Double glazed window to front, radiator and loft access.
Bathroom. 7' x 5'5 (2.12m x 1.66m) Double glazed window to rear, vanity sink unit, Wc, shower enclosure with twin heads and mains supplied, heated towel rail, spot lights to ceiling, tiled walls and flooring.
Garage. 17'5 x 8'3 (5.30m x 2.51m)Electric door to front, lights and power.
Rear Garden. Enclosed garden with lawn, patio, planting areas and water tap. A driveway is to the front along with a small garden.
Property Reference COR-1JXM15CXD6V