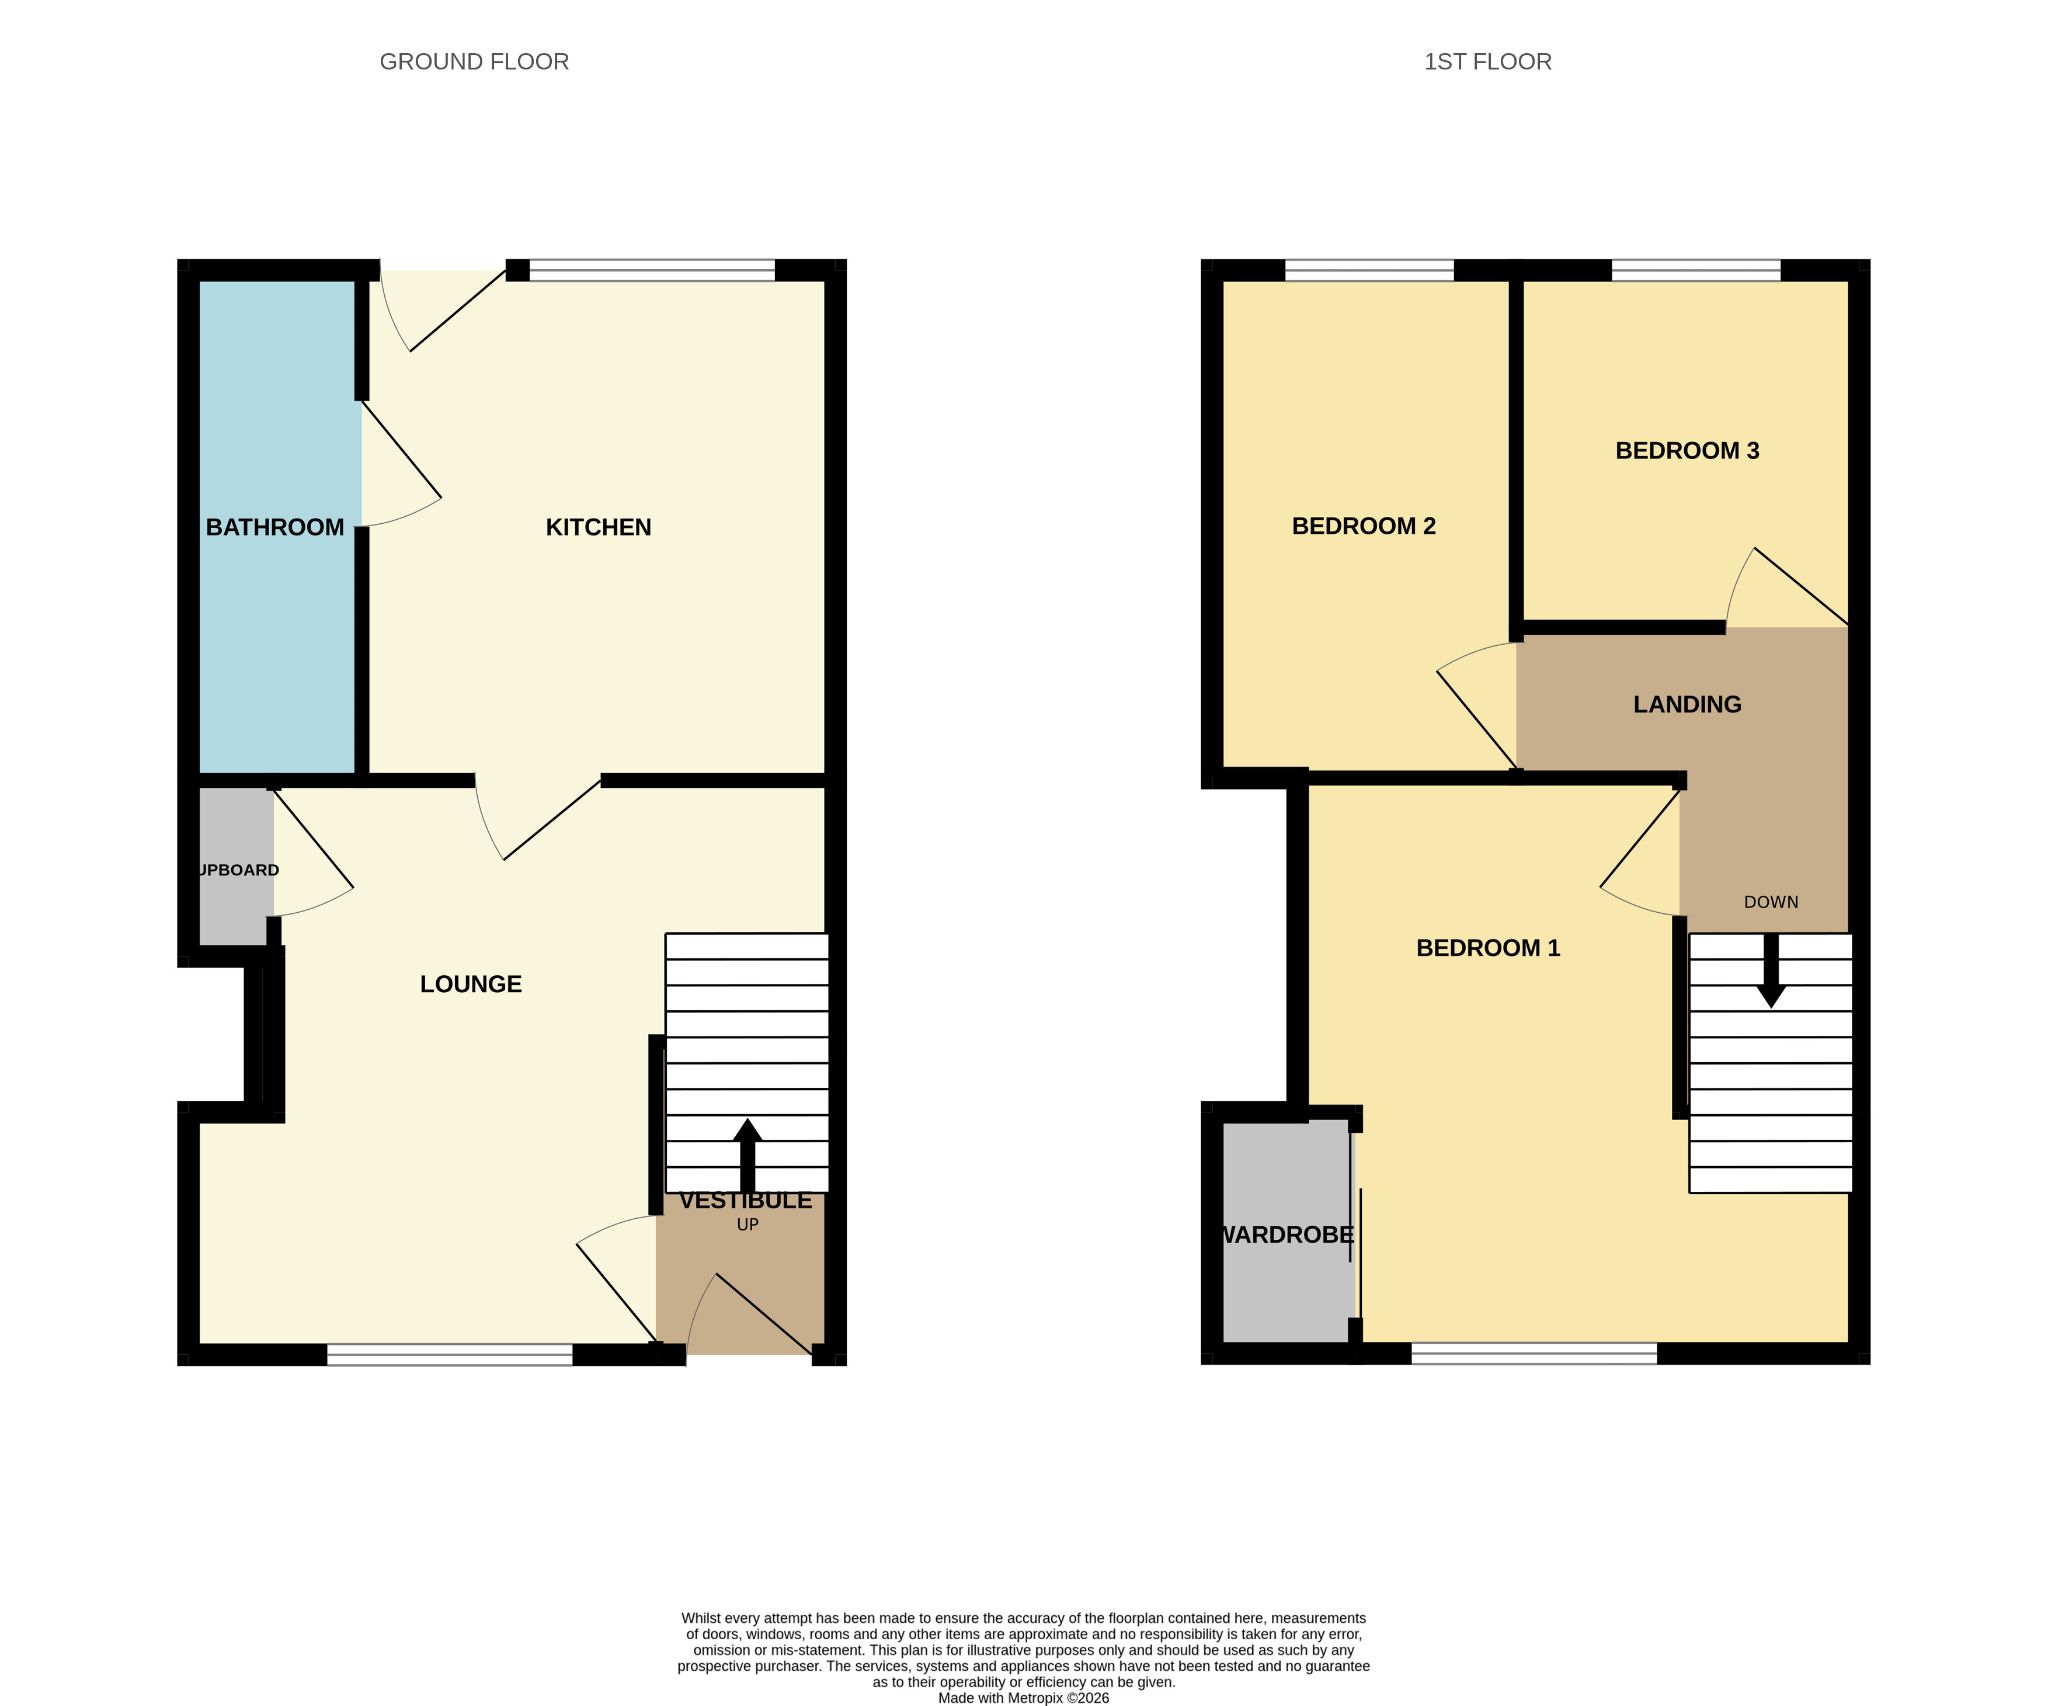
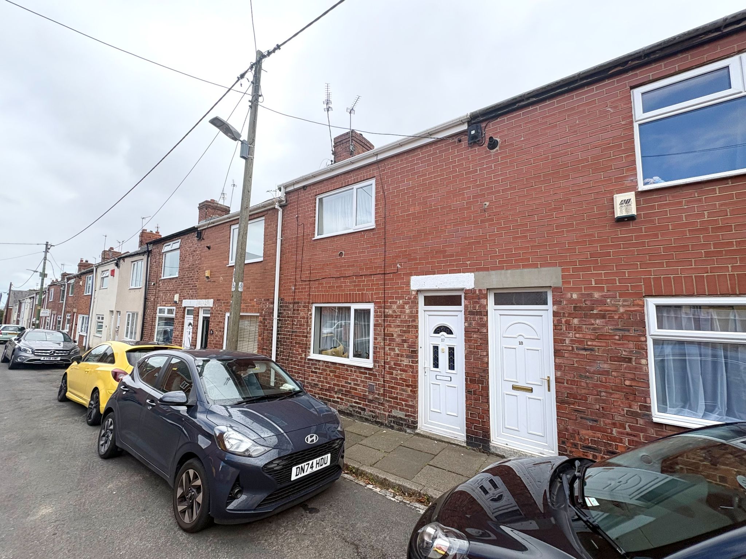
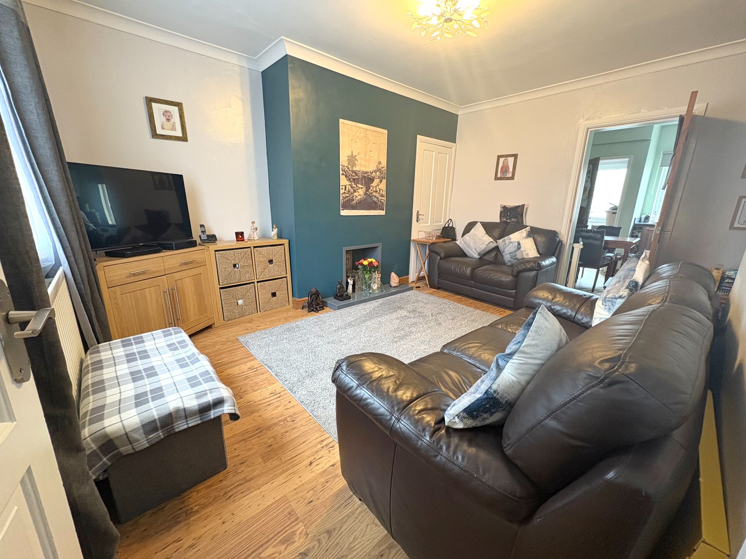
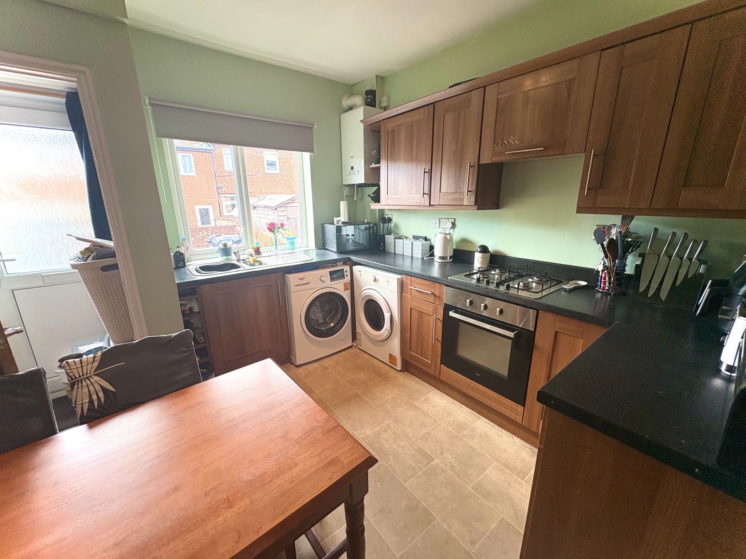
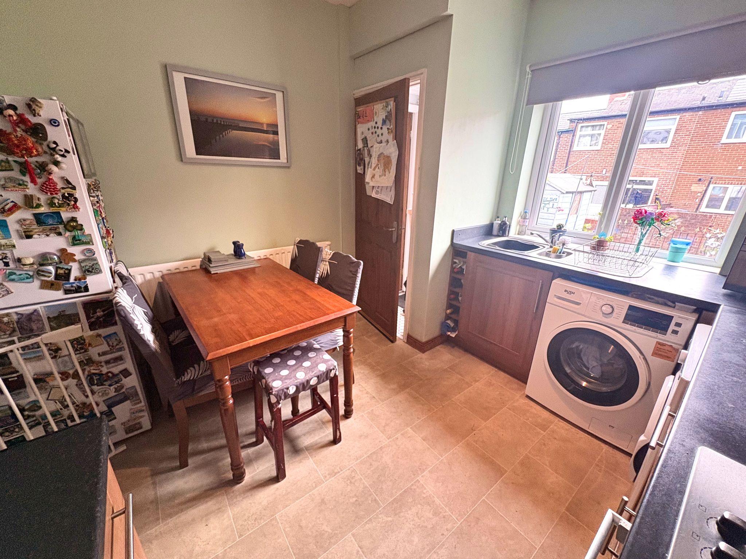
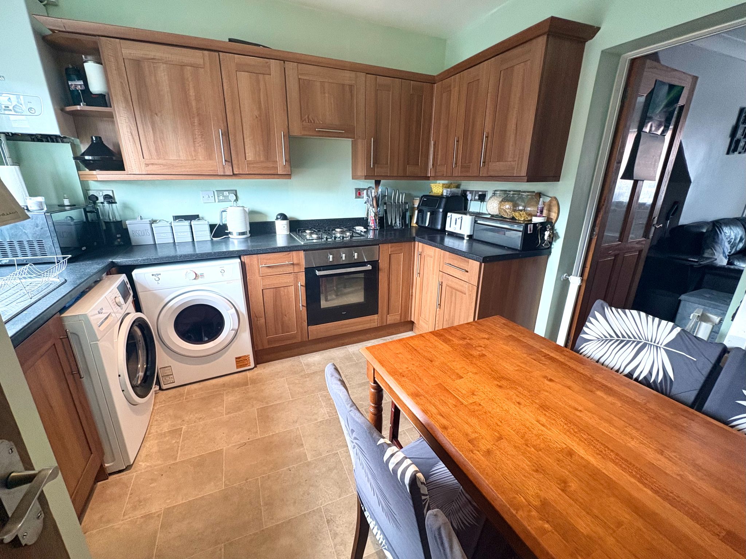
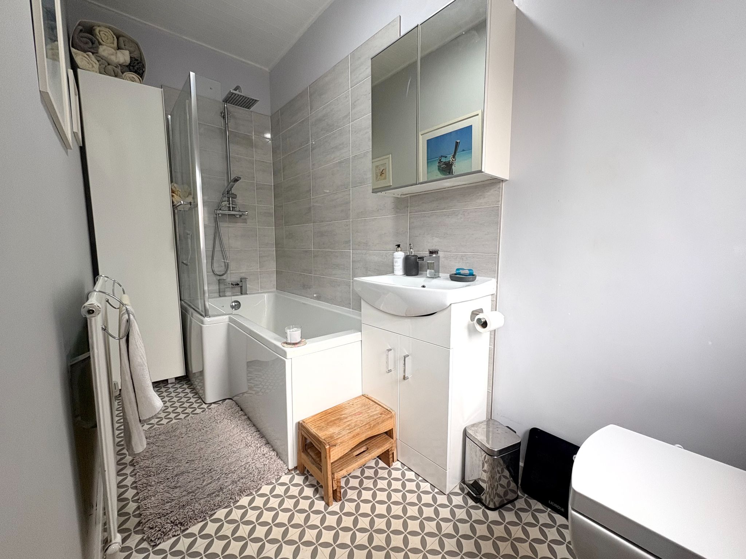
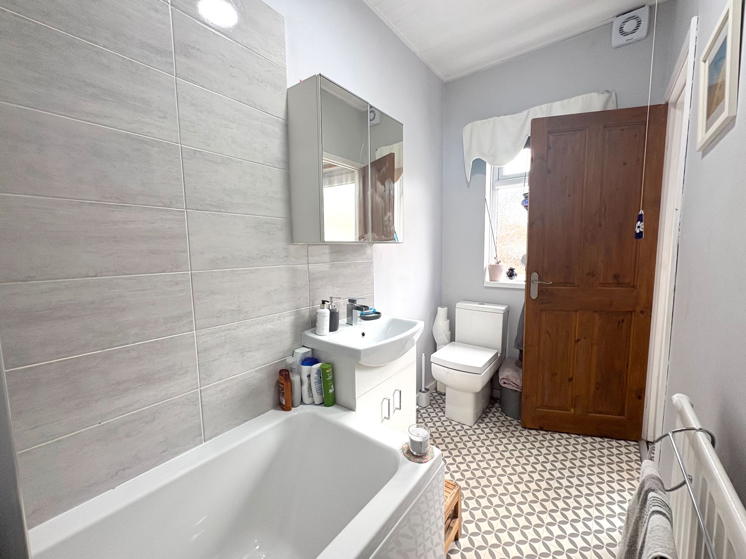
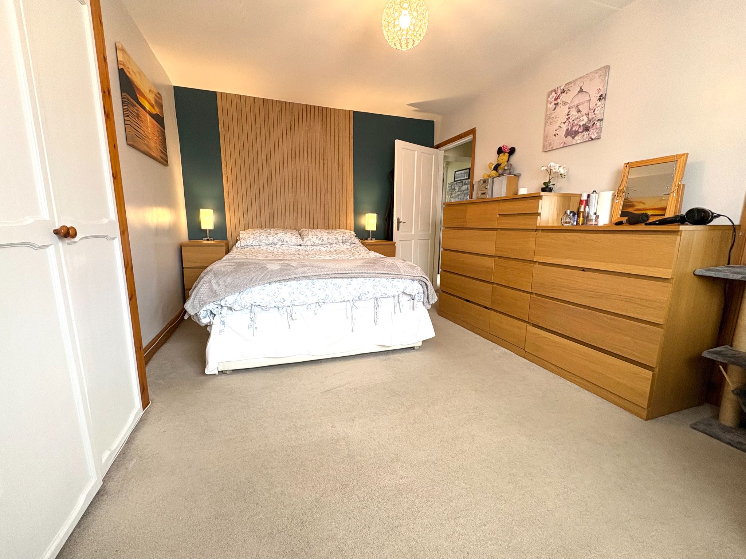
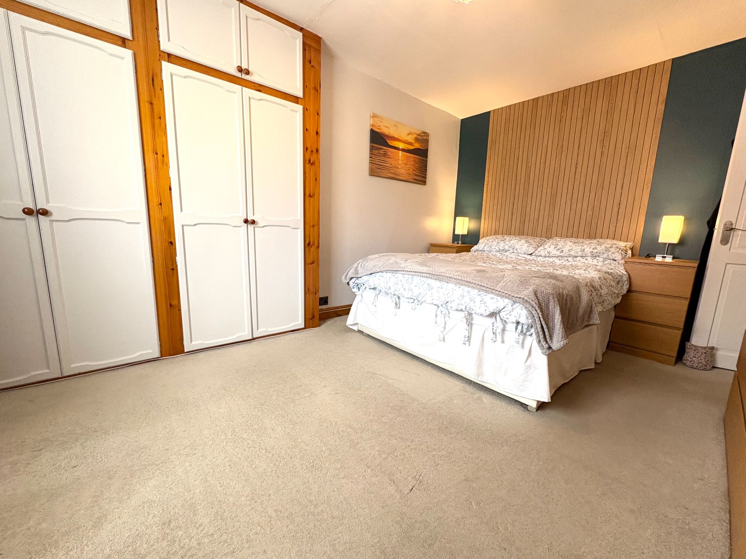
Early viewing is essential of this beautiful three bedroom mid terrace house which is situated in the popular location of Newfield, ideal for local amenities and infant school close by, Good transport links to Pelton, Chester le Street, Stanley and surrounding areas. A credit to the current owners who have tastefully updated over recent years to a high standard, having had a replacement roof five years ago, refitted gas combi boiler also five years ago, refitted L shape bathroom suite. The property is warmed by gas central heating, boasting double glazing. Accommodation comprises: Entrance hallway stairs to first floor, lounge, kitchen having range of Walnut wall and base units having contrasting work surfaces, integrated oven & hob, rear lobby, bathroom fitted with a modern L shape bathroom suite having shower over the bath, to the first floor three generous bedrooms. Externally to the rear elevation a yard having double wrought Iron Gates.
This beautiful home will appeal to first time buyers, families and investors looking for a home in a popular village location, no upper chain.
ROOM DESCRIPTIONS
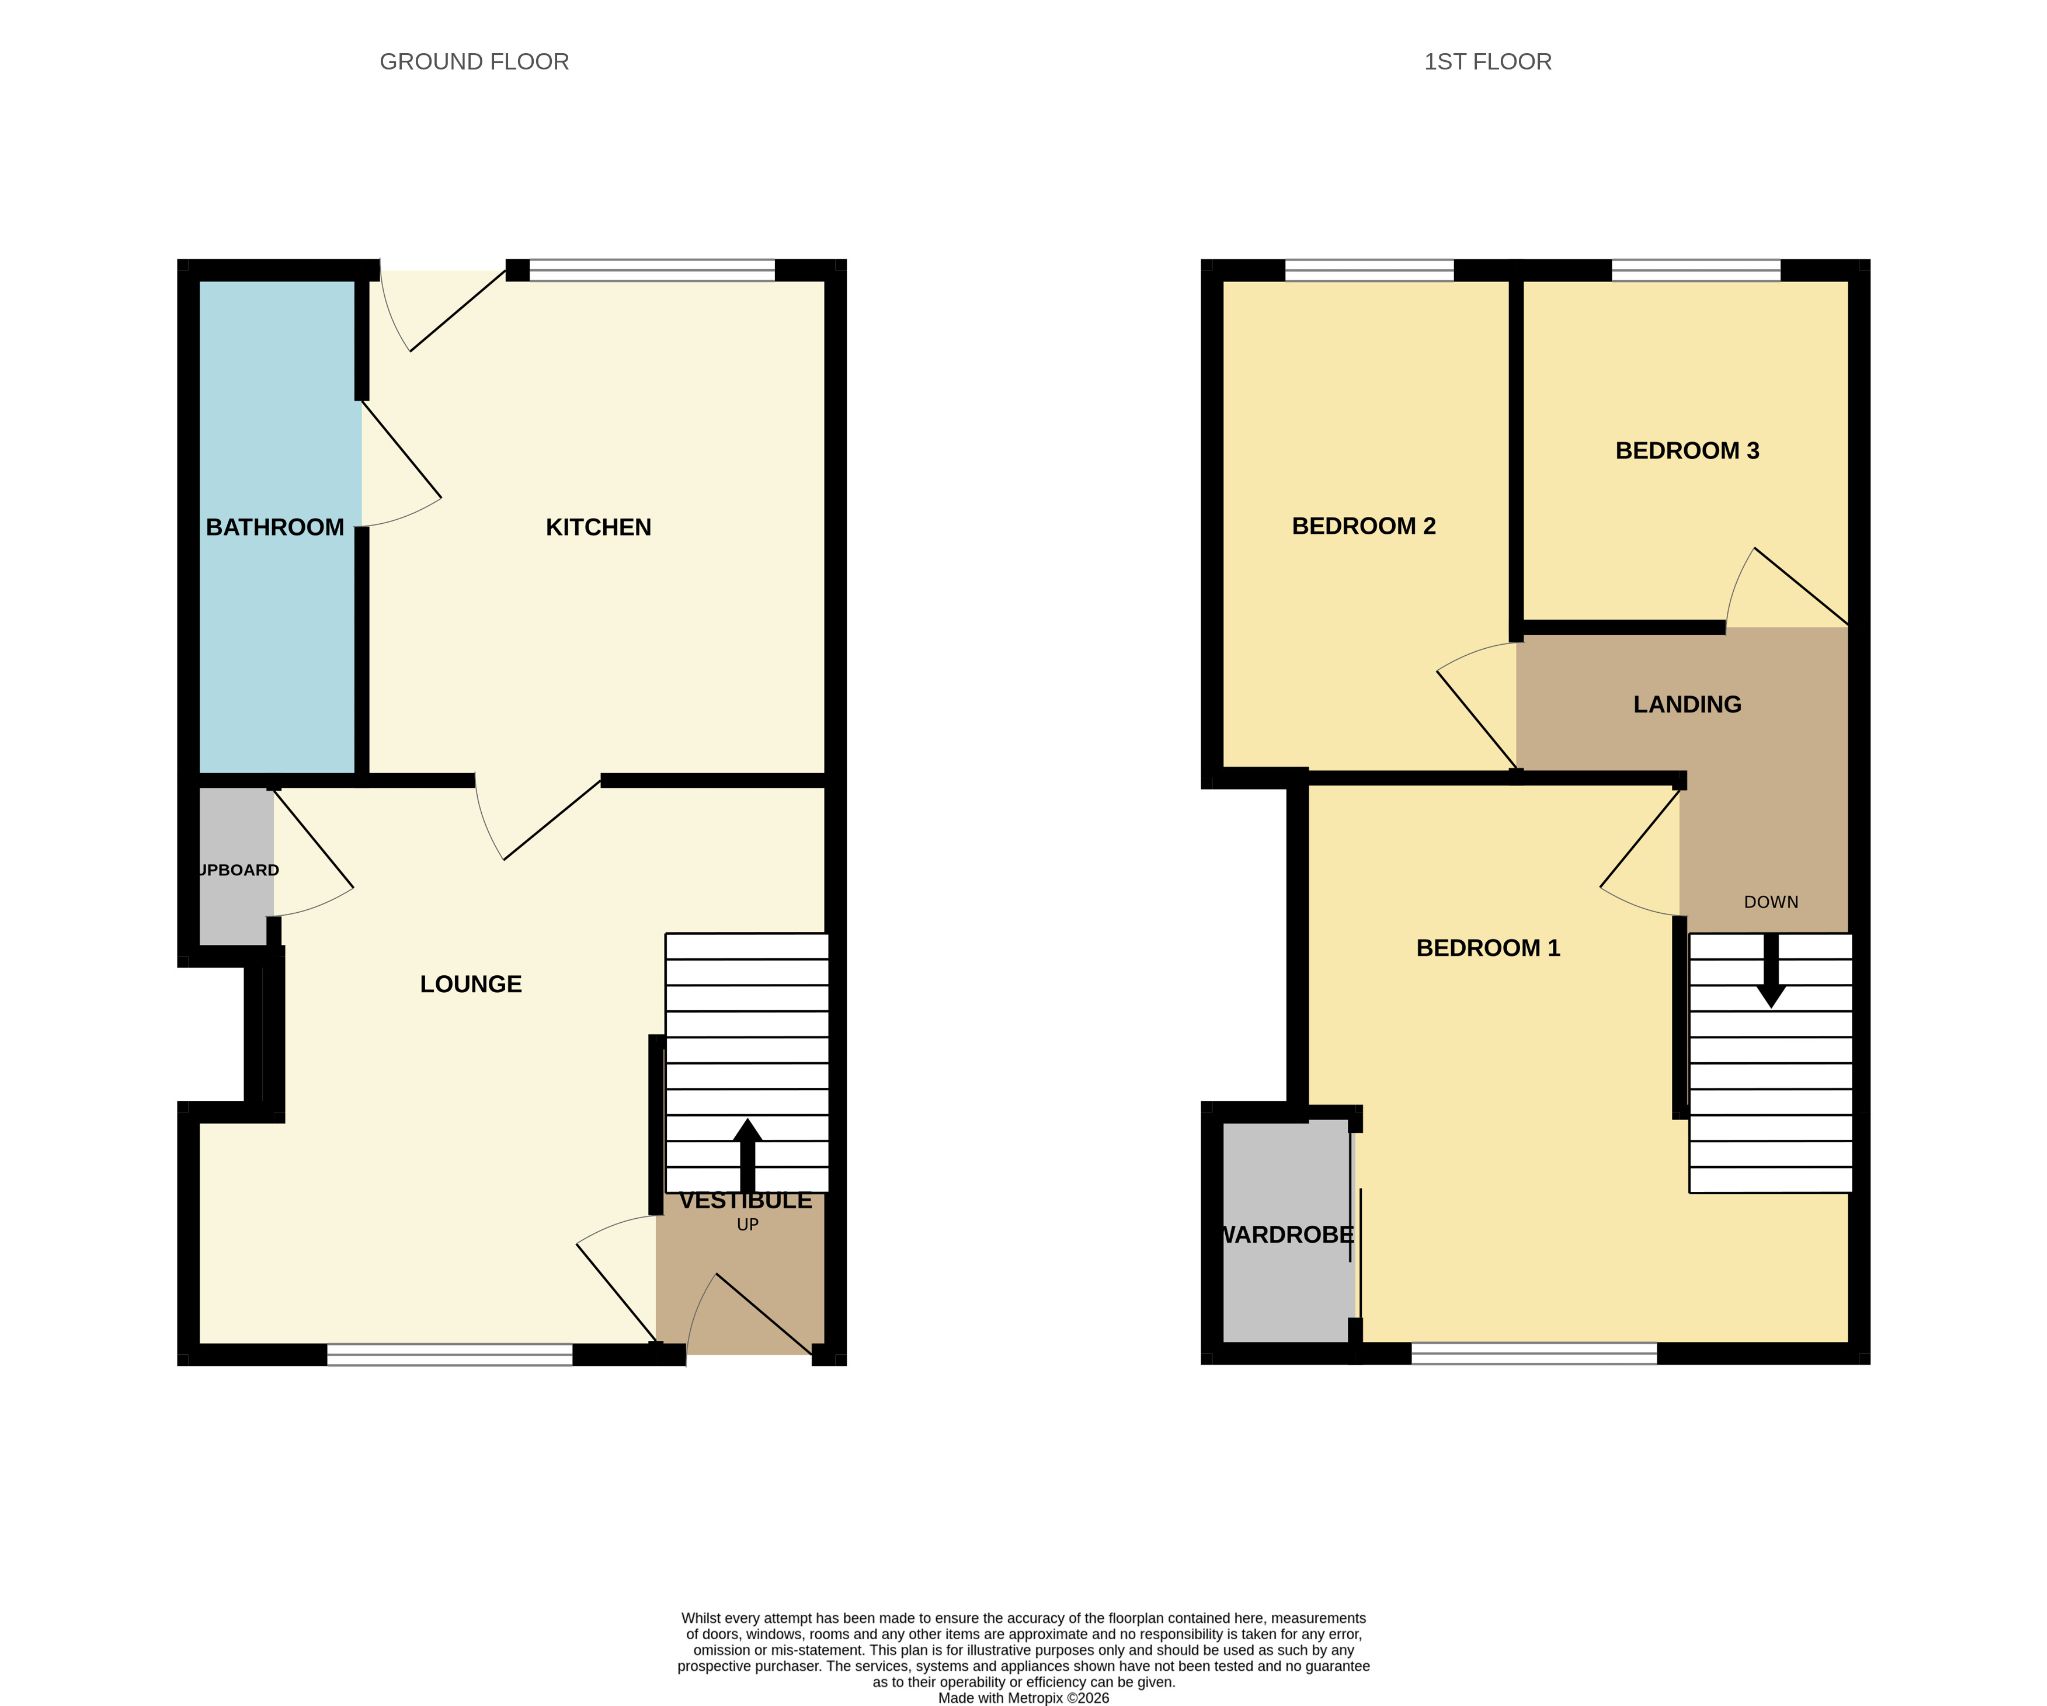
Hallway Double glazed door, stairs to first floor, door to lounge.
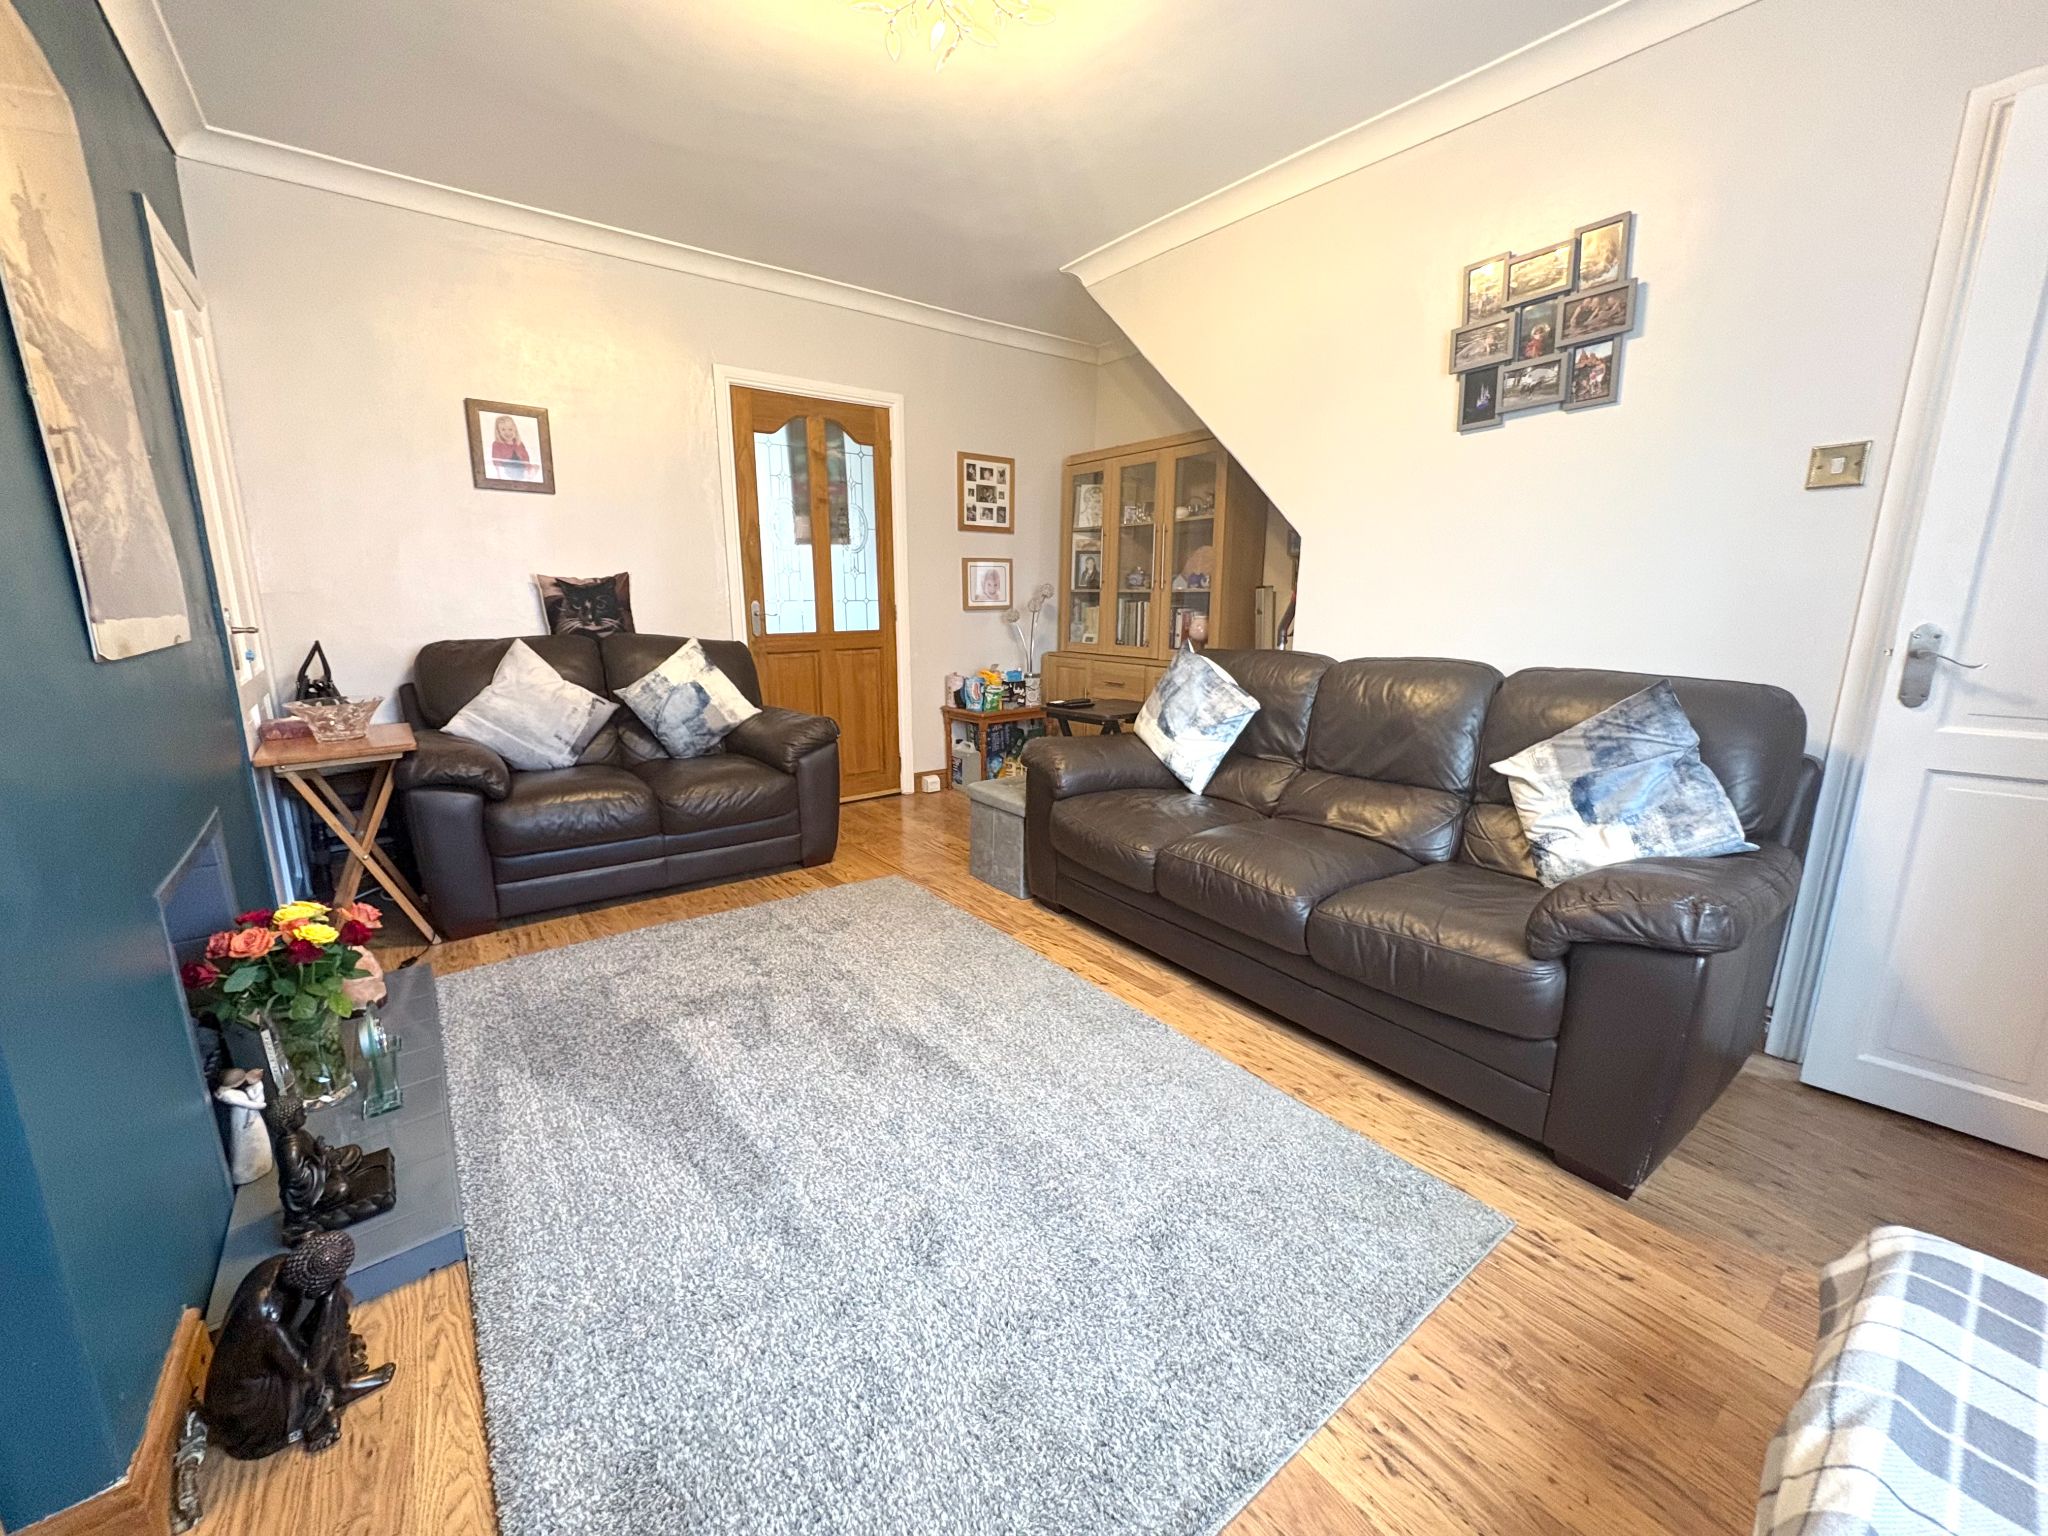
Lounge 15'02 x 12'08 (4.62 x 3.86m) Double glazed window to the front elevation, double radiator, coving to the ceiling, Oak laminate flooring, storage cupboard, television point, telephone point, under stair storage cupboard.
Kitchen
11'04 x 10'0 (3.45 x 3.05M) Double glazed window to t5he rear elevation, range of wall and base units in walnut having contrasting work surfaces, electric oven, stainless steel gas hob, extractor fan, plumbing for washing machine, space for tumble dryer, stainless steel sink unit having mixer tap, under cupboard lighting, vinyl tile effect flooring, baxi combi boiler, door leading to rear lobby, door to yard, door to bathroom.
Bathroom10'08 x 4'05 (3.25 x 1.35m) L shape three piece suite comprising: l shape bath having shower over bath, vanity unit having wash hand basin with mixer tap, low level w.c, vinyl flooring.
Landing Single radiator, smoke alarm, loft hatch, loft boarded.
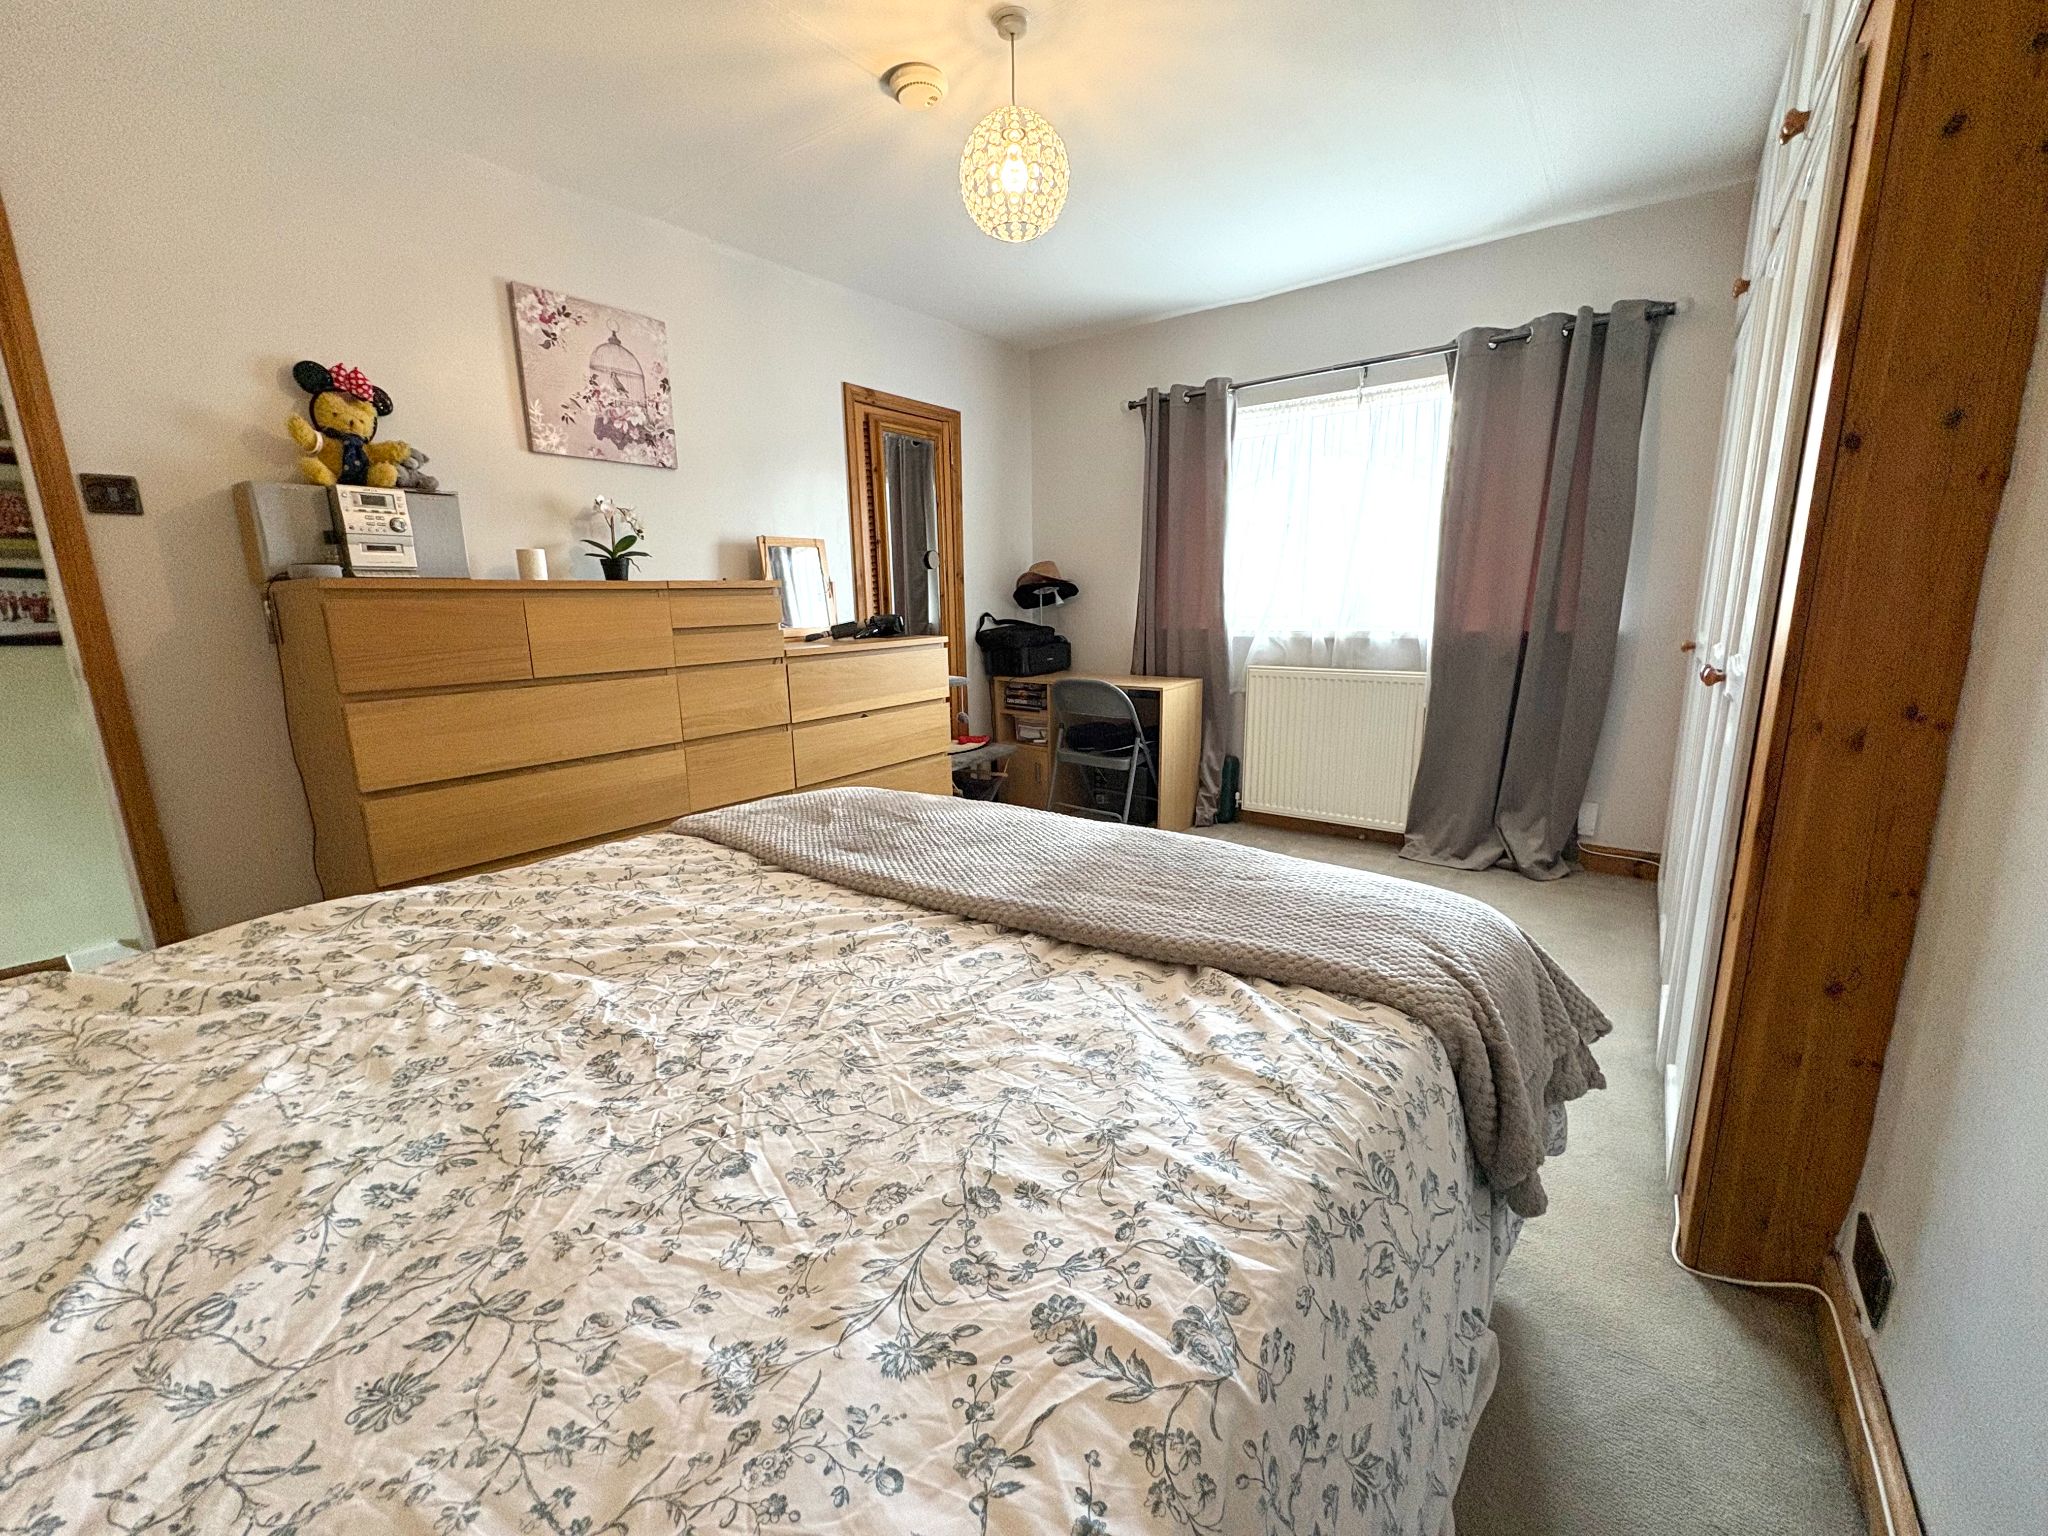
Bedroom One 15'04 x 10'03 (4.67 x 3.12m) Double glazed window to the front elevation, storage cupboard, double radiator, built in fitted wardrobes.
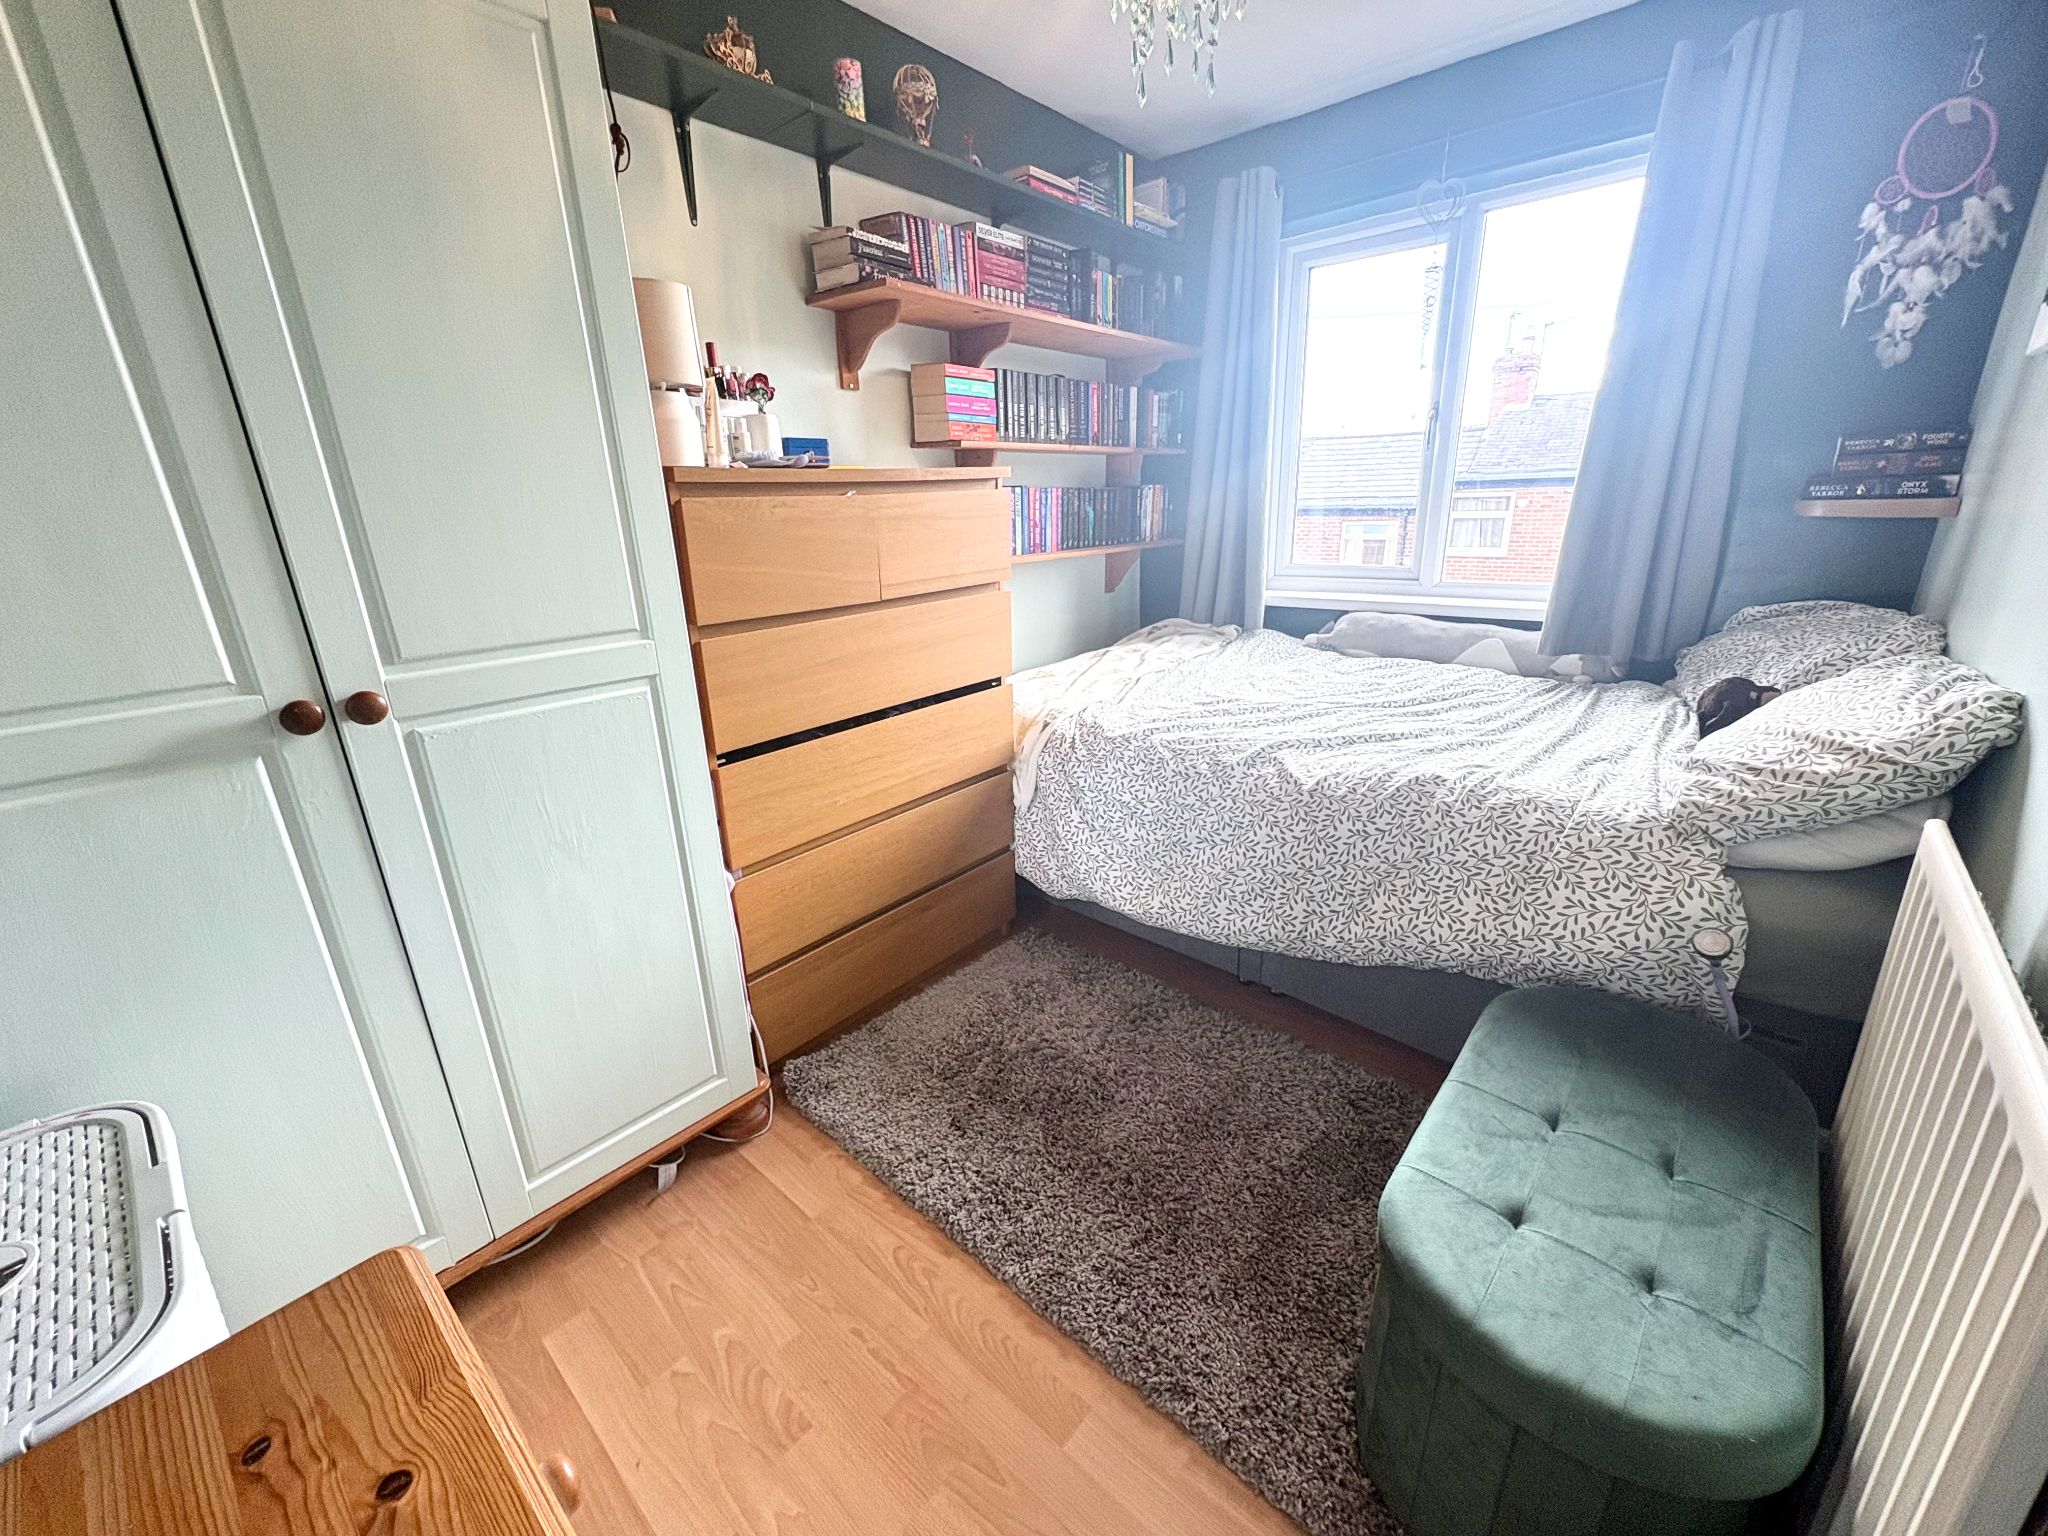
Bedroom Two 9'08 x 6'09 (2.95 x 2.06m ) Double glazed window to the rear elevation, single radiator, oak laminate flooring.
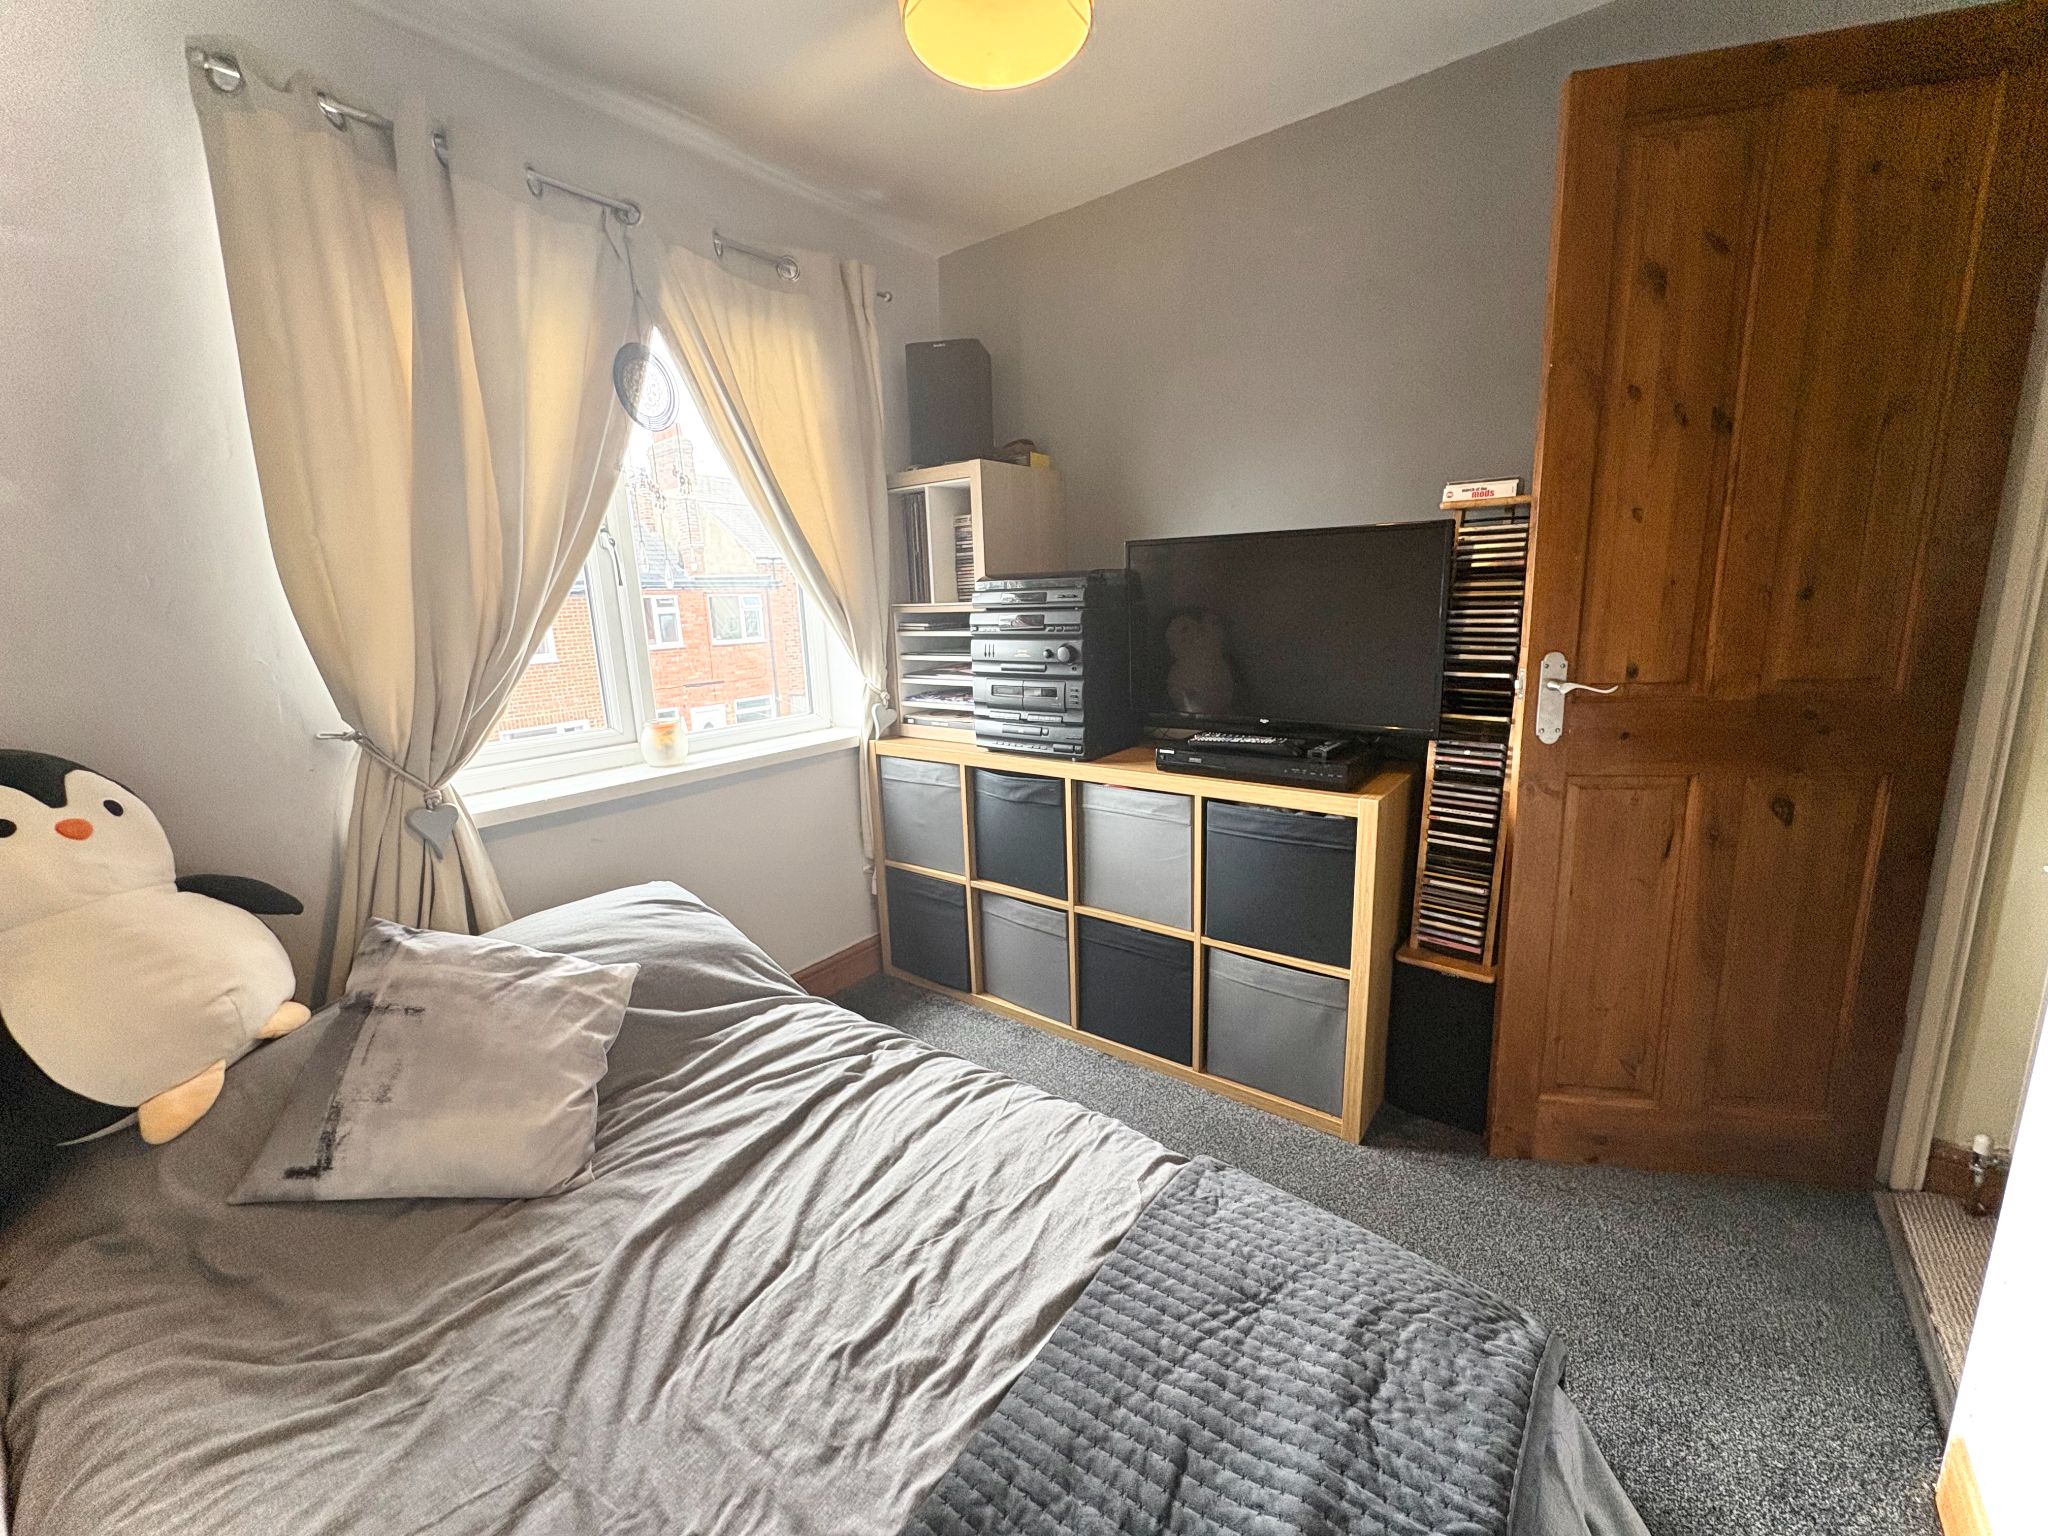
Bedroom Three 7'04 x 7'04 (2.24 x 2.24M) Double glazed window to the rear elevation, single radiator.
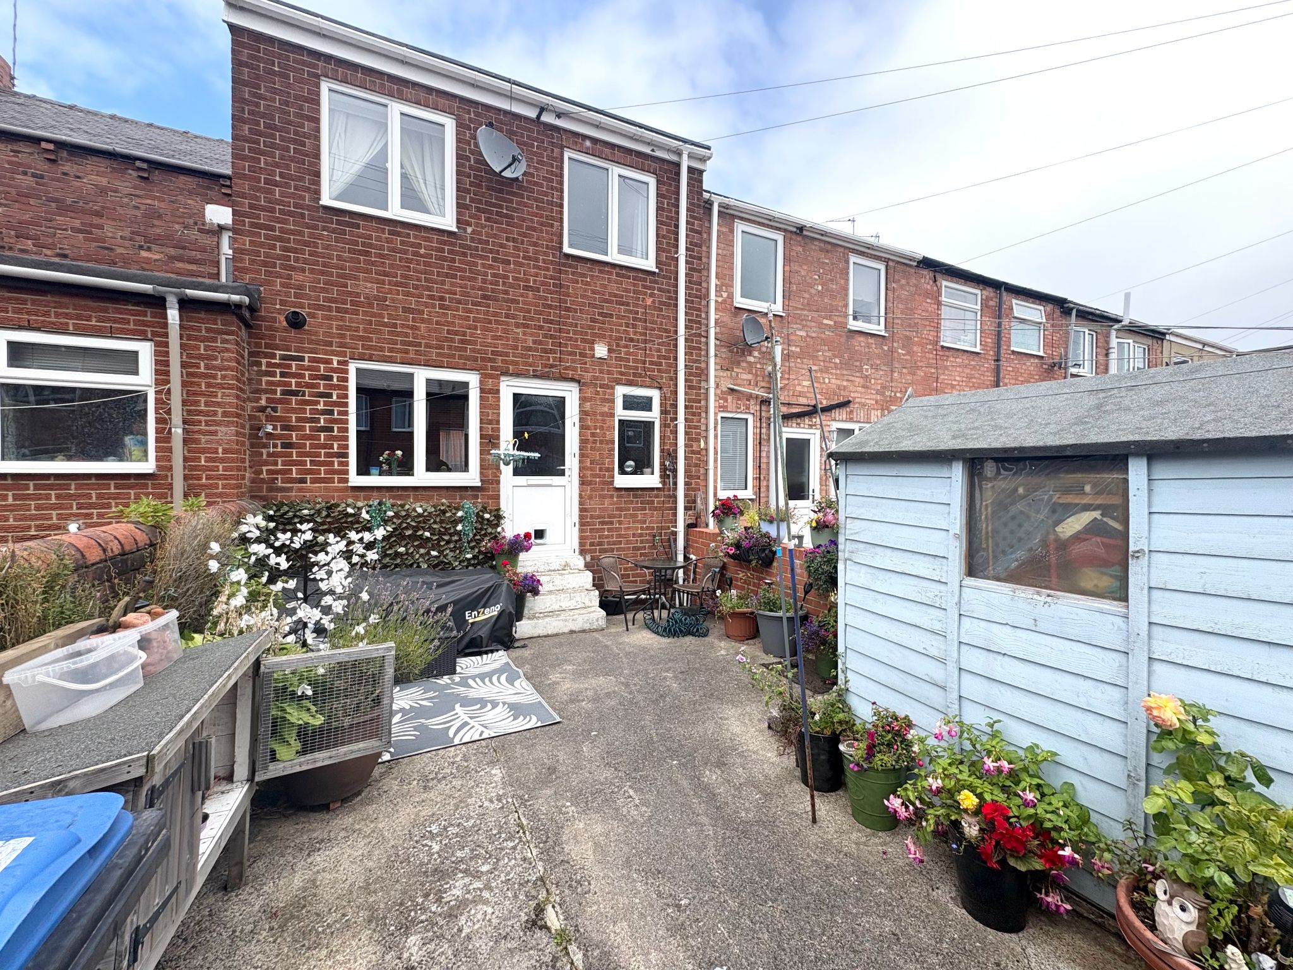
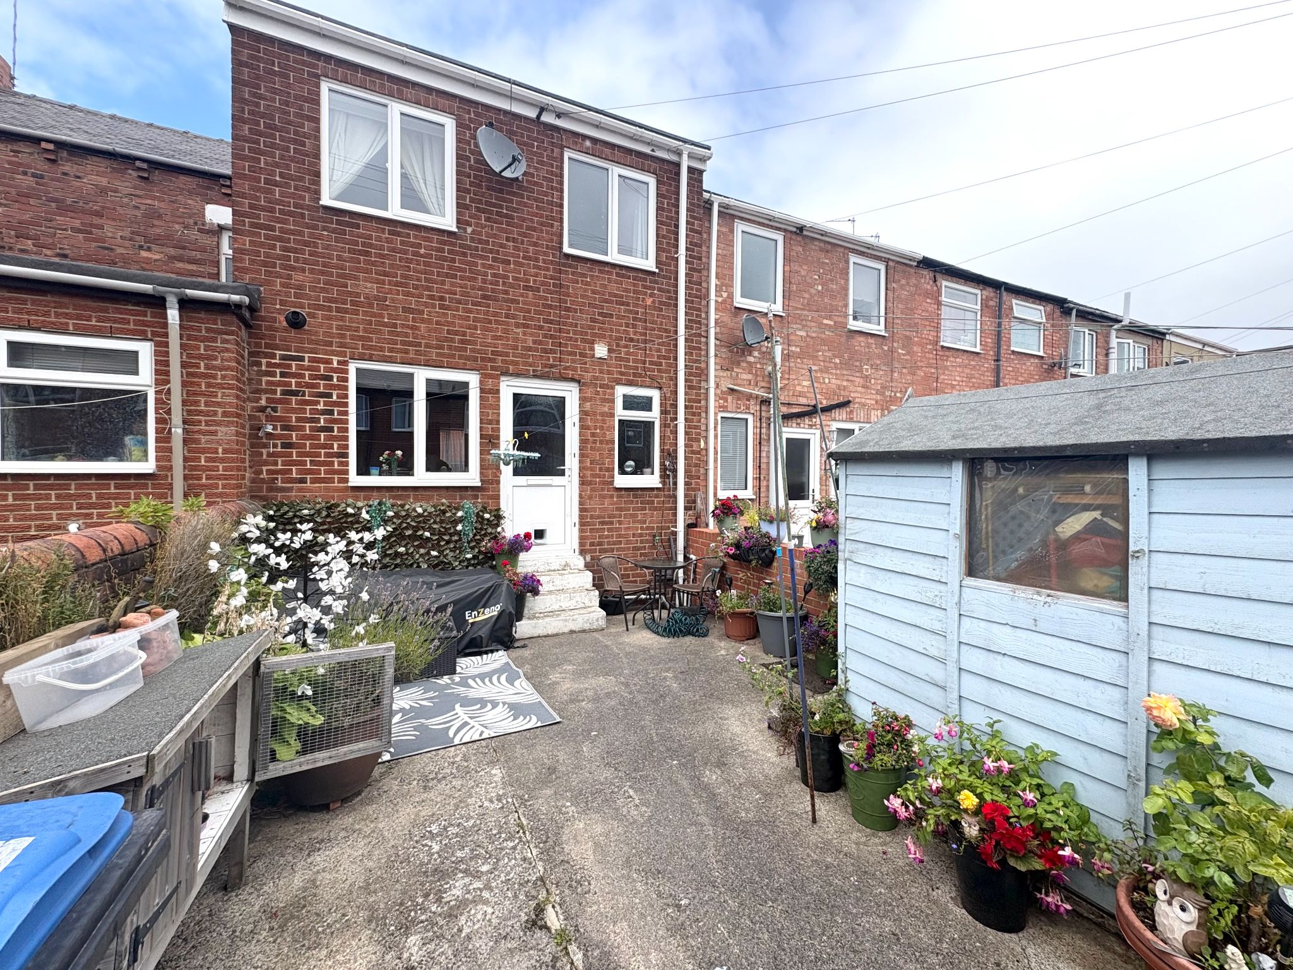
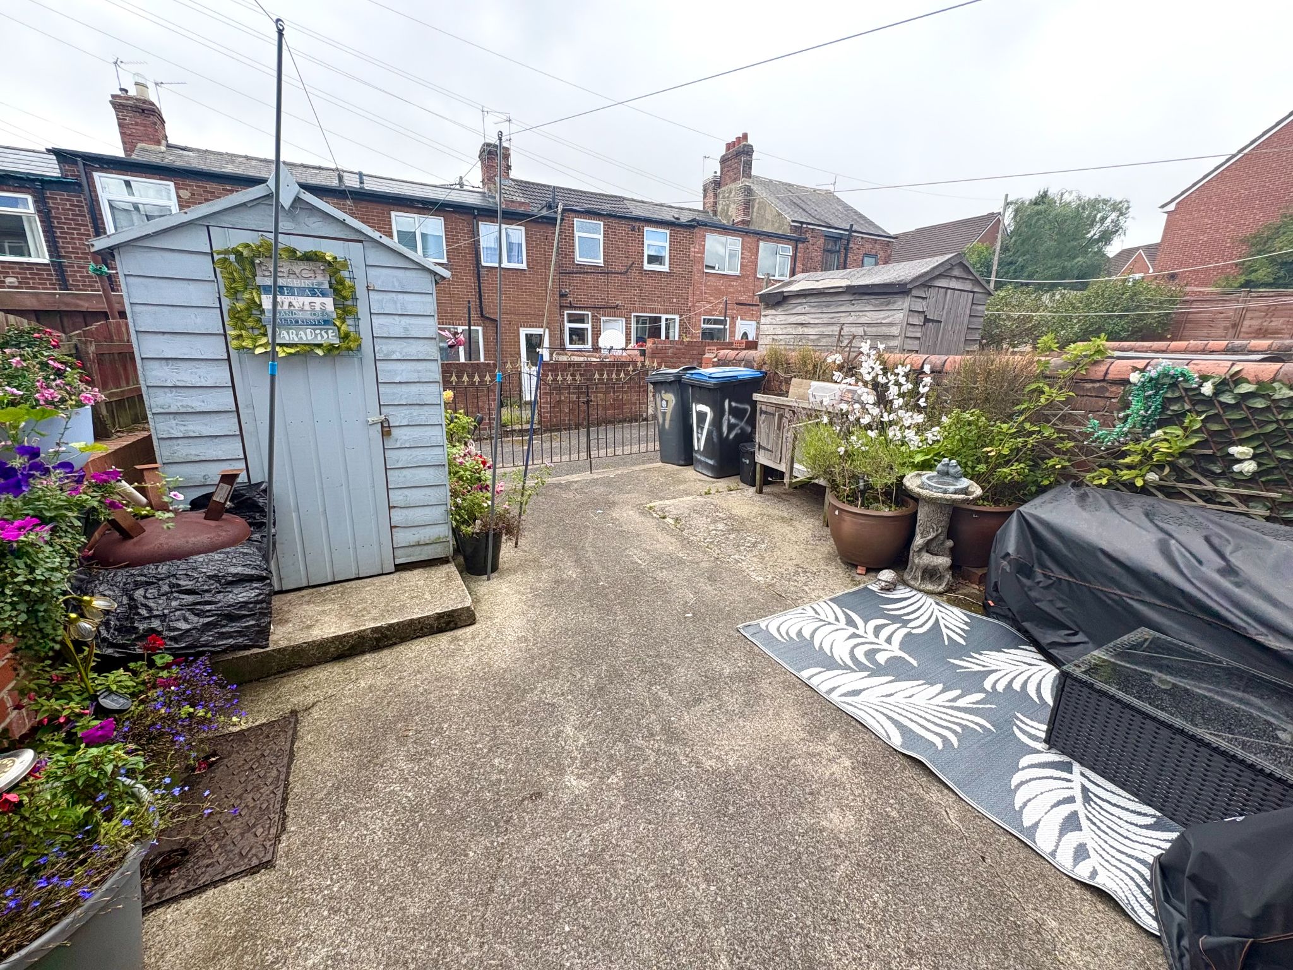
Externally Yard to rear having double Wrought iron gates.
Property Reference COR-1JWY15AFZEQ