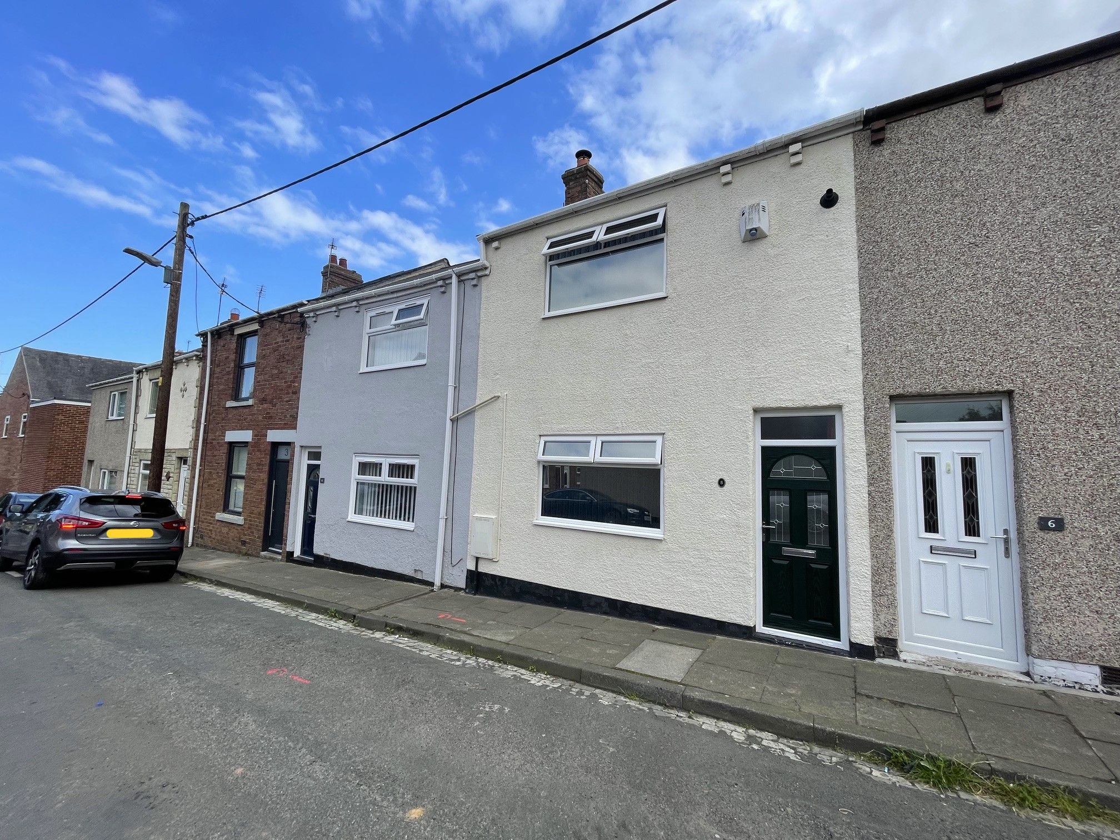
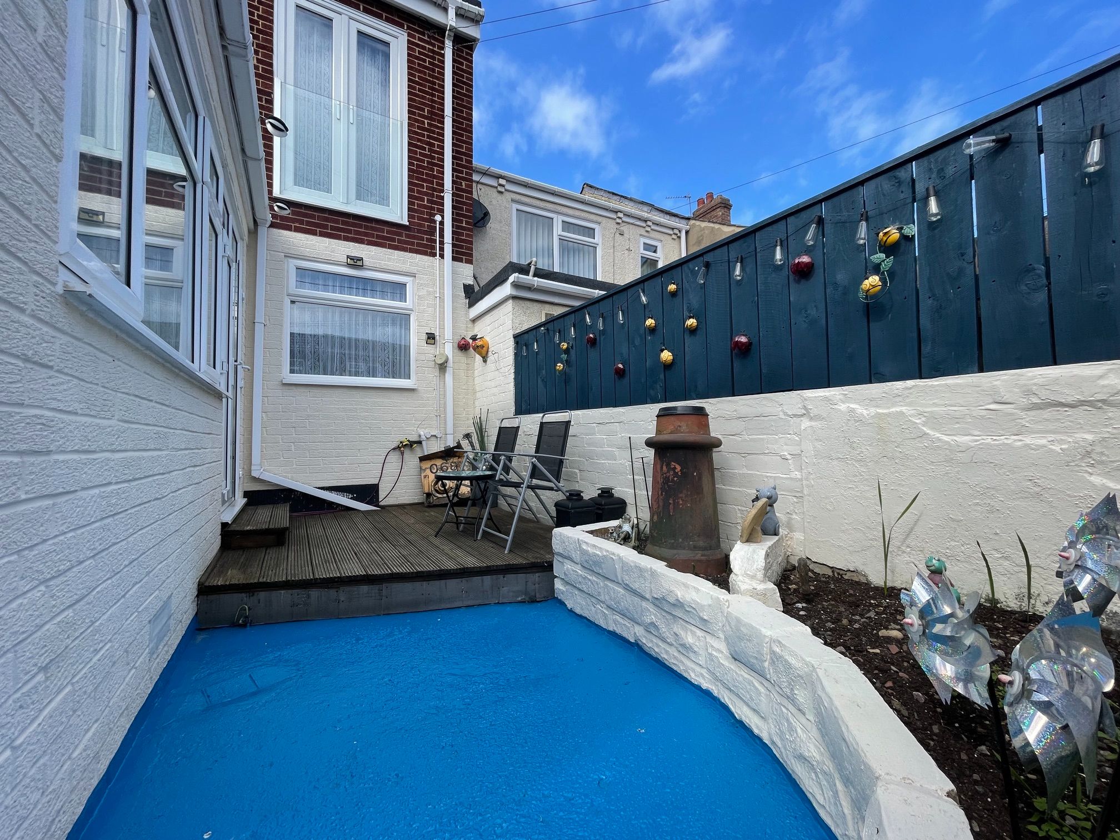
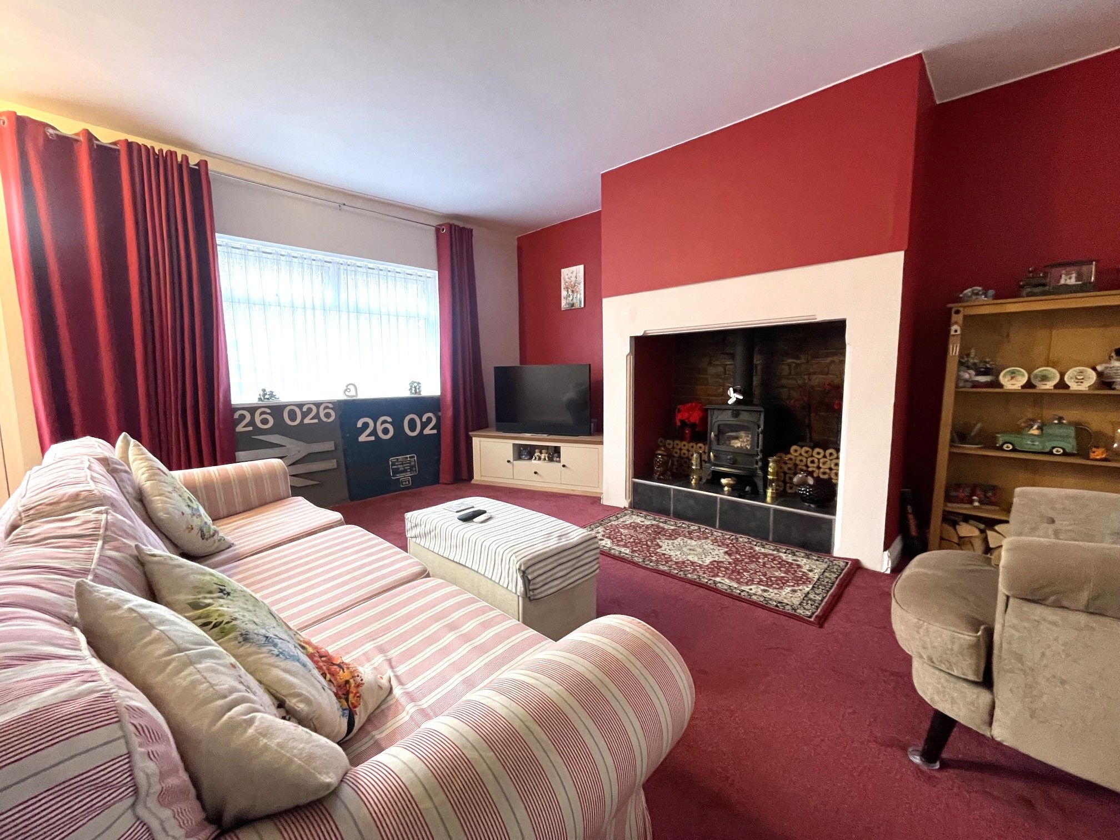
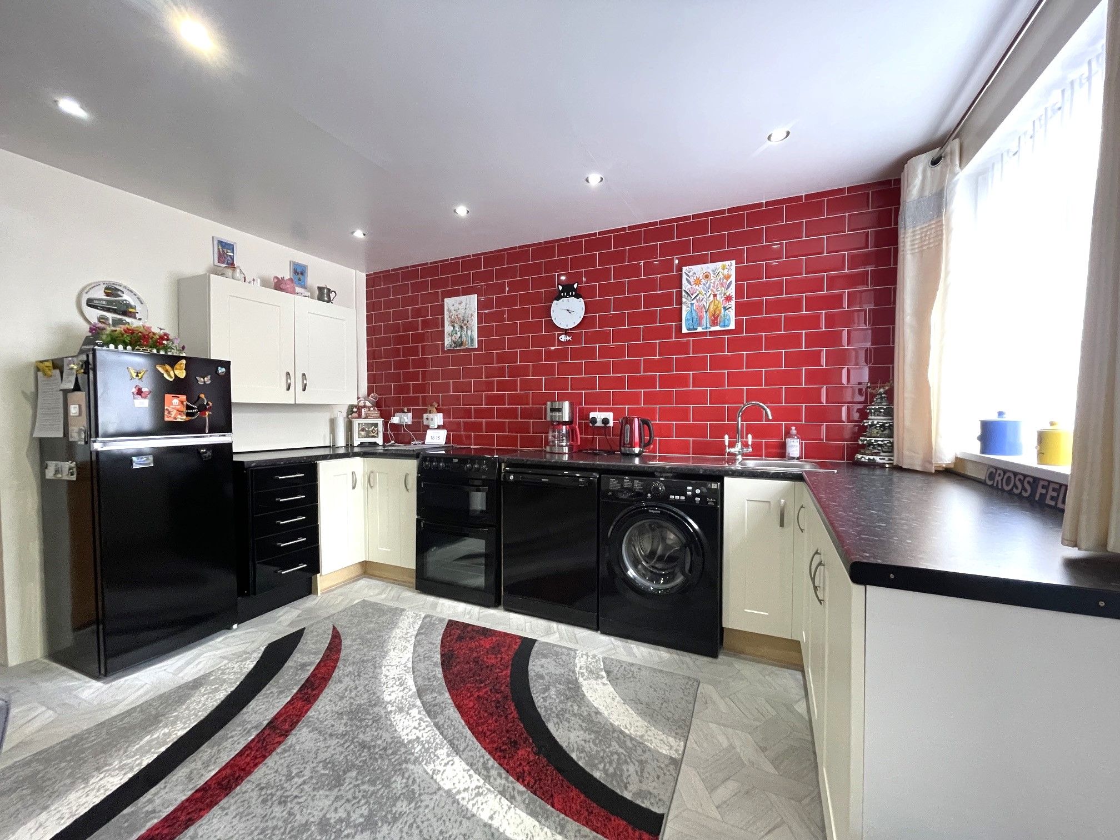
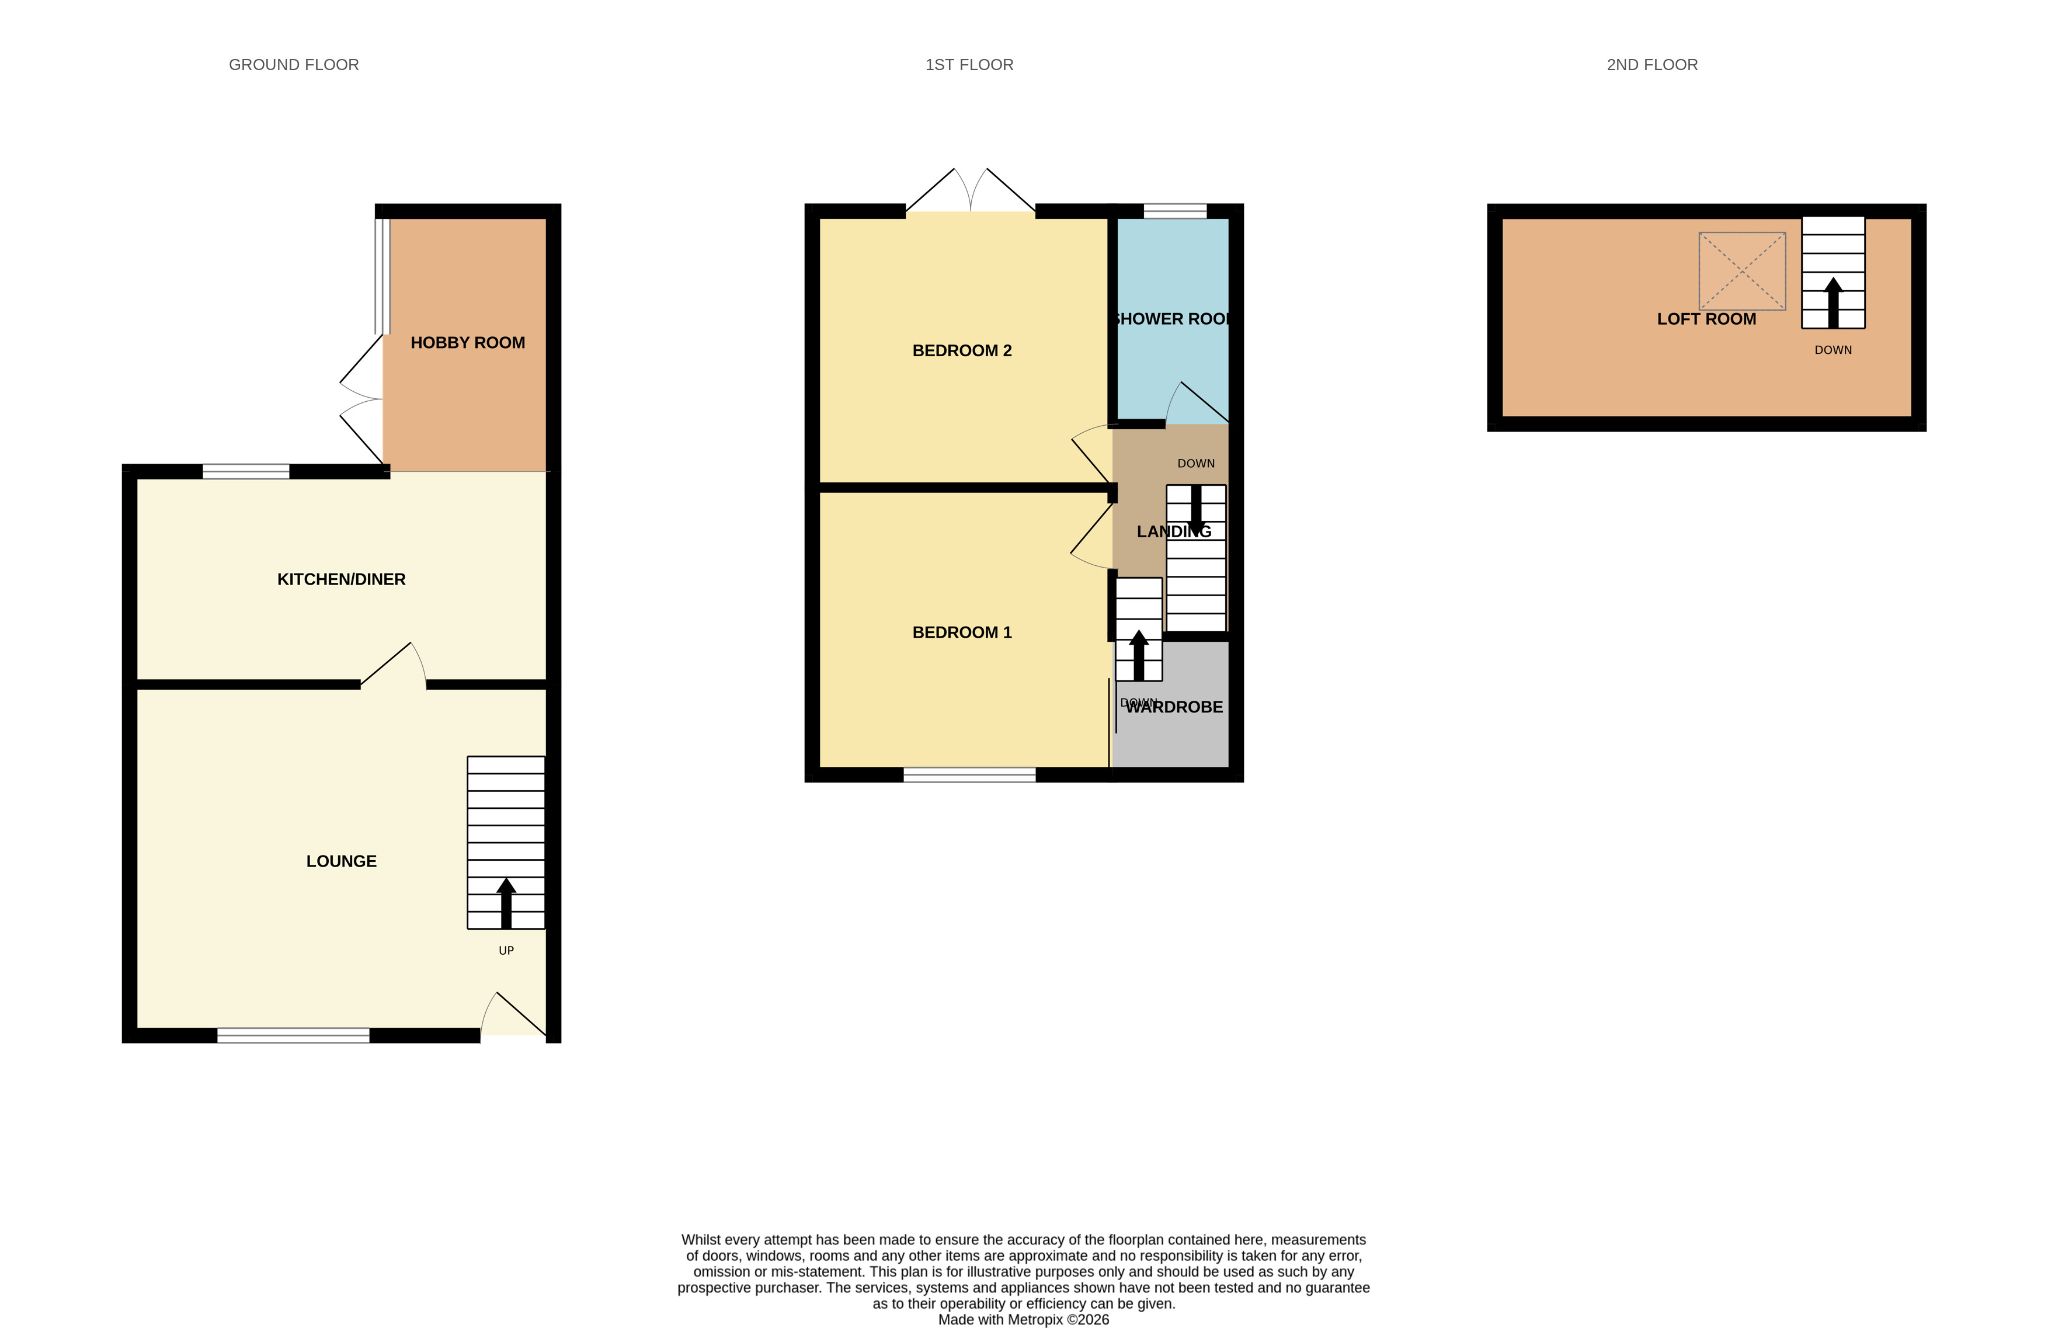
COPELAND RESIDENTIAL are pleased to offer to the market this TWO BEDROOM EXTENDED MID-TERRACE property available on Holyoake Street in Newfield. The property briefly comprises of a generous lounge with a large fireplace accommodating for a log burner & a spacious kitchen/diner to the ground floor with an open plan extension currently used as a sun room, with a well-presented rear yard accessed via the extension. To the first floor there are two well-proportioned bedrooms. The master bedroom boasts a built-in wardrobe with mirrored sliding doors and the second bedroom has a Juliet balcony. The first floor is also home to a modern and stylish shower room with a large walk-in unit and a rainfall style mixer shower.
The property is ideally located for commuters via the A693 & A1, meaning good links to Newcastle & Durham. There are a range of local amenities located a short drive in the nearby town of Chester-le-Street & also Stanley, with local amenities in Pelton.
Tenure: Freehold
Council Tax Band: A
EPC In Progress
Room Descriptions
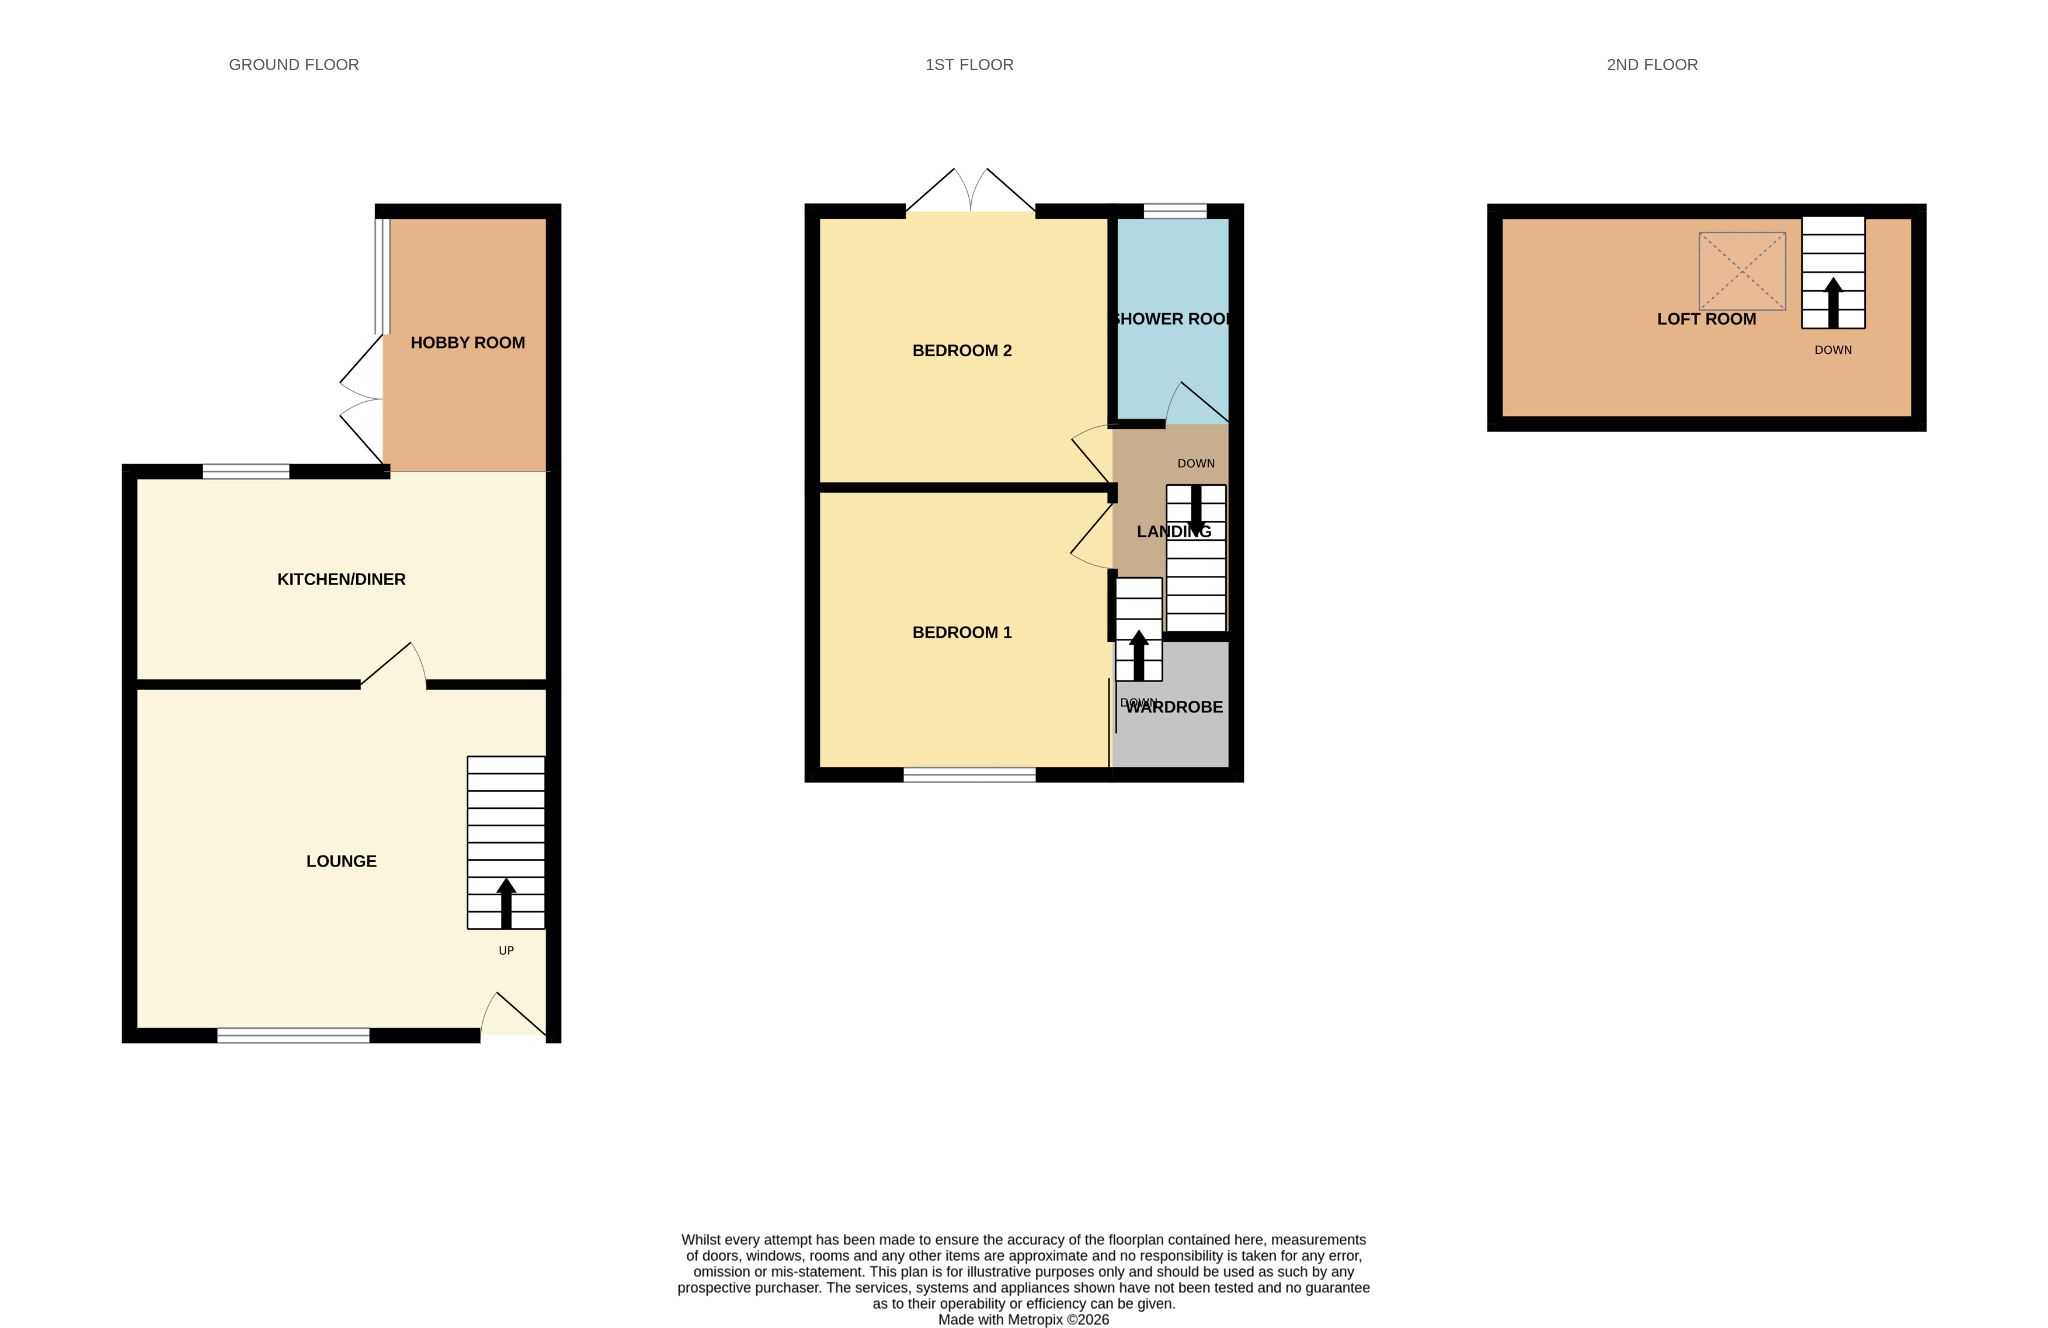
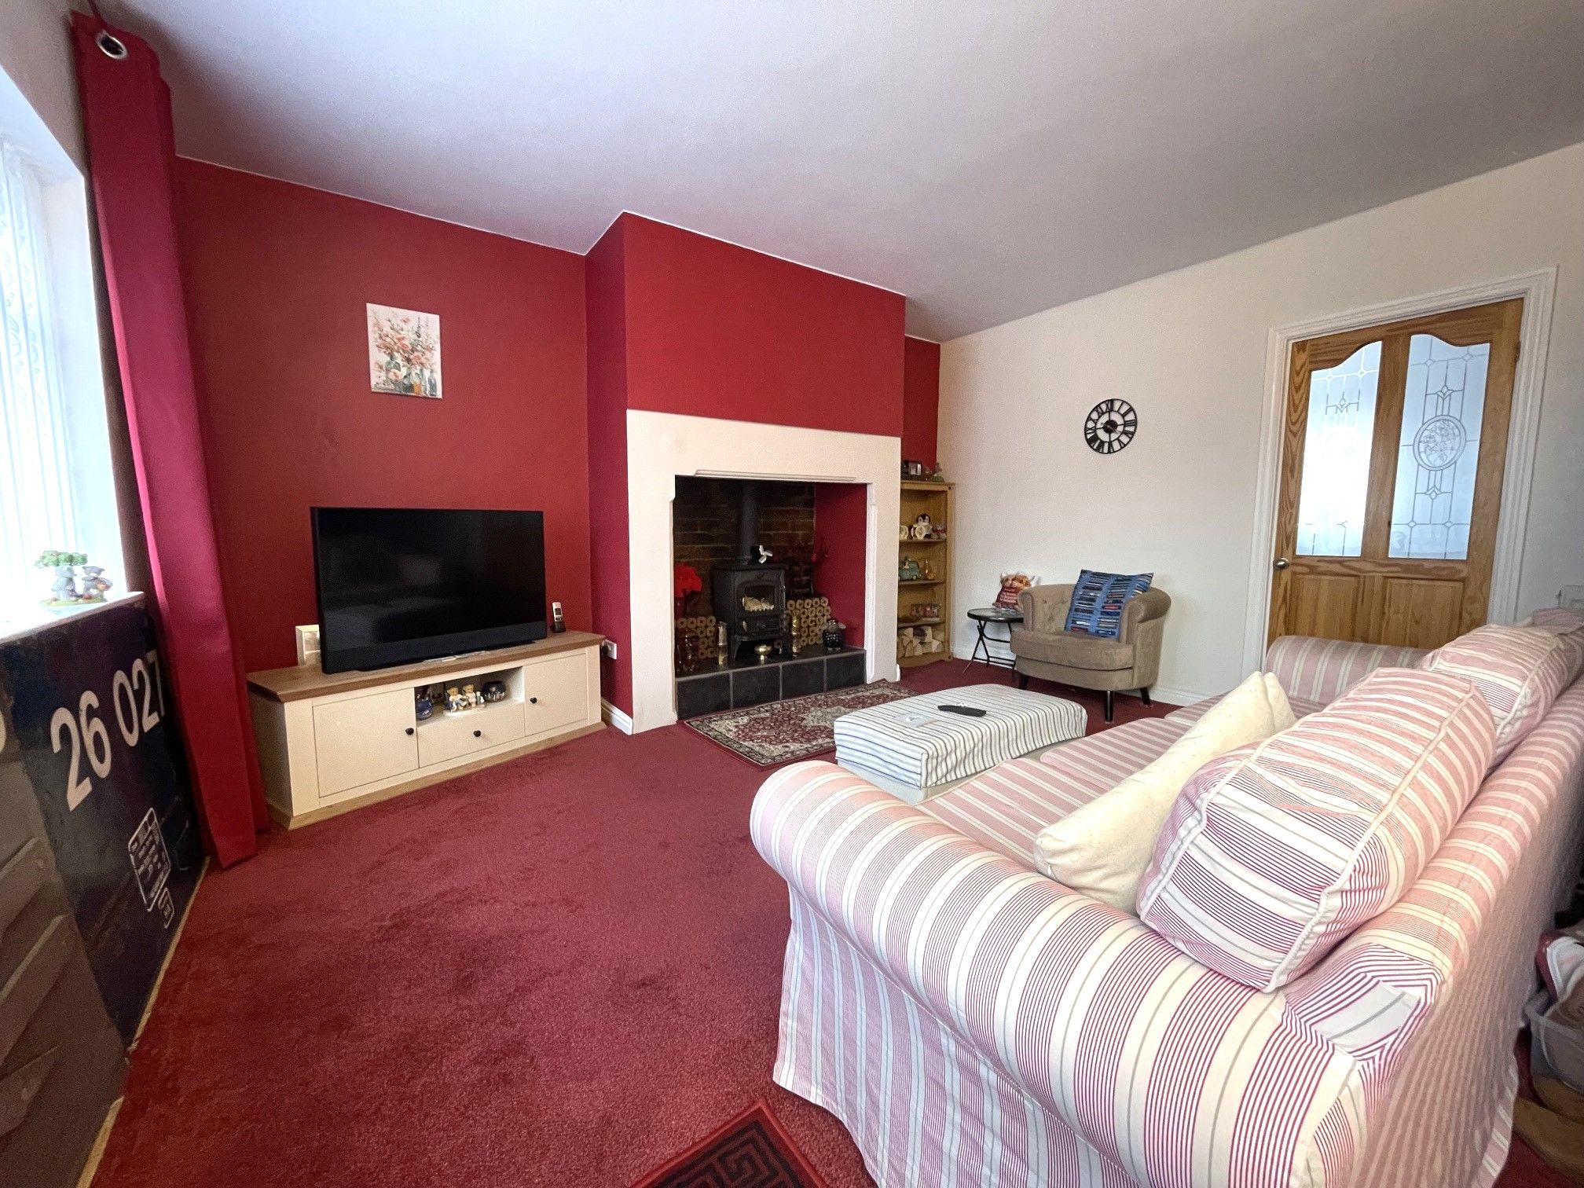
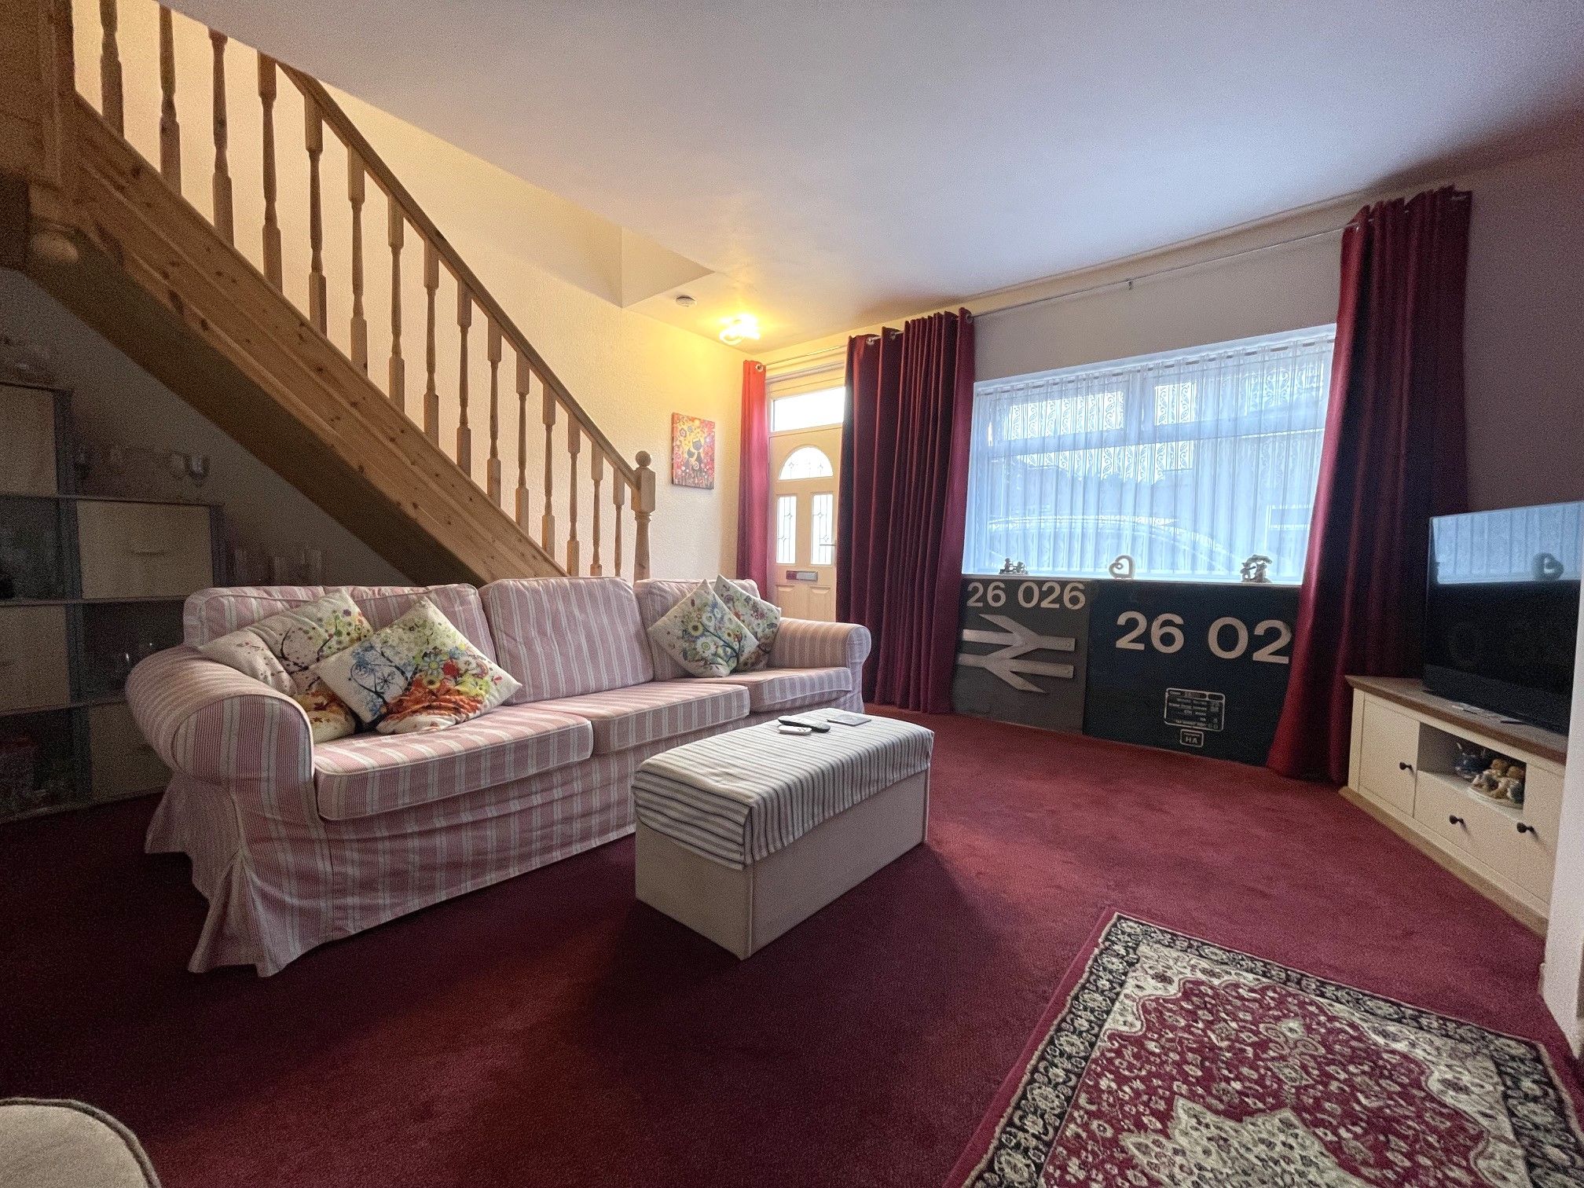
Lounge - 14'8 x 15' (4.53m x 4.60m) - Enter via a composite front door into a spacious carpeted lounge with a large front-facing UPVC double glazed window. Large open fireplace with a log burner as centrepiece. Wall mounted radiator. Access to a solid oak staircase to the first floor and the kitchen/diner towards the rear.
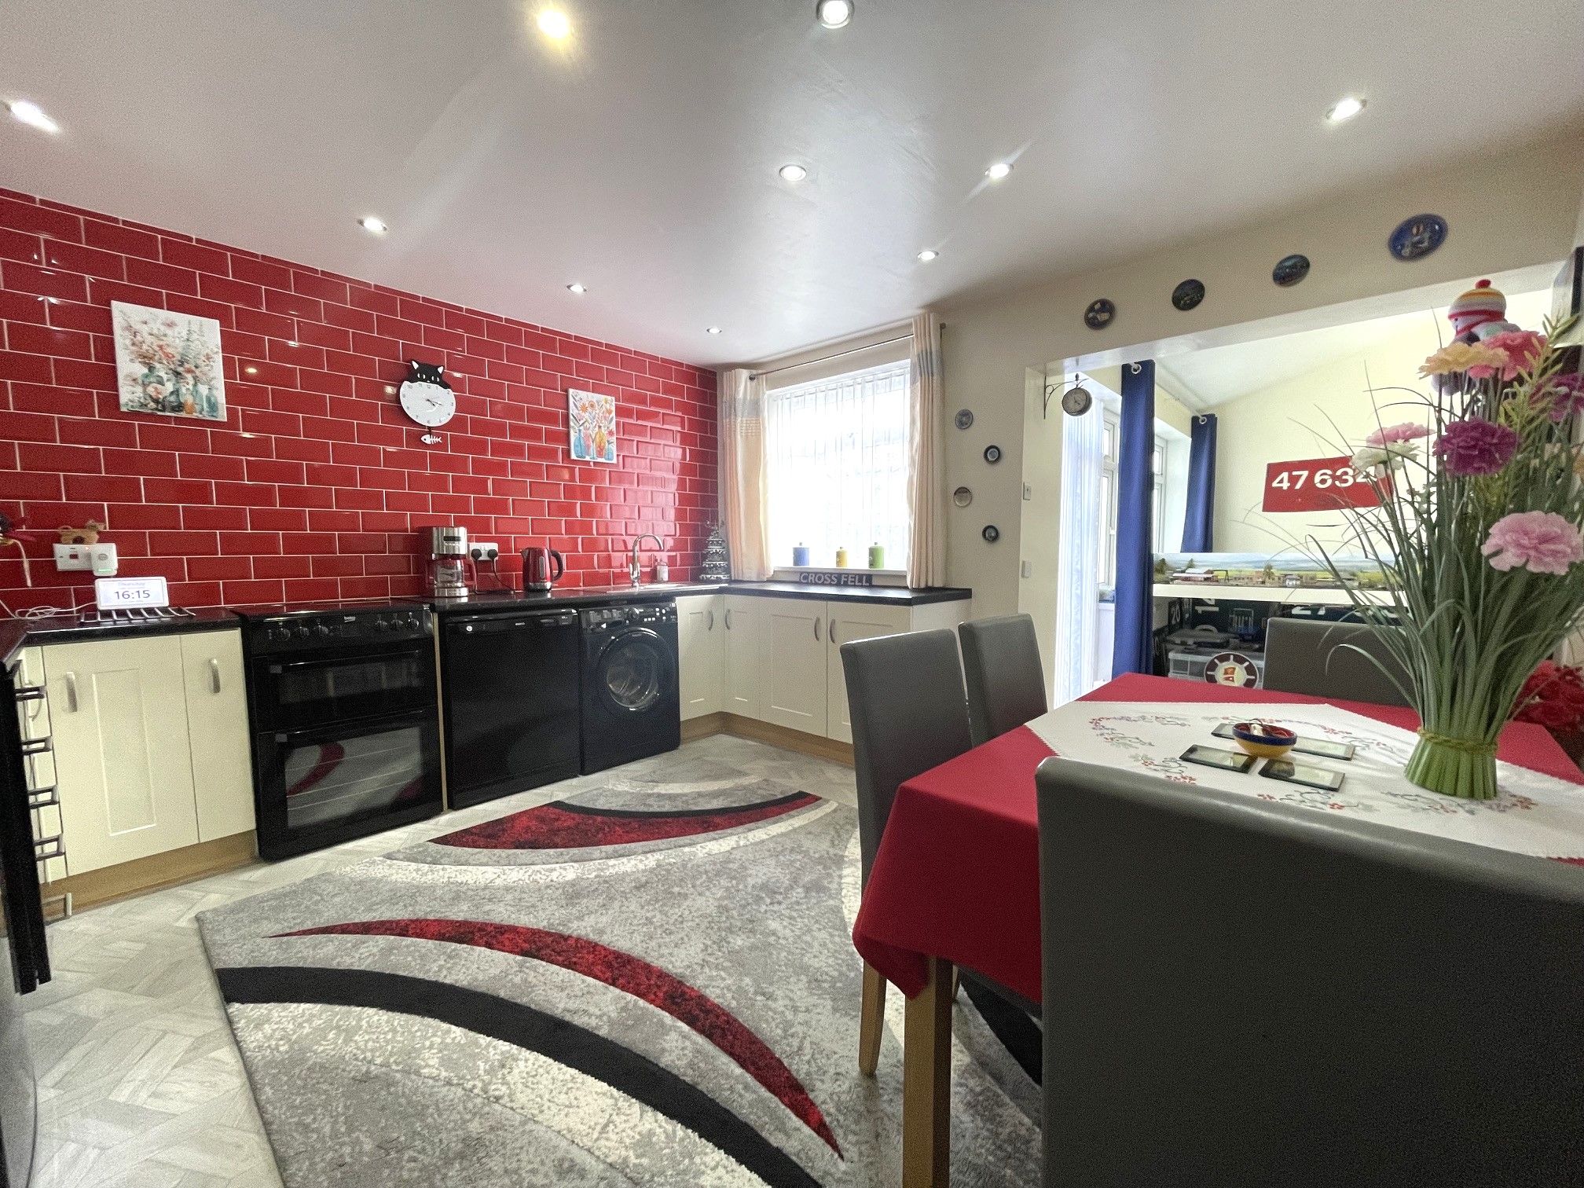
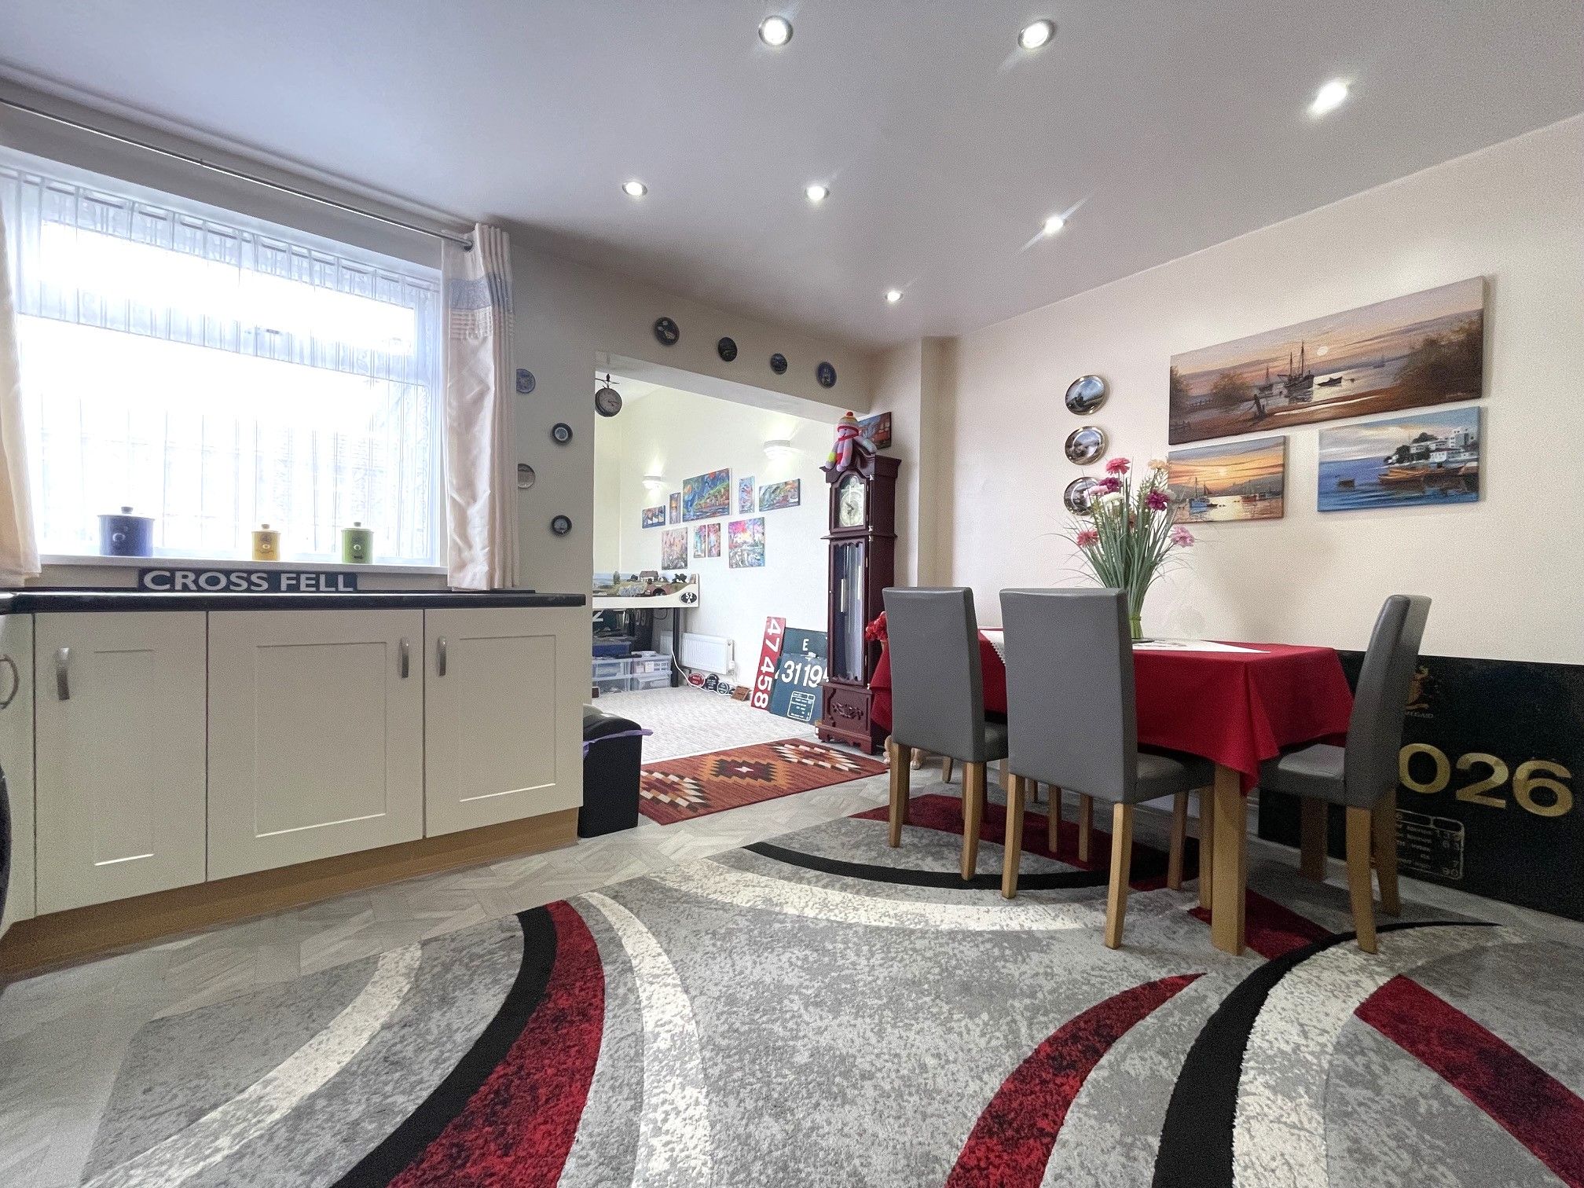
Kitchen/Diner - 12'7 x 13'3 (3.87m 4.06m) - Spacious kitchen/diner with vinyl flooring. Offering a range of fitted units with contrasting work surfaces and tiled splashback. Accommodation for a range of freestanding appliances including a cooker, washing machine and fridge/freezer. Stainless steel sink with mixer tap. Rear-facing UPVC double glazed window. Wall mounted radiator and open access to a rear extension currently used as a hobby room.
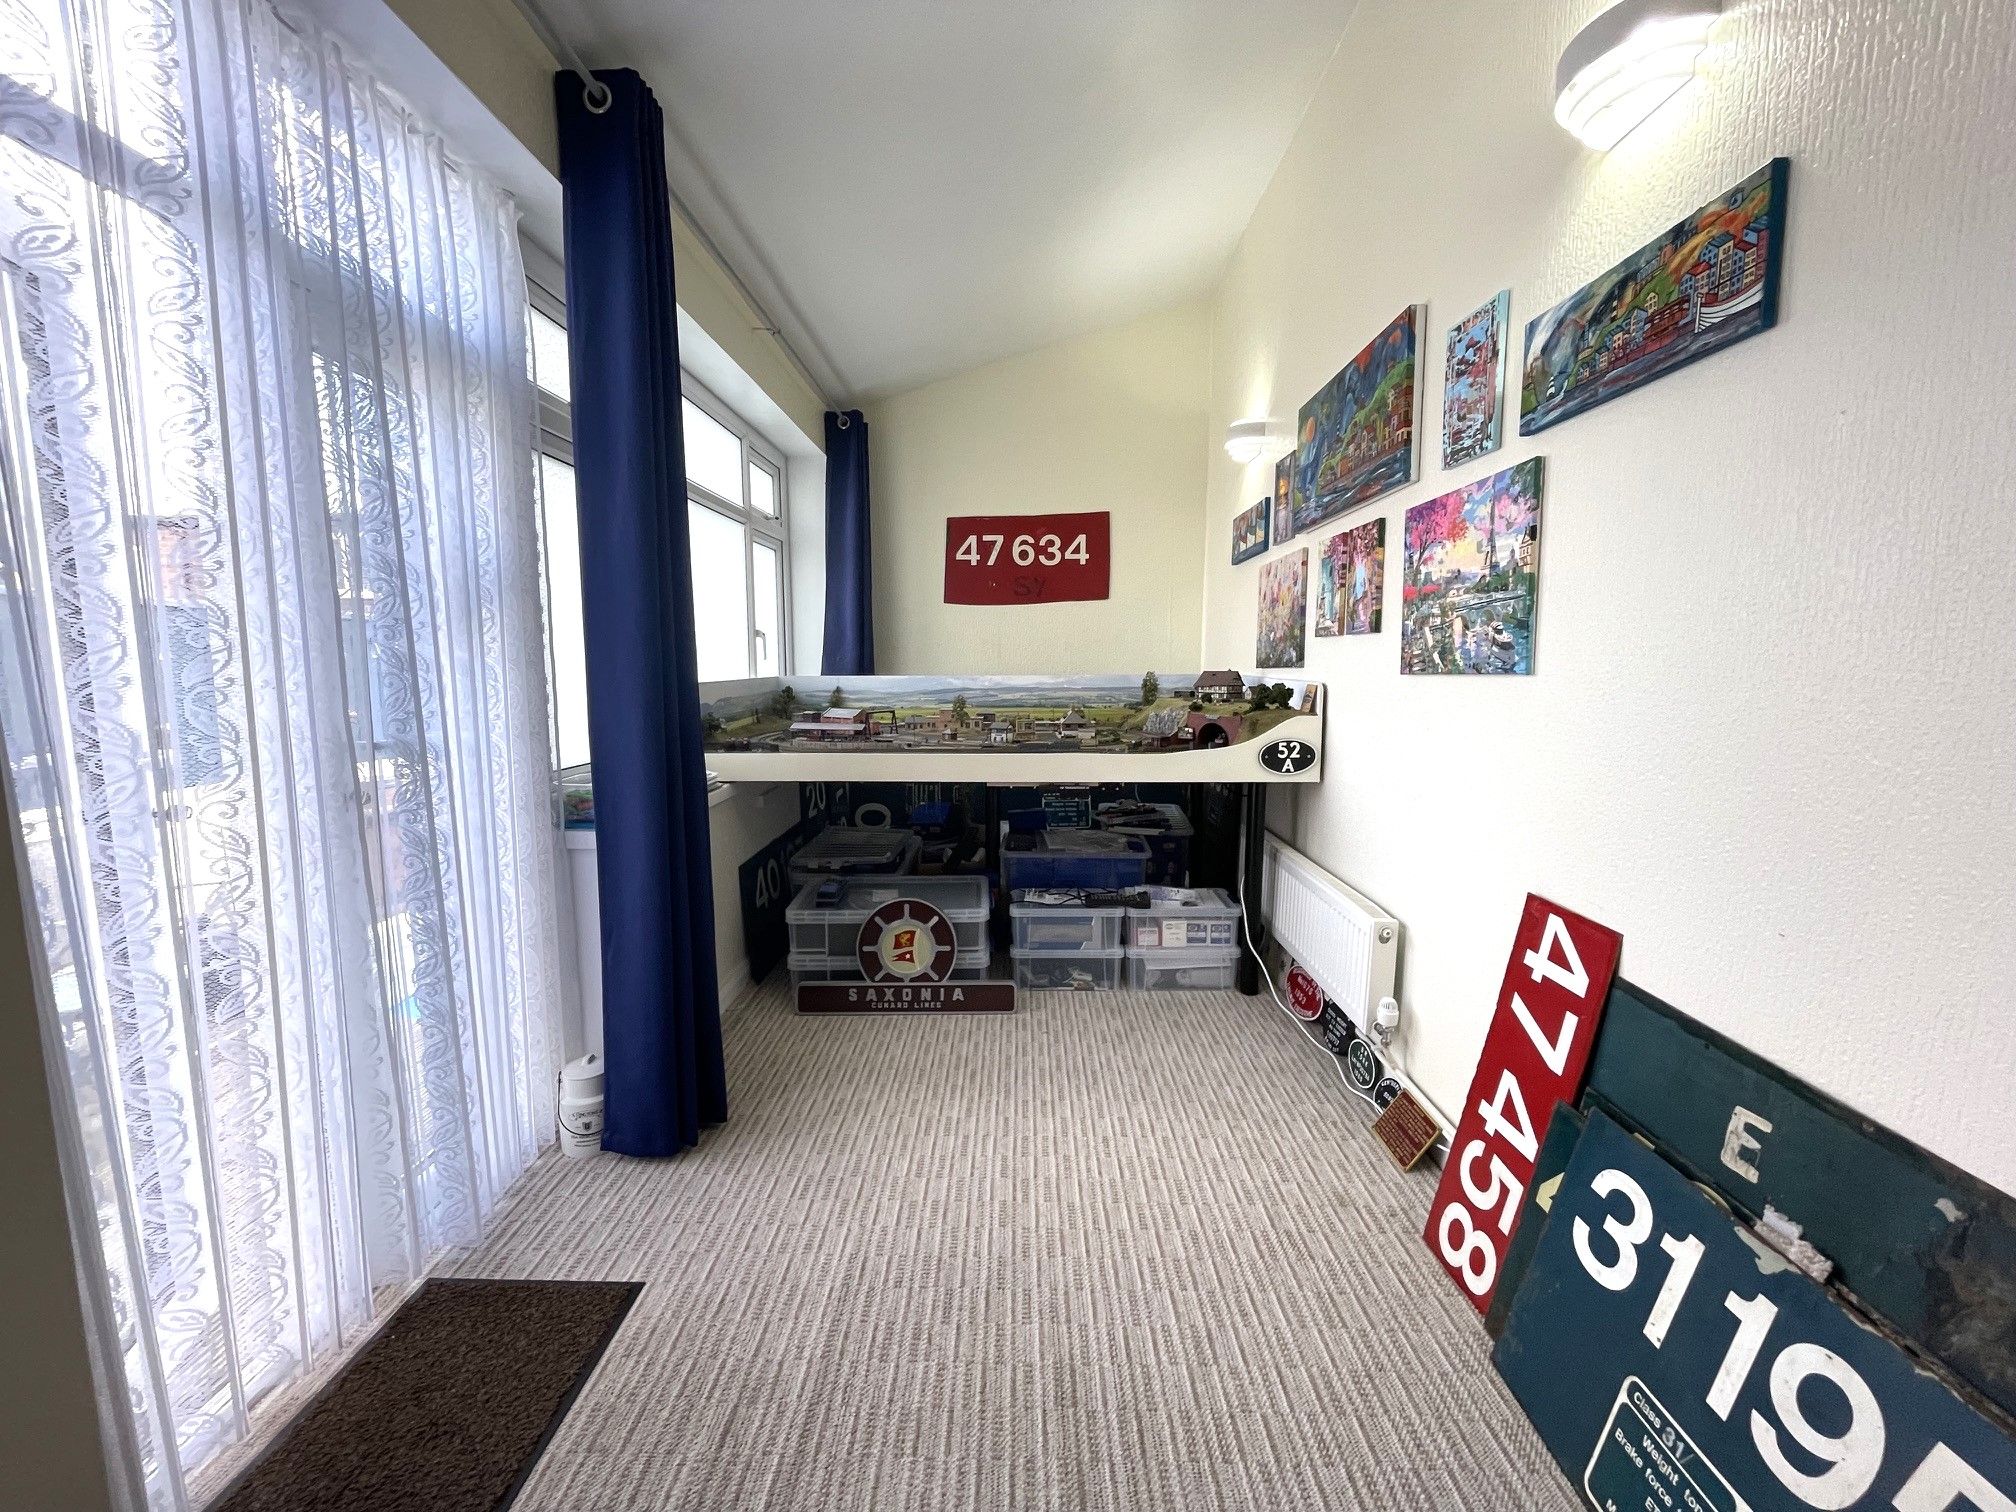
Sun Room - 12'6 x 7'1 (3.87m x 2.18m) - Carpeted and spacious extension currently used as hobby room. A large side-facing UPVC double glazed window a double set of UPVC French doors for access to the yard. Wall mounted radiator.
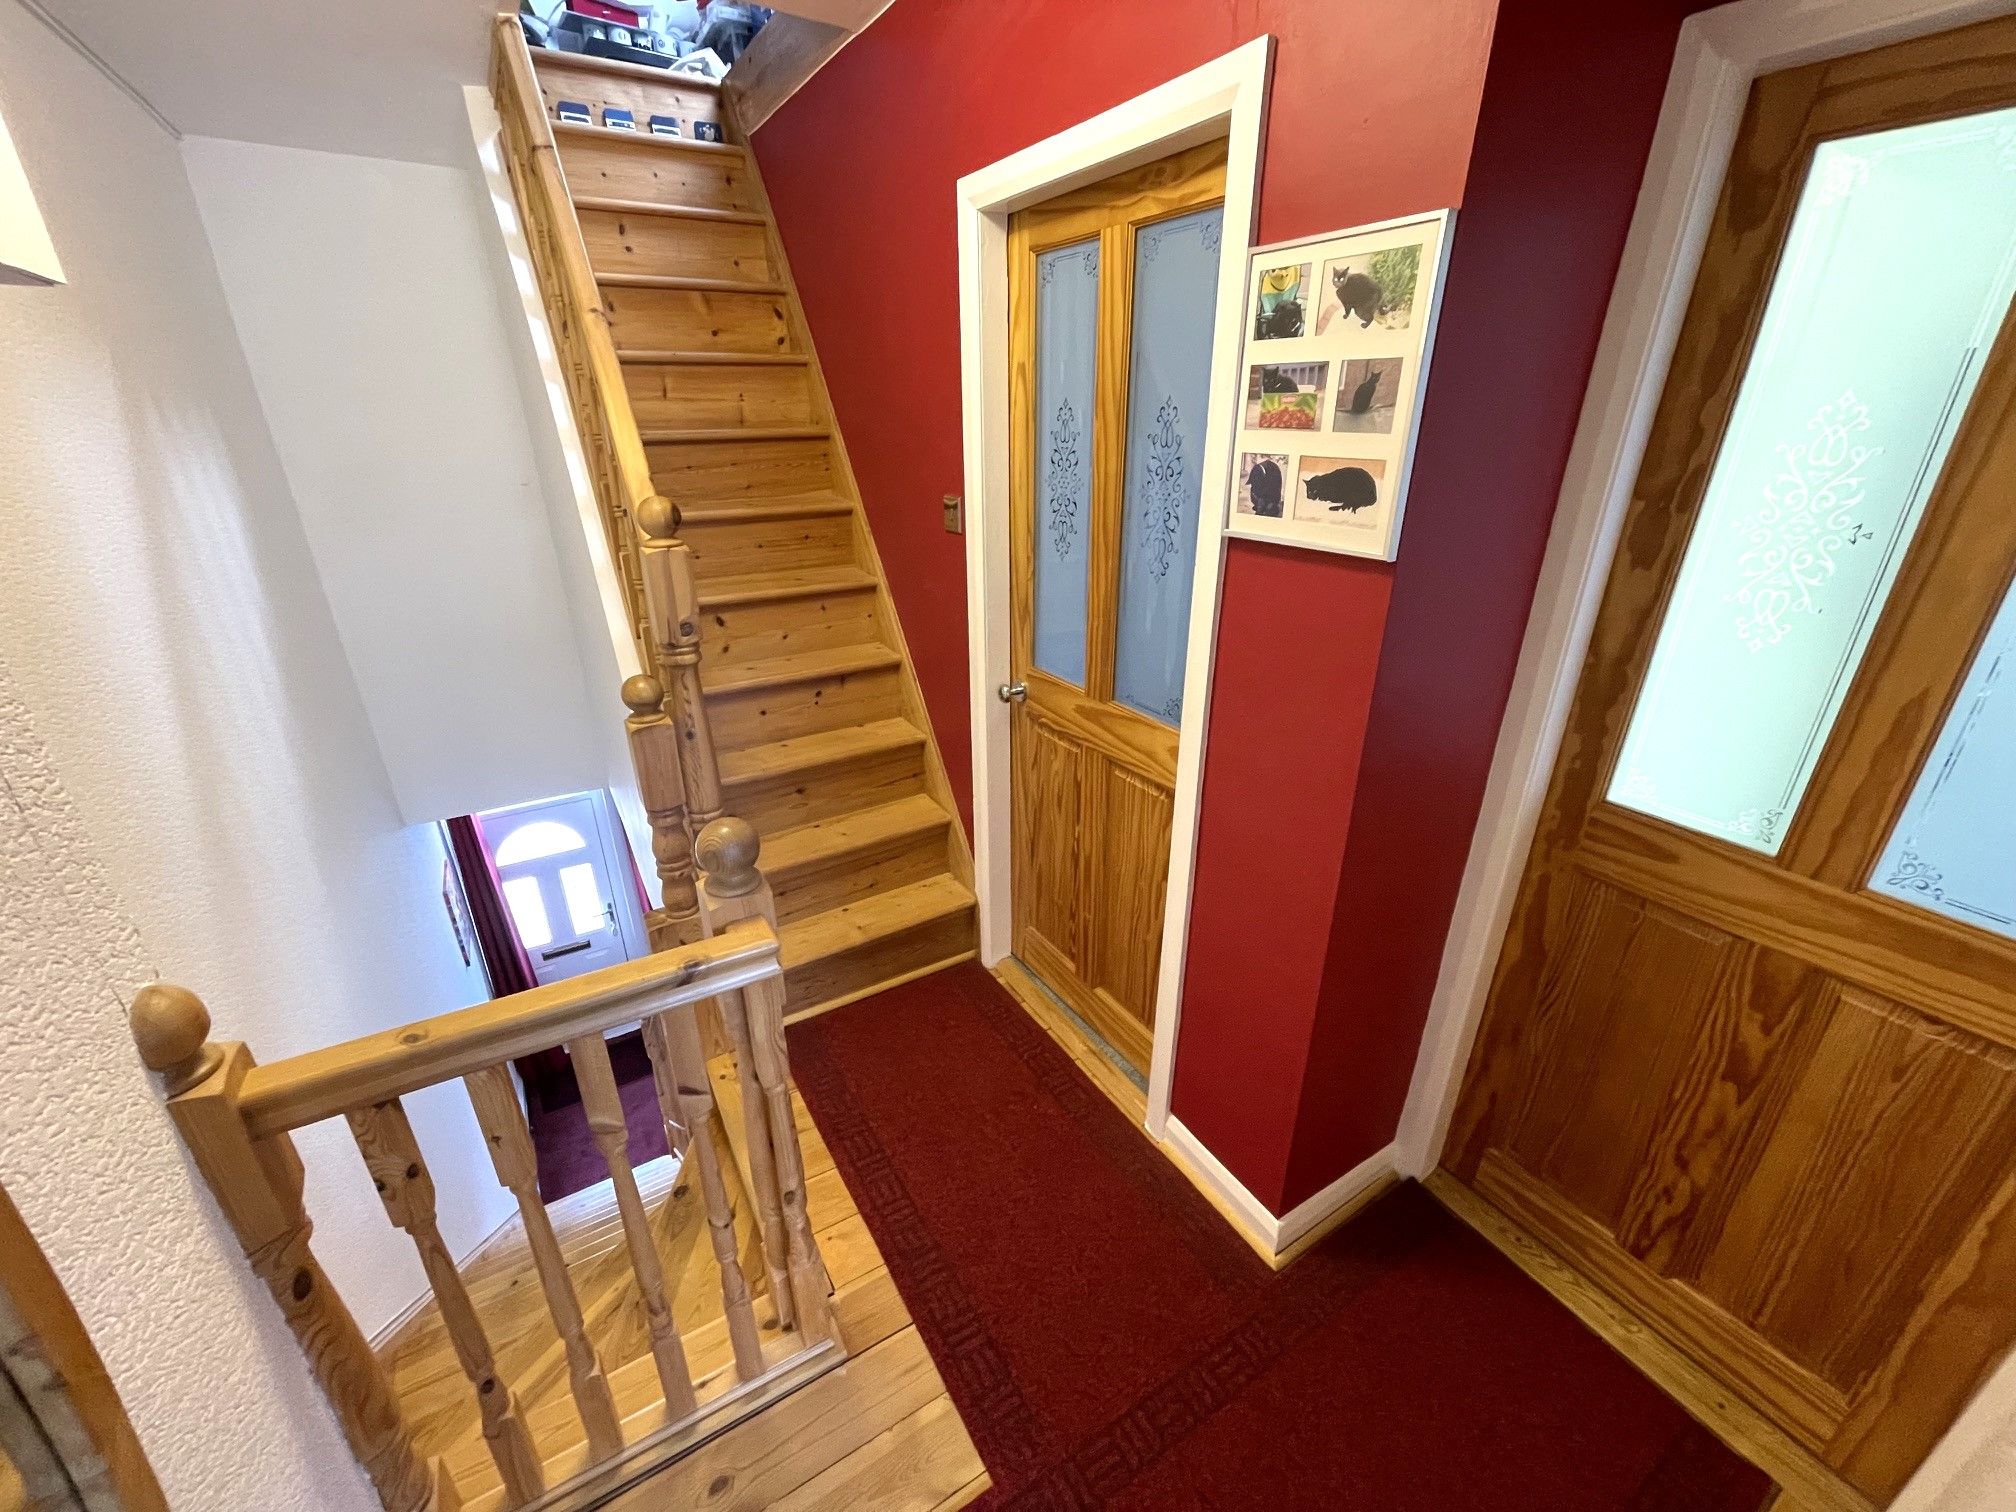
First Floor Landing - Wood flooring with access to two bedrooms, a shower room and permanent solid oak staircase to a loft room.
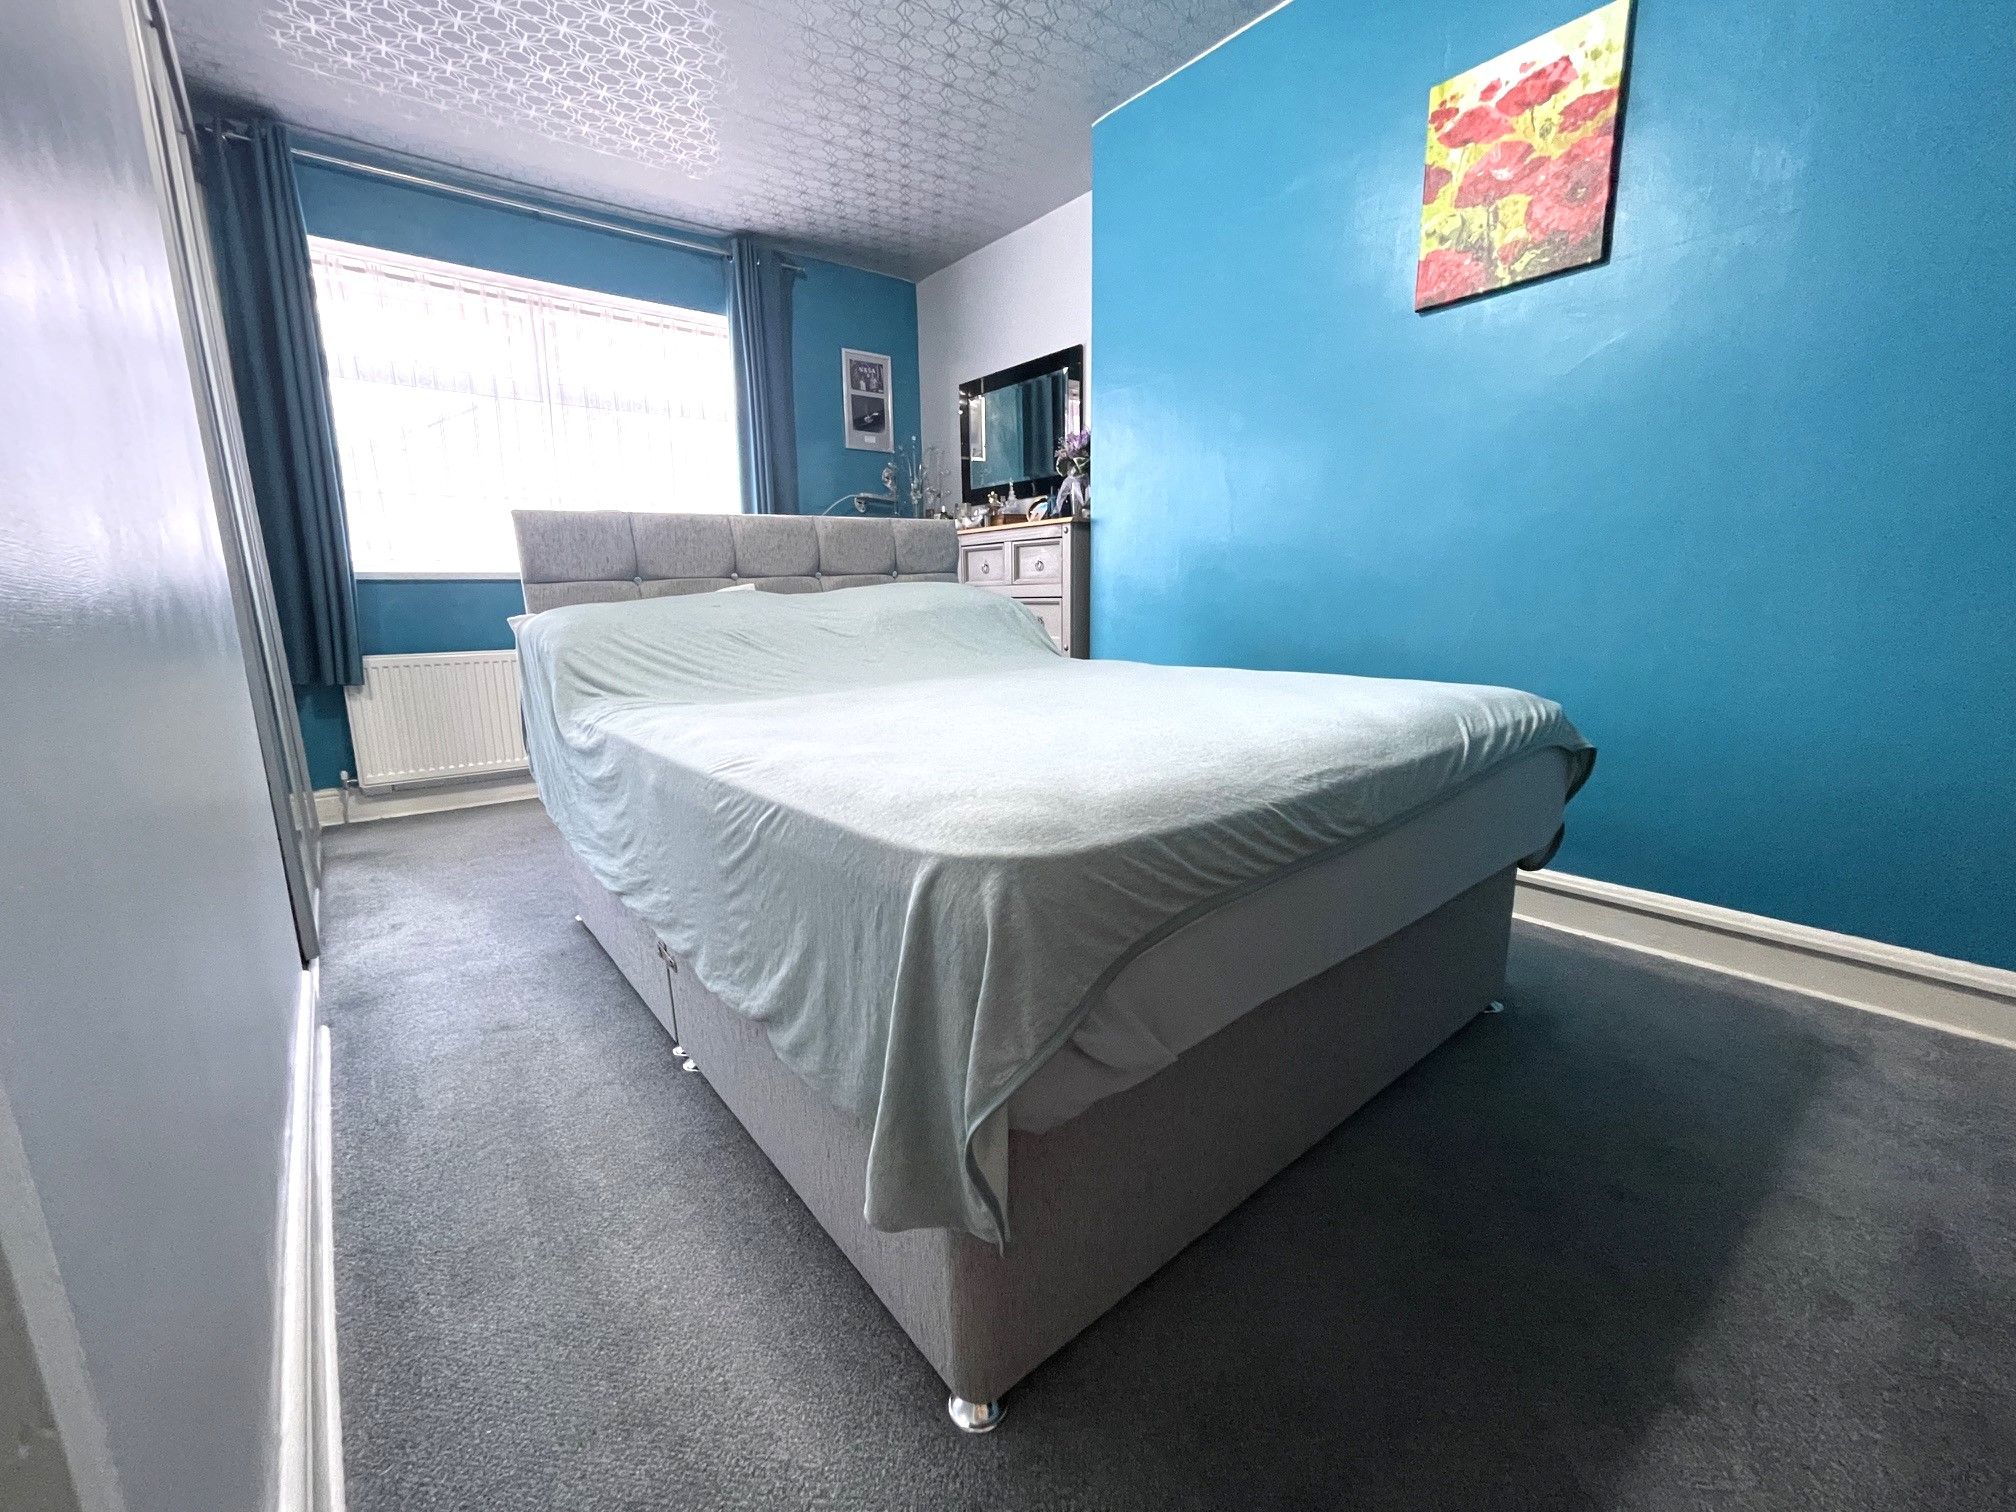
Bedroom One - 15'6 x 7'9 (4.76m x 2.43m) - Carpeted bedroom with a front-facing UPVC double glazed window, built-in wardrobe with mirrored sliding doors and wall mounted radiator.
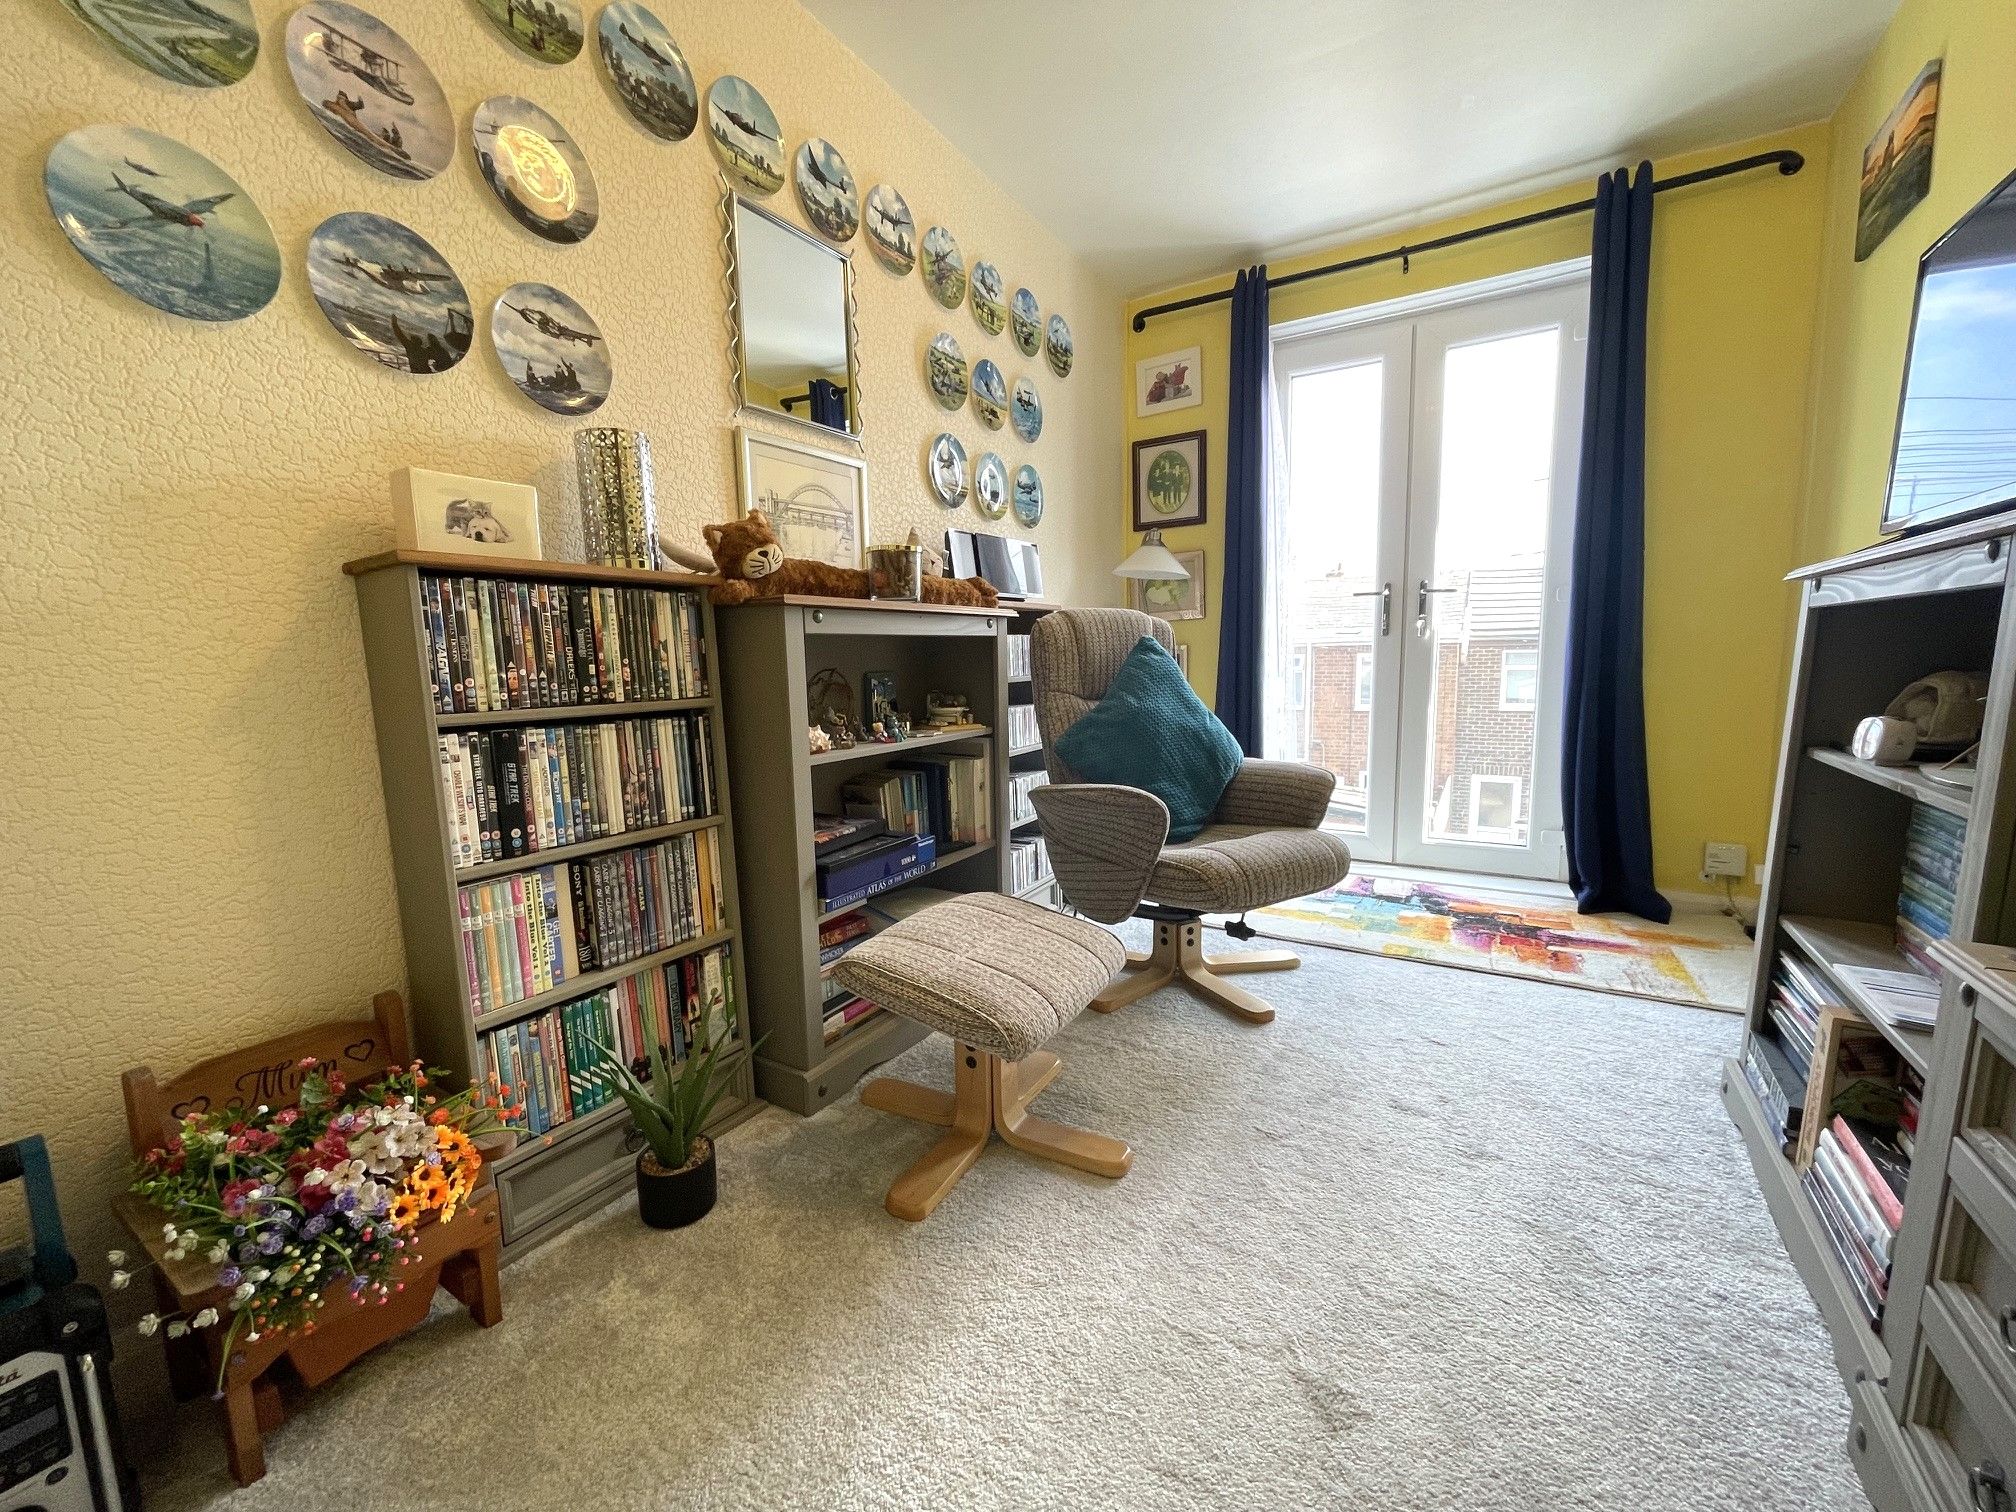
Bedroom Two - 12'9 x 6'9 (3.95m x 2.12m) - Carpeted bedroom with a rear-facing double set of UPVC French doors for a Juliet balcony and wall mounted radiator.
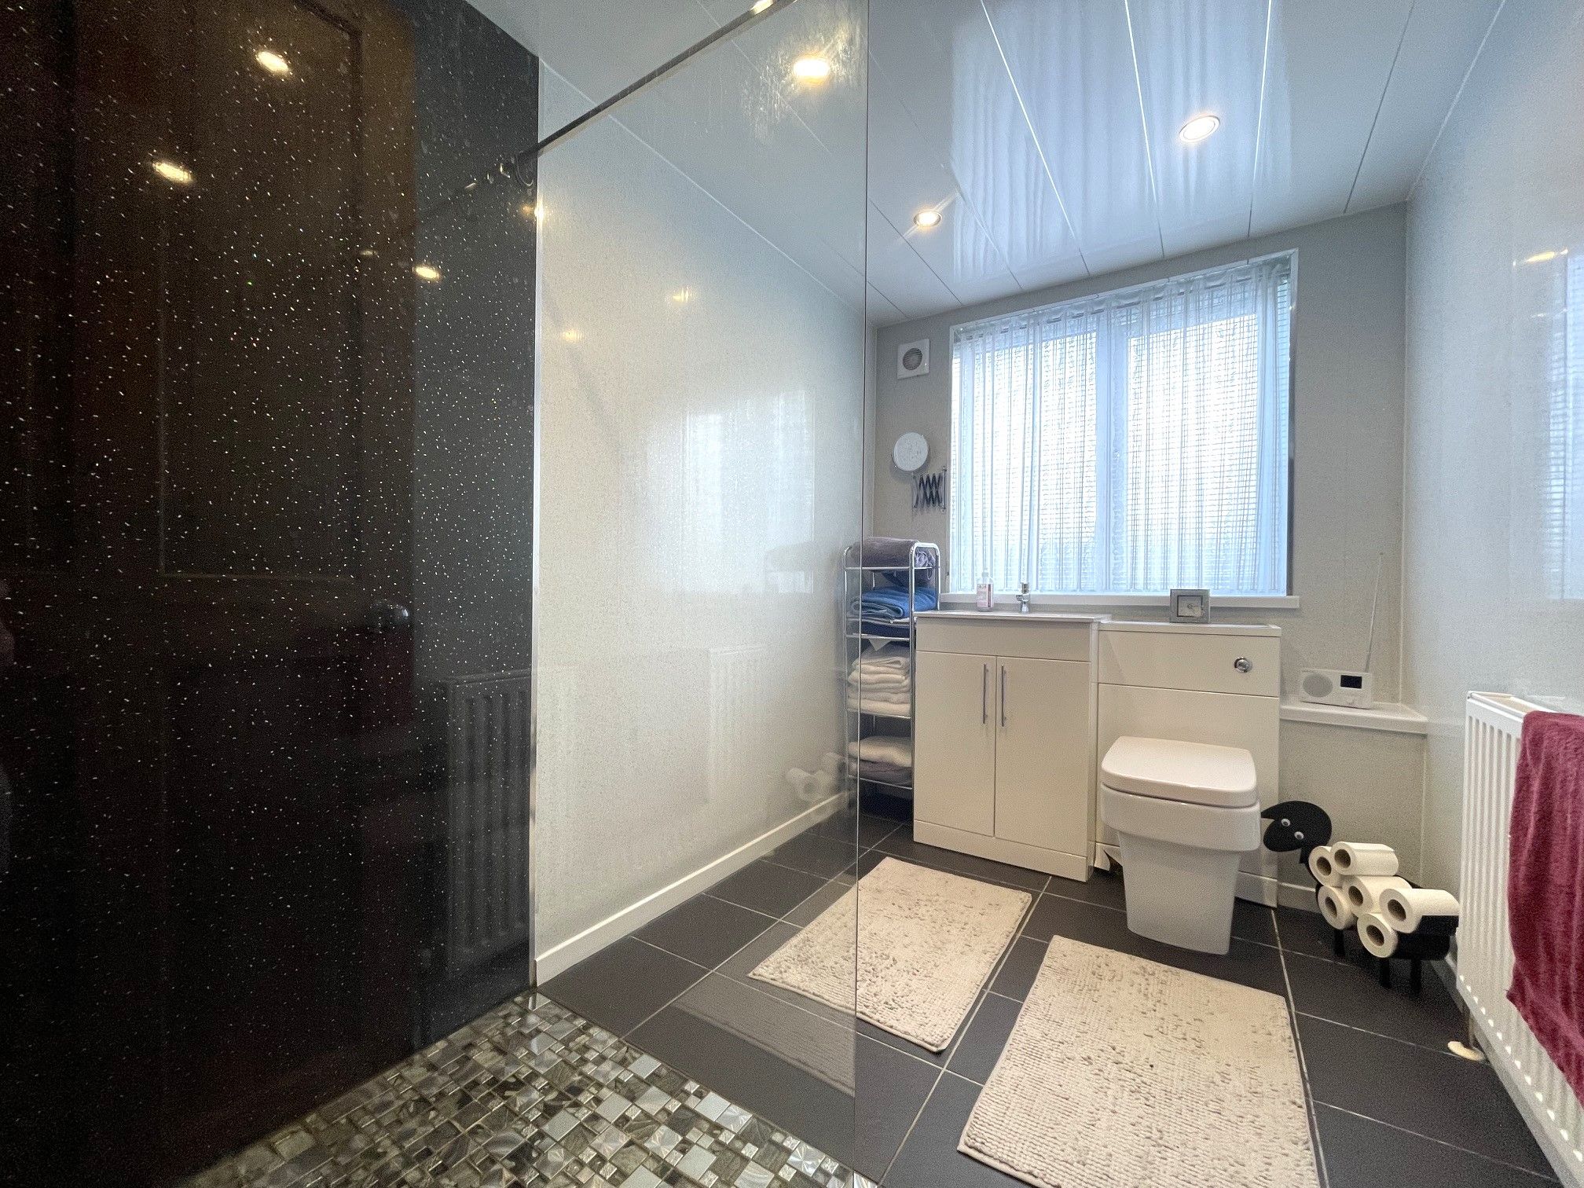
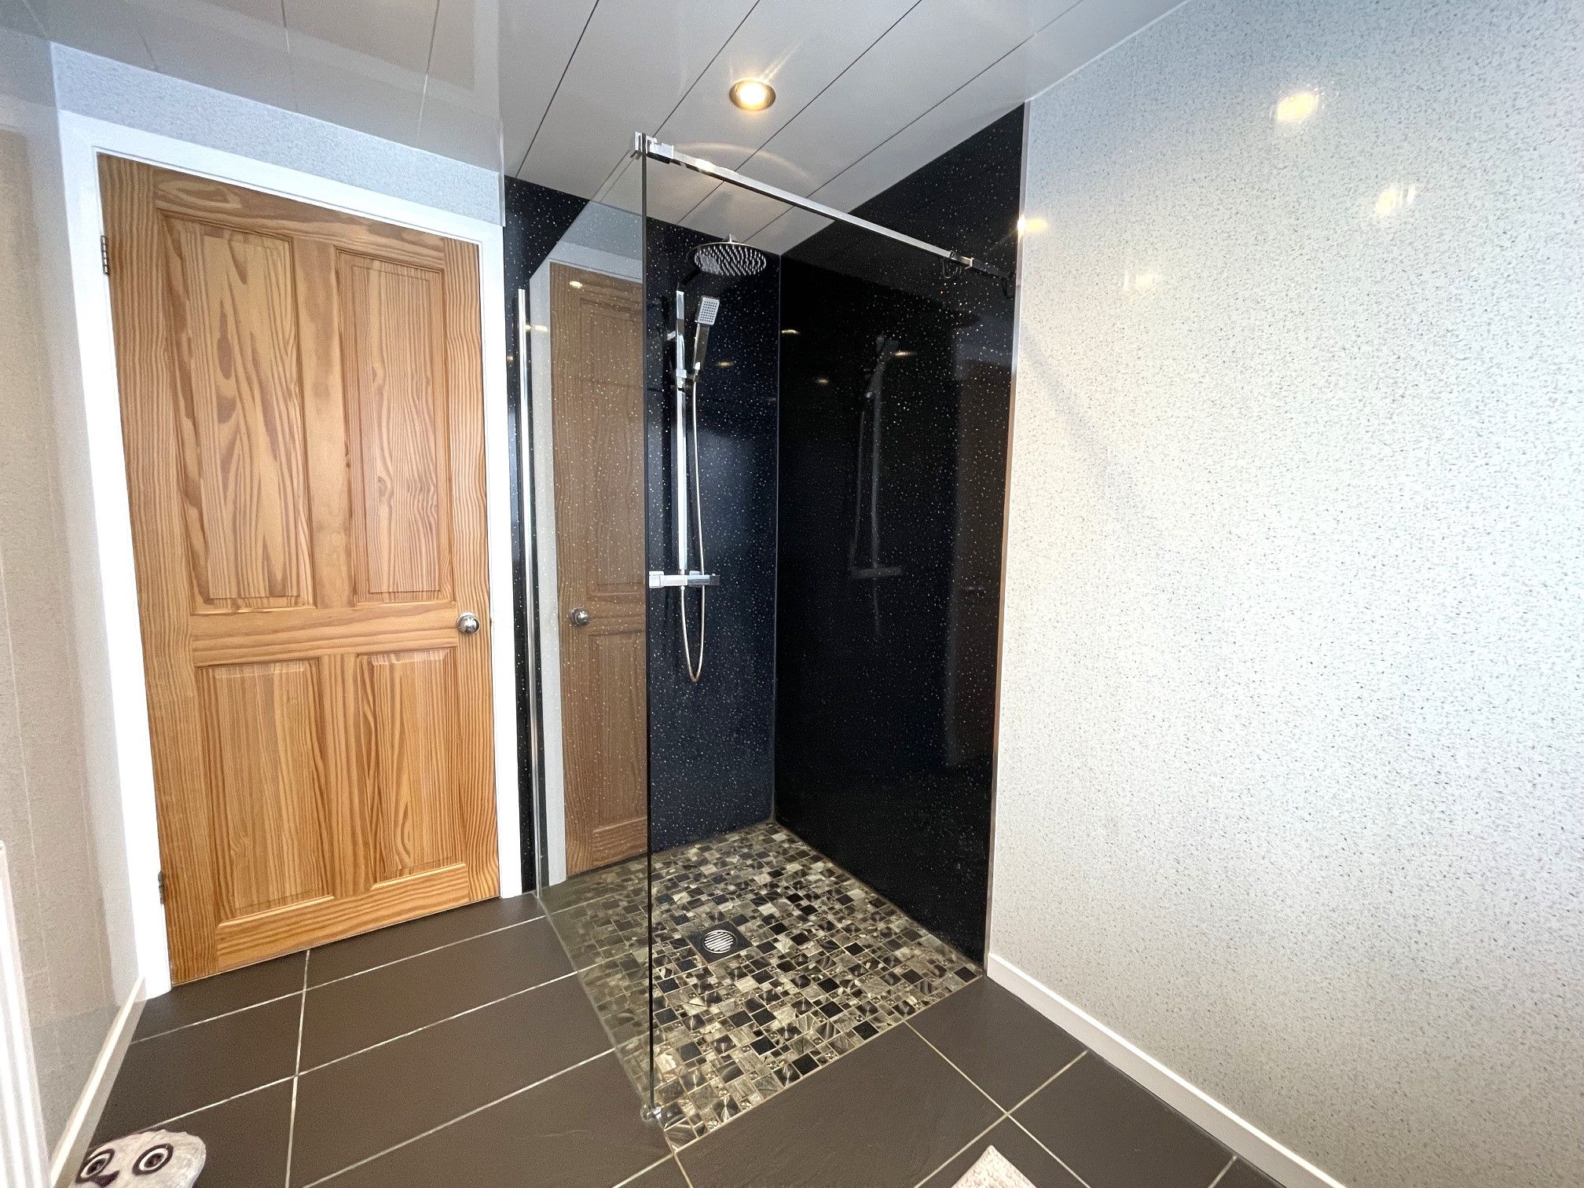
Shower Room - 9'2 x 5'9 (2.83m x 1.82m) - Tiled flooring with a full height cladding splashback. Access to a toilet, vanity unit with a fitted wash basin and a large walk-in shower unit with a rainfall style mains mixer shower. Rear-facing UPVC double glazed window, wall mounted radiator and extractor fan.
Loft Room - 13'2 x 7'5 (4.03m x 2.29m) Boarded with strip lighting and power and Velux skylight.
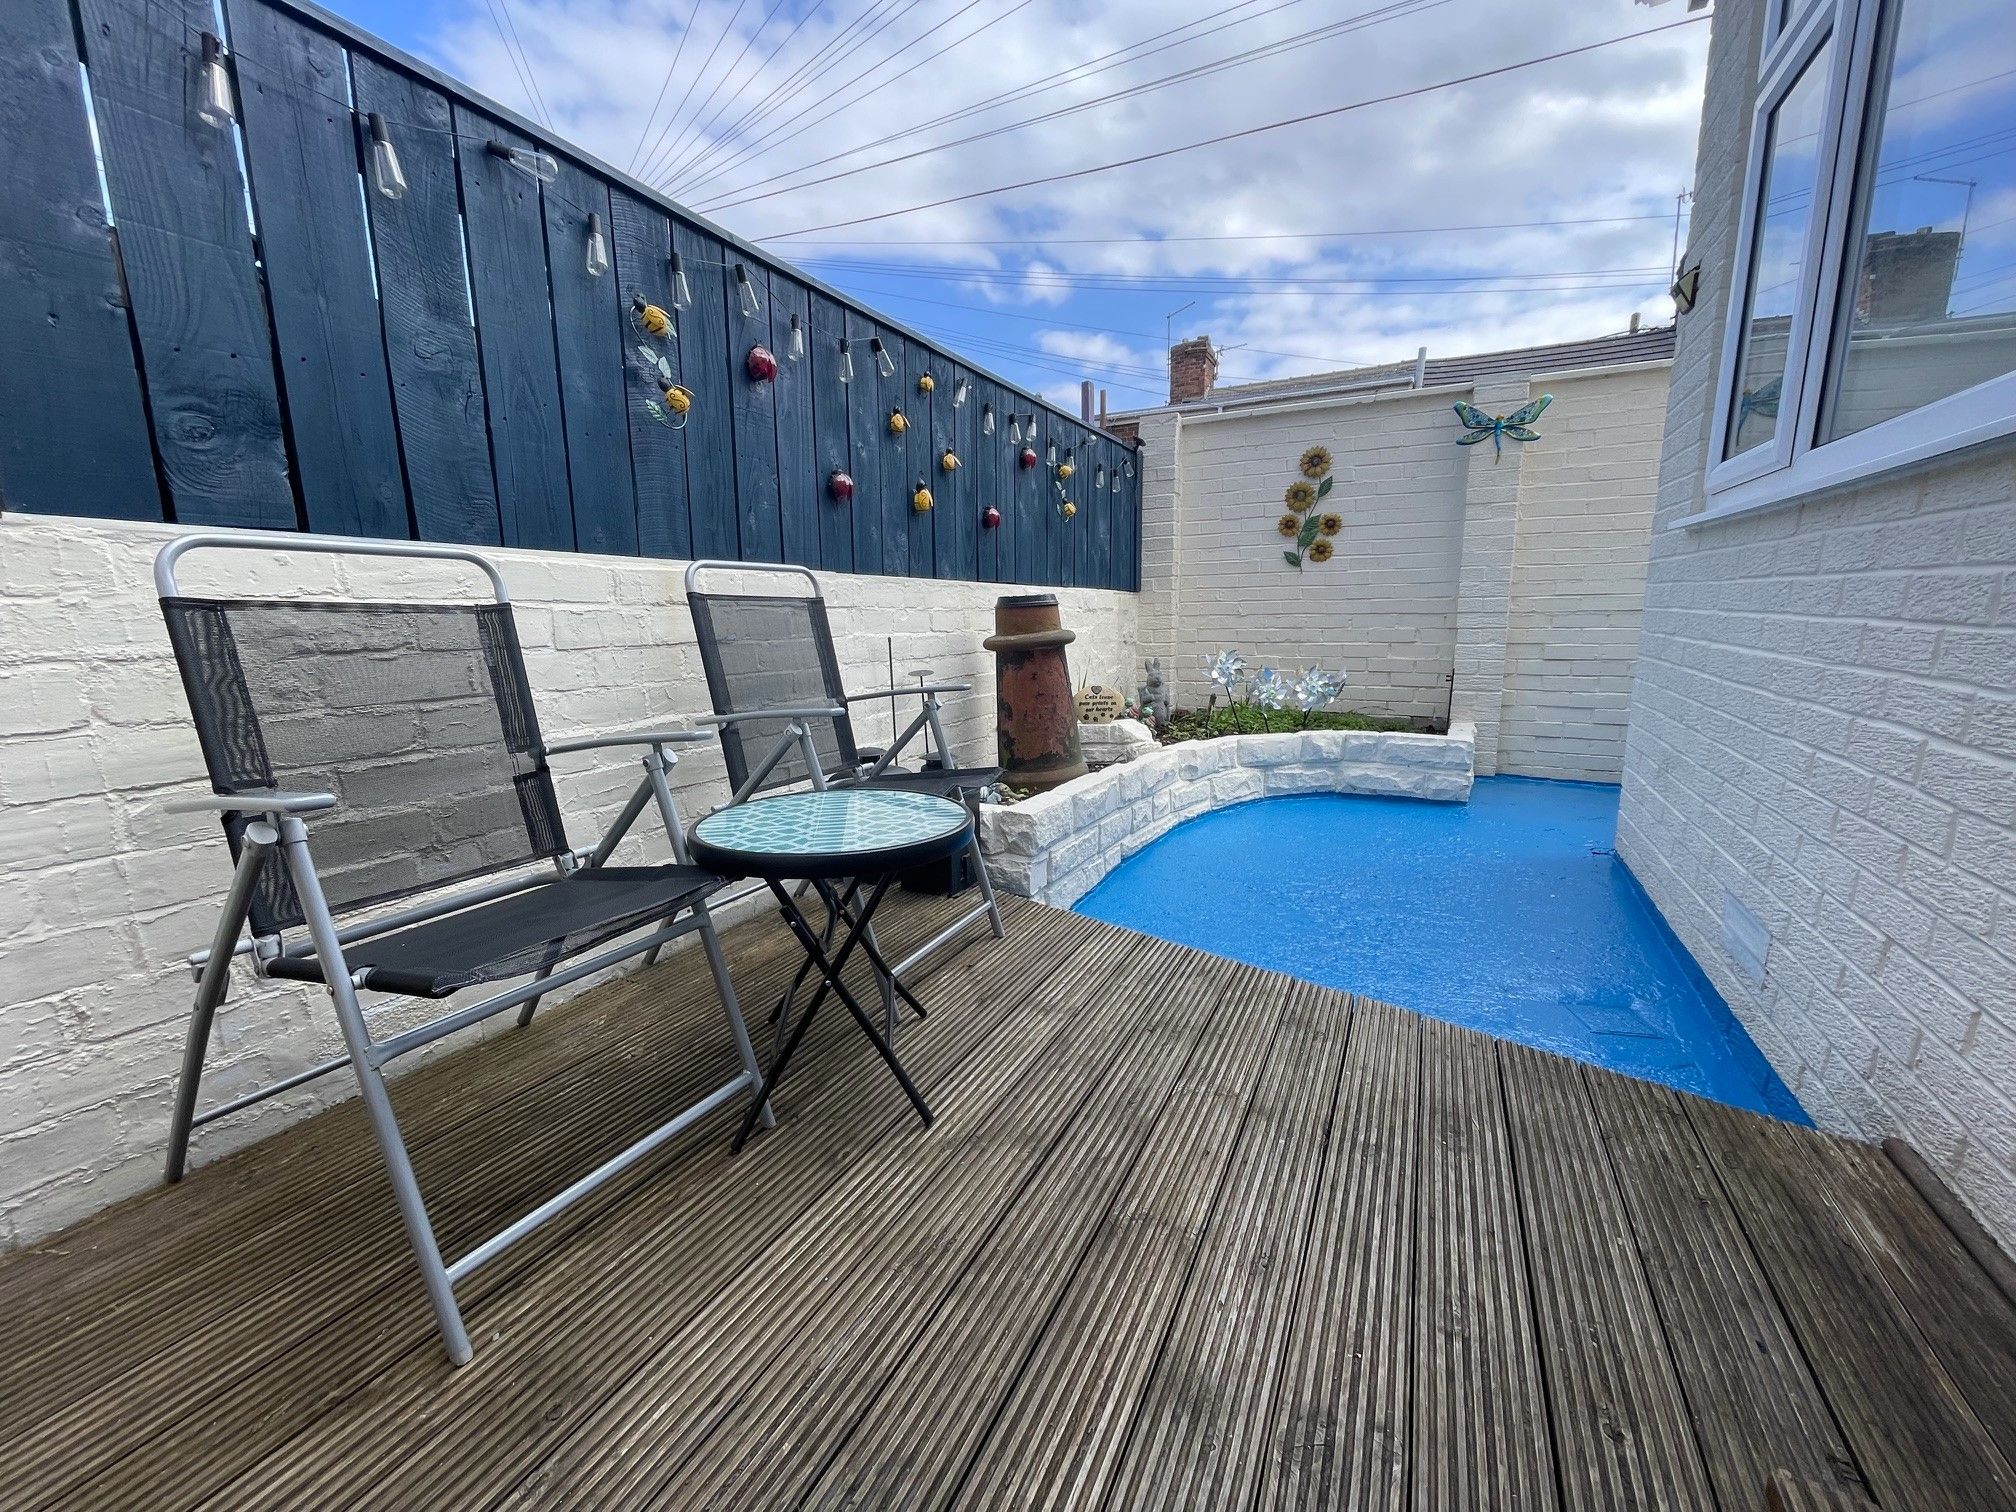
Exterior - Well-presented yard to the rear with outdoor storage.
Property Reference COR-1JWL15APH4T