RARE TO THE MARKET / NO UPPER CHAIN - An amazing opportunity has arrived on the highly desirable Hopgarth Gardens. Close to the town centre of Chester-le-Street, the property sits a short walk from many local shops as well as the well-regarded Park View School, Chester-le-Street Leisure Centre and Riverside Park as well as the excellent transport links by bus and rail for local, regional and national travel/commuting.
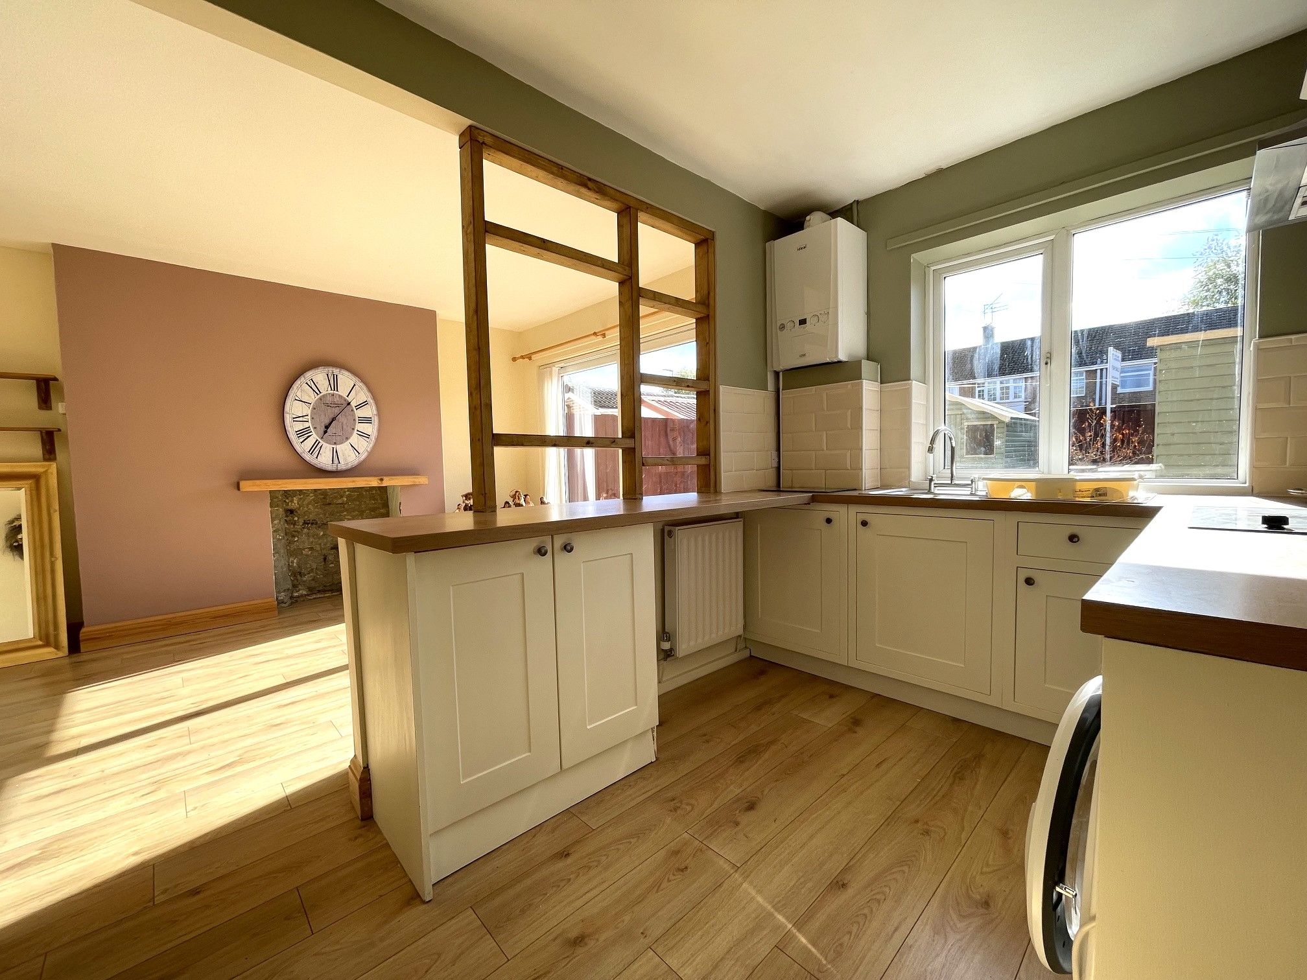
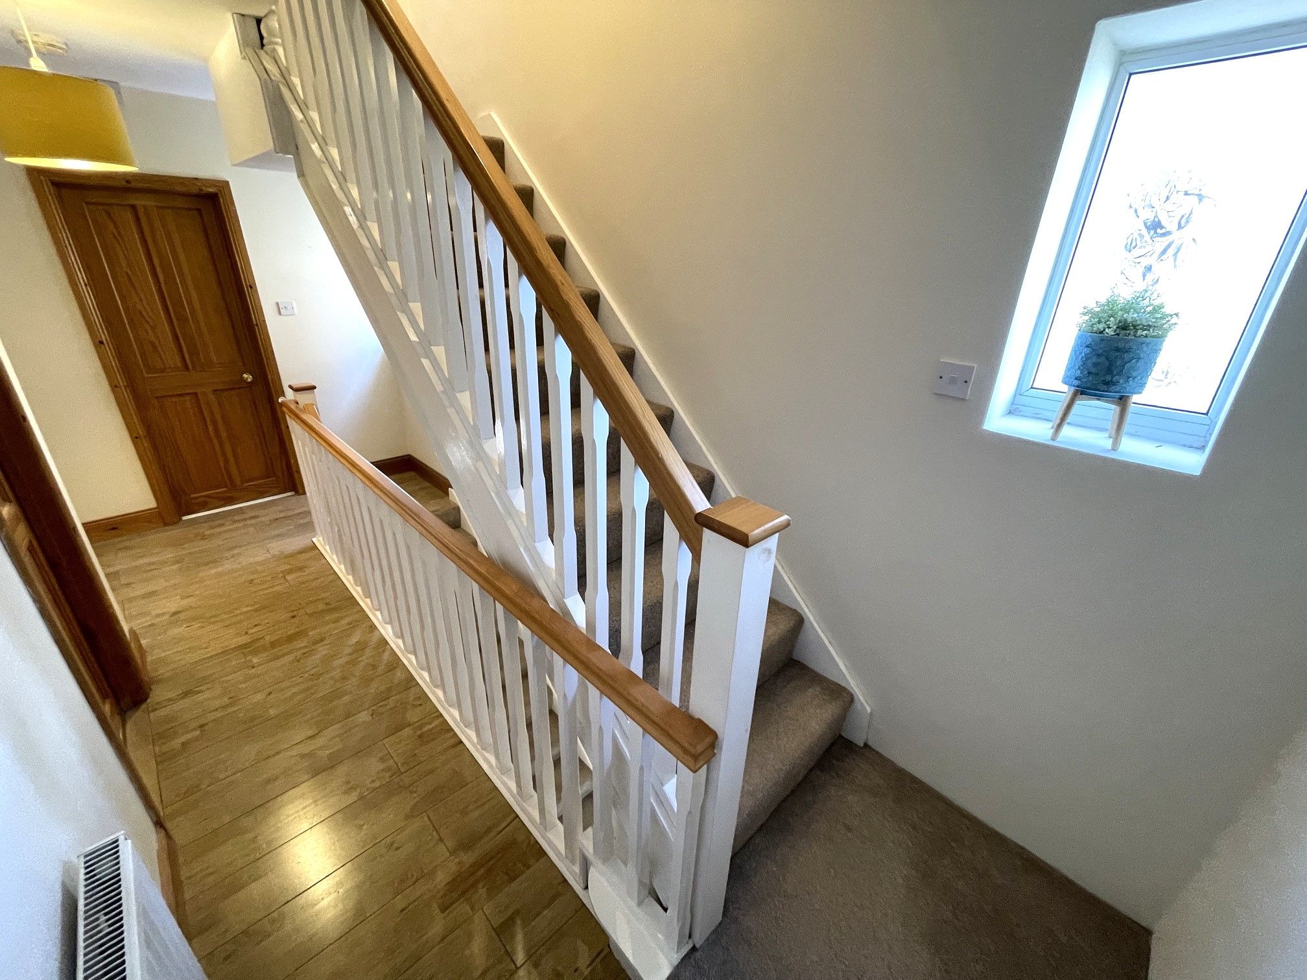
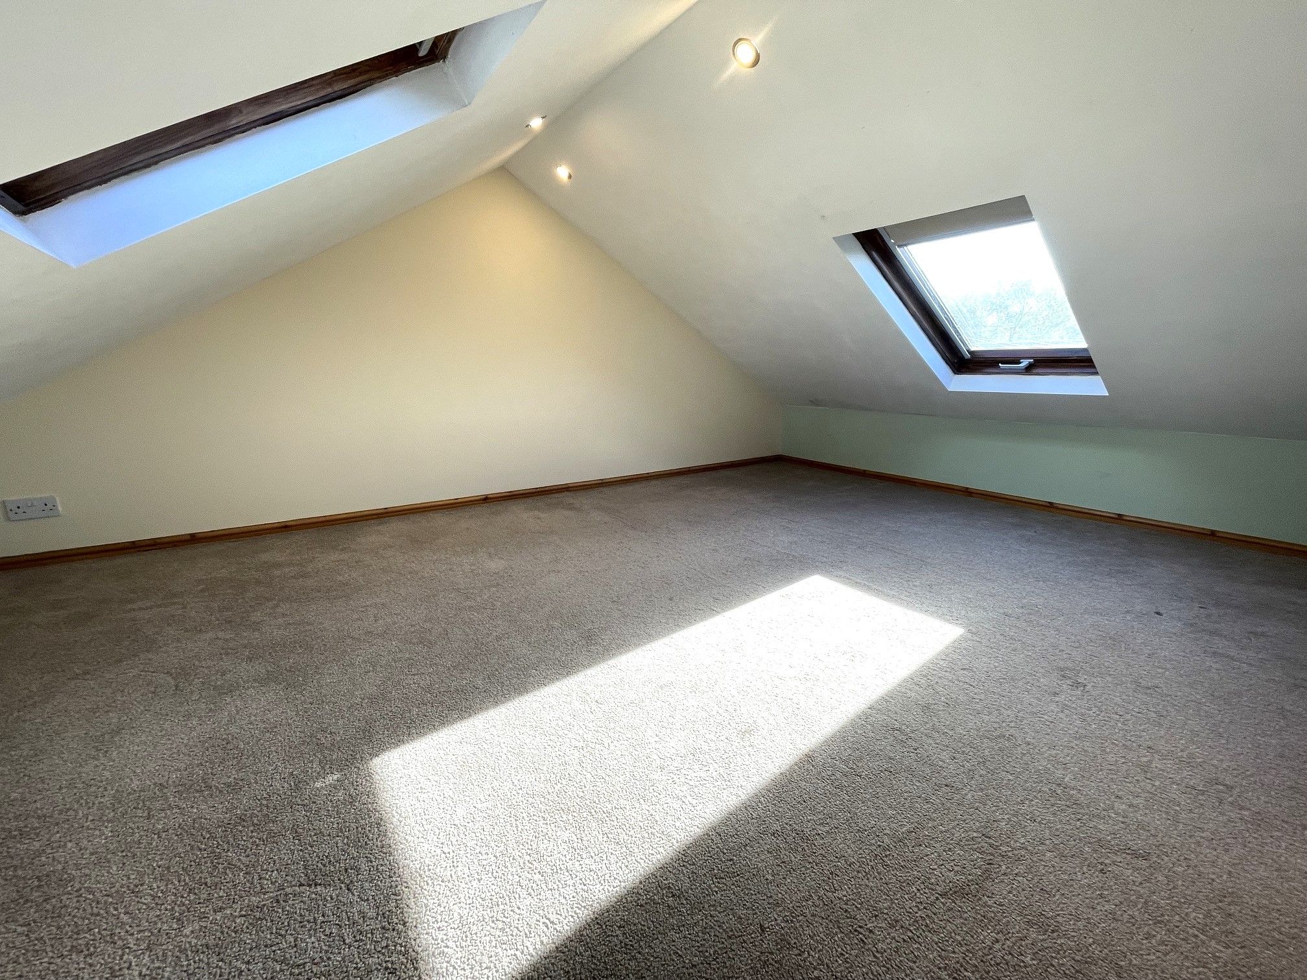
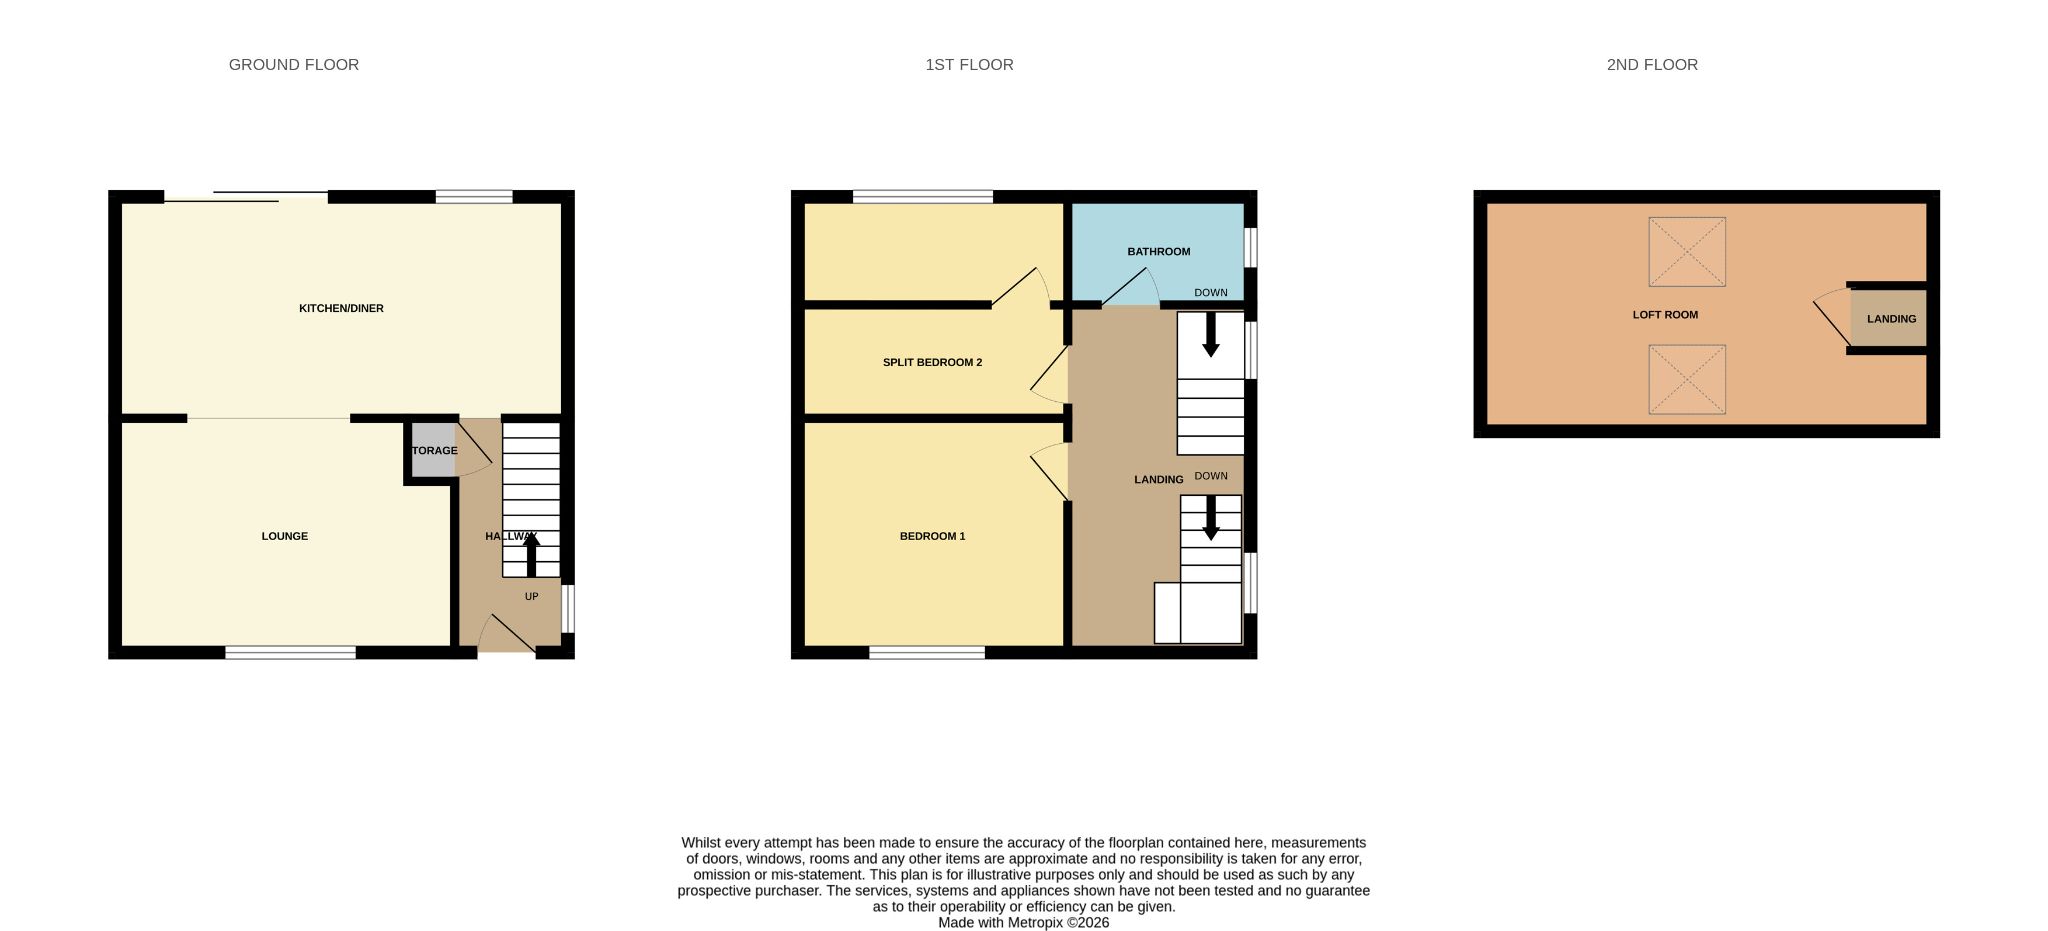
To be sold with no upper chain, this deceptively spacious end terrace property offers generous living space with an open plan lounge and kitchen/diner with the added benefit of large double glazed windows and a sliding patio door, allowing the space to fill with natural light. The first floor is home to 2 spacious bedrooms along with a bathroom and a second permanent staircase which leads on to a carpeted loft space with Velux skylights.
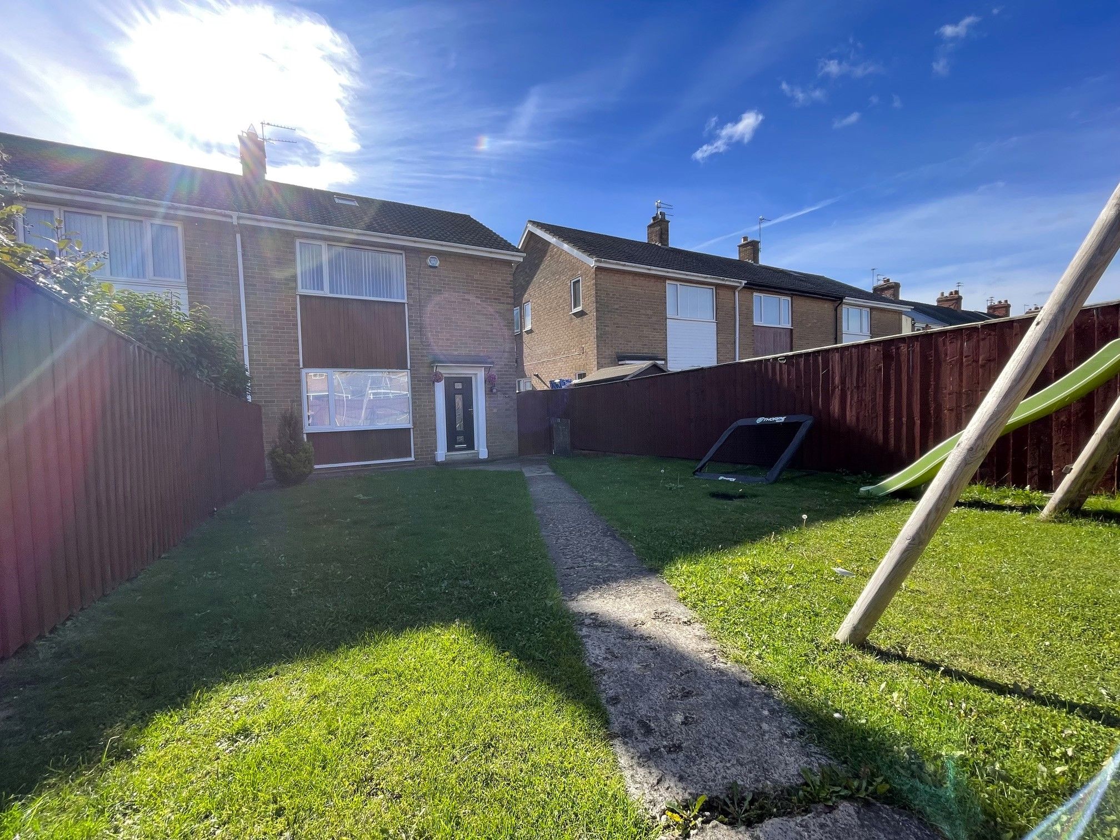
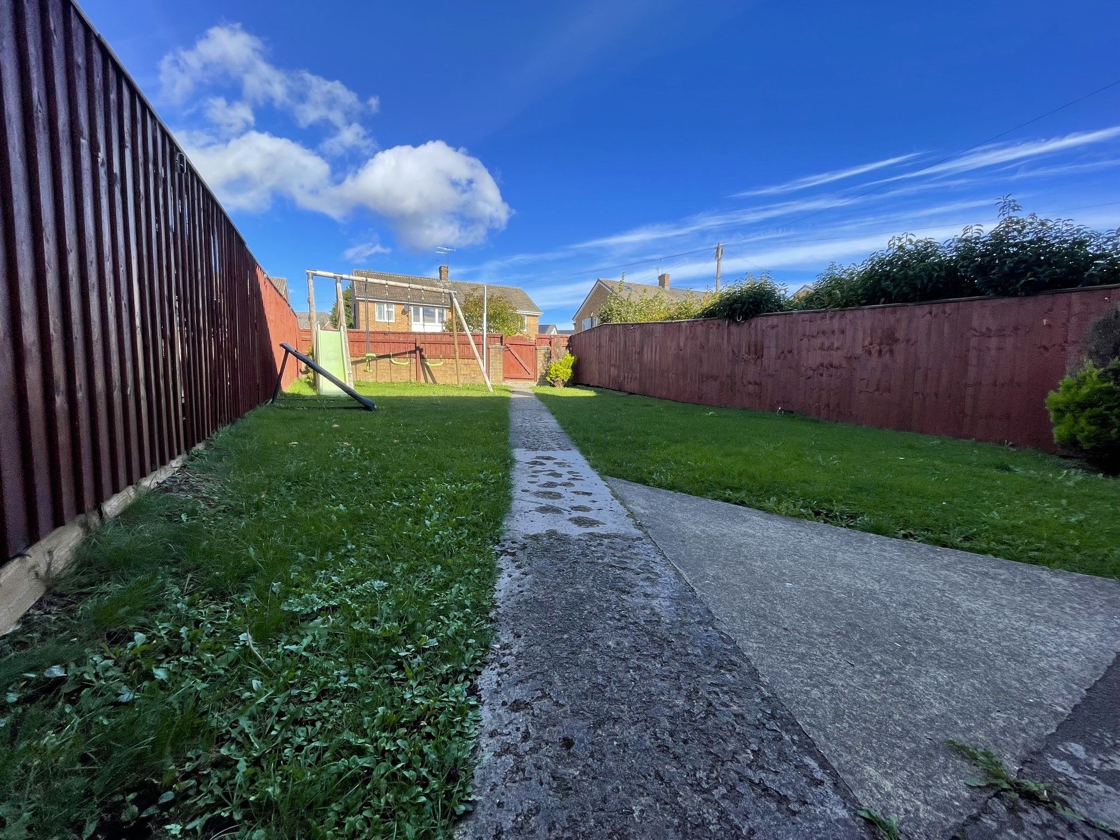
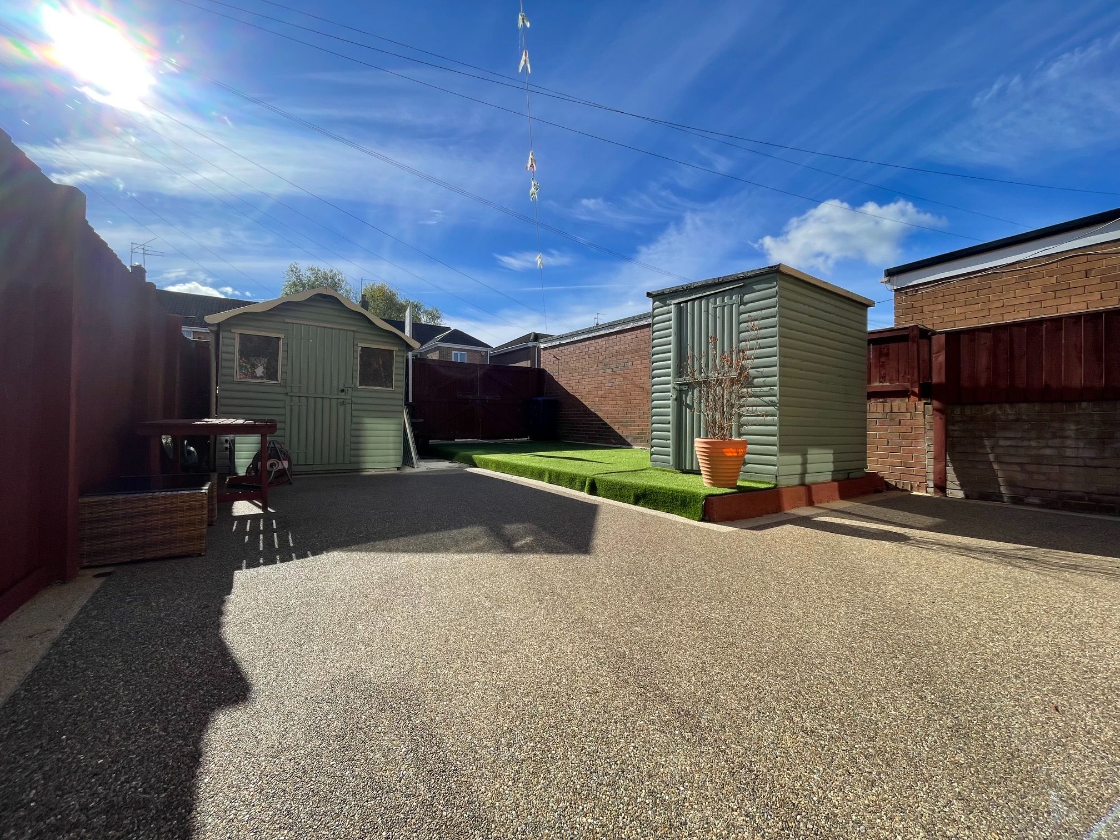
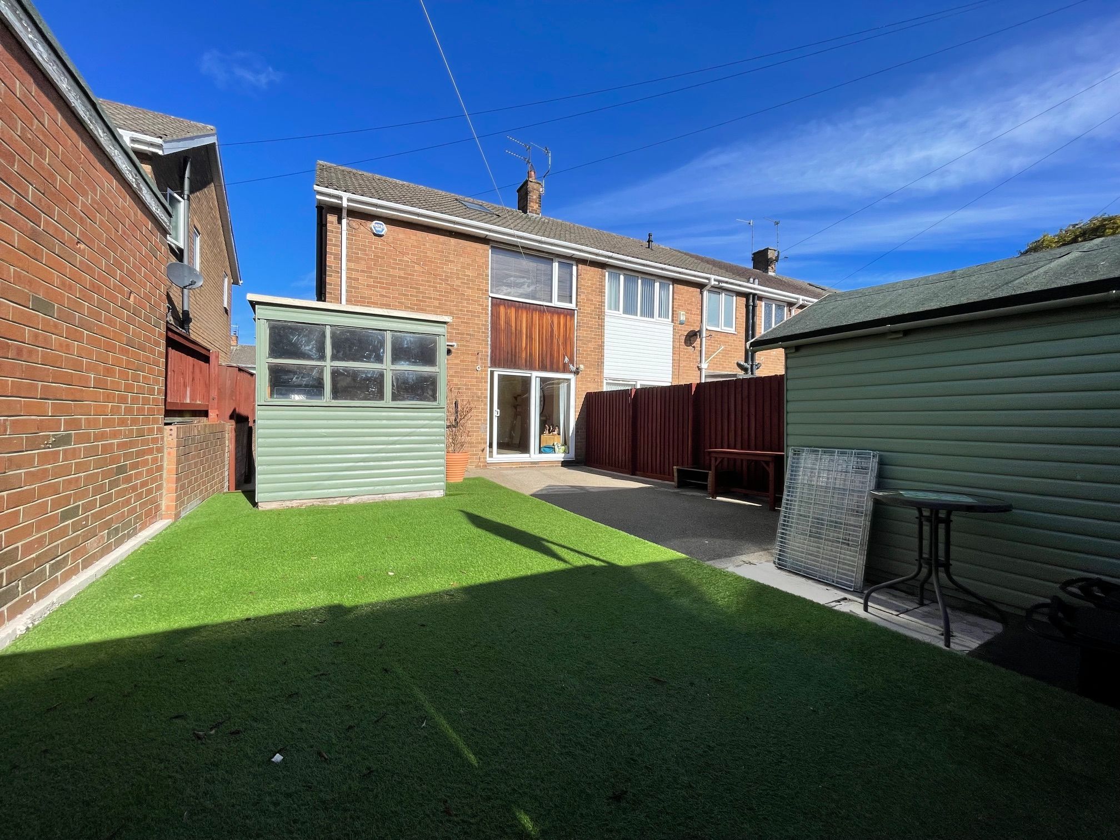
The house sits on a generous plot boasting a sizeable private garden to the front with a play area as well as a generous, low maintenance garden to the rear with a large resin patio, a shed and a garden house as well as double gated access for off-street parking. There is gated access along the right-hand gable end connecting the 2 gardens.
An a rare opportunity to acquire on this desirable residential street close to town, all for the amazing price of £185,000.
Tenure: Freehold
Council Tax Band: C
EPC In Progress
Room Descriptions
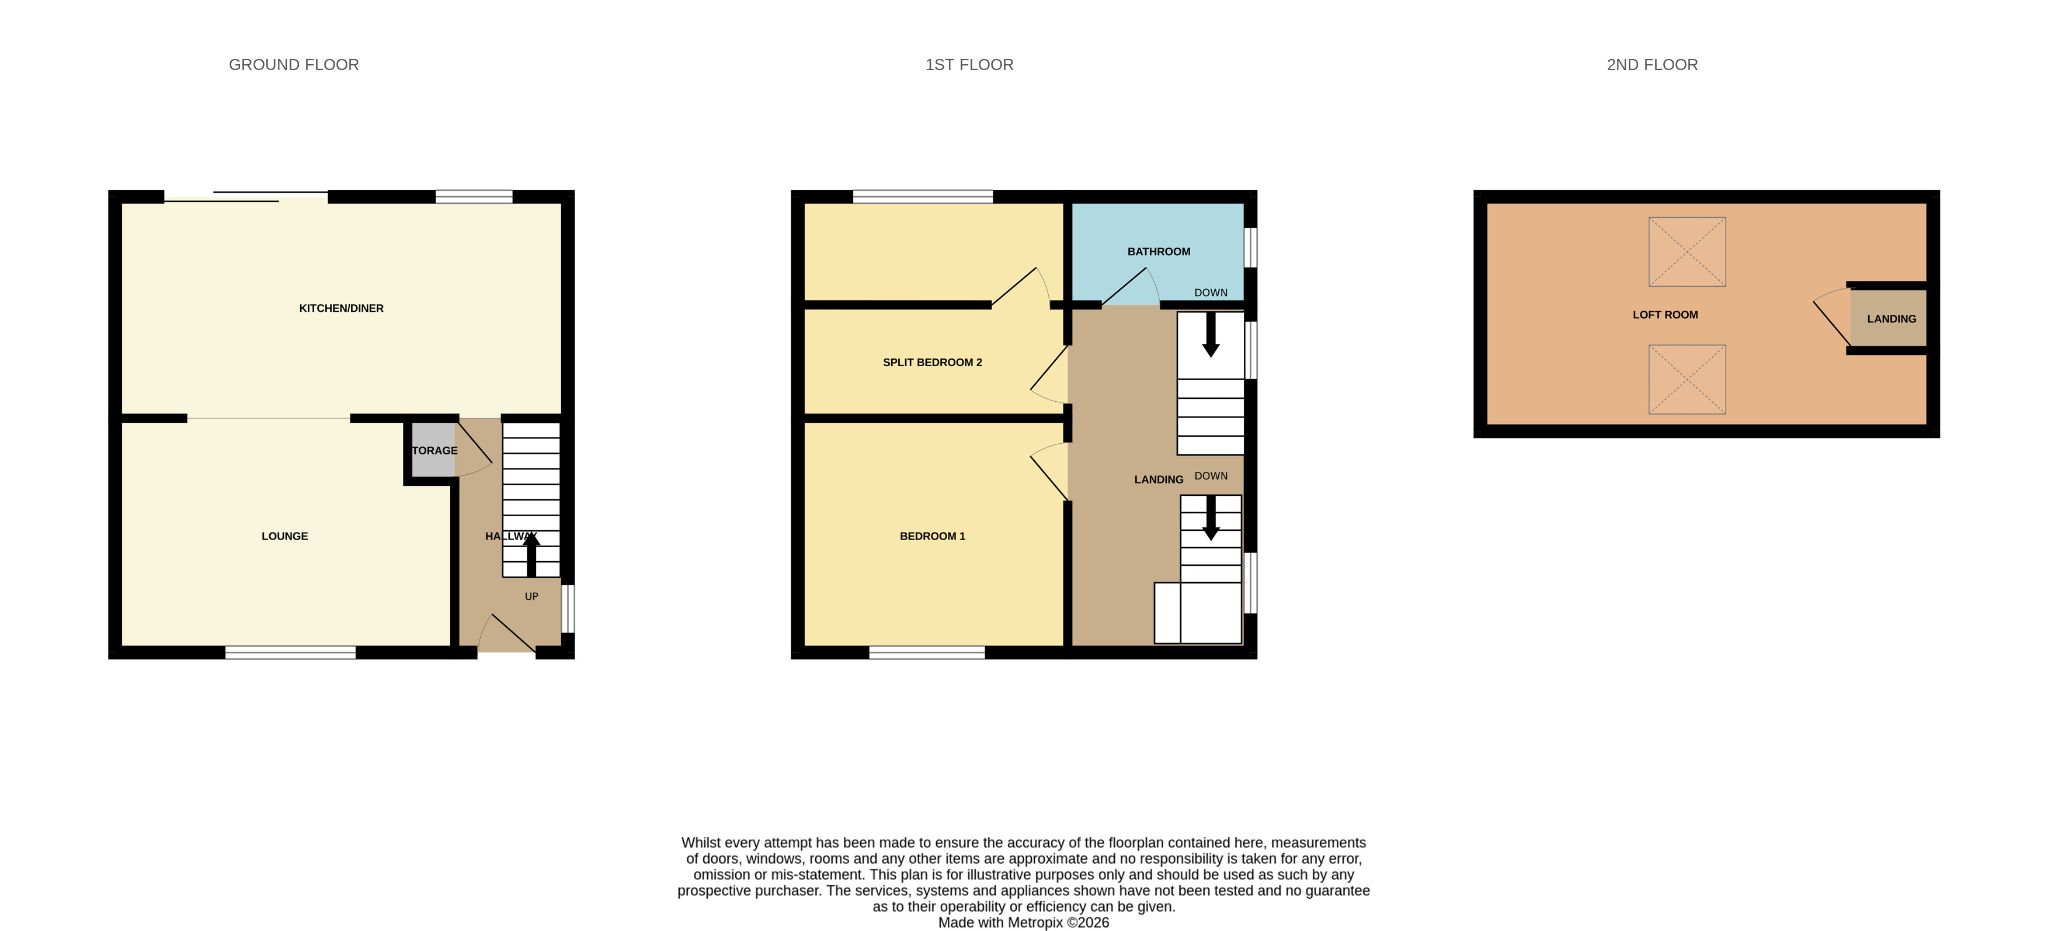
Hallway - Enter via a composite front door into a hallway with laminate flooring and a side-facing UPVC double glazed window. Offering access to a kitchen/diner, built-in cupboard and carpeted staircase to the first floor. Wall mounted radiator.
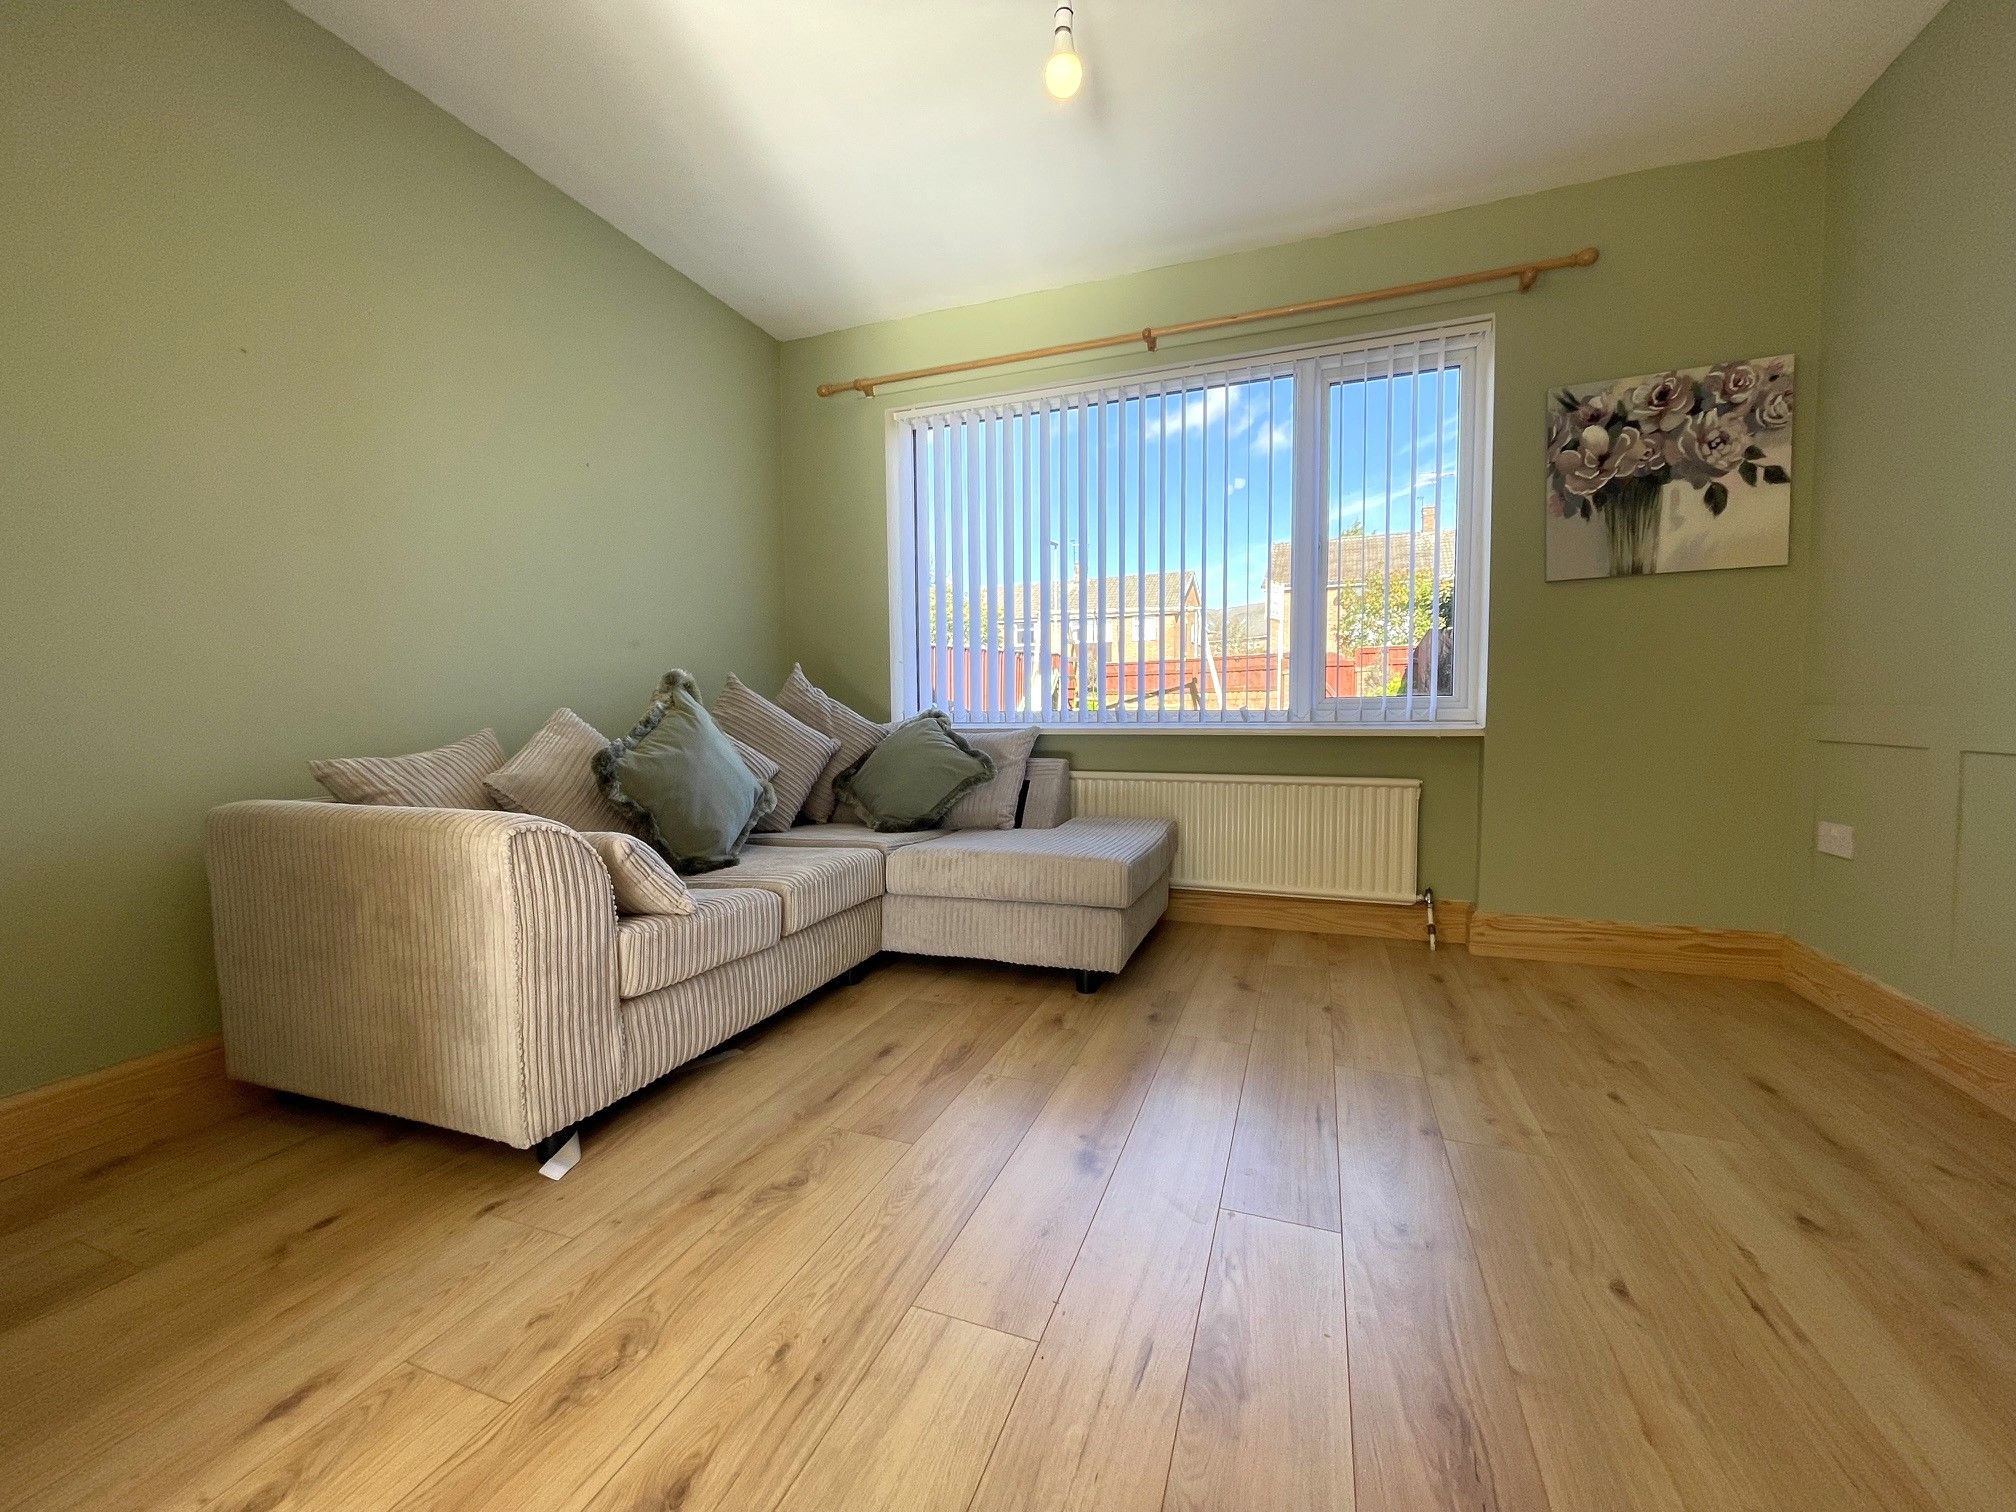
Lounge - 9'2 x 11'2 (2.82m x 3.43m) - Laminate flooring, front-facing UPVC double glazed window and wall mounted radiator. Open plan aspect with dining area.
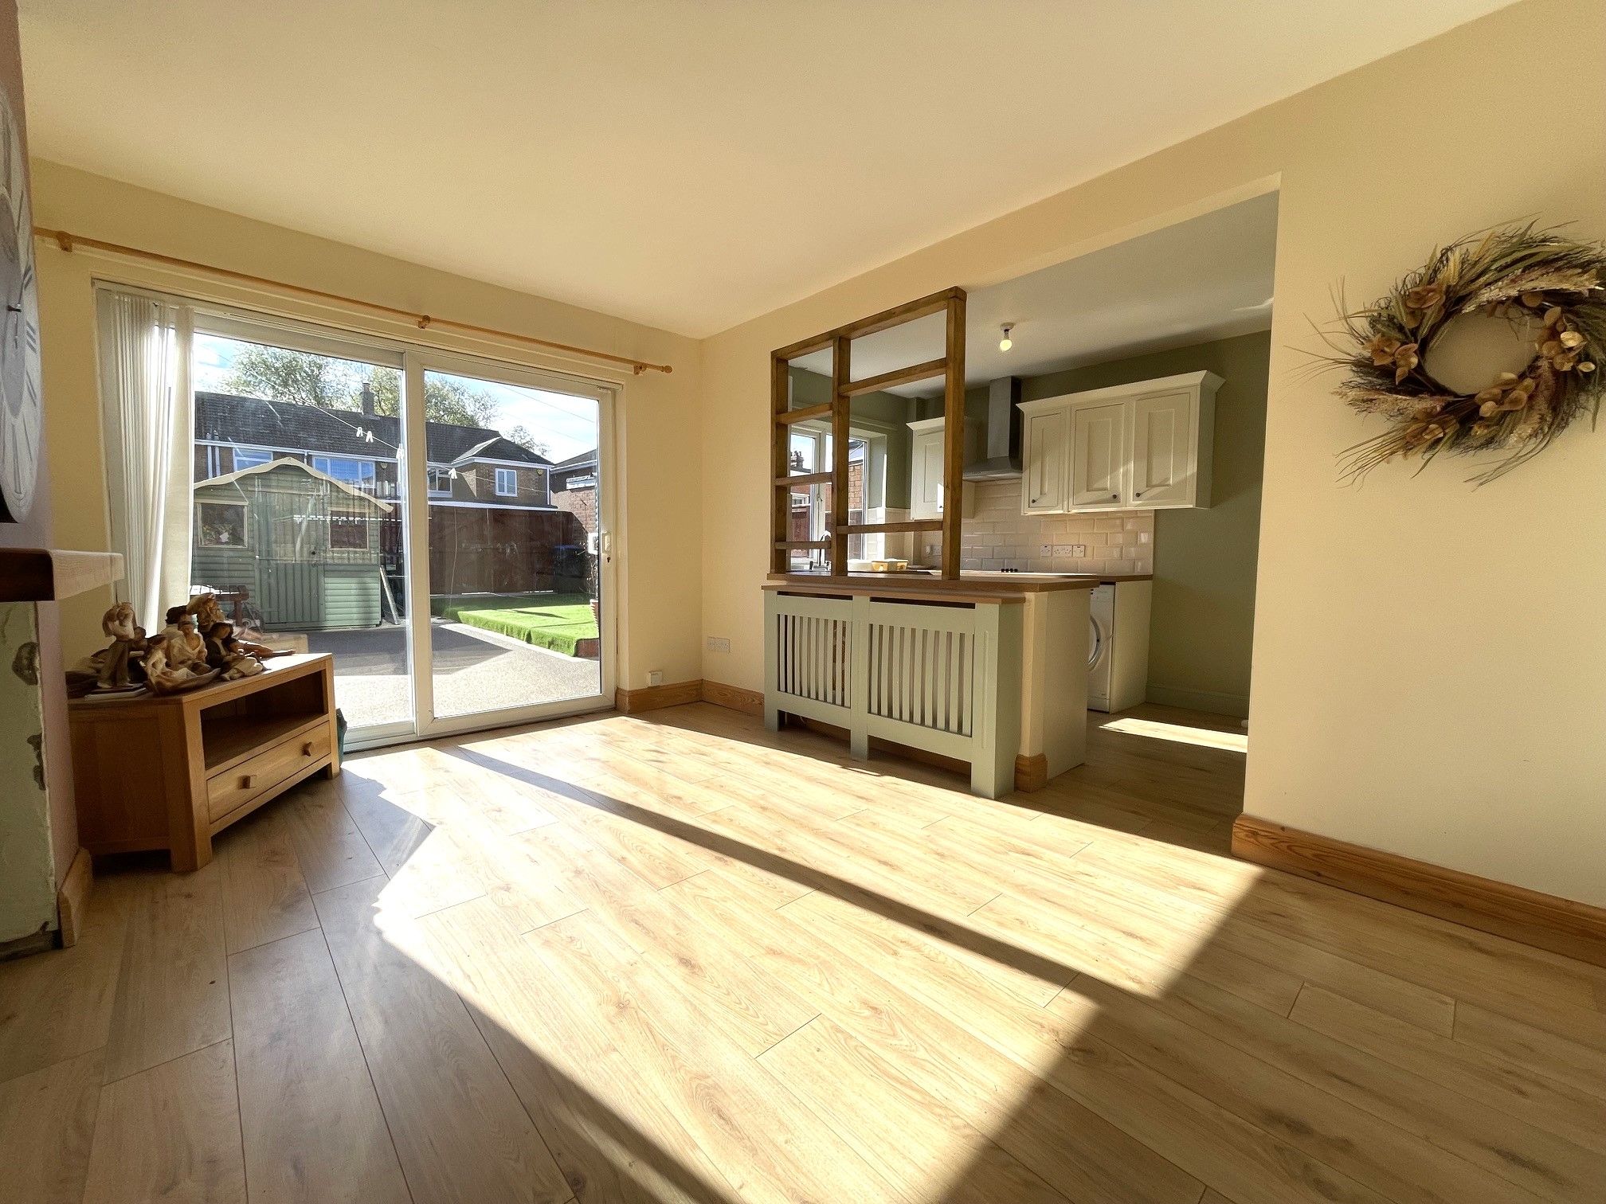
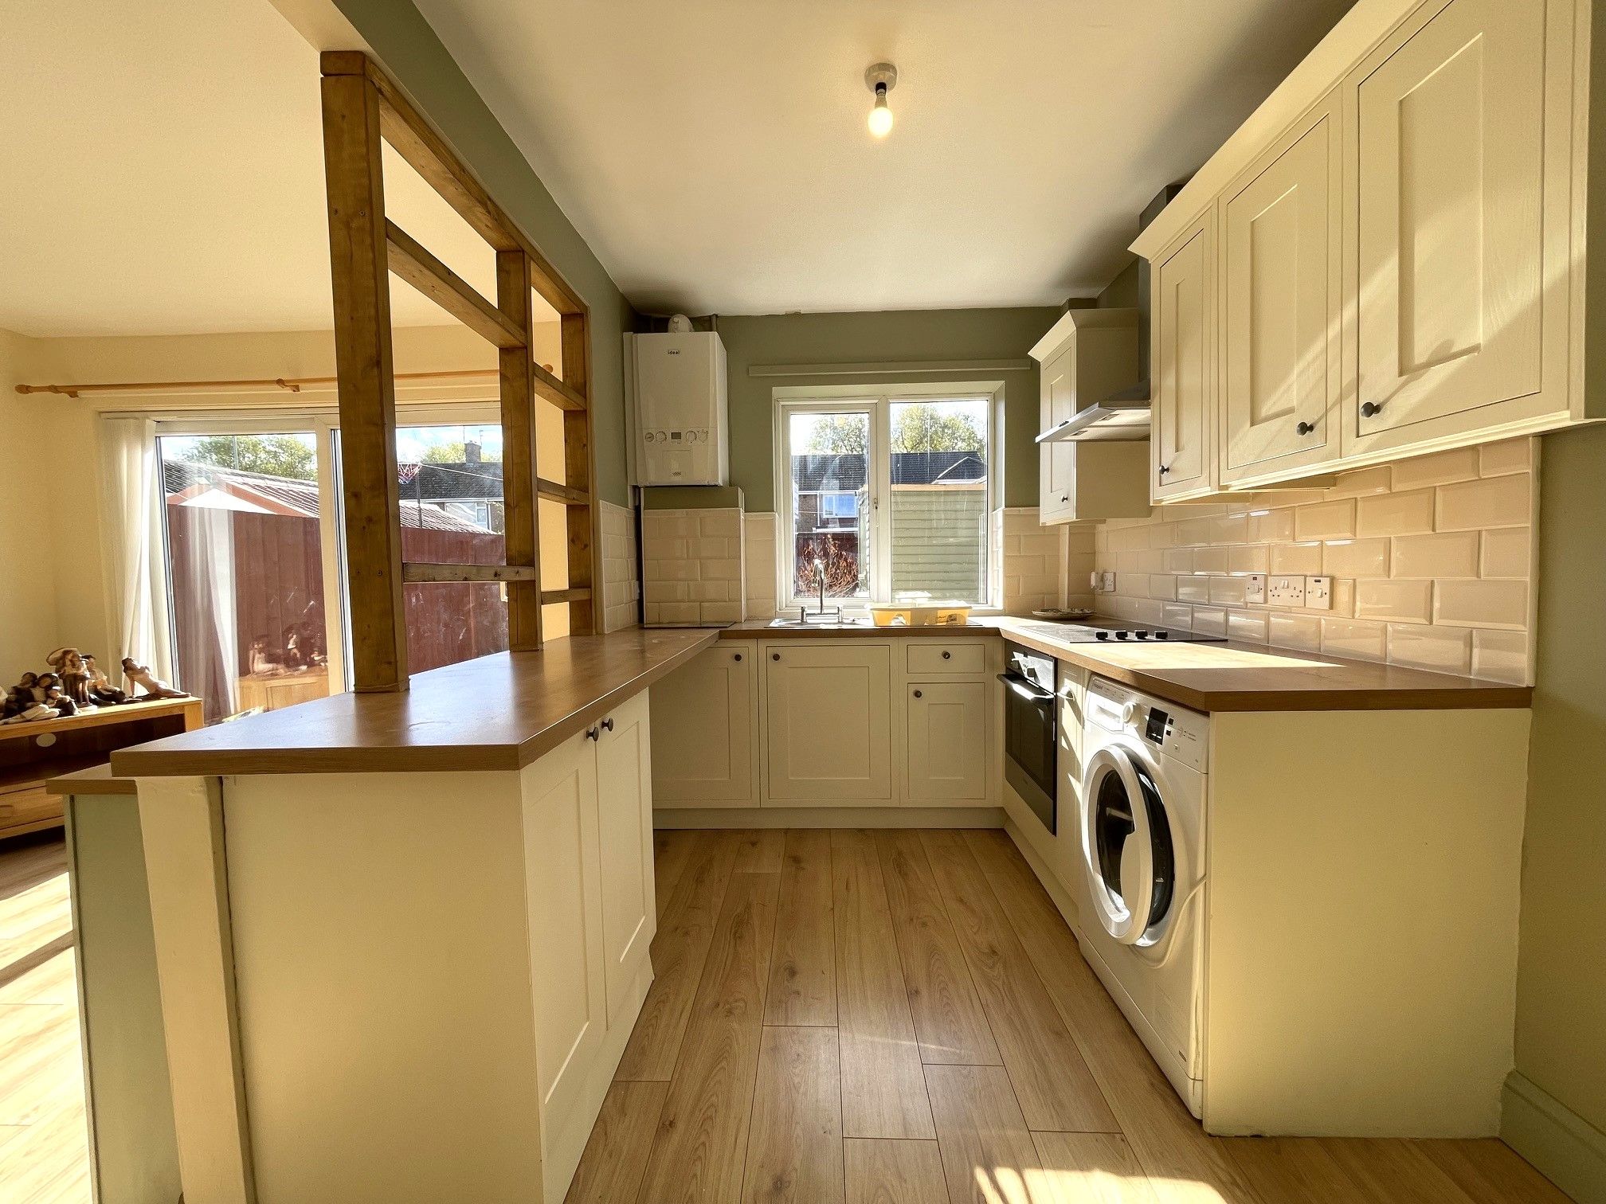
Kitchen/Diner - 13'4 x 16'7 (4.09m x 5.09m) - Spacious kitchen/diner with matching laminate flooring. Fitted kitchen units with work surfaces and tiled splashback. Integrated electric oven and separate hob with overhead extractor. Space for a washing machine and fridge/freezer. Stainless steel sink with mixer tap below a rear-facing UPVC double glazed window. UPVC sliding patio door leading to the rear garden. 2 wall mounted radiators.
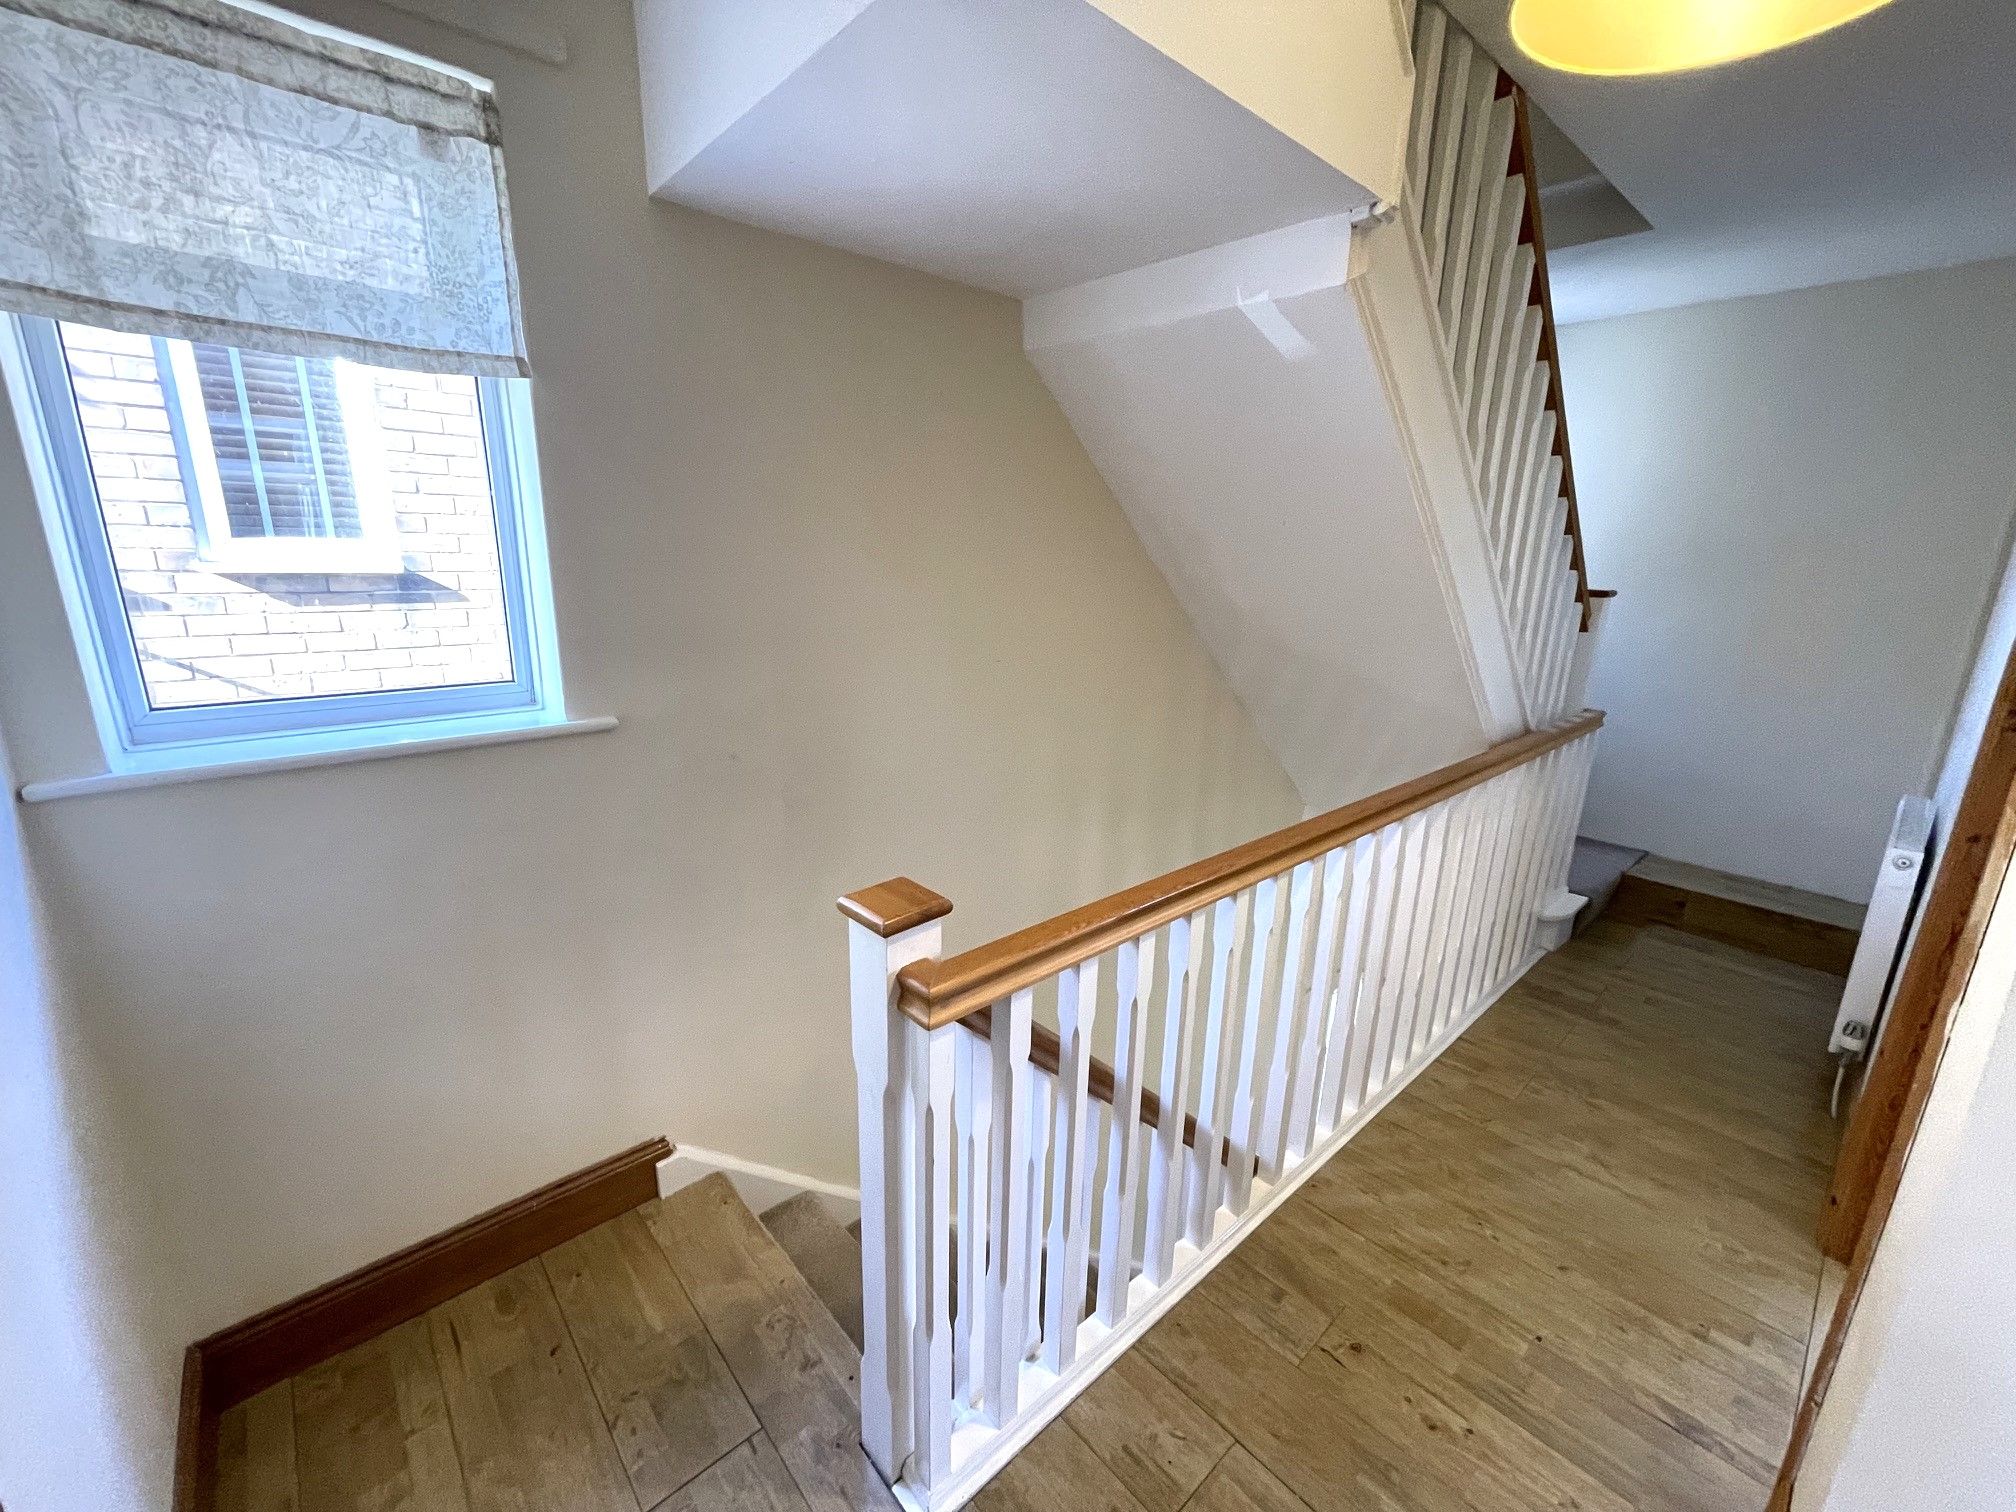
First Floor Landing - Laminate flooring and side-facing UPVC double glazed window. Access to 2 bedrooms, a bathroom and permanent staircase to a loft room.
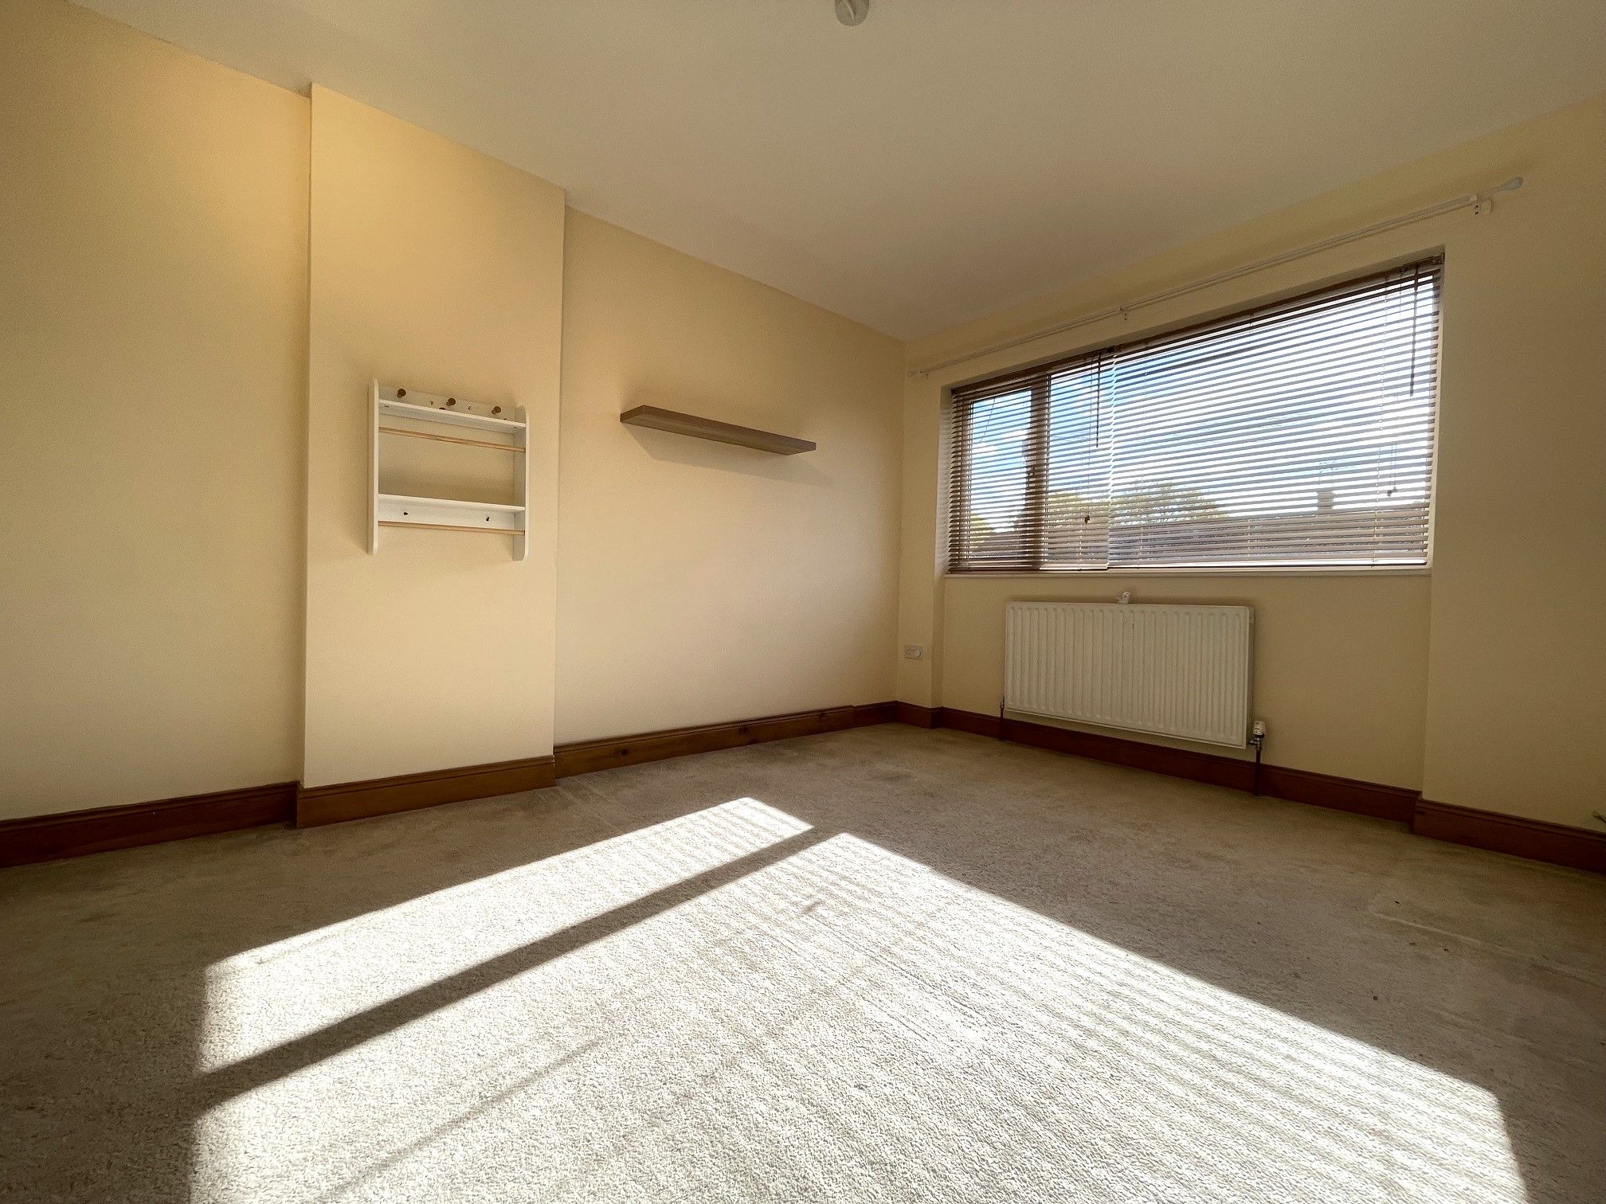
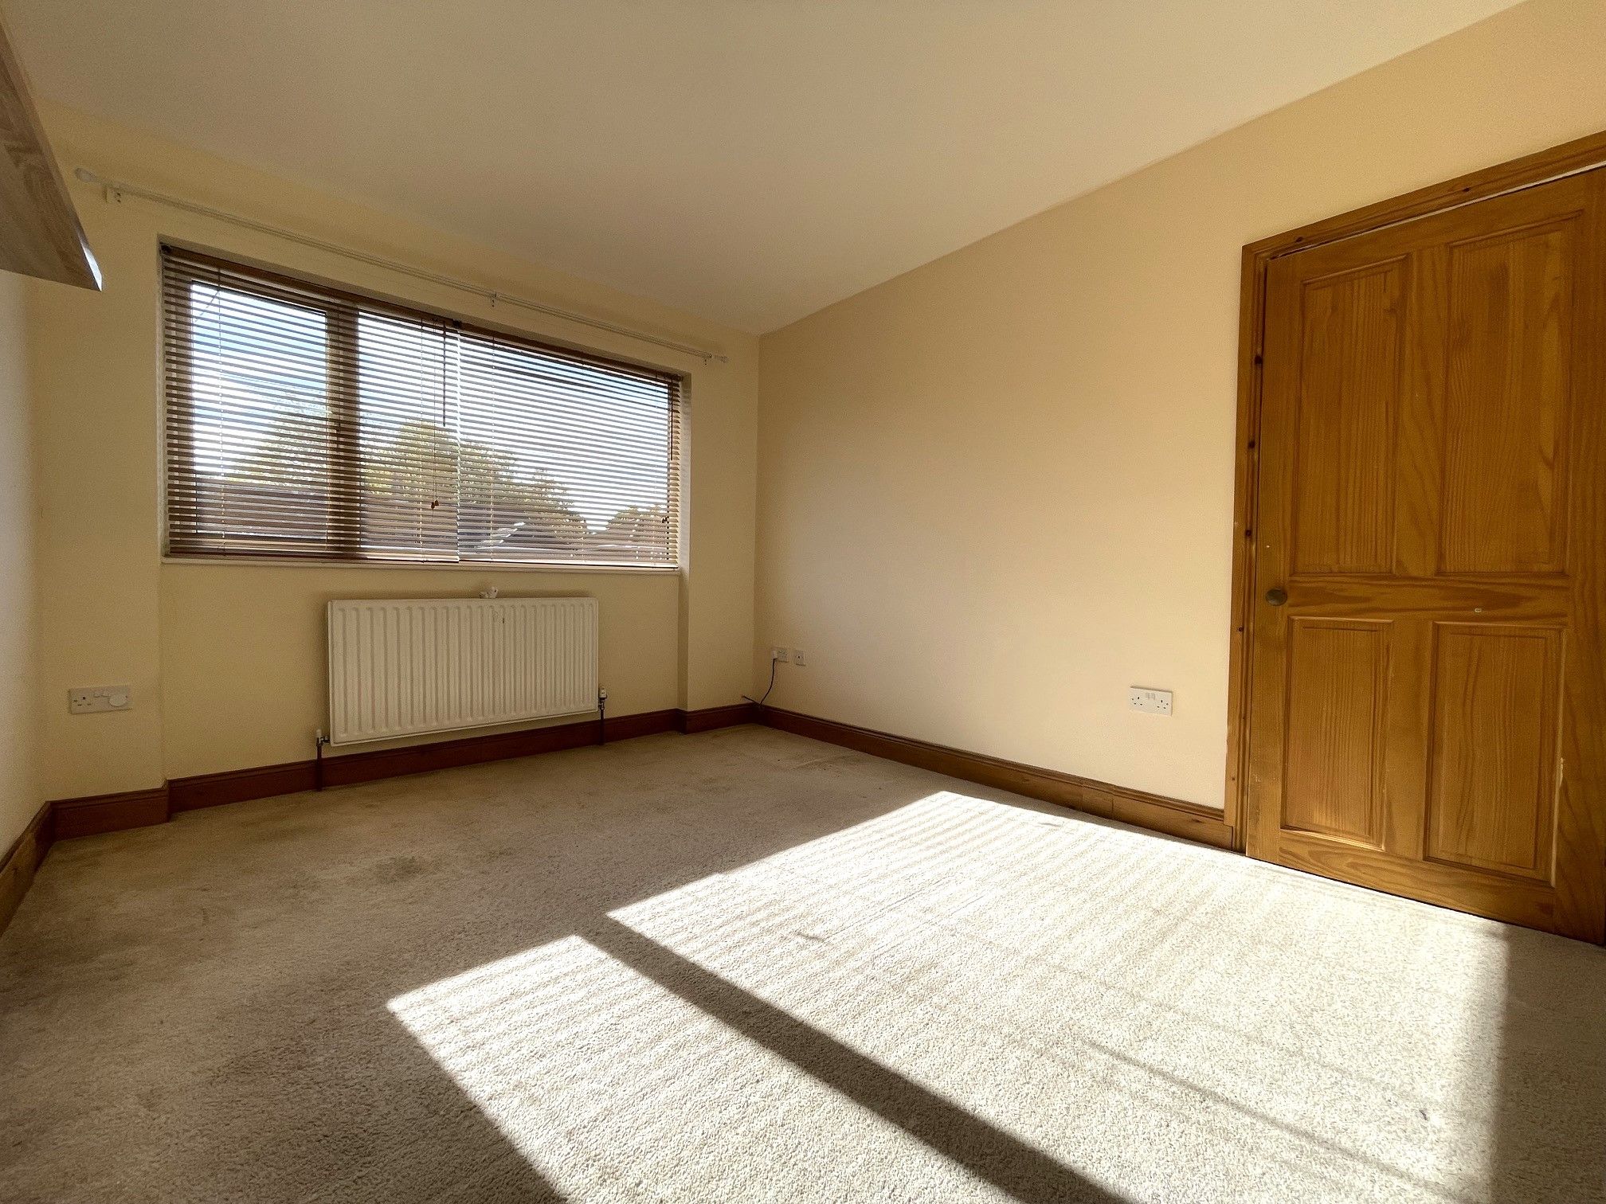
Bedroom One - 12'3 x 9'5 (3.77m x 2.92m) - A carpeted bedroom. Rear-facing UPVC double glazed window and wall mounted radiator.
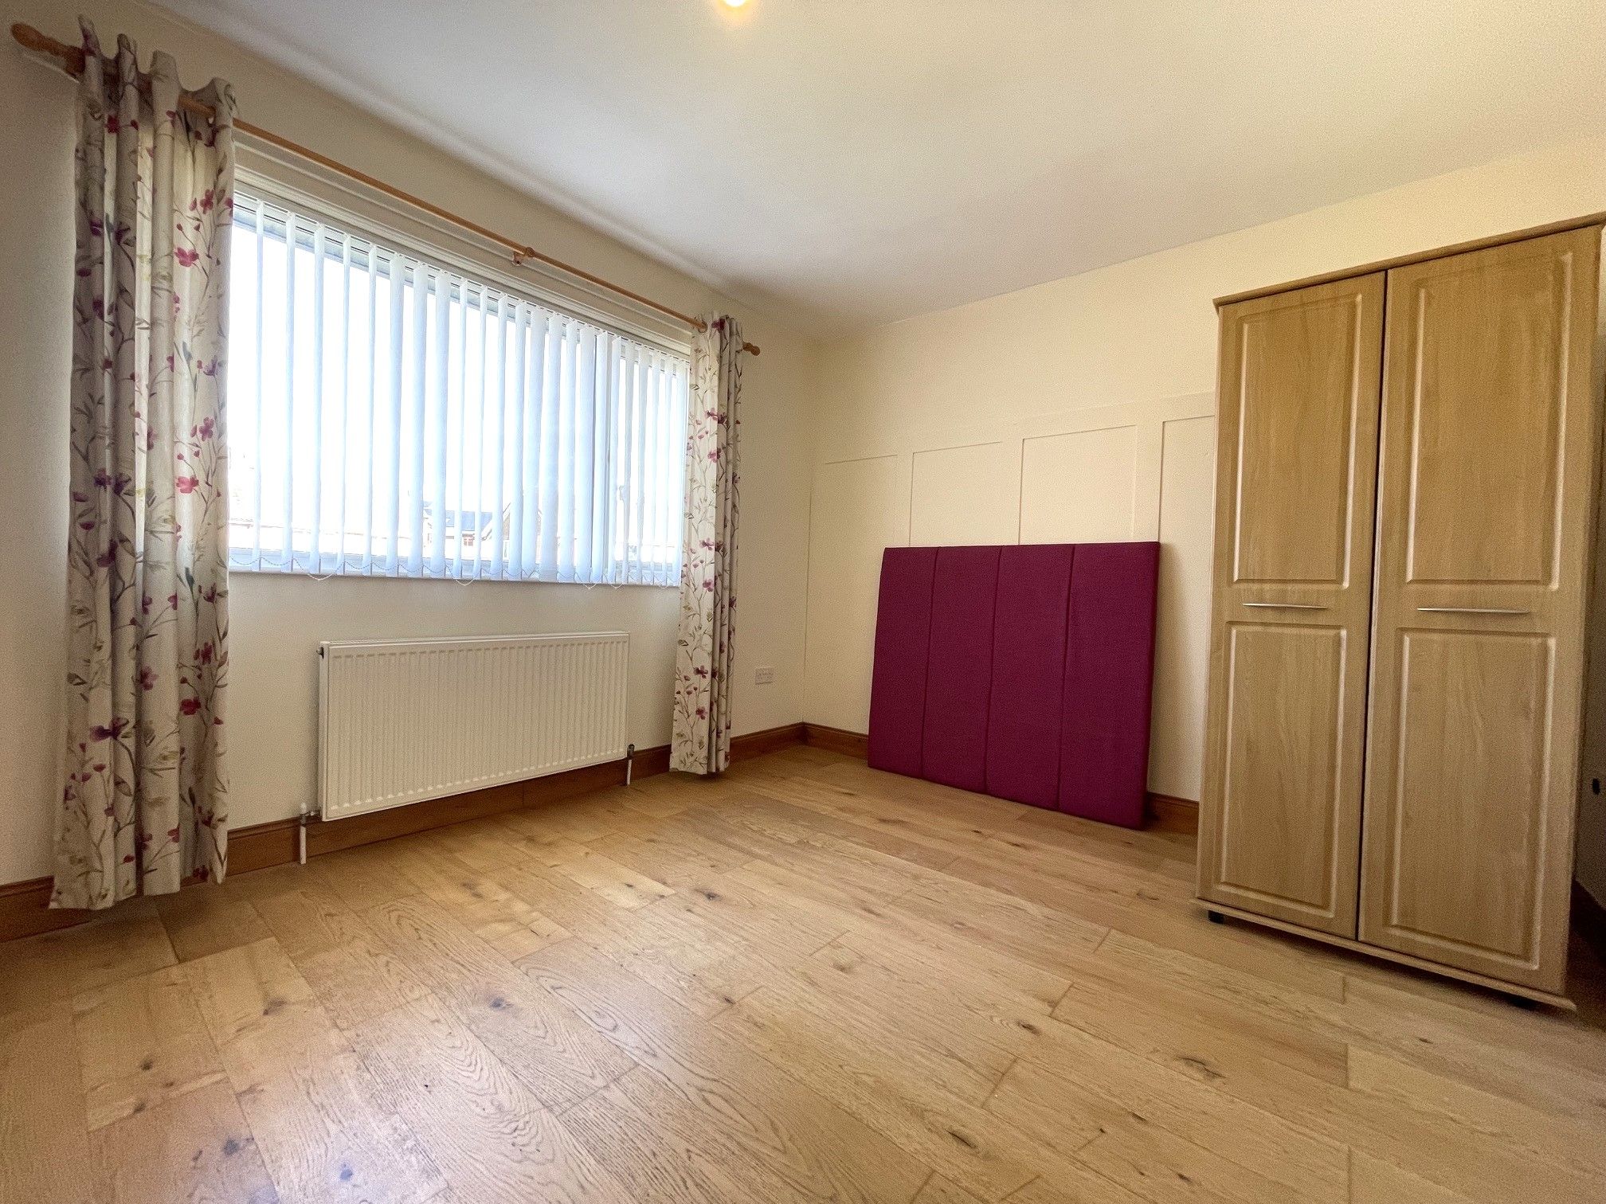
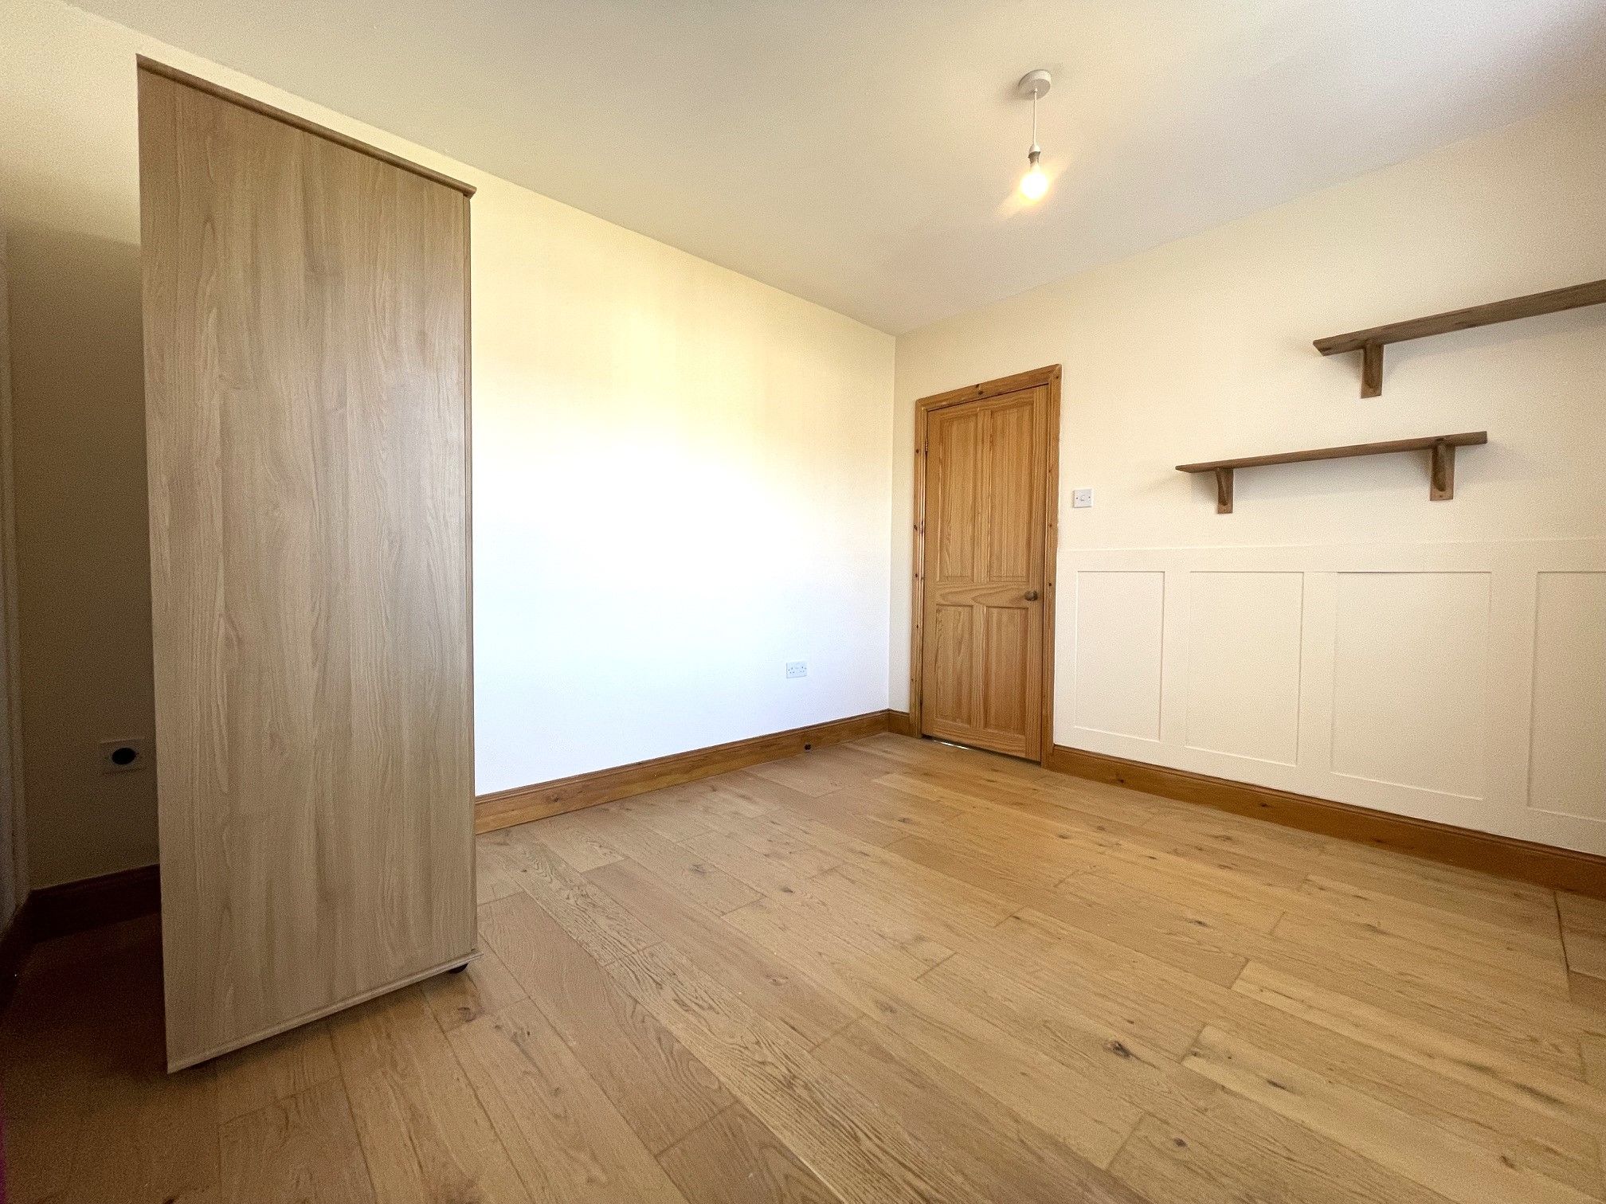
Bedroom Two - 10'4 x 11'1 (3.18m x 3.39m) - Laminate flooring and a front facing UPVC double glazed window and wall mounted radiator.
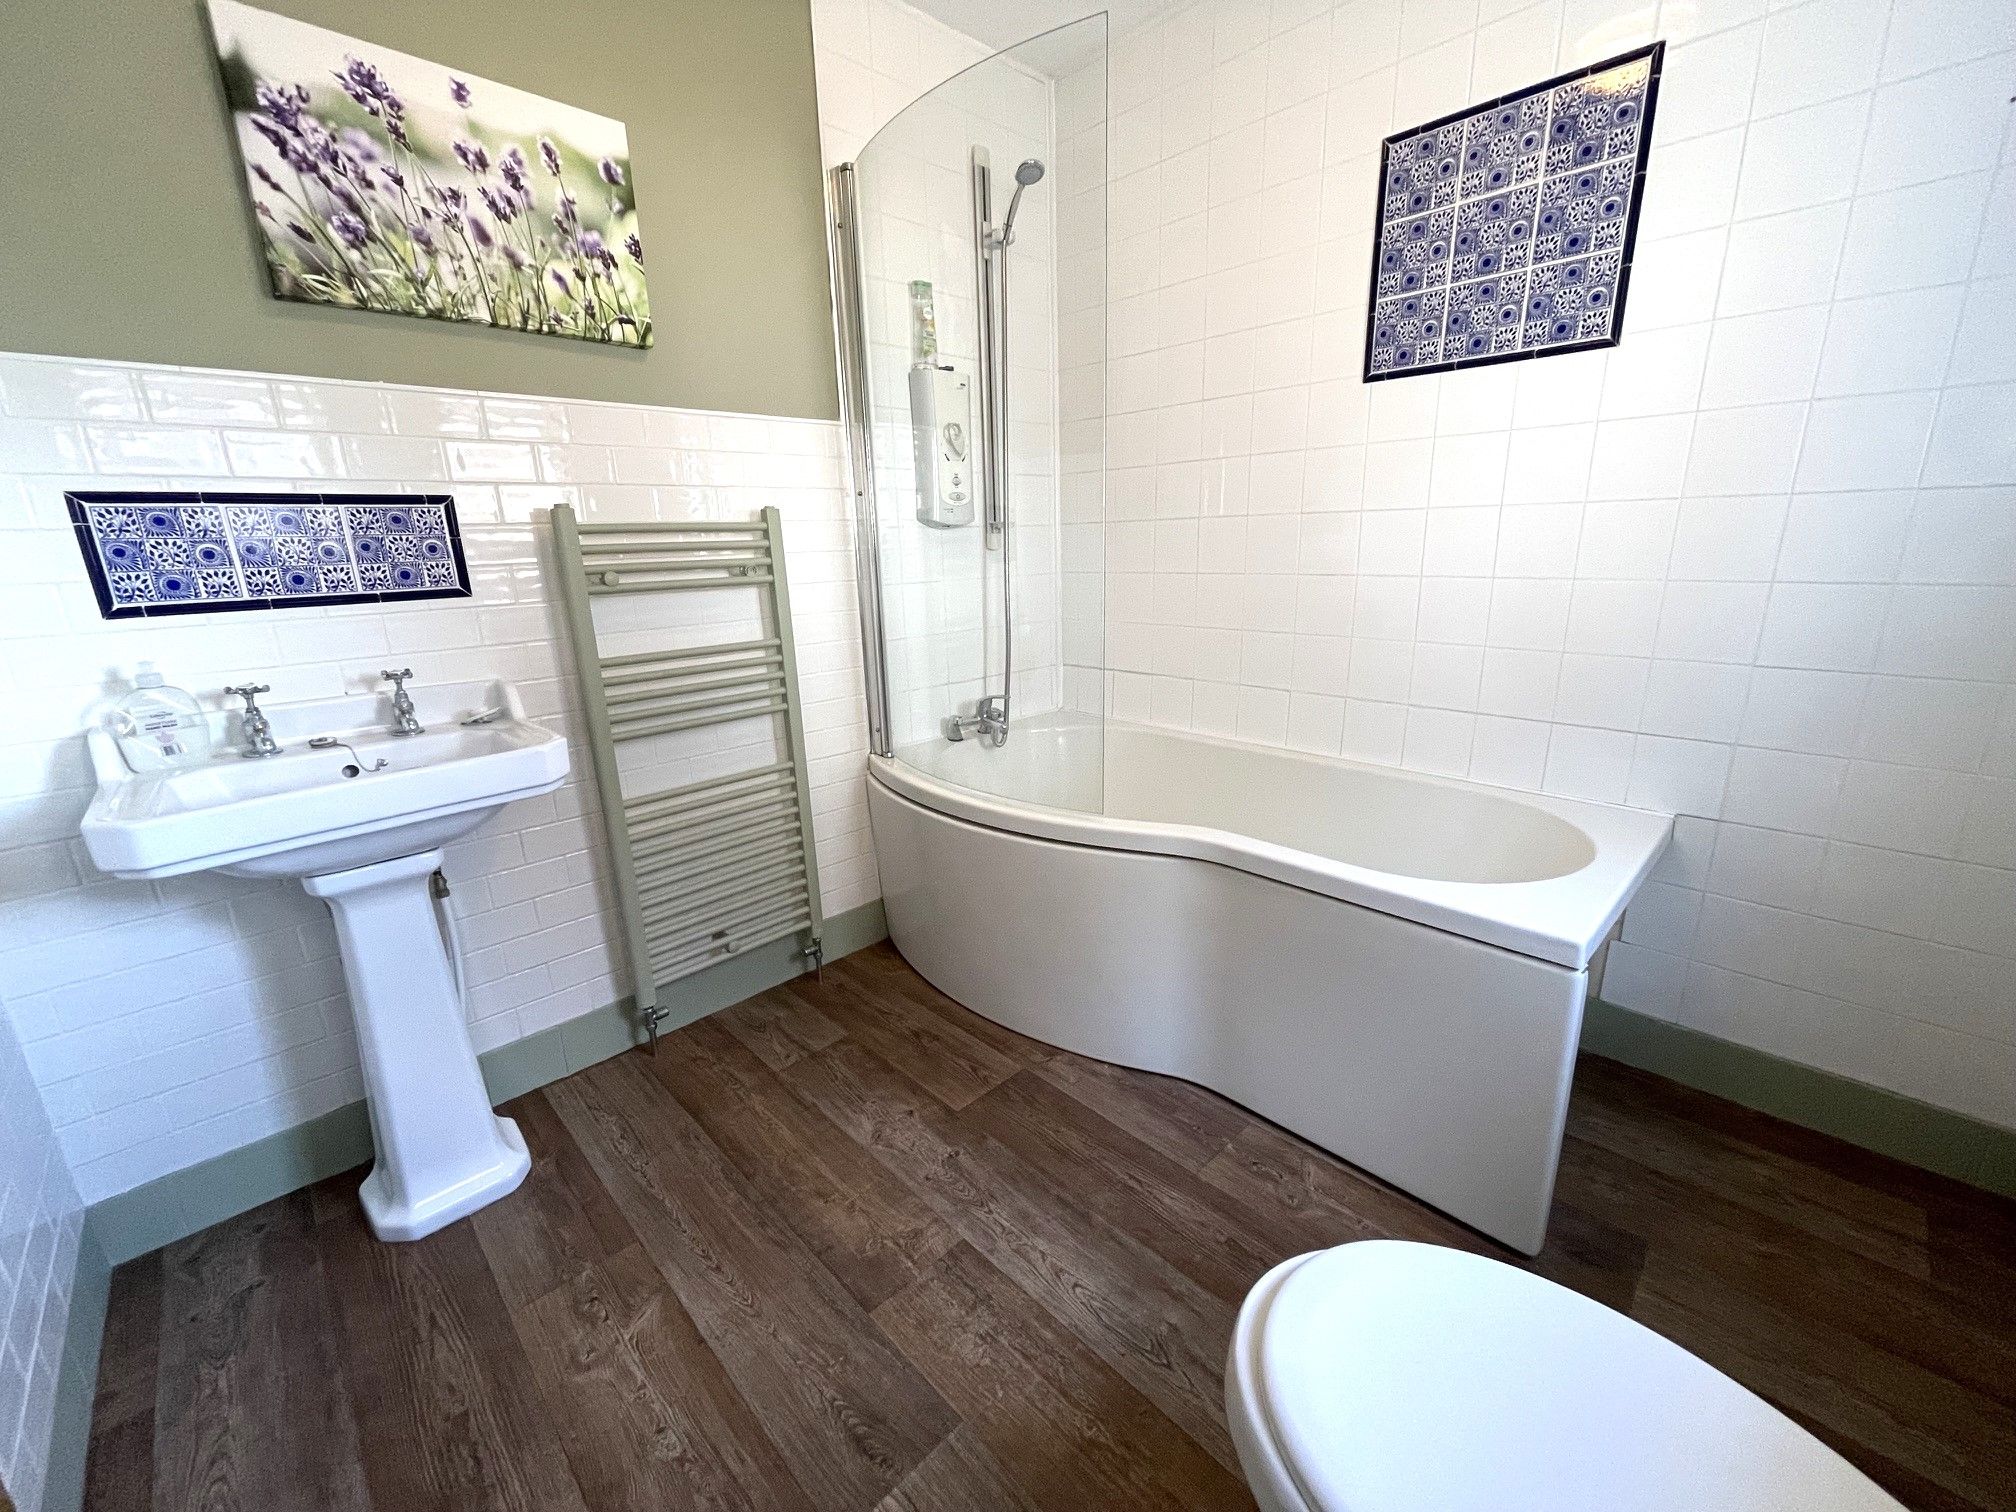
Bathroom - 7'4 x 7'1 (2.27m x 2.18m) - Vinyl flooring and tiled splashback, access to a toilet, wash basin and bath with an overhead electric shower. 2 side-facing UPVC double glazed windows and wall mounted heated towel rail.
Loft Room - 16'8 x 12'1 (5.12m x 3.69m) - Carpeted loft space with 2 Velux skylights and spotlights.
Exterior - A large private garden with a play area sits to the front, with gated side access to a rear garden with a resin patio and artificial grass. Double gated access for off-street parking, a shed and a garden house.
Property Reference COR-1JYV15FN2AW