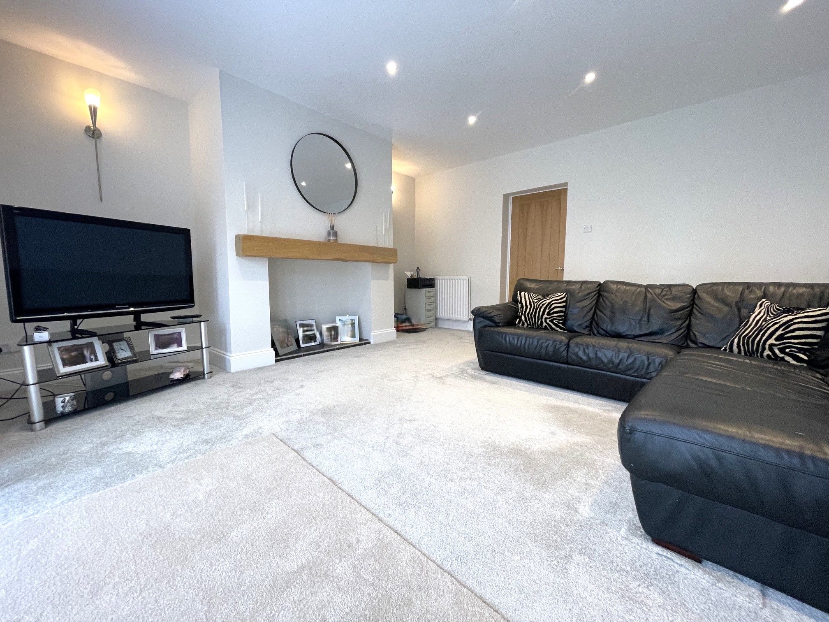
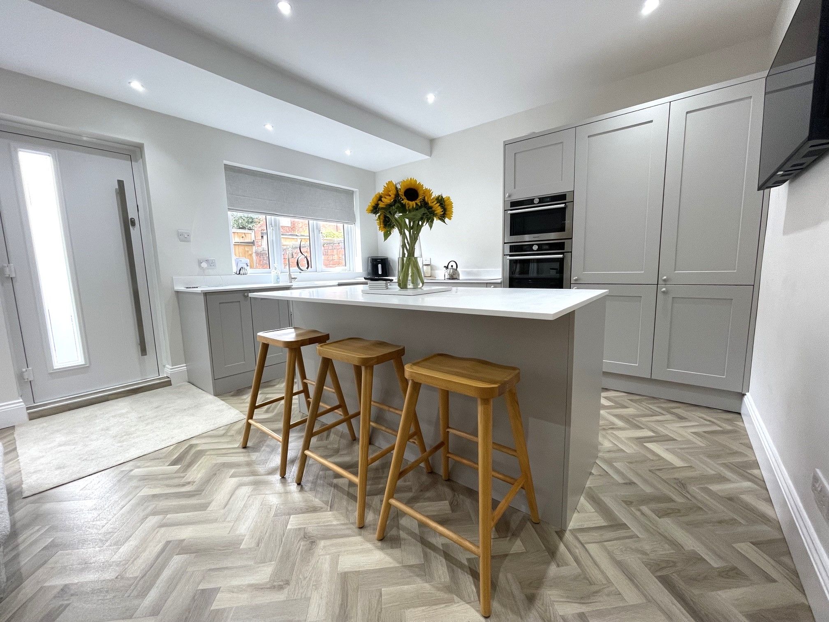
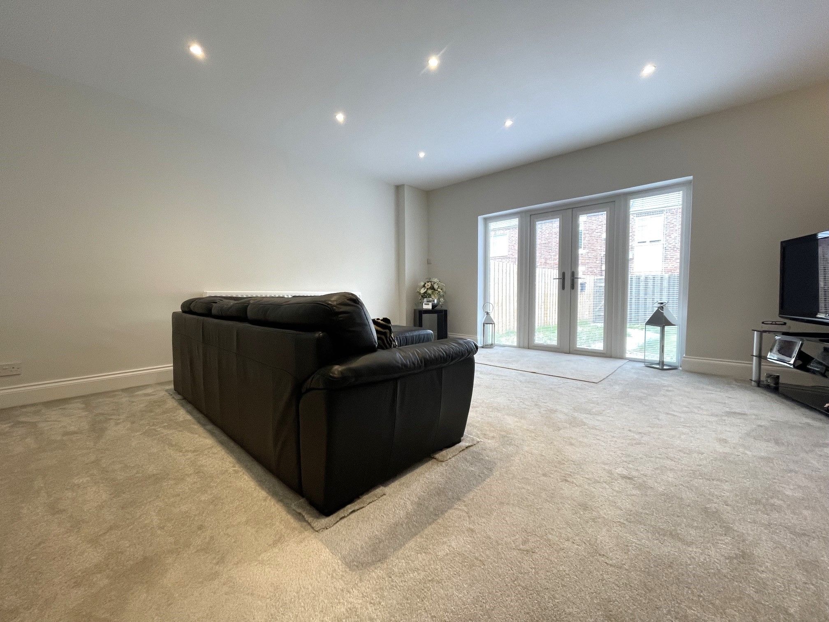
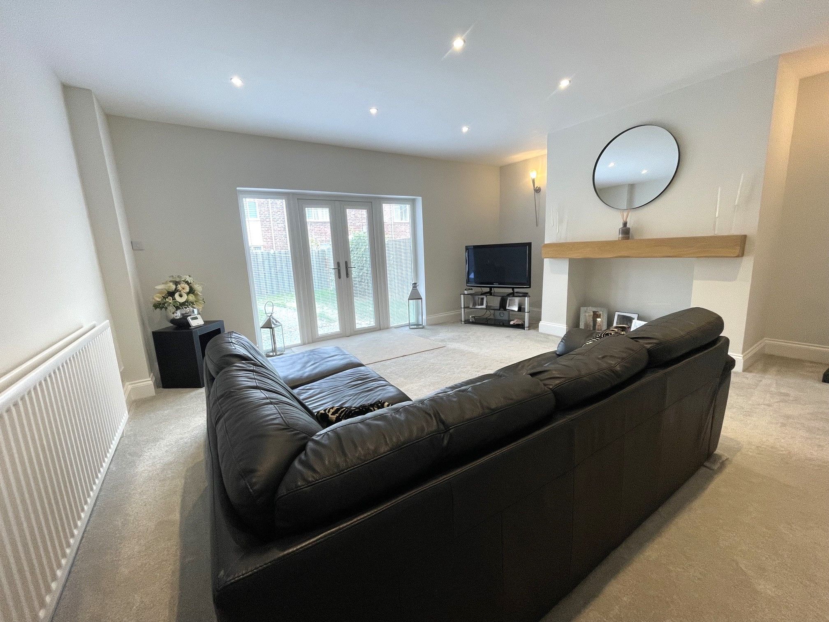
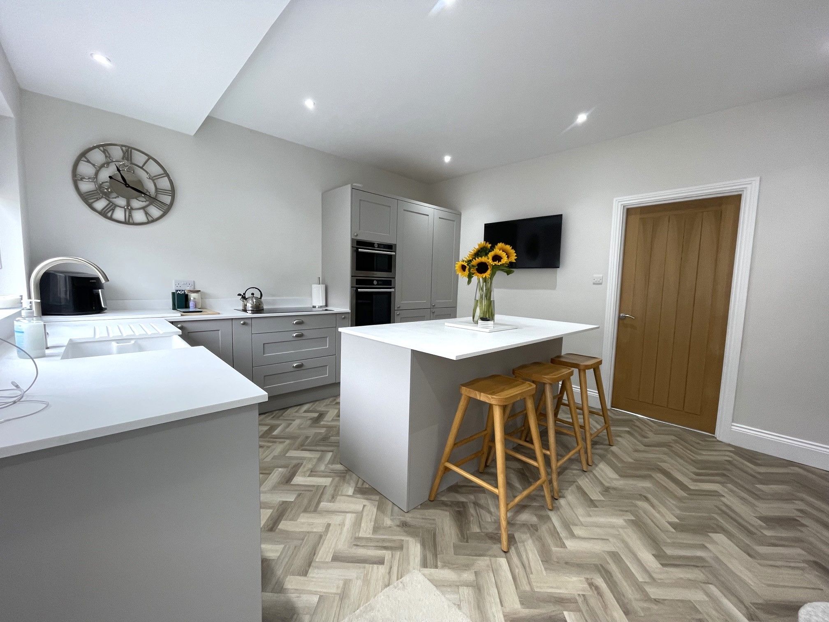
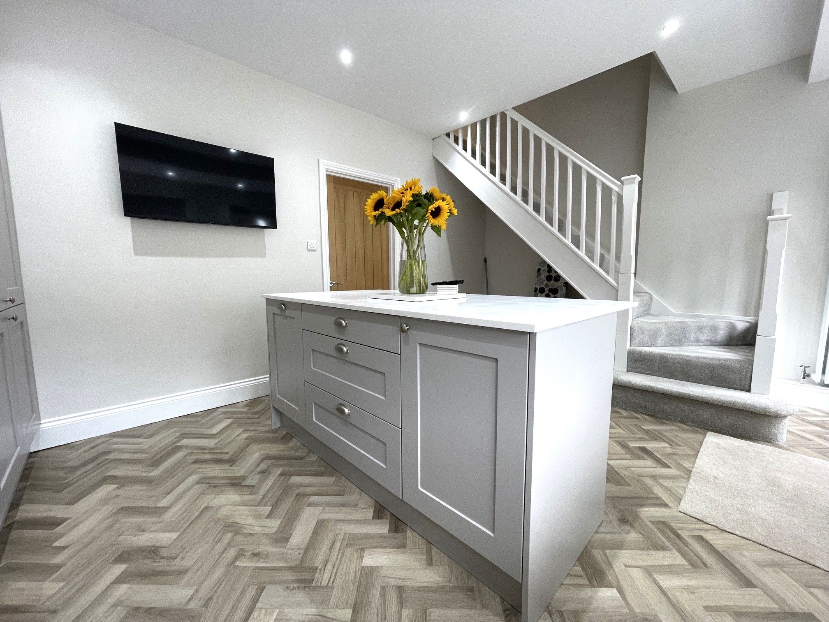
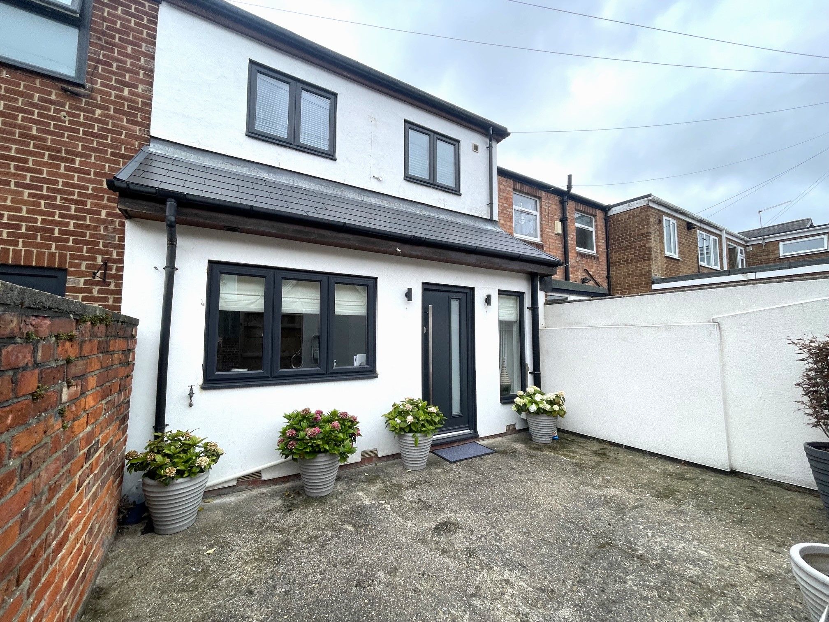
STUNNING & SPACIOUS MID-TERRACE WITH 2 DOUBLE BEDROOMS CLOSE TO POPULAR TOWN CENTRE - Perfectly located within walking distance of Chester-le-Street Town Centre, this larger than average 2 bedroom terraced house is offered at an amazing price with a 'turn-key' status and also benefits from a new roof. The property offers a very spacious lounge with French doors to the garden and feature decorative fire place with a large solid oak mantle and downlights. The kitchen offers a sublime range of units and contrasting granite surface, perfectly complimented with a central island.
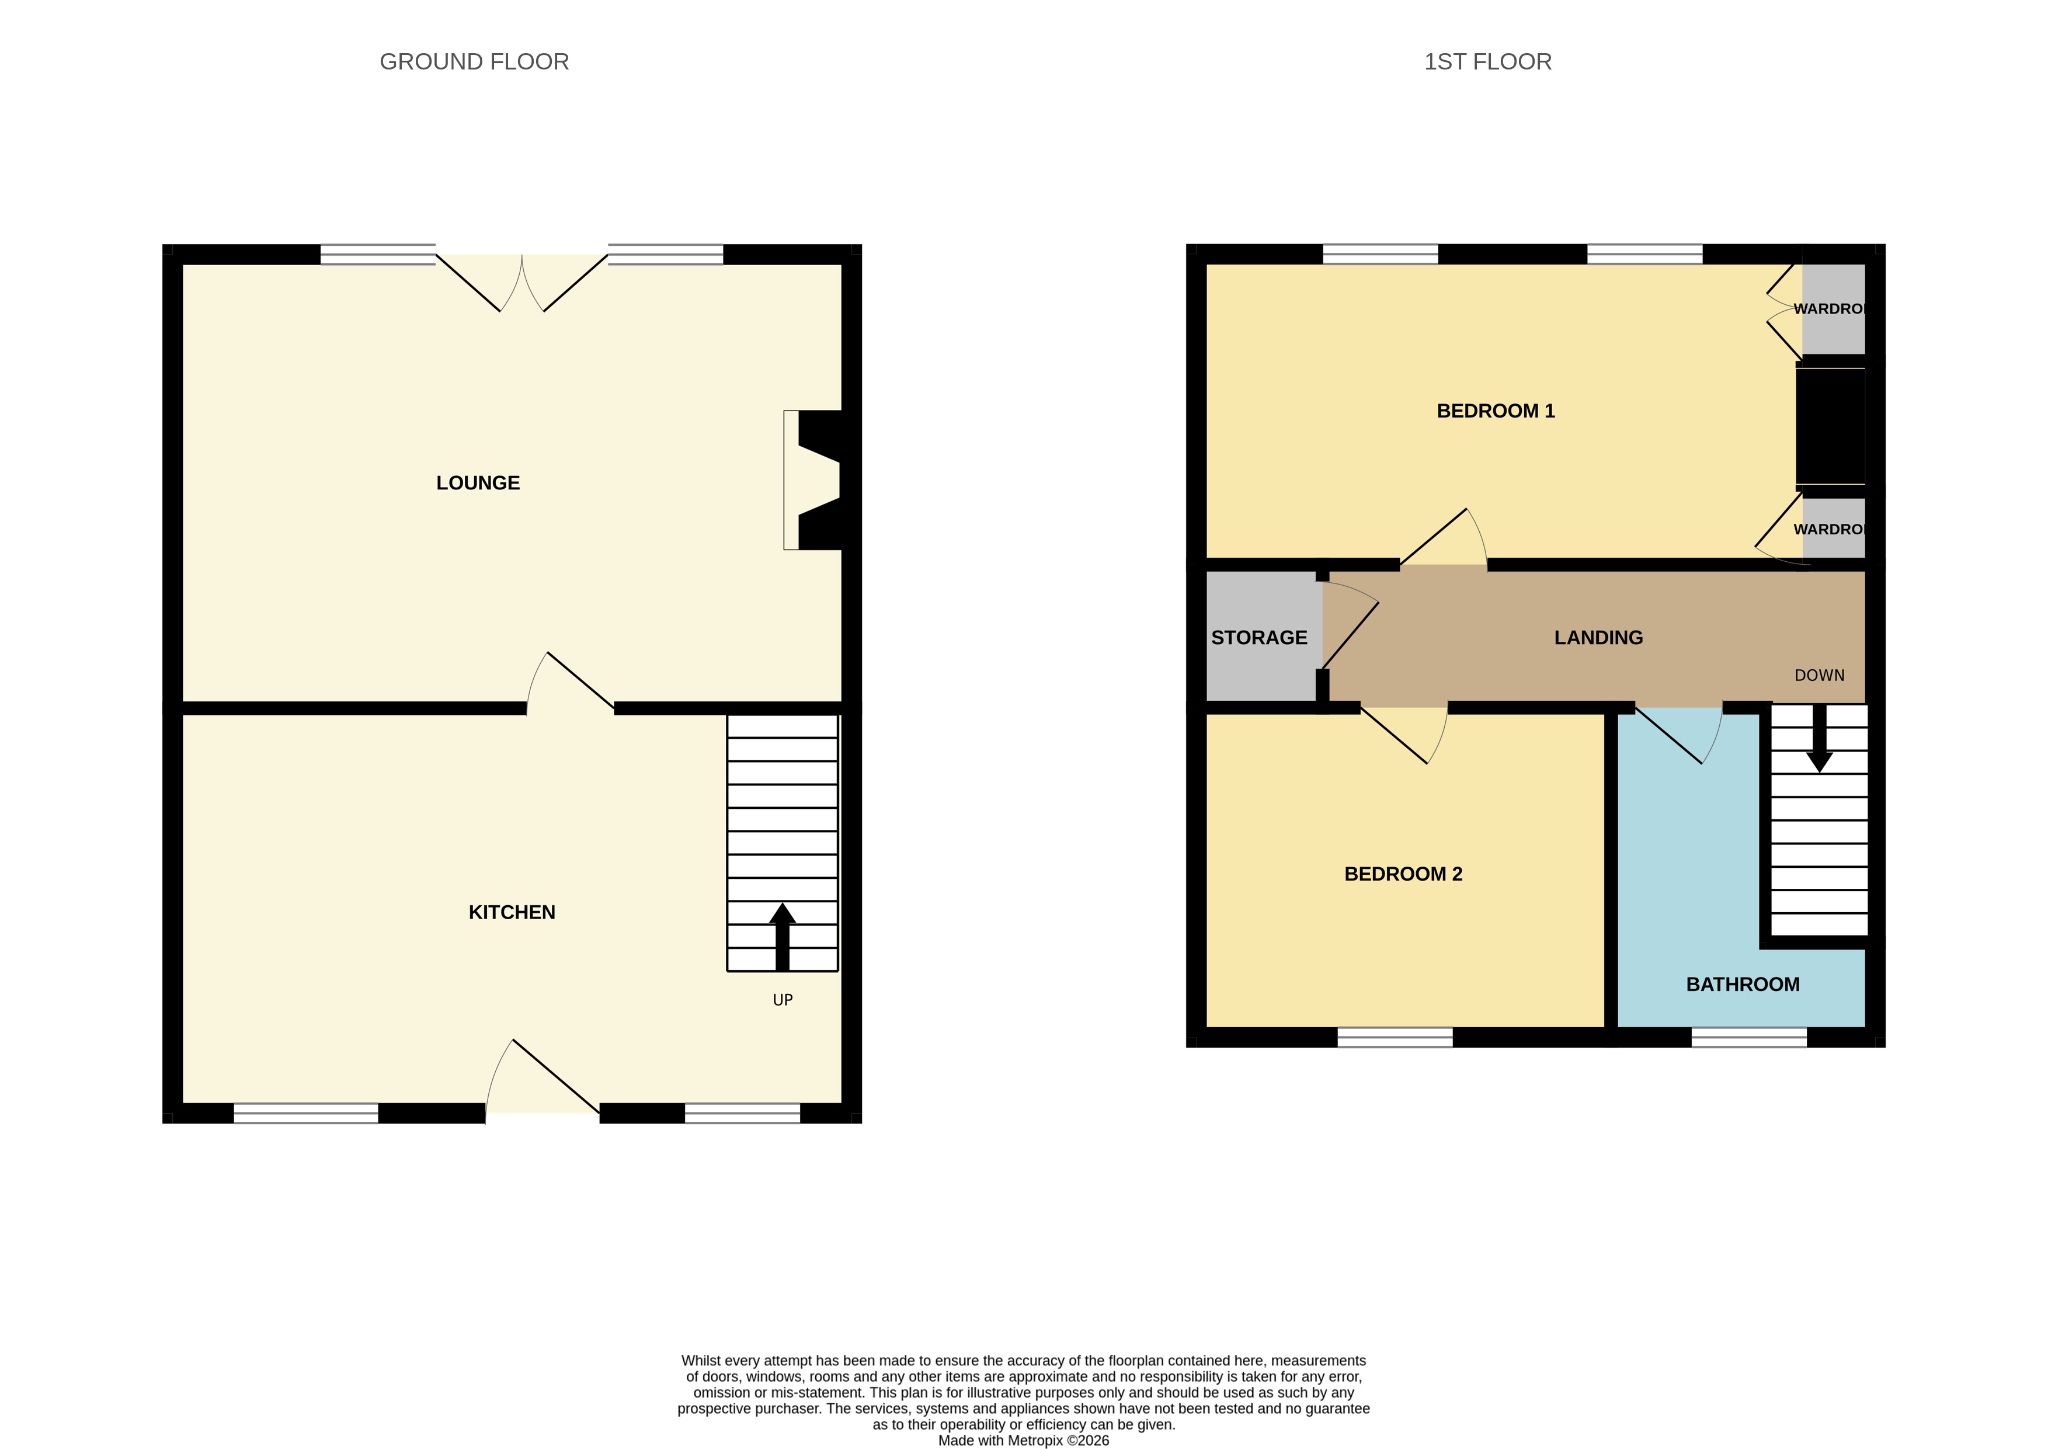
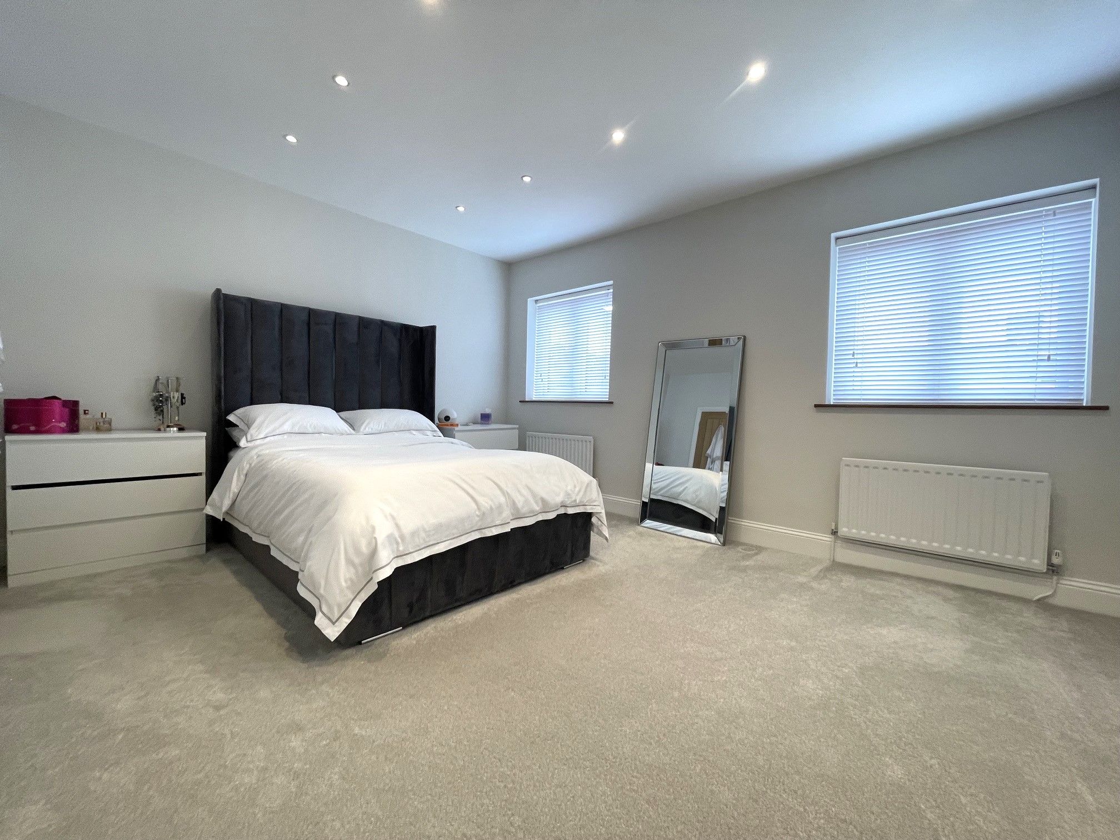
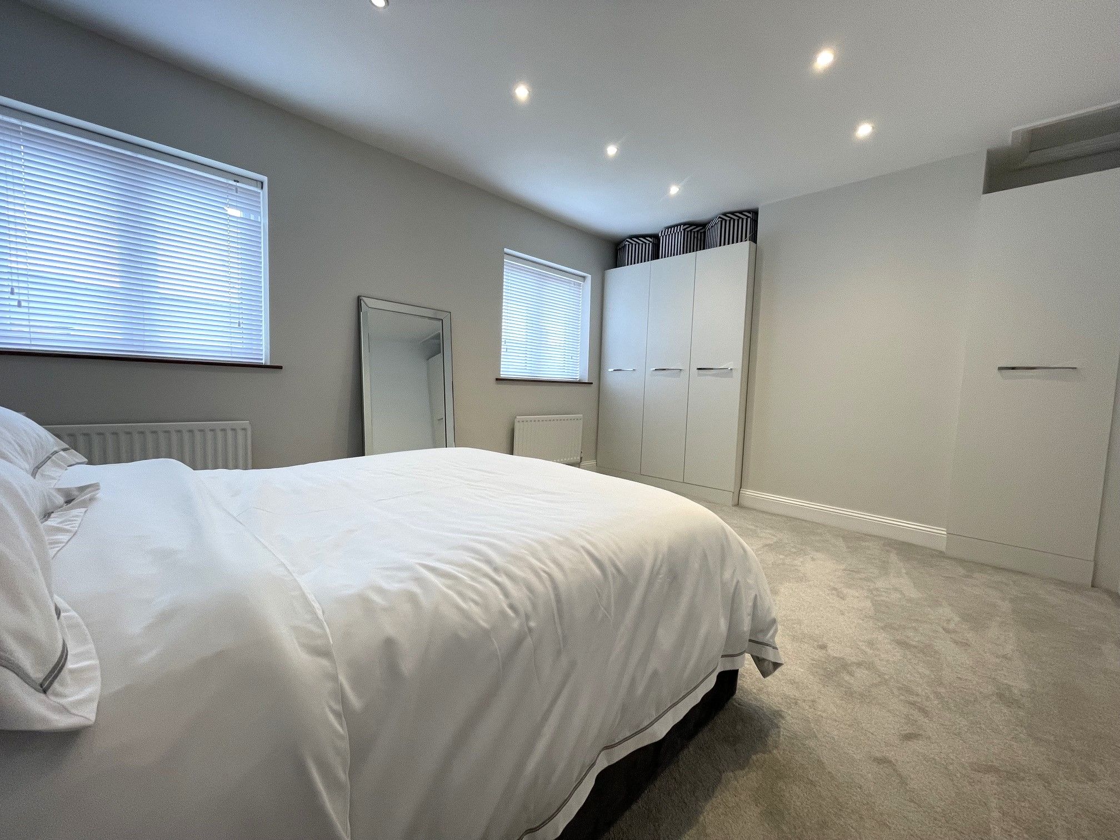
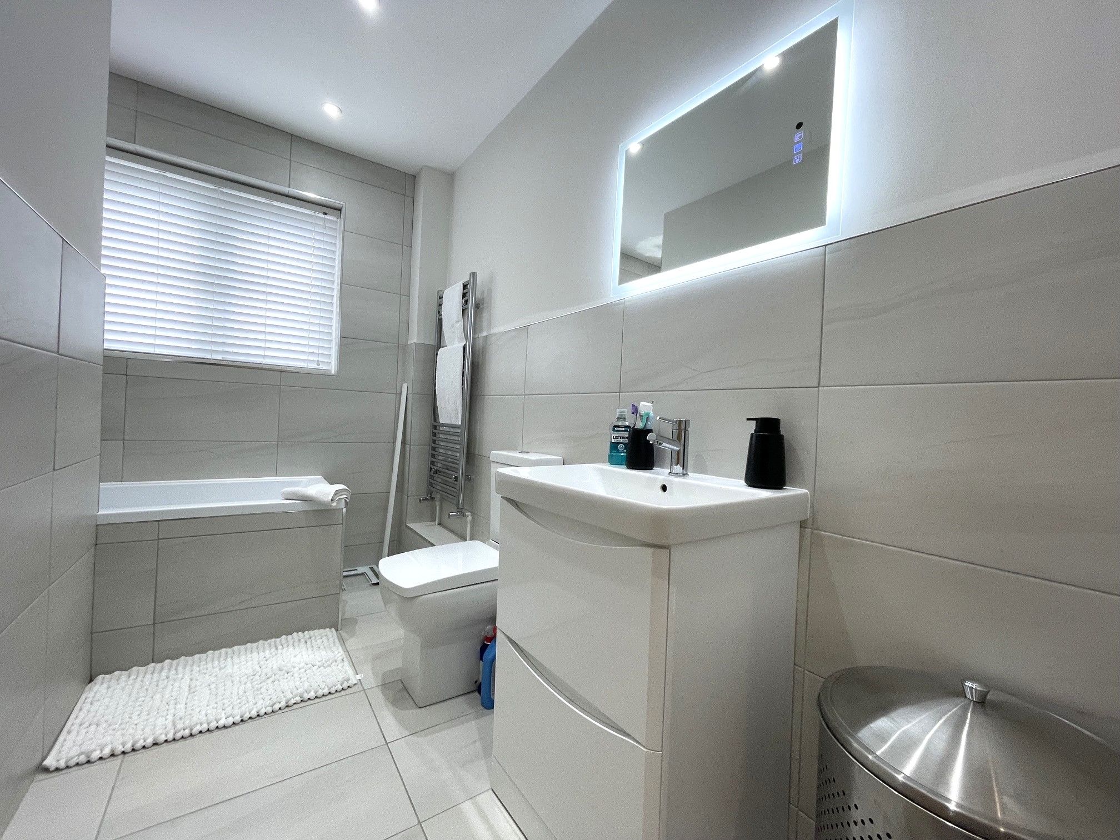
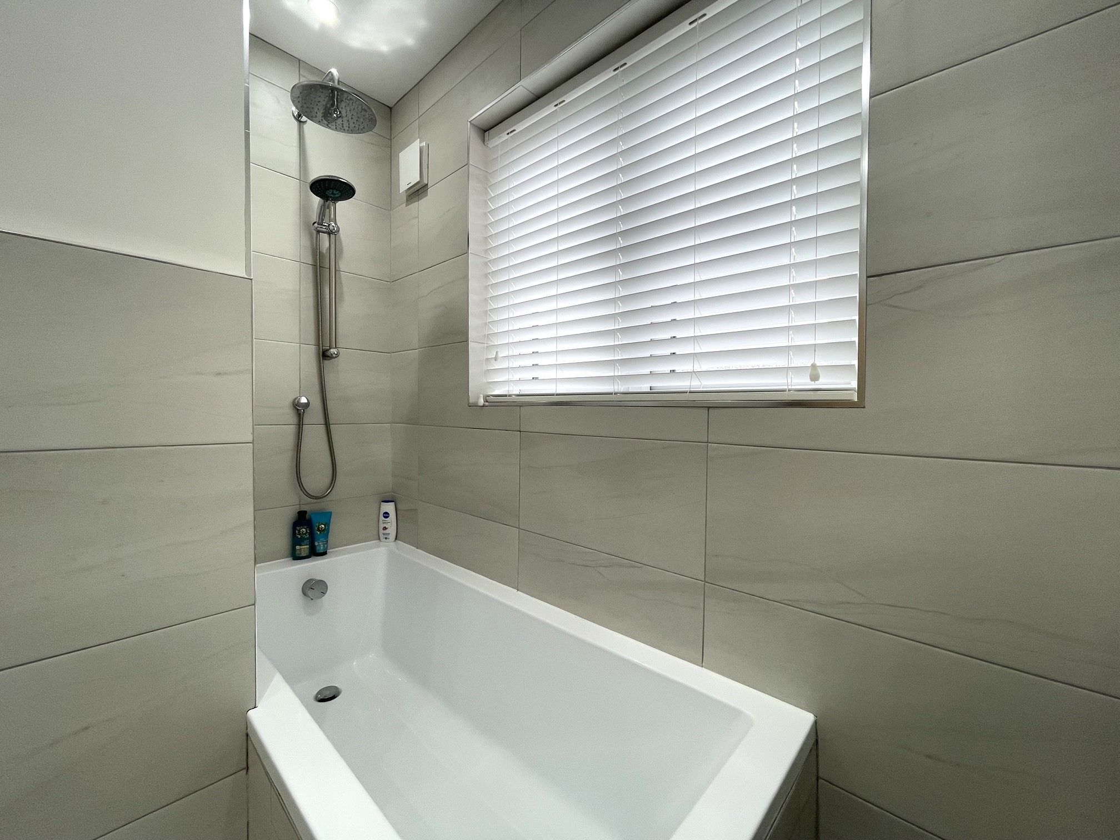
To the 1st floor is a master bedroom (17'8 x 12'8) also boasts fitted wardrobes, a double second bedroom and a stylish family bathroom is available which offers both bath & shower facilities with a rainfall style shower.
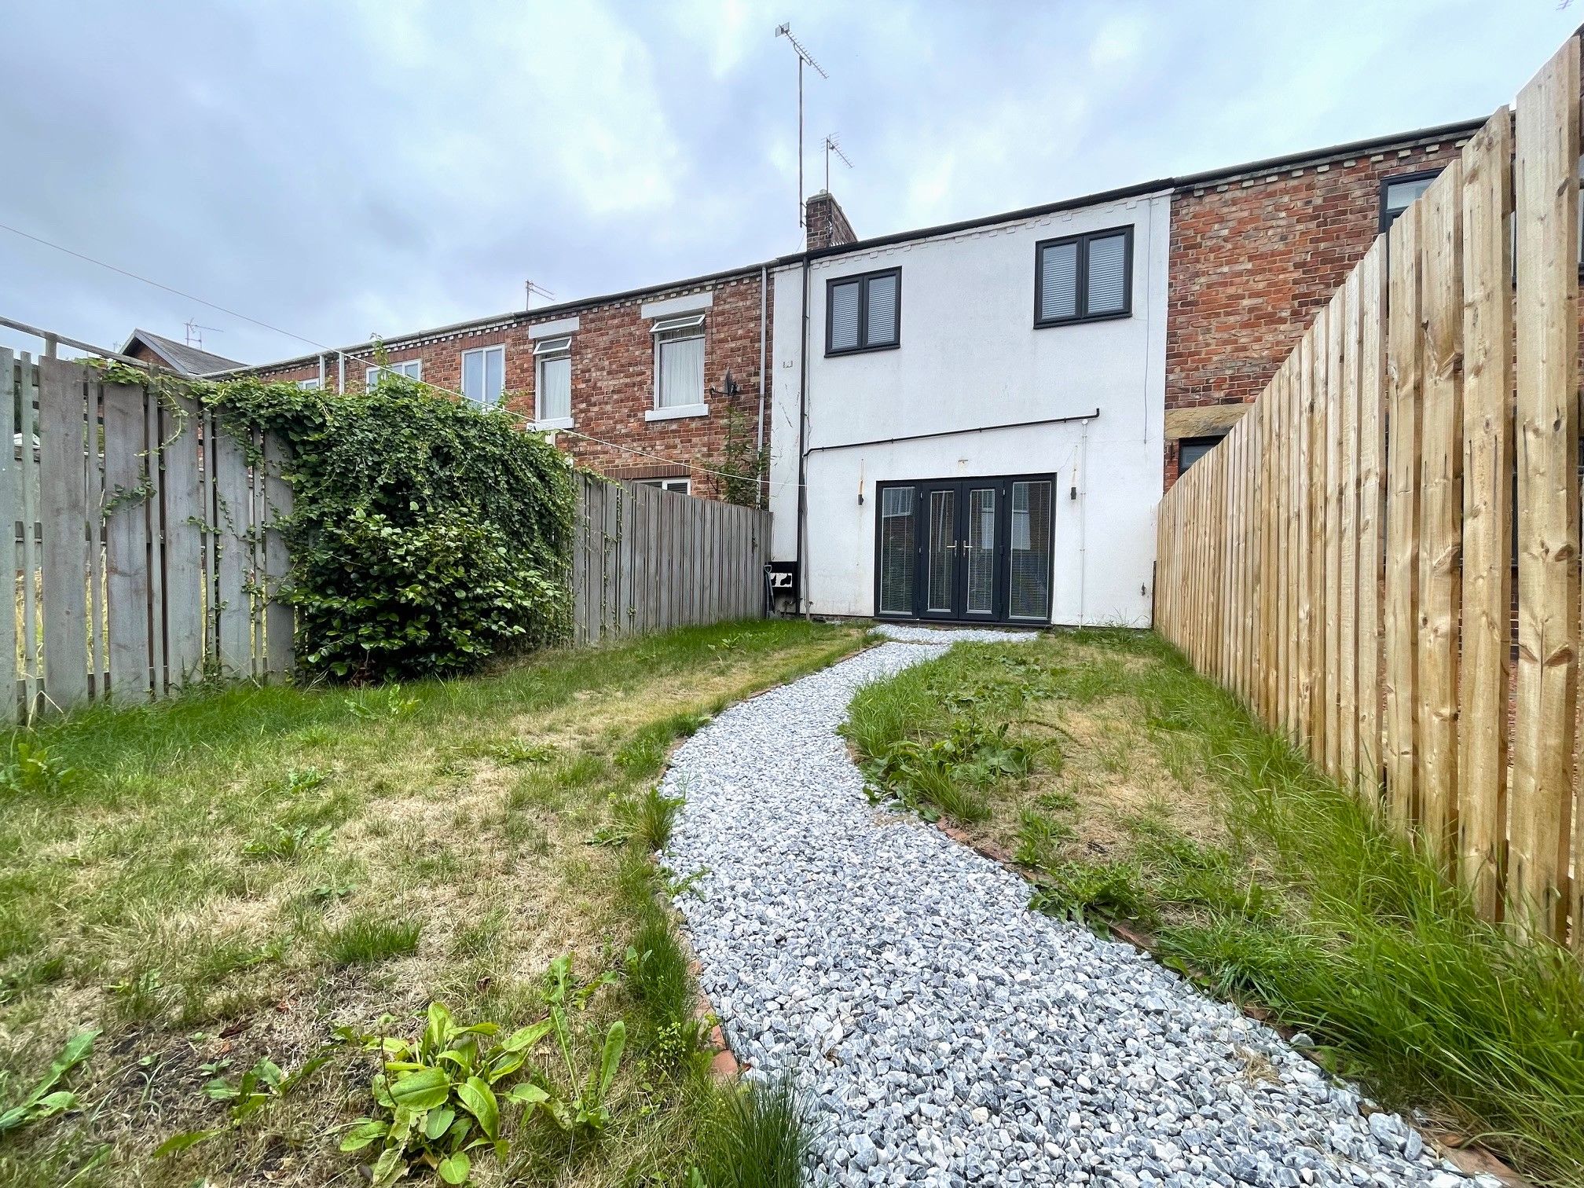
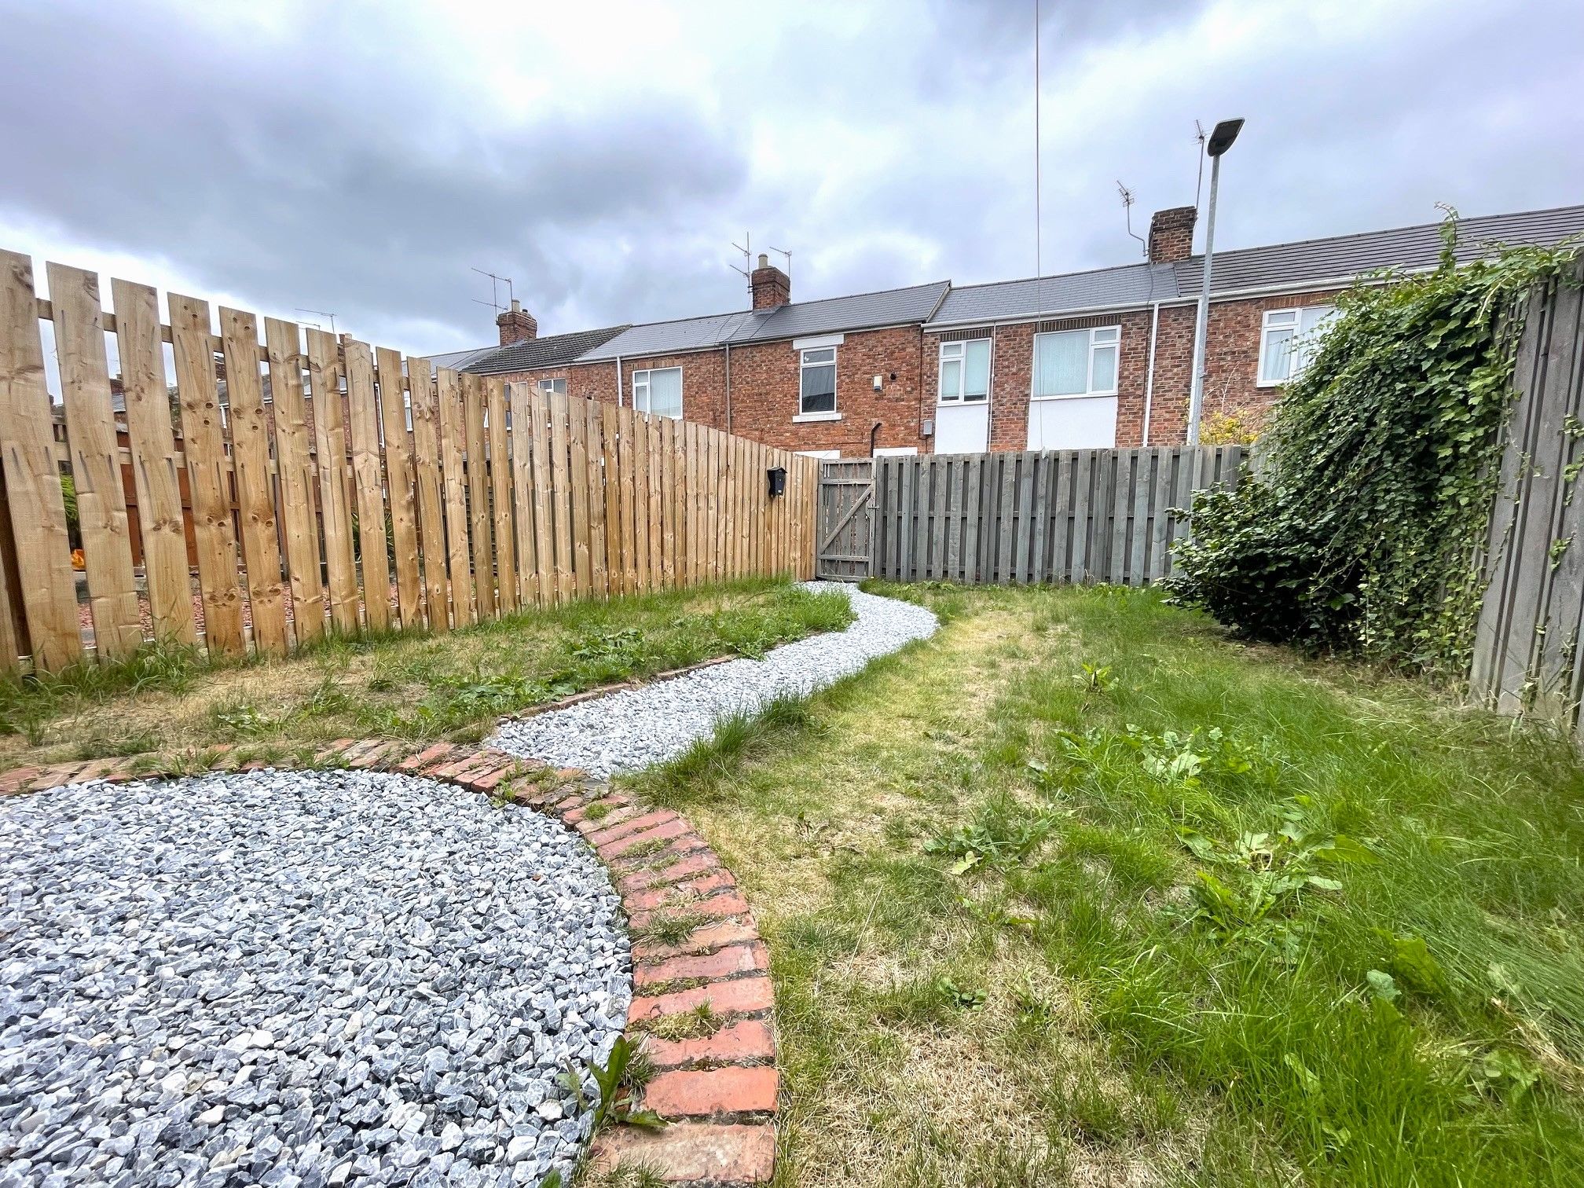
A lawned, enclosed garden is available to the front and yard to rear.
Lambton Street is located of Ropery Lane which leads to the Riverside Park and Emirates International Cricket Ground complex. The A1 motorway is minutes' drive away and connects to all major local towns and cities.
Chester le Street is a market town which boasts a vast array of shops, schools for all ages are also within walking distance and the train station is around 10 minutes walk away.
Call 0191 3894966 to arrange your viewing today!
Tenure: Freehold
Council Tax Band: A
EPC In Progress
Room Descriptions
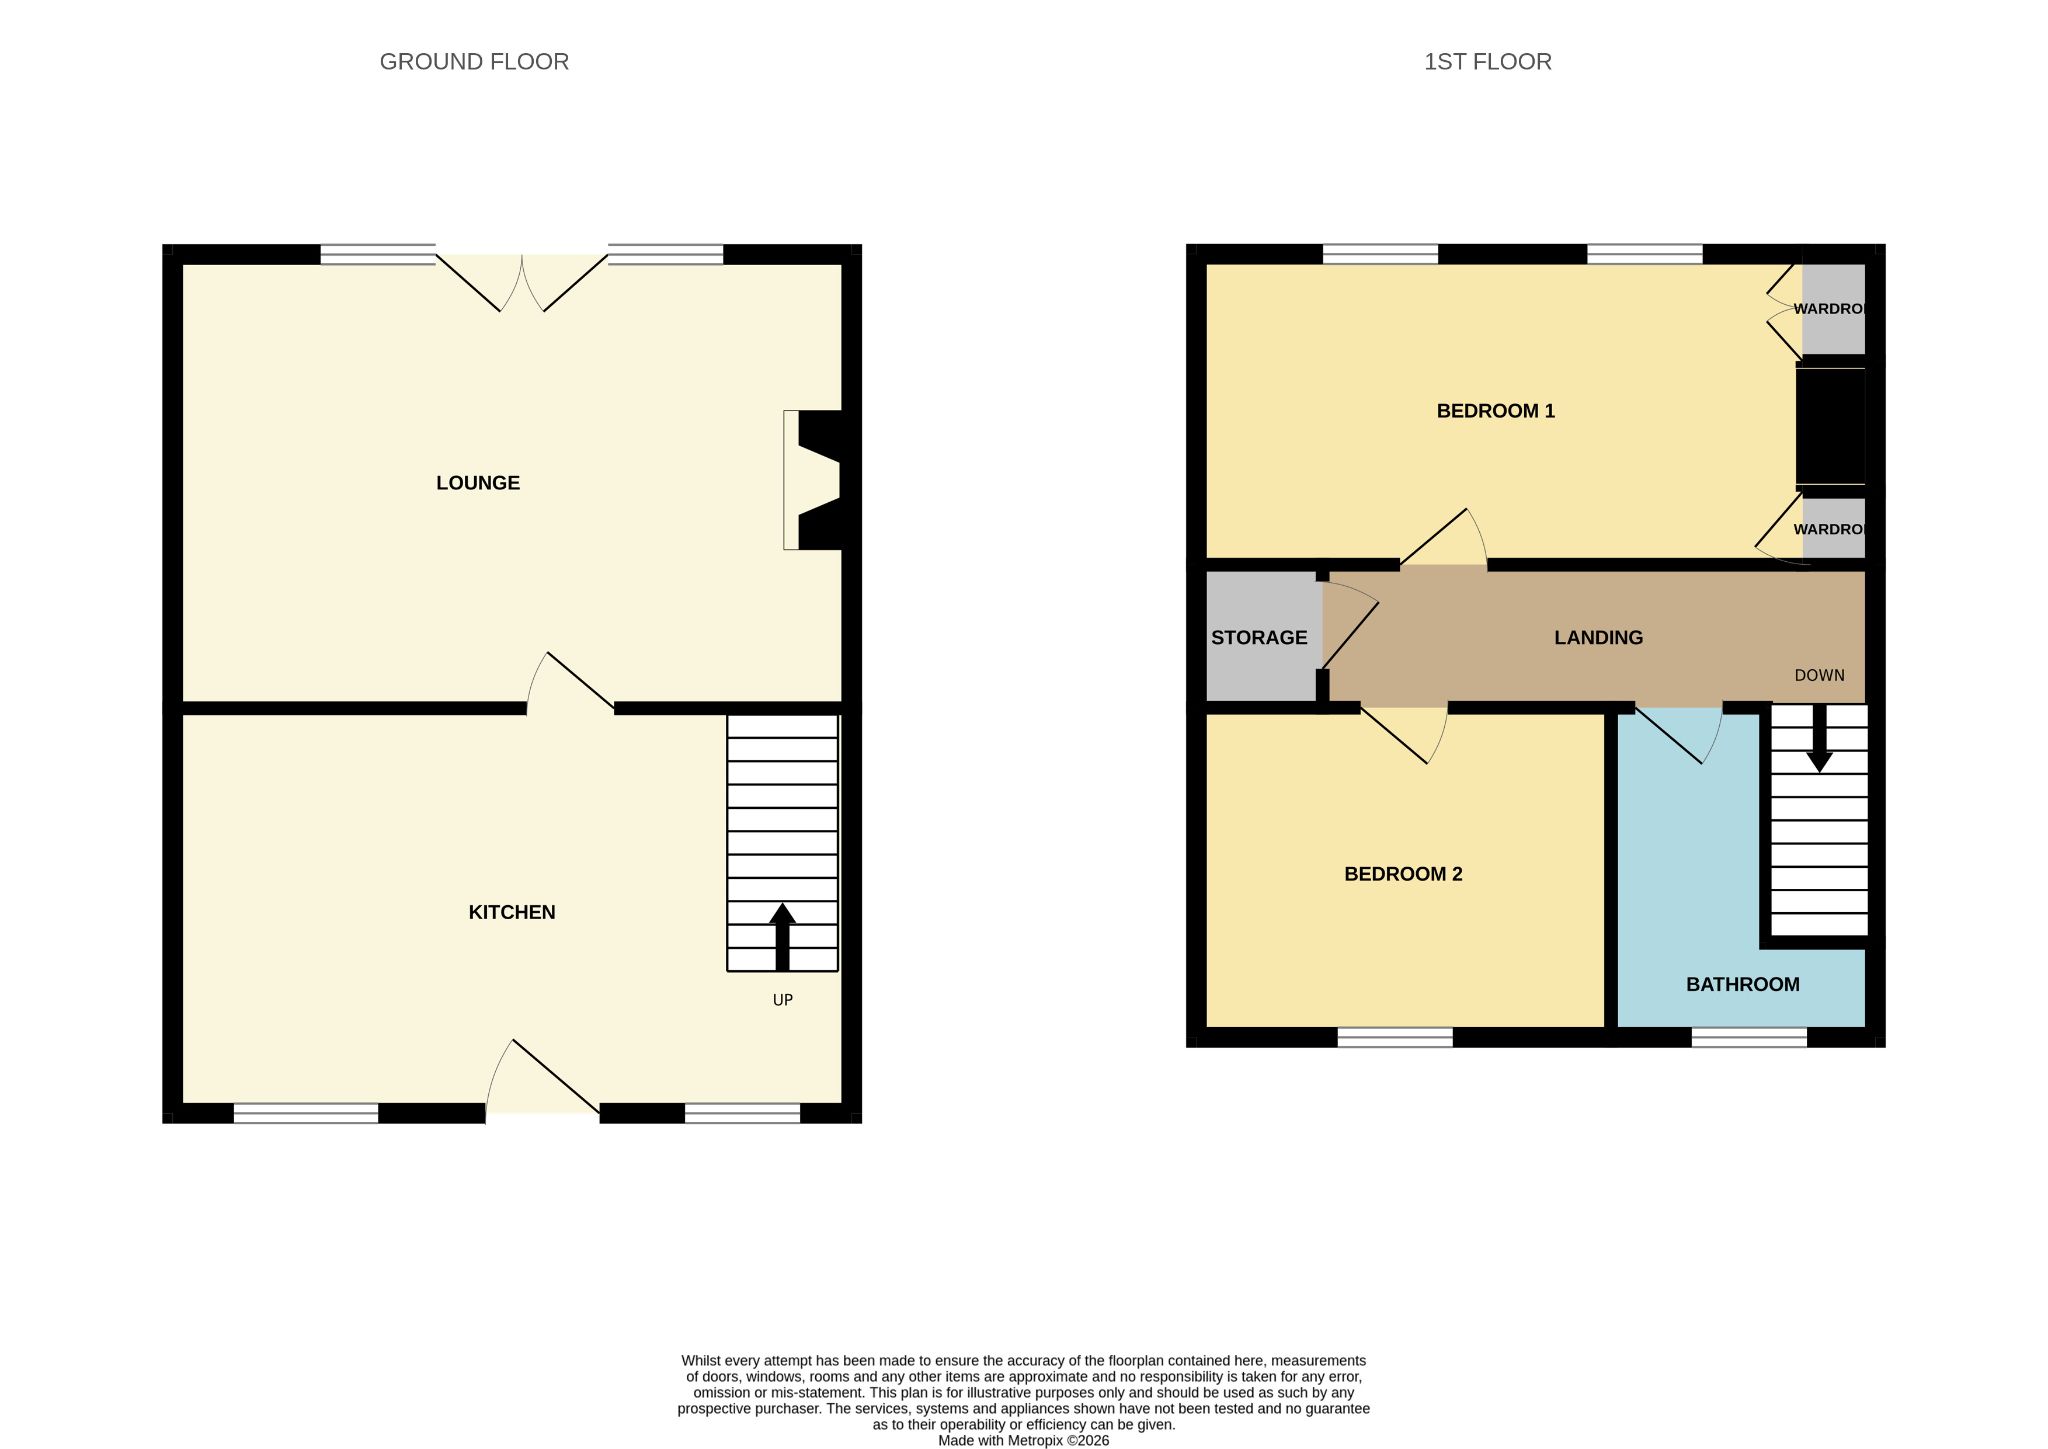
Lounge - 17'9 x 16'11 (5.41m x 5.16m) - Spacious and brightly decorated lounge with carpeted flooring, double set of rear-facing UPVC doors leading out onto a rear garden. Decorative fireplace feature with a solid oak mantle and downlights. 2 wall mounted radiators. Access to the kitchen.
Kitchen - 17'2 x 13'8 (5.23m x 4.17m) - Superbly modernised and extended kitchen with 2 front-facing UPVC double glazed windows and a composite front door as the property's main access. Stylish range of kitchen units with contrasting work surfaces, further complimented with a central island. Integrated electric oven and separate induction hob and microwave, along with a dishwasher and fridge/freezer. Customised enclosure to accommodate for a freestanding washing machine. Integrated bin storage. Belfast sink with a mixer tap. Amtico flooring. Carpeted staircase the first floor and a wall mounted radiator.
First Floor Landing - Long carpeted landing with access to two bedrooms, a bathroom and built-in cupboard with a combination boiler. Wall mounted radiator.
Bedroom One - 17'8 x 12'8 (5.38m x 3.86m) - Spacious carpeted bedroom with 2 rear-facing UPVC double glazed windows, fitted wardrobes and wall mounted radiator.
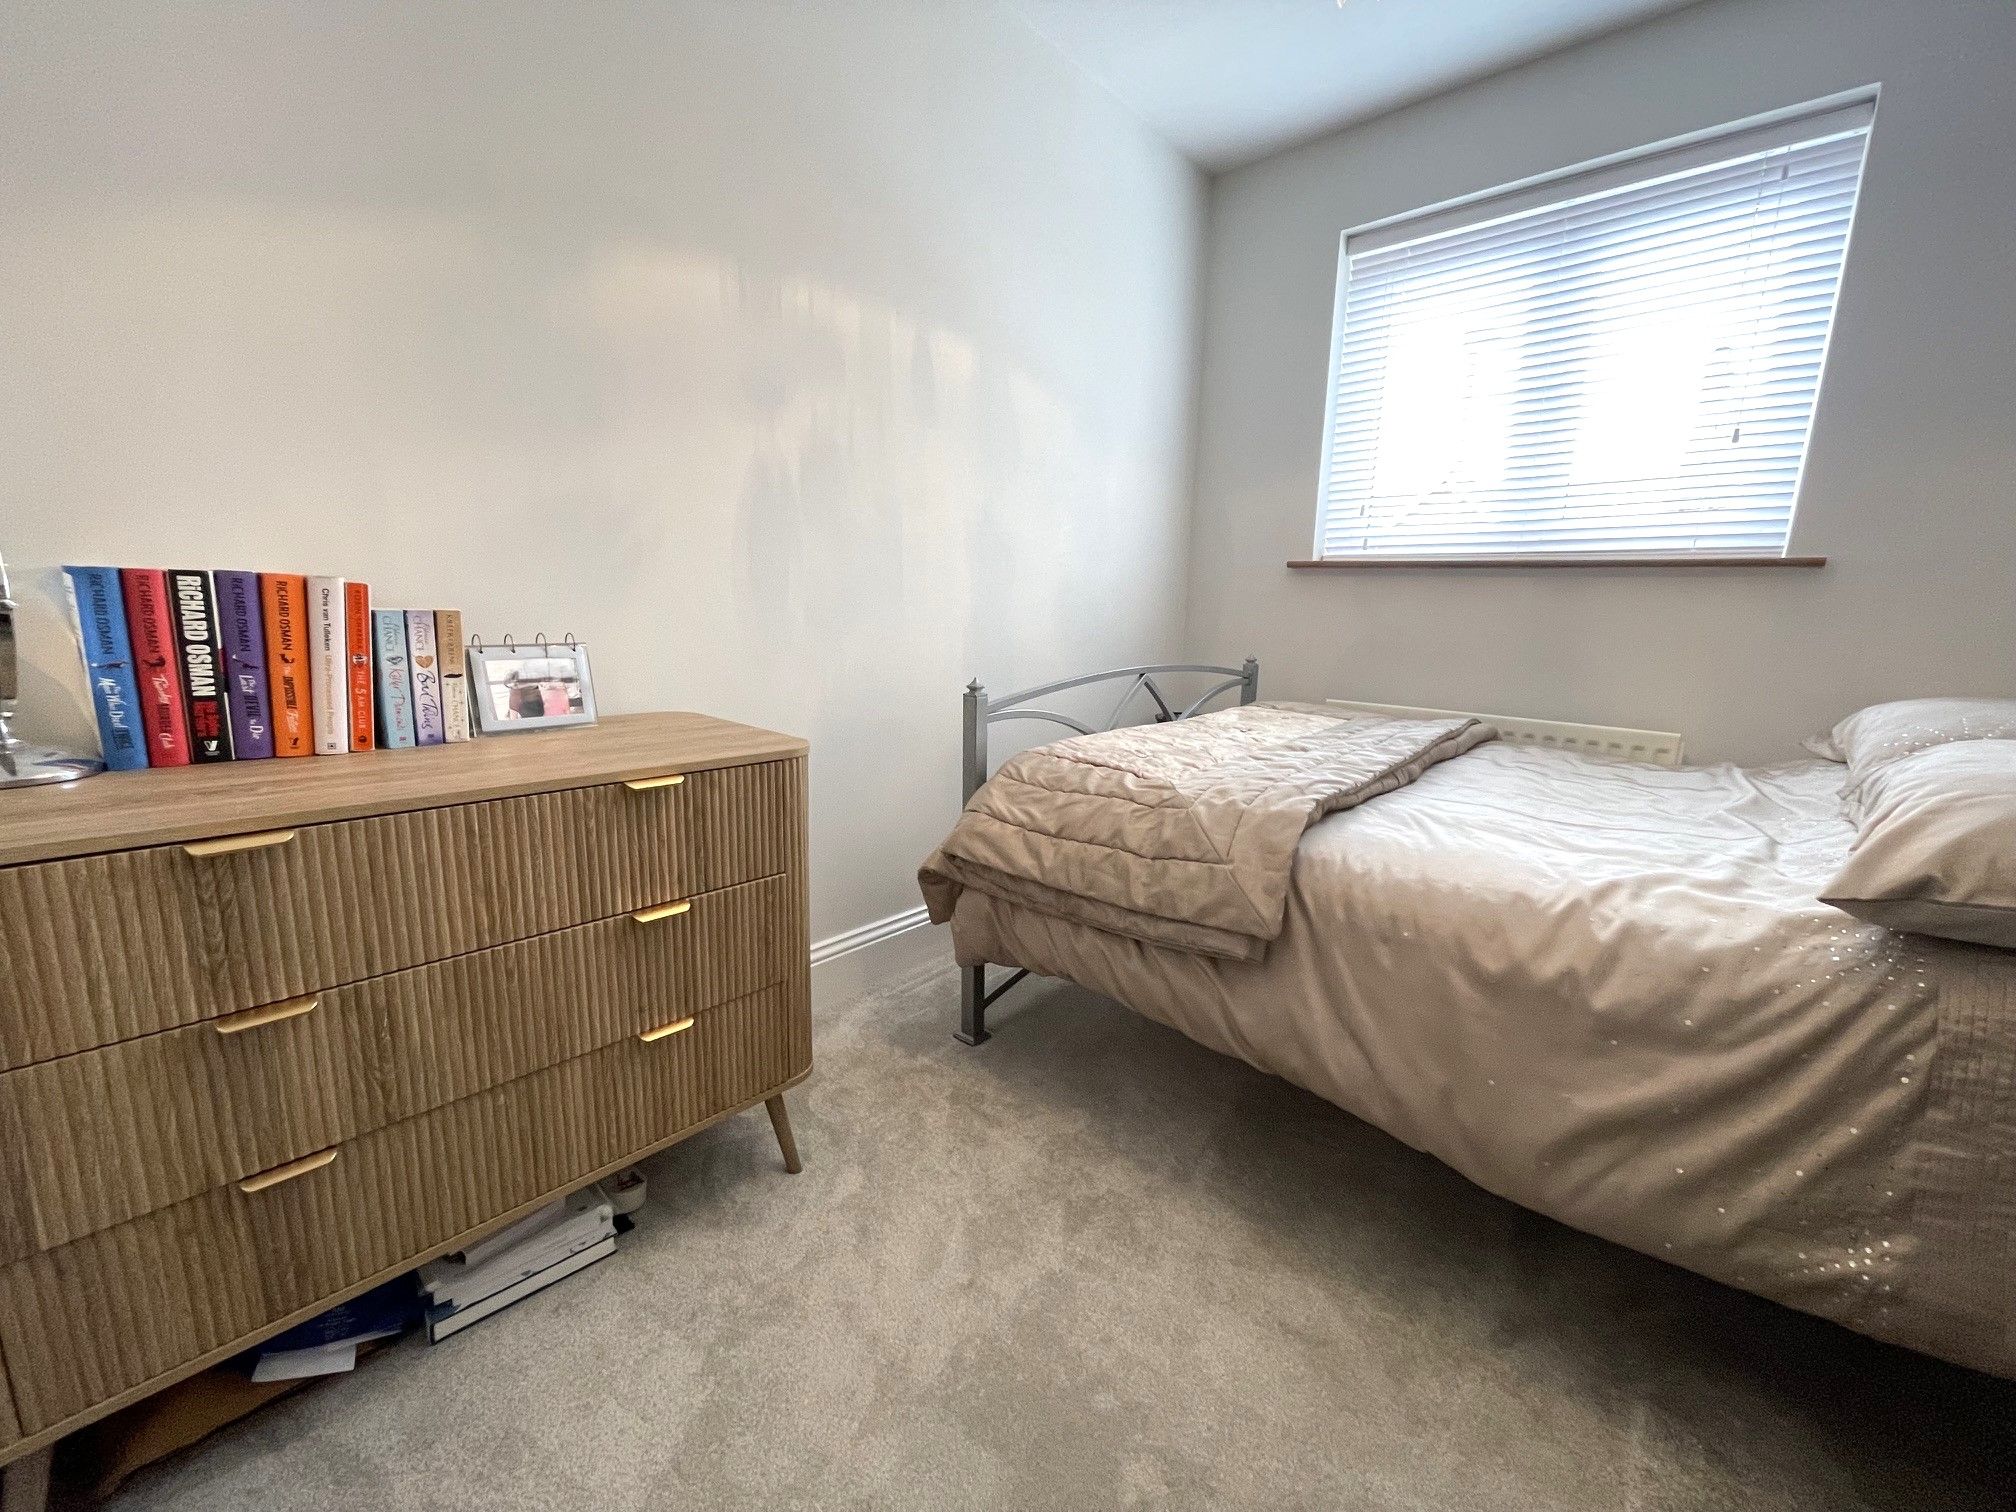
Bedroom Two - 10'8 x 8'2 (3.25m x 2.48m) - Another double bedroom with carpeted flooring, a front-facing UPVC double glazed window. wall mounted radiator.
Bathroom - Stylish bathroom with tiled flooring and a full height tiled splashback throughout. Access to a toilet, vanity unit with a fitted wash basin and a bath with an overhead rainfall style mains mixer shower. Front-facing UPVC double glazed window, wall mounted heated towel rail and extractor fan.
Exterior - Well-presented yard to the front and a private and generous garden to the rear.
Property Reference COR-1JW615BZSC0