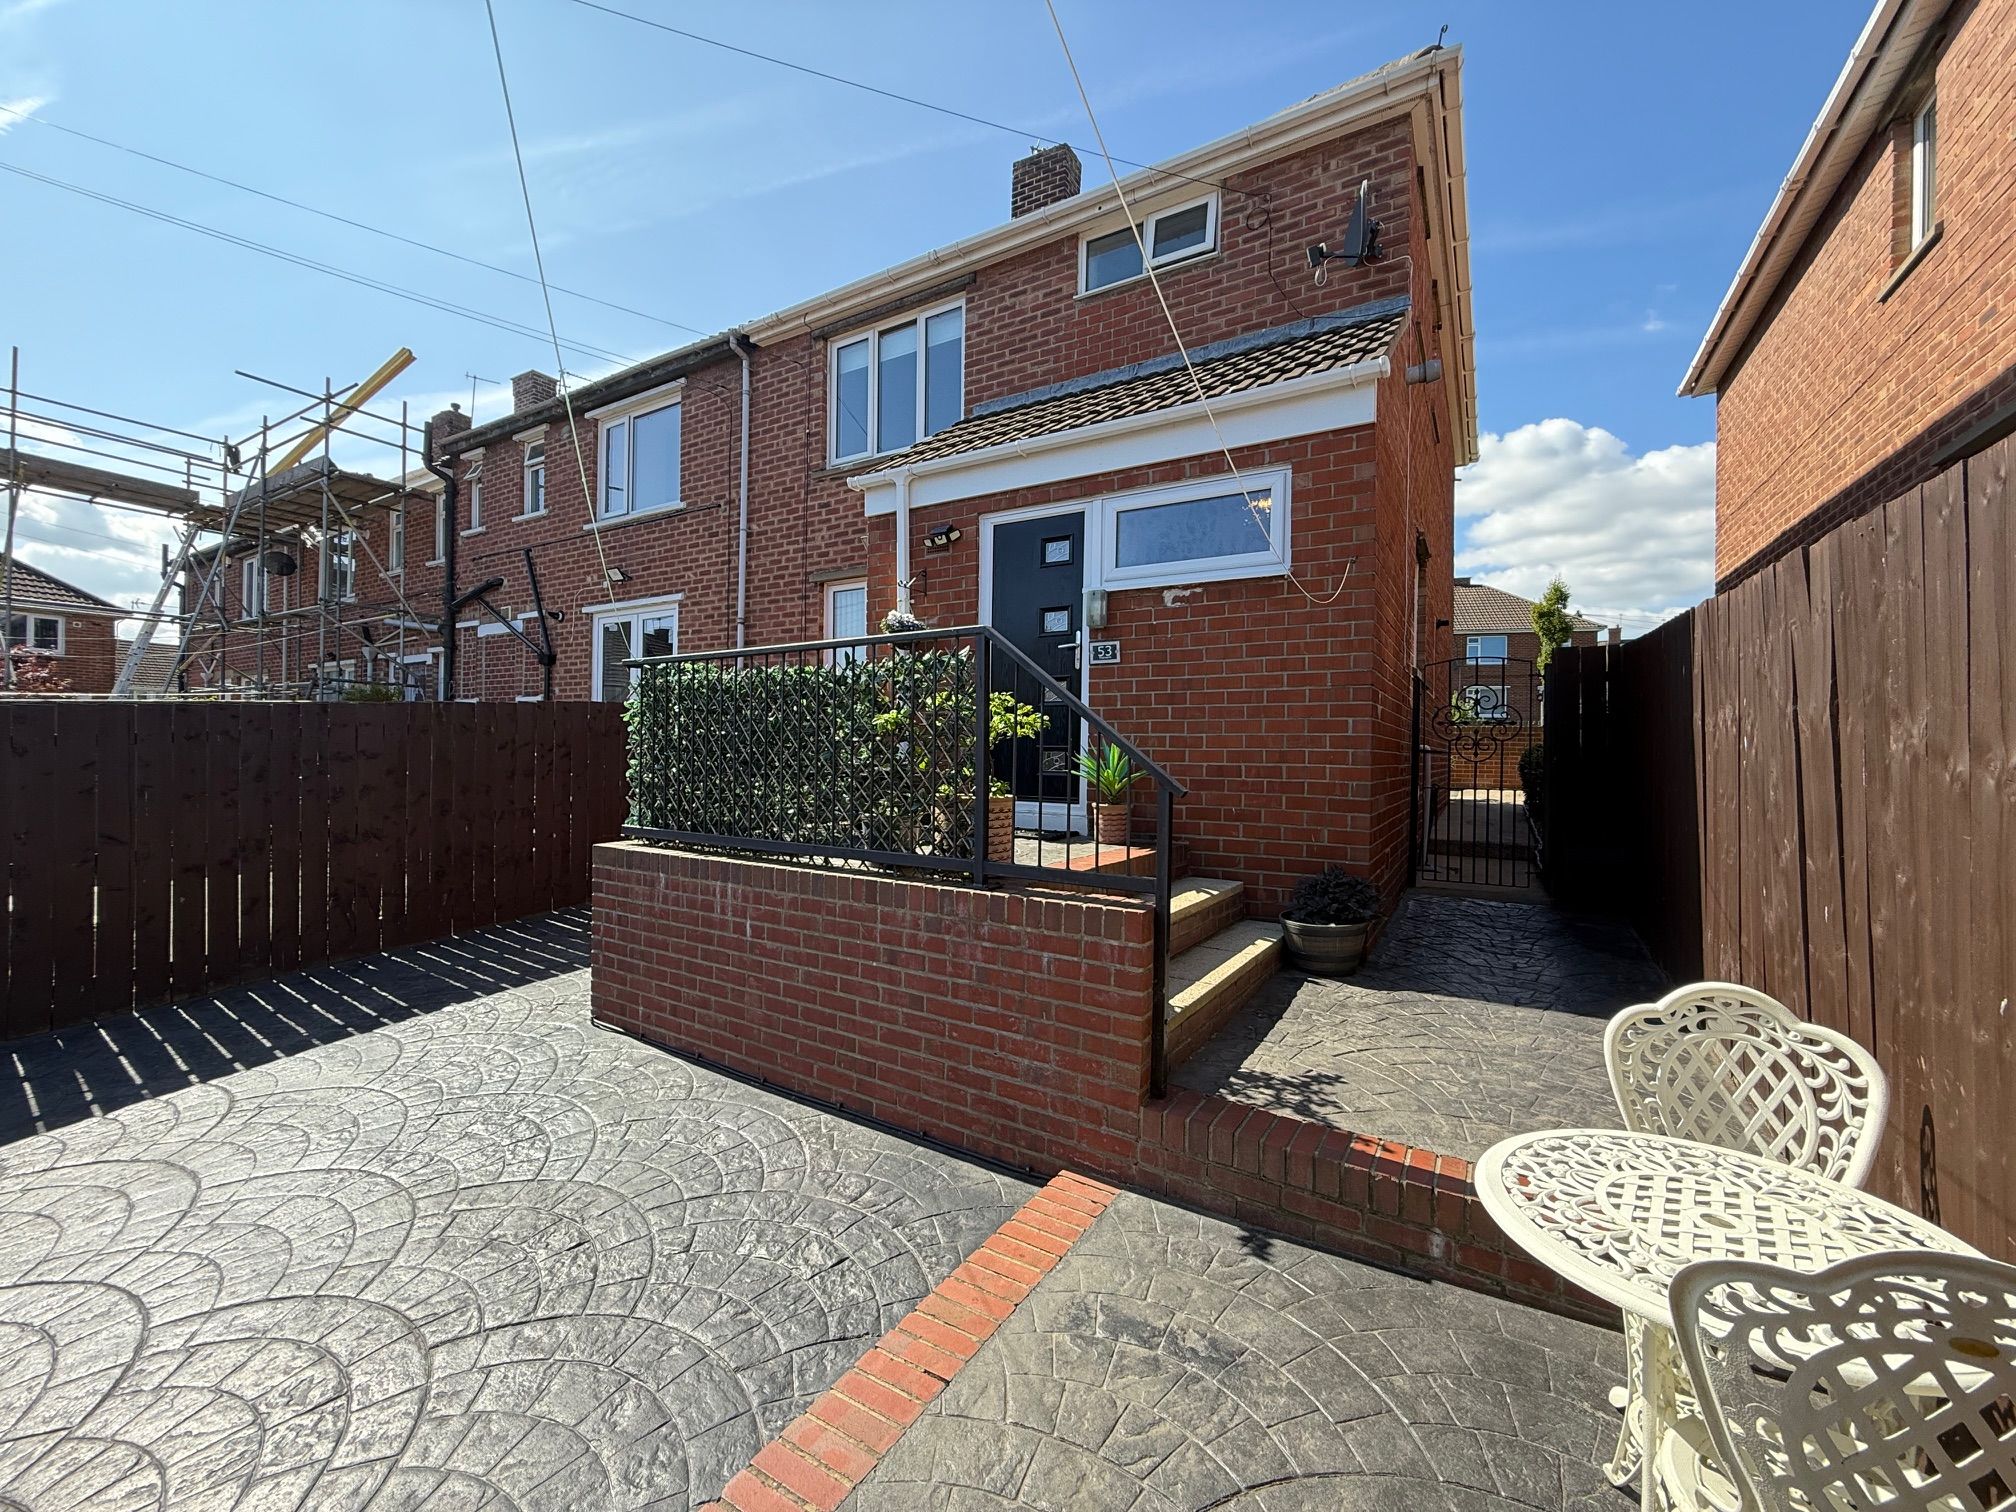
IMMACULATE, EXTENDED, 3 BEDROOM END TERRACE. GATED PARKING FOR AROUND 3 CARS. READY TO MOVE INTO, CHAIN FREE.
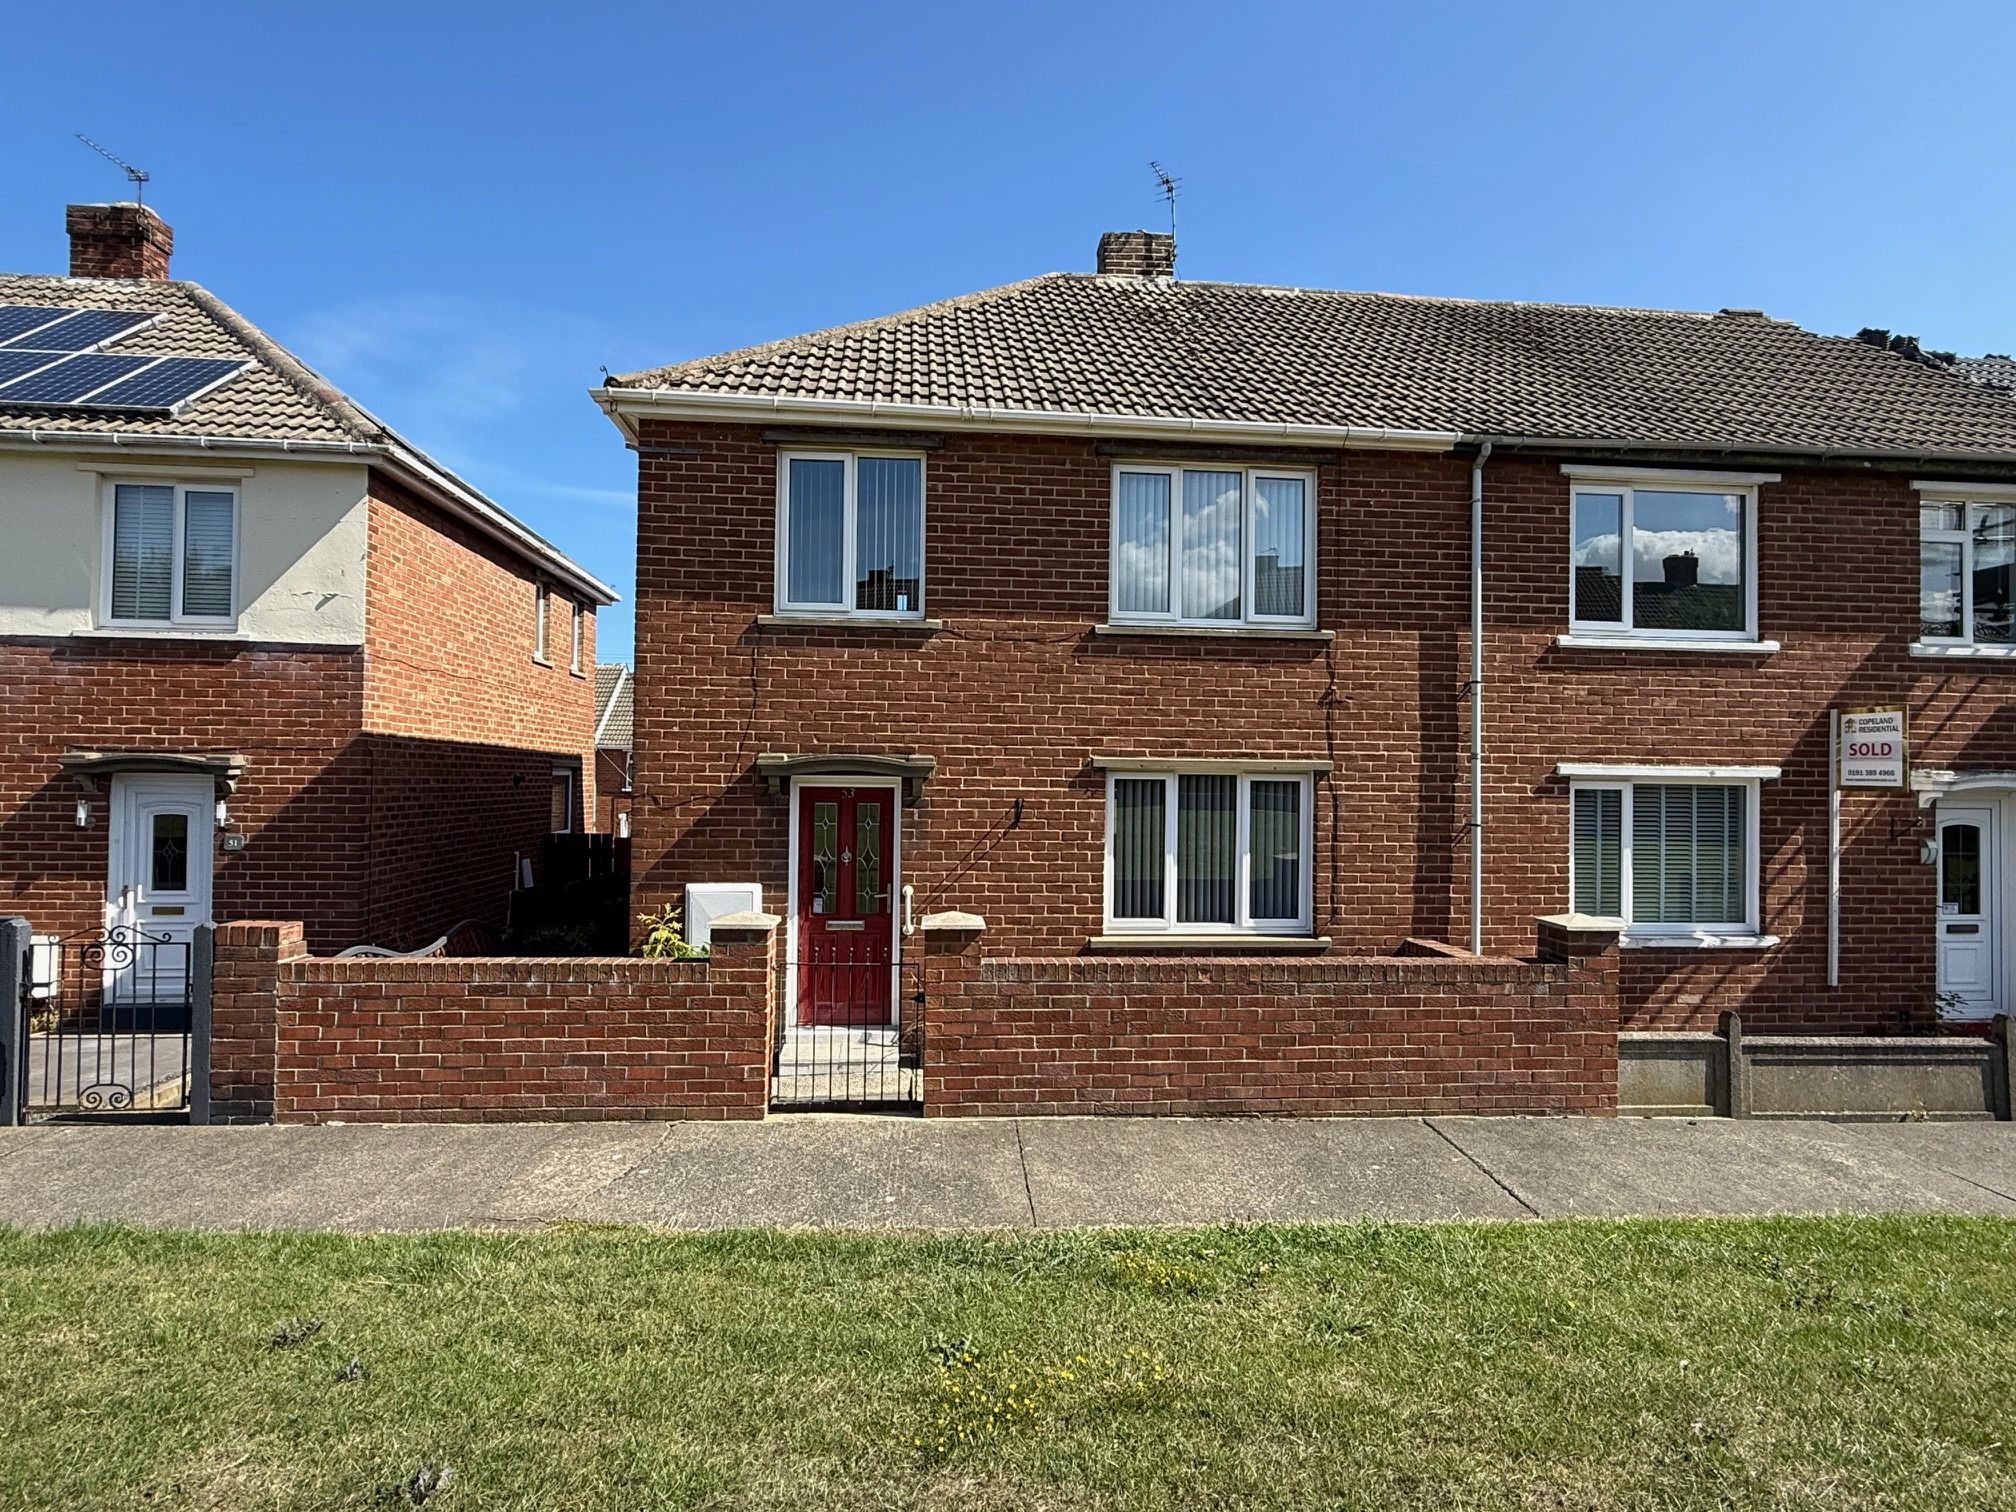
Immaculately presented throughout, this 3 bedroom end terrace house is ready to move in to and comes chain free. Having been modernised and extended over recent years this family sized house offers excellent living space throughout.
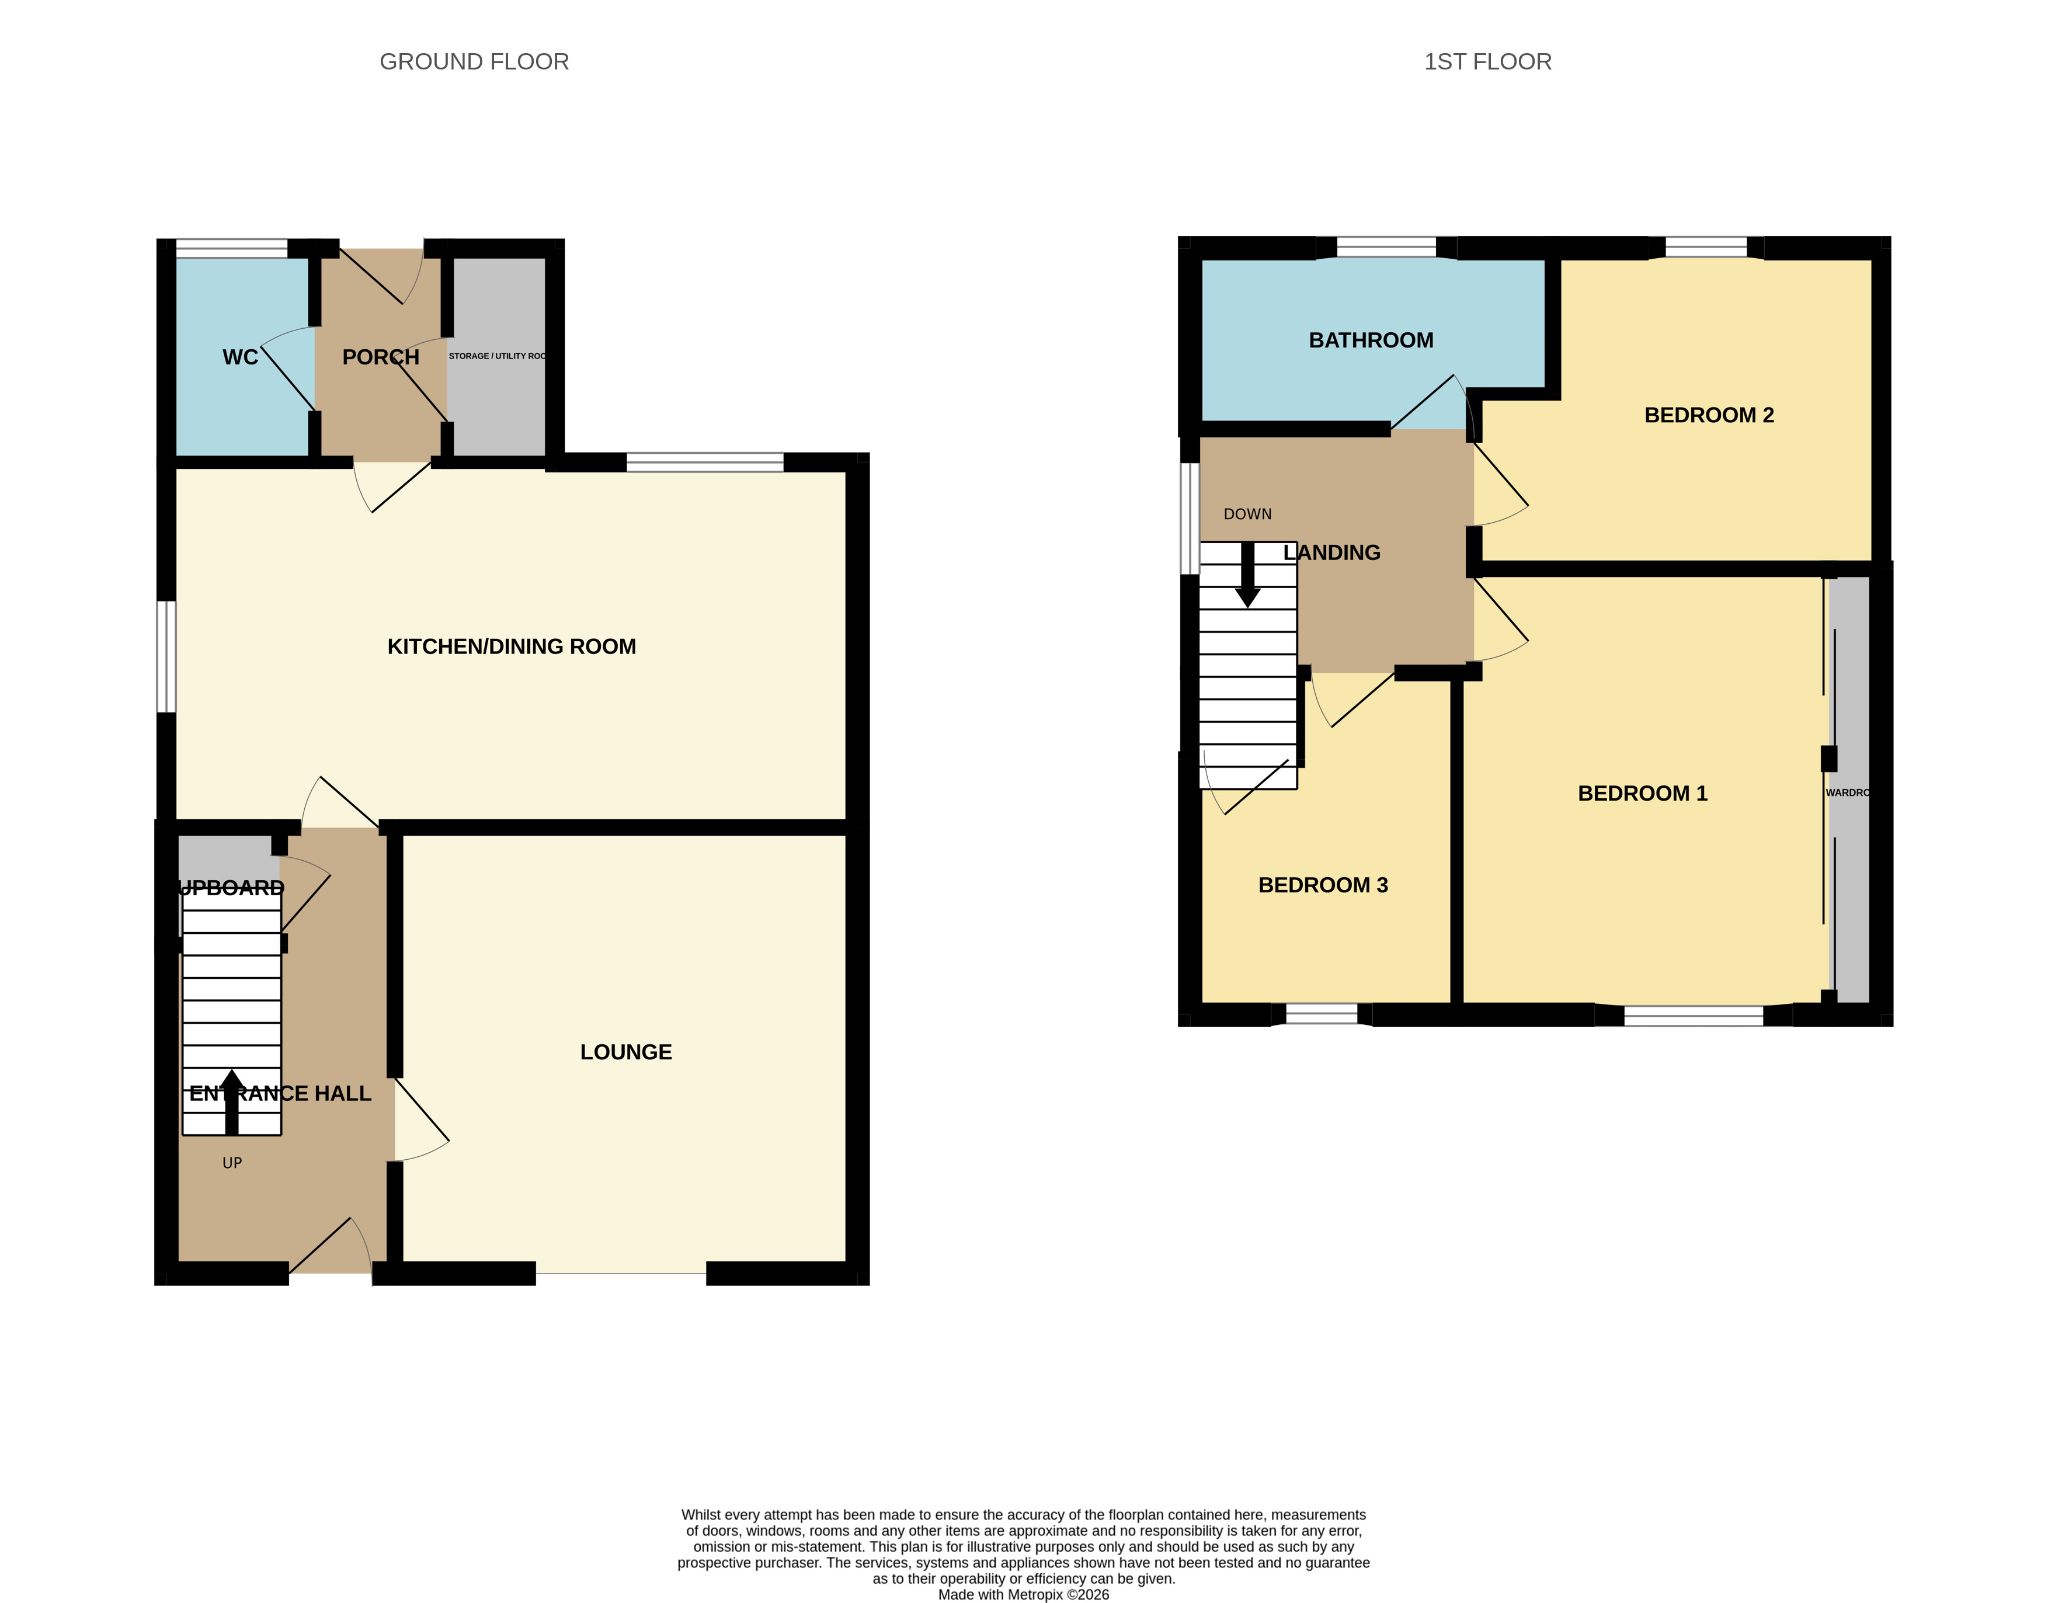

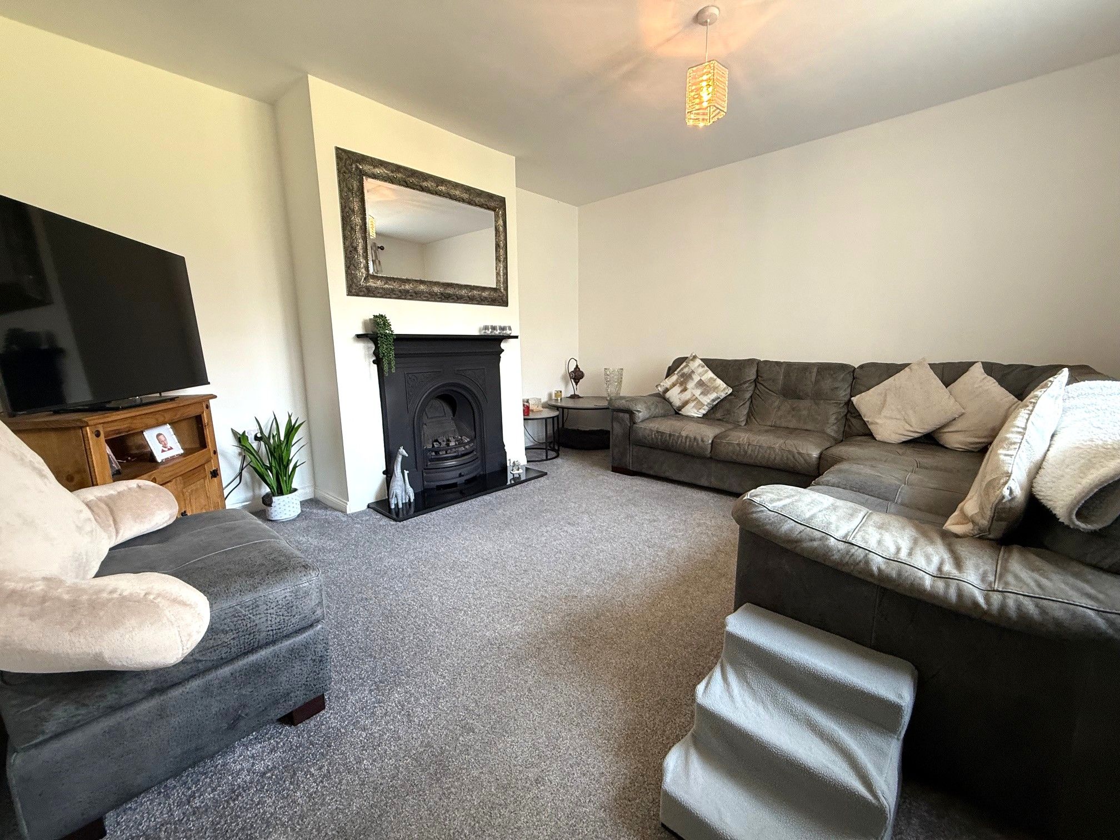
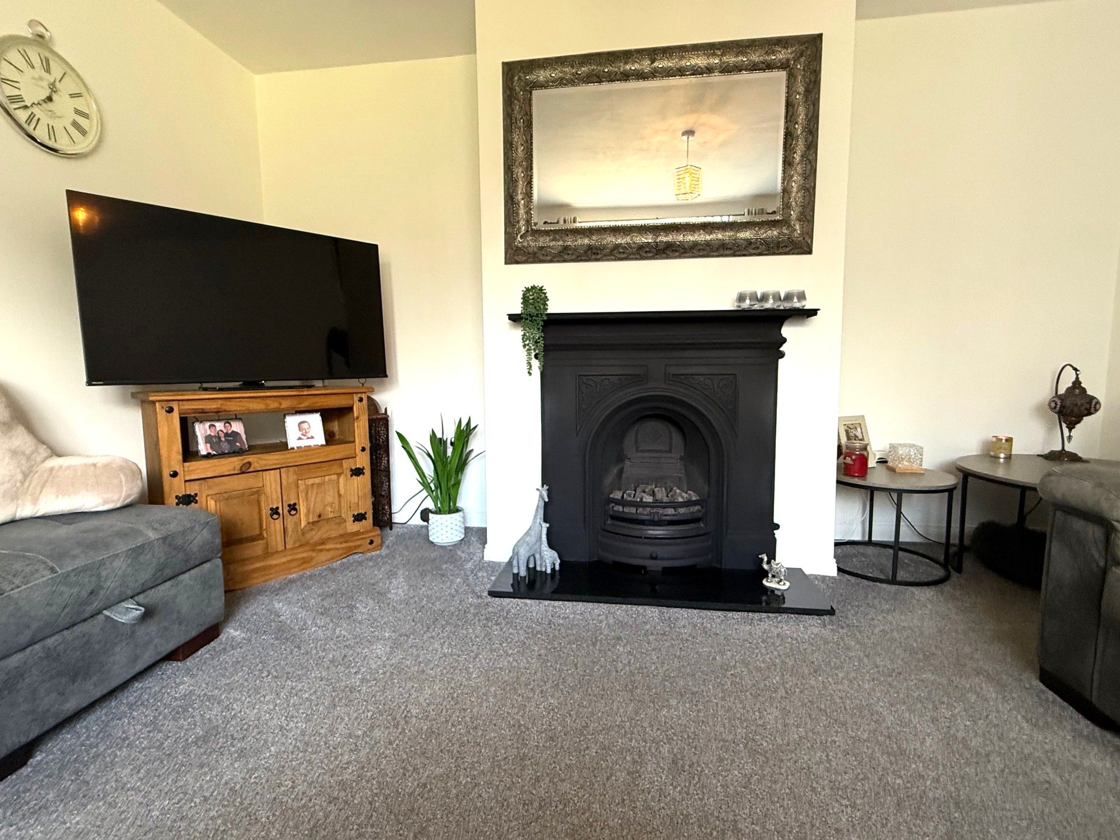
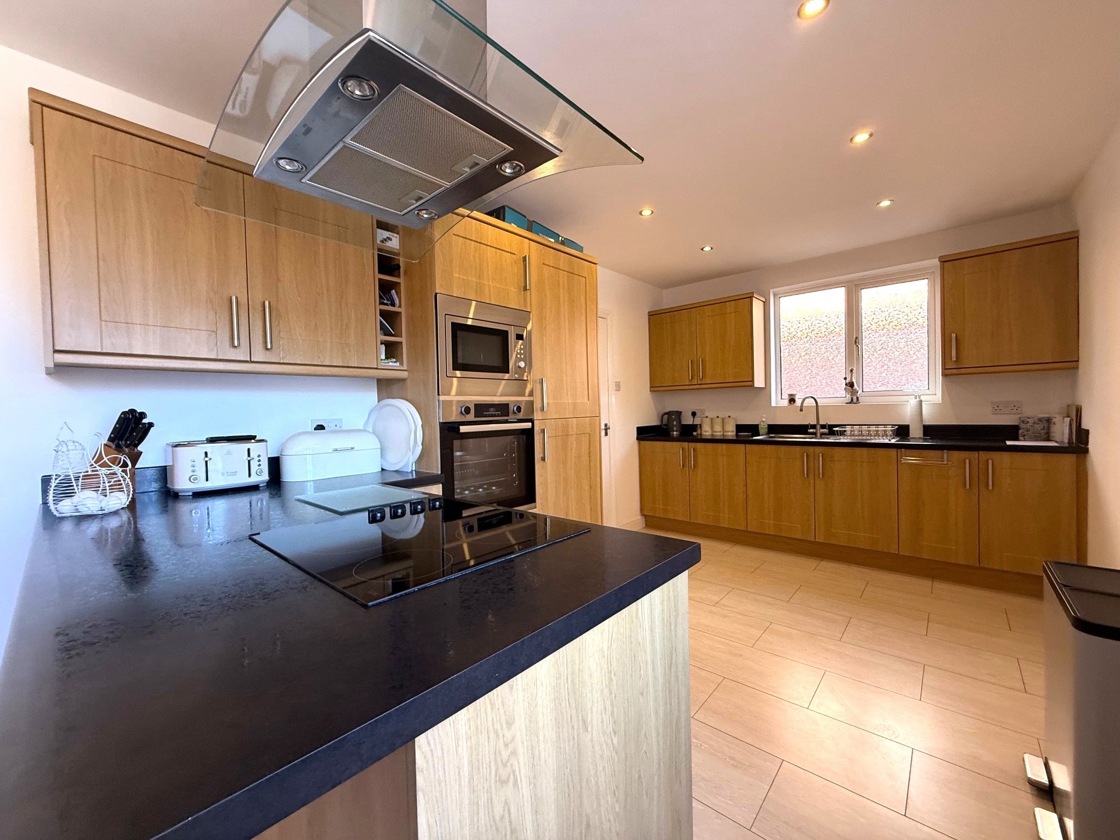
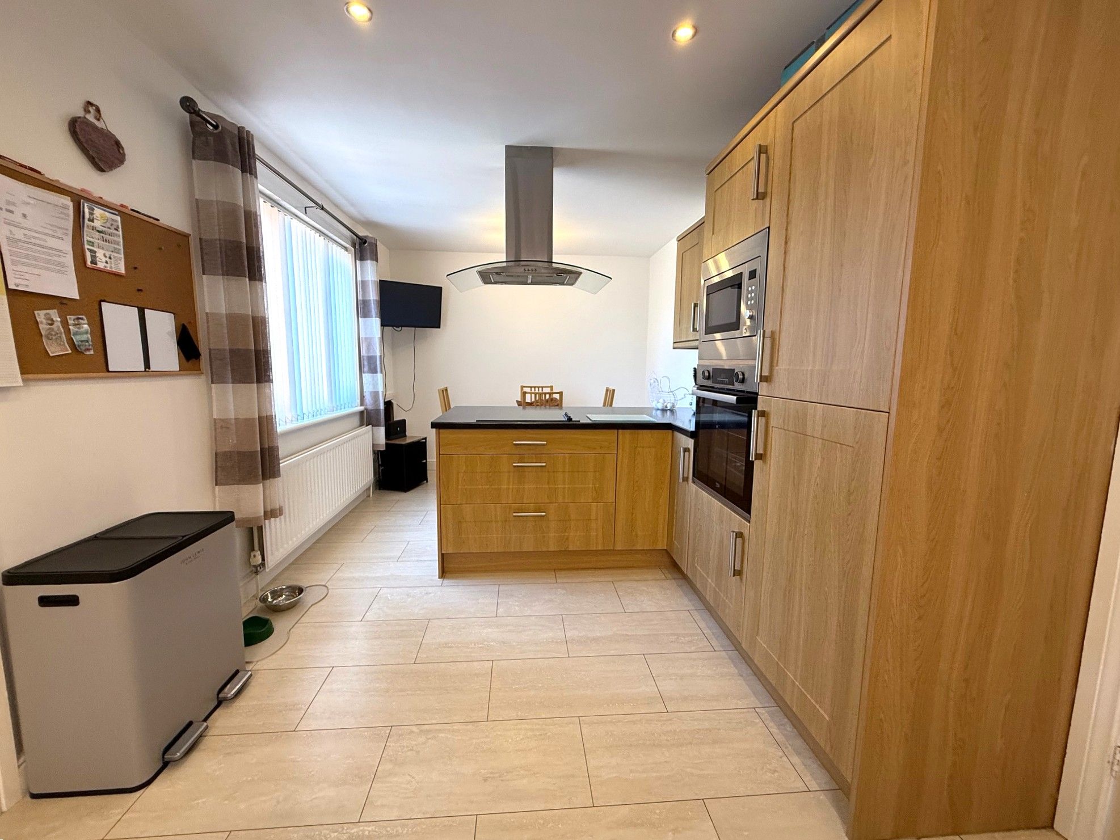
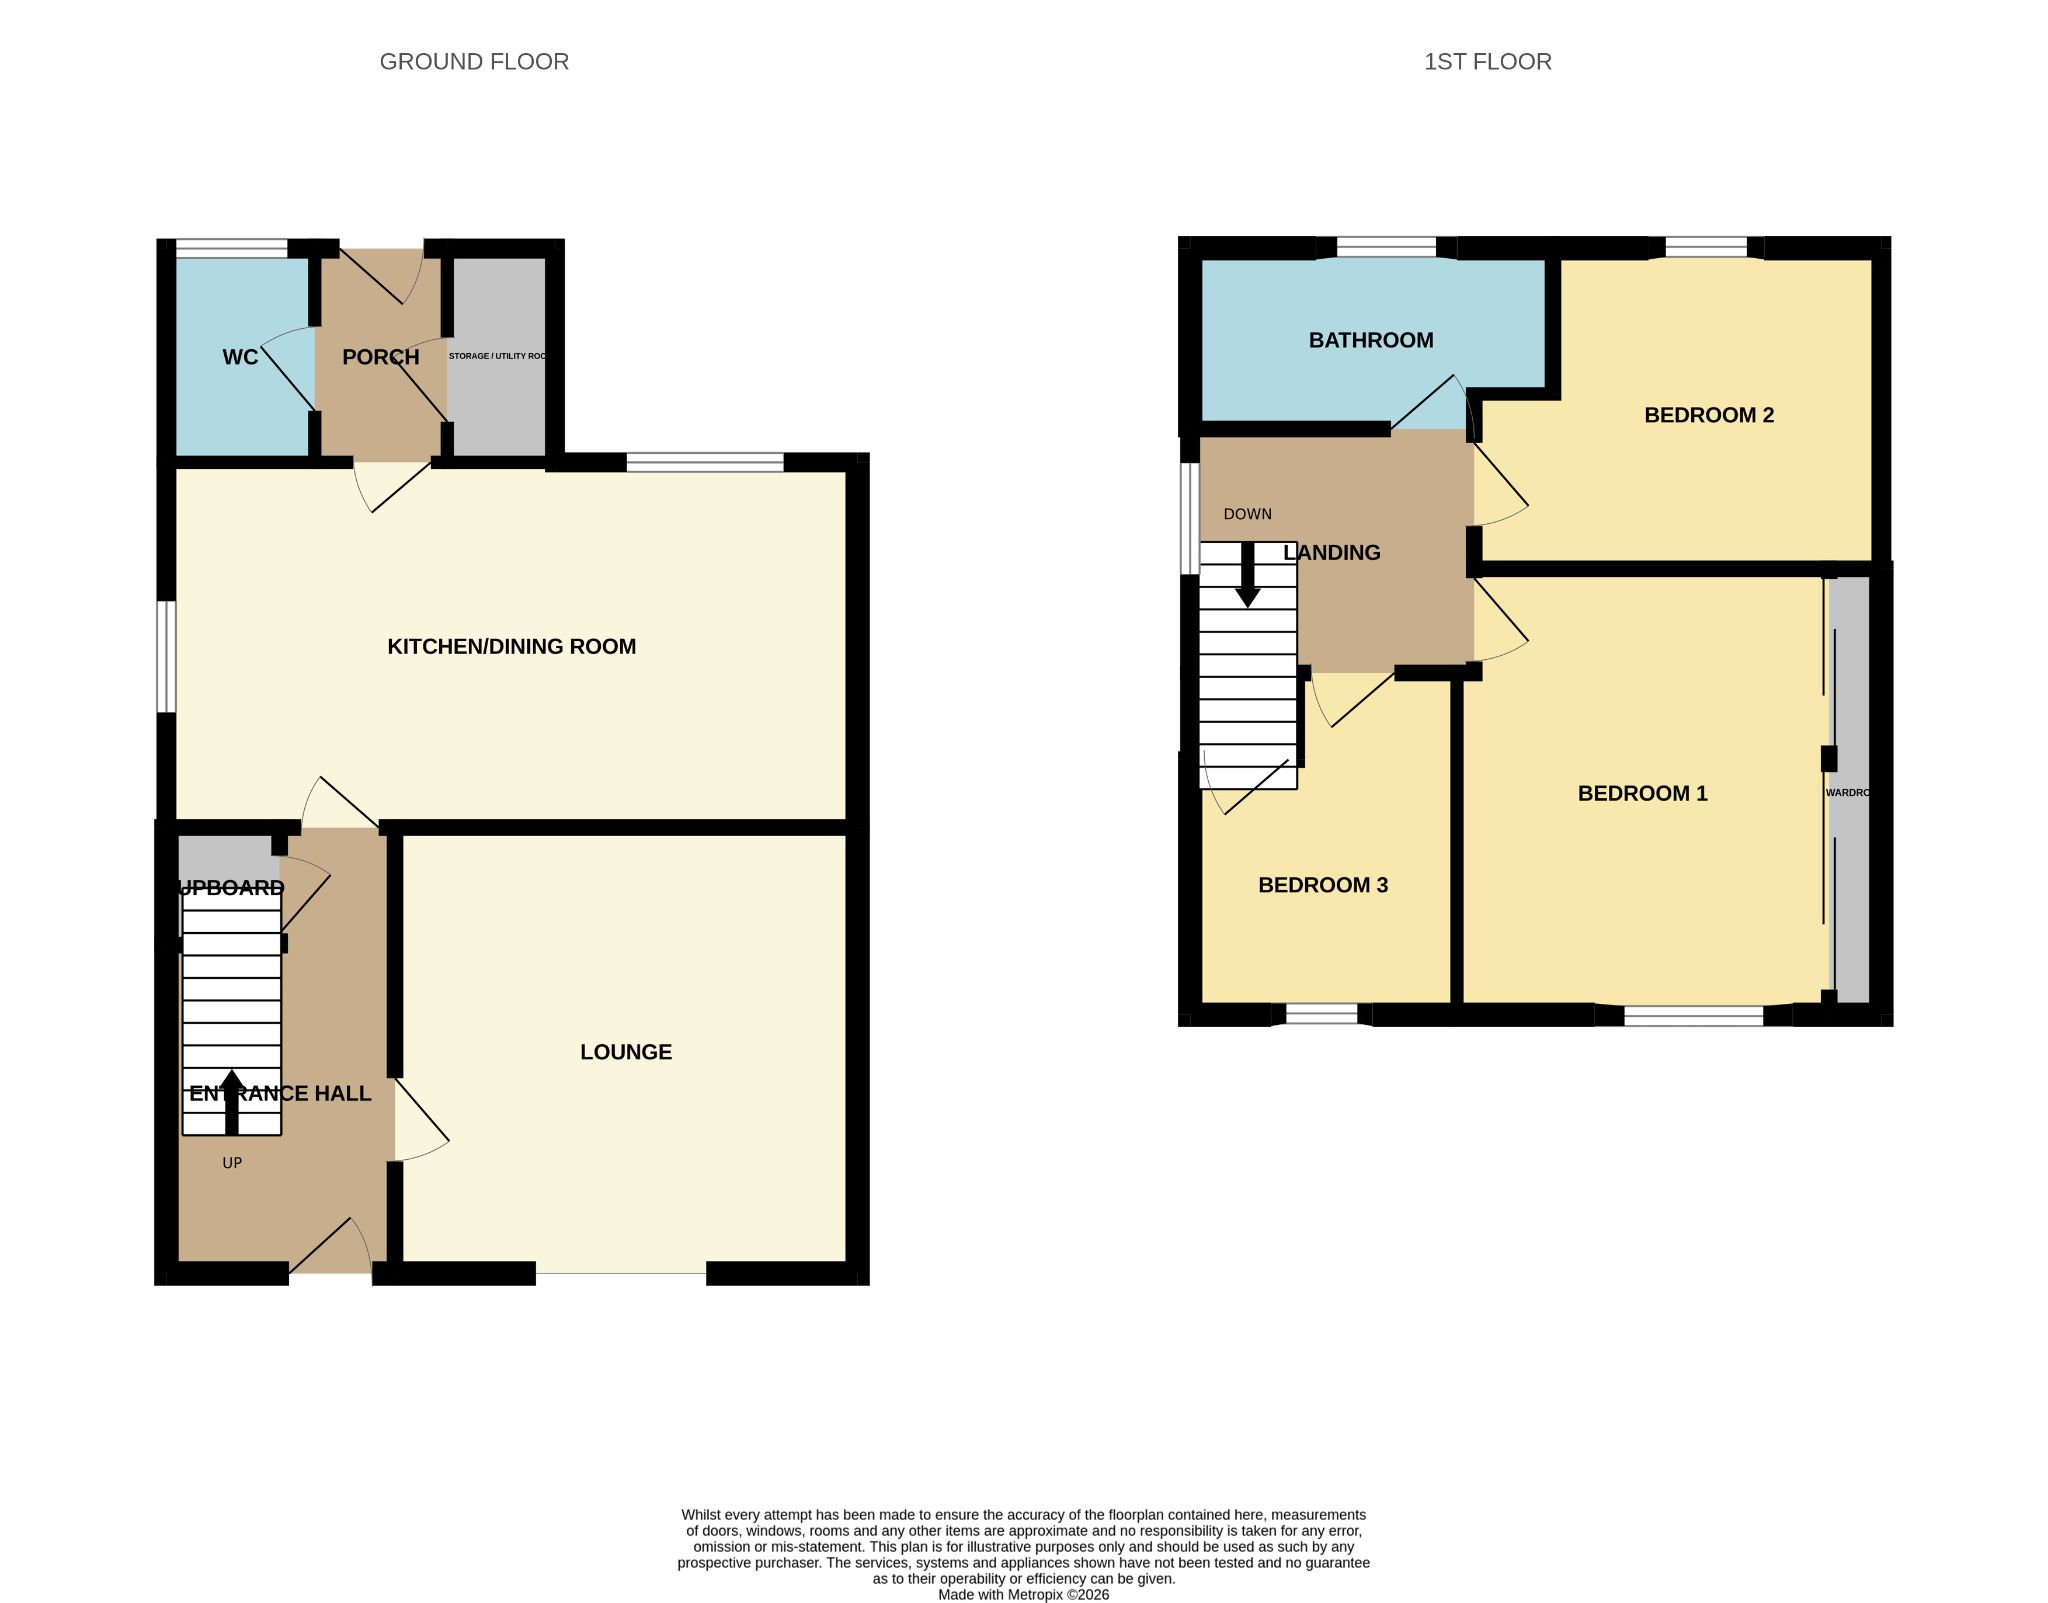
Enter into the hallway which is skimmed and neutrally decorated and flows through the ground floor. A spacious lounge is to the front of the property which has the added bonus of a cast iron fire surround with inset gas fire, again neutrally decorated and immaculate. A superb open plan family kitchen / dining room spans the width of the property. An excellent range of wall and base units are installed along with a good sized breakfast bar, ceramic hob, electric hob, microwave and fridge freezer. Ample space is available for a dining table for family occasions.
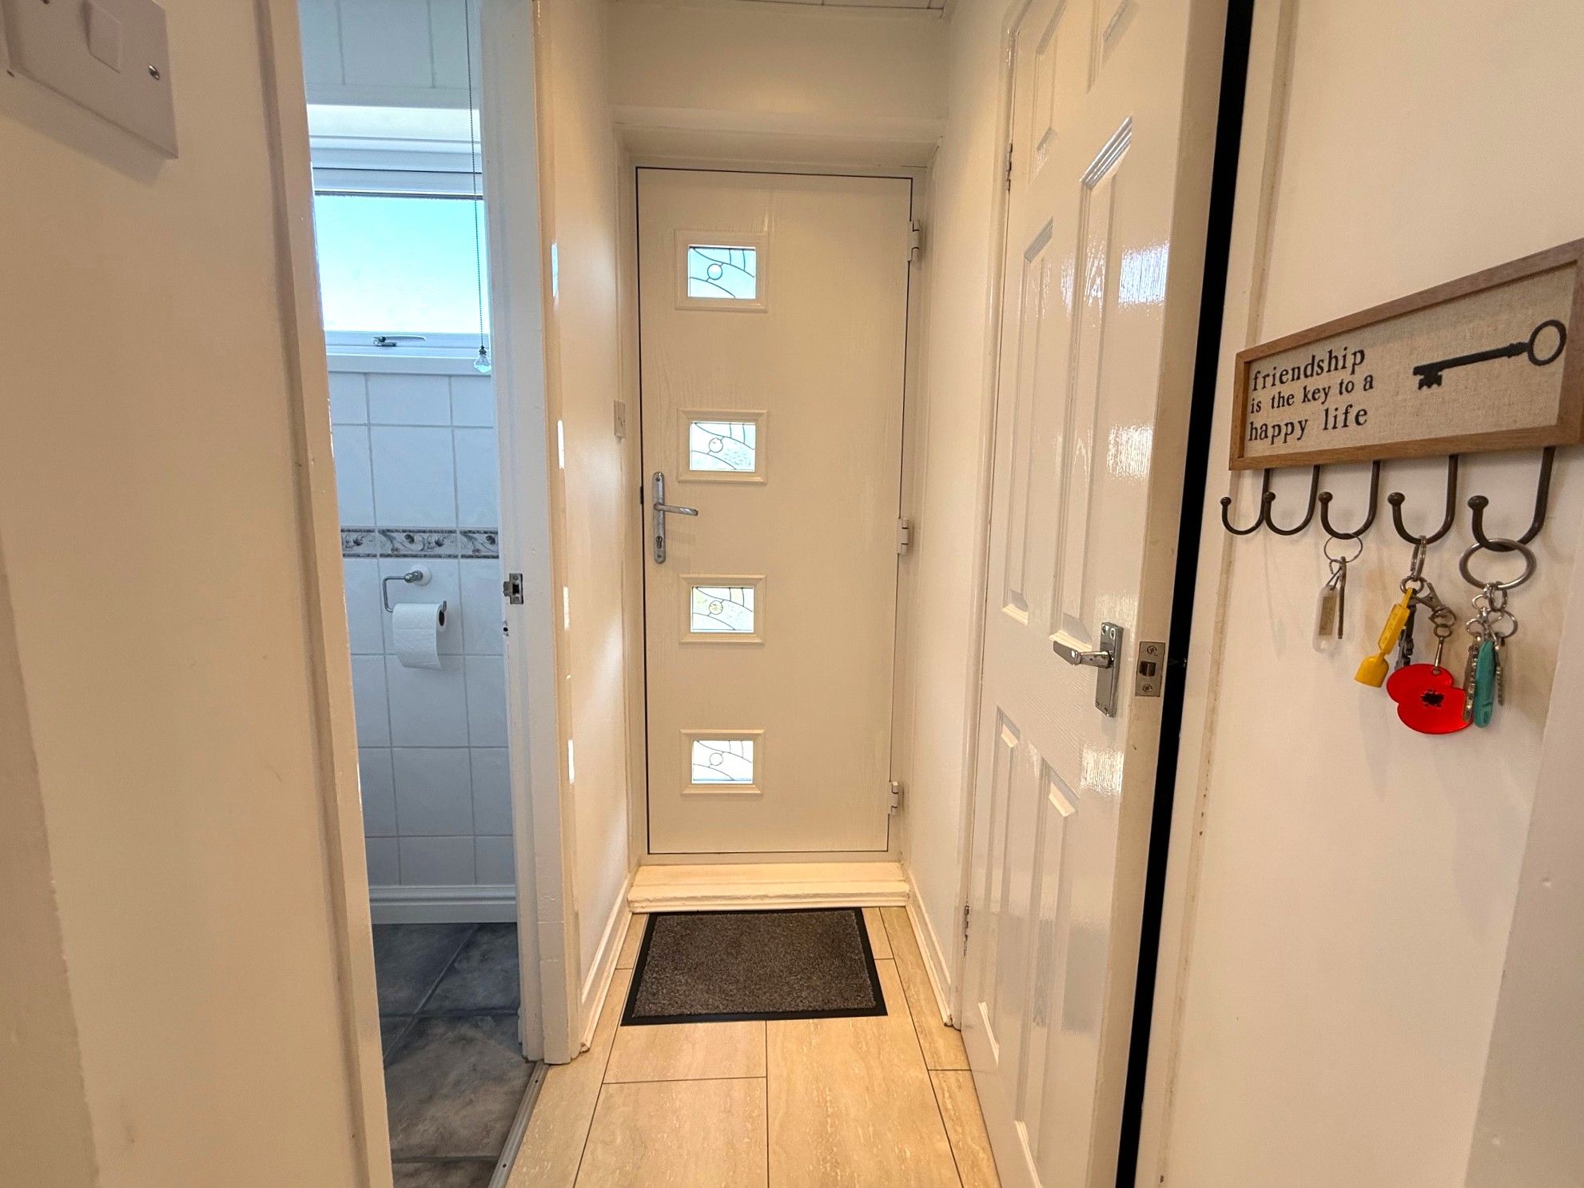
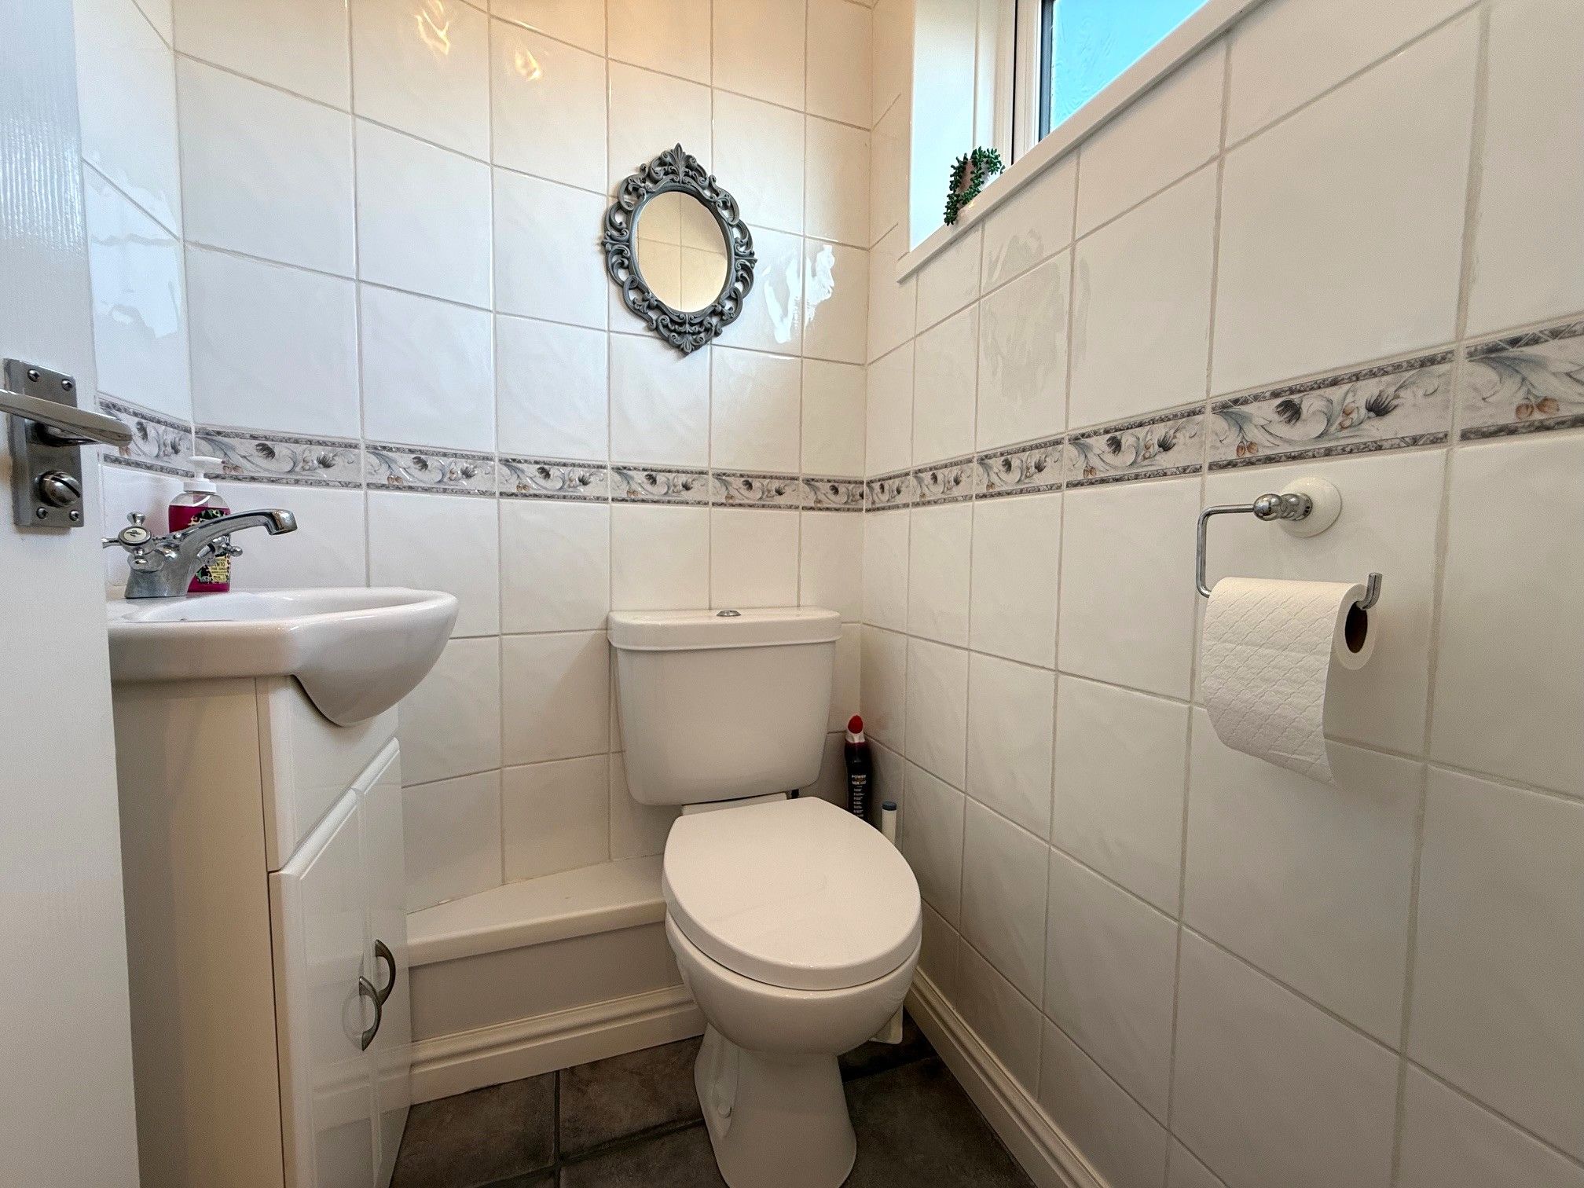
Extended to the rear with a small utility room and ground floor WC. The rear porch also has a composite door which leads to the rear.
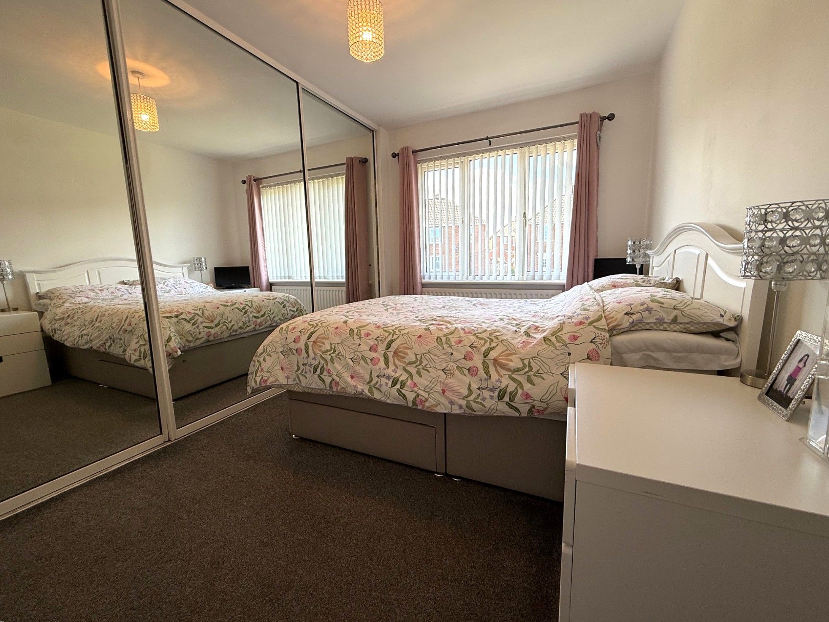
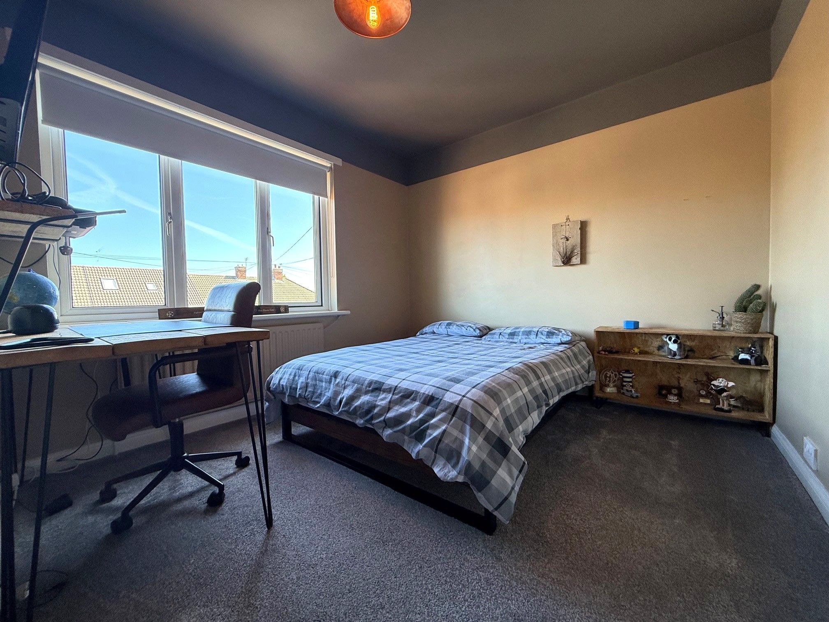
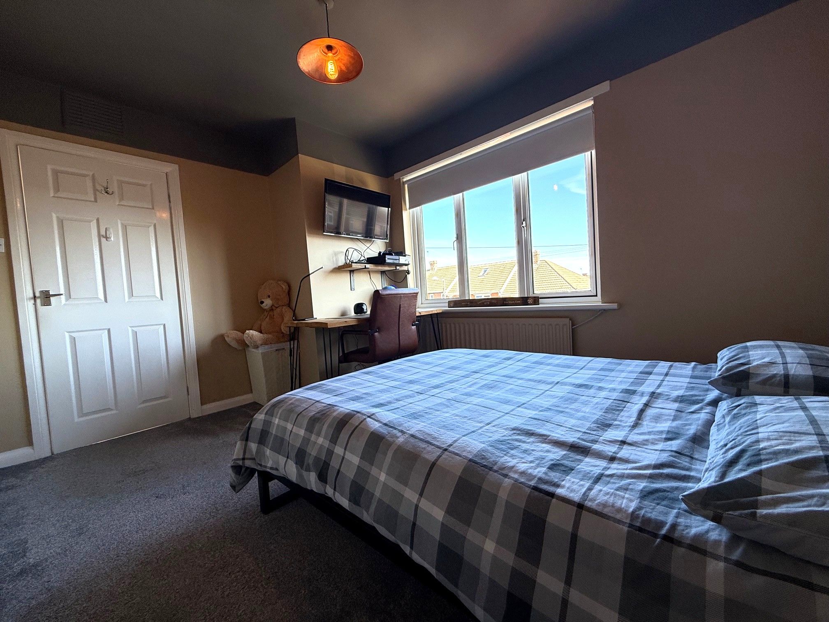
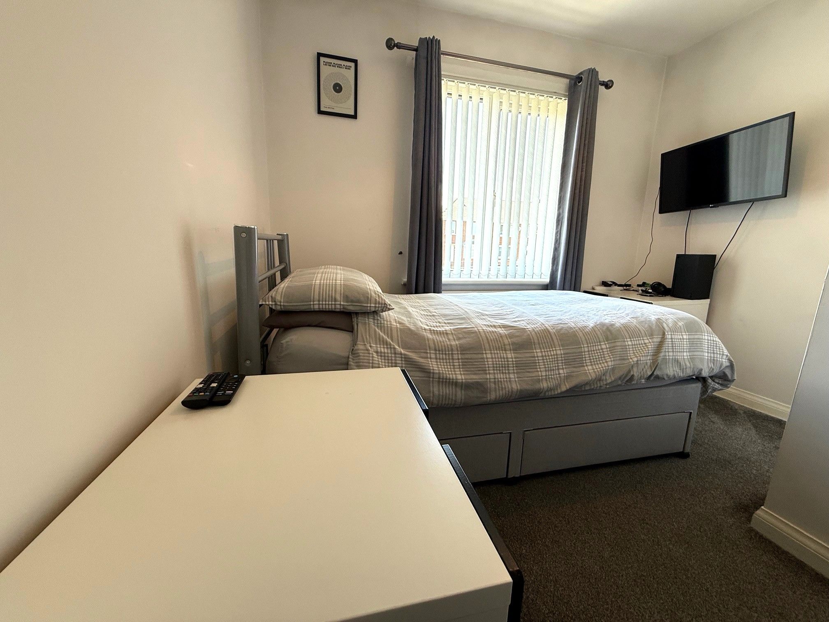
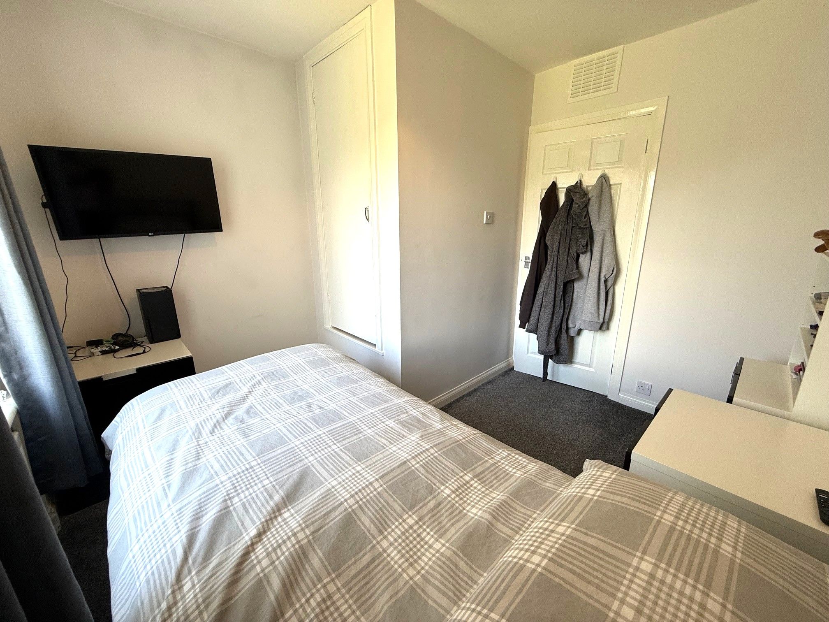
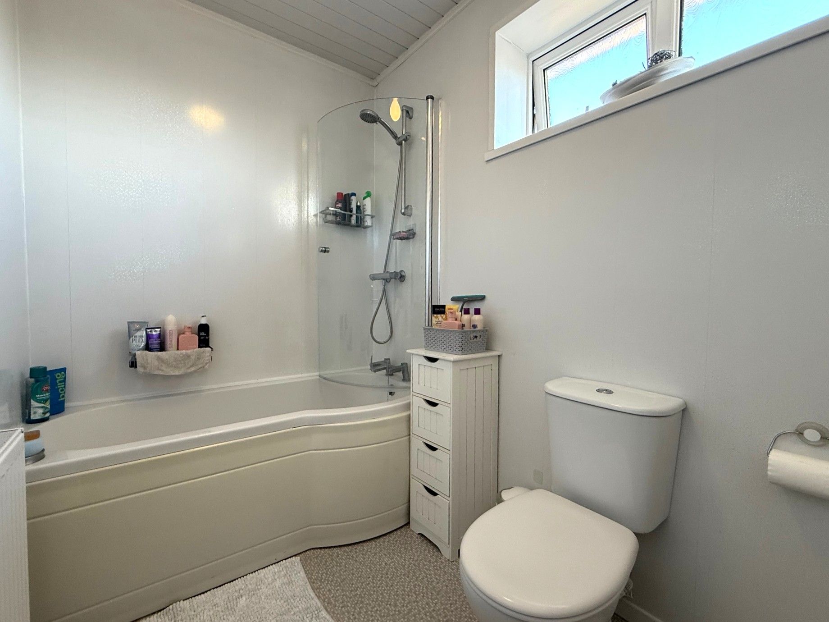
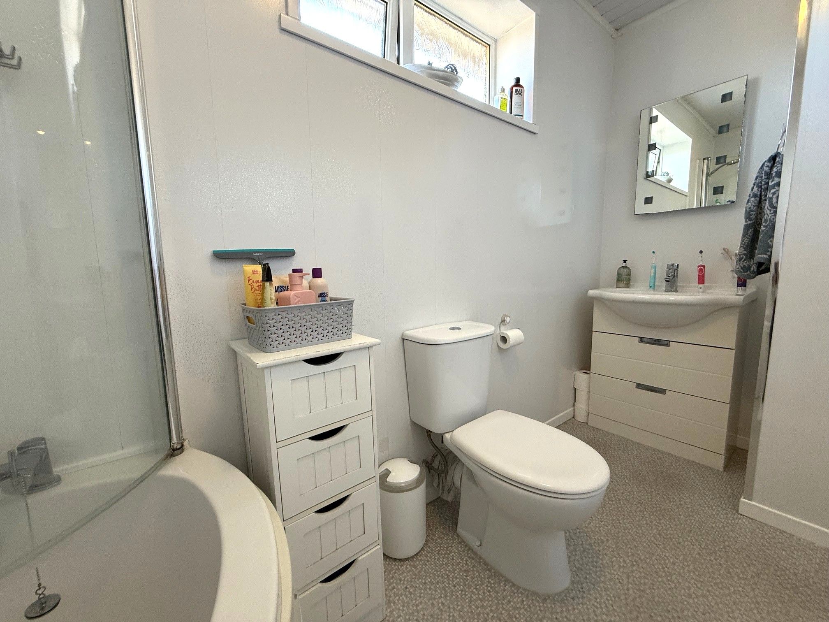
3 bedroom are from the 1st floor landing. 2 of the bedrooms are excellent sized doubles along with a generous single. Bedroom 1 benefits from a range of fitted wardrobes and additional storage is within bedroom 3. Both bath and shower facilities are within the family bathroom. A handy vanity sink unit provides storage for everyday bathroom essentials.
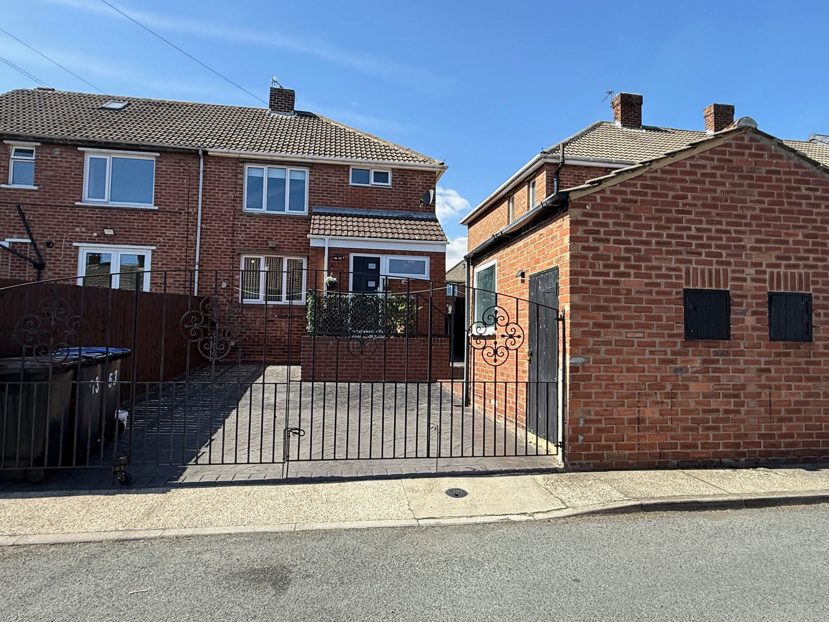
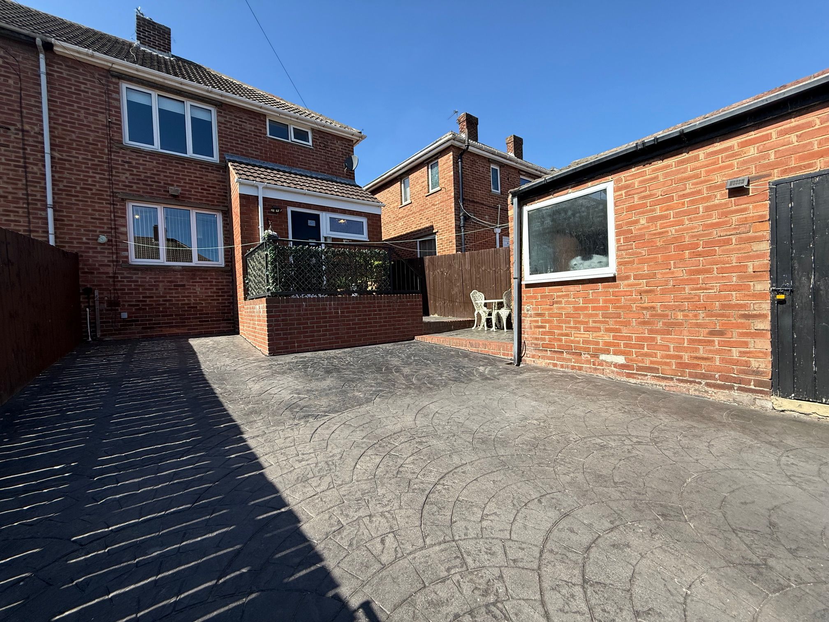
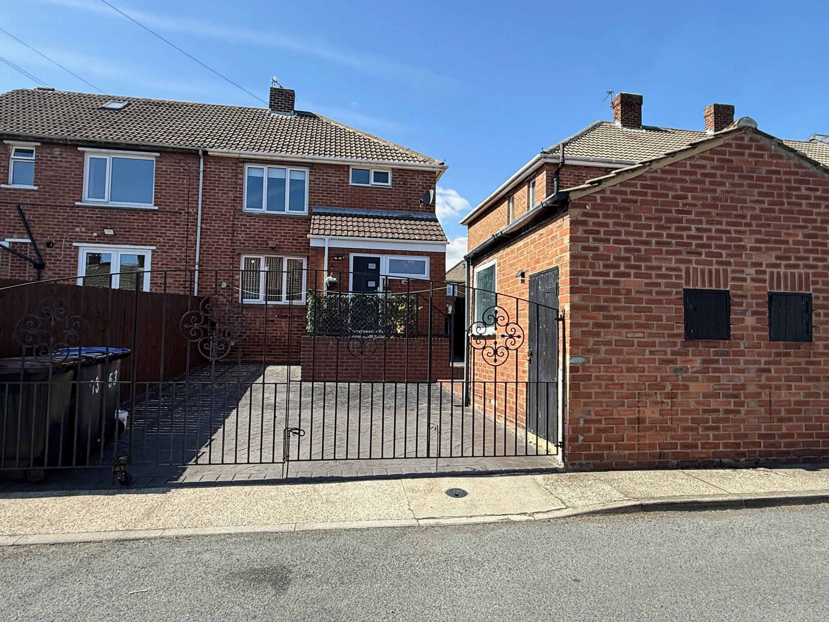
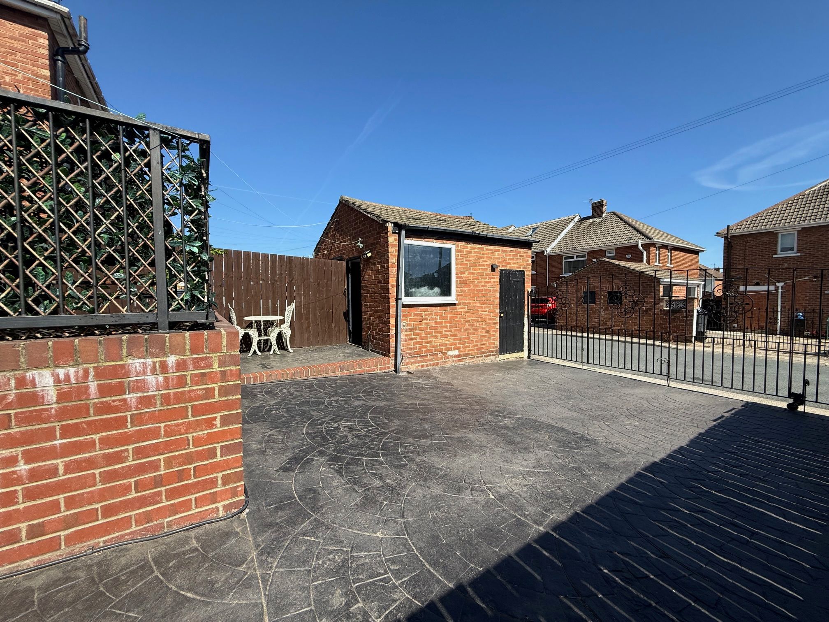
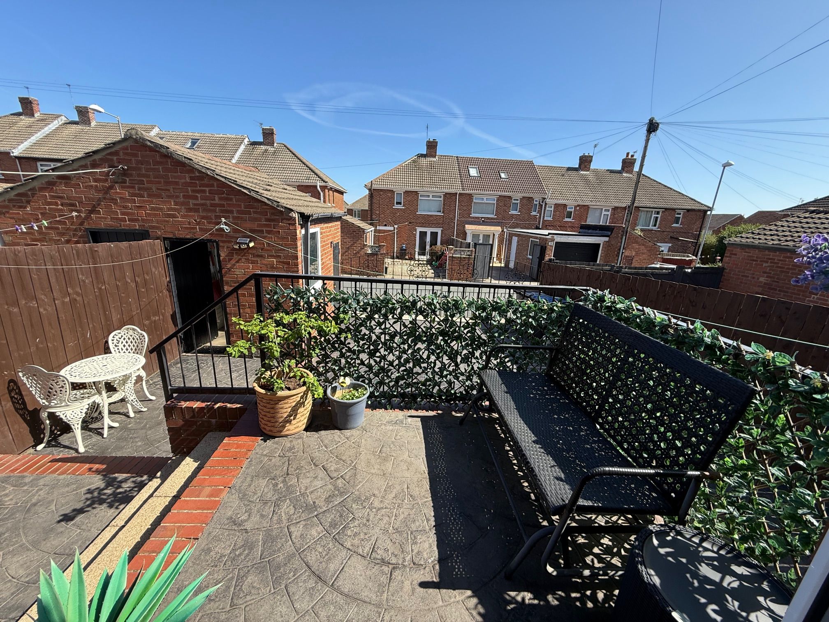
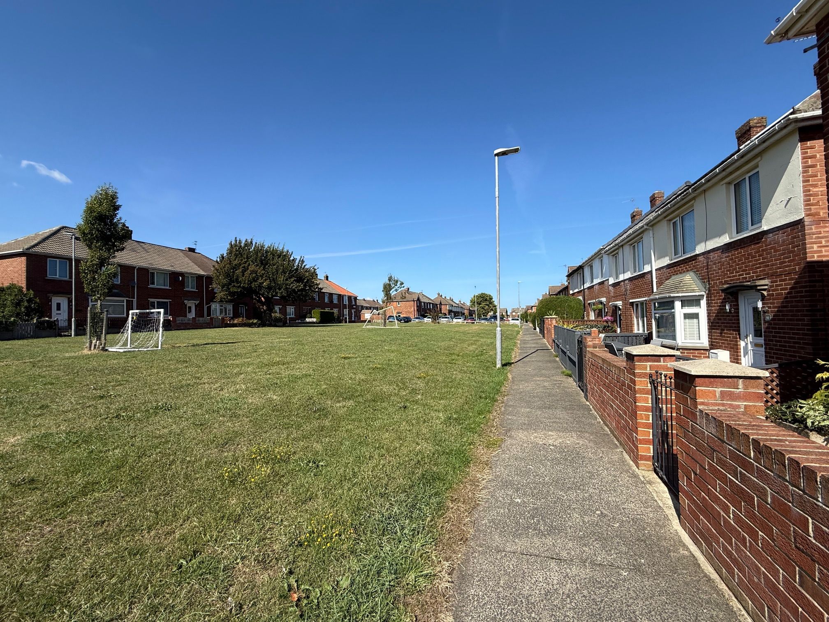
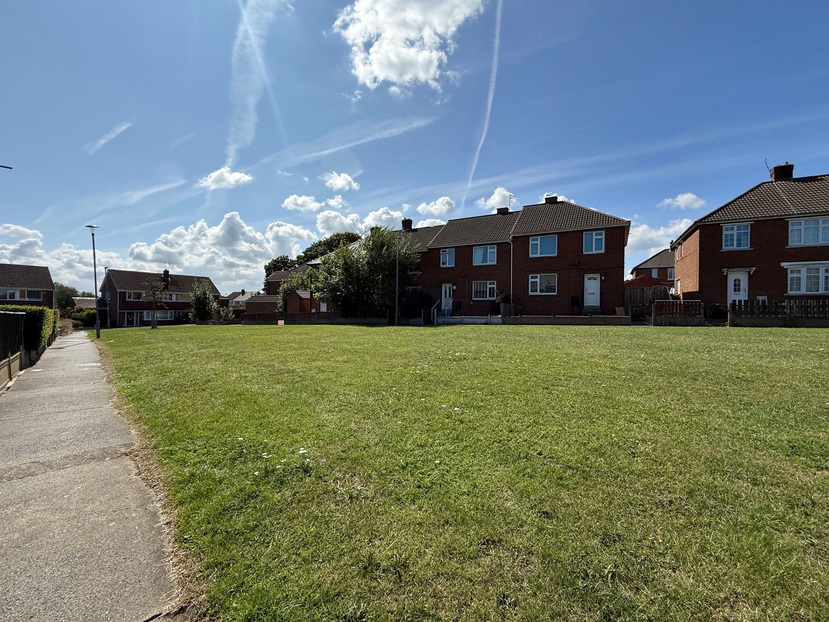
Externally to the rear is a gated drive with space for 2-3 cars. A lovely raised sitting area is available along with 2 outhouses, 1 with lights, power and water supply. A path to the side leads to the front garden. Sitting on a pedestrianised street there's a good sized grass area making an ideal play area for children.
Malvern Avenue is located within walking distance to a range of schools for all ages. Village stores are a short distance away and the town centre and train station are also a short distance away.
Chester le Street offers a vast array of shopping and recreational facilities with the Riverside Park, Bannatyne Health club and Seat Unique International Cricket Ground.
This property is offered chain free and is set within a well regarded family area.
Property comprises.
Hallway. Accessed via double glazed composite door, laminate flooring, storage cupboard with combination boiler.
Lounge. 13'3 x 12'10 (4.03m x 3.90m) Double glazed window to front, cast fire surround with gas fire, radiator and Tv point.
Kitchen / Dining Room. 20'2 x 9'2 (6.15m x 2.80m) Double glazed window to side and rear, wide range of units, breakfast bar with ceramic hob and extractor hood over, integrated fridge freezer, oven, microwave and sink unit.
Rear extension with composite door to rear.
Ground Floor WC. With double glazed window to rear, vanity hand basin, heated towel rail, fully tiled.
Cupboard with plumbing for washing machine.
1st Floor Landing. Double glazed window to side and loft access.
Bedroom 1. 13'5 x 8'2 (4.08m x 2.49m) Double glazed window to front, fitted wardrobes and radiator.
Bedroom 2. 11'10 x 9'8 (3.62m x 2.94m) Double glazed window to rear, and radiator.
Bedroom 3. 10'9 x 9'4 (3.28m x 2.83) Double glazed window to front, radiator and storage cupboard.
Bathroom. 9'8 x 5' (2.96m x 1.52m) Double glazed window to rear, 'P' shaped bath with main shower over, shower screen, vanity sink unit, fully cladded walls, radiator and vinyl flooring.
Externally there's rear gated driveway with parking for 2-3 cars. Sitting area, 2 outhouses 1 with power, lights and water supply. There's a small garden to the front and sits on a pedestrianised area with grass to the front.
Property Reference COR-1JXH15CPVJ2