- The North East's Leading Estate Agent
- 0191 3894966
- 0777 5428742

By visiting our site, you agree to our privacy and cookie policy regarding cookies, tracking statistics etc.
Fill in the short form below and we will get straight back to you. Alternatively give us a call on: 0191 3894966 or 0777 5428742.
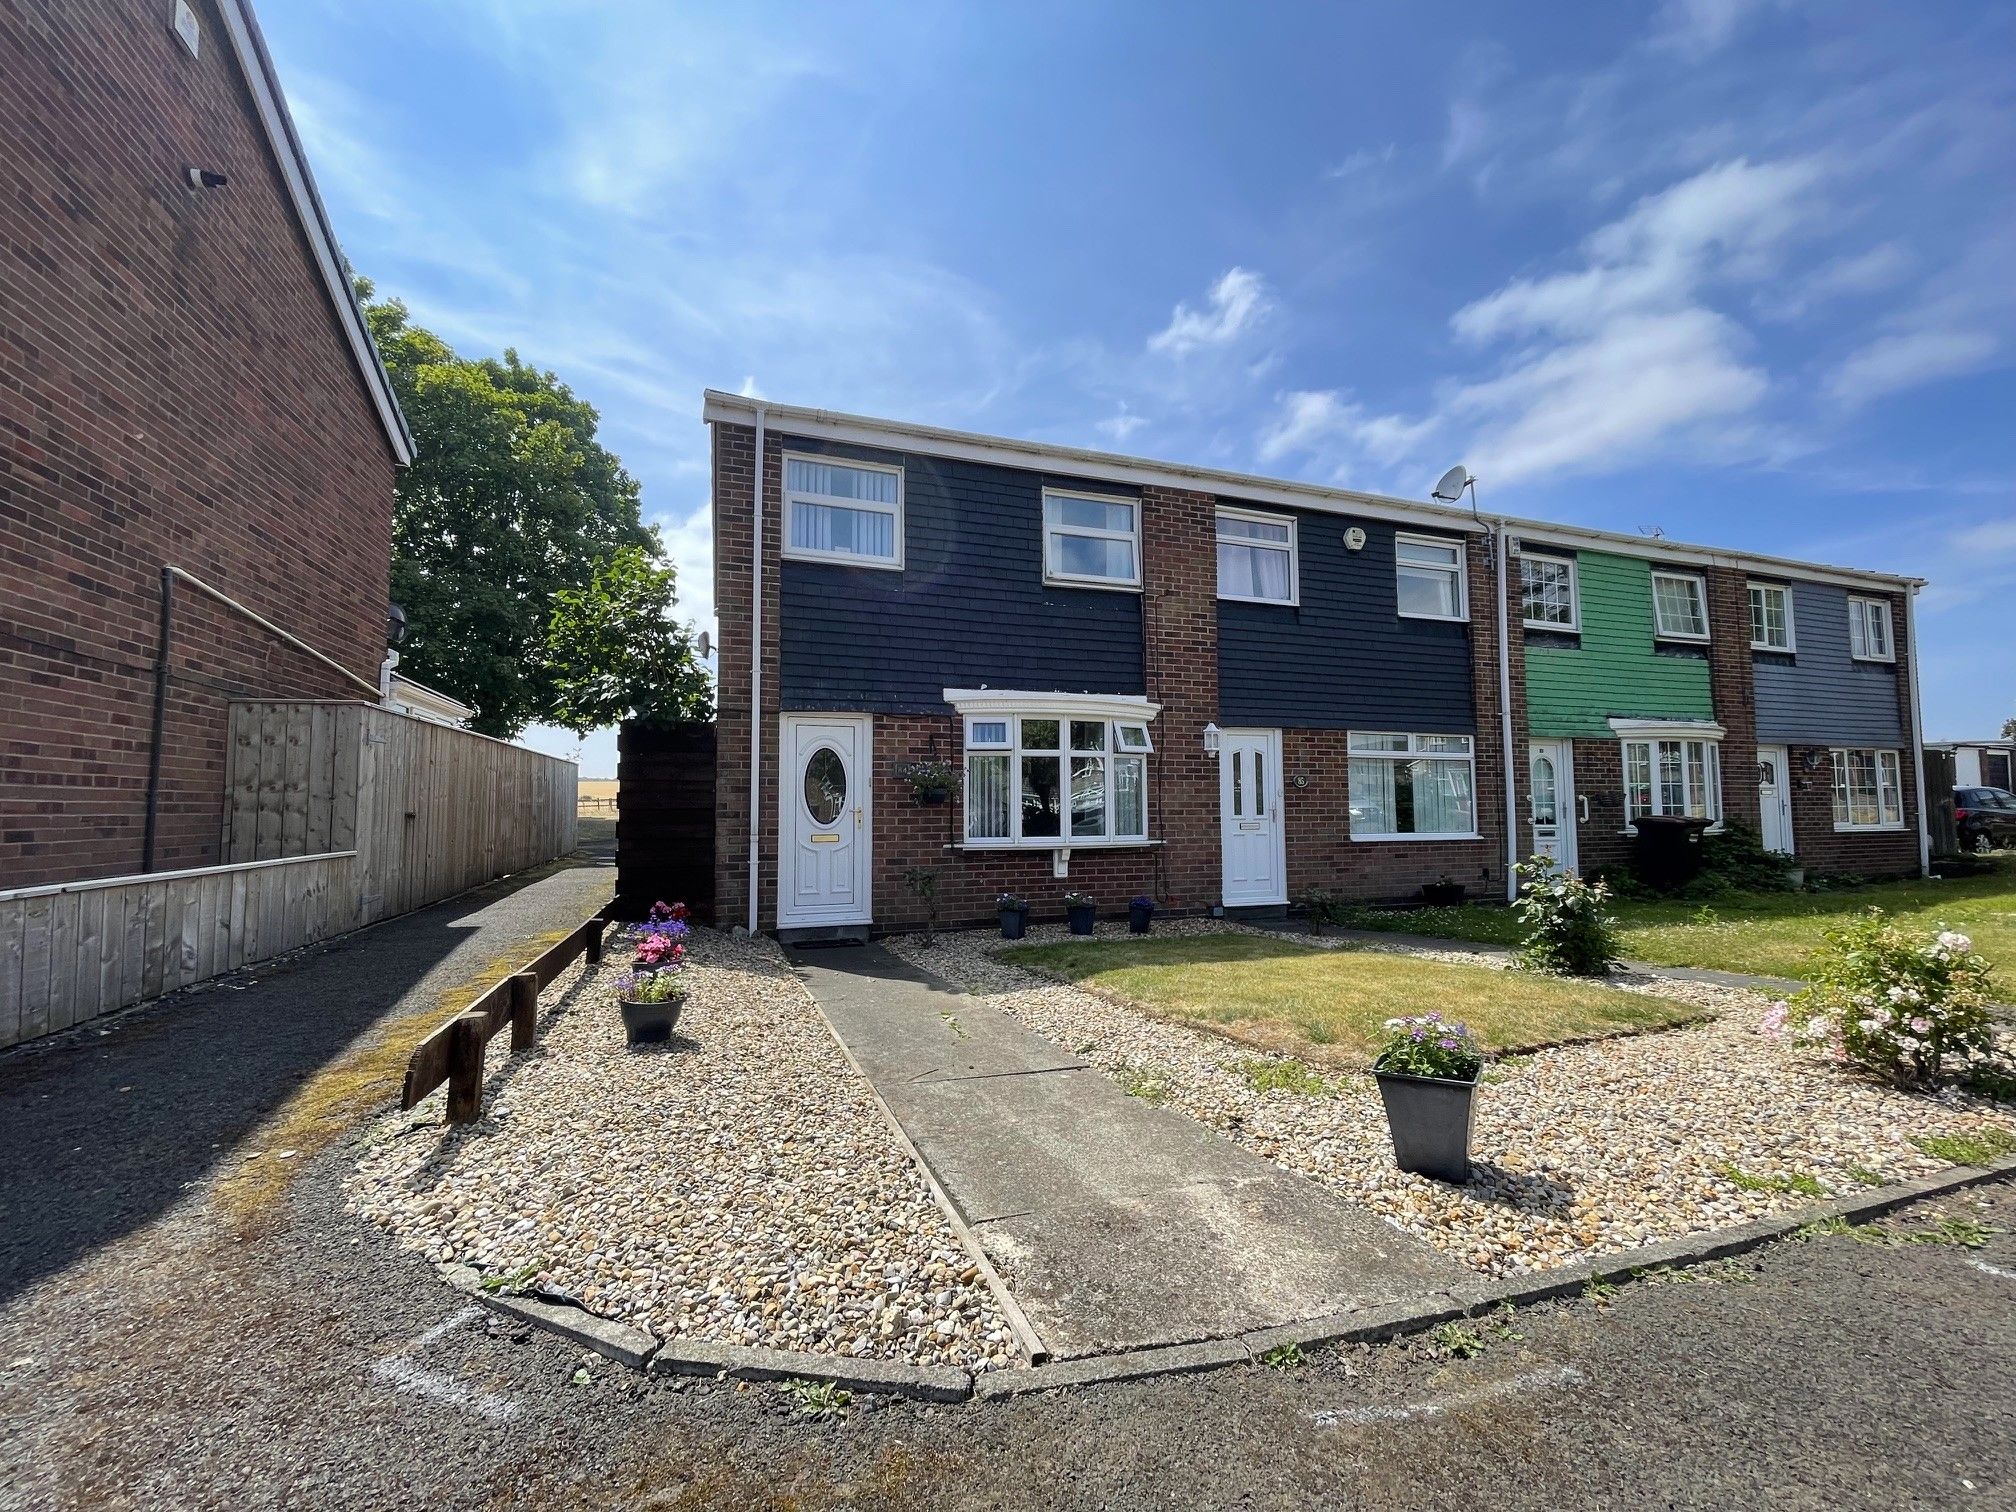
### COSY THREE BEDROOM, END OF TERRACE FAMILY HOME WITH COUNTRY VIEWS ON A QUIET CUL-DE-SAC IN POPULAR COUNTY DURHAM VILLAGE ###
### LEASEHOLD PROPERTY - 46 YEARS REMAINING - ADVERTISED PRICE INCLUDES PURCHASE OF FREEHOLD TENURE (OPTIONAL) - PLEASE CALL FOR FURTHER INFORMATION ###
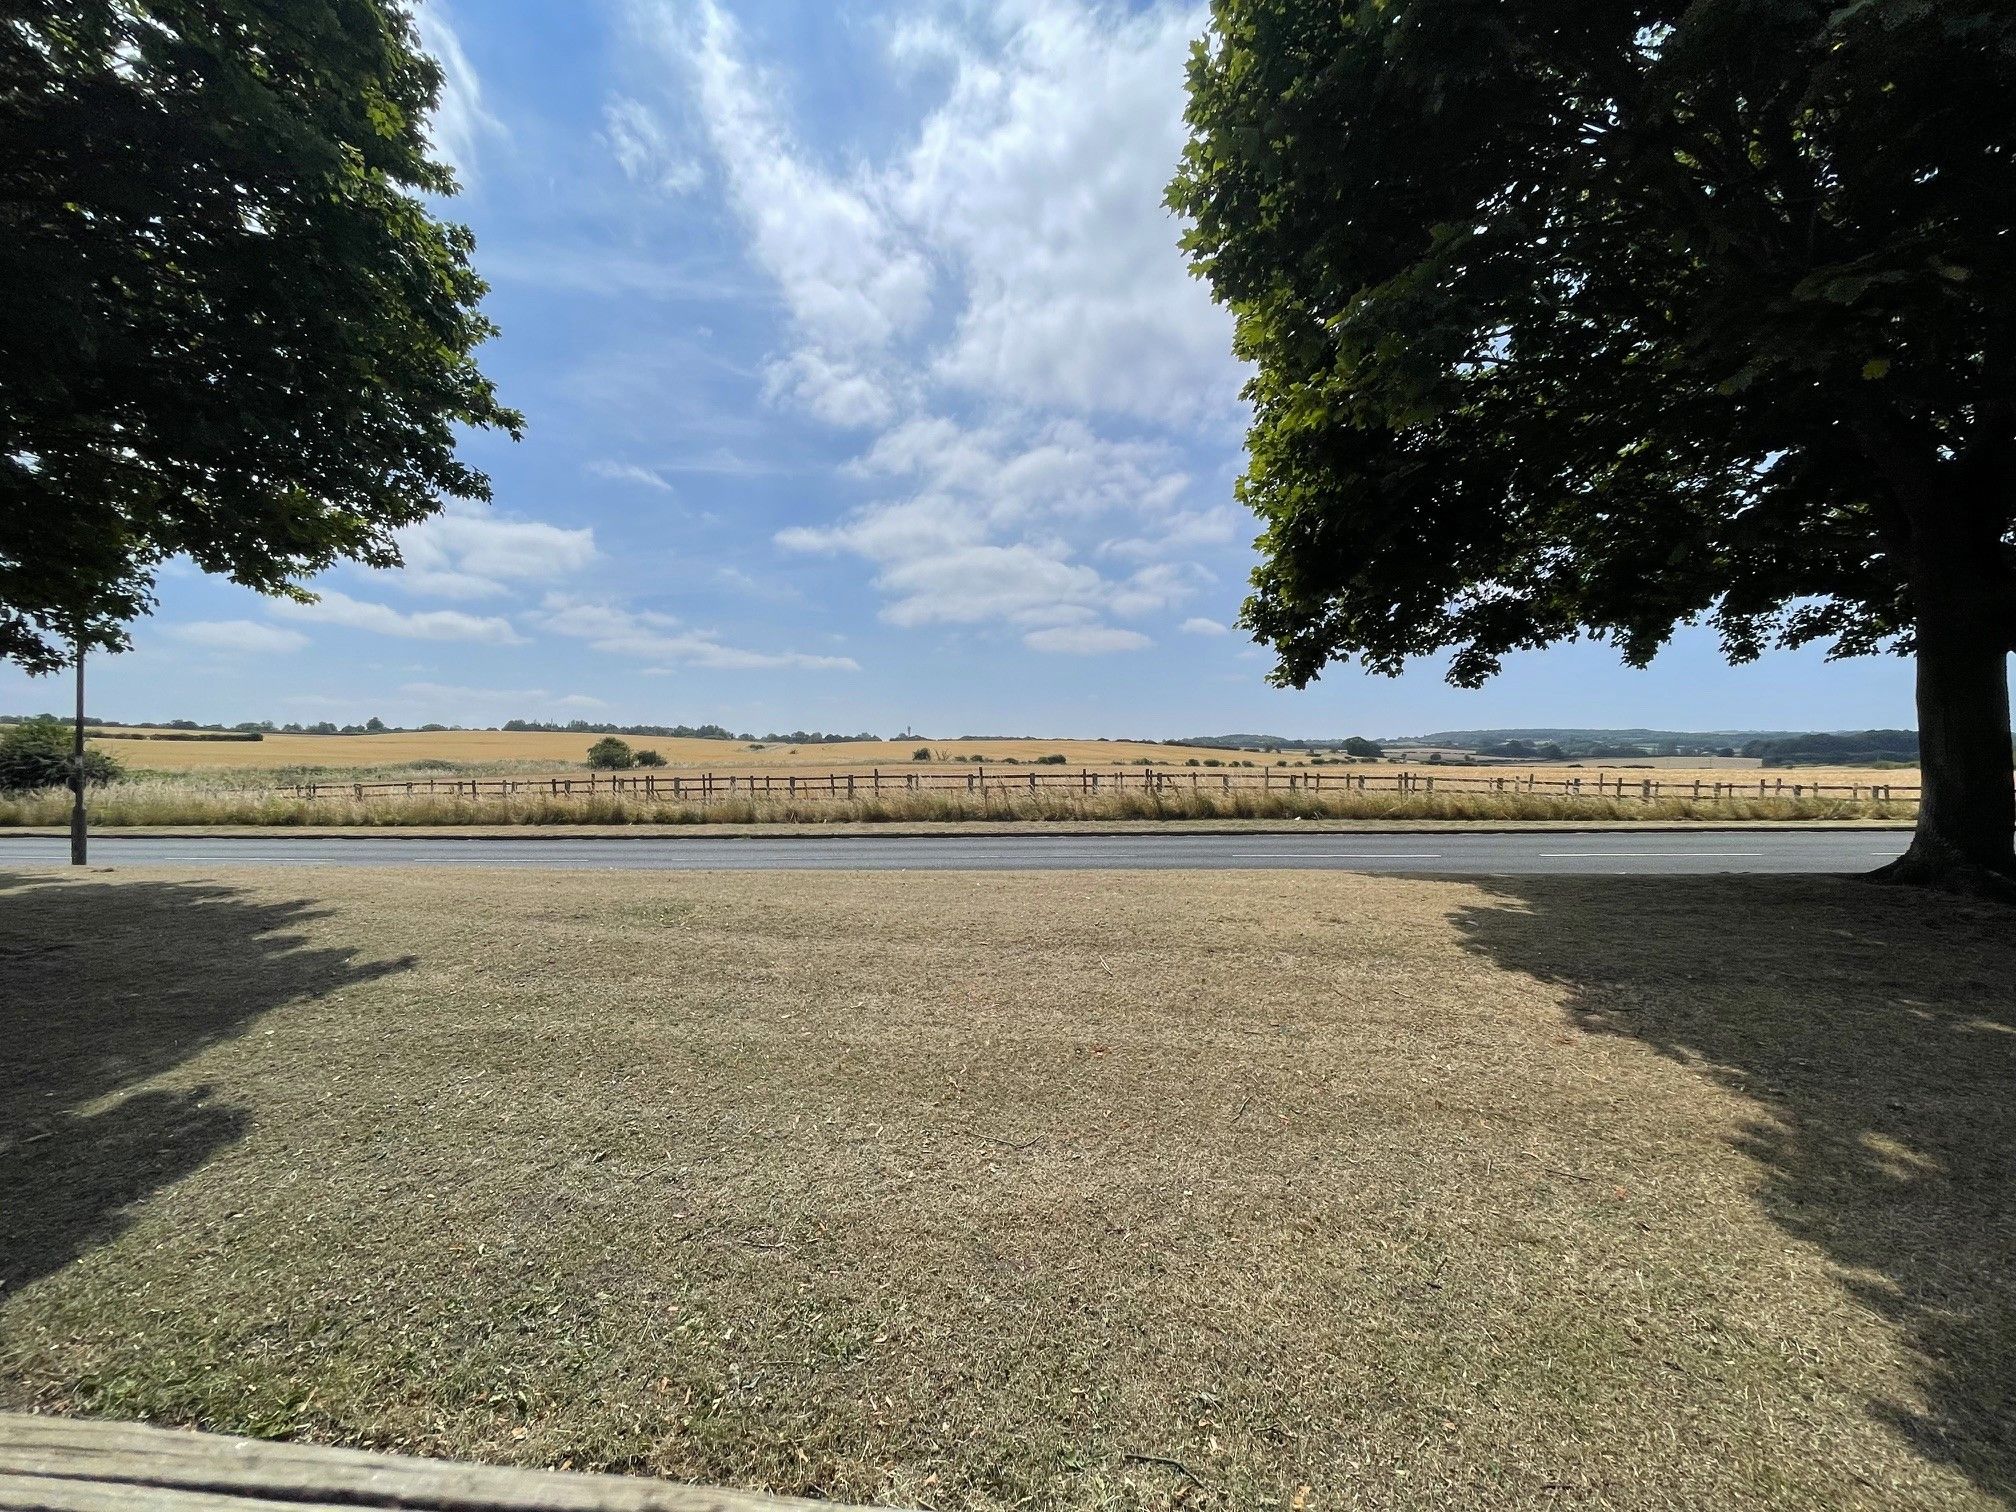
Perfectly positioned on the outskirts of the ever popular Urpeth Grange Residential Estate in the desirable village of Ouston sits this lovely end of terrace property on Middleham Close. The property's excellent position takes advantage of being nicely tucked away at the end of a cul-de-sac while also sitting on the outskirts of the estate offering stunning country views.
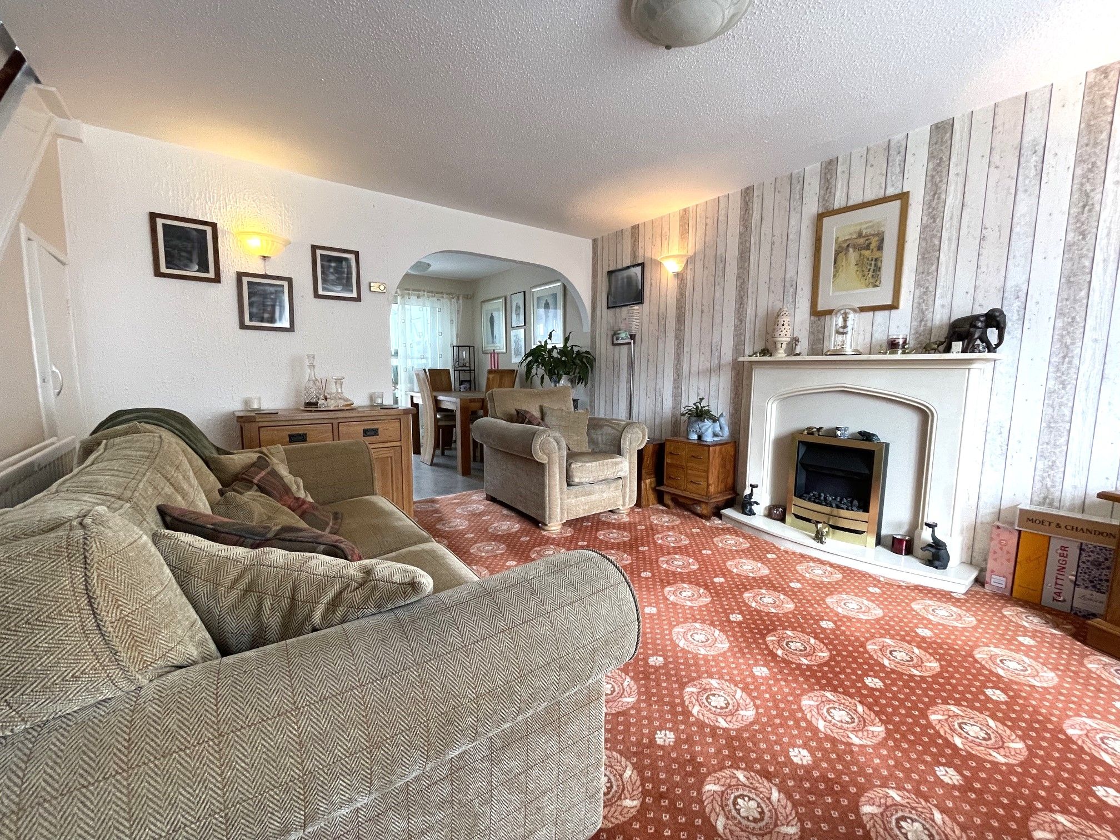
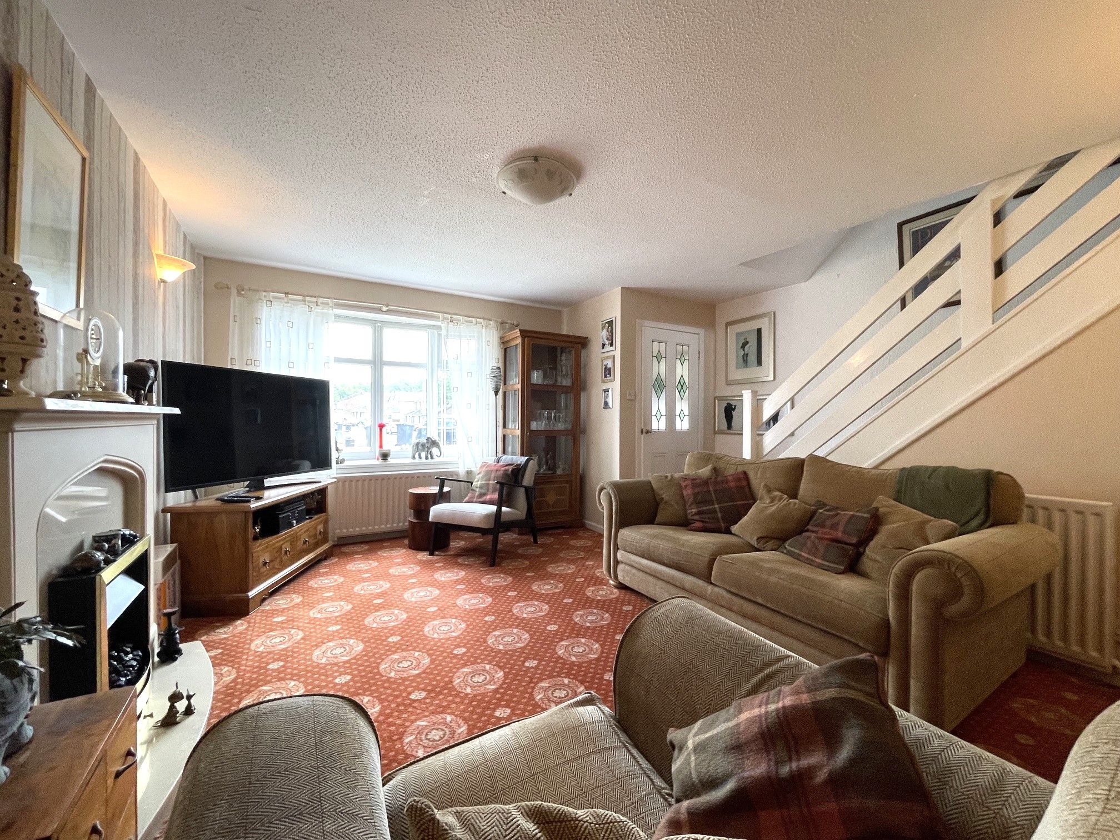
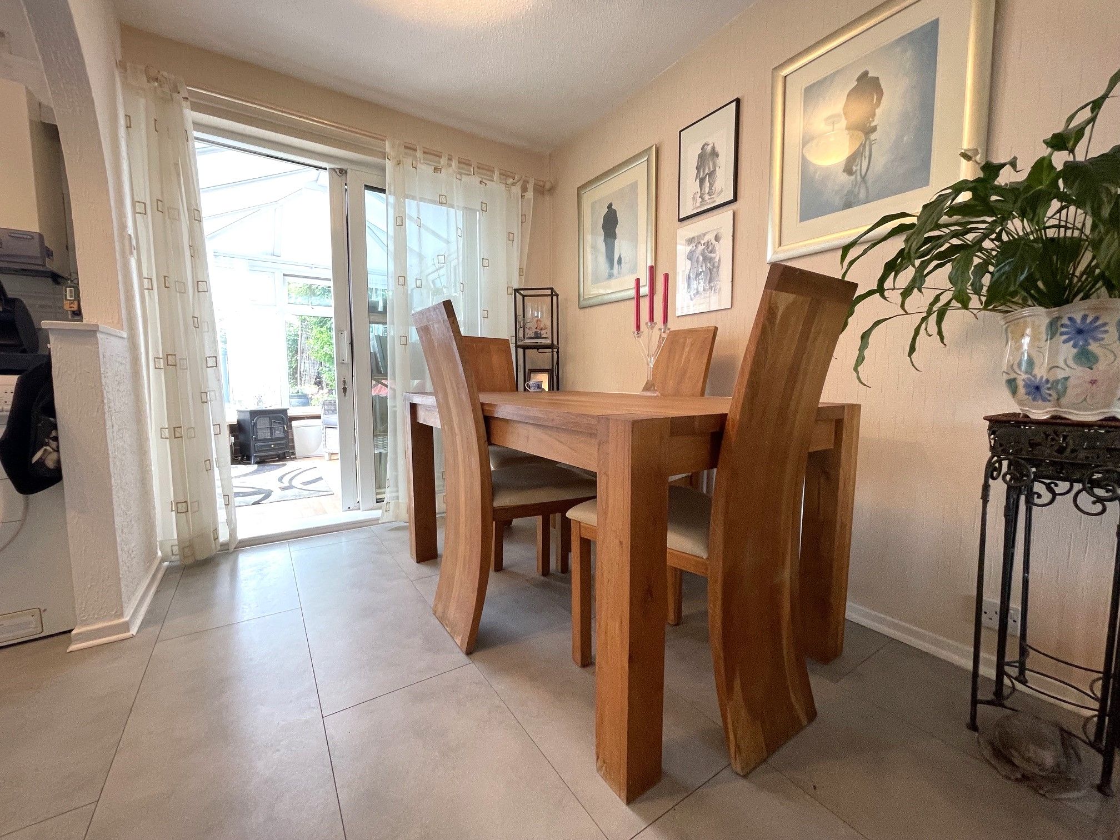
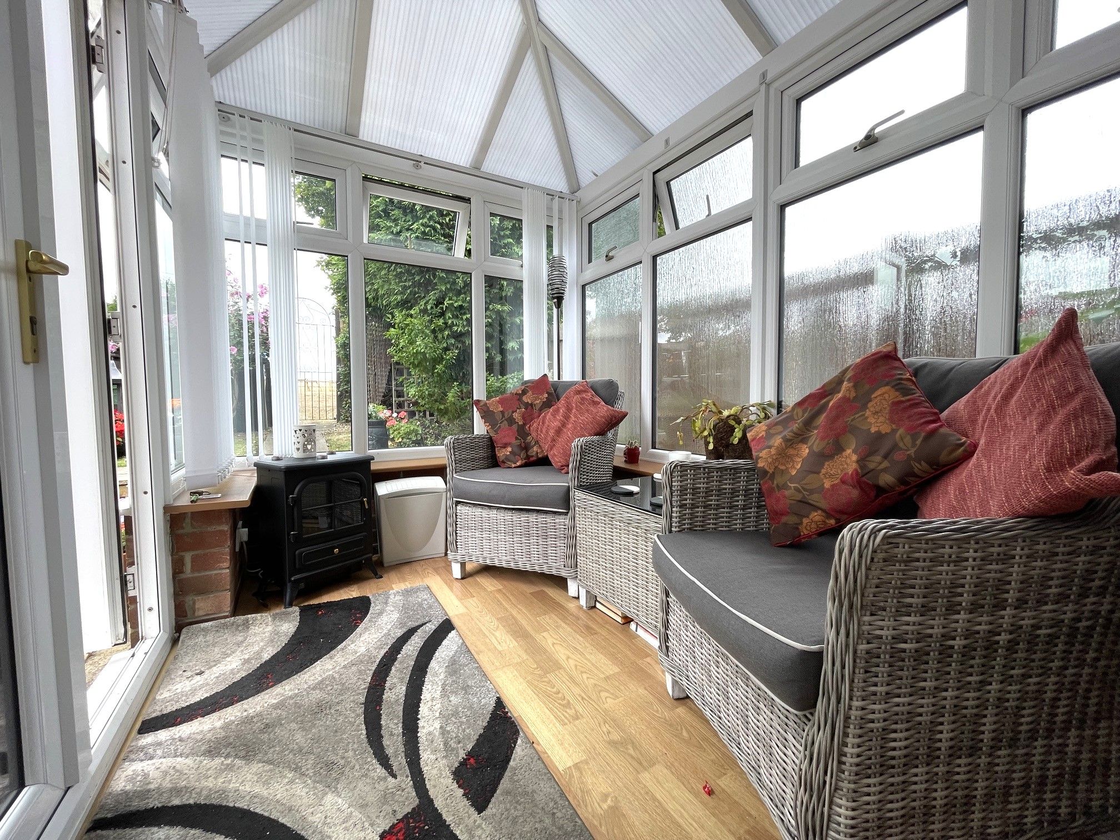
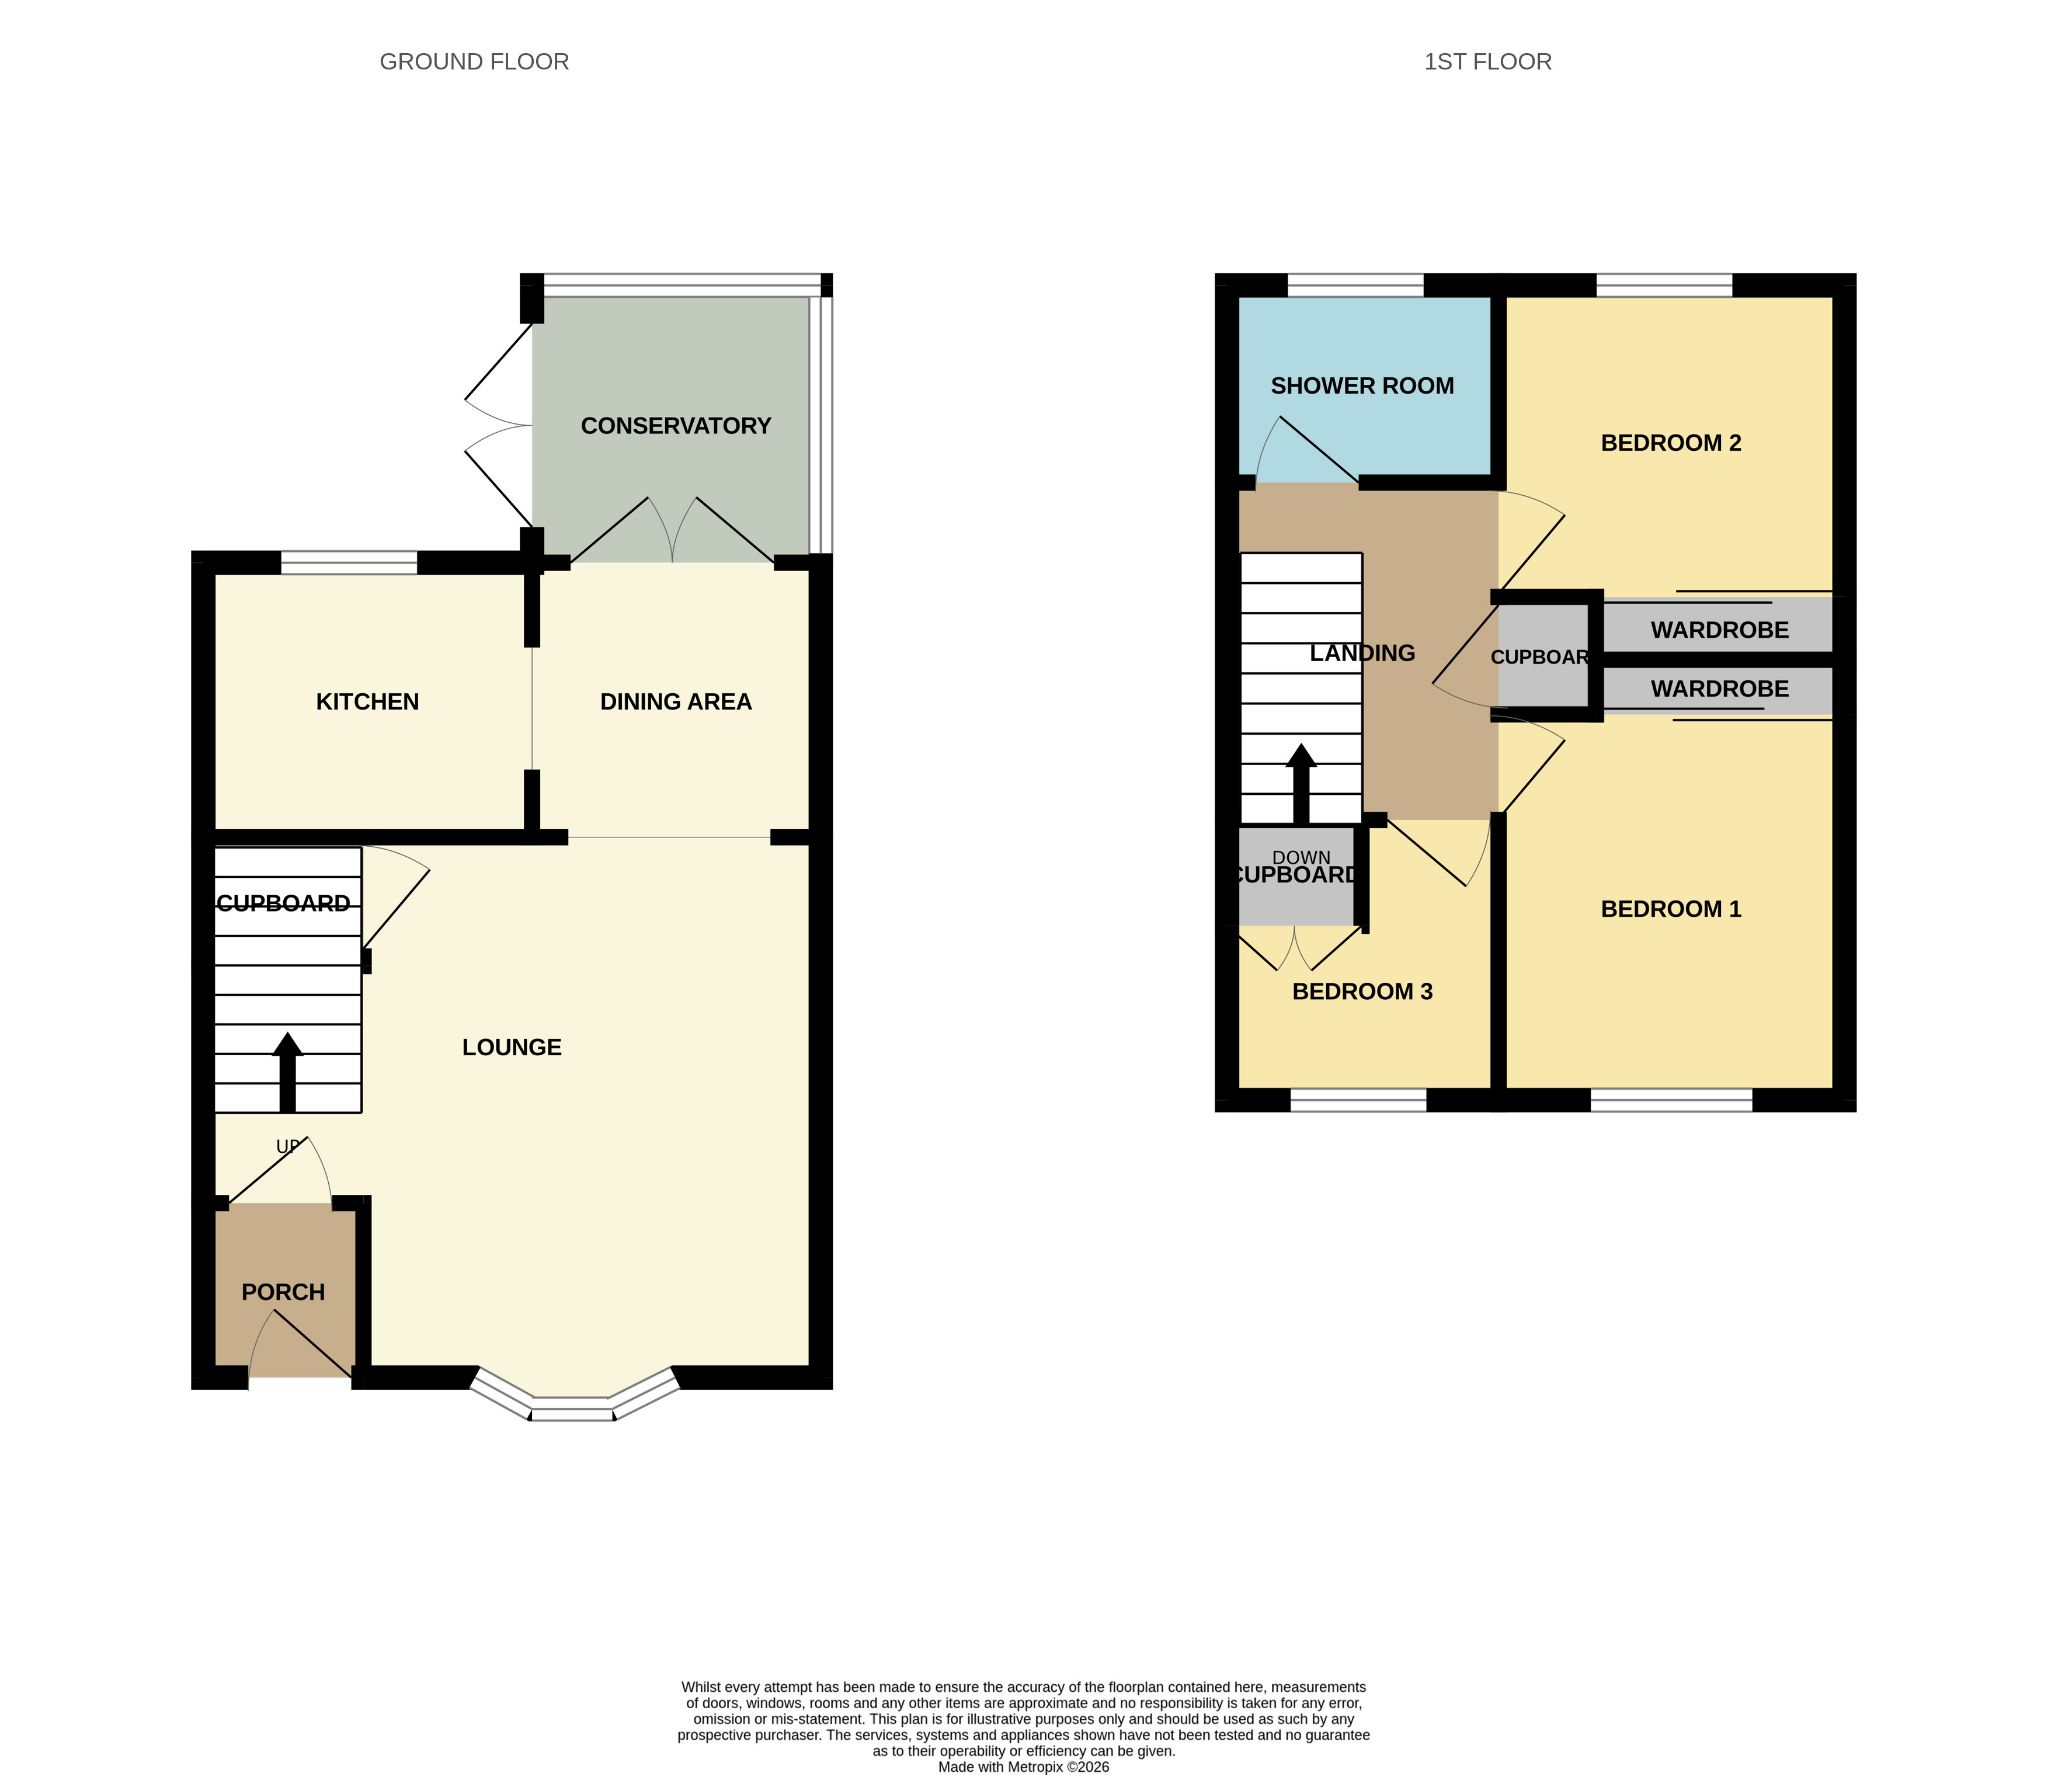
The ground floor offers generous living space with the perfect open plan flow, boasting a spacious and well-presented lounge leading on to a dining area to the rear along with a kitchen which offers ample storage and space for freestanding appliances. Just beyond the dining area sits a cosy conservatory with a view of the rear garden. The first floor is home to three well-appointed bedrooms and a shower room. While the two main bedrooms offer ample storage with large fitted wardrobes and the second bedroom boasting amazing country views, the third bedroom also has a fitted cupboard space and the shower room benefits from a large walk-in shower unit with an electric shower.
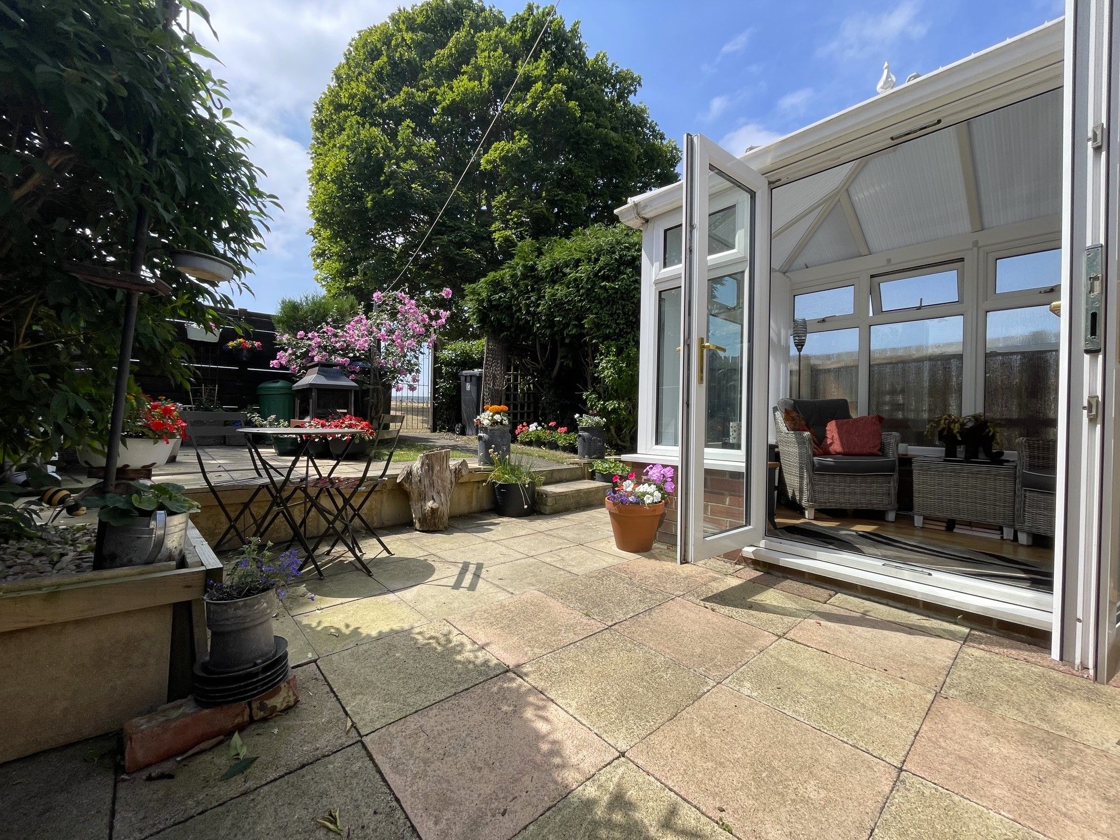
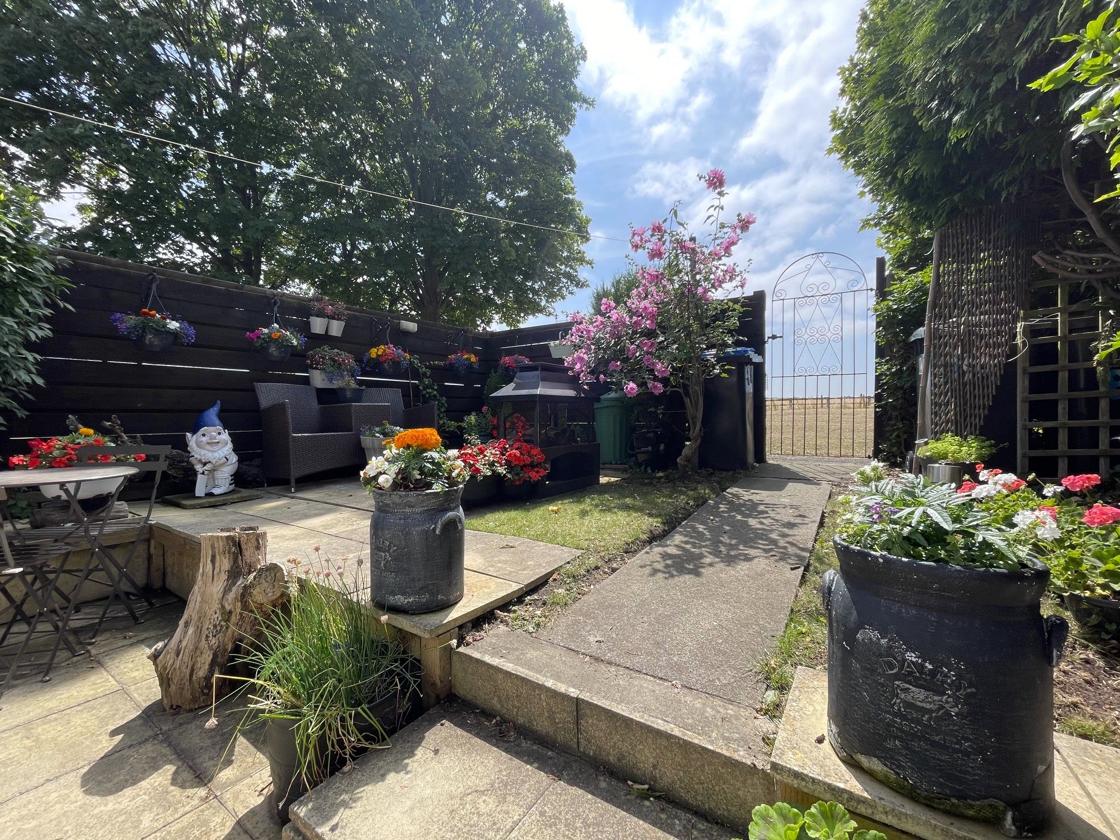
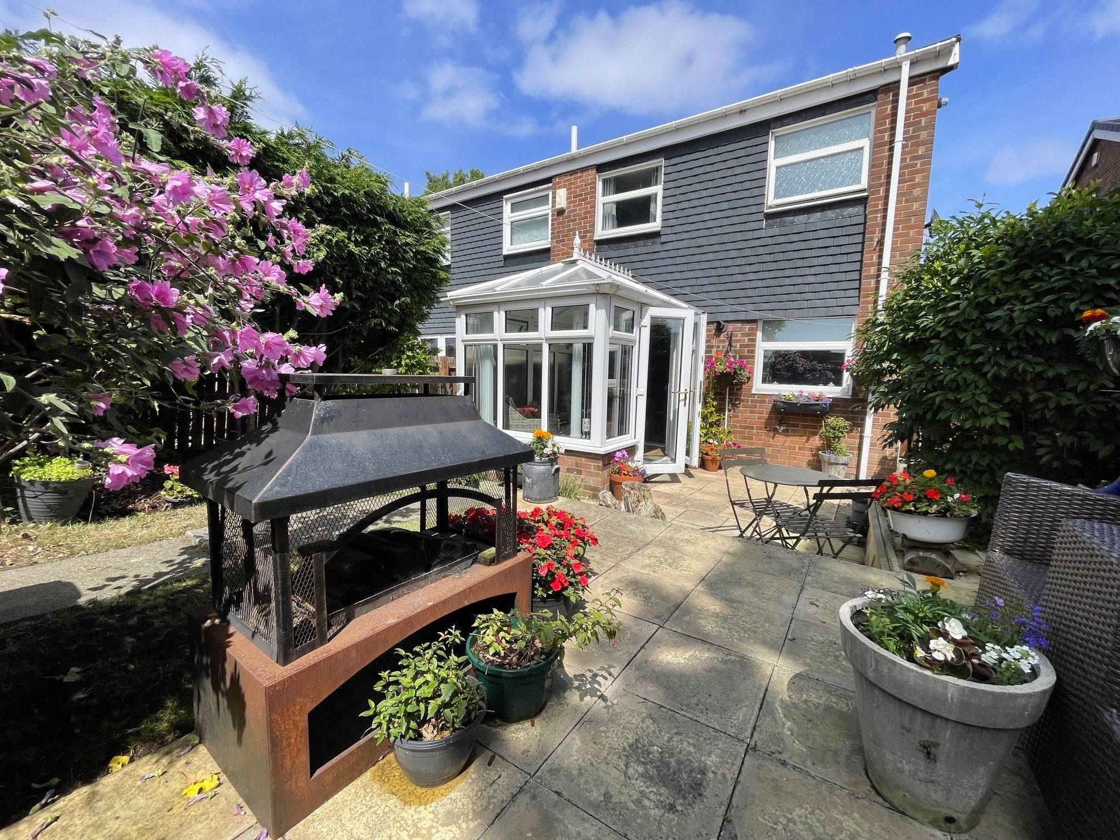
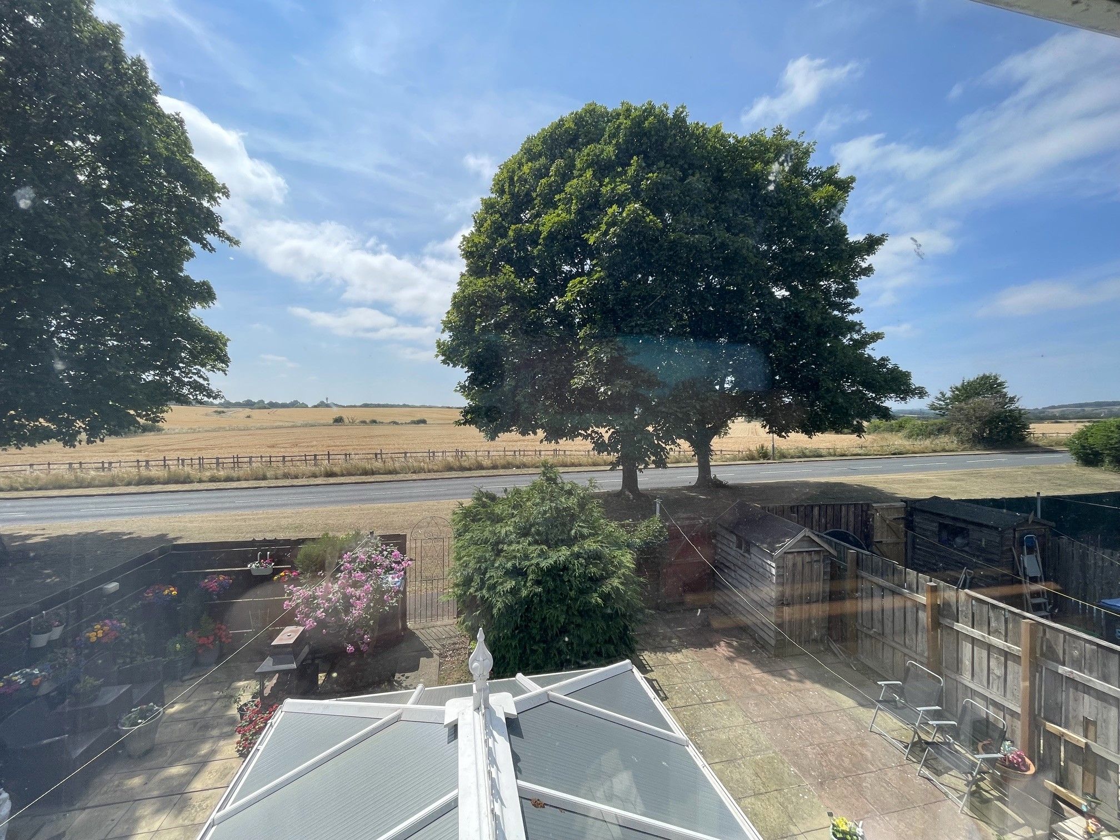
The front exterior offers an excellent outlook onto the cul-de-sac beyond a well-presented garden, set back from the road which offers ample on-street parking and access to a standard size garage in a nearby block, while the rear exterior offers a private and low maintenance garden which is the perfect sun trap away from the world and stunning country views just beyond the rear gate.
Urpeth Grange is a popular residential estate situated on the outskirts of the desirable County Durham village of Ouston. The village is perfectly positioned within a short commute of Newcastle, Gateshead and Chester-le-Street and also offers the pleasure of many country walks and cycling paths. There are two well-regarded schools within the village along with numerous others in the nearby towns of Chester-le-Street and Birtley. Each also offers an ample range of local shopping amenities and the Team Valley Retail Park sits roughly 10 minutes away.
THE ADVERTISED PRICE OF OFFERS IN THE REGION OF £150,000 INCLUDES THE PURCHASE OF THE FREEHOLD TENURE. HOWEVER, THE OPTION TO PURCHASE AS LEASEHOLD WITH 46 YEARS REMAINING IS ALSO AVAILABLE TO CASH BUYERS ONLY FOR A REDUCED PRICE. PLEASE CALL 0191 389 4966 FOR FURTHER DETAILS.
Council Tax Band: A
EPC Rating: D
Room Descriptions
Entrance Porch - Enter via a UPVC front door into a carpeted porch leading on to a lounge.
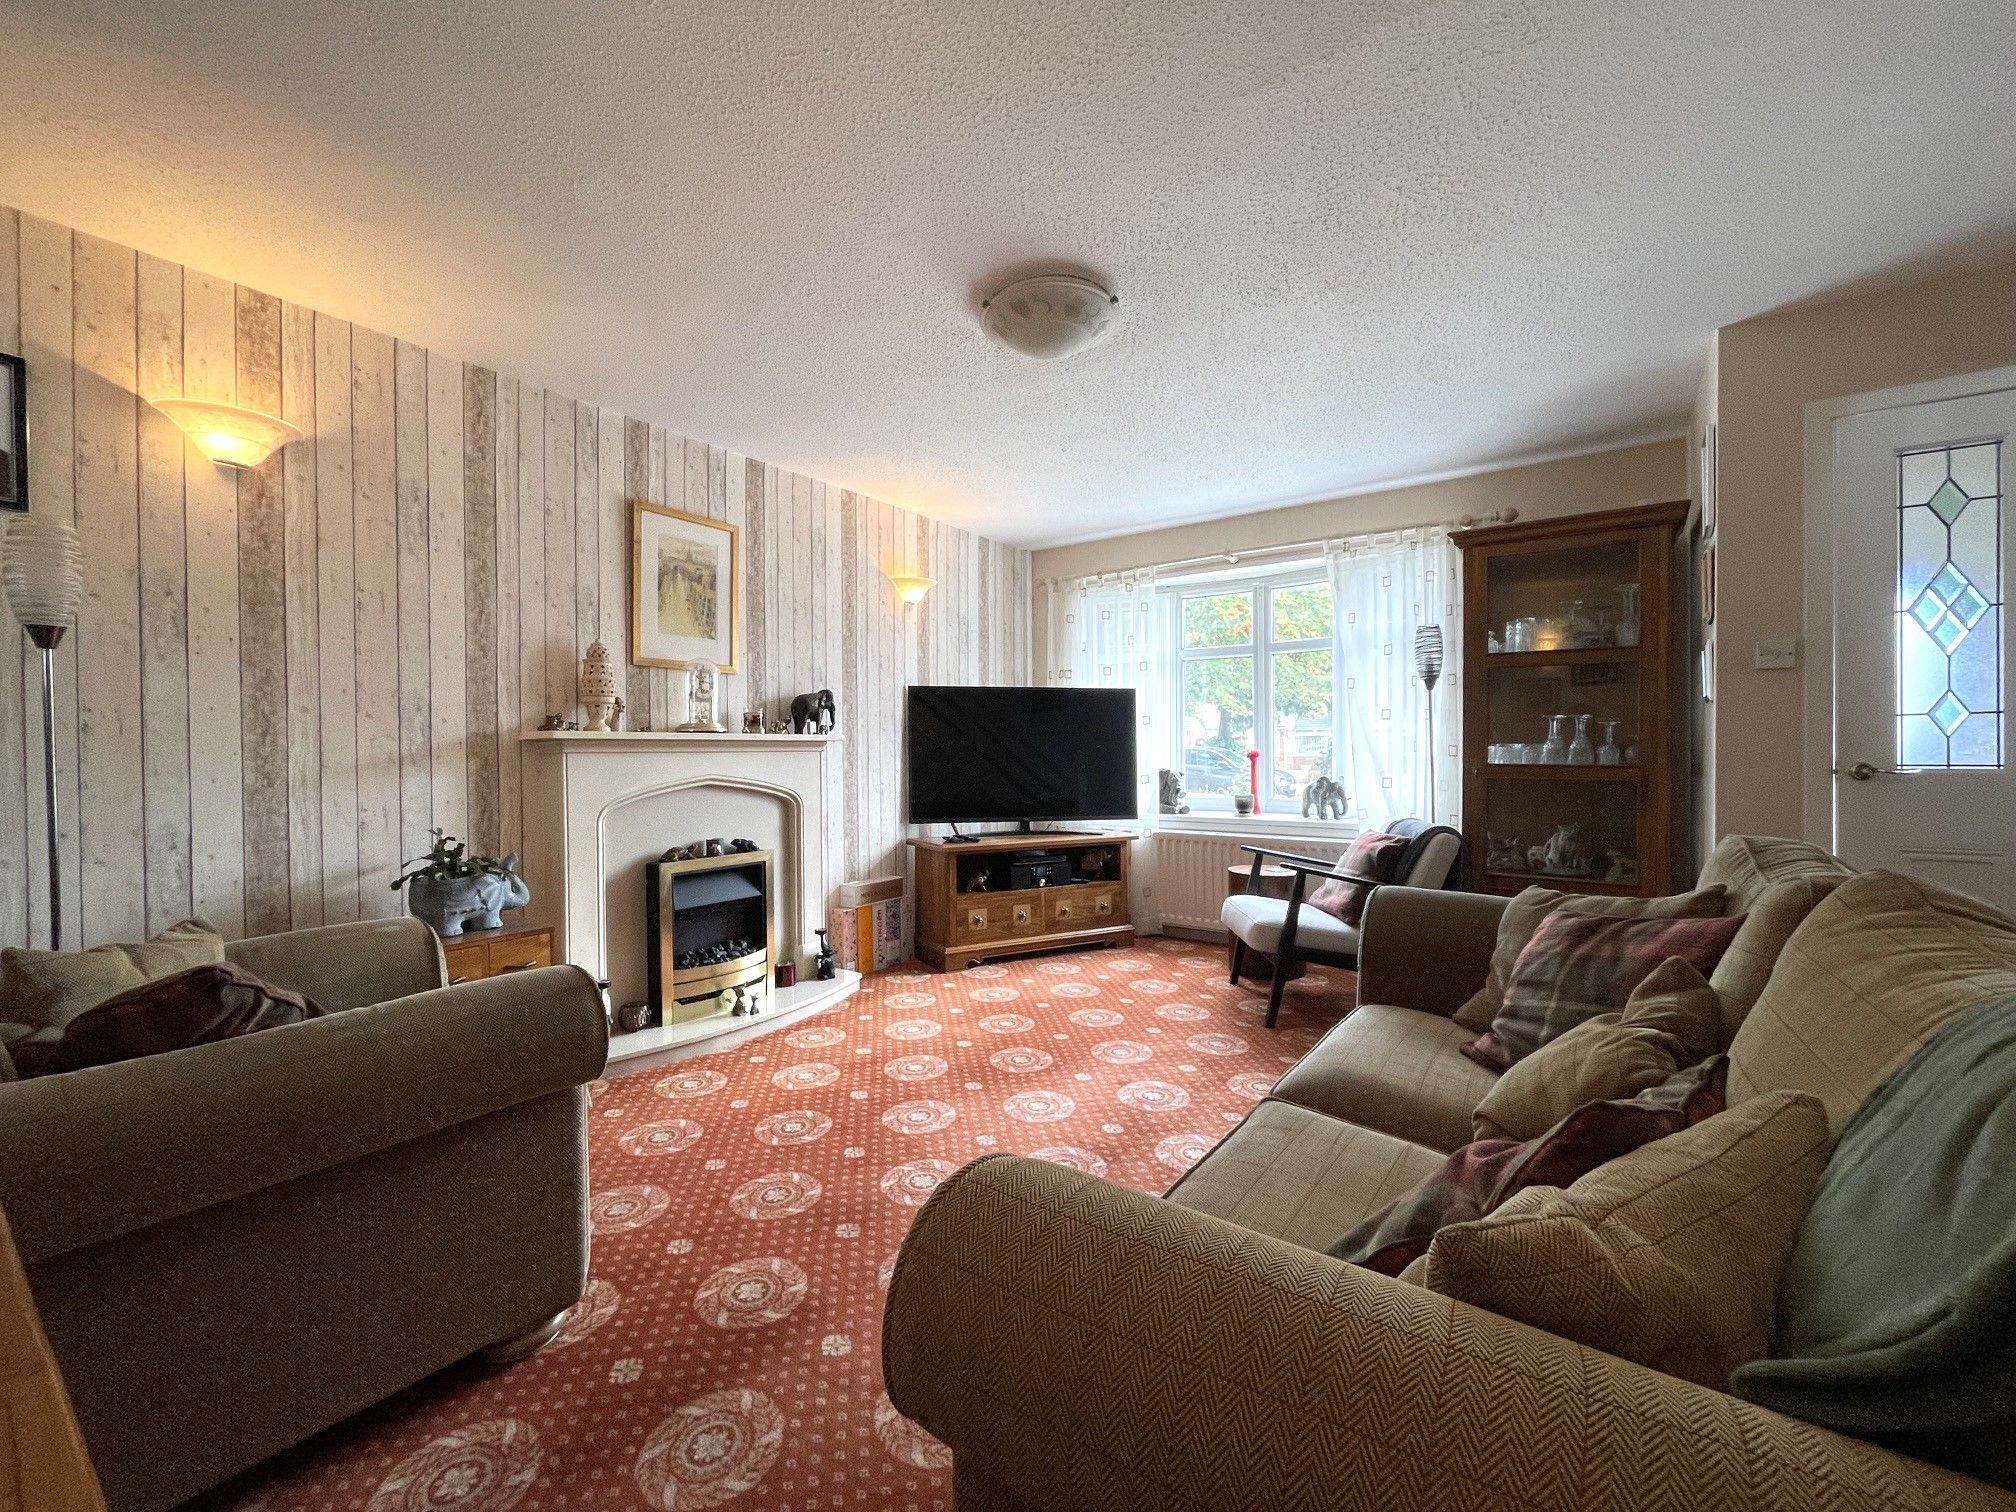
Lounge - 15'3 x 14'3 (4.68m x 4.37m) - Spacious carpeted lounge with a front-facing UPVC double glazed bay style window, electric fireplace as centrepiece, 2 wall mounted radiators. Access to a carpeted staircase with an under stairs cupboard and open access with the kitchen and dining area.
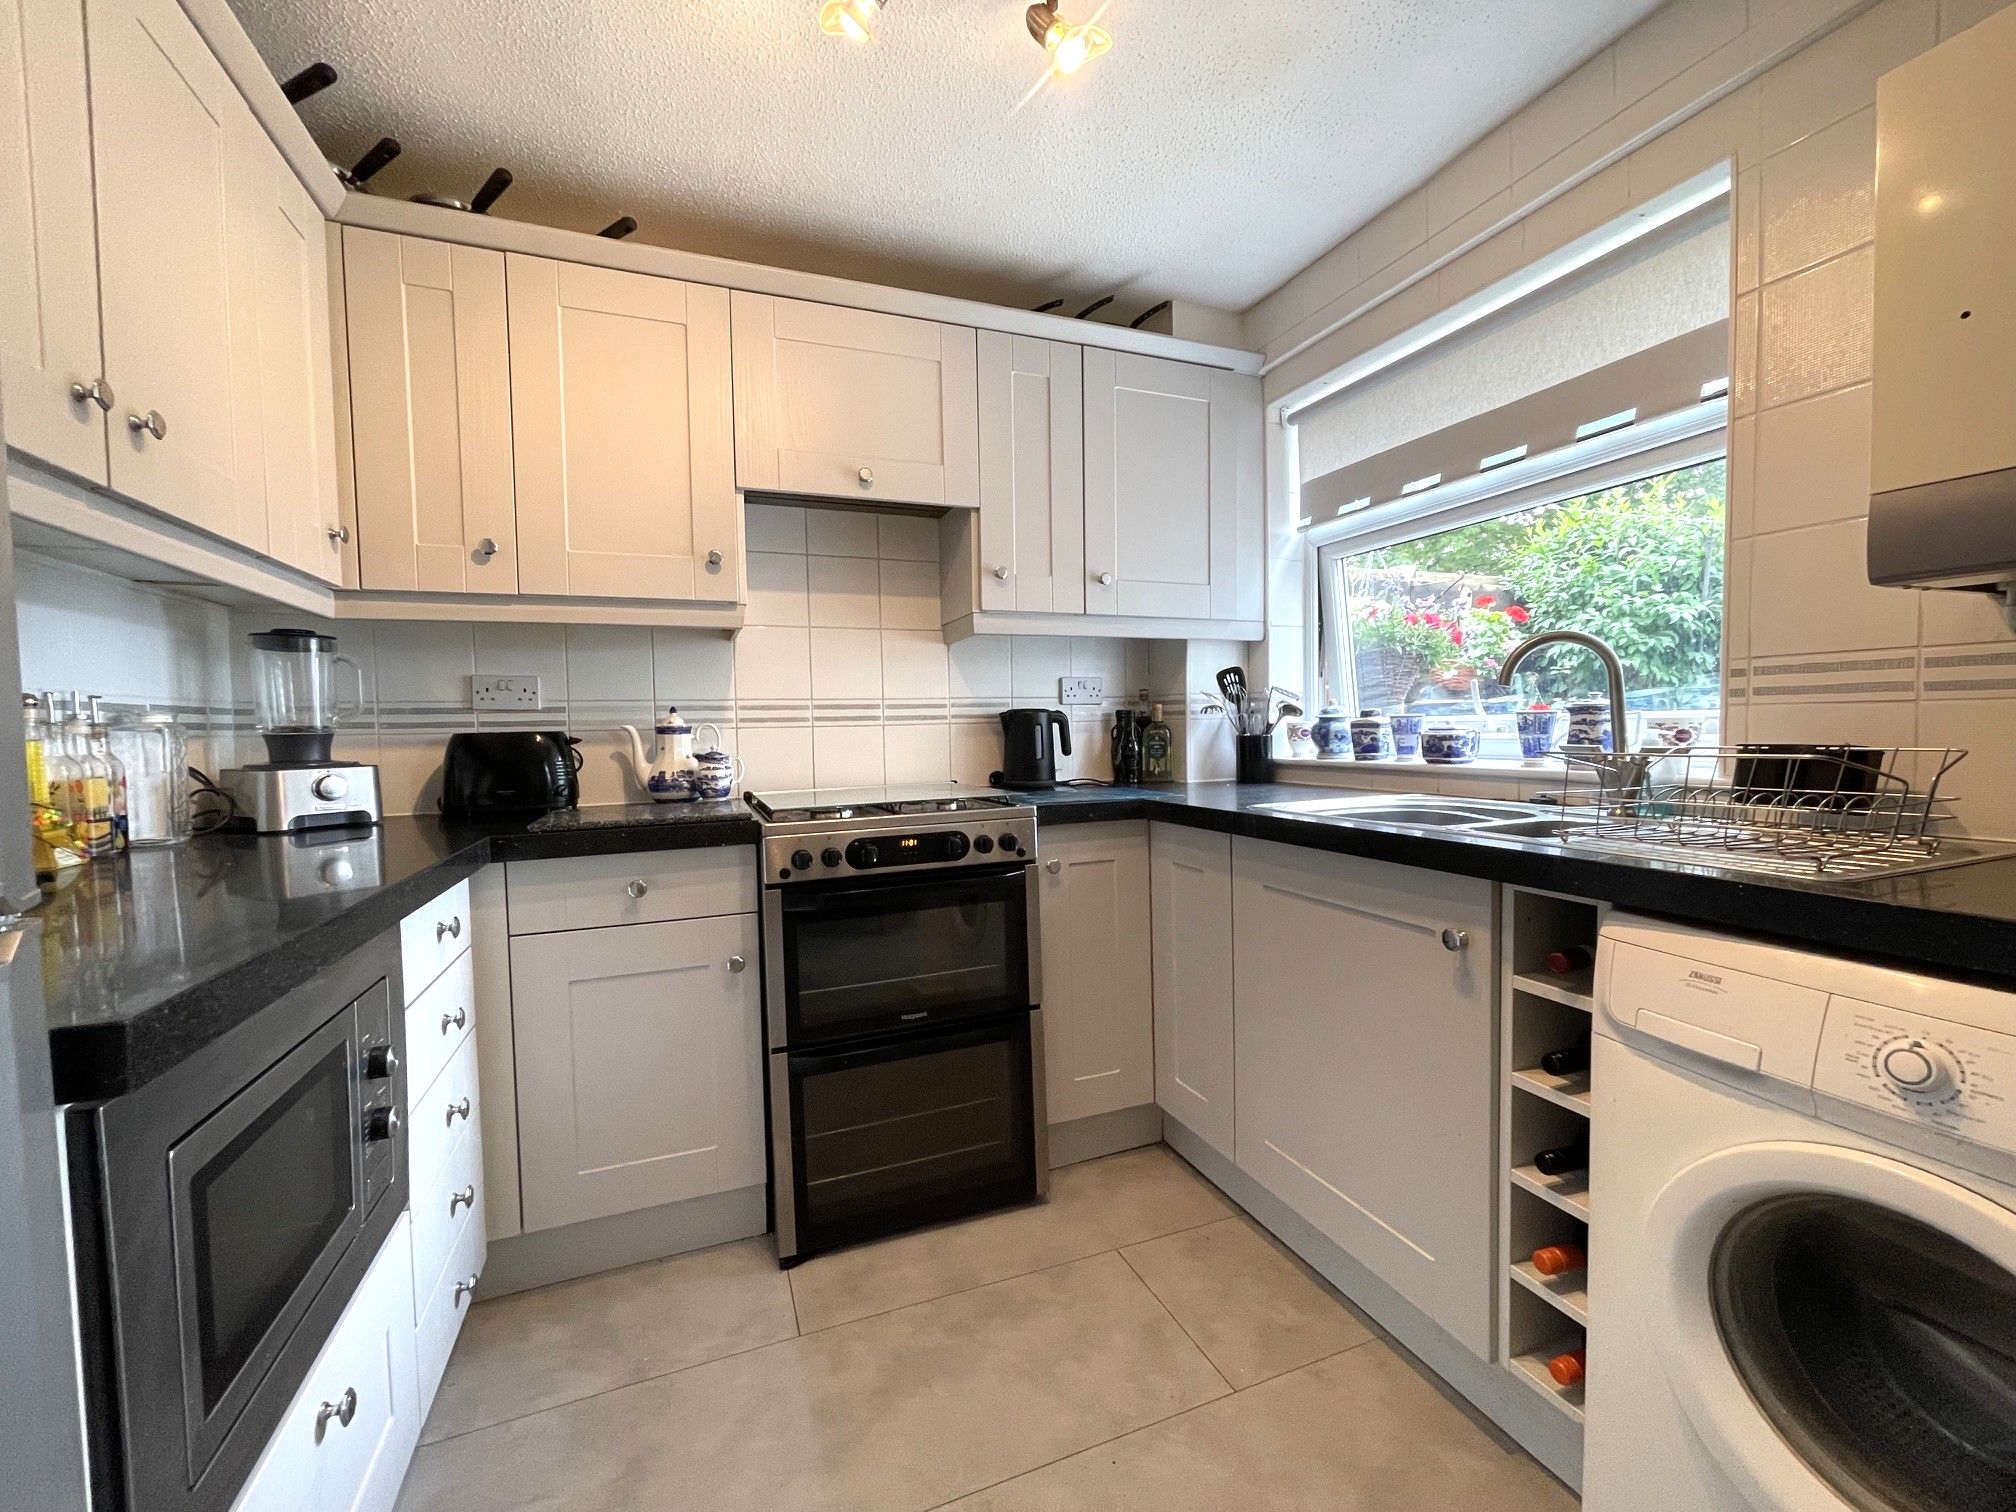
Kitchen - 9' x 7'4 (2.76m x 2.25m) - Tiled flooring, range of fitted base and wall kitchen units with contrasting work surfaces and tiled splashback. Space for a freestanding cooker with an overhead fitted extractor fan along with plumbing for a washing machine and space for a fridge/freezer. Stainless steel one-and-a-half sink with a mixer tap below a rear-facing UPVC double glazed window. Open access with the dining area.
Dining Area - 8'5 x 6'9 (2.76m x 2.25m) - Tiled flooring with open access to a lounge and kitchen along with French doors to a conservatory. Wall mounted radiator.
Conservatory - 9'4 x 6'5 (2.87m x 2.00m) - A cosy conservatory with laminate flooring. UPVC double glazed windows to the most part along with a double set of French doors leading out on to a rear garden.
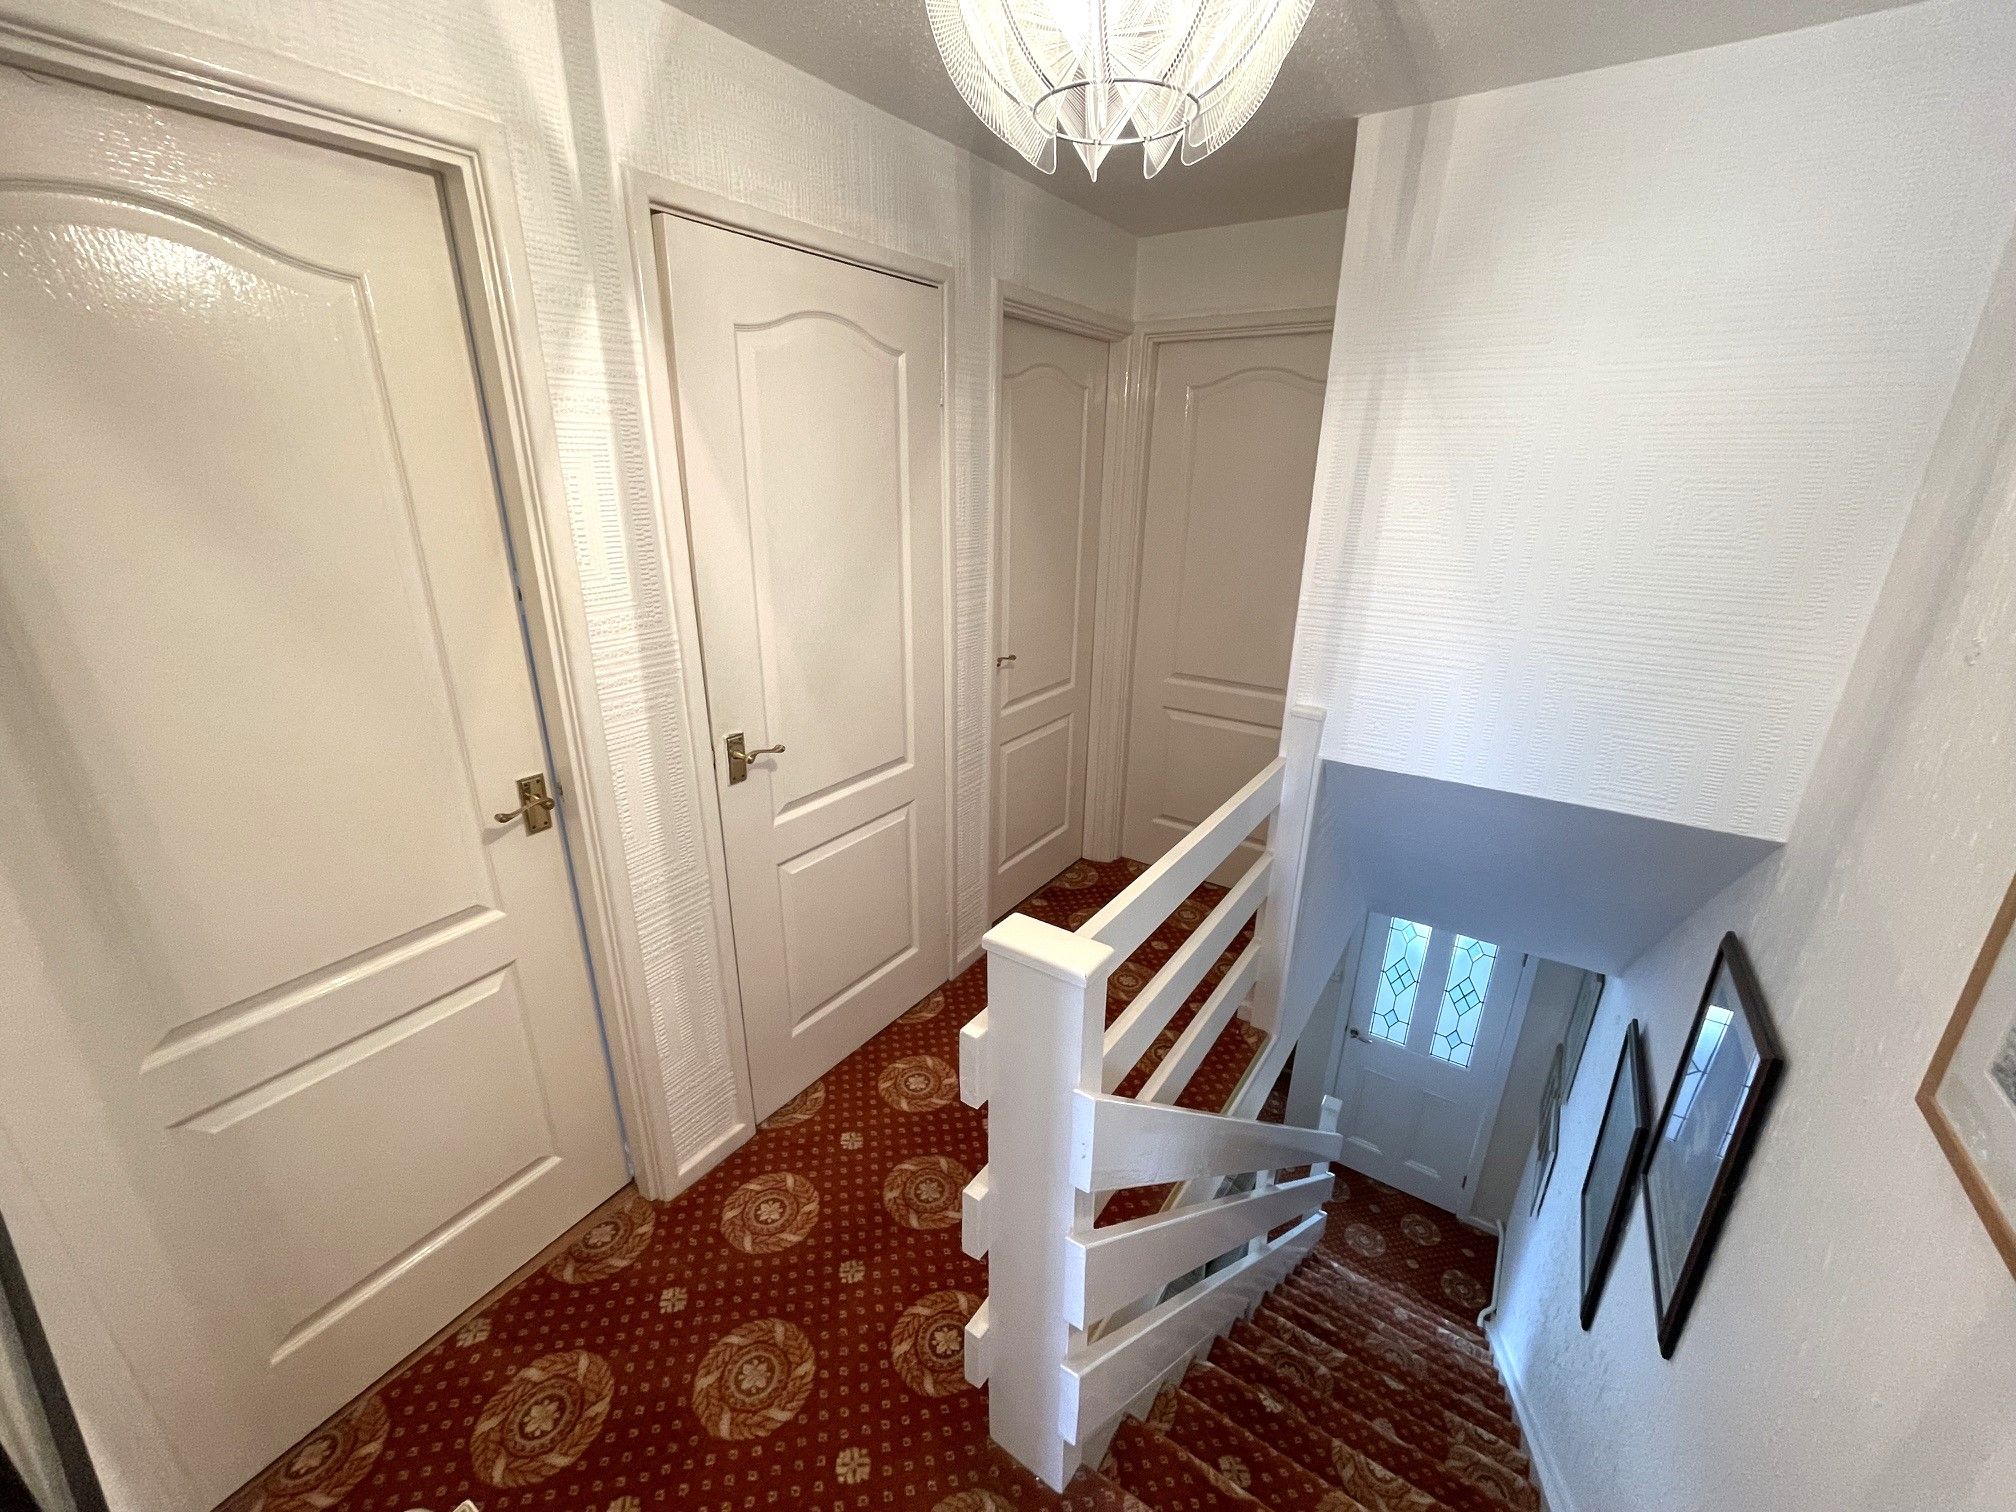
First Floor Landing - Carpeted landing with access to three bedrooms, a bathroom, built-in cupboard and loft hatch.
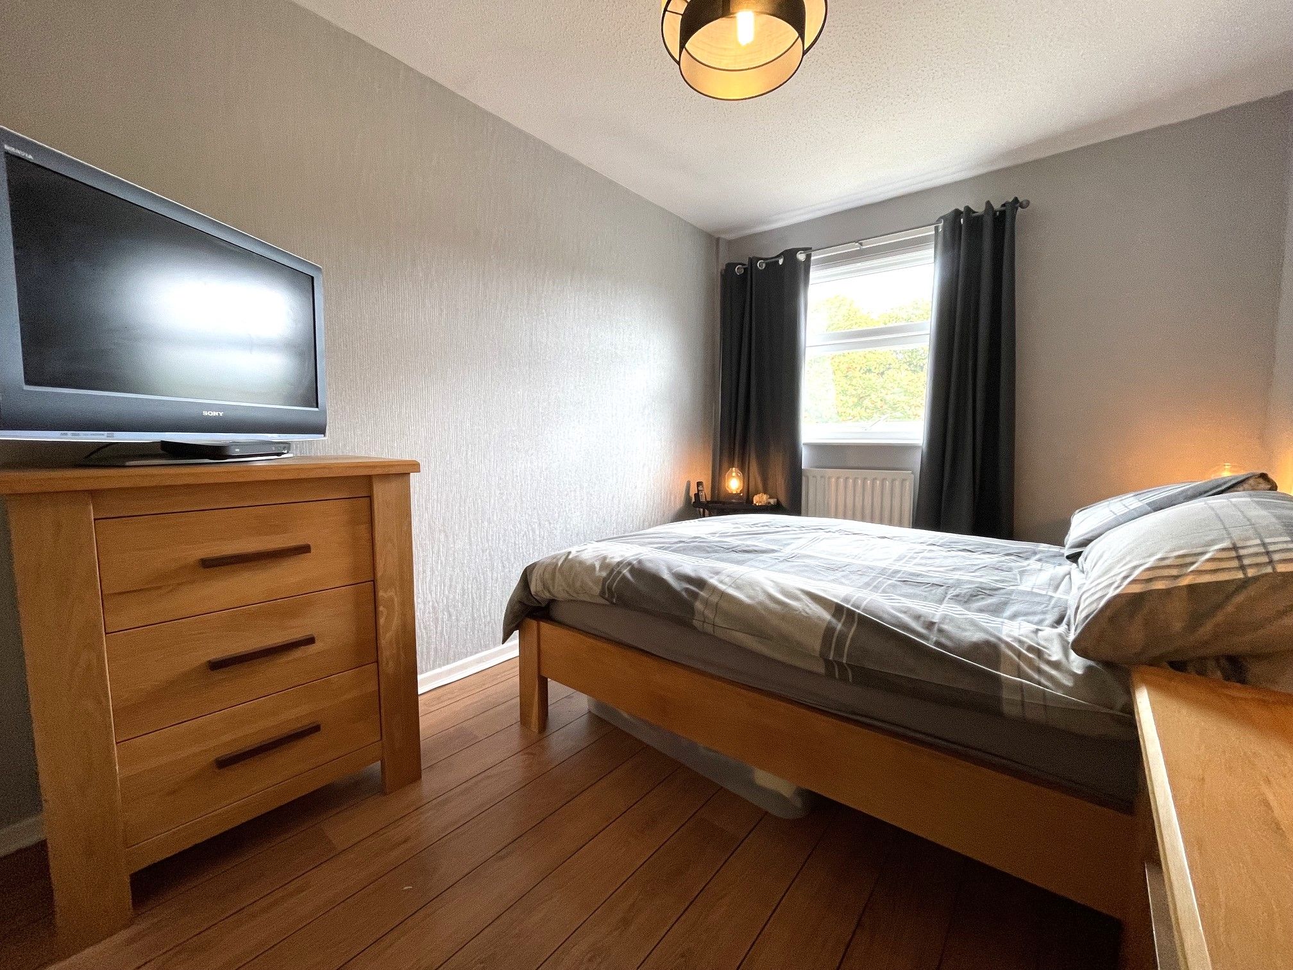
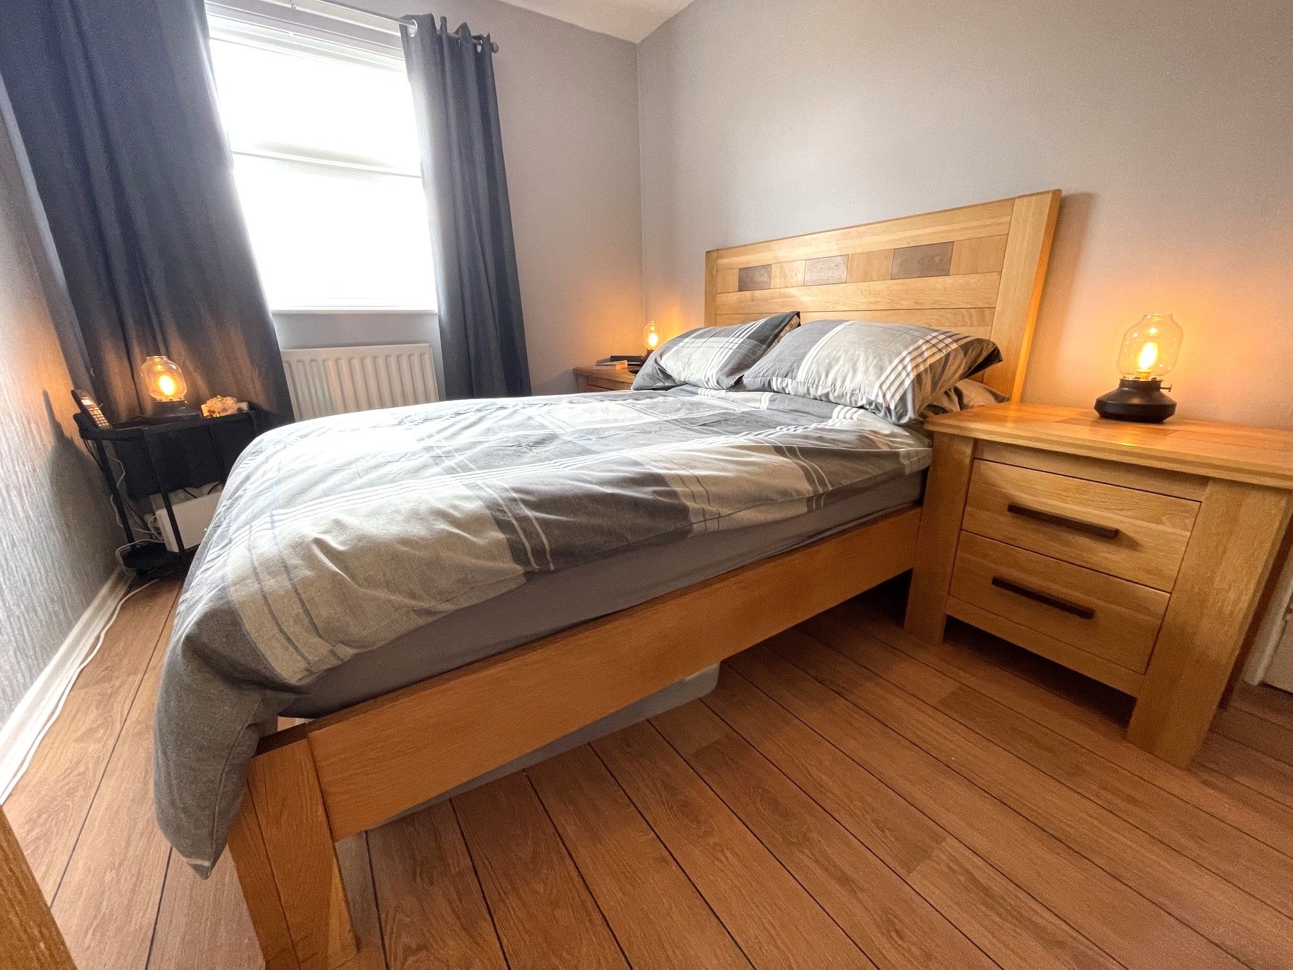
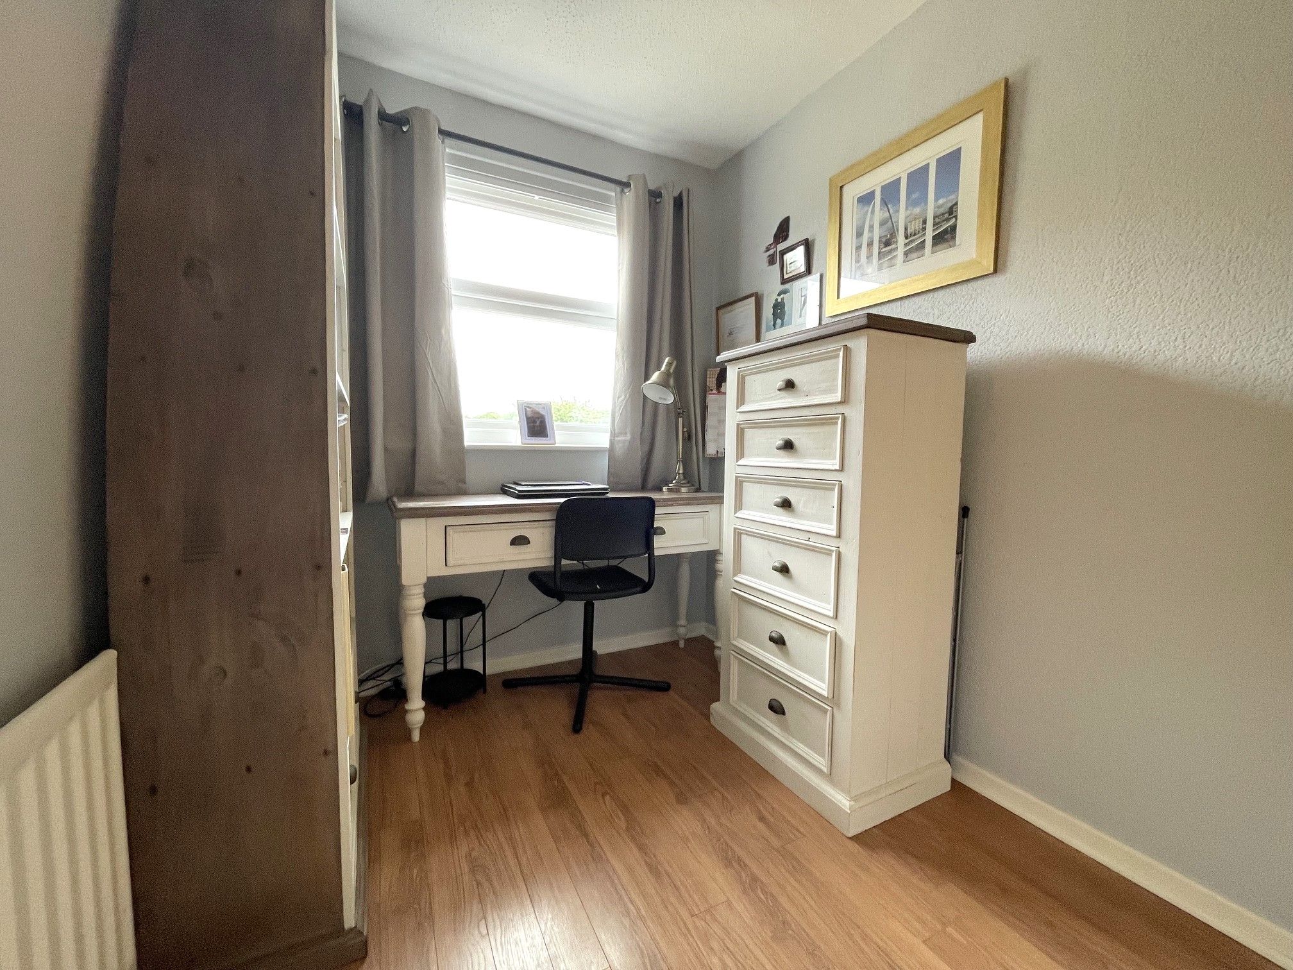
Bedroom One - 11'2 x 8'2 (3.42m x 2.50m) - A well-proportioned master bedroom with laminate flooring, a front-facing UPVC double glazed window, fitted wardrobes with sliding doors and wall mounted radiator.
Bedroom Two - 8'7 x 8'2 (2.67m x 2.50m) - A second double bedroom with laminate flooring, a rear-facing UPVC double glazed window with amazing country views, fitted wardrobes with sliding doors and a wall mounted radiator.
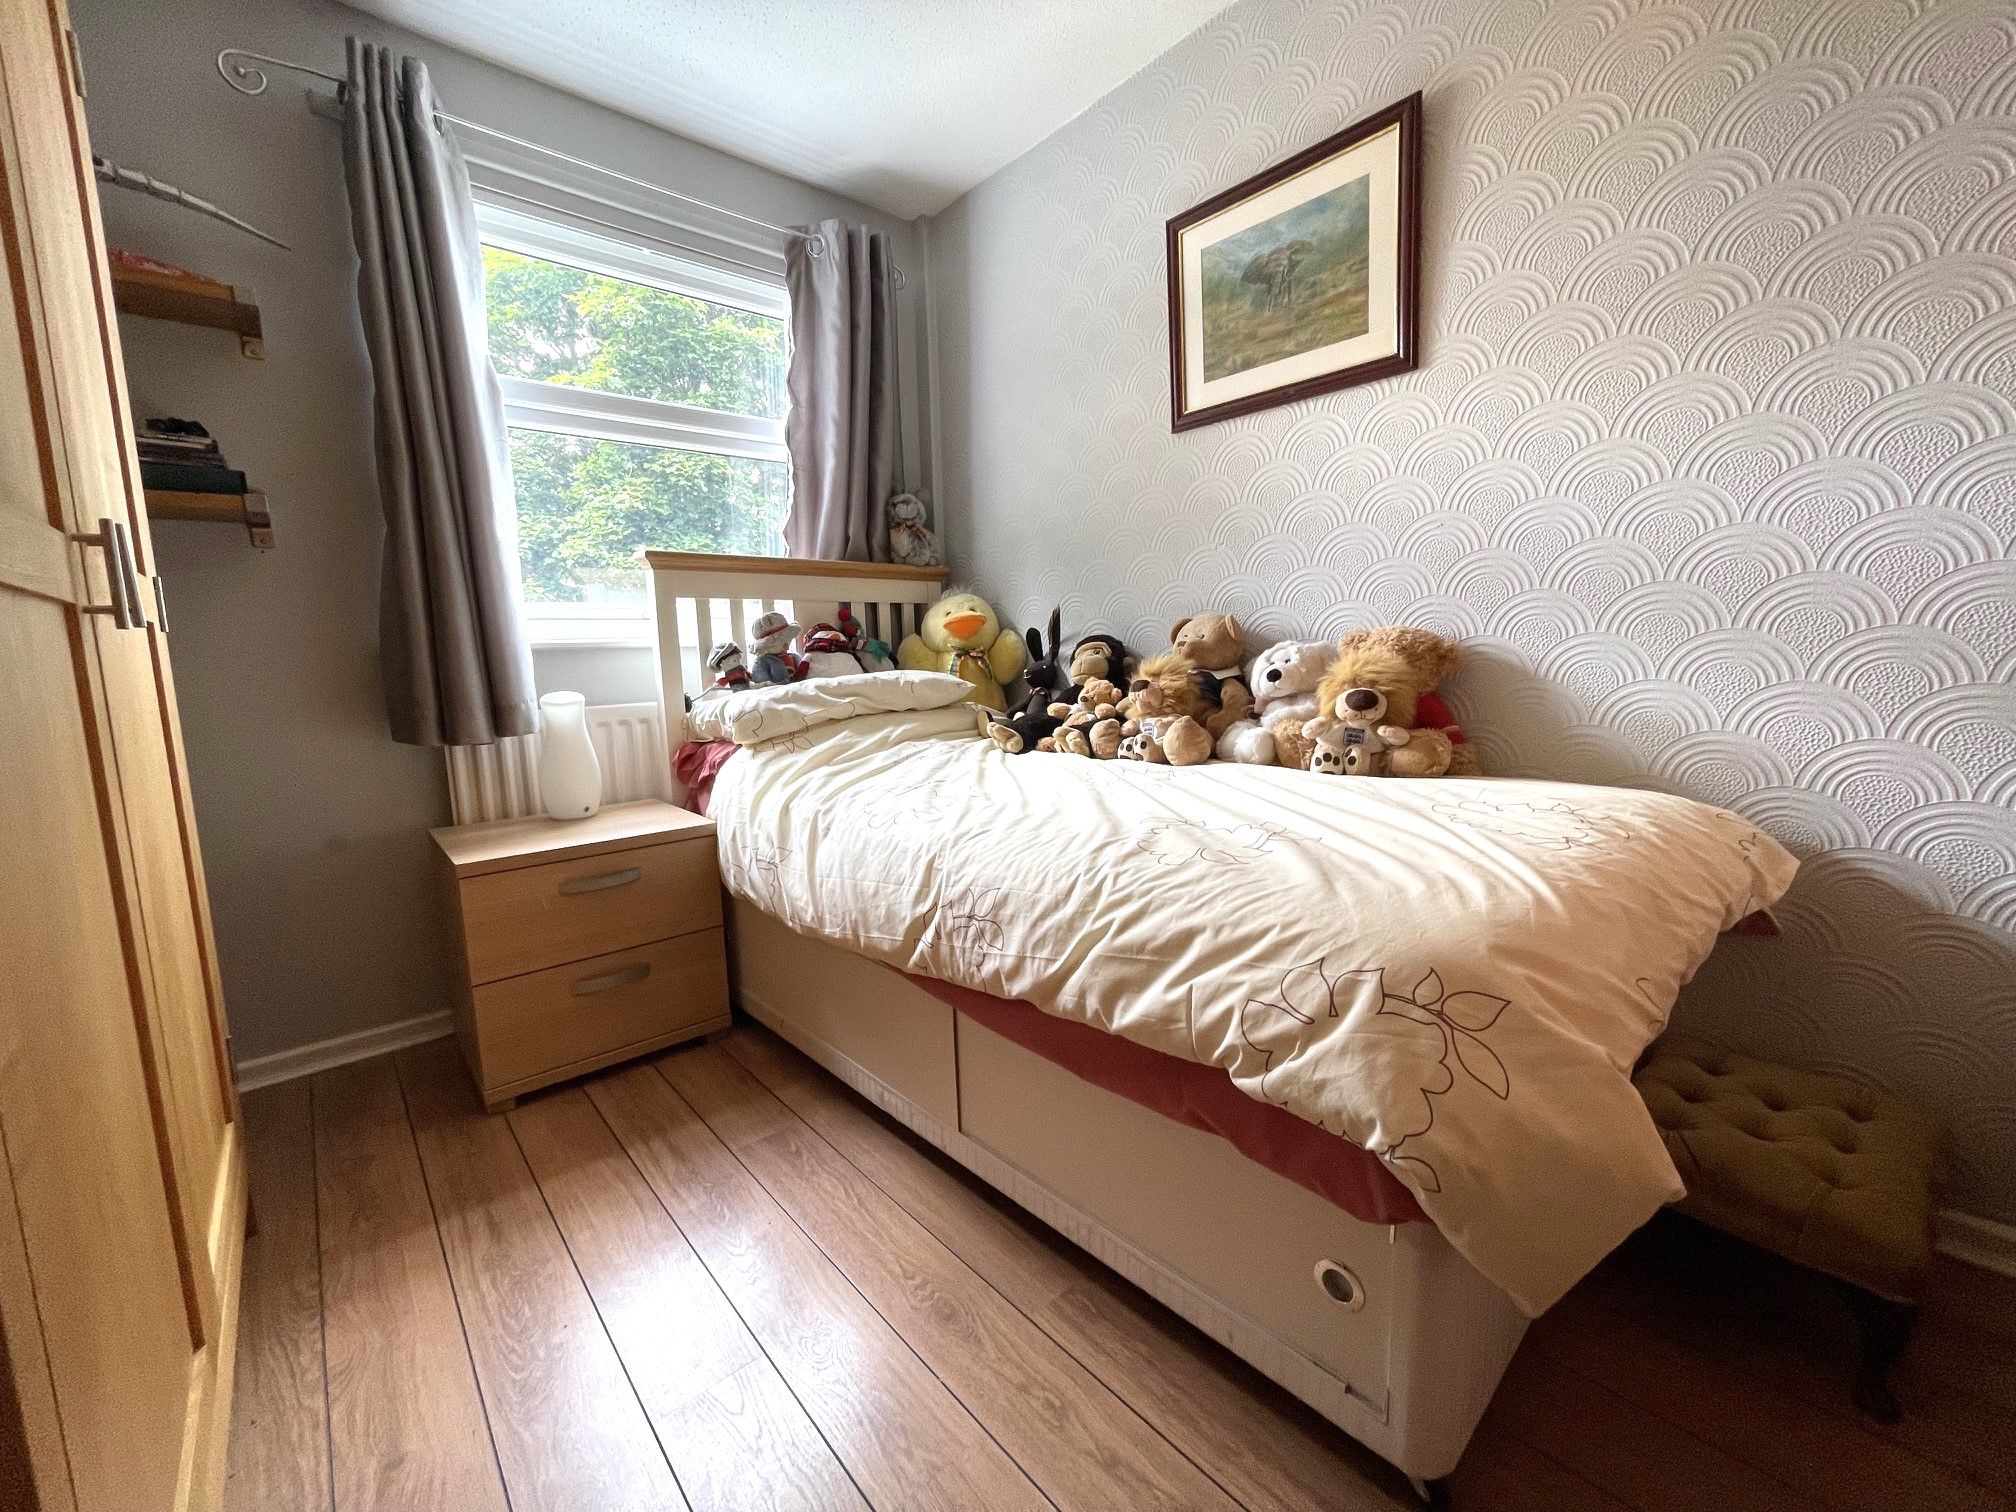
Bedroom Three - 8'5 x 6'1 (2.60m x 1.88m) - A third single bedroom with laminate flooring, a front-facing UPVC double glazed window, fitted cupboard and wall mounted radiator.
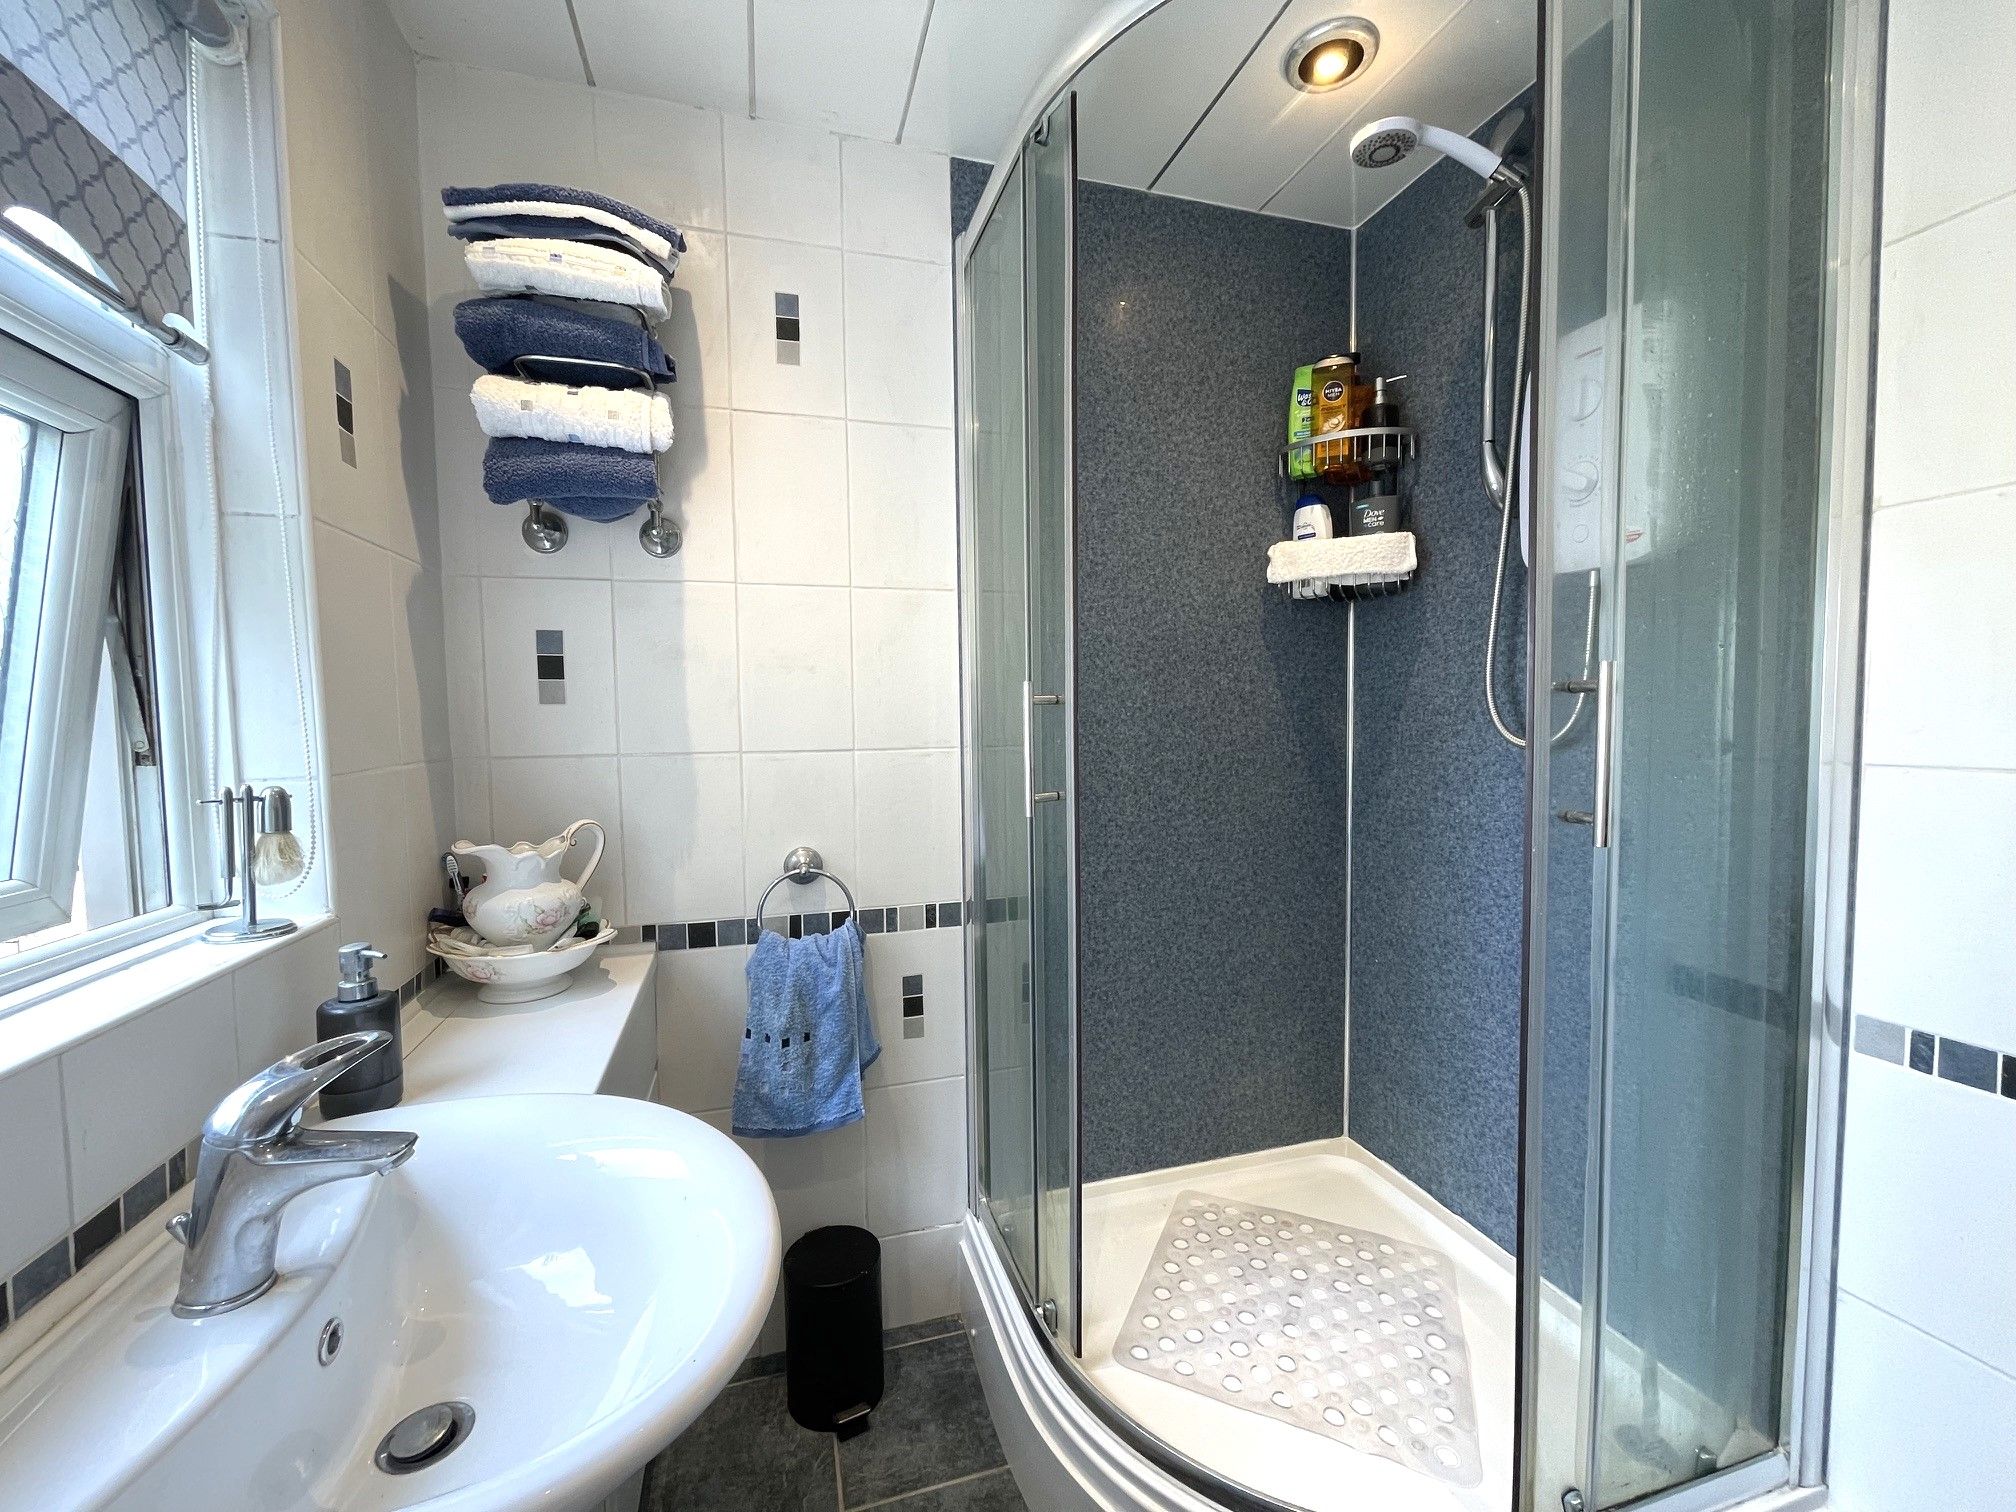
Shower Room - 5'7 x 6' (1.74m x 1.84m) - A well-appointed shower room with tiled flooring and a full height tiled splashback to the most part. Access to a toilet, vanity unit with a fitted wash basin and walk-in shower unit with an electric shower and full height yacht board splashback. Rear-facing UPVC double glazed window and a wall mounted heated towel rail.
Exterior - The property has an excellent position on this quiet cul-de-sac located on the outskirts of Ouston Village, with the front exterior offering a well-presented garden along with access to ample on-street parking and a standard size garage in a nearby block. The rear exterior offers a private well-presented garden with gated access, which faces onto some amazing country views of County Durham.
Ground Rent : 25
Property Reference COR-1JVC15953FF





Copeland Residential Ltd are a member of The Property Ombudsman (TPO) who are a complaint redress scheme and a part of the Money Shield Client Money Protection scheme.
VAT Registration Number 263 4350 16 (Lettings/Management)
Vat registration number 276 0093 05 (Sales)
Copeland Residential,
1 Albert Square,
Chester-le-Street,
Durham
DH3 3QG
Monday: 9am – 5.30pm
Tuesday: 9am – 5.30pm
Wednesday: 9am – 5.30pm
Thursday: 9am – 5.30pm
Friday: 9am – 5.30pm
Saturday: 9am – 3pm
Sunday: Closed

©2024 Copeland Residential Ltd. Web Design by Pix3lfactory.
Hosted and maintained by Internet Solutions Services Limited