### THREE BEDROOM FAMILY HOME IN POPULAR VILLAGE / RARE TO THE MARKET ###
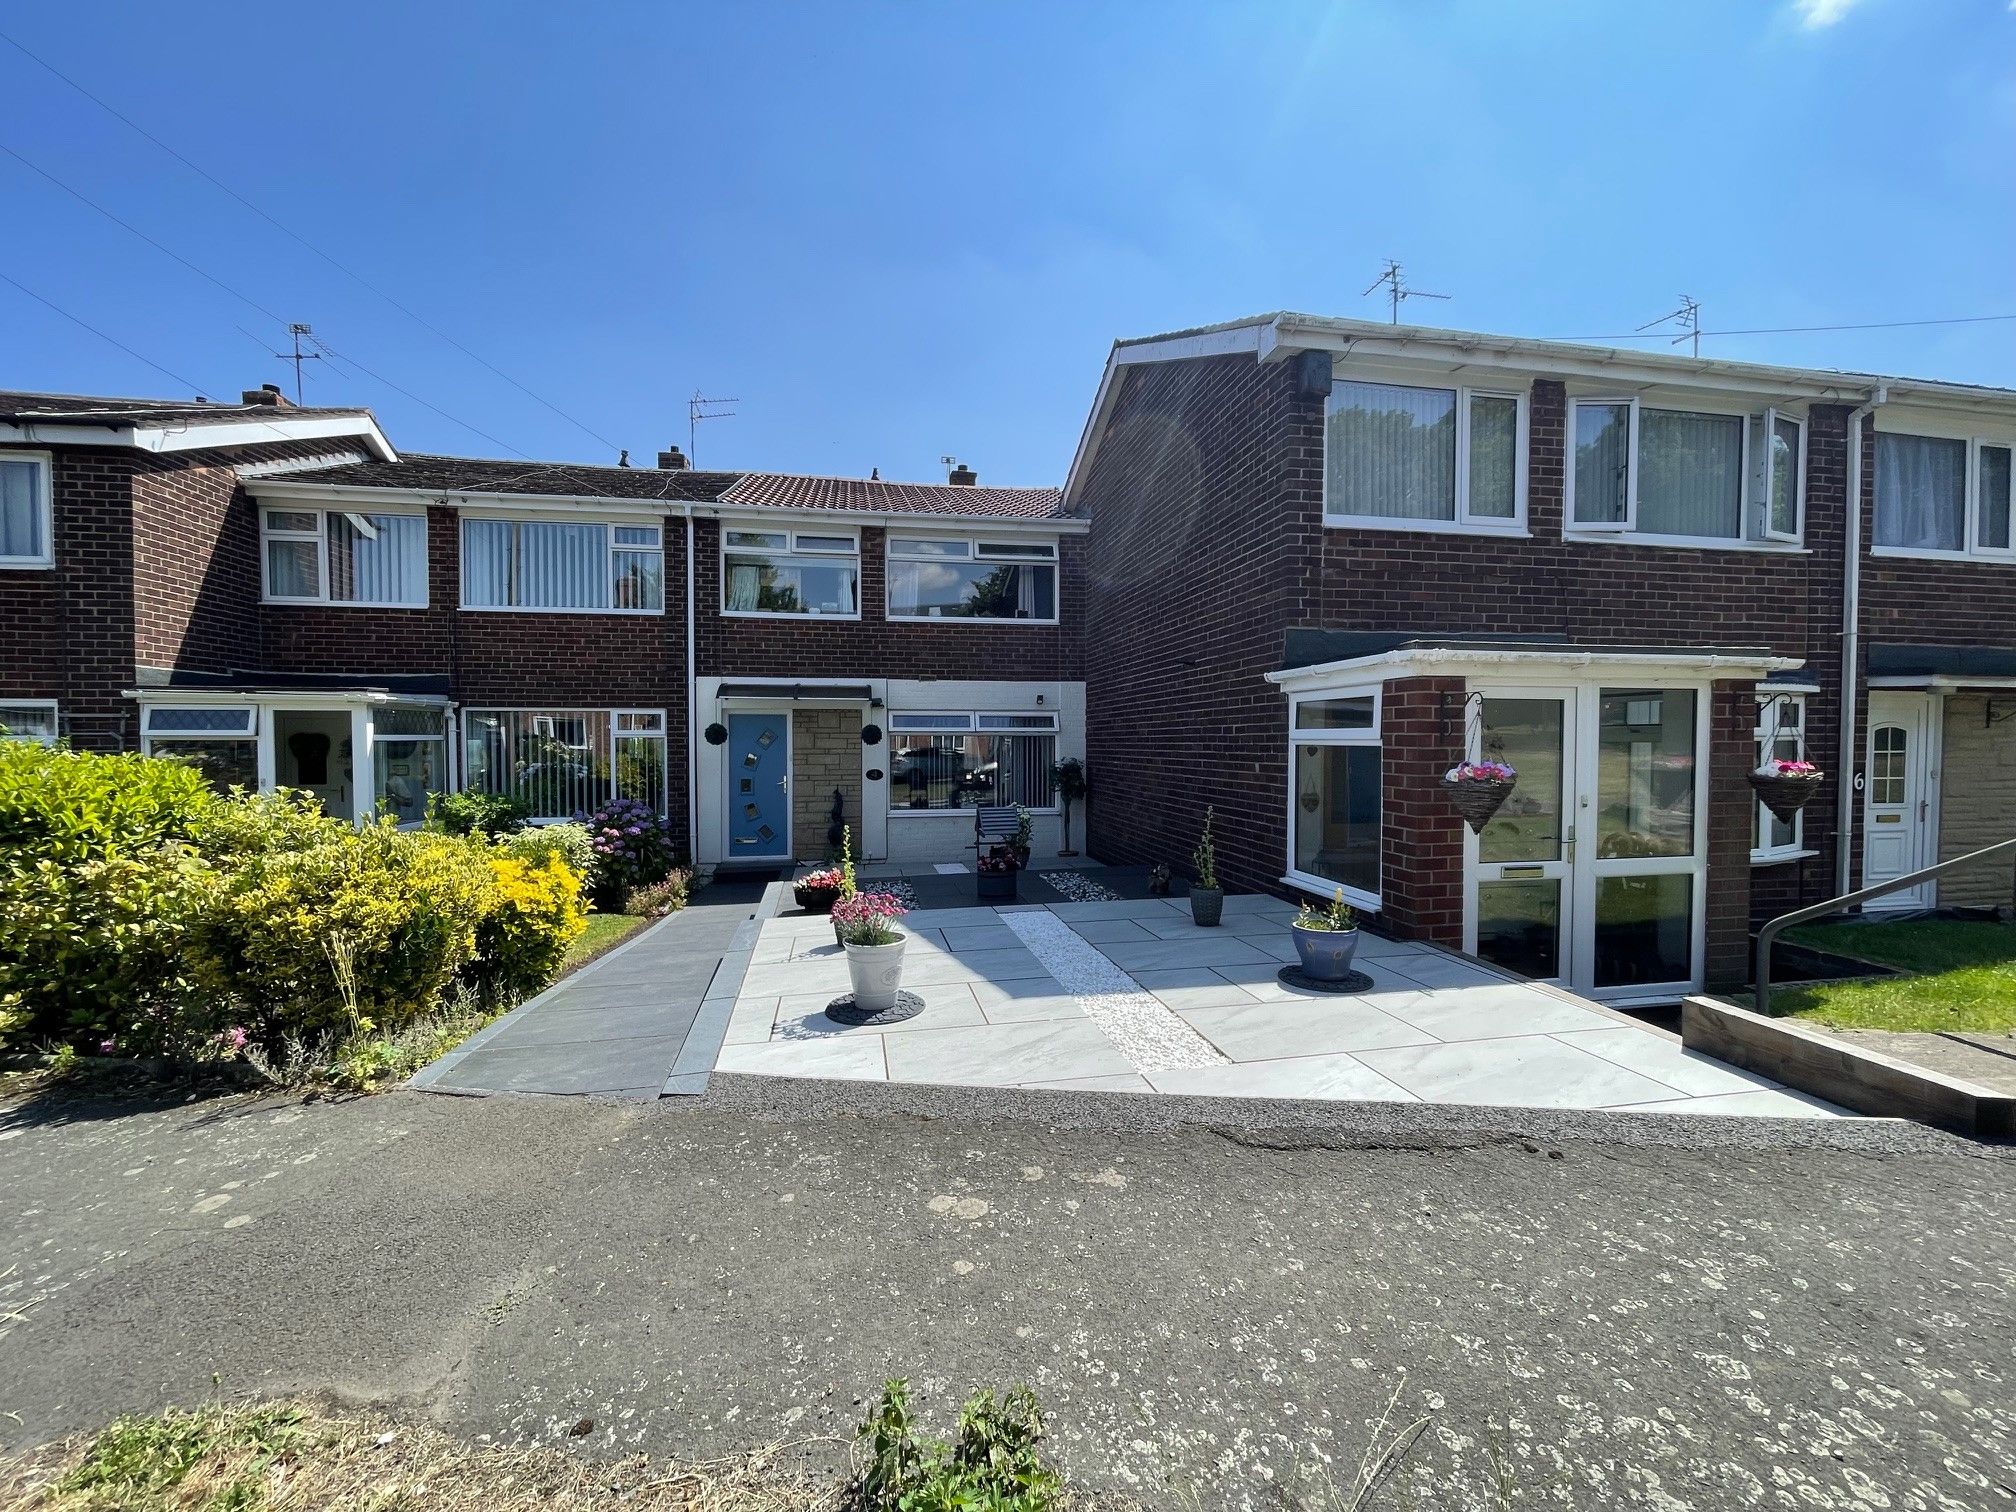
An amazing and rare opportunity has arrived to the market in the popular village of Ouston on Milbanke Close. This fabulous 'turn-key' property has been modernised throughout to a high standard which includes a superb media centre, stylish kitchen with an ample range of modern appliances and landscaped gardens to the front and rear.
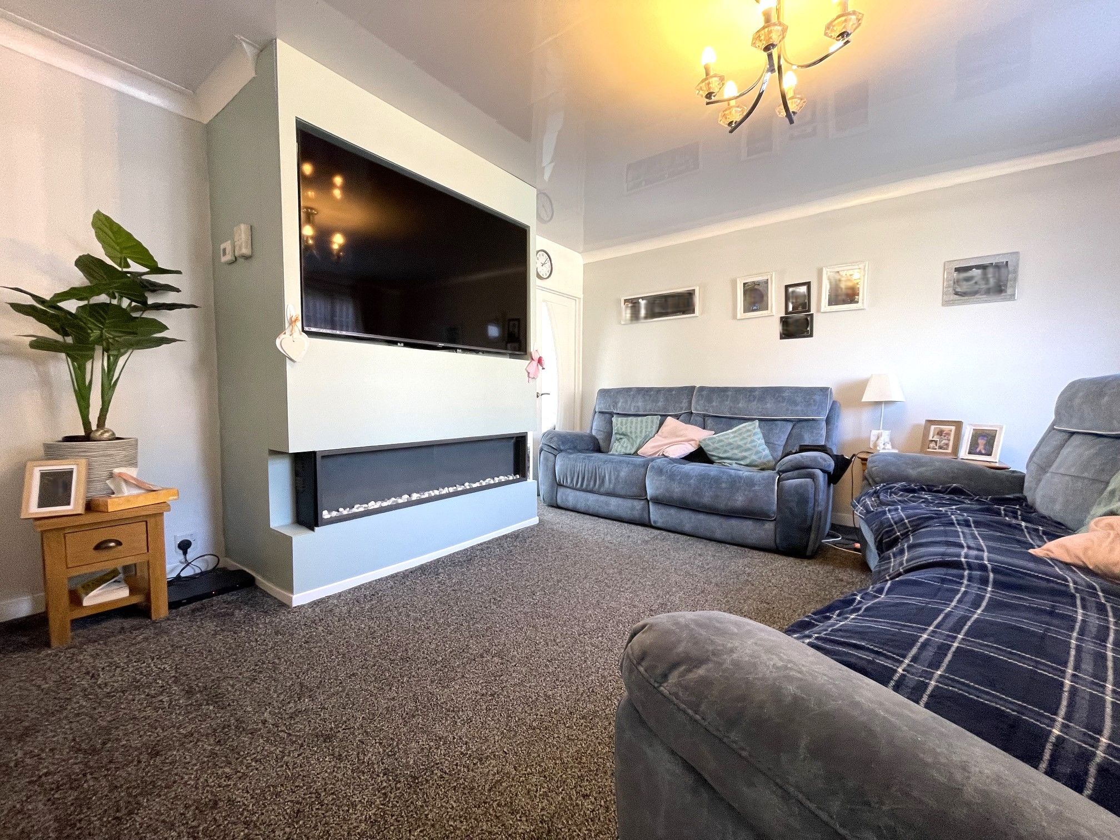
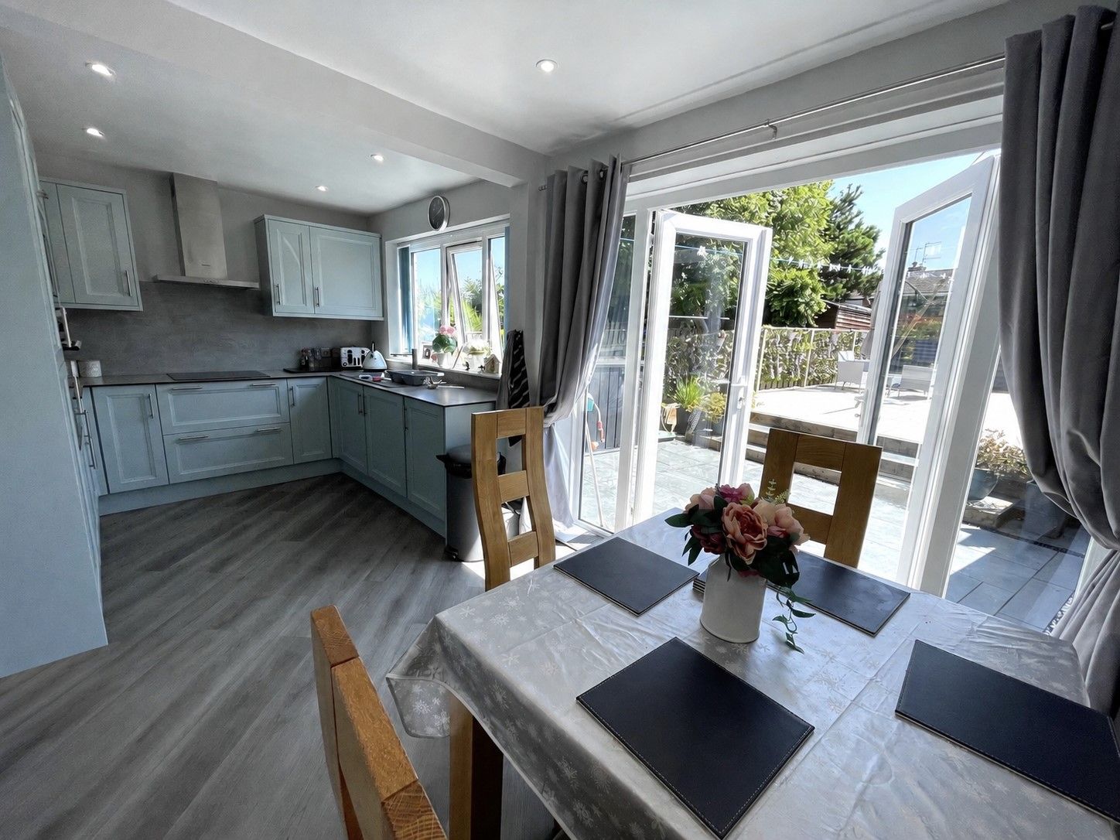
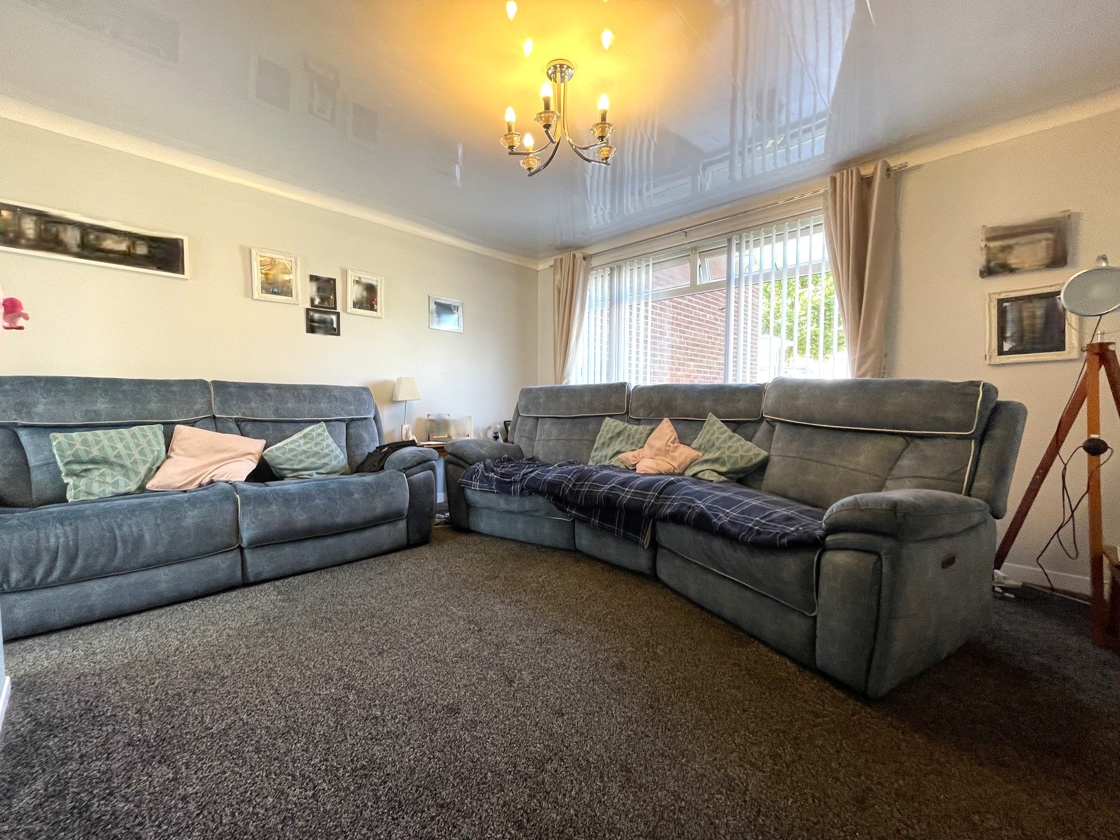
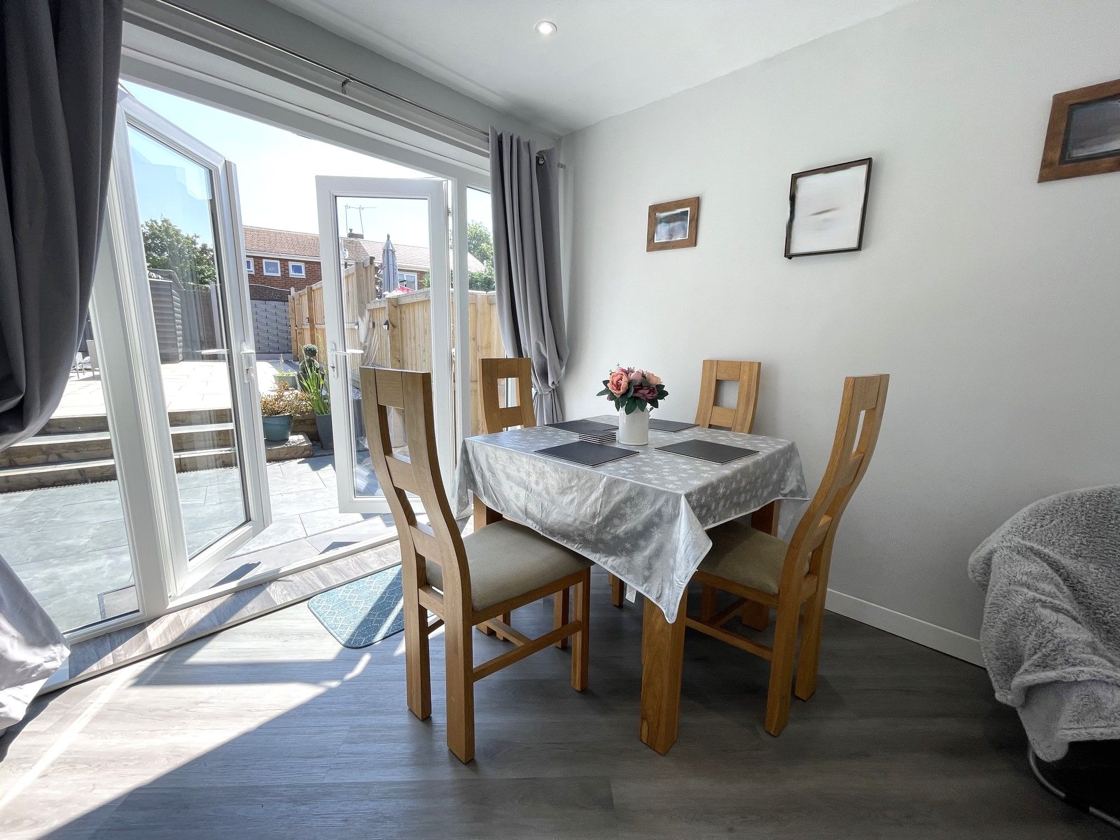
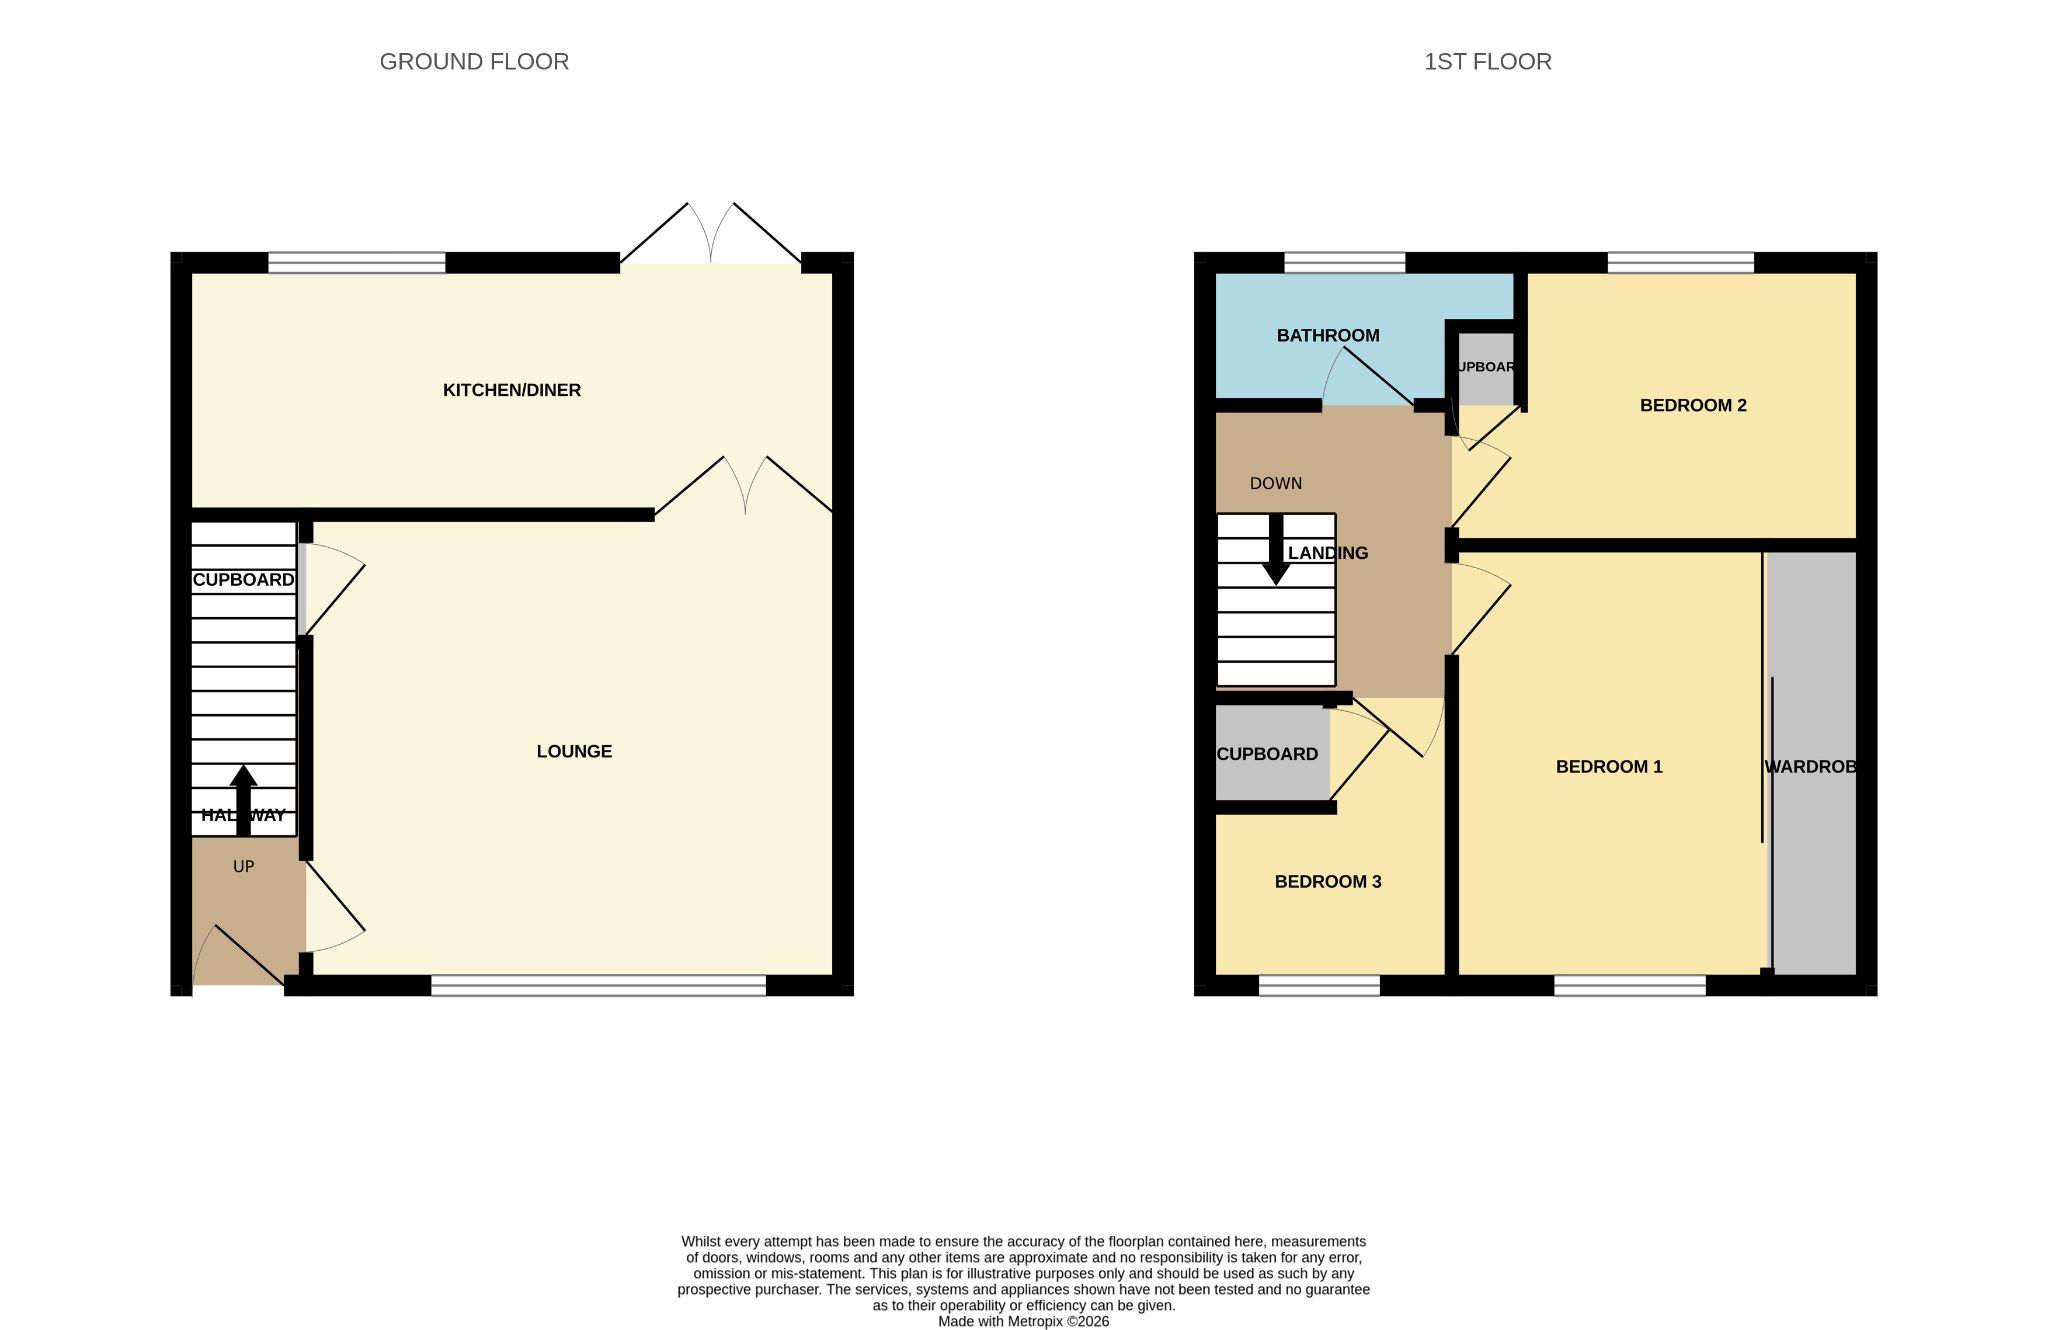
The ground floor flows nicely from a spacious and airy lounge where the media centre is located, through a double set a composite French doors onto a generous and brightly decorated kitchen/diner with a further double set of UPVC French doors leading out onto a spacious rear garden.
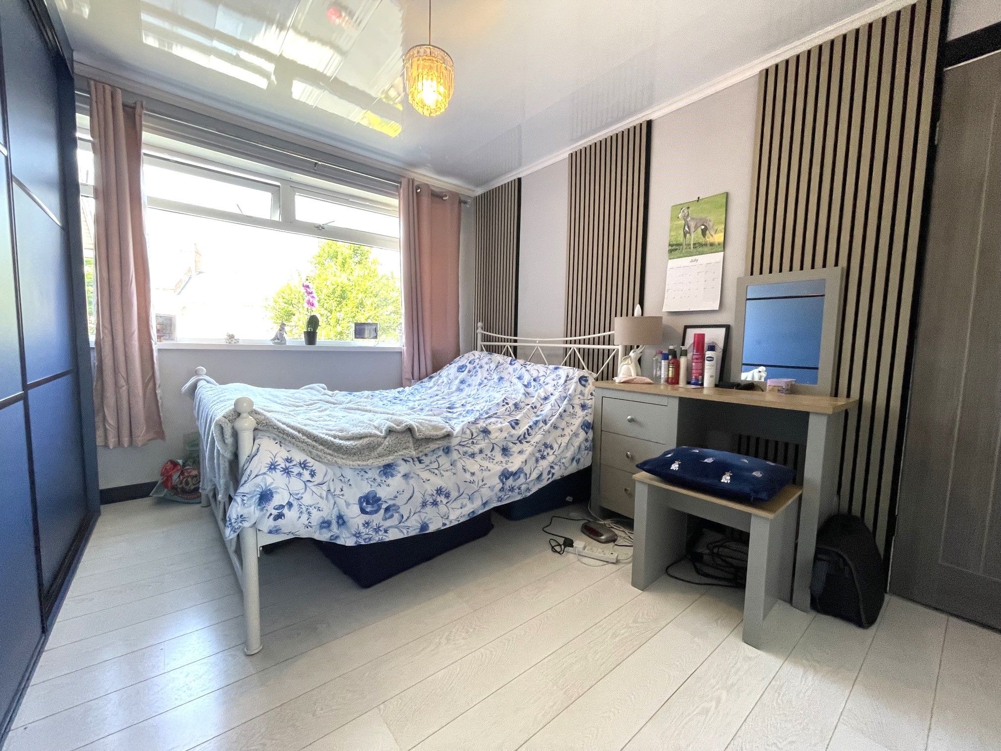
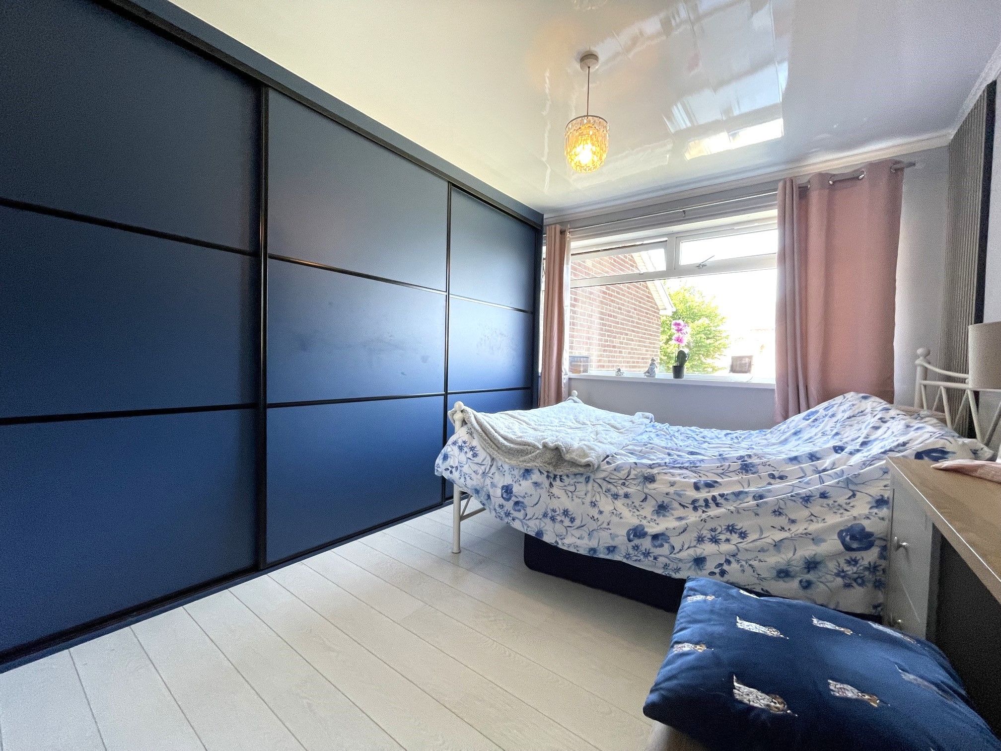
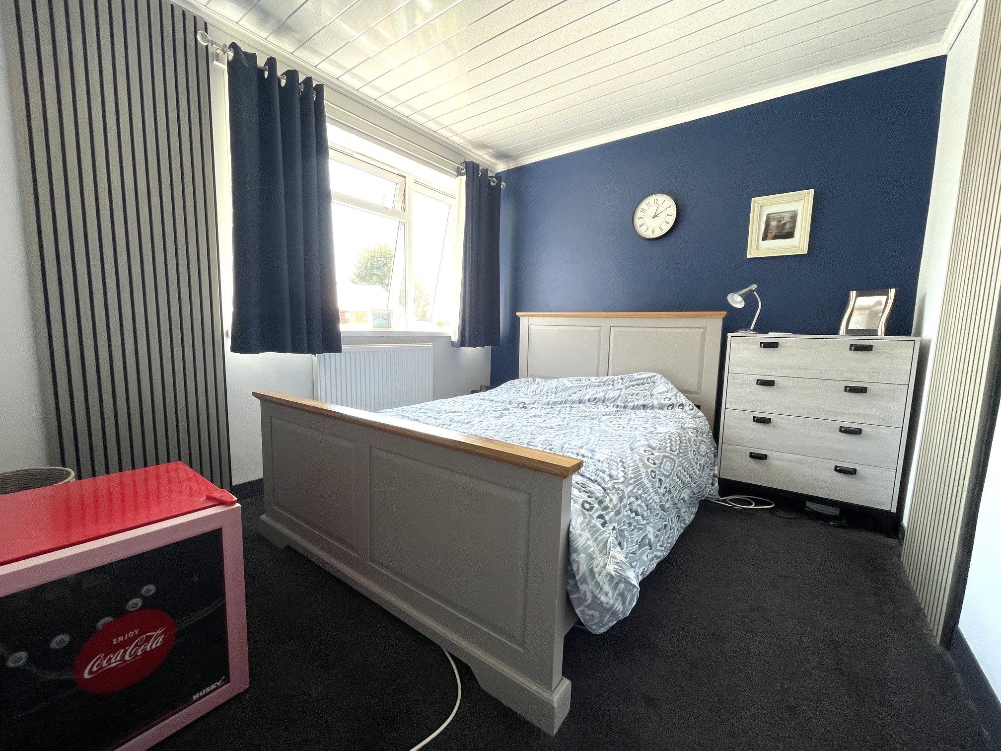
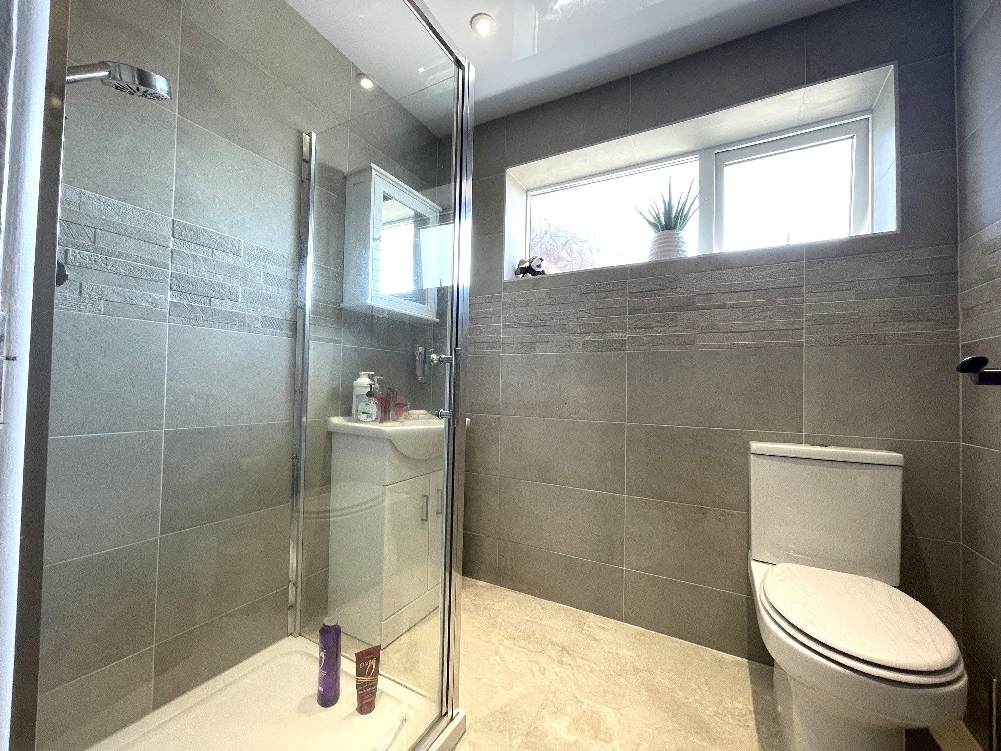
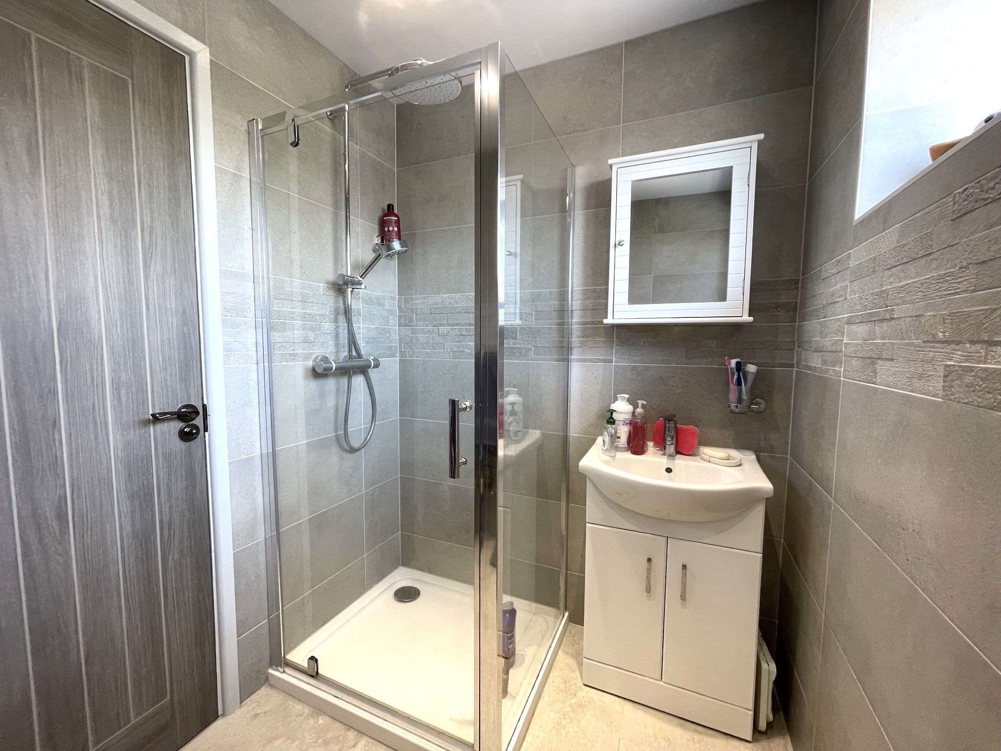
The first floor is home to three well-proportioned bedrooms with the master bedroom boasting fitted wardrobes while bedrooms two and three have built-in cupboards. In addition to the bedrooms, there is also a modern and stylish shower room with a sizeable walk-in shower unit containing a rainfall style mains mixer shower.
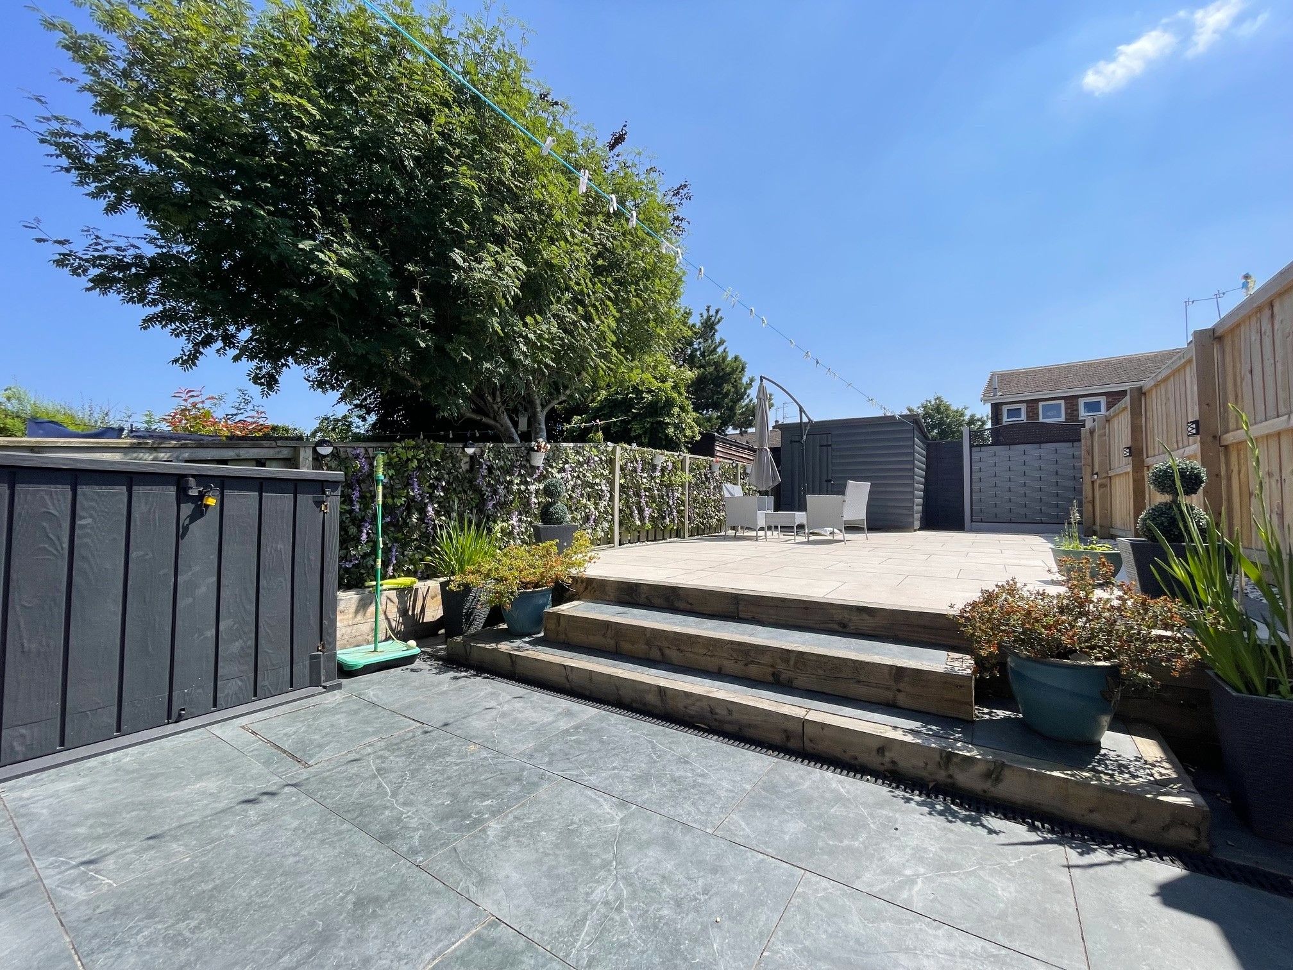
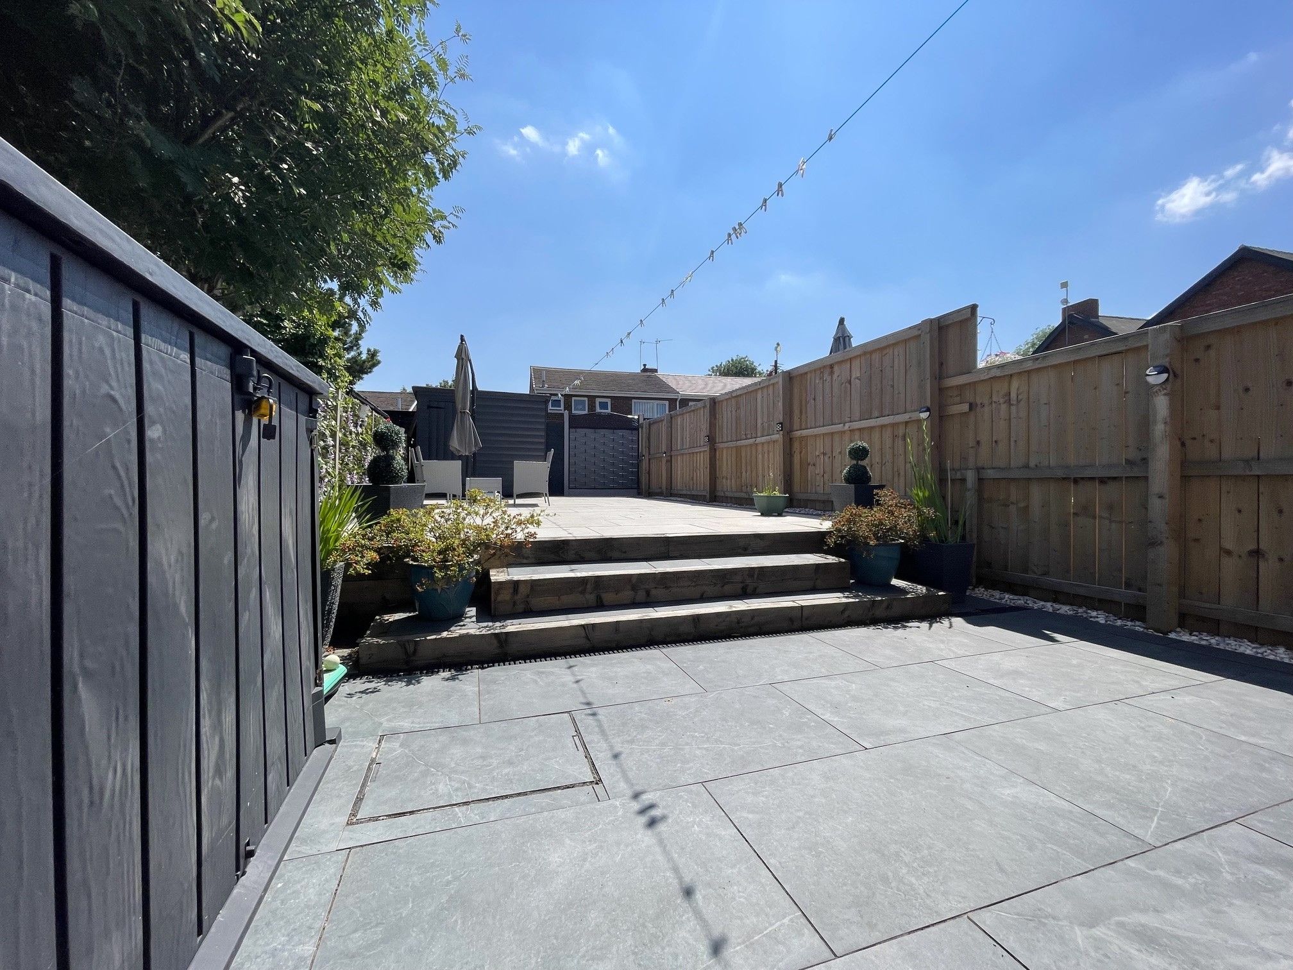
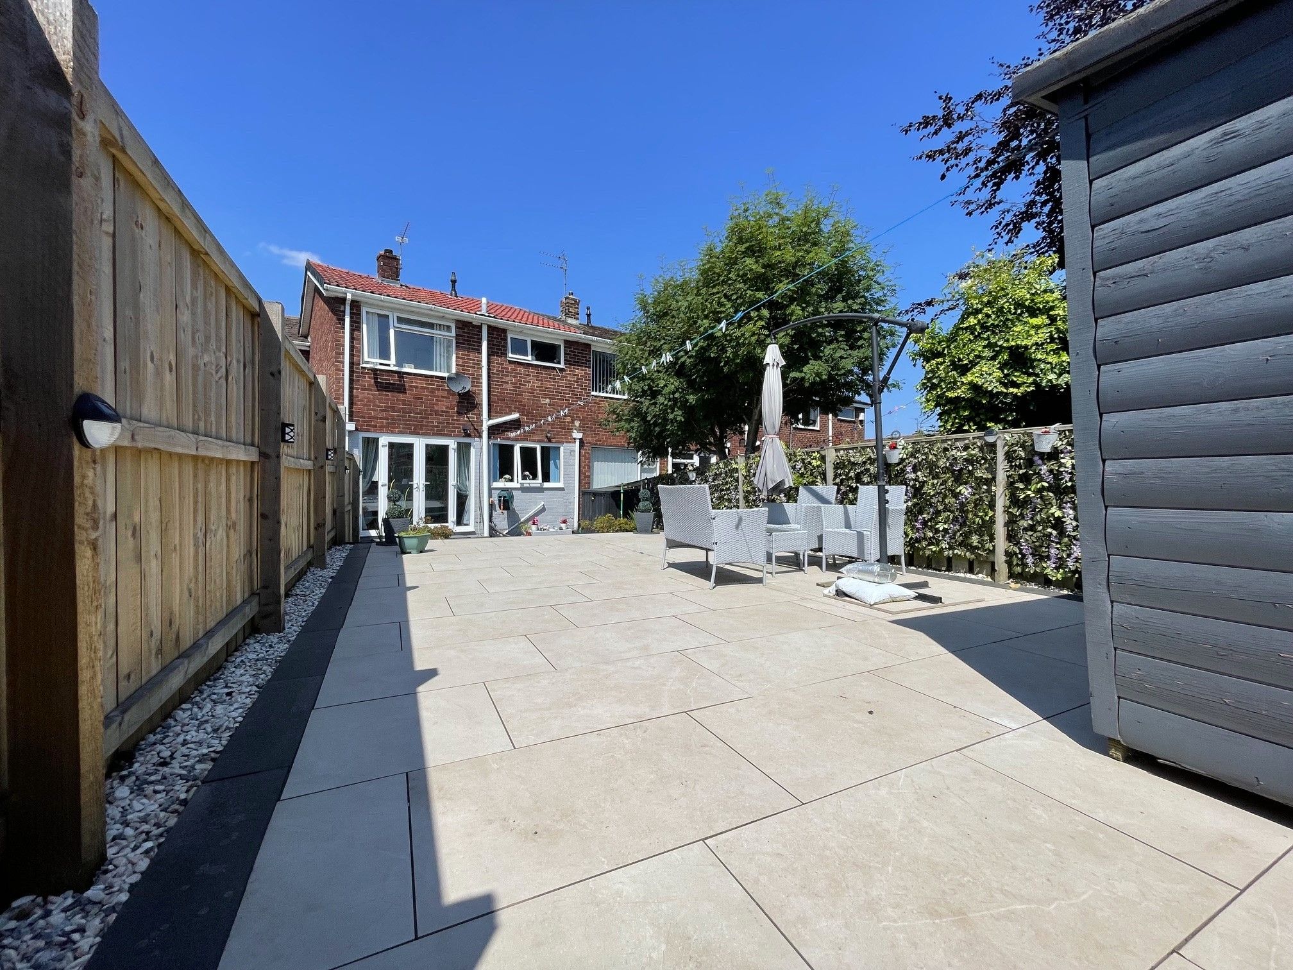
The front and rear gardens have been meticulously landscaped which truly stand out. However, the rear garden especially is larger and private, making this the perfect sun trap for entertaining. The property also benefits from a standard size garage in a nearby block with single parking to the front.
Ouston is a popular north County Durham Village perfectly positioned for easy access for the nearby towns of Chester-le-Street and Birtley. The property is also a short commute to Newcastle and Gateshead, and sits within a 10 minute drive of the Team Valley Retail Park. There are several well-regarded schools in the area, including two in the village. This 'turn-key' property has a lot to offer, all for 'offers in the region of' £150,000.
Tenure: Freehold
Council Tax Band: A
EPC Rating: C
Room Descriptions
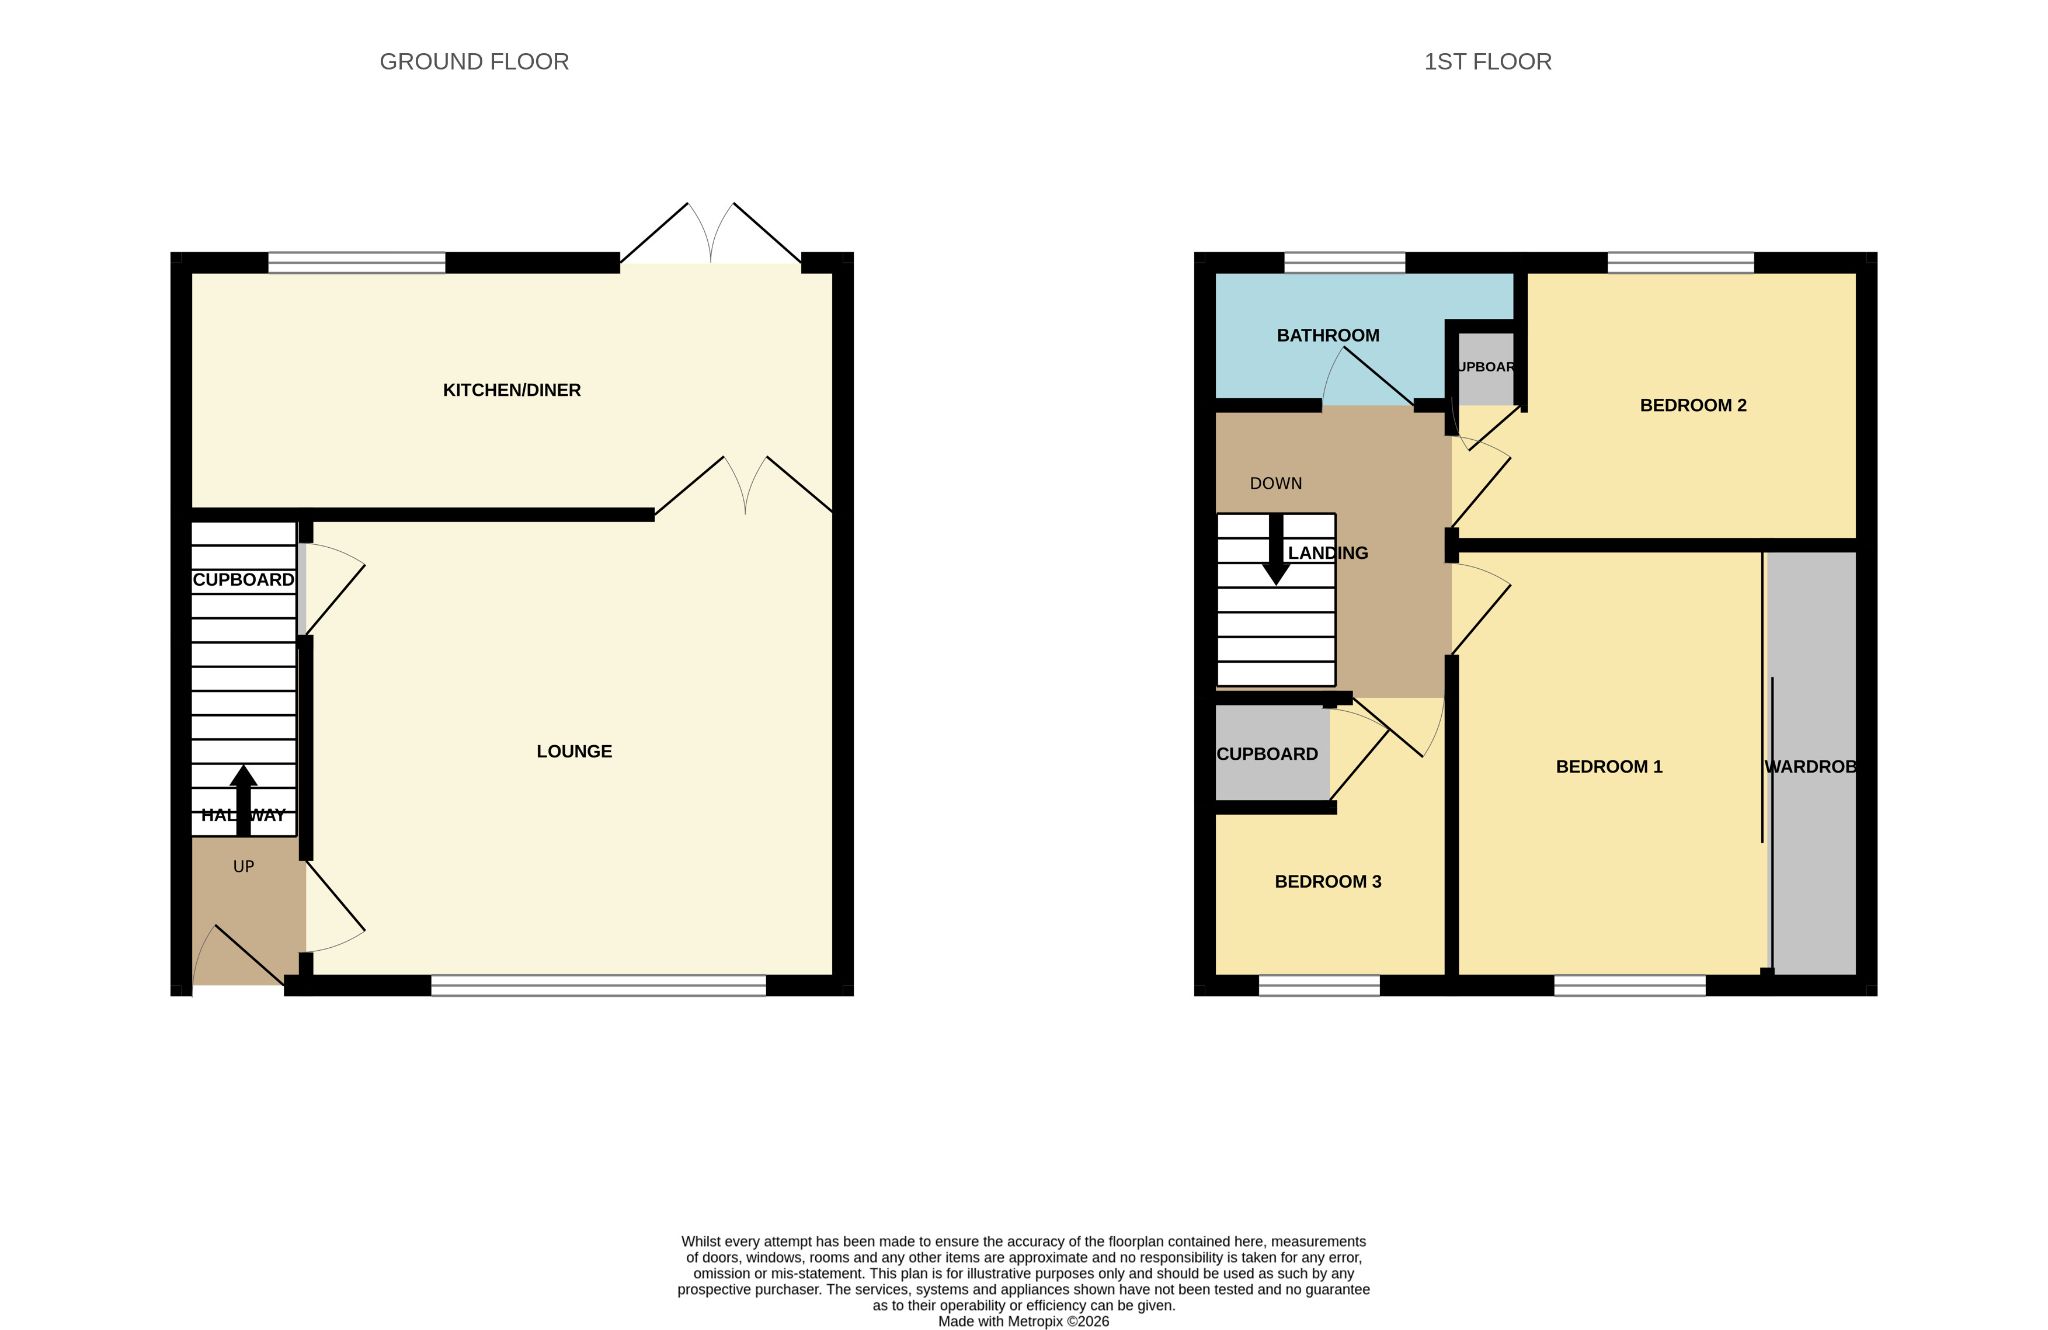
Hallway - Enter via a composite front door into a hallway with tiled flooring with access to a lounge and carpeted staircase to the first floor.
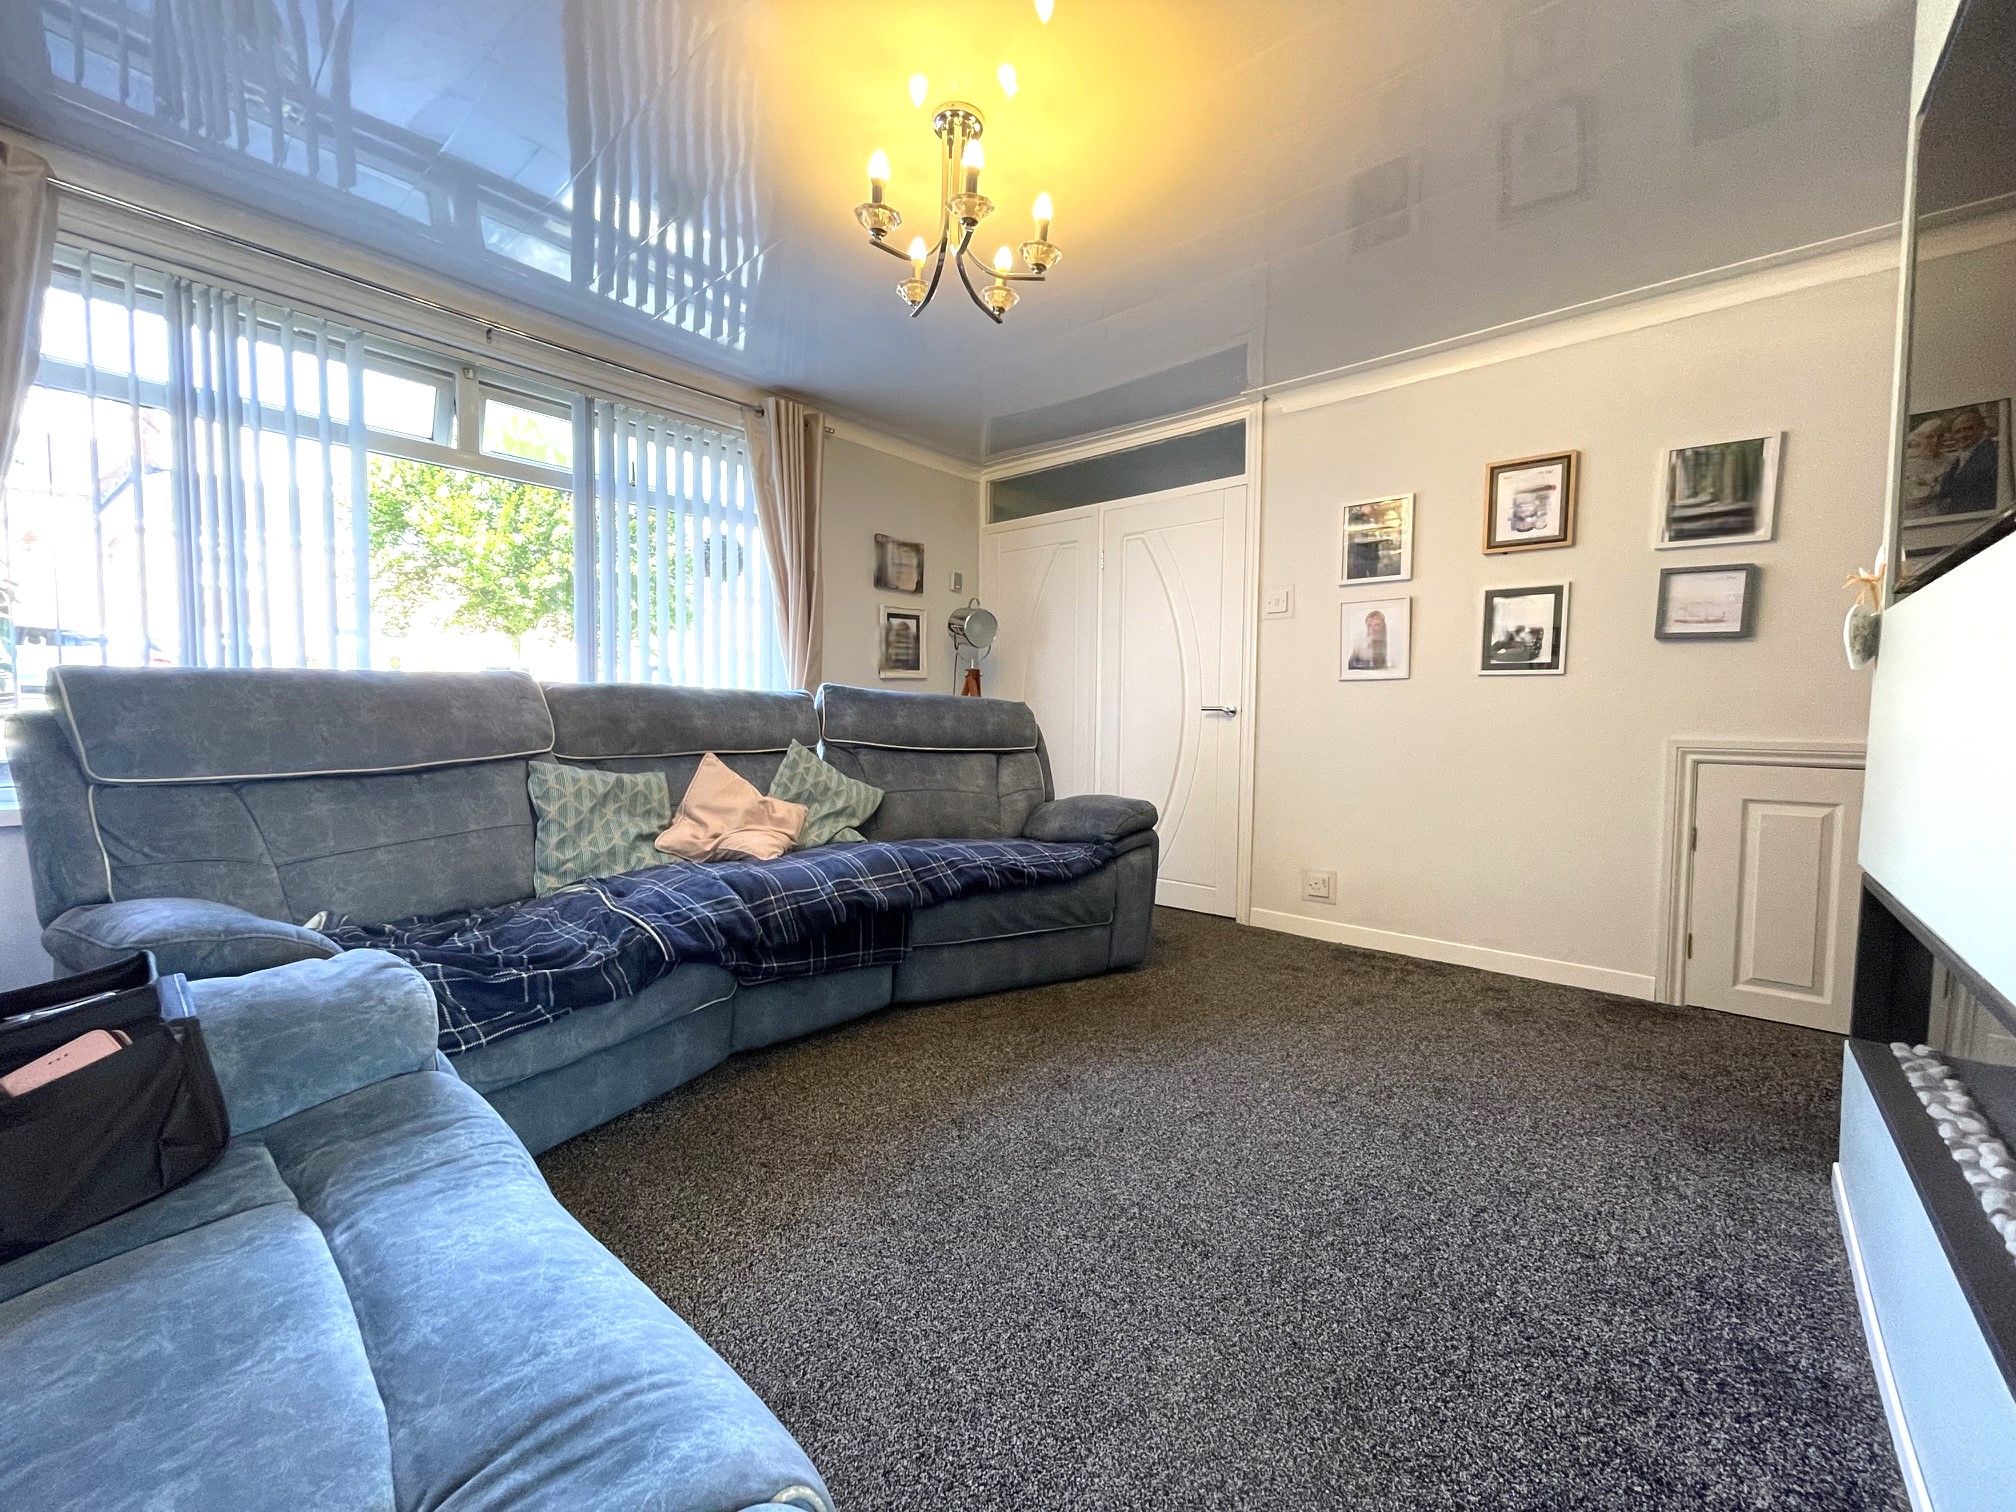
Lounge - 13'6 x 13'2 (4.16m x 4.02m) - Spacious carpeted lounge with a large front-facing UPVC double glazed window. Media centre with a built-in electric fireplace as centrepiece, wall mounted radiator, under stairs cupboard and access to a kitchen/diner via a double set of French doors.
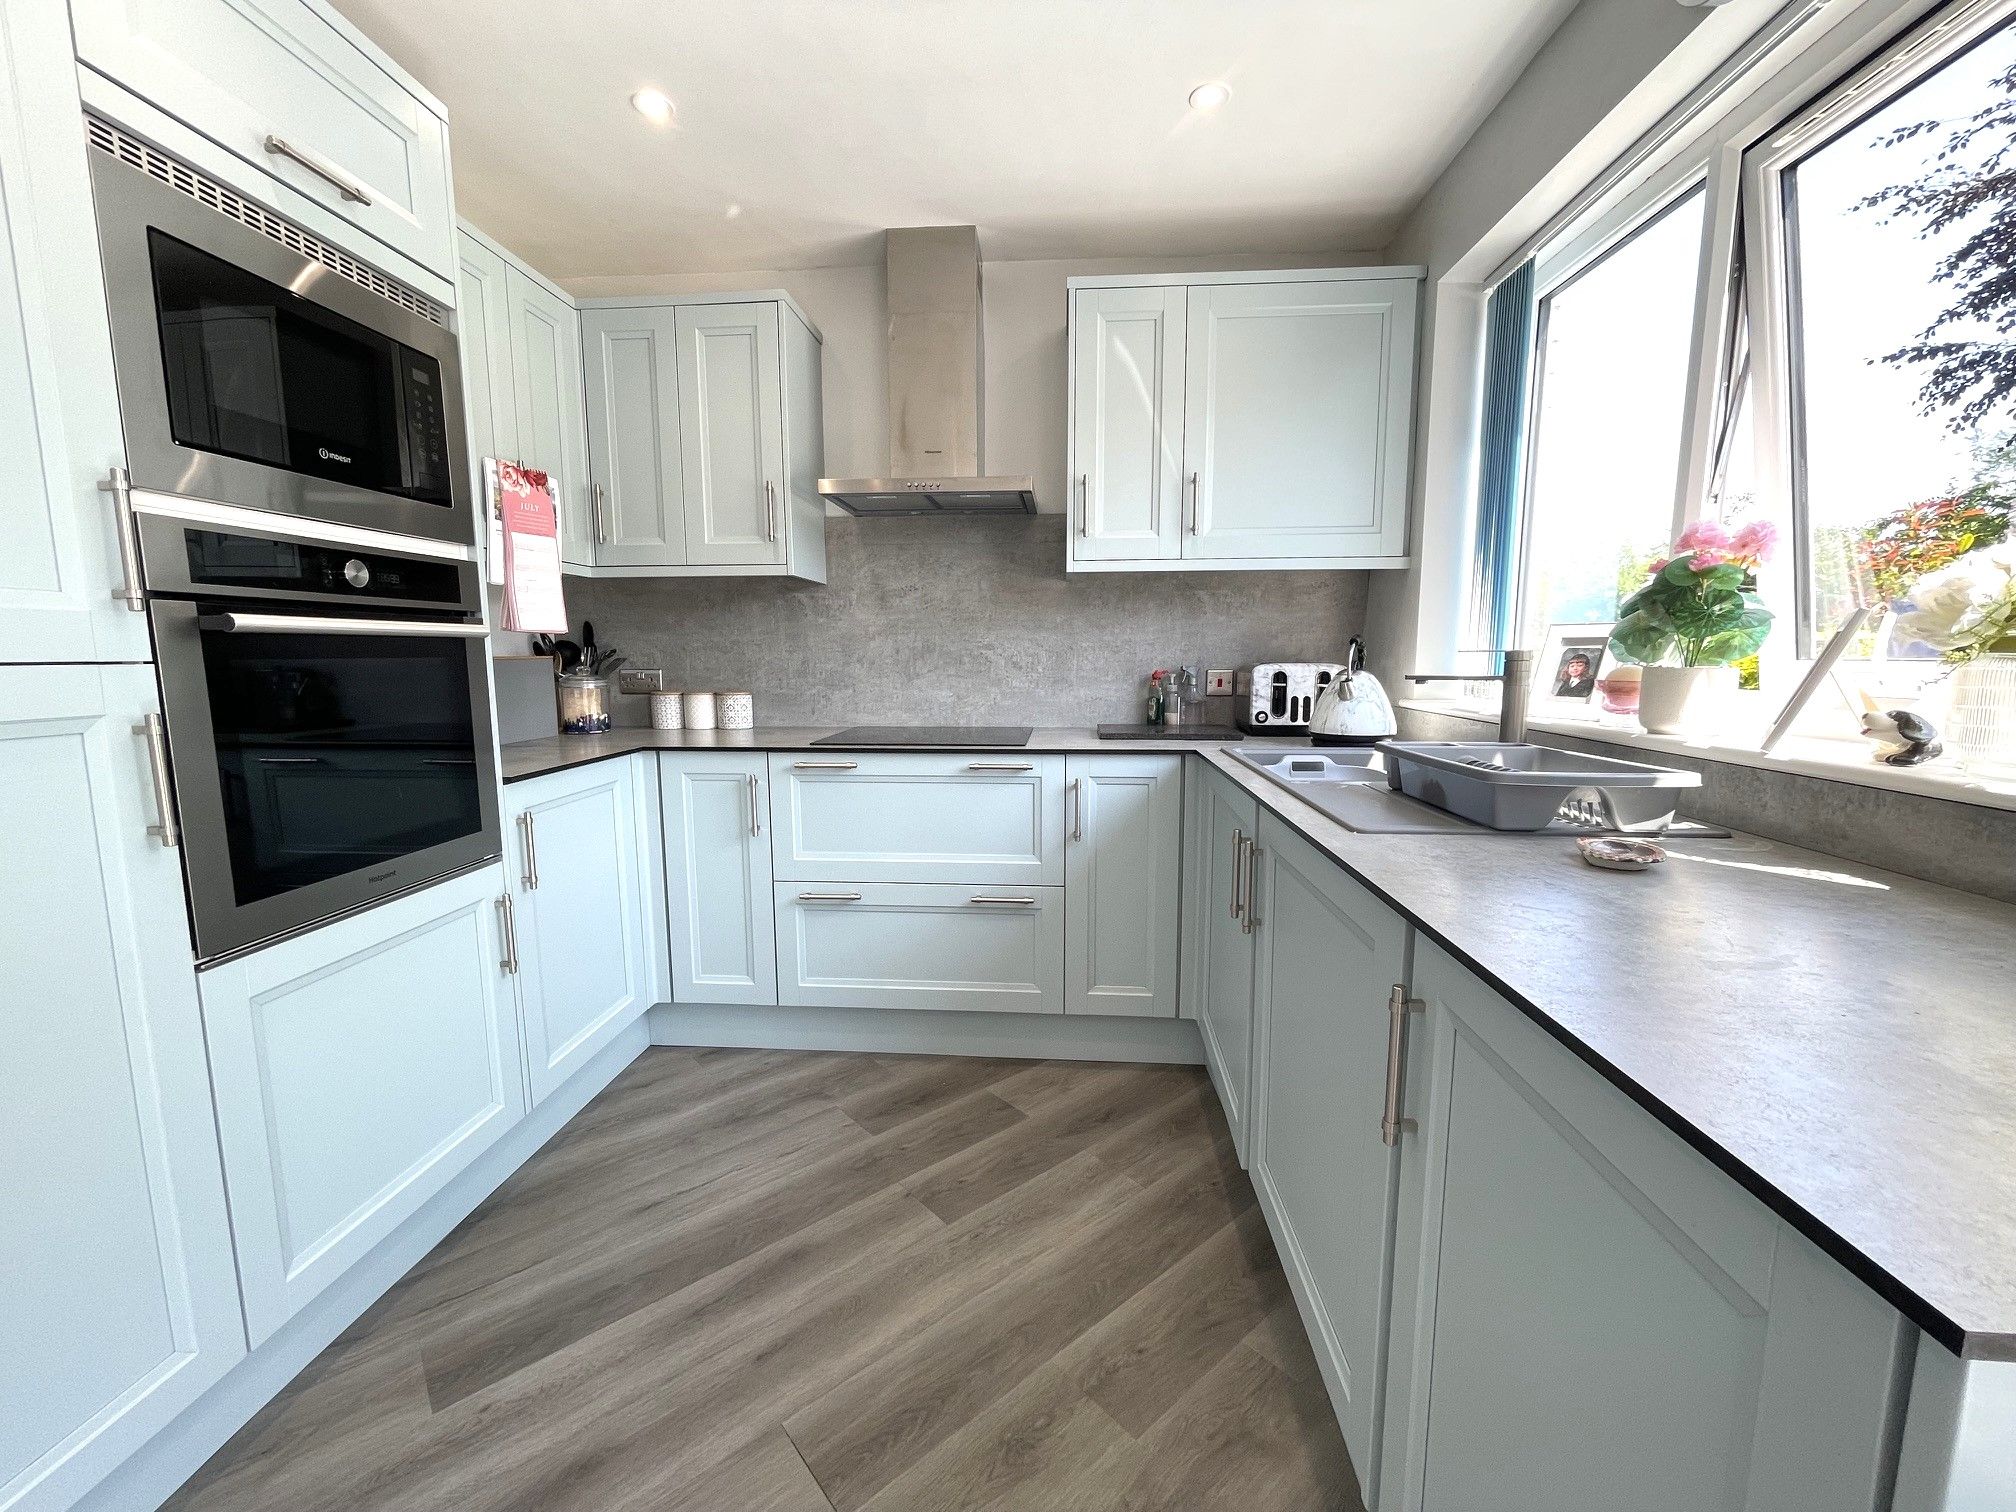
Kitchen/Diner - 9'2 x 16'5 (2.81m x 5.04m) - Laminate flooring throughout. Access to a modern range of fitted kitchen units with contrasting work surfaces and matching splashback. Integrated appliances include an electric, microwave, hob with overhead extractor, washing machine and fridge/freezer. Composite sink with a mixer tap below a rear-facing UPVC double glazed window. Double set of French doors leading out onto a rear garden and wall mounted radiator.
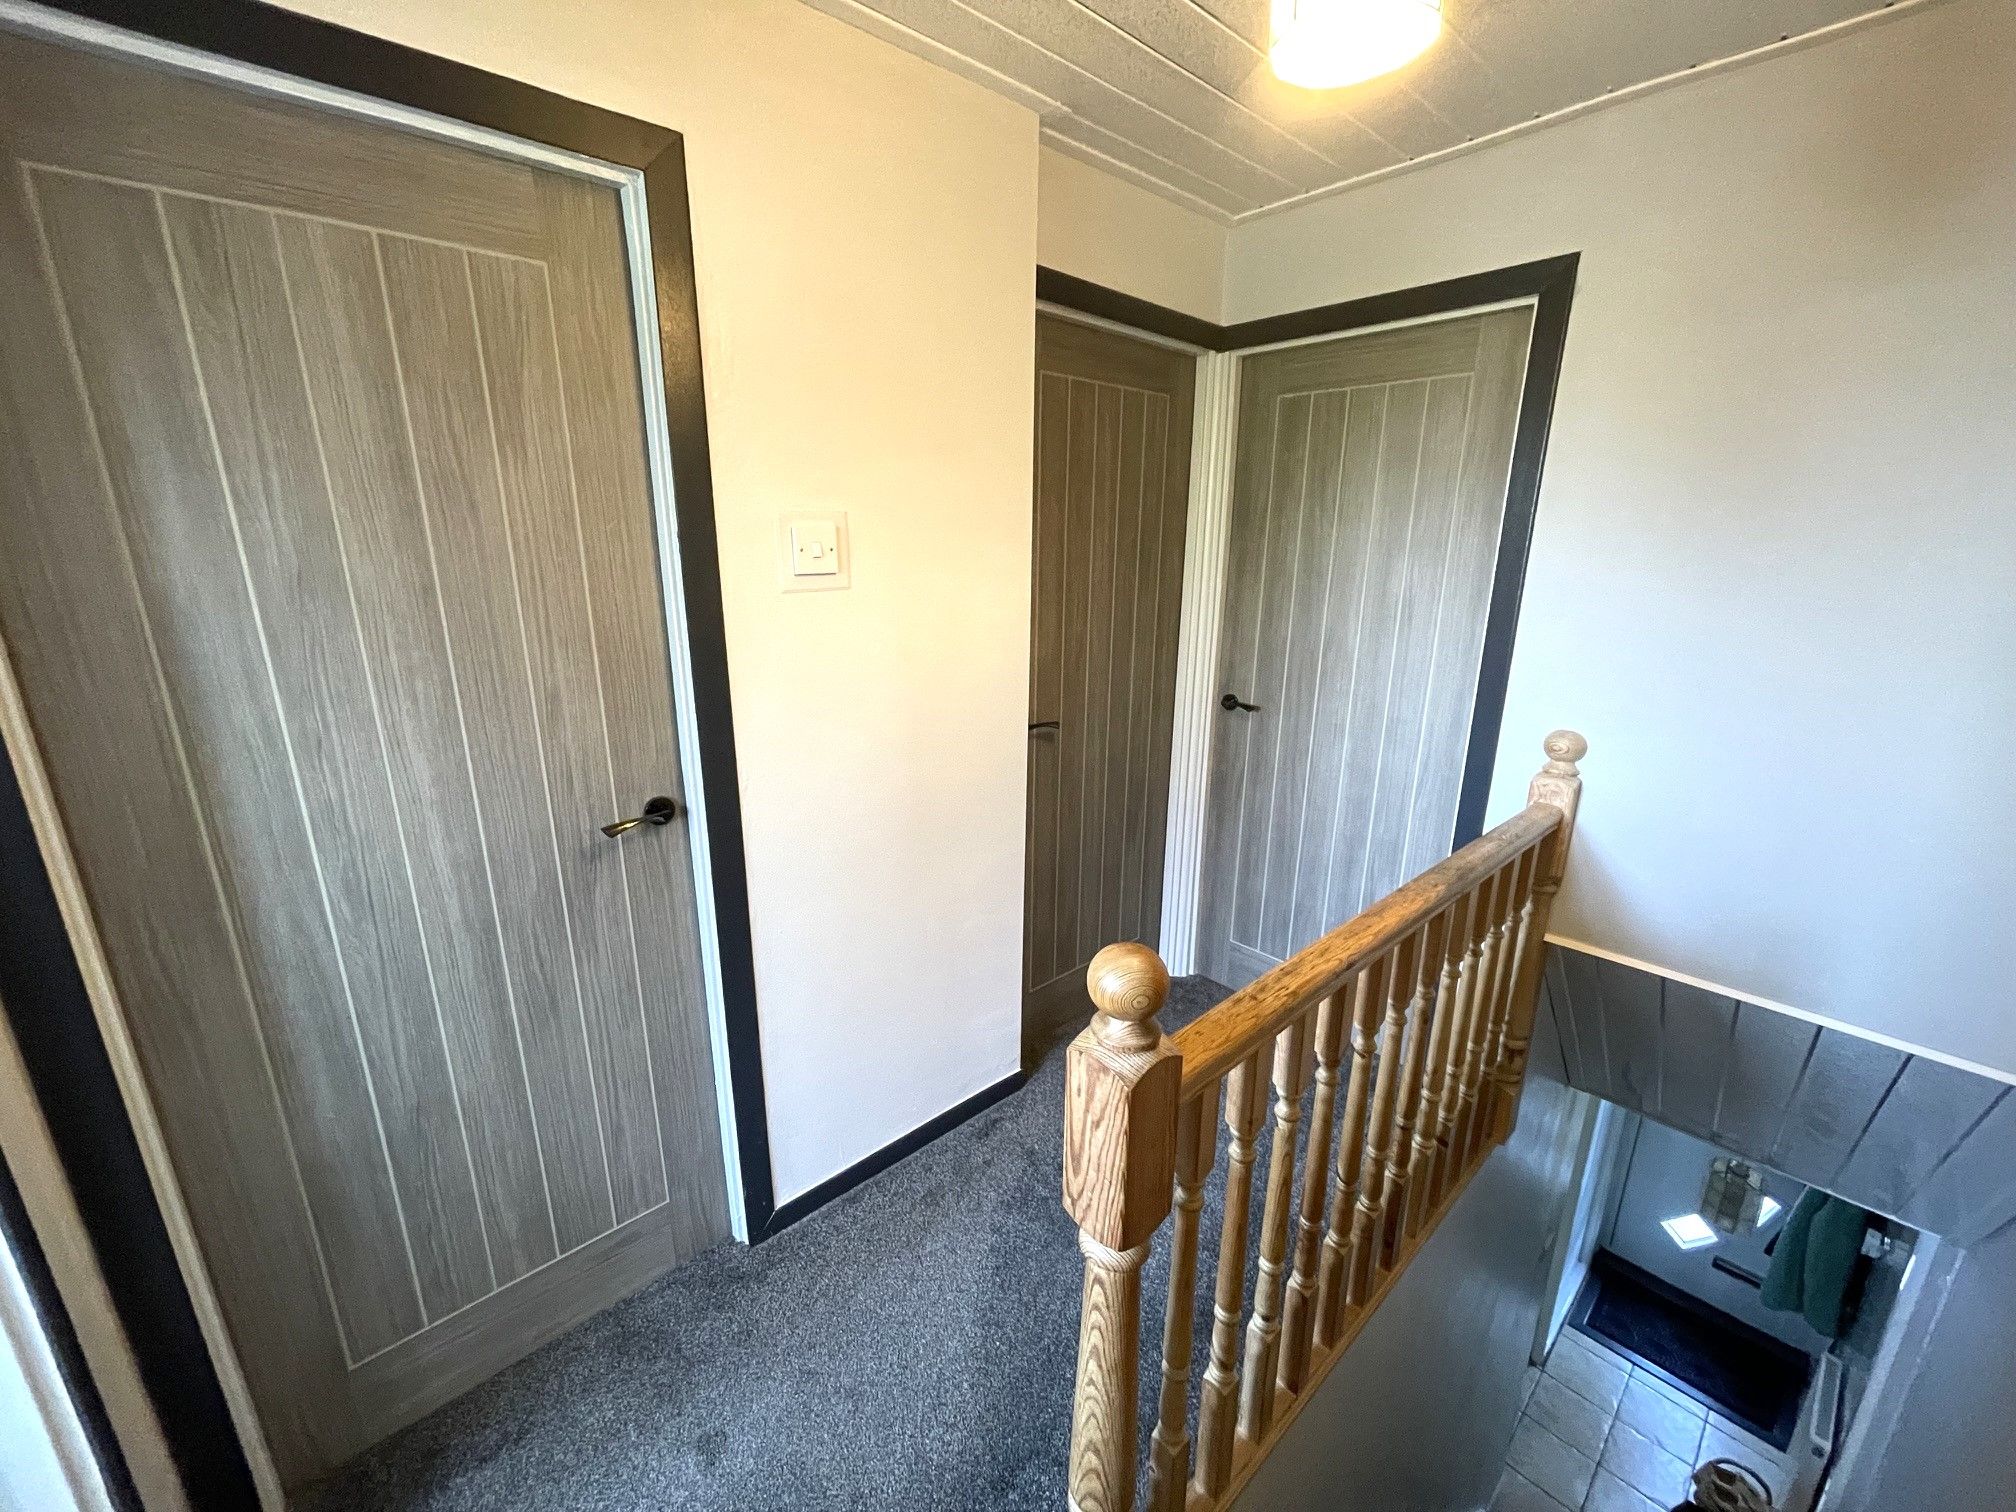
First Floor Landing - Carpeted landing with access to three bedrooms and a shower room.
Bedroom One - 12'1 x 8'3 (3.71m x 2.55m) - Laminate flooring, front-facing UPVC double glazed window, fitted wardrobes with sliding doors and wall mounted radiator.
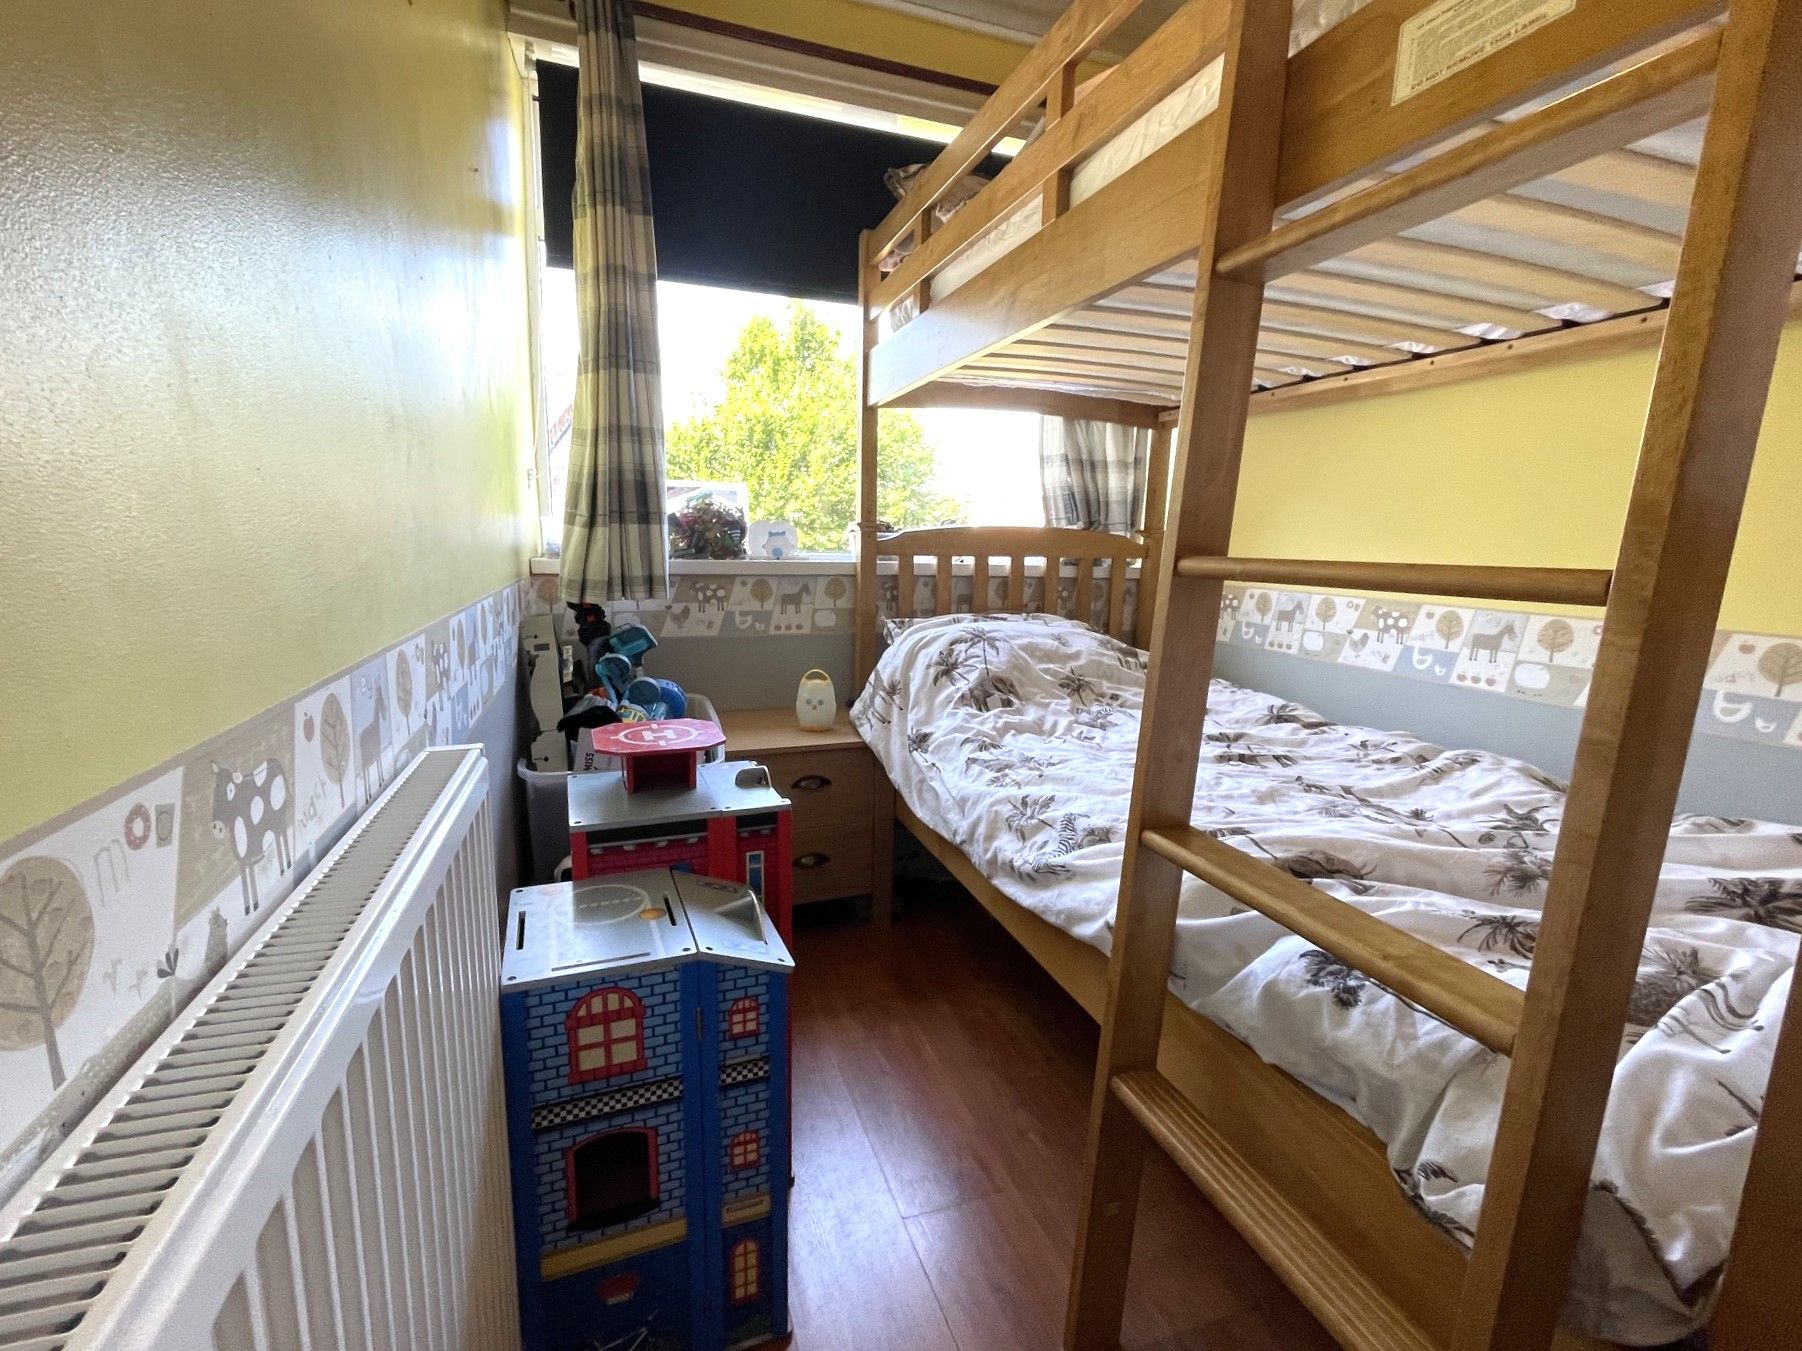
Bedroom Two - 8'8 x 9'9 (2.69m x 3.03m) - Carpeted bedroom with a rear-facing UPVC double glazed window. Built-in cupboard and wall mounted radiator.
Bedroom Three - 6'7 x 6'1 (2.04m x 1.88m) - Laminate flooring, front-facing UPVC double glazed window. Built-in cupboard and wall mounted radiator.
Shower Room - 5'3 x 6'5 (1.63m x 2.00m) - Luxury Vinyl Tile (LVT) flooring with a full height tiled splashback. Access to a toilet, vanity unit with a fitted wash basin and a large walk-in shower unit with a rainfall style mains mixer shower. Rear-facing UPVC double glazed window and wall mounted heated towel rail.
Exterior - Stunning landscaped gardens to the front and rear. A larger, private and low maintenance garden sits to the rear with a shed which captures the sun all day. There is a standard size garage in a separate block with parking out the front.
Property Reference COR-1JV6159SW6Q