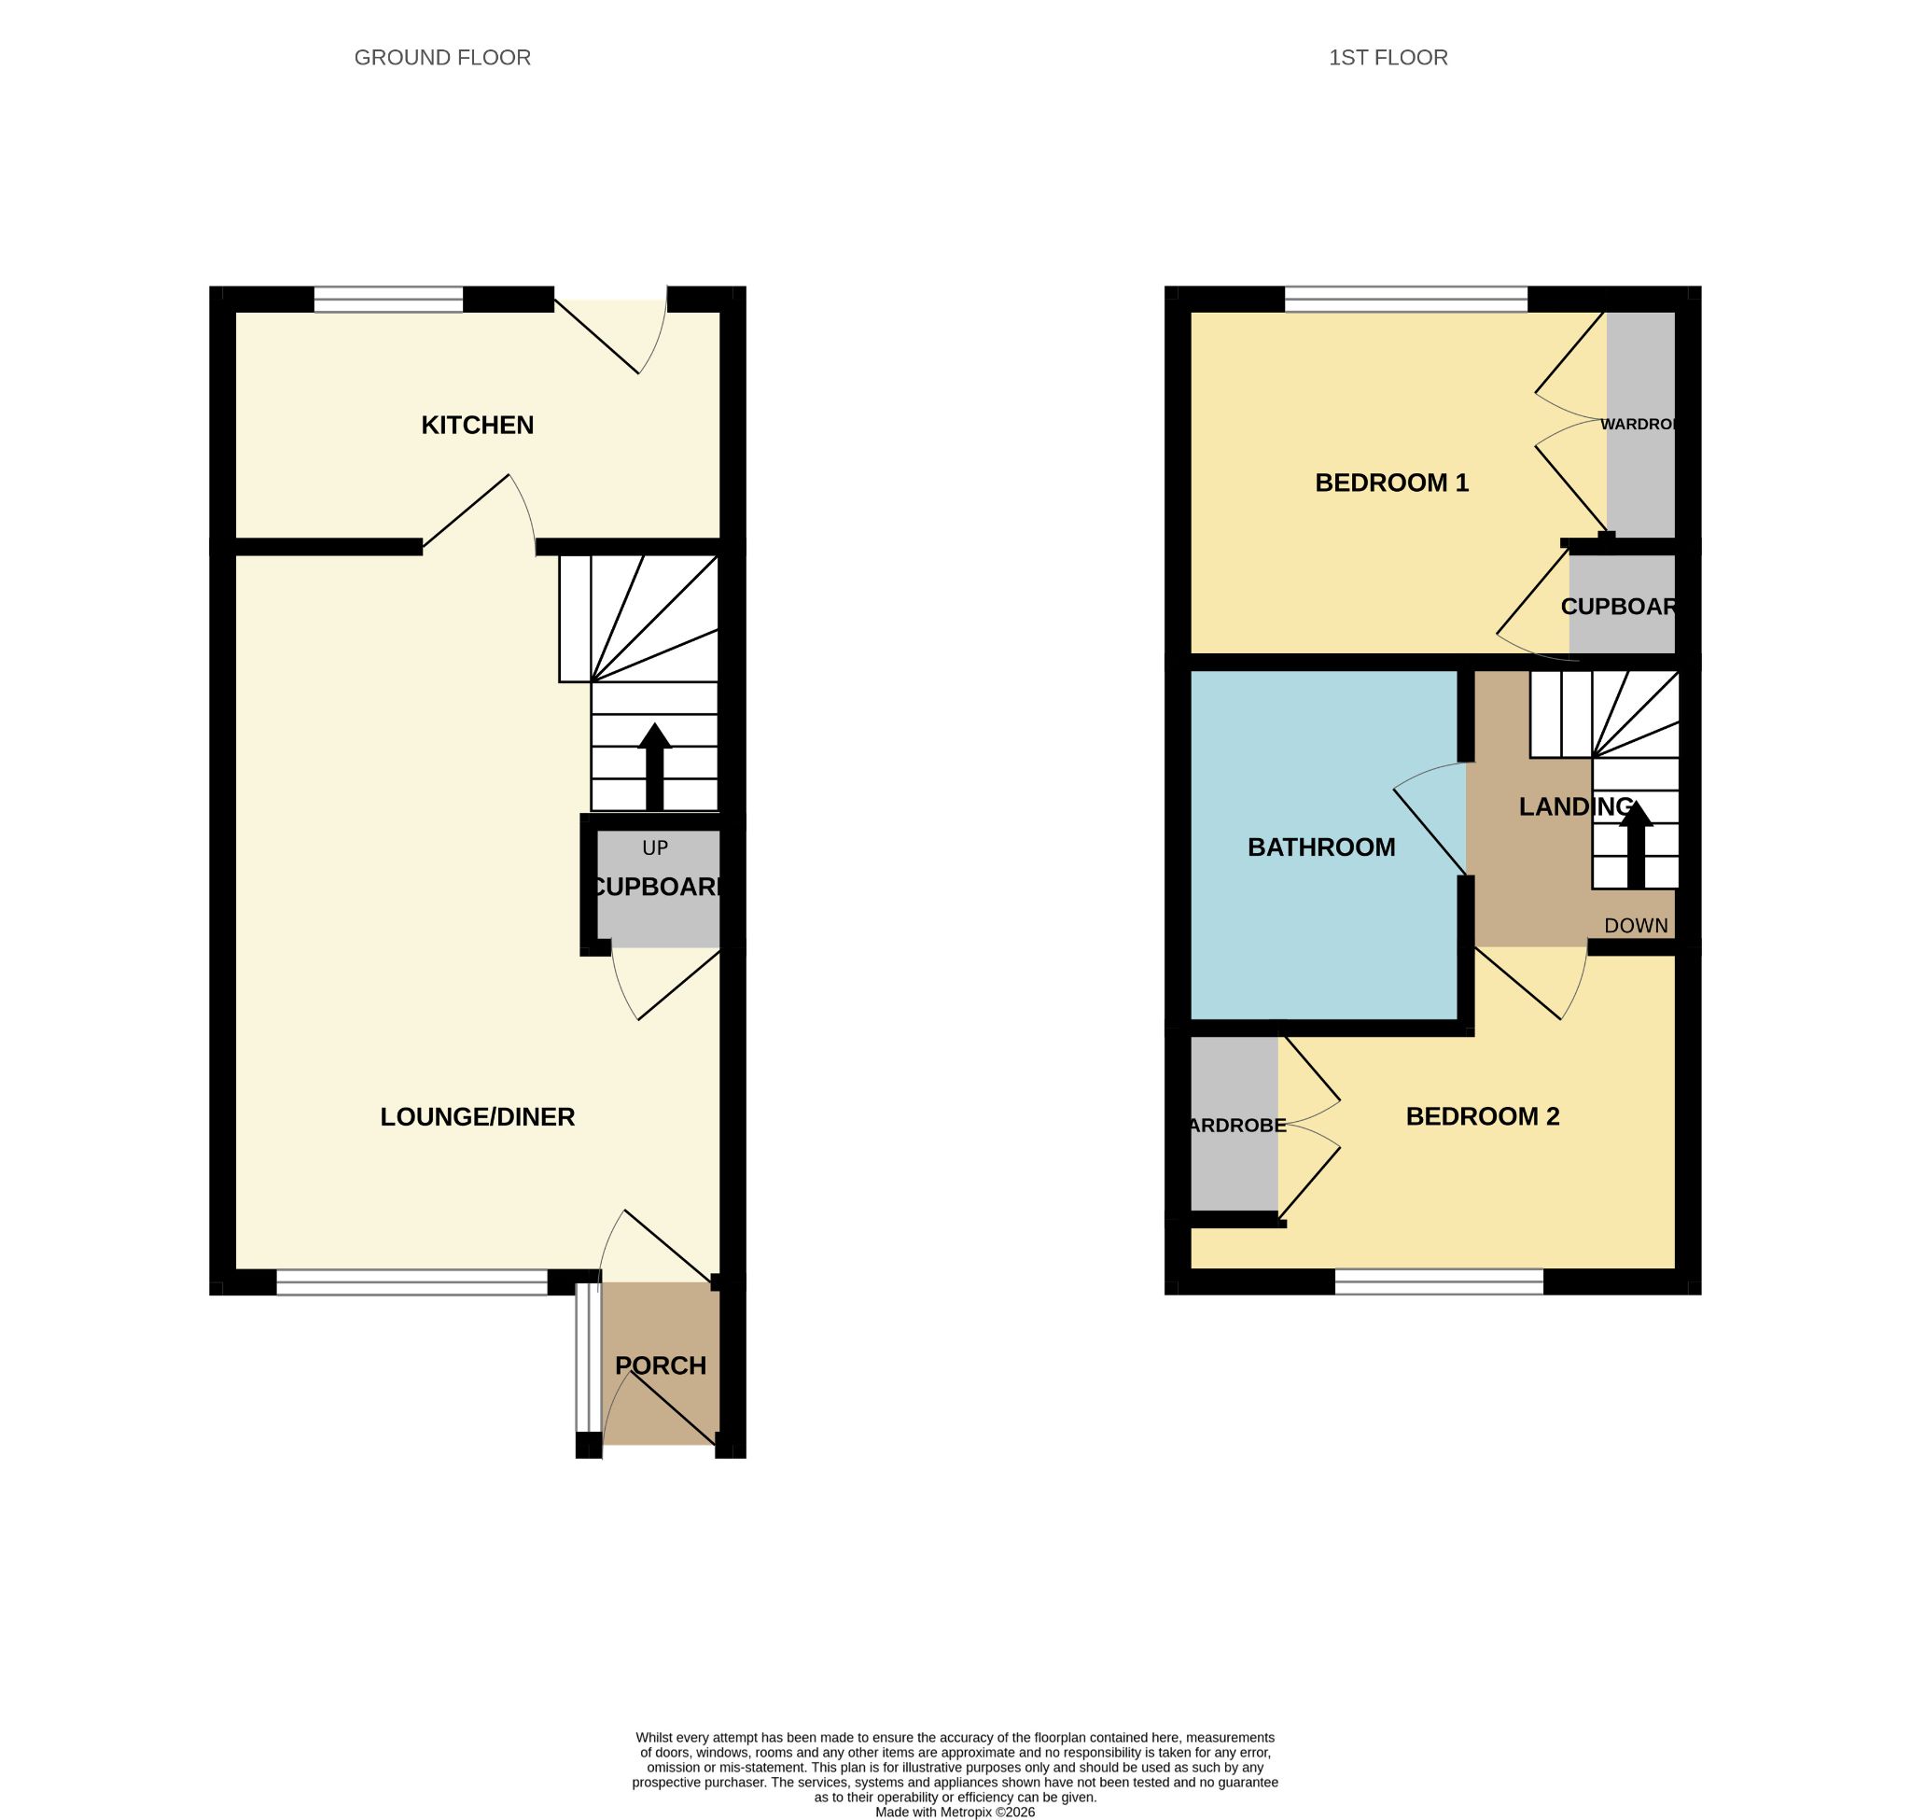
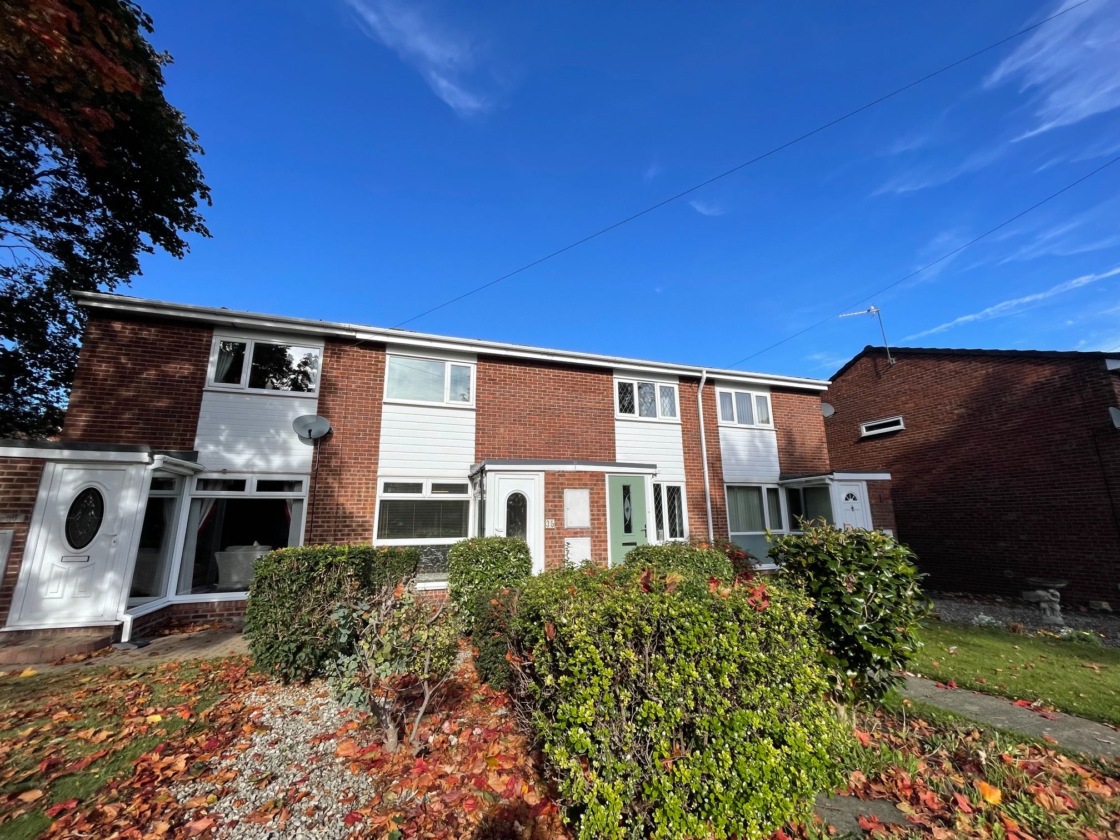
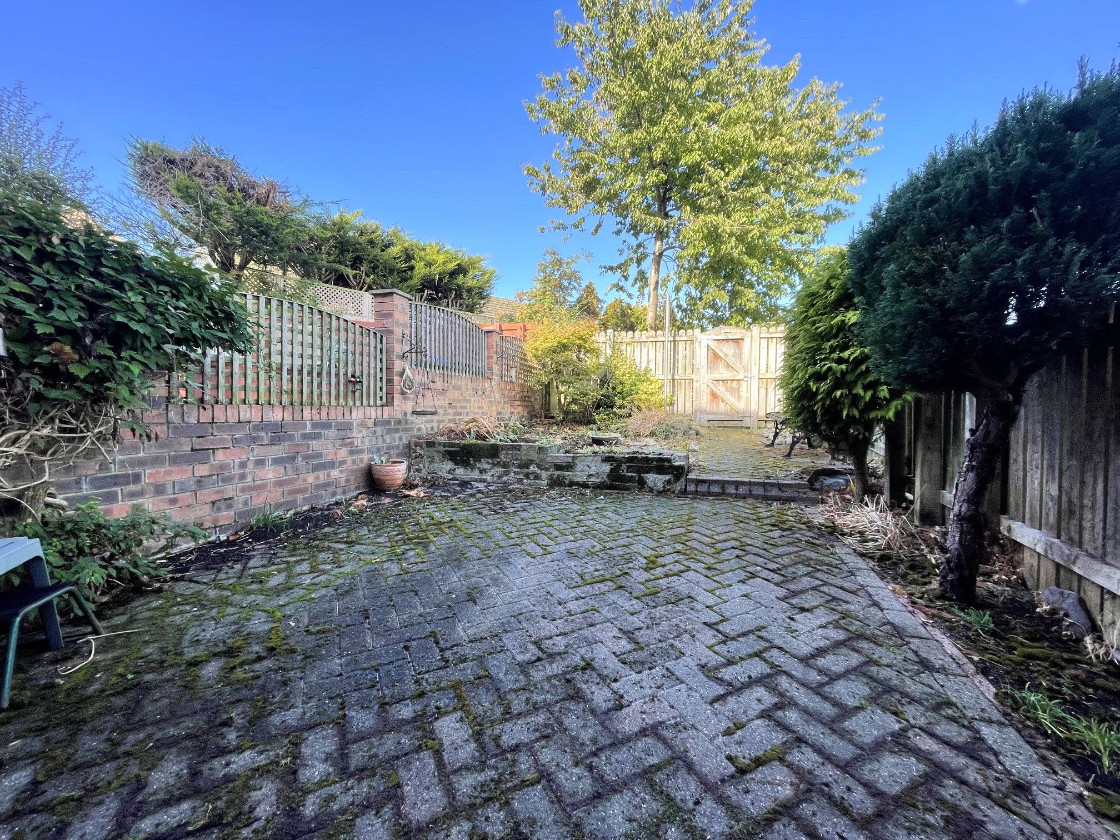
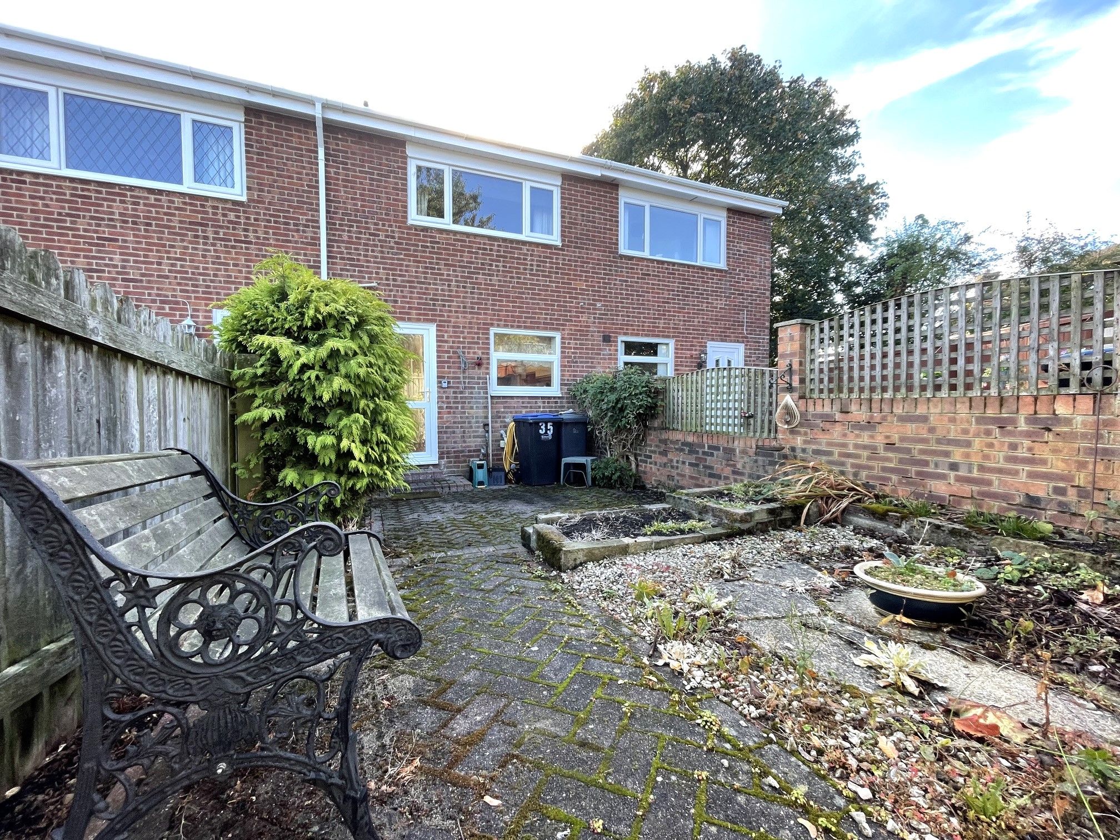
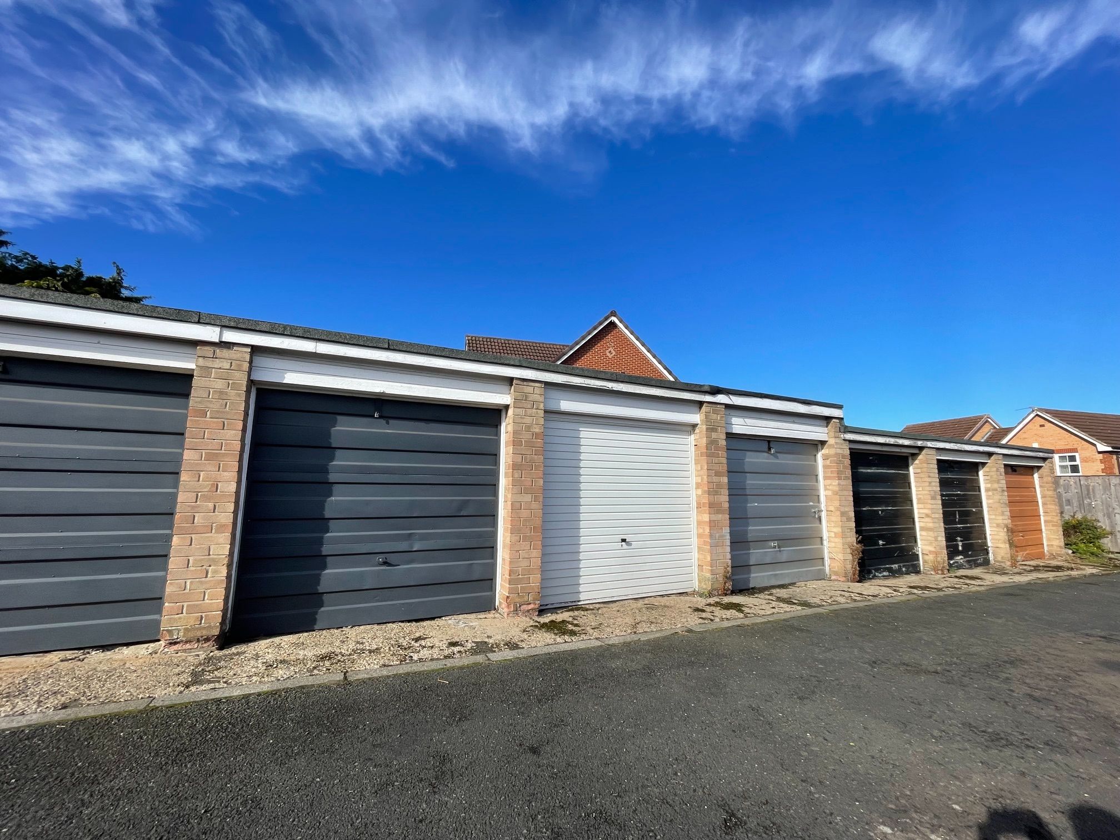
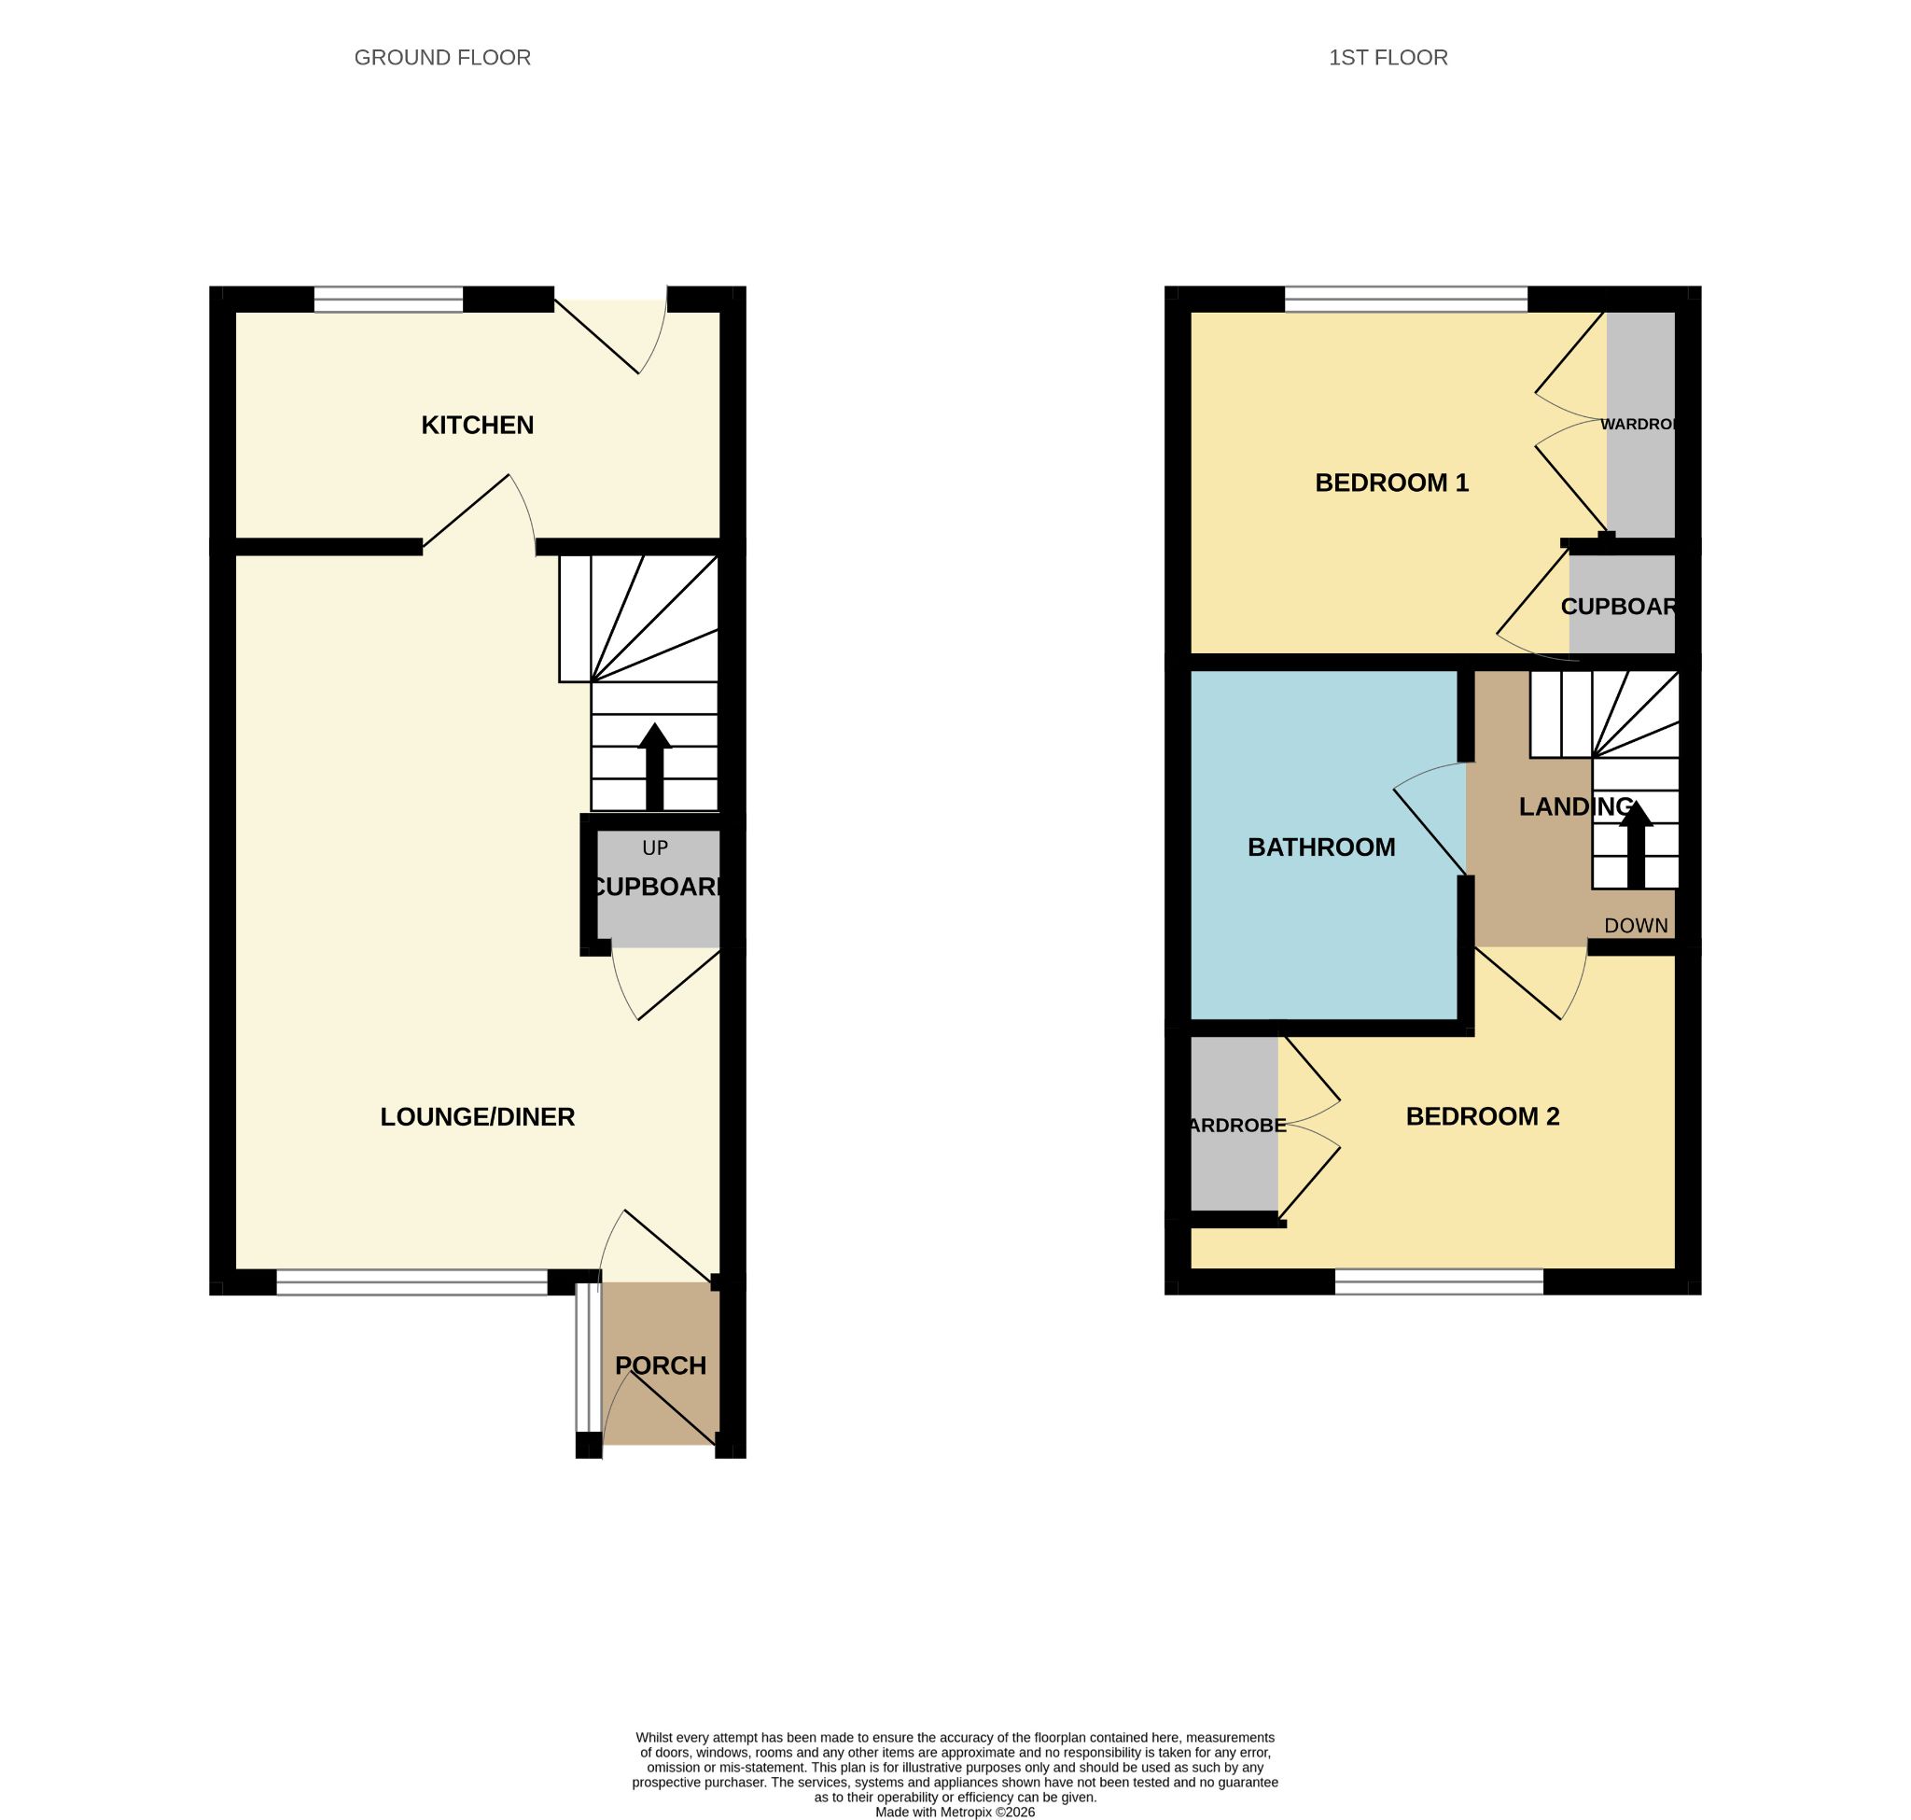
POPULAR LOCATION / NO UPPER CHAIN - Perfectly positioned on this popular estate on the outskirts of Chester-le-Street sits this 2 bedroom mid-terrace house on Netherton Close. Oozing potential, the property requires full modernisation throughout in a location where similar modernised properties have sold for between £140,000 - £150,000. Comprising of a spacious 19ft lounge/diner with a separate kitchen to the ground floor, while the first floor is home to 2 spacious double bedrooms and a bathroom. There is a generous and private garden to the rear and a garage in a separate block to the rear of the property (fifth one along on the left).
The location is popular with young families for access to 2 well-regarded schools nearby and is perfect for commuters needing access to major 'A' roads such as the A167 and A1, as well as being a short distance from the many amenities and transport link Chester-le-Street Town Centre has to offer.
Tenure: Freehold
Council Tax Band: A
EPC In Progress
Porch - Enter via UPVC front door into a porch with UPVC double glazed windows to the most part. Access to the lounge/diner.
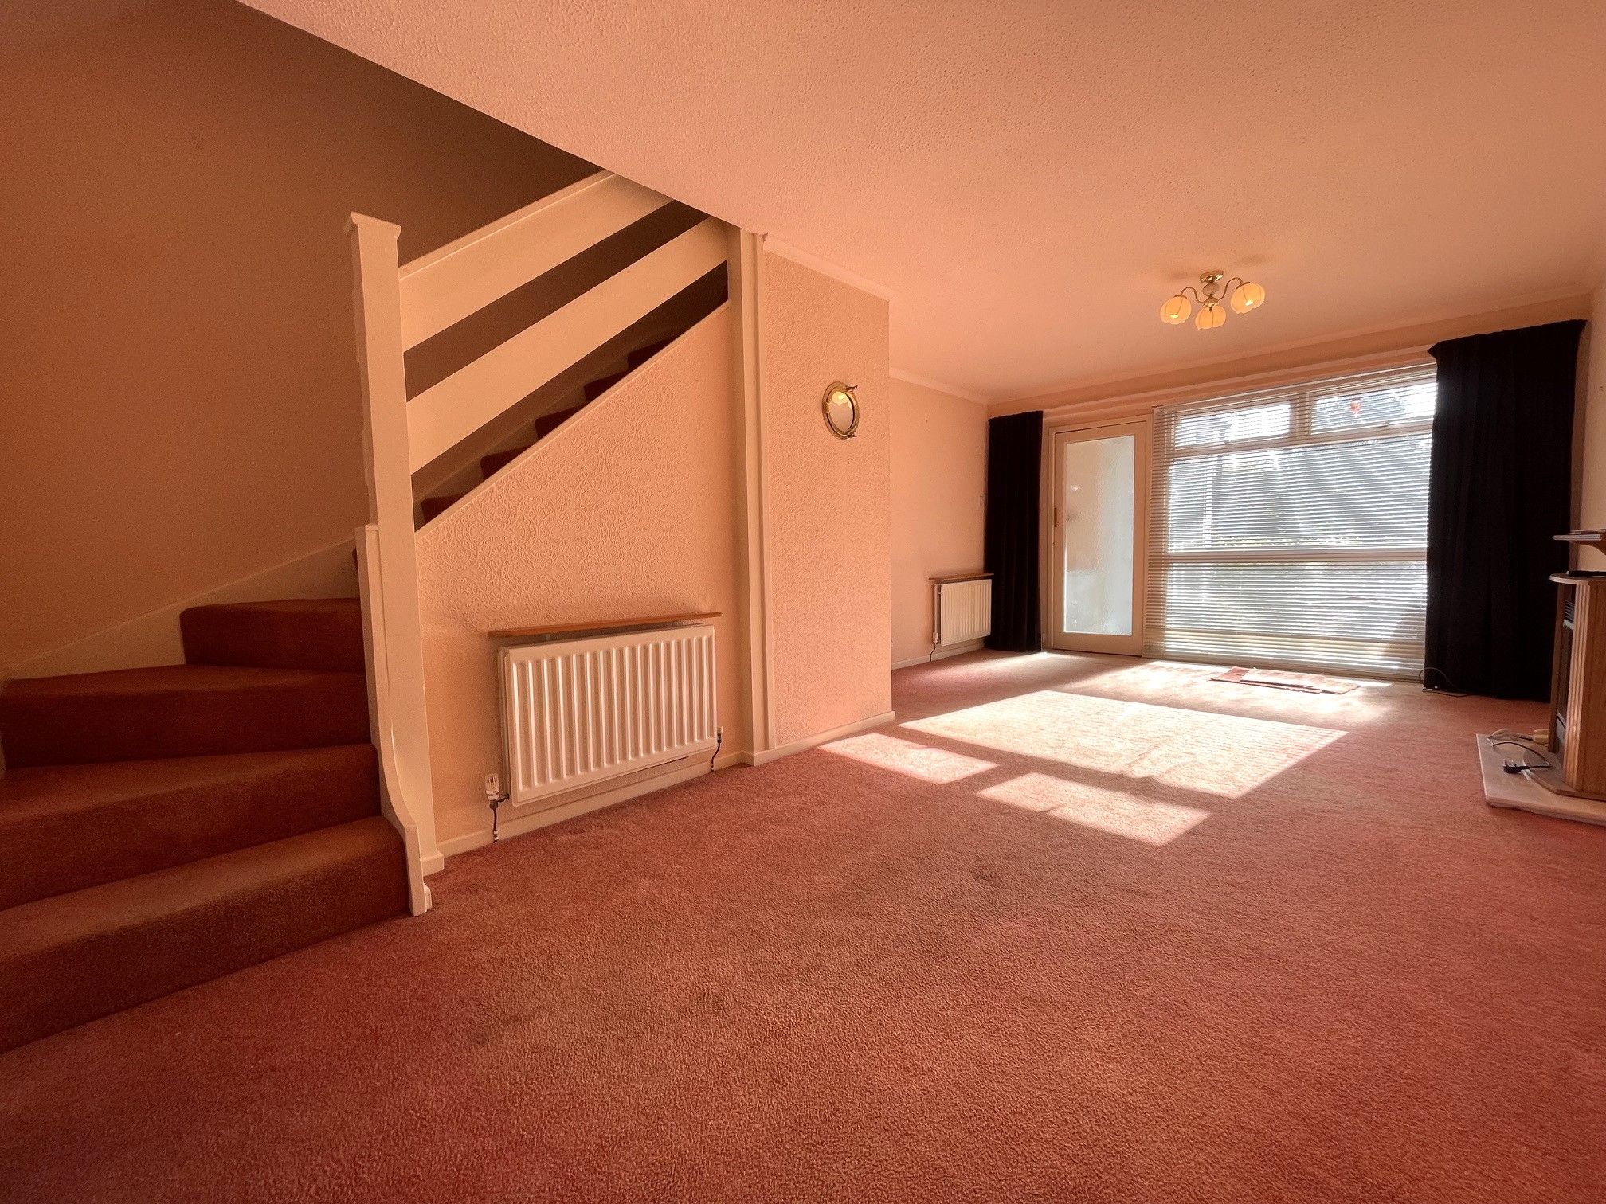
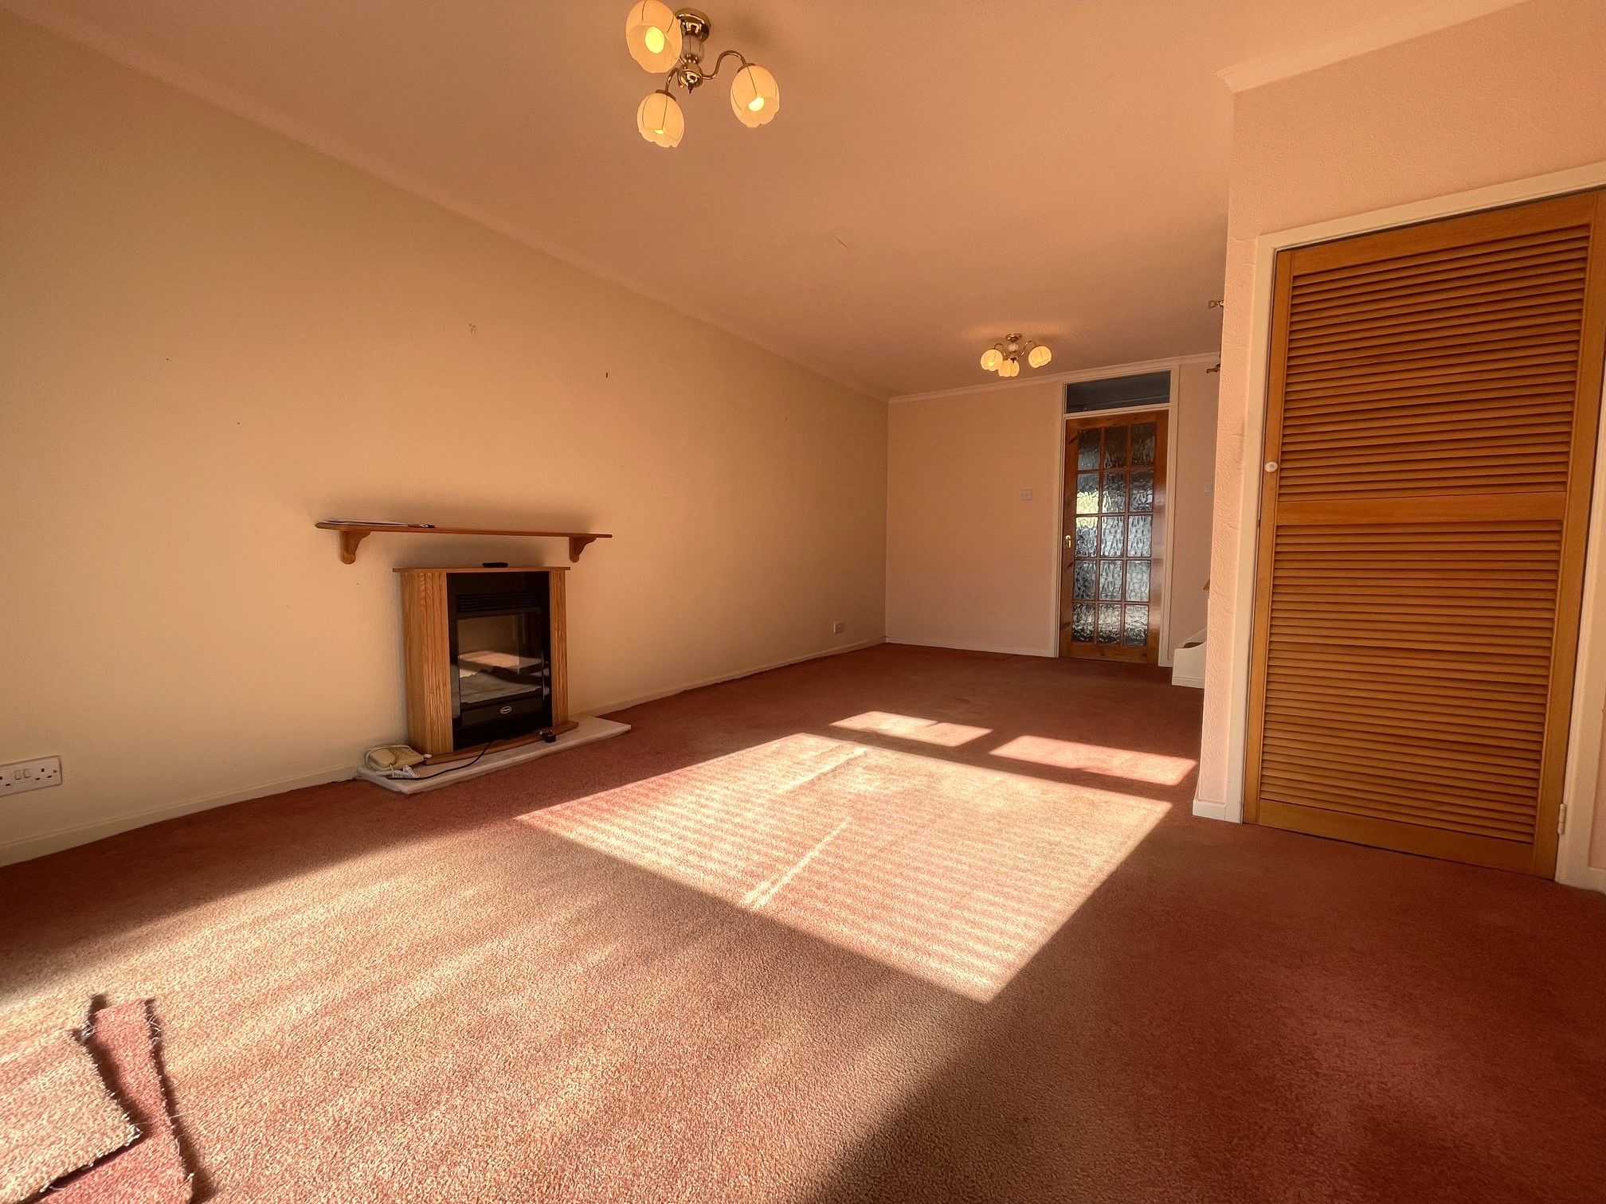
Lounge/Diner - 19'3 x 11'5 closing to 8'5 (5.89m x 3.51m closing to 2.60m) - Carpeted flooring throughout. Forward-facing UPVC double glazed window. Carpeted staircase to the first floor and under stairs cupboard. 2 wall mounted radiators and an electric fireplace. Access to the kitchen at the rear.
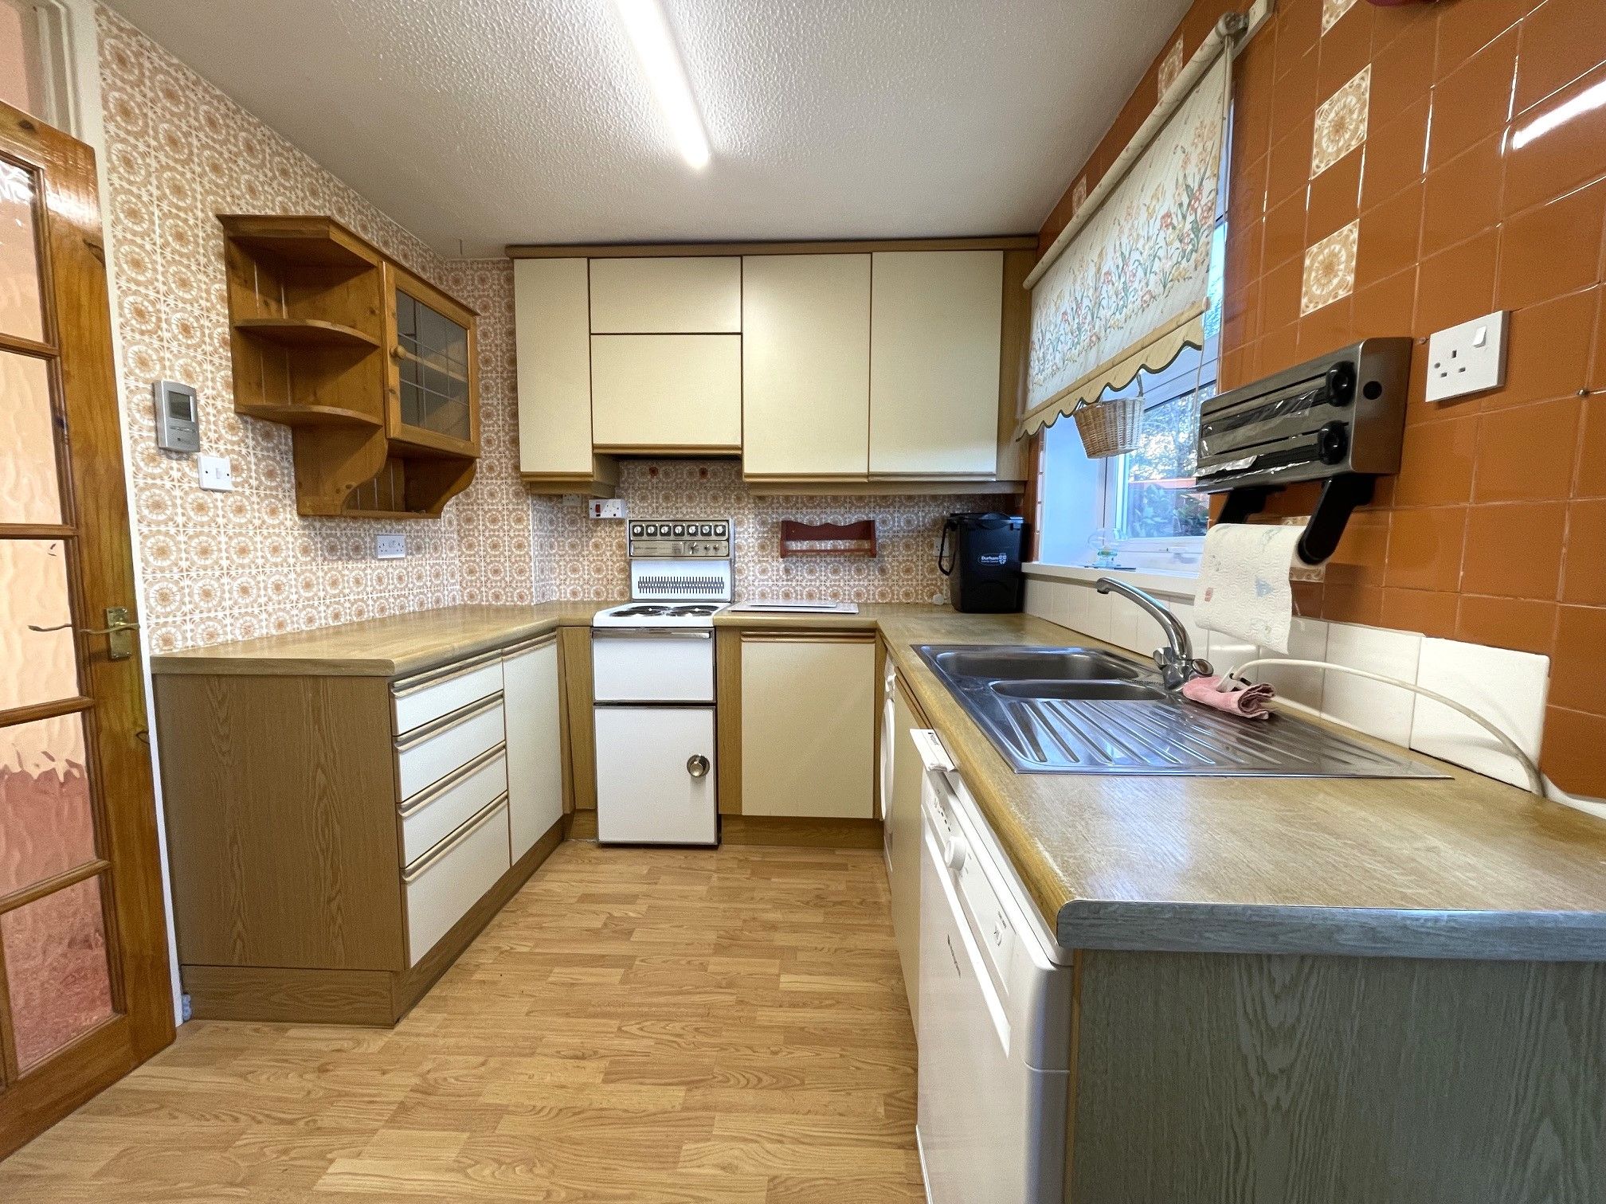
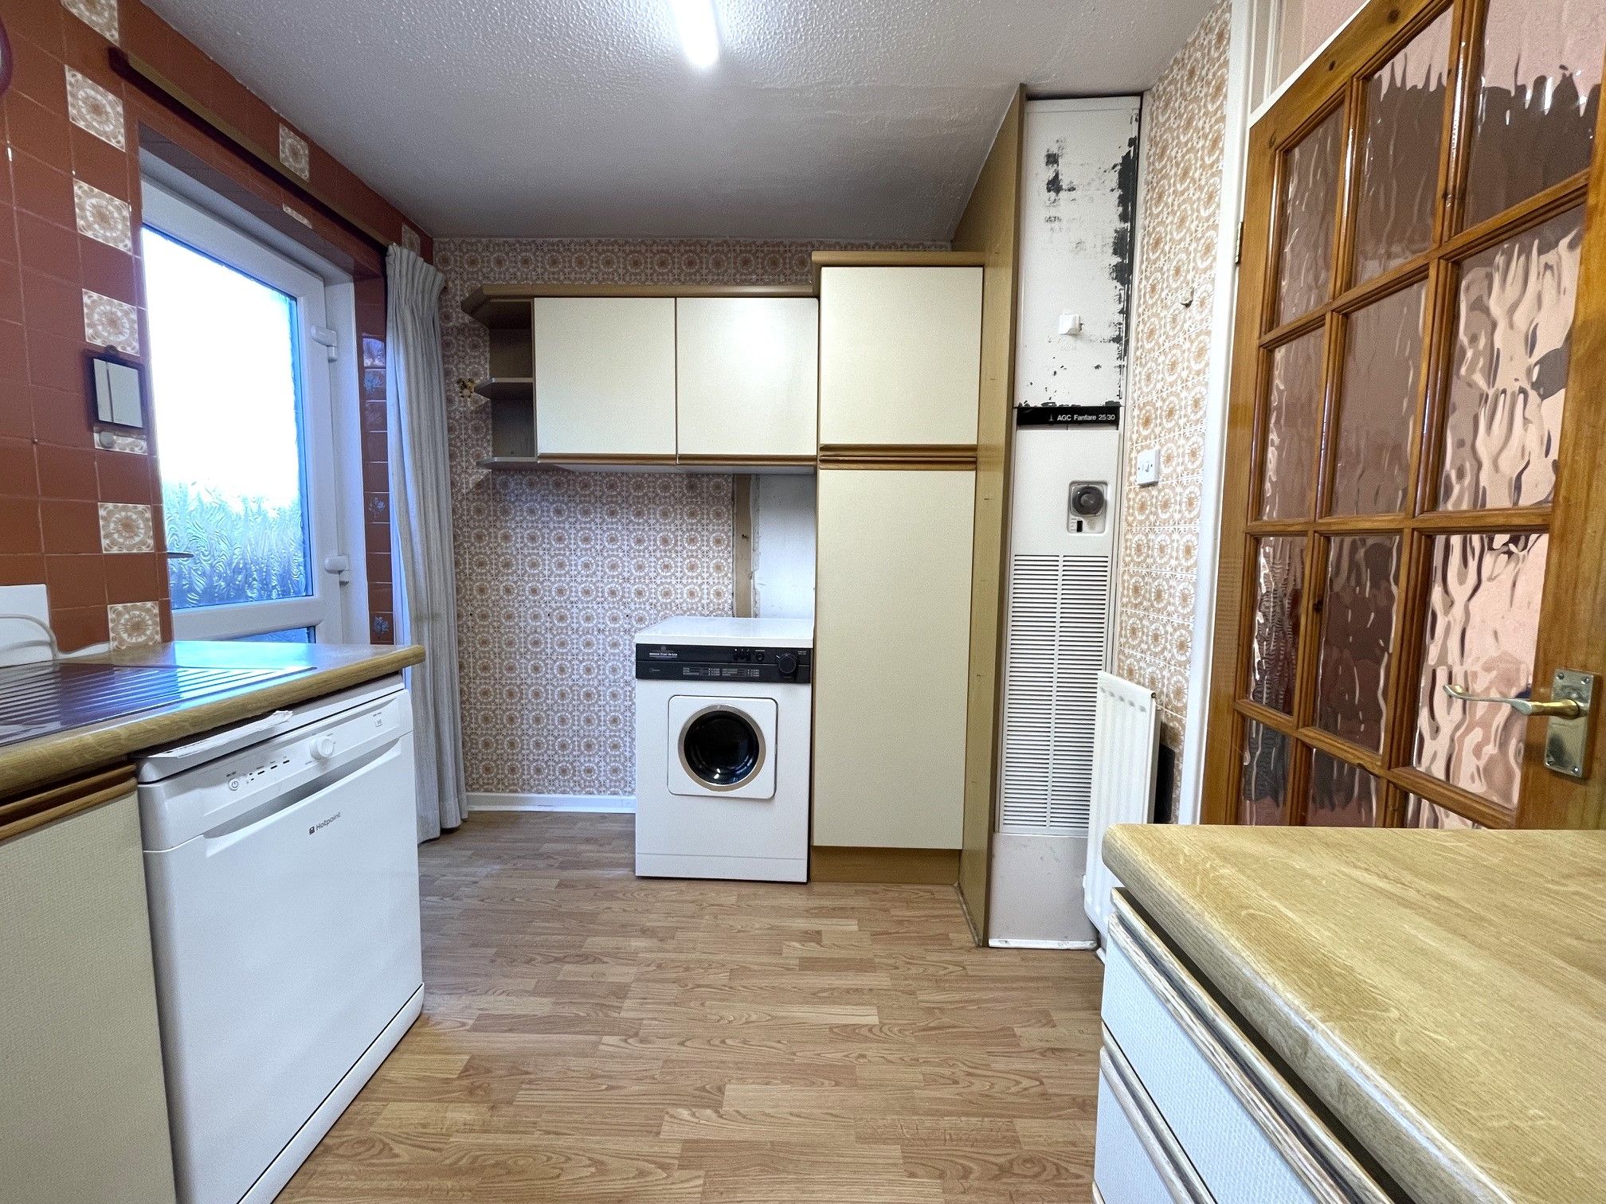
Kitchen - 7'2 x 11'6 (2.21m x 3.56m) - Laminate flooring, range of fitted base and wall units with work surfaces, space for a freestanding cooker, washing machine, dishwasher and fridge/freezer. Stainless steel sink with mixer tap below a rear-facing UPVC double glazed window. UPVC door to the rear garden. Wall mounted radiator.
First Floor Landing - Carpeted landing with access to 2 bedrooms, bathroom and loft hatch.
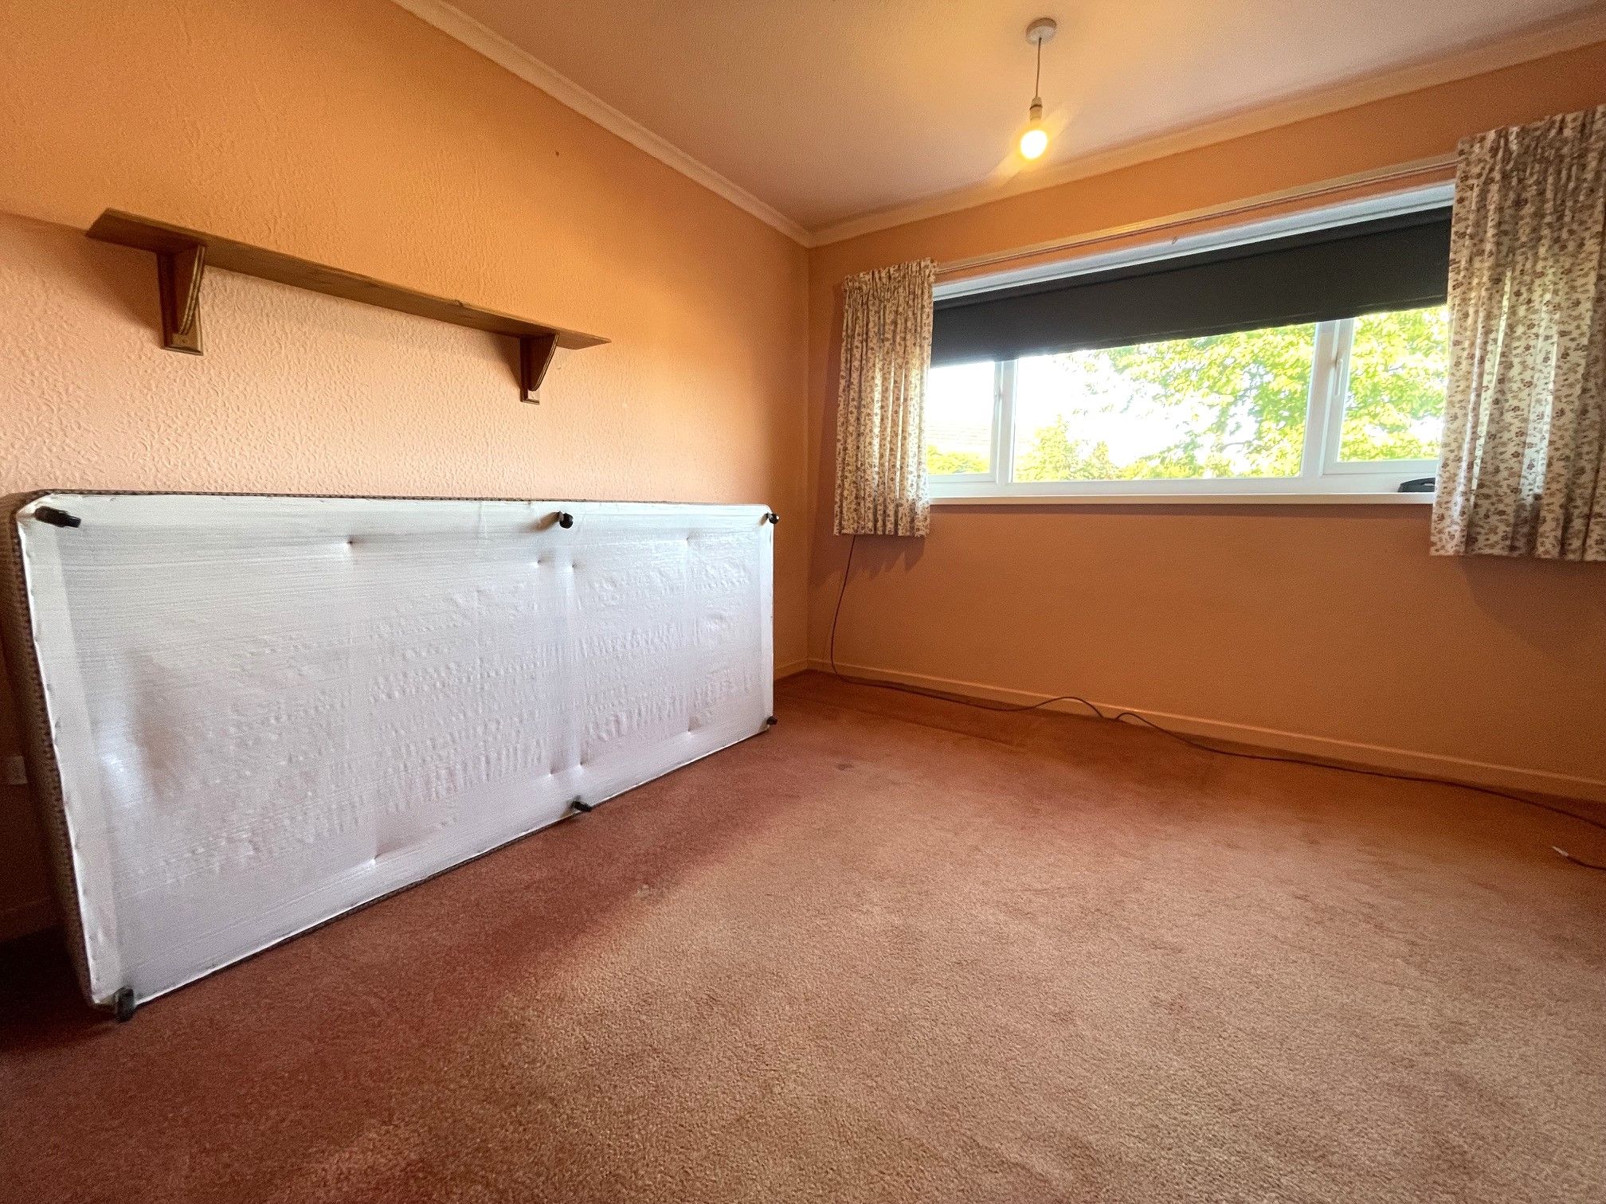
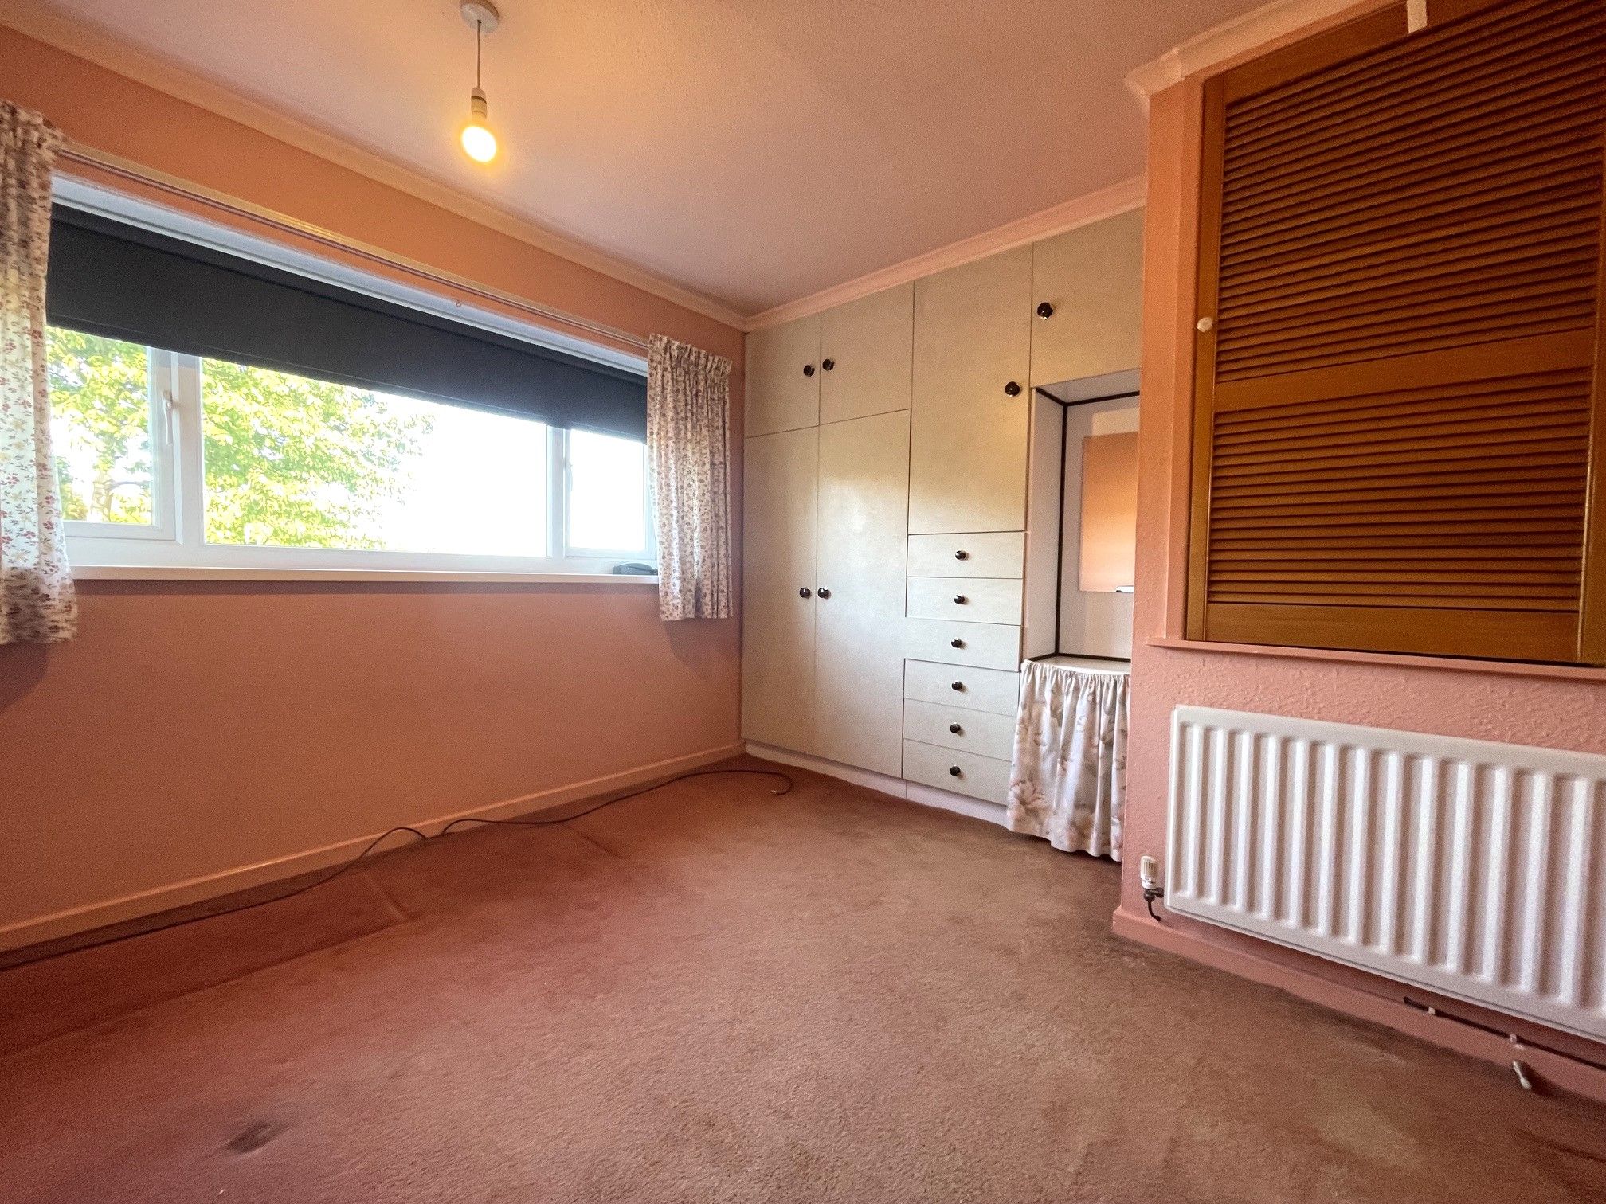
Bedroom One - 9'4 x 11'5 (2.86m x 3.50m) - Carpeted bedroom, rear-facing UPVC double glazed window. Built-in cupboard with a Baxi gas combination boiler. Fitted wardrobe and wall mounted radiator.
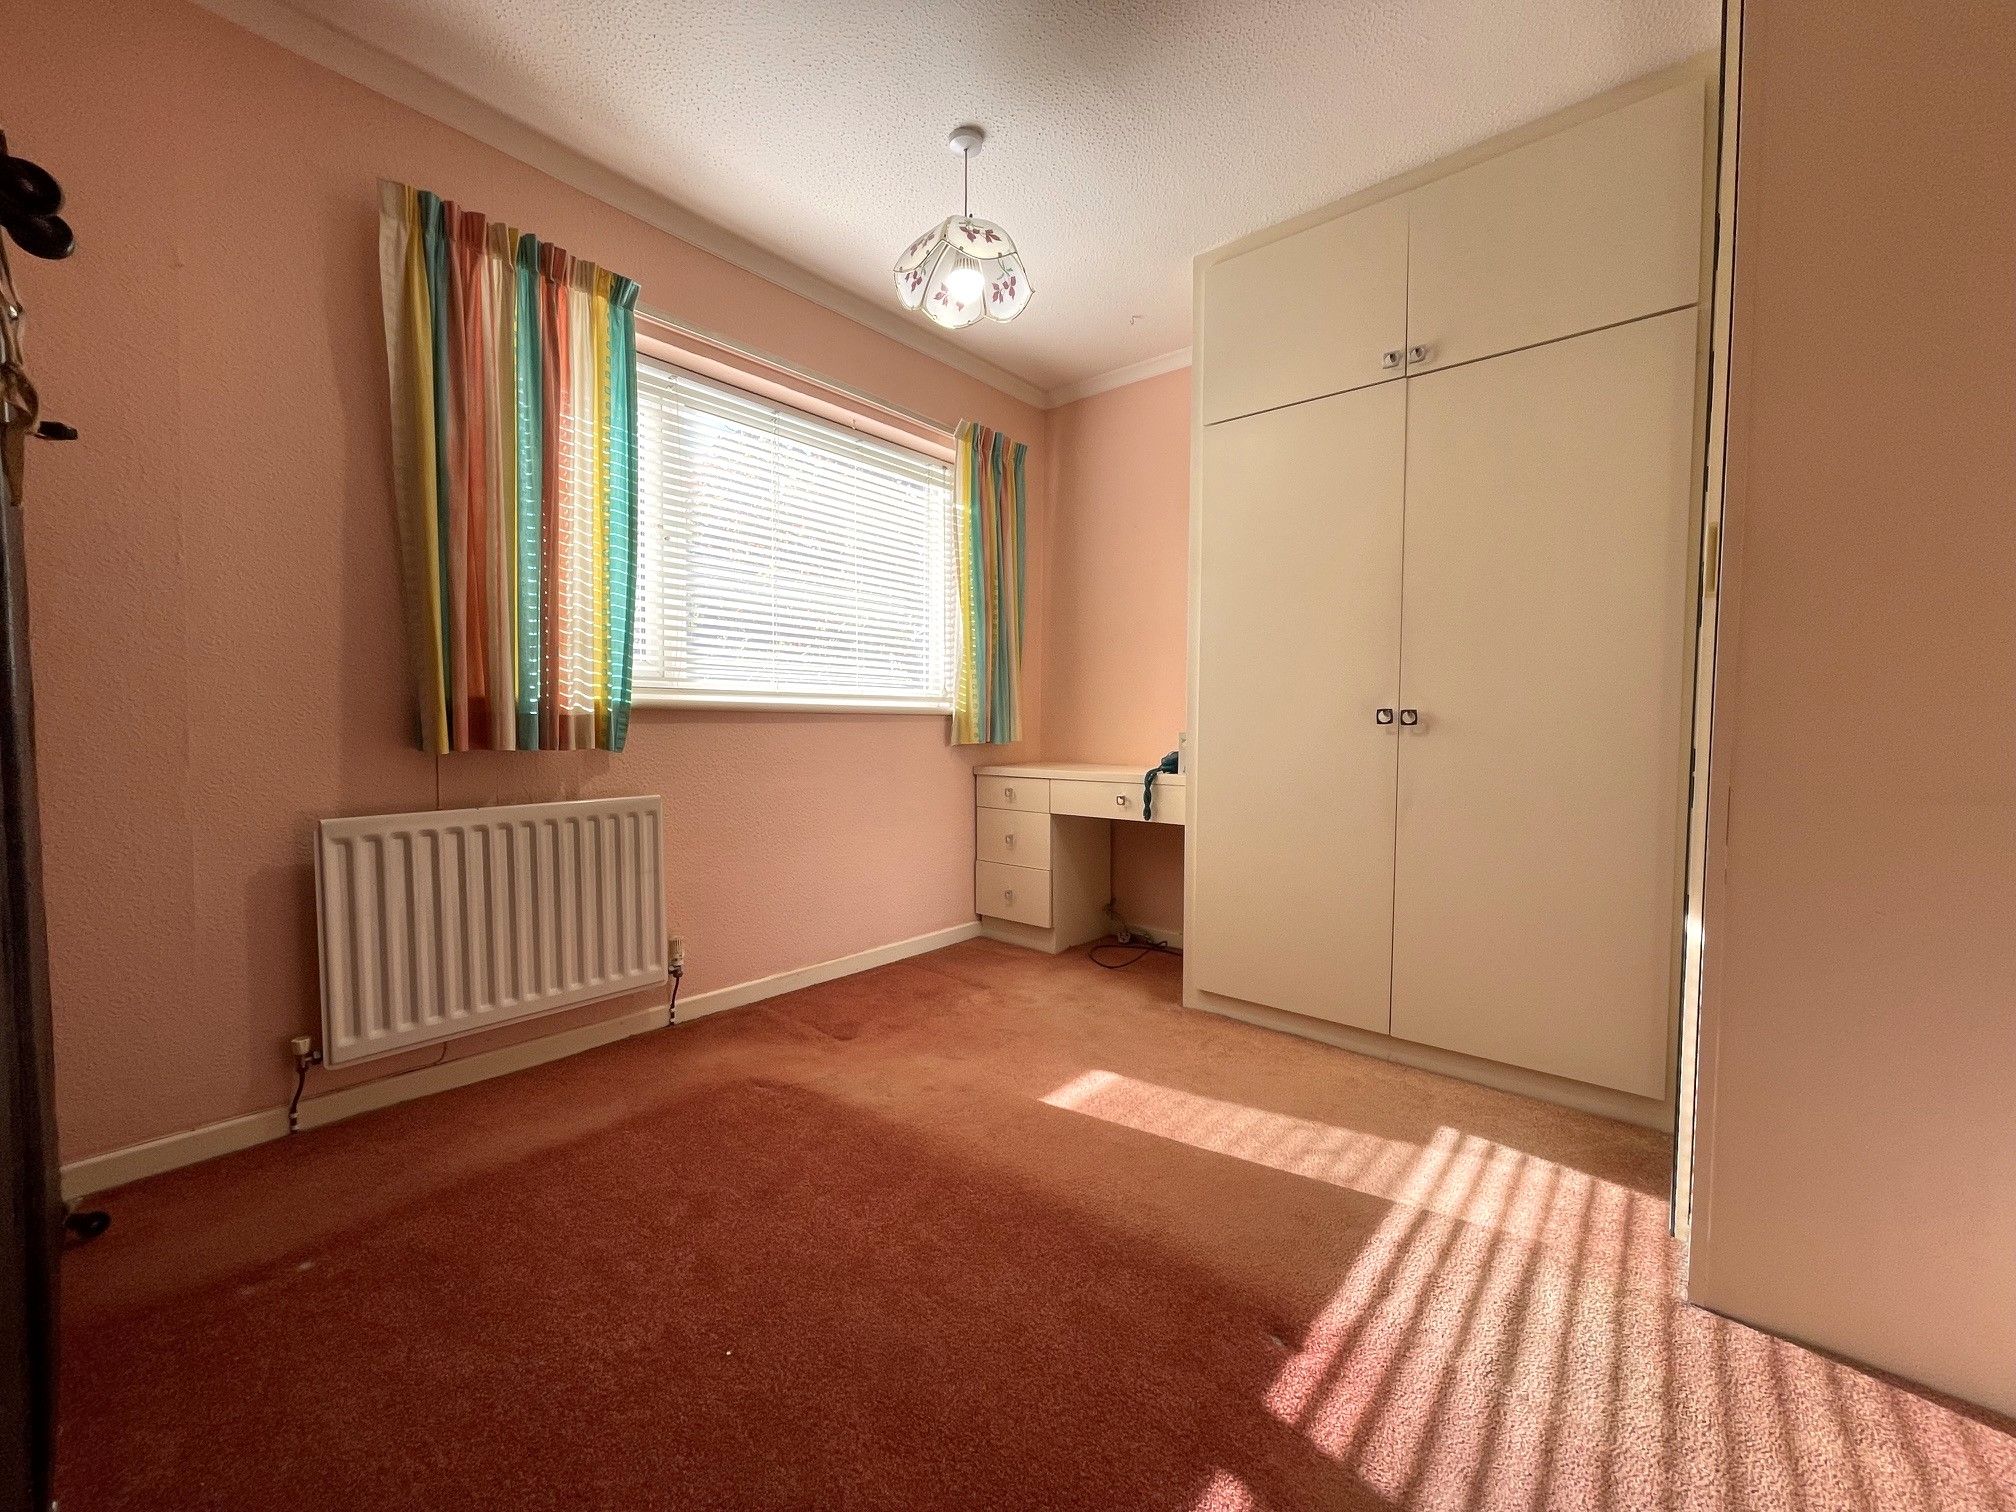
Bedroom Two - 8'8 x 11'5 (2.70m x 35.0m) - Carpeted bedroom with a forward-facing UPVC double glazed window, fitted wardrobe and wall mounted radiator.
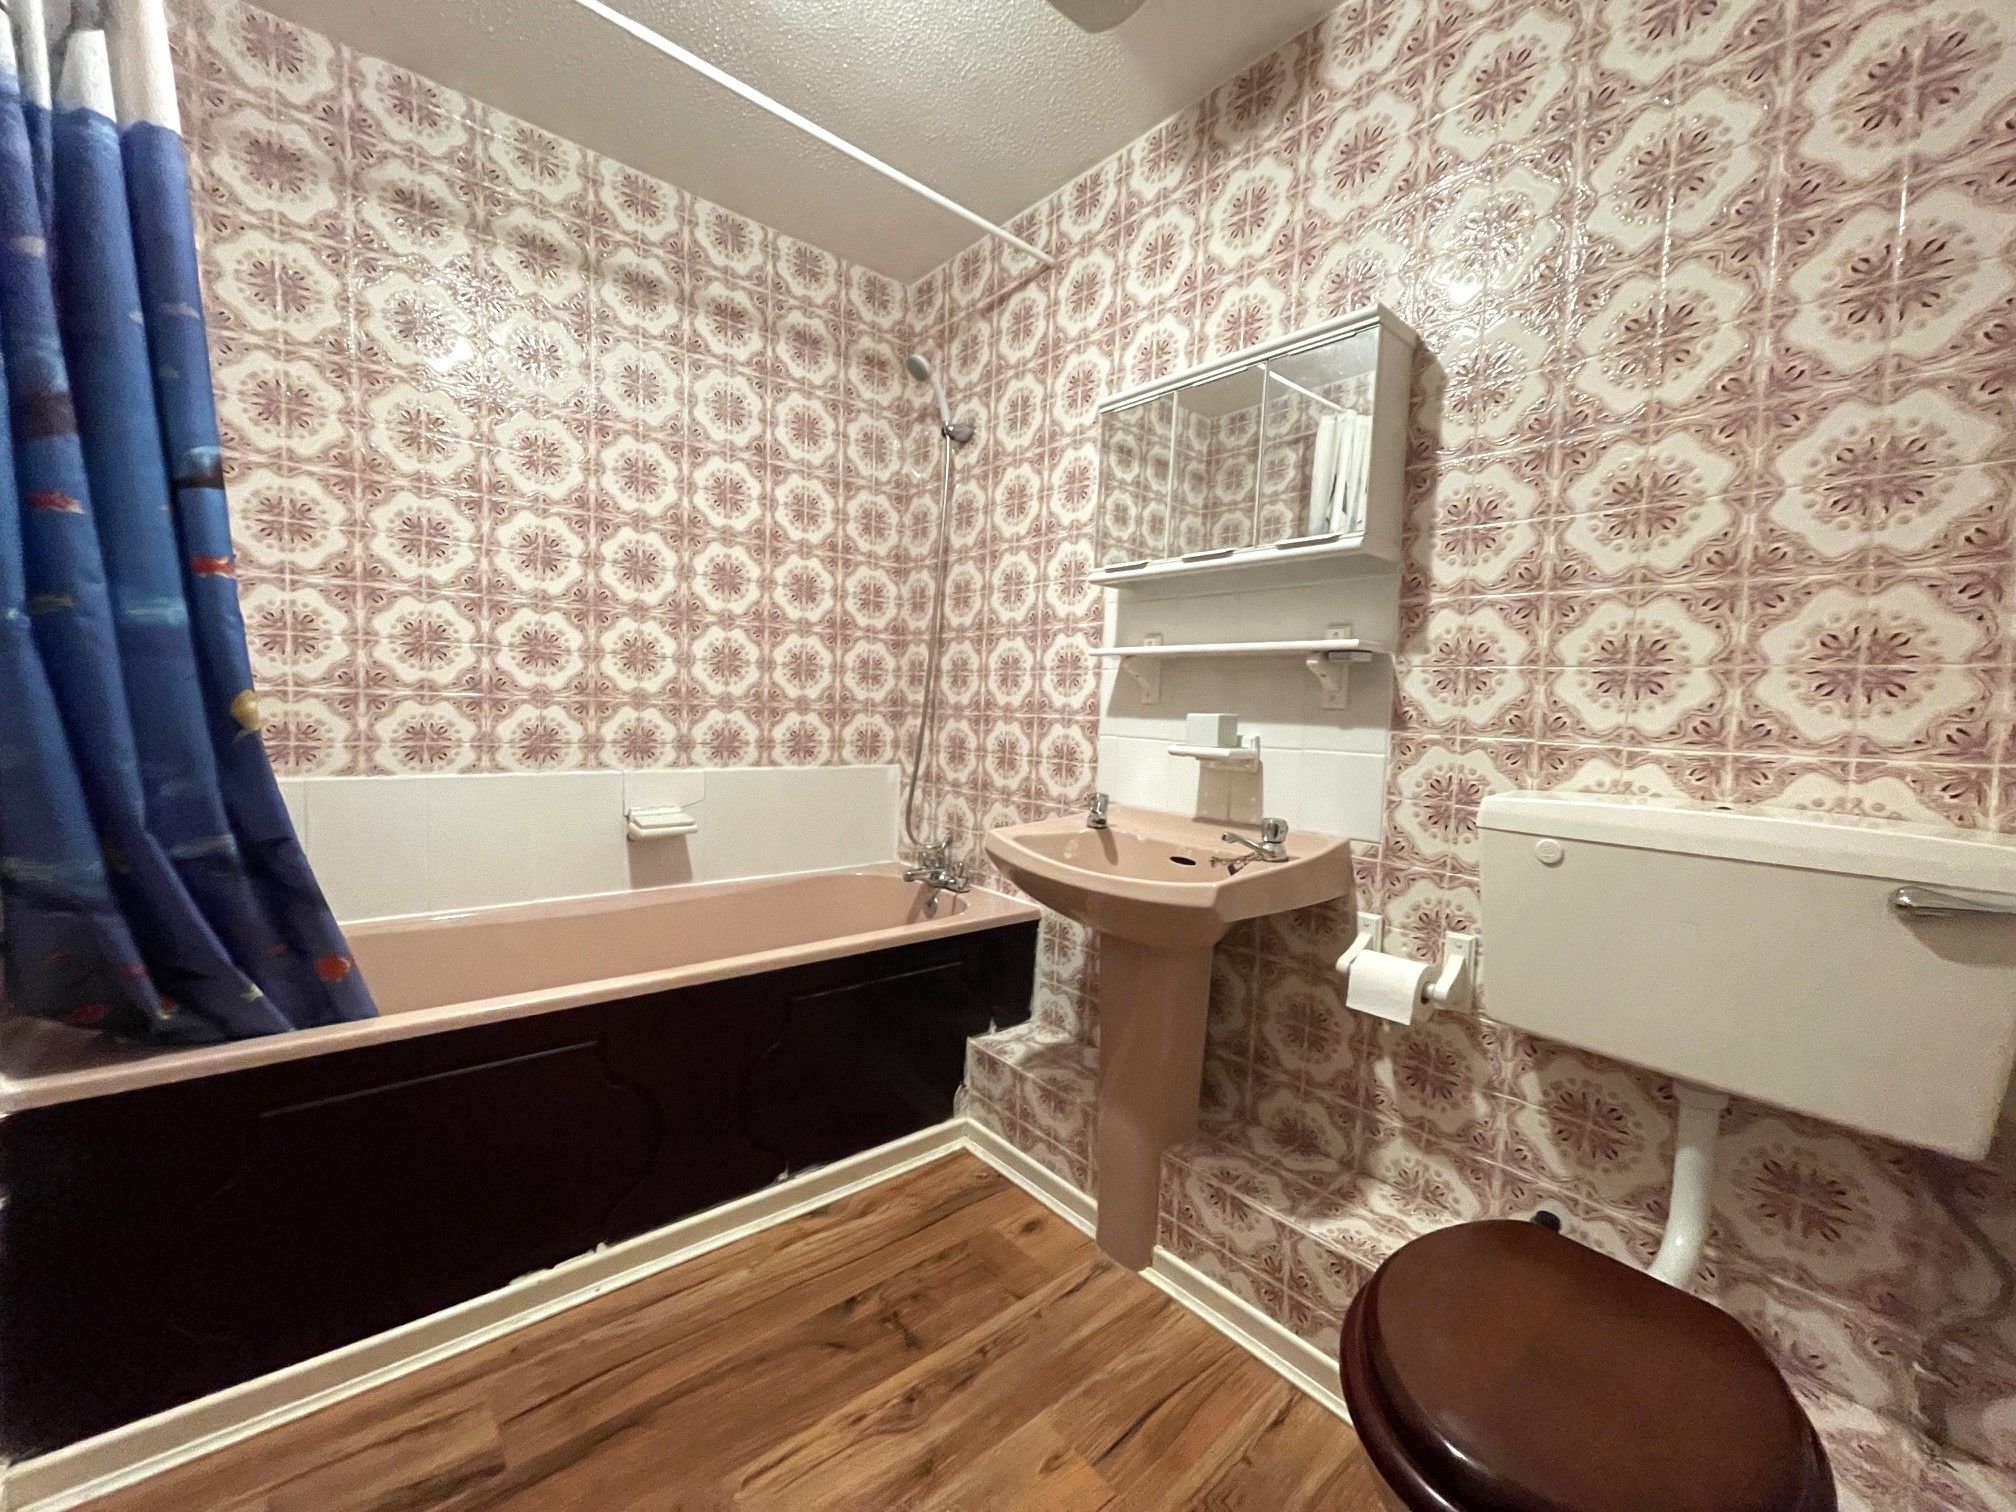
Bathroom - 7'87'8 x 5'1 (2.39m x 1.56m) - Laminate flooring and tiled splashback. Access to a toilet, wash basin and bath with a fitted mains mixer handheld shower unit. Wall mounted radiator and extractor fan.
Exterior - Gardens to the front and rear and a separate garage in a block towards the rear (fifth one along on the left).
Property Reference COR-1JY115F1TF0