- The North East's Leading Estate Agent
- 0191 3894966
- 0777 5428742

By visiting our site, you agree to our privacy and cookie policy regarding cookies, tracking statistics etc.
Fill in the short form below and we will get straight back to you. Alternatively give us a call on: 0191 3894966 or 0777 5428742.
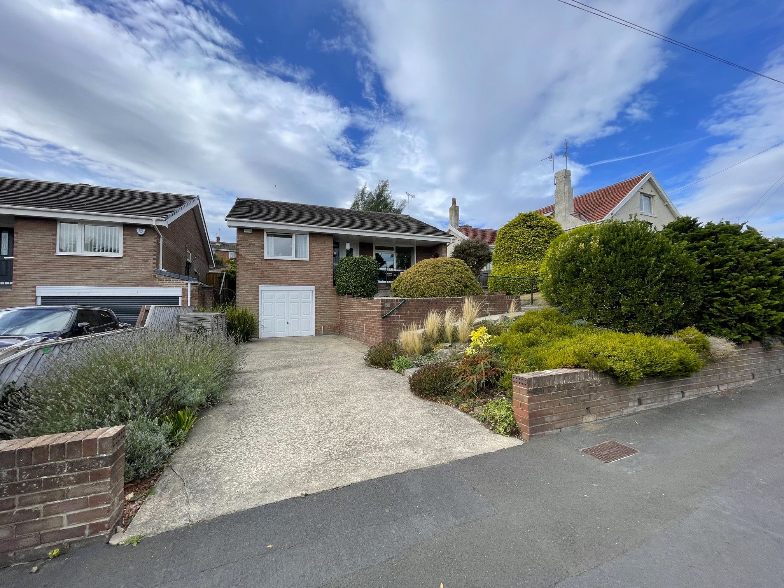
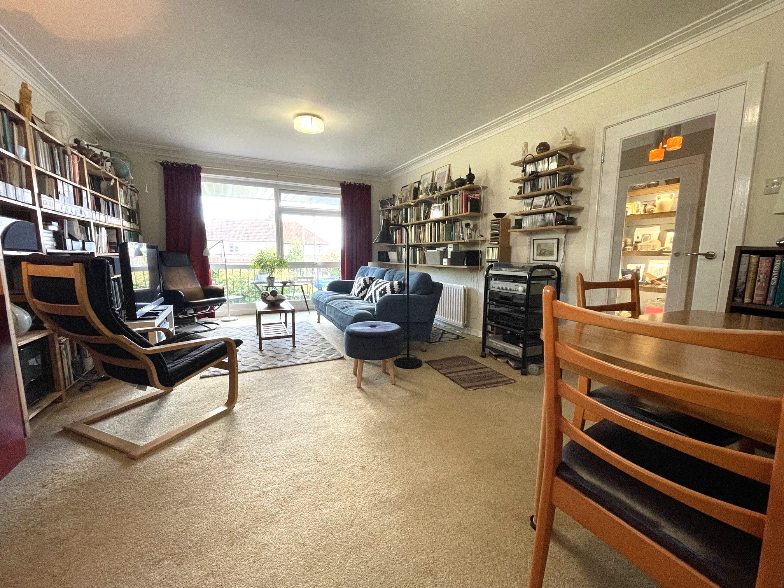
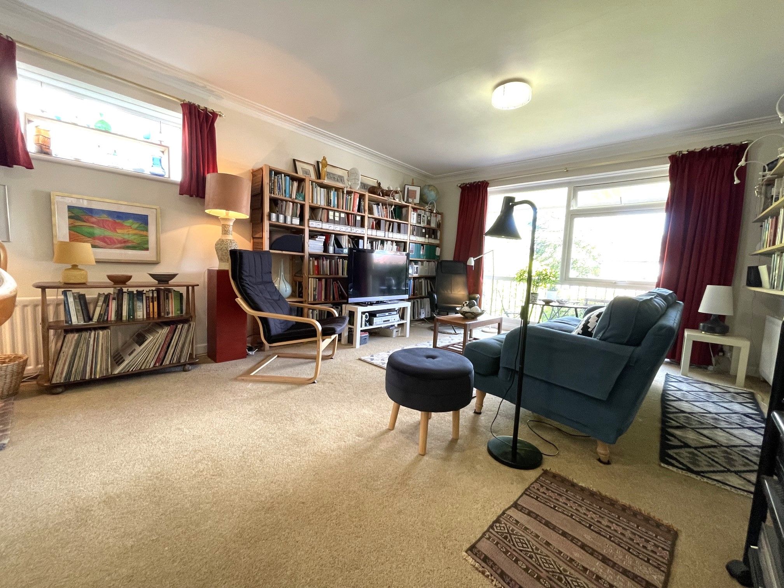
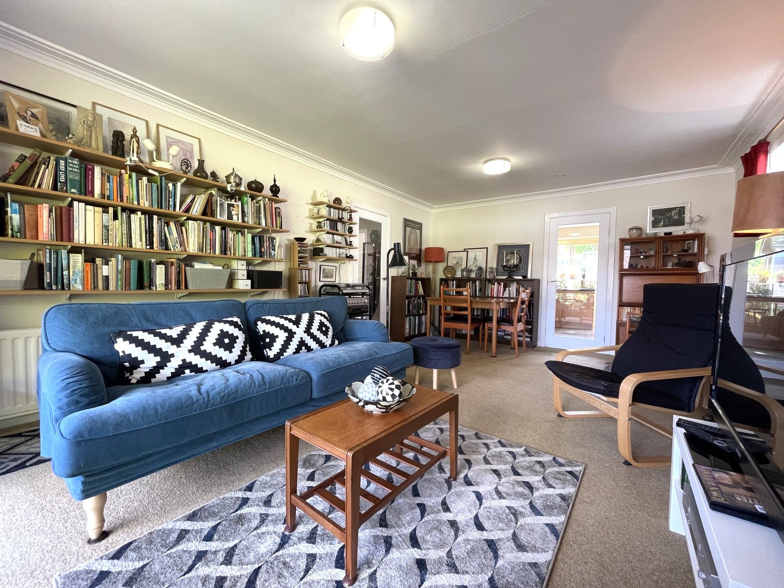
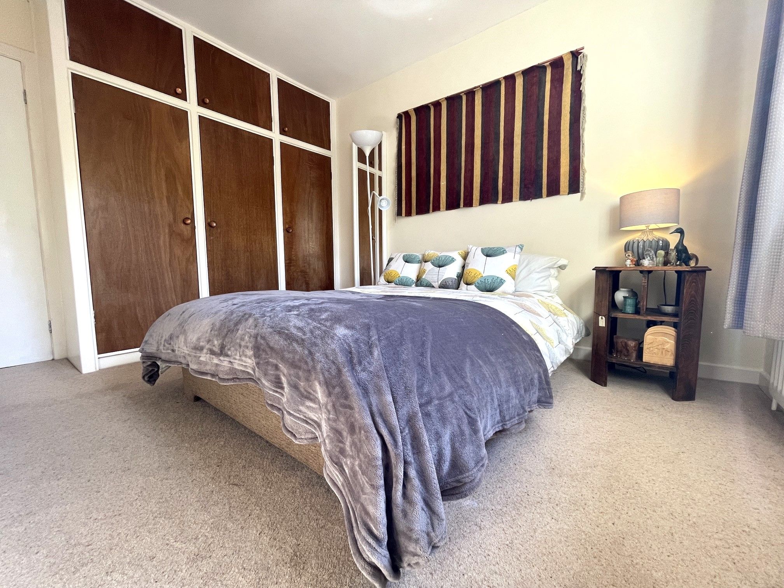
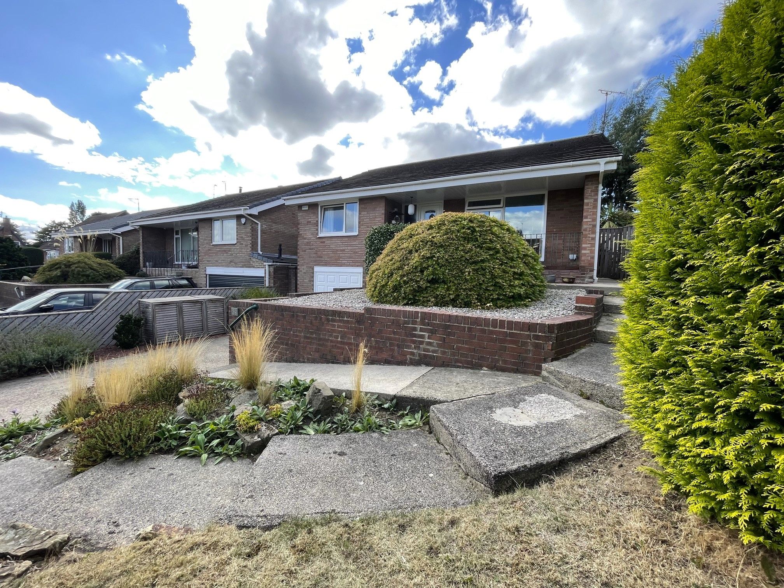
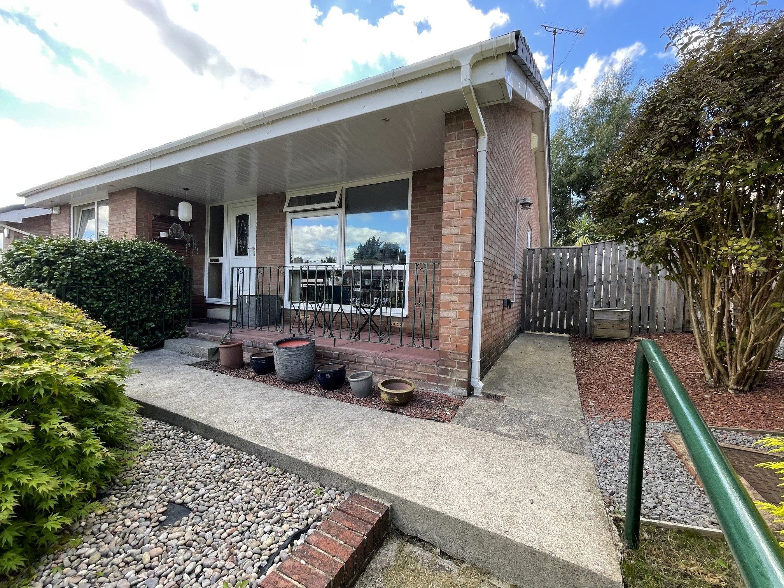
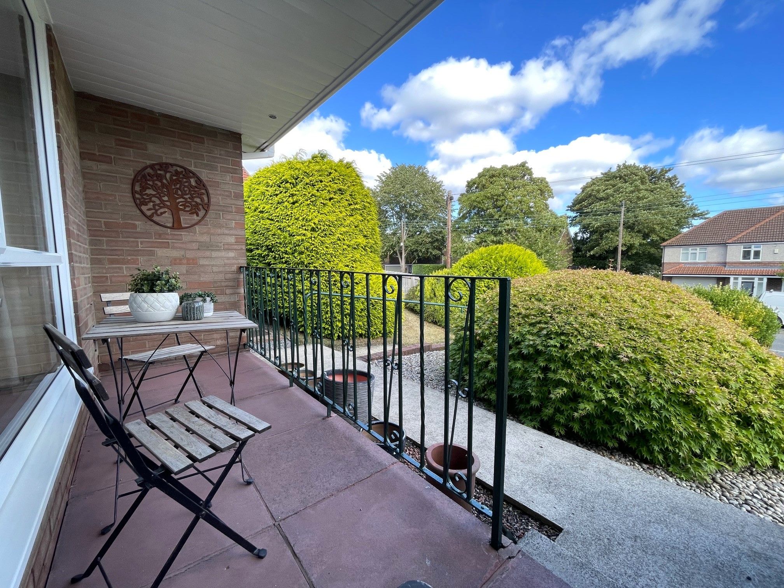
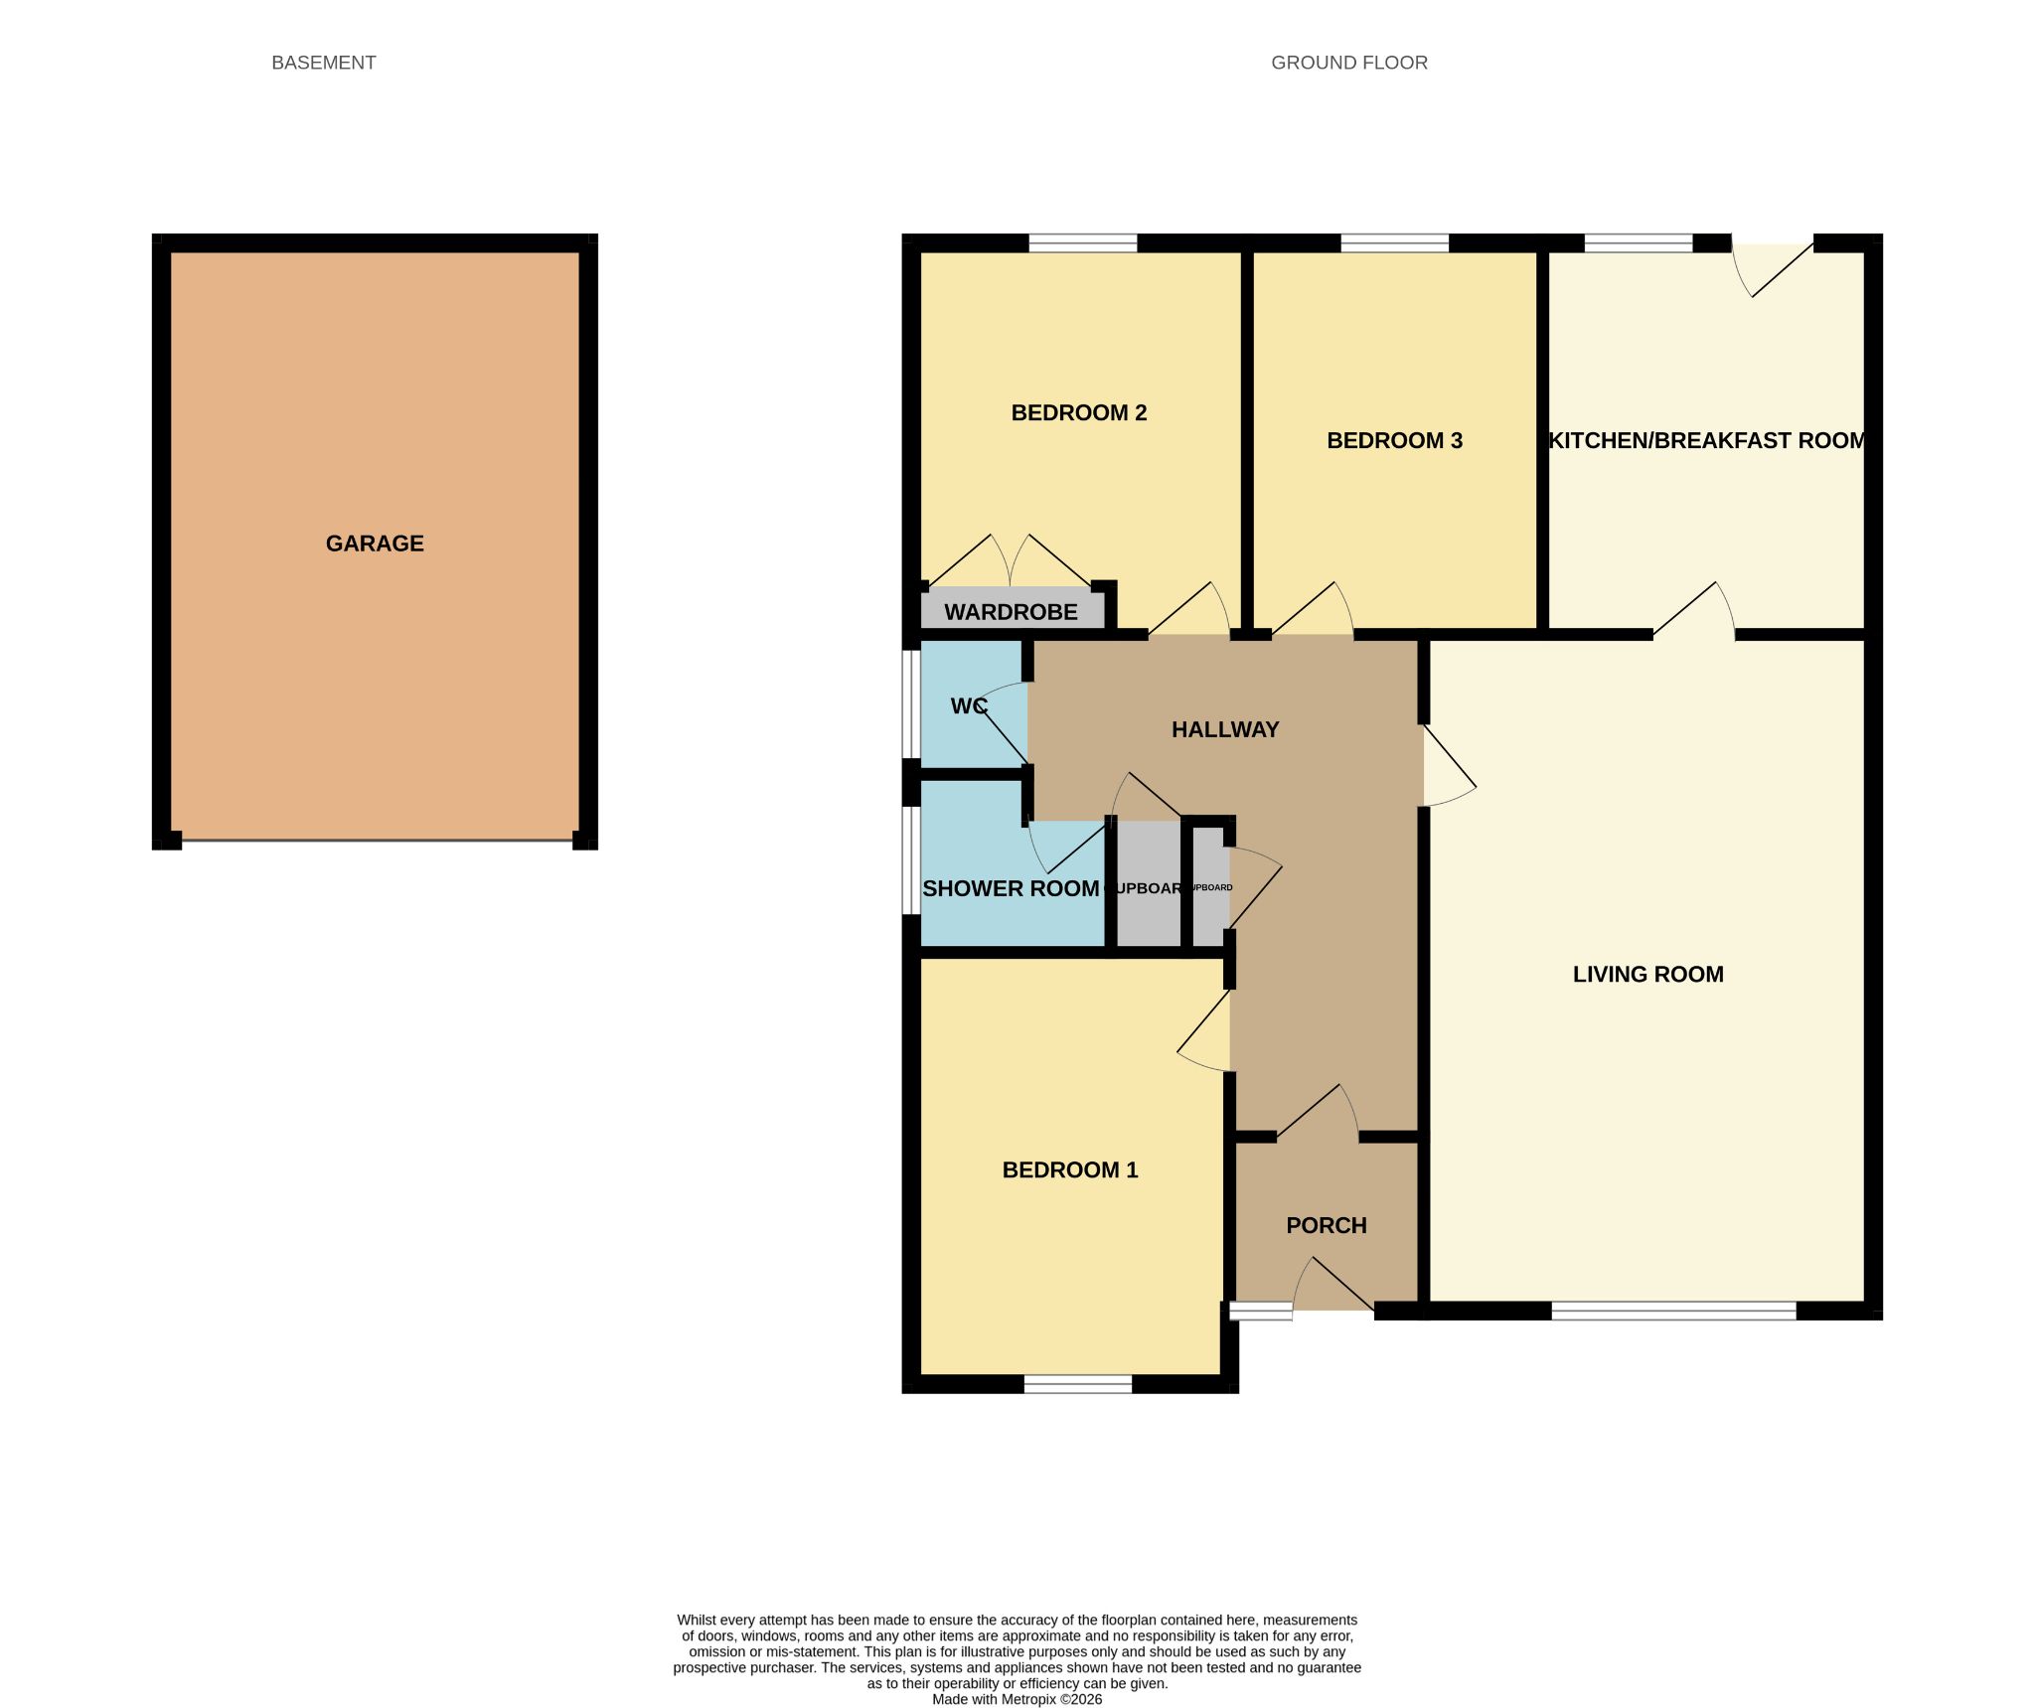
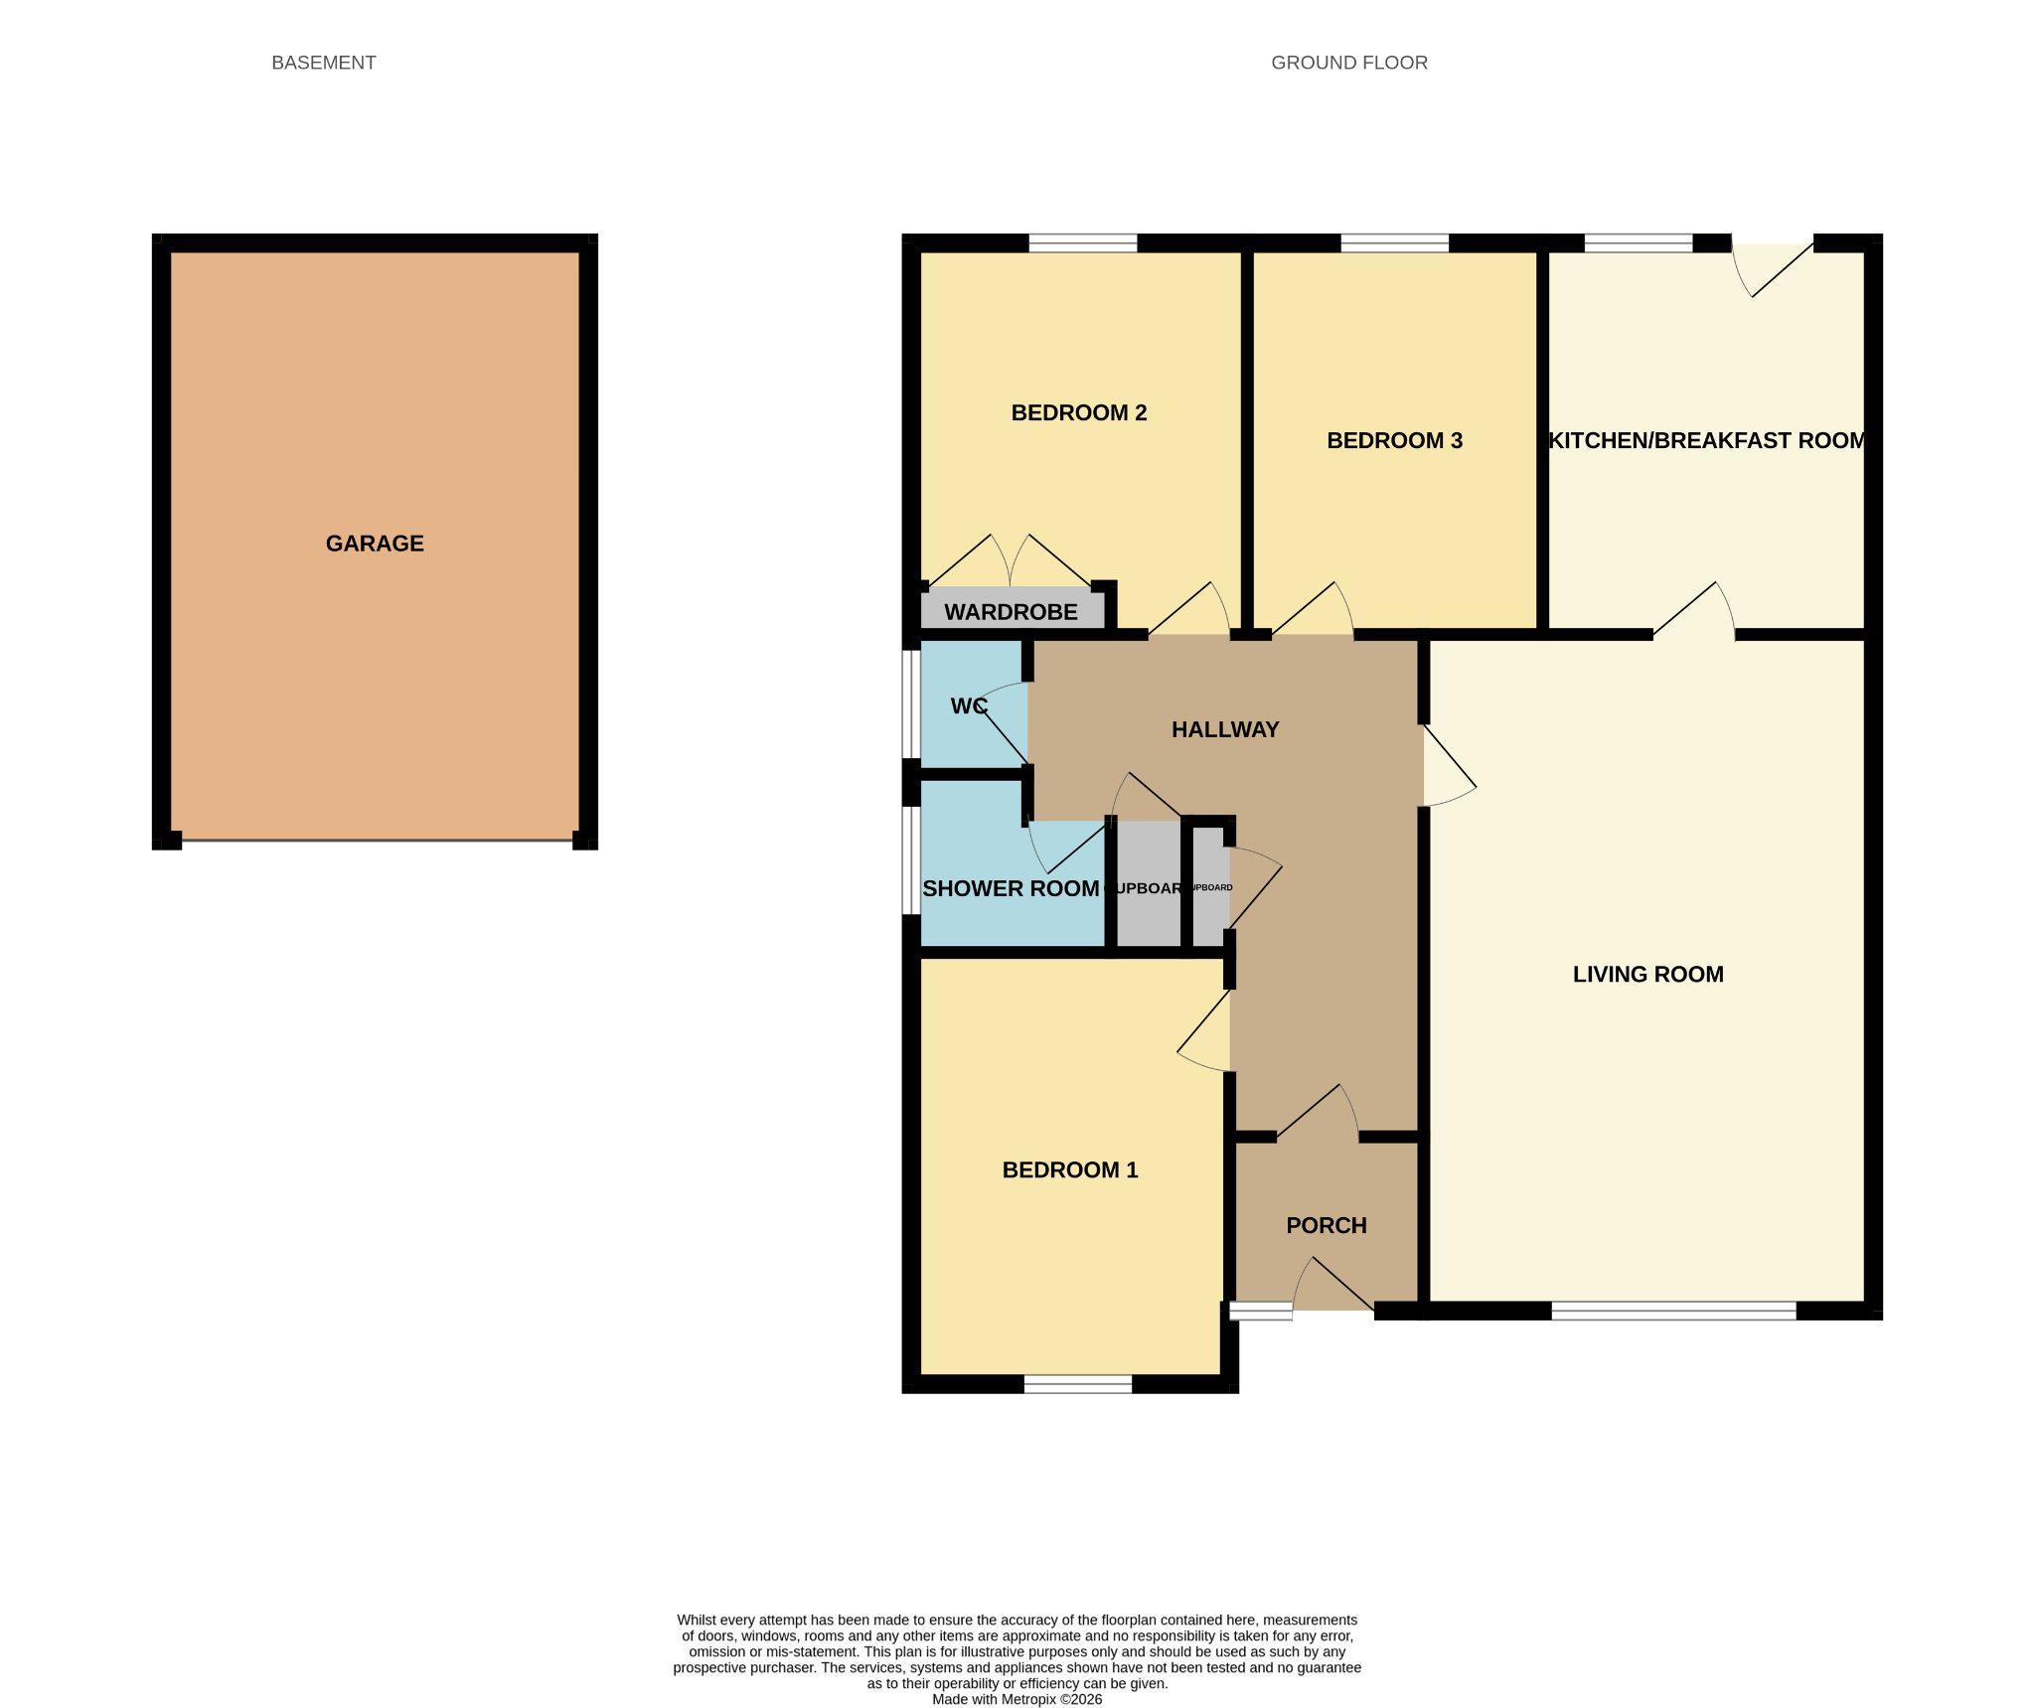
An exceptional opportunity to acquire 39 Newcastle Road, Chester-le-Street, DH3 3TZ - a distinctive, detached mid-century bungalow in an elevated setting on one of the town's most desirable approaches. Built in 1972 as one of only three of its design, it offers architectural character, privacy and an established plot close to the town centre. Coming to the market for only the second time since new, the property retains strong period appeal whilst having had some thoughtful updating. The split-level design makes excellent use of its elevated position, with an integral garage below the main accommodation and a sheltered inset veranda adding kerb appeal. Inside, the bright and private living space features floor-to-ceiling east-facing glazing, natural light from two aspects, and mature tree views, with room for sitting and dining areas. The adjoining kitchen overlooks the established rear garden. Bedrooms are arranged to the south side, including a front principal bedroom above the garage, a rear double bedroom and a third single bedroom, both with garden aspects.
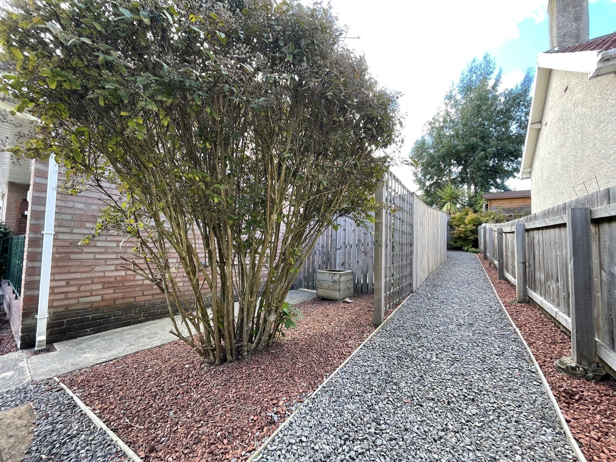
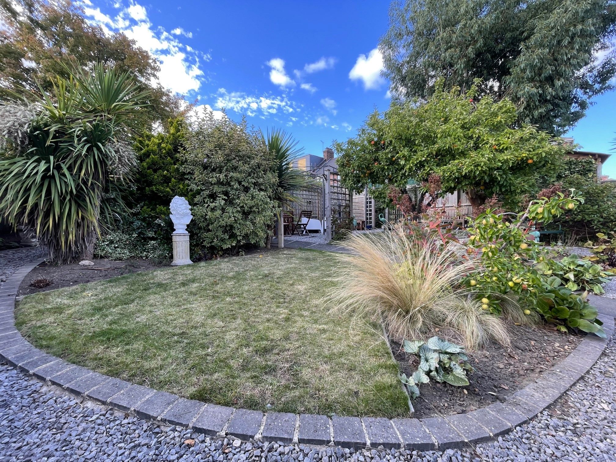
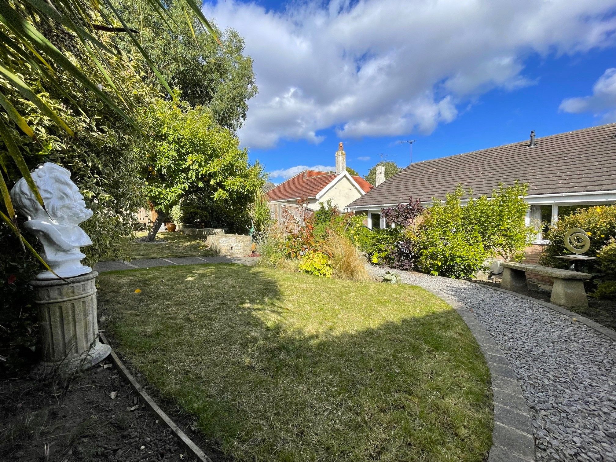
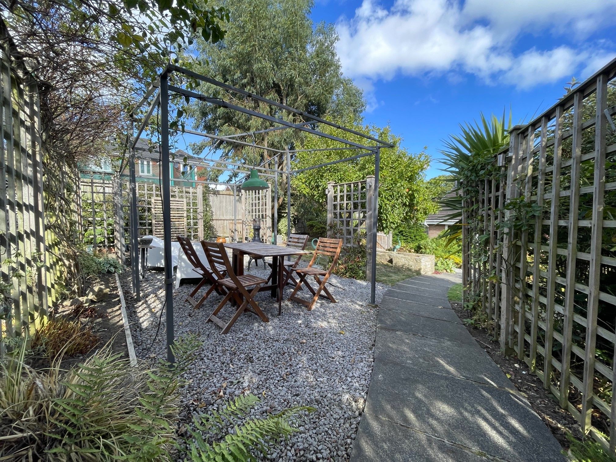
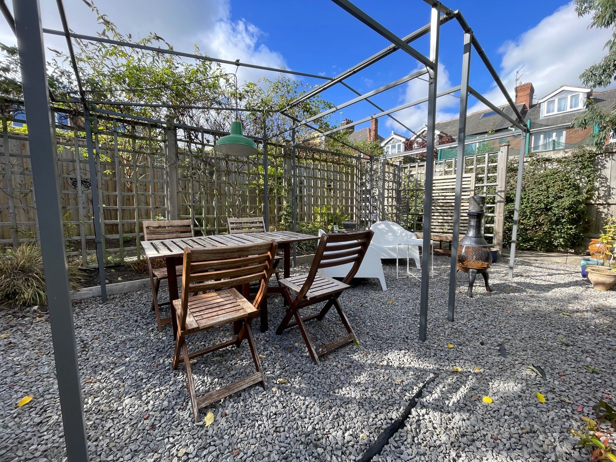
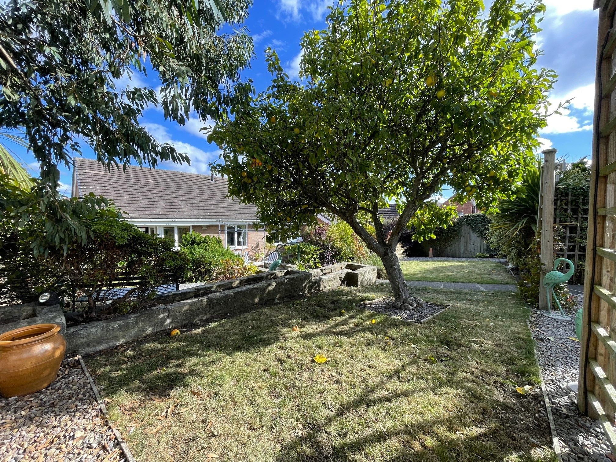
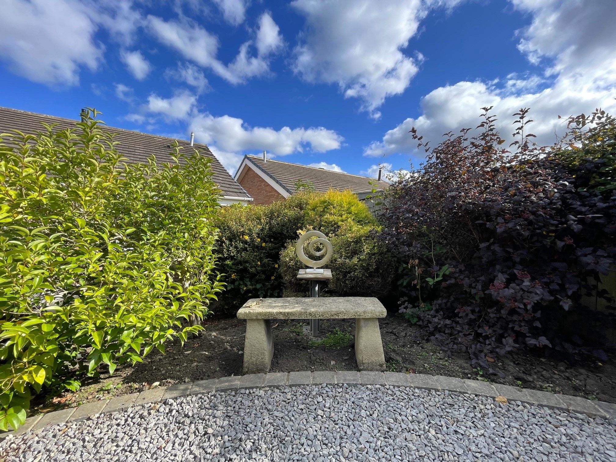
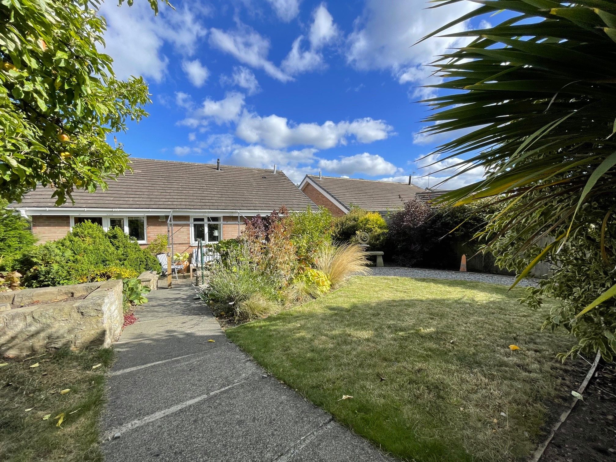
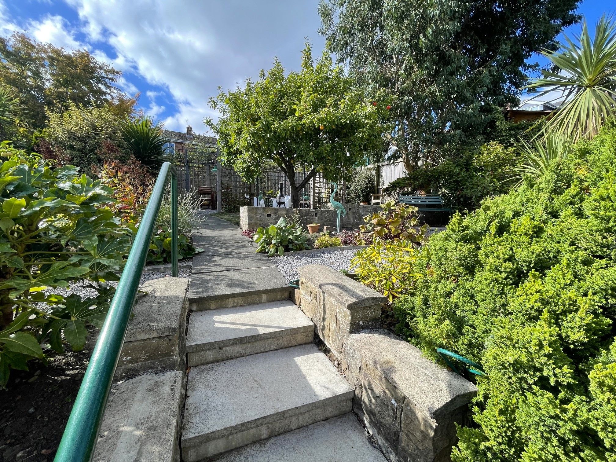
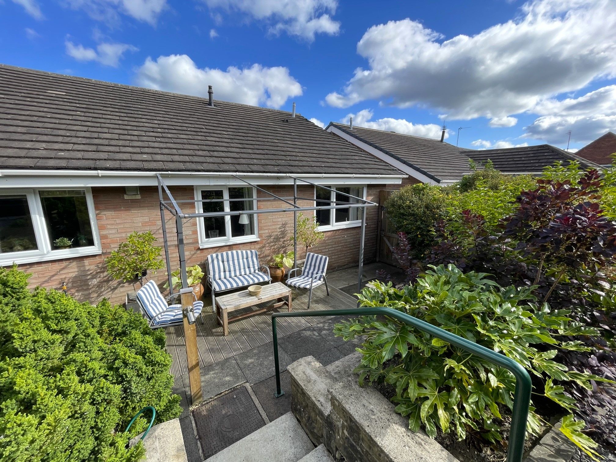
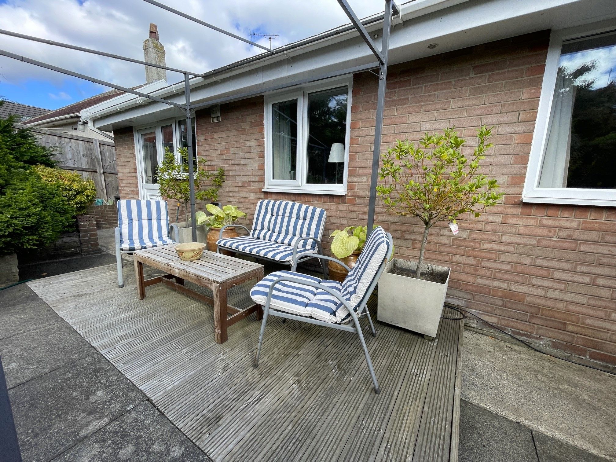
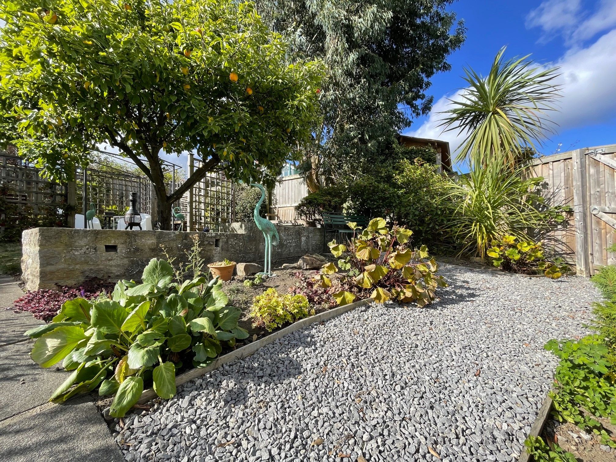
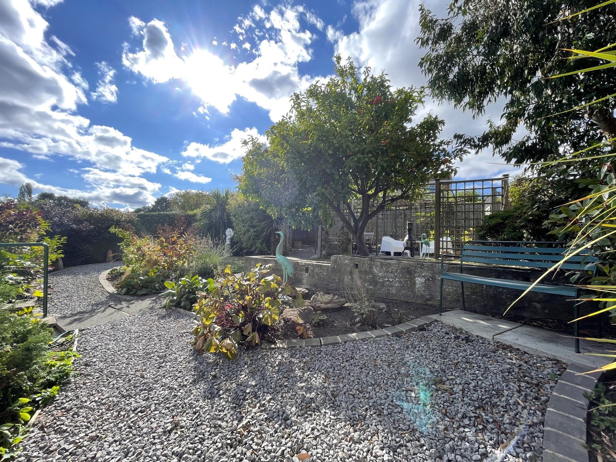
The gardens to the front, side and and rear are both of an impressive scale thanks to the sheer size of the overall plot and are stunningly presented with numerous wellkept plants and trees. The rear of the bungalow is westerly-facing and open to the south and offers not only a decked area but also a larger gravelled patio area, perfect for entertaining on those long summer days and warm evenings. The land to the right-hand (north) gable end has been thoughtfully landscaped to offer extra privacy and offers two access points from the front to the rear. The rear garden is also accessed from steps against the left-hand gable end. An Integral garage is located at the far end of the long drive with a manual up and over door and has electricity and plumbing for a utility space. The bungalow sits in a prime position close to the town centre. Newcastle Road is a five-minute walk from the town and has excellent transport links between Newcastle and Durham. Chester-le-Street Railway Station is a short drive away and the town offers many amenities, mostly consisting of local businesses.
Tenure: Freehold
Council Tax Band: E
EPC Rating: D
Room Descriptions
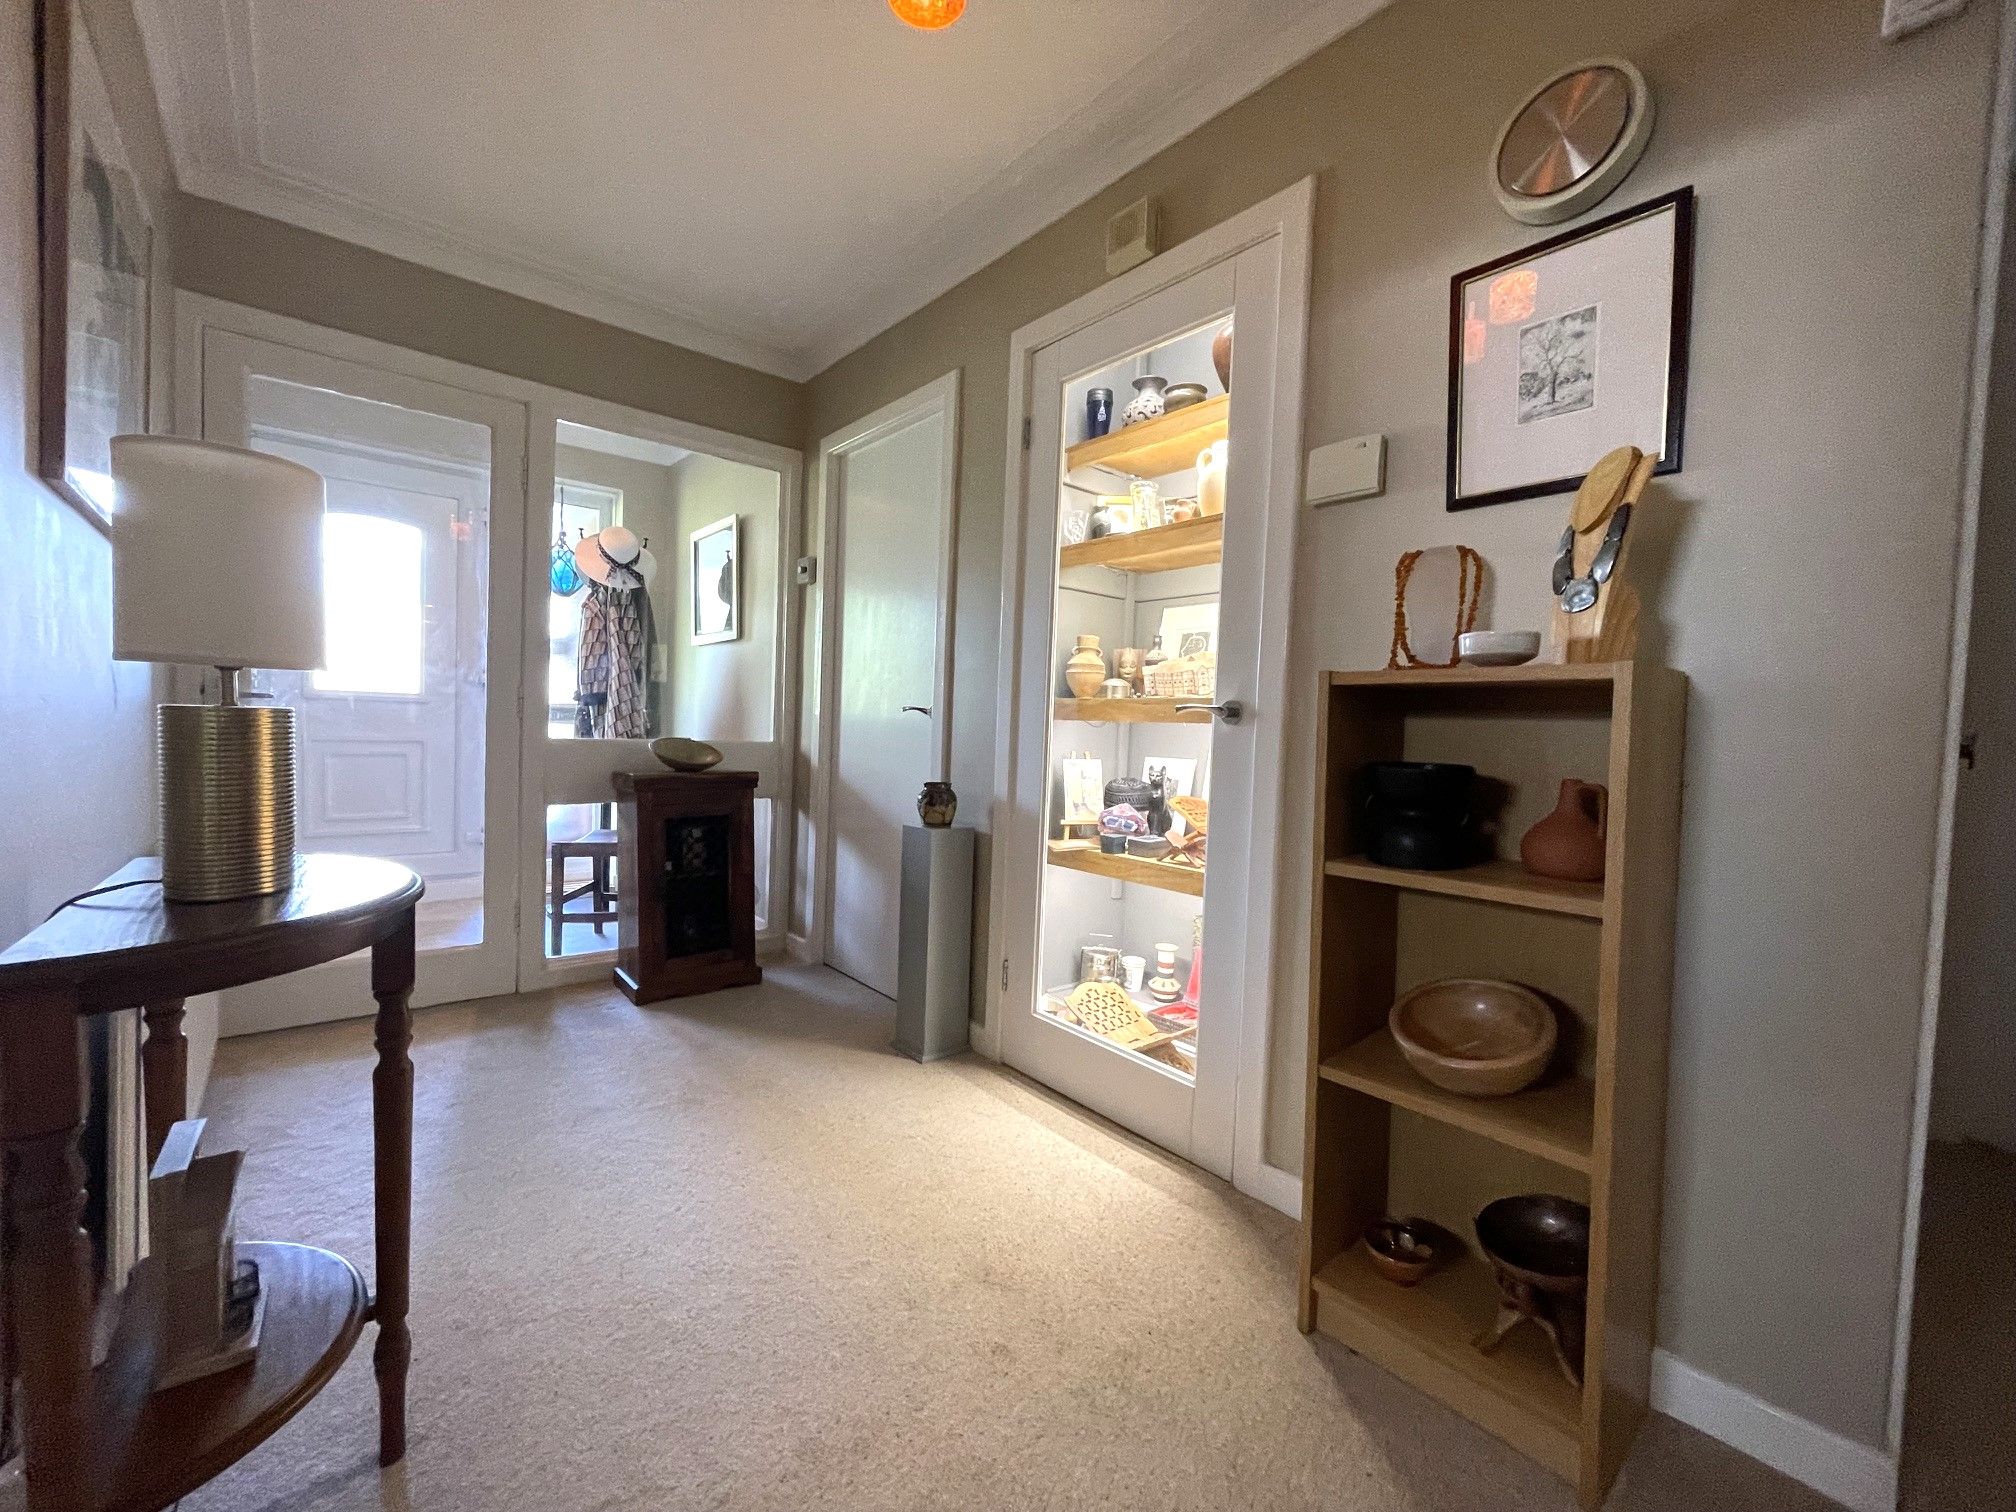
Entrance Lobby - 6' x 5'5 (1.83m x 1.66m) - Accessed via a double glazed uPVC door. This practical entrance lobby helps shield the hall from the elements and provides generous cloakroom space. leading to:Hallway - The unusually wide entrance hall creates a strong sense of space and provides circulation between the living and sleeping areas. Two cupboards (One housing the combination boiler and the other having been converted into a display unit with lighting). radiator, telephone point, coving and loft access. Loft – Newly-installed retractable metal ladder, some boarding, and a light.
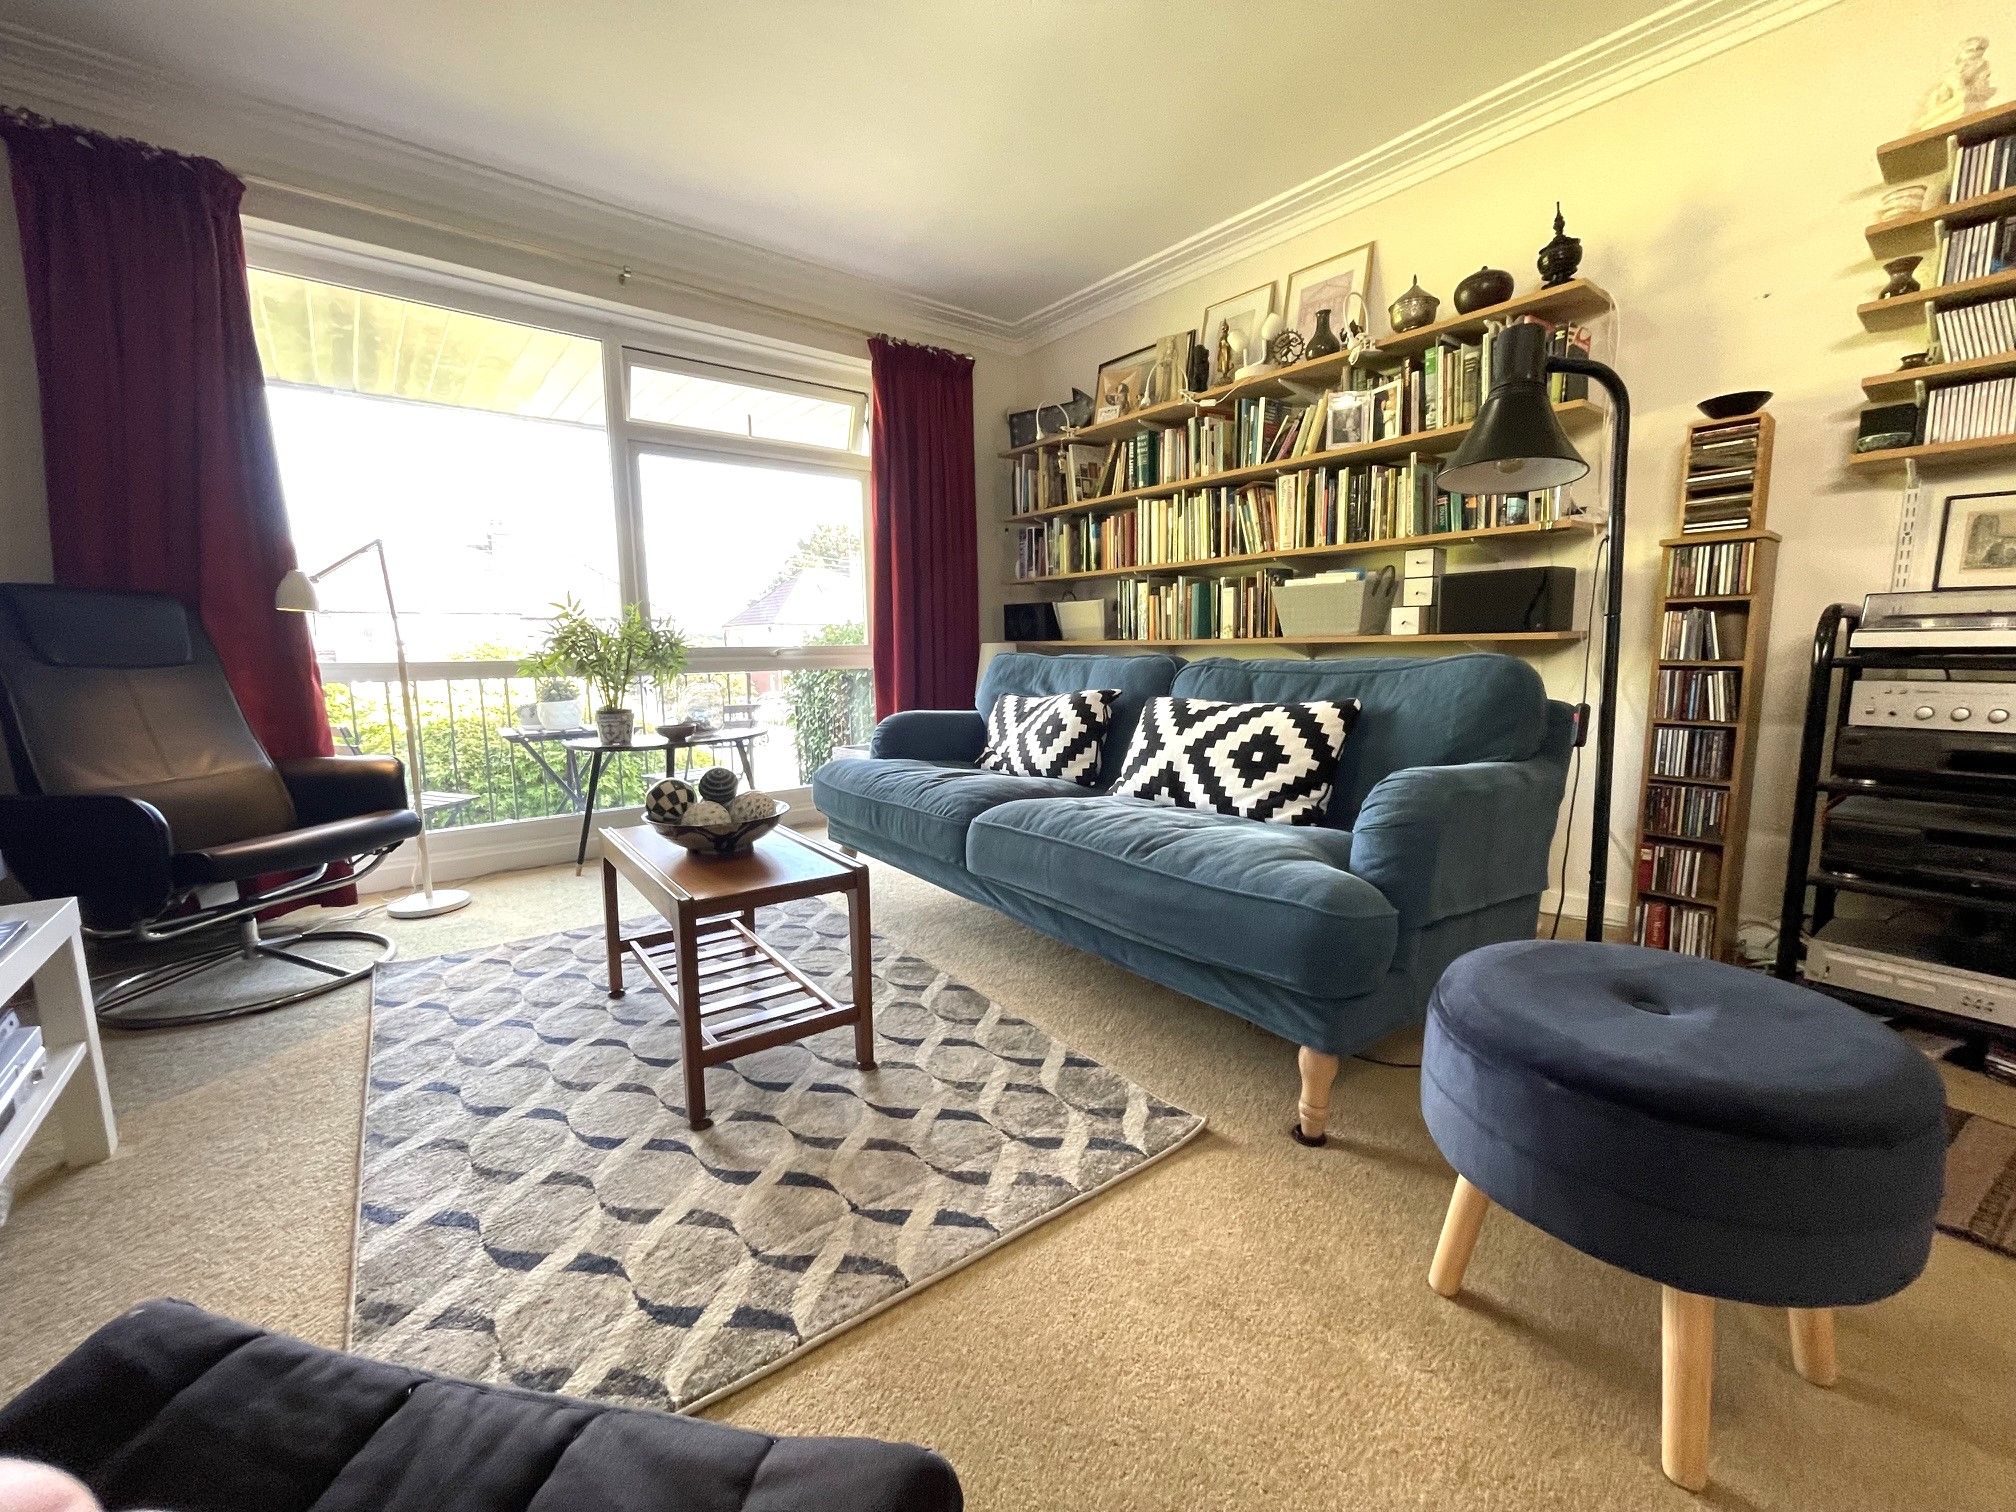
Living Room - 20'6 x 13'6 (6.31m x 4.06m) - Enjoying natural light from the east and north, the living/dining room is bright and well-established, with space for relaxed seating, television or reading at one end and dining or home working at the other. 2 x radiators, tv point.
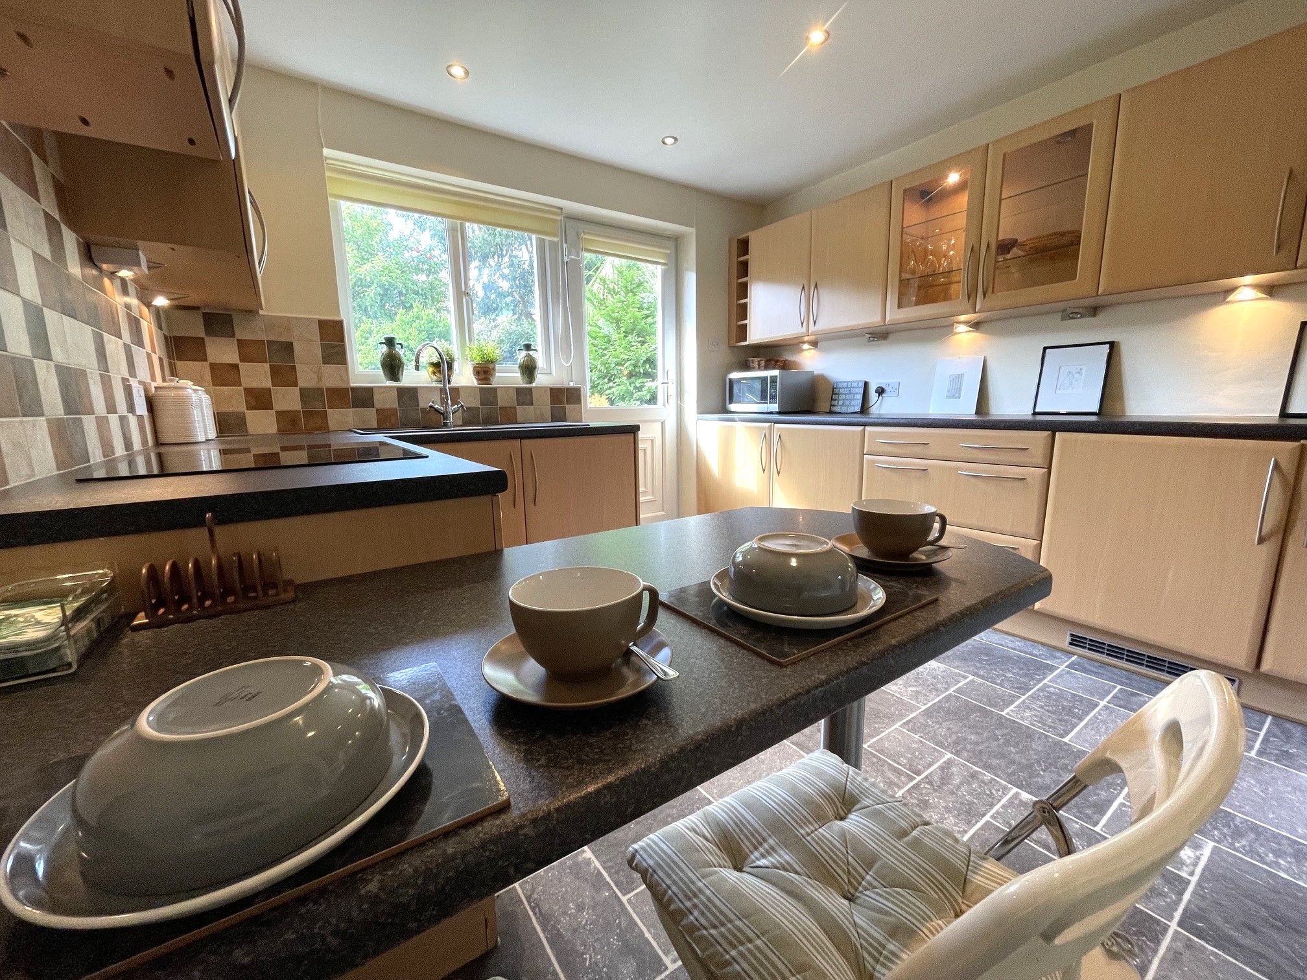
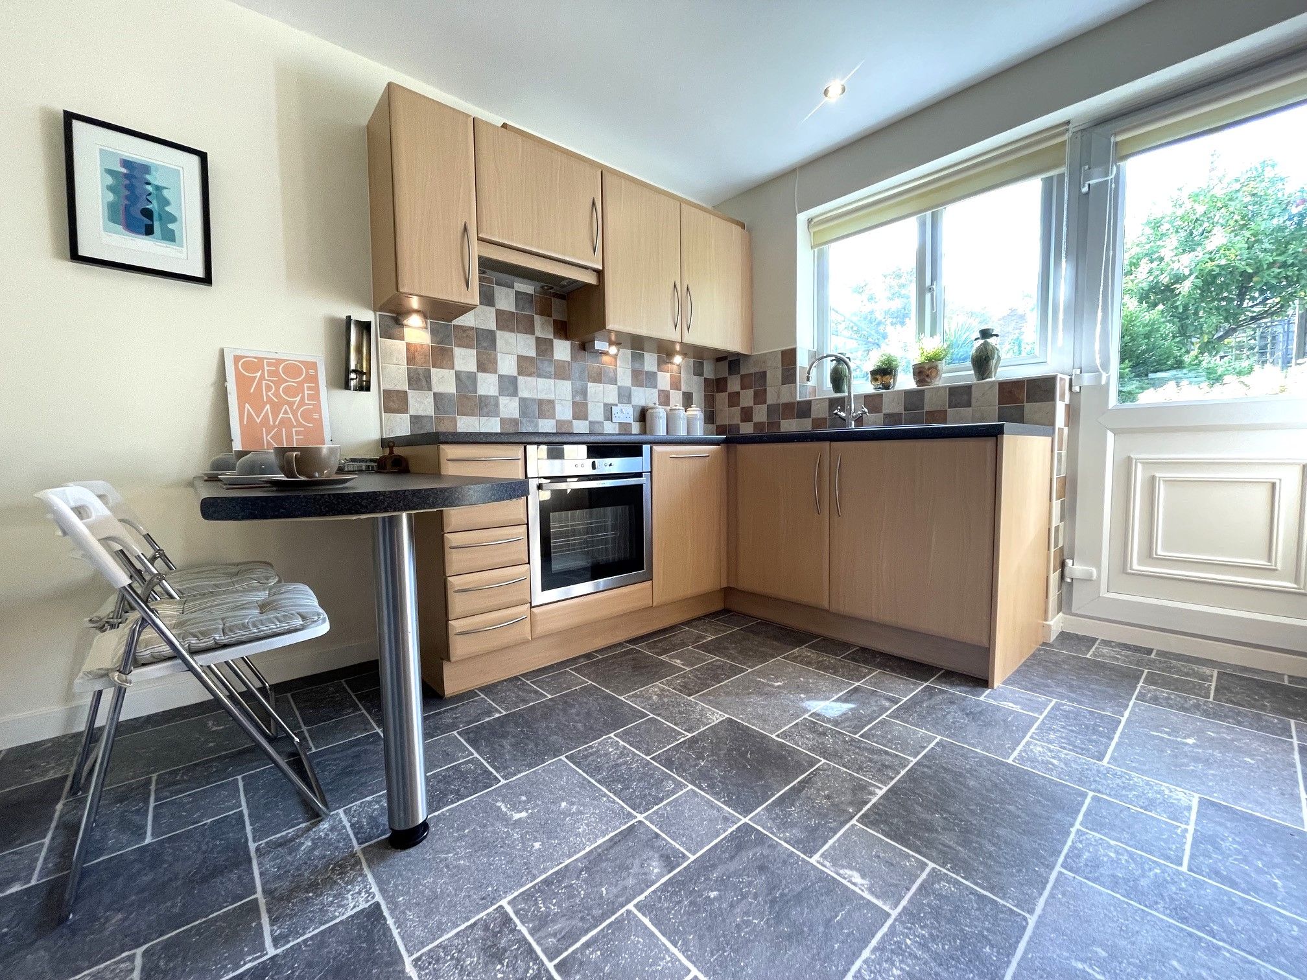
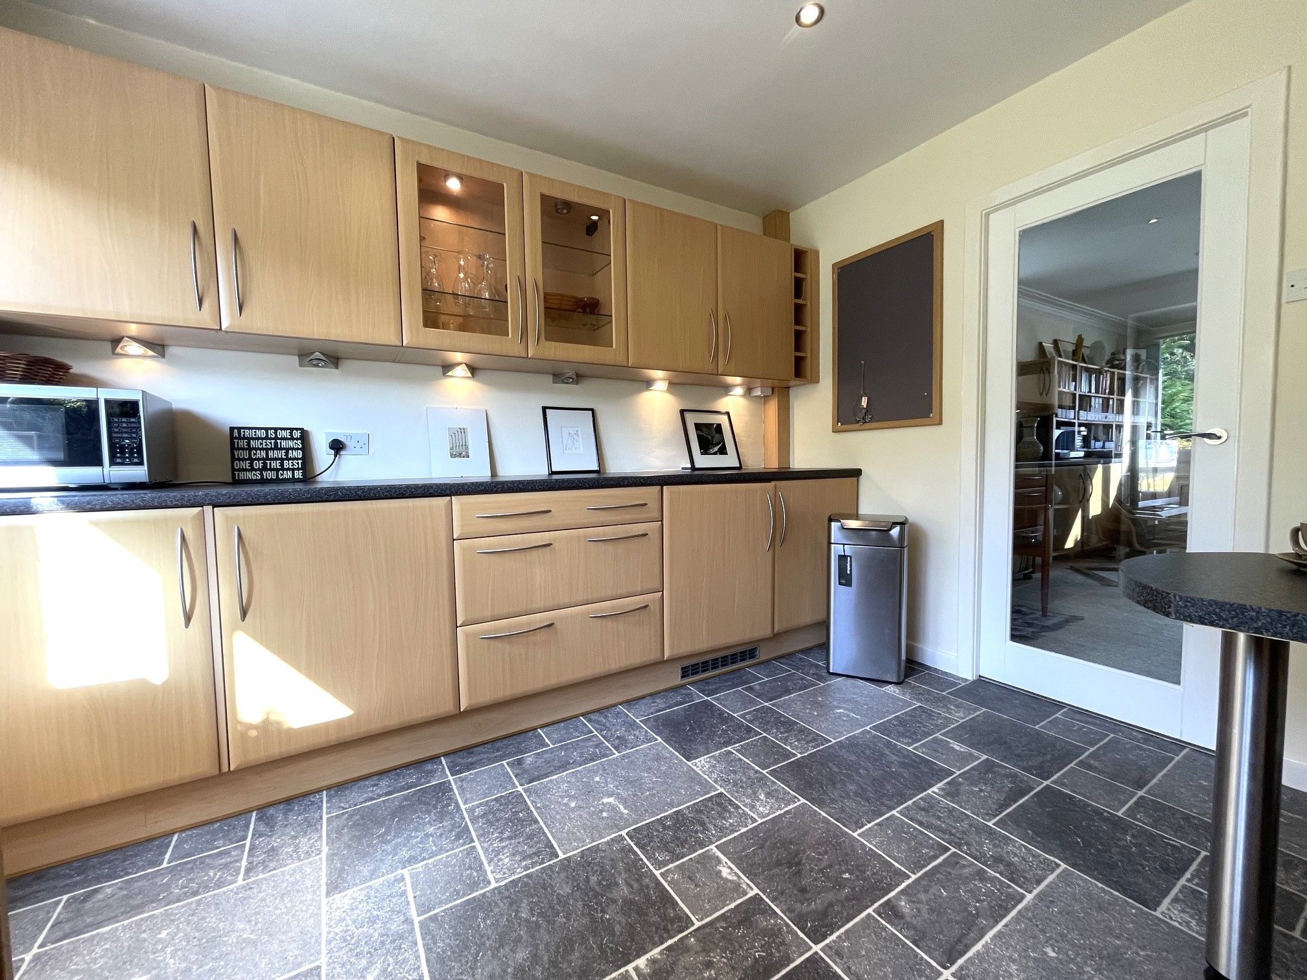
Kitchen with integrated breakfast table - 11'8 x 10'2 (3.56m x 3.11m) Double glazed uPVC window to rear, matching double glazed door to rear, a range of wellmaintained wall and base units, breakfast bar, induction ceramic hob, electric oven, extractor hood, built in fridge & freezer, built-in washing machine, one-and a half bowl sink and drainer, mixer tap, tiled splashbacks, radiator, recent vinyl flooring and spotlighting in the ceiling.
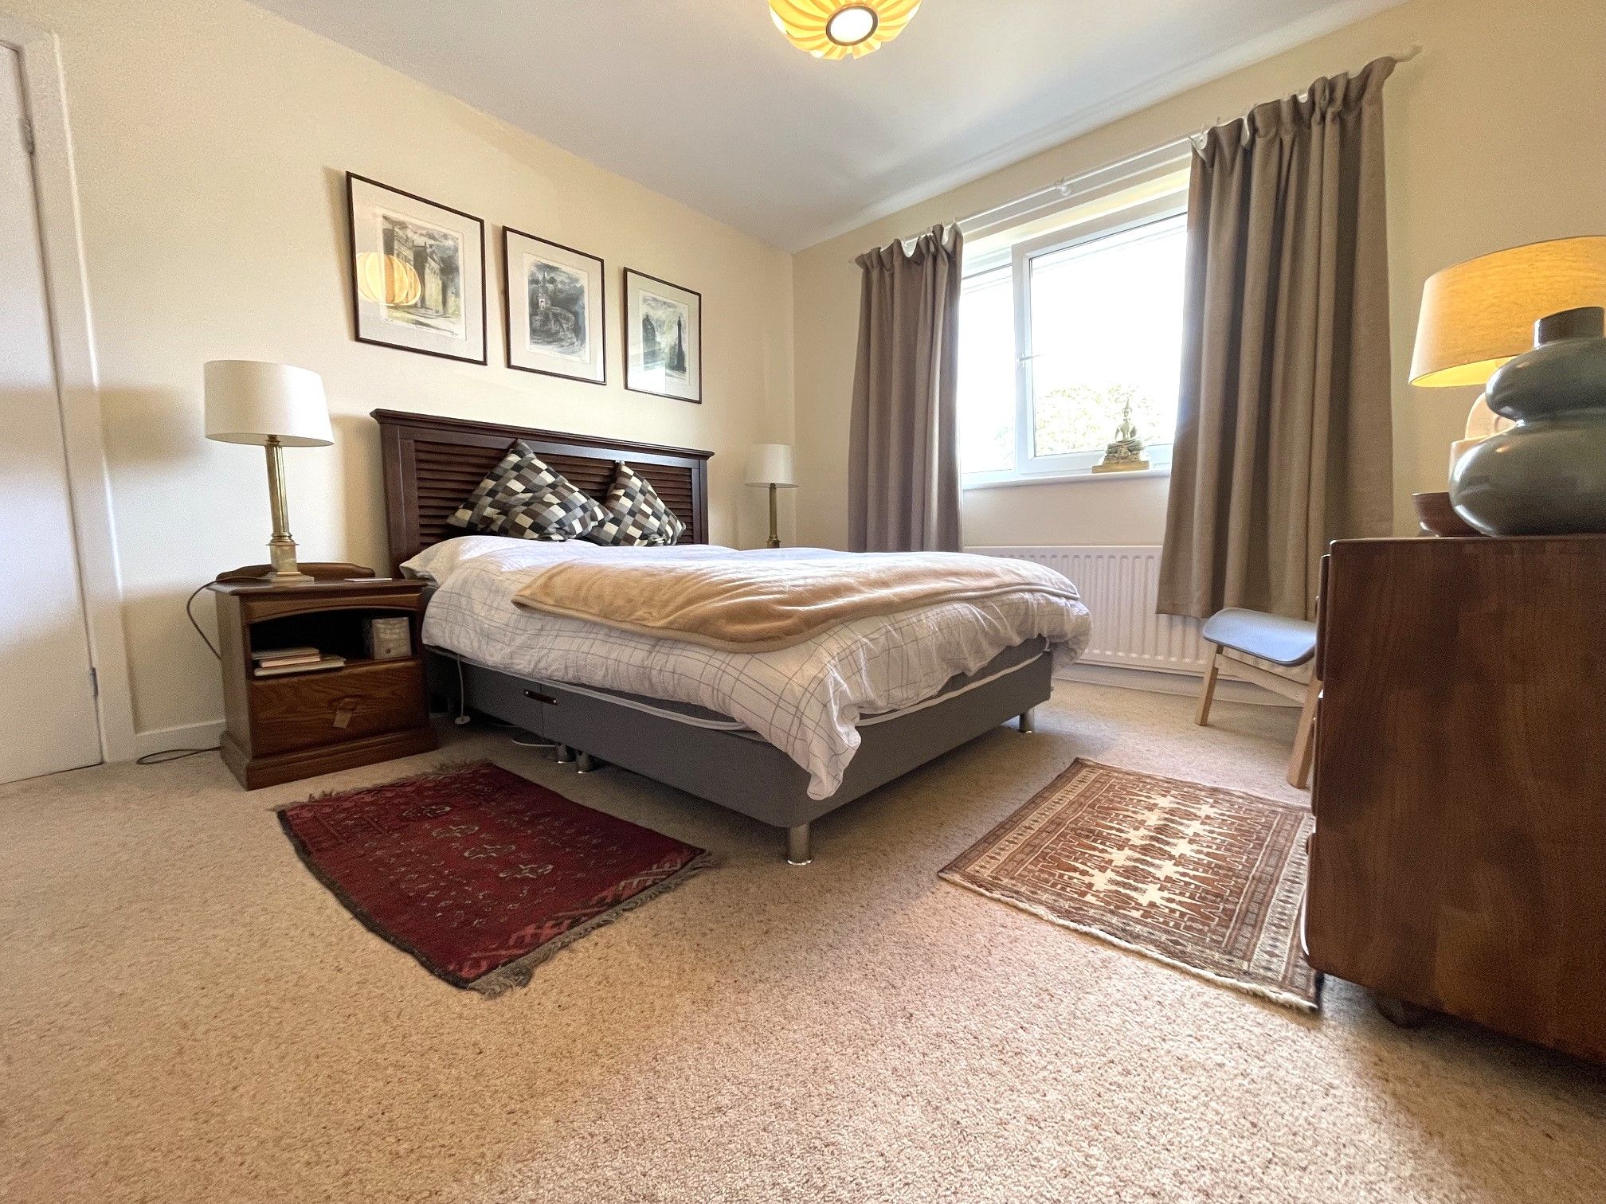
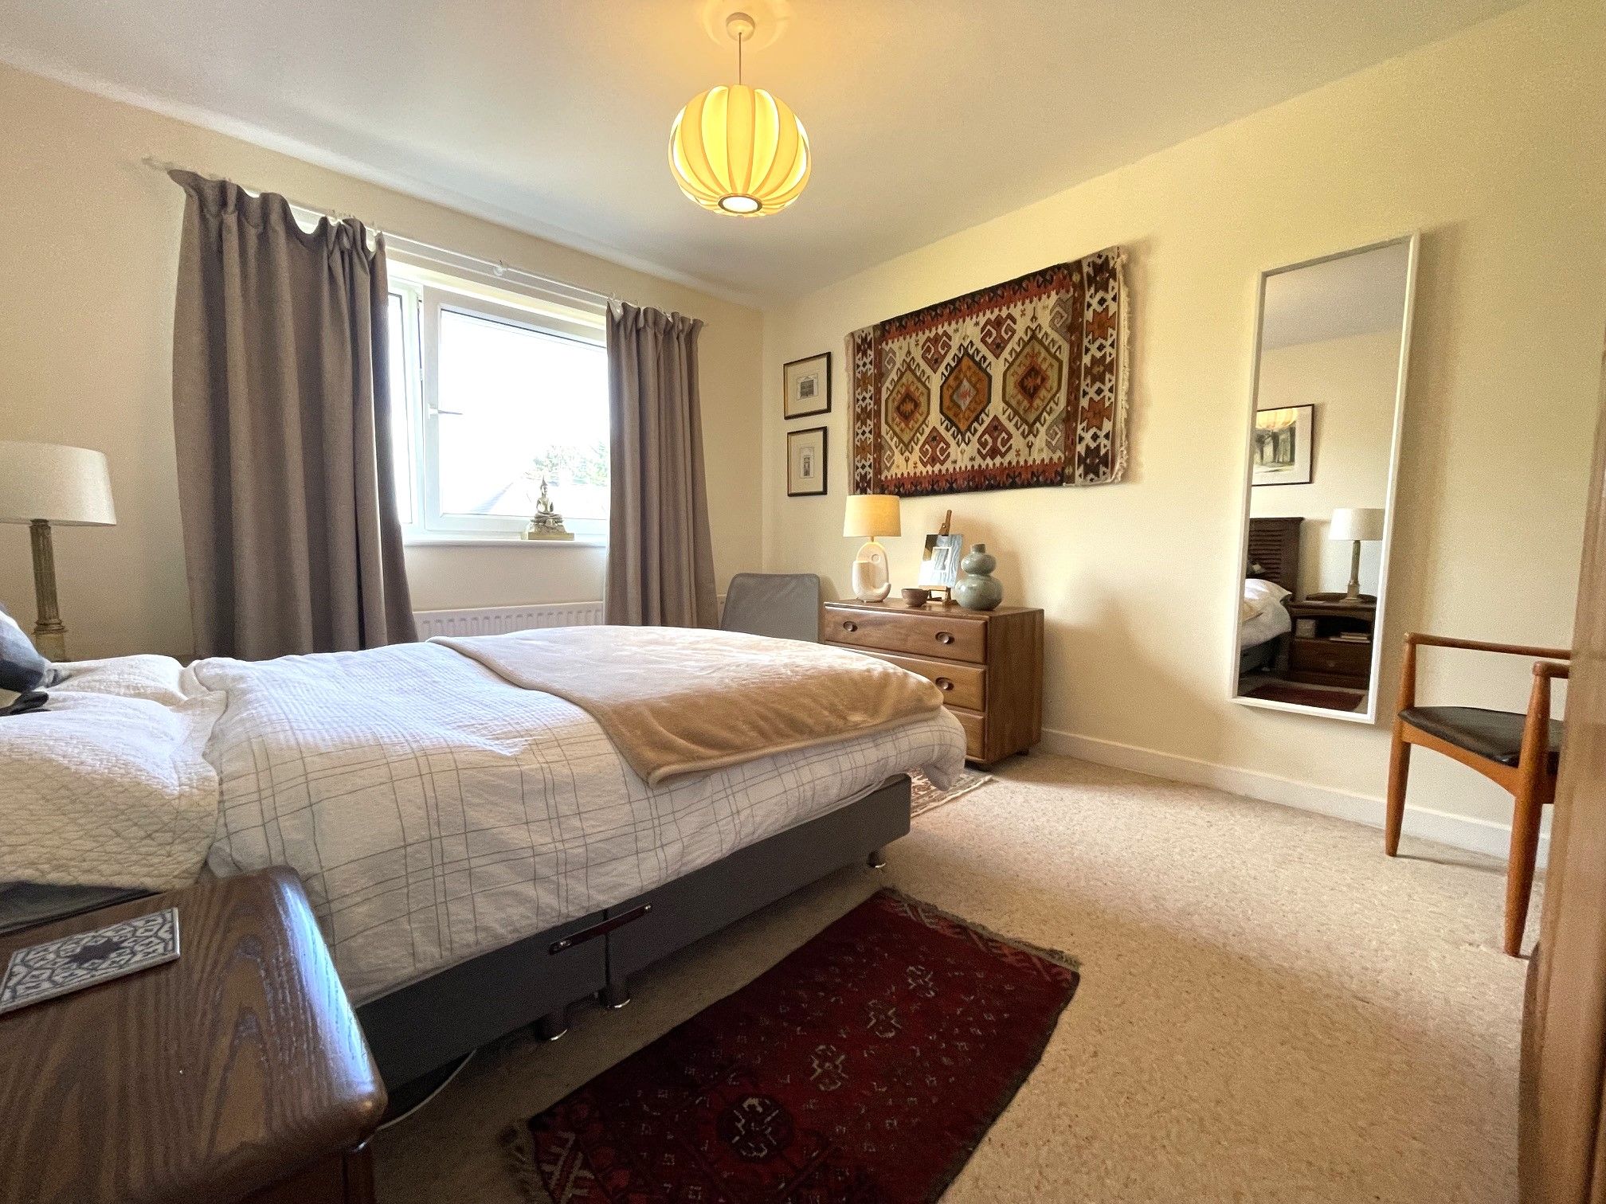
Bedroom 1 - 13'4 x 8'10 (4.06m x 2.68m) - A good-sized main bedroom with space for wardrobes. Double-glazed window to front and radiator.
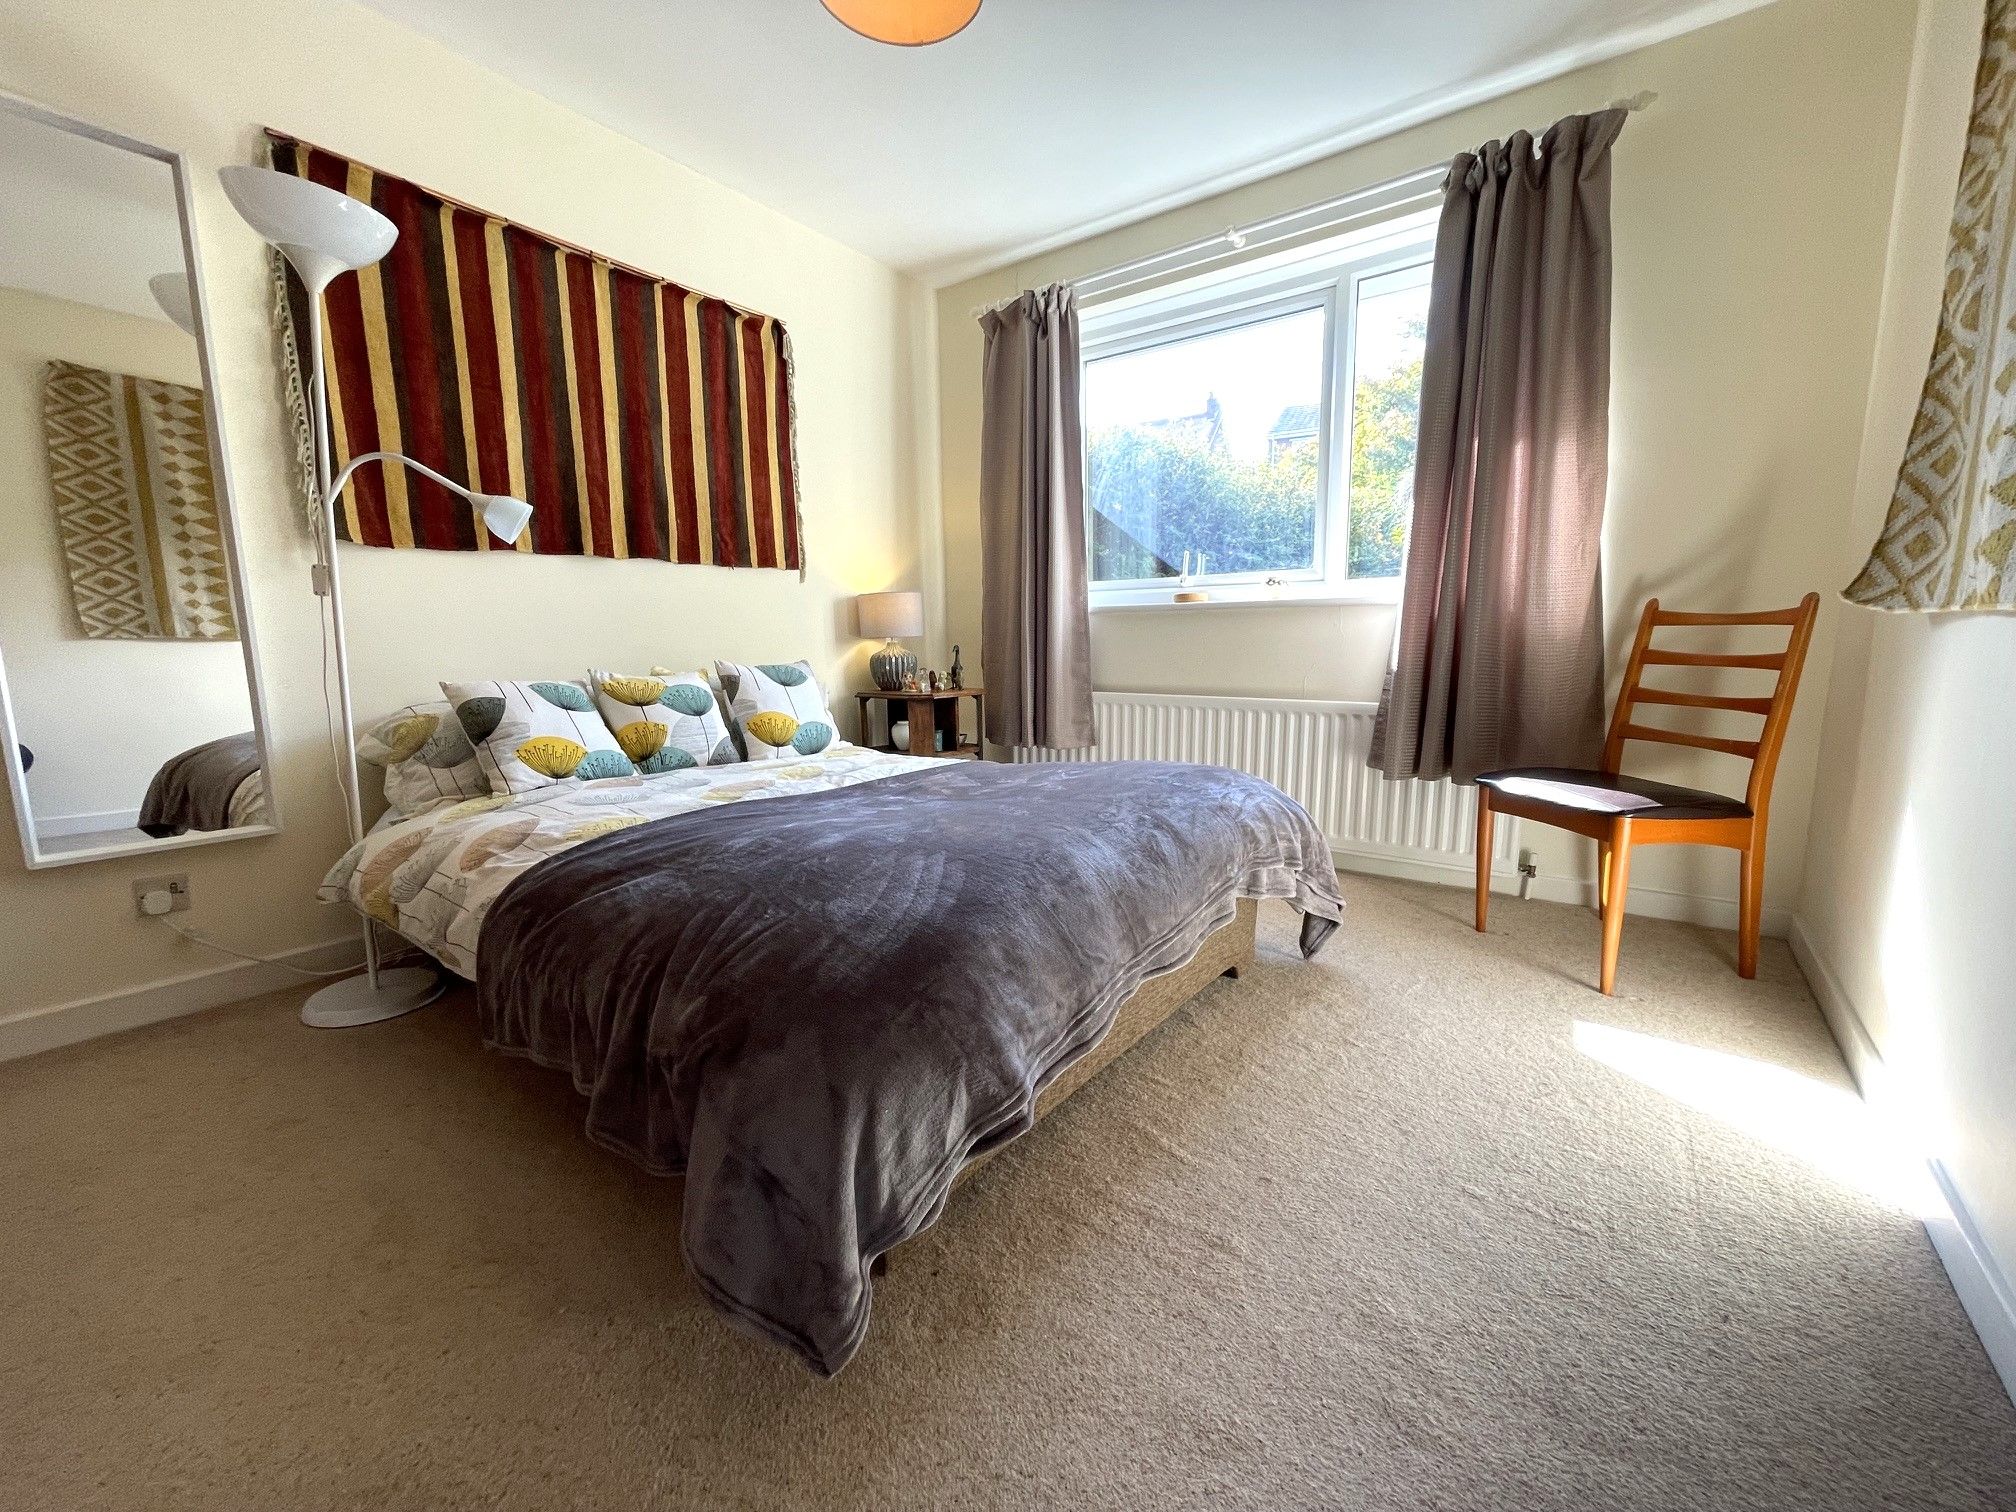
Bedroom 2 - 12'5 x 10'1 (3.79m x 3.07m) - Double glazed window to rear, built in wardrobes and radiator.
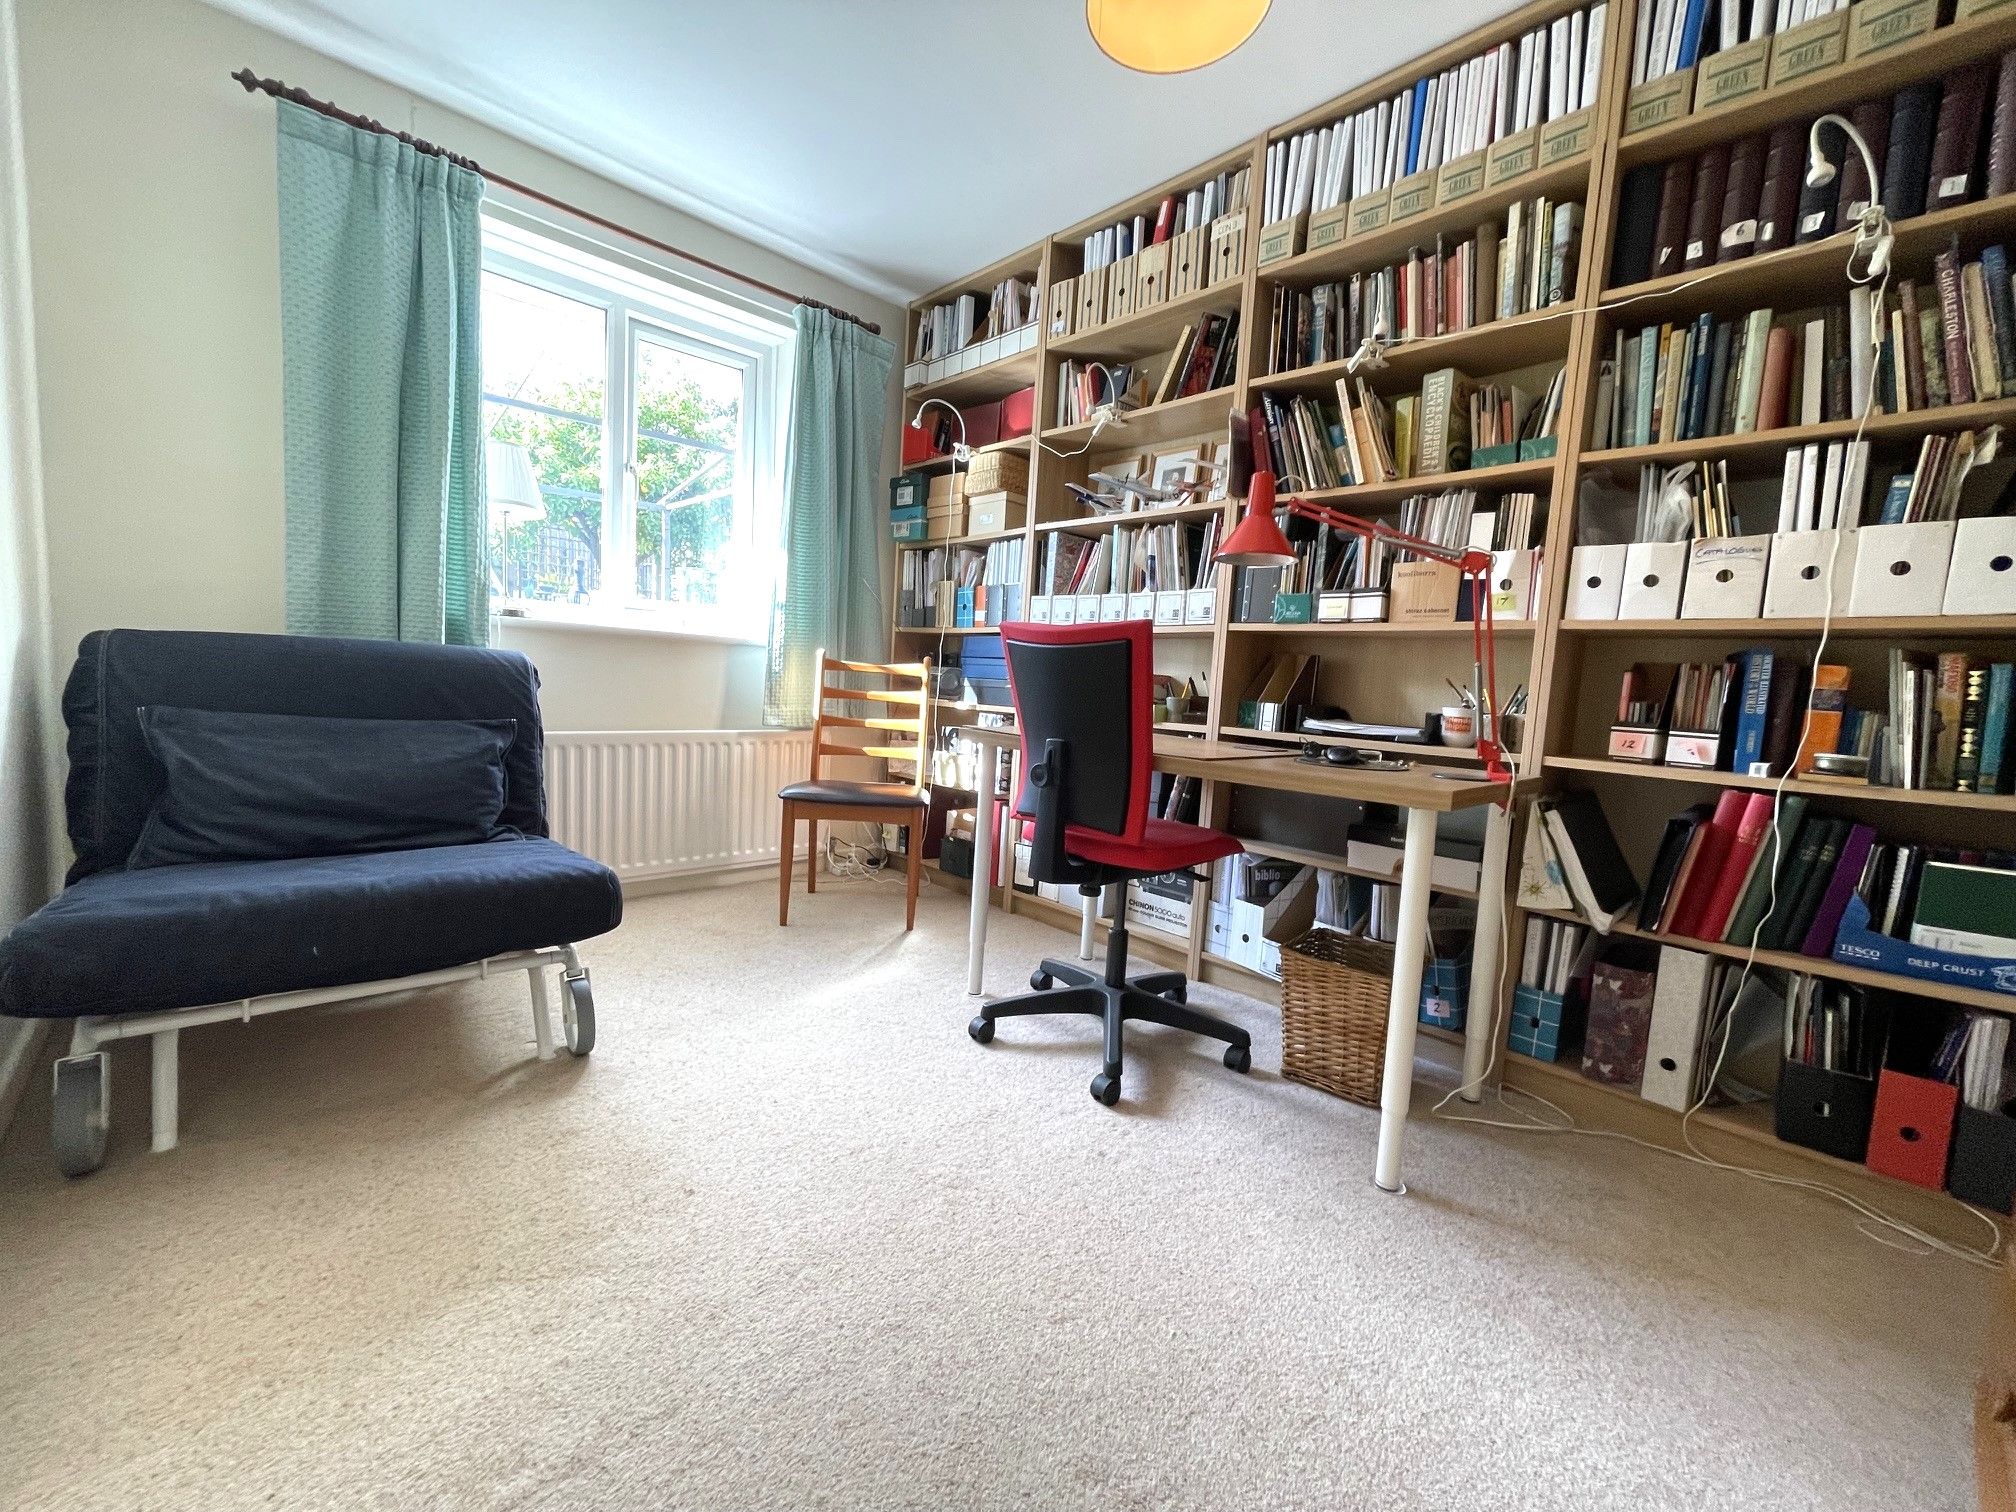
Bedroom 3 - 12'4 x 8'10 (3.75m x 2.69m) Double glazed window to rear and radiator. This can be used as a home office.
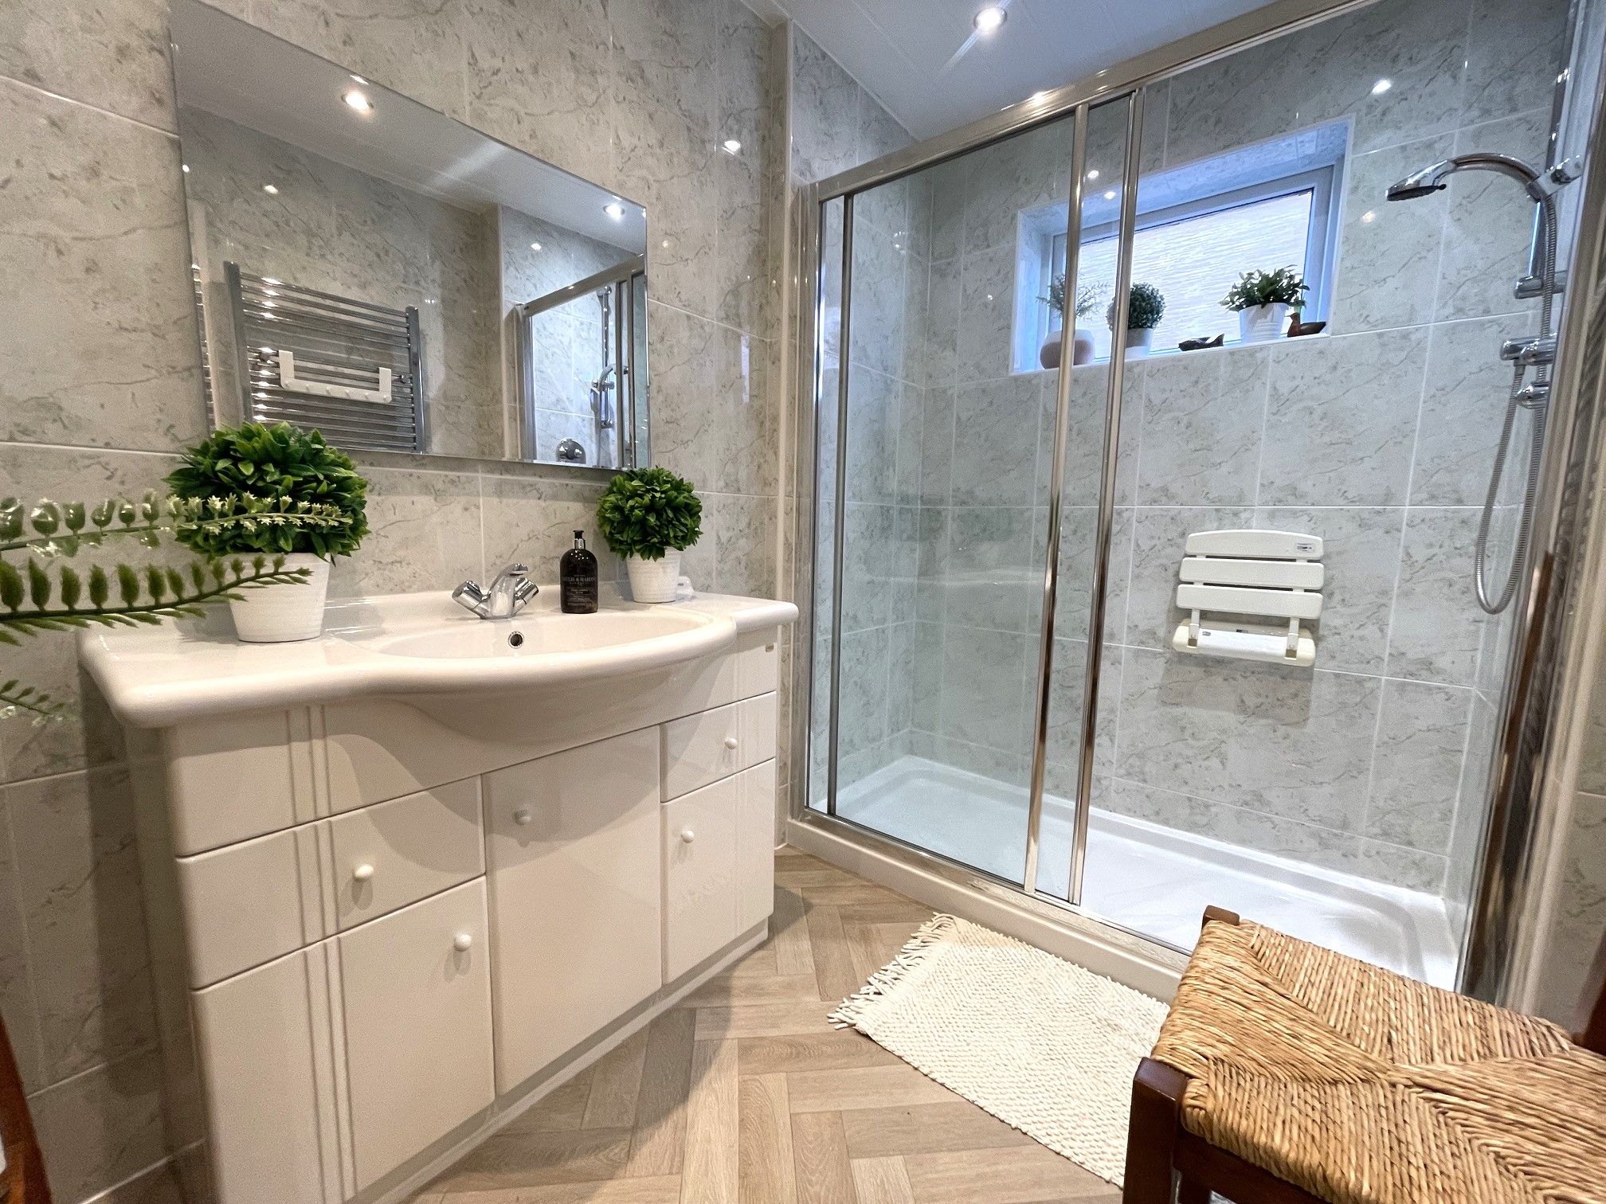
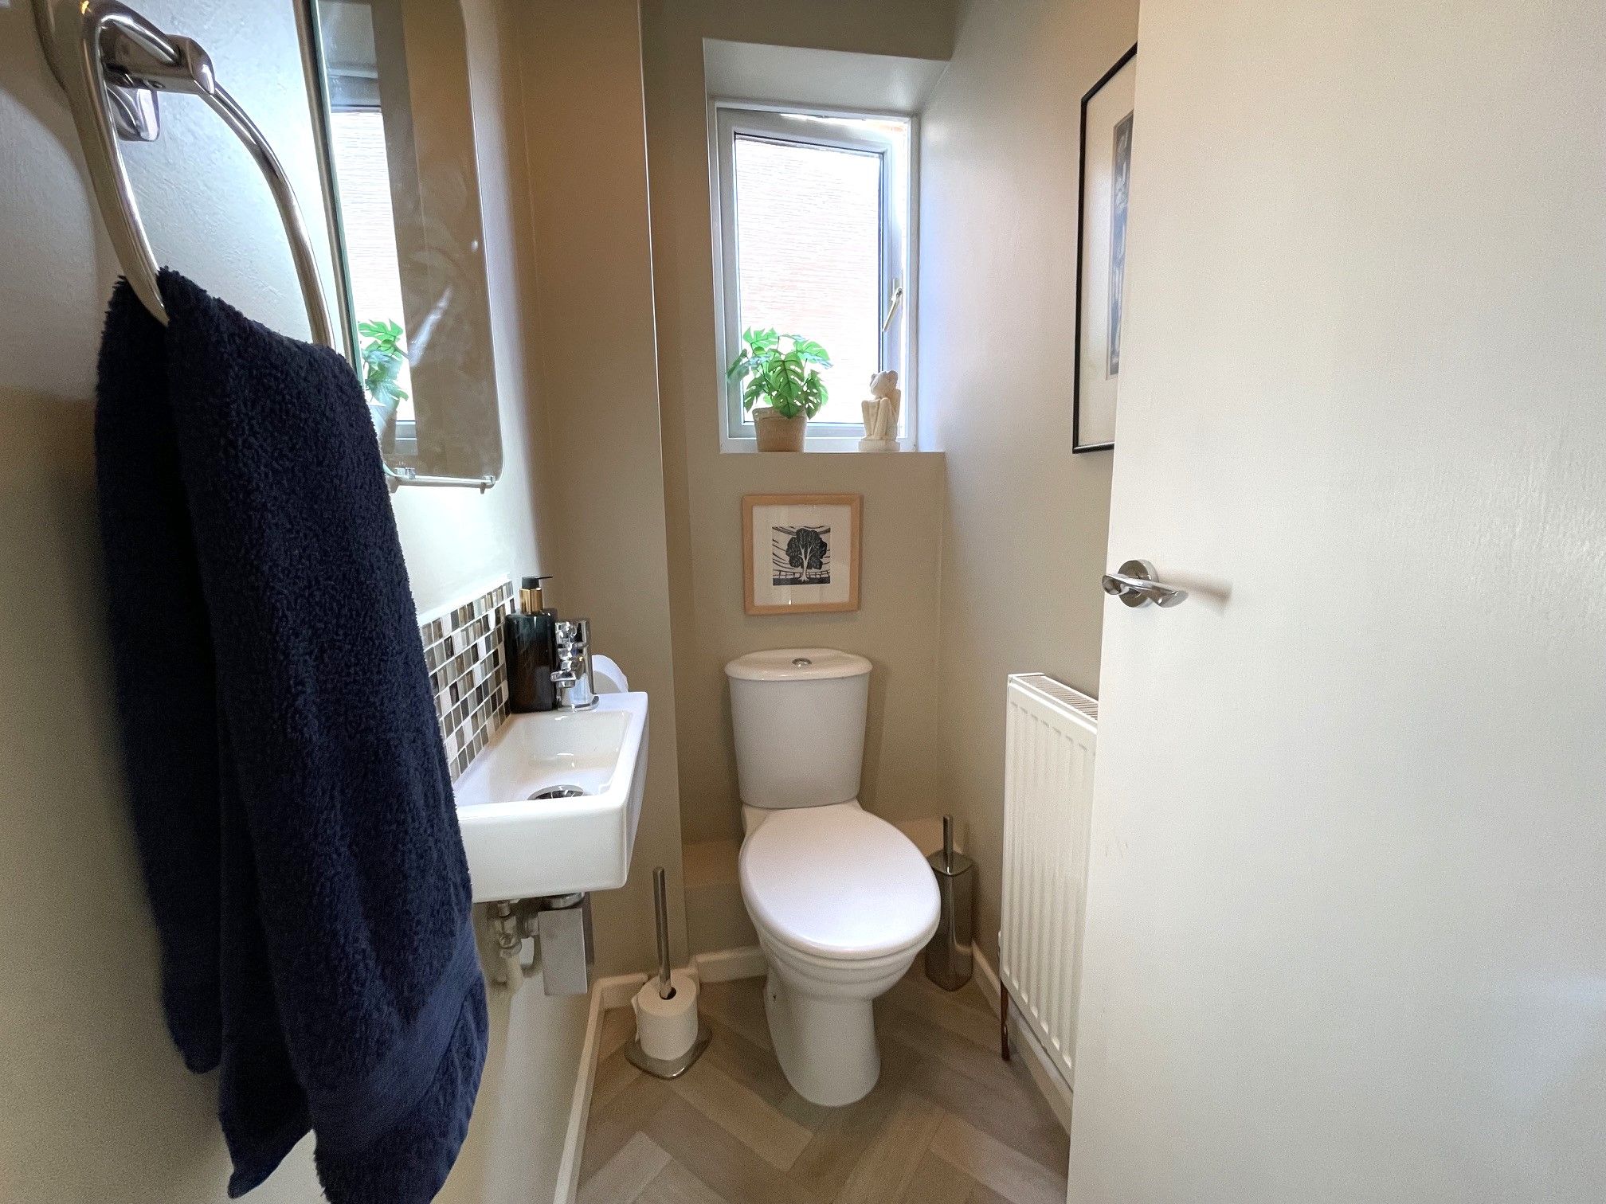
Shower-room - 8'5 x 5'10 (2.57m x 1.79m) Double glazed window to side, larger than average walk in shower, vanity sink unit, fully tiled walls, heated towel rail, vinyl flooring cladded ceiling with spotlighting. Separate W/c - with double glazed window to side: newly-refurbished with washbason, vinyl flooring and radiator.
Externally a sweeping front garden consists of lawns, variety of trees and shrubs: a landscaped gravelled path to the right side of the property leads to the westerly-facing rear garden with a paved patio with gazebo structures and a separate decking area, lawns, trees, shrubs and flower beds. Parking is provided by a double driveway leading to a larger than average single garage.
Garage - 21'6 x 11'3 (6.65m x 3.43m) up-and-over door, water tap, plumbed for washing machine. Light, power and fuse board.
Property Reference COR-1JX515D3T2N





Copeland Residential Ltd are a member of The Property Ombudsman (TPO) who are a complaint redress scheme and a part of the Money Shield Client Money Protection scheme.
VAT Registration Number 263 4350 16 (Lettings/Management)
Vat registration number 276 0093 05 (Sales)
Copeland Residential,
1 Albert Square,
Chester-le-Street,
Durham
DH3 3QG
Monday: 9am – 5.30pm
Tuesday: 9am – 5.30pm
Wednesday: 9am – 5.30pm
Thursday: 9am – 5.30pm
Friday: 9am – 5.30pm
Saturday: 9am – 3pm
Sunday: Closed

©2024 Copeland Residential Ltd. Web Design by Pix3lfactory.
Hosted and maintained by Internet Solutions Services Limited