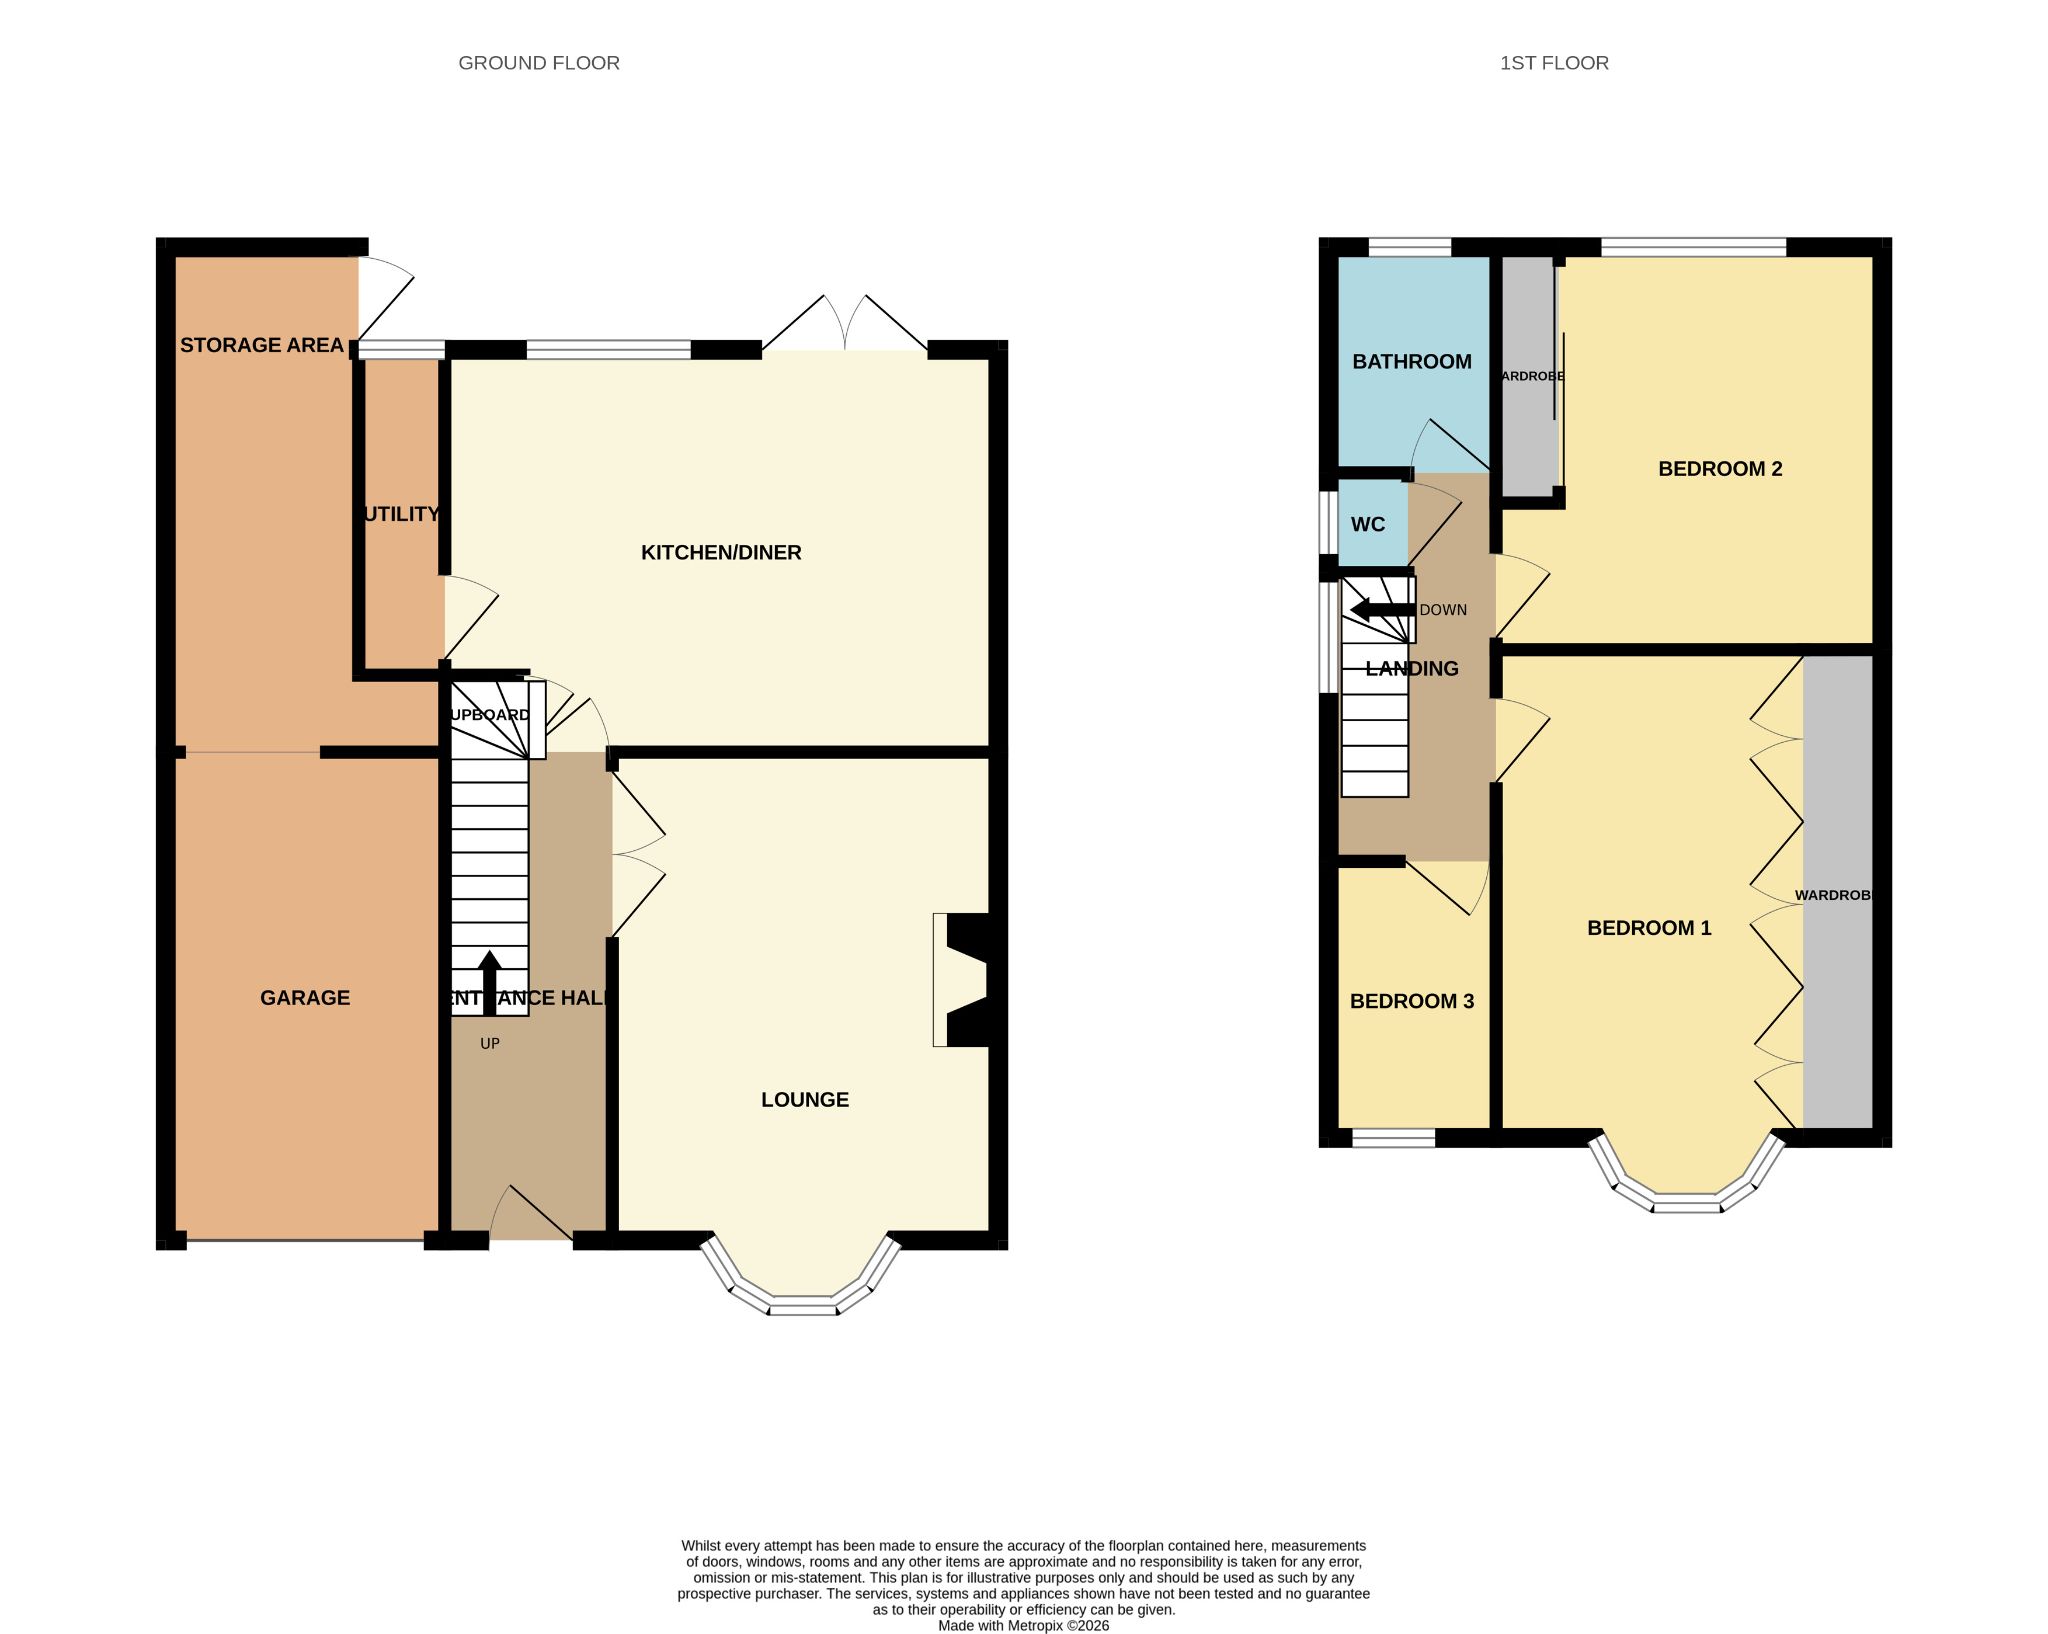
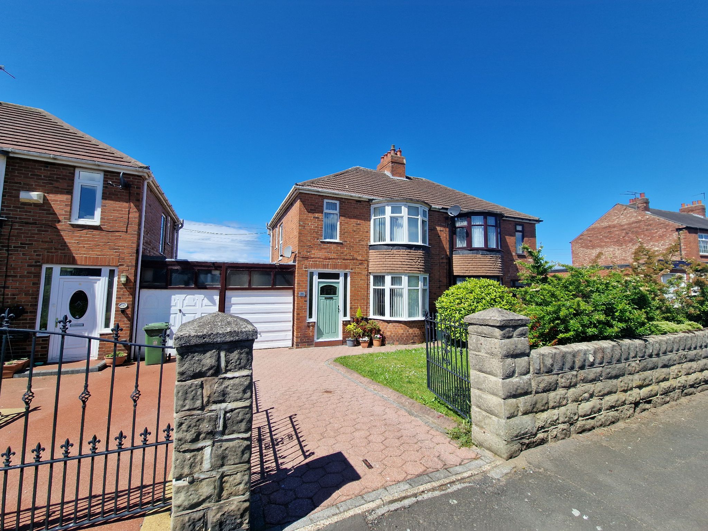
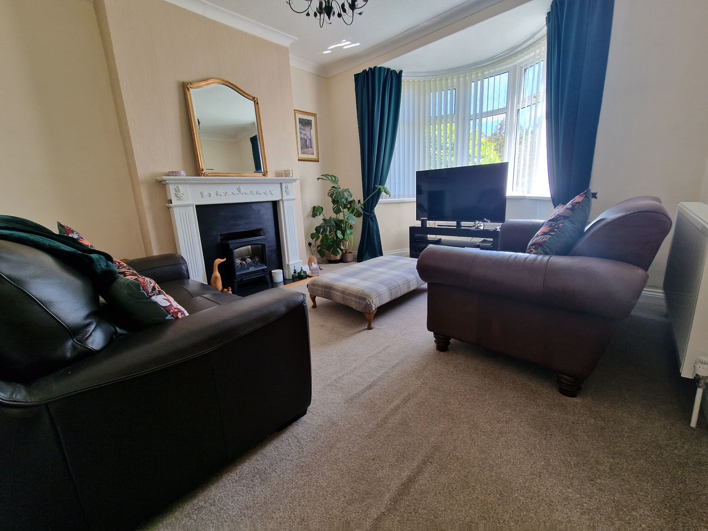
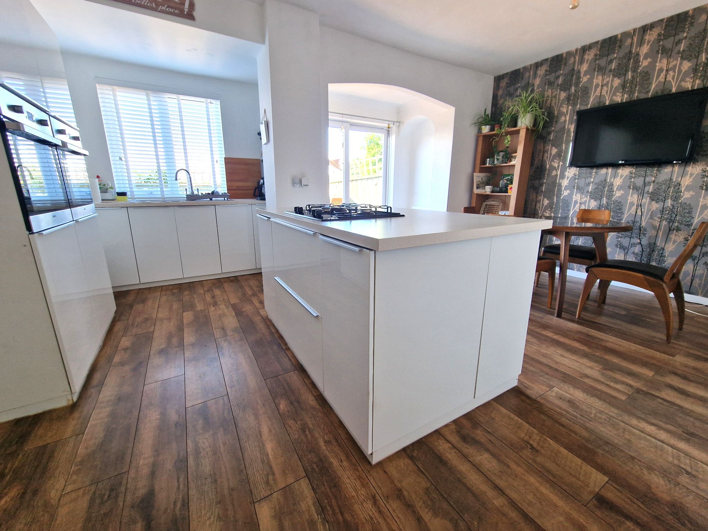
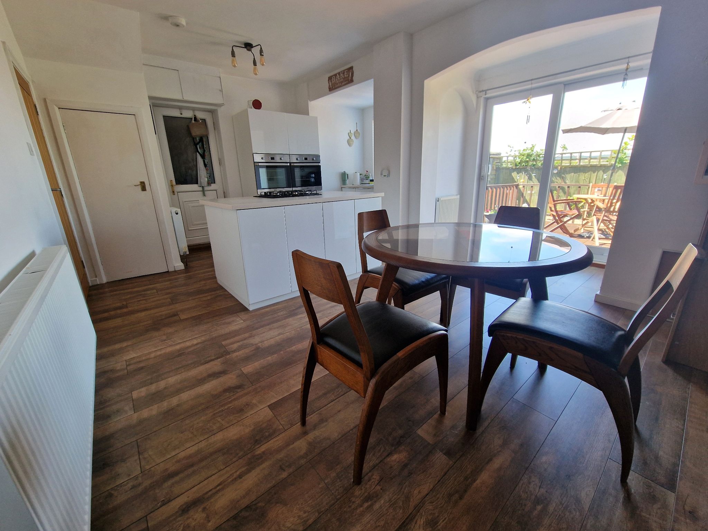
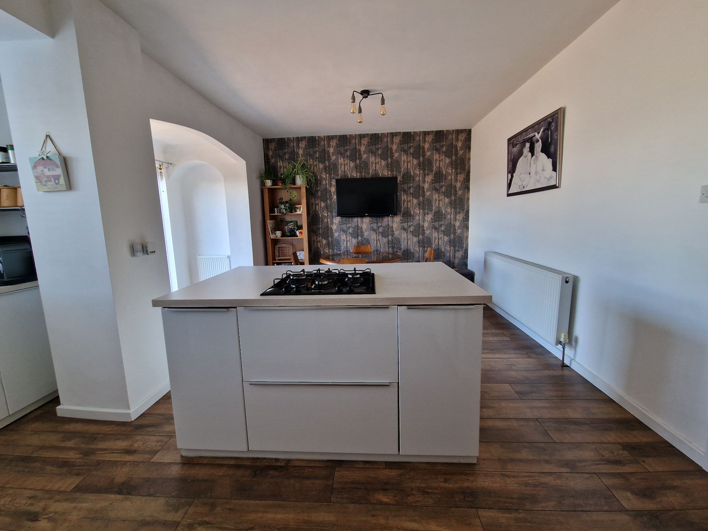
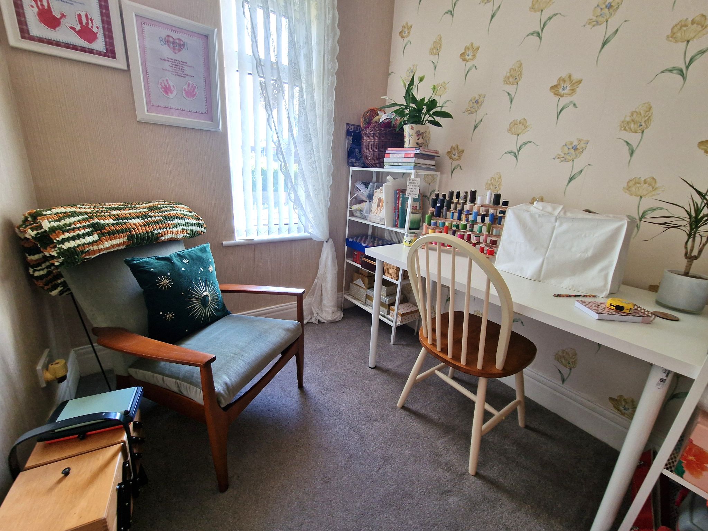
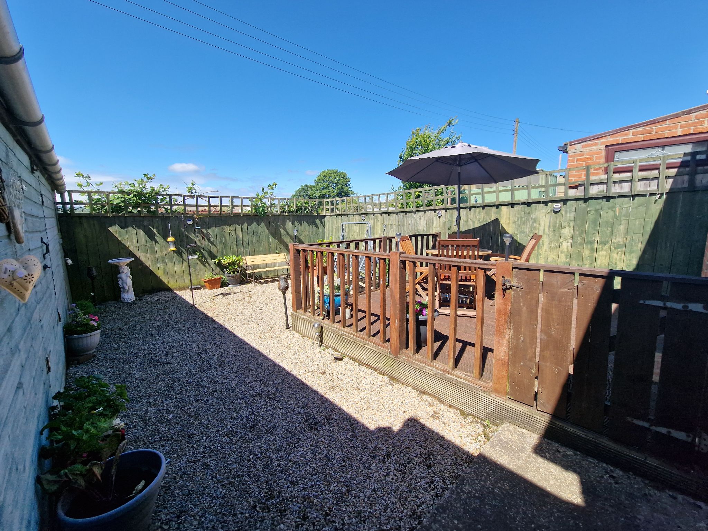
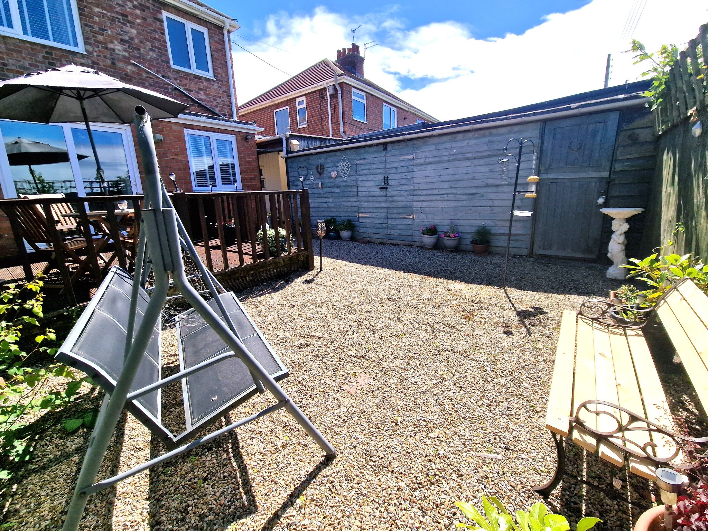
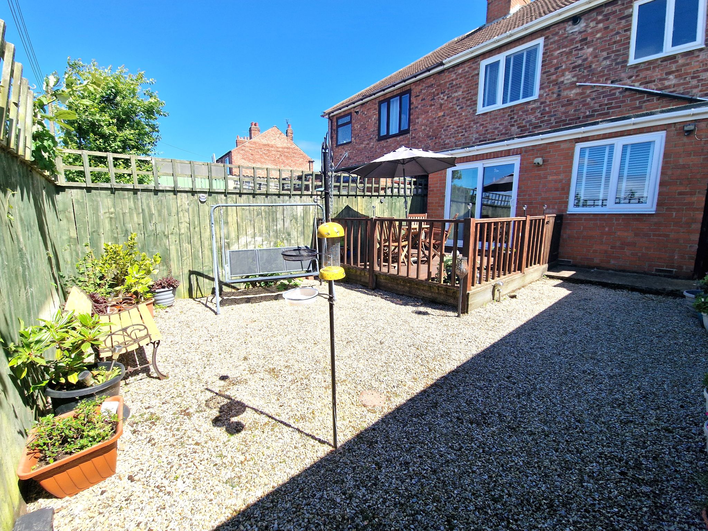
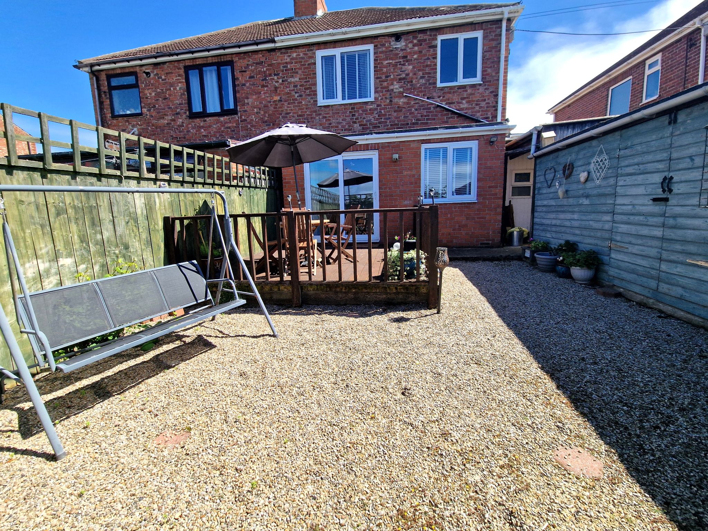
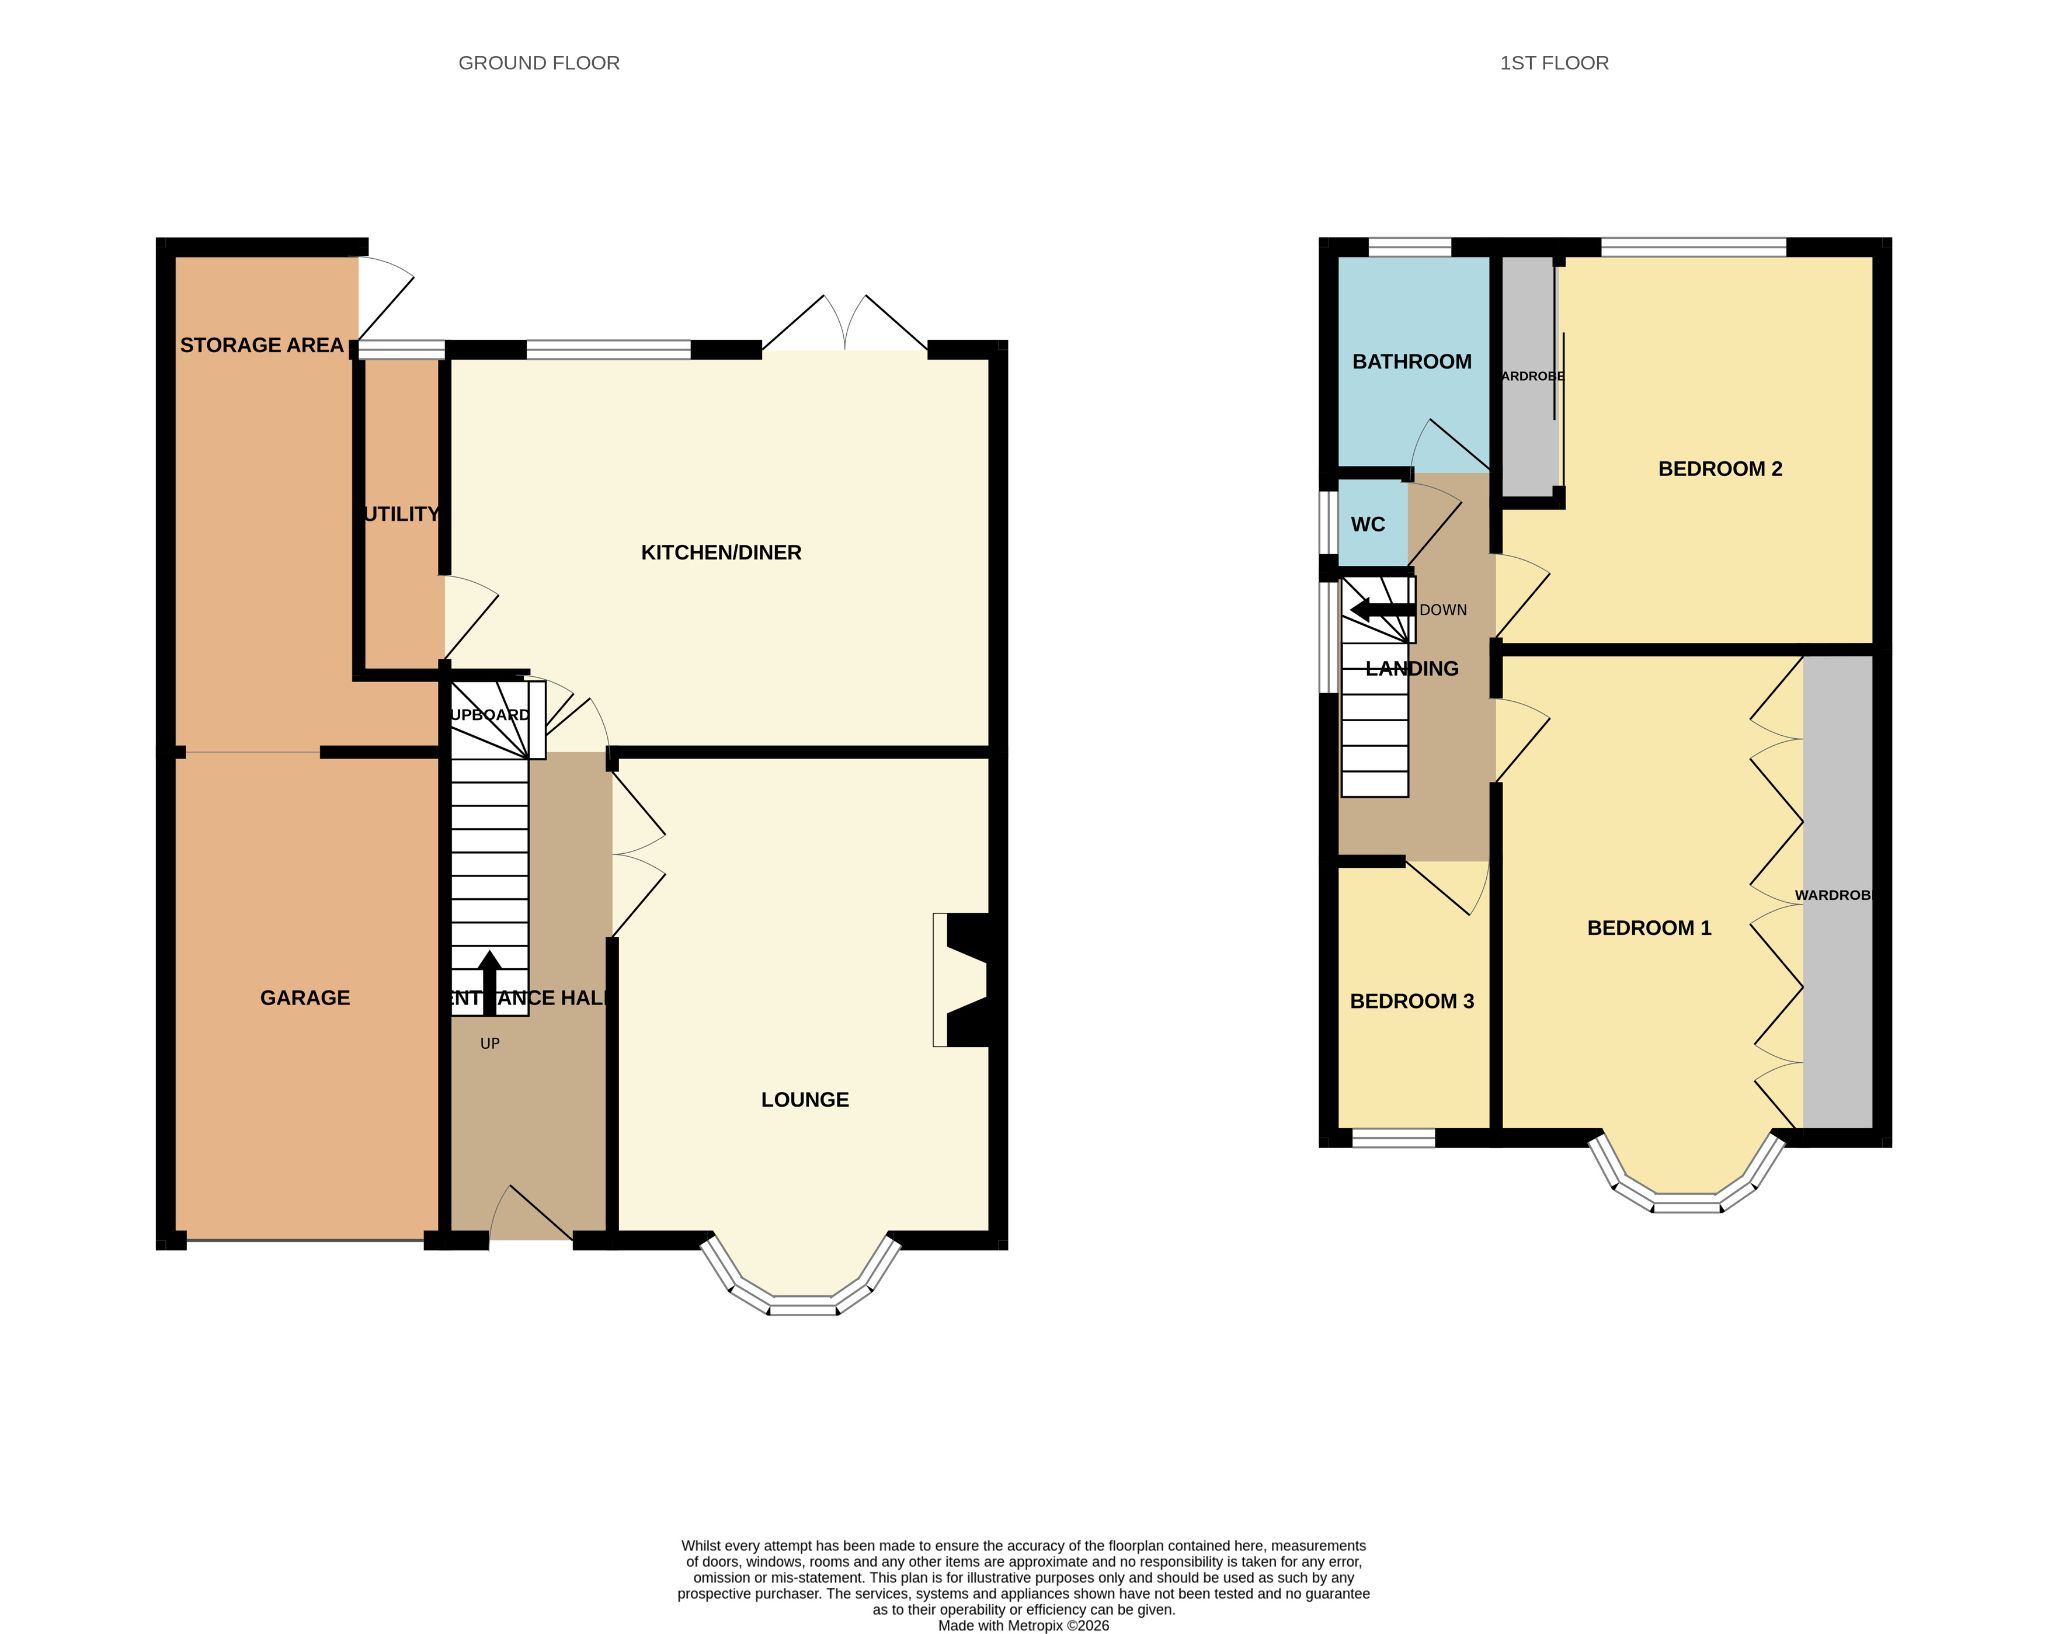
Early viewing is essential of this beautiful 1930's three bedroom semi detached house, situated in a prime location with being in close proximity of the community centre, local schools and nursery and Birtley High Street close by ideal for local supermarkets, bars, cafes, restaurants, Good transport links having easy access to A1 north and southbound, good bus routes to Chester Le Street , Newcastle and surrounding areas. The property has been updated by the current owners to a high standard throughout, warmed by gas combi central heating, boasting double glazing . The property layout comprises: spacious entrance hall having original panelling in cream to part of the walls, stairs to first floor, double oak doors lead to the lounge having feature bay , white feature fireplace having electric stove fire, fabulous open 19'03 x 15'02 kitchen/breakfast room fitted with range of white base units having contrasting work surfaces, larder units housing two single electric ovens, feature island incorporating gas hob, patio doors taking advantage garden views, utility room, to the first floor three generous bedrooms, one having fitted wardrobes, bathroom having two piece suite, separate w.c. Externally to the front elevation wall enclosed garden laid to lawn with shrub borders, double wrought iron gates lead to single garage, block paved driveway, whilst to the rear elevation a fence enclosed low maintenance garden having gravel area, decked patio, large workshop/storage shed.
This spacious well presented home will appeal to first time buyers & families looking for a home with a spacious layout, close to local amenities.
COUNCIL TAX B
EPC T.B.C
PROPERTY DESCRIPTIONS
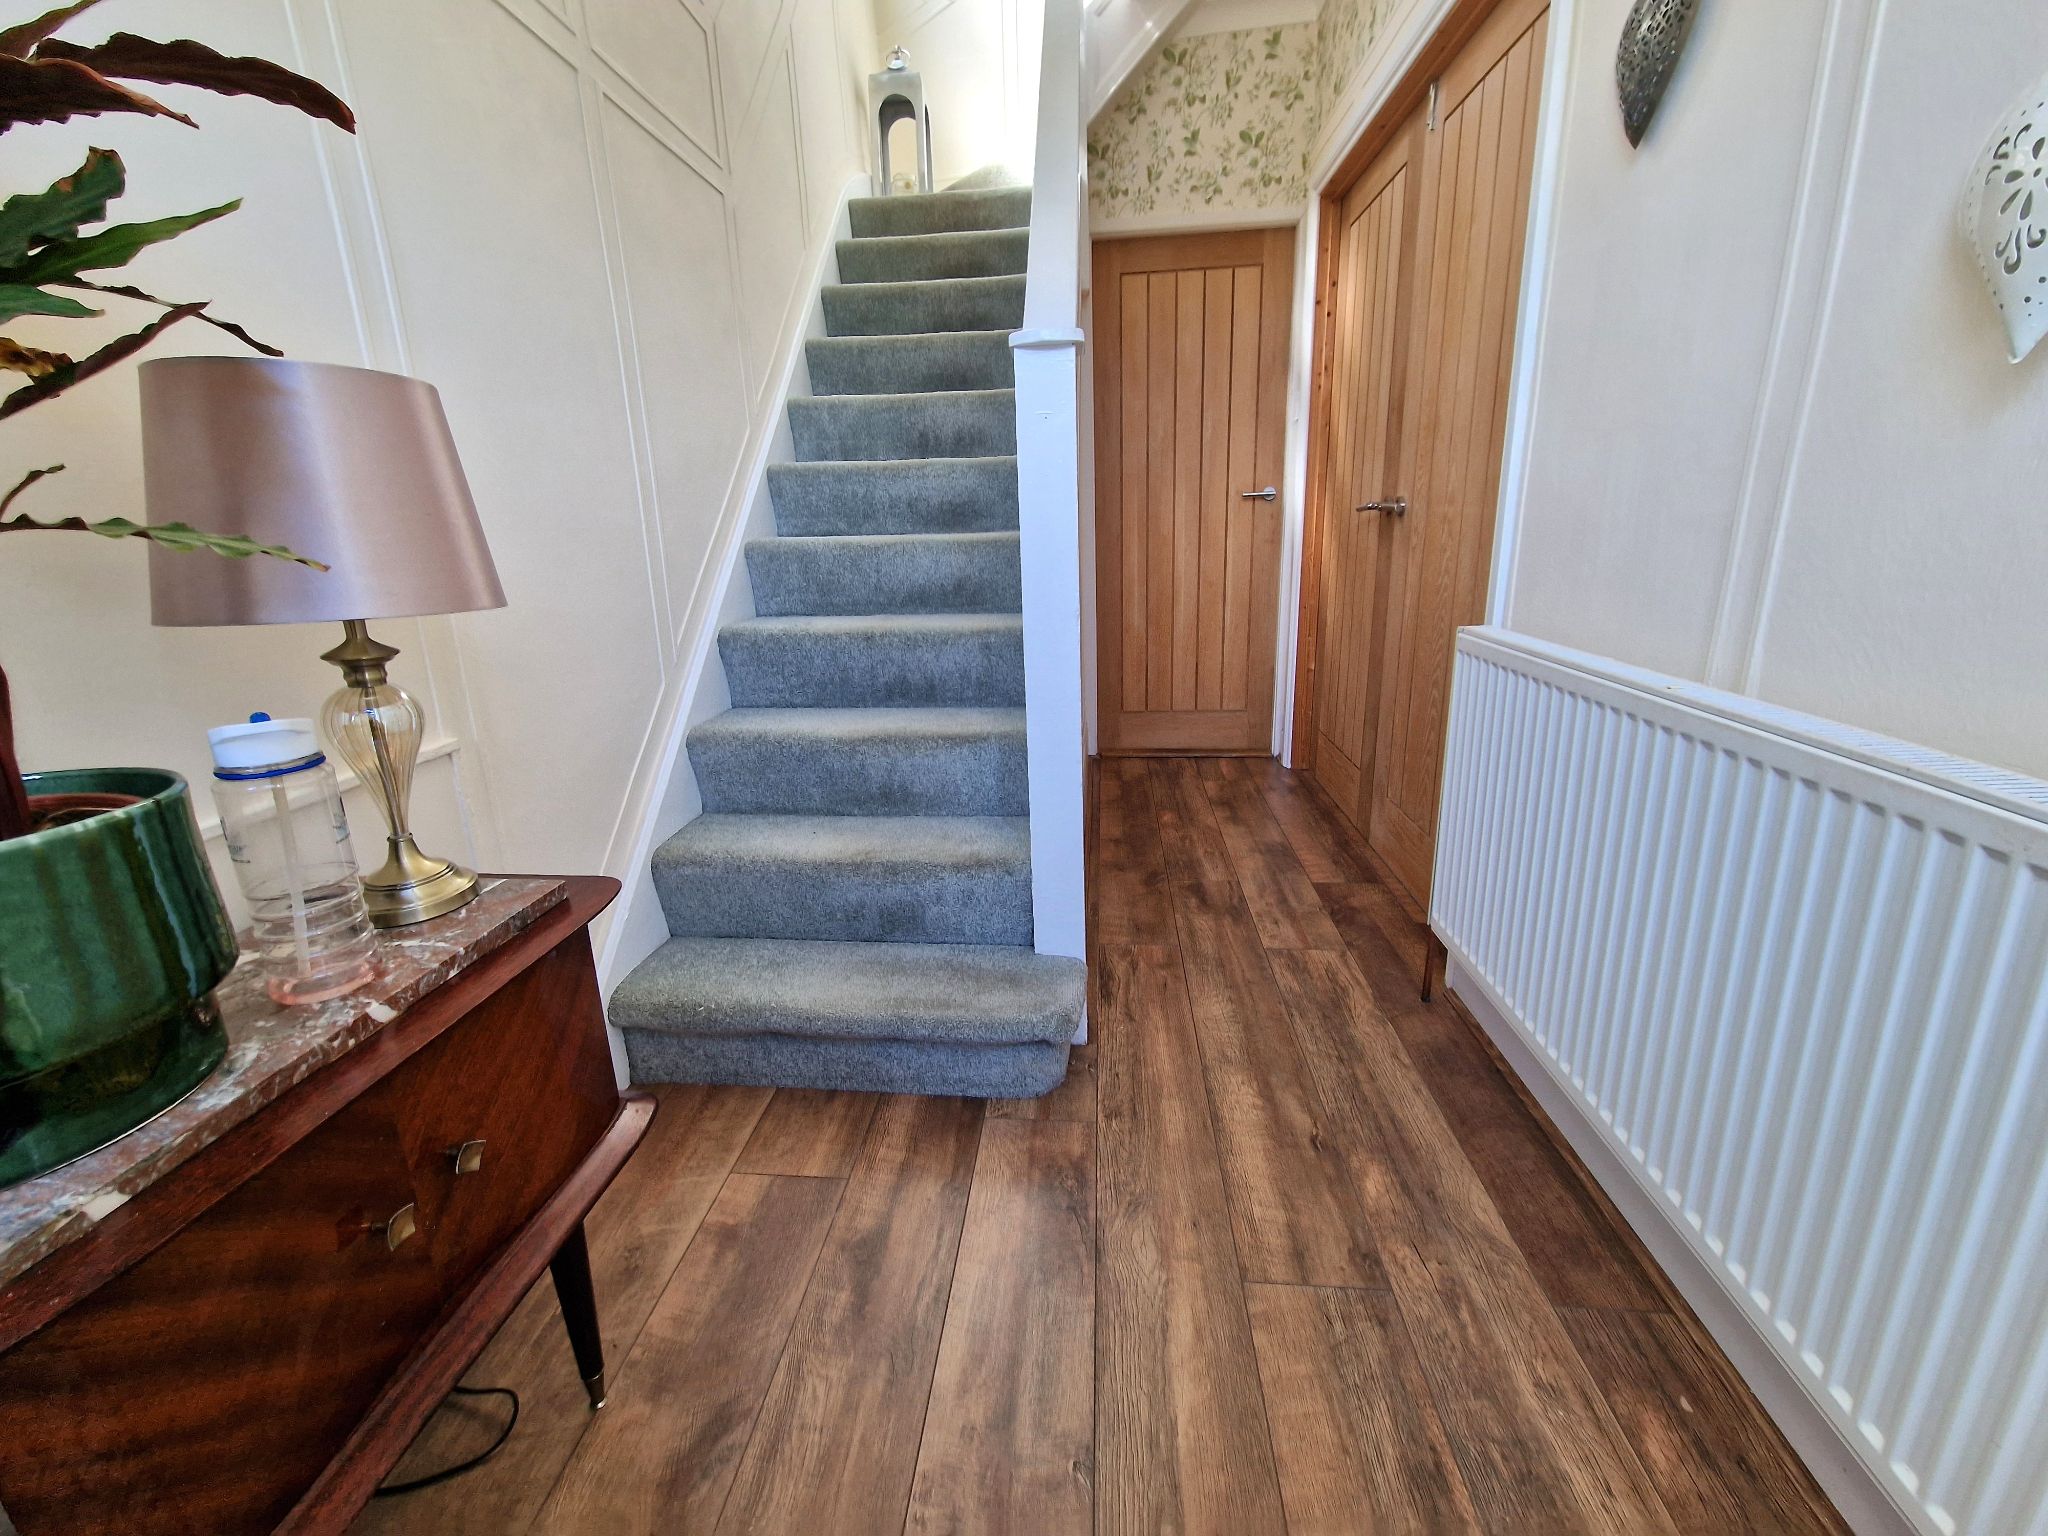
Hallway Double glazed composite door having double glazed side light, stairs to first floor, half walls have original cream panelling, oak laminate flooring, coving to the ceiling, smoke alarm, double oak doors leading to lounge, oak door leading to kitchen/breakfast room.
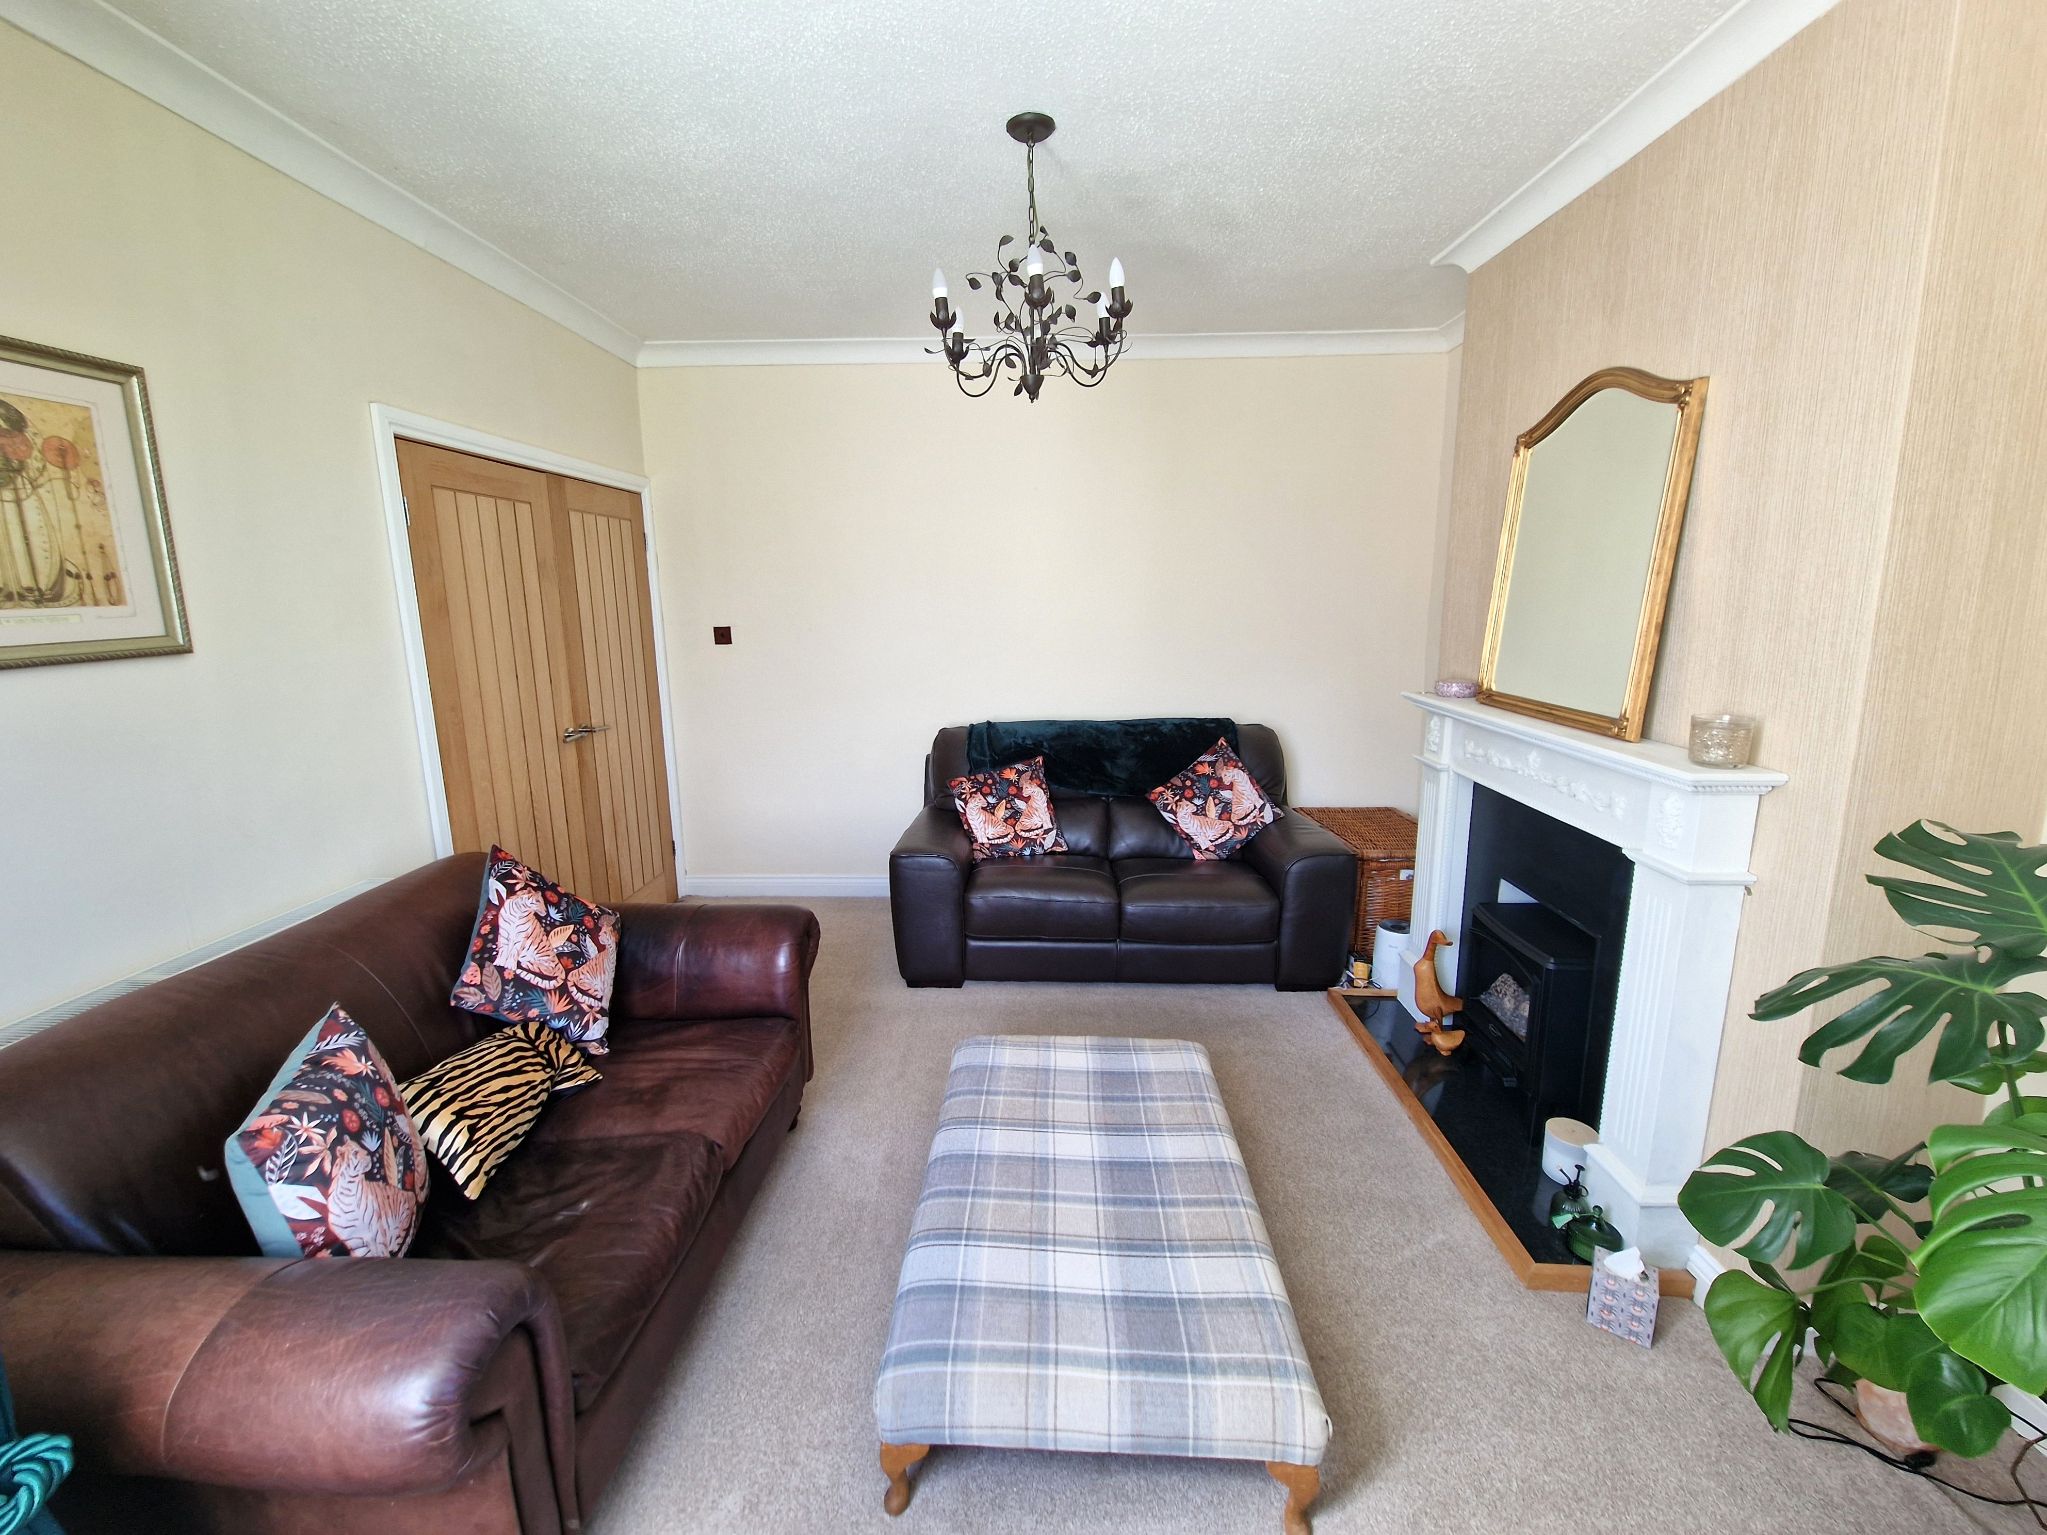
Lounge 15'01x 12'11 (4.59x 3.93m) Double glazed bay window to the front elevation, double radiator, coving to the ceiling, feature fireplace in white having black insert and hearth, electric stove fire, television point.
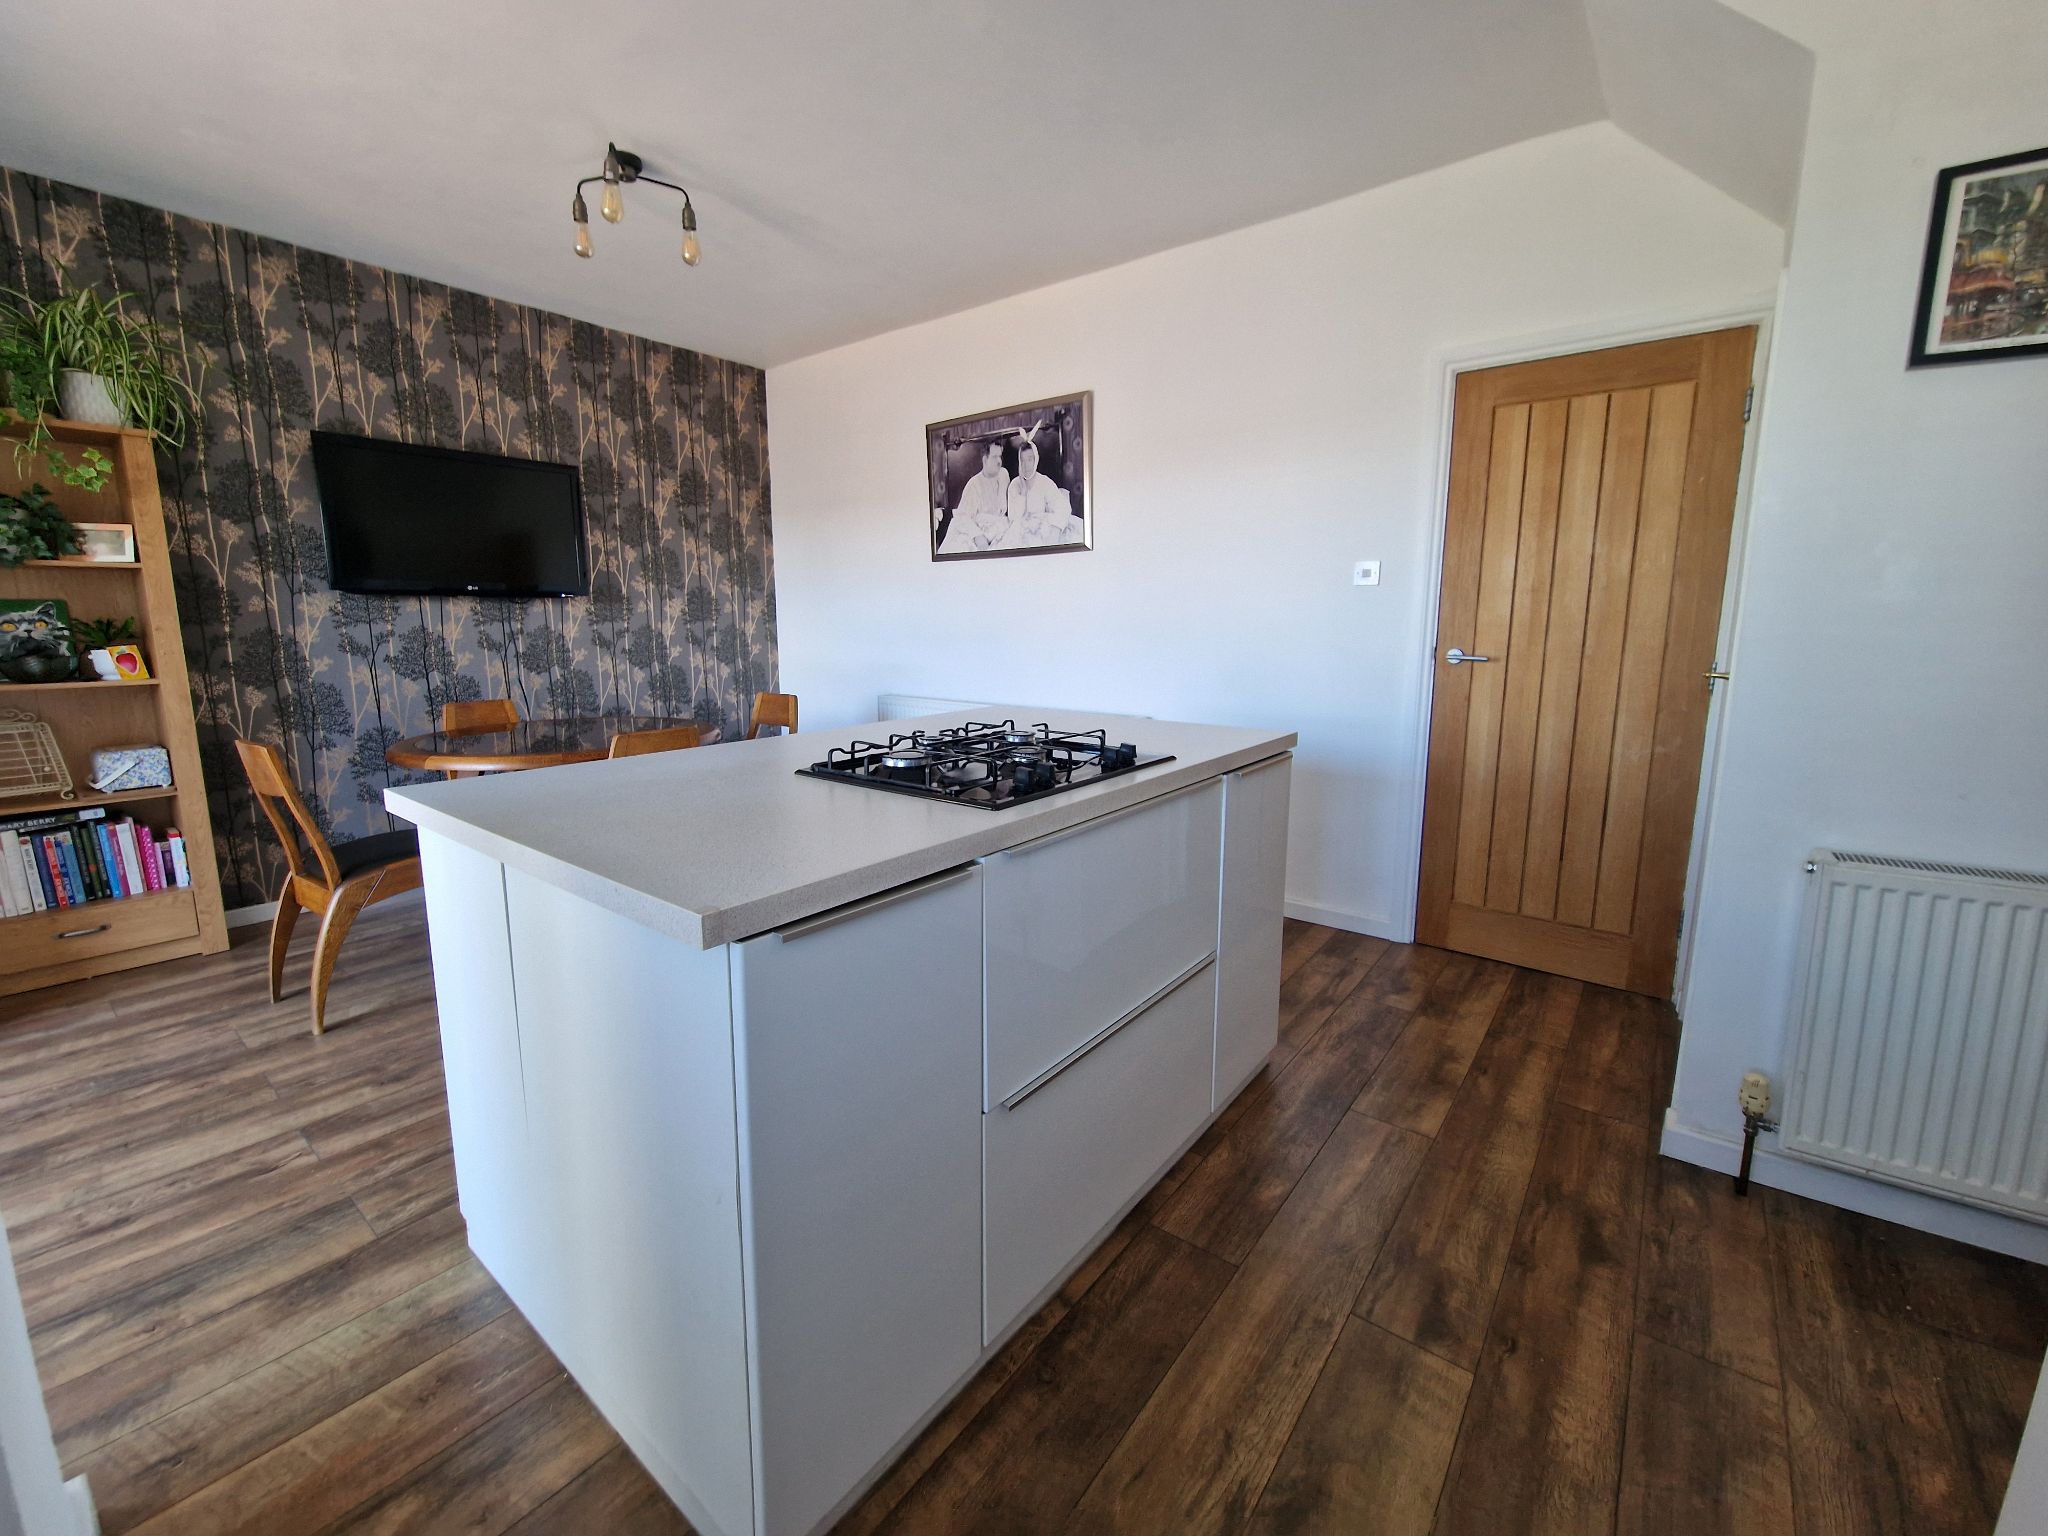
Kitchen/Breakfast Room 19'03x 15'02 ( 5.86x 4.62m) Double glazed window to the rear elevation, double glazed patio doors taking advantage garden views, four double radiators, range of base units in white having contrasting work surfaces, larder units housing two electric ovens, feature island incorporating gas hob, stainless steel sink unit having mixer tap, oak laminate flooring, pantry, door to utility room.
Utility Room 10'09 x 4'10 (3.27x 1.47m) double glazed window to the rear elevation, plumbing for a washing machine, space for a tumble dryer, was originally cloakroom/w.c, original plumbing still there if wanted to convert back to a cloakroom/w.c.
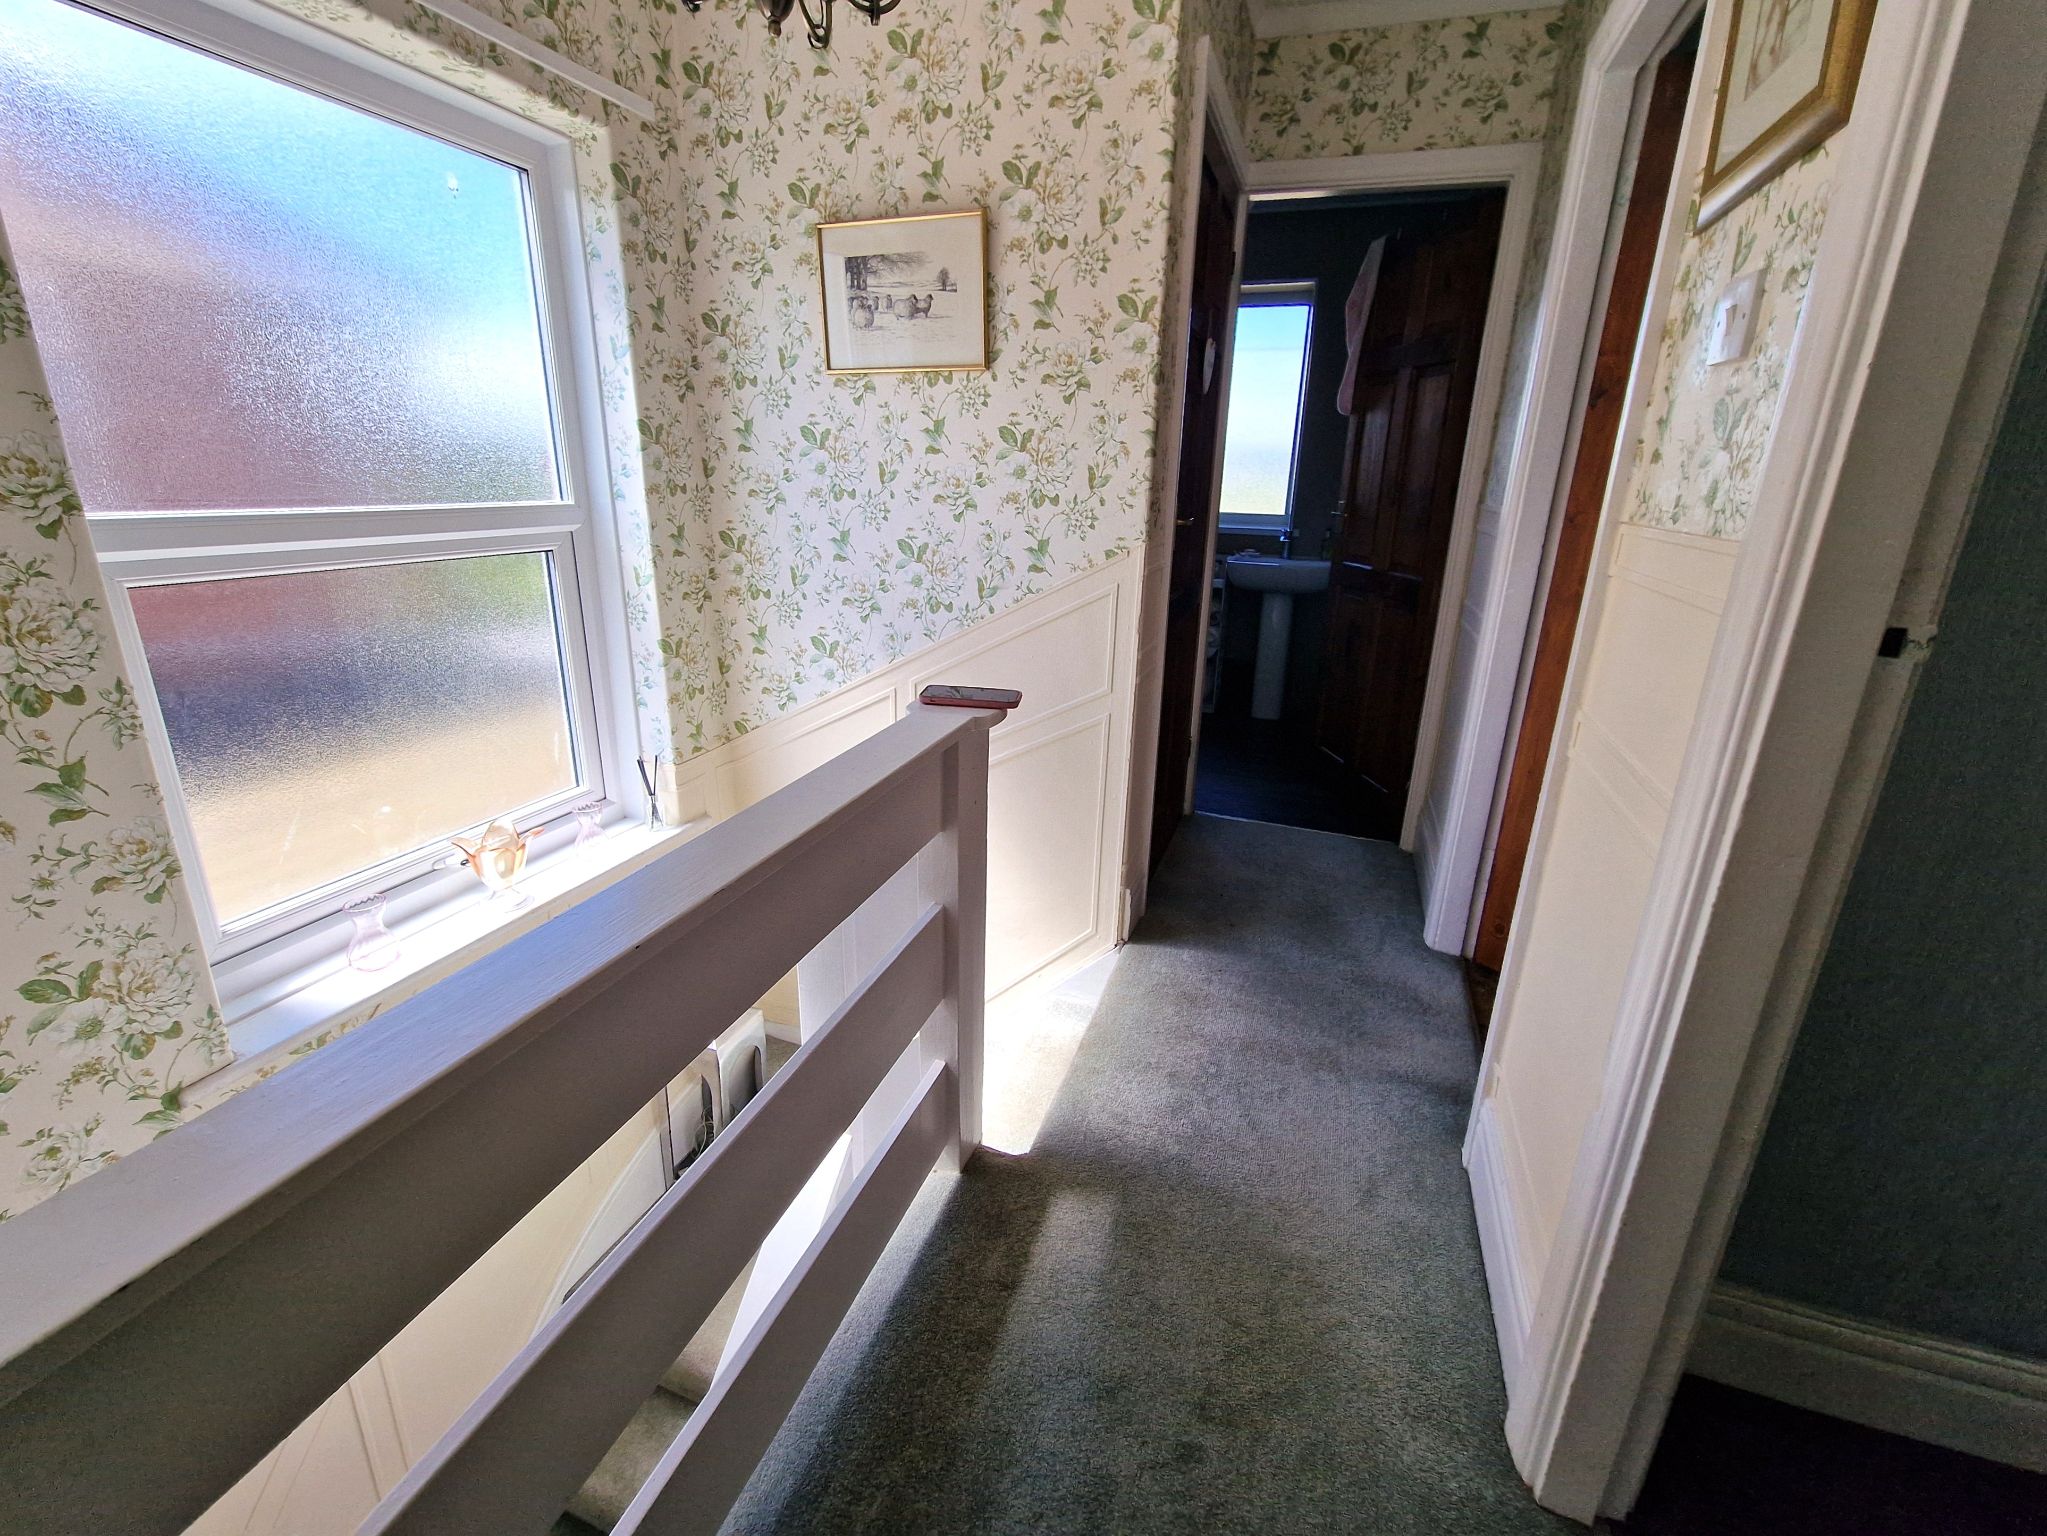
Landing Double glazed window to the side elevation, coving to the ceiling, smoke alarm, loft access having pull down ladder, original panelling in cream to half of walls.
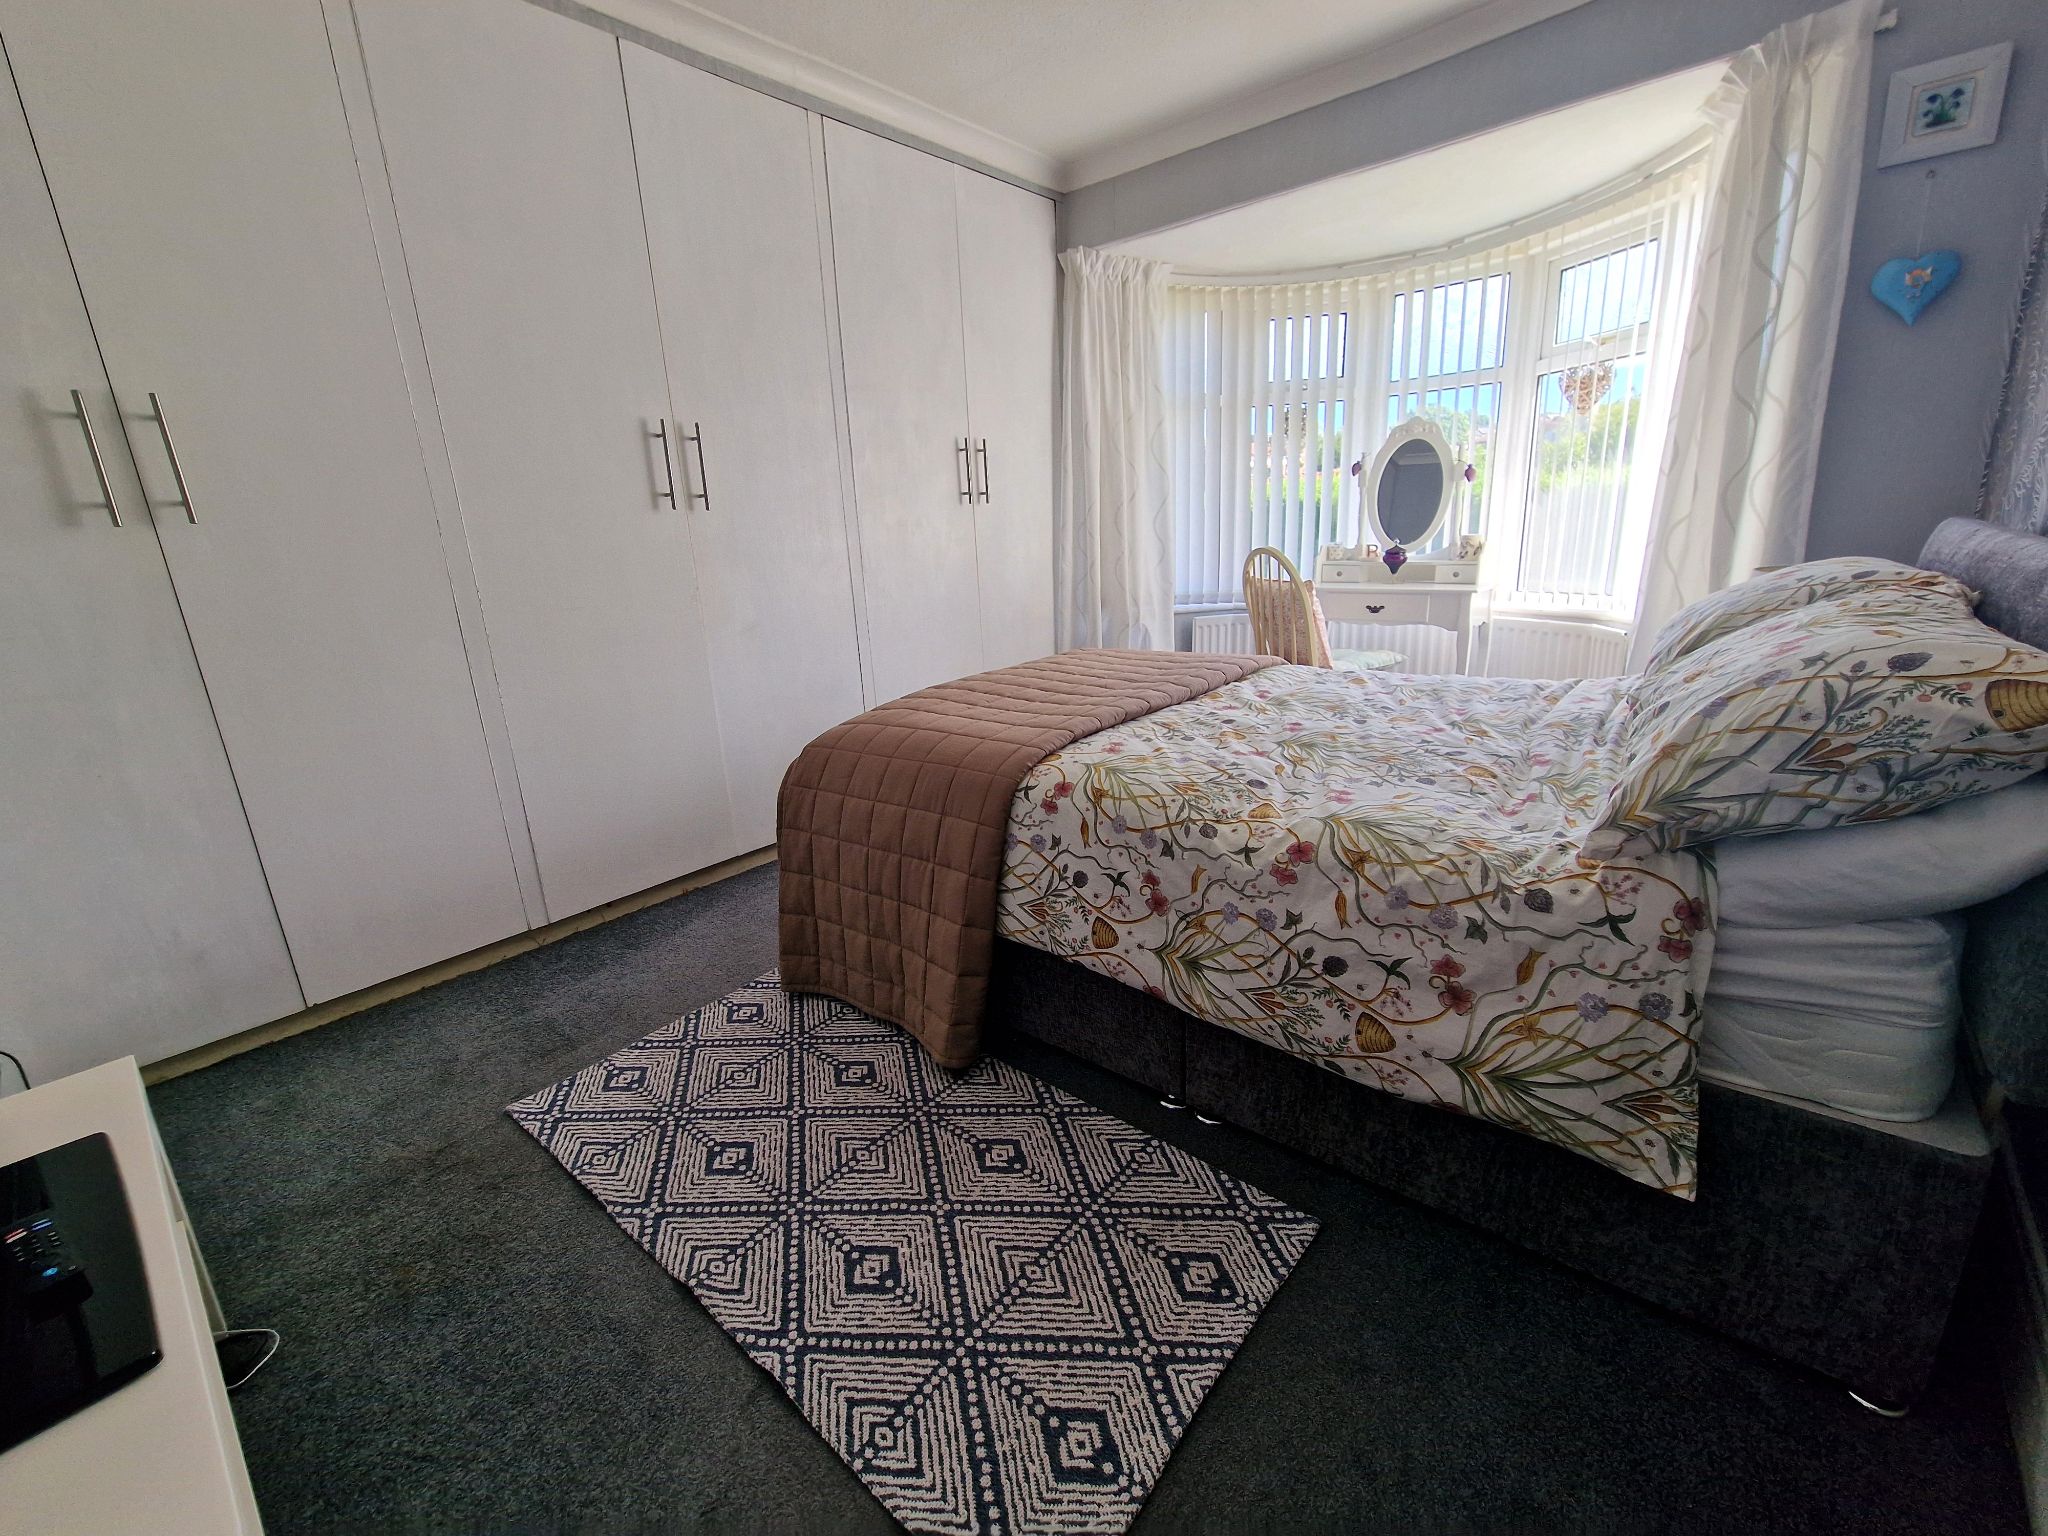
Bedroom one 15'01 into bay x 9'02 ( 4.59x 2.79m) Double glazed window to the front elevation, fitted wardrobes, single radiator, coving to the ceiling.
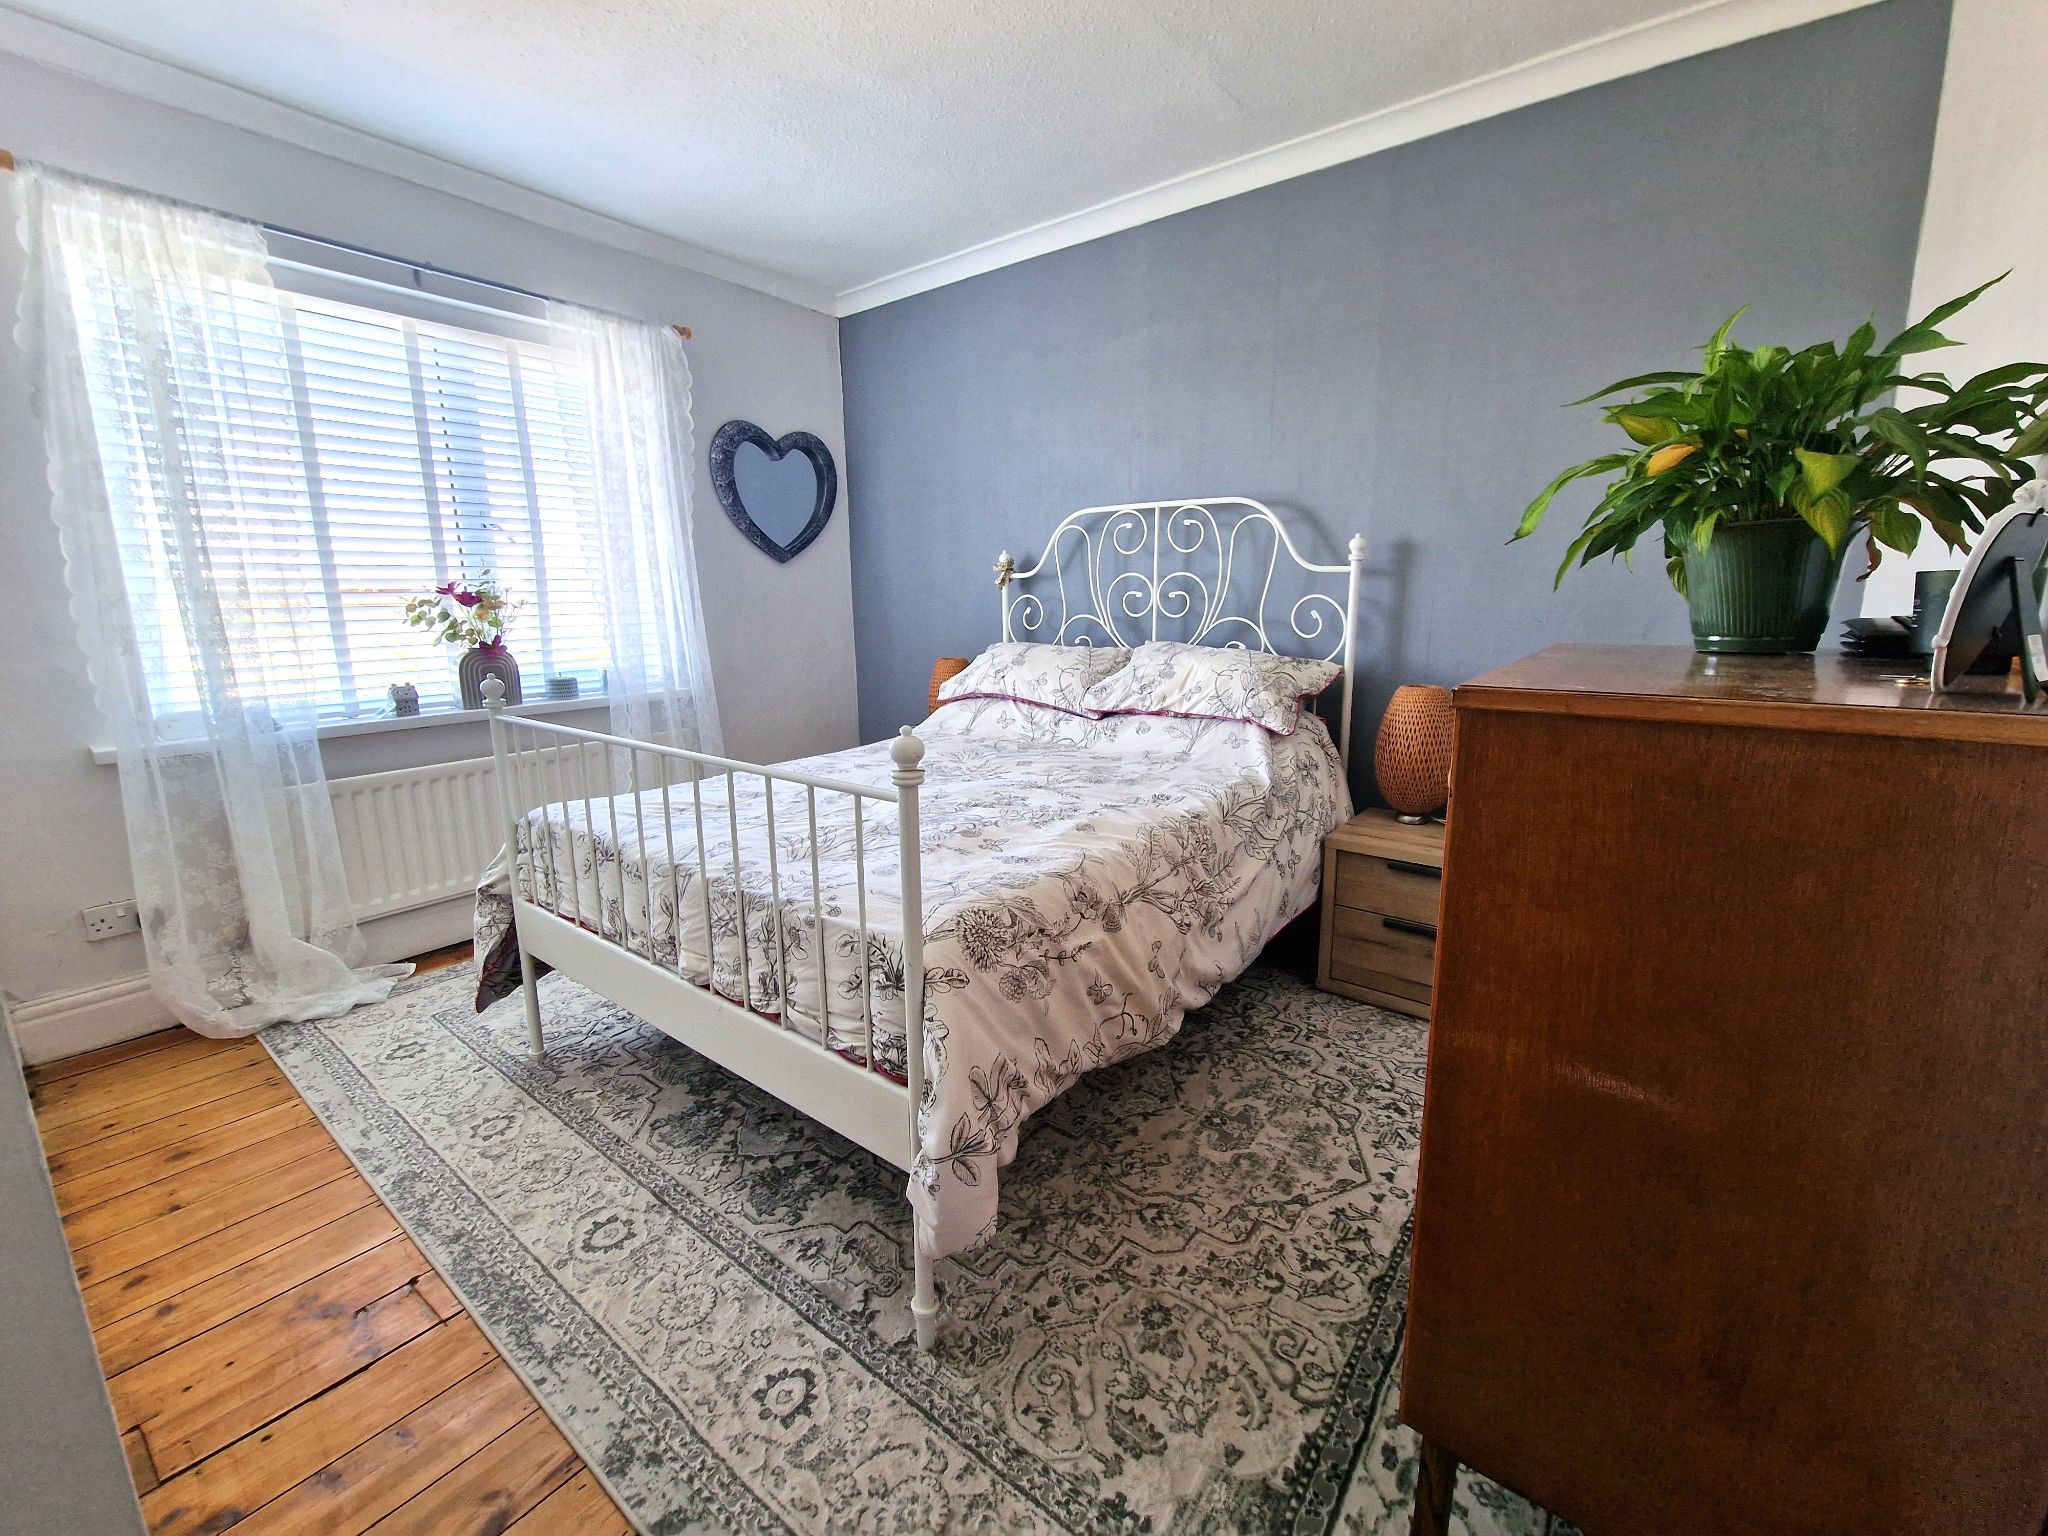
Bedroom Two 12'09x 10'09( 3.88x 3.27m) Double glazed window to the rear elevation, single radiator, fitted wardrobes having white door fronts, stripped floorboards.
Bedroom Three 7'01x 6'04 ( 2.15x 1.93m) Double glazed window to the front elevation, single radiator, coving to the ceiling.
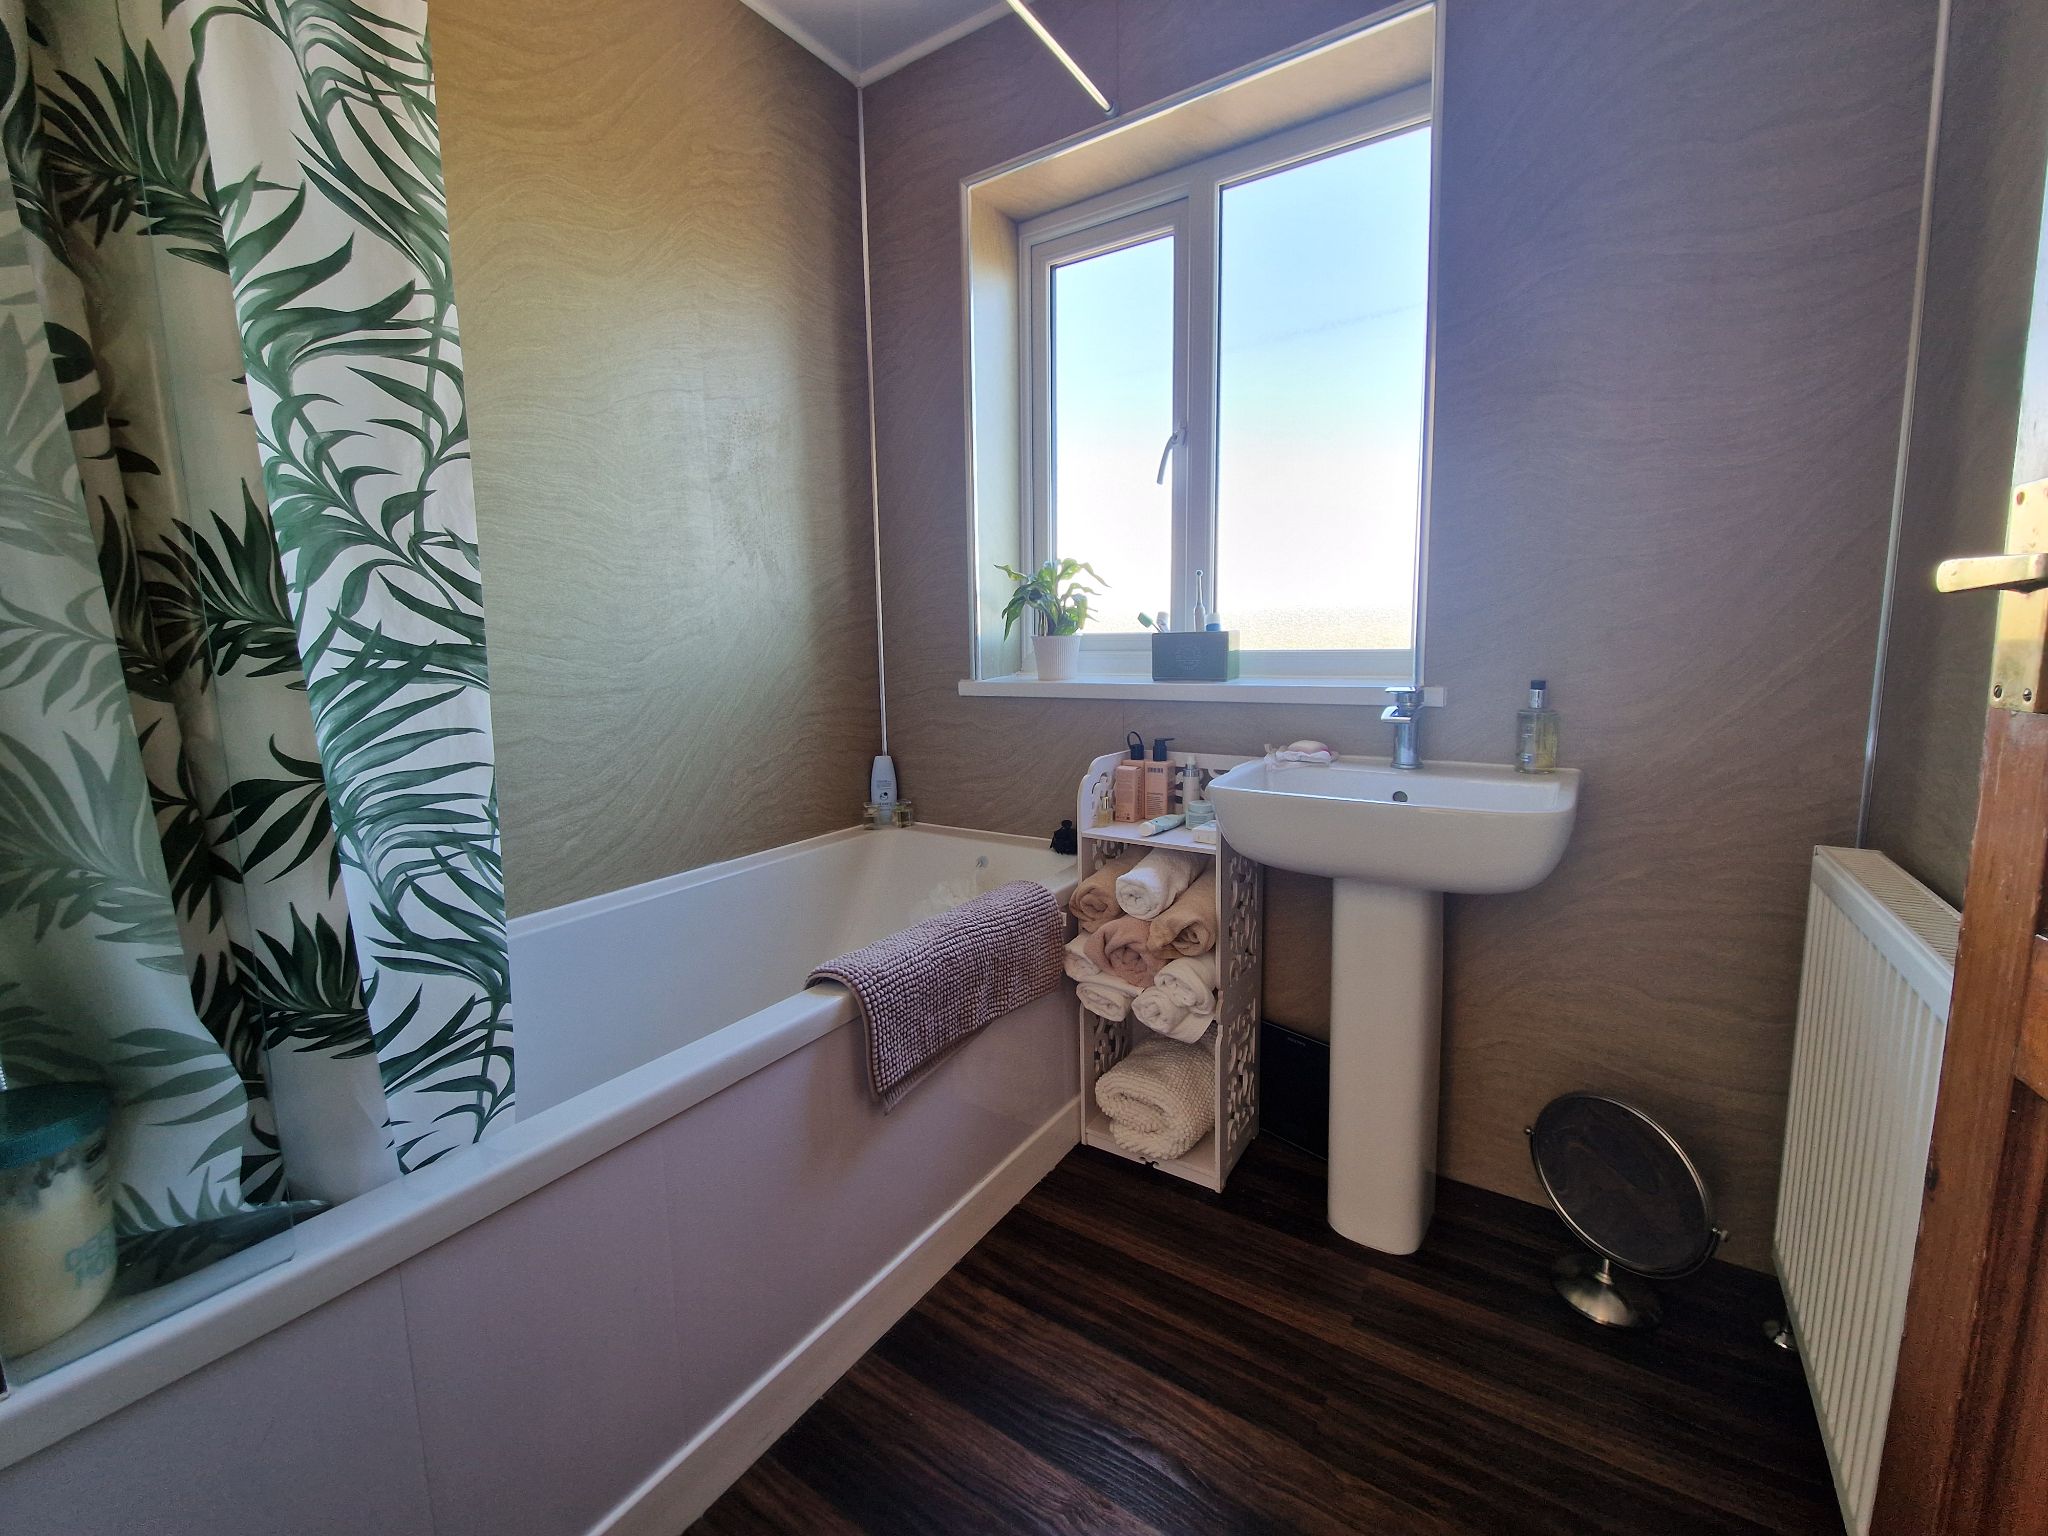
Bathroom 6'0x 4'11 (1.82x 1.49m) Double glazed window to the rear elevation, two piece suite in white comprising: pedestal wash hand basin, panelled bath having mixer tap, shower from mixer tap, double radiator, decorative cladding in beige to walls, white decorative cladding to ceiling, oak effect vinyl flooring.
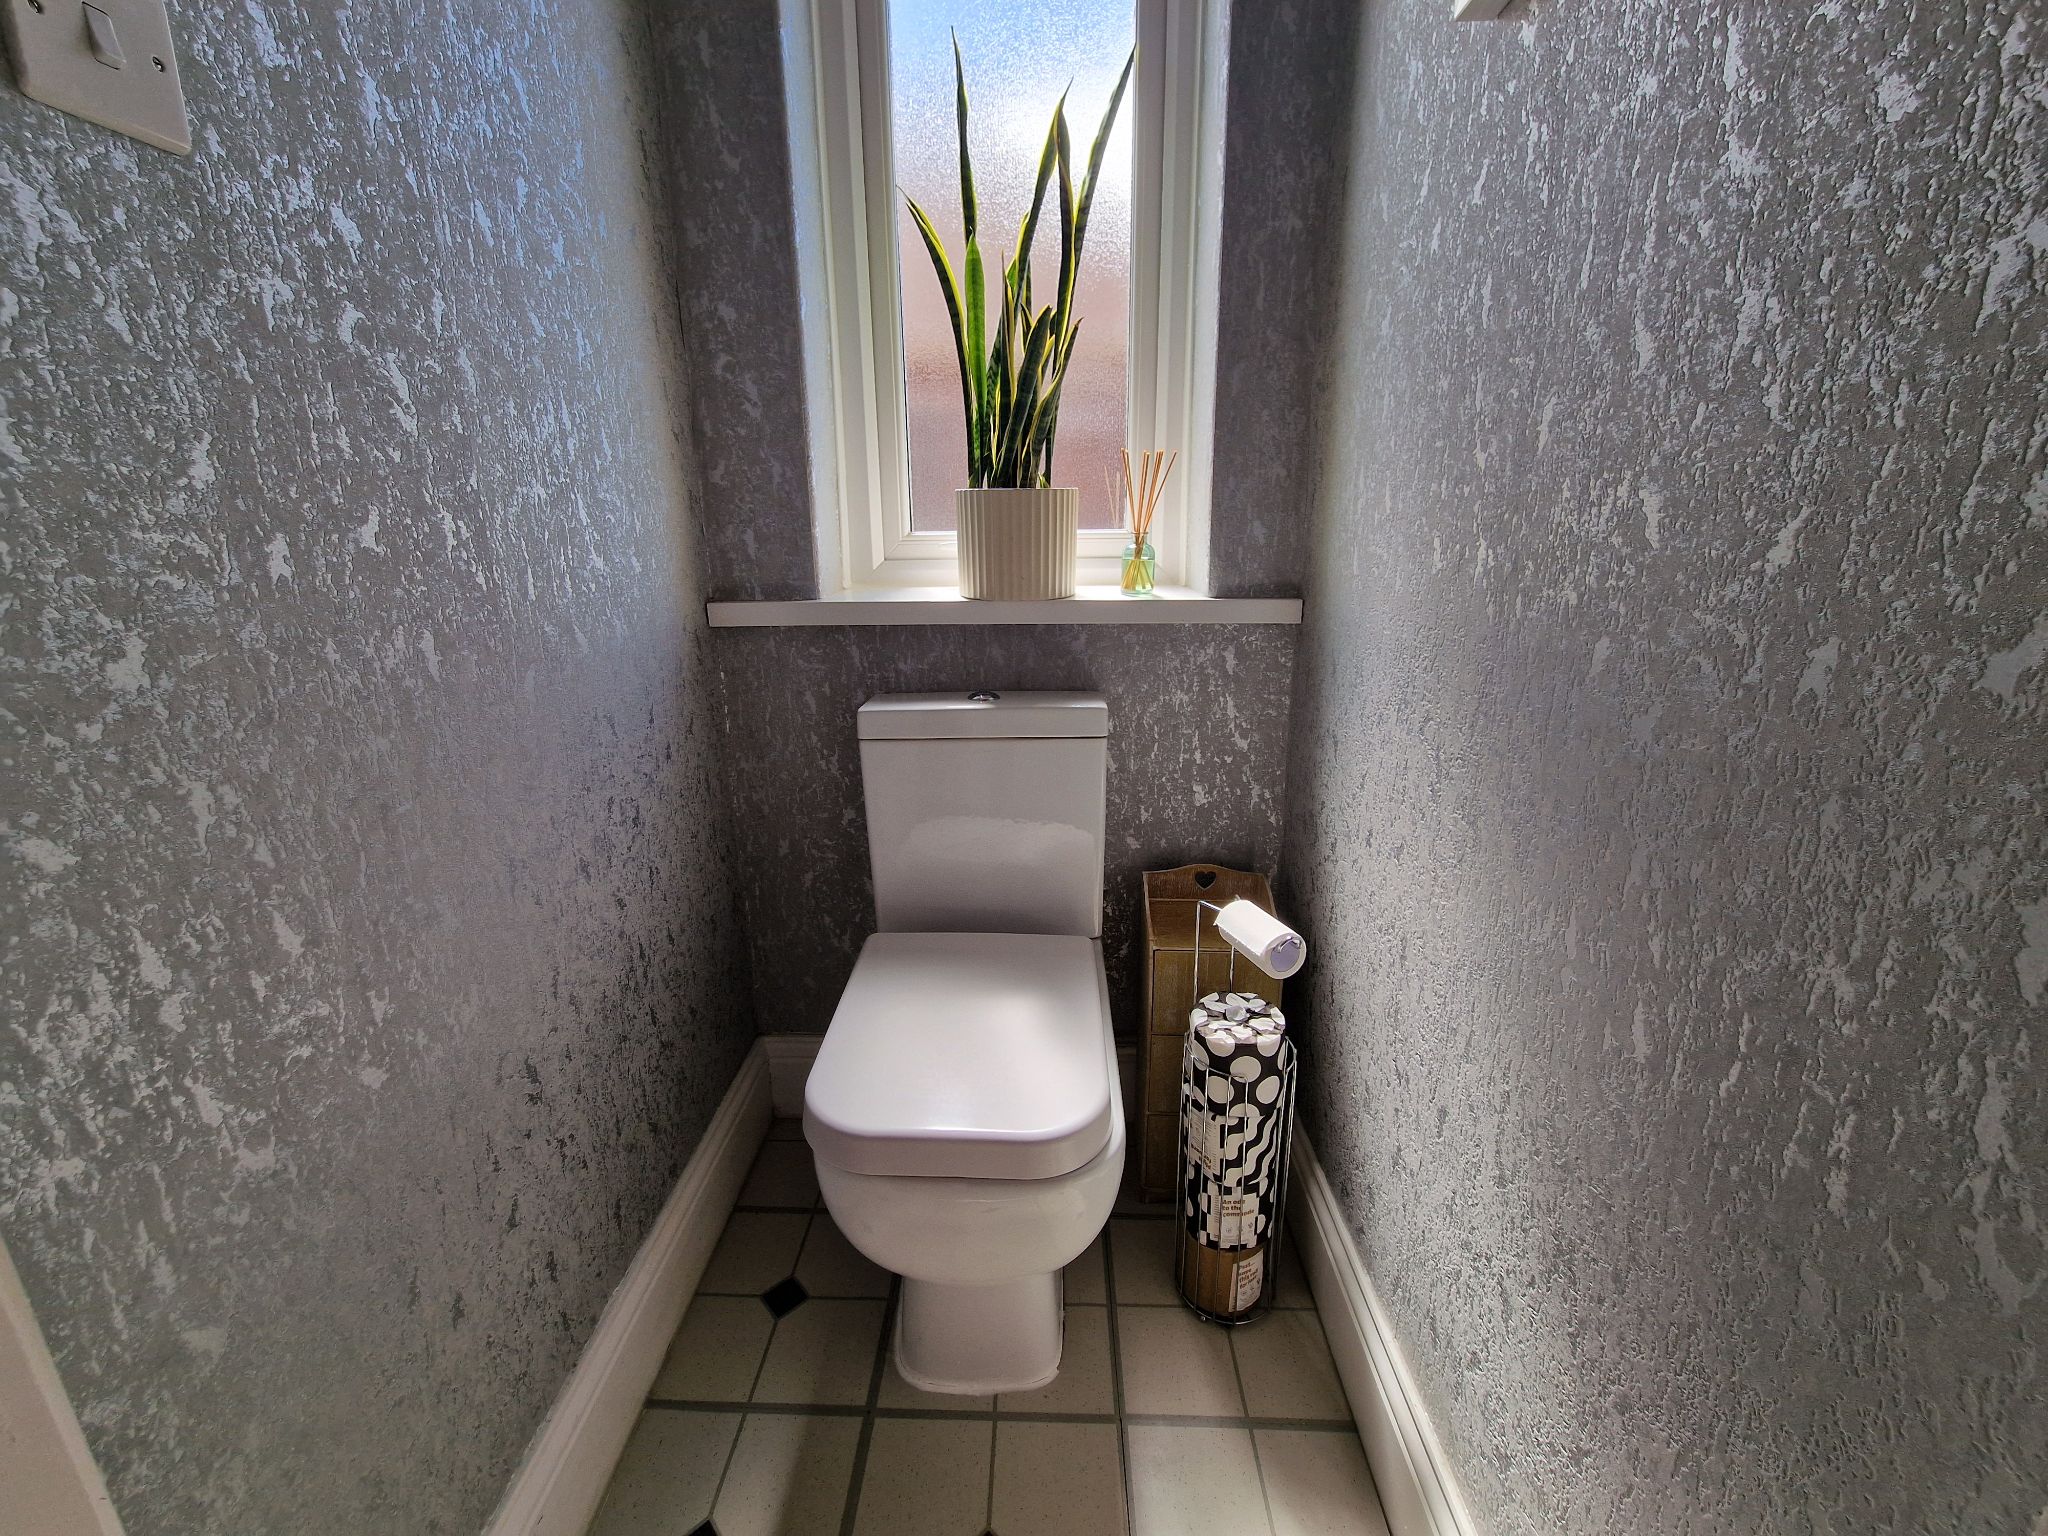
w.c 4'10x 2'07 (1.47x 0.78) Low level w.c, double glazed window to the side elevation, coving to the ceiling, vinyl tiled flooring.
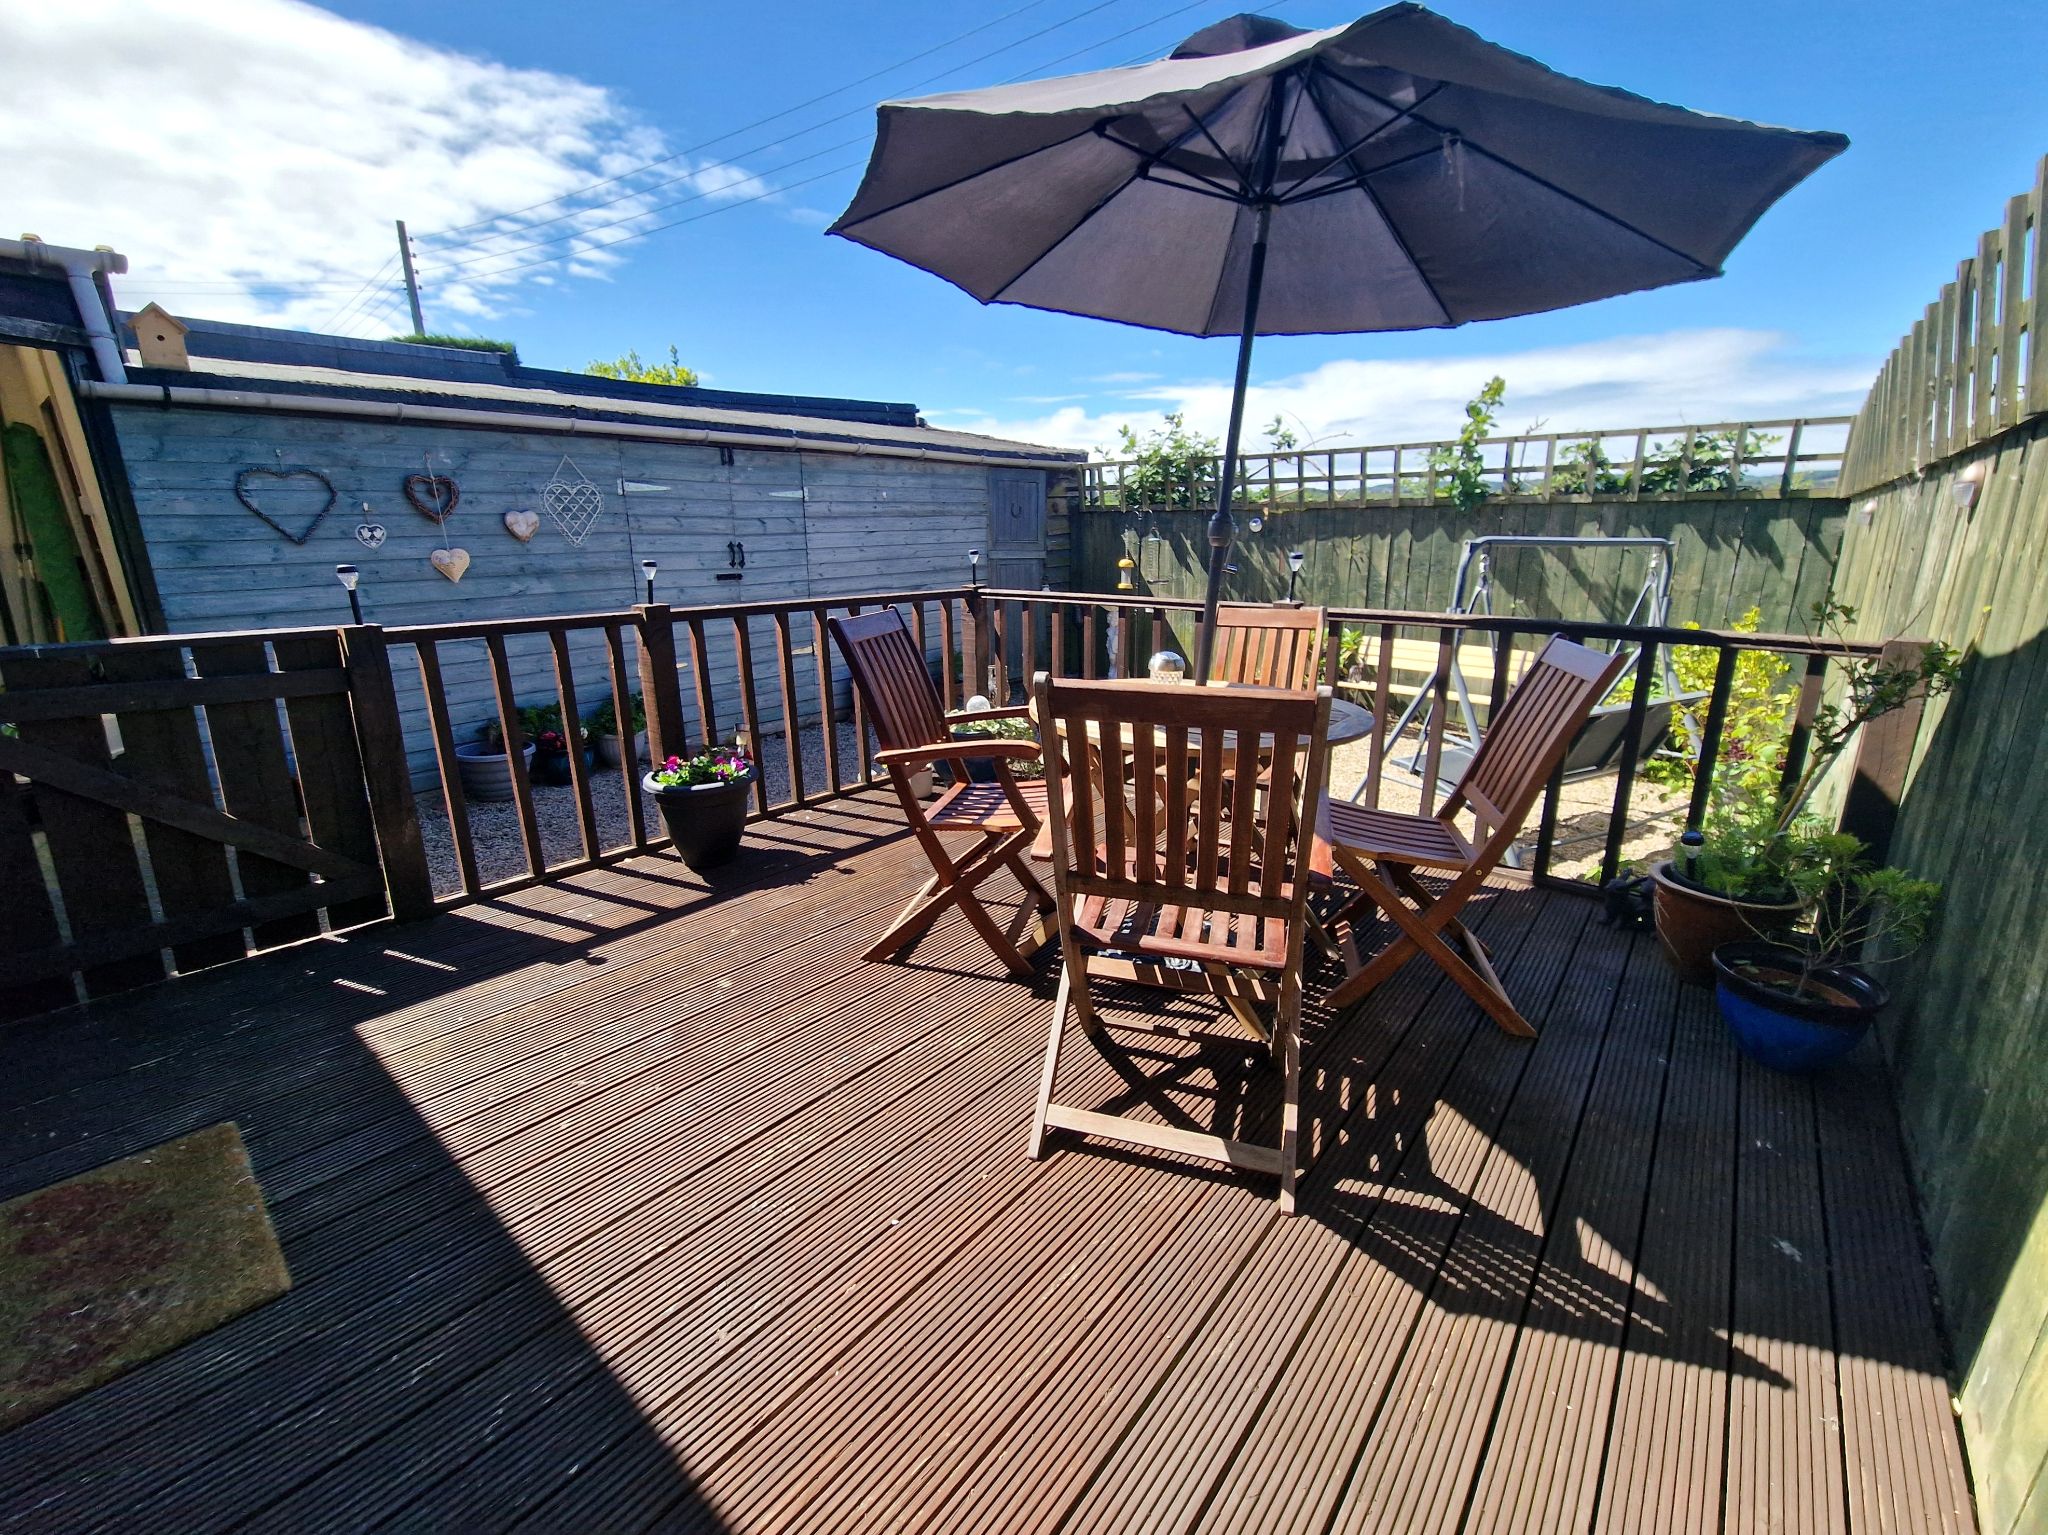
Externally To the front elevation a wall enclosed lawn garden having shrub borders, double wrought iron gates, paved driveway, single garage, whilst to the rear elevation a fence enclosed garden having gravel area, decked patio, large workshop/storage shed.
Property Reference 24-RAVENSWORTH-ROAD