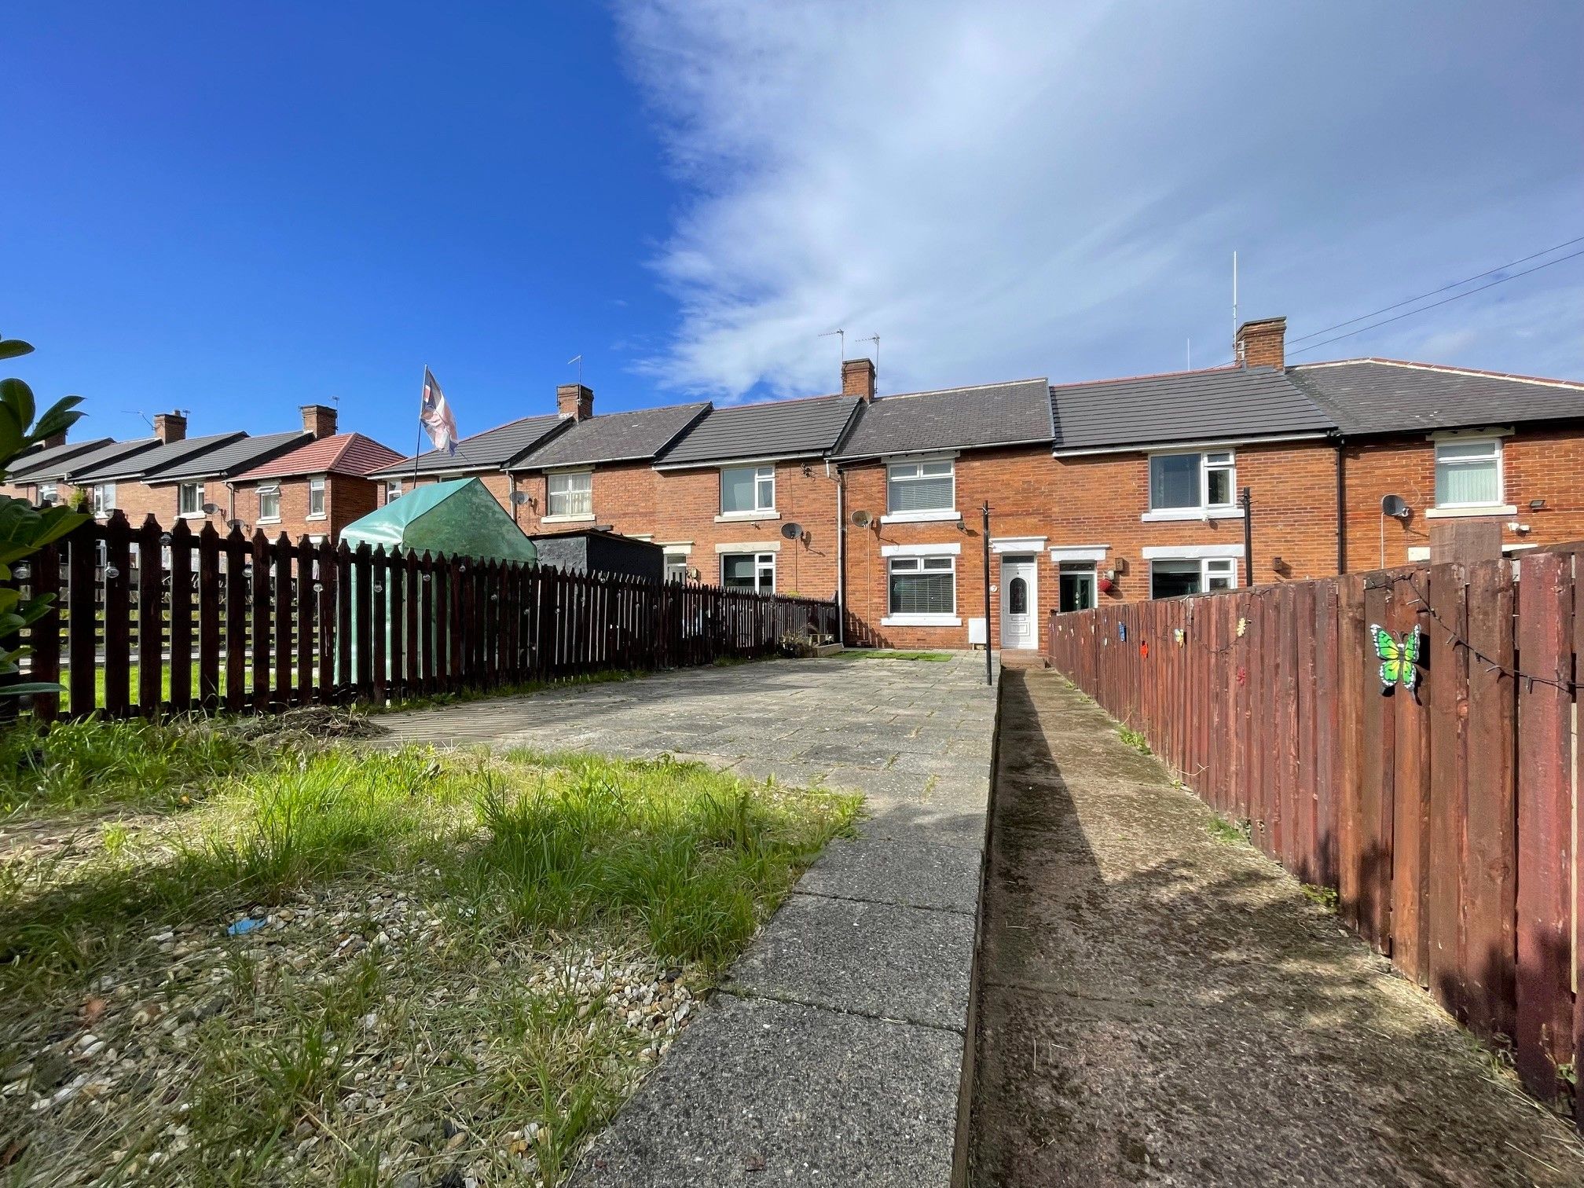
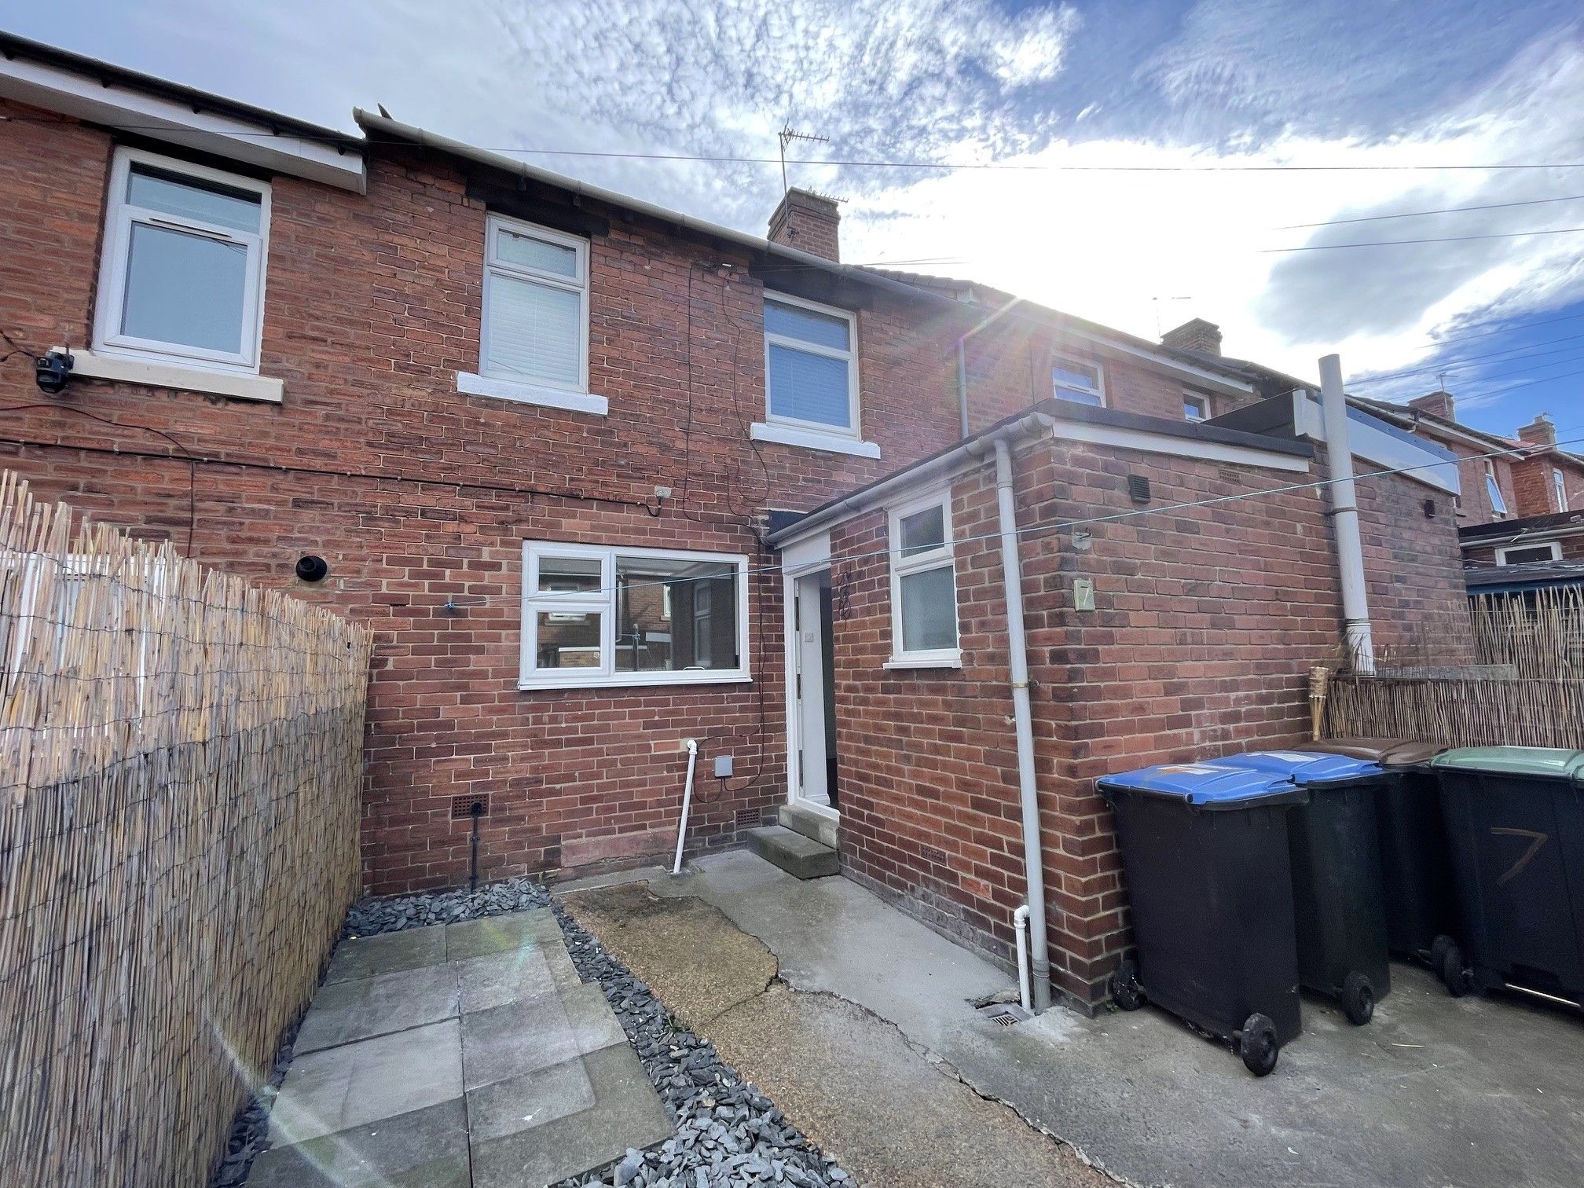
NO UPPER CHAIN / FIRST TIME BUY OR INVESTMENT OPPORTUNITY -Located with in a popular residential area of Chester -le-Street sits this 2 bedroom mid-terrace on Ridley Avenue. To be sold with no upper chain, the property is perfectly positioned for easy access to the town as well as several well-regarded schools in the area. The town offers many excellent transport links by bus and rail for local, regional and national travel, and sits within easy reach of major 'A' roads including the A1.
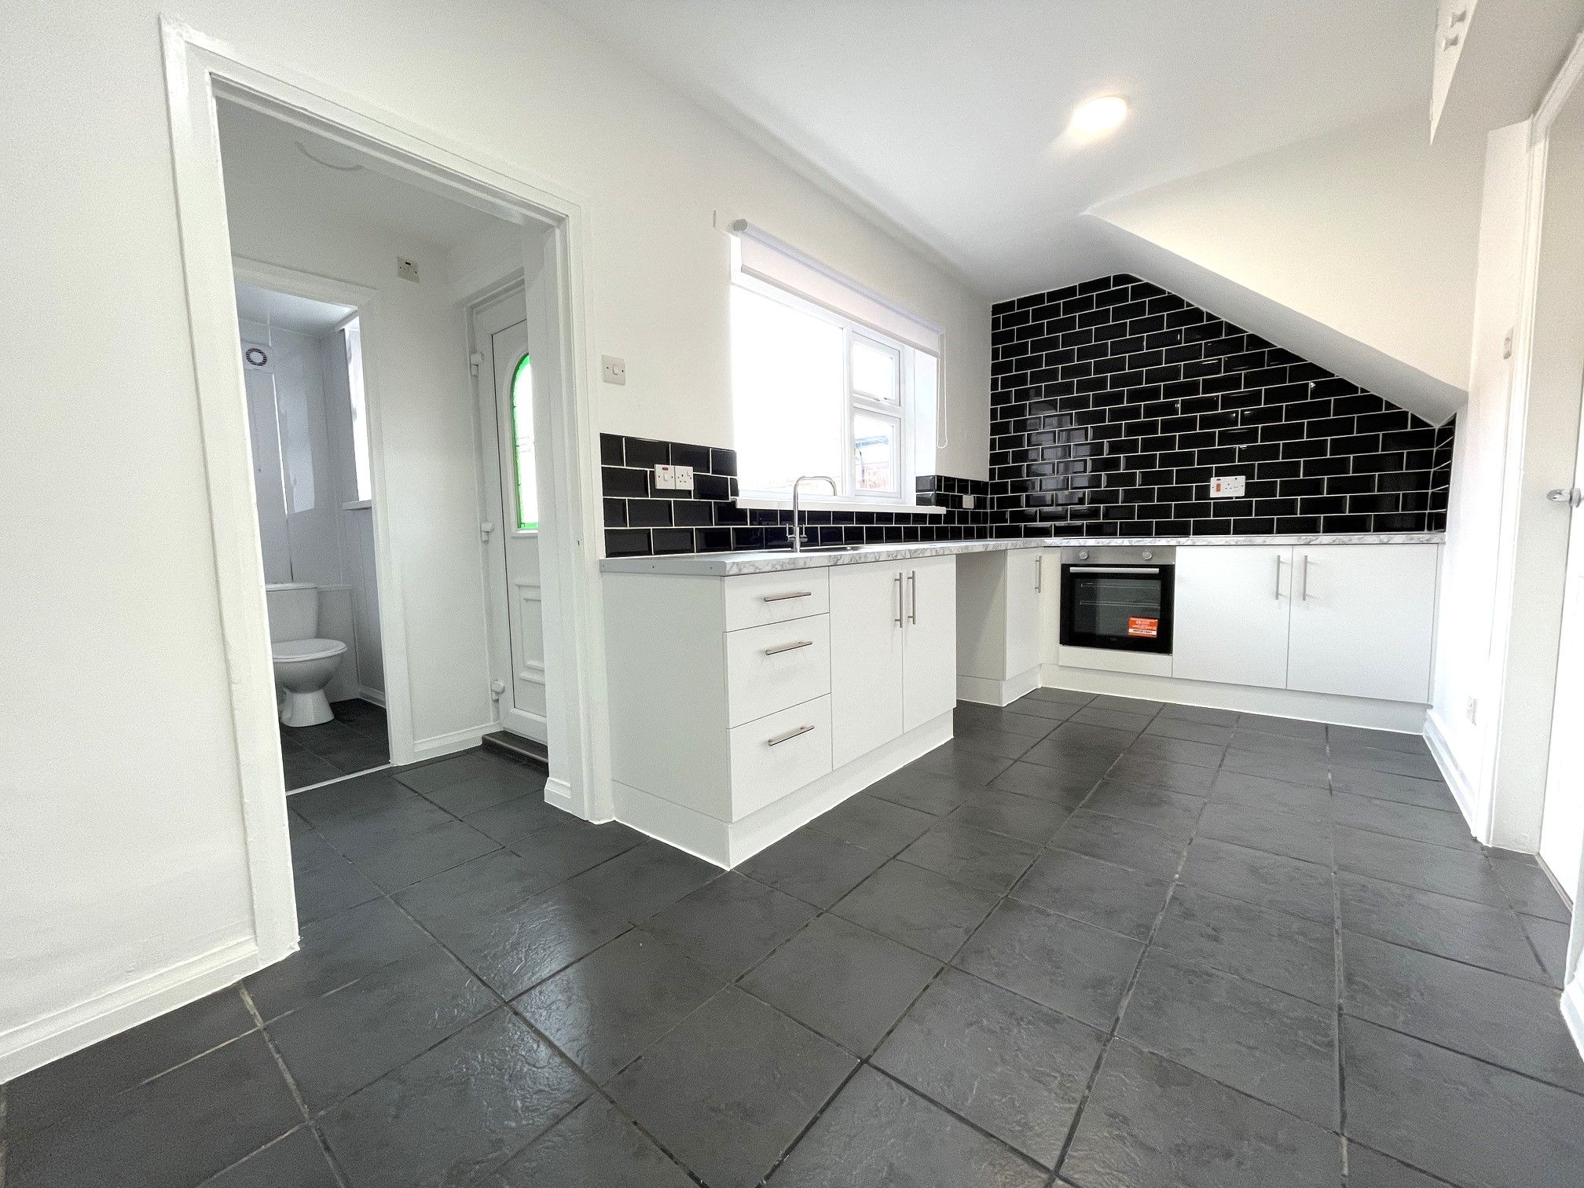
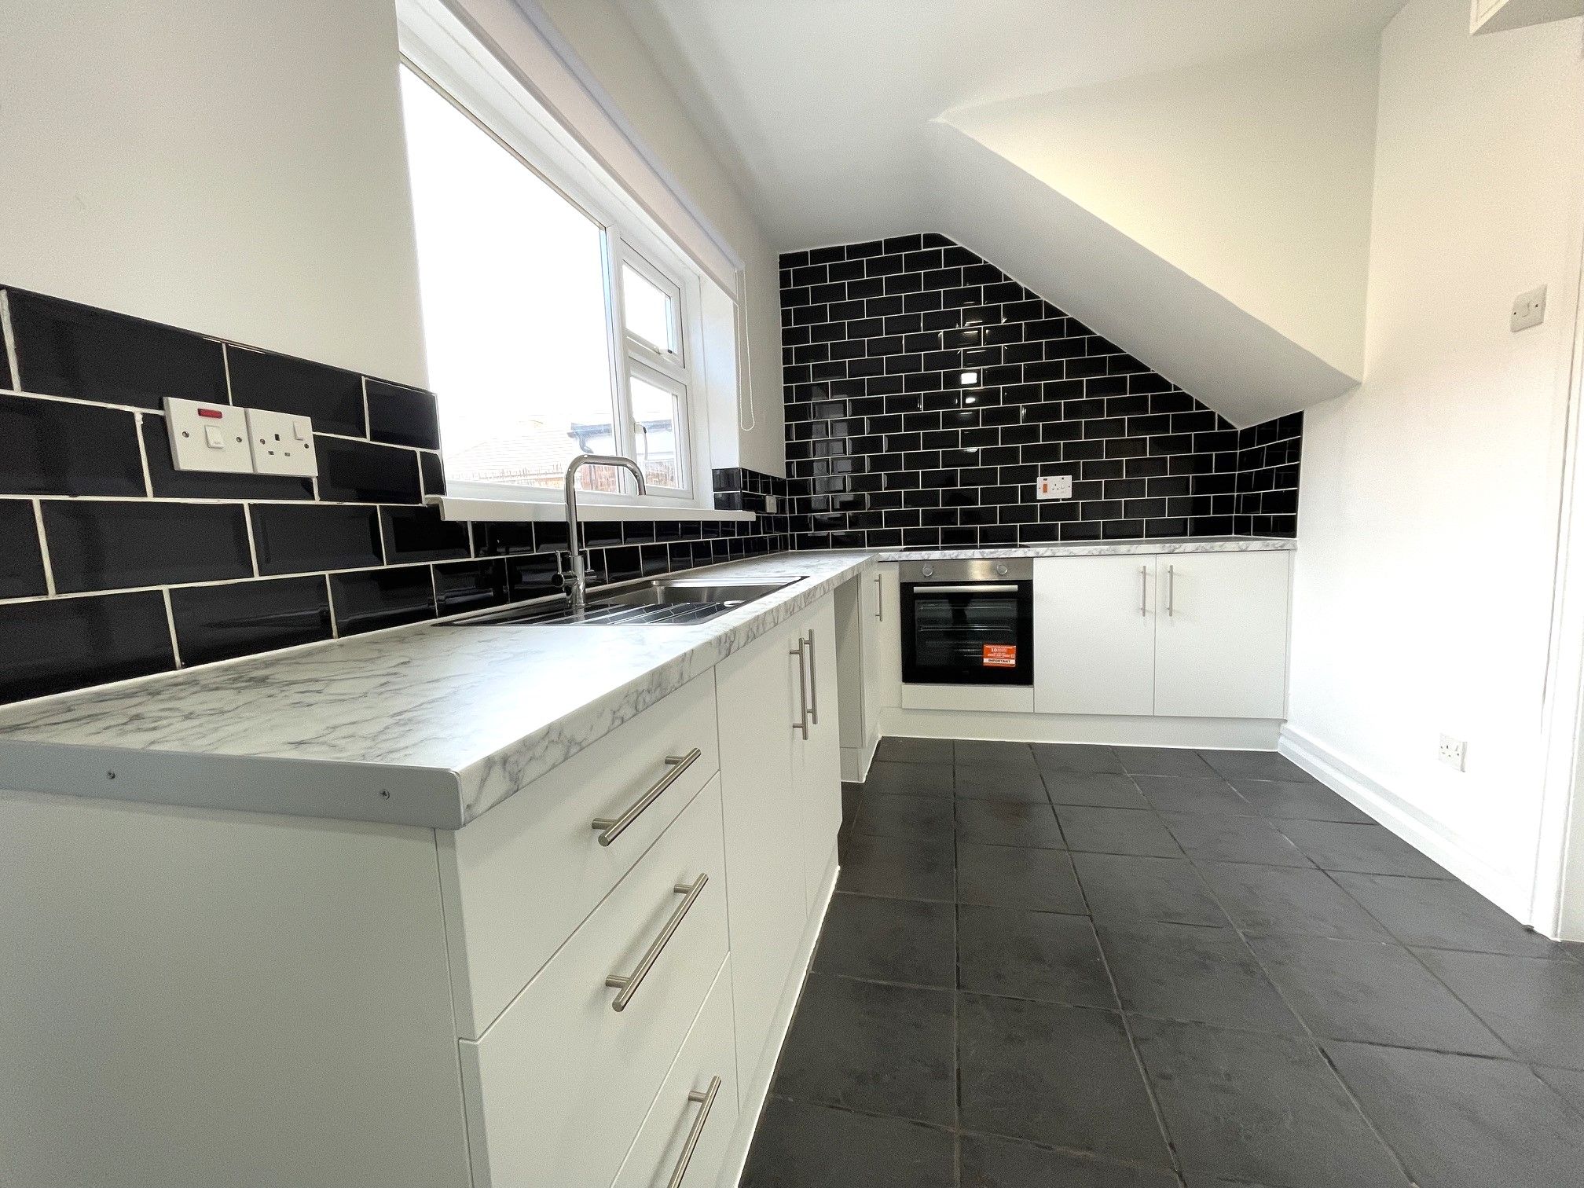
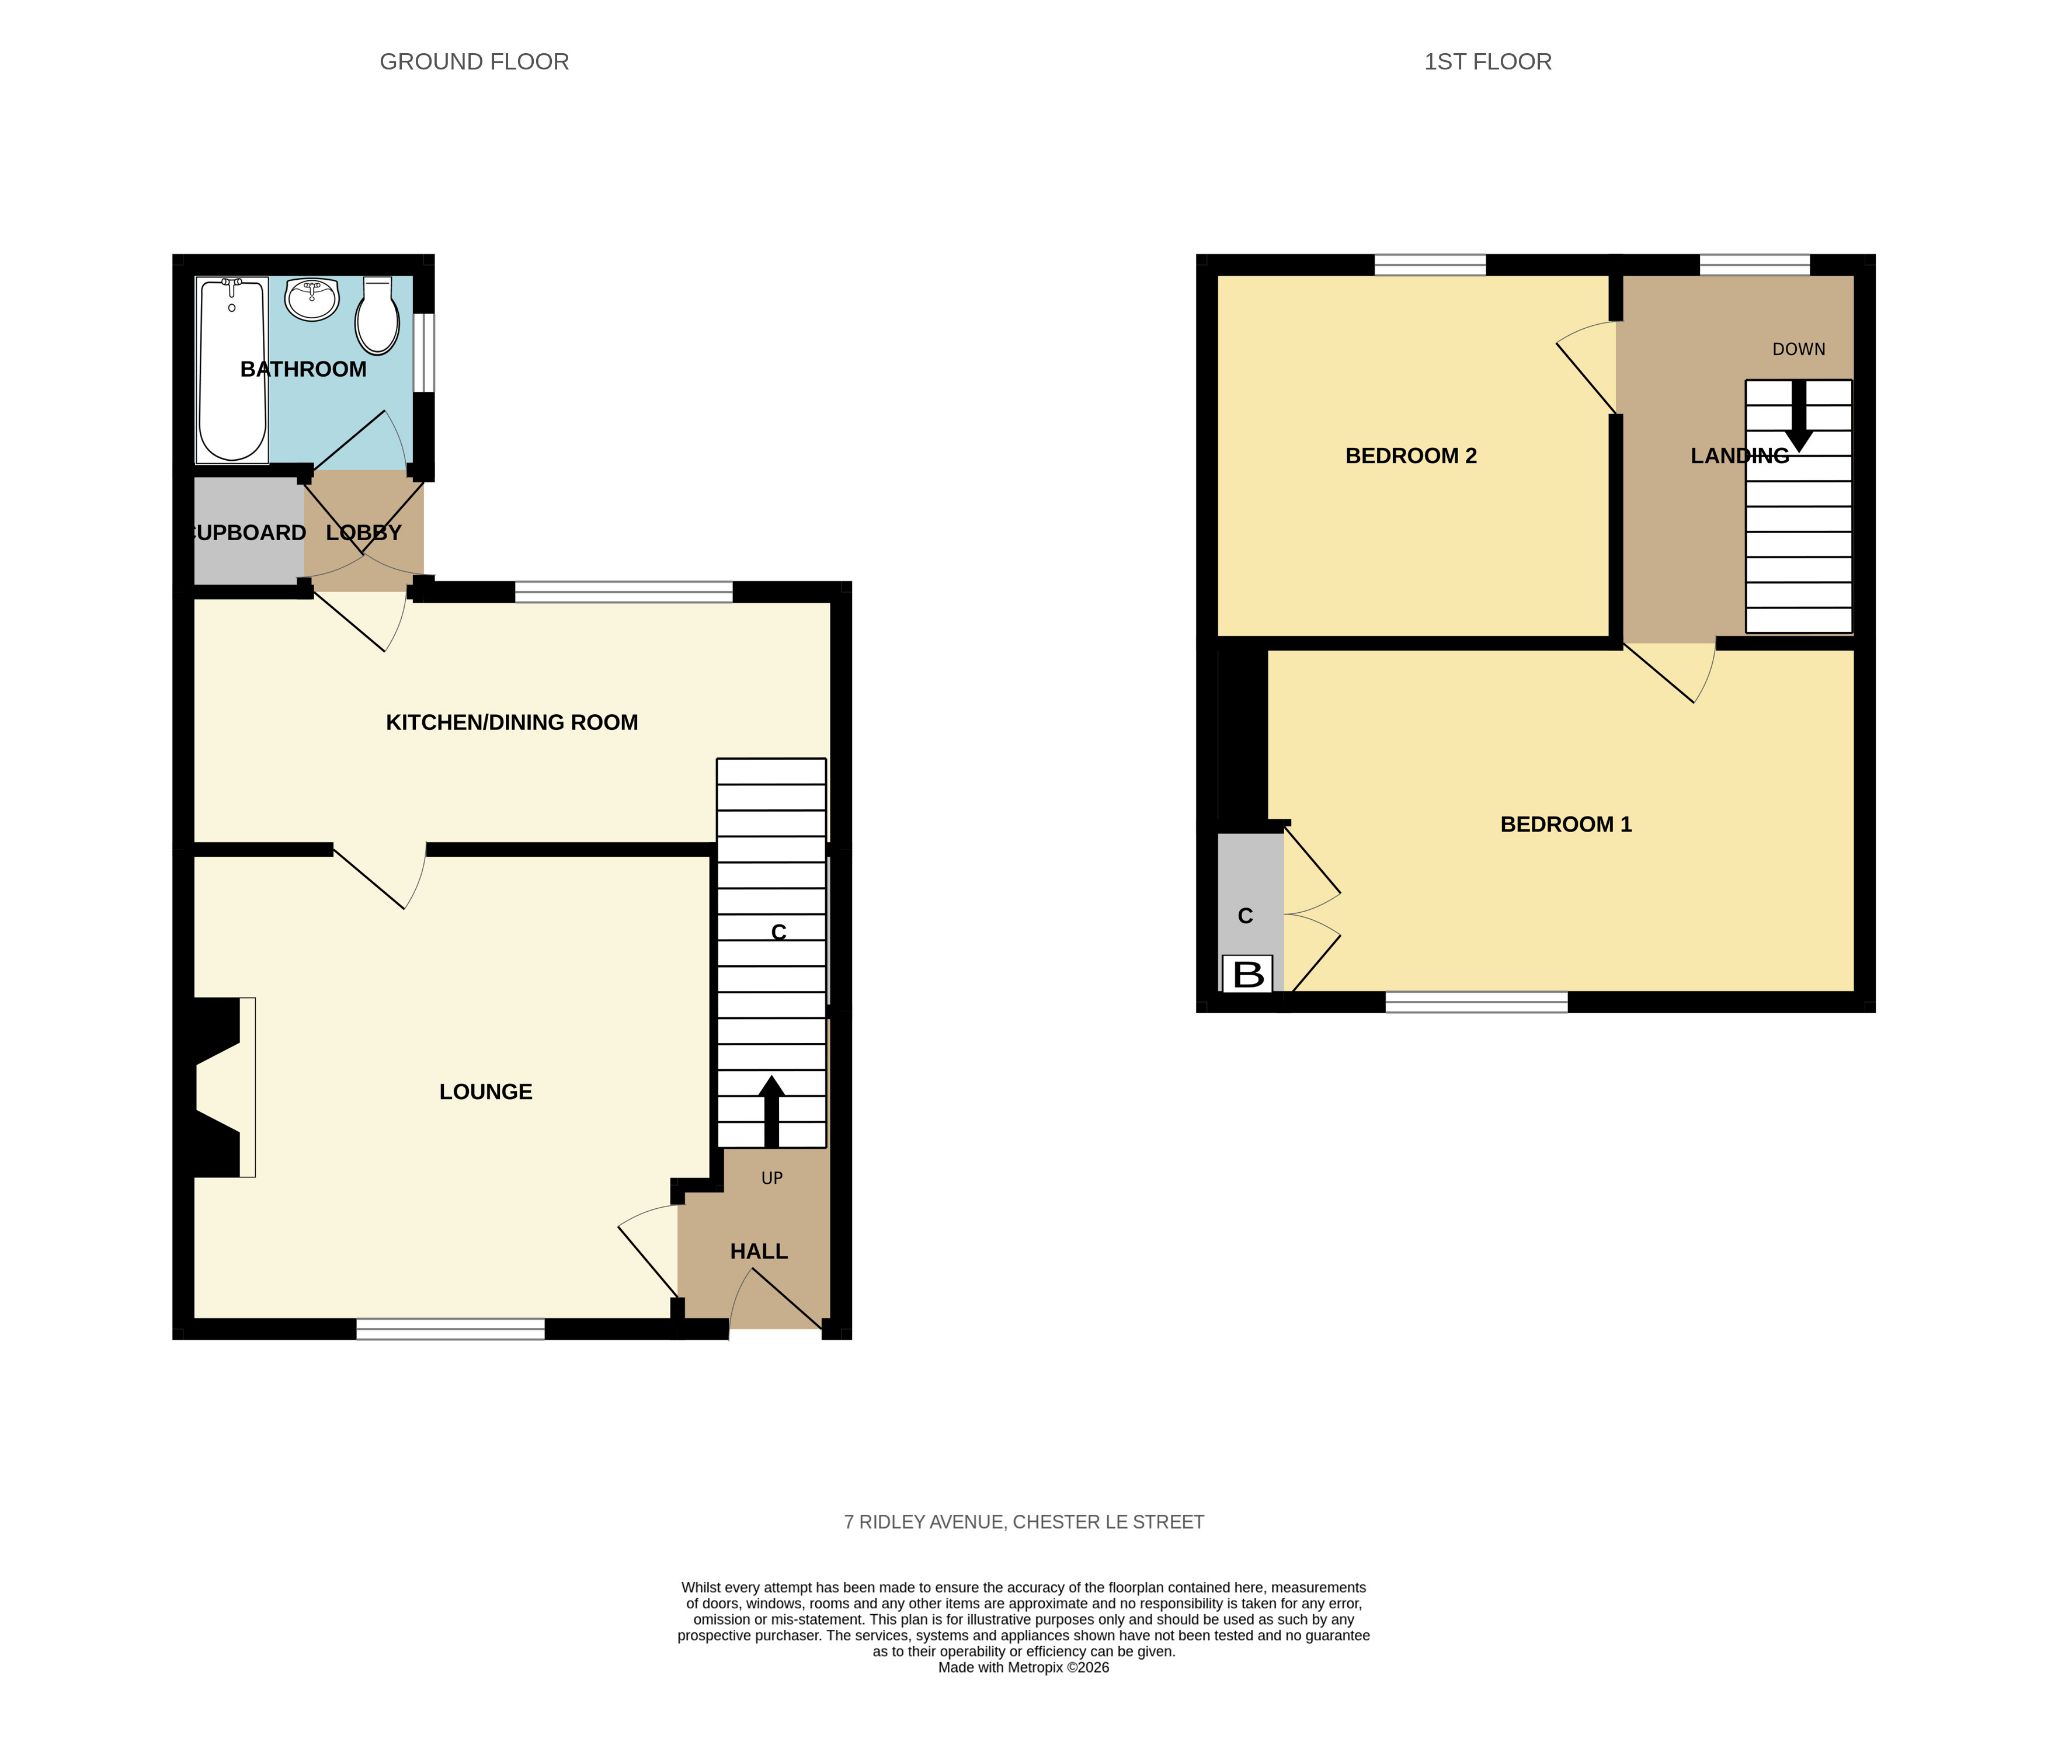
Having recently been redecorated throughout, the property briefly comprises of a spacious and kitchen/diner with newly fitted kitchen, as well as a bathroom all to the ground floor. The first floor is home to two generous bedrooms with the master bedroom benefitting from built-in storage, while the exterior offers an impressive garden to the front as well as a yard to the rear, all for the price of £95,000.
Tenure: Freehold
Council Tax Band: A
EPC Rating: D
Room Descriptions
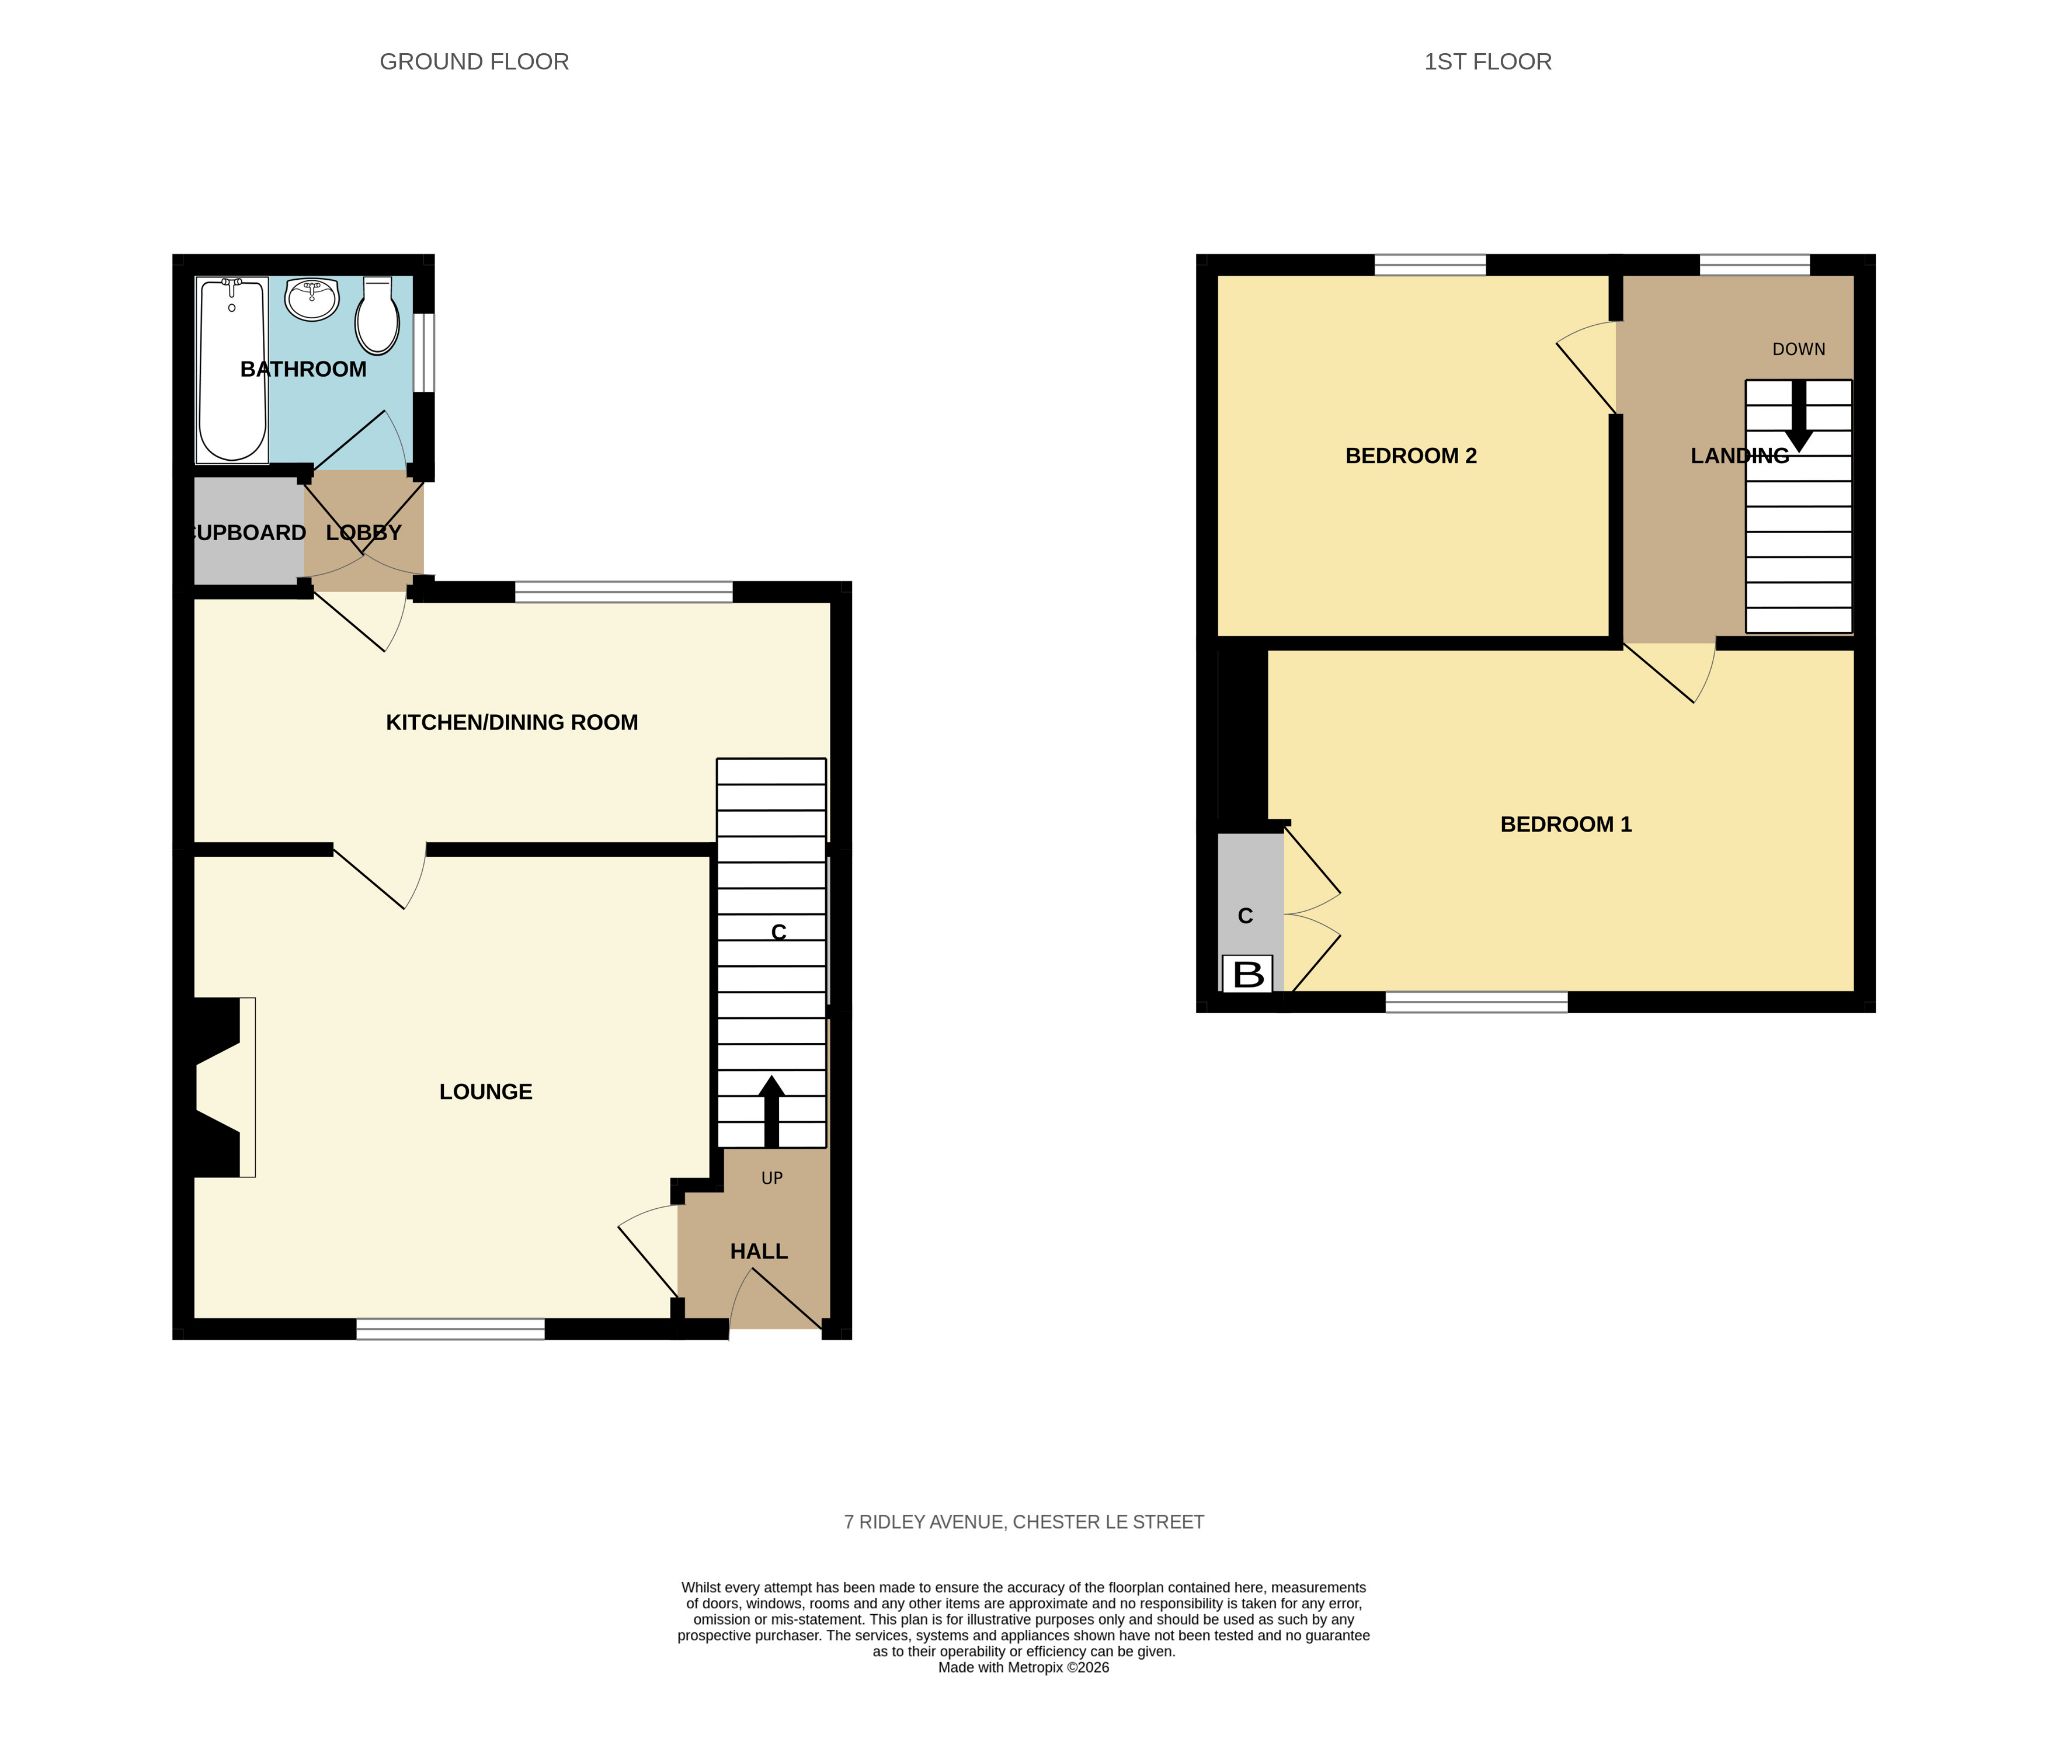
Entrance Lobby - Enter via a UPVC front door into a small lobby with laminate flooring, access to a lounge and carpeted staircase to the first floor. Wall mounted radiator.
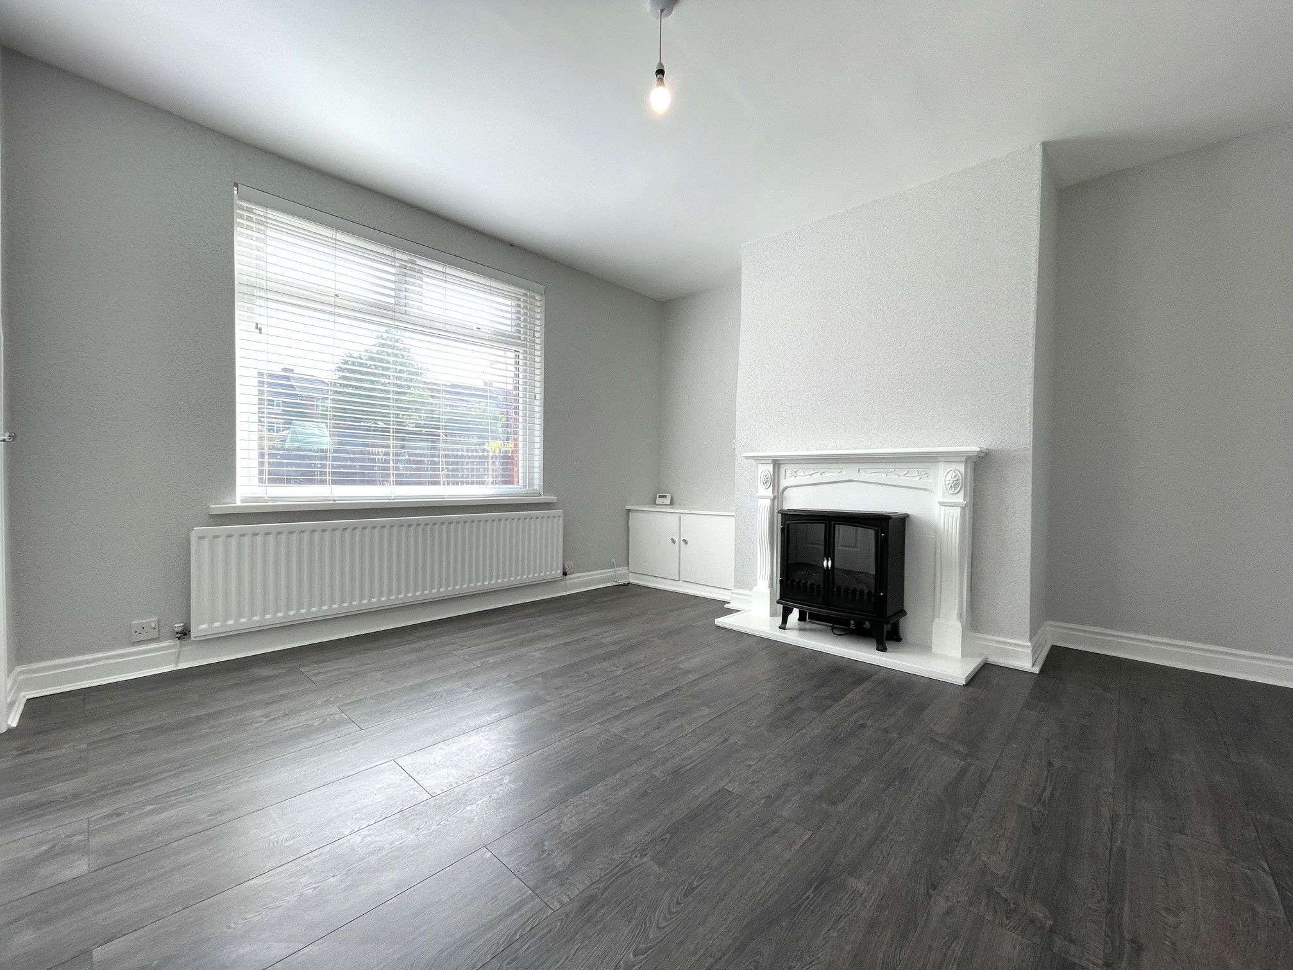
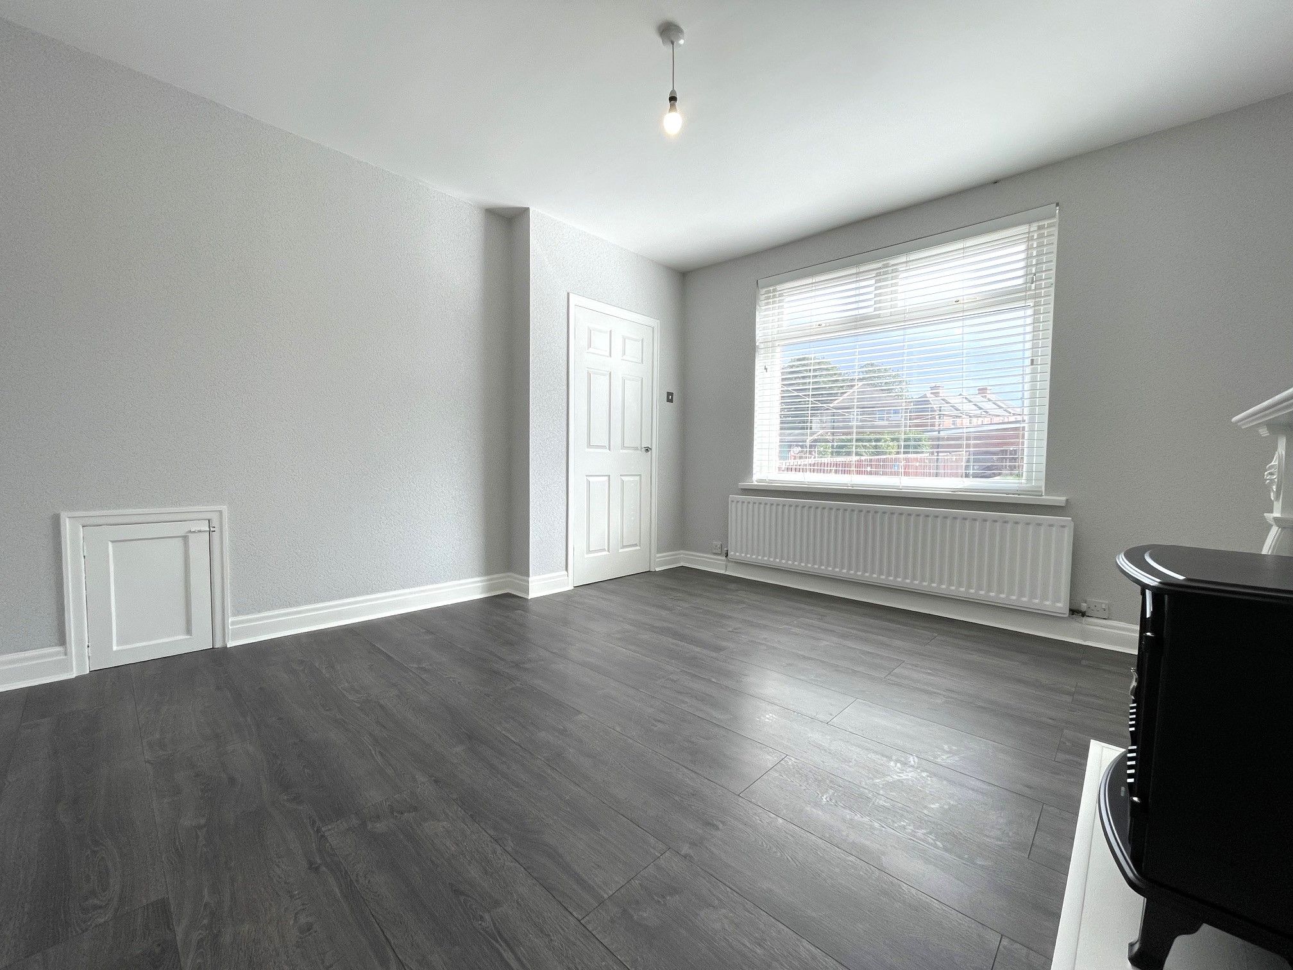
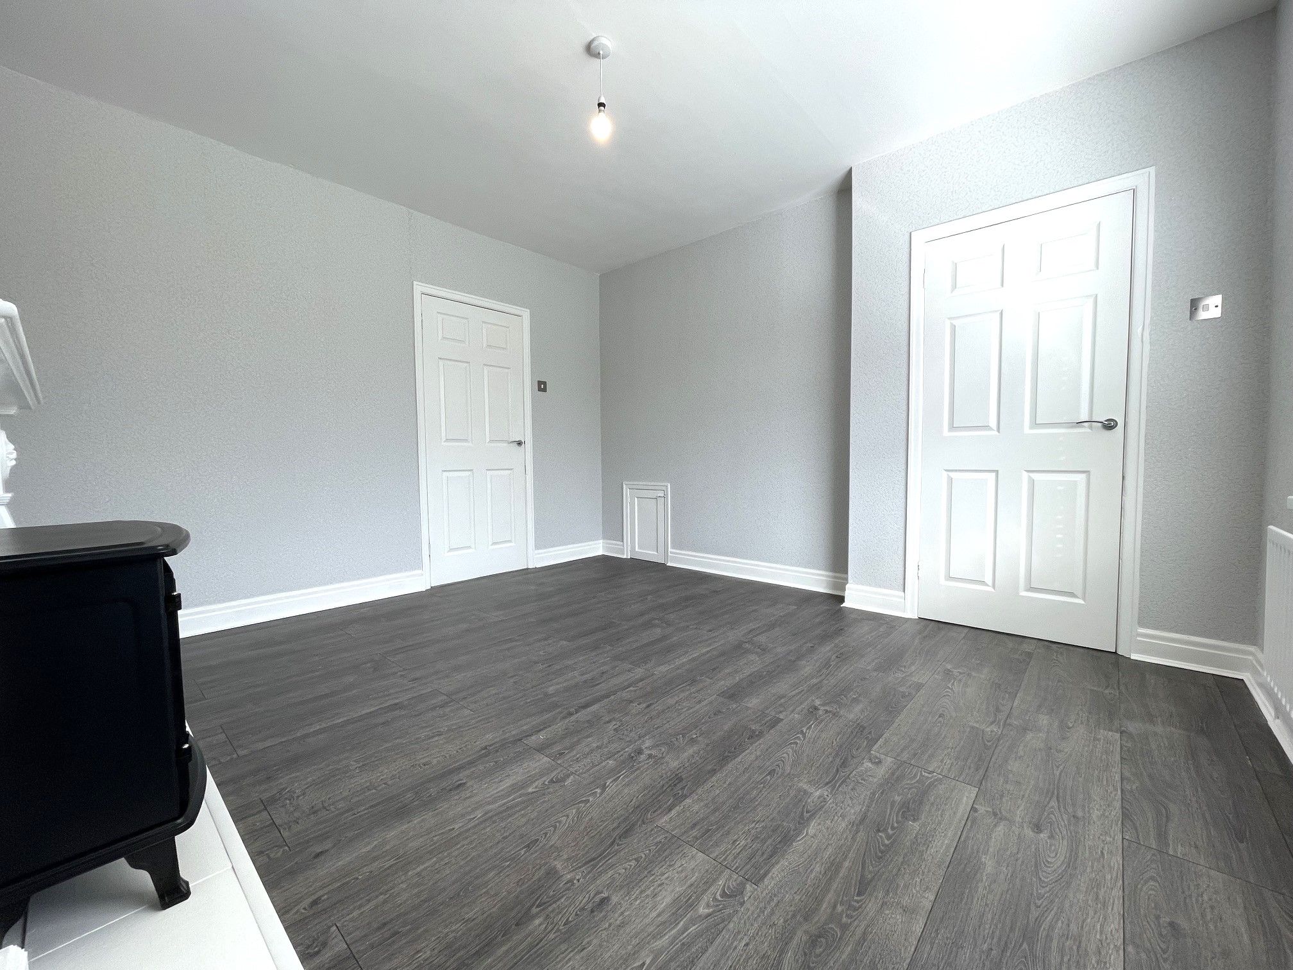
Lounge - 12'6 x 13'3 (3.85m x 4.05m) - Spacious lounge with laminate flooring, a front-facing UPVC double glazed window, electric fireplace, wall mounted radiator and access to the kitchen/diner at towards the rear.
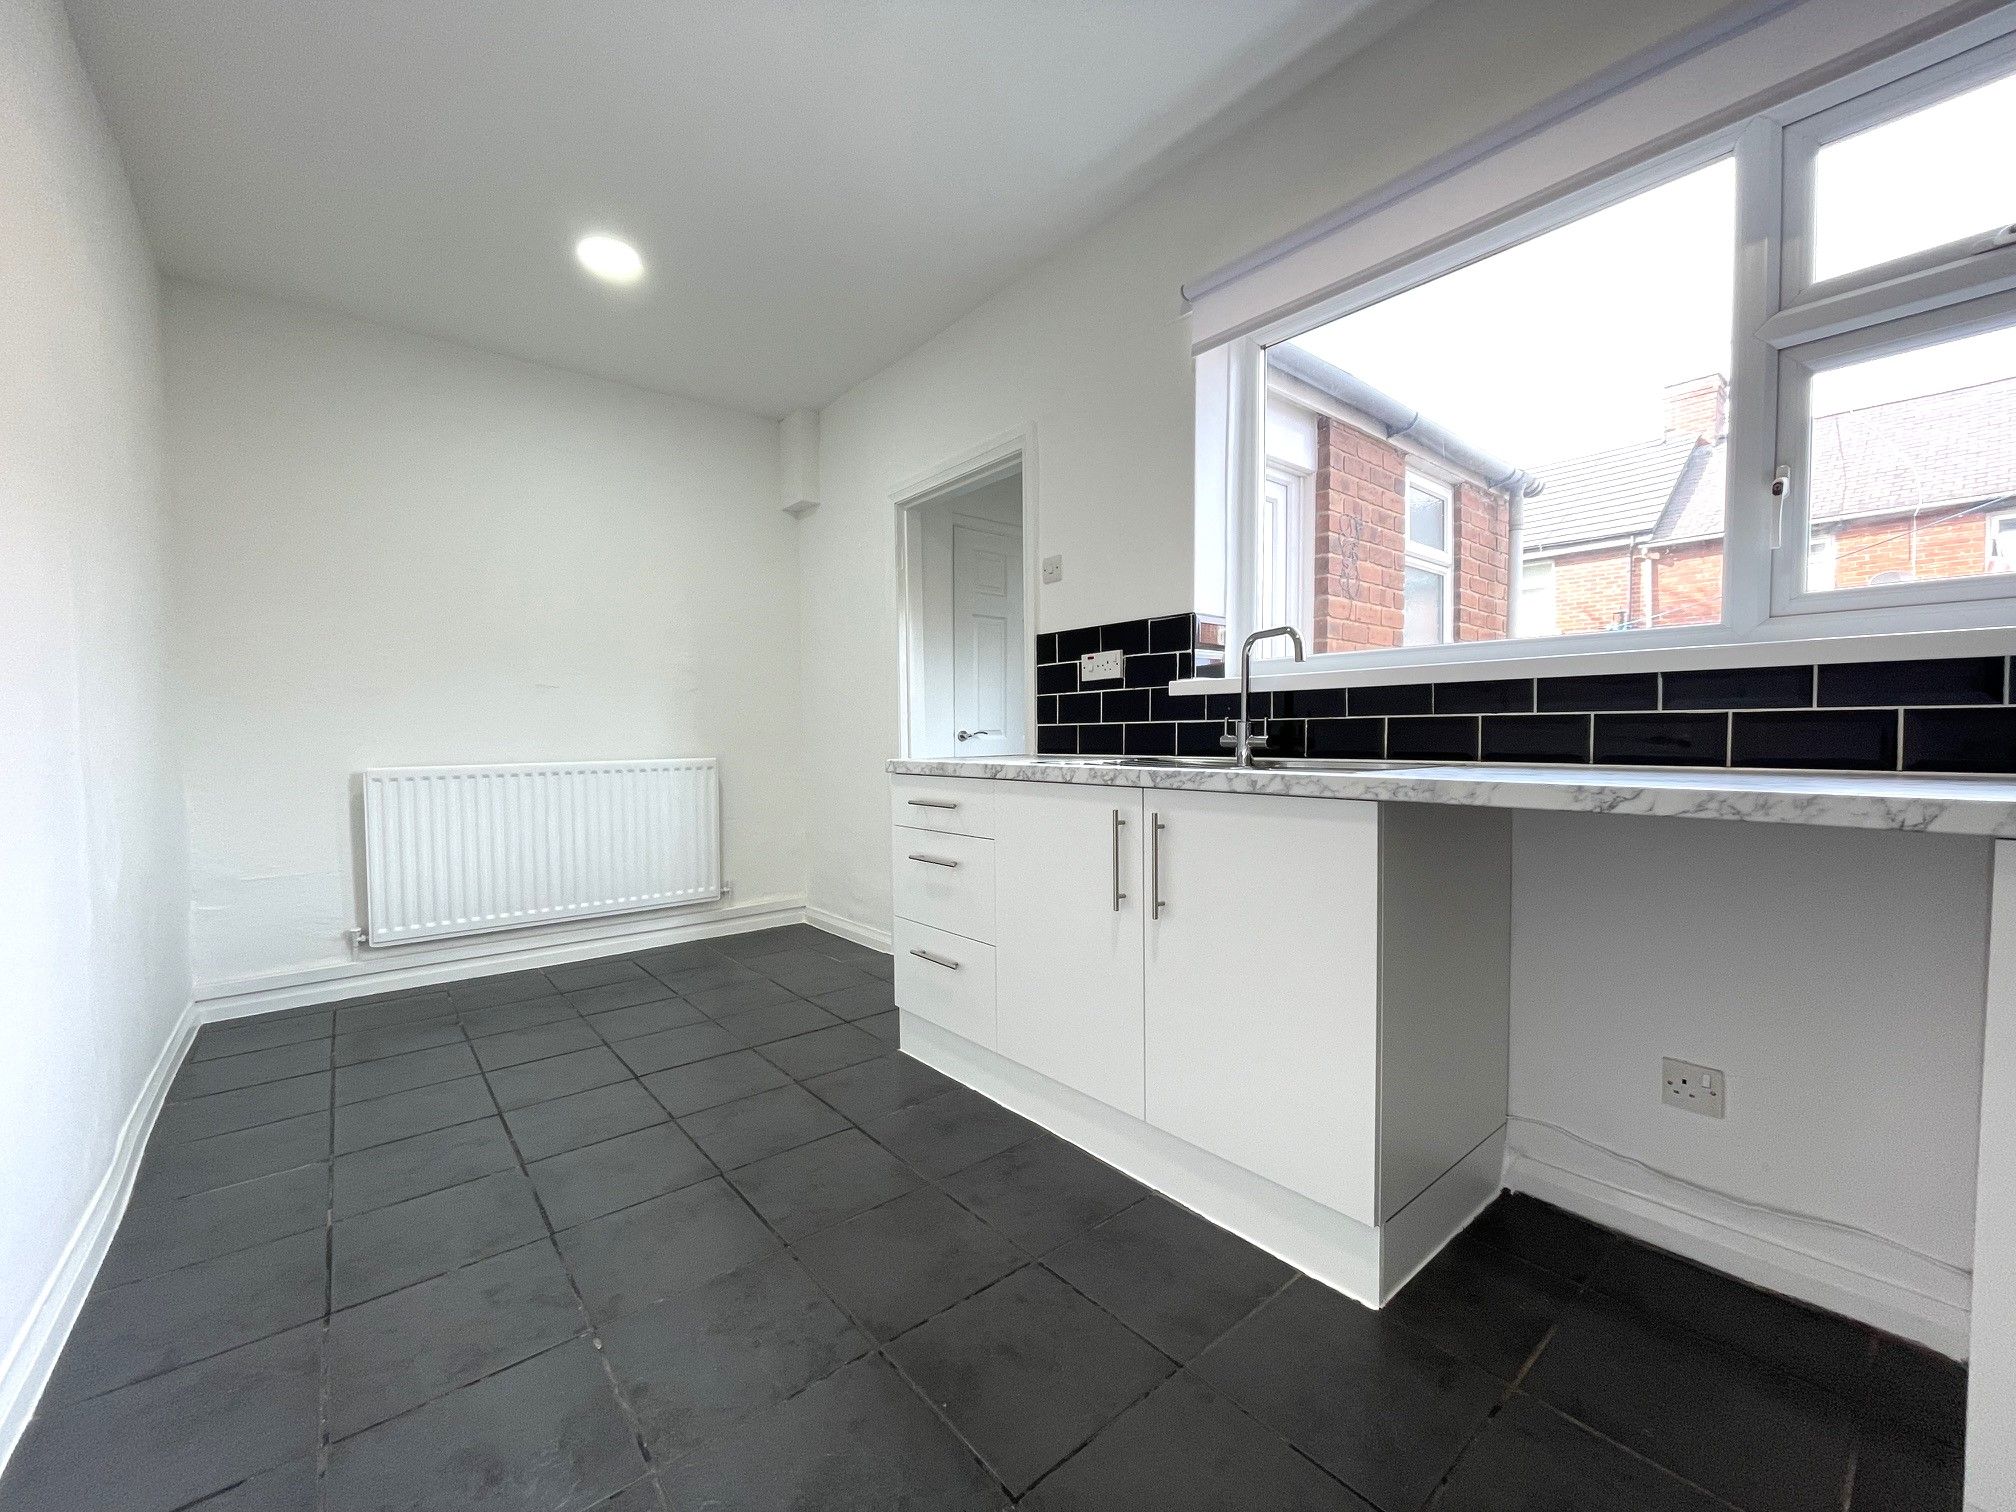
Kitchen/Diner - 7'6 x 16'9 (2.32m x 5.16m) - Tiled flooring, range of base-fitted units with work surfaces and tiled splashback. Integrated electric oven and separate hob. Space for a washing machine and fridge/freezer. Stainless steel sink with mixer tap below a rear-facing UPVC double glazed window, wall mounted radiator and access to the rear passage.
Rear Passage - Passage way with a built-in cupboard for storage, access to the bathroom and UPVC door to the rear yard.
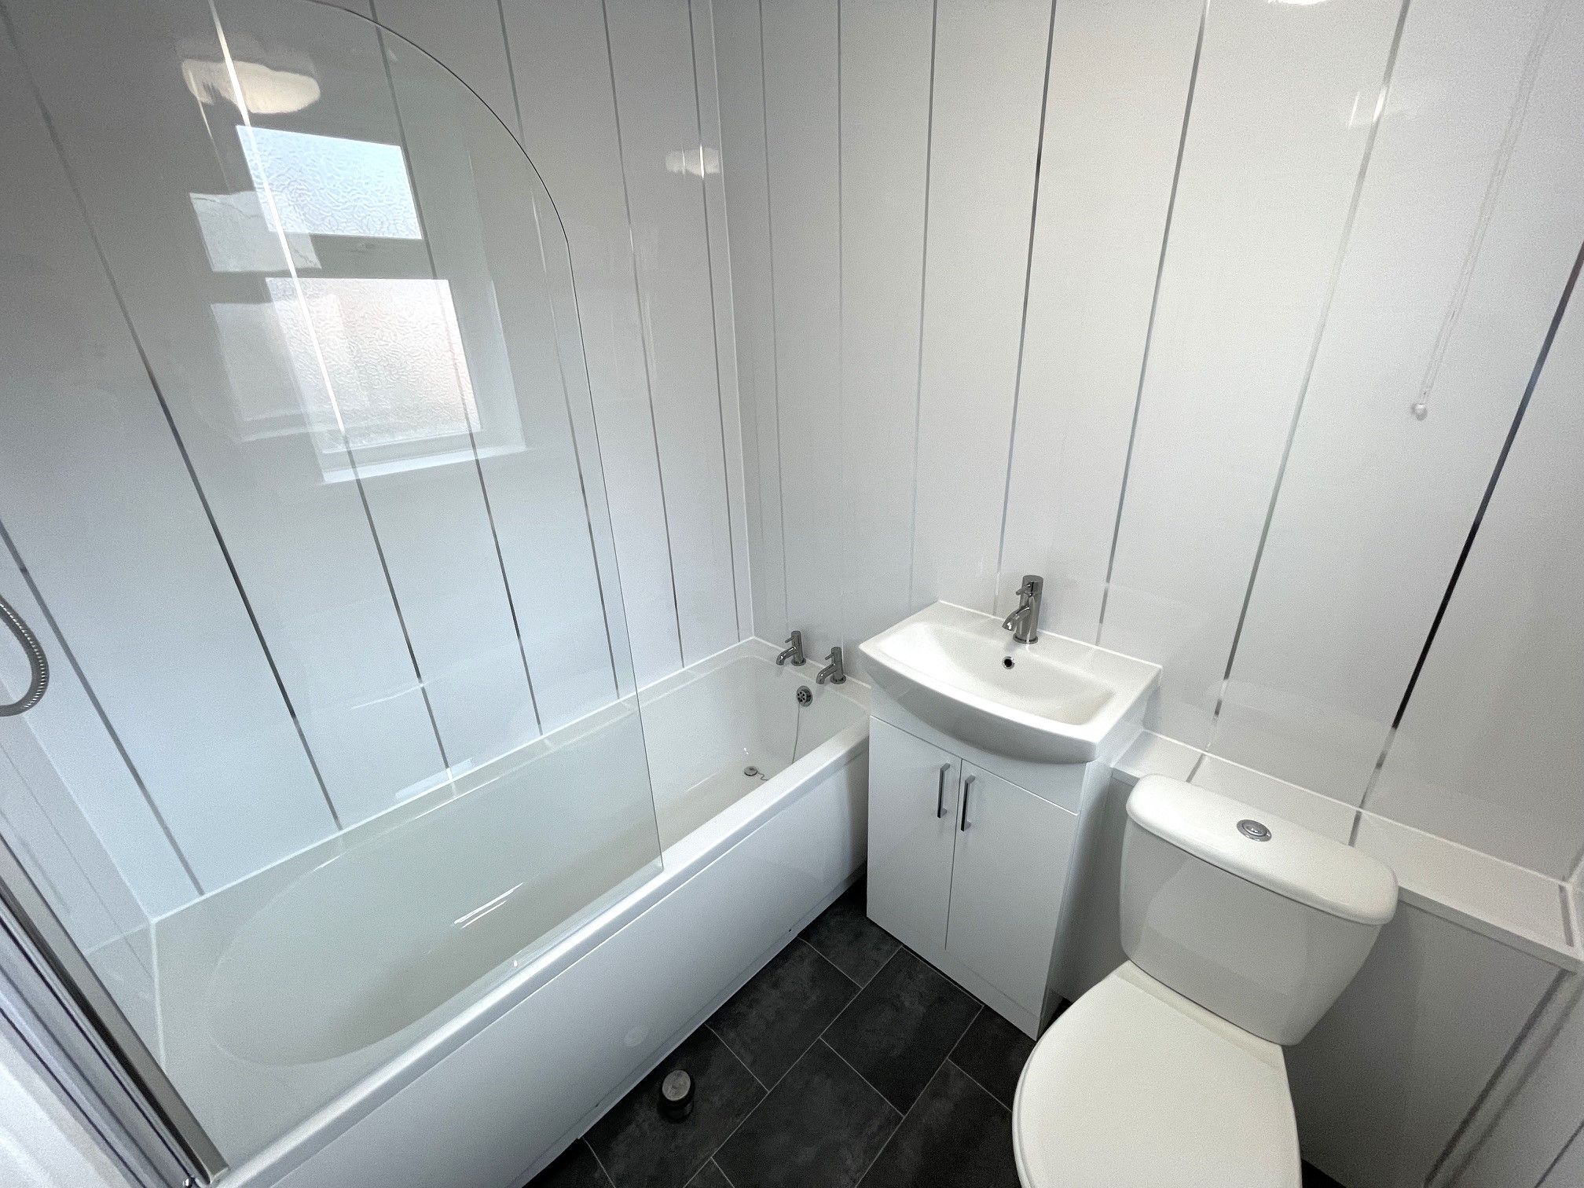
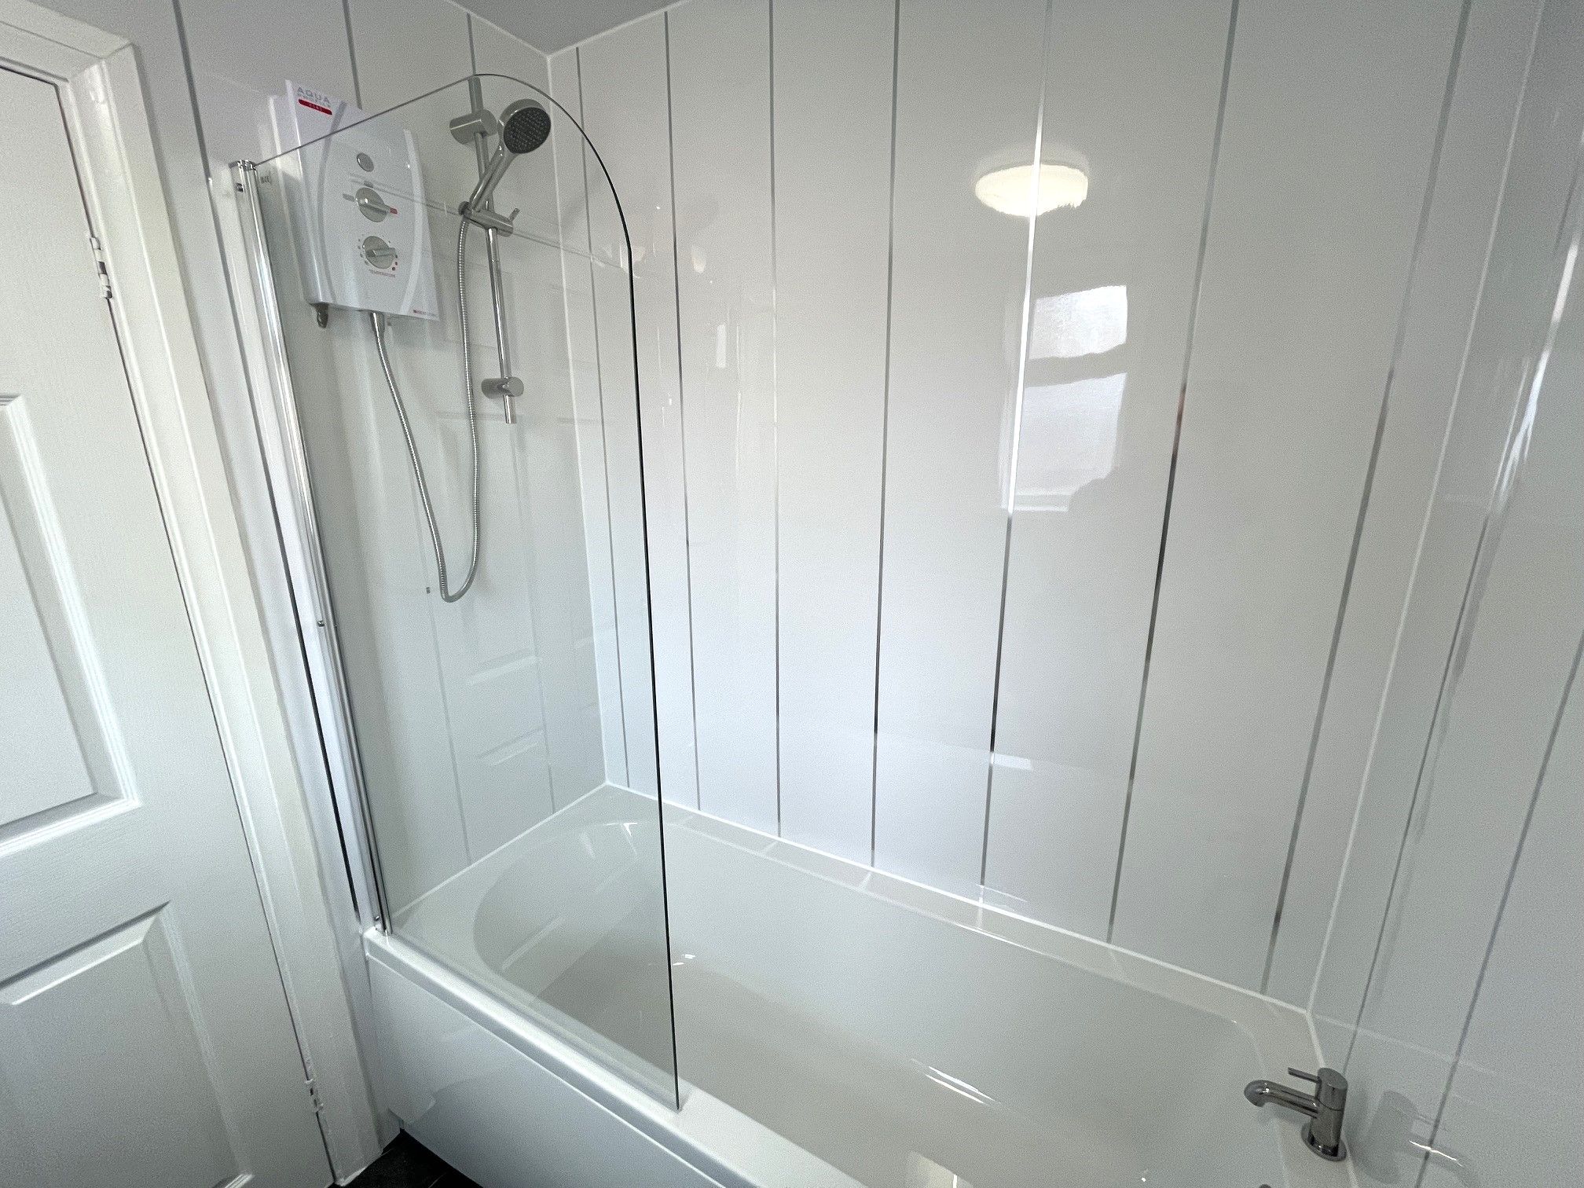
Bathroom - 6'3 x 5'4 (1.92m x 1.64m) - Vinyl flooring with a full-height cladding splashback throughout. Access to a toilet, wash basin and bath with an overhead electric shower. Side-facing UPVC double glazed window, wall mounted radiator and extractor fan.
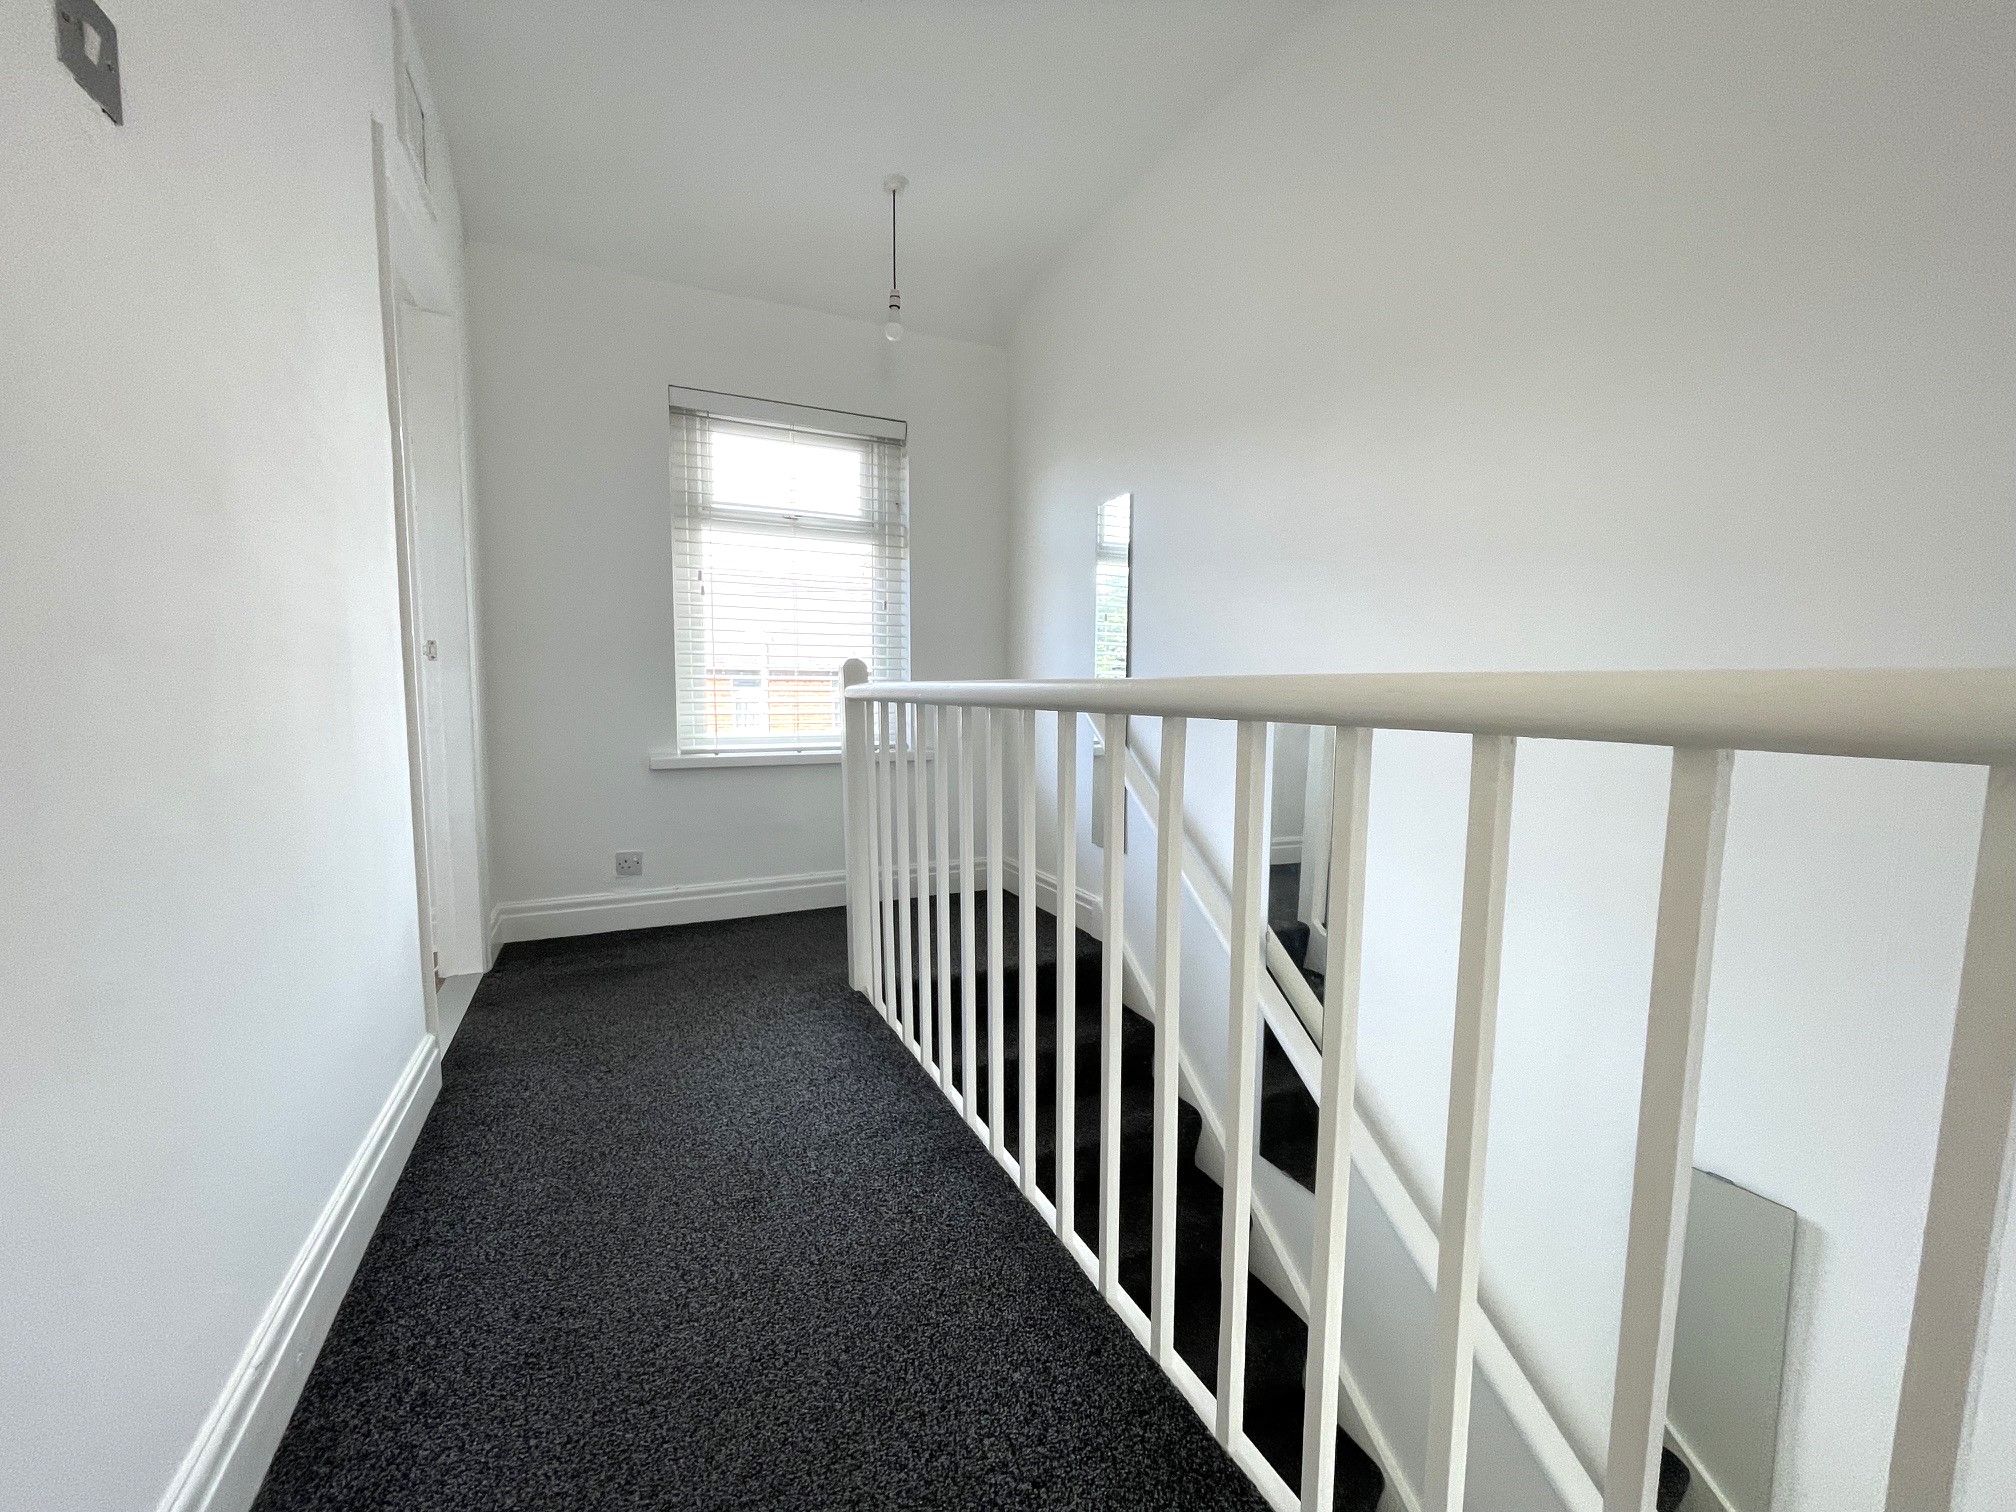
First Floor Landing - Carpeted landing with a rear-facing UPVC double glazed window. Access to 2 bedrooms and loft hatch.
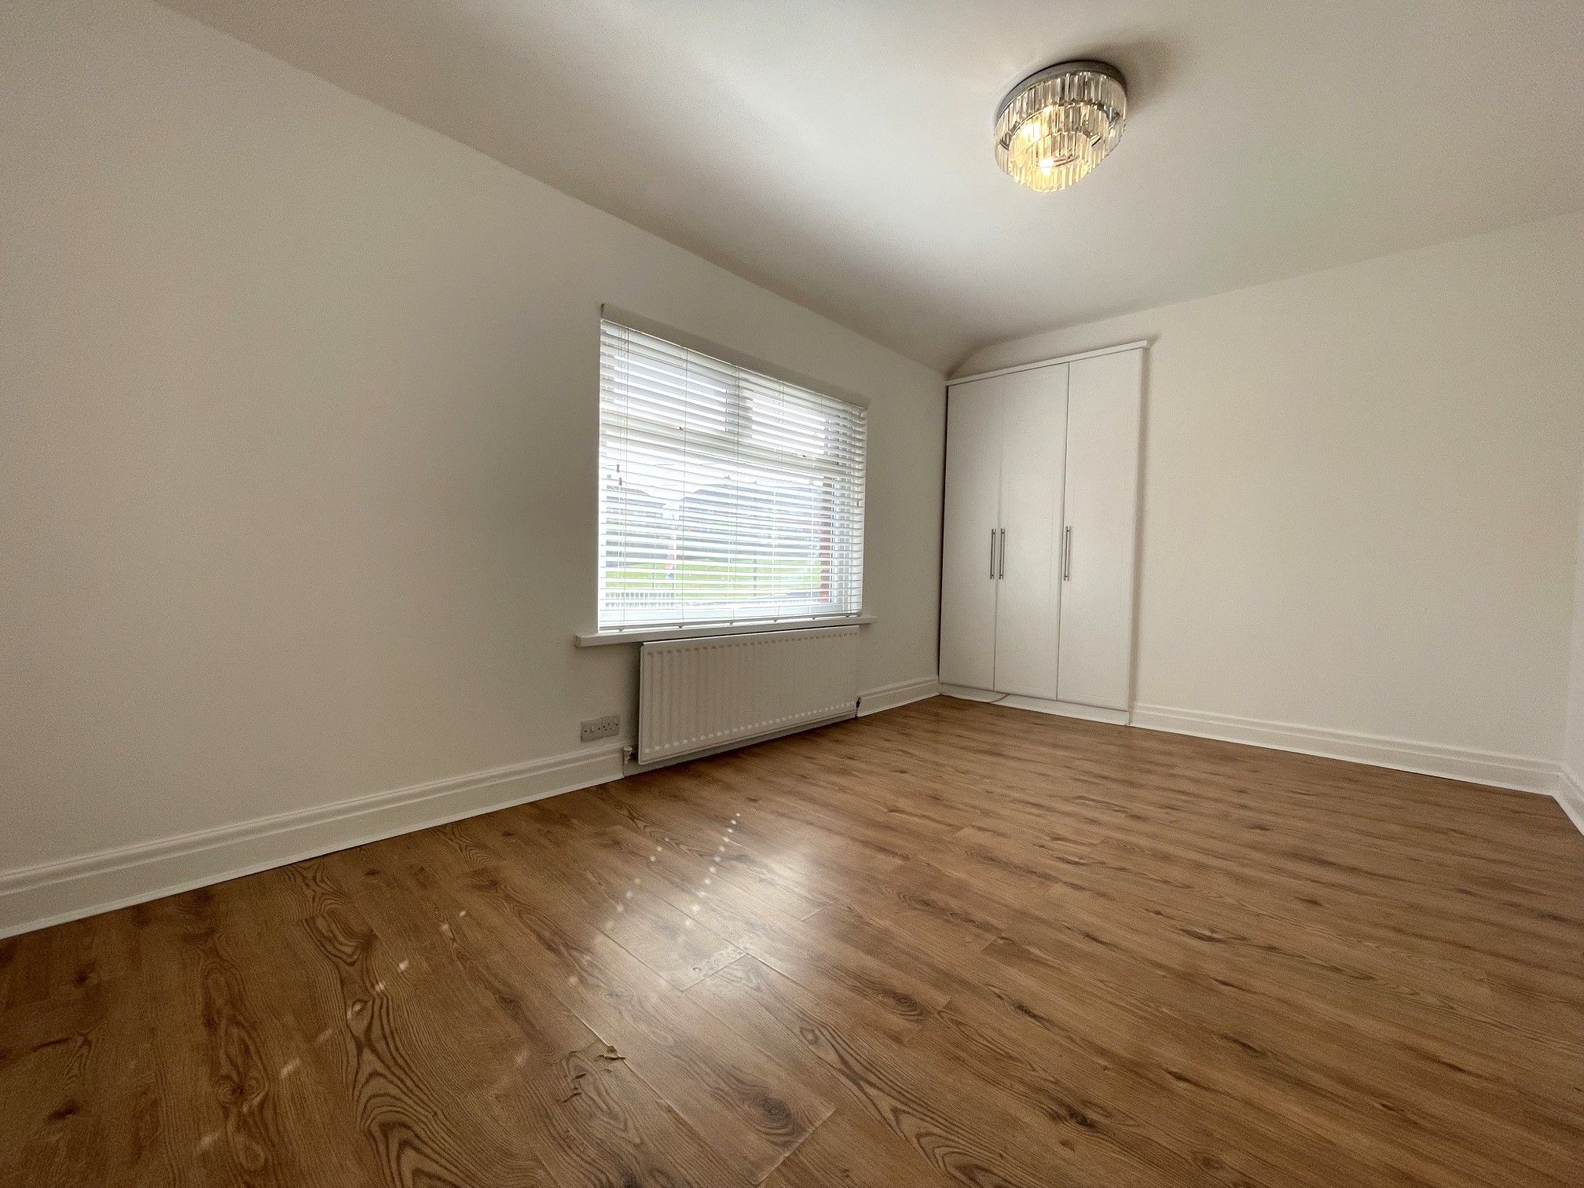
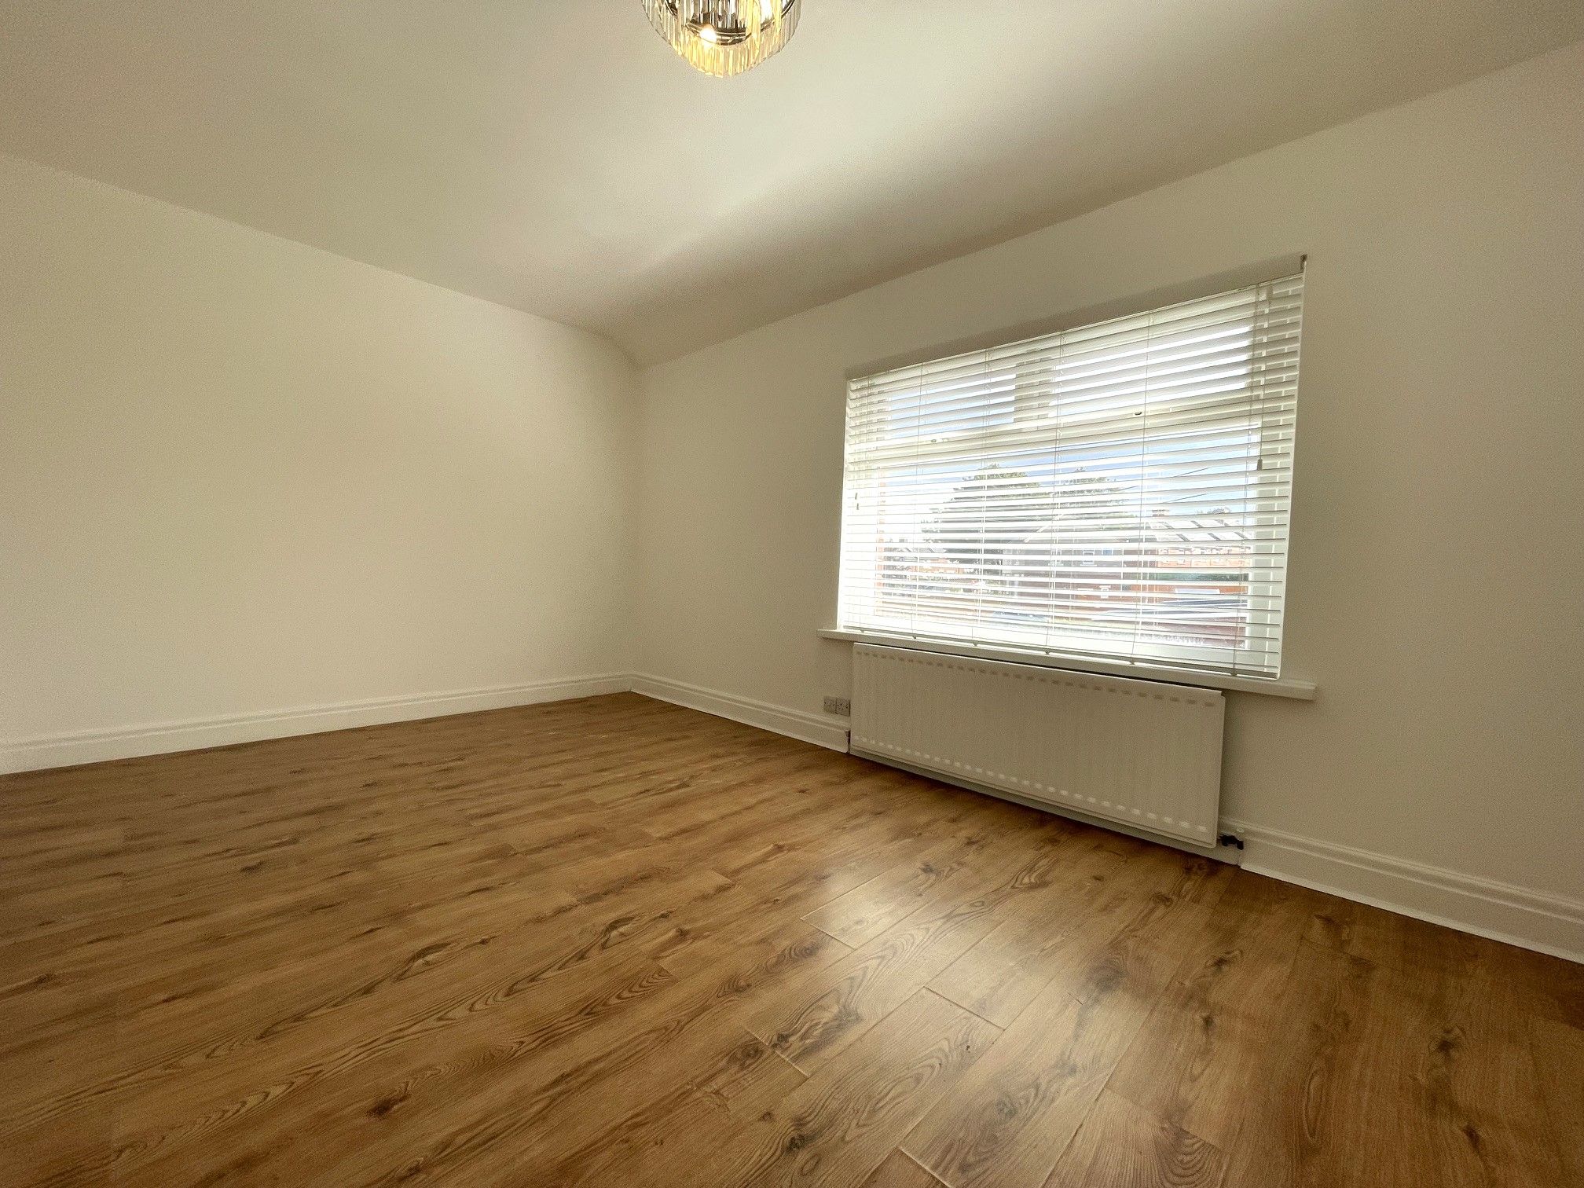
Bedroom One - 9'8 x 15'7 (3.01m x 4.79m) - Laminate flooring, front-facing UPVC double glazed window, built-in storage accommodating for a combination boiler. Wall mounted radiator.
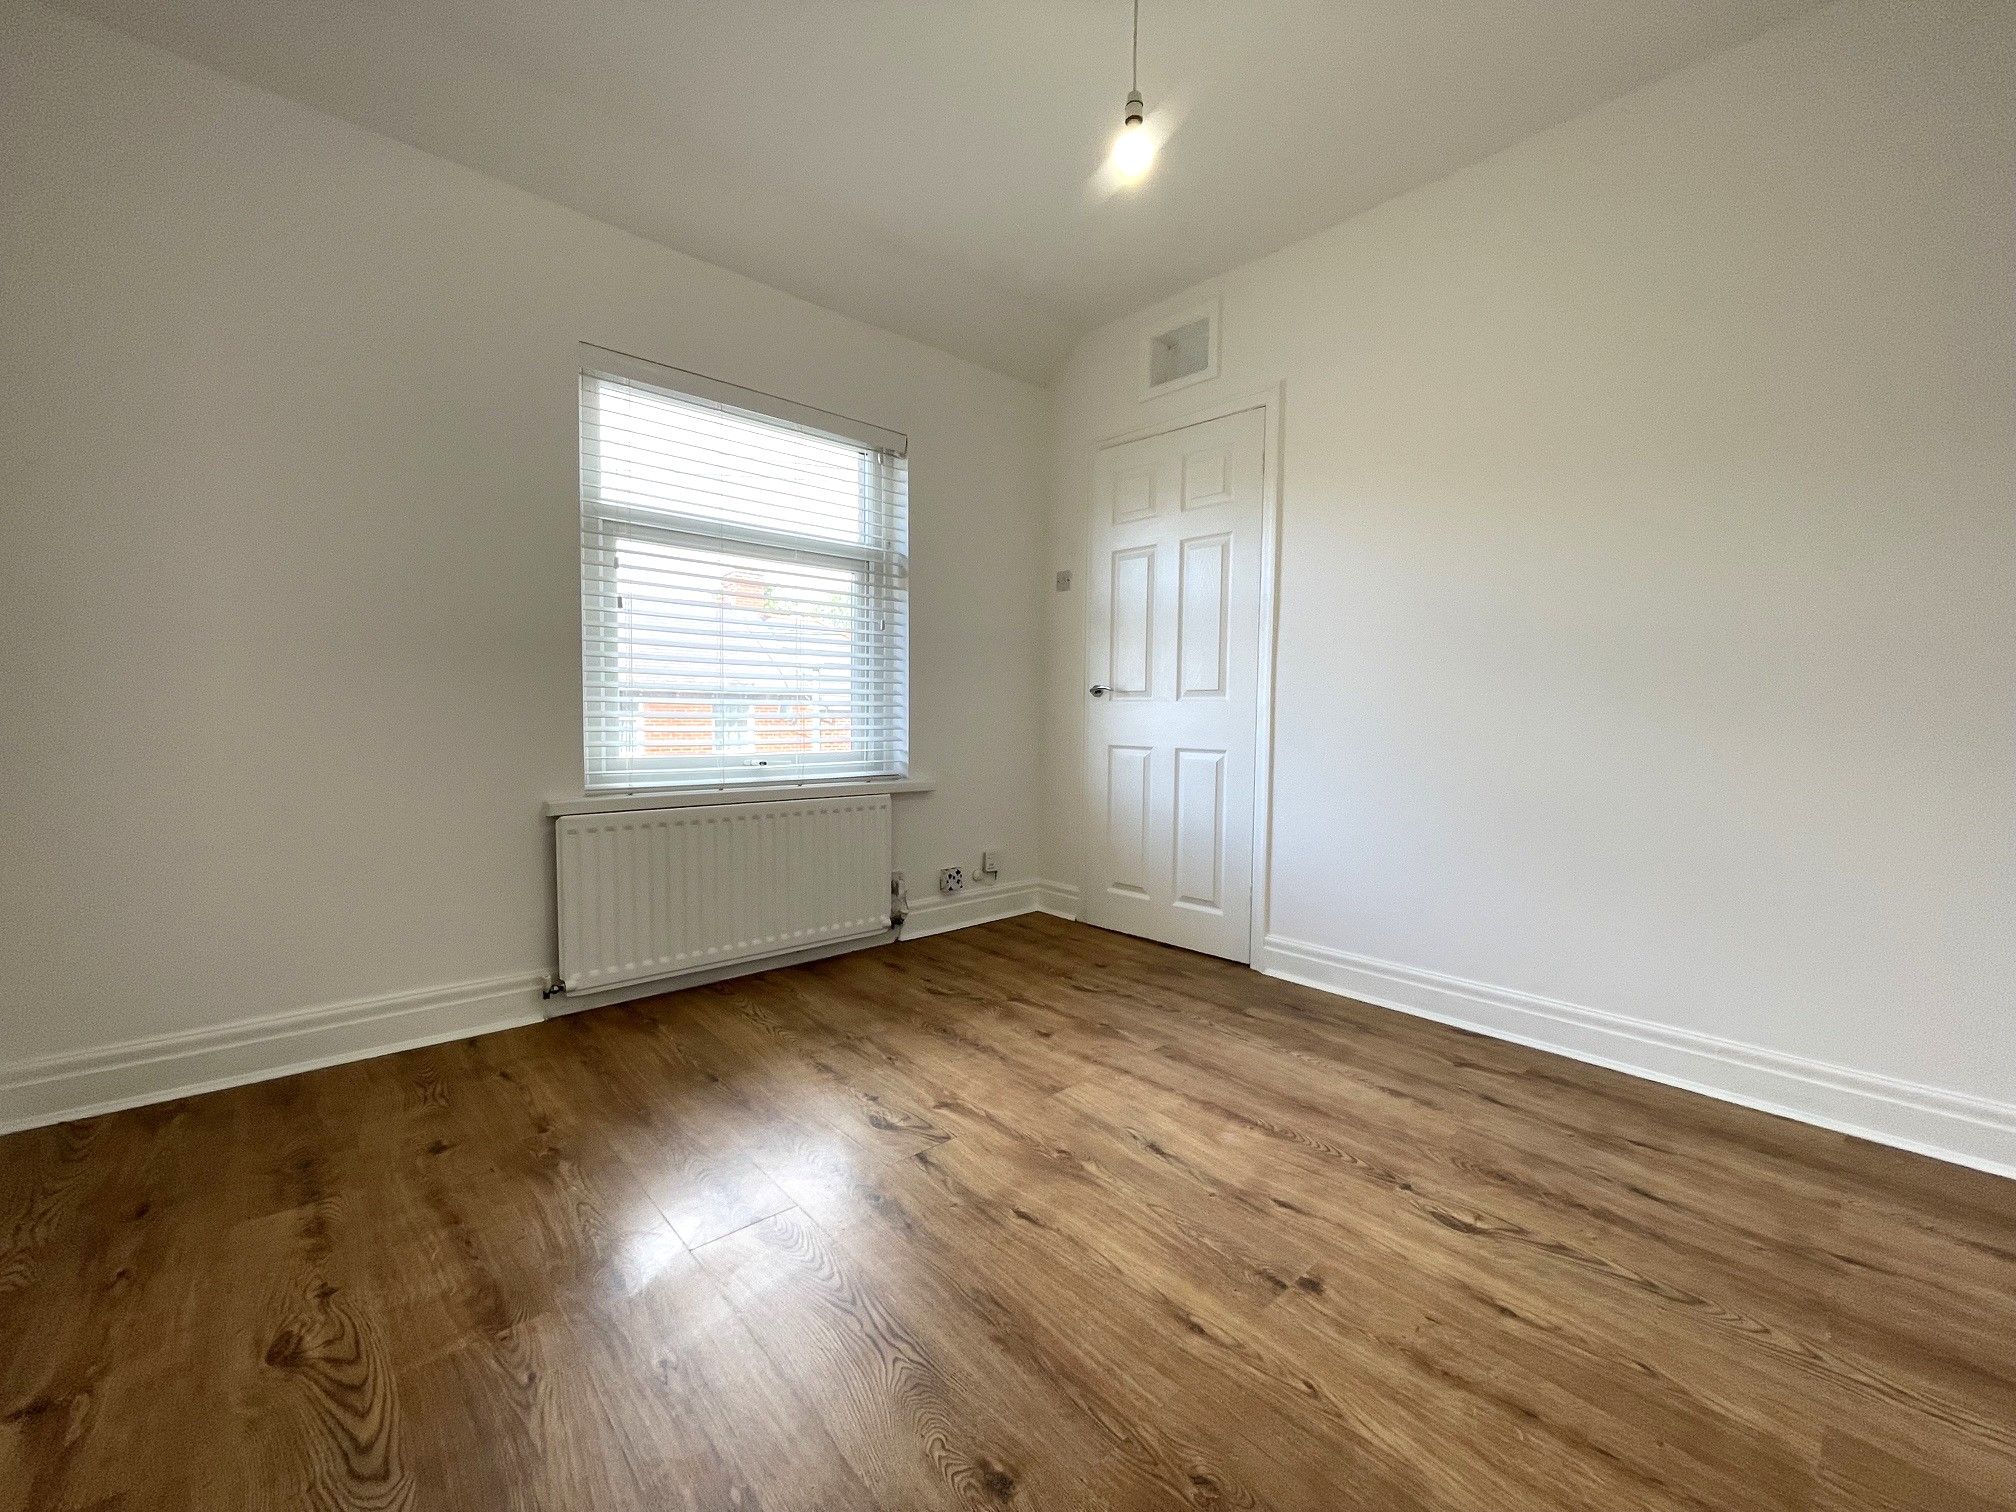
Bedroom Two - 10'9 x 10'1 (3.33m x 3.09m) - Laminate flooring, rear-facing UPVC double glazed window and wall mounted radiator.
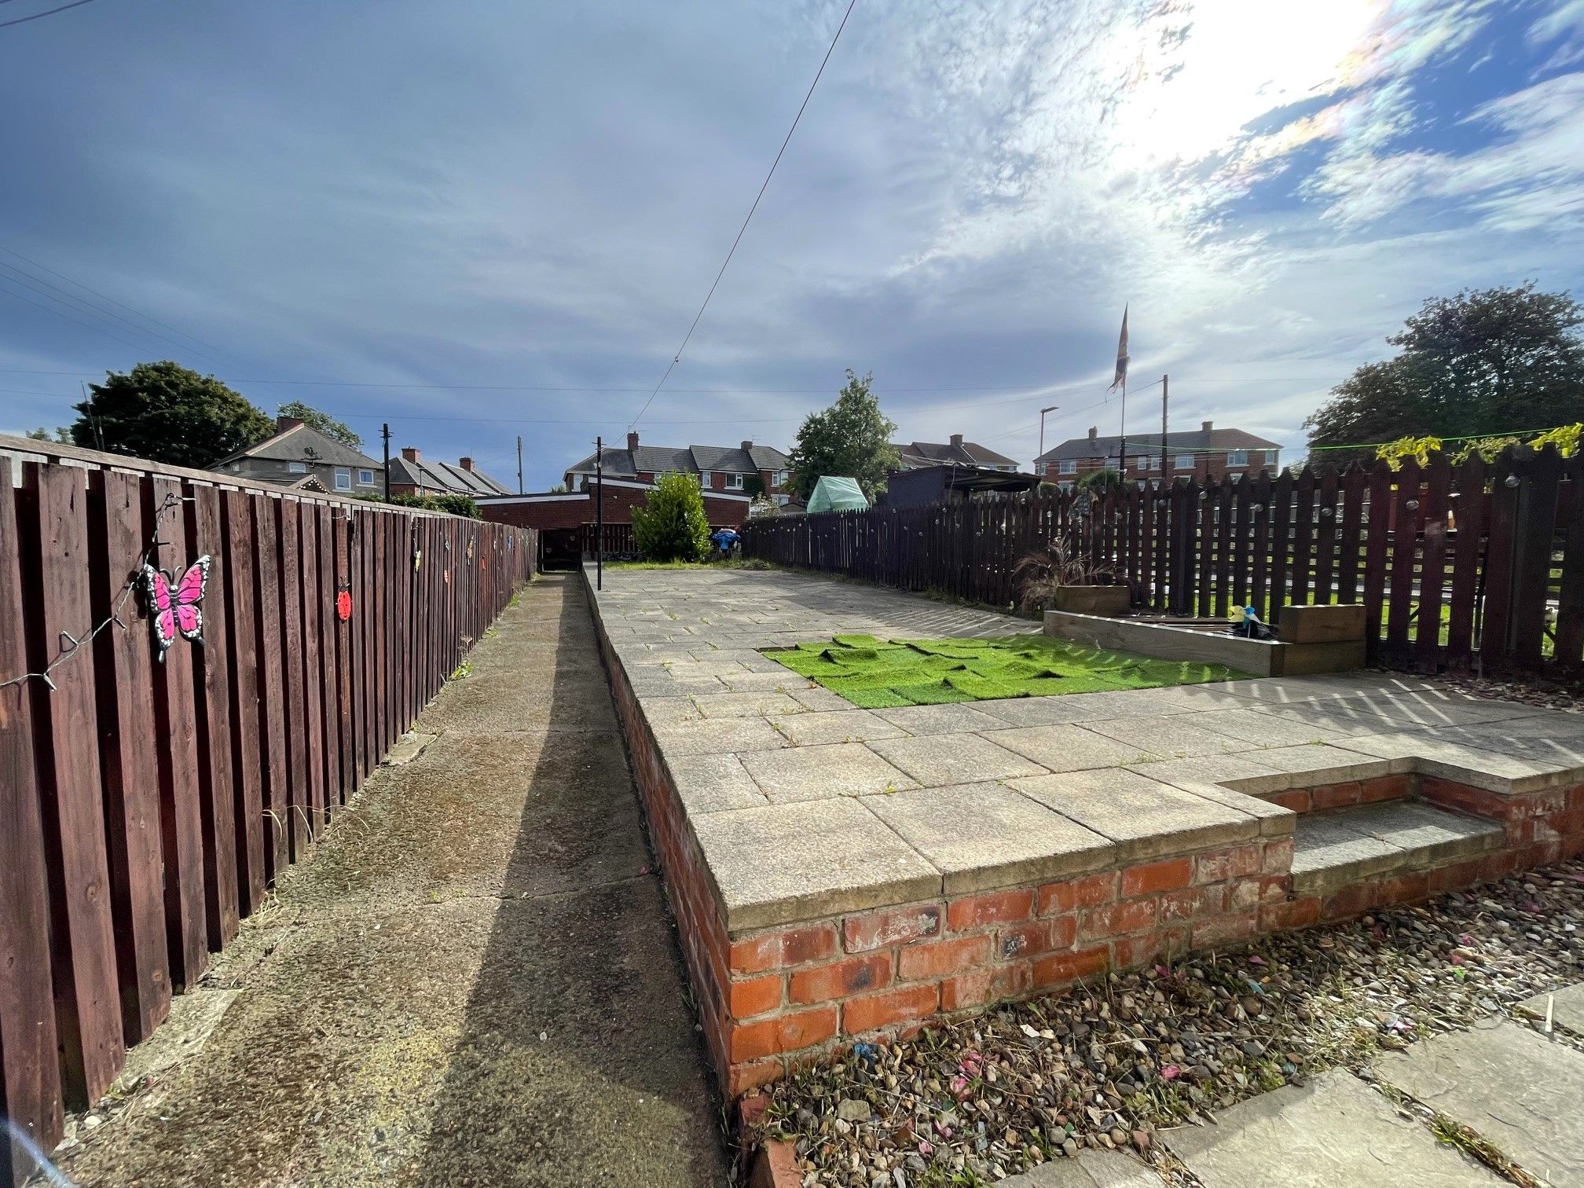
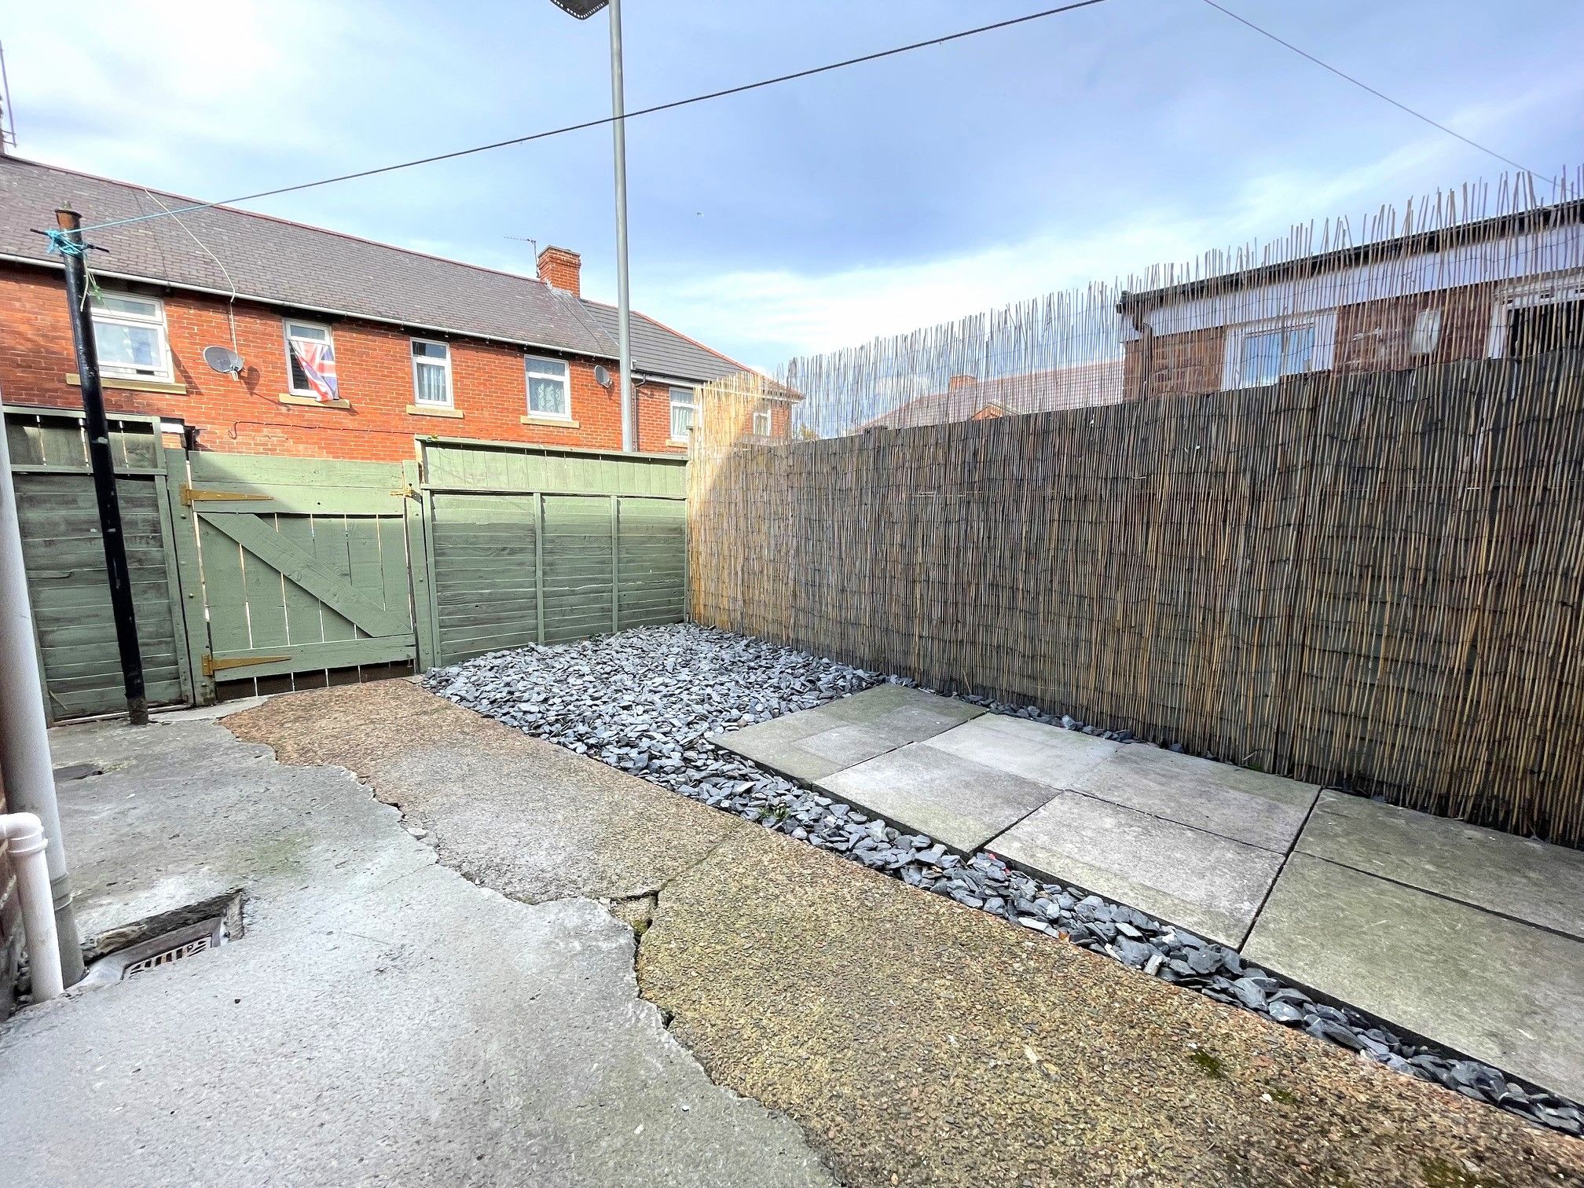
Exterior - Impressive large garden to the front with patio area, yard to the rear.
Property Reference COR-1JXX15DLSHE