FOR SALE VIA ONLINE AUCTION
3 BEDROOM DETACHED FAMILY HOME WITH NO UPPER CHAIN
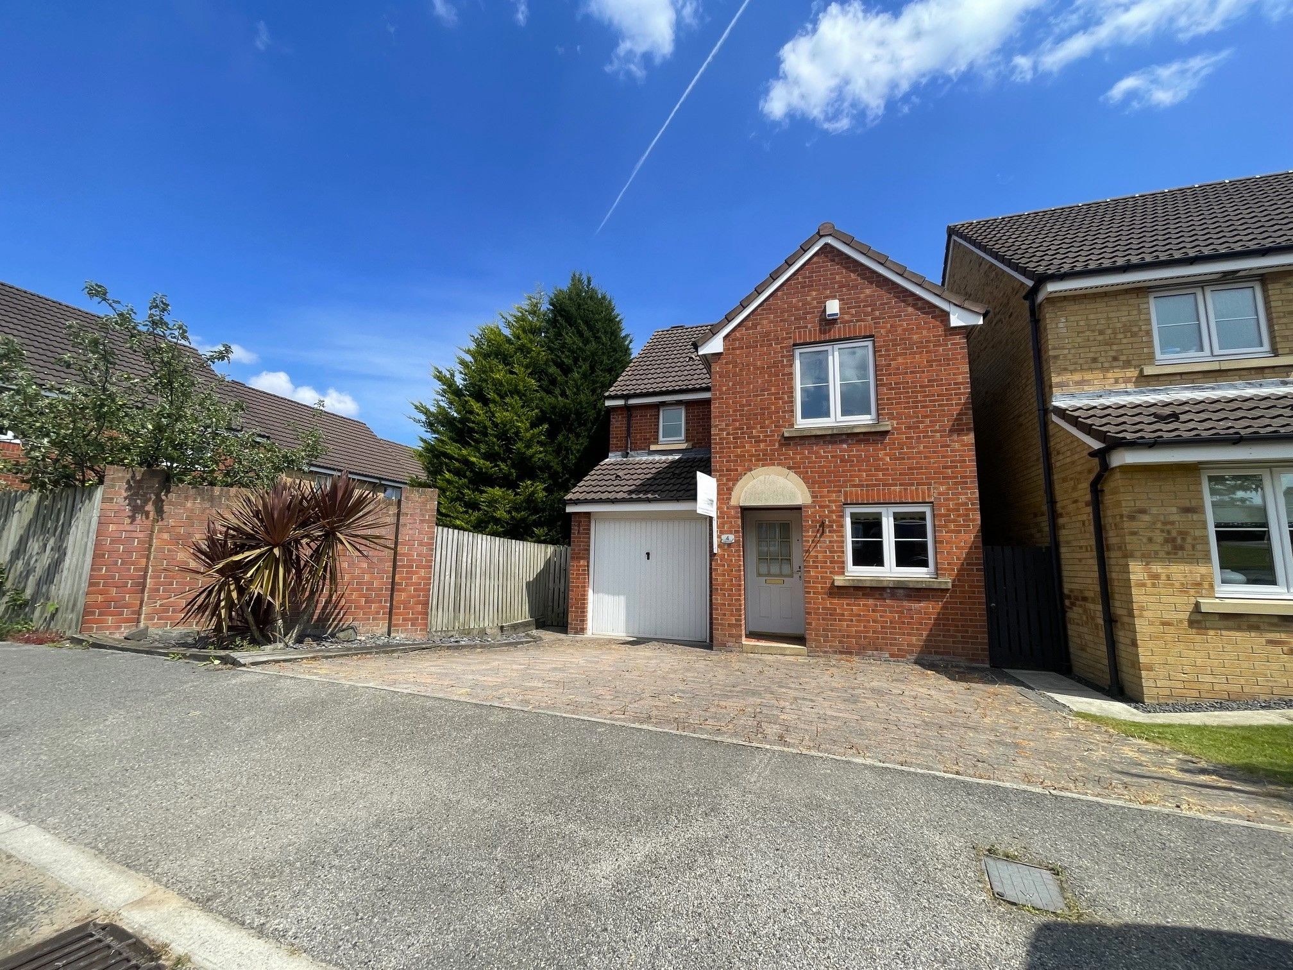
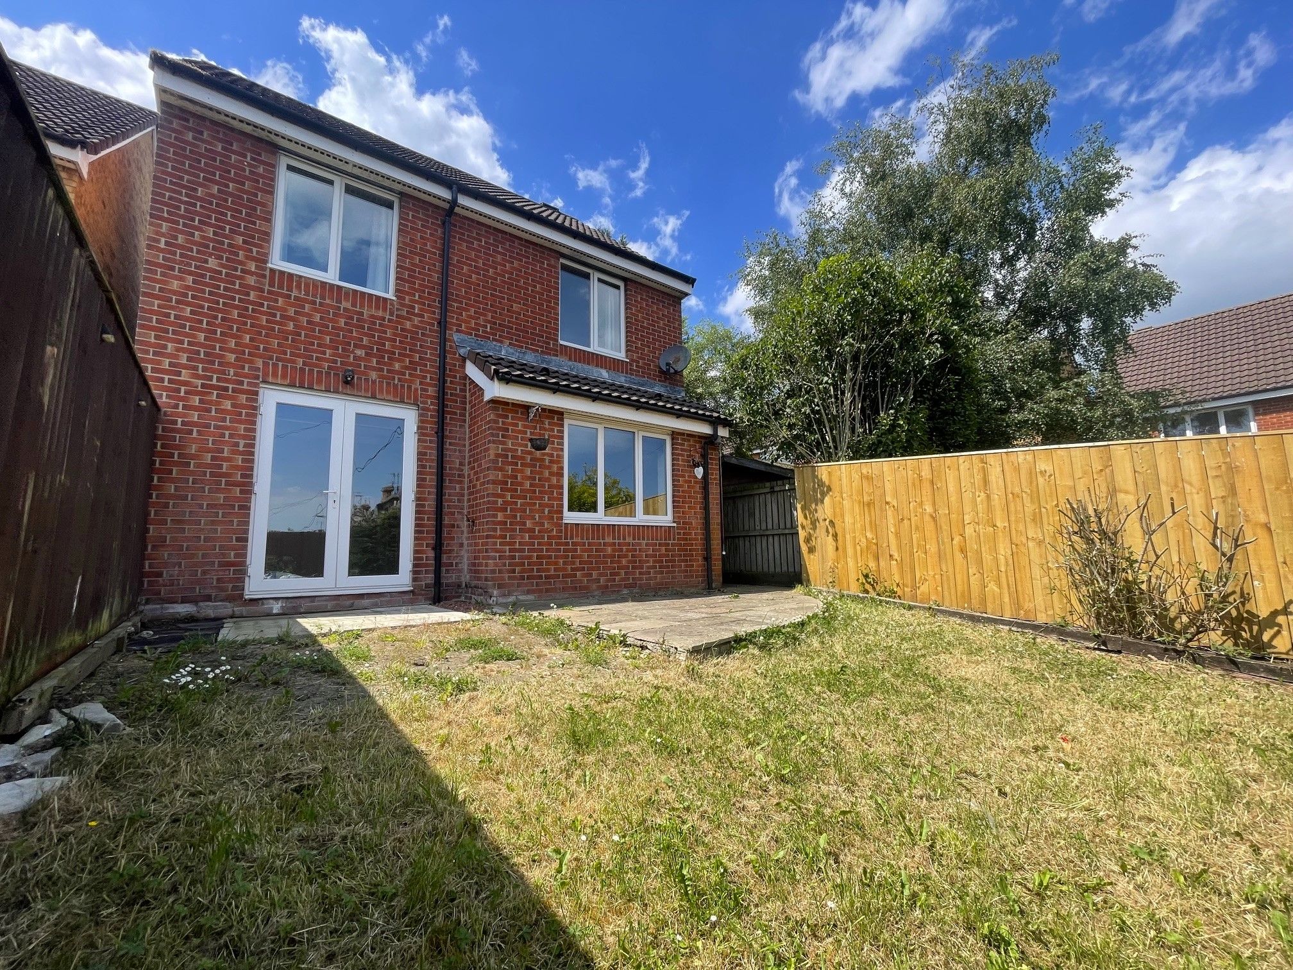
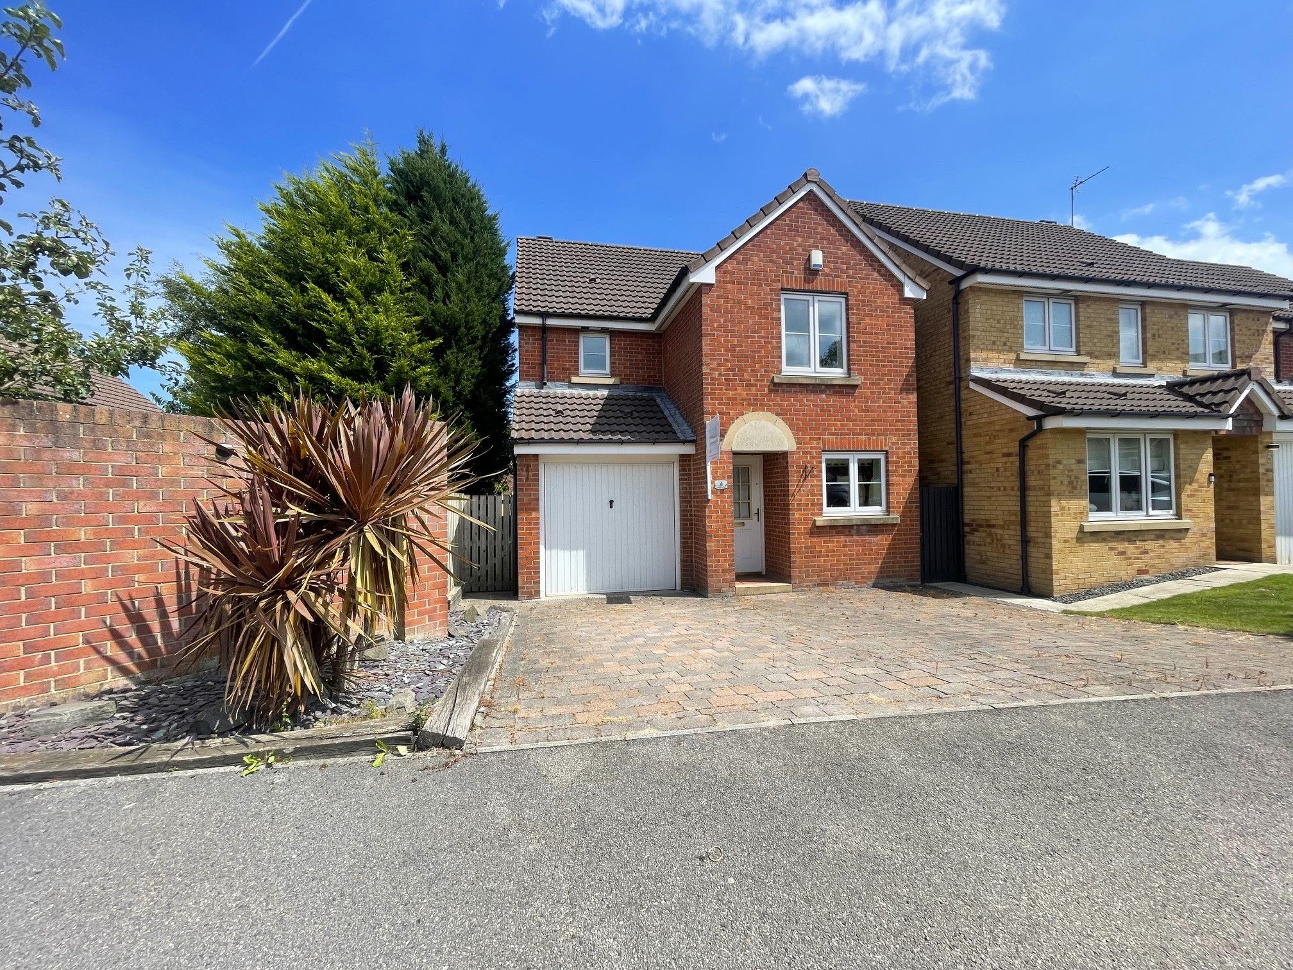
Tucked away on a quiet cul-de-sac between Pelton and Newfield sits this amazing 3 bedroom detached house with an ensuite and garage. To be sold with no upper chain, this charming property sits within a cul-de-sac of detached homes a short distance from major A roads connecting to Newcastle, Chester-le-Street and Durham.
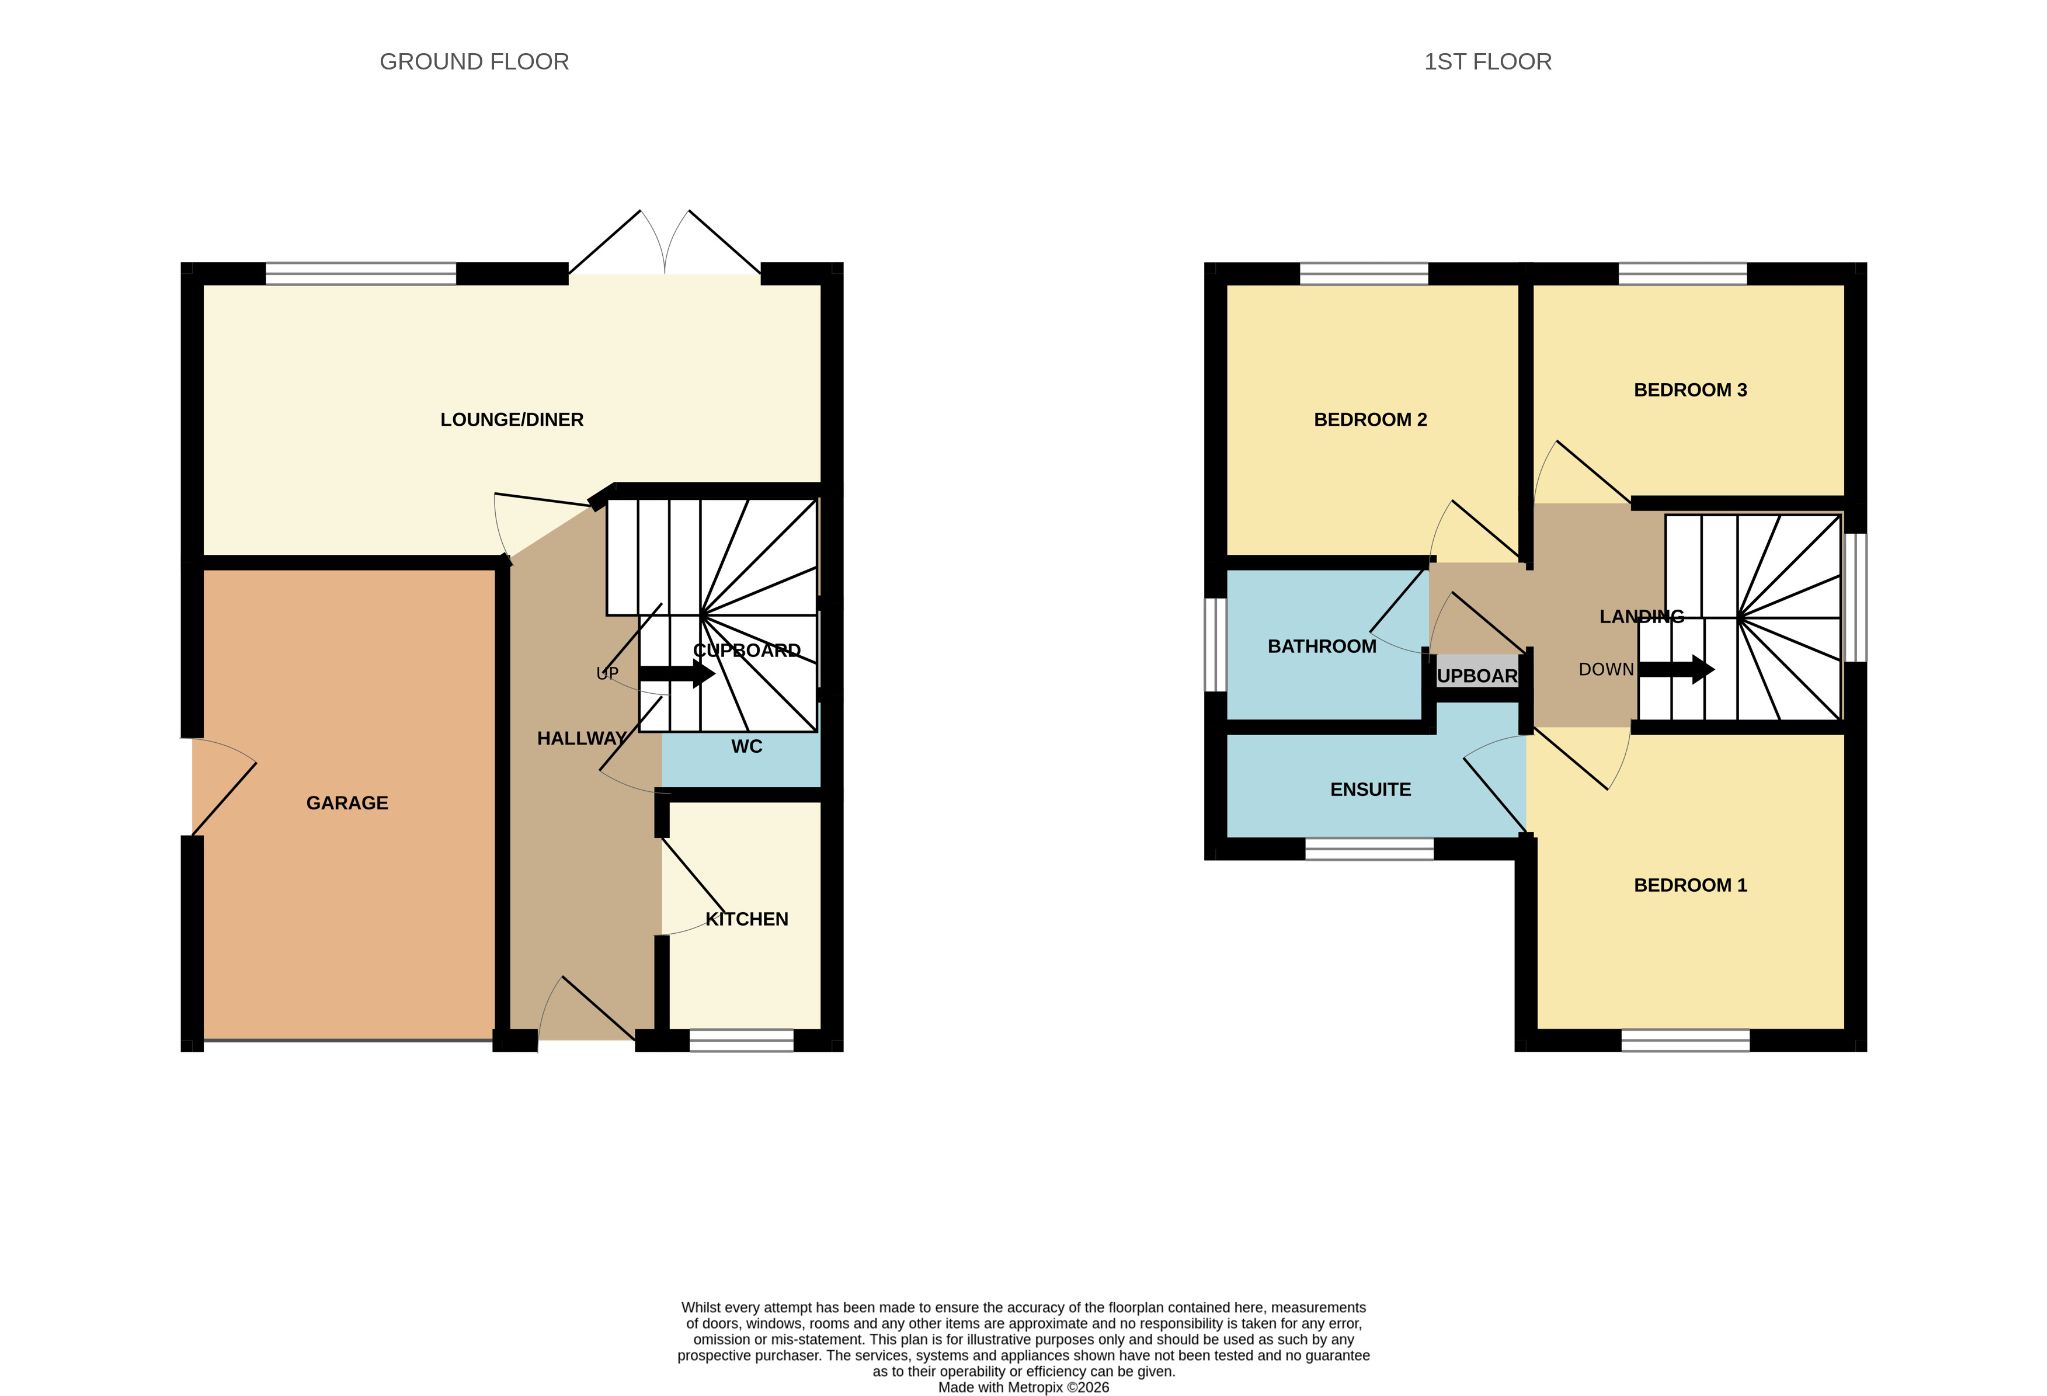
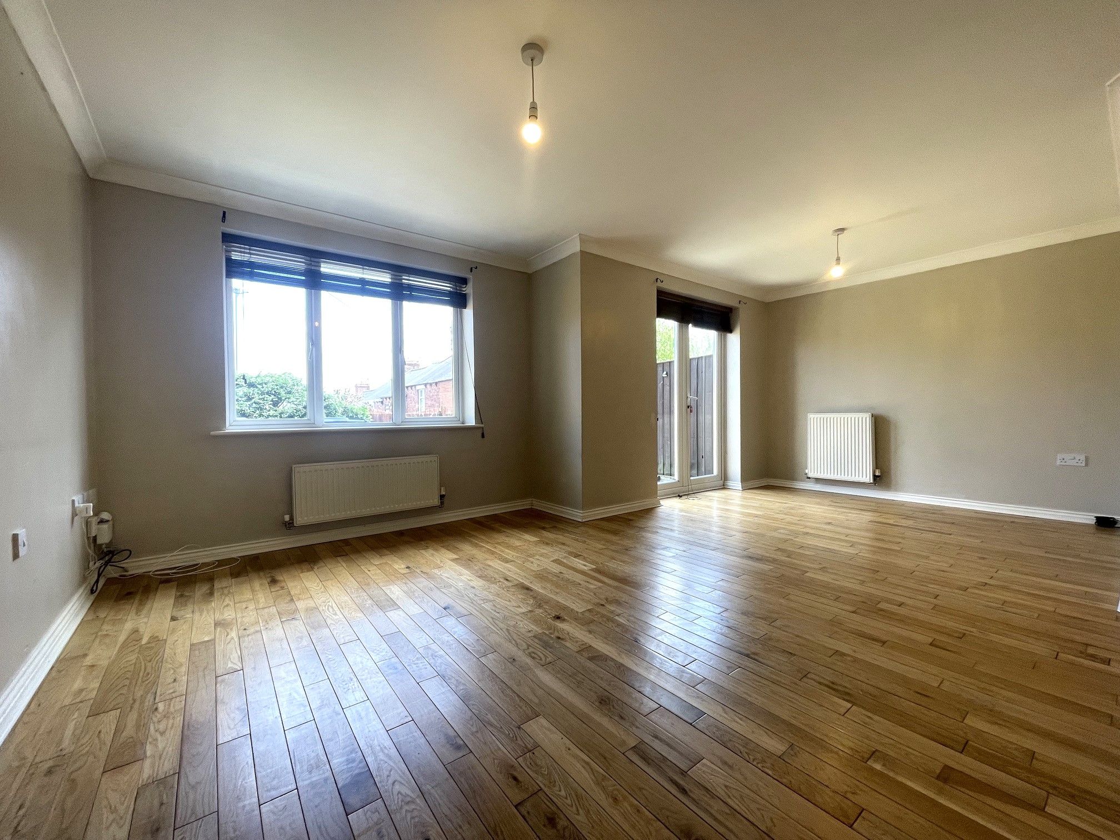
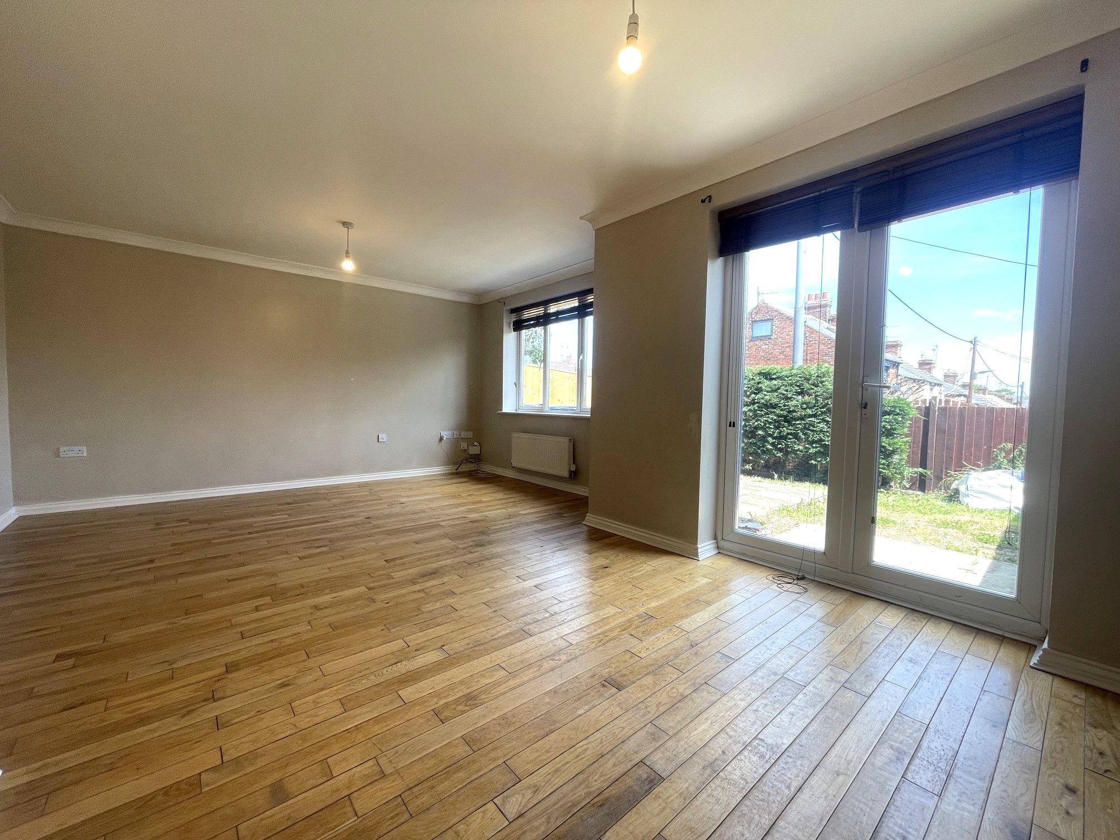
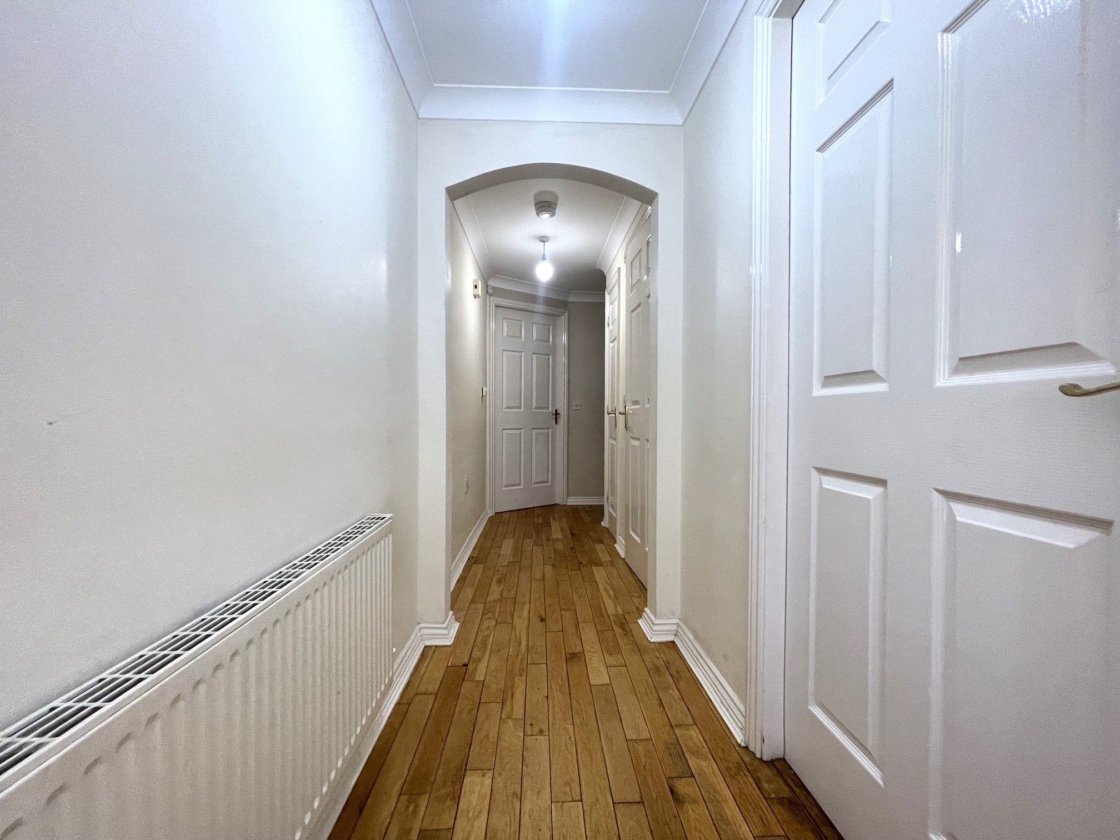
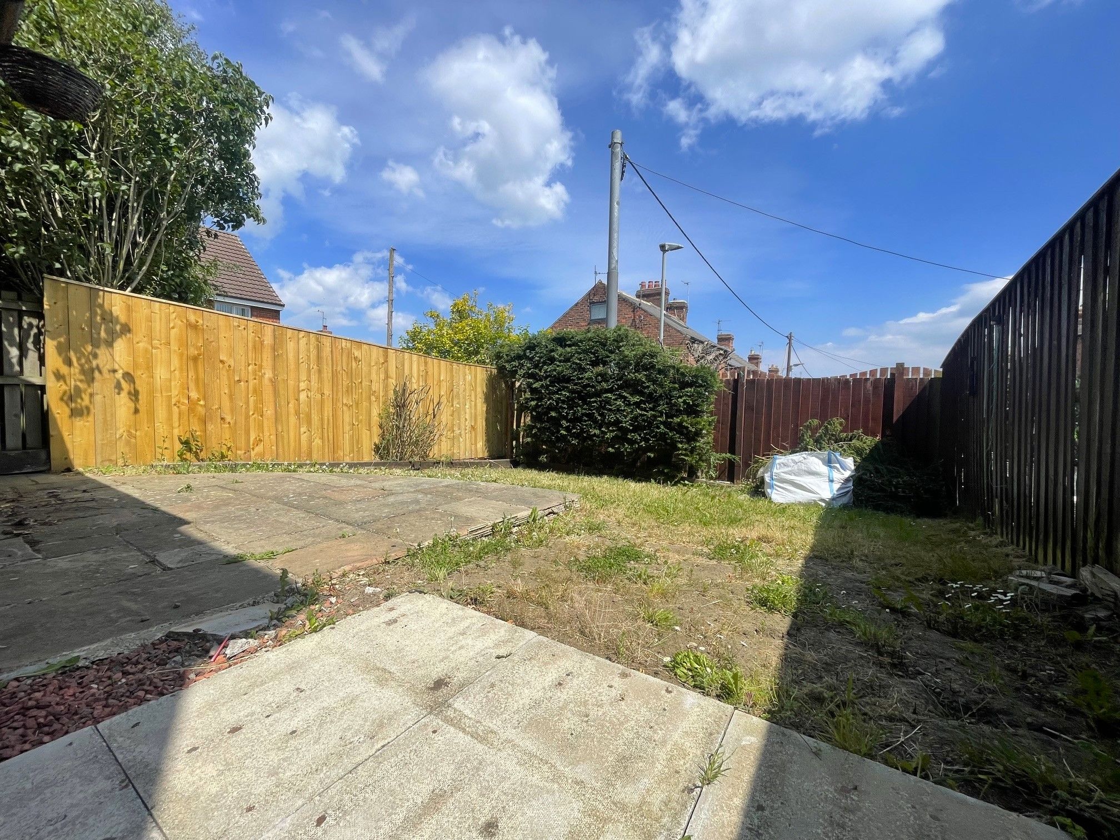
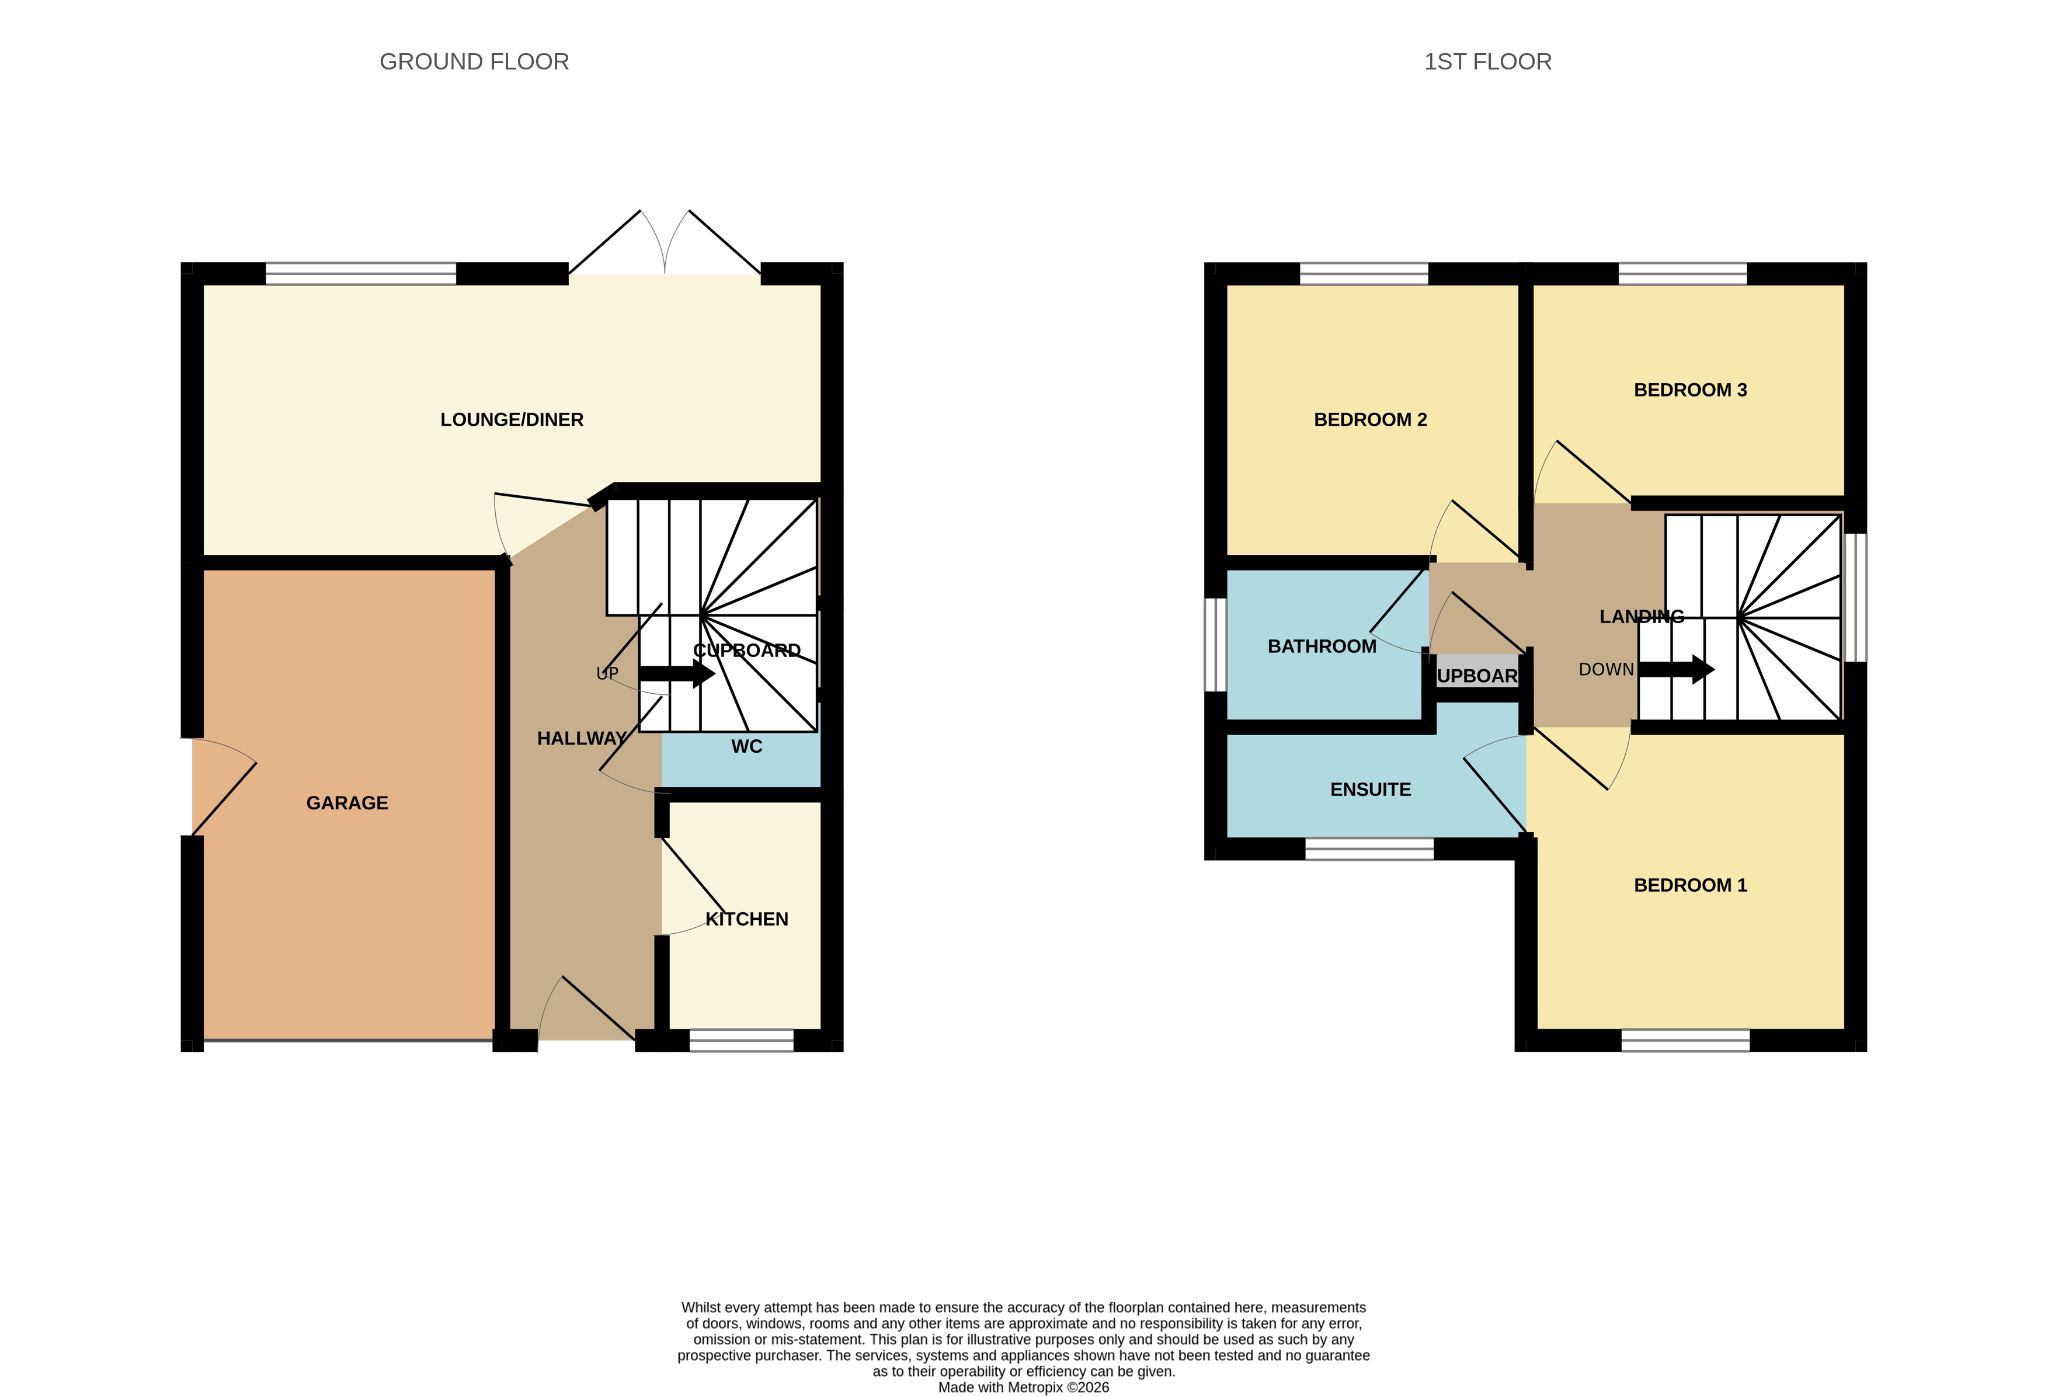
The ground floor consists of a long hallway with access to a kitchen, WC and a spacious 19ft lounge/diner with a double set of French doors leading onto a private rear garden, while the first floor is home to 3 very generous bedrooms along with an ensuite for the master bedroom and a separate family bathroom. The exterior boasts a double block paved driveway with access to an integral garage and gated side access to the rear garden. This cracking family home simply oozes potential for all types of buyers looking for the ideal opportunity.
Tenure: Freehold
Council Tax Band: C
EPC Rating: C
Room Descriptions
Hallway - Enter via a hardwood front door into a long hallway with laminate flooring, offer access to a lounge/diner, kitchen, WC, carpeted staircase to the first floor and under stairs cupboard. Wall mounted radiator.
Lounge/diner - 13'3 x 19'2 (4.07m x 5.85m) - Spacious lounge/diner with matching laminate flooring. Rear-facing UPVC double glazed window and a double set of UPVC French doors to the rear garden. 2 Wall mounted radiators.
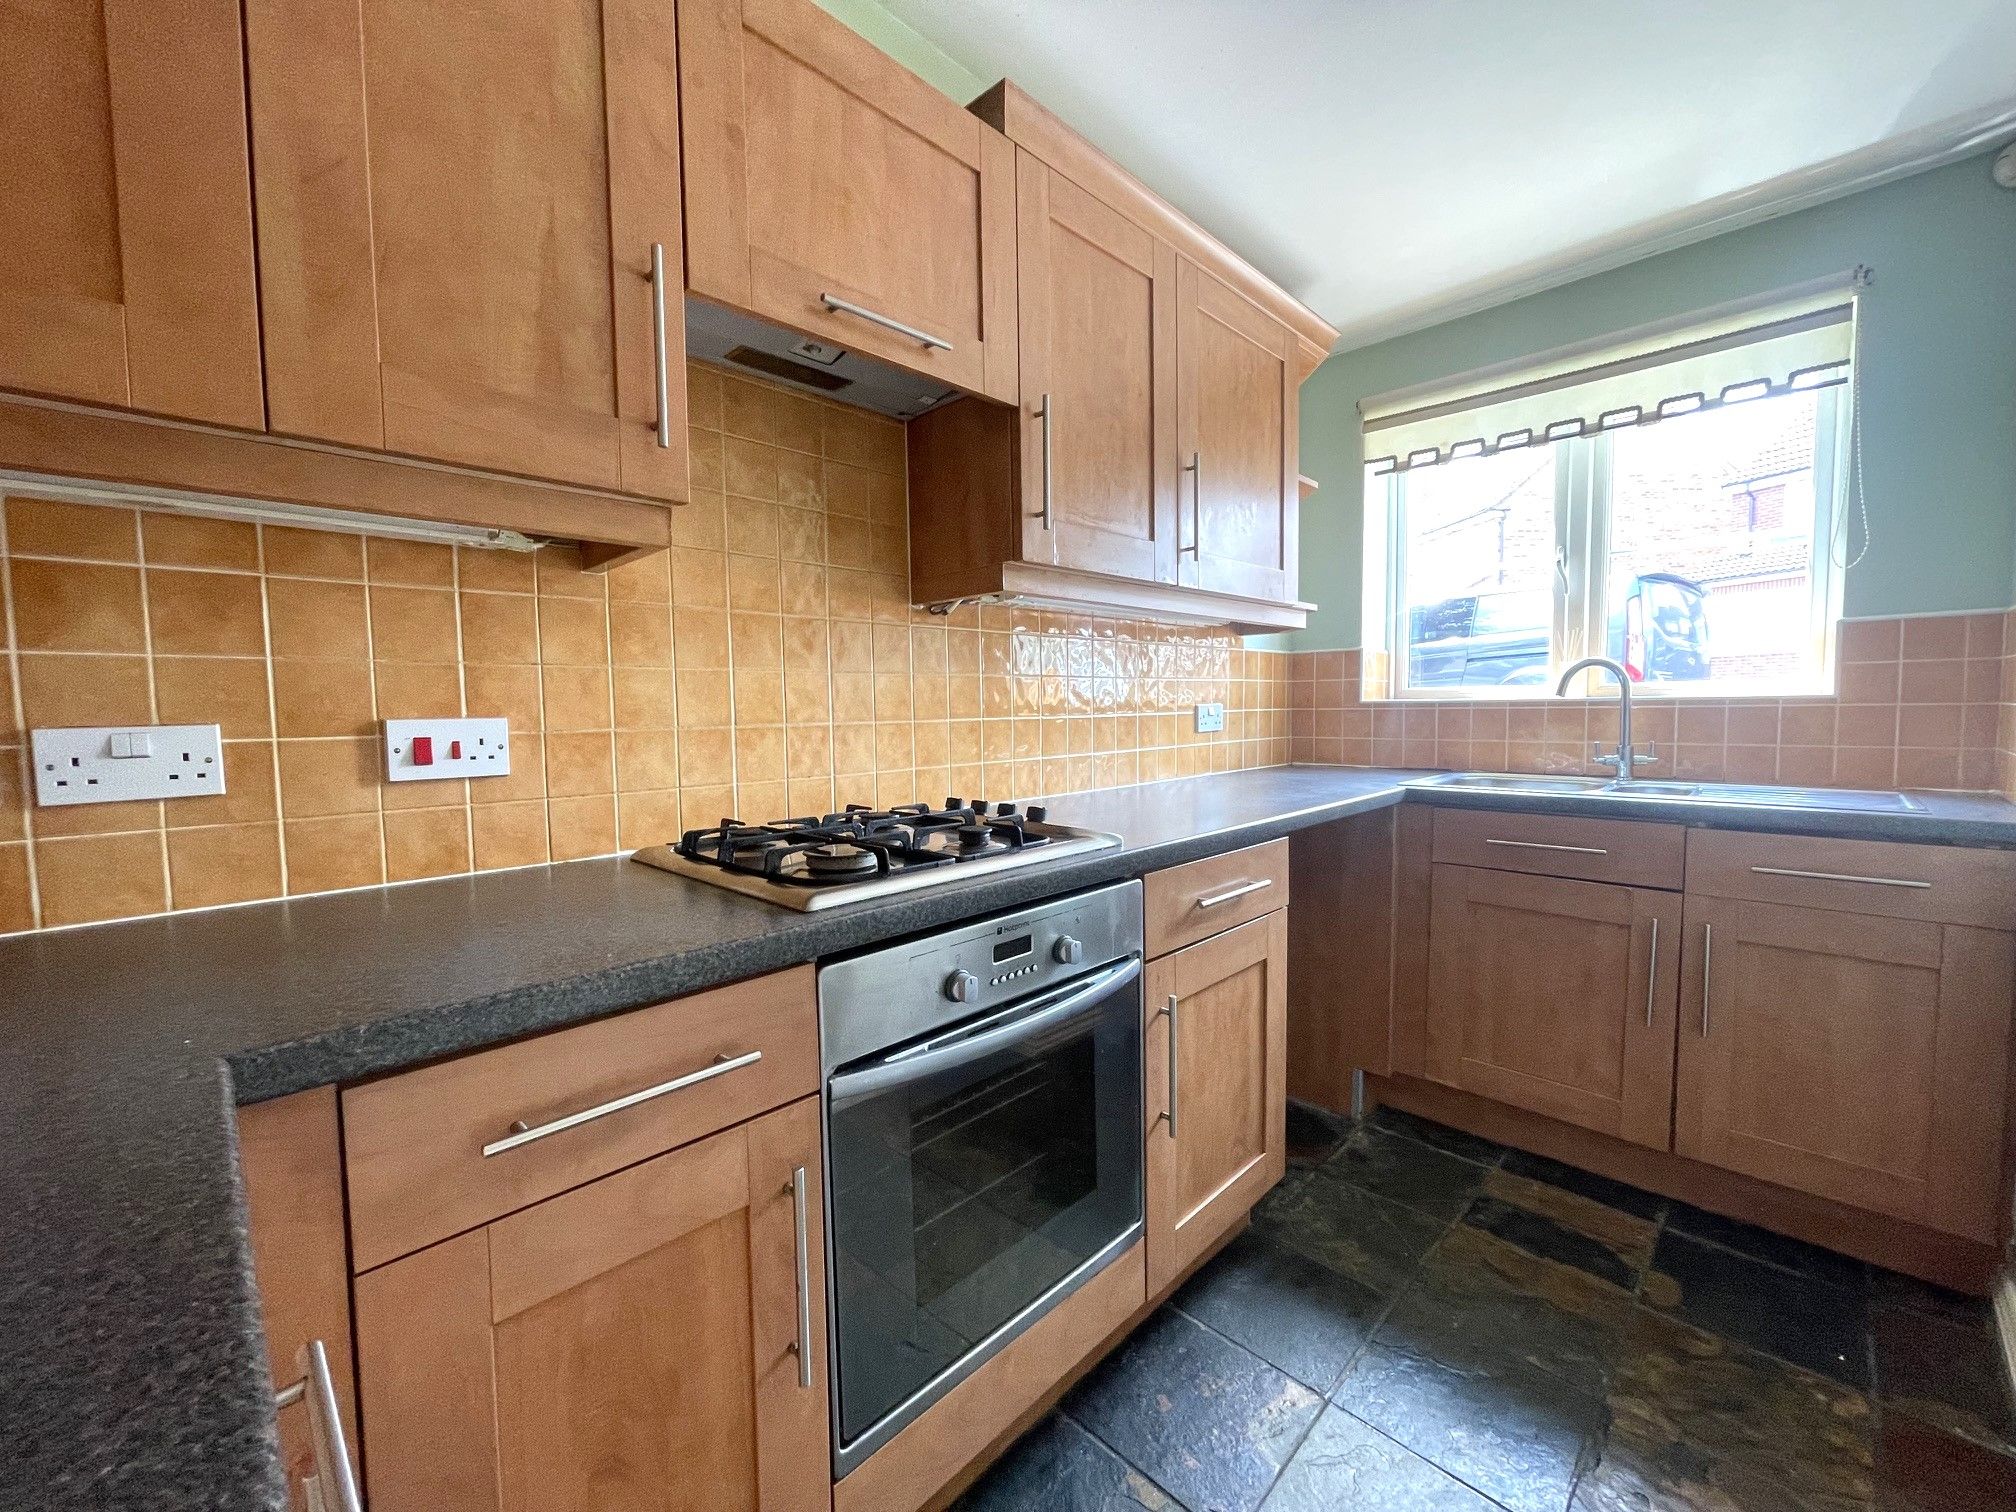
Kitchen - 10'7 x 5'5 (3.26m x 1.68m) - Tiled flooring. Fitted kitchen units with contrasting work surfaces and tiled splashback. Integrated electric oven, gas hob and overhead extractor. Space for a freestanding washing machine and fridge/freezer. Stainless steel sink with mixer tap below a front-facing UPVC double glazed window and wall mounted radiator.
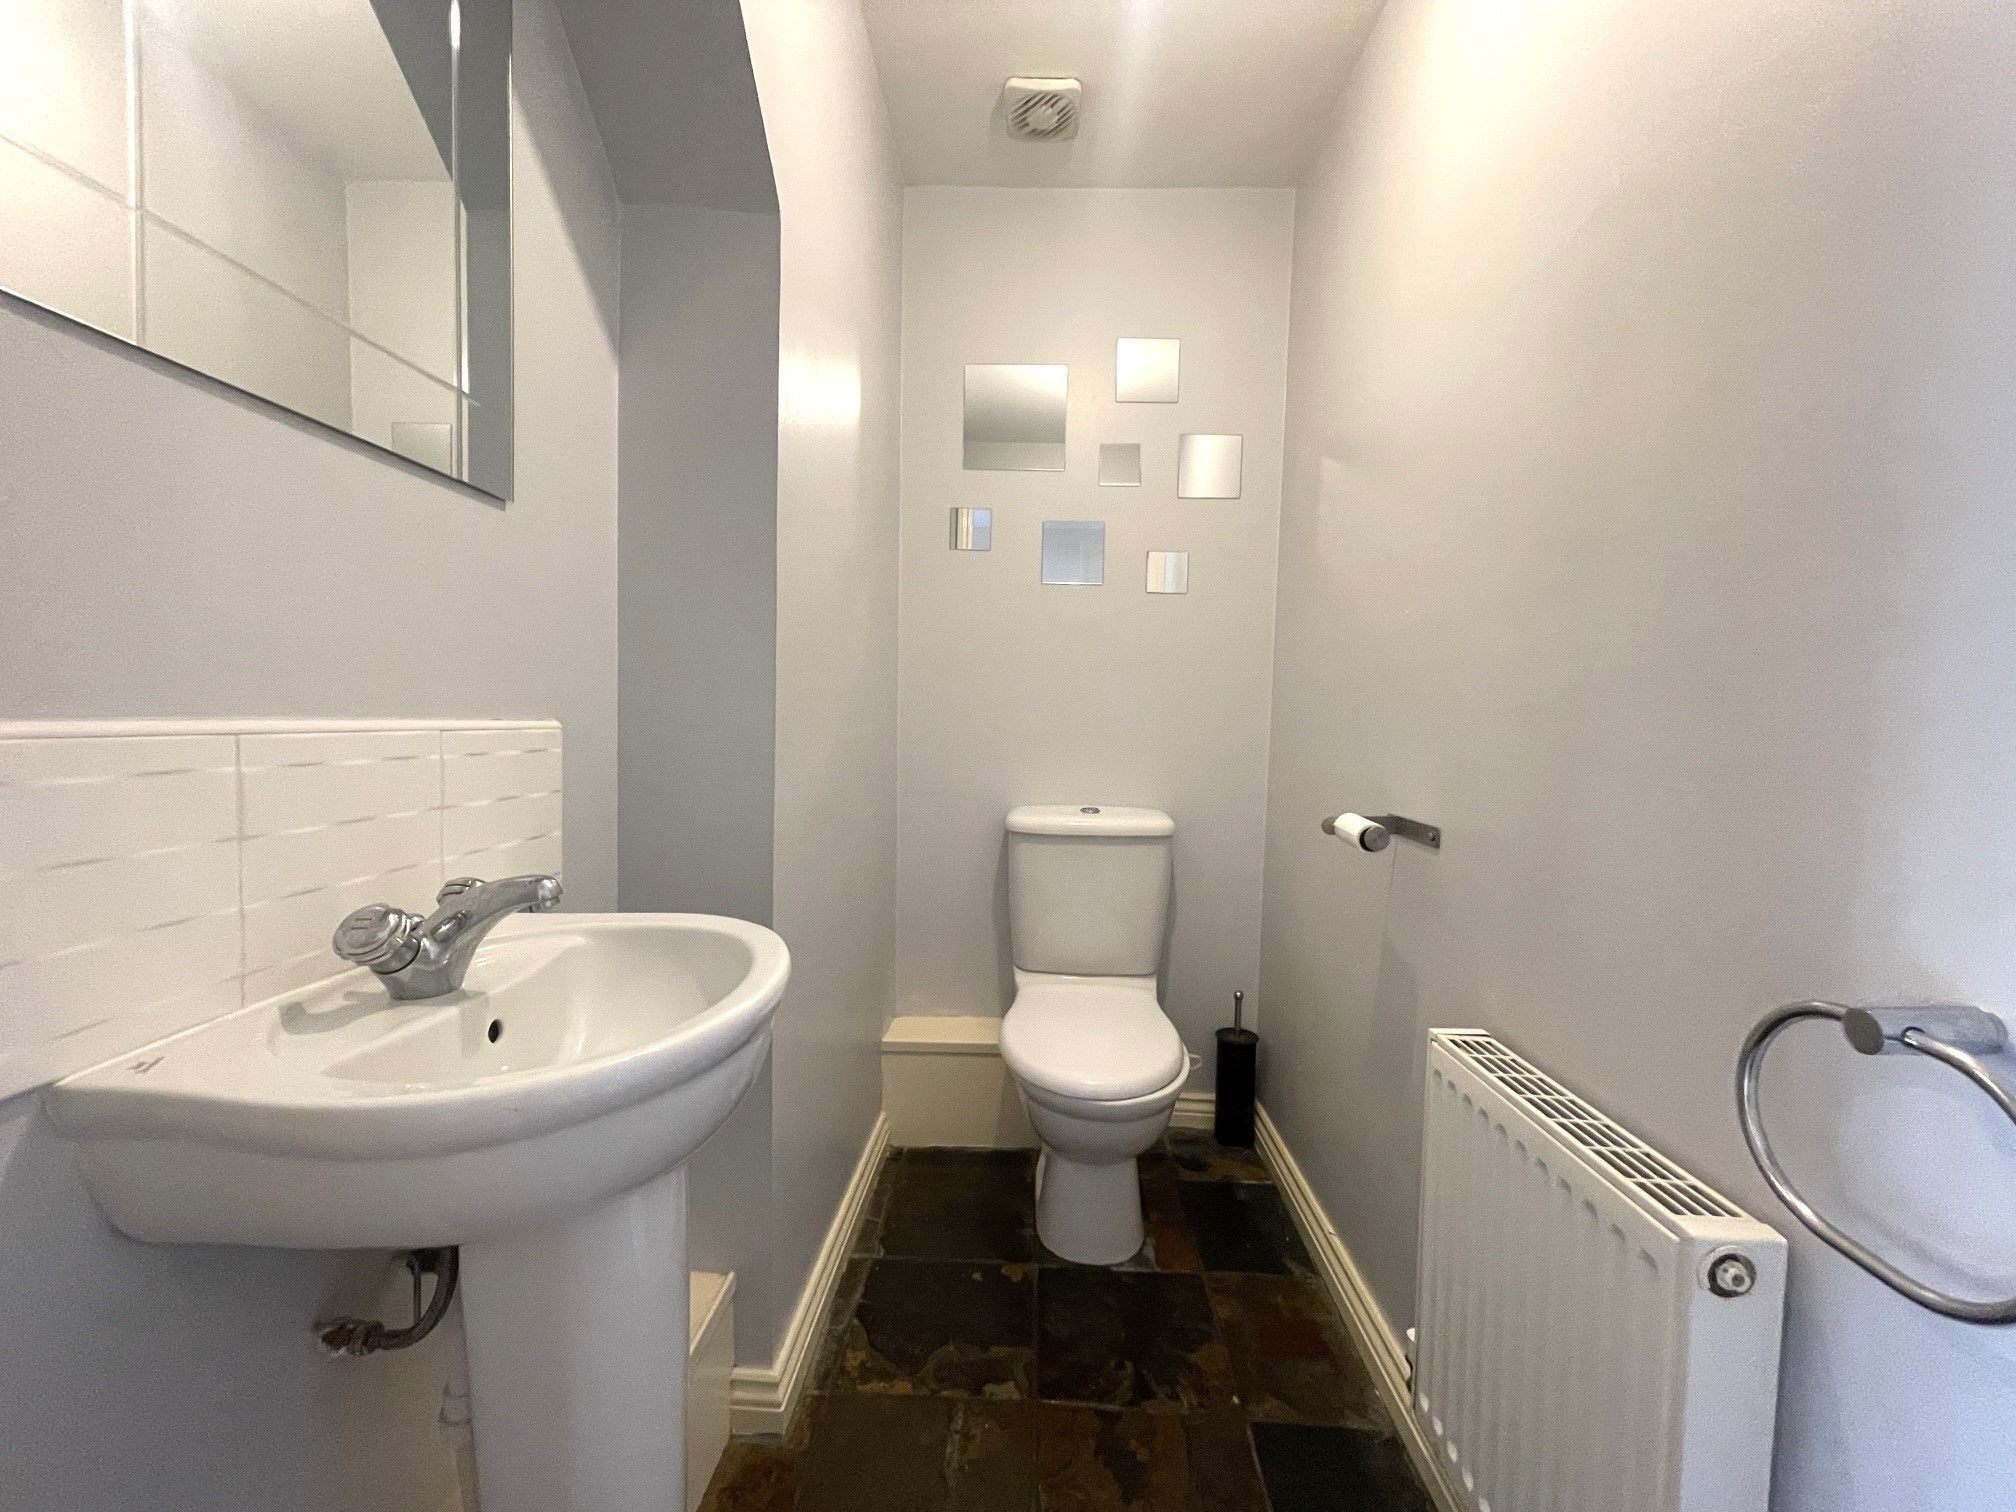
WC - 3'3 x 12'1 (1.03m x 3.71m) - Tiled flooring, access to a toilet and wash basin. Wall mounted radiator and extractor fan.
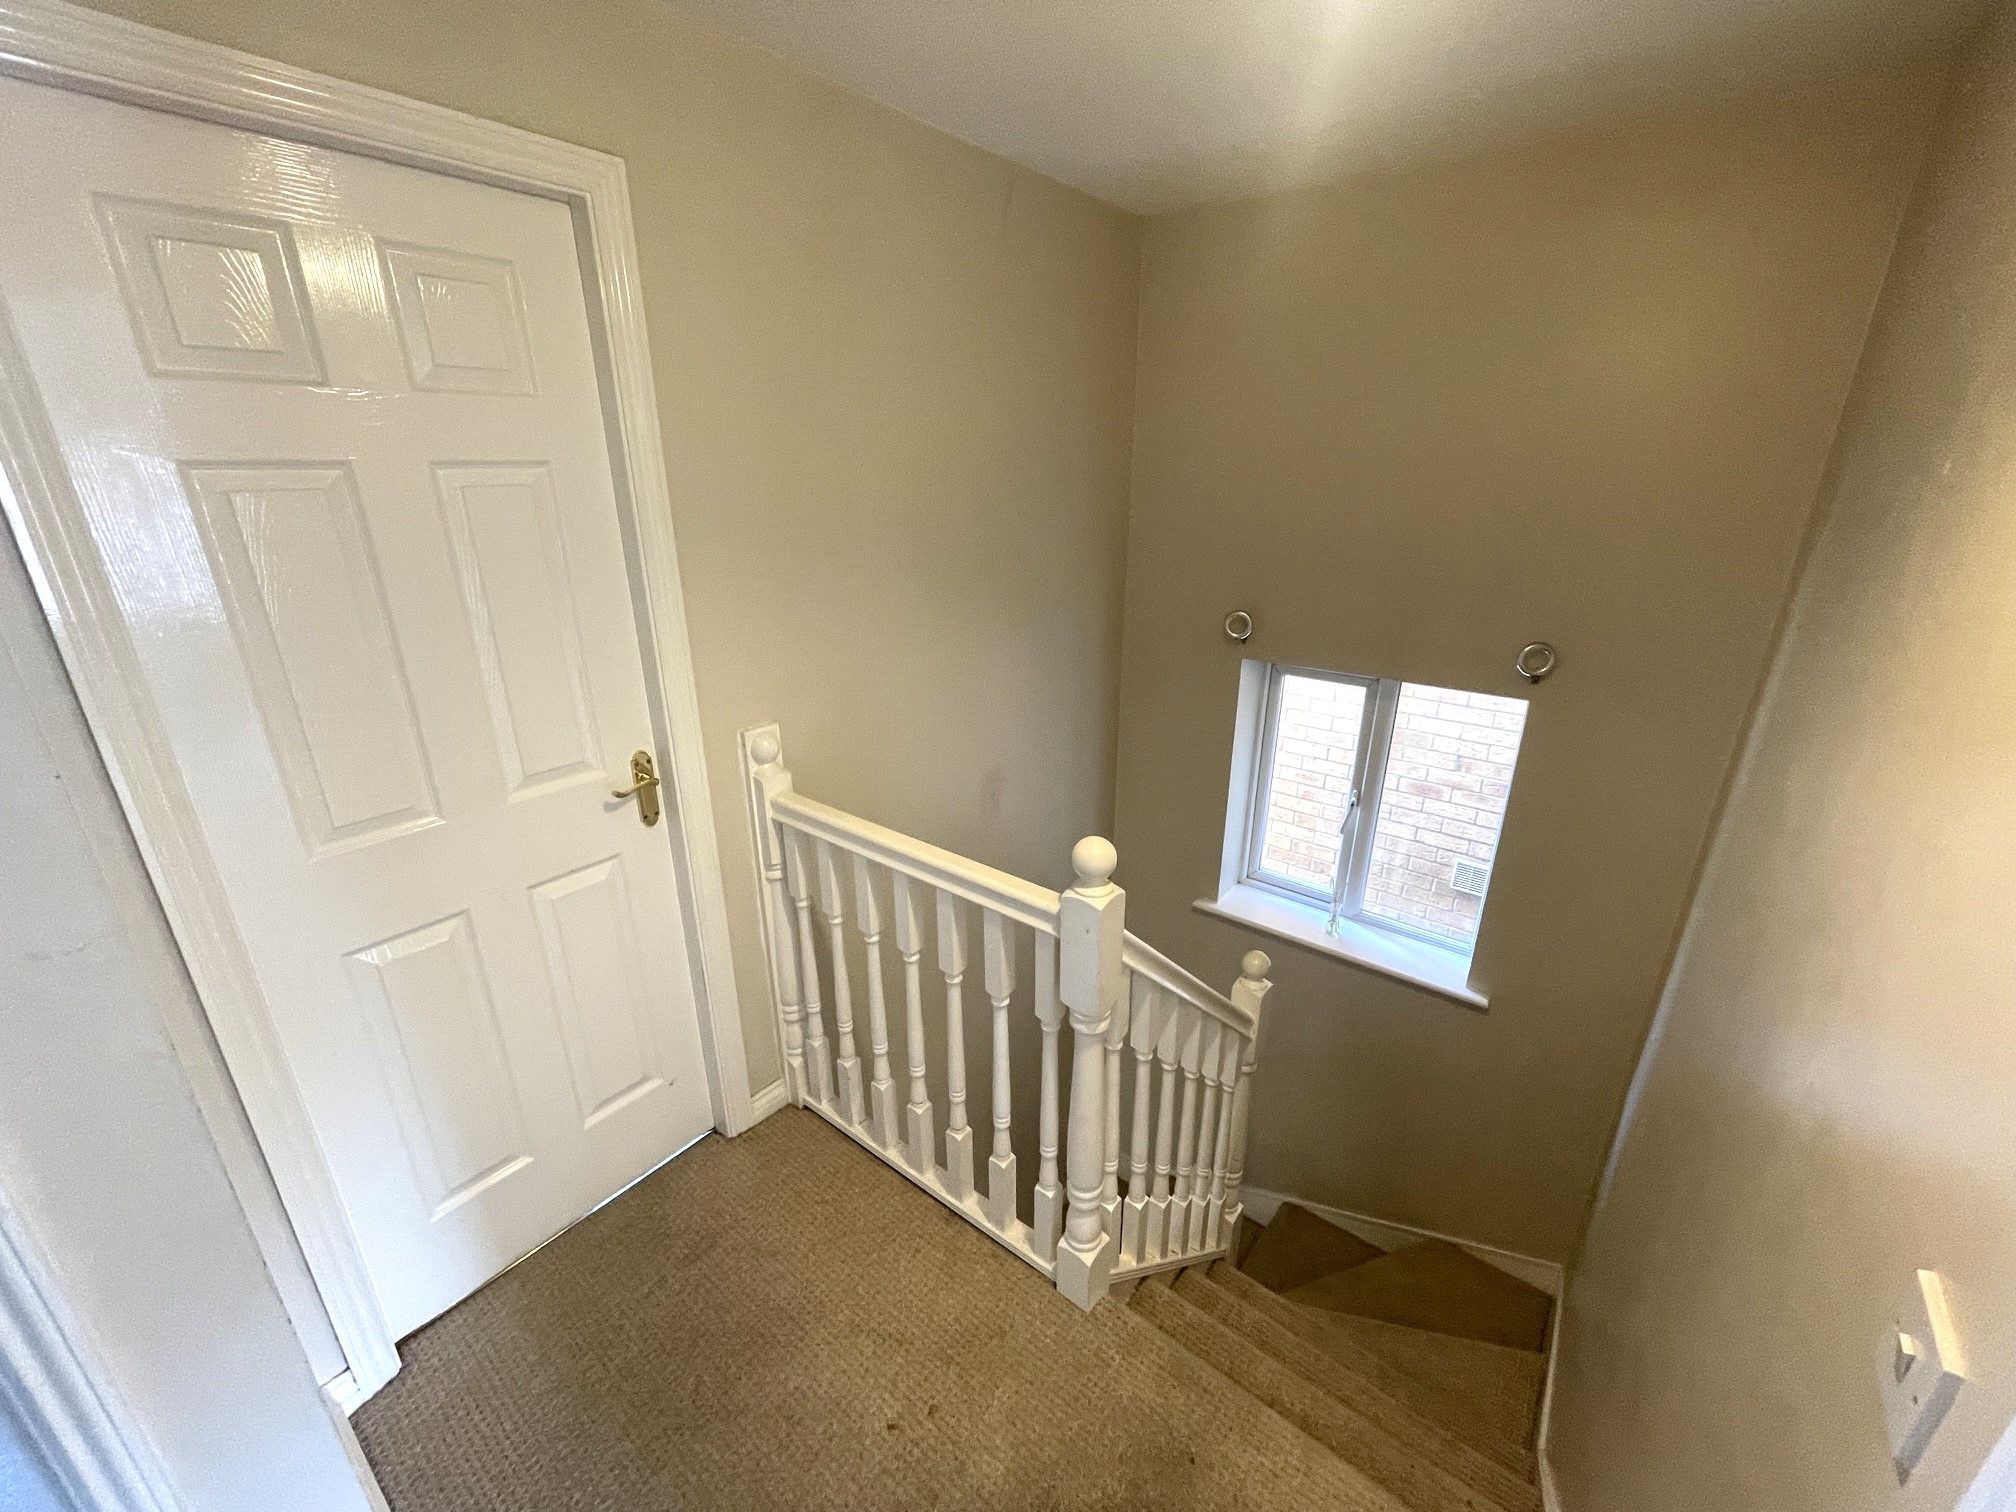
First Floor Landing - Carpeted landing with a side-facing UPVC double glazed window. Access to 3 double bedrooms, family bathroom, built-in cupboard and loft hatch.
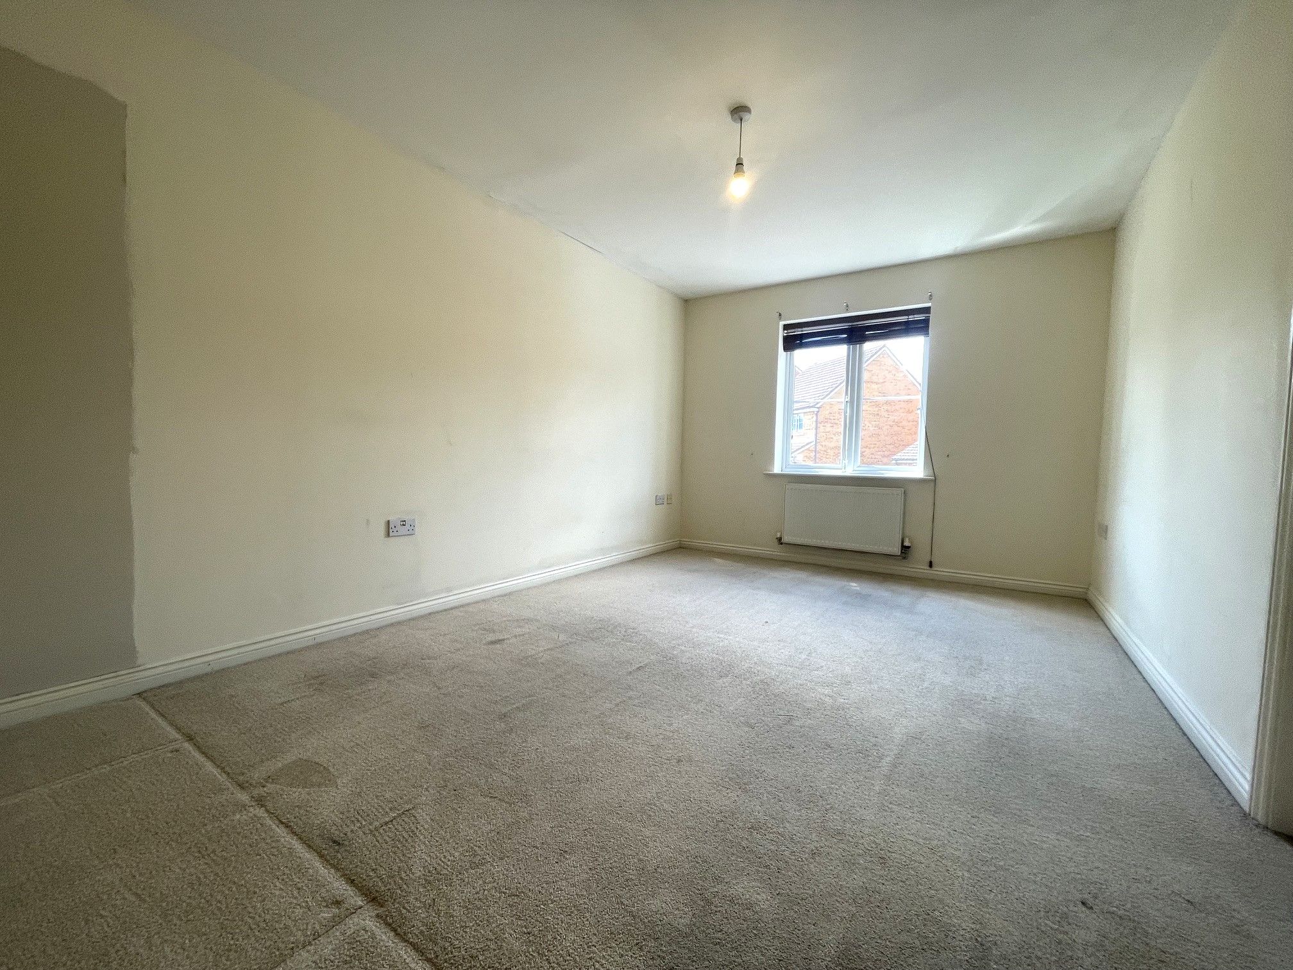
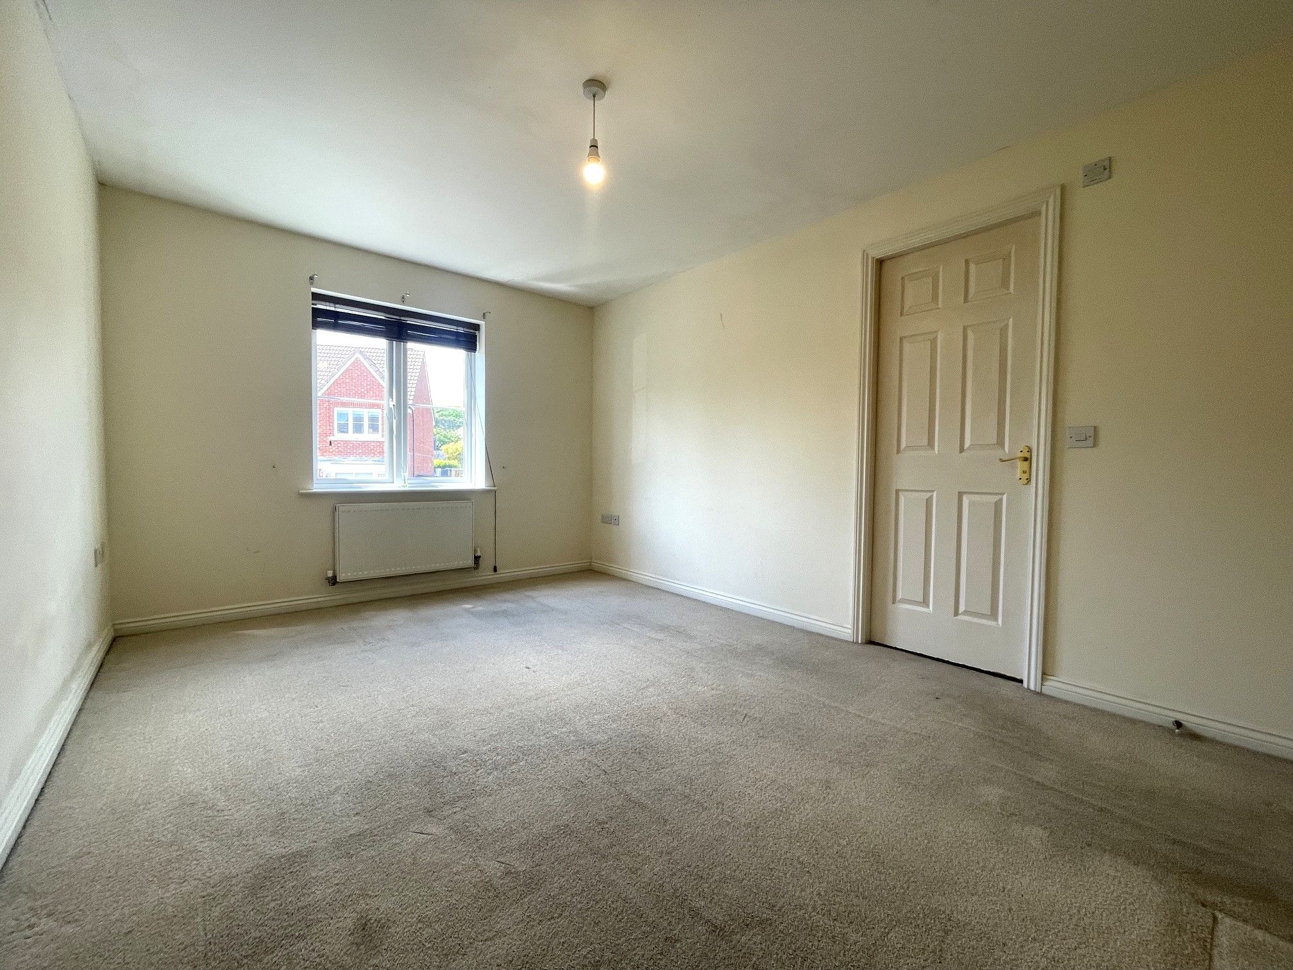
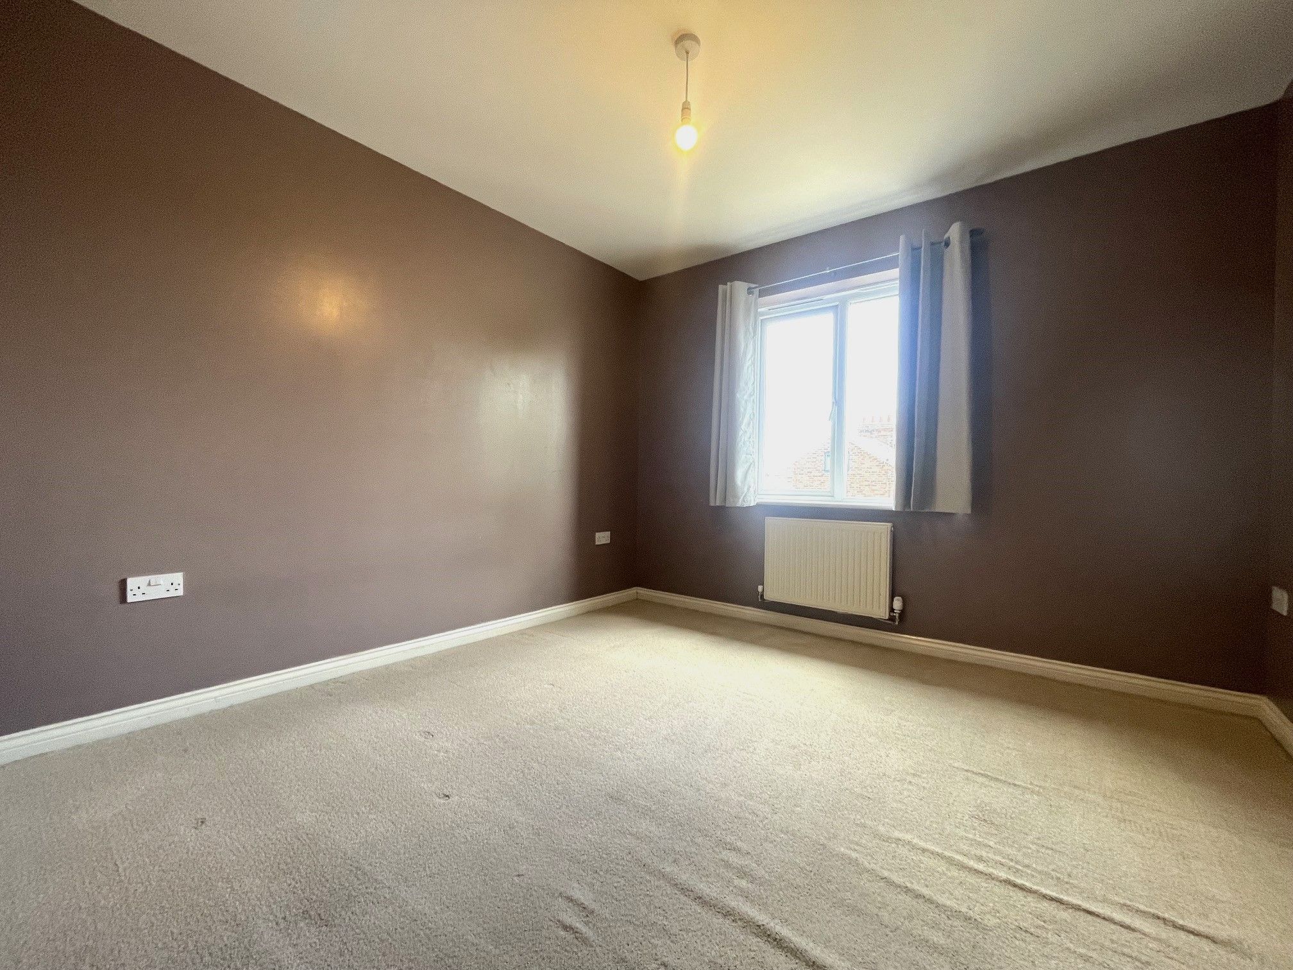
Bedroom One - 14'2 x 9'7 (4.34m x 2.96m) - Carpeted bedroom with a front-facing UPVC double glazed window and wall mounted radiator. Access to an ensuite.
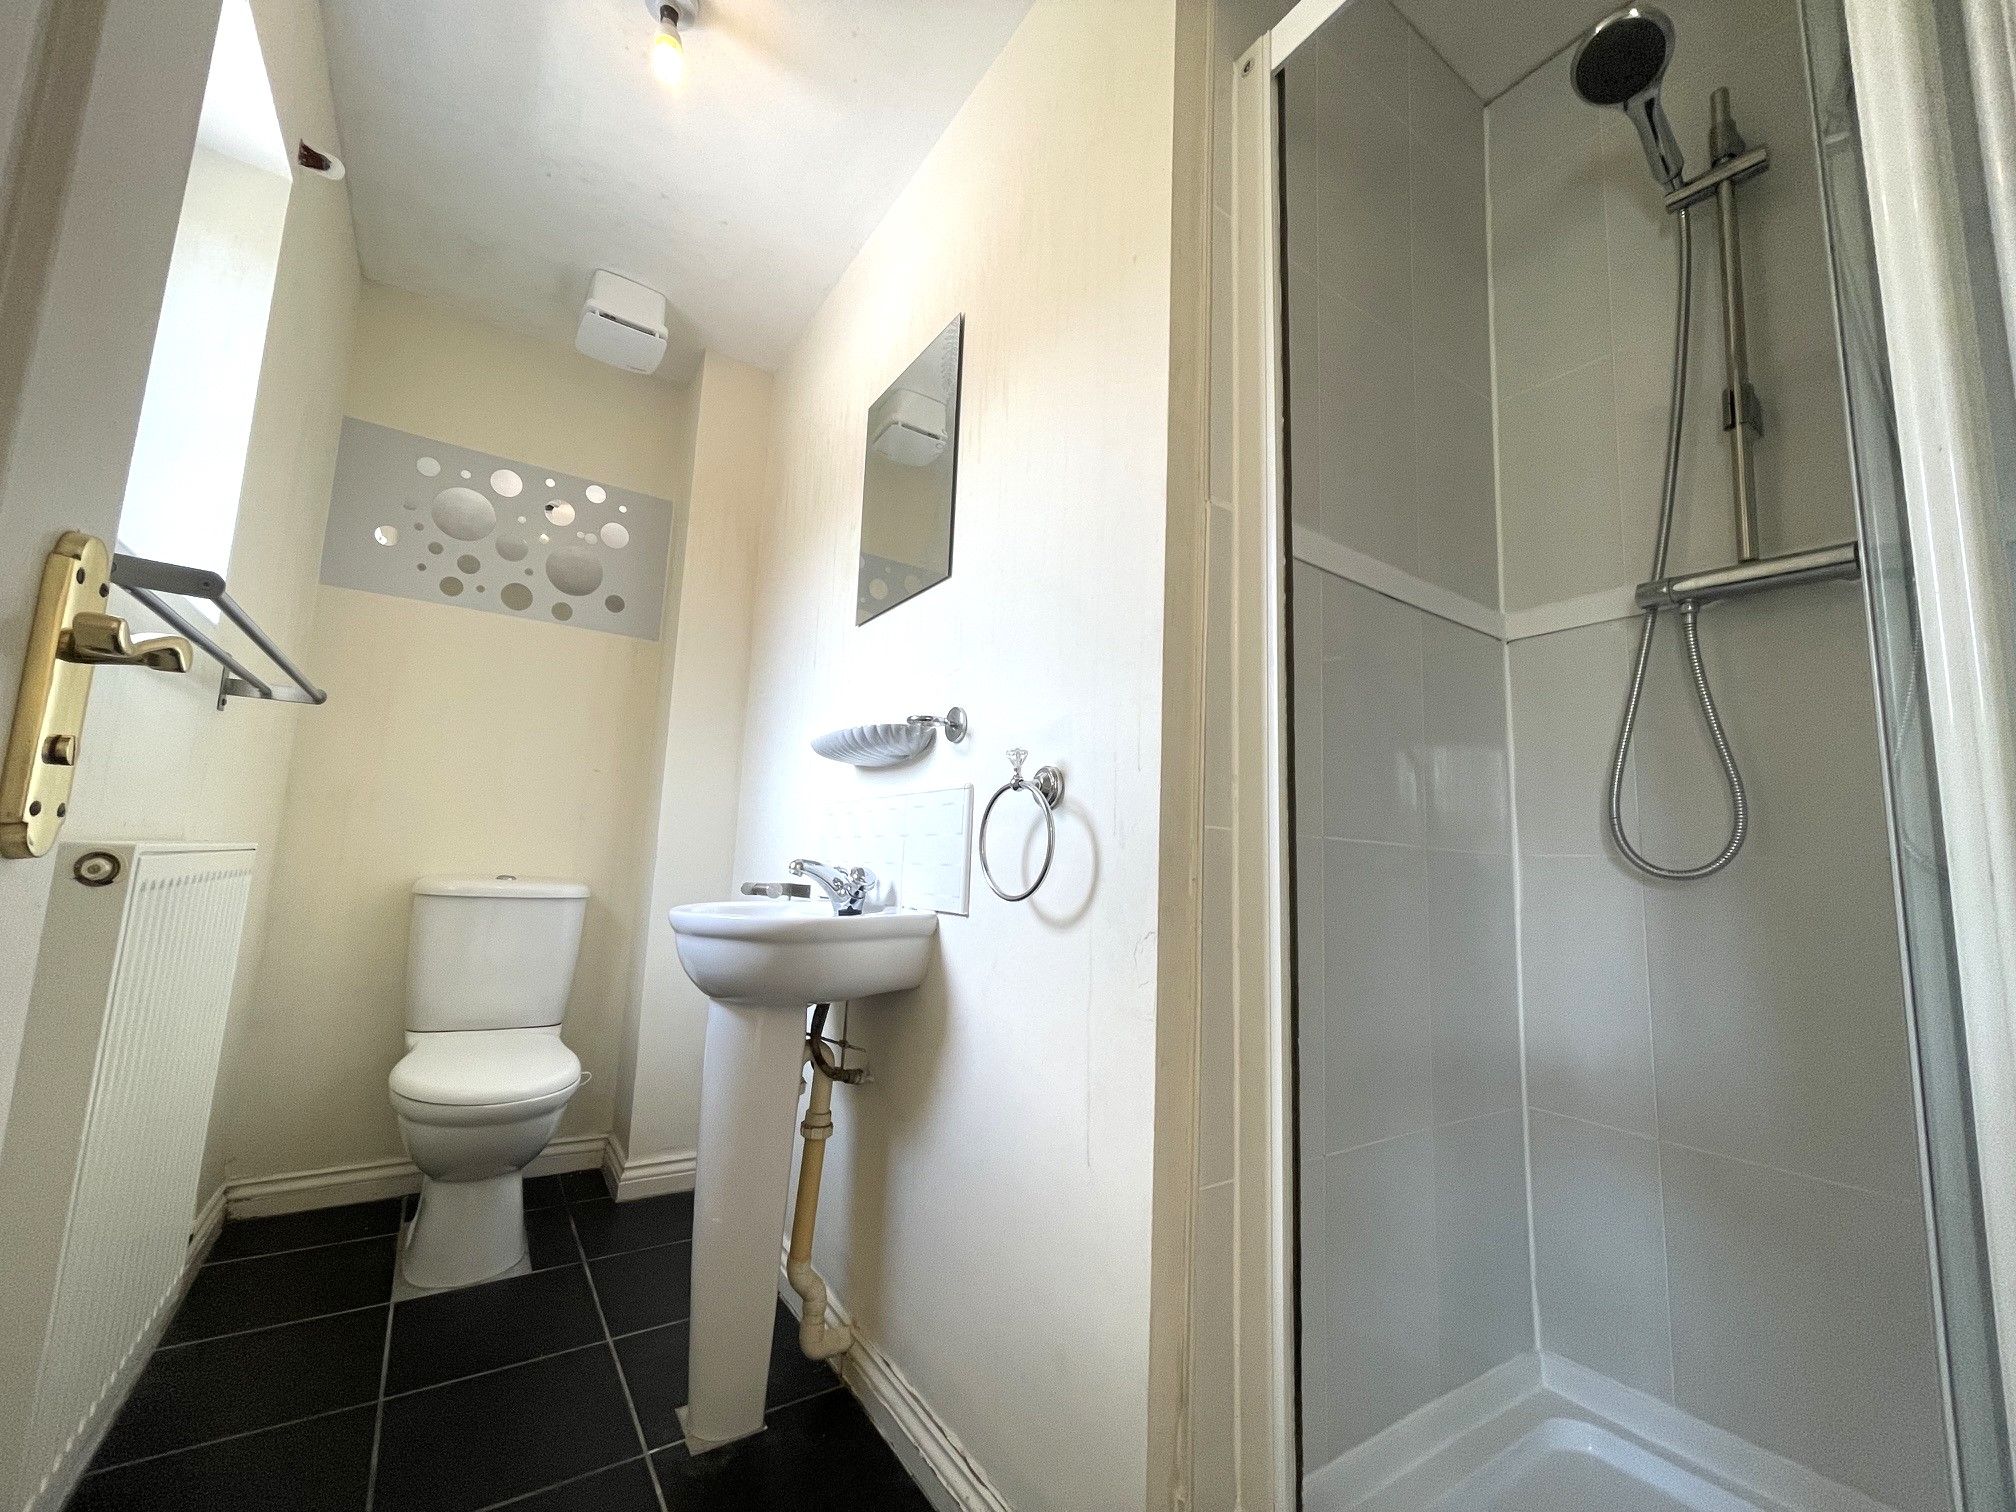
Ensuite - 3' x 8'4 (0.92m x 2.57m) - Tiled flooring with a tiled splashback. Access to a toilet, wash basin and shower cubicle with a mains mixer shower. Front-facing UPVC double glazed window, wall mounted radiator and extractor fan.
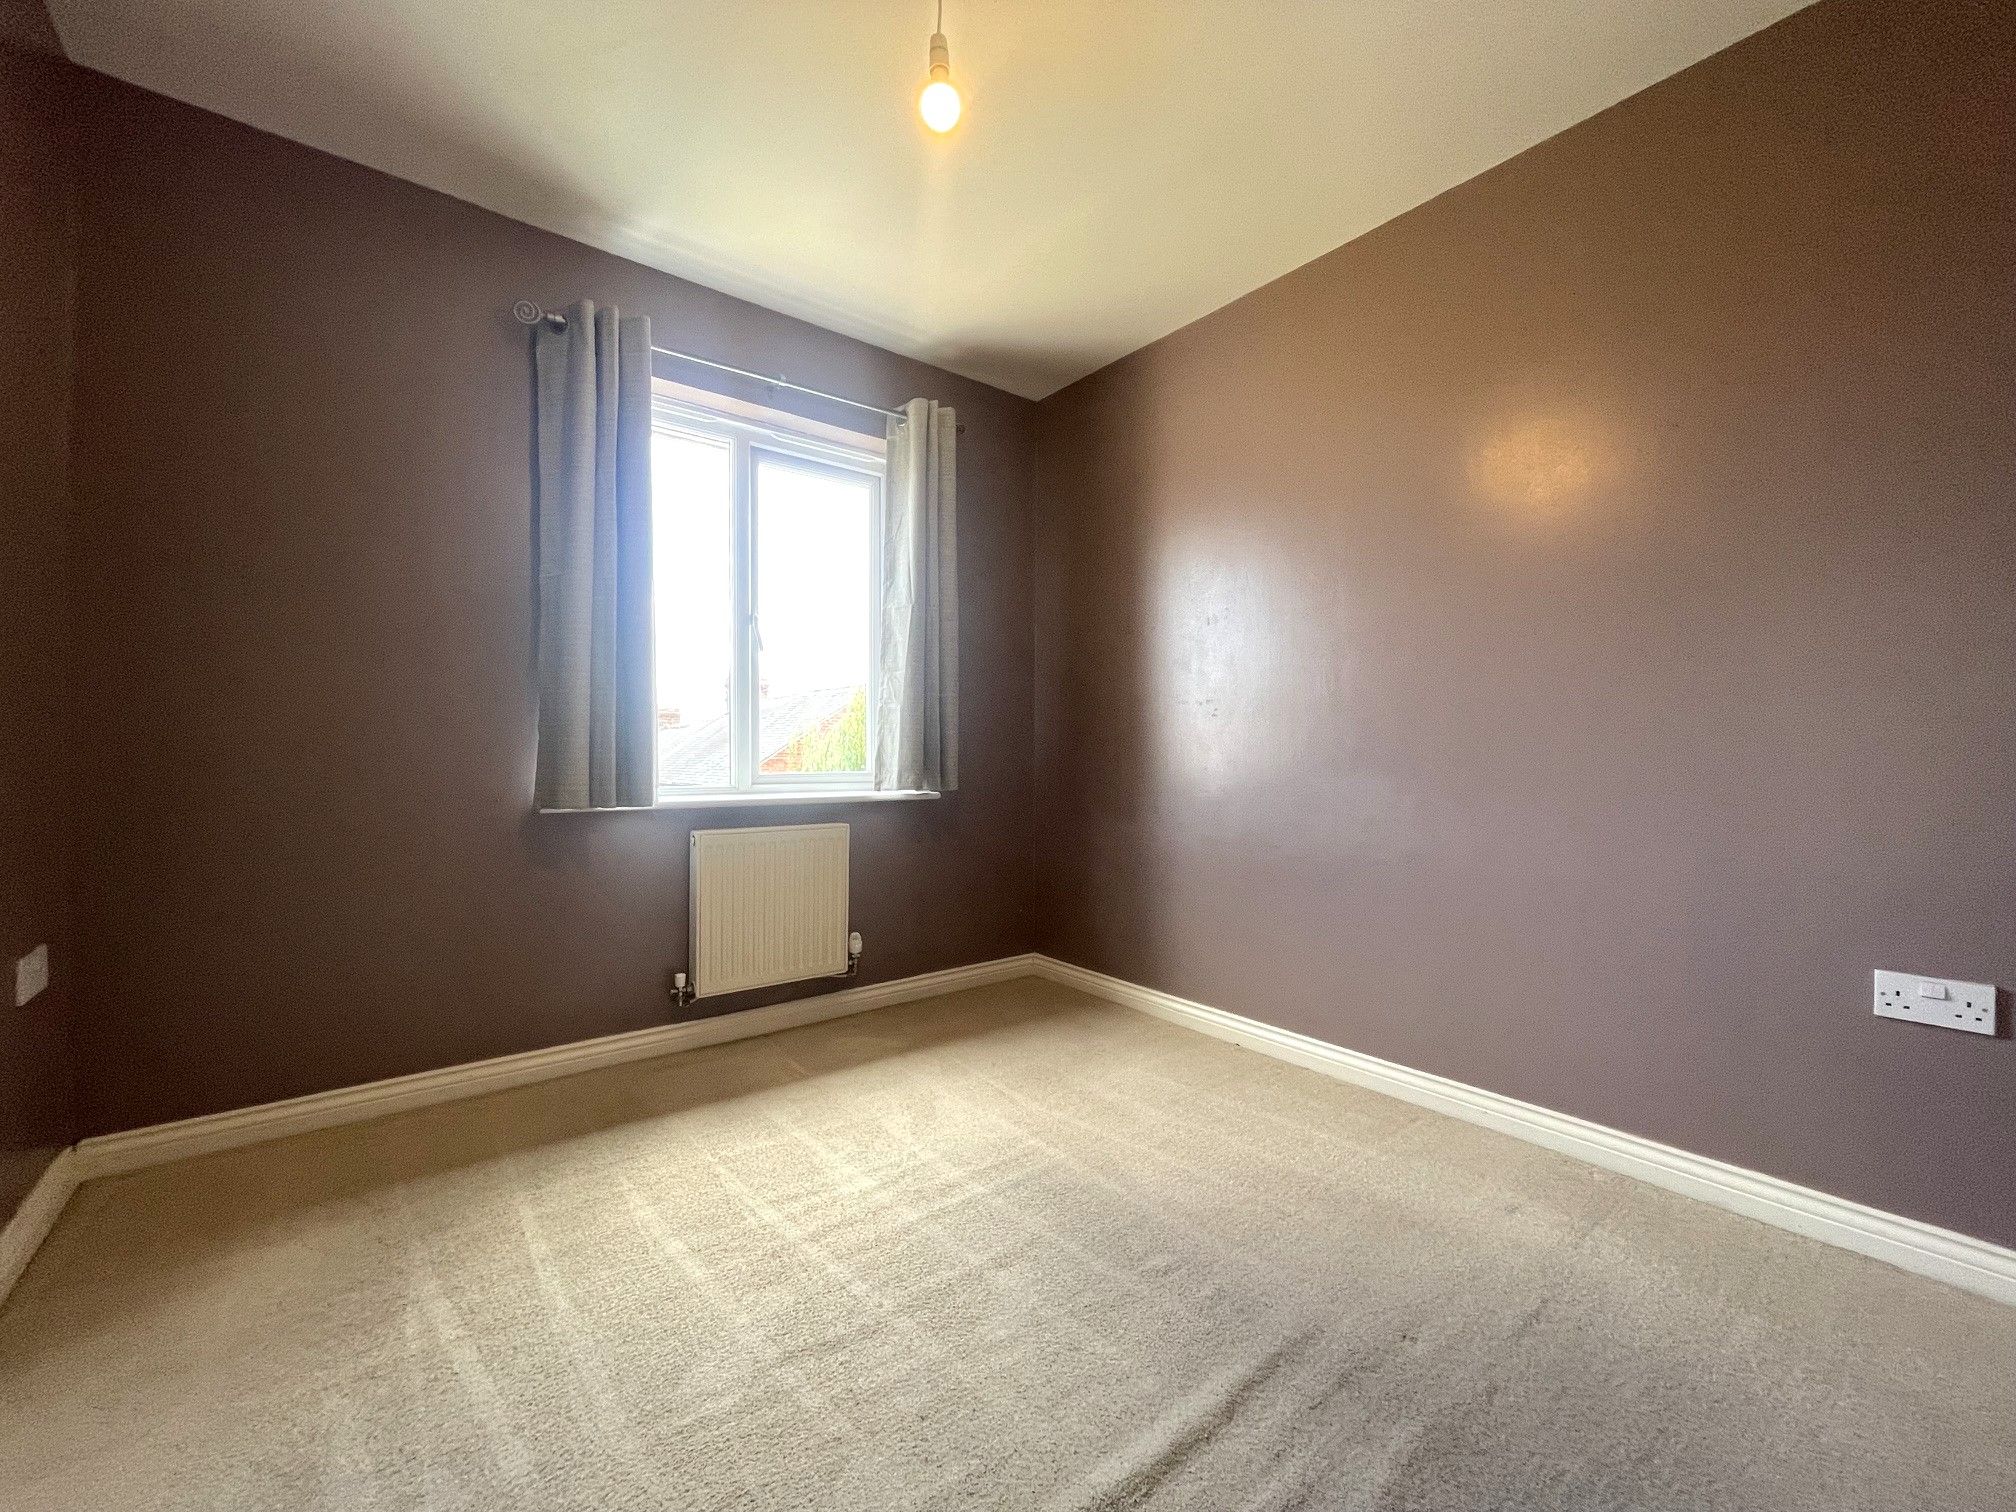
Bedroom Two - 9'9 x 9'8 (3.04m x 3.00m) - Carpeted bedroom with a rear-facing UPVC double glazed window and wall mounted radiator.
Bedroom Three - 9' x 8'7 (2.80m x 2.66m) - Carpeted bedroom with a rear-facing UPVC double glazed window and wall mounted radiator.
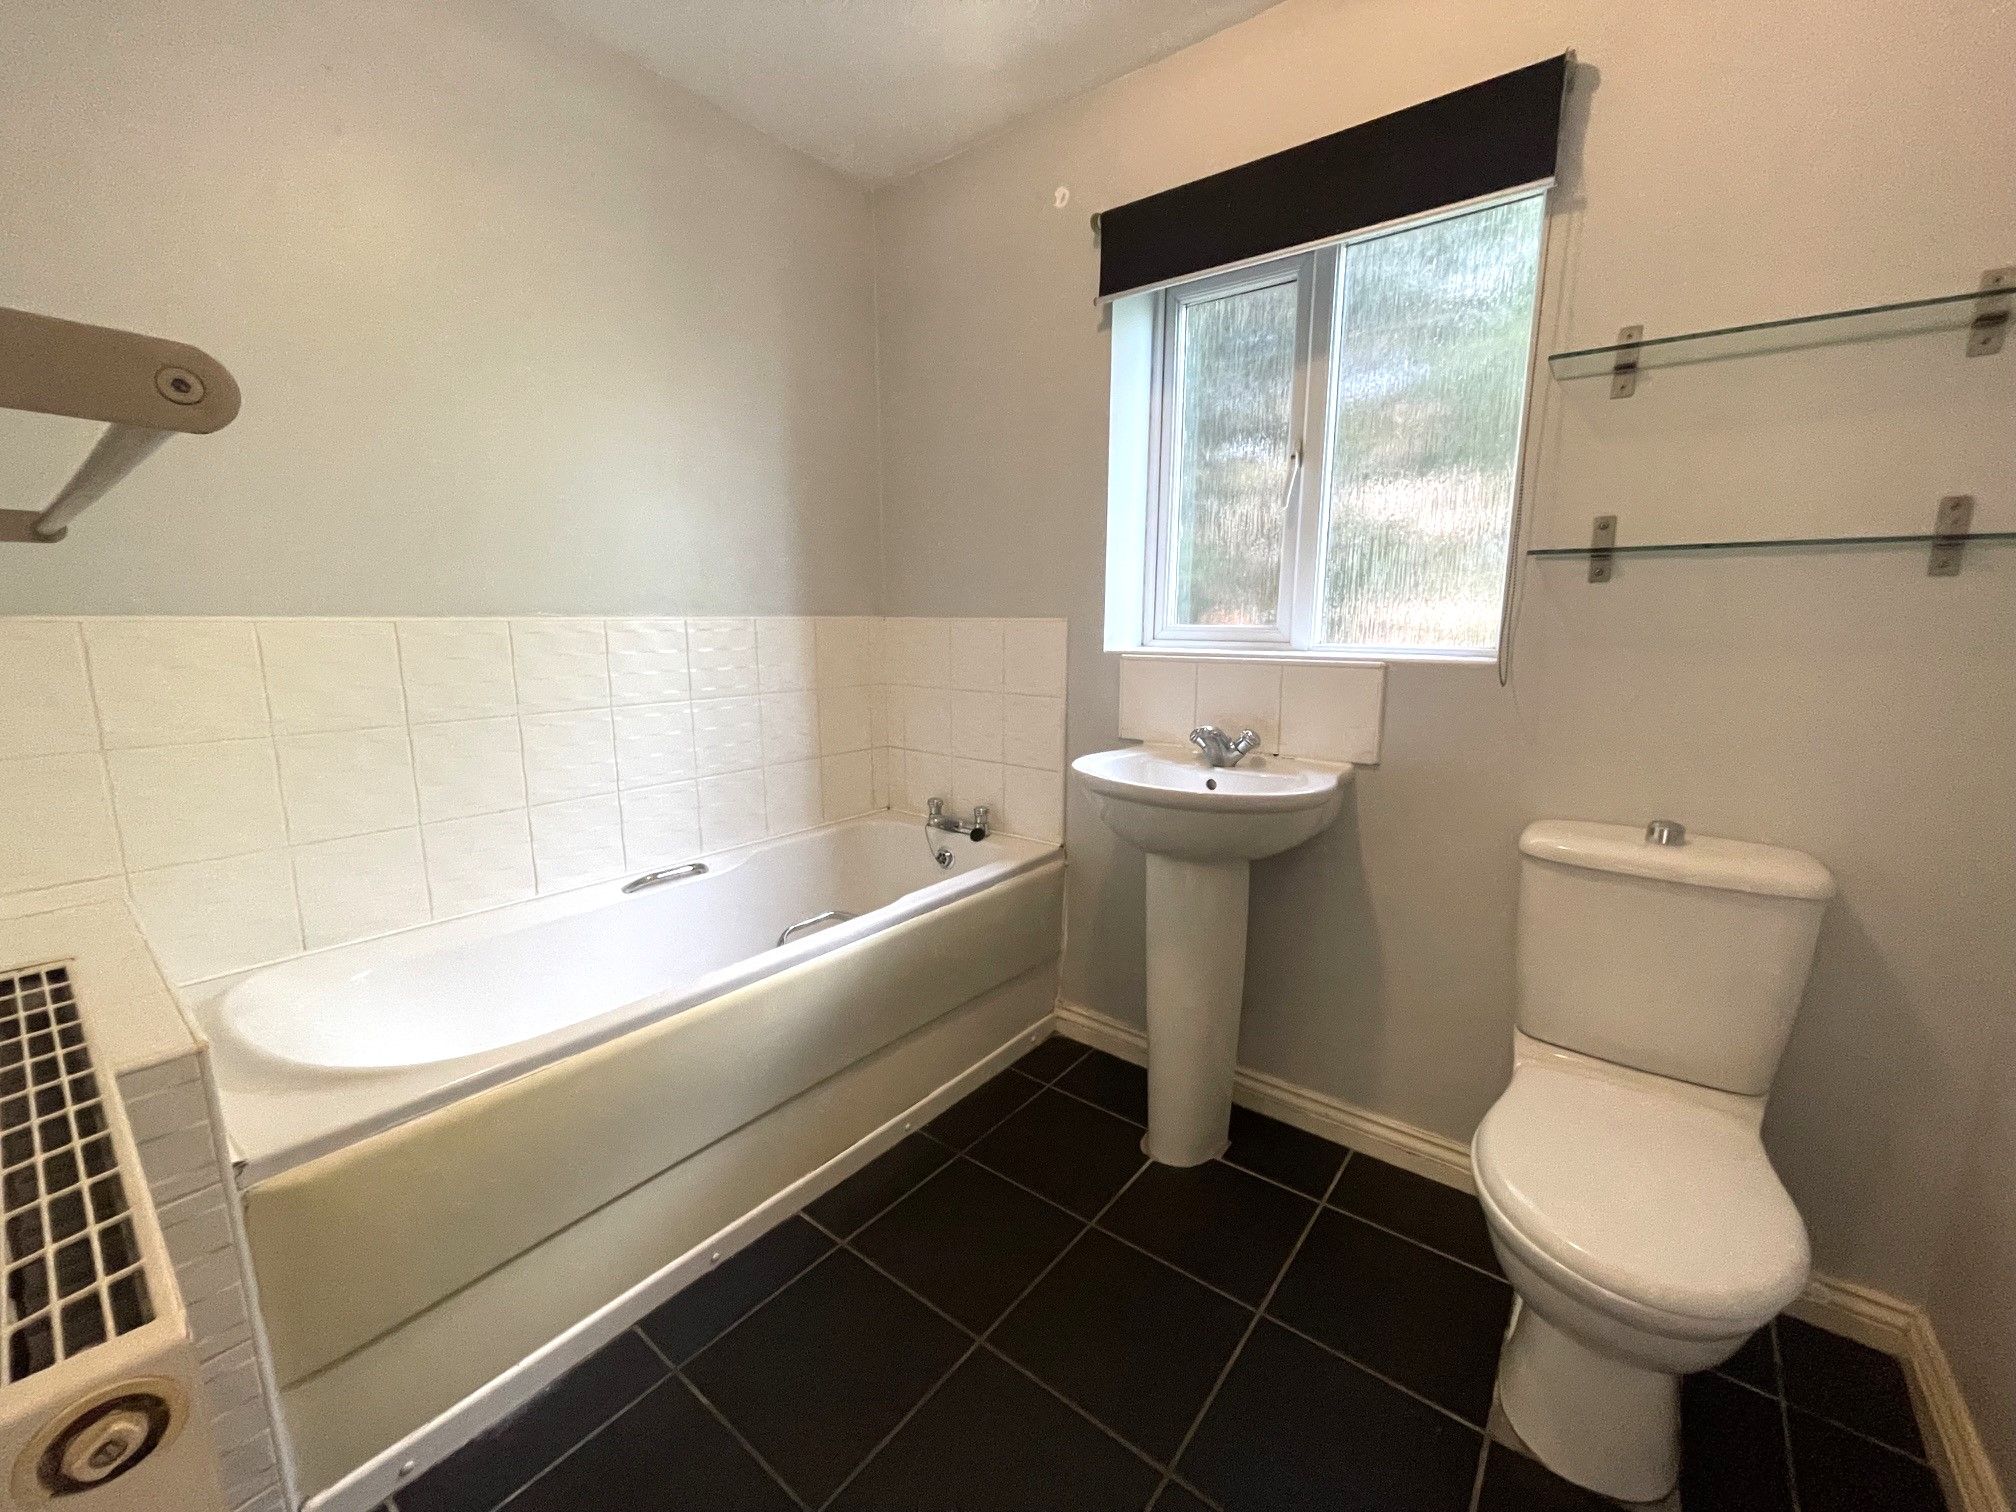
Family Bathroom - 6' x 7'7 (1.83m x 2.36m) - Tiled flooring and splashback. Access to a toilet, wash basin and bath tub. Side-facing UPVC double glazed window. Wall mounted radiator and extractor fan.
Exterior - To the front is a double block paved drive with a small and presentable side garden. Gated side access to a private rear garden with patio area.
Property Reference COR-1JVR158TMLB