UPGRADED BY CURRENT VENDORS. RECENT KITCHEN. COMBINATION BOILER. 3 DOUBLE BEDROOMS. 2 BATHROOMS. FREEHOLD
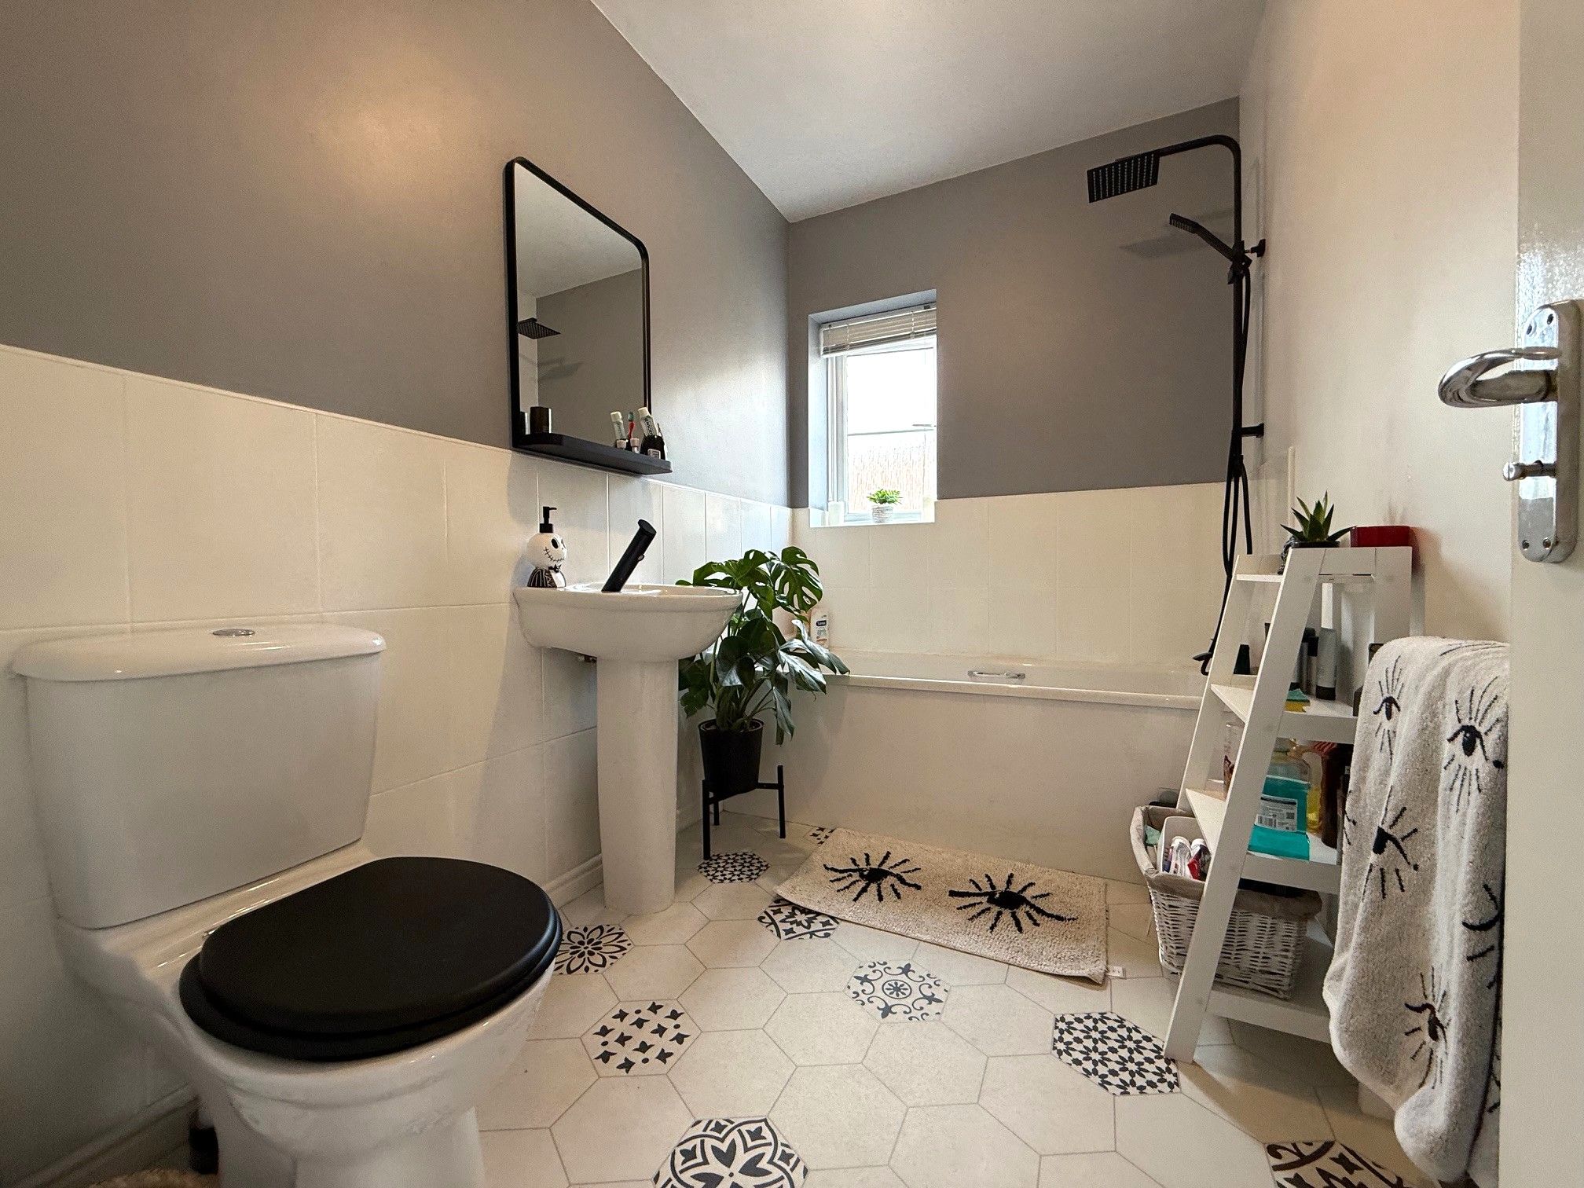
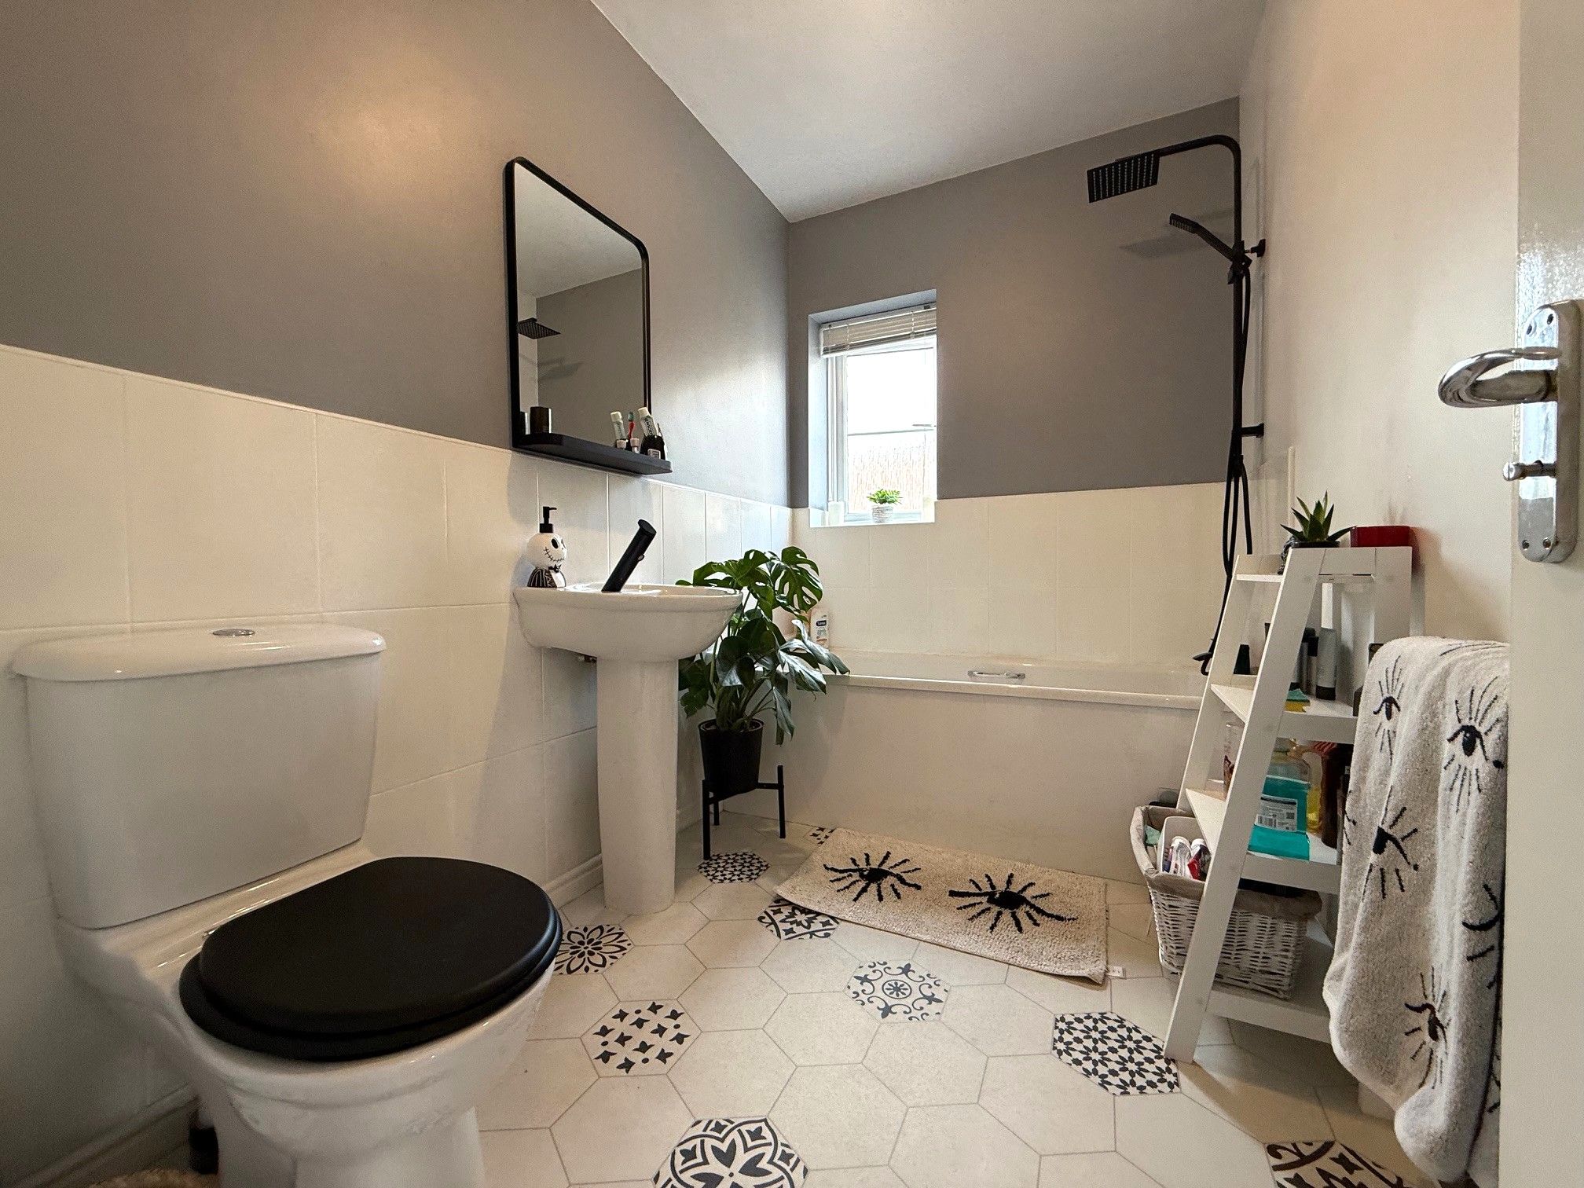
Having being upgraded over recent years by the current vendors to create this stunning 3 bedroom detached freehold property set on this desirable Persimmon built estate. With the added benefit of a recently installed combination boiler, kitchen with space for free standing appliances and an immaculate bathroom with black and white fitments.
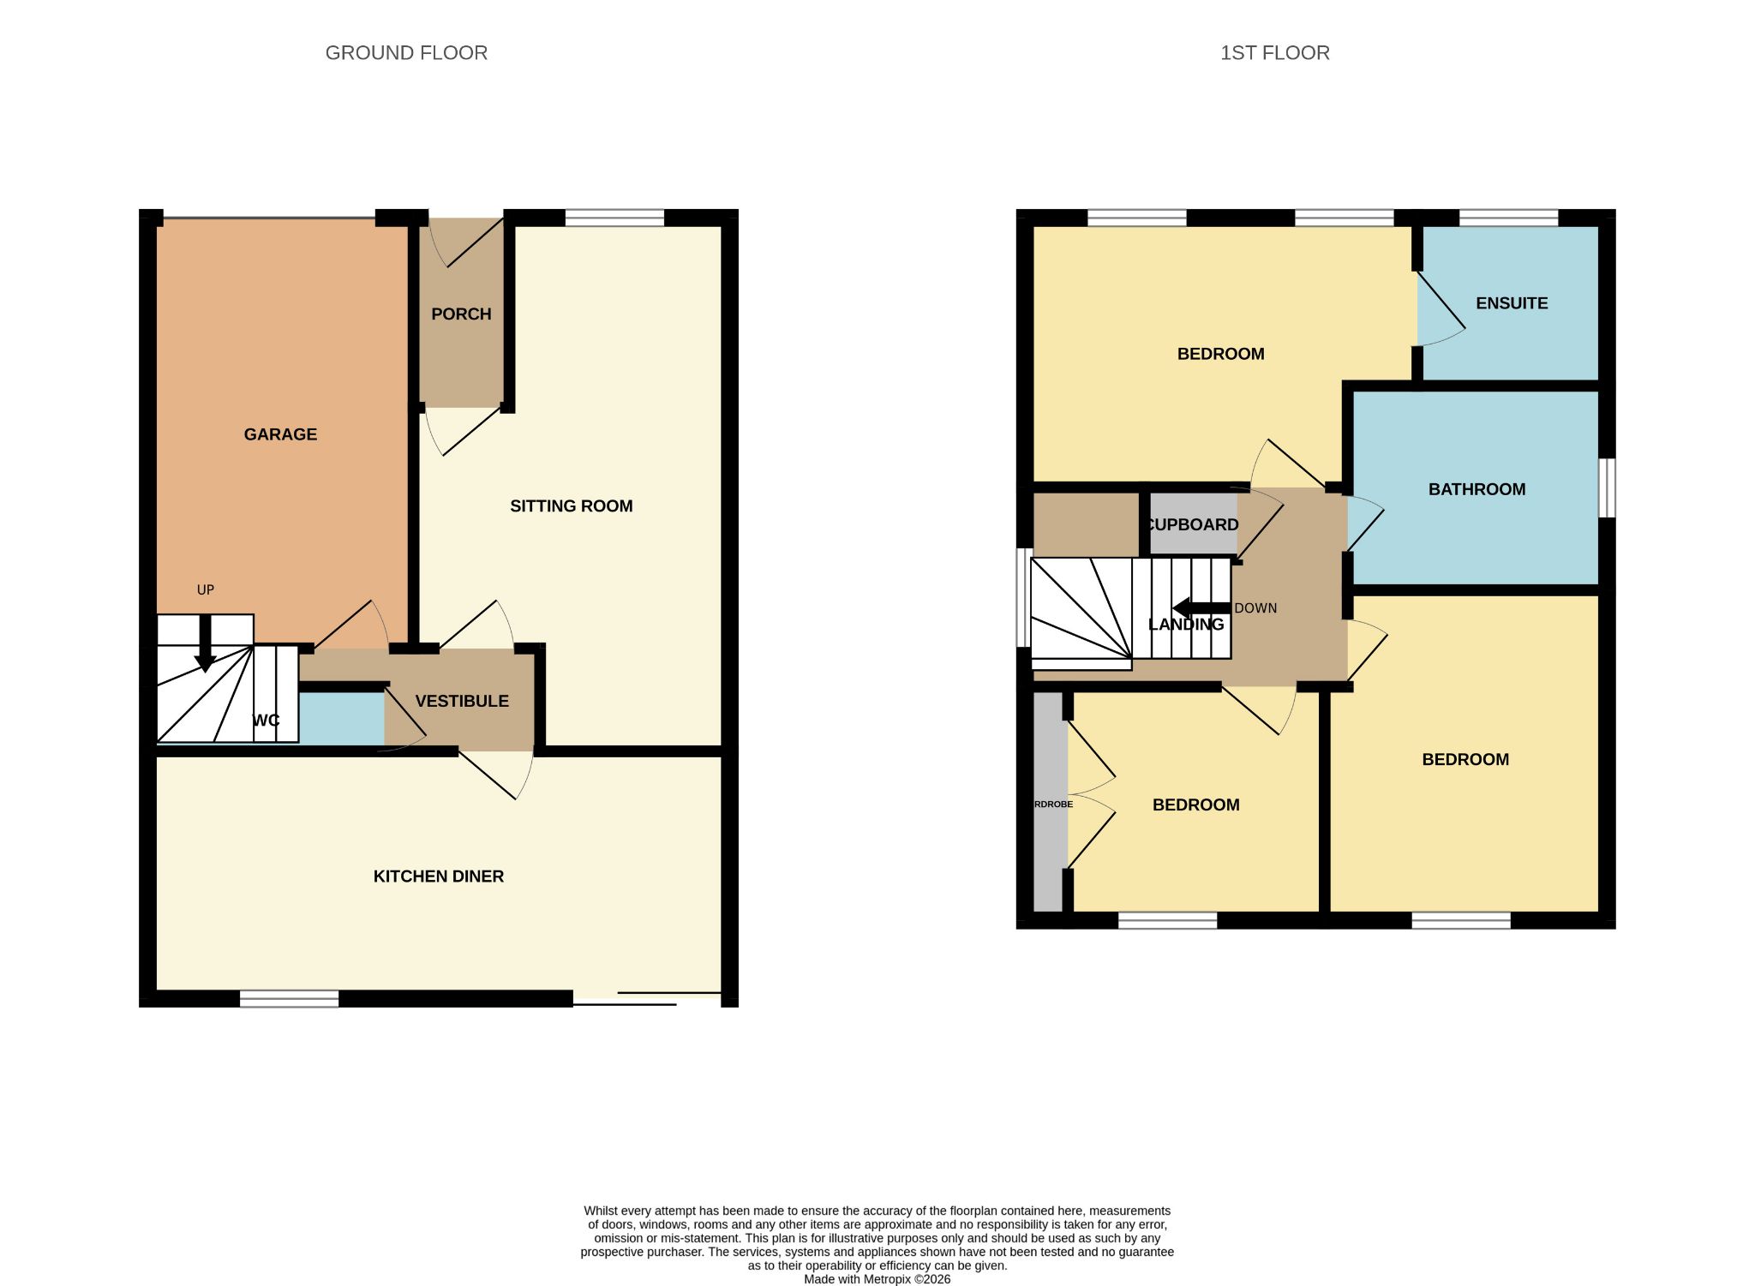
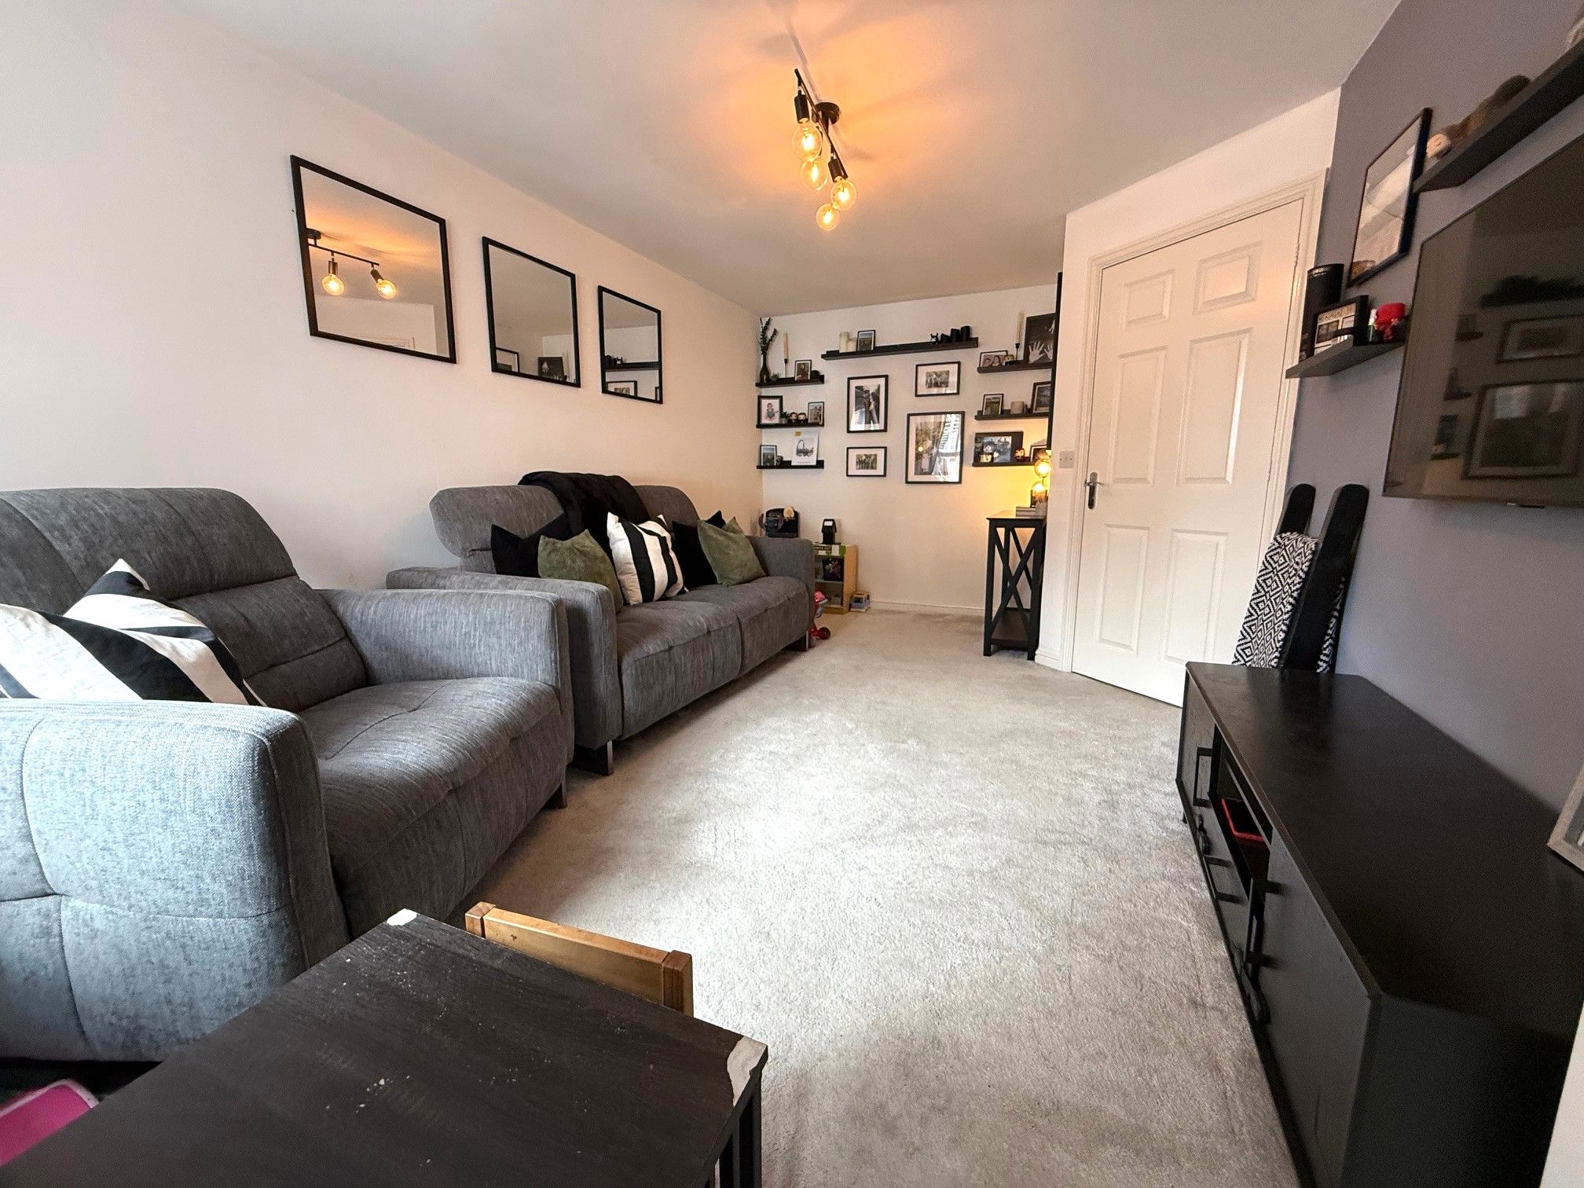
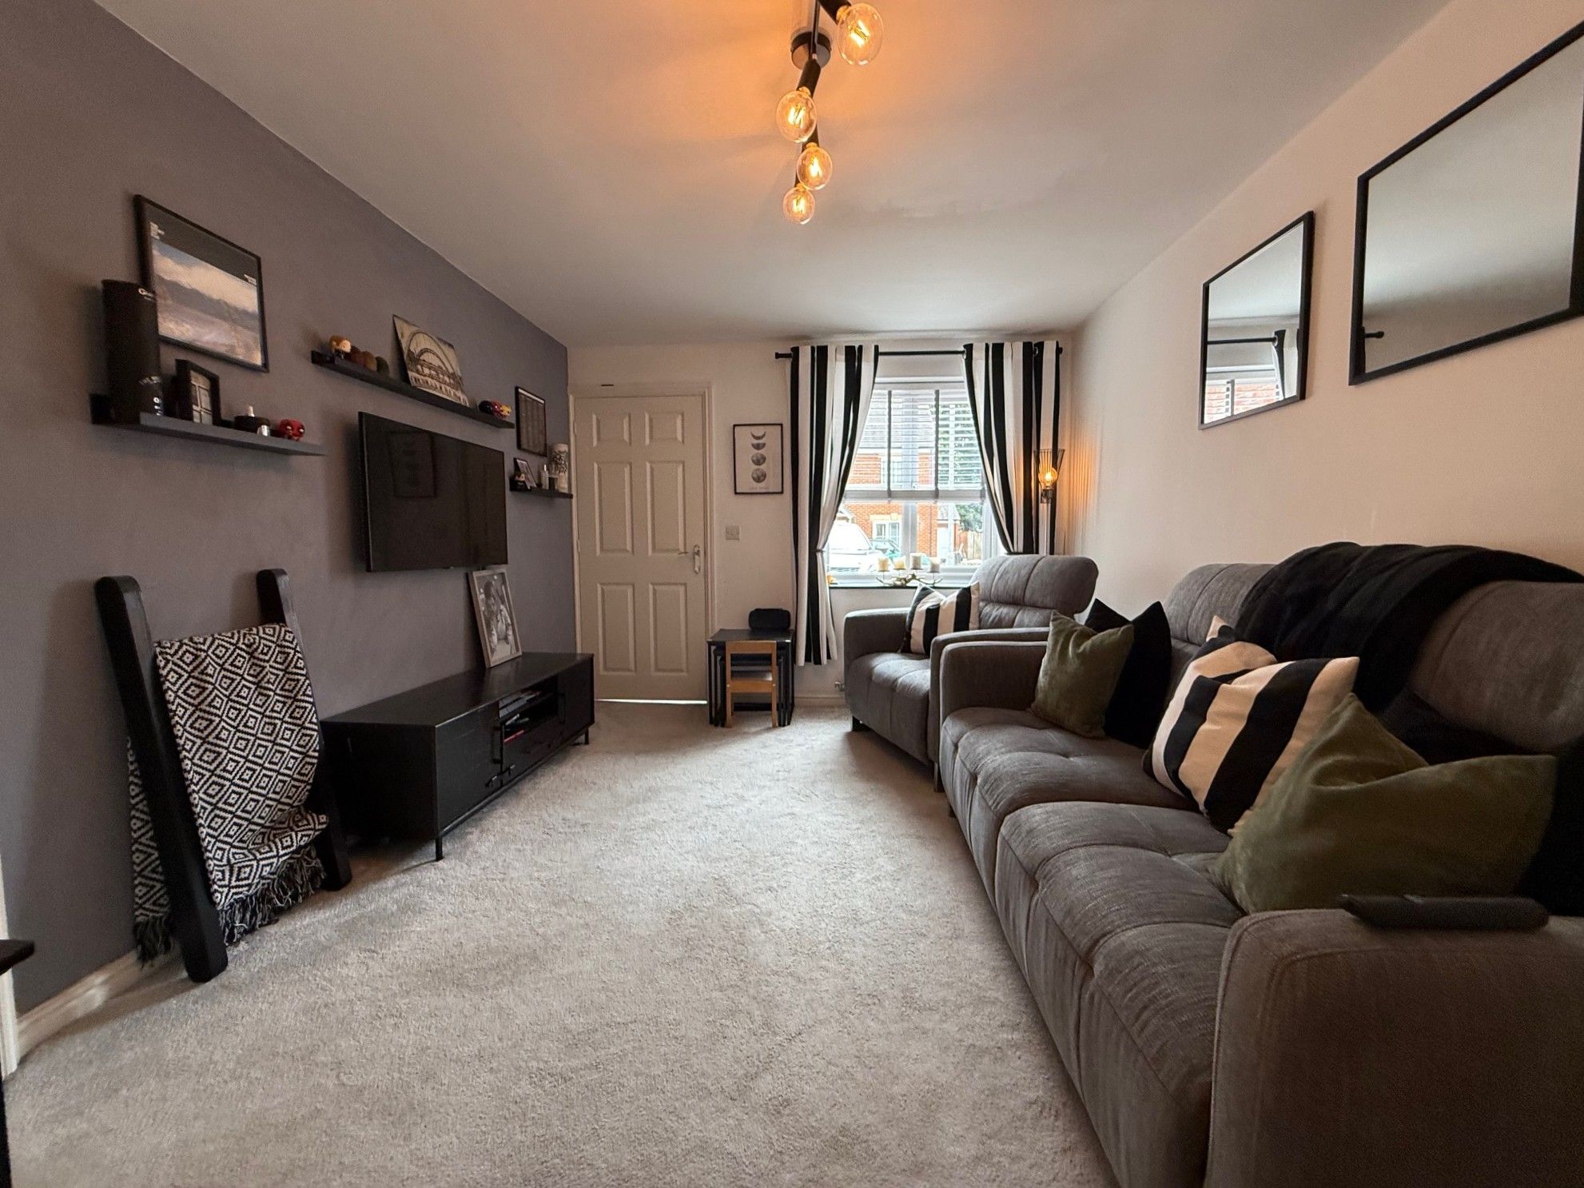
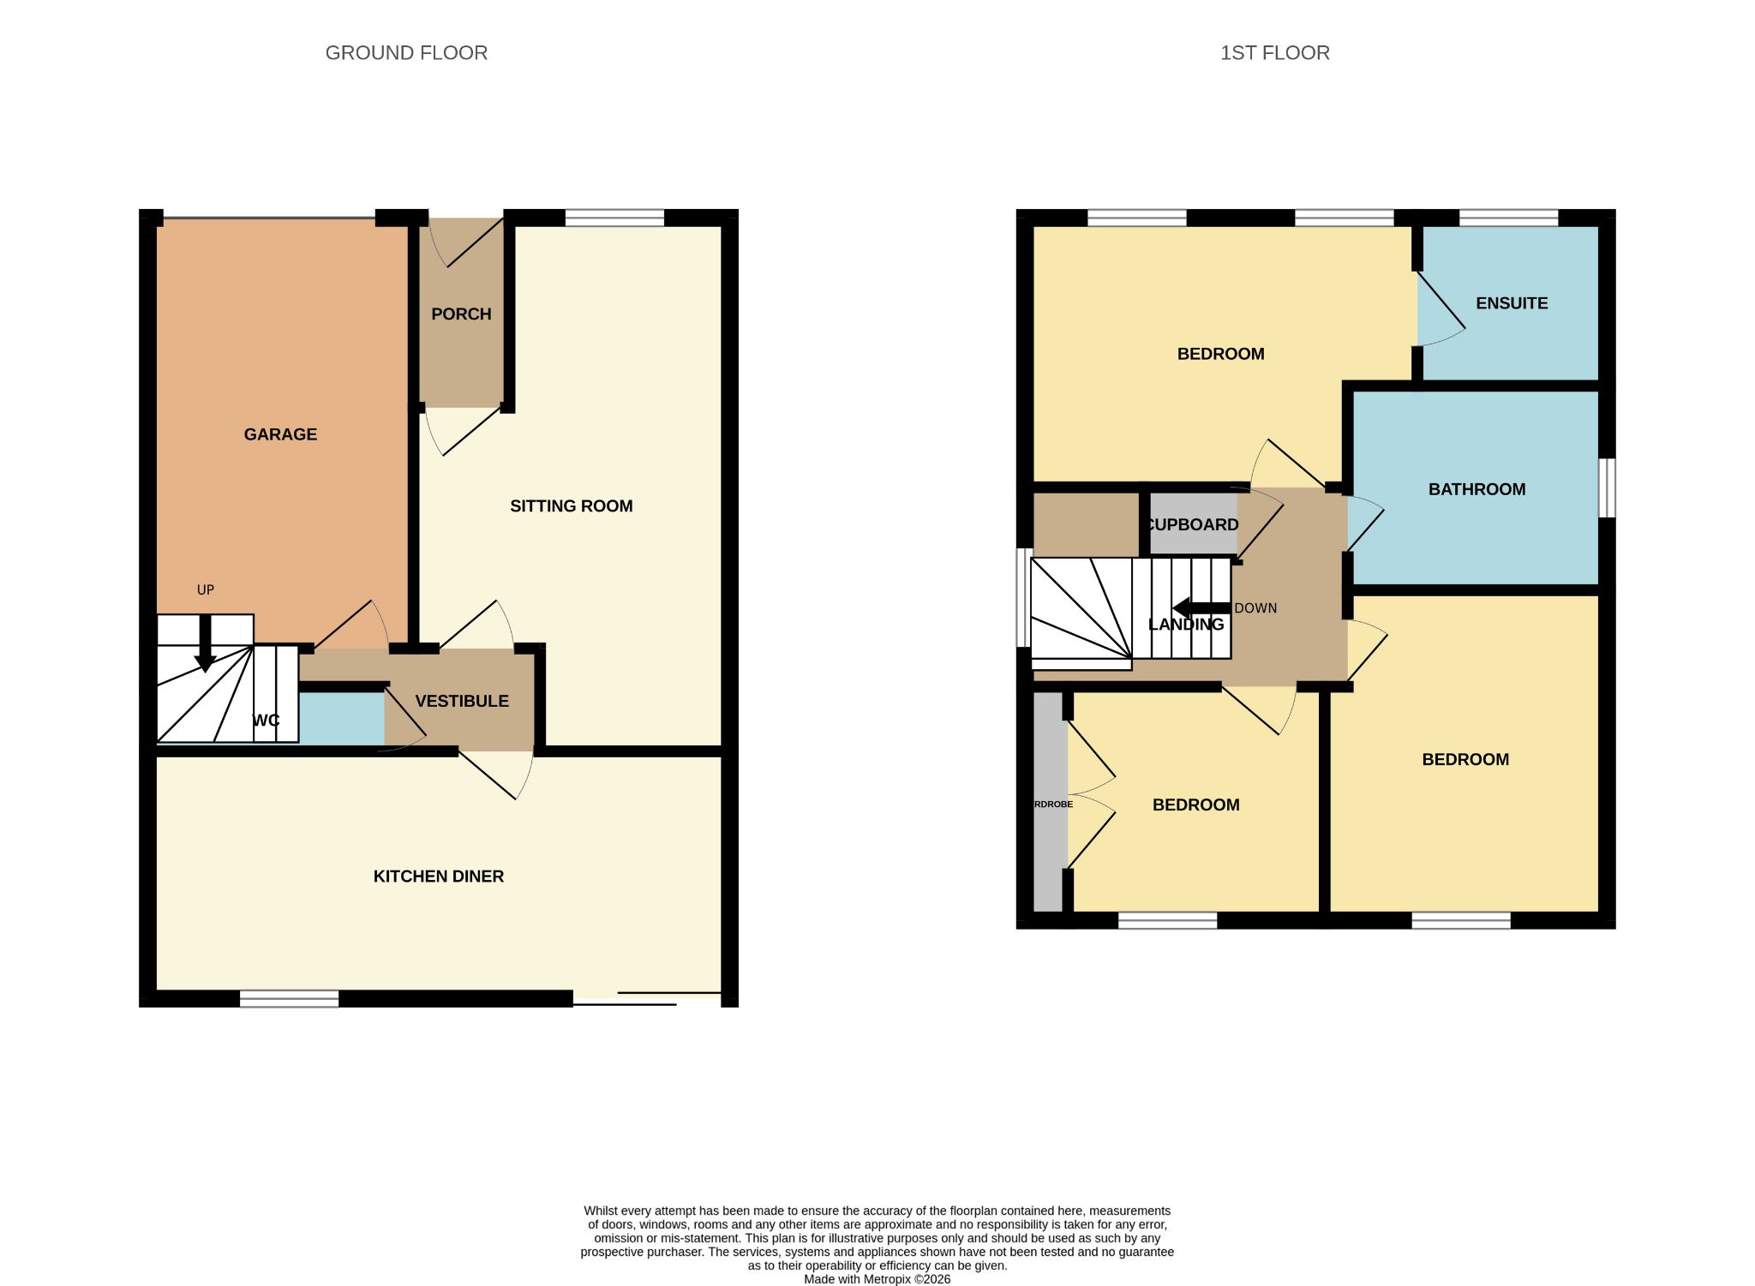
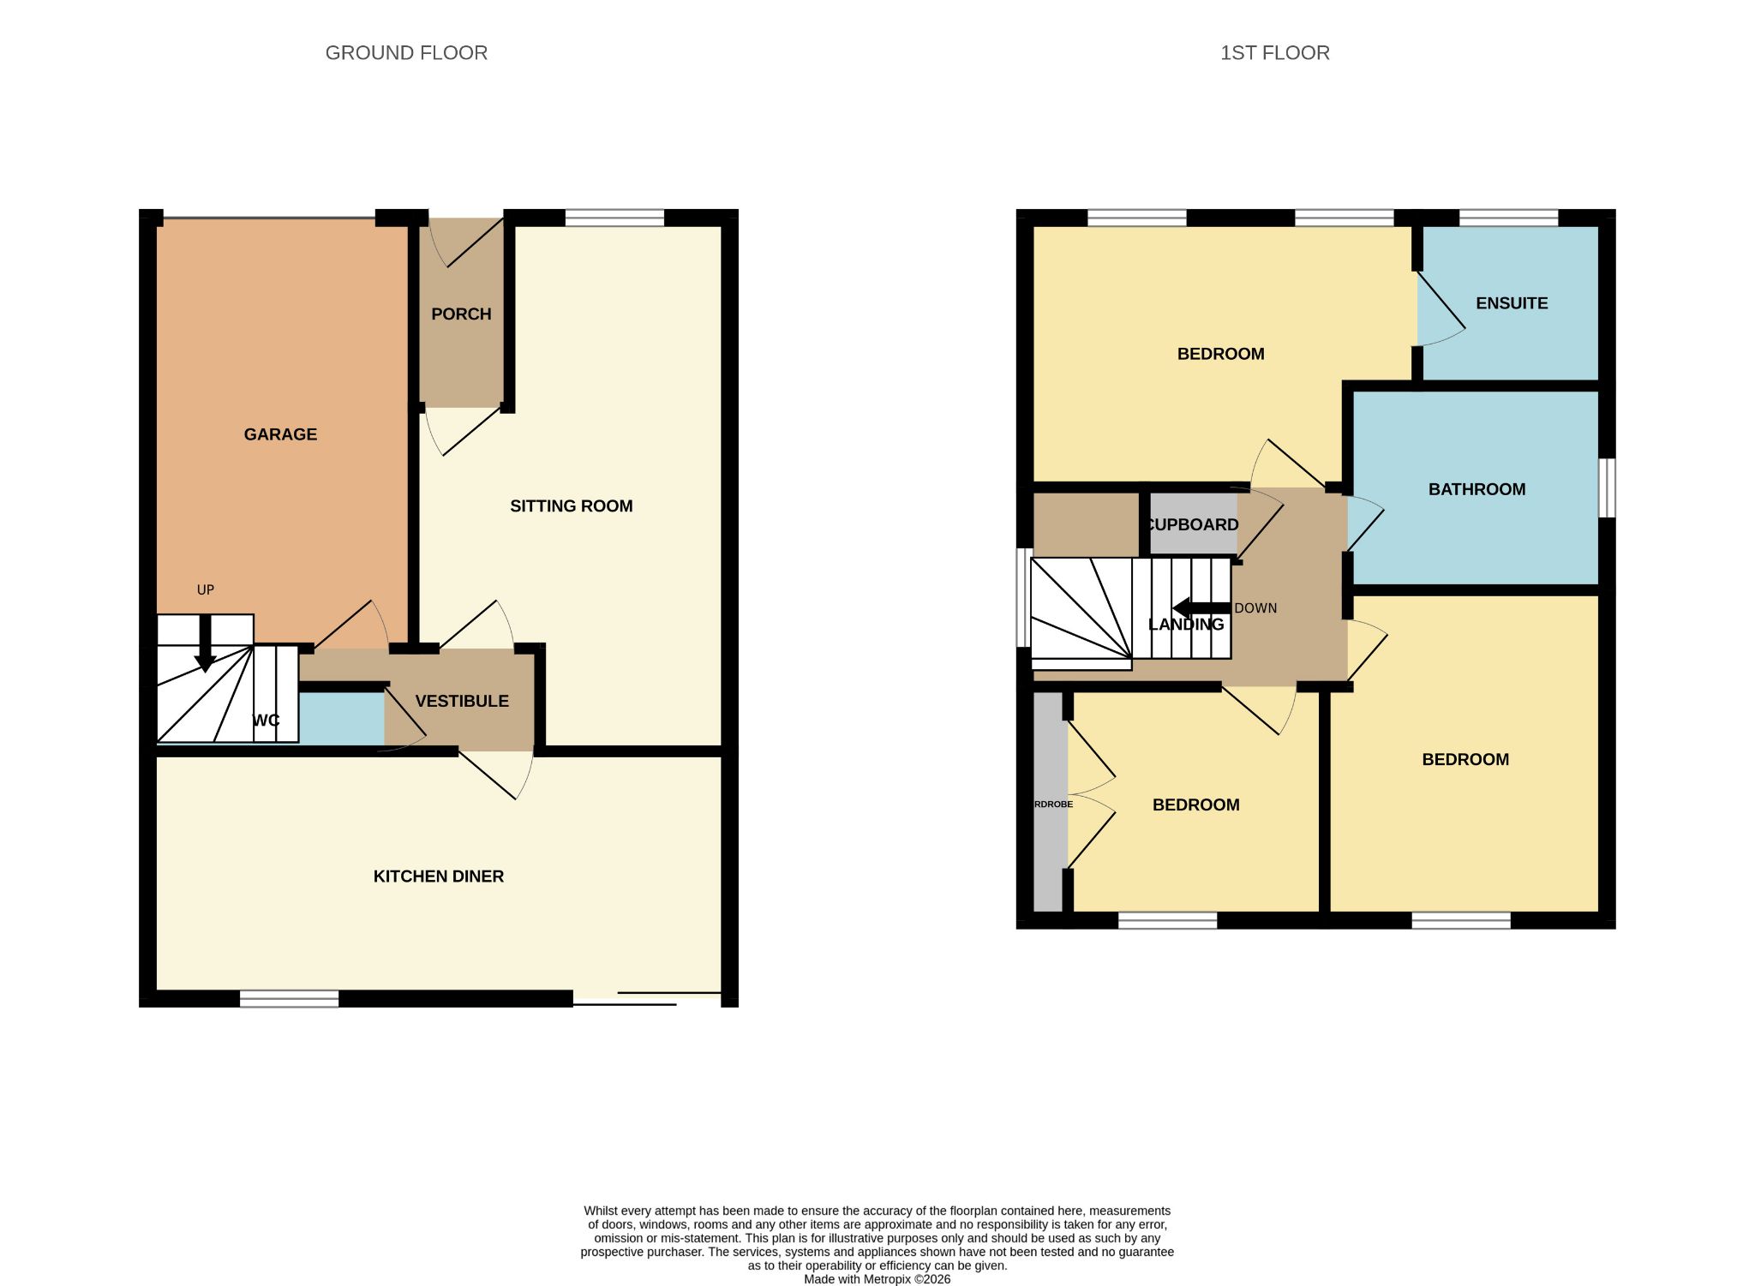
To the ground floor an entrance porch leads to the family living room which does offer space for a wide range of furnishings. An inner vestibule provides access to the kitchen diner, ground floor WC, the 1st floor and garage.
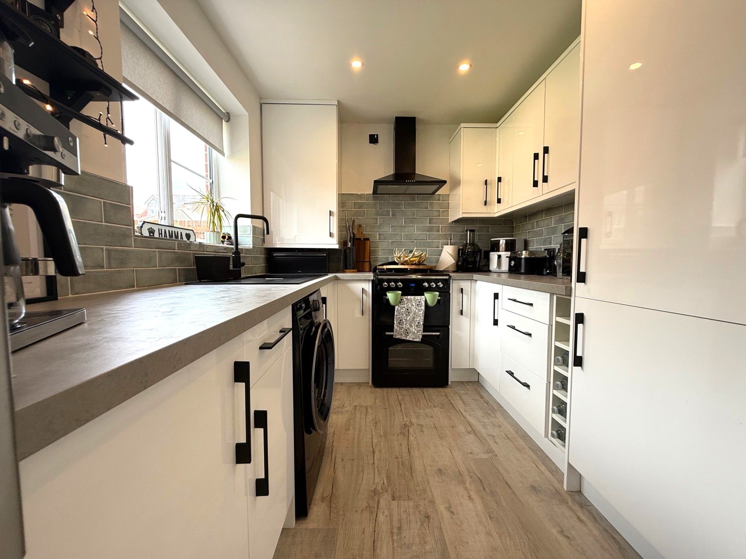
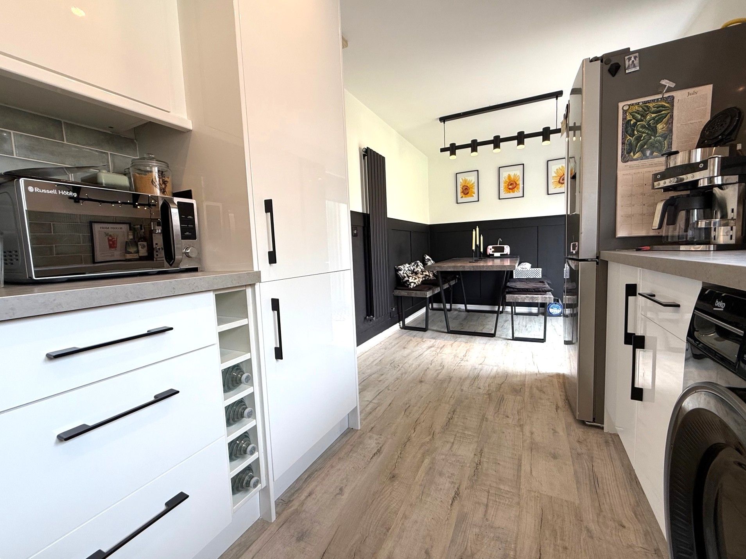
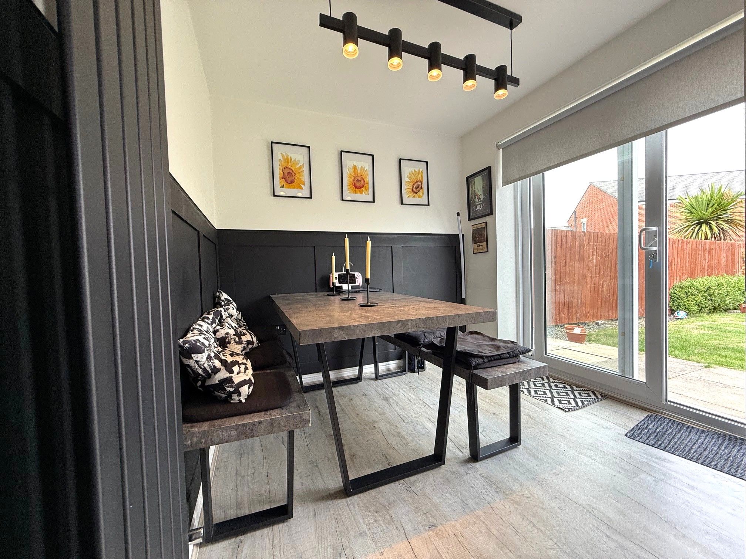
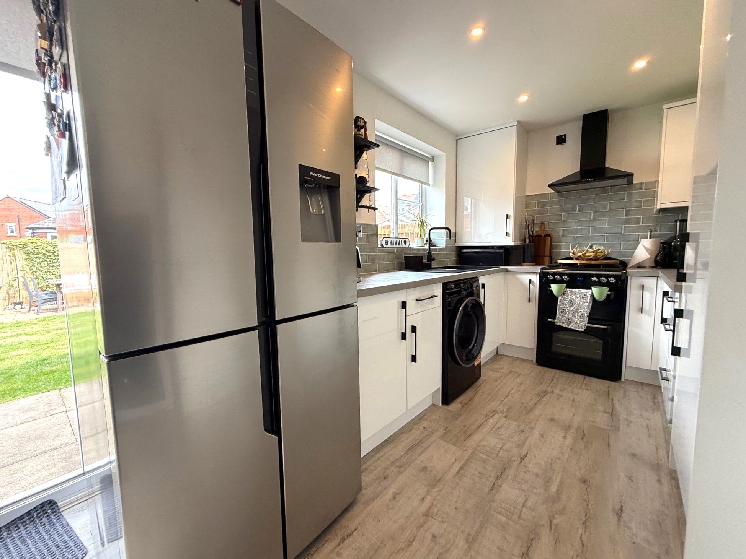
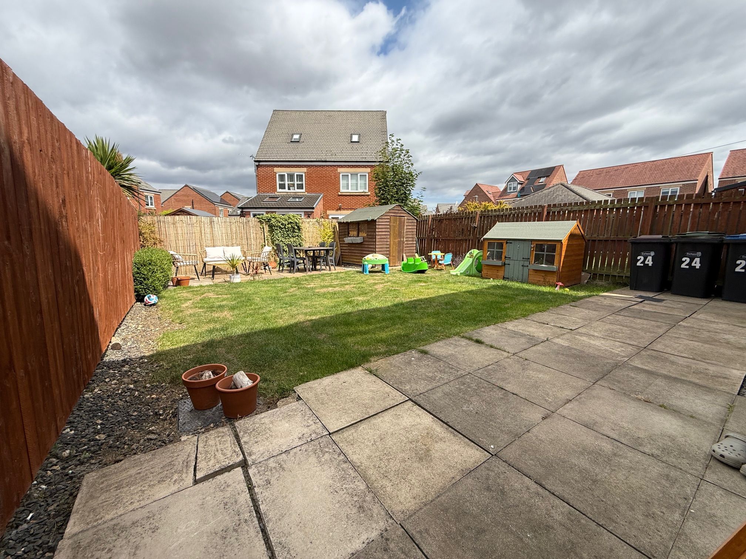
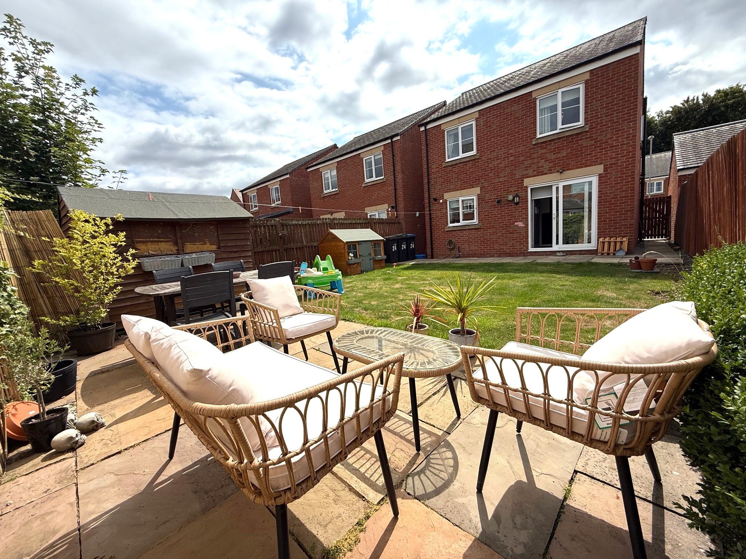
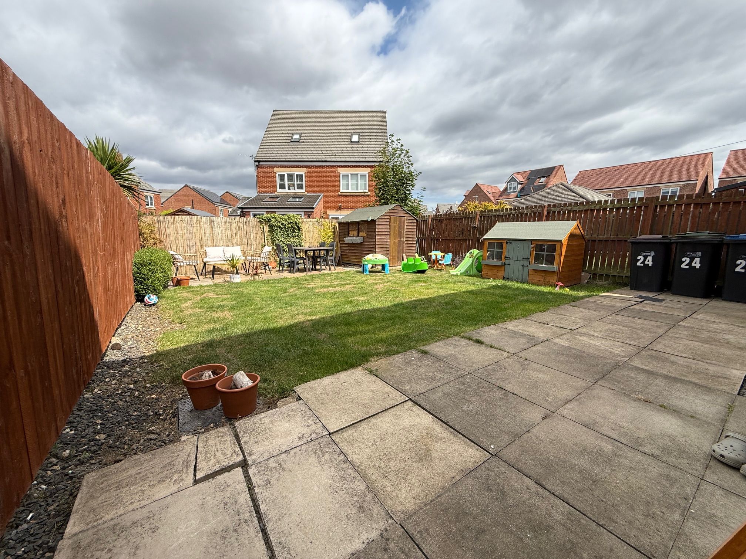
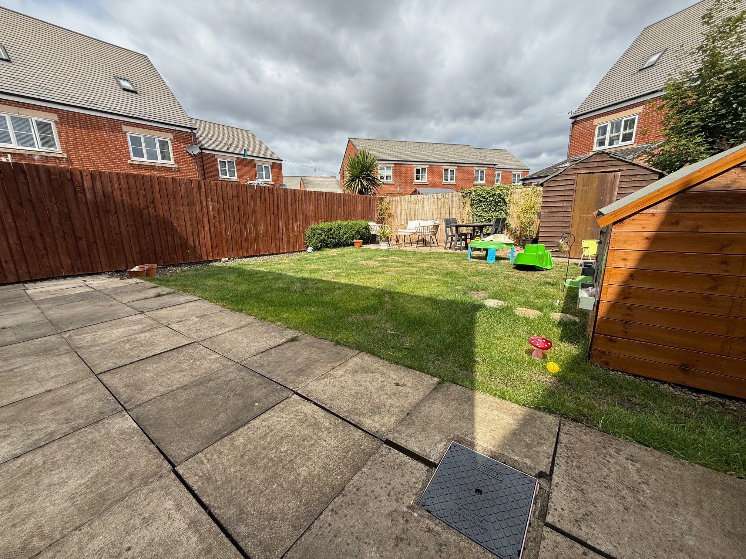
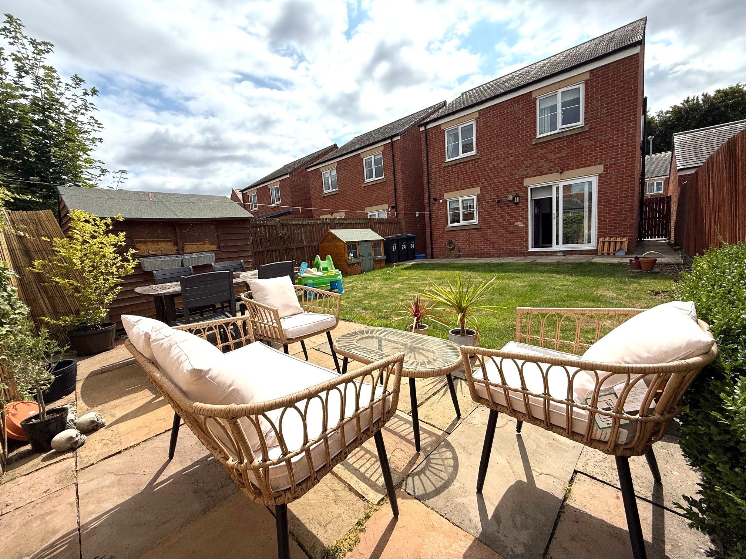
A superb kitchen was installed in 2022. Soft close doors and drawers are installed along with space for a wide range of appliance. The vendors currently have space for an American style fridge freezer, gas oven and washing machine along with a family sized dining suite within the dining area. Patio doors from the dining area lead to a good sized rear garden with lawn, patio area and pathways to both sides.
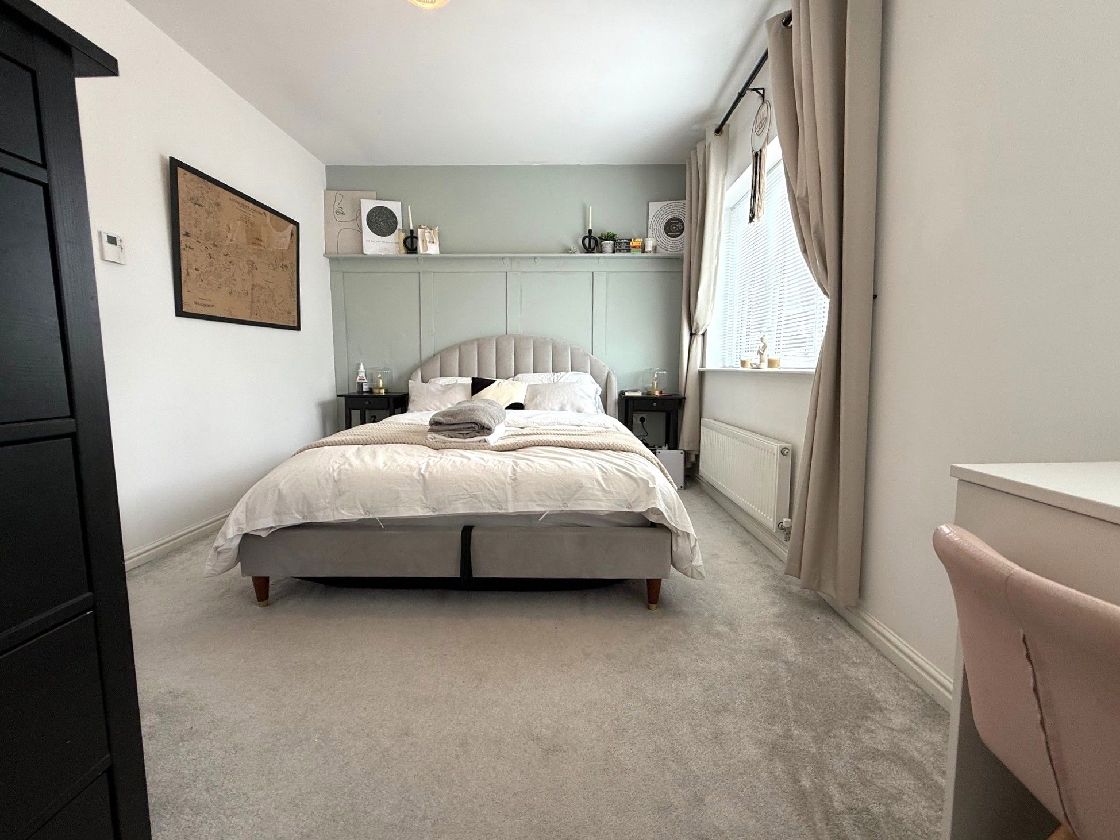
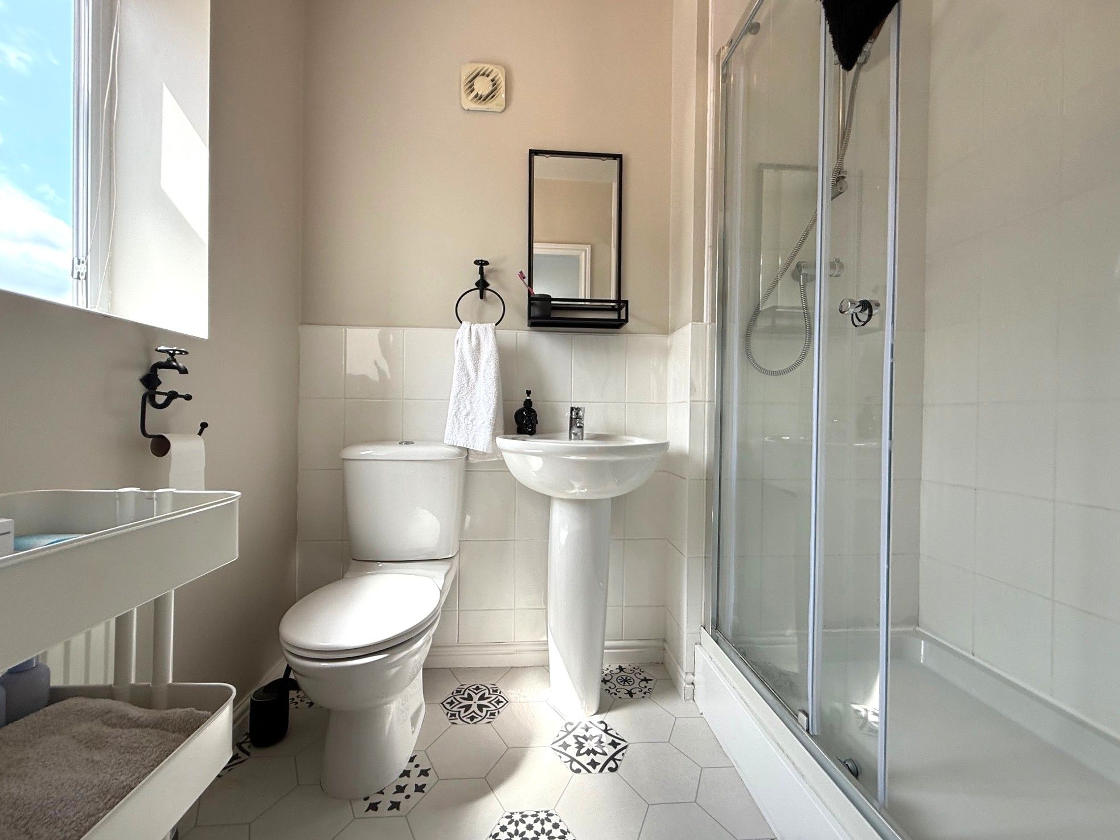
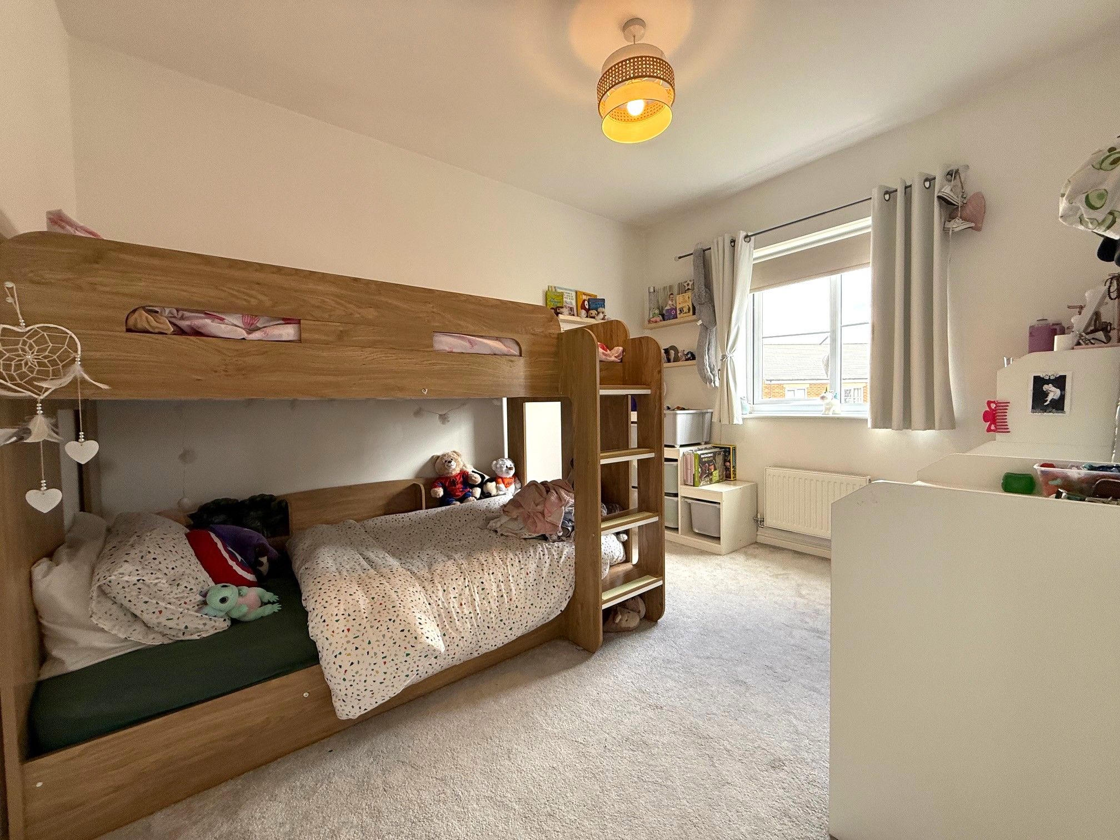
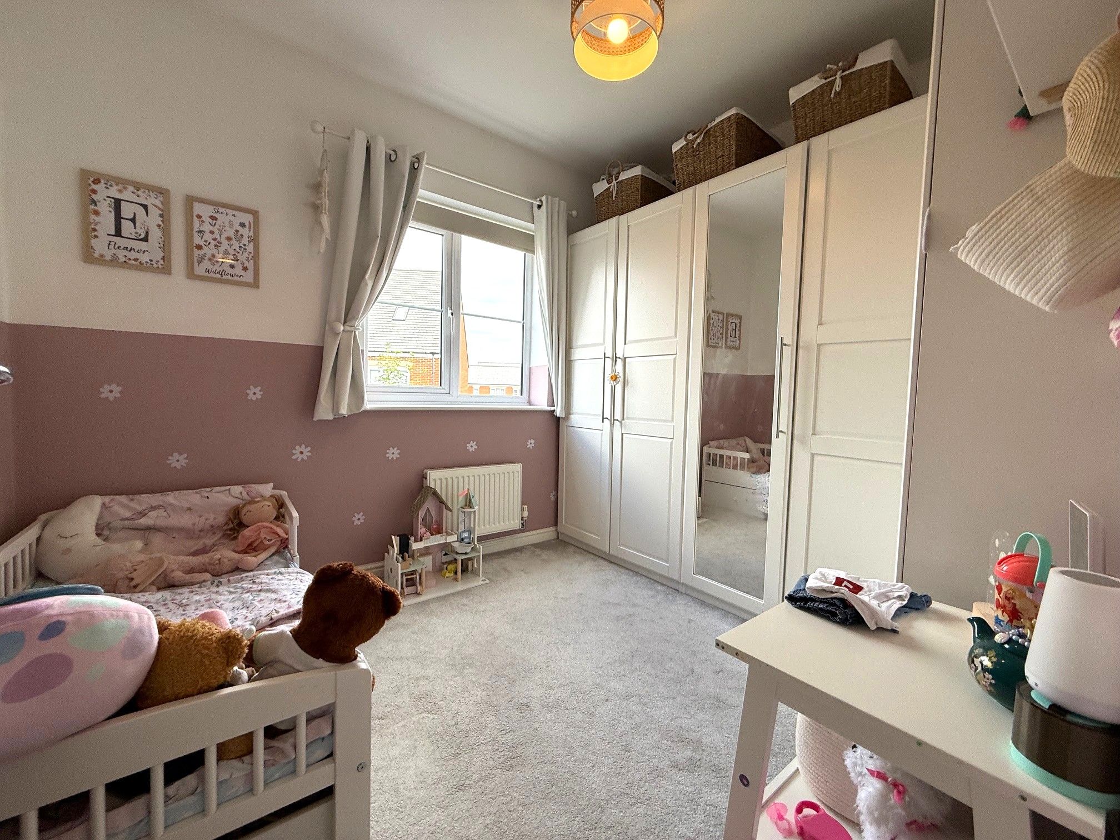
3 Double bedrooms are to the 1st floor with bedroom 1 boasting an en-suite shower room. The en-suite comprises of a double sized shower enclosure via the combination boiler, WC and hand basin. Fitted wardrobes are to bedroom 3 offering excellent storage facilities and a good sized cupboard is to the landing for additional storage.
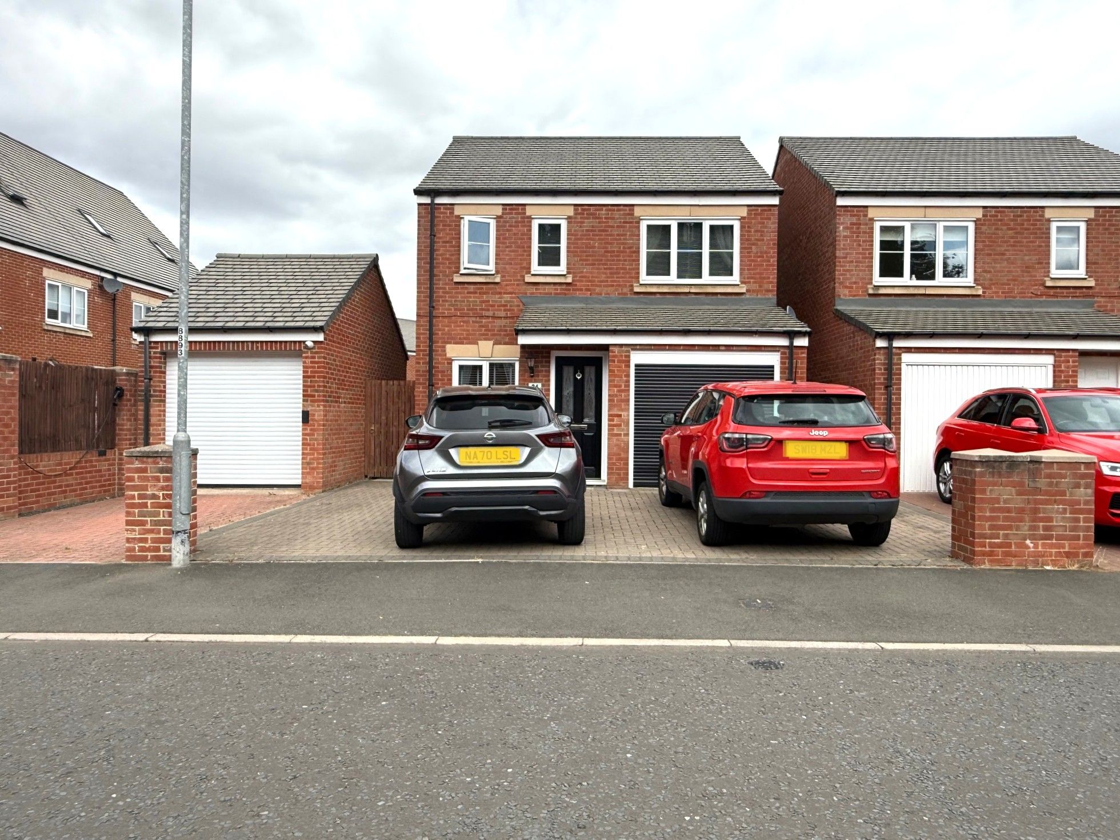
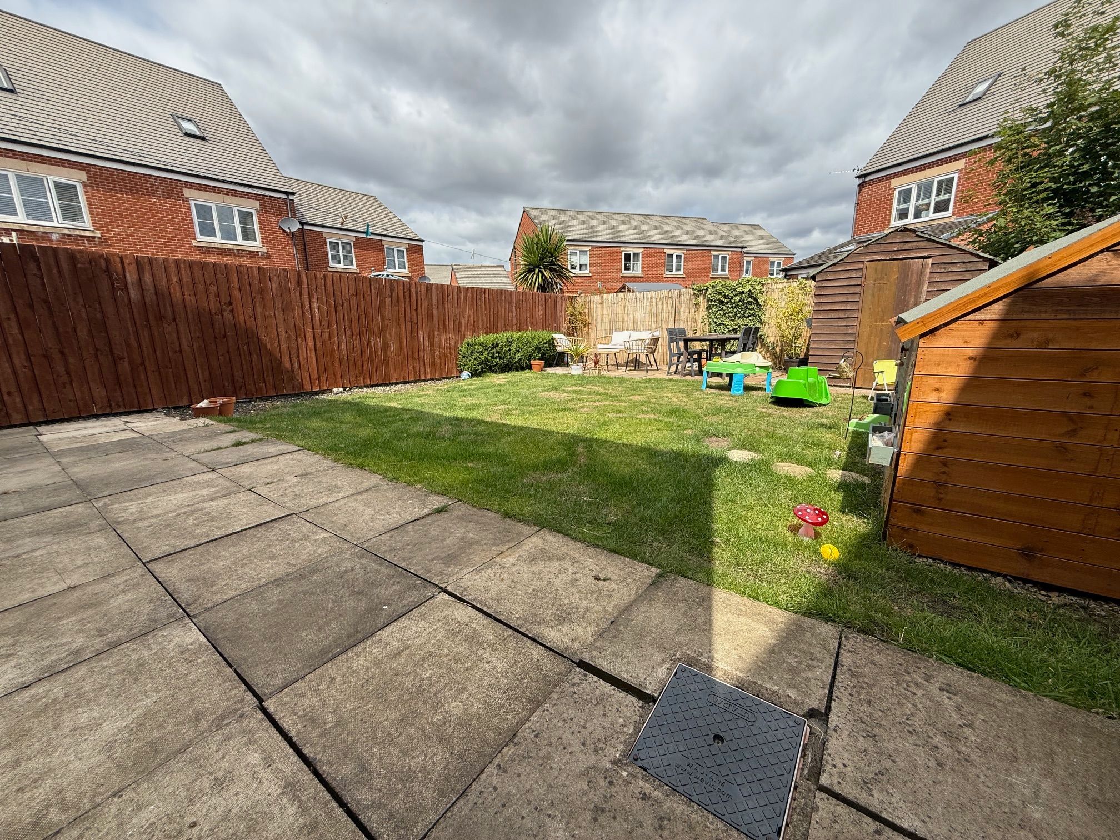
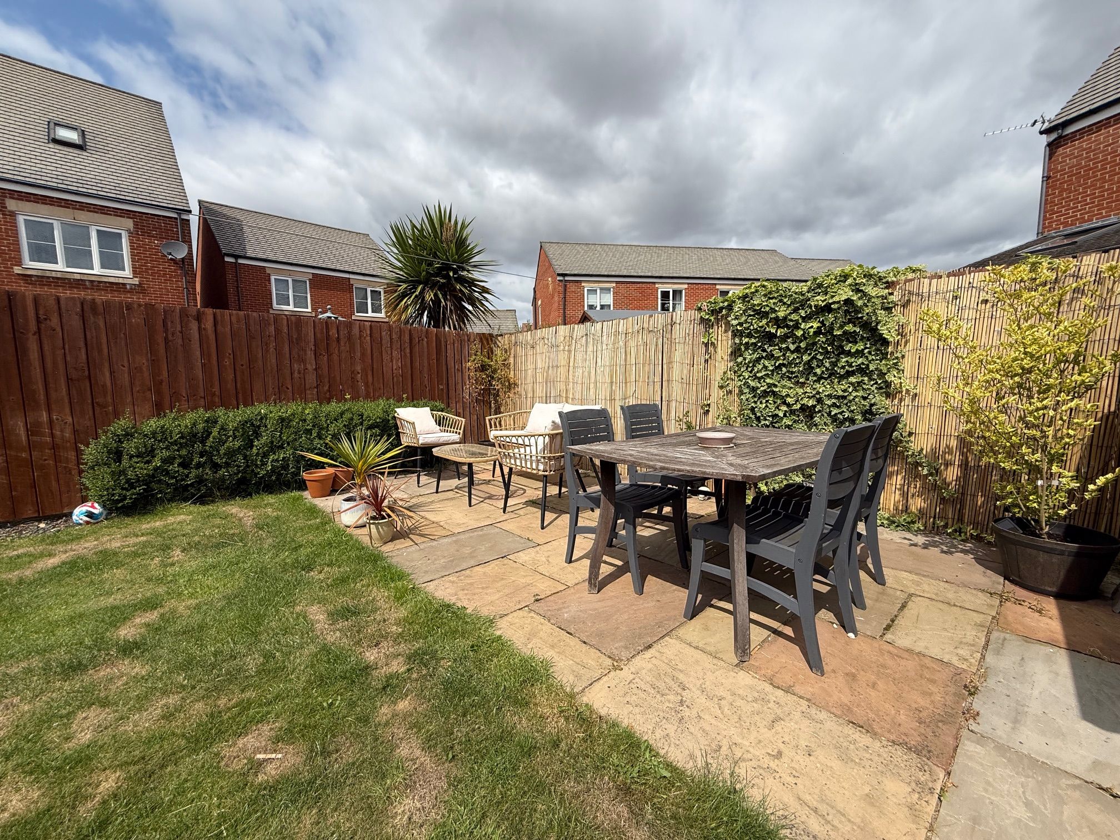
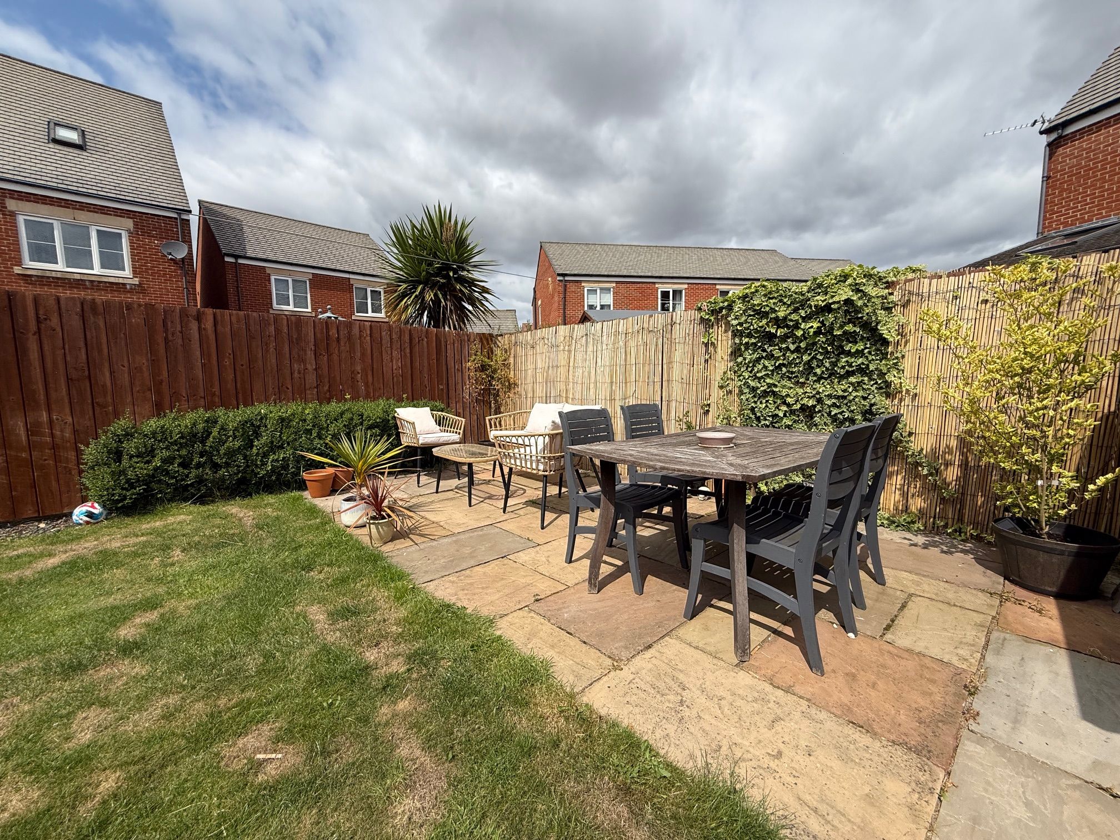
Externally a double driveway is to the front leading to a single garage which also boasts an electric roller door, lights and power. The rear garden is lovely with a good sized lawn, patio which provides ample space for garden furnishings. Access to the front is via both sides of the property.
Sandringham Way is a well regarded family location which is located within a short drive to Chester le Street and Stanley. A well regarded infant primary school is within the village along with a dentist, village store and cafe. A wider range of shops, stores and recreational facilities are within Chester le Street.
Property comprises.
Entrance Porch. Entered via double glazed composite door, radiator and laminate flooring
Lounge. 4.88m x 3.39m (16' x 10'3"). UPVC double glazed window to front, TV point and radiator.
Kitchen/Dining Room - 5.72m x 2.31m (18'9" x 7'7"). UPVC double glazed window/UPVC double glazed patio doors to rear, fitted with an excellent range of wall/base units, sink unit and drainer, mixer tap, tiled splashbacks, extractor, space for gas oven,plumbing for washing machine, space for fridge freezer, spotlights to ceiling and laminate flooring.
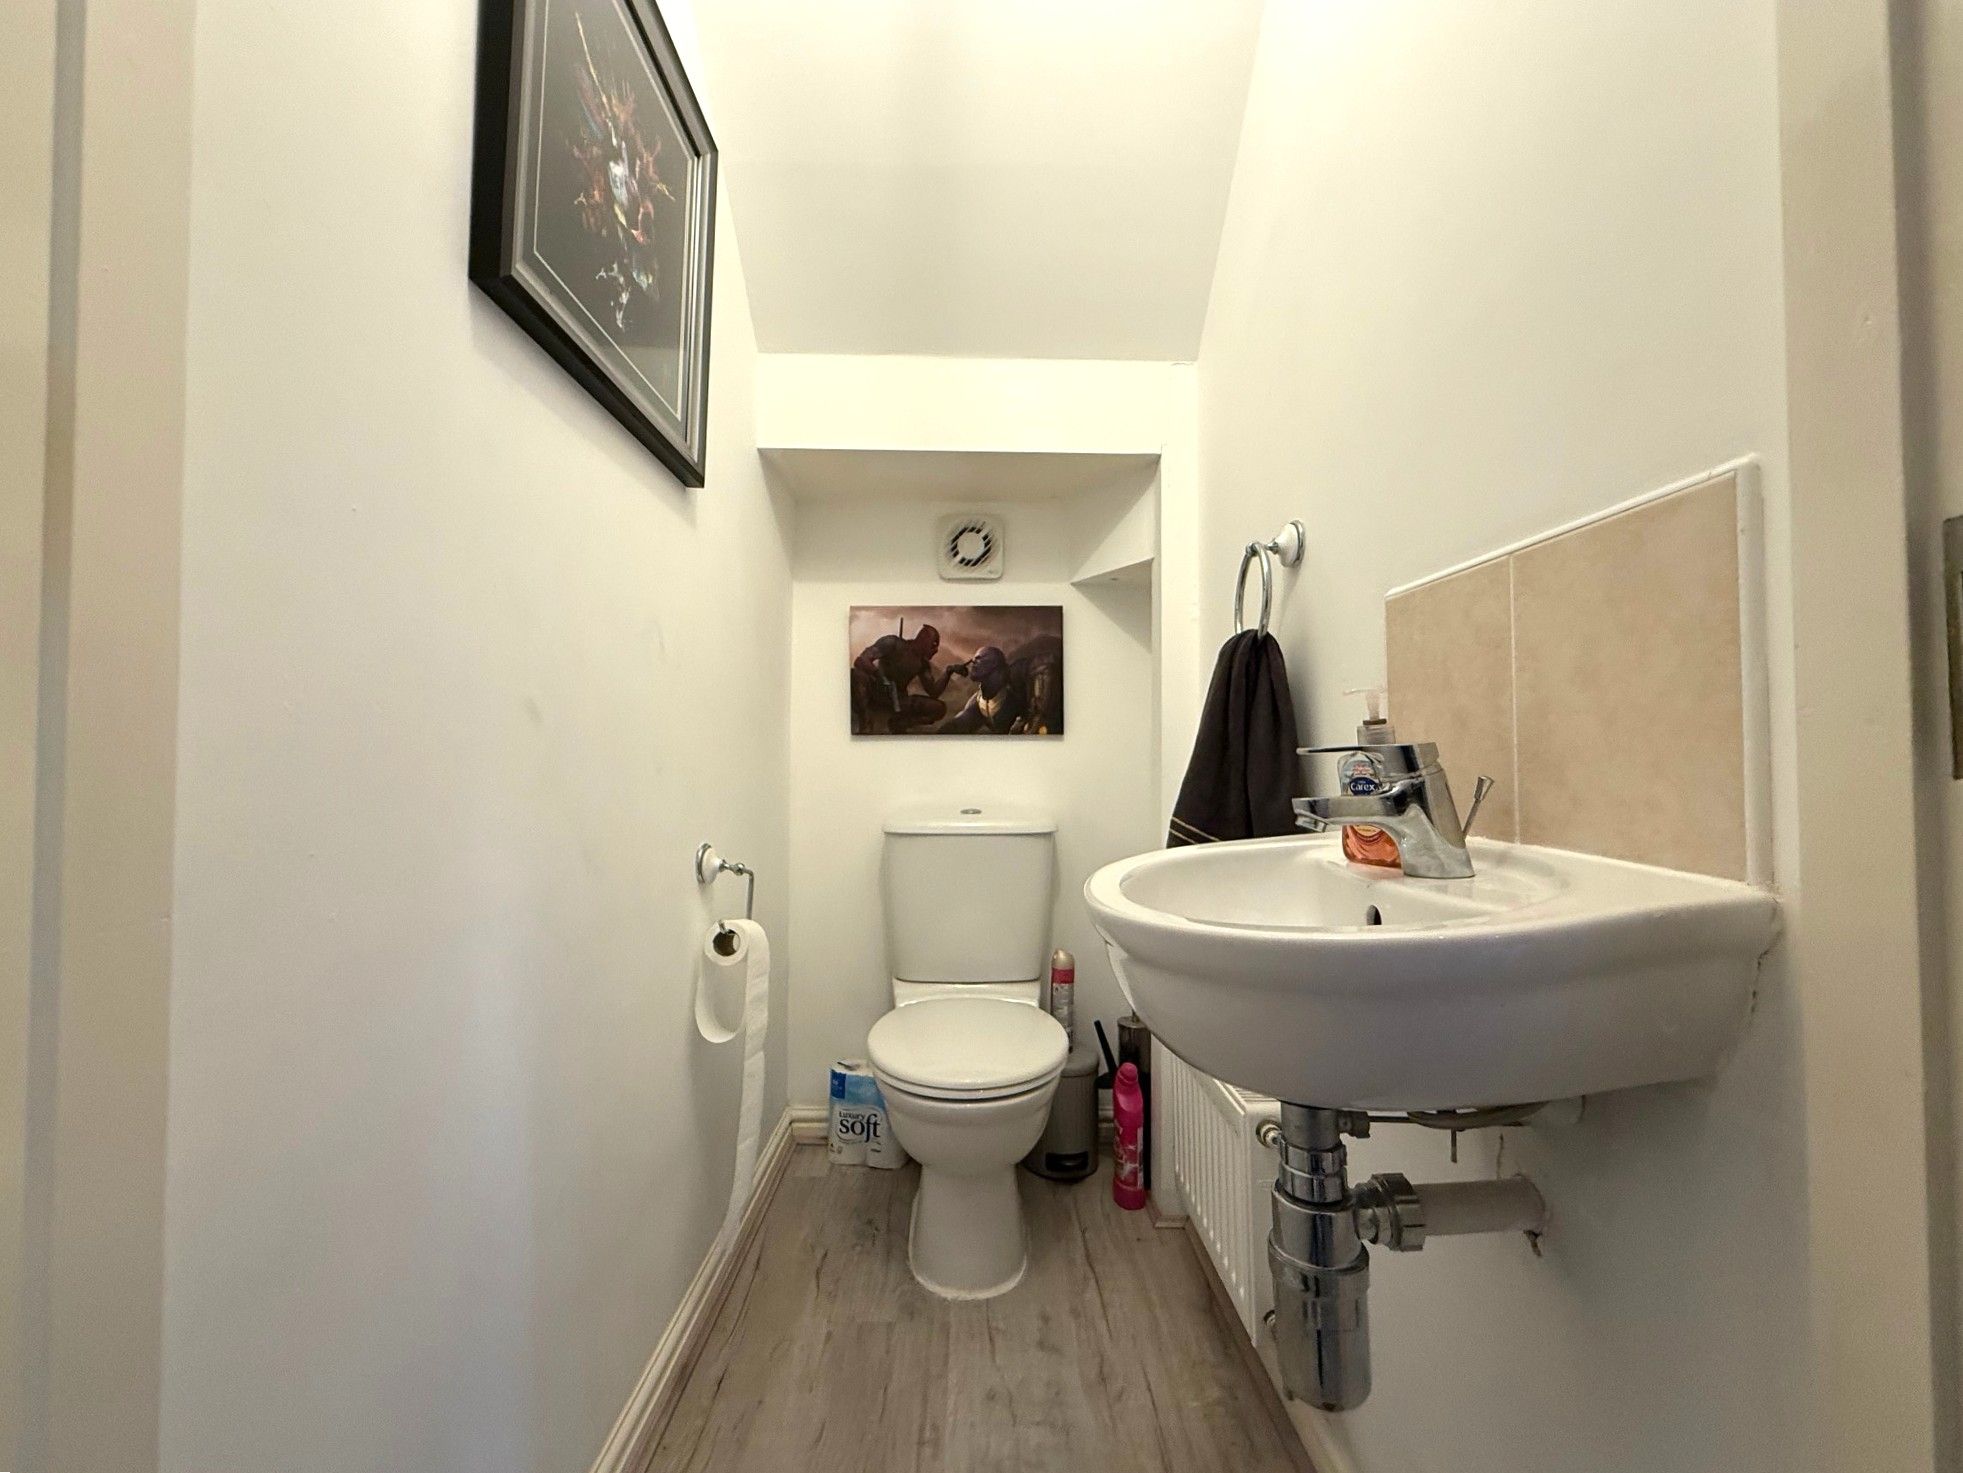
Ground Floor Wc. WC, hand basin, tiled splashbacks, radiator, extractor and laminate flooring.
Inner Hall - With stairs to 1st floor, radiator, door to garage.
First Floor. Storage cupboard, loft access with boarded floor.
Bedroom. 4.24m x 2.74m (13'11" x 9'). 2 x UPVC double glazed windows to front, radiator and tv point.
En Suite. 5'2 x 4'4 (1.58m x 1.33m) UPVC double glazed window to front, walk in shower enclosure with mains supplied shower, wash hand basin, WC, radiator and part tiled walls.
Bedroom 2. 3.35m x 2.44m (11' x 8'). UPVC double glazed window to rear and radiator.
Bedroom 3. 3.00m x 2.39m (9'10" x 7'10"). UPVC double glazed window to rear and radiator.
Bathroom/Wc. 2.74m x 1.6m (9' x 5'4). UPVC double glazed window, fitted with white suite comprising of a bath with shower over, hand basin, WC and extractor fan.
Externally there's a double width driveway to the front of the garage, paths to both sides, good sized lawn with relaxing patio.
Garage. 4.91m x 2.32m (16'1 x 7'7) With electric roller door, light and power, door to inner hallway.
Property Reference COR-1JWJ15AJC2H