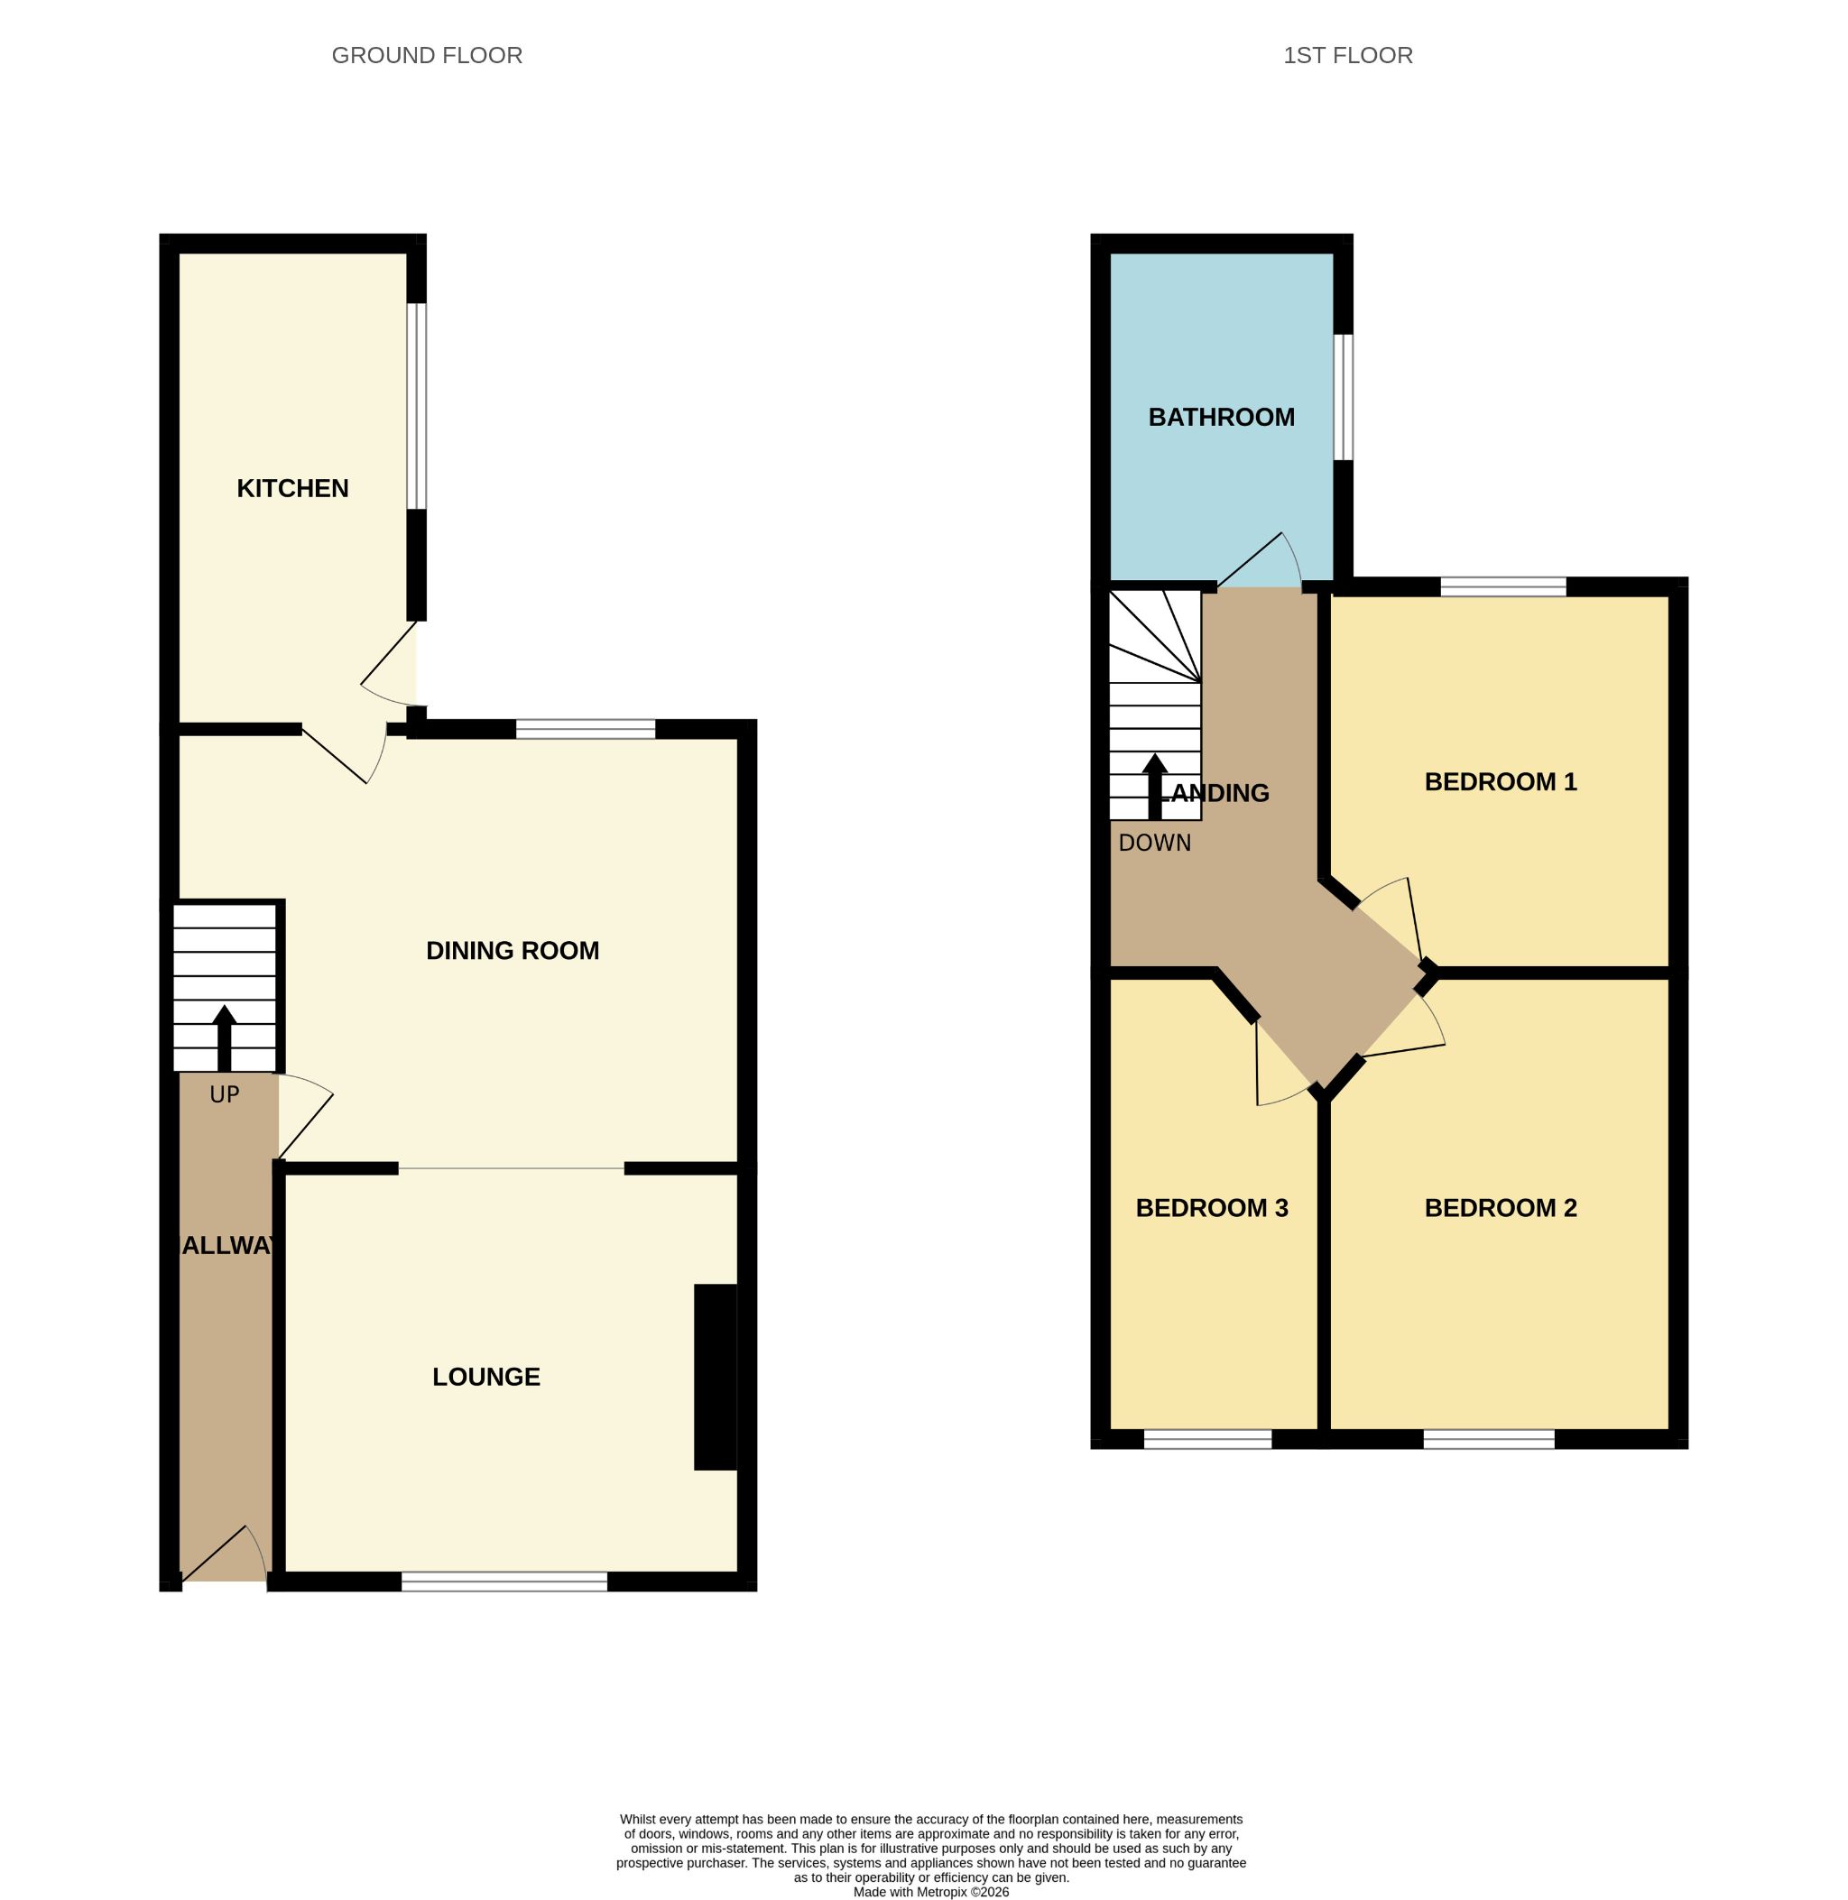
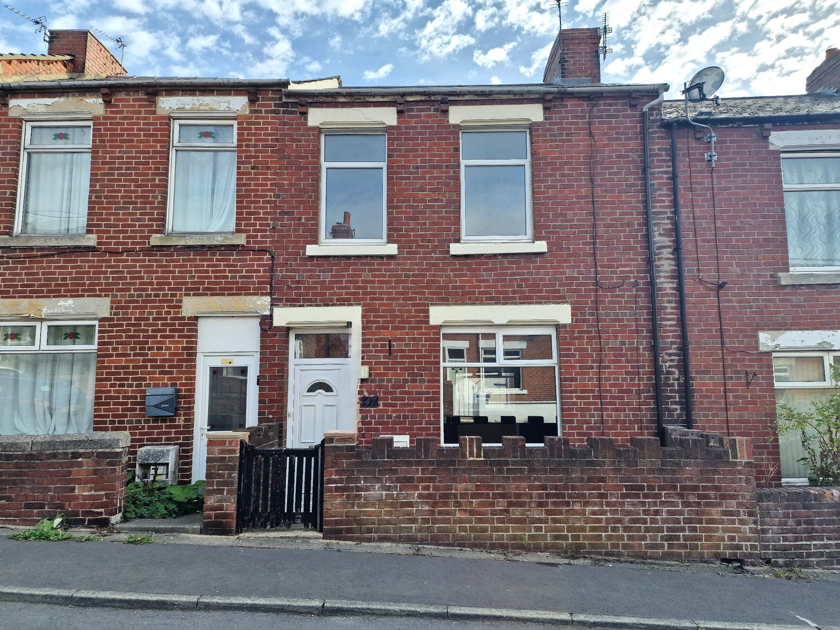
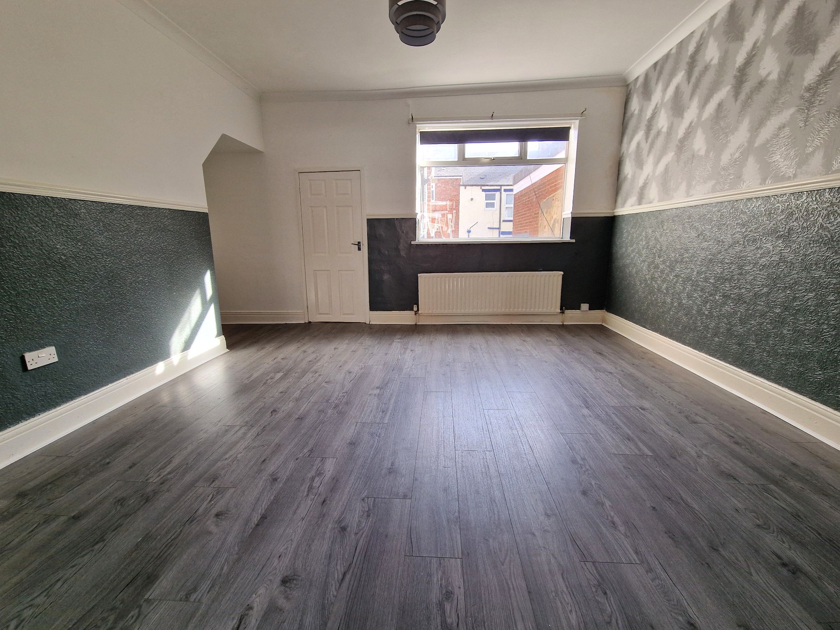
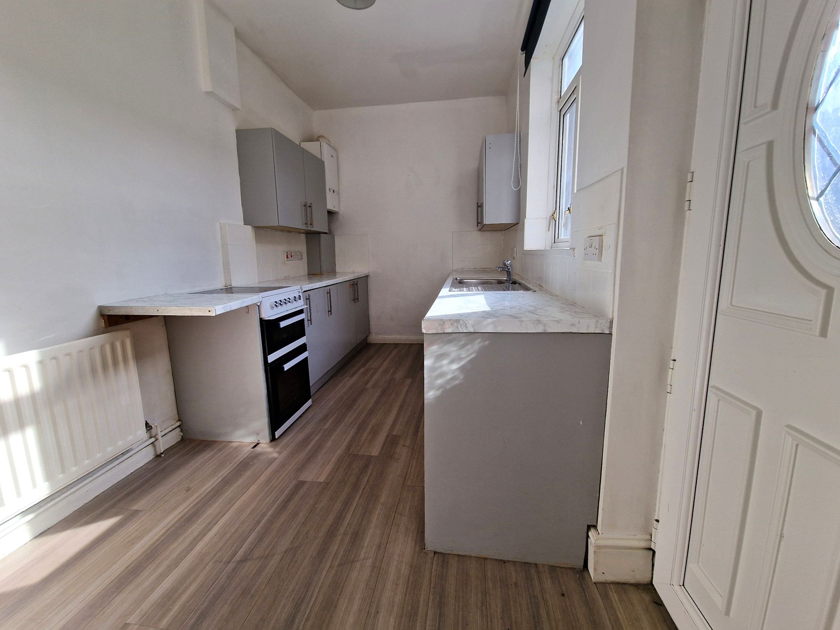
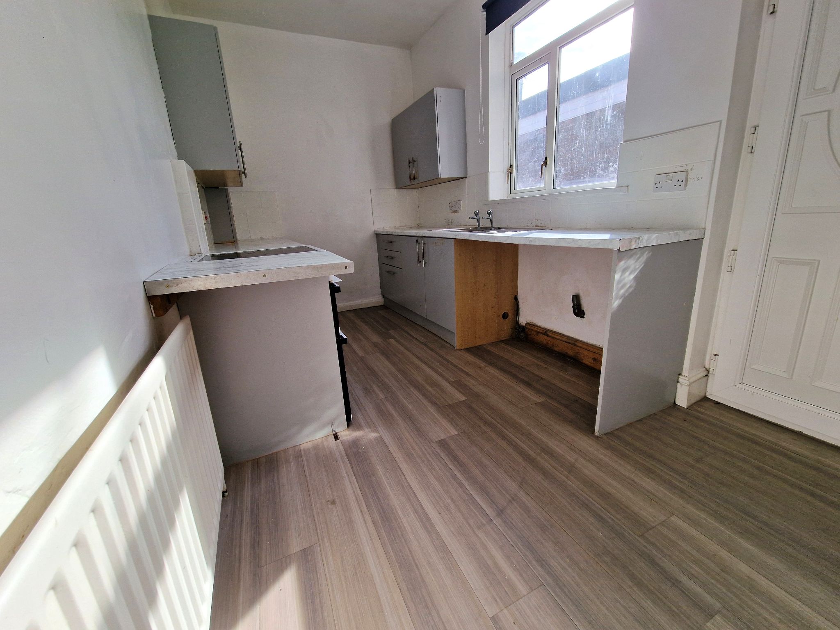
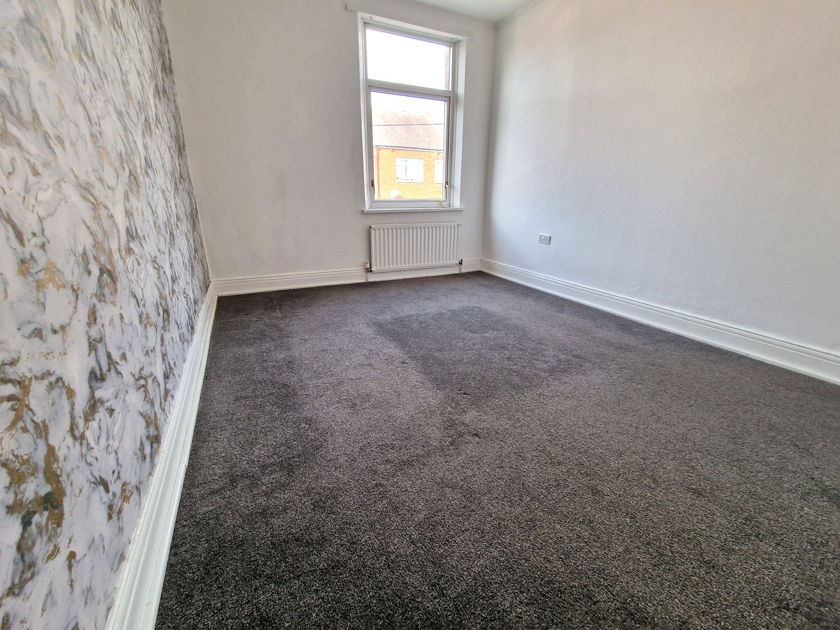
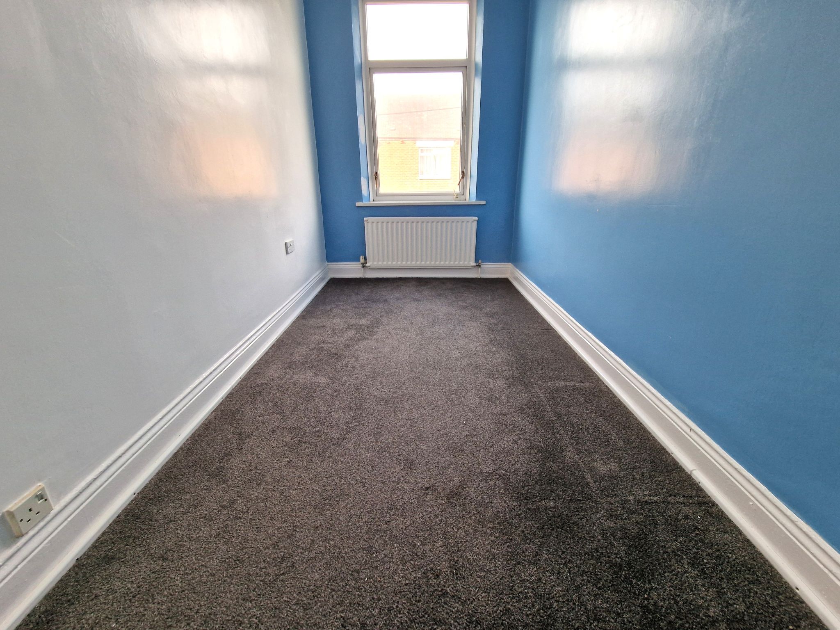
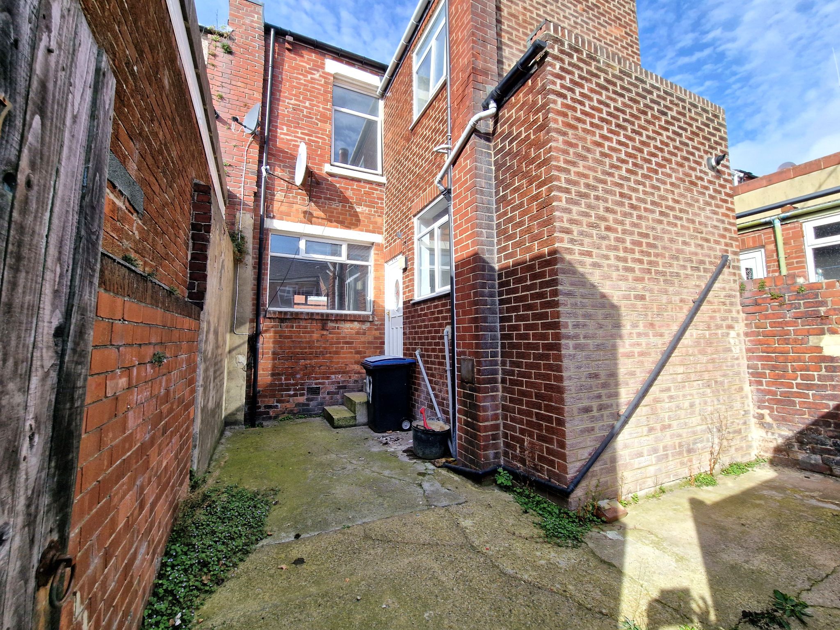
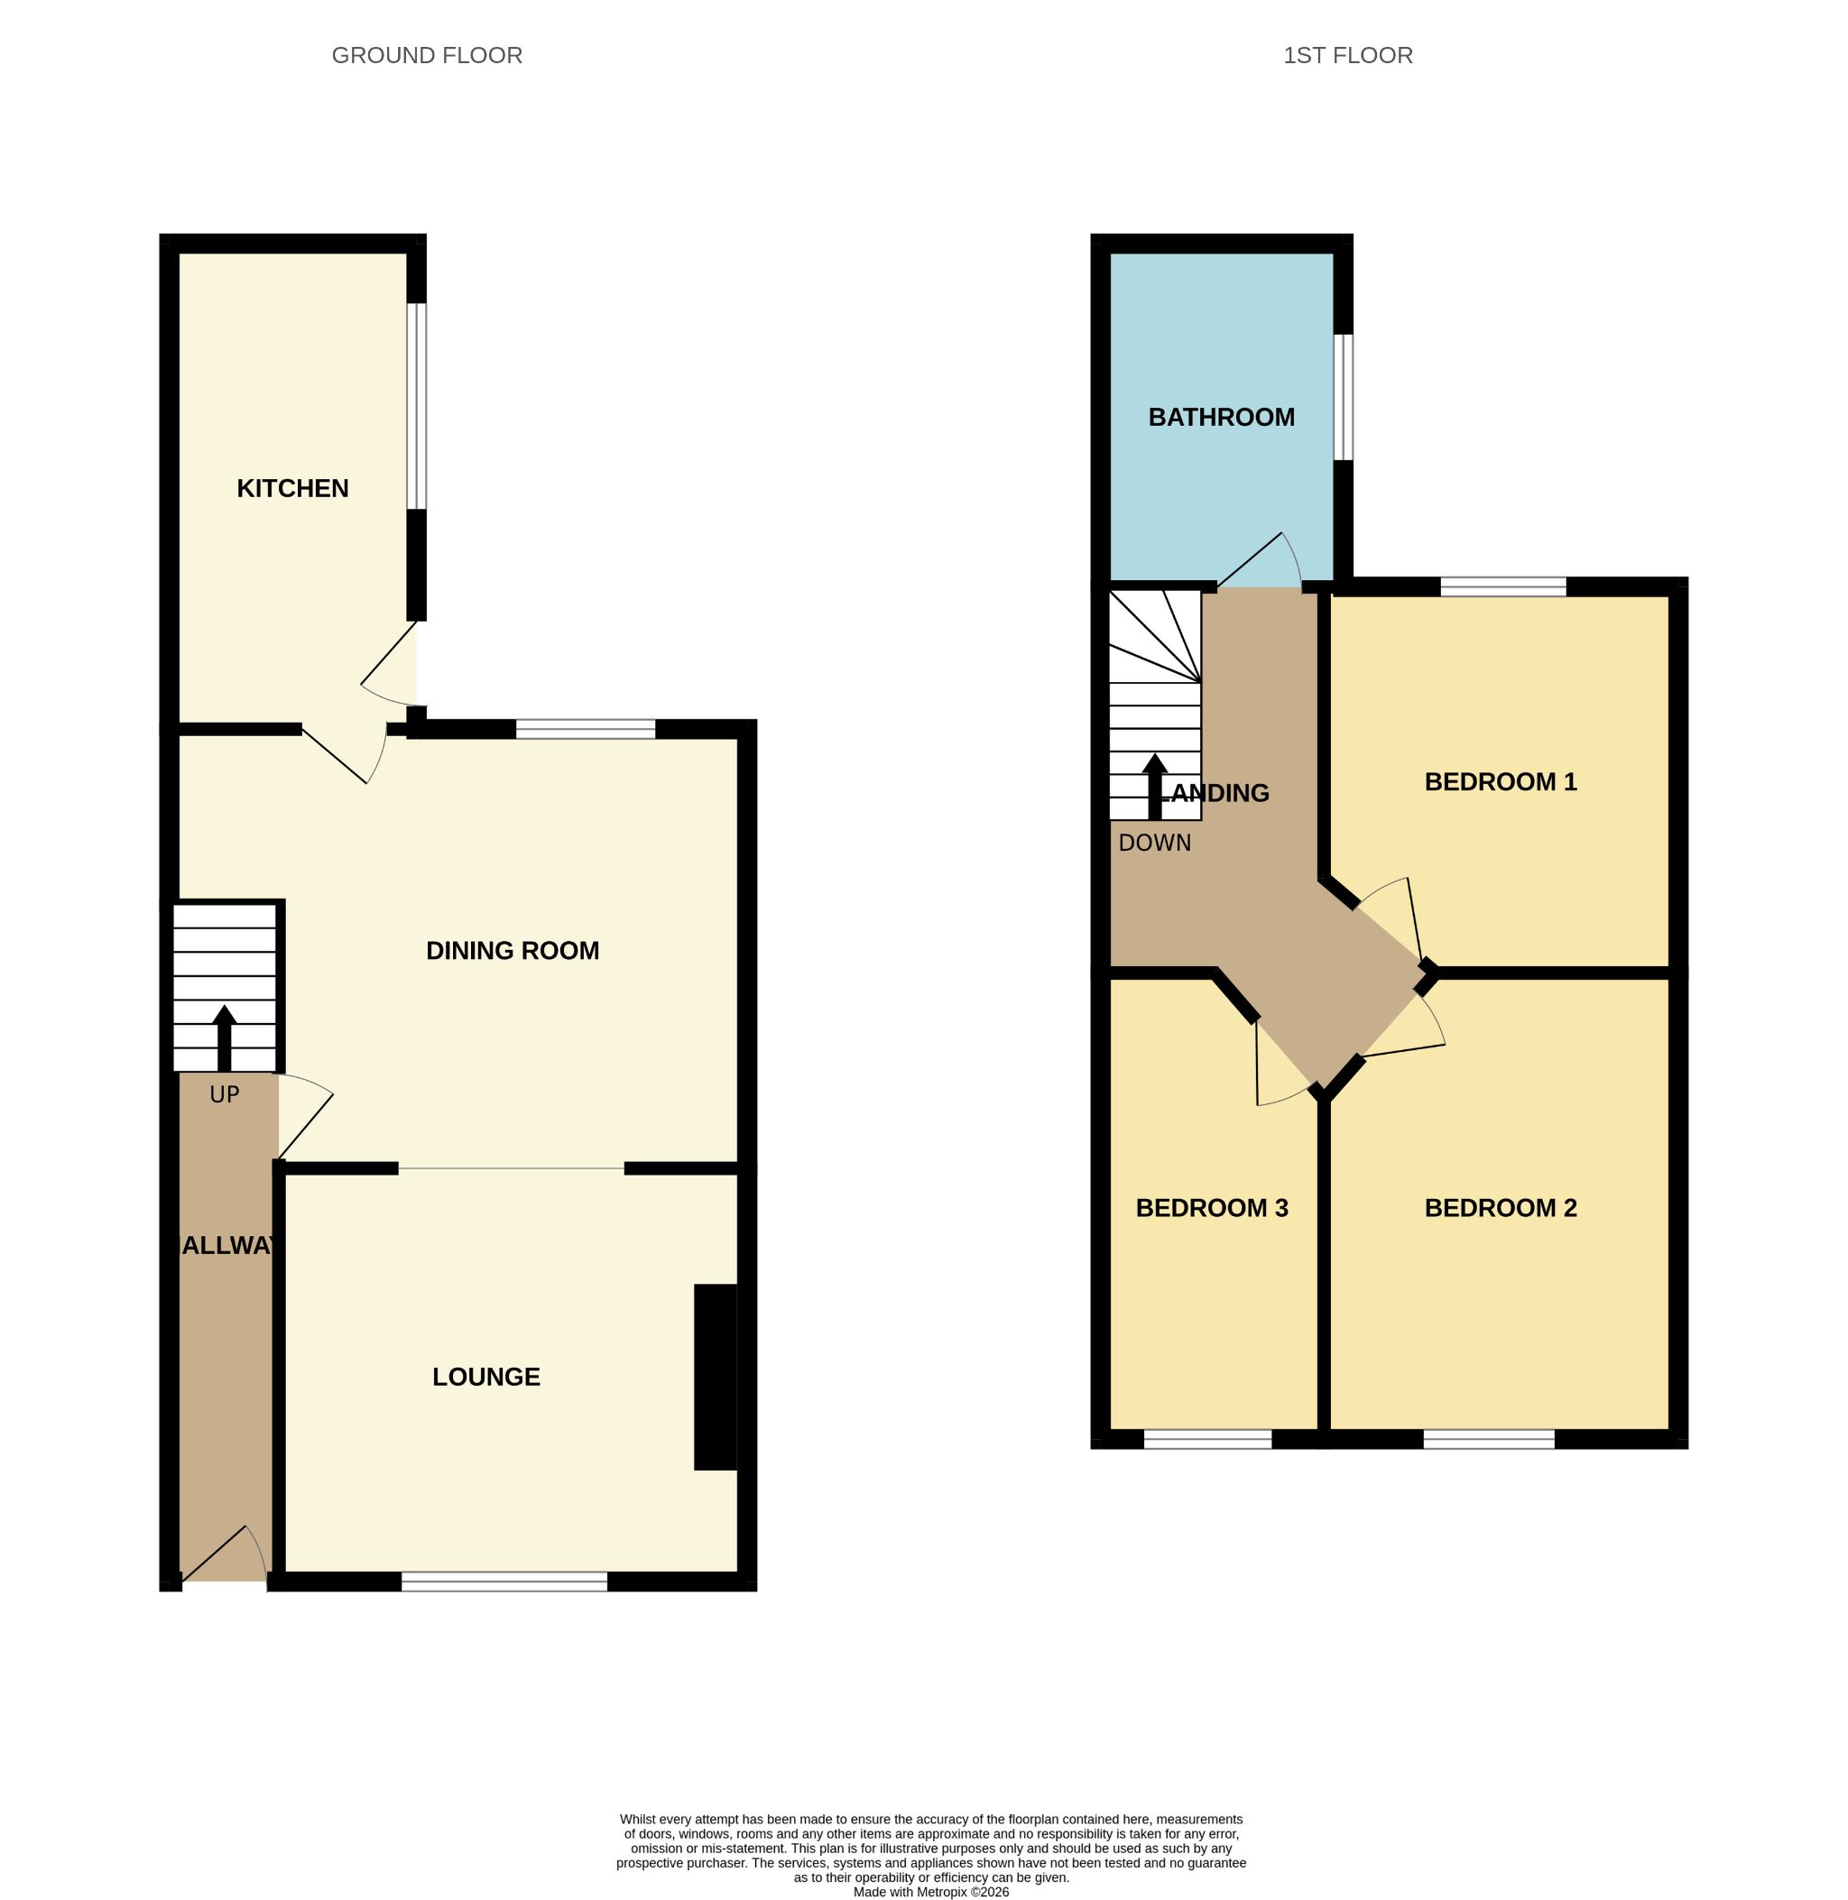
Early viewing is essential of this spacious extended three bedroom mid terrace house, which is situated on this popular terrace in South Moor, ideally located for local schools and amenities. The property boasts a double storey extension to the rear offering a spacious layout, warmed by gas combi central heating, double glazing throughout. The accommodation comprises: Entrance Hall, door leading to 13'05x 12'04 lounge having feature fireplace with electric fire, opening leading to a spacious 13'02 x 18'0 dining room, 13'00 x 7'00 kitchen fitted with a range of grey wall and base units having contrasting worksurfaces, bathroom fitted with a four-piece suite, three bedrooms. Externally to the front elevation a forecourt garden, whilst to the rear elevation a yard. Good transport links to Stanley and Newcastle, Consett and surrounding areas. Stanley Town Centre is ideally located for supermarkets, bars, cafes and restaurants, The Louisa Centre is popular for swimming and Gym facilities aswell as a soft play area.
EPC D
COUNCIL TAX A
Property Descriptions
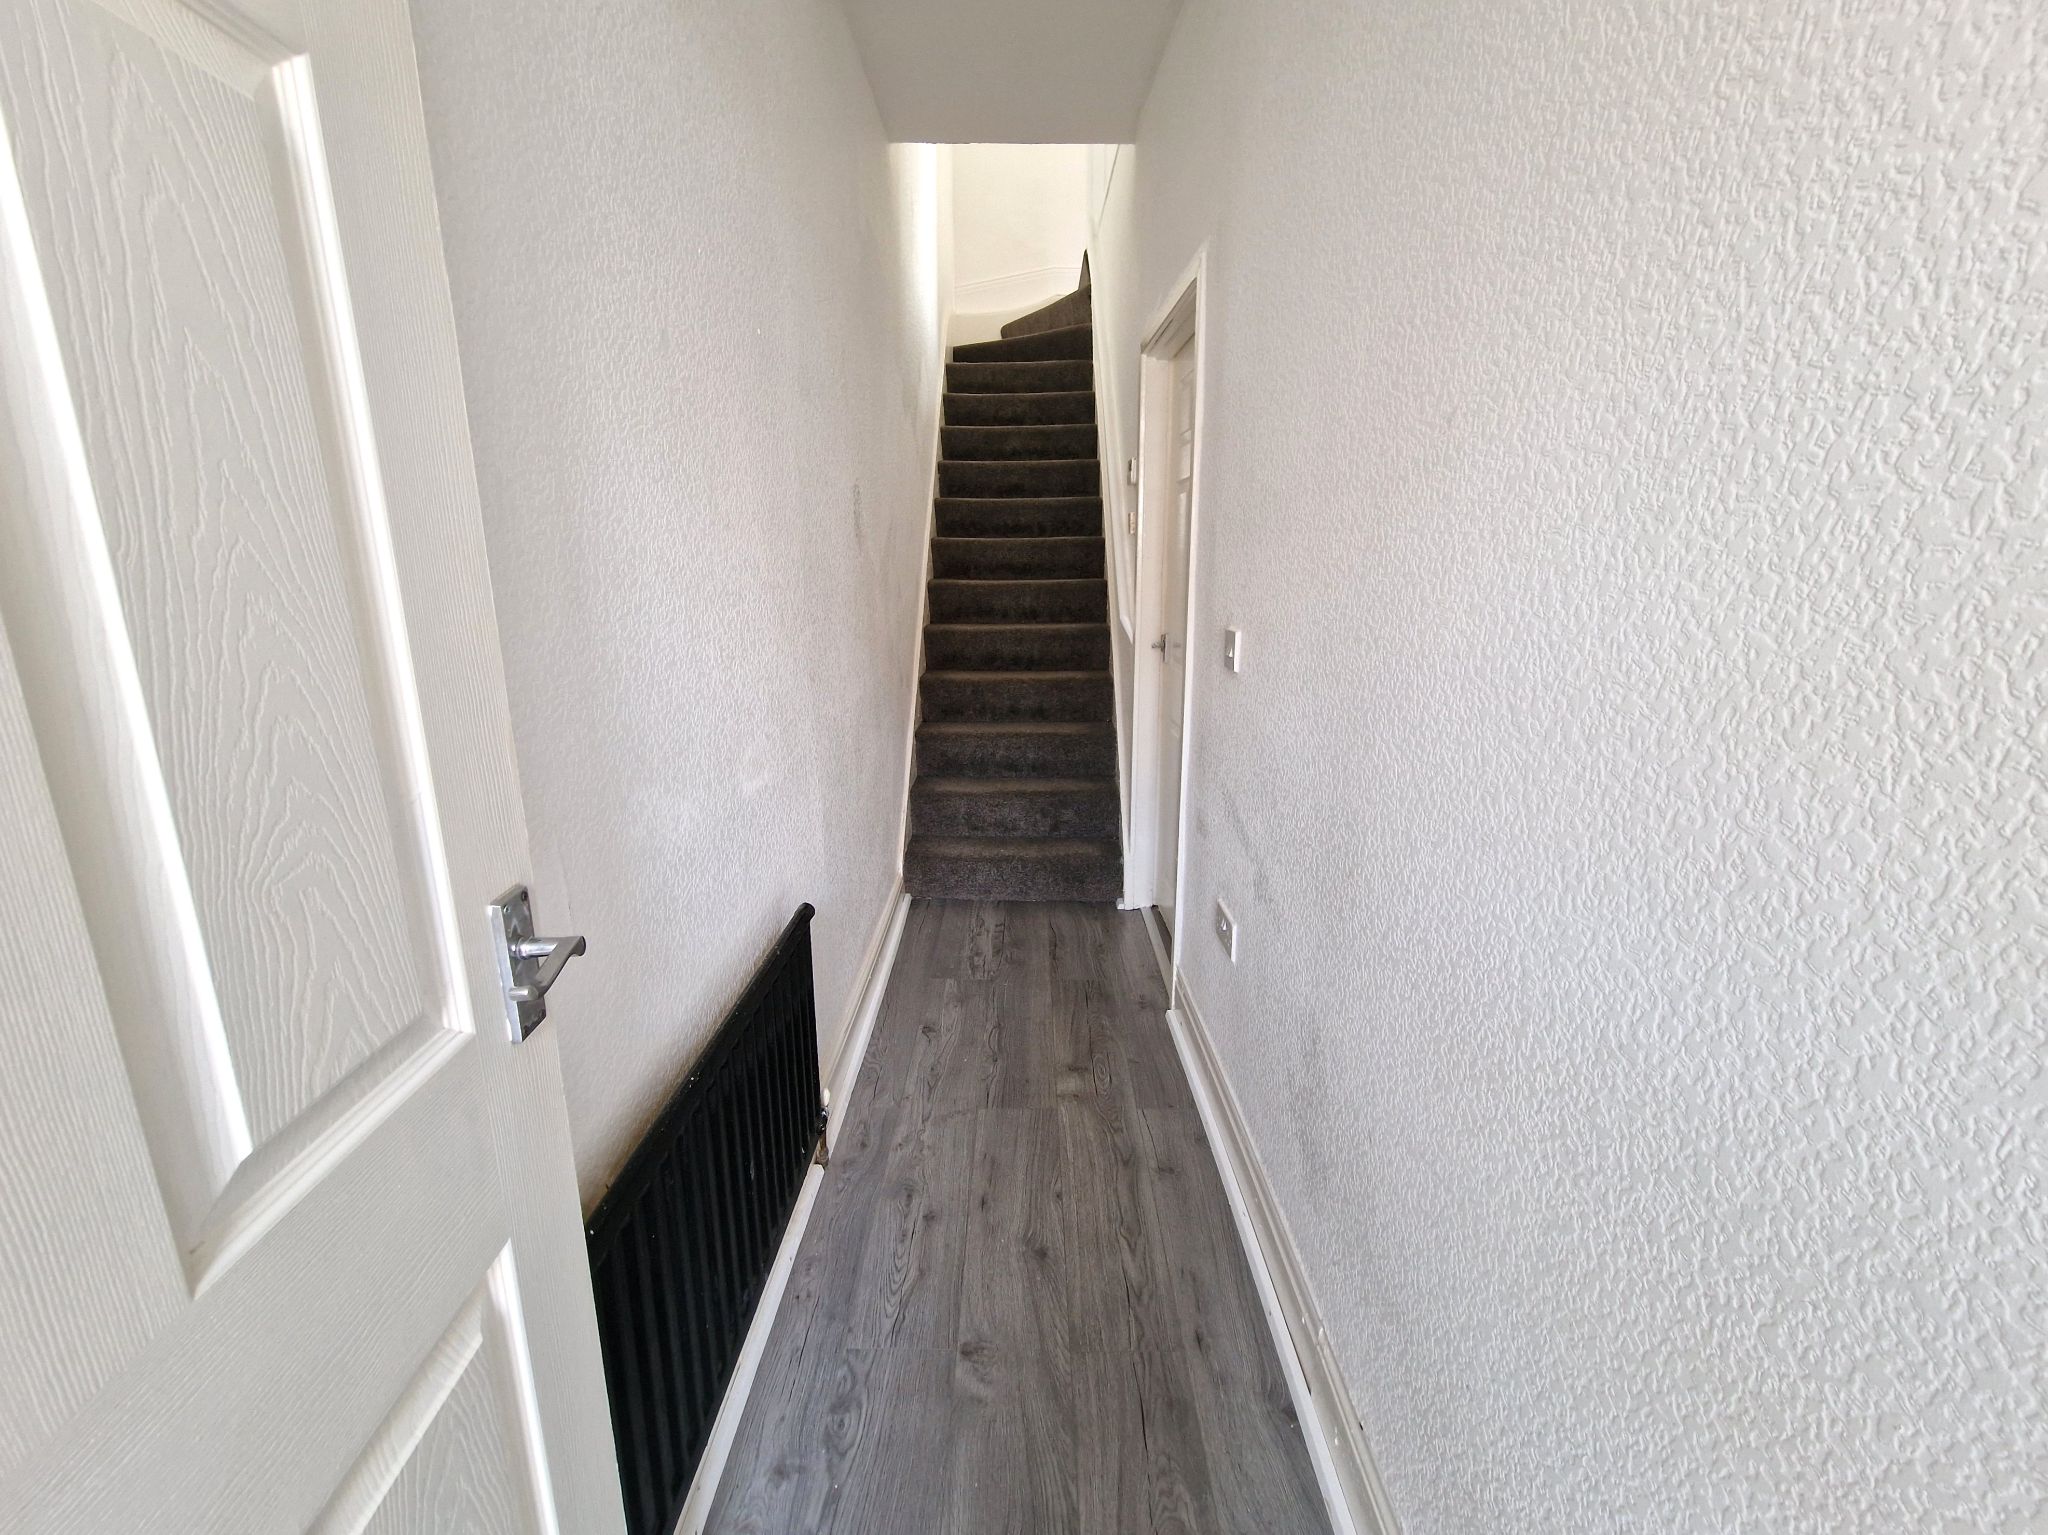
Entrance Hallway Double glazed door, Single radiator, laminate flooring, stairs to the first floor, door to Dining room.
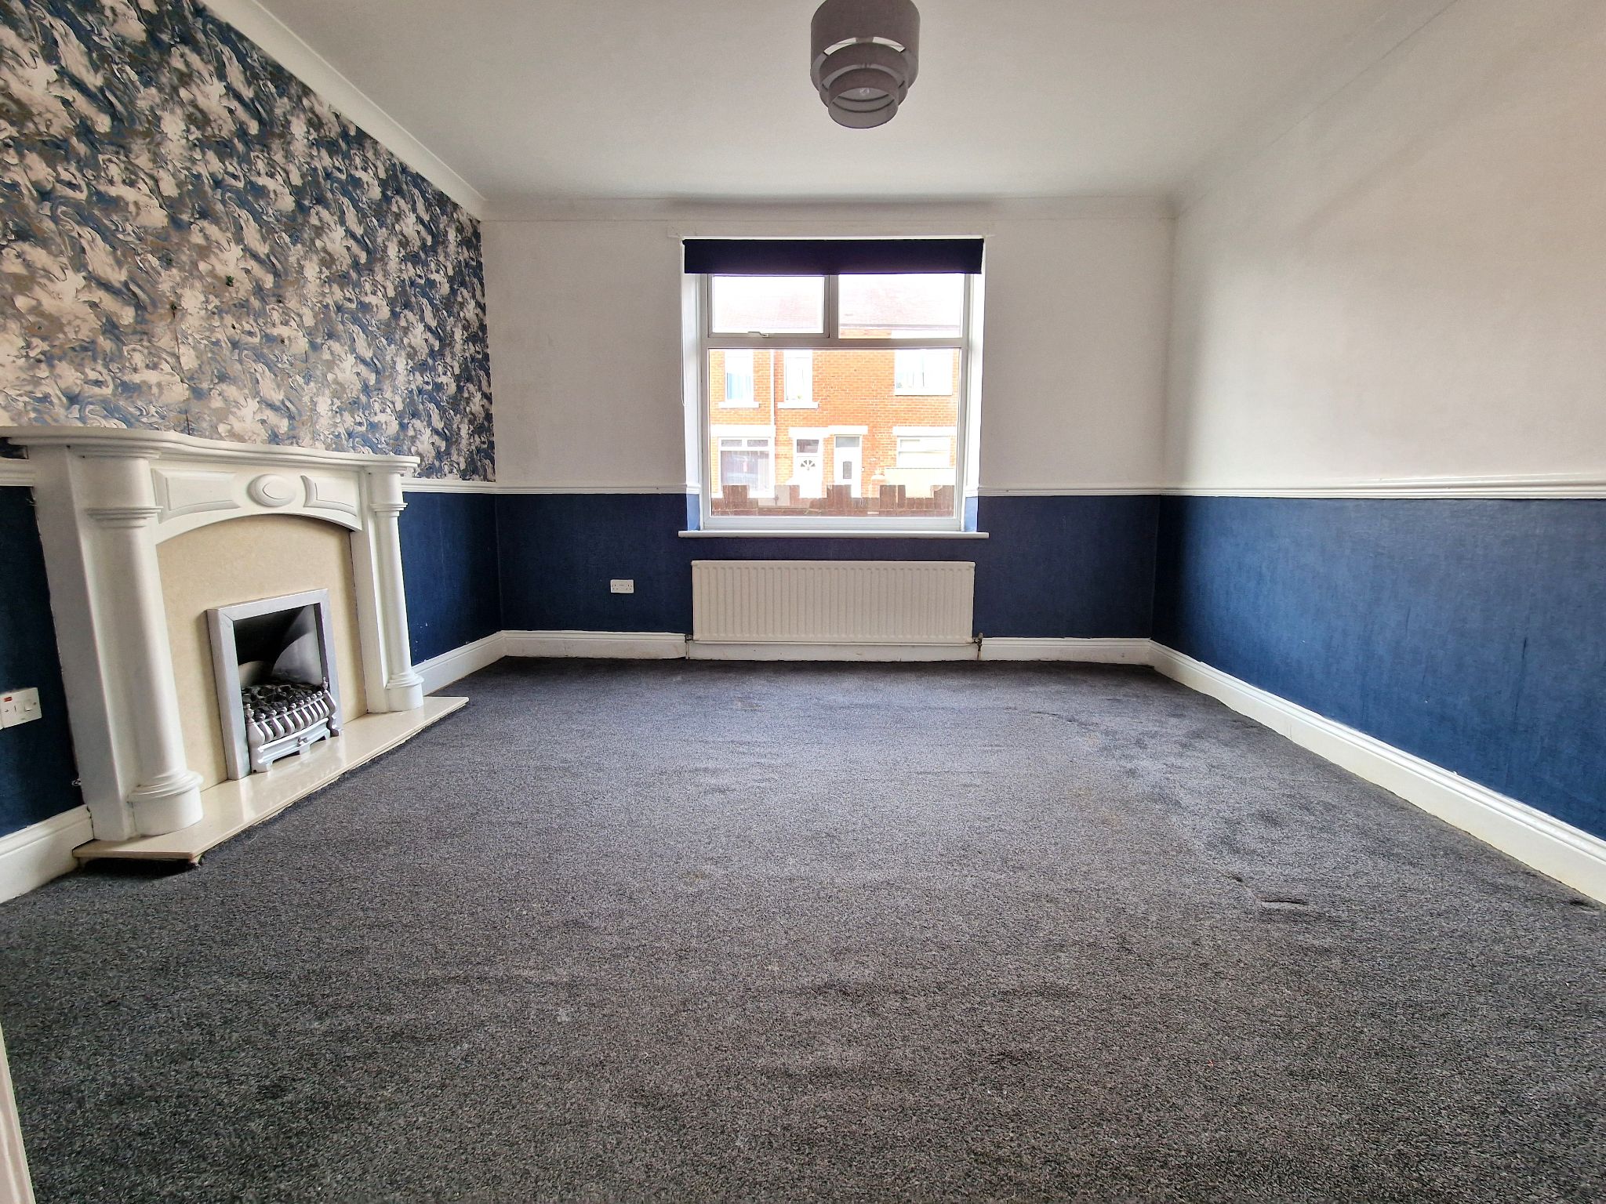
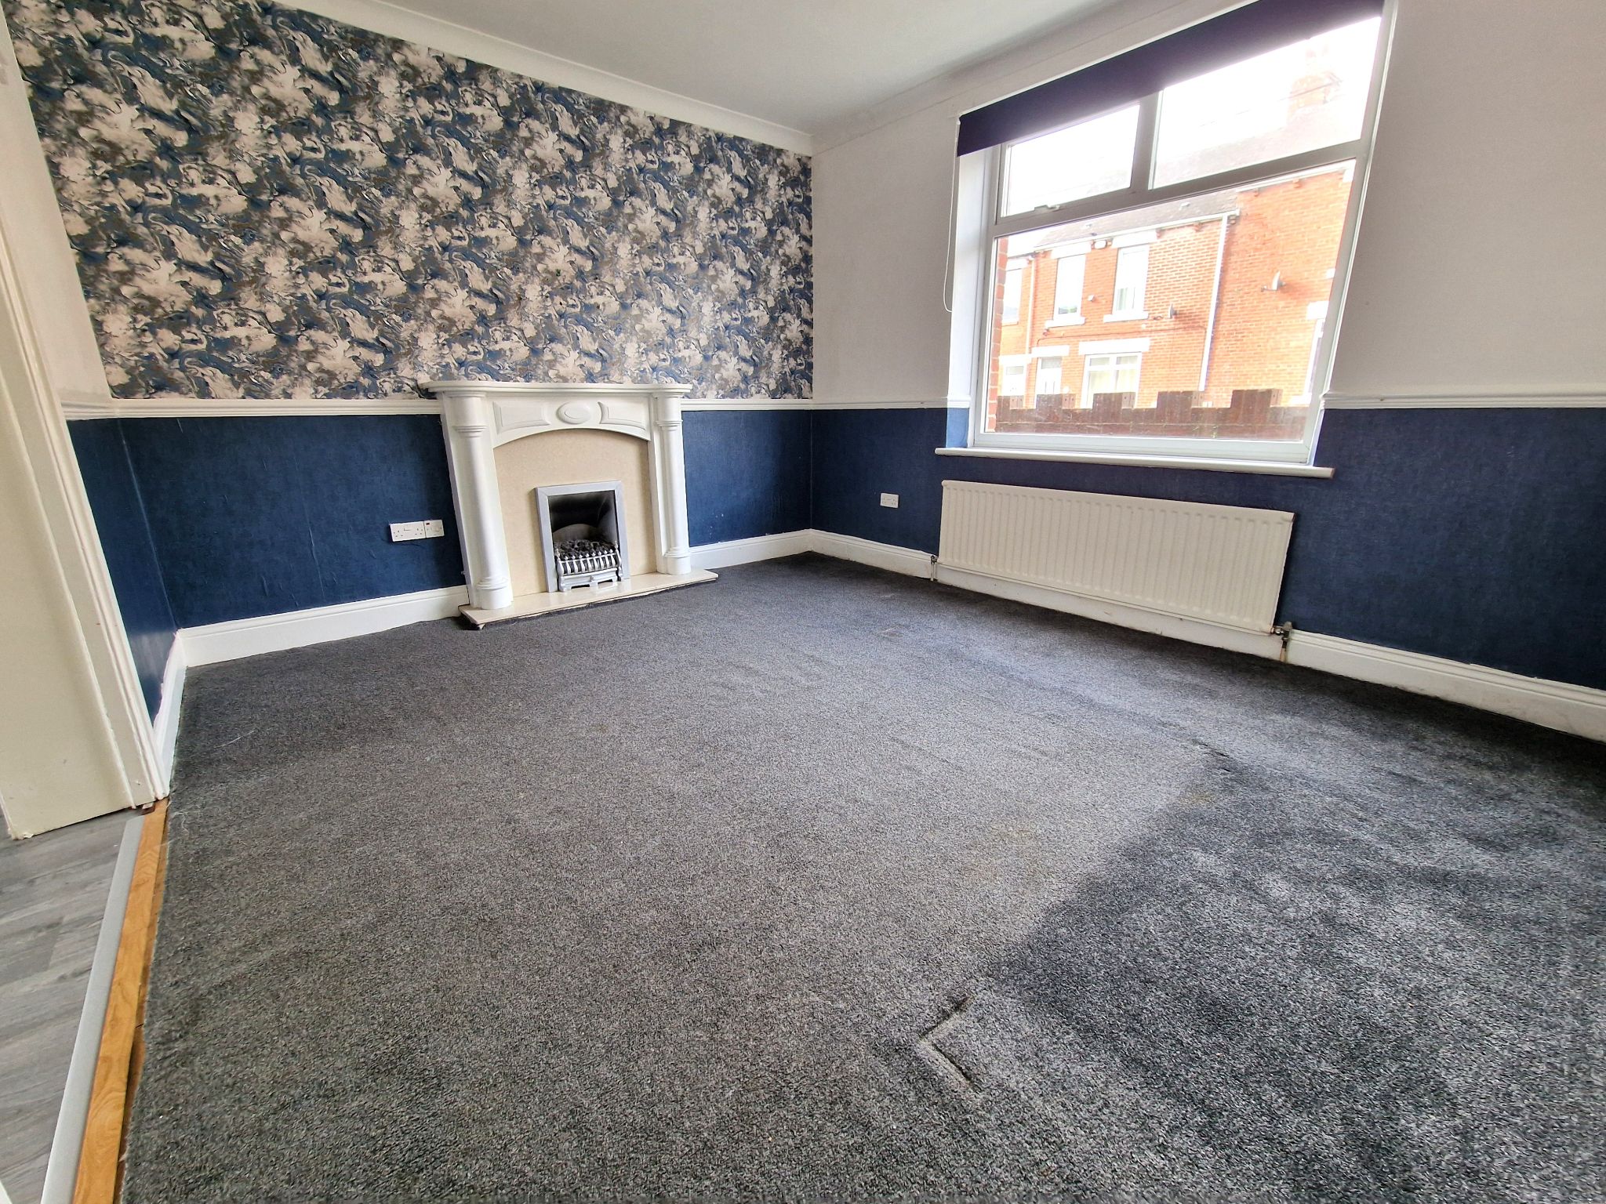
Lounge 13'05 x 12'04 (4.08x 3.76M) Double glazed window to the front elevation, single radiator, coving to the ceiling, dado rail, feature fireplace in White having electric fire, opening to Dining room.
Dining Room 13'02 x 18'0 (4.01x 5.48m) Double glazed window to the rear elevation, single radiator, coving to the ceiling, laminate flooring, under stair storage cupboard, smoke alarm.
Kitchen 13'0 x 7'04 ( 3.96 x 2.23m) Double glazed door to the rear elevation, double glazed window, range of wall and base units in Grey having contrasting work surfaces, plumbing for washing machine, space for Fridge/ Freezer, freestanding electric cooker, wall mount-ed gas combi boiler, stainless steel sink unit, white tile splash backs, single radiator.
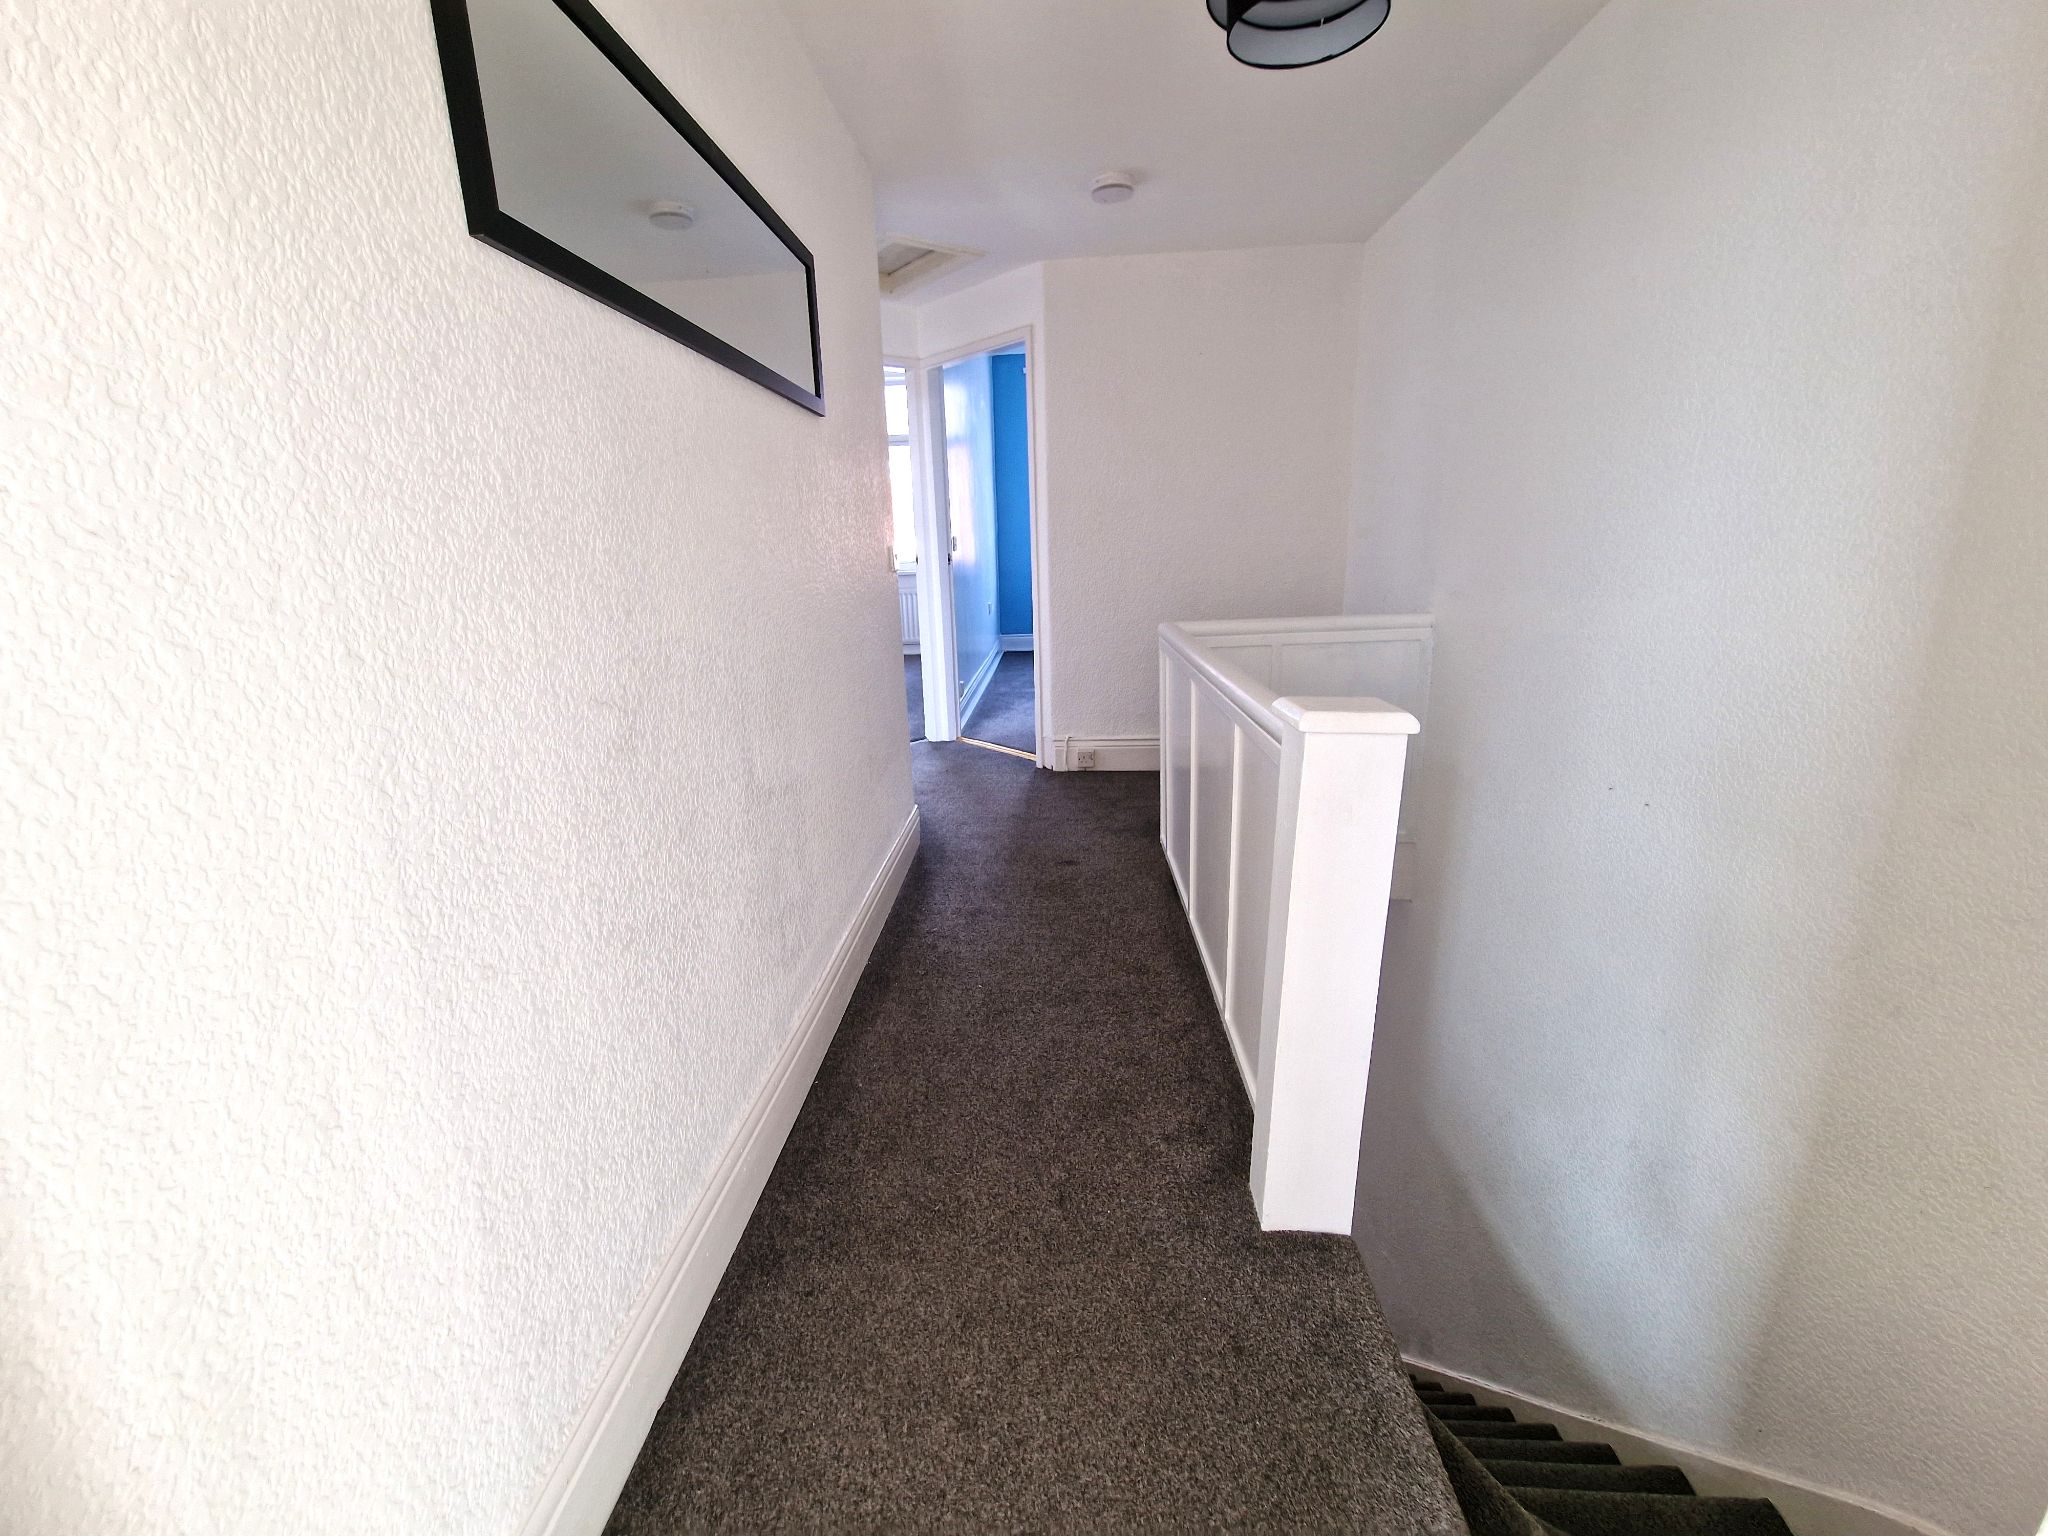
Landing Loft Access
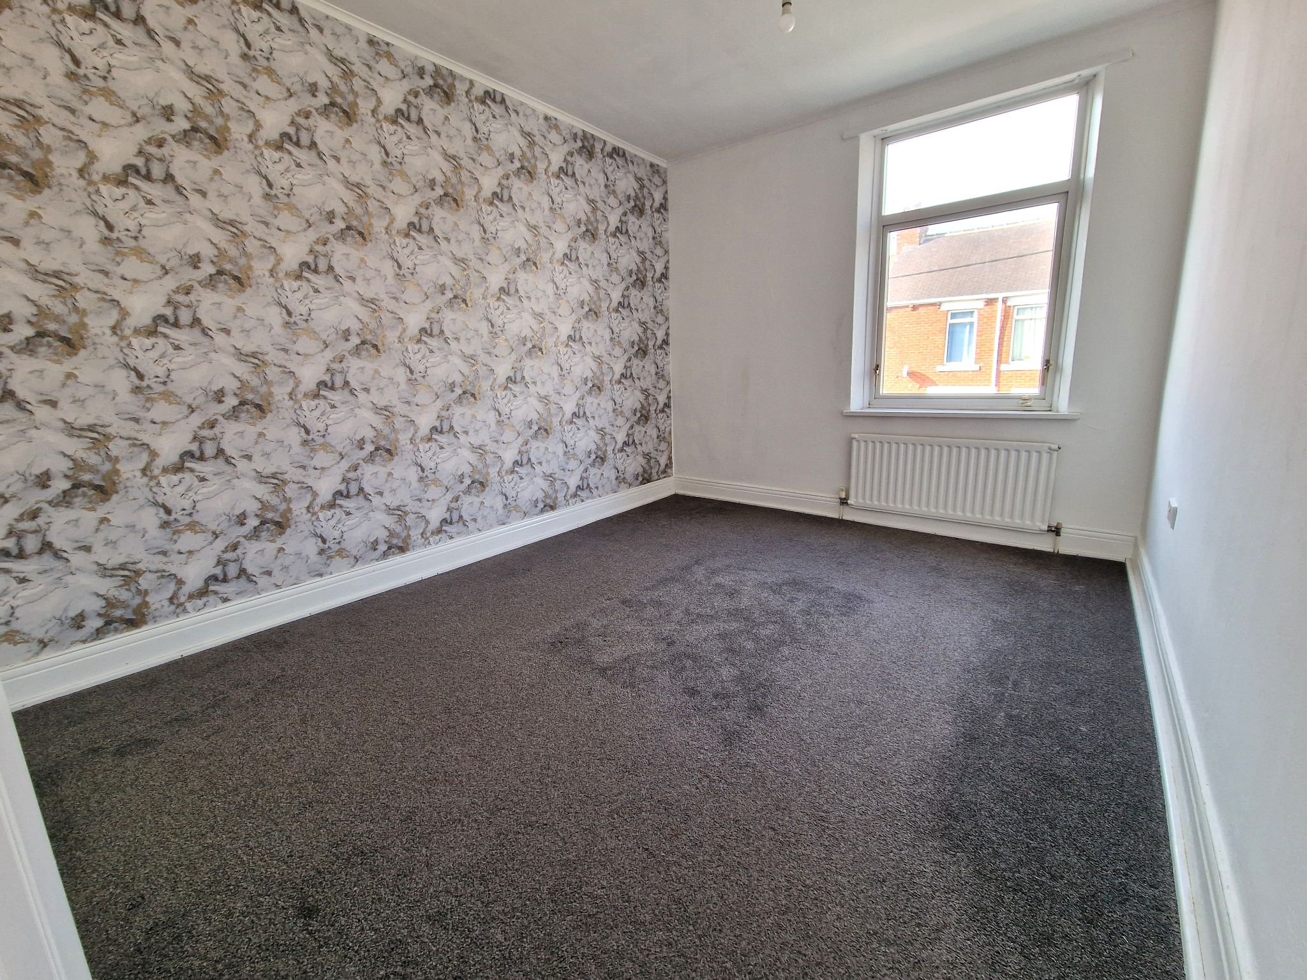
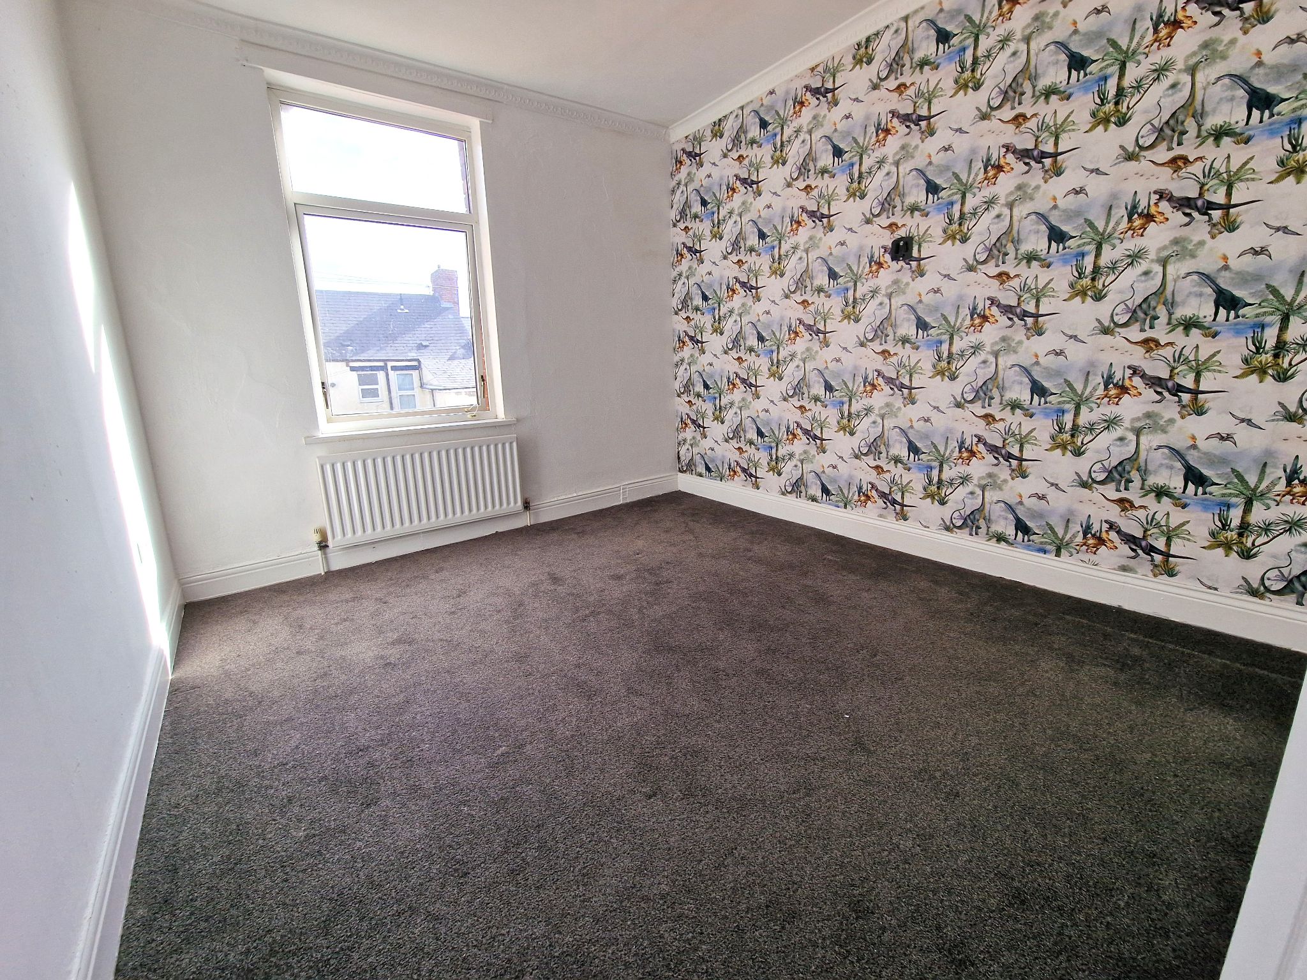
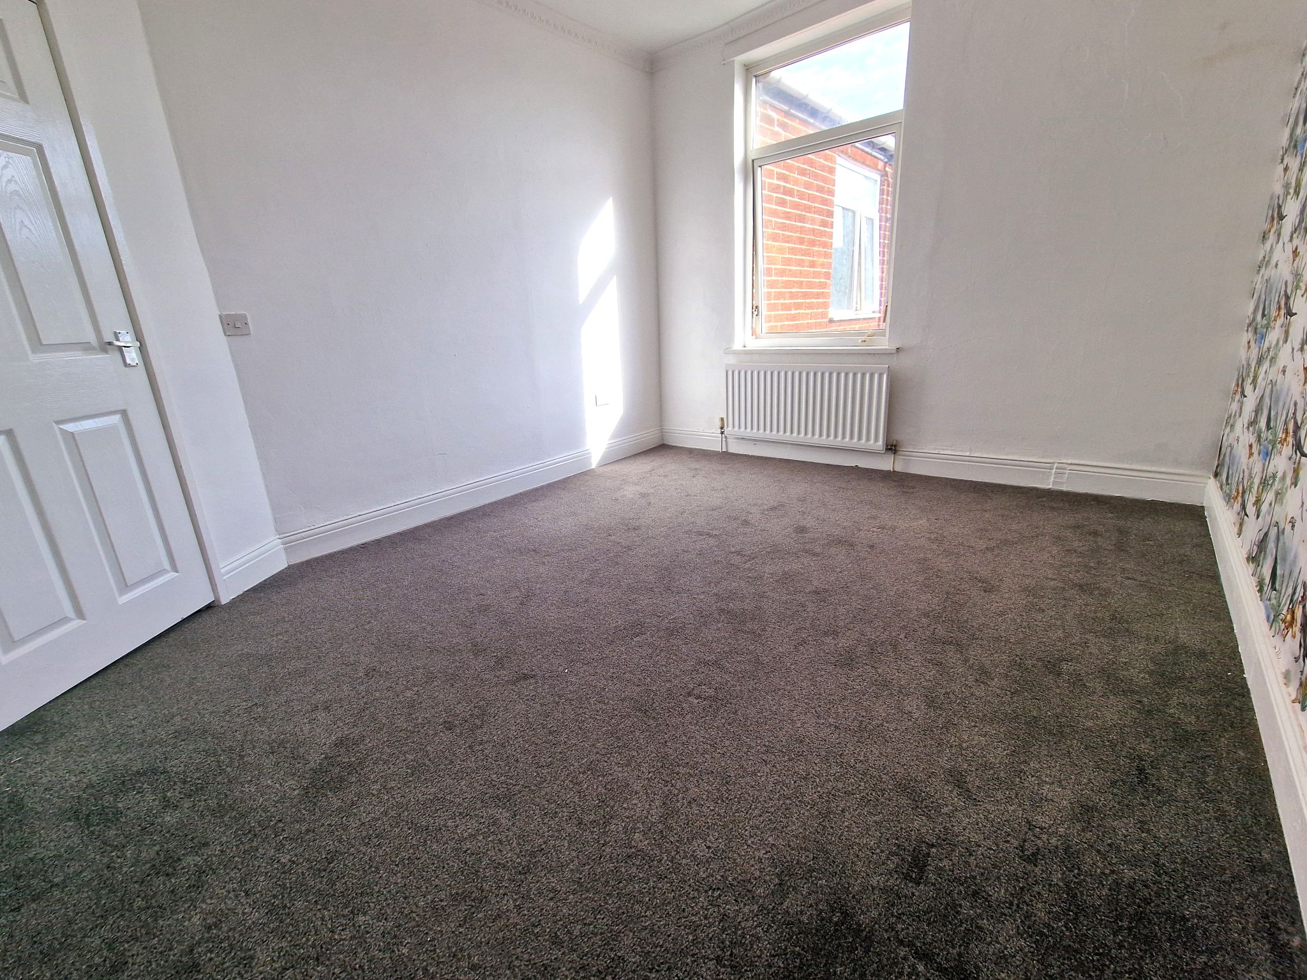
Bedroom One 13'02x 9'05 (4.01x 2.87M) Double glazed window to the front elevation, cov-ing to the ceiling, single radiator.
Bedroom Two 12'01 x 10'02 ( 3.68x 3.09m) Double Glazed window to the rear elevation, single radiator.
Bedroom Three 13'0x 6'03 ( 3.96x 1.90m) Double glazed window to the front elevation, single radiator, coving to the ceiling.
Bathroom 10'0x 7'04 ( 3.04x 2.24m ) Double glazed window to the rear elevation, Four piece suite comprising: low level w.c, panelled bath having mixer tap shower over bath, pedestal wash hand basin, shower enclosure having electric shower, single radiator, part tiled walls in beige, vinyl wood effect flooring.
Externally to the front elevation a forecourt garden, whilst to the rear elevation a yard.
Property Reference COR-1JXD15ELBFQ