- The North East's Leading Estate Agent
- 0191 3894966
- 0777 5428742

By visiting our site, you agree to our privacy and cookie policy regarding cookies, tracking statistics etc.
Fill in the short form below and we will get straight back to you. Alternatively give us a call on: 0191 3894966 or 0777 5428742.
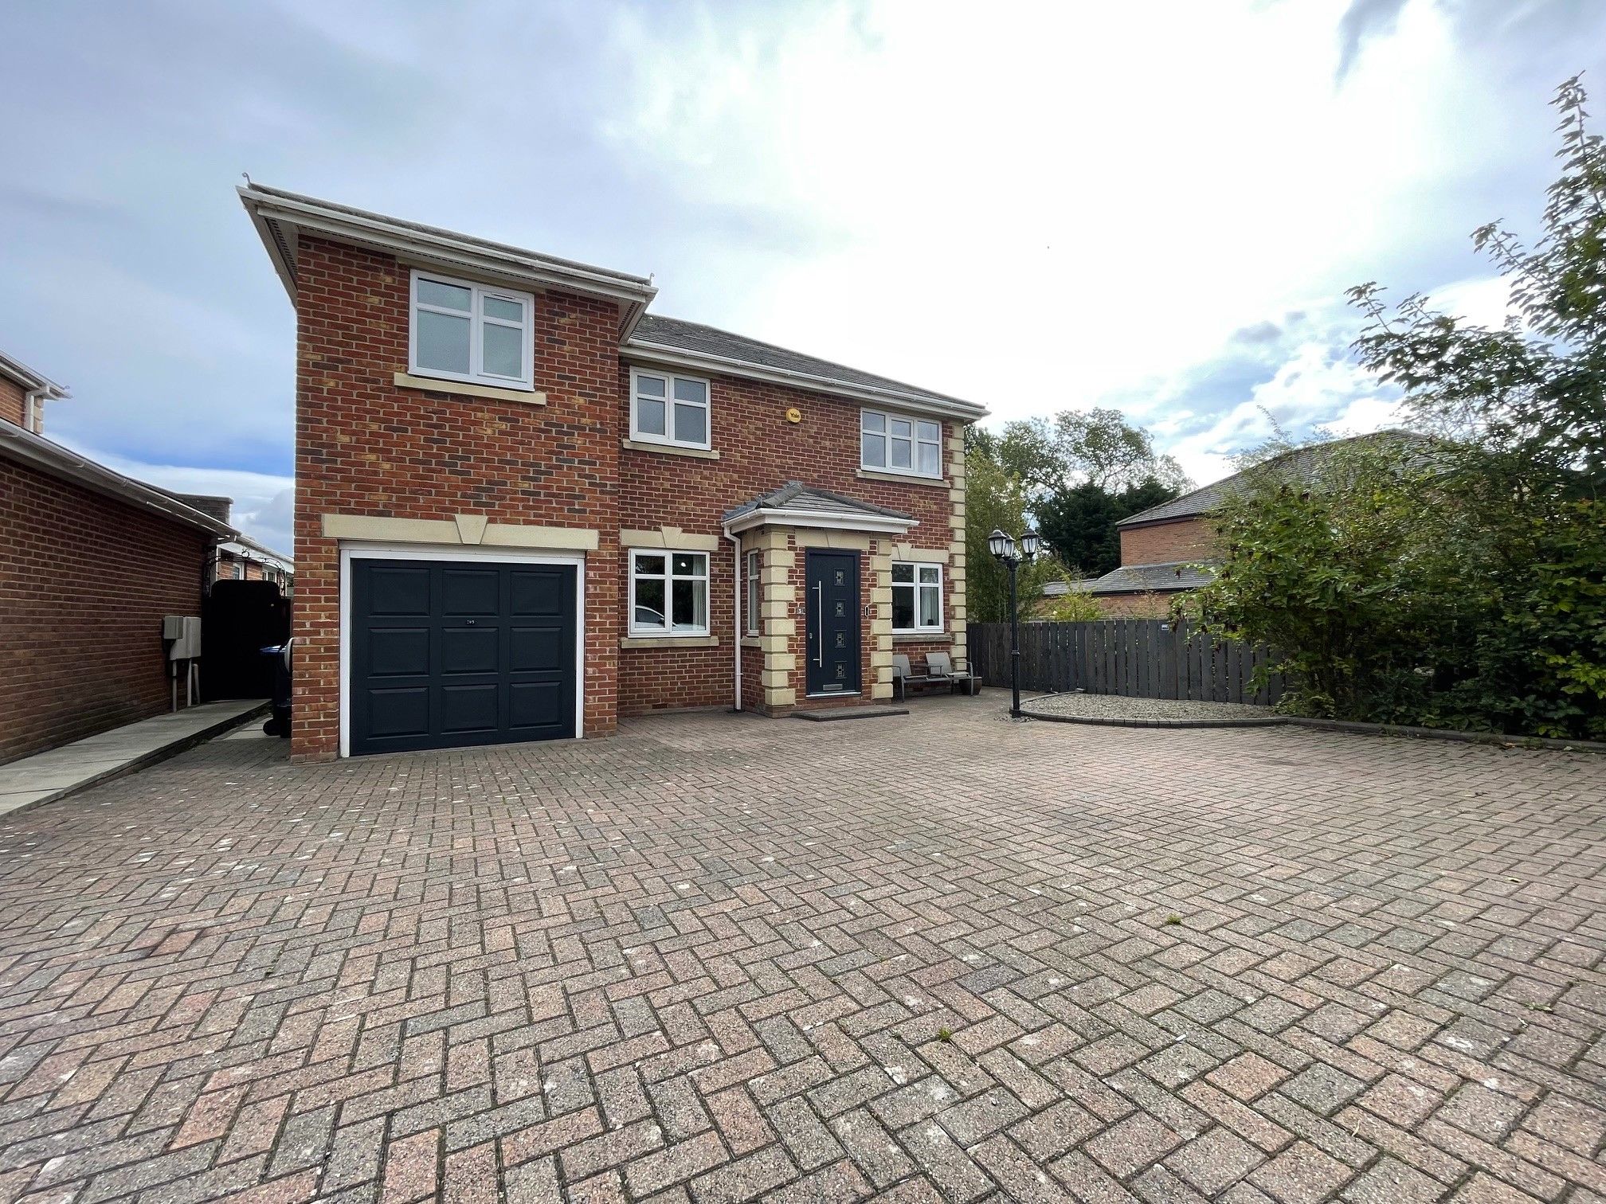
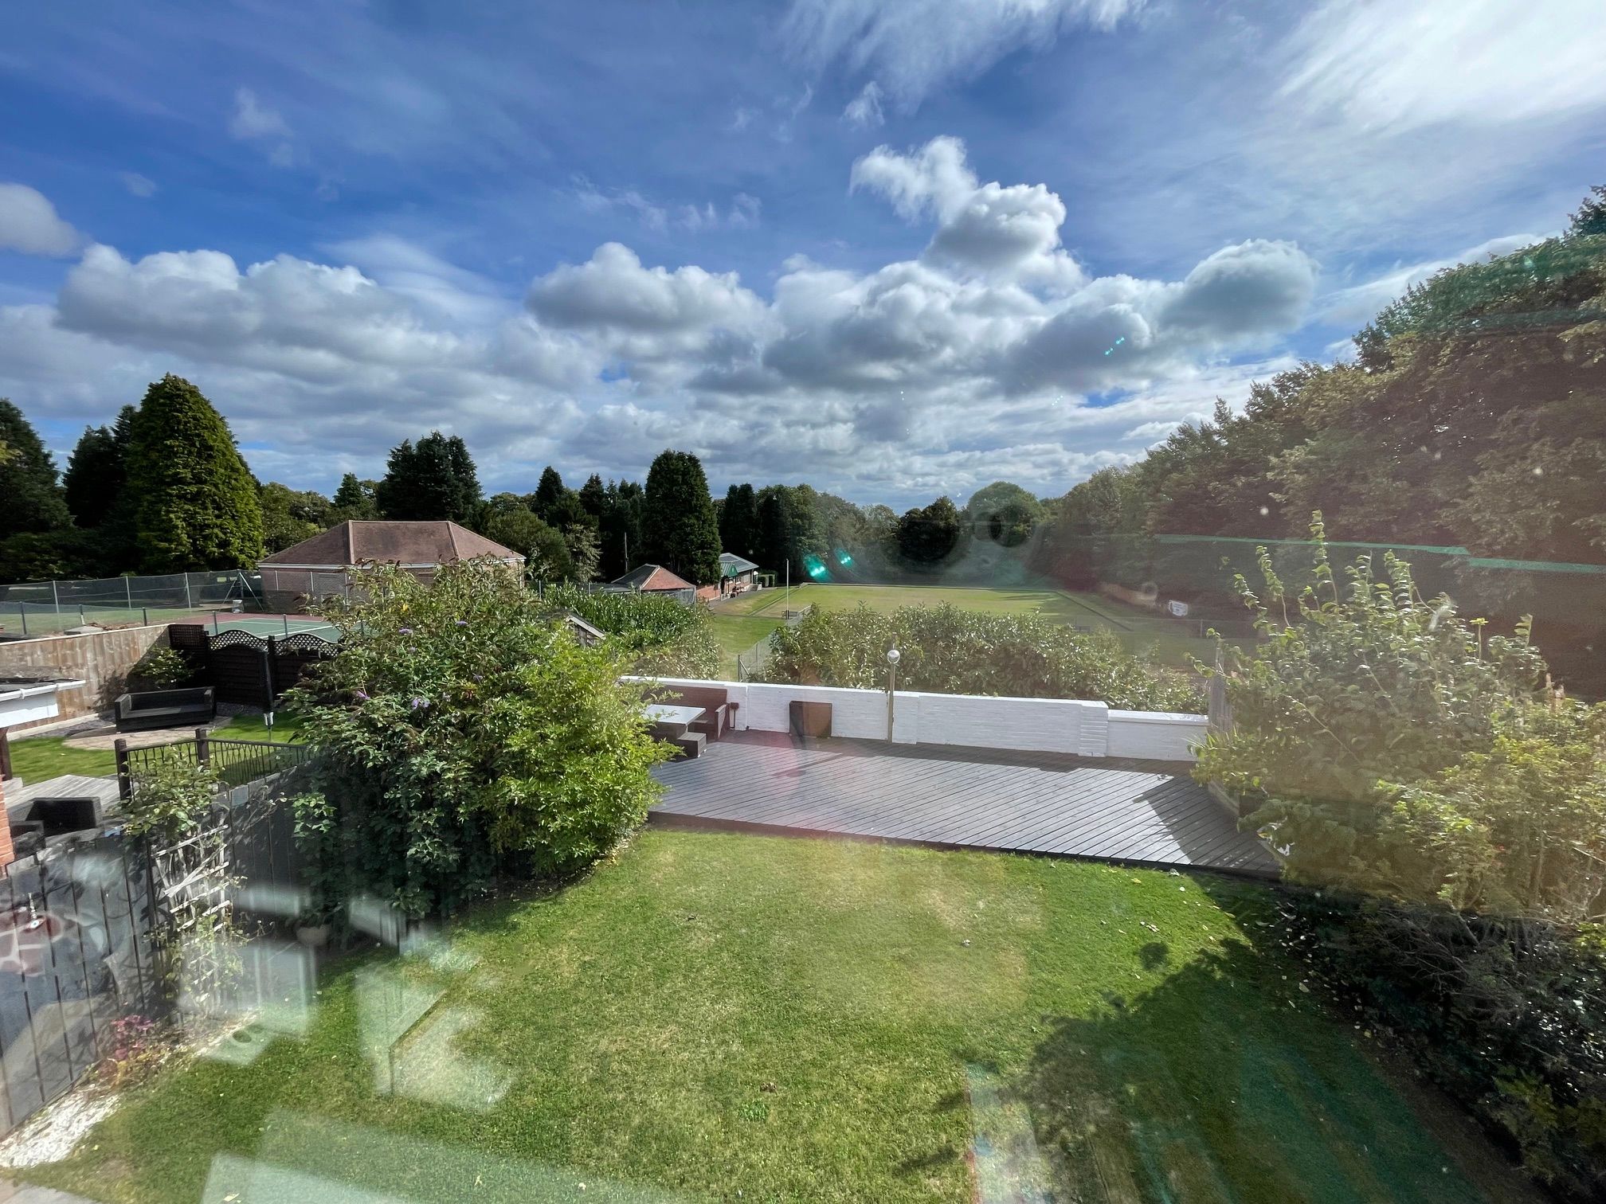
STUNNING FOUR BEDROOM DETACHED FAMILY HOME WITHIN A SEMI-RURAL SETTING - Tucked away on a quiet country lane between Pelton and Pelton Fell sits this amazing four bedroom detached with a larger than average garage and ample parking. Proudly positioned with the rear overlooking the serene setting of Pelton Fell Memorial Park with views of the tennis courts and a bowling green, the property's location offers a tranquil and relaxed feel while being a short drive from Chester-le-Street Town Centre.
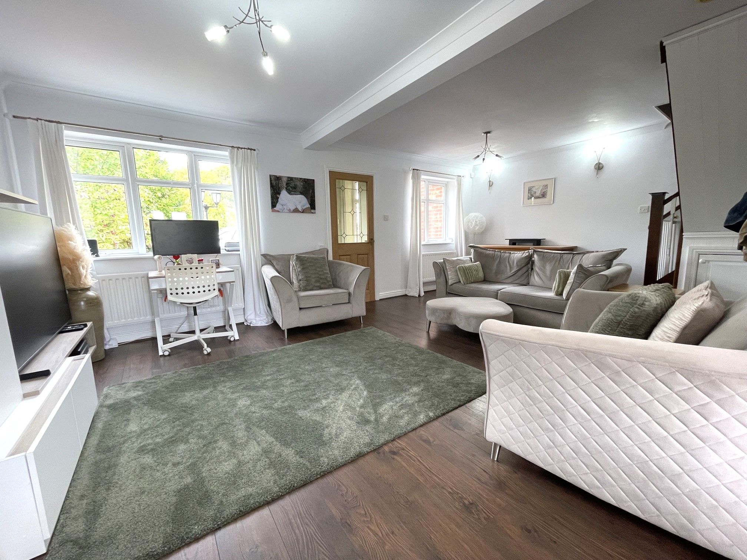
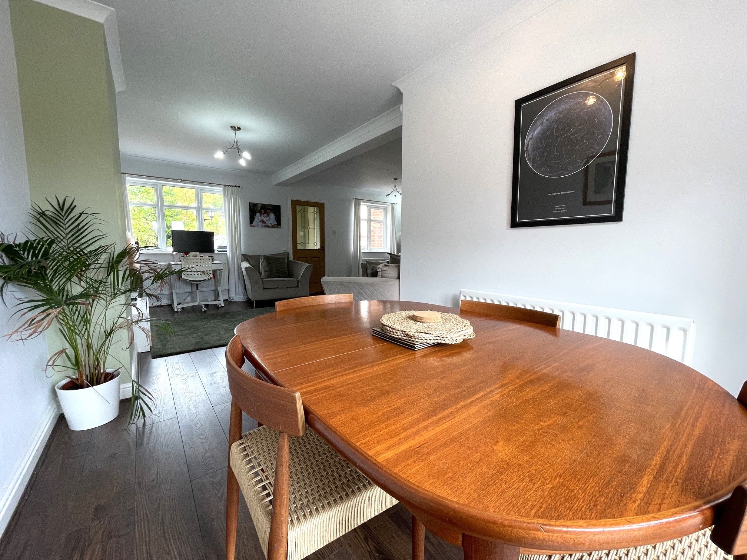
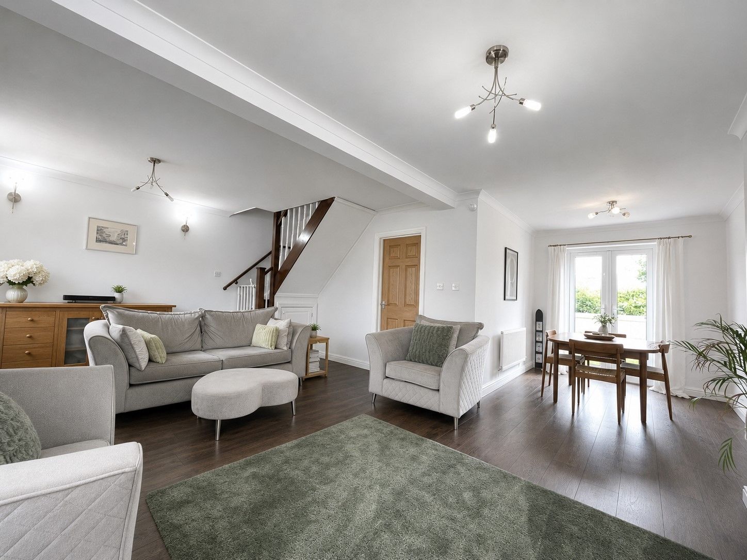
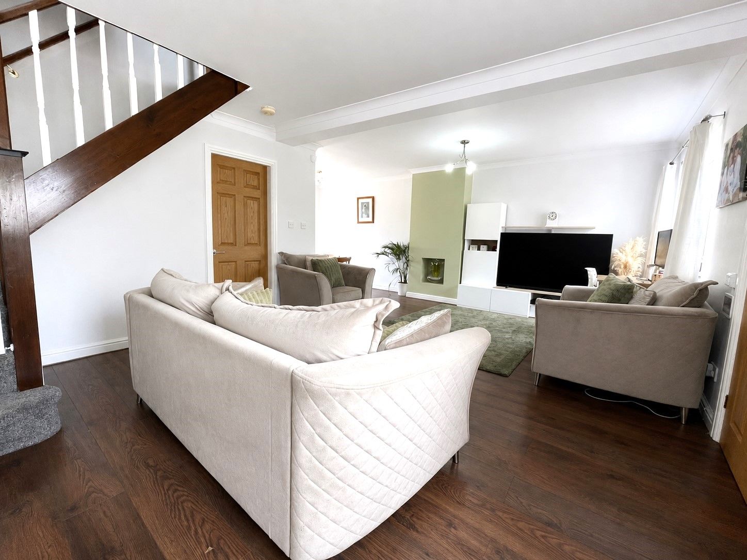
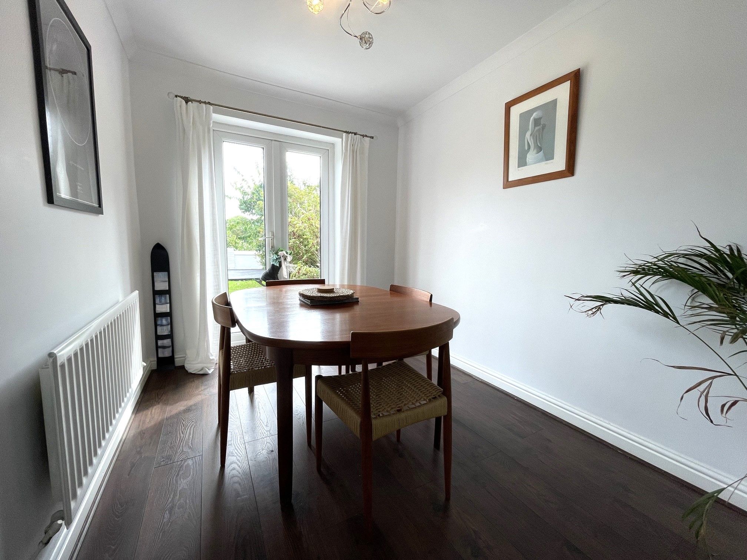
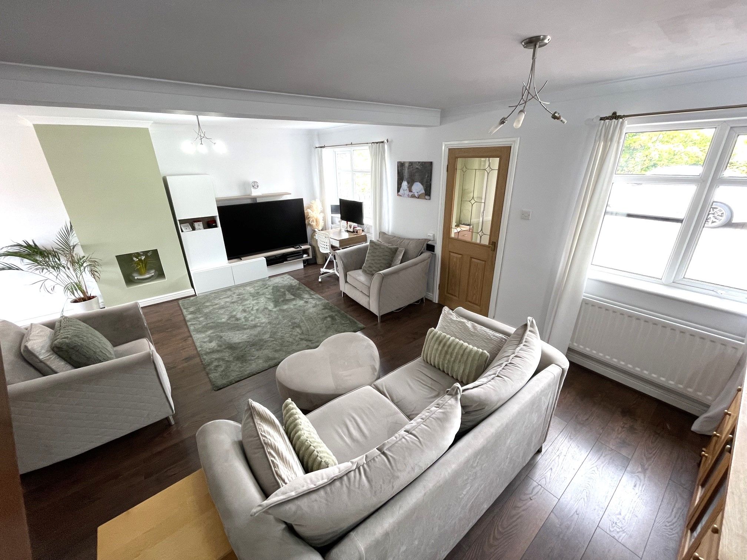
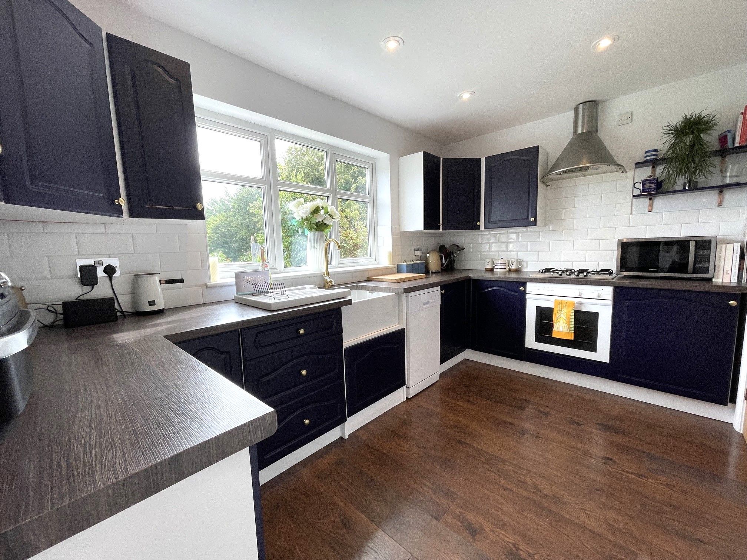
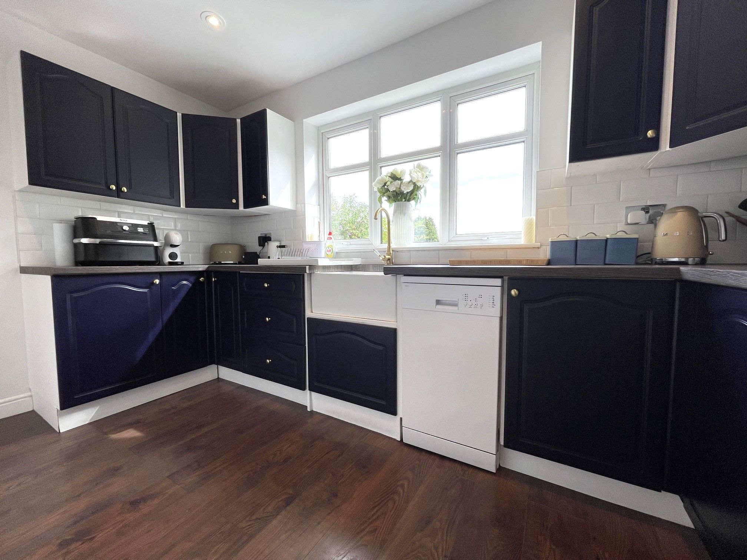
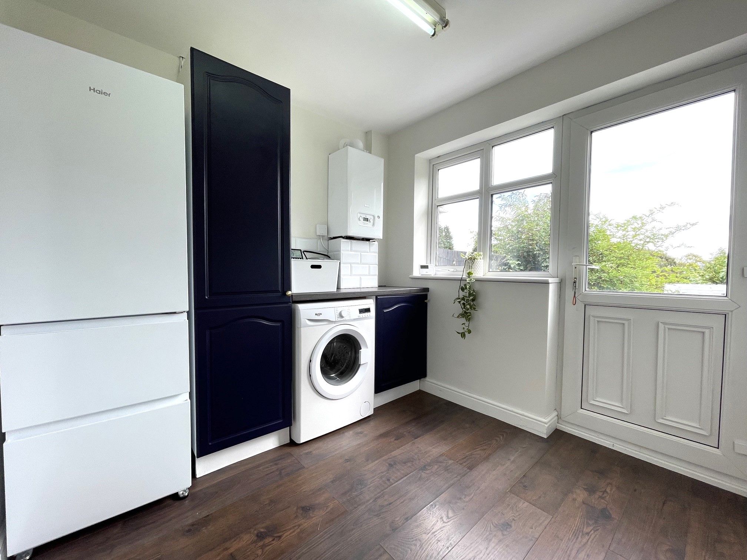
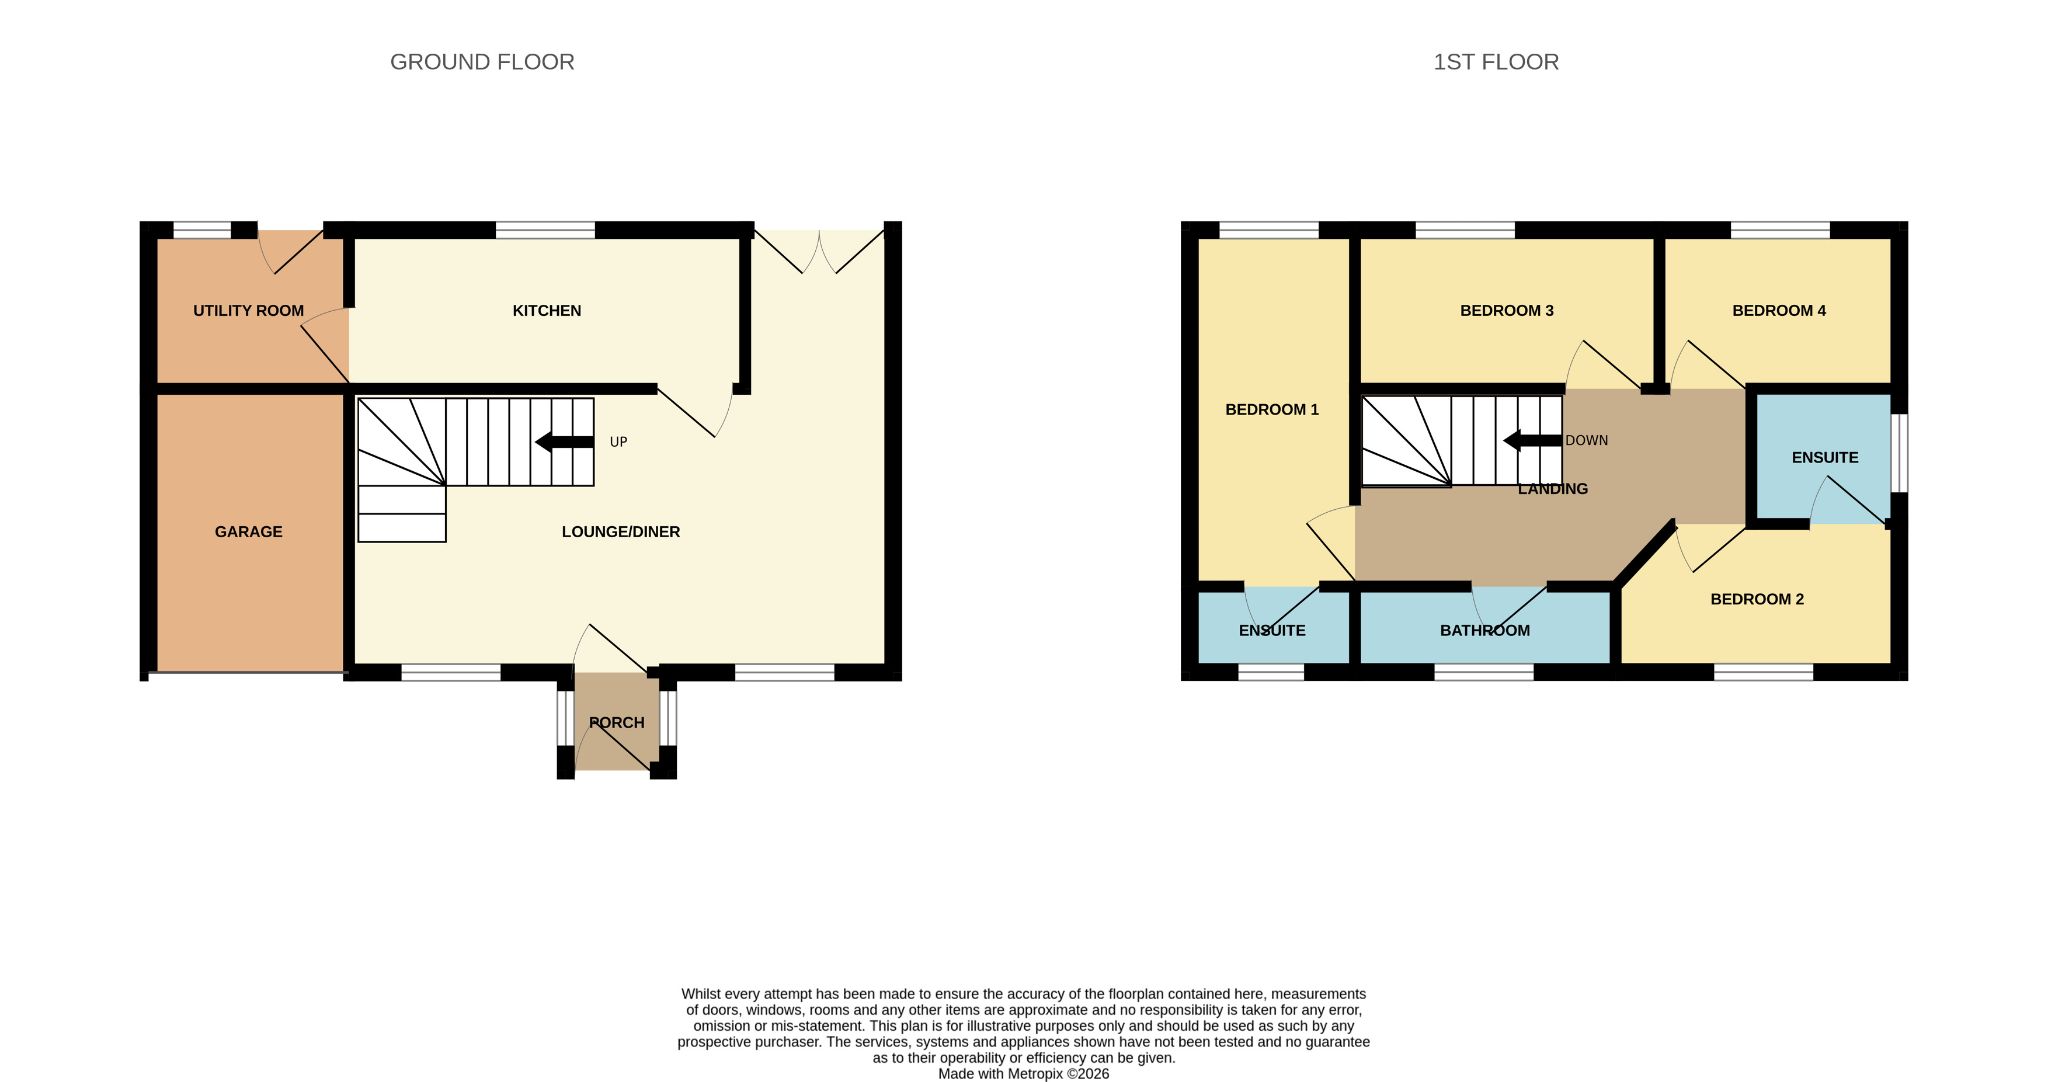
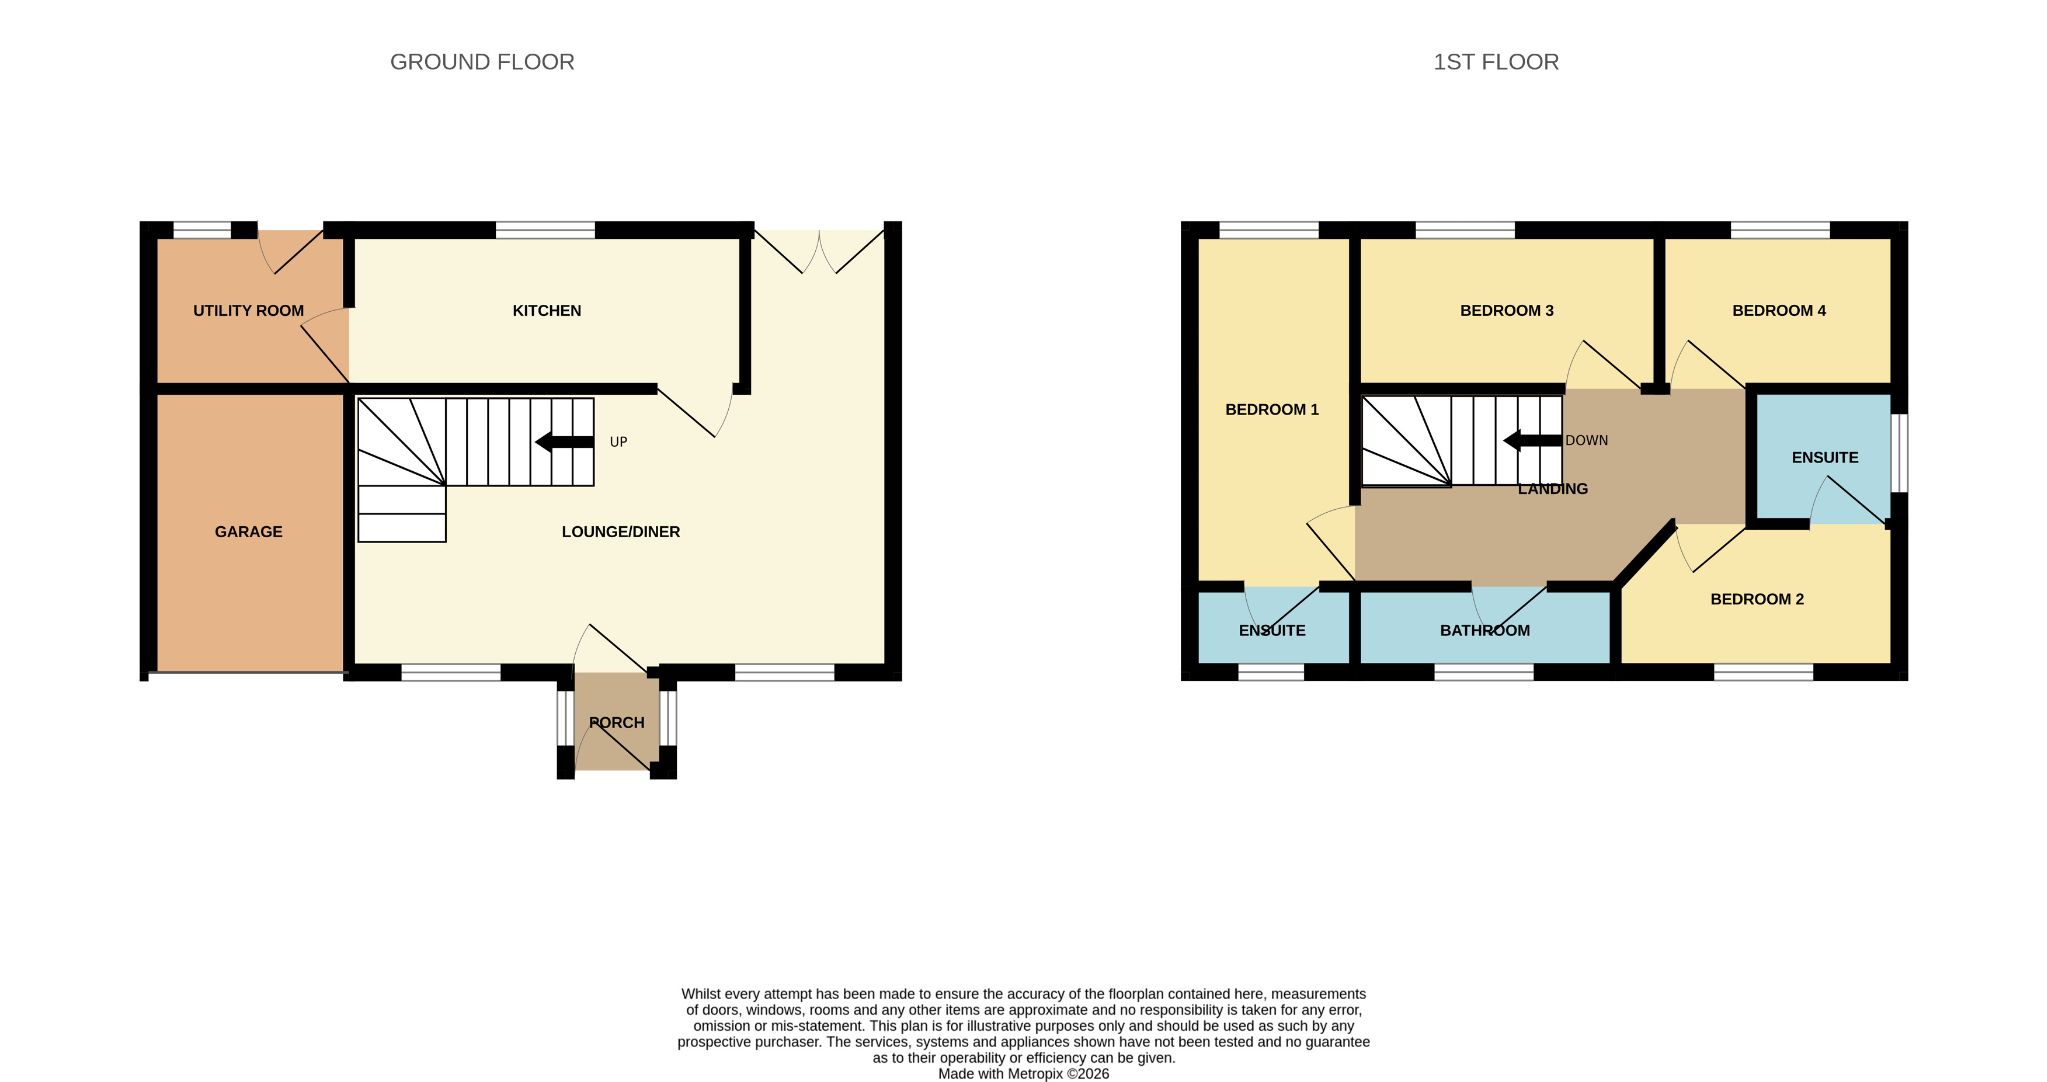
As we enter the main house via the front porch, we are greeted with a spacious, bright and airy lounge/diner with a decorative fireplace and staircase to the rear of the lounge area. As well as the two front double glazed windows, the French doors to the rear of the dining area all allow this impressive living space to fill with natural light. A modern kitchen with ample storage, work space and plumbing for a dishwasher, along with a utility room with plumbing for a washing machine, space for a fridge/freezer and recently fitted Baxi combination boiler, all sit towards the rear of the lounge.
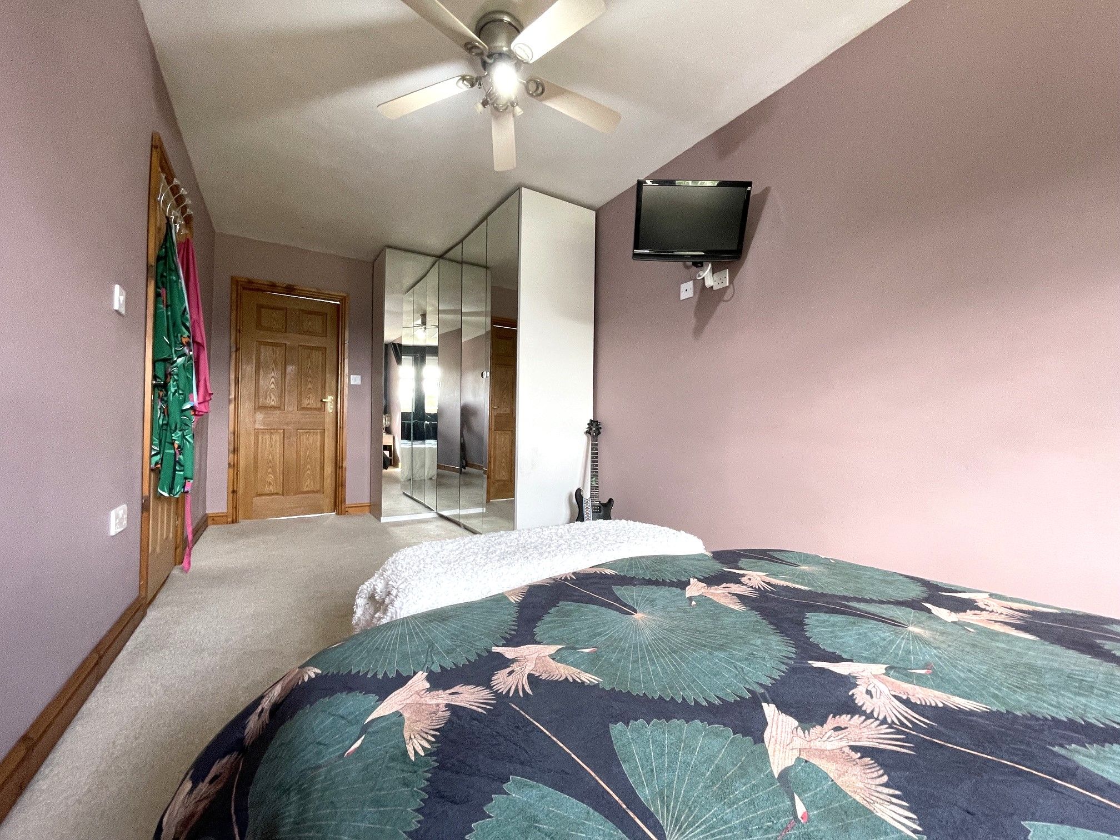
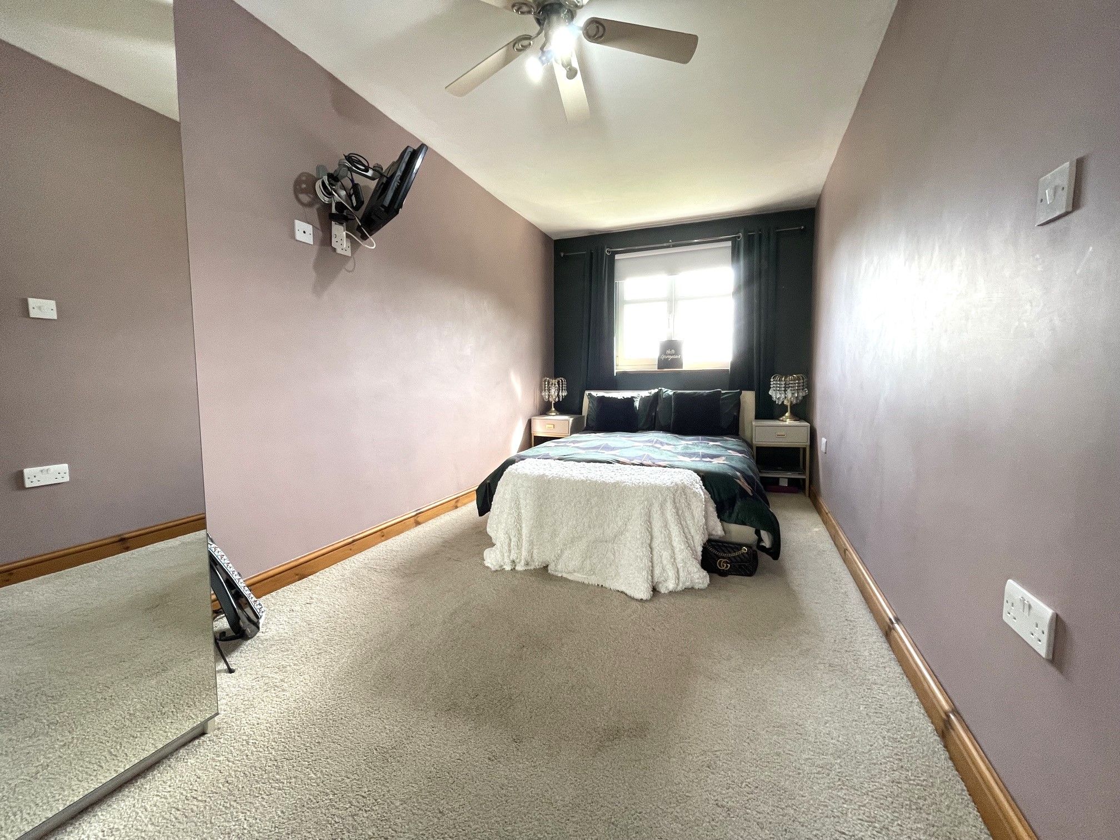
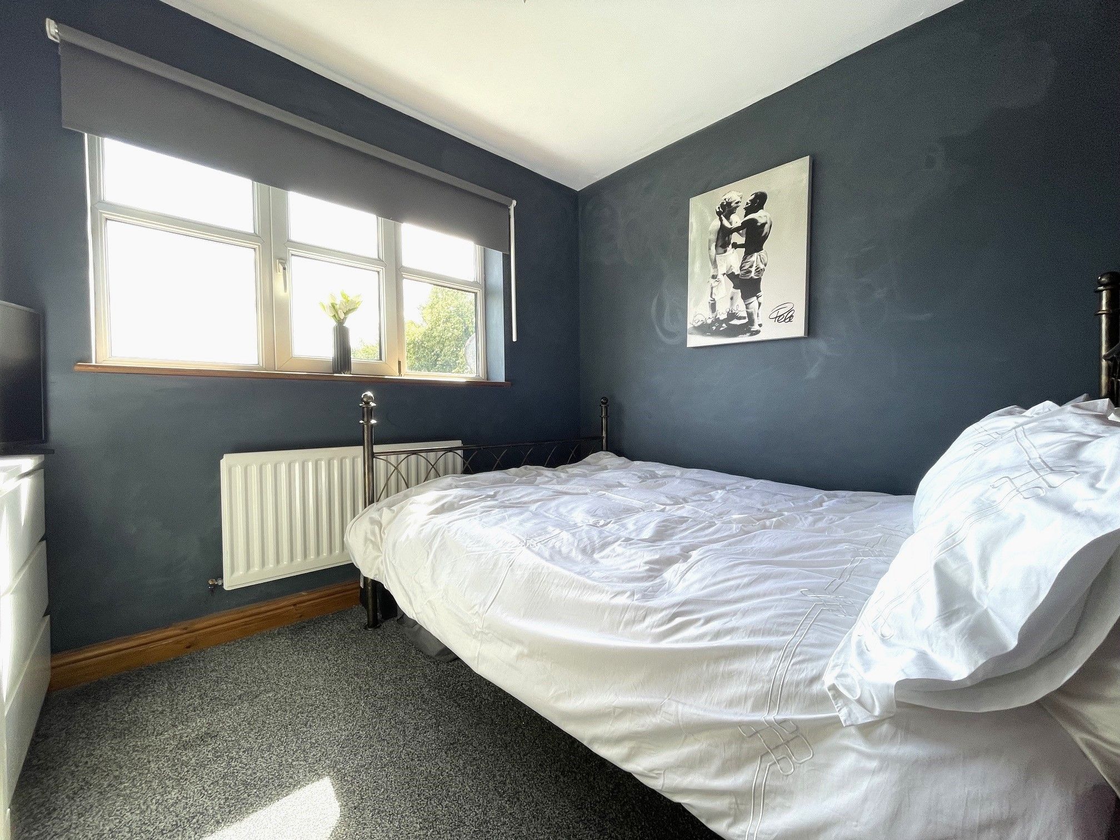
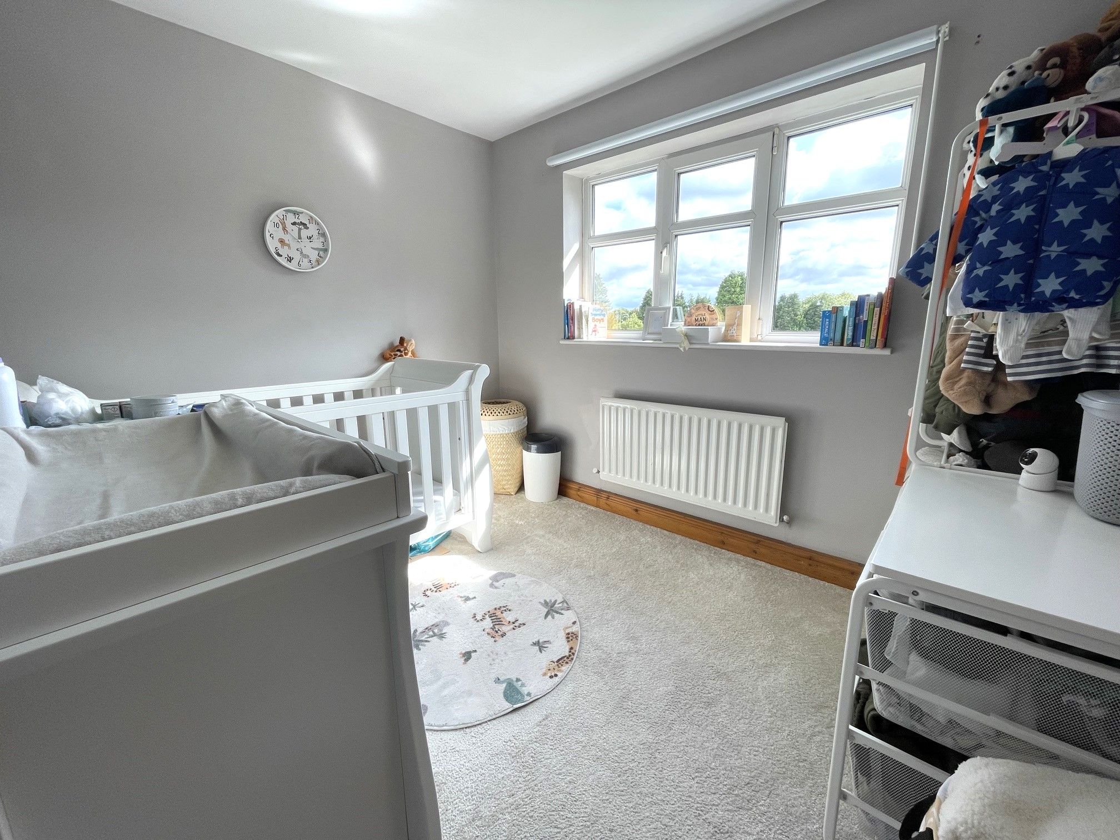
The first floor is home to four well-proportioned bedrooms, all able to accommodate double beds. The master bedroom and second bedroom both have their own ensuites as well as a separate family bathroom. The second bedroom also benefits from fitted wardrobes. The bedrooms to the rear have stunning views of the bowling green and tennis courts.
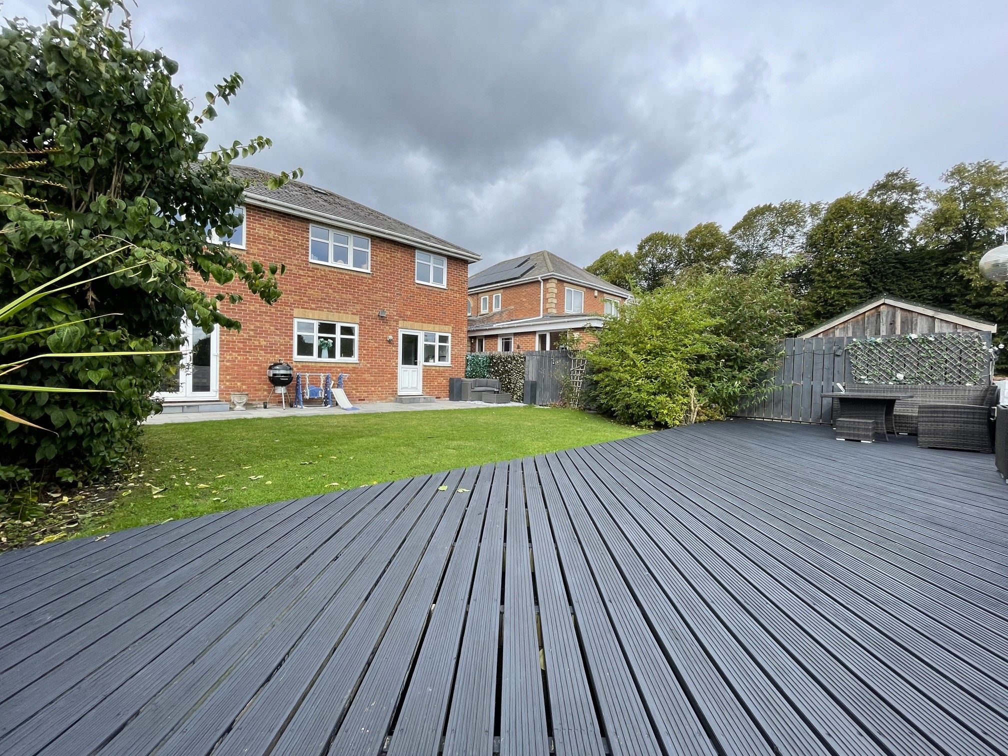
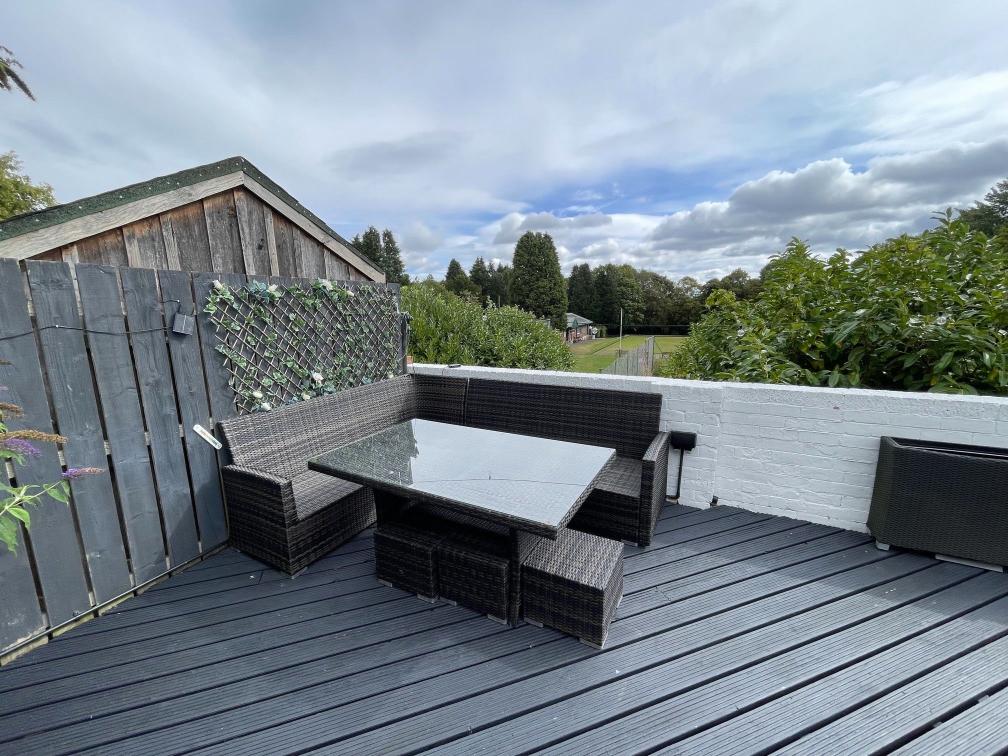
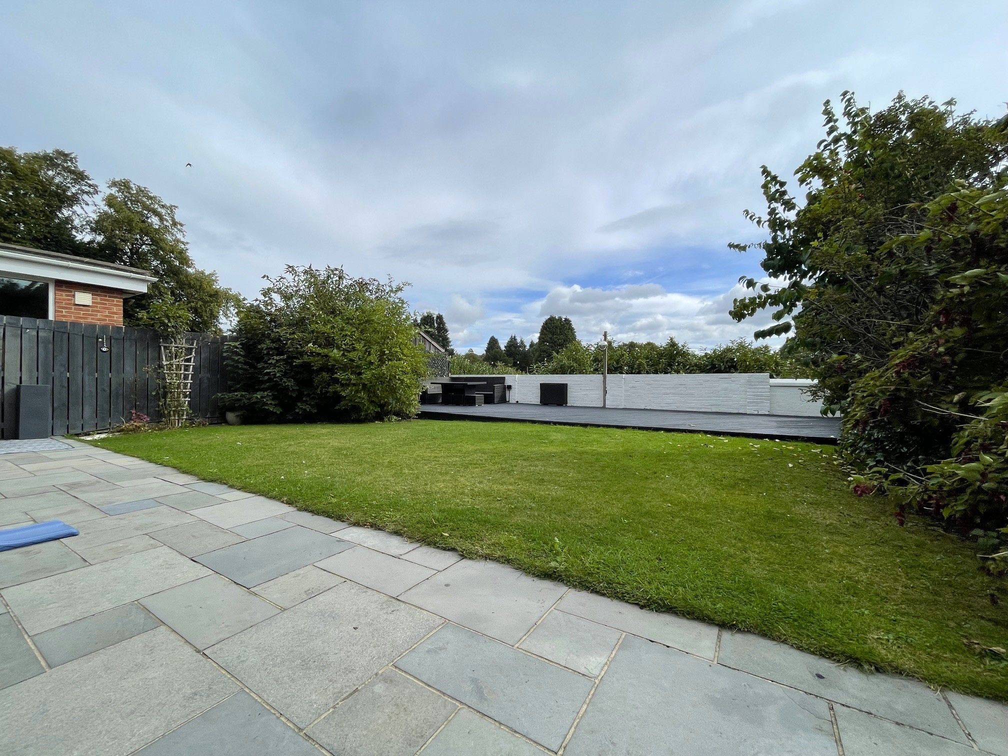
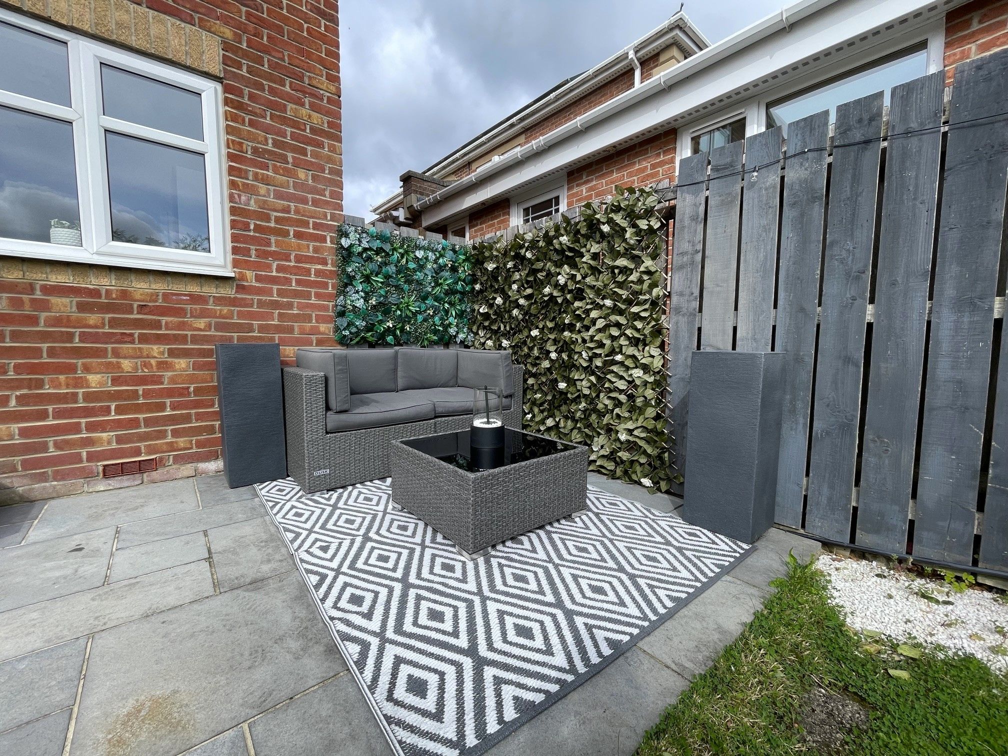
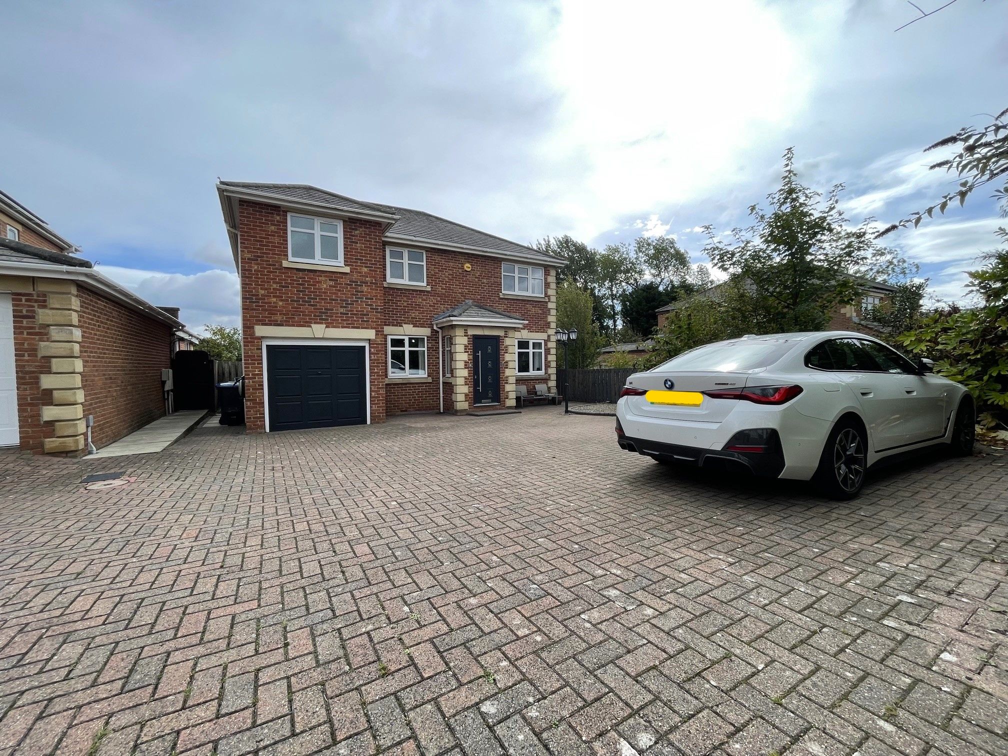
The front exterior offers ample parking for several vehicles thanks to a large block paved drive which leads up to a larger than average integral garage. A gated side access takes us through to an impressive rear garden with a large patio and large decked area, making it the perfect sun trap for watching the tennis and bowling.
An amazing family home with plenty to offer modern family living, for the amazing price of £330,000.
Tenure: Freehold
Council Tax Band: C
EPC Rating: C
Room Descriptions
Front Porch - Enter via a composite front door into a porch with laminate flooring, 2 side-facing UPVC double glazed windows, wall mounted radiator and access to a lounge/diner.
Lounge/Diner - 13'2 opening to 22'6 x 7'2 opening to 19'9 (4.03m opening to 6.91m x 2.20m opening to 6.09m) - A bright and spacious lounge/diner with matching laminate flooring throughout. 2 front-facing UPVC double glazed windows and a double set of UPVC French doors in the dining area for access to the rear garden. Decorative fireplace. 3 wall mounted radiators. Carpeted staircase to the first floor and access to the kitchen.
Kitchen - 7'4 x 11'9 (2.26m x 3.65m) - Matching laminate flooring, ample range of fitted kitchen units with work surfaces and a tiled splashback. Integrated electric oven and gas hob with an overhead extractor fan. Plumbing for a dishwasher. Belfast sink with mixer tap below a rear-facing UPVC double glazed window and wall mounted radiator. Access to a utility.
Utility - 7'4 x 7'5 (2.27m x 2.30m) - Matching laminate flooring, plumbing for a washing machine and space for a fridge/freezer. Baxi combination boiler. Rear-facing UPVC double glazed window and UPVC door to the rear garden.
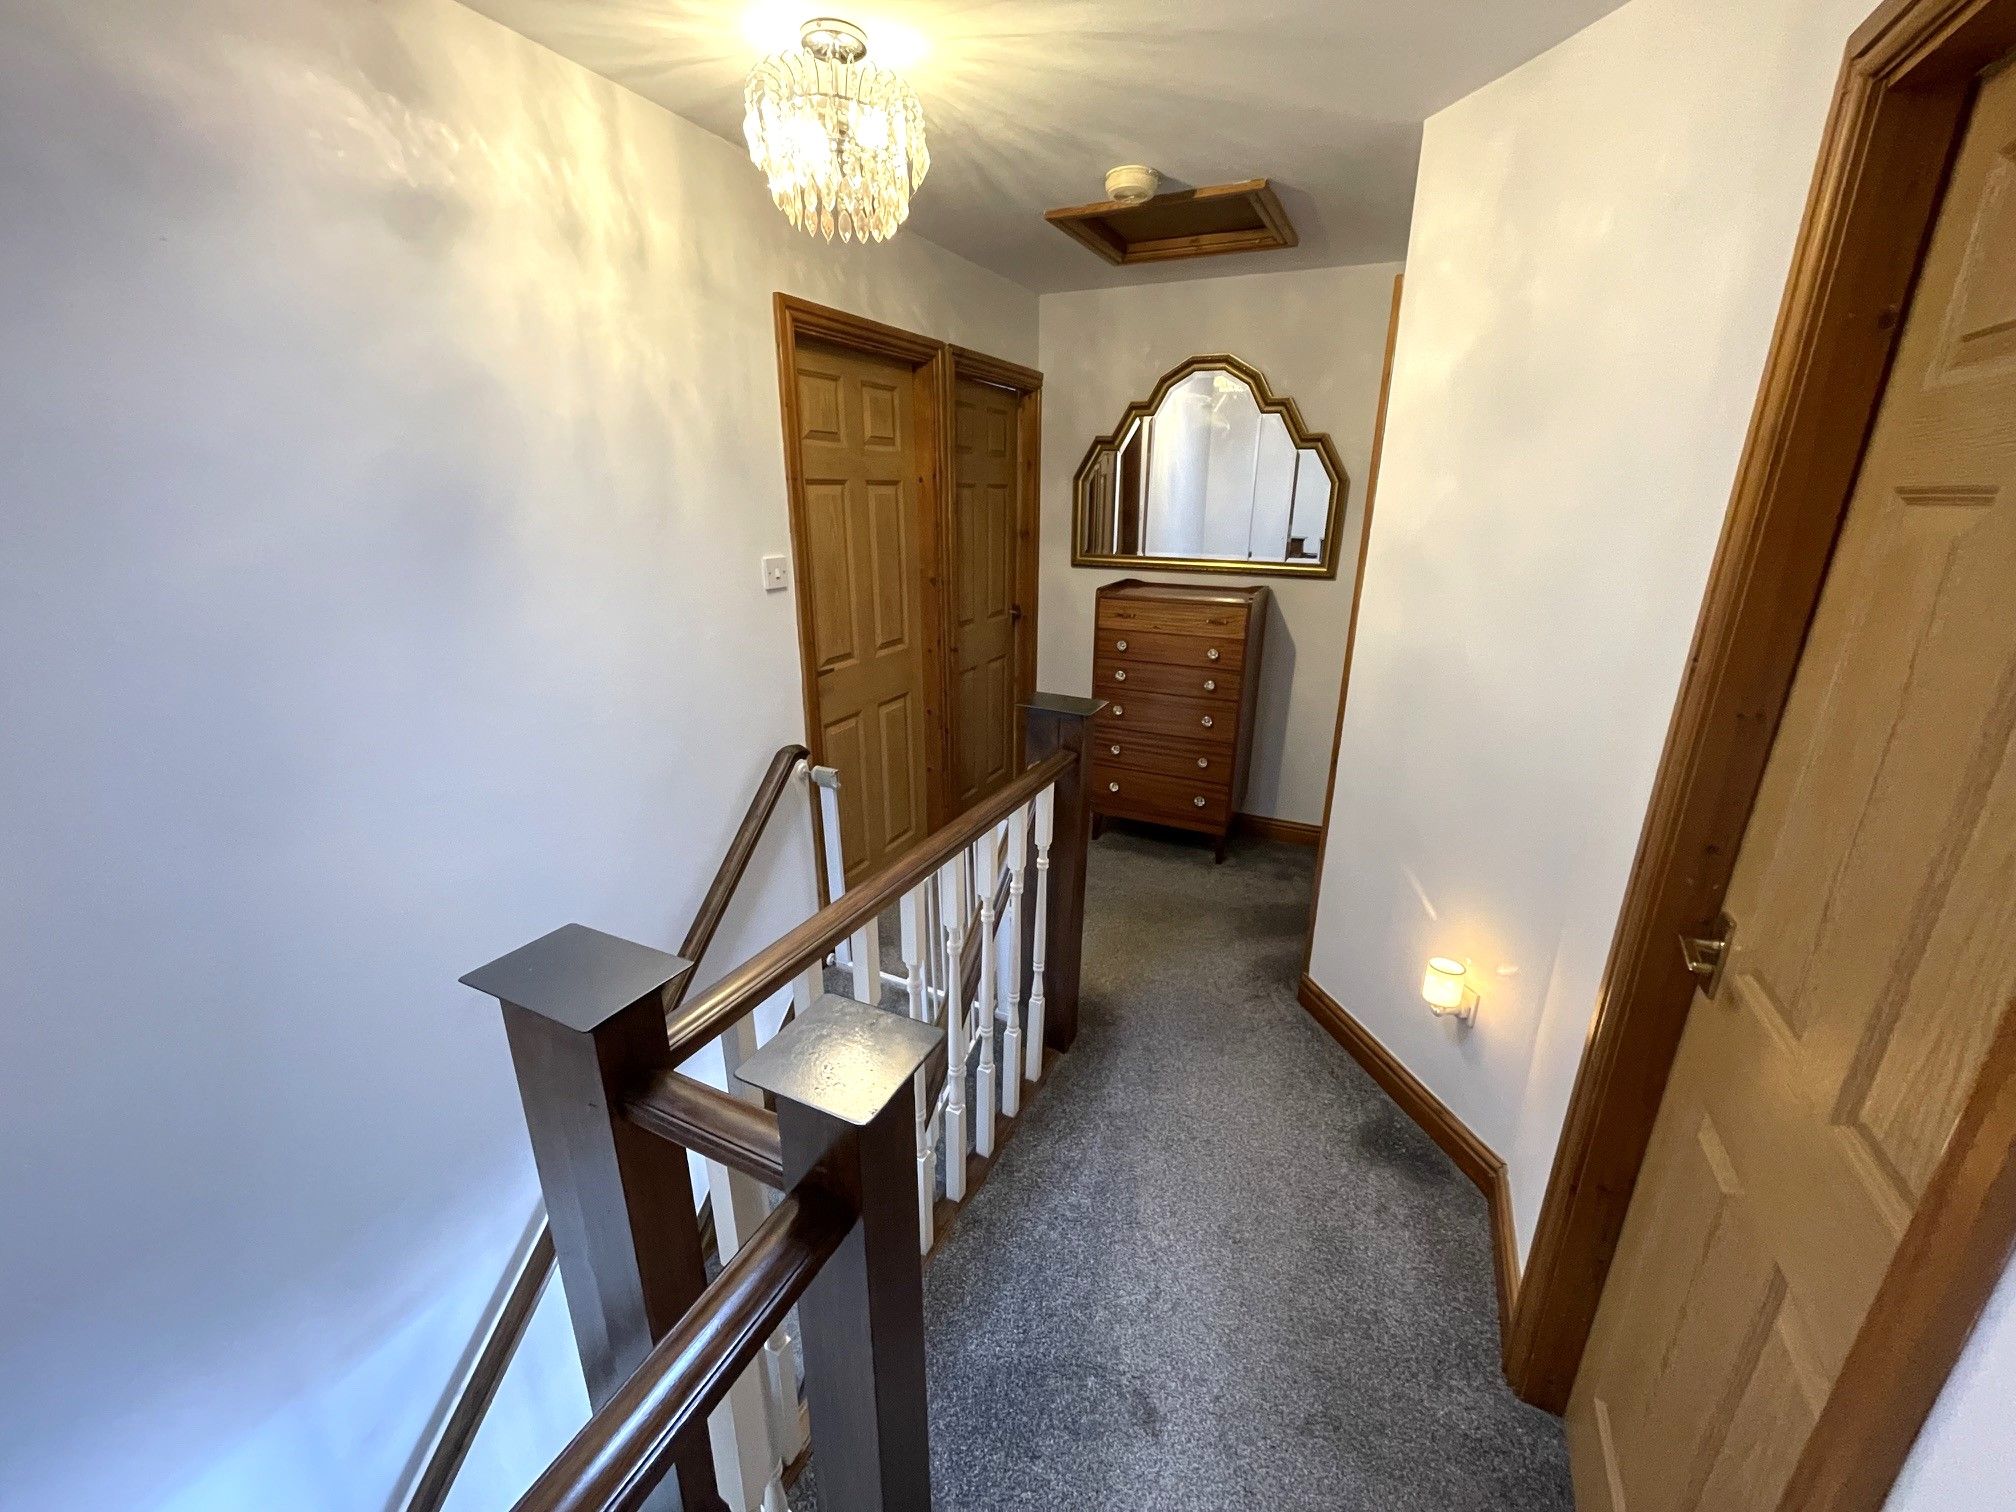
First Floor Landing - Carpeted landing with access to 4 bedrooms, a family bathroom and loft hatch. Skylight and wall mounted radiator.
Bedroom One - 18'6 x 7'4 (5.69m x 2.27m) - Spacious carpeted bedroom with a rear-facing UPVC double glazed window and wall mounted radiator. Access to an ensuite.
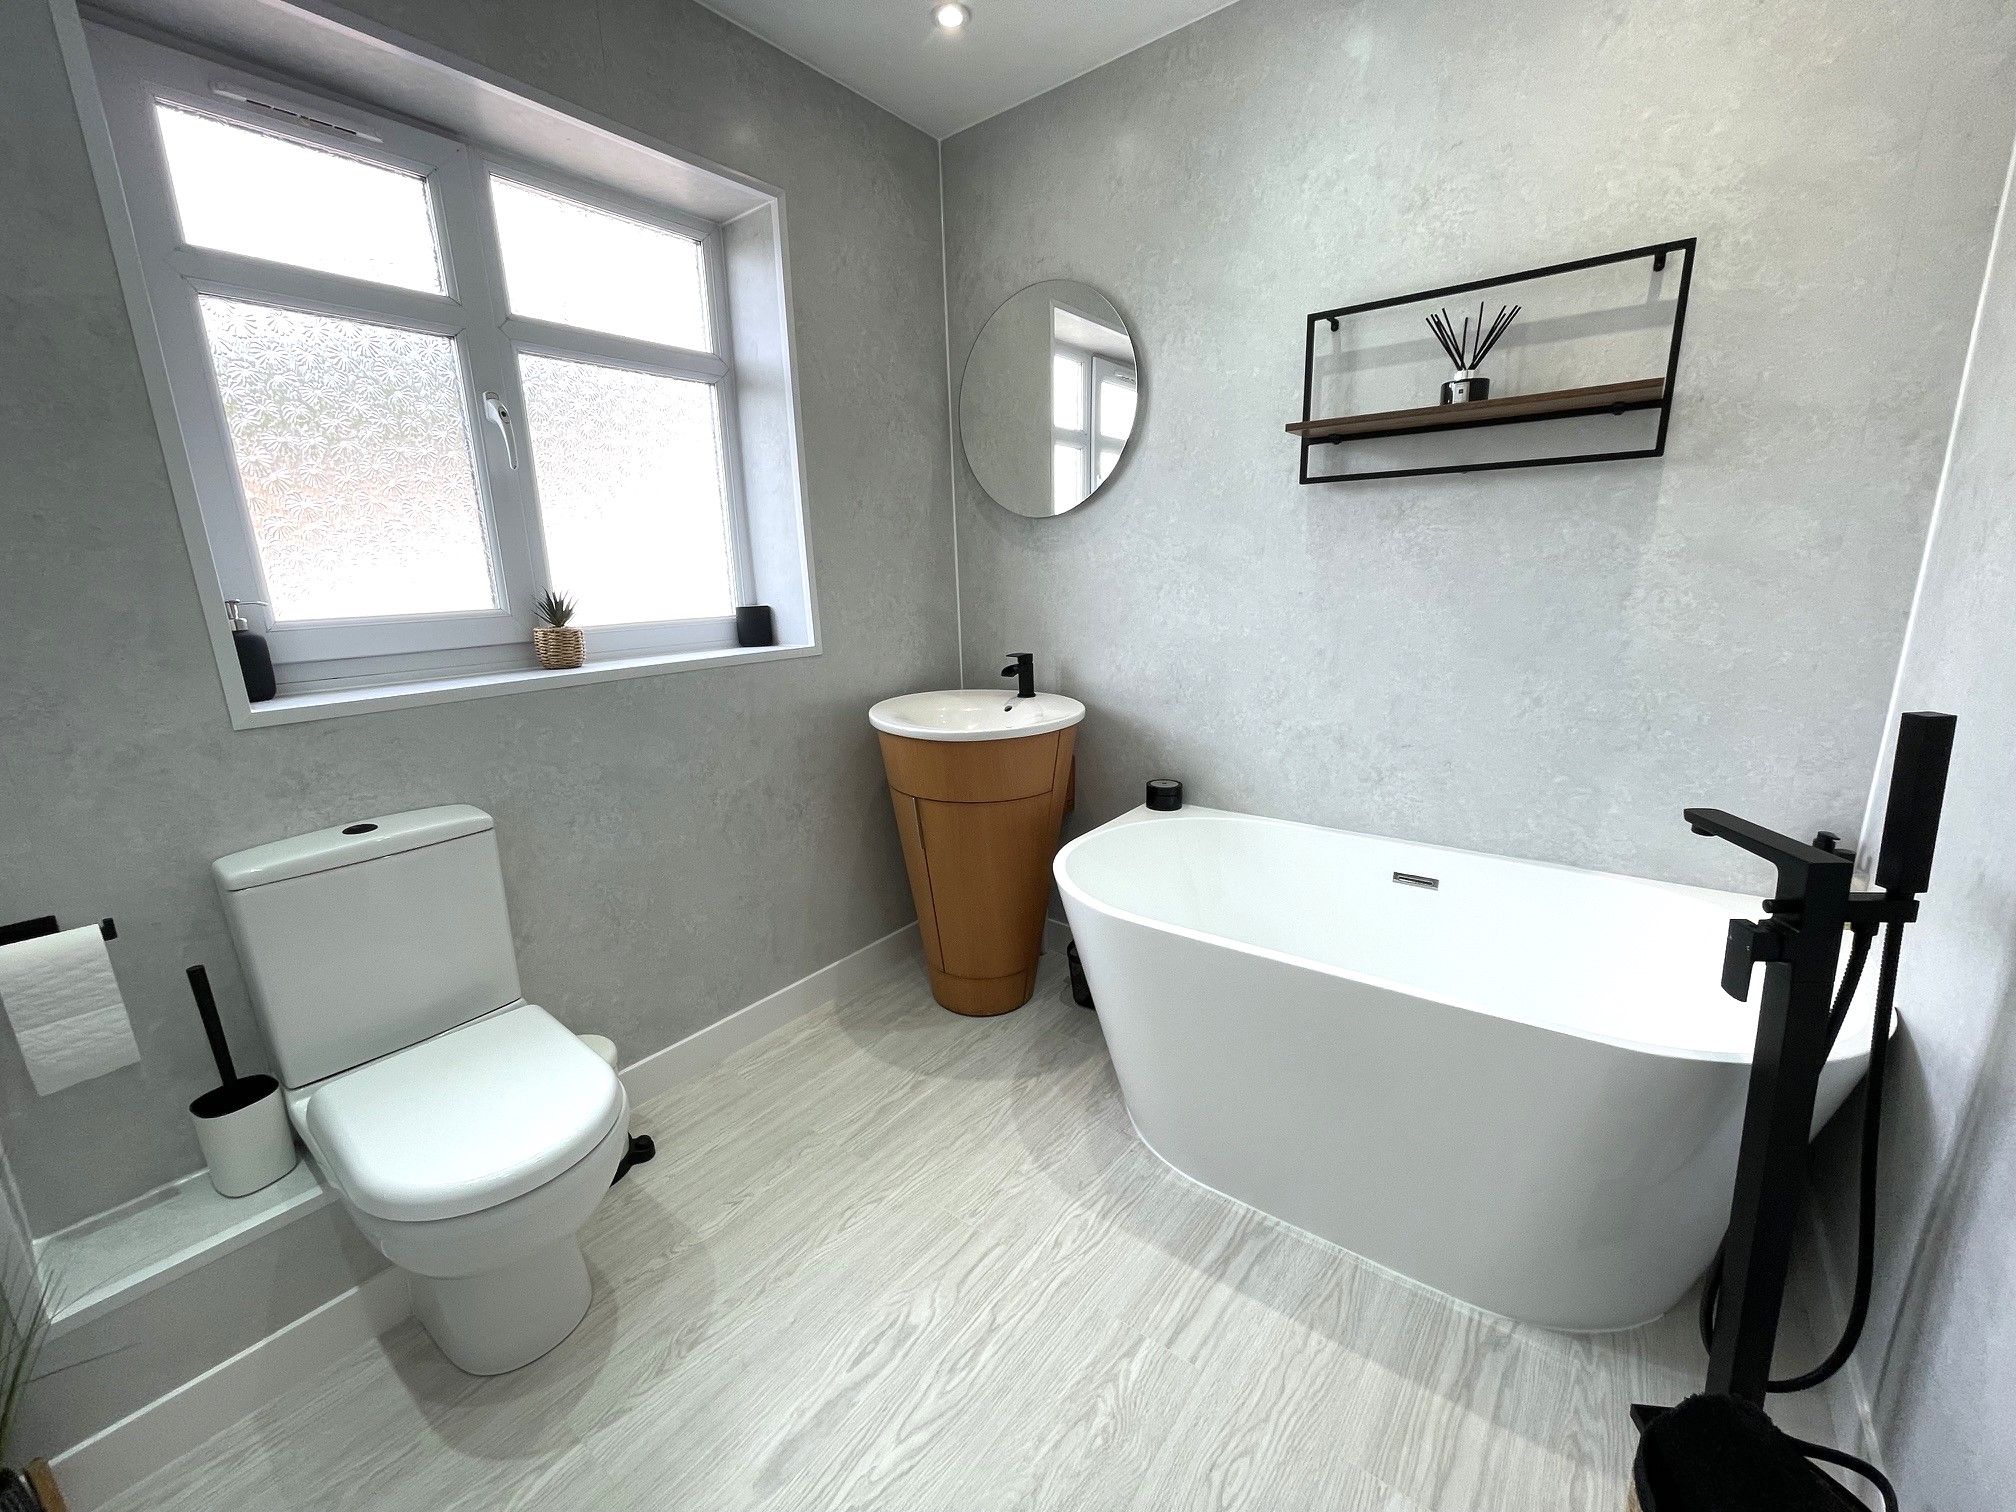
Ensuite - 6'5 x 7'2 (1.99m x 2.20m) - Stylish ensuite with laminate flooring. Access to a toilet, vanity unit with a fitted wash basin and stunning bath with separate black matt finish mixer tap and shower head. Front-facing UPVC double glazed window. Wall mounted vertical radiator.
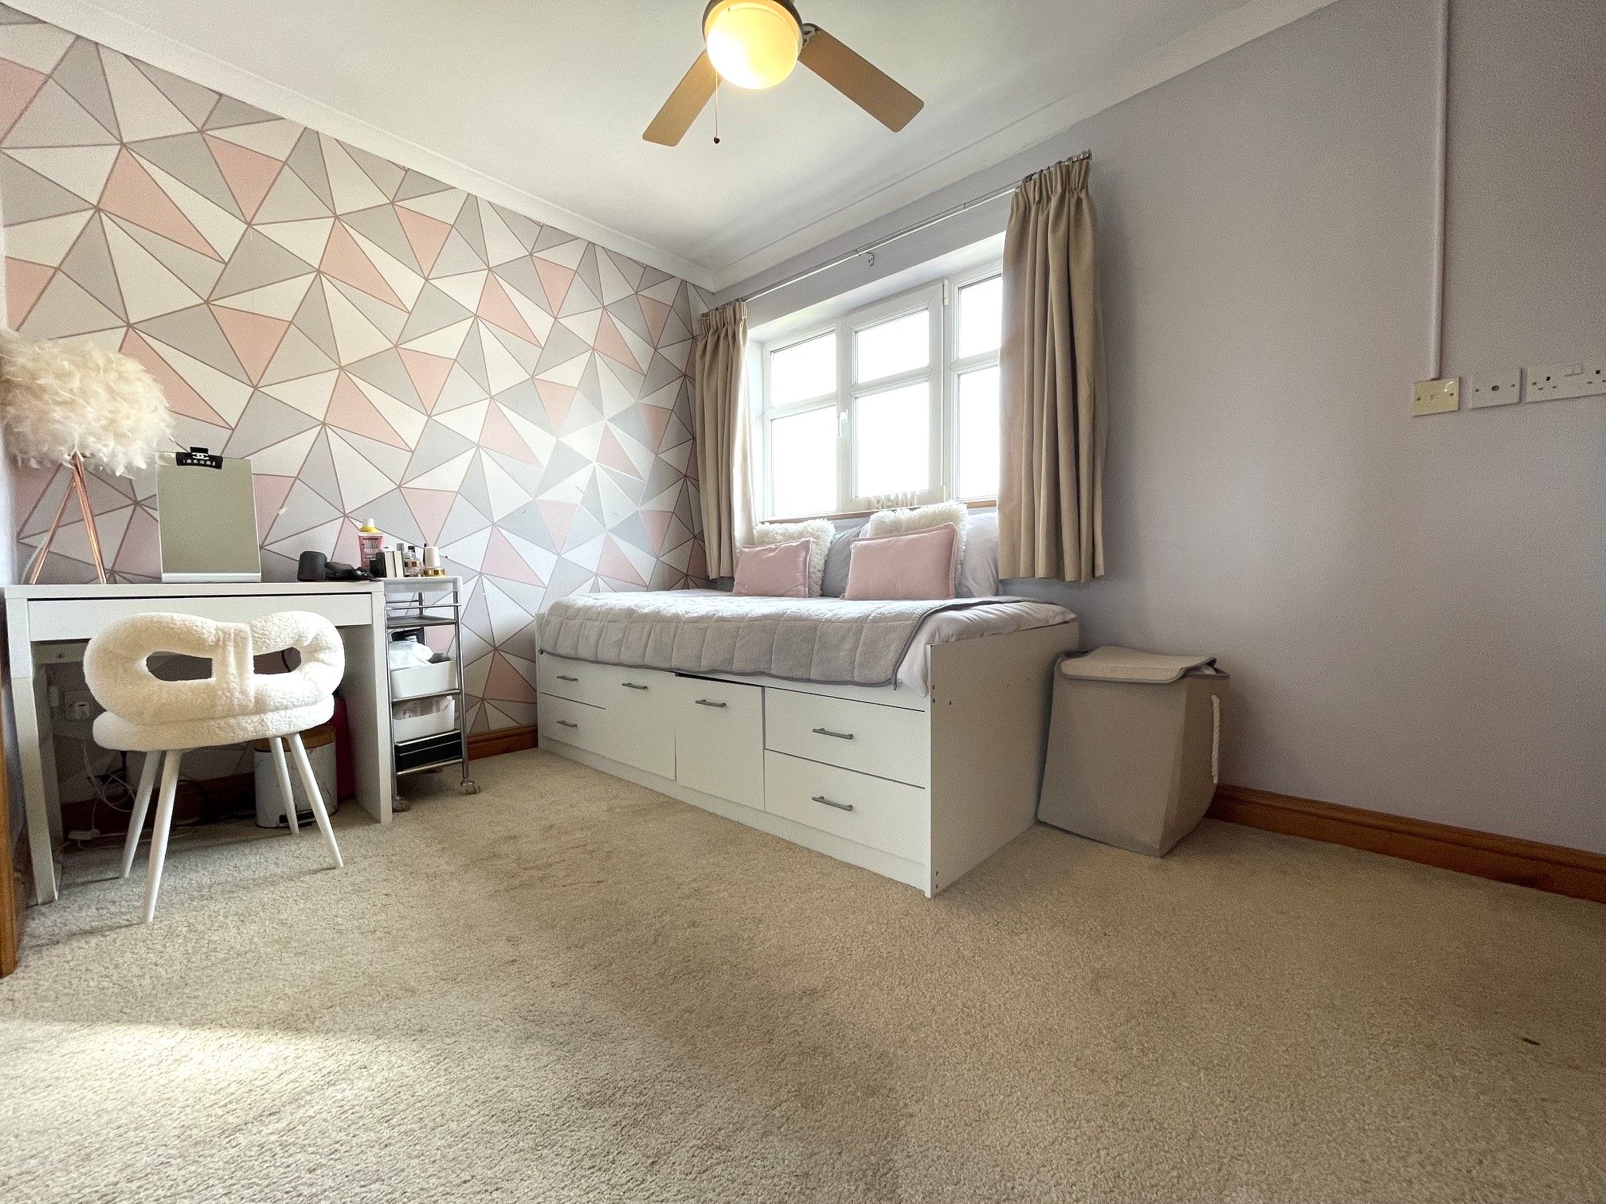
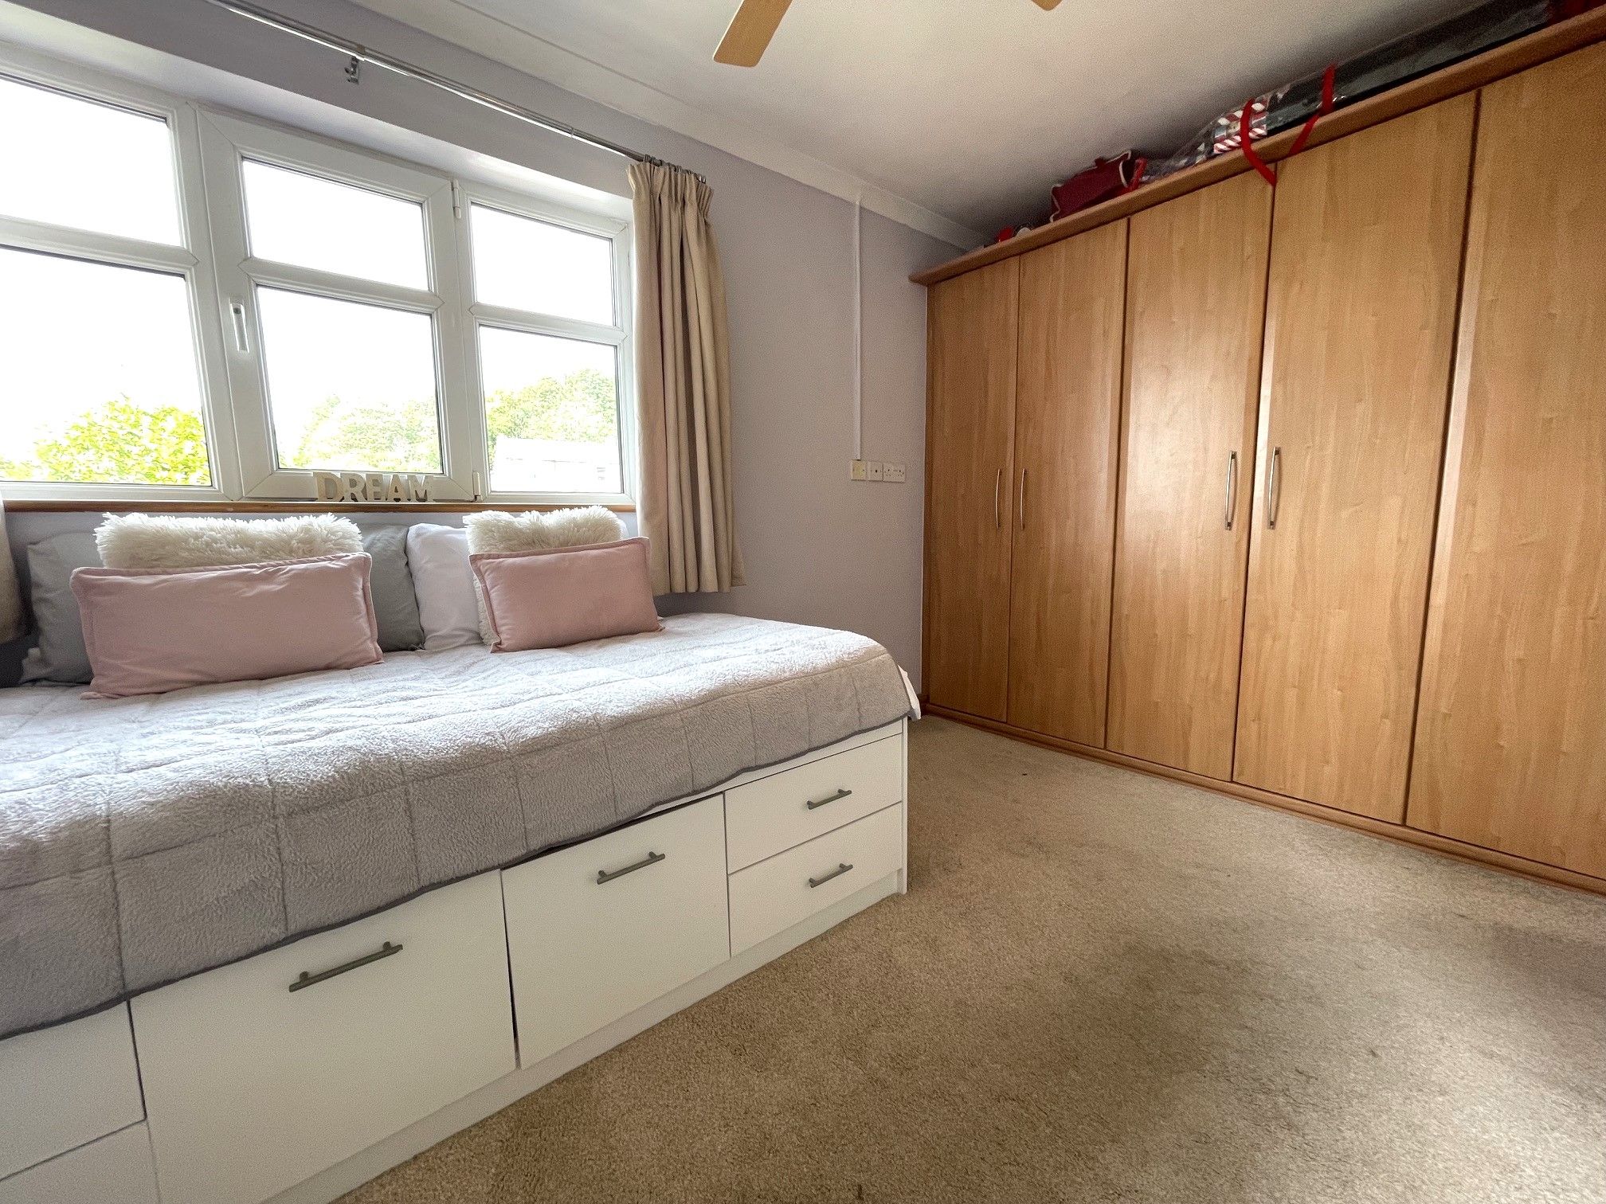
Bedroom Two - 7'8 x 10'5 (2.38m x 3.20m) - Carpeted bedroom with a front-facing UPVC double glazed window, fitted wardrobes, wall mounted radiator and access to an ensuite.
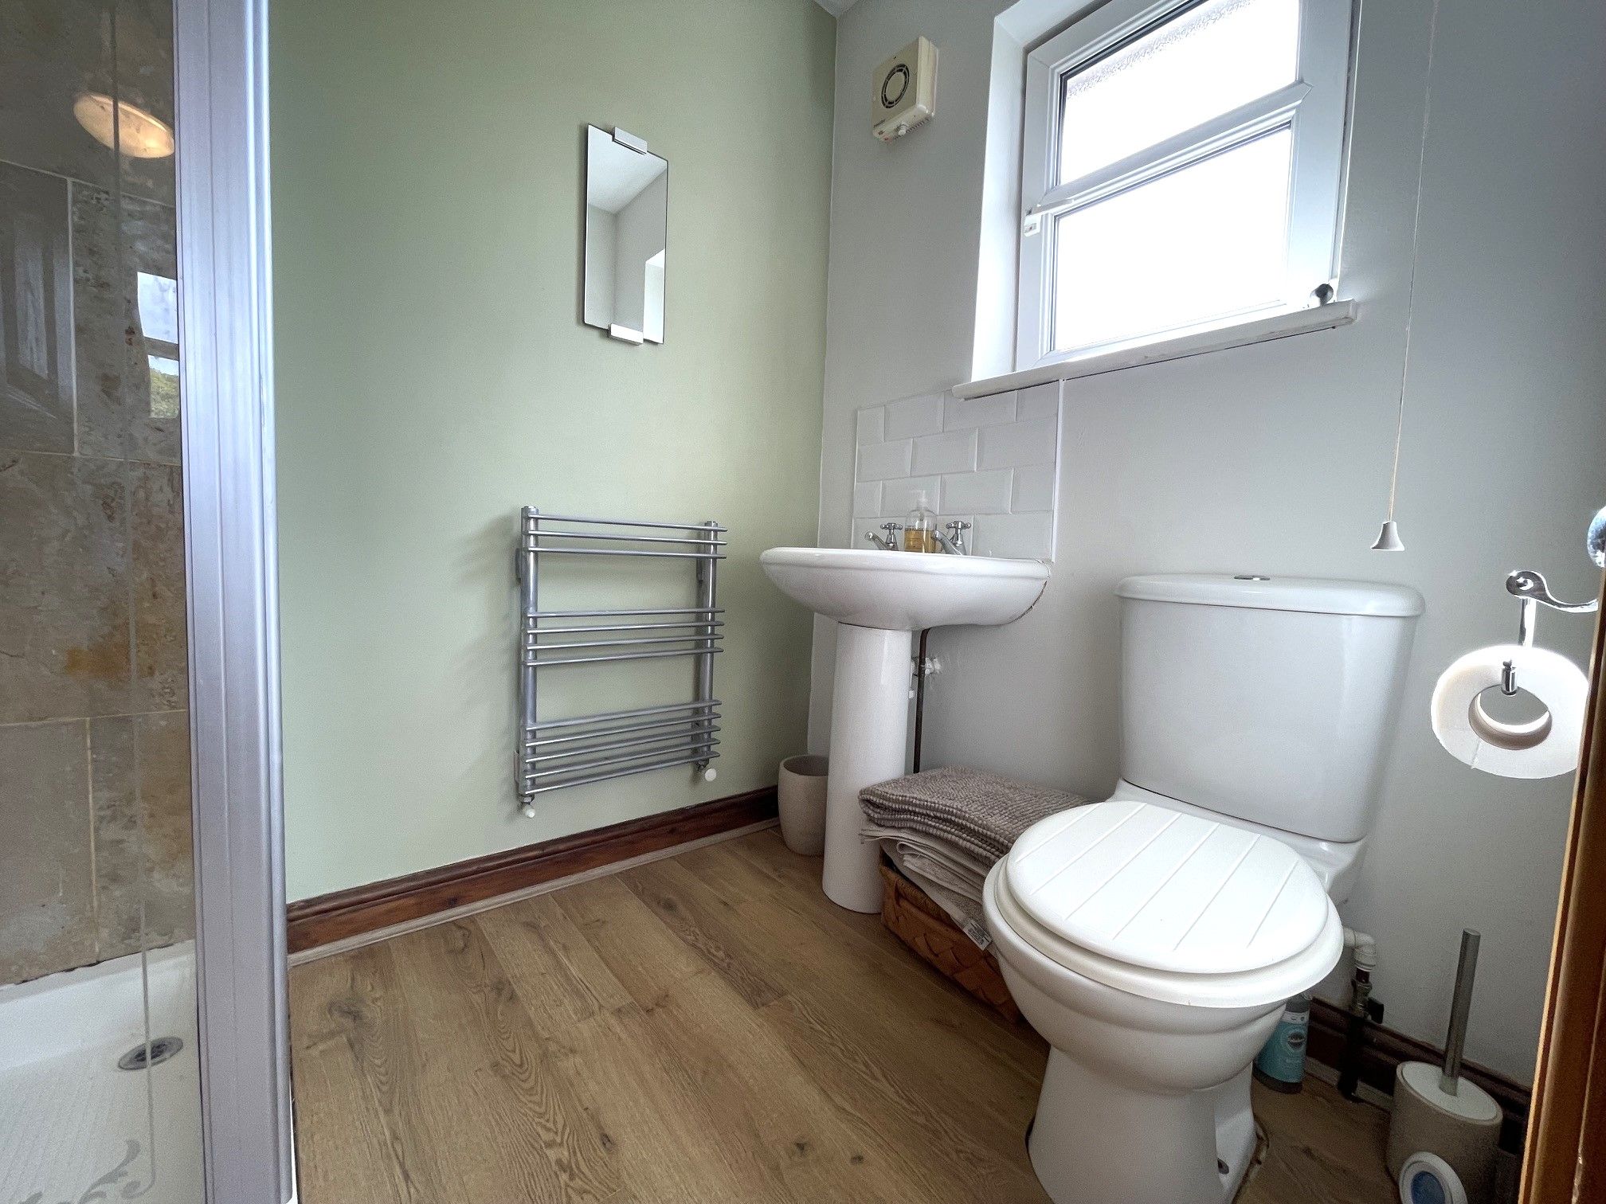
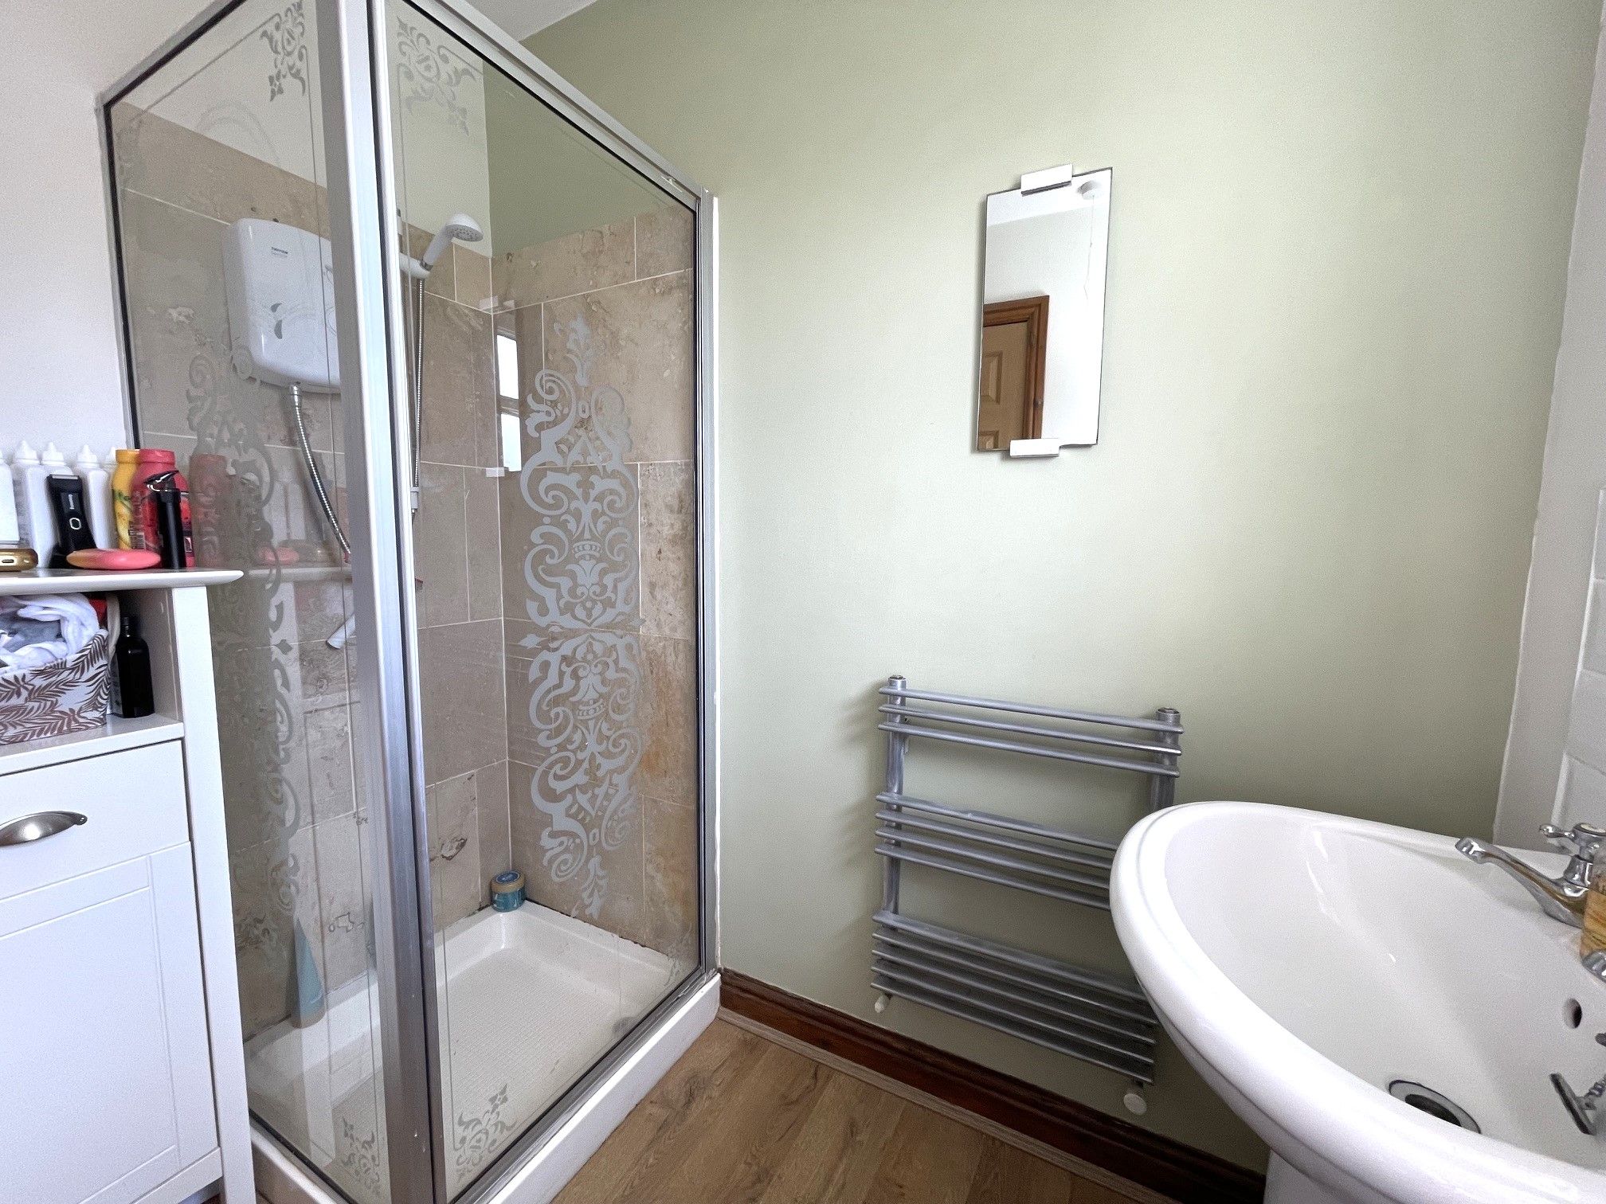
Ensuite - 4'6 x 6'3 (1.43m x 1.93m) - Laminate flooring, access to a toilet, wash basin and shower cubicle with an electric shower. Side-facing UPVC double glazed window. Wall mounted radiator and extractor fan.
Bedroom Three - 7'5 x 9'8 (2.29m x 3.01m) - Carpeted bedroom with a rear-facing UPVC double glazed window and wall mounted radiator.
Bedroom Four - 7'5 x 9'4 (2.29m x 2.87m) - Carpeted bedroom with a rear-facing UPVC double glazed window and wall mounted radiator.
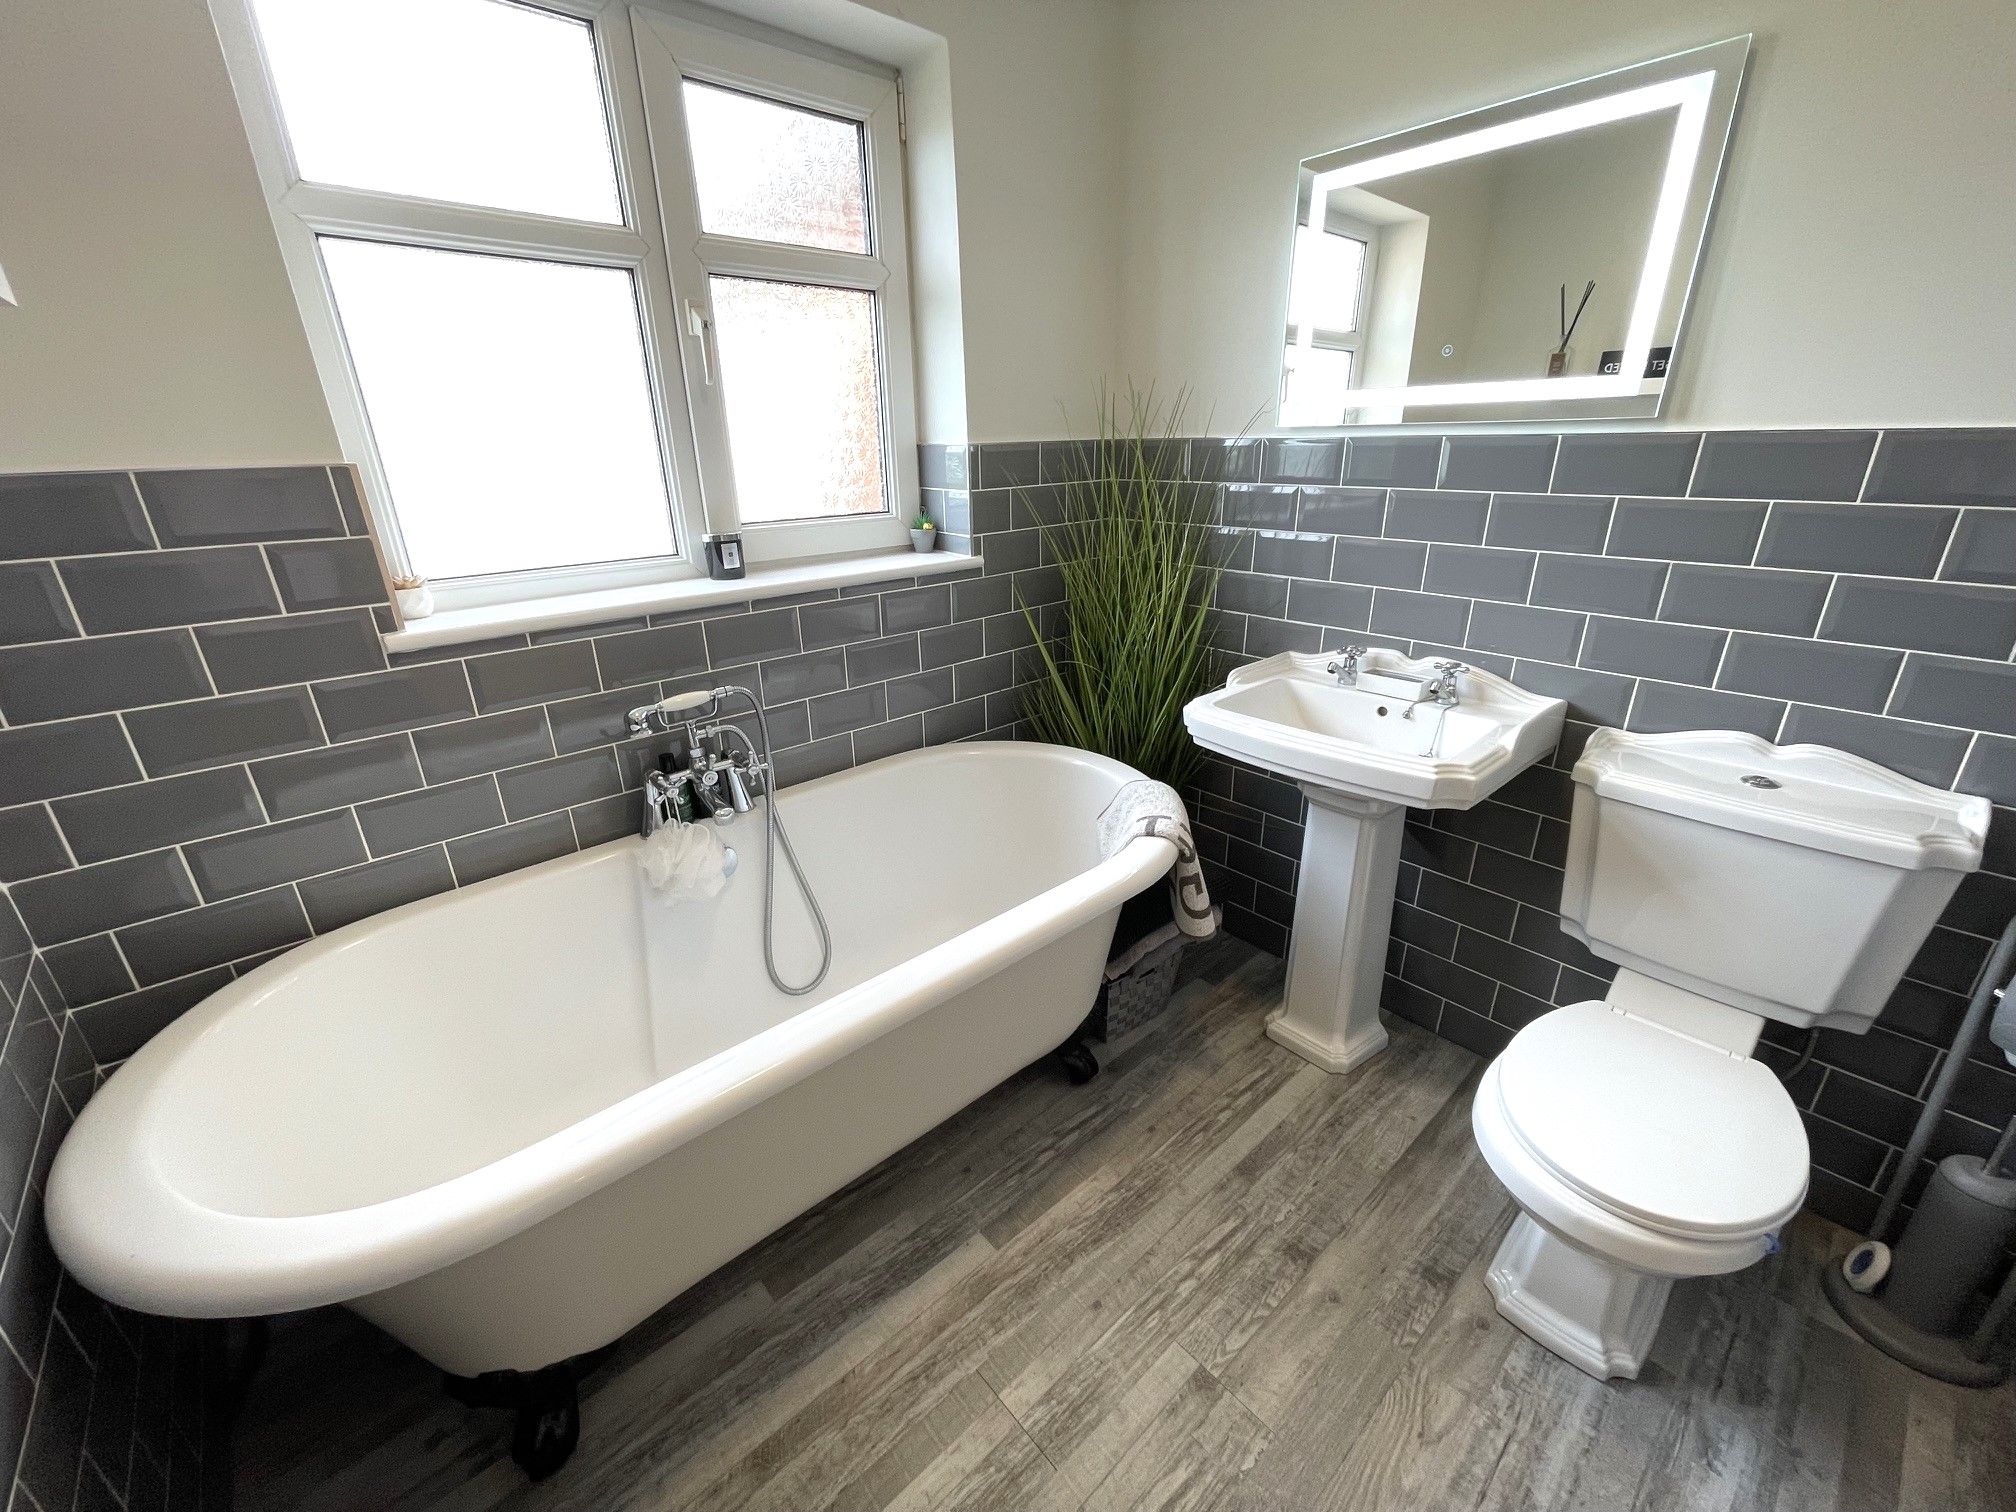
Family Bathroom - 6' x 6'6 (1.84m x 2.02m) - Laminate flooring with access to a toilet, wash basin and freestanding bath. Front-facing UPVC double glazed window and wall mounted vertical radiator.
Exterior - To the front is ample parking space with a large block paved drive leading up to a larger than average (18'4 x 7'5 (5.61m x 2.30m) garage. Gated side access and a spacious and stunning garden to the rear with a large patio and separate decking area, along with views of the bowling green and tennis courts to the rear.
Property Reference COR-1JXR15C685Q





Copeland Residential Ltd are a member of The Property Ombudsman (TPO) who are a complaint redress scheme and a part of the Money Shield Client Money Protection scheme.
VAT Registration Number 263 4350 16 (Lettings/Management)
Vat registration number 276 0093 05 (Sales)
Copeland Residential,
1 Albert Square,
Chester-le-Street,
Durham
DH3 3QG
Monday: 9am – 5.30pm
Tuesday: 9am – 5.30pm
Wednesday: 9am – 5.30pm
Thursday: 9am – 5.30pm
Friday: 9am – 5.30pm
Saturday: 9am – 3pm
Sunday: Closed

©2024 Copeland Residential Ltd. Web Design by Pix3lfactory.
Hosted and maintained by Internet Solutions Services Limited