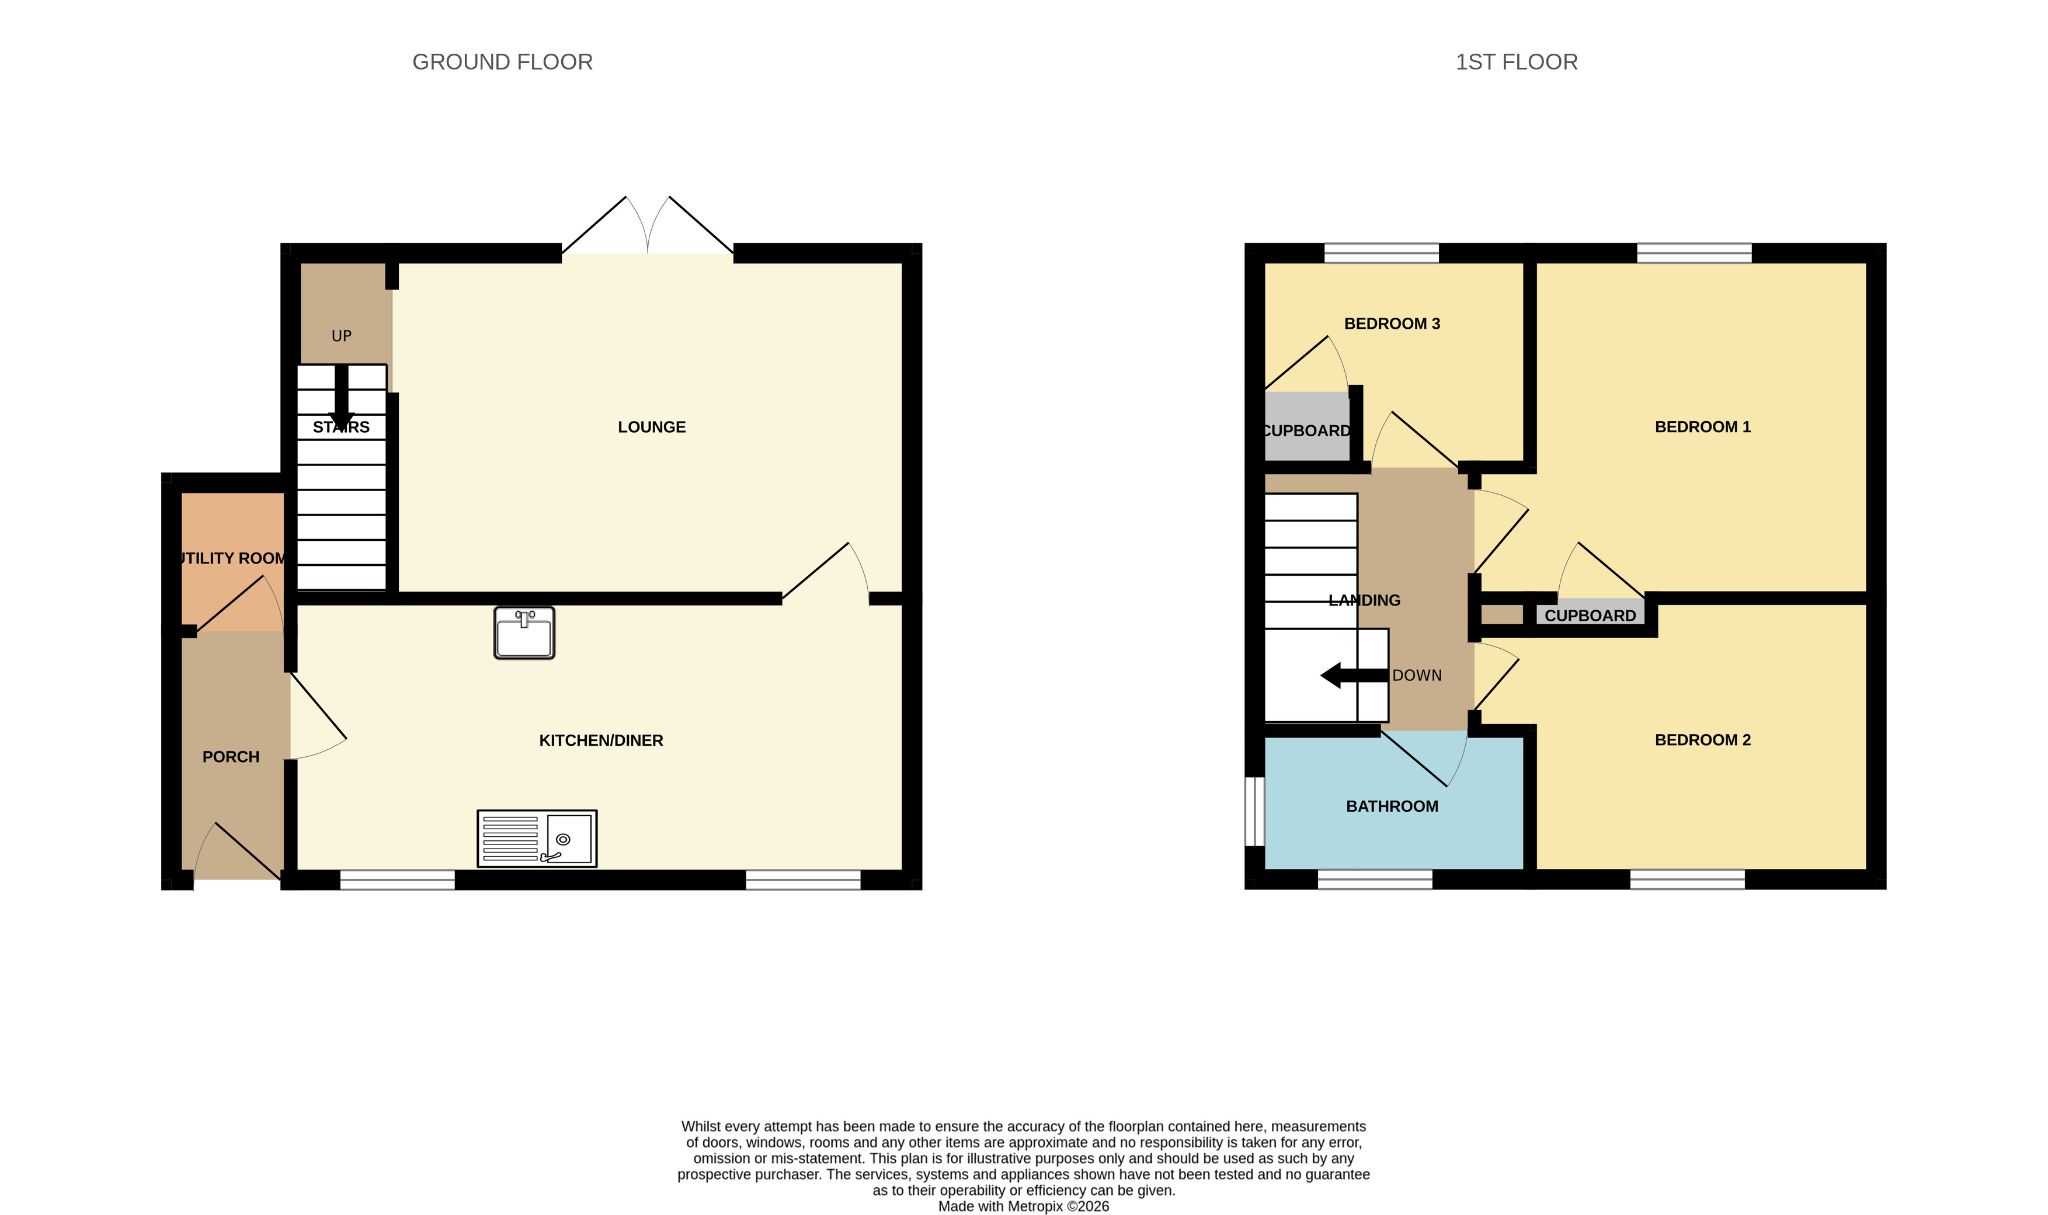
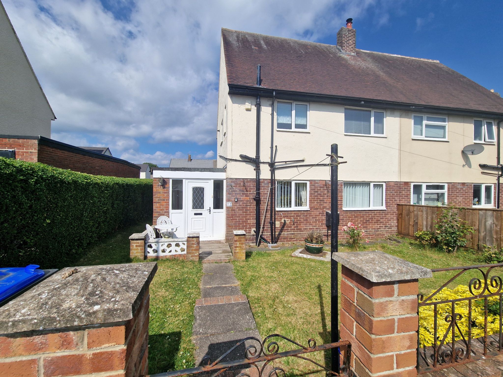
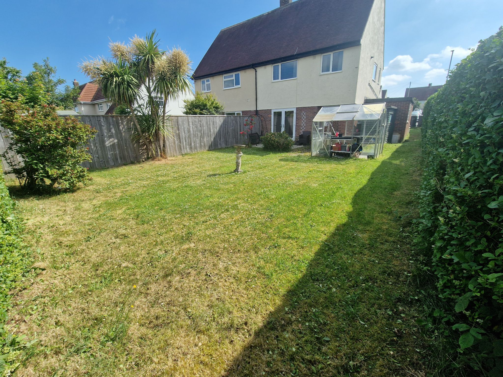
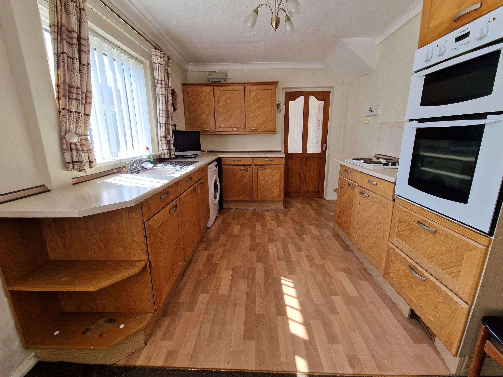
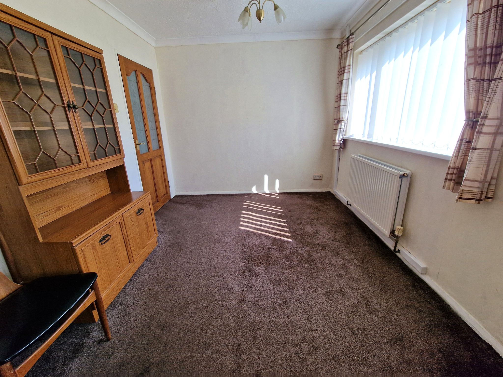
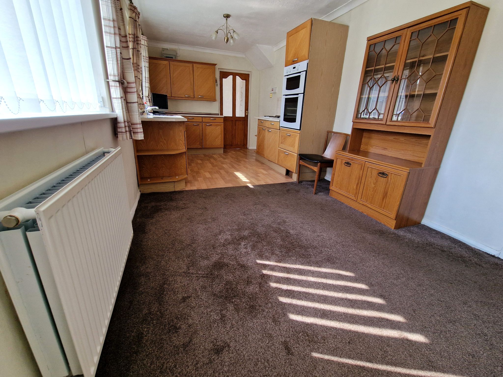
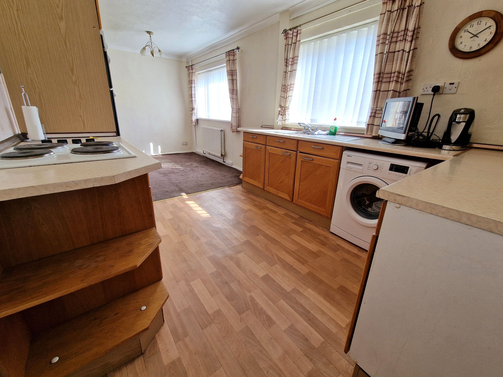
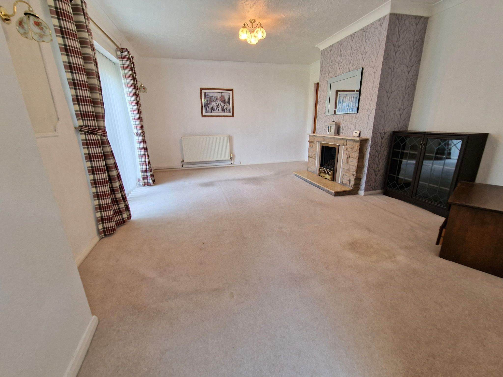
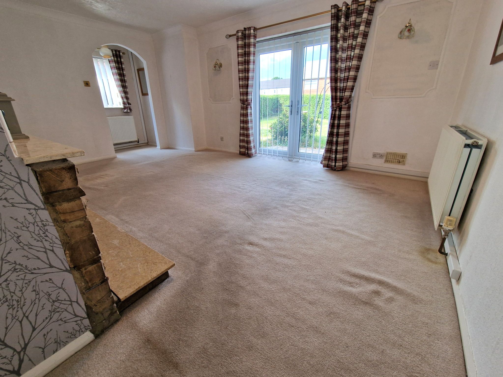
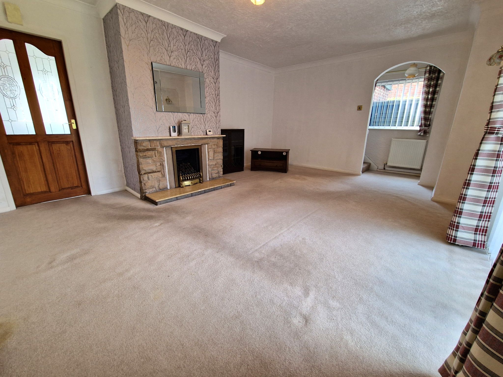
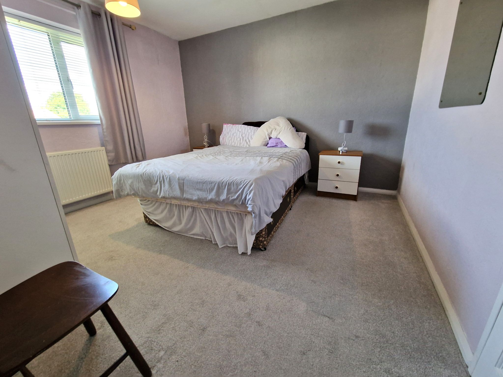
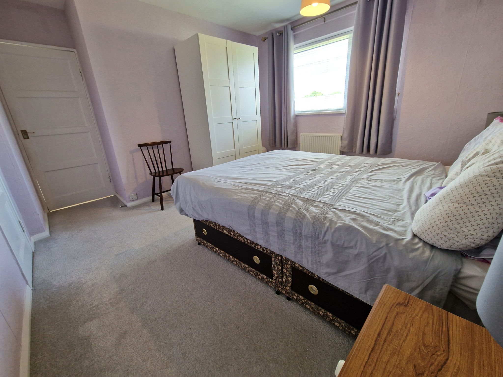
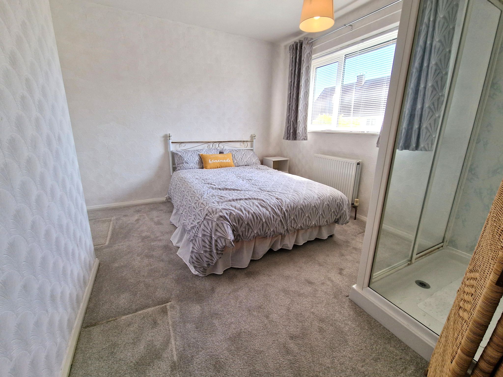
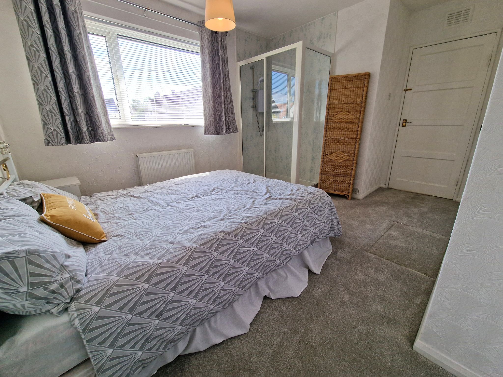
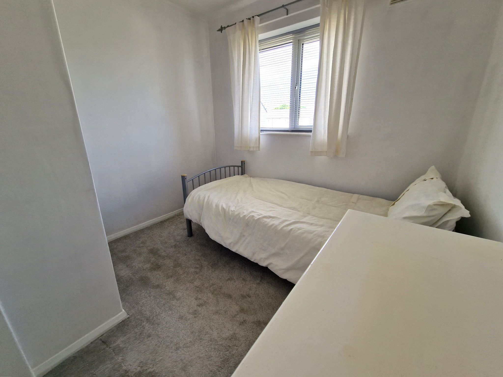
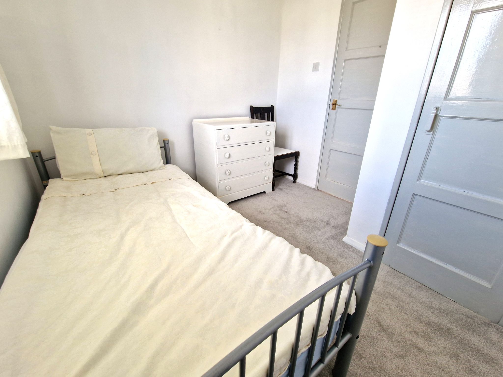
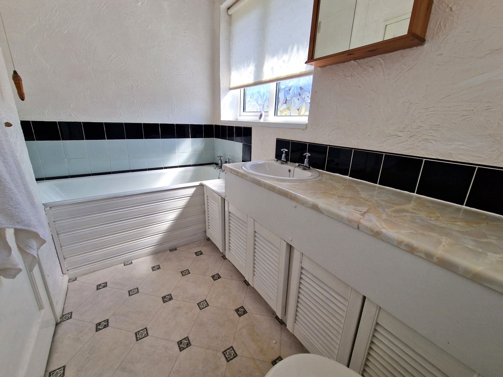
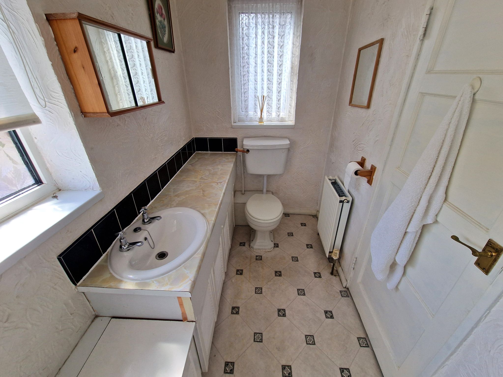
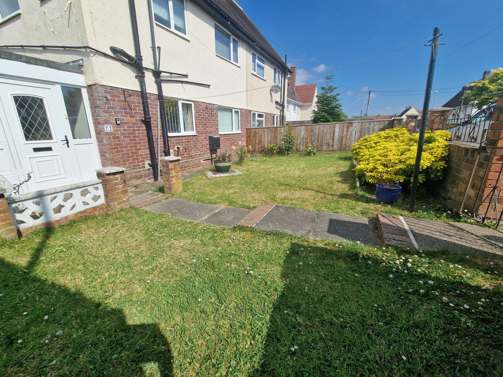
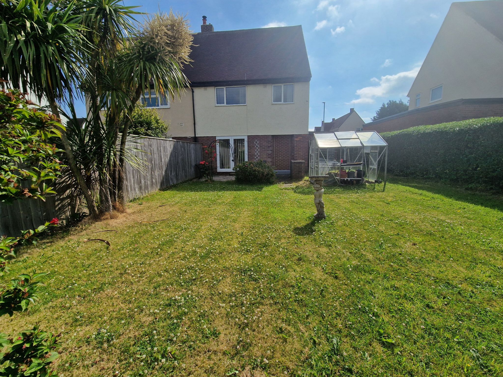
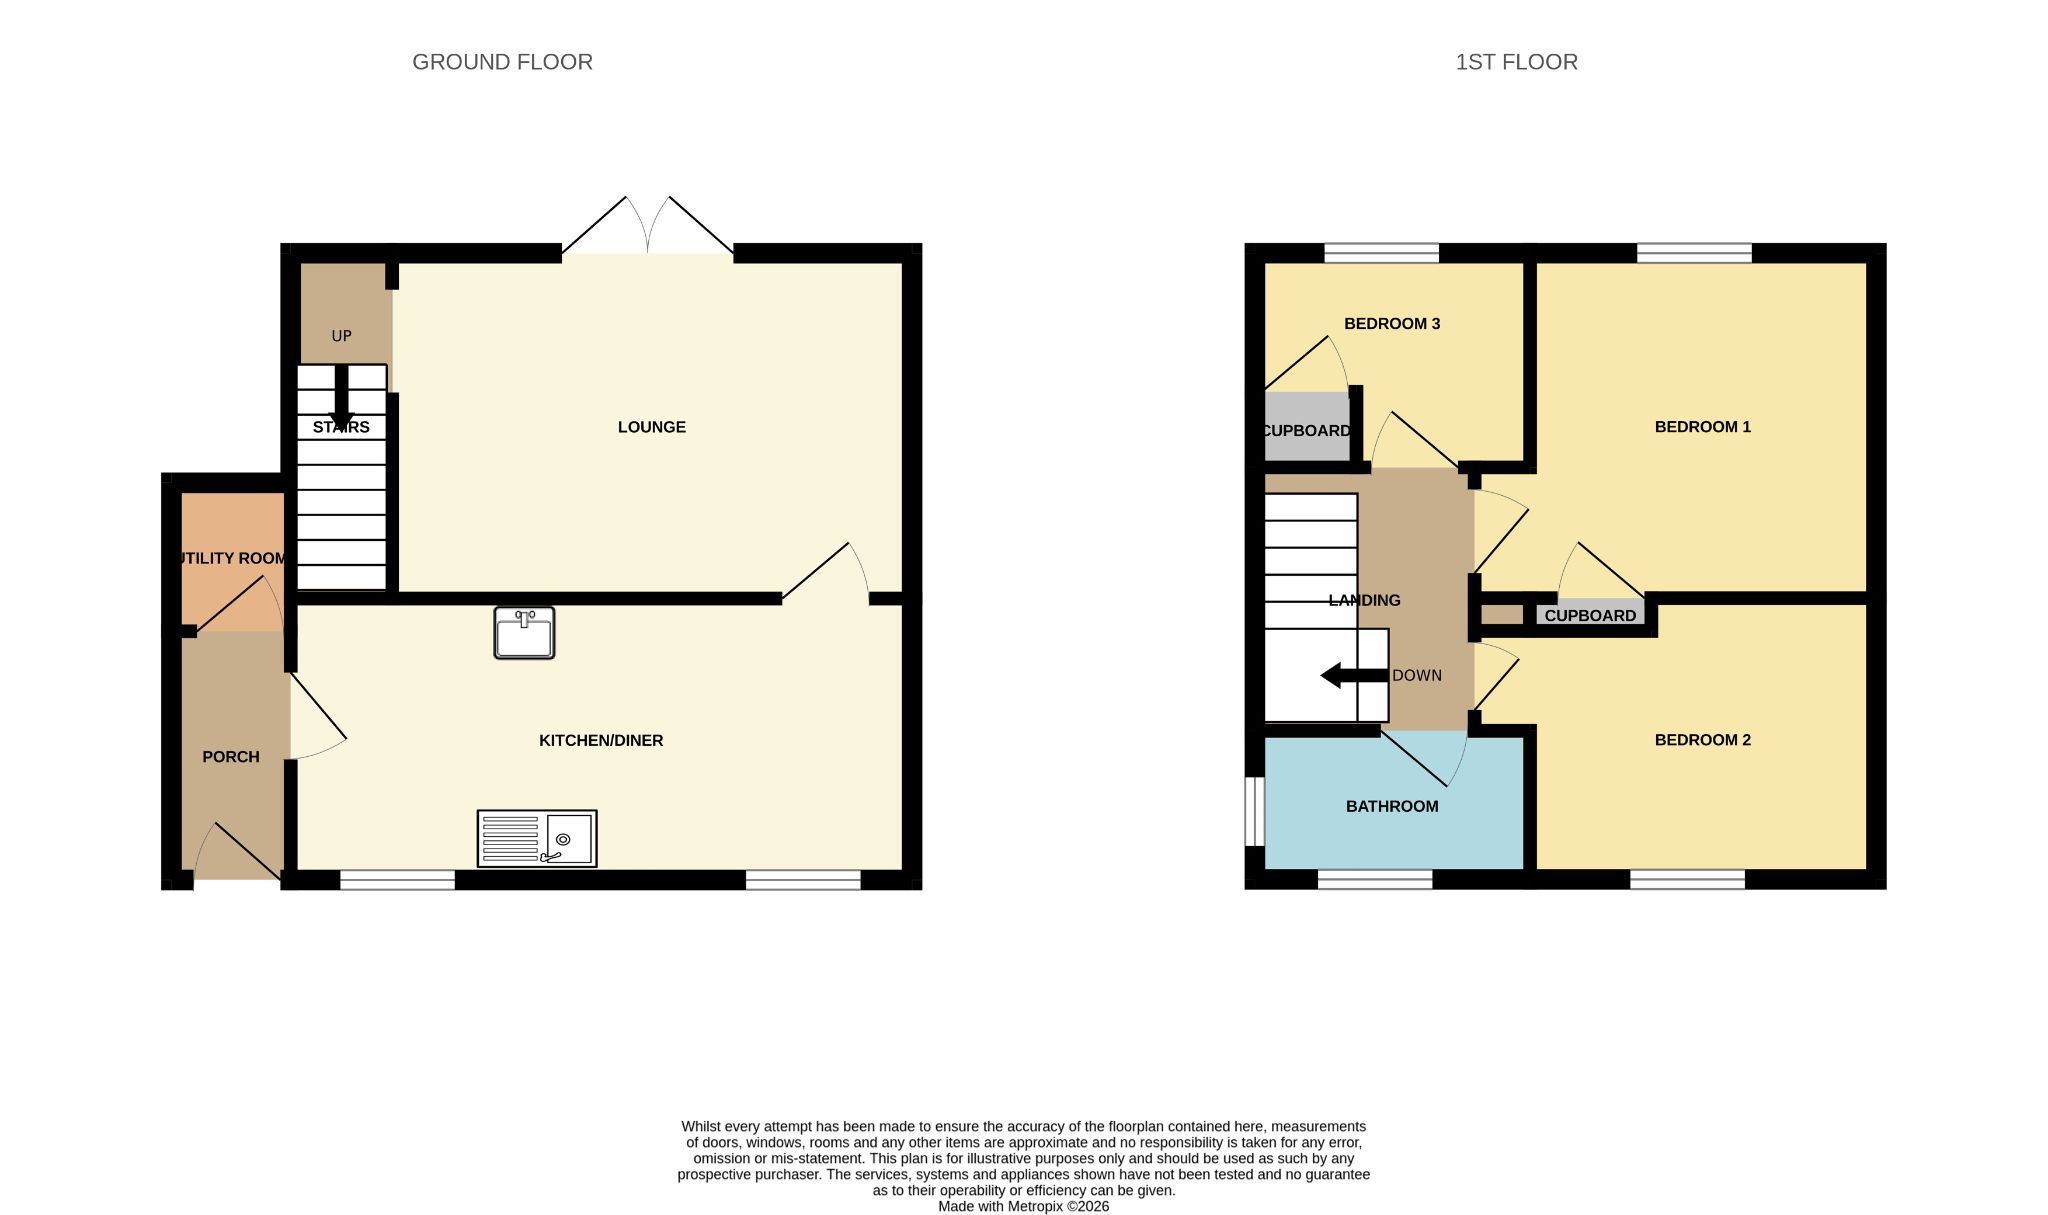
Early viewing is essential of this spacious, realistically priced three bedroom semi detached home which is situated on the Oval Estate in Ouston, ideal for local schools and amenities. The property is warmed by gas combi central heating boasting double glazing, offered for sale with no onward chain. Accommodation comprises: porch, utility area, spacious 20'04 x 9'04 kitchen/dining room fitted with a range of oak wall and base units having contrasting work surfaces, integrated double oven & hob, 16'05x 12'10 light & airy lounge having feature fireplace with coal effect gas fire, French doors taking advantage garden views, arch leading to stairs to the first floor, three spacious bedrooms, one having double shower enclosure, bathroom fitted with a three piece suite in White. Externally to the front elevation a brick wall & wrought iron fence enclosed lawn garden having borders of shrubs, rose trees, decked patio area, access to the rear garden, the rear garden is laid to lawn having a shed, brick built BBQ , greenhouse, paved patio. This well presented home will appeal to first time buyers and families looking for spacious home in a popular location, benefitting from generous gardens. good transport links to Chester-Le Street, Birtley, Low Fell, Gateshead, Newcastle and surrounding areas.
ROOM DESCRIPTIONS
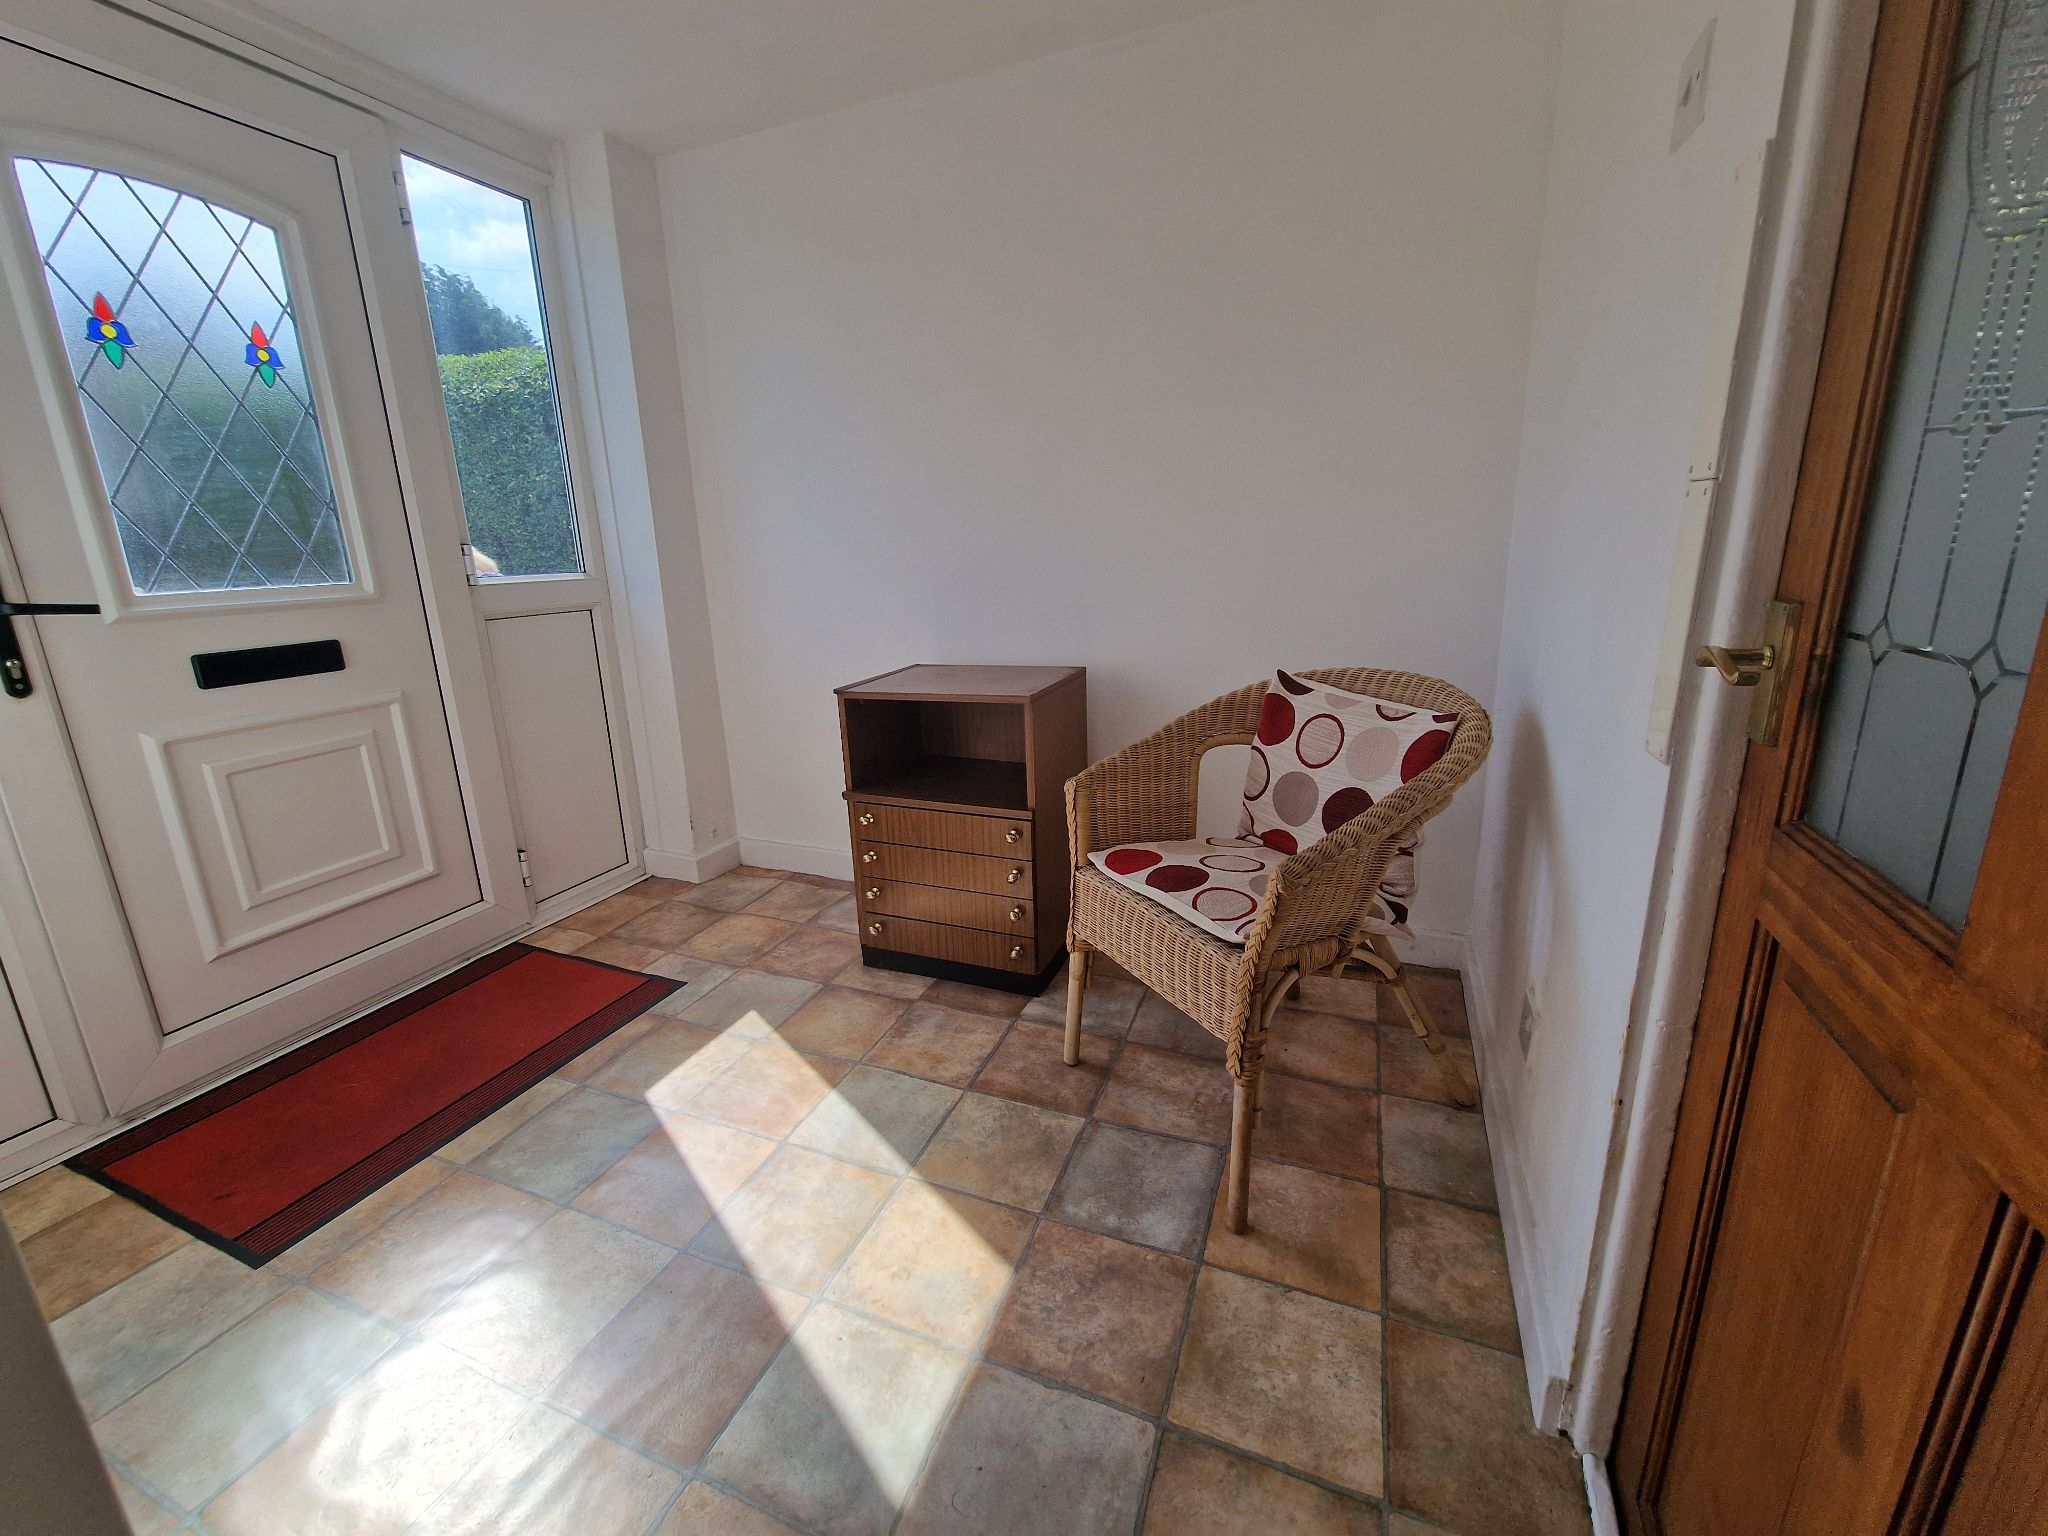
Porch 7'10 x 6'04 (2.38x 1.93M) Double glazed door having double glazed side lights, doors leading to kitchen/dining room & utility.
Utility Area 7'01 x 6'08 (2.15 x 2.03M) Single glazed window to the side elevation, Vinyl Flooring, range of walnut wall and base units having oak effect work surfaces.
Kitchen/Dining Room 20'04 x 9'04 (6.19 x 2.84) Two double glazed windows to the rear elevation, double radiator, coving to the ceiling, range of oak wall and base units having cream contrasting work surfaces, stainless steel sink unit with mixer tap, coving to the ceiling, two electric built in ovens, electric hob, plumbing for washing machine, telephone point, tiled splash back behind hob, oak vinyl flooring to the kitchen area, carpet to the dining room area.
Lounge 16'05 x 12'10 (5.0 x 3.91m ) Double radiator, double glazed French doors taking advantage garden views, two wall lights, coving to the ceiling, feature stone fireplace with coal effect gas fire, television point, arch to stairs leading to first floor.
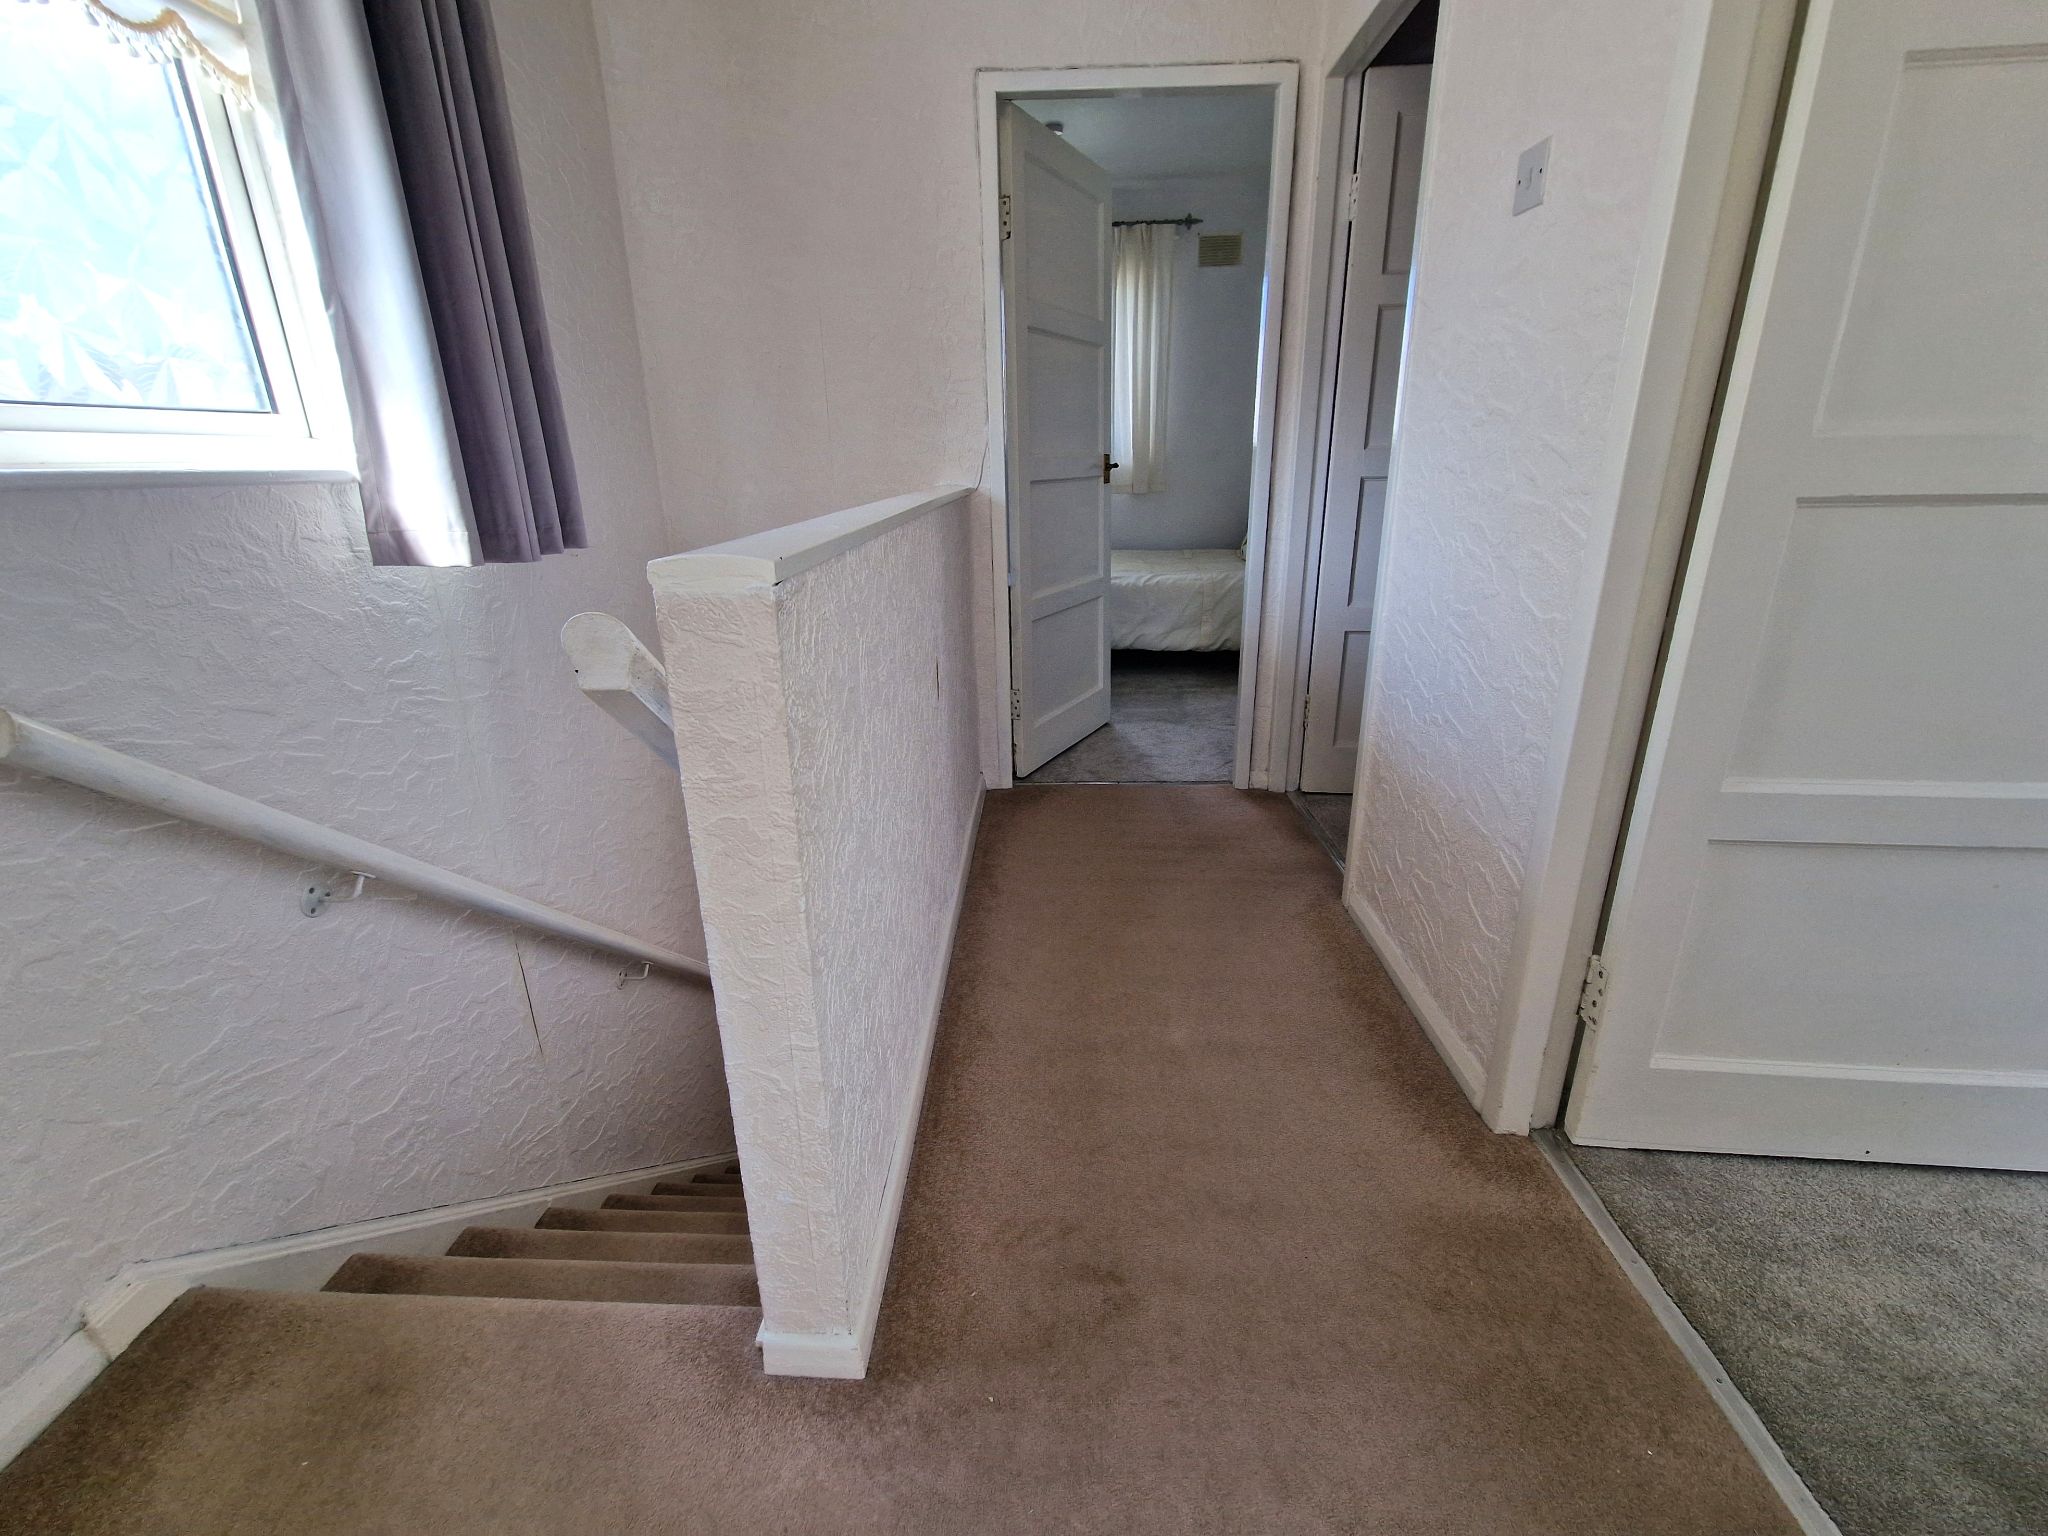
Landing two double glazed windows to the side elevation, double radiator.
Bedroom One 13'05x 12'01 ( 4.08 x 3.68M ) Double glazed window to the rear elevation, storage cupboard.
Bedroom Two 13'03 x 10'08 ( 4.03 x 3.25m) Double glazed window to the front elevation, double radiator, double shower enclosure having Mira electric shower, decorative cladding inside shower enclosure.
Bedroom Three 8'01 x 8'05 (2.46 x 2.58M) Double glazed window to the rear elevation, storage cupboard housing Worcester combi boiler.
Bathroom 9'01 x 7'03 ( 2.76x 2.20m) Two double glazed windows to the front and side elevation, three piece suite in White comprising vanity unit housing wash hand basin, onyx effect work surface, cast iron bath, w.c, Double radiator.
Externally to the front elevation Brick wall and wrought iron fence enclosed garden laid to lawn, rose bushes & shrubs, decked patio area, access to the rear garden. To the rear elevation a hedge & fence enclosed lawn garden, storage shed, BBQ area, greenhouse, paved patio area.
Property Reference 72-THE-OVAL