SUPERB LOCATION. 3 BEDROOM SEMI DETACHED HOUSE. OPEN PLAN LOUNGE DINER. UTILITY ROOM. GROUND FLOOR WC. WESTERLY FACING REAR GARDENS.
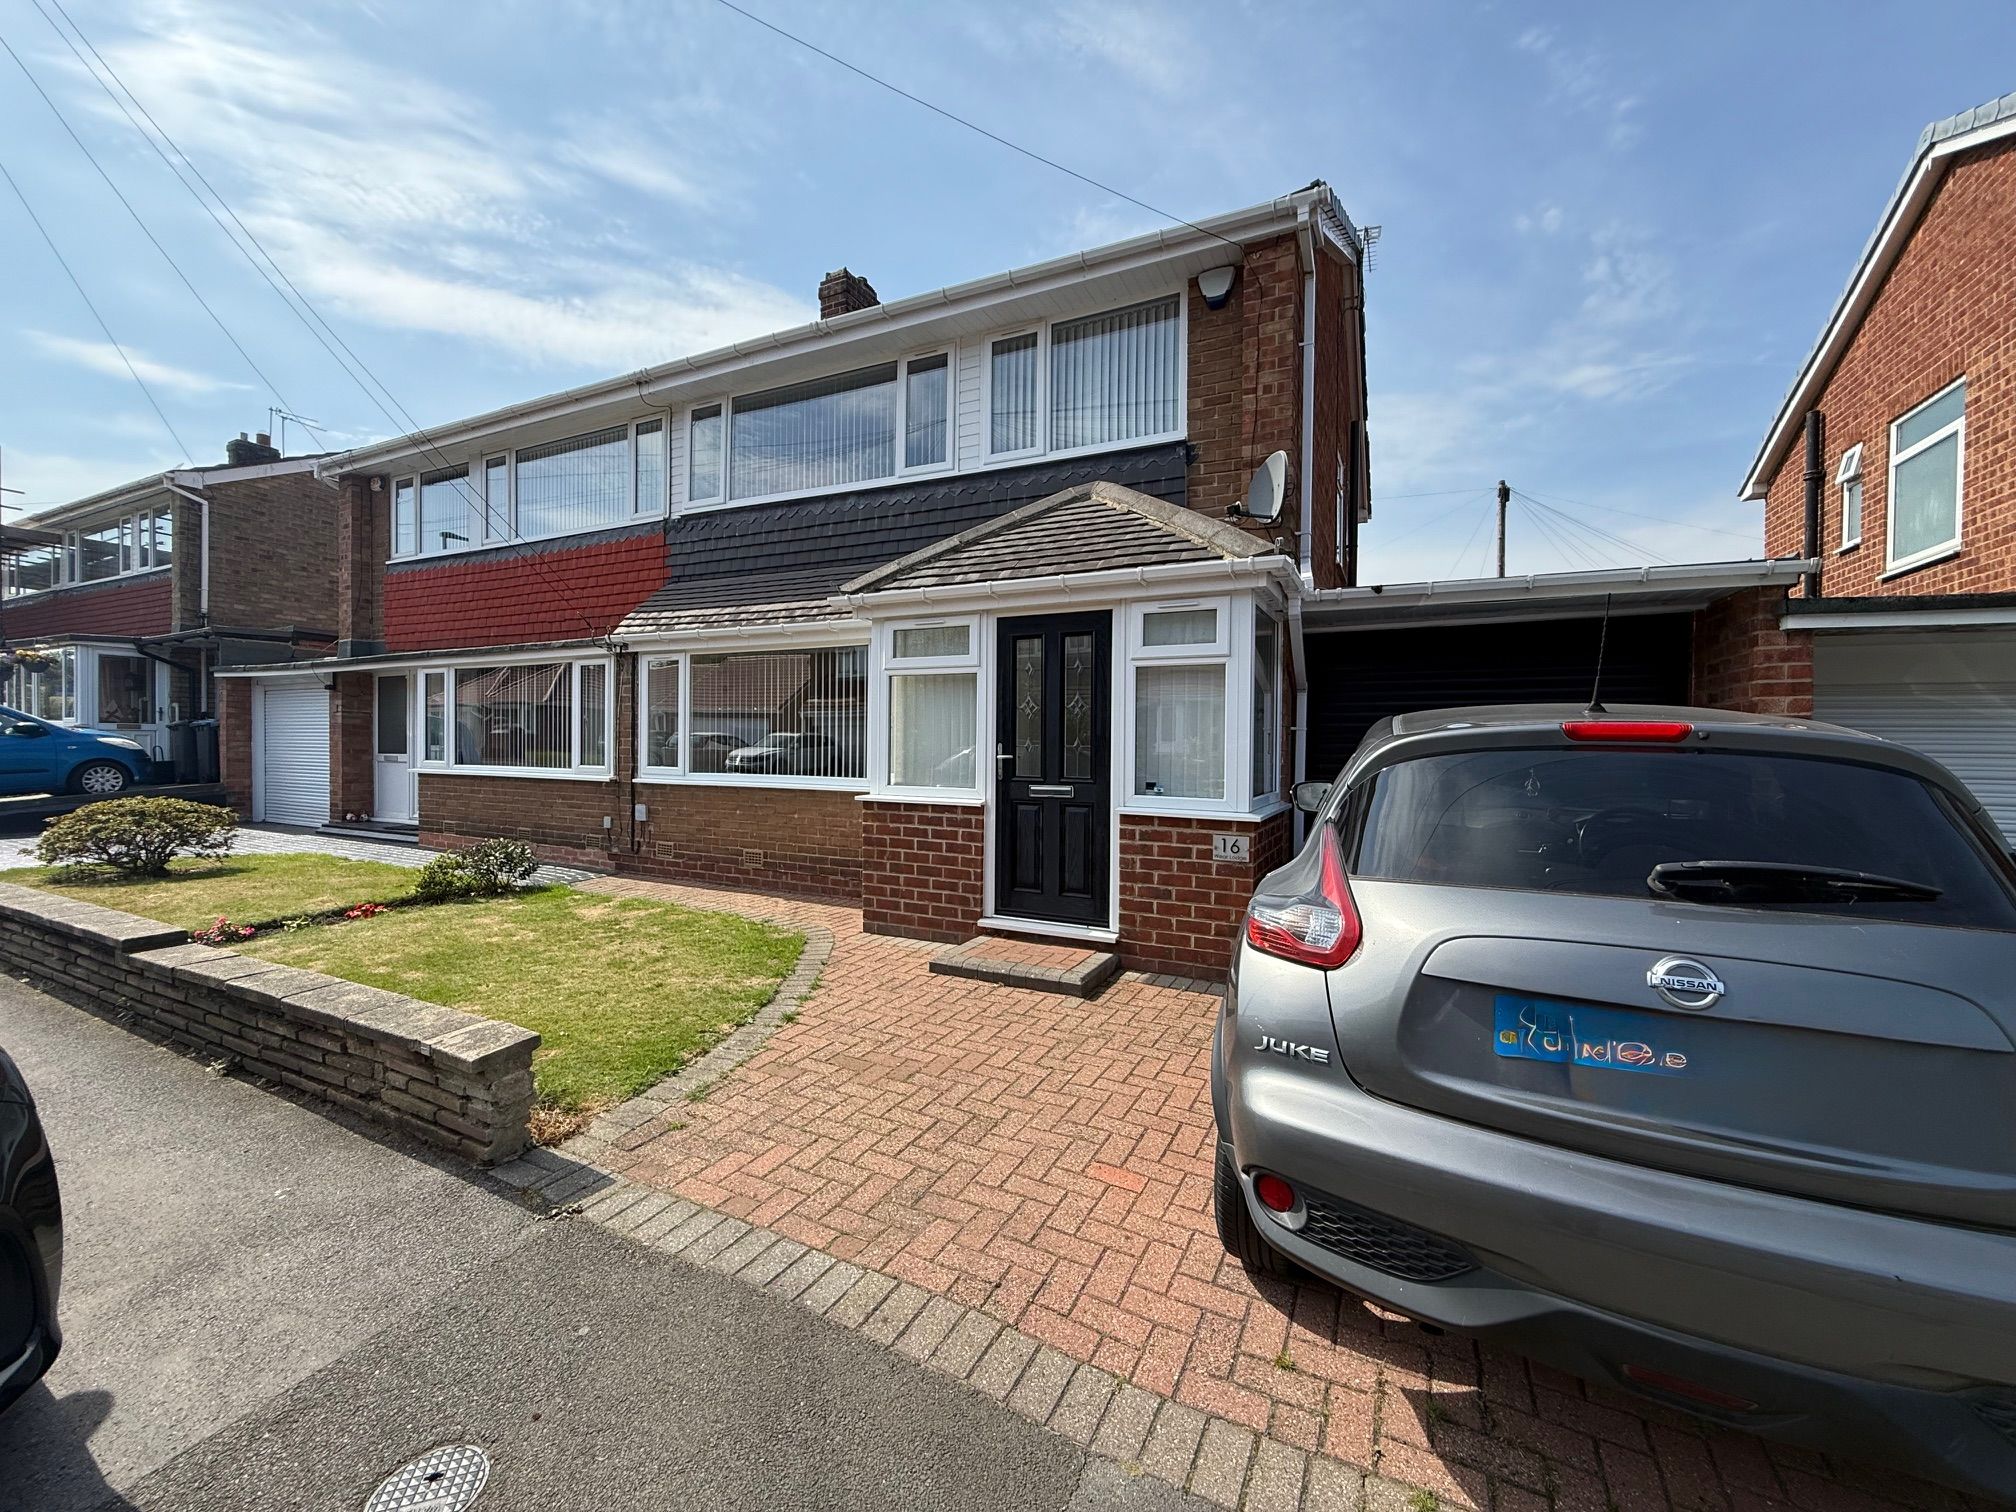
Located on the desirable Wear Lodge development in the North Lodge area of Chester le Street, this excellent sized family home is immaculately presented and ready to move into. Set in a very well regarded area on the fringe of Chester le Street in an ideal location for schools and access throughout the area.
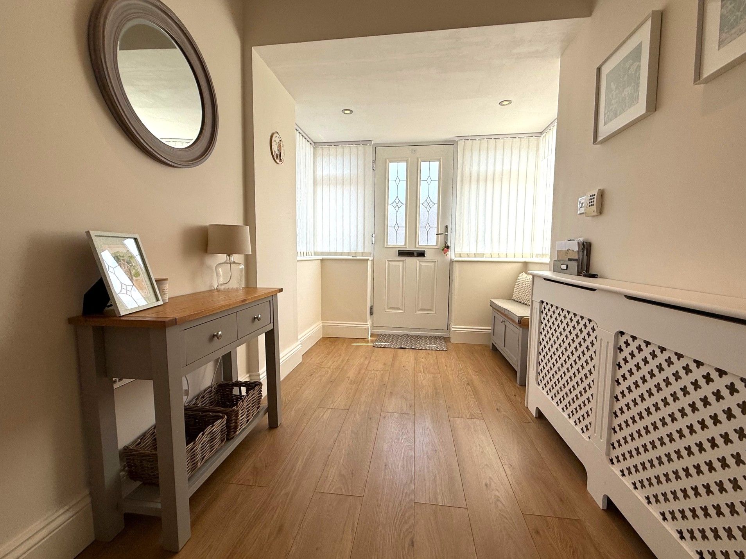
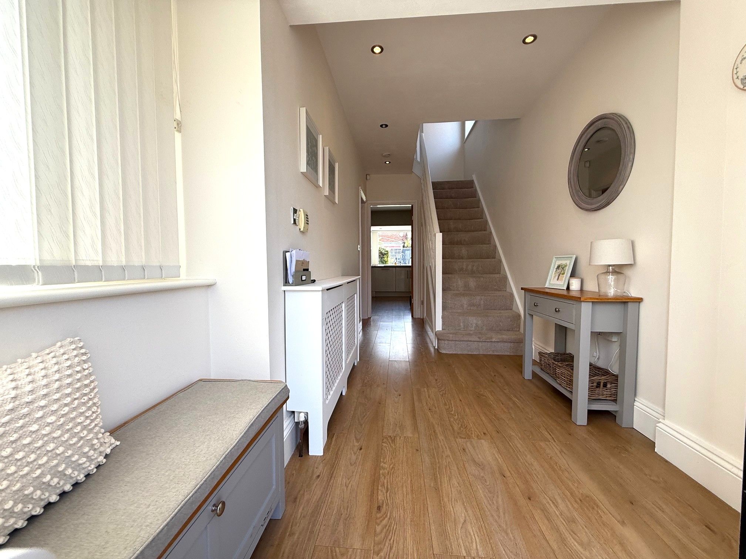
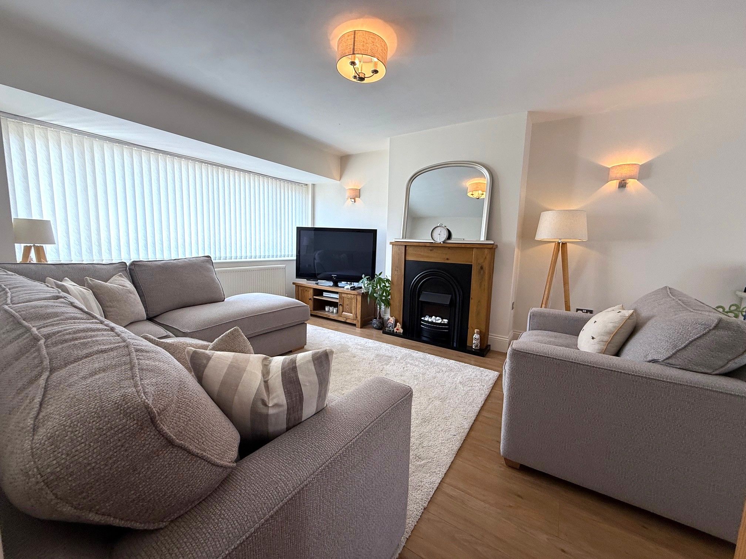
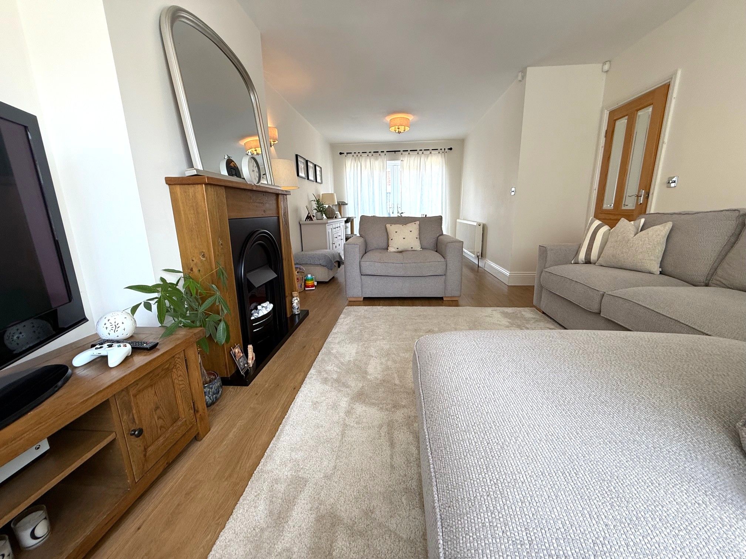
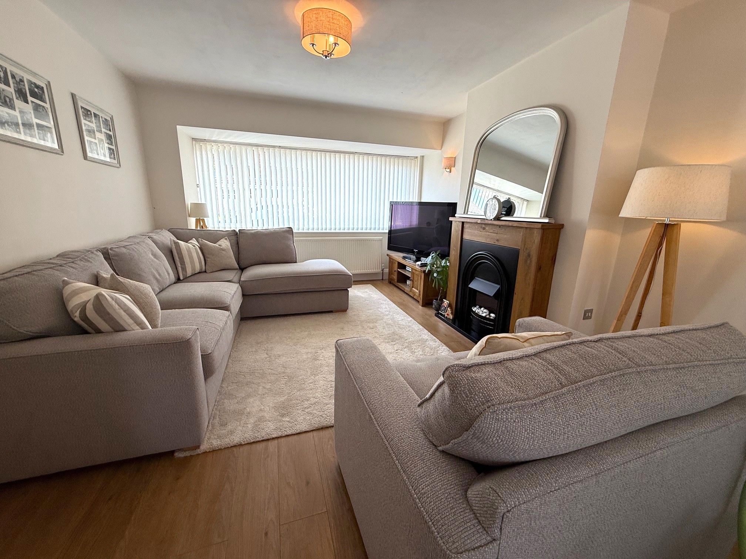
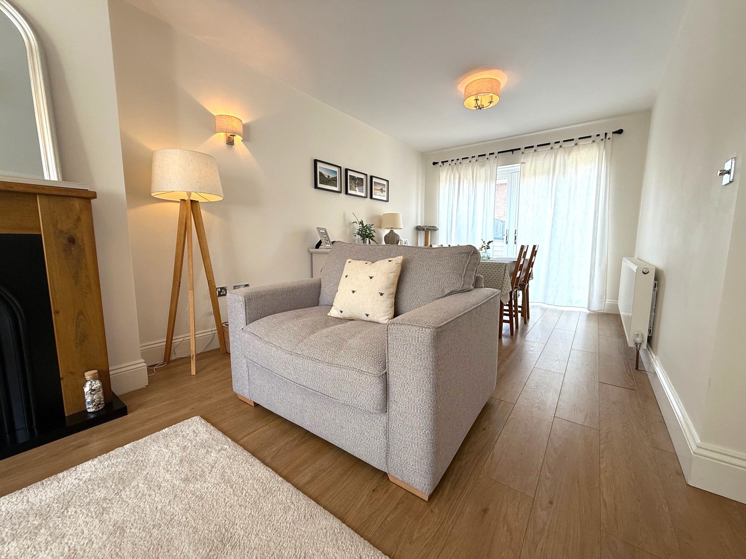
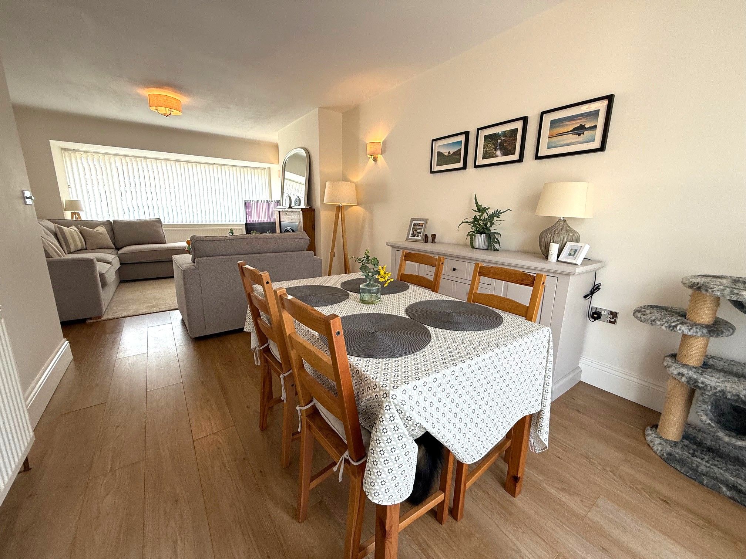
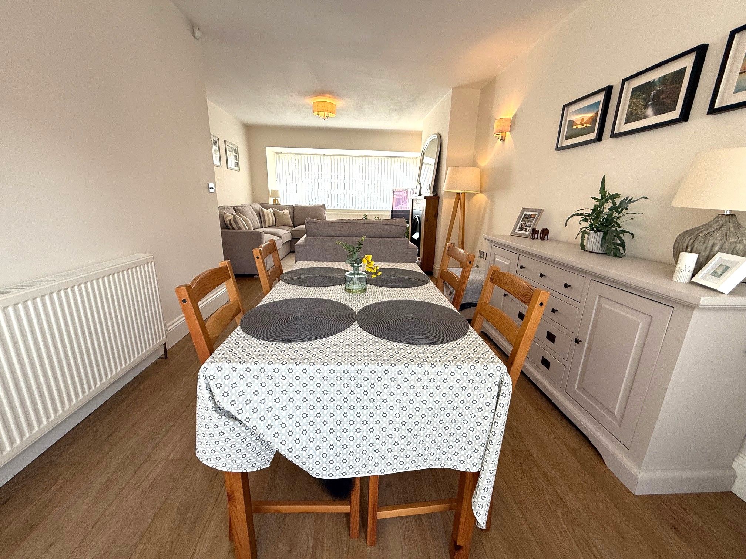
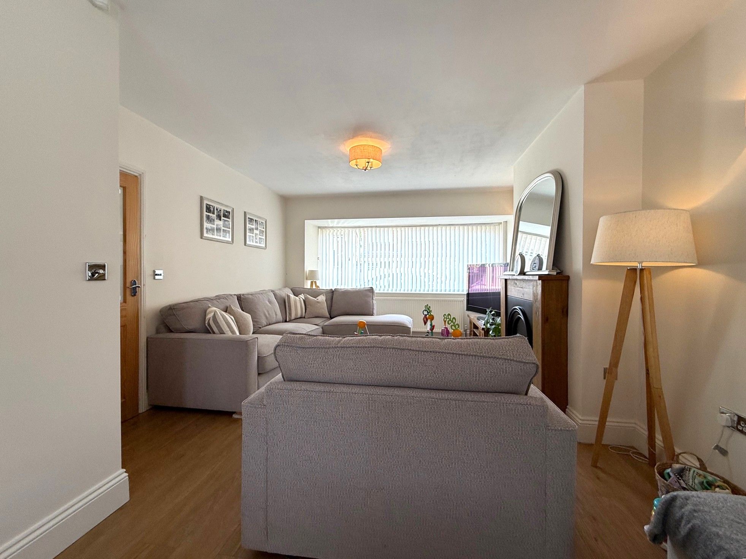
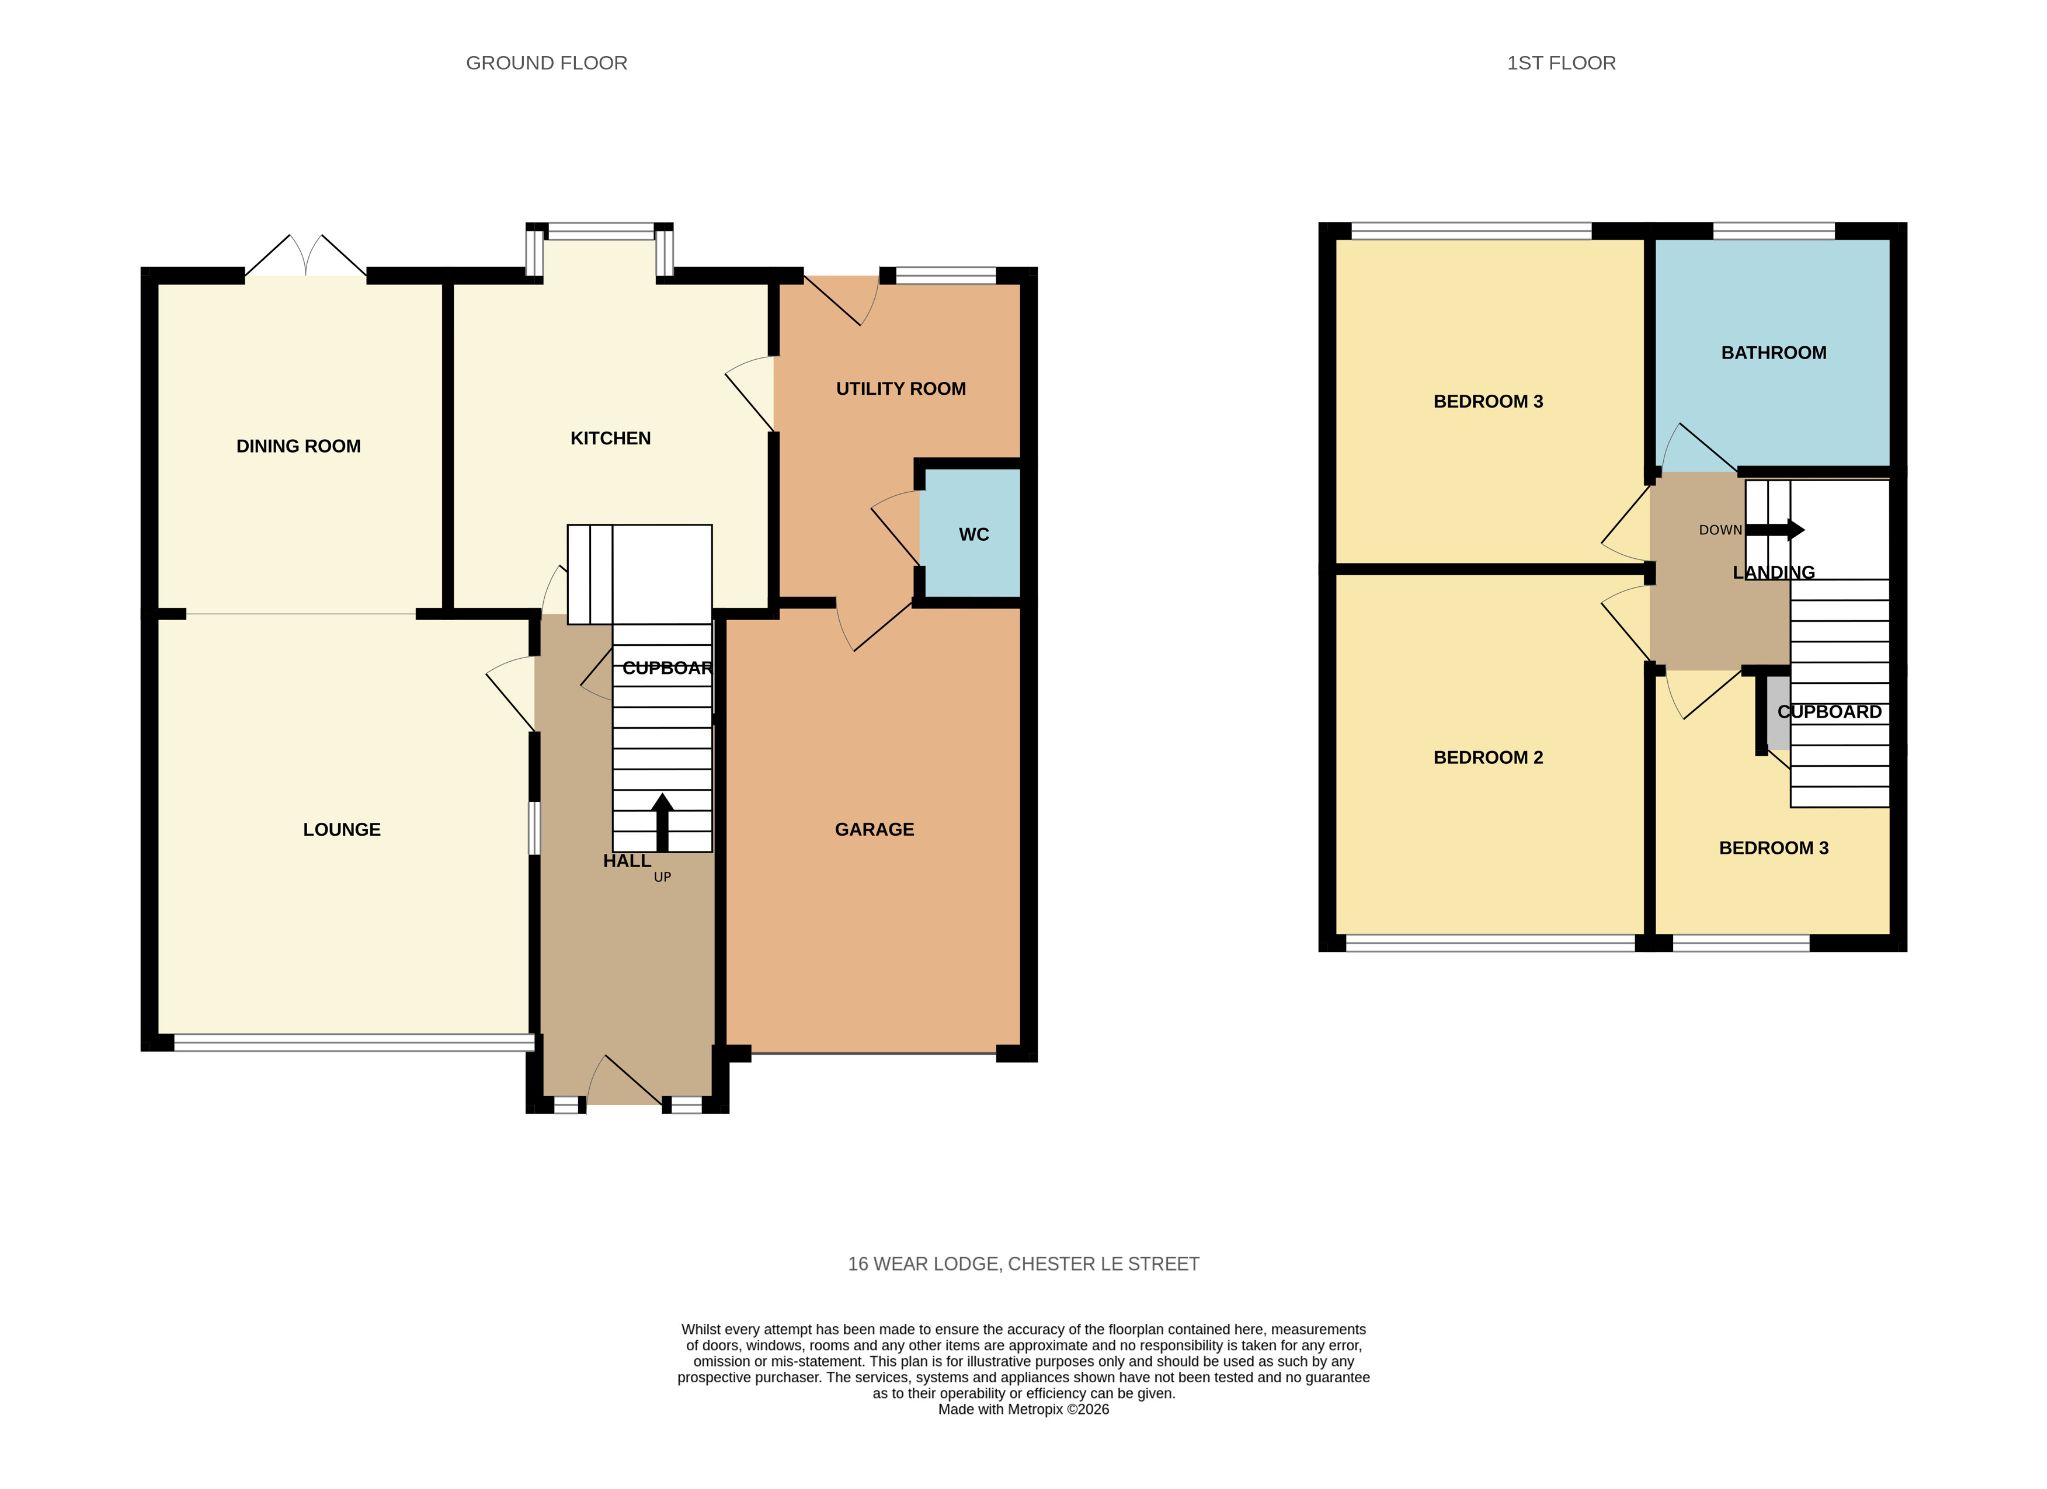
Enter into the bright hallway which is decorated with neutral colours and sets the scene for the rest of the property. A superb sized lounge / dining room is open plan and boasts a superb sized window to the front to maximise the natural light along with French doors which lead to the westerly facing rear gardens. A feature fireplace is installed to the lounge with electric fire, laminate flooring is installed and the walls are neutrally decorated with fresh natural colours.
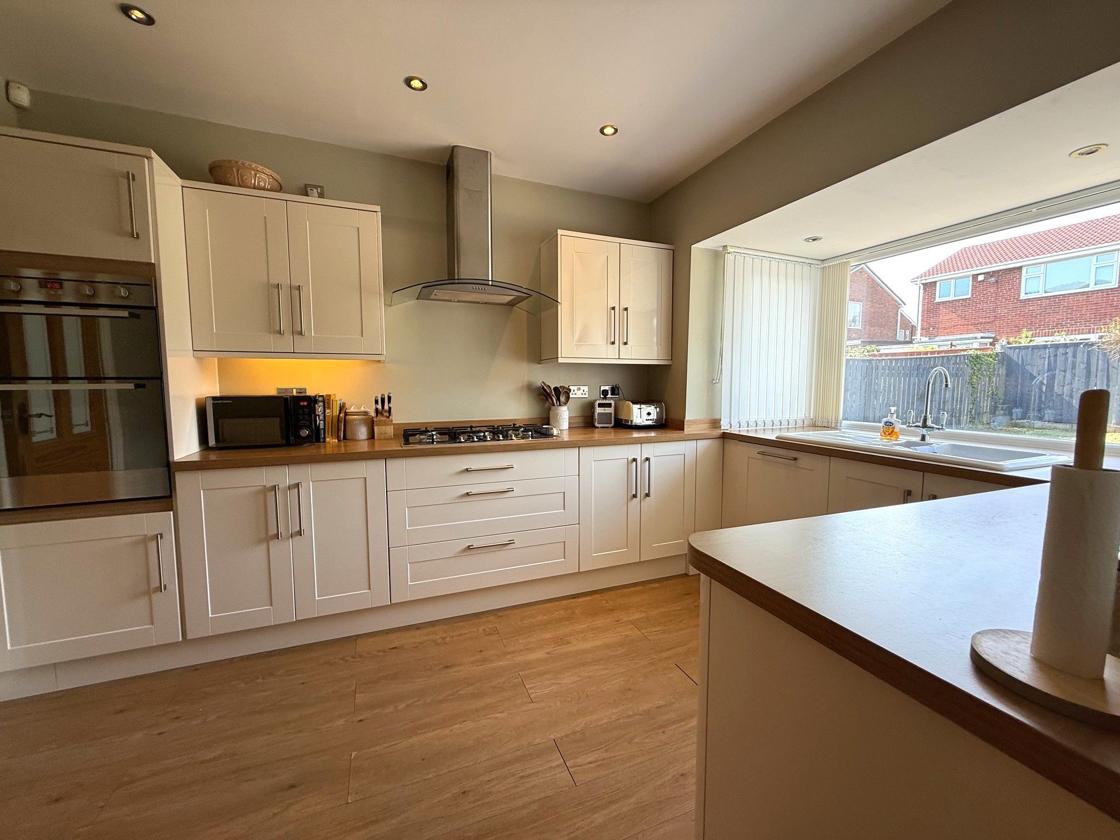
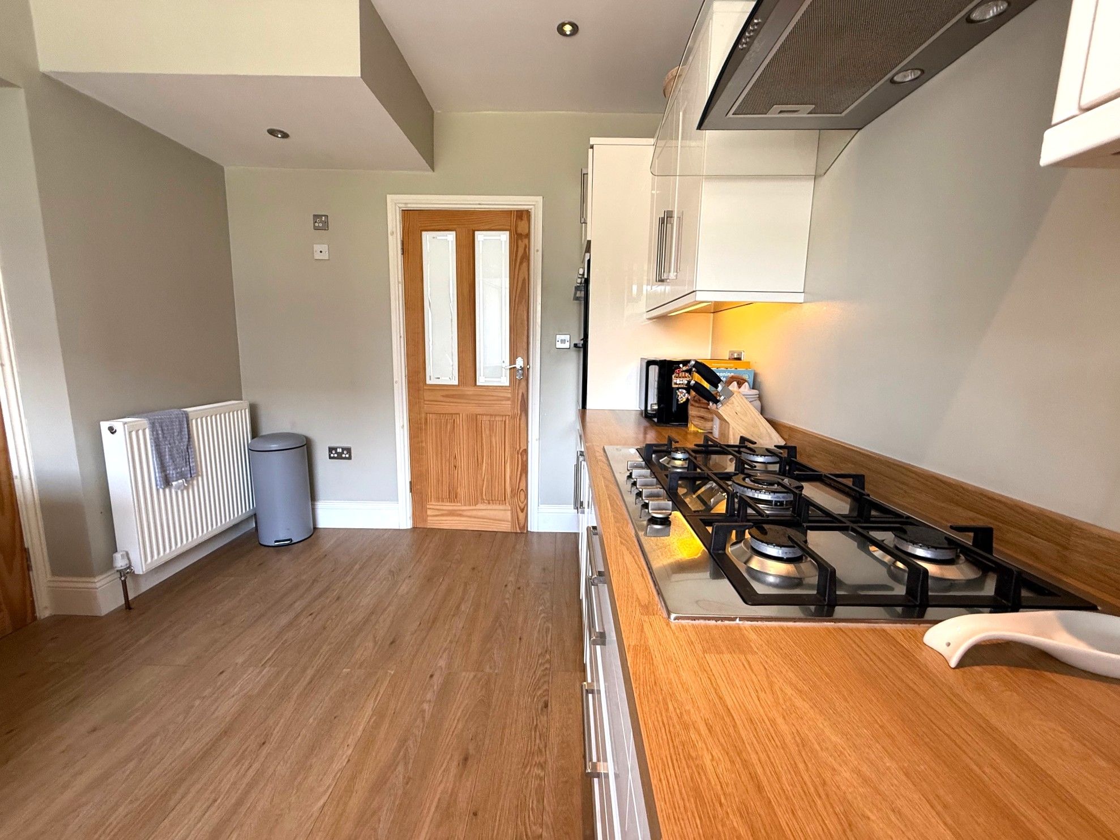
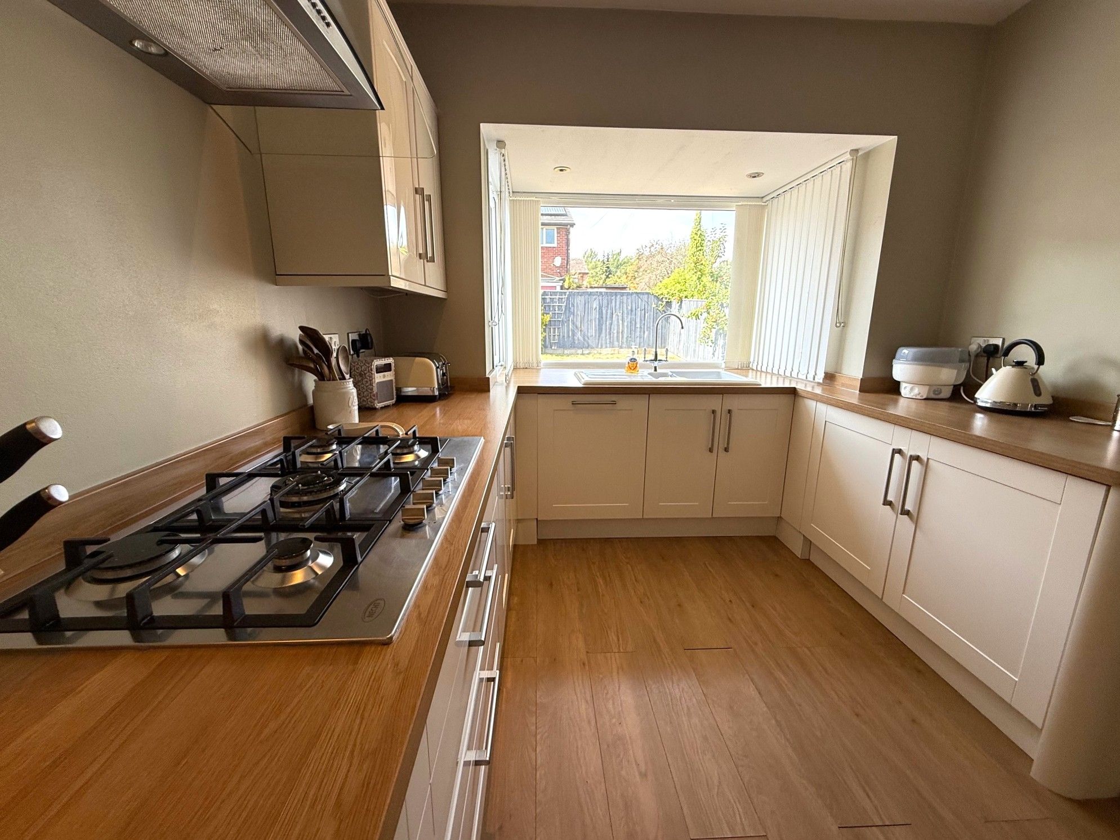
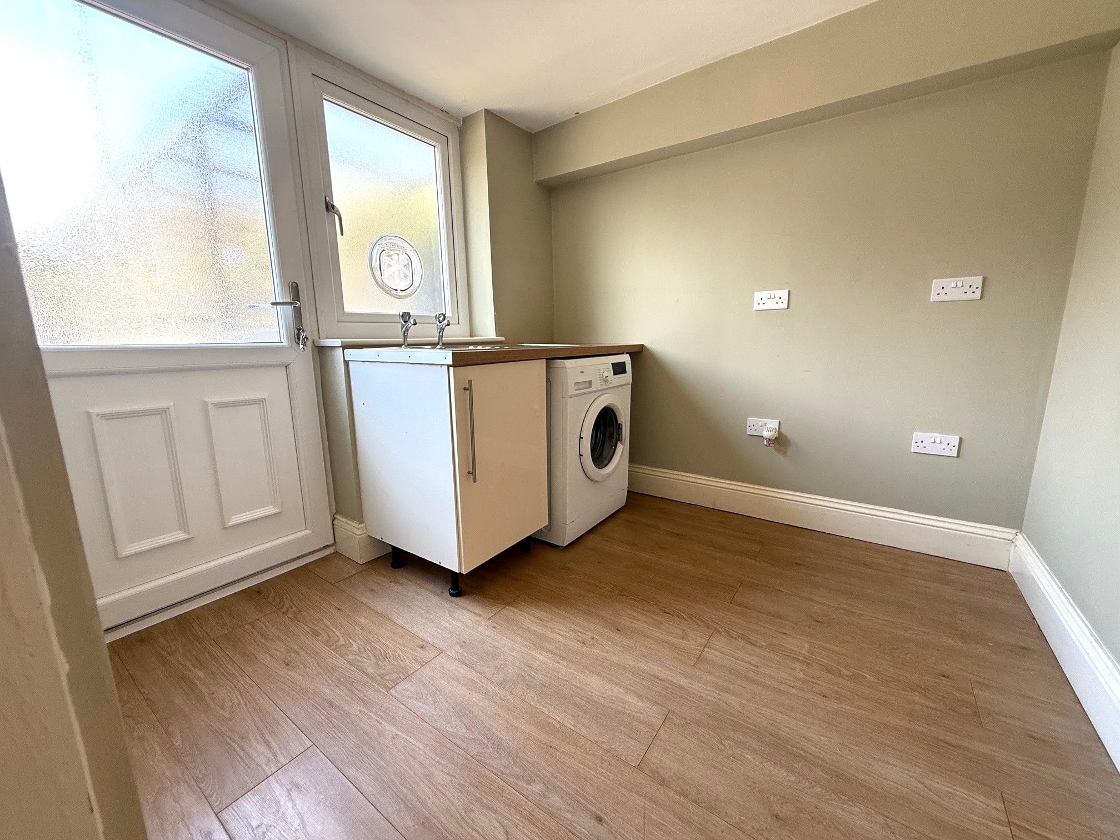
A fully fitted kitchen is to the rear with a good sized 'Bay' style window again granting light to flow in. Cooking facilities are integrated with a 5 ring gas hob, electric oven and extractor hood along with a dishwasher and fridge. Flowing from the kitchen is a superb utility room which provides ample space for a range of laundry facilities and fridge freezer. Ground floor WC facilities are also off the Utility room along with internal access to a single garage.
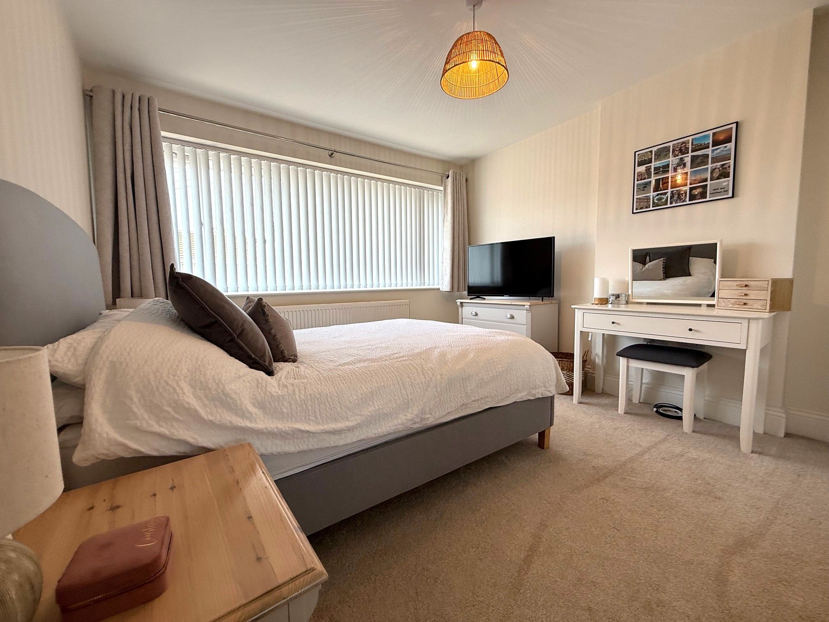
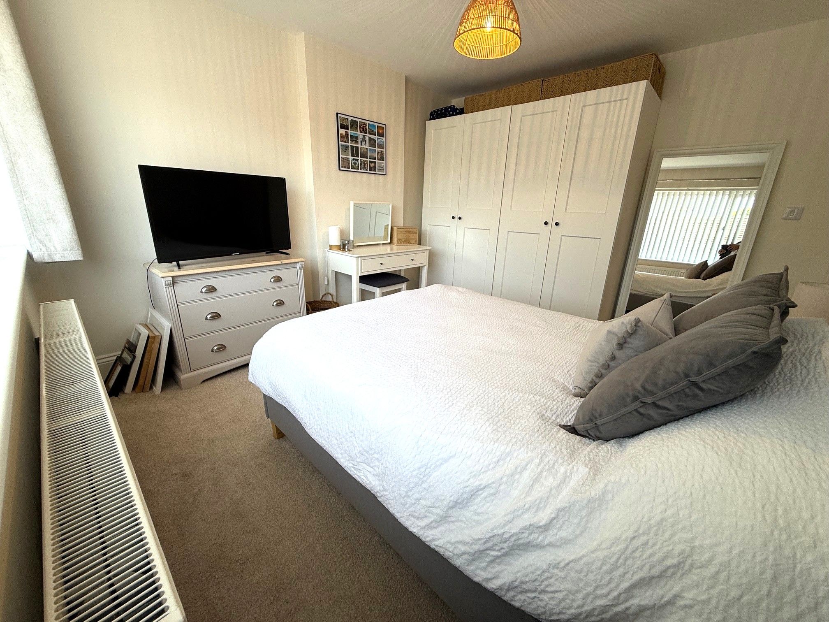
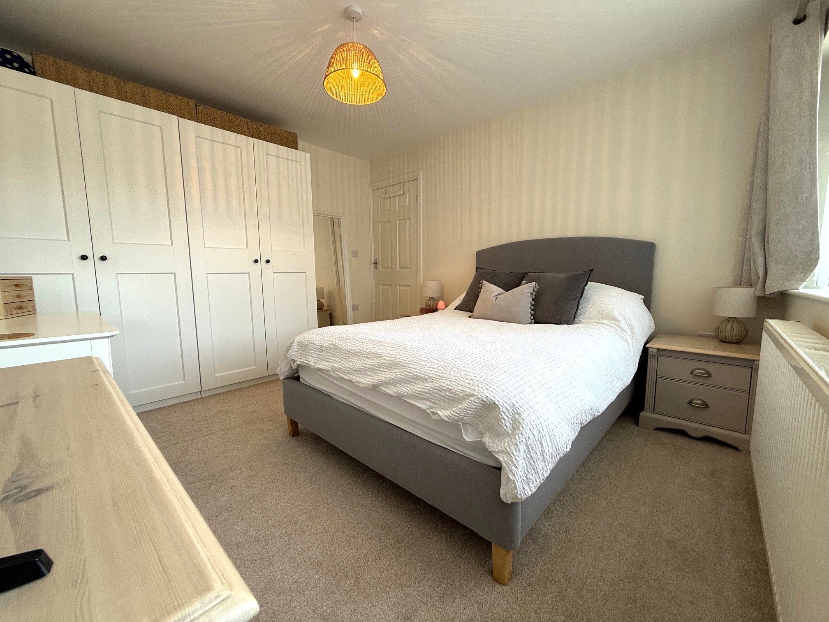
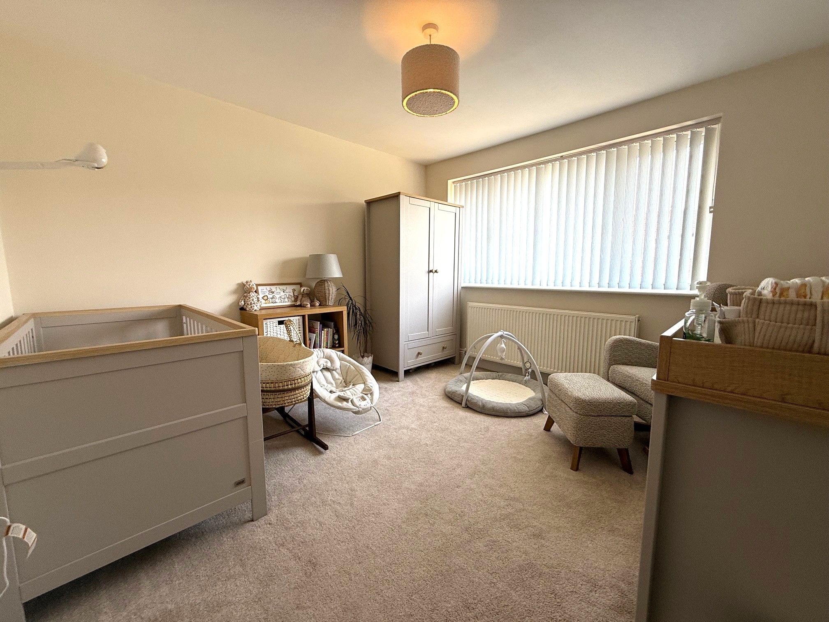
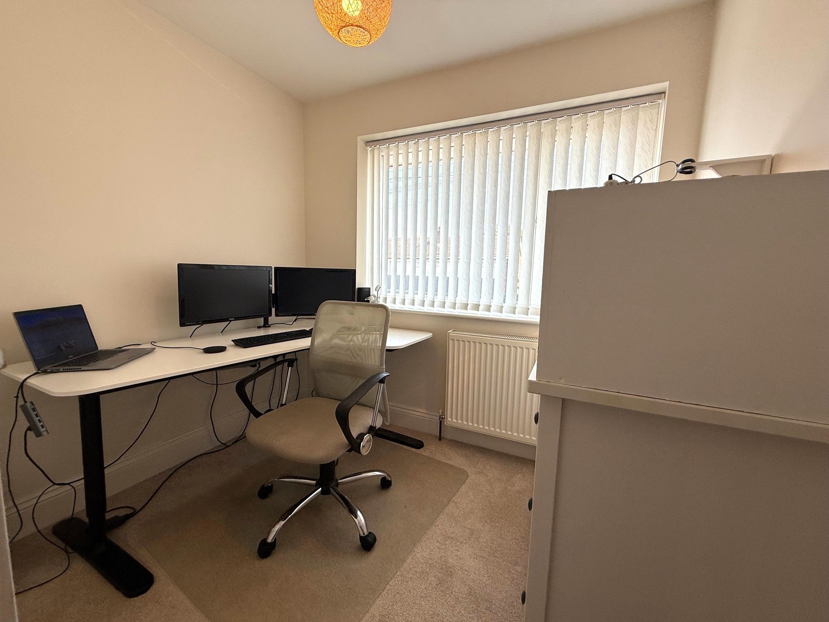
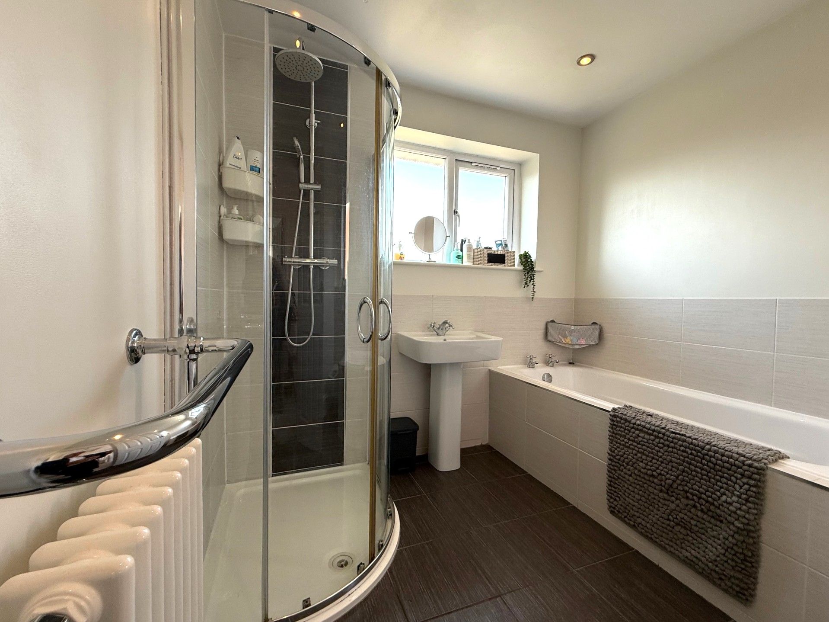
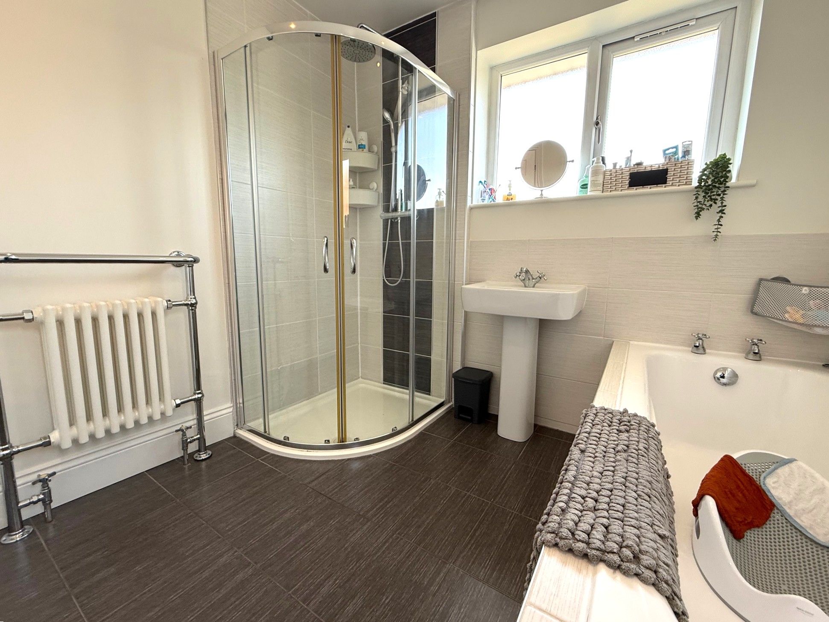
3 bedrooms are to the 1st floor, 2 being generous doubles and a good sized single room. Both bath and shower facilities are within the family bathroom along with a floating WC, hand basin and radiator.
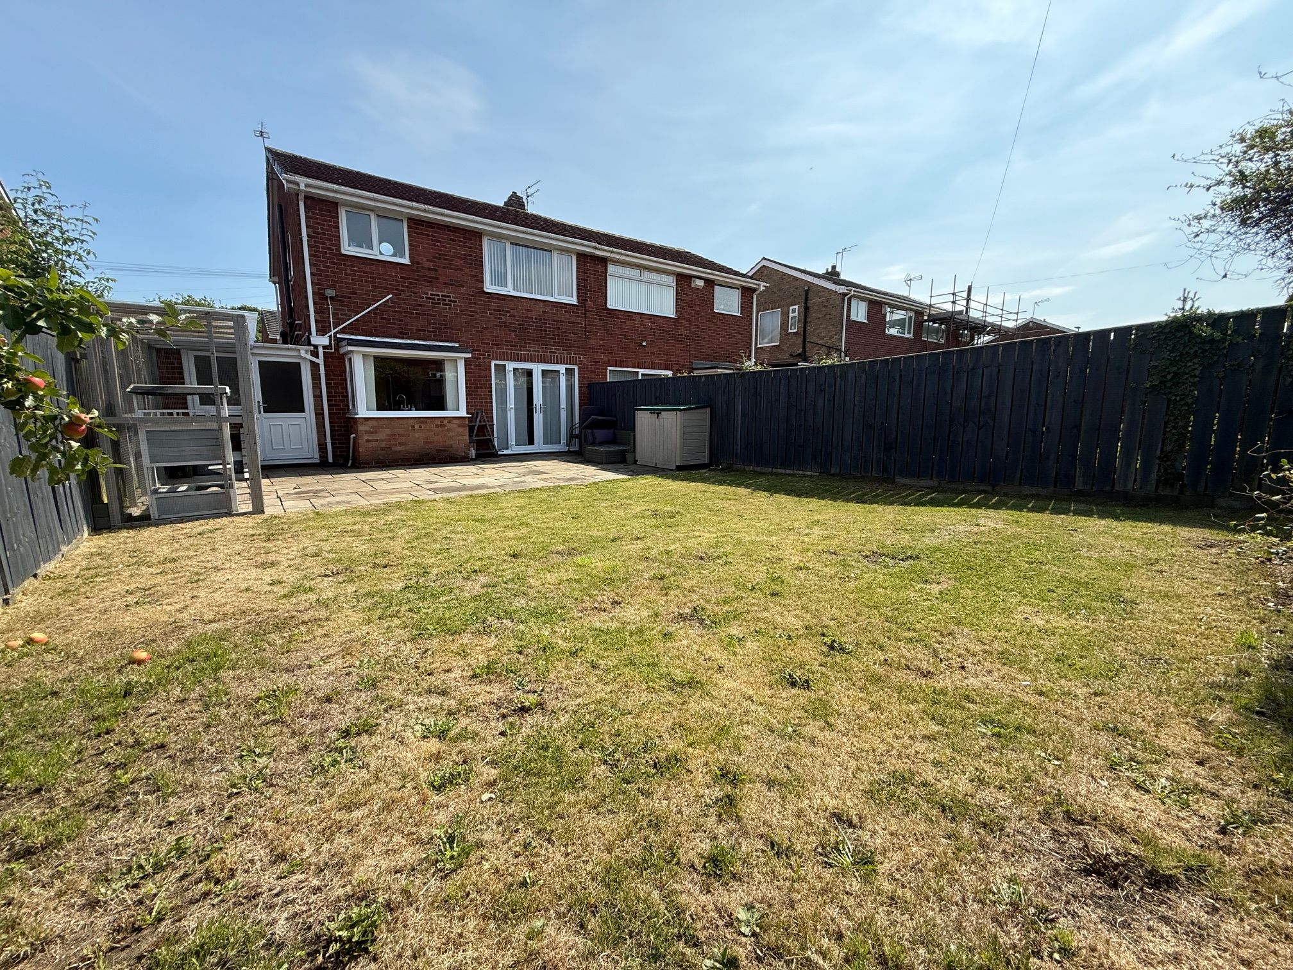
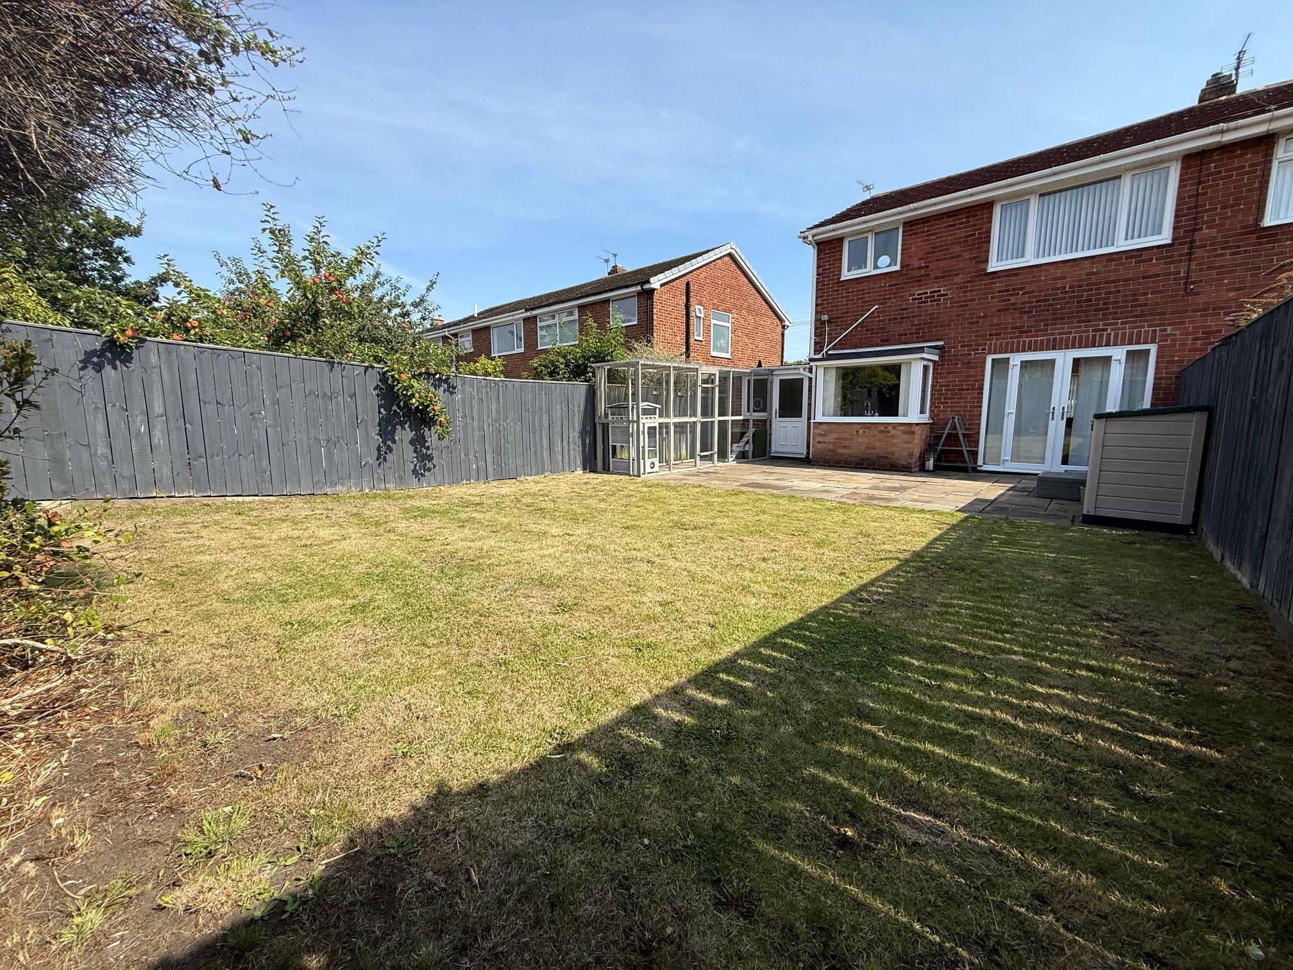
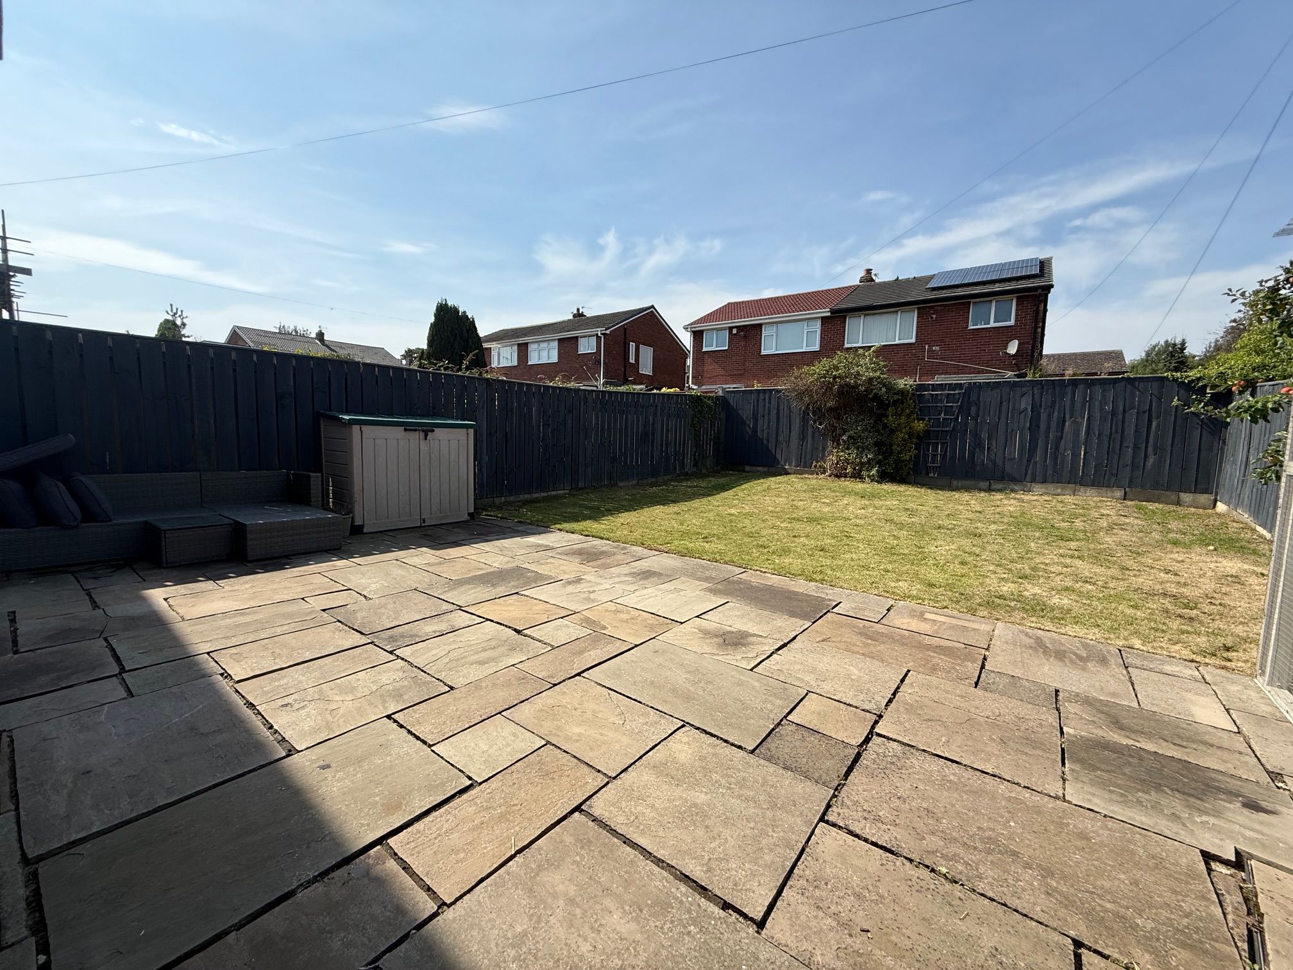
Externally there's a good sized westerly facing garden with a generous sized patio area. A small garden is to the front along with a driveway leading to a single garage that boasts an electric door.
Wear Lodge is located in the well regarded North Lodge area of Chester le Street. A range of public houses are within walking distance as is North Lodge comprehensive which serves the earlier comprehensive years for Park View Chester le Street. An excellent public transport system runs through the area connecting you to Durham & Newcastle.
Property comprises.
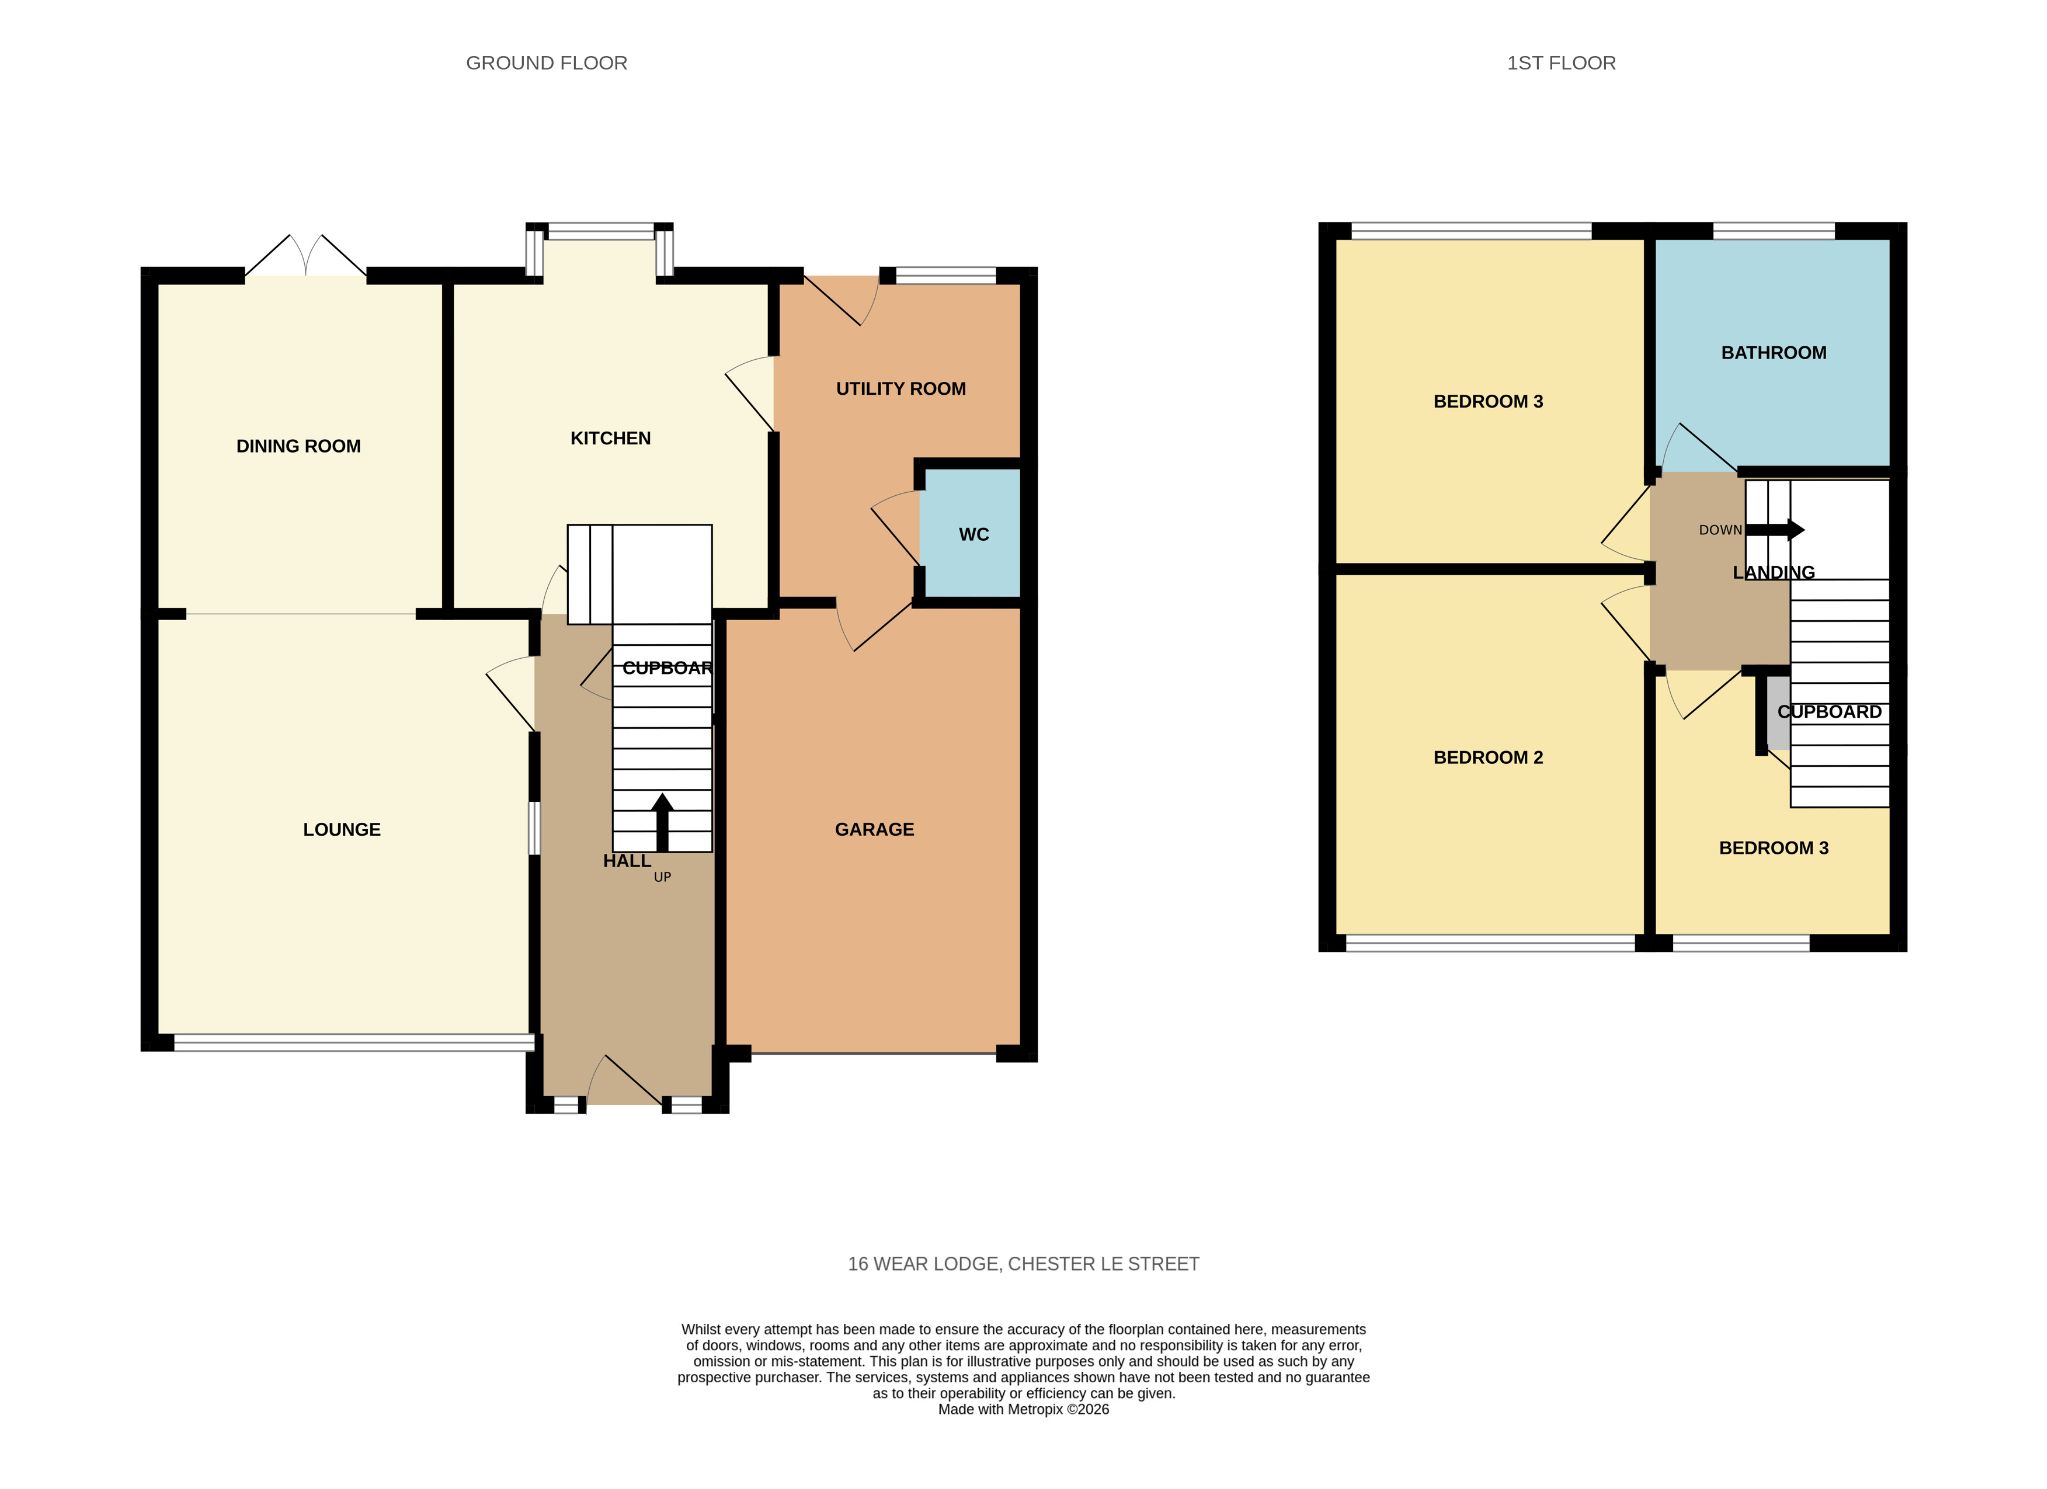
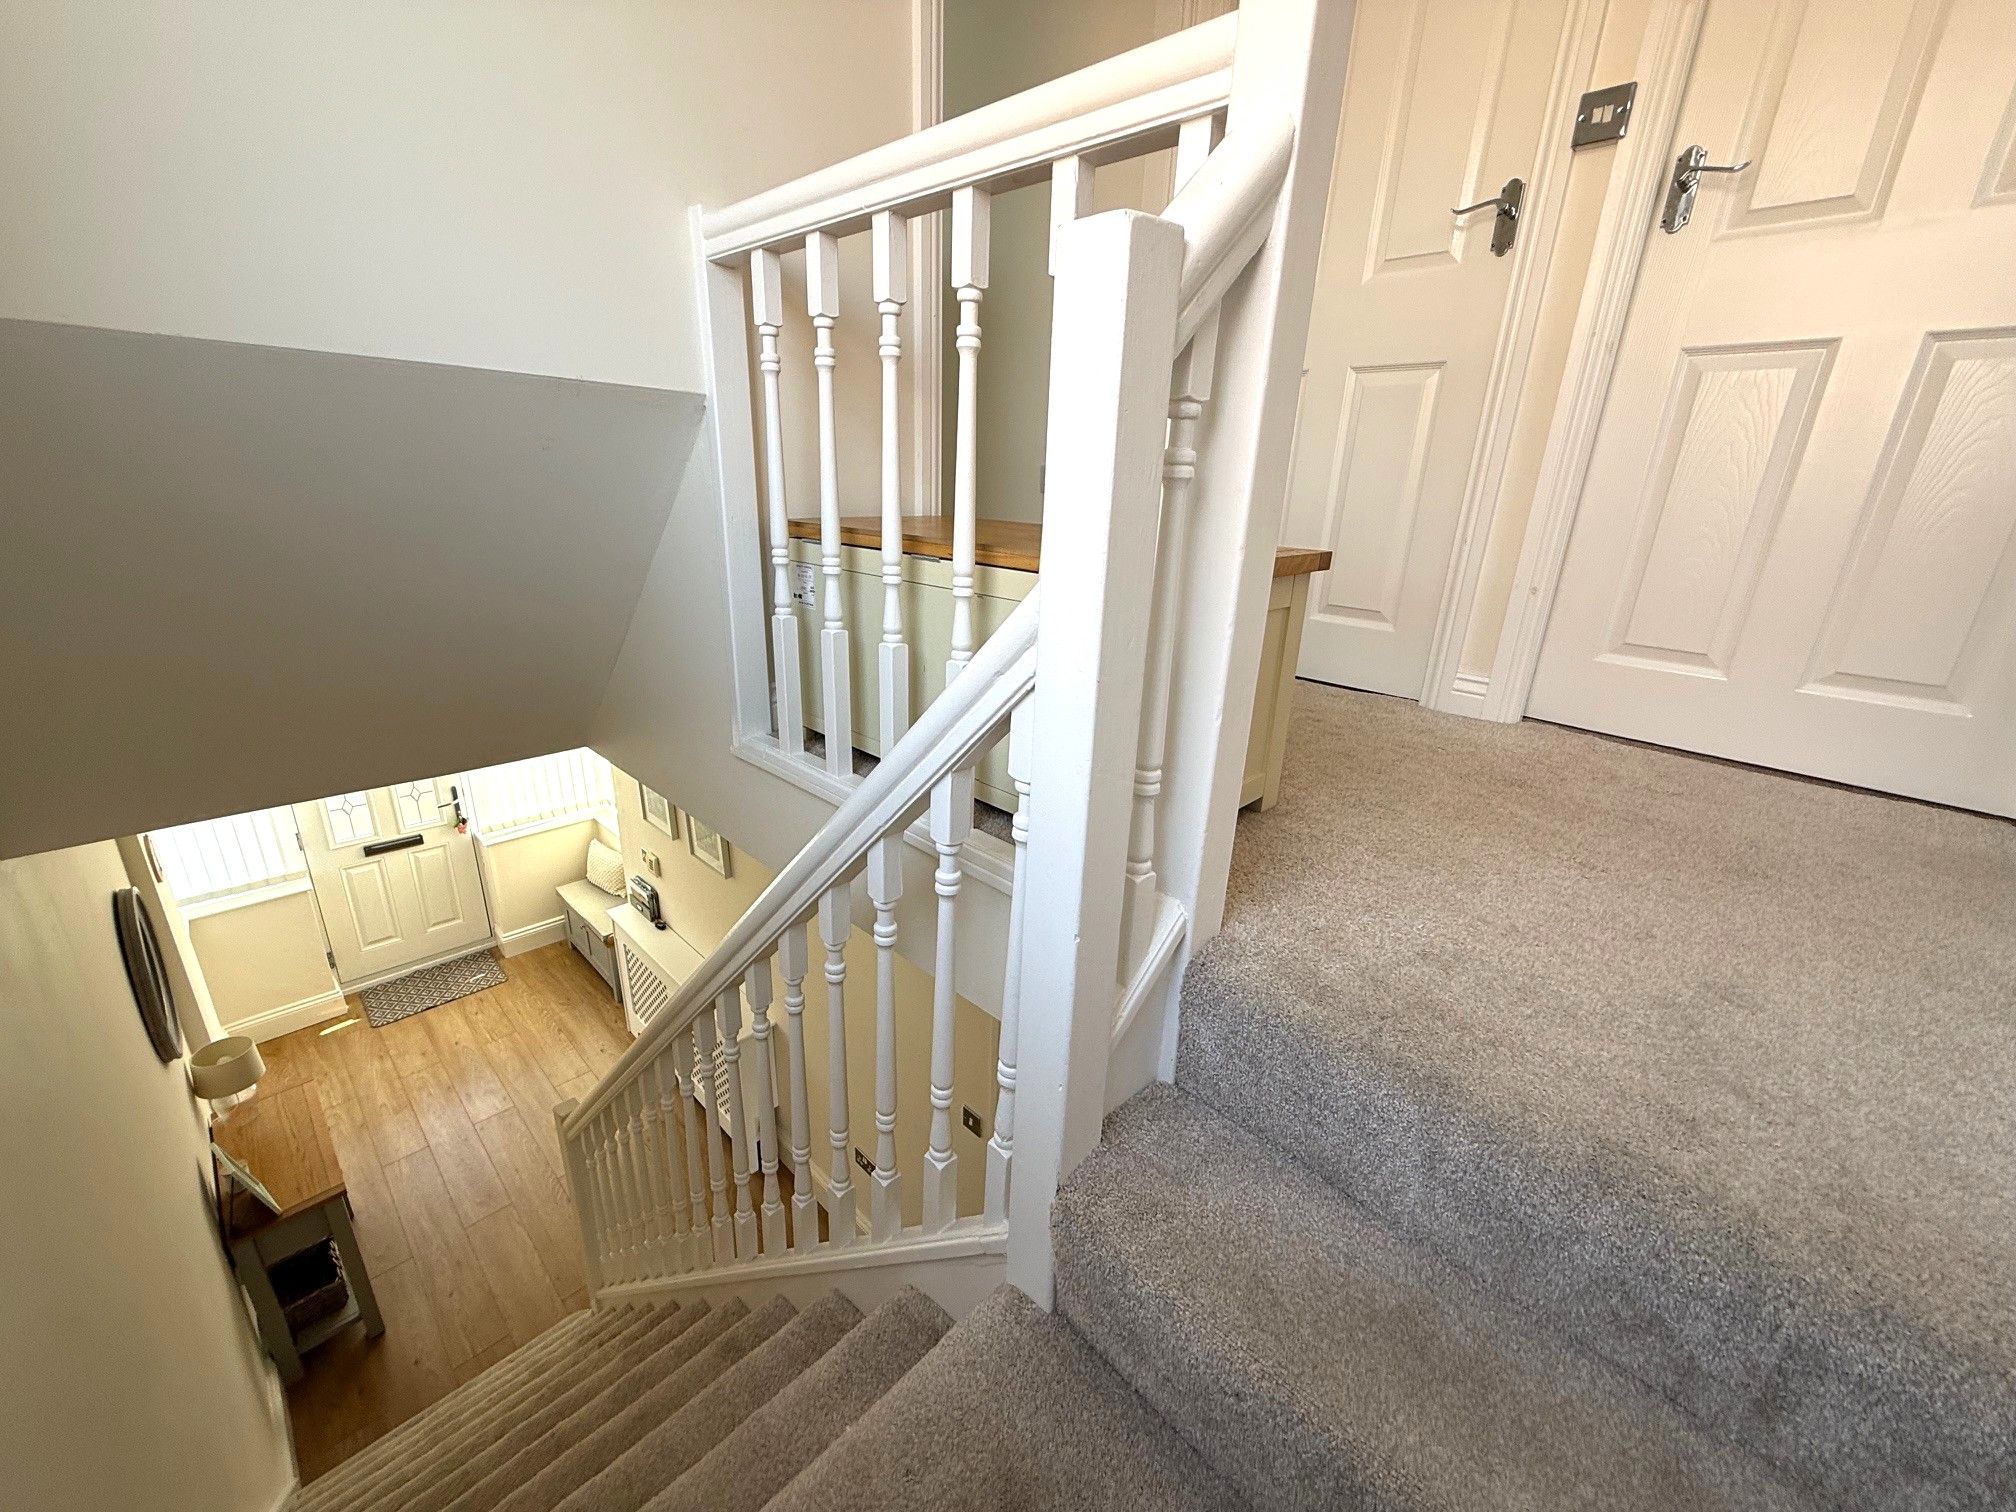
Hallway. Accessed via double glazed composite door, double glazed windows to front, radiator, laminate flooring, smoke alarm, storage cupboard and stairs to 1st floor.
Lounge / Dining Room. 24'1 x 12'2 (7.34m x 3.70m) Double glazed window to front, French doors to rear, feature fire place with electric fire and 2 x radiators.
Kitchen. 14'2 x 8'7 (4.32m x 2.62m) 'Bay' double glazed window to rear, range of wall and base units, 5 ring gas hob, electric double oven, integrated dishwasher, fridge, 1 1/2 bowl ceramic sink, mixer tap, double radiator, spotlights to ceiling and laminate flooring.
Utility Room. 7'9 x 7'4 (2.37m x 2.23m) Double glazed Upvc door to rear, double glazed window to rear, plumbed for washing machine, space for tumble dryer, fridge freezer, stainless steel sink and drainer, laminate flooring and base unit. Door to garage
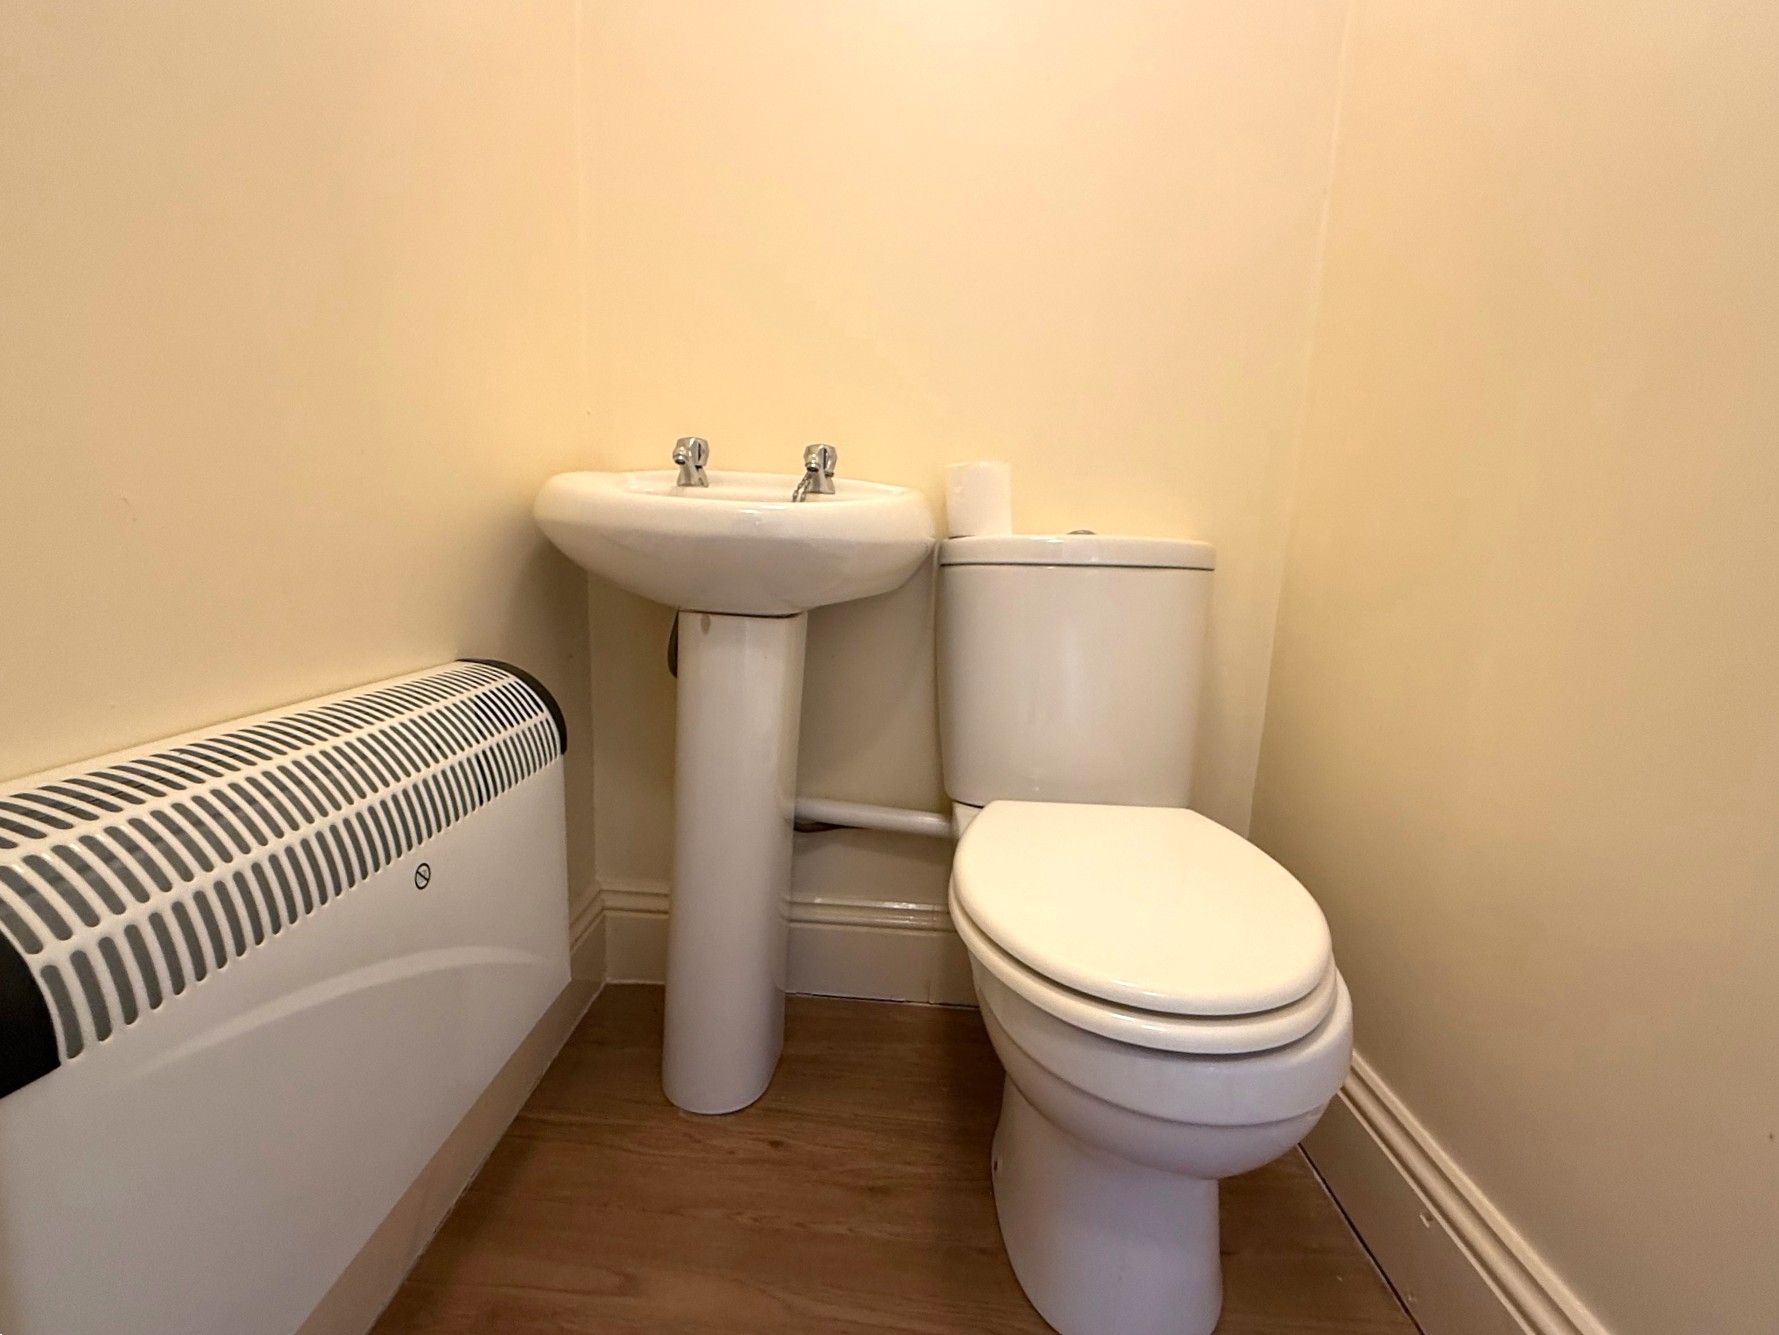
Ground Floor WC with hand basin, WC, extractor fan and electric heater.
Garage. 11'6 x 7'11 (3.51m x 2.42m) Electric door, lights, power and combination boiler.
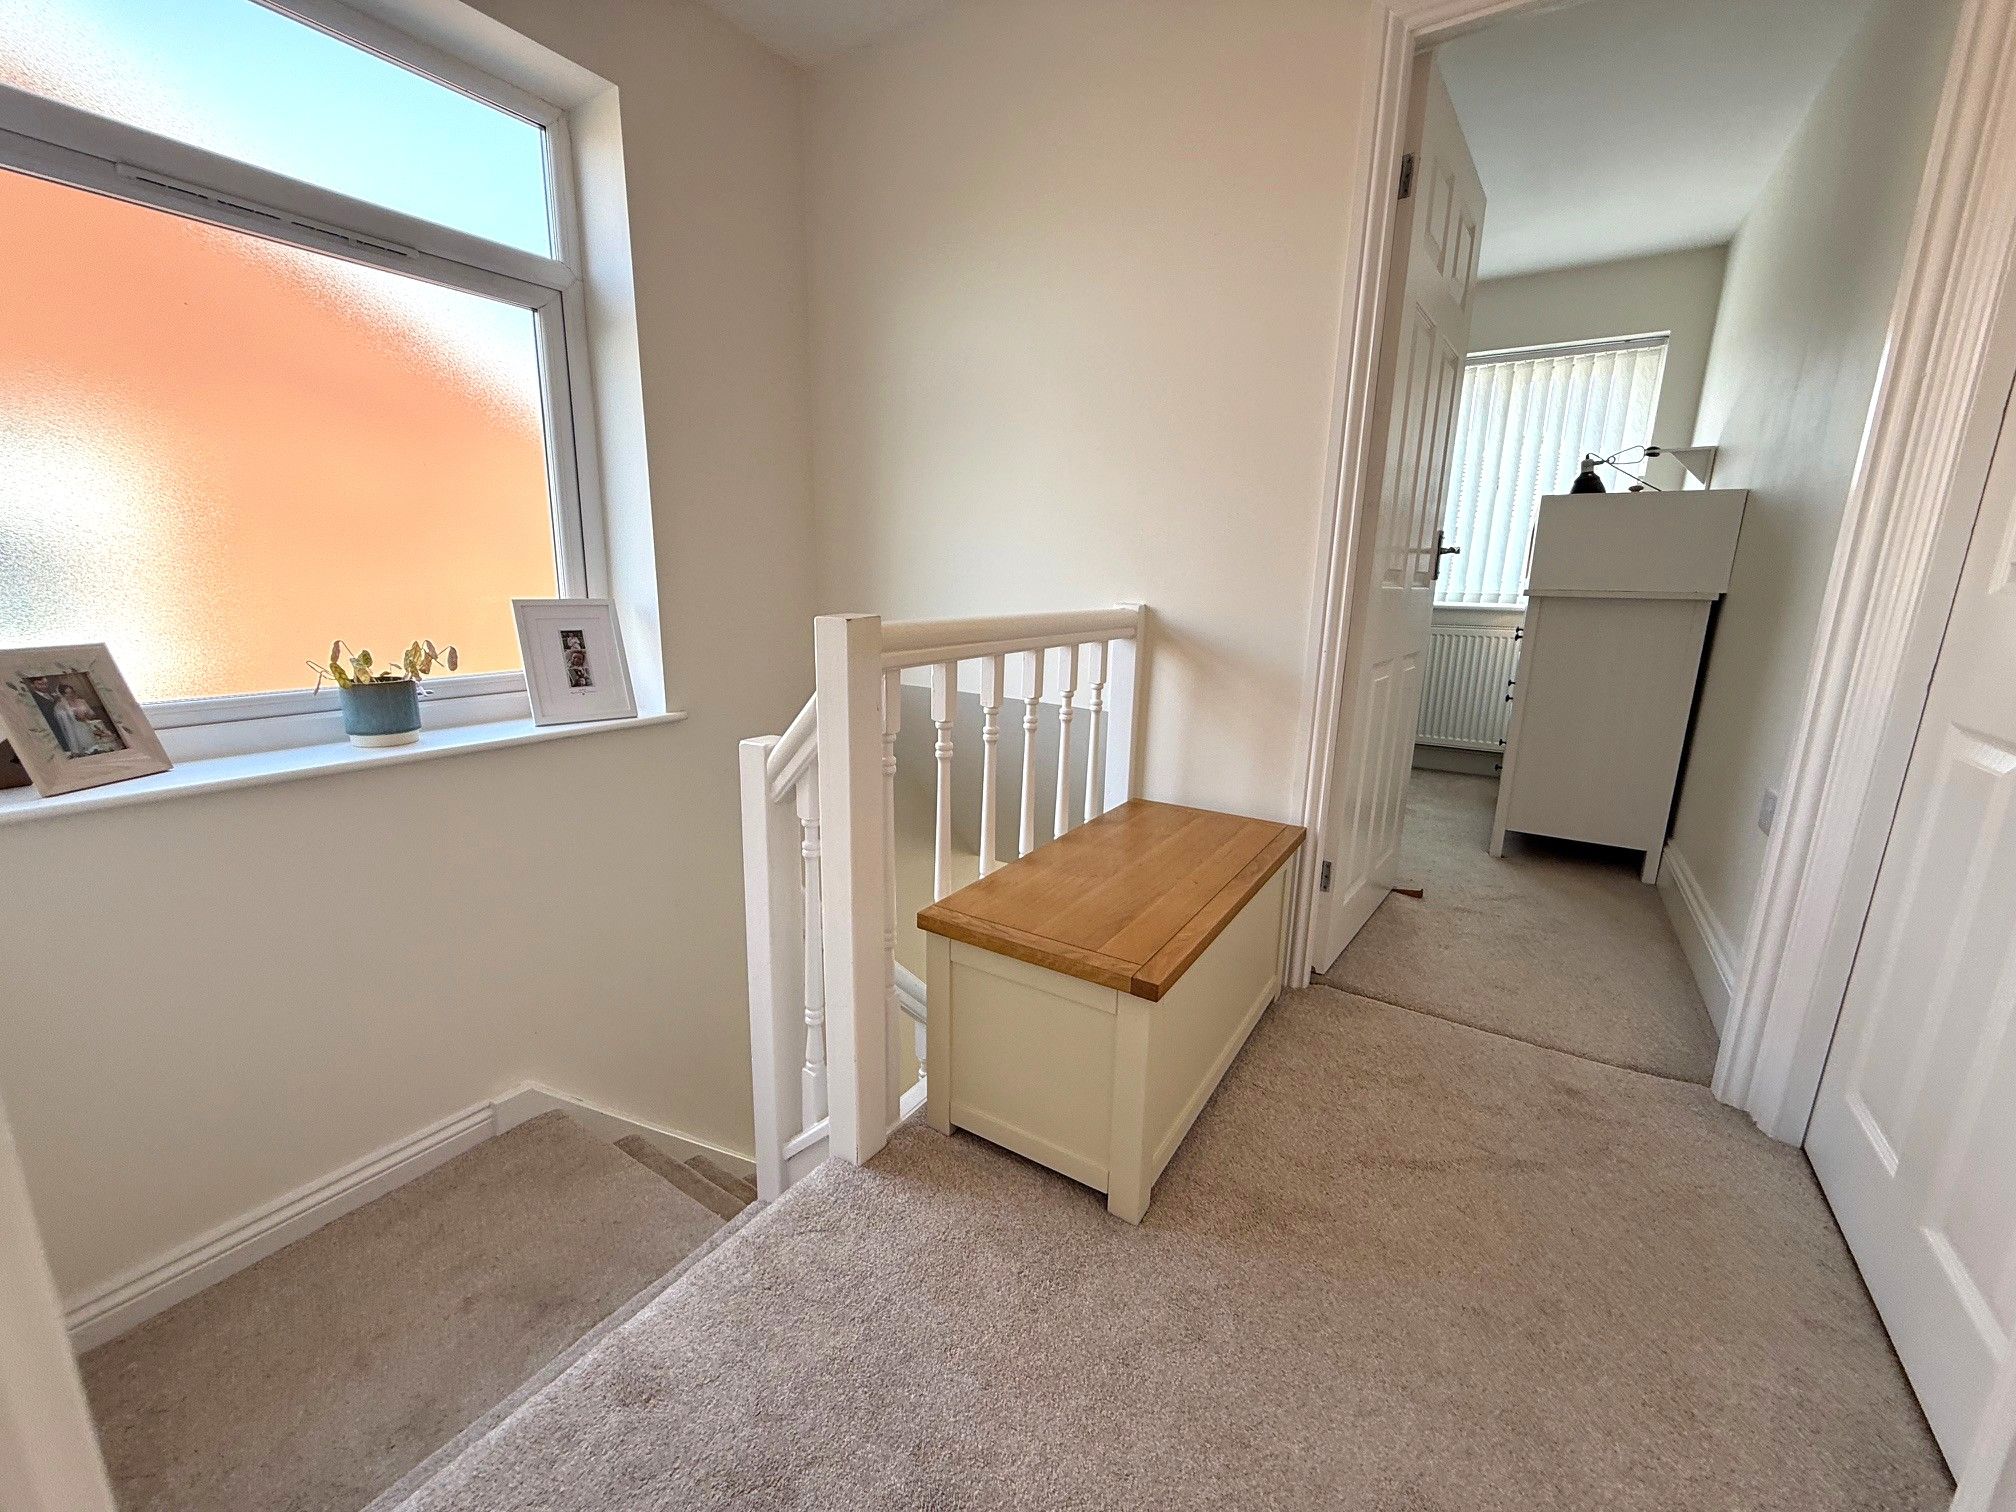
1st Floor Landing with double glazed window to side, loft access with light.
Bedroom 1. 11'11 x 10'8 (3.64m x 3.25m) Double glazed window to front and radiator.
Bedroom 2. 11'10 x 10'7 (3.61m x 3.22m) Double glazed window to rear and radiator.
Bedroom 3. 8'7 x 7'8 (2.61m x 2.33m) Double glazed window to rear, built in cupboard and radiator.
Bathroom. 8'5 x 7'8 (2.56m x 2.33m) Double glazed window to rear, bath, shower enclosure with mains powered shower, floating WC, hand basin, part tiled walls, tiled flooring and traditional style radiator.
Externally there's a generous sized garden to the rear with lawn and patio. A small garden and driveway are to the front.
Property Reference COR-1JXK15CT67N