- The North East's Leading Estate Agent
- 0191 3894966
- 0777 5428742

By visiting our site, you agree to our privacy and cookie policy regarding cookies, tracking statistics etc.
Fill in the short form below and we will get straight back to you. Alternatively give us a call on: 0191 3894966 or 0777 5428742.
LUXURIOUS FAMILY HOME. 5 BEDROOMS. OOZING QUALITY THROUGHOUT. AMAZING OPEN PLAN KITCHEN / LIVING ROOM. WOODLANDS. LARGE GARAGE AND AMPLE PARKING
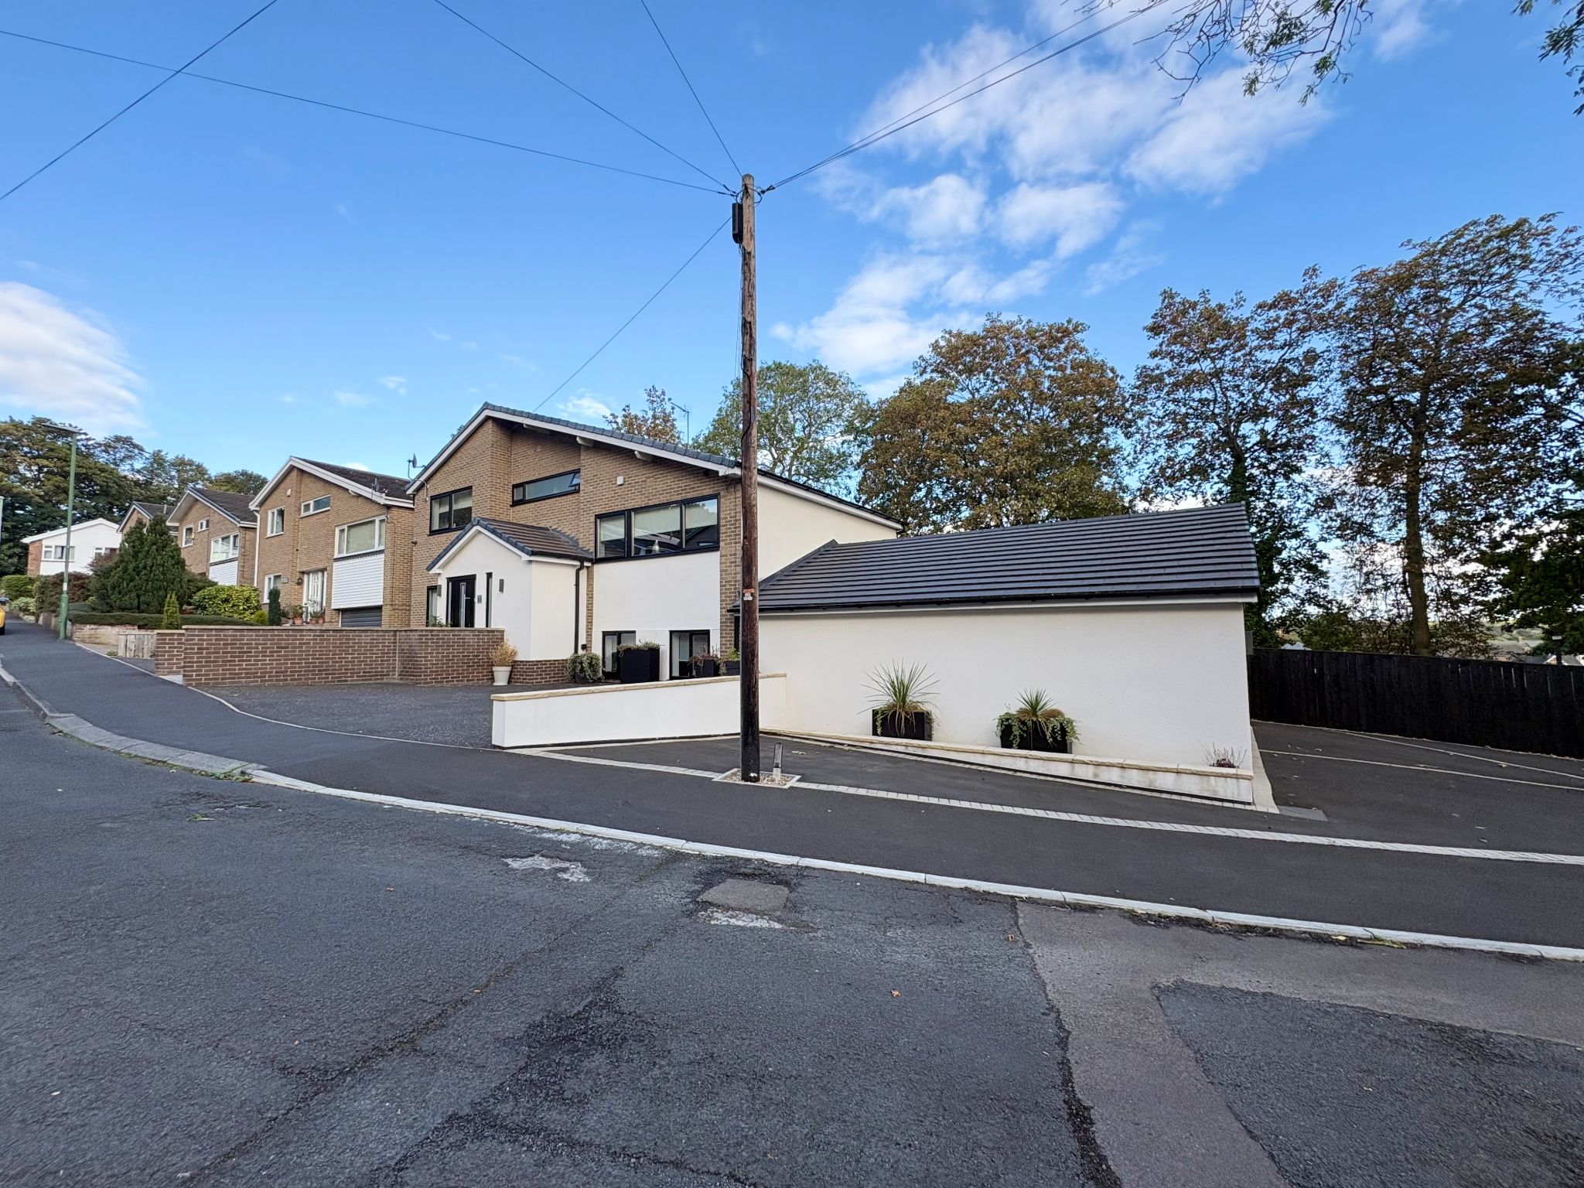
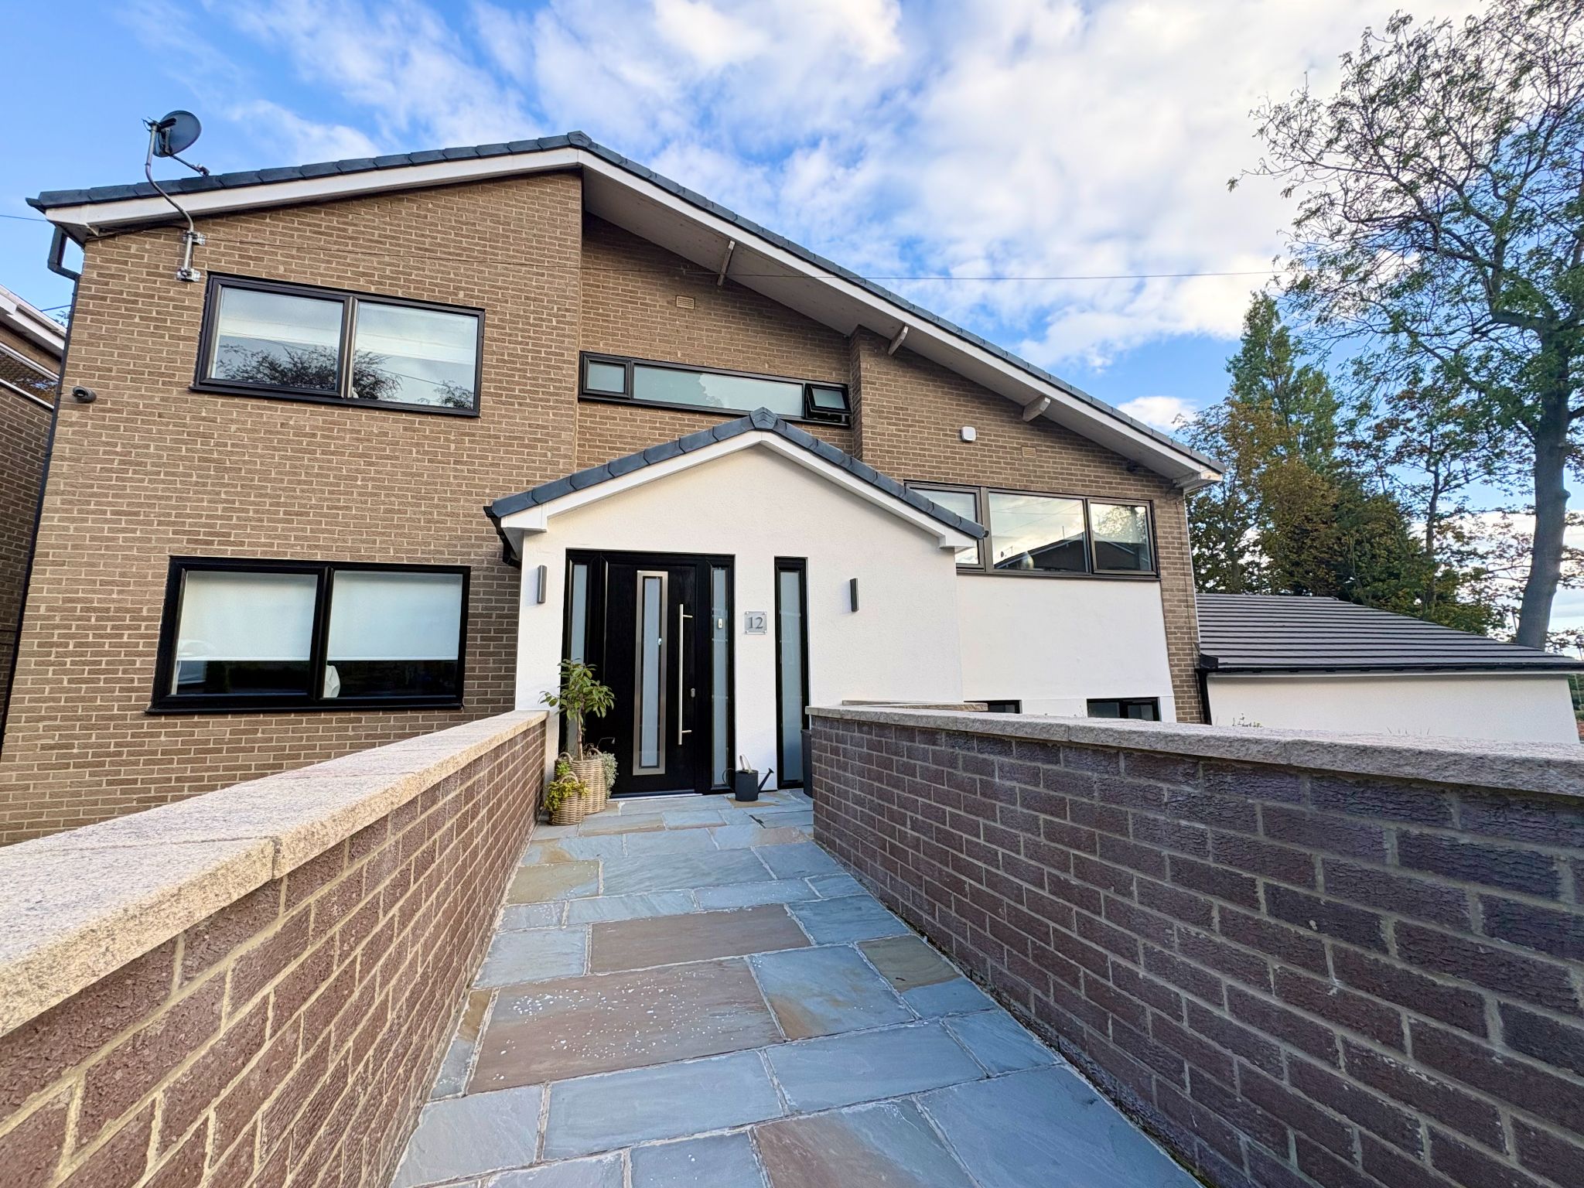
Copeland Residential offer for sale this highly individual, luxurious and unique 5 bedroom detached family home.
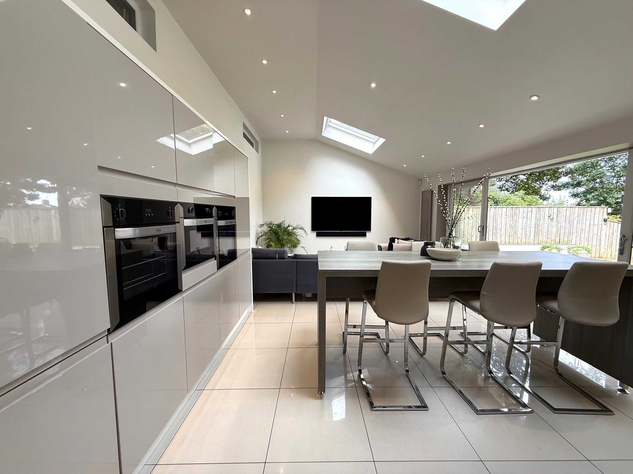
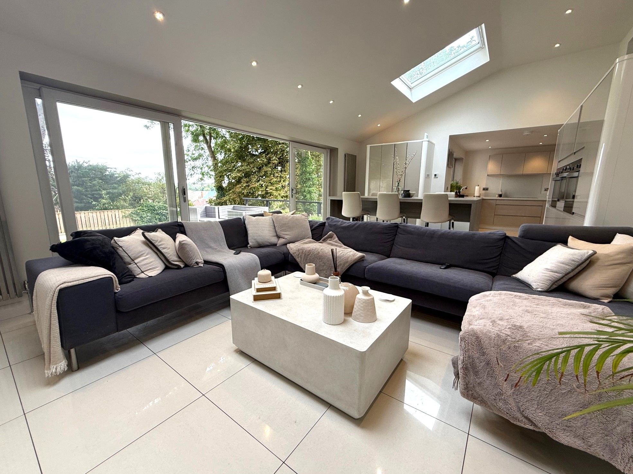
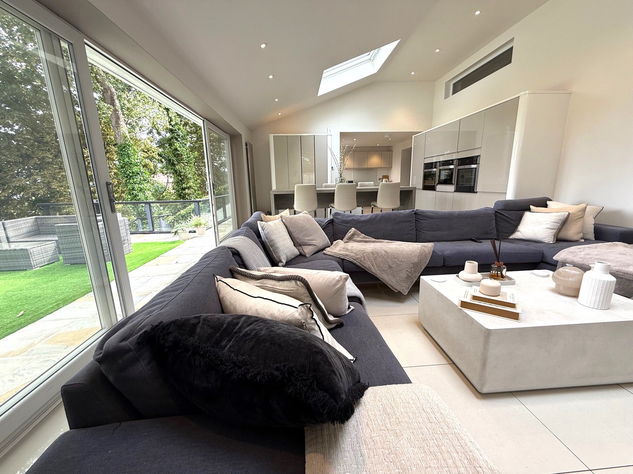
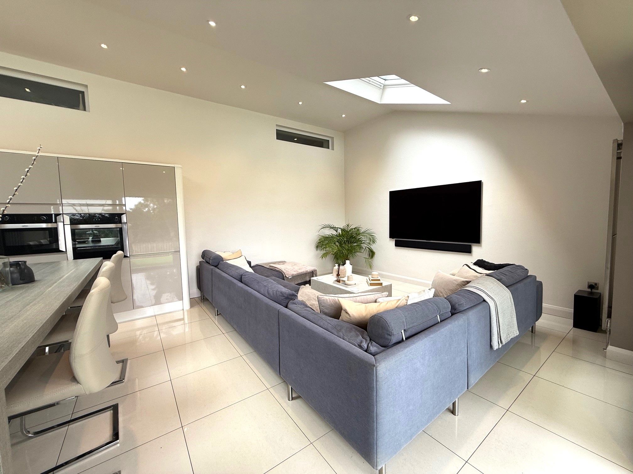
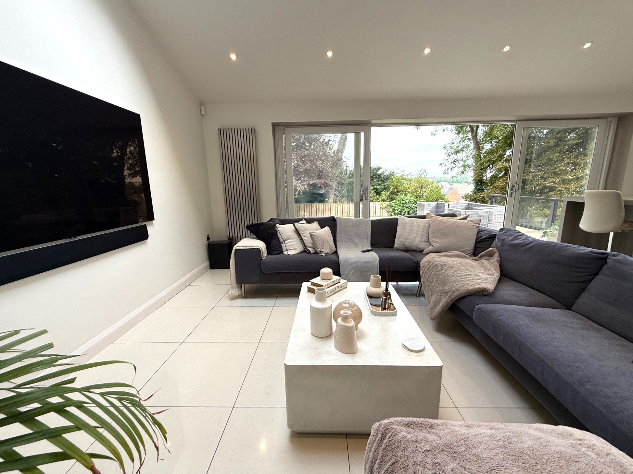
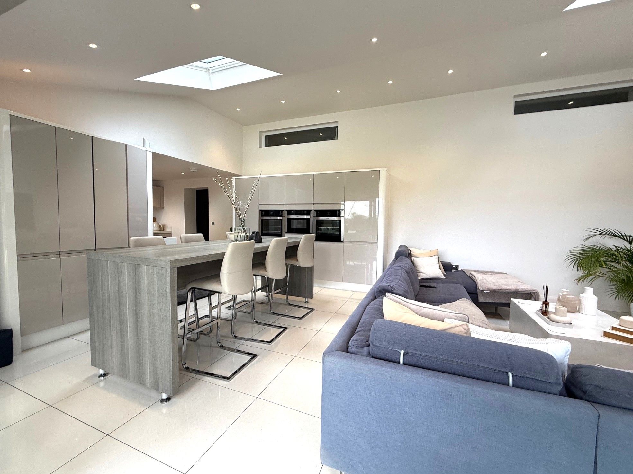
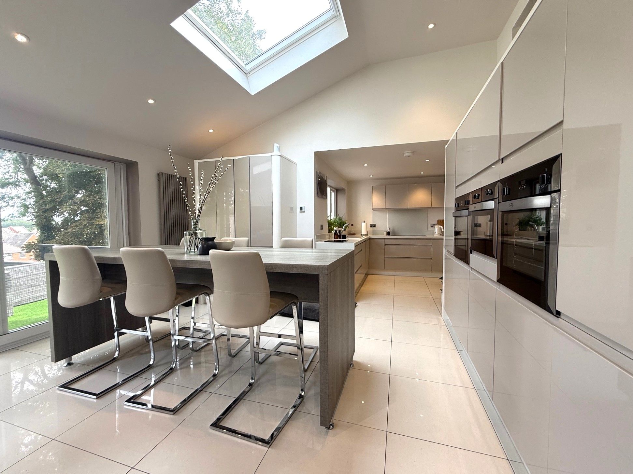
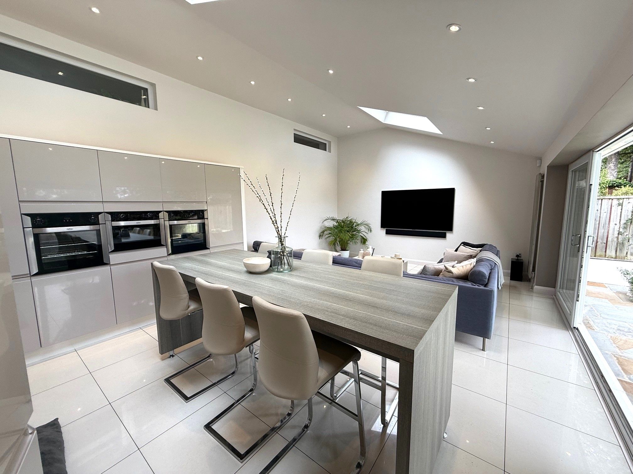
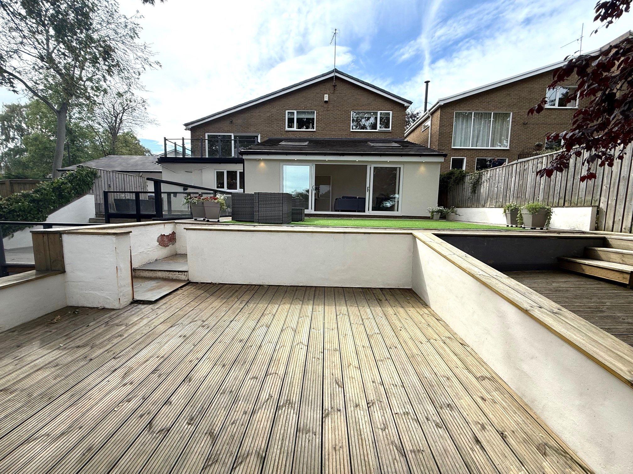
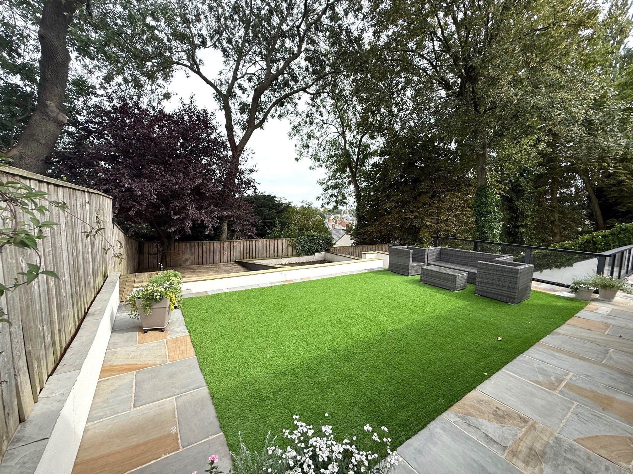
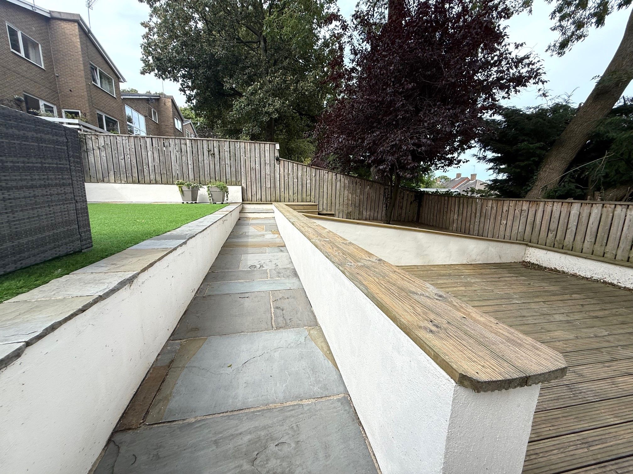
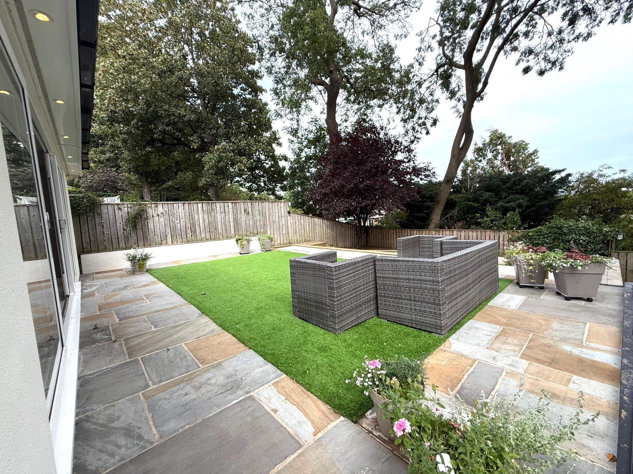
Extended and extensively modernised by the current vendors, 12 Woodlands offers an ultra modern family residence with a vast array luxurious fitments throughout. The creative centre piece is the kitchen / family room, located to the lower ground level is simply STUNNING. With vaulted ceilings, stunning kitchen fitments as well as an integral home entertainment system which would satisfy the most discerning connoisseur. Glass doors lead out to the rear garden which boasts a range of entertaining areas along with easy maintainable artificial grass lawn.
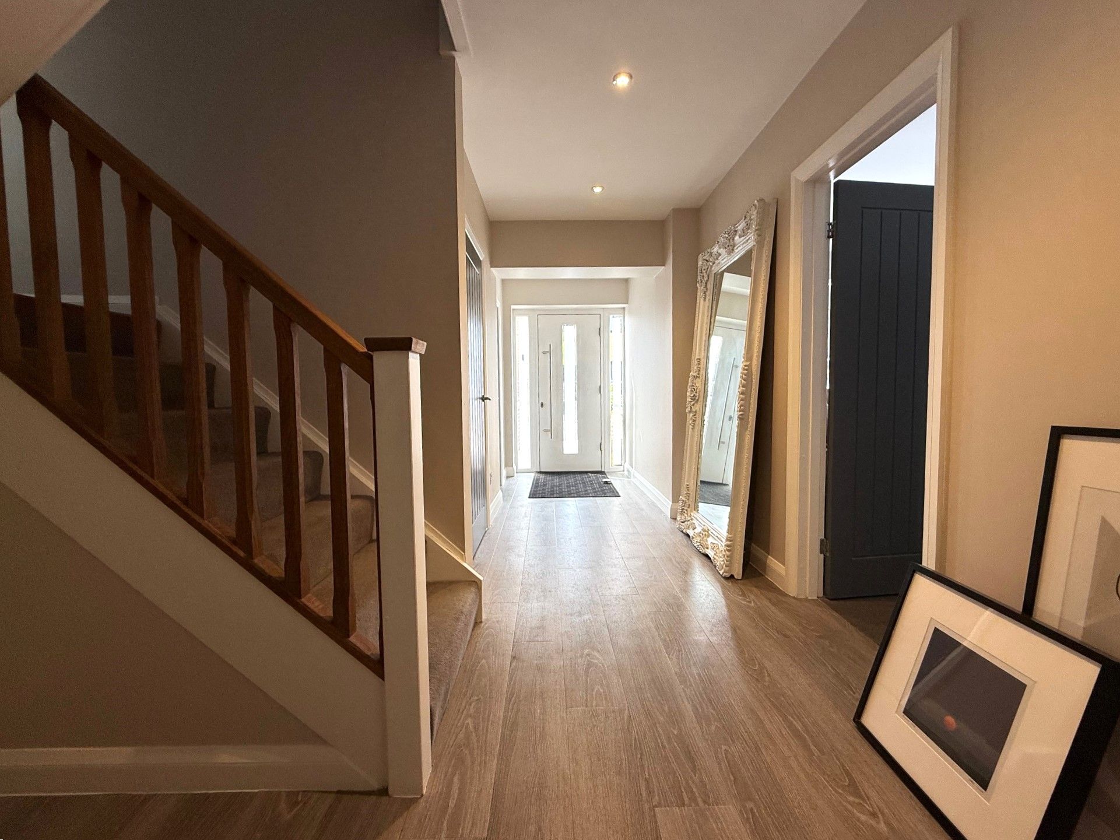
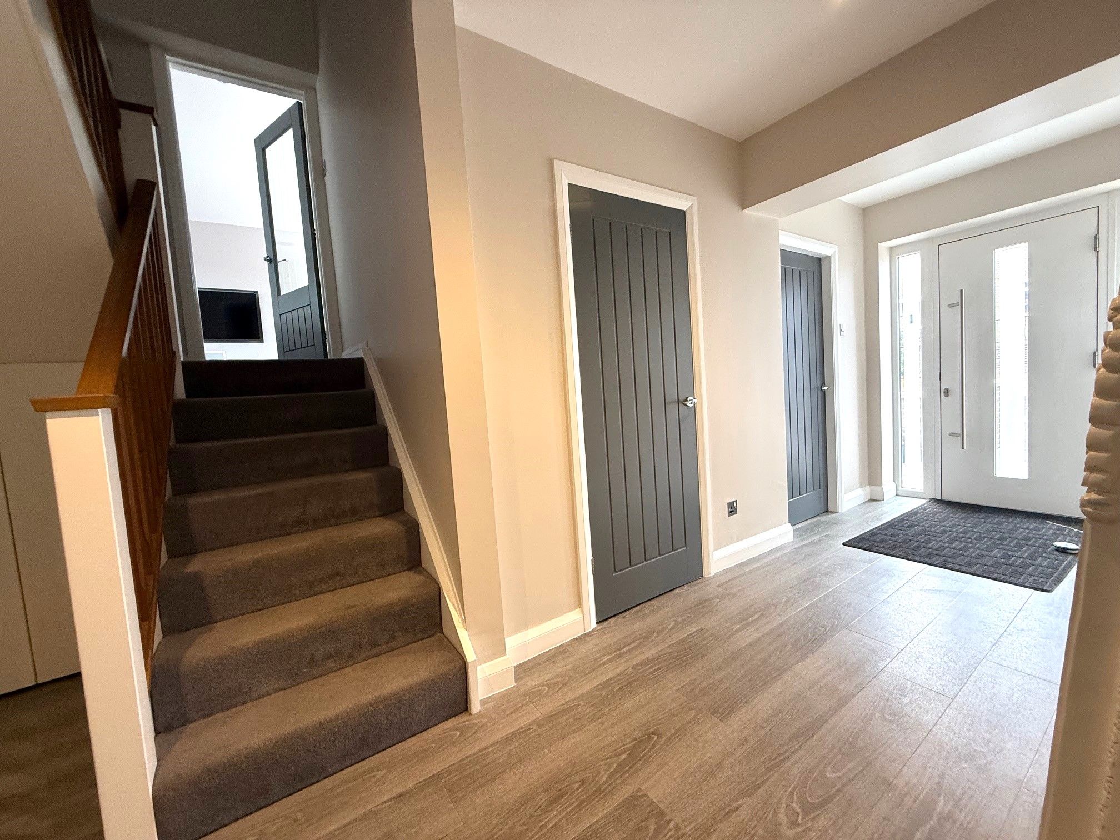
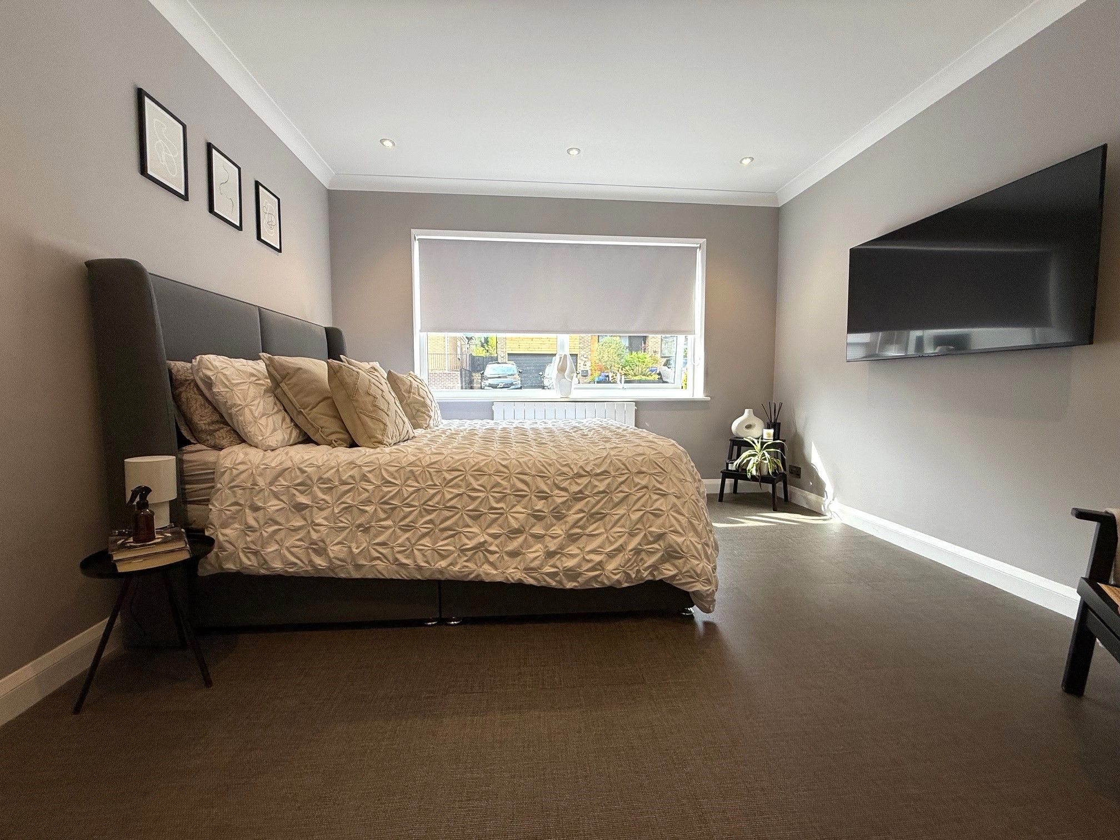
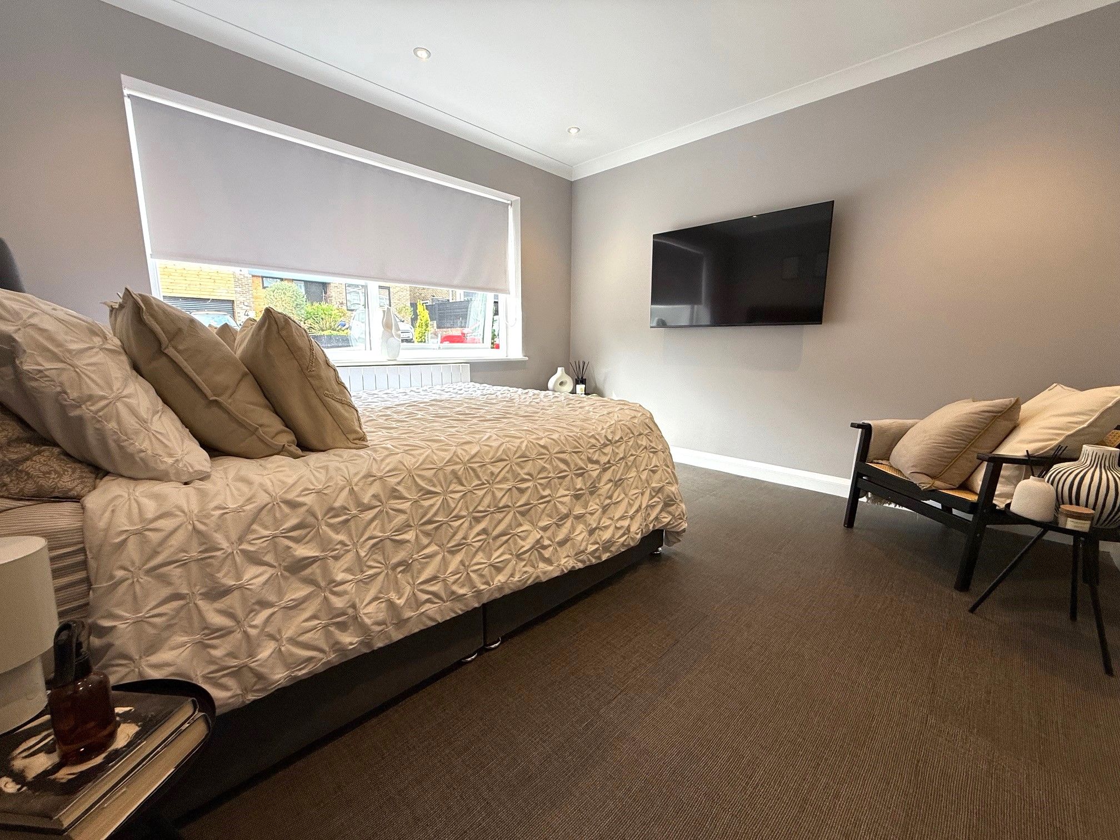
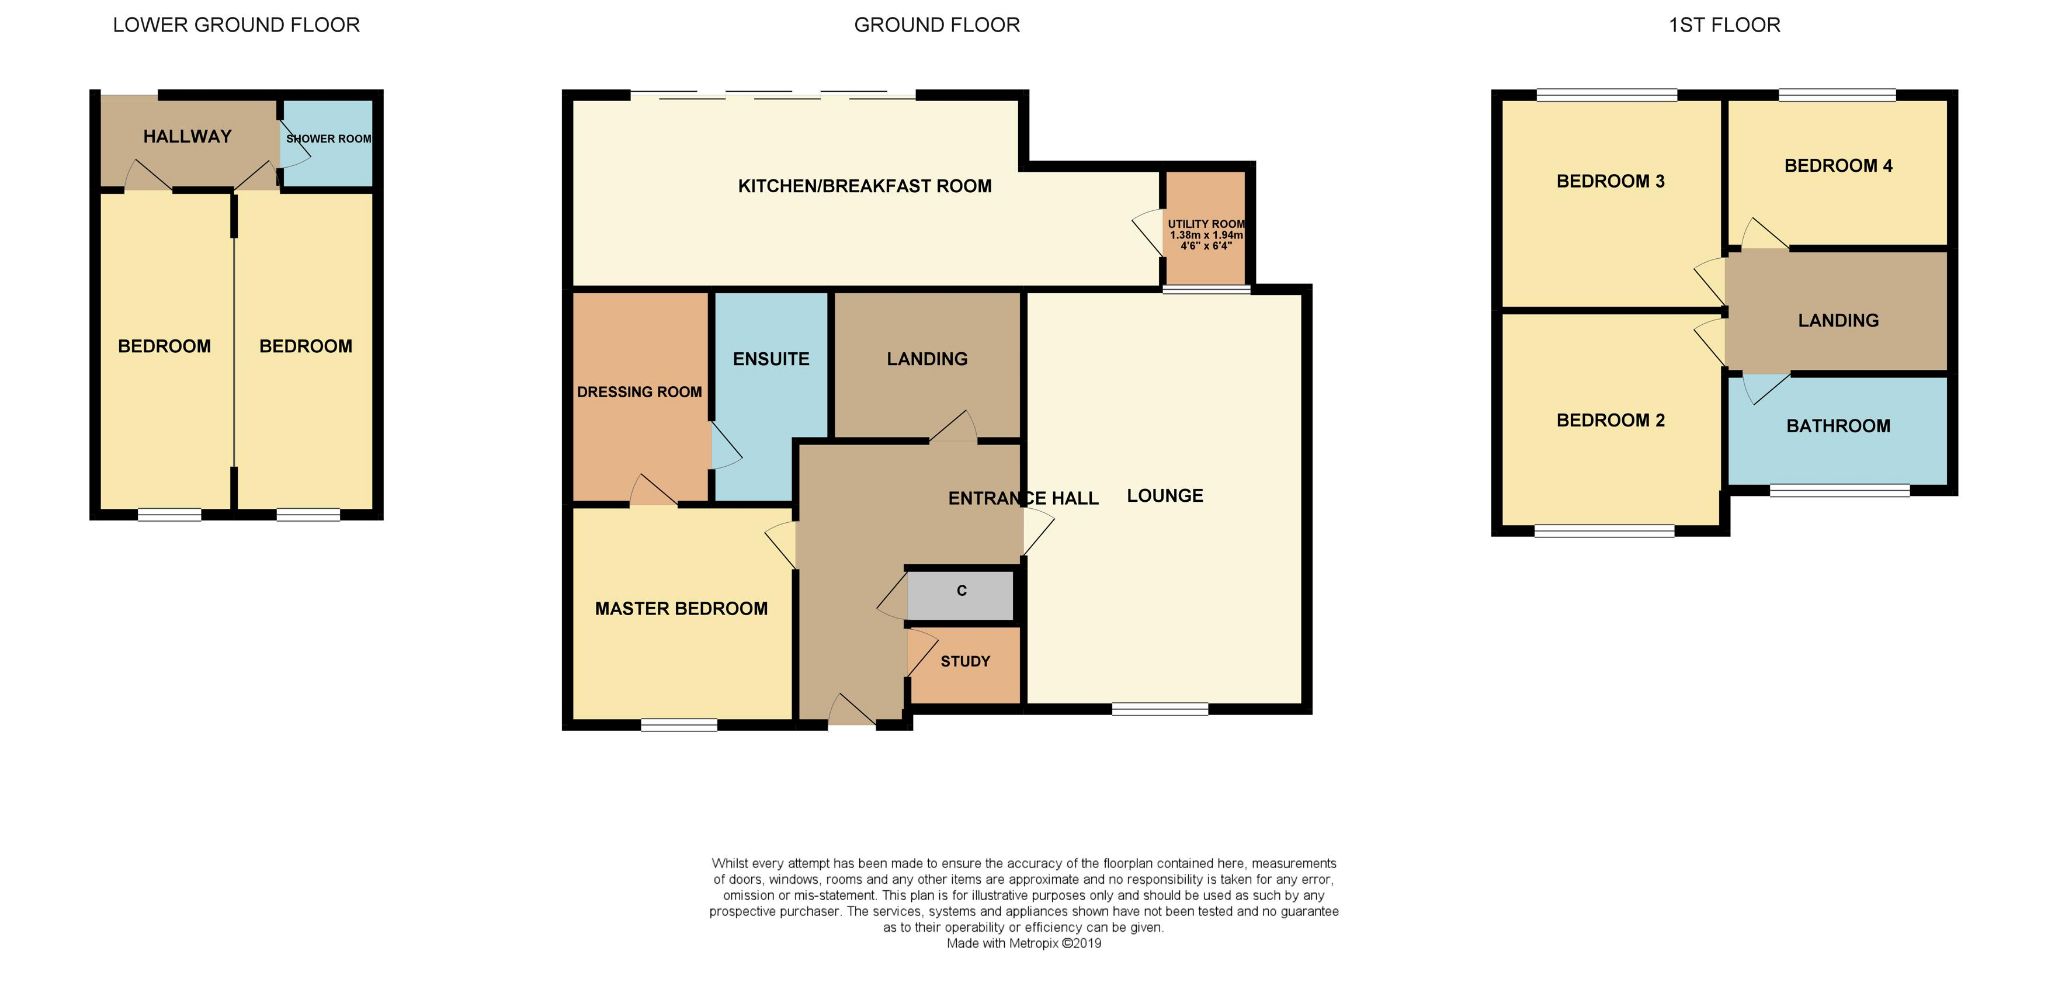
At entry level the hallway with vertical radiator is laid with Amtico flooring and leads to the master bedroom suite which boasts an en-suite shower room and walk-in dressing room all with Amtico flooring, Tv and a sound system are also installed which are included with-in the sale. The hallway also benefits from access to a fully stocked utility room, small office, a good sized storage cupboard, tech cupboard, w/c with wash basin and vertical radiator. Bedroom 5 is located off the lower level hallway with is also served by an en-suite shower. New windows were installed to the front of the property in 2025.
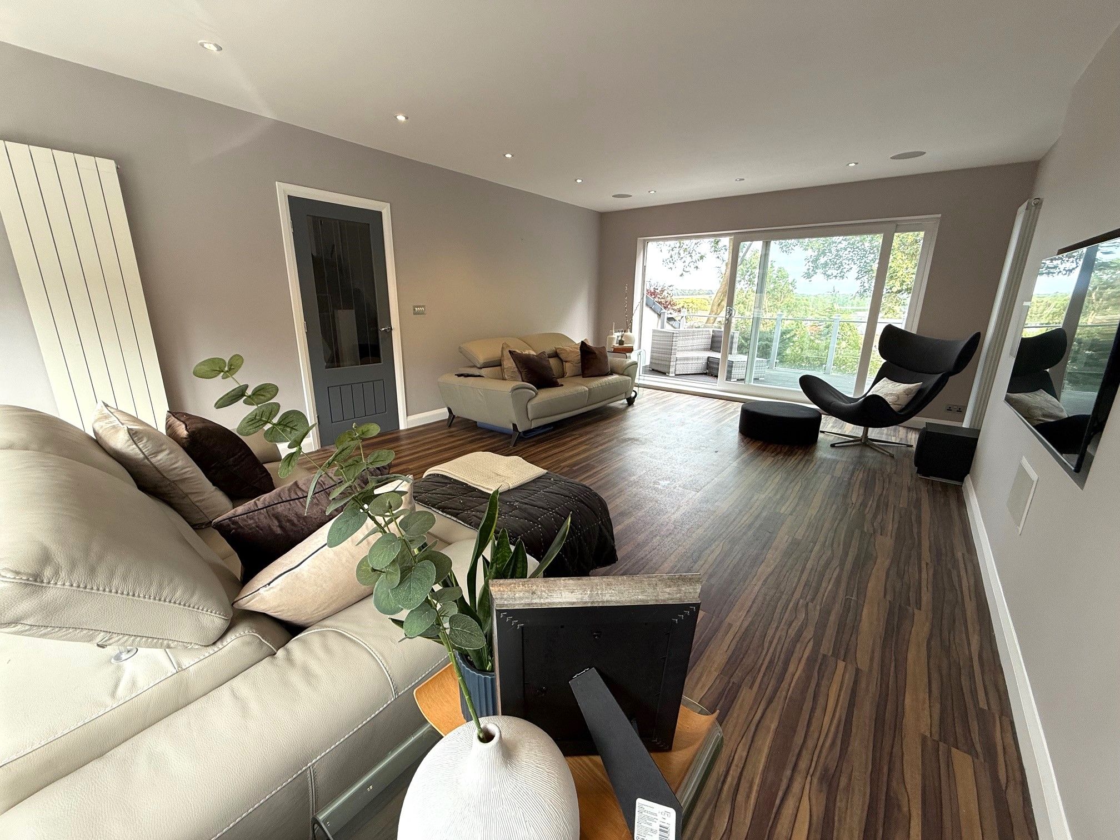
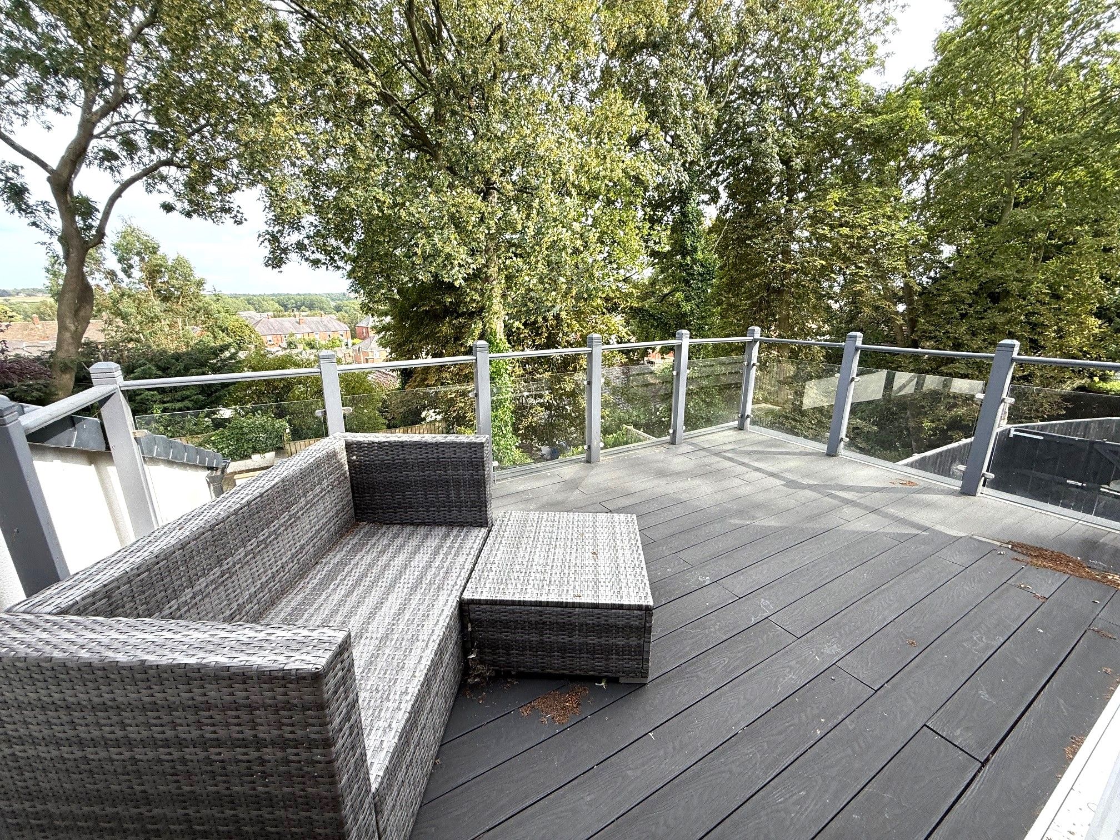
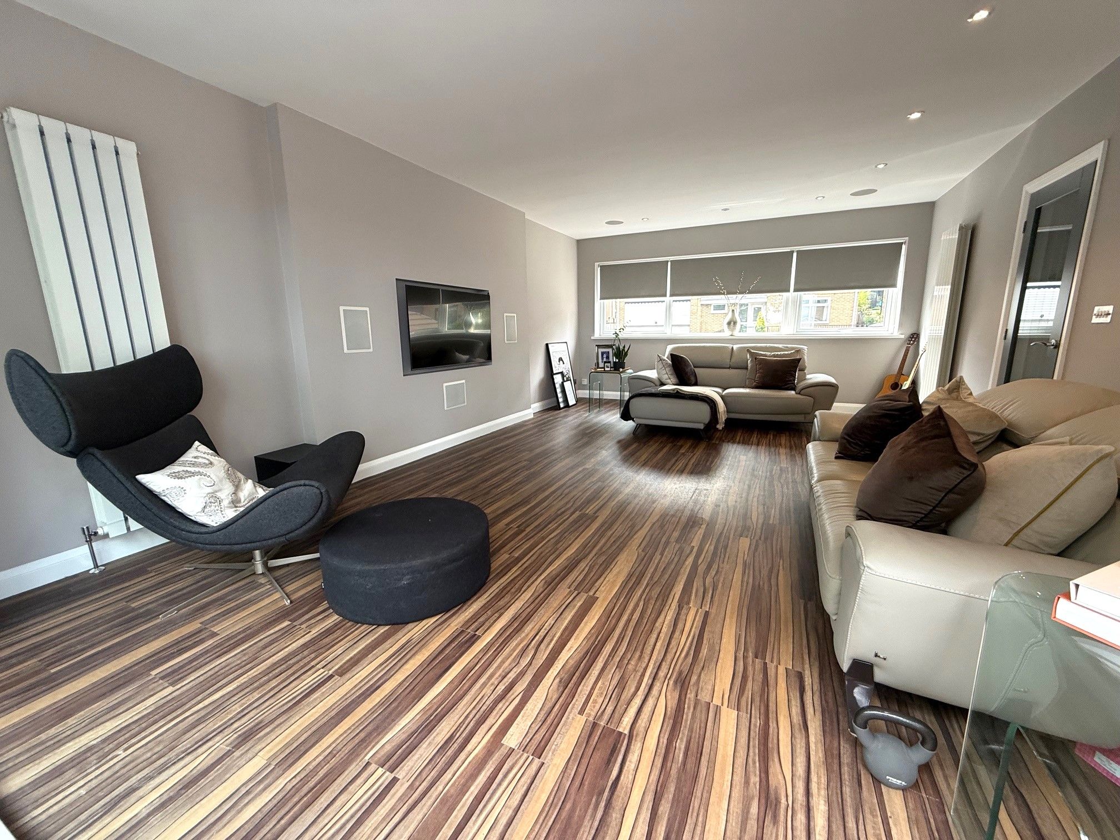
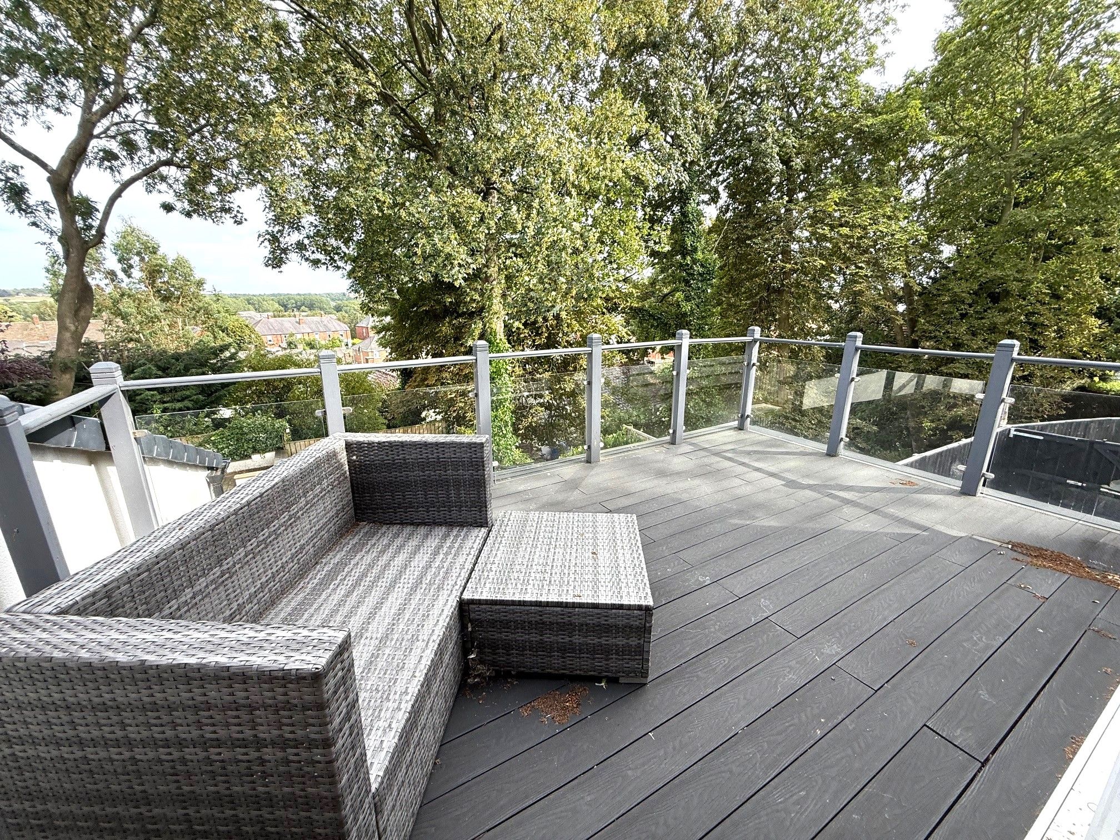
To the first floor a high tech reception room is available measuring 22'7 x 14'6 with a state of the art home cinema, tv sunken into wall, vertical radiators and patio doors leading to a rear balcony offering stunning views towards Lumley Castle and Penshaw Monument.
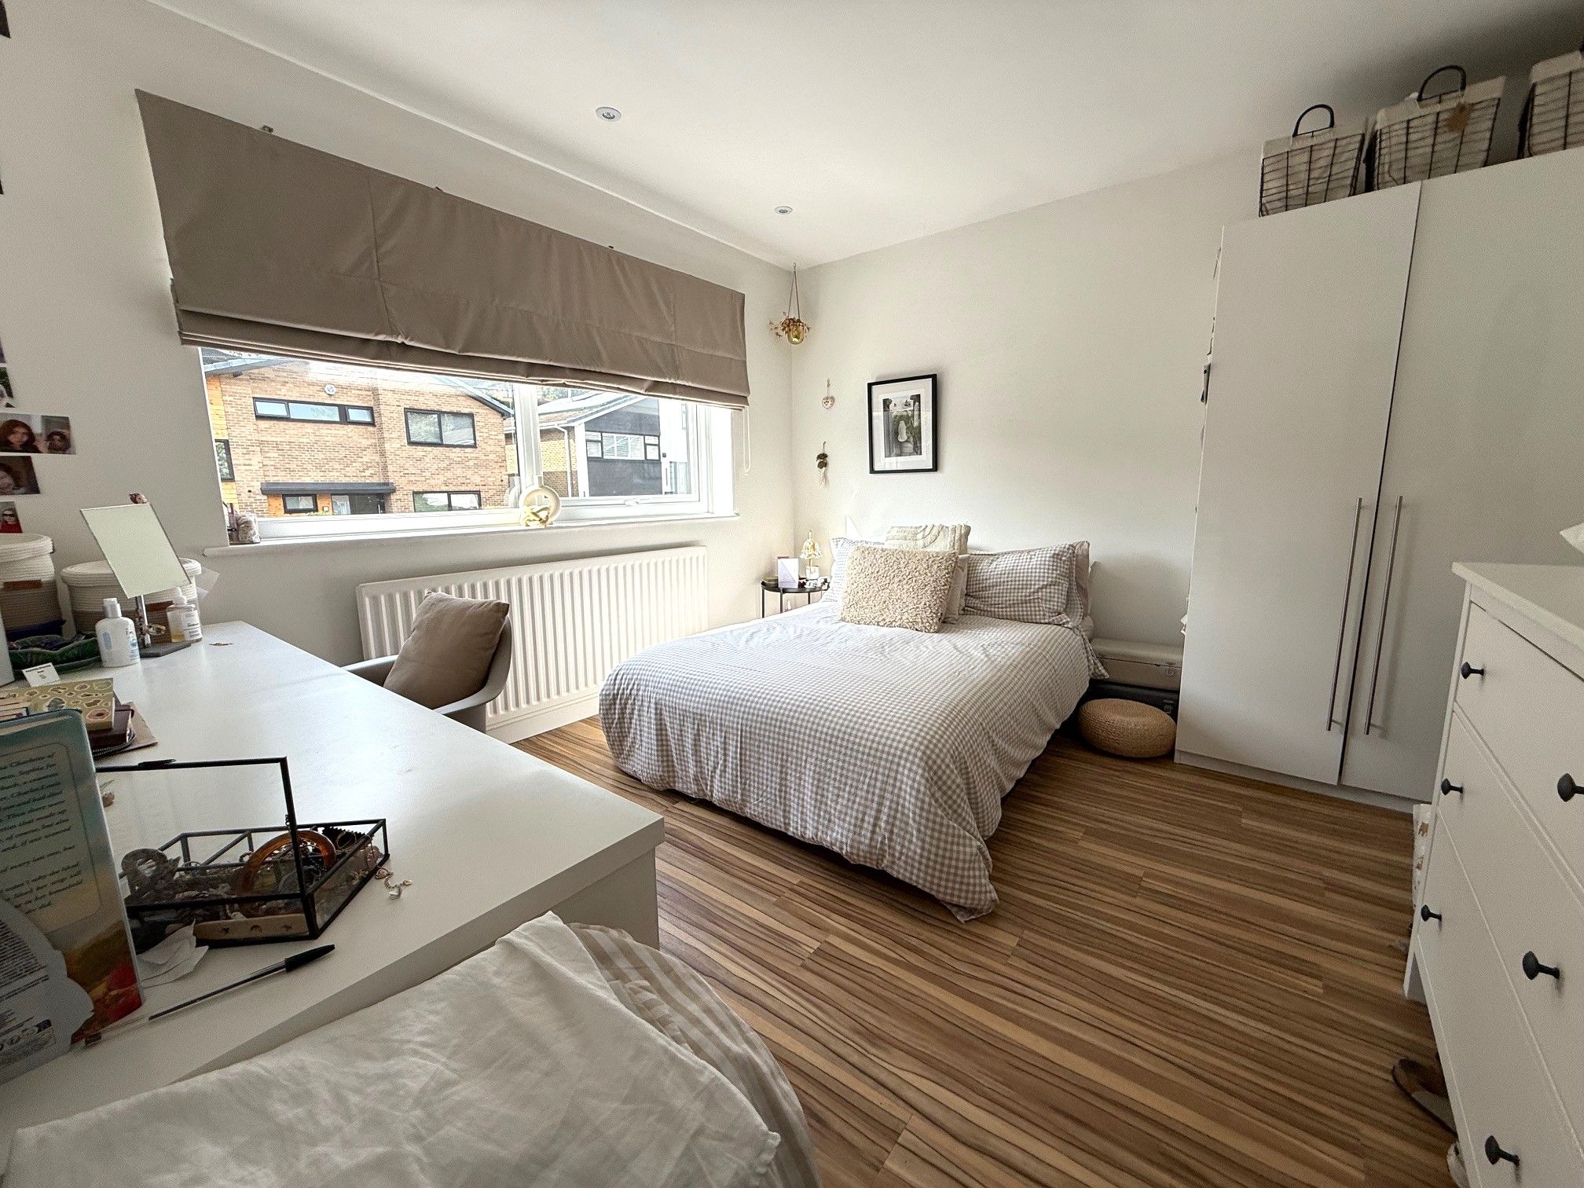
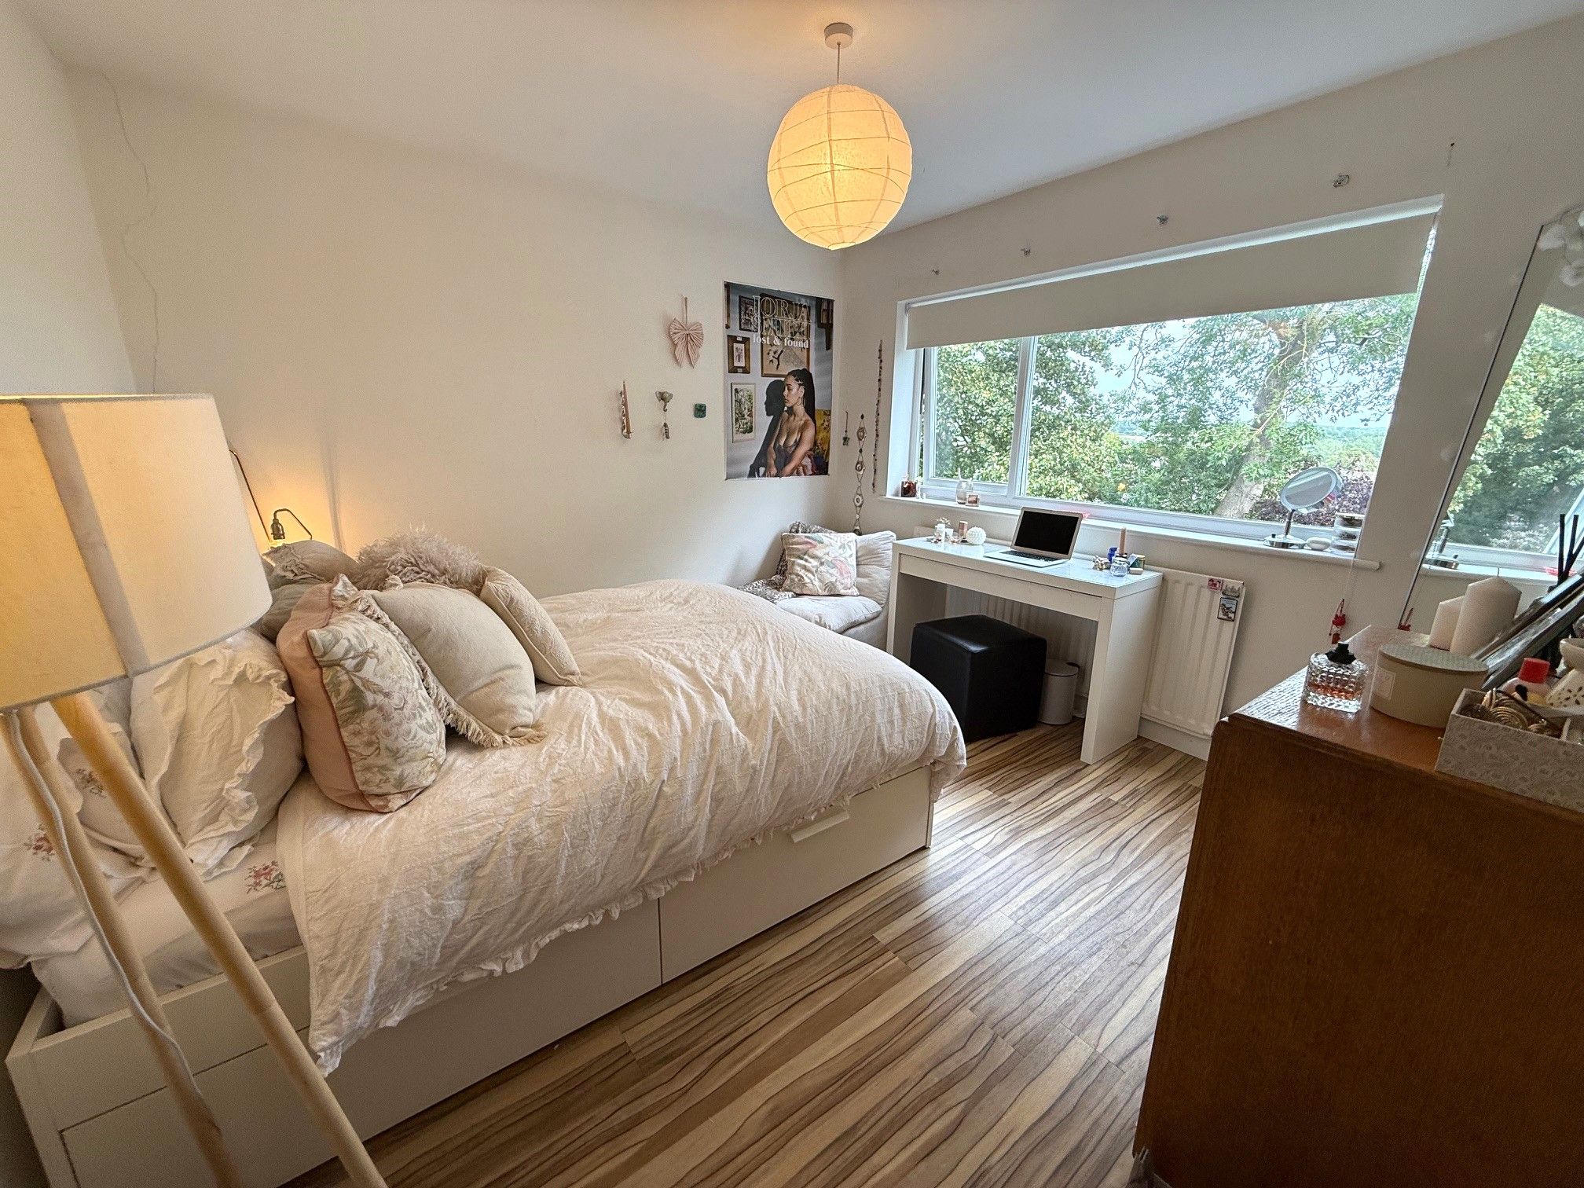
To the 2nd floor a further 3 double bedrooms and family bathroom can be found. The bathroom features a bath with shower over complimented by Grant Westfield panelling.
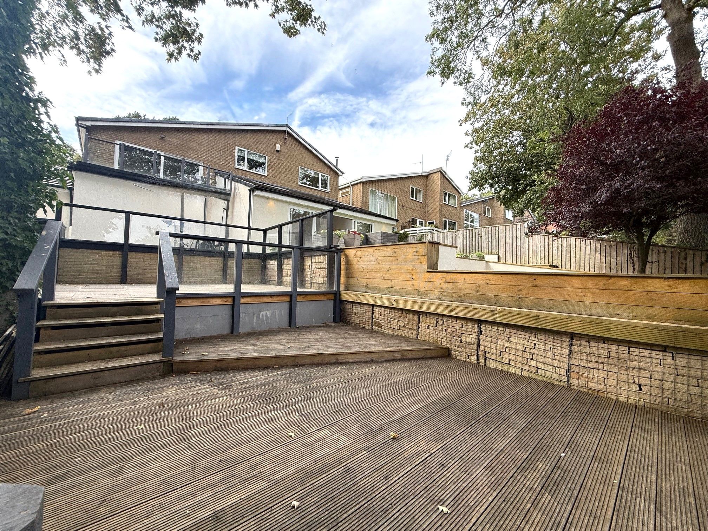
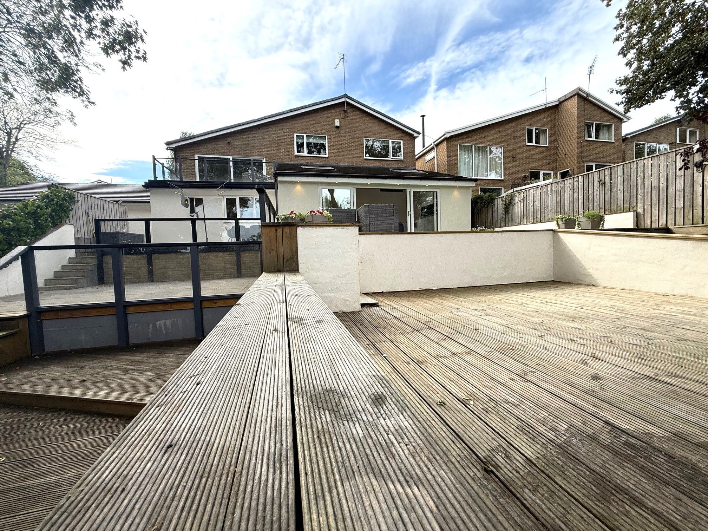
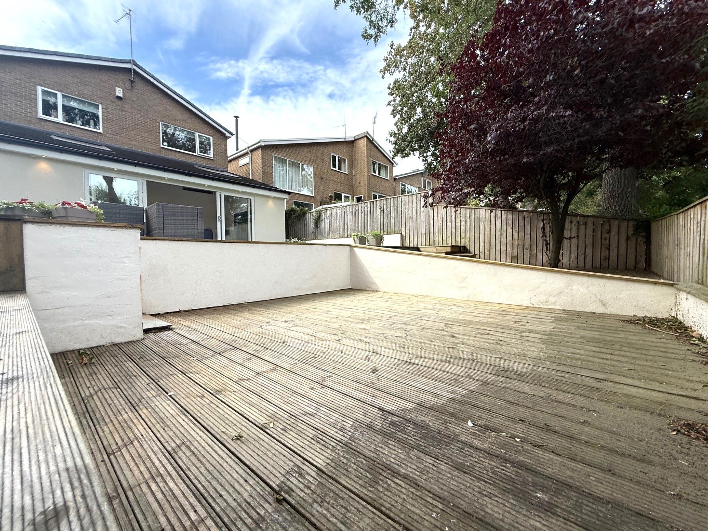
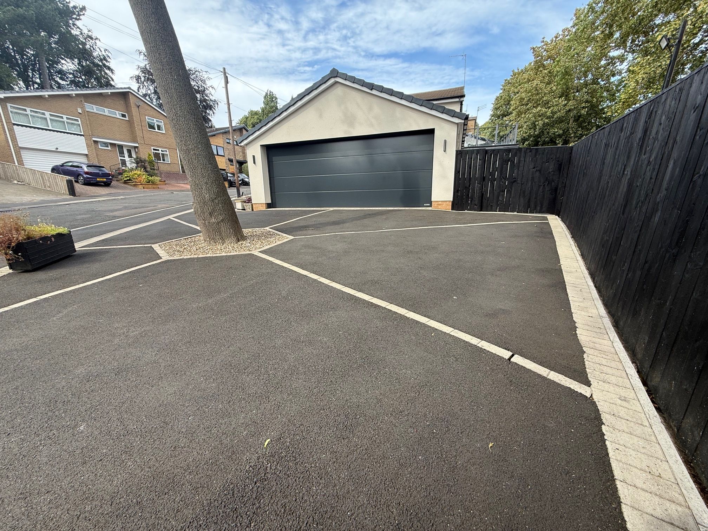
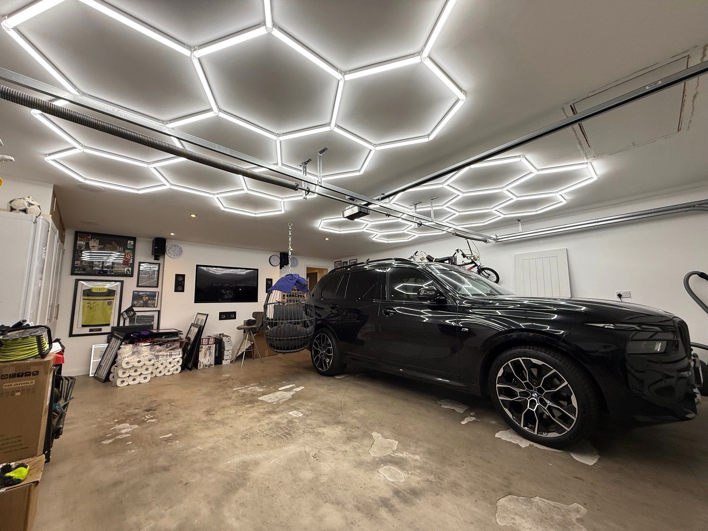
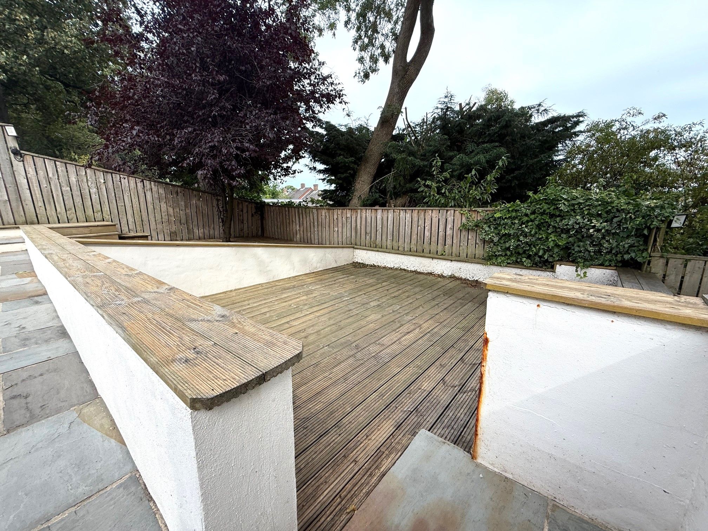
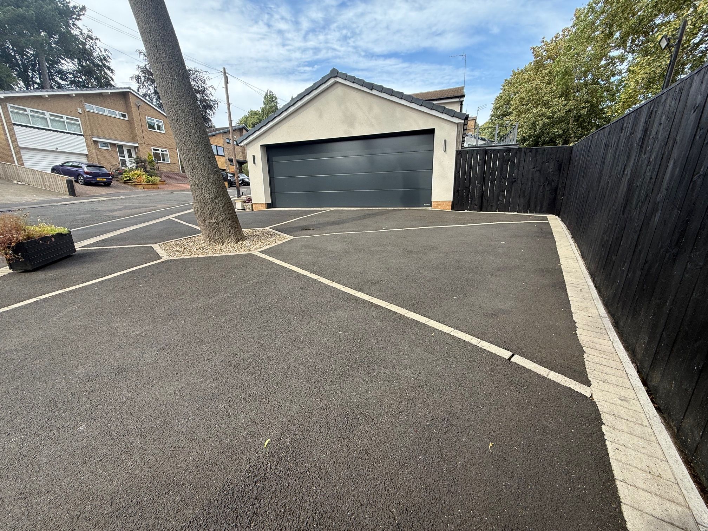
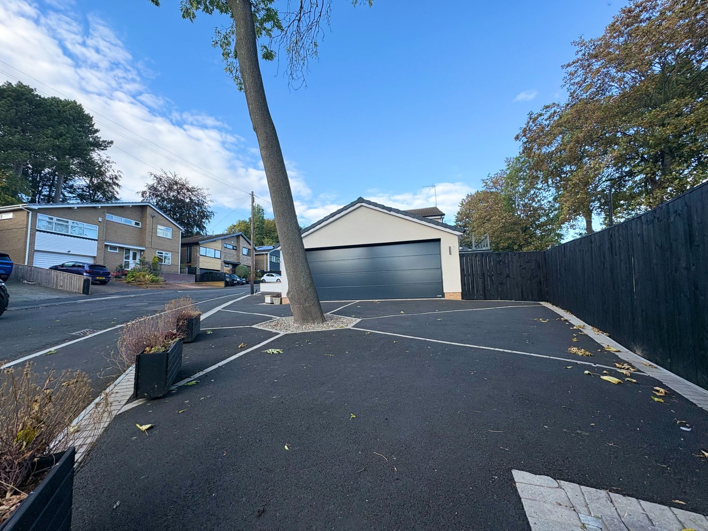
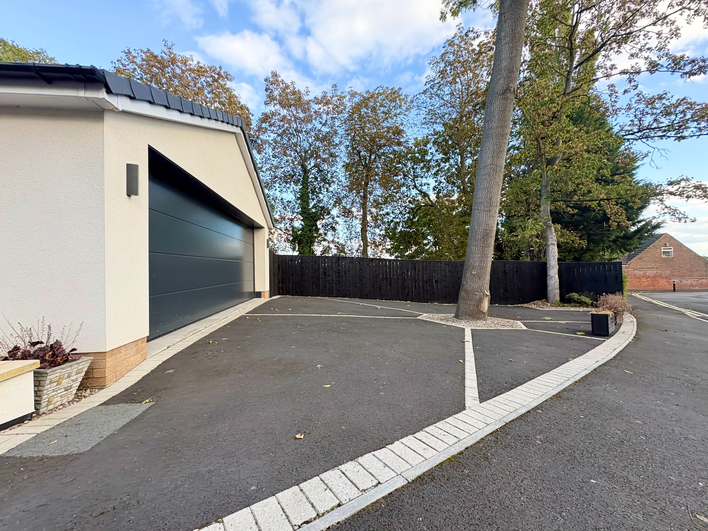
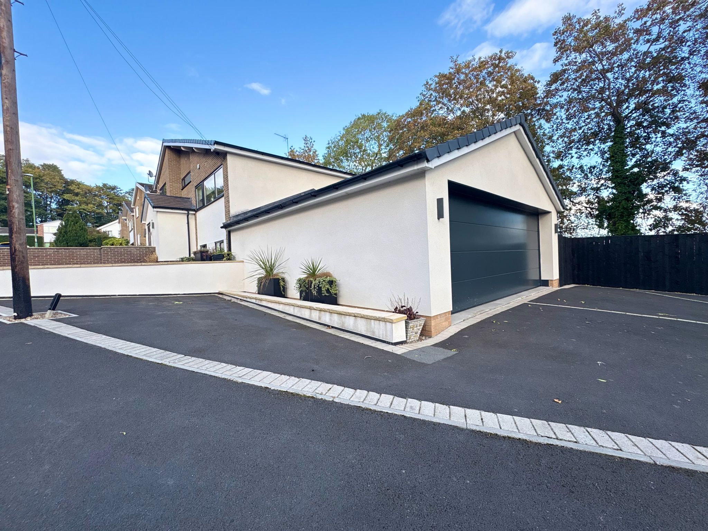
Externally the enclosed rear garden has been designed to create a fun and entertaining space. To the front parking is available for a fleet of vehicles as well as the superb garage which boasts a further entertainment system, roller door and lighting from Lamborghini. The garage could potentially be converted to further living space or annex.
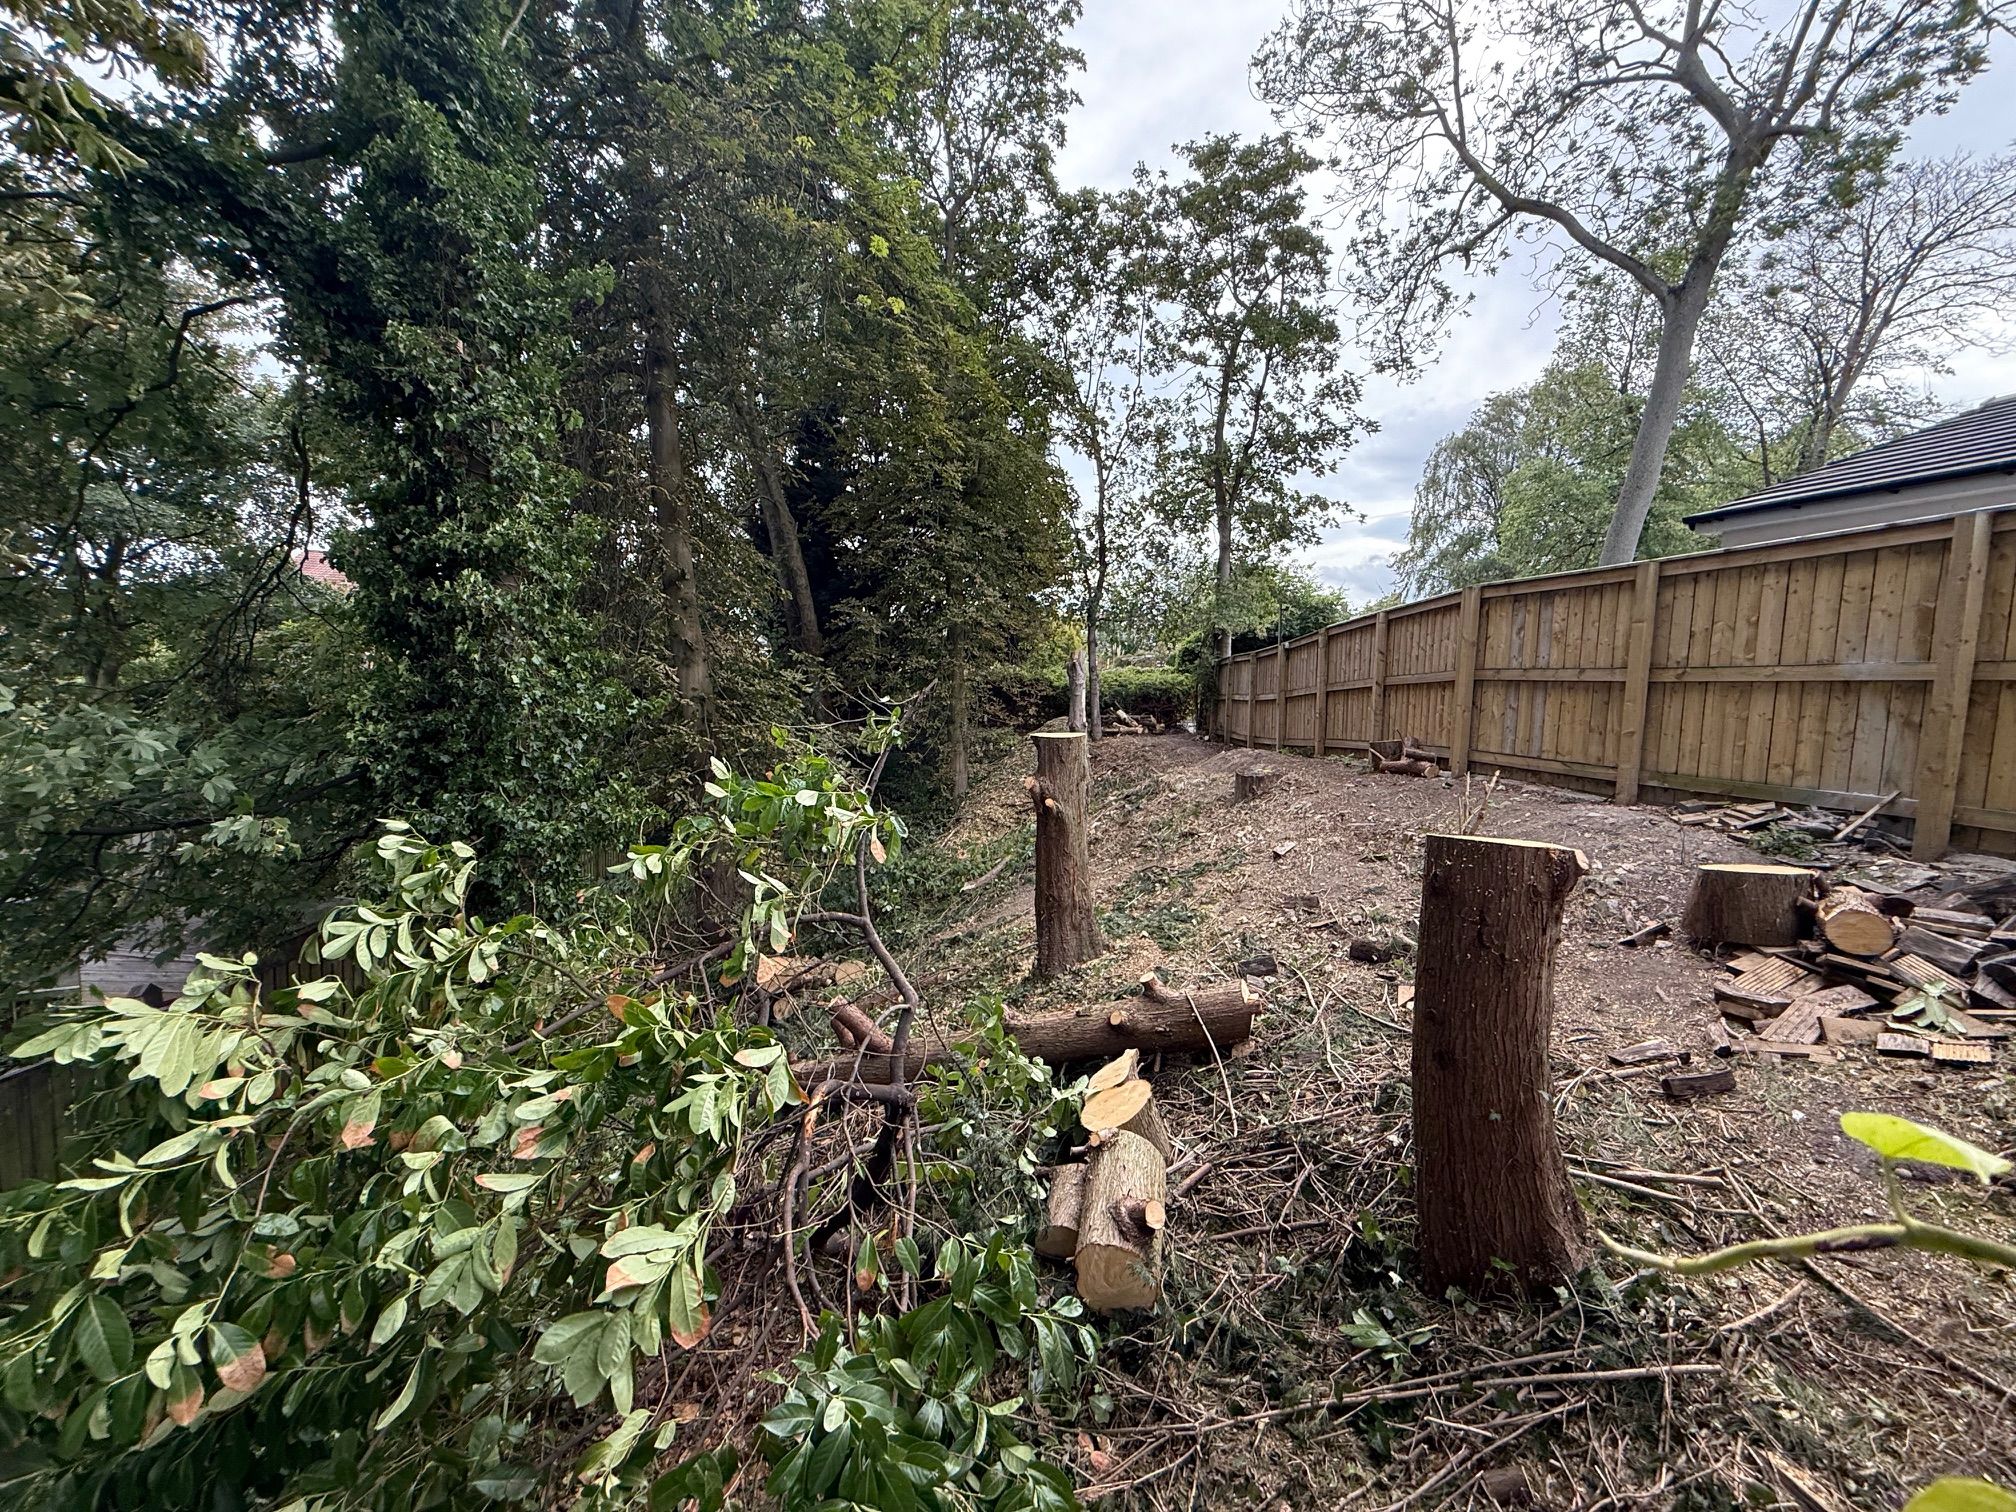
Woodlands to the side of the property are included with the sale. A blank canvas to create your own wood wonderland.
In all this property is unique and has undertaken a huge re-development program over recent years to create something quite special.
Viewing by appointment only.
The property briefly comprises.
Enter into hallway via a composite door, vertical radiator, Amtico tiled flooring, small office area, storage cupboard with home entertainment system controls, large storage cupboard, stairs to the 1st and lower floors.
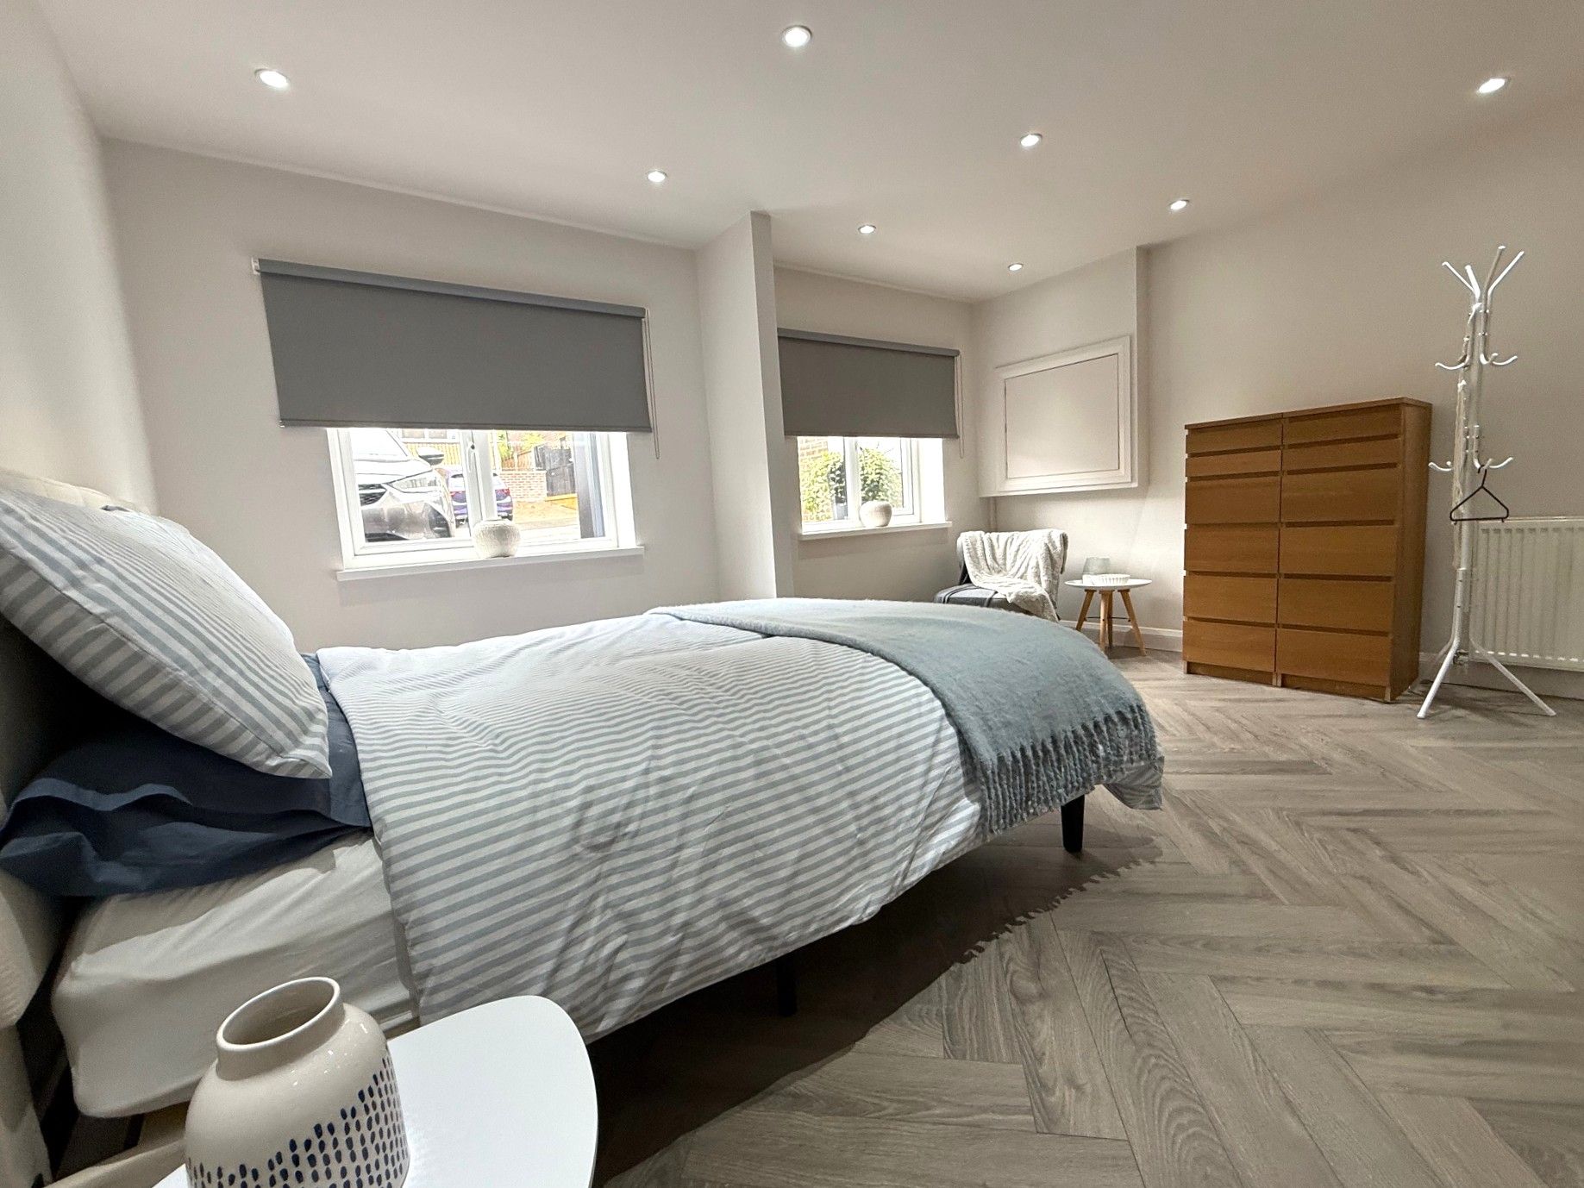
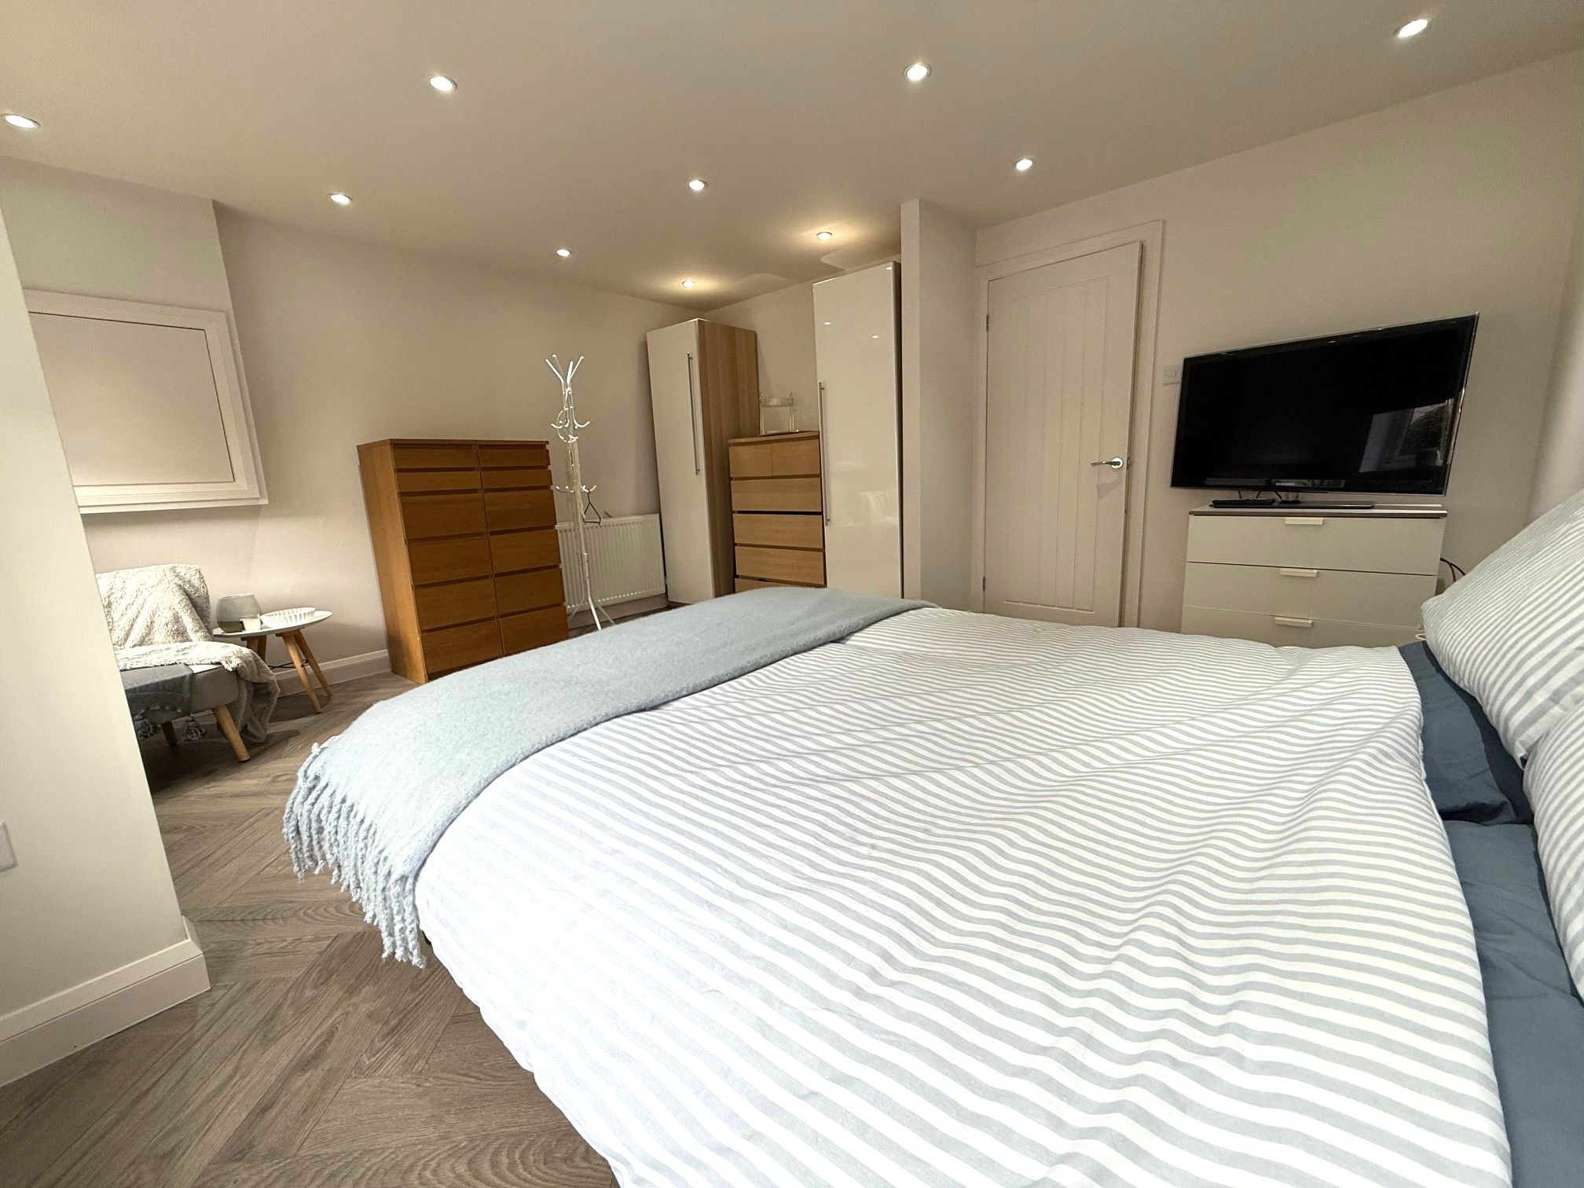
Entry level bedroom. 11'11 x 11'7. Double glazed window to front Amtico flooring, wall mounted tv, radiator, spot lights to ceiling and coving.
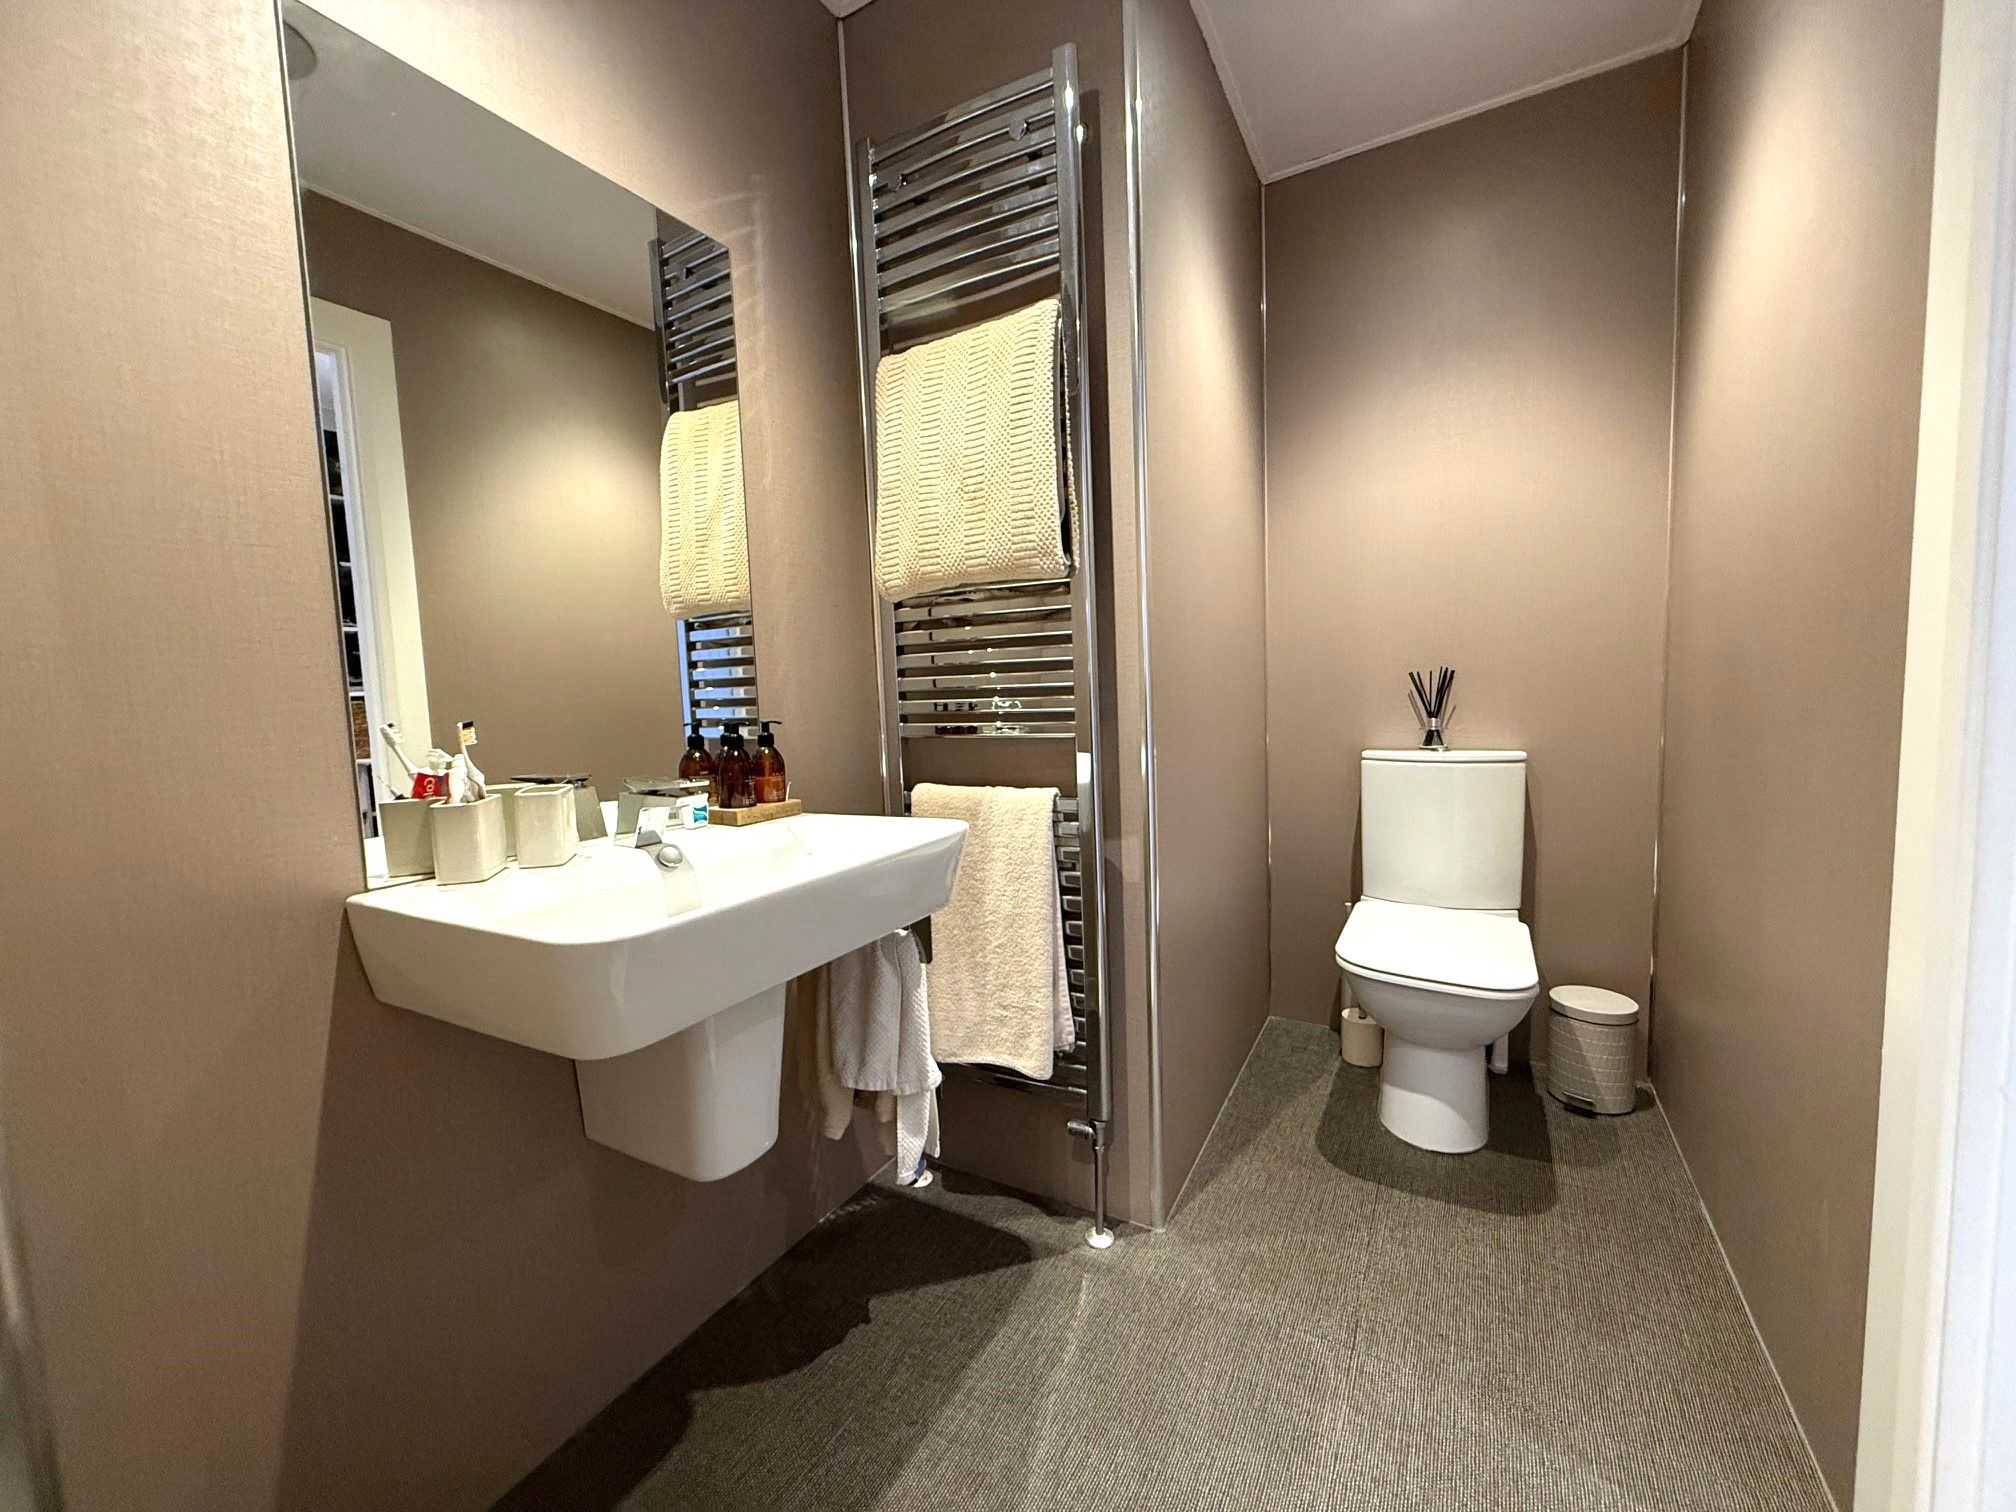
En-suite 10'10 x 5'. Double shower cubicle with mains supply, wc, hand wash basin, heated towel rail, Amtico flooring and spot lights to ceiling.
Dressing room. 10'8 x 8'2. Windows to rear, dressing table, drawers, clothes hanging space, wall mounted tv, Amtico flooring and entertainment system.
1st floor reception room. 22'7 x 14'6. Double glazing to front, patio doors to rear leading to a balcony, cinema, tv, spot lighting to ceiling and a two vertical radiators.
Lower level. Lobby with Amtico flooring, vertical radiator, leading to
Family kitchen / Family room. 32'8 x 15'8. Sliding doors to garden, high gloss units, marble worktops, ceramic hob, extractor hood, a wide range of Belling built in appliances consisting of 2 x ovens, dishwasher, microwave, fridge, breakfast bar.
Tiled floor through to family area with home and sound entertainment system, huge glass sliding doors to open up to the rear garden.
Utility / boiler room. Plumbed for washing machine and dryer, space for fridge freezer.
Bedroom 5. 2x Double glazed windows to front, tv point, radiator and spot lights to ceiling.
2nd floor
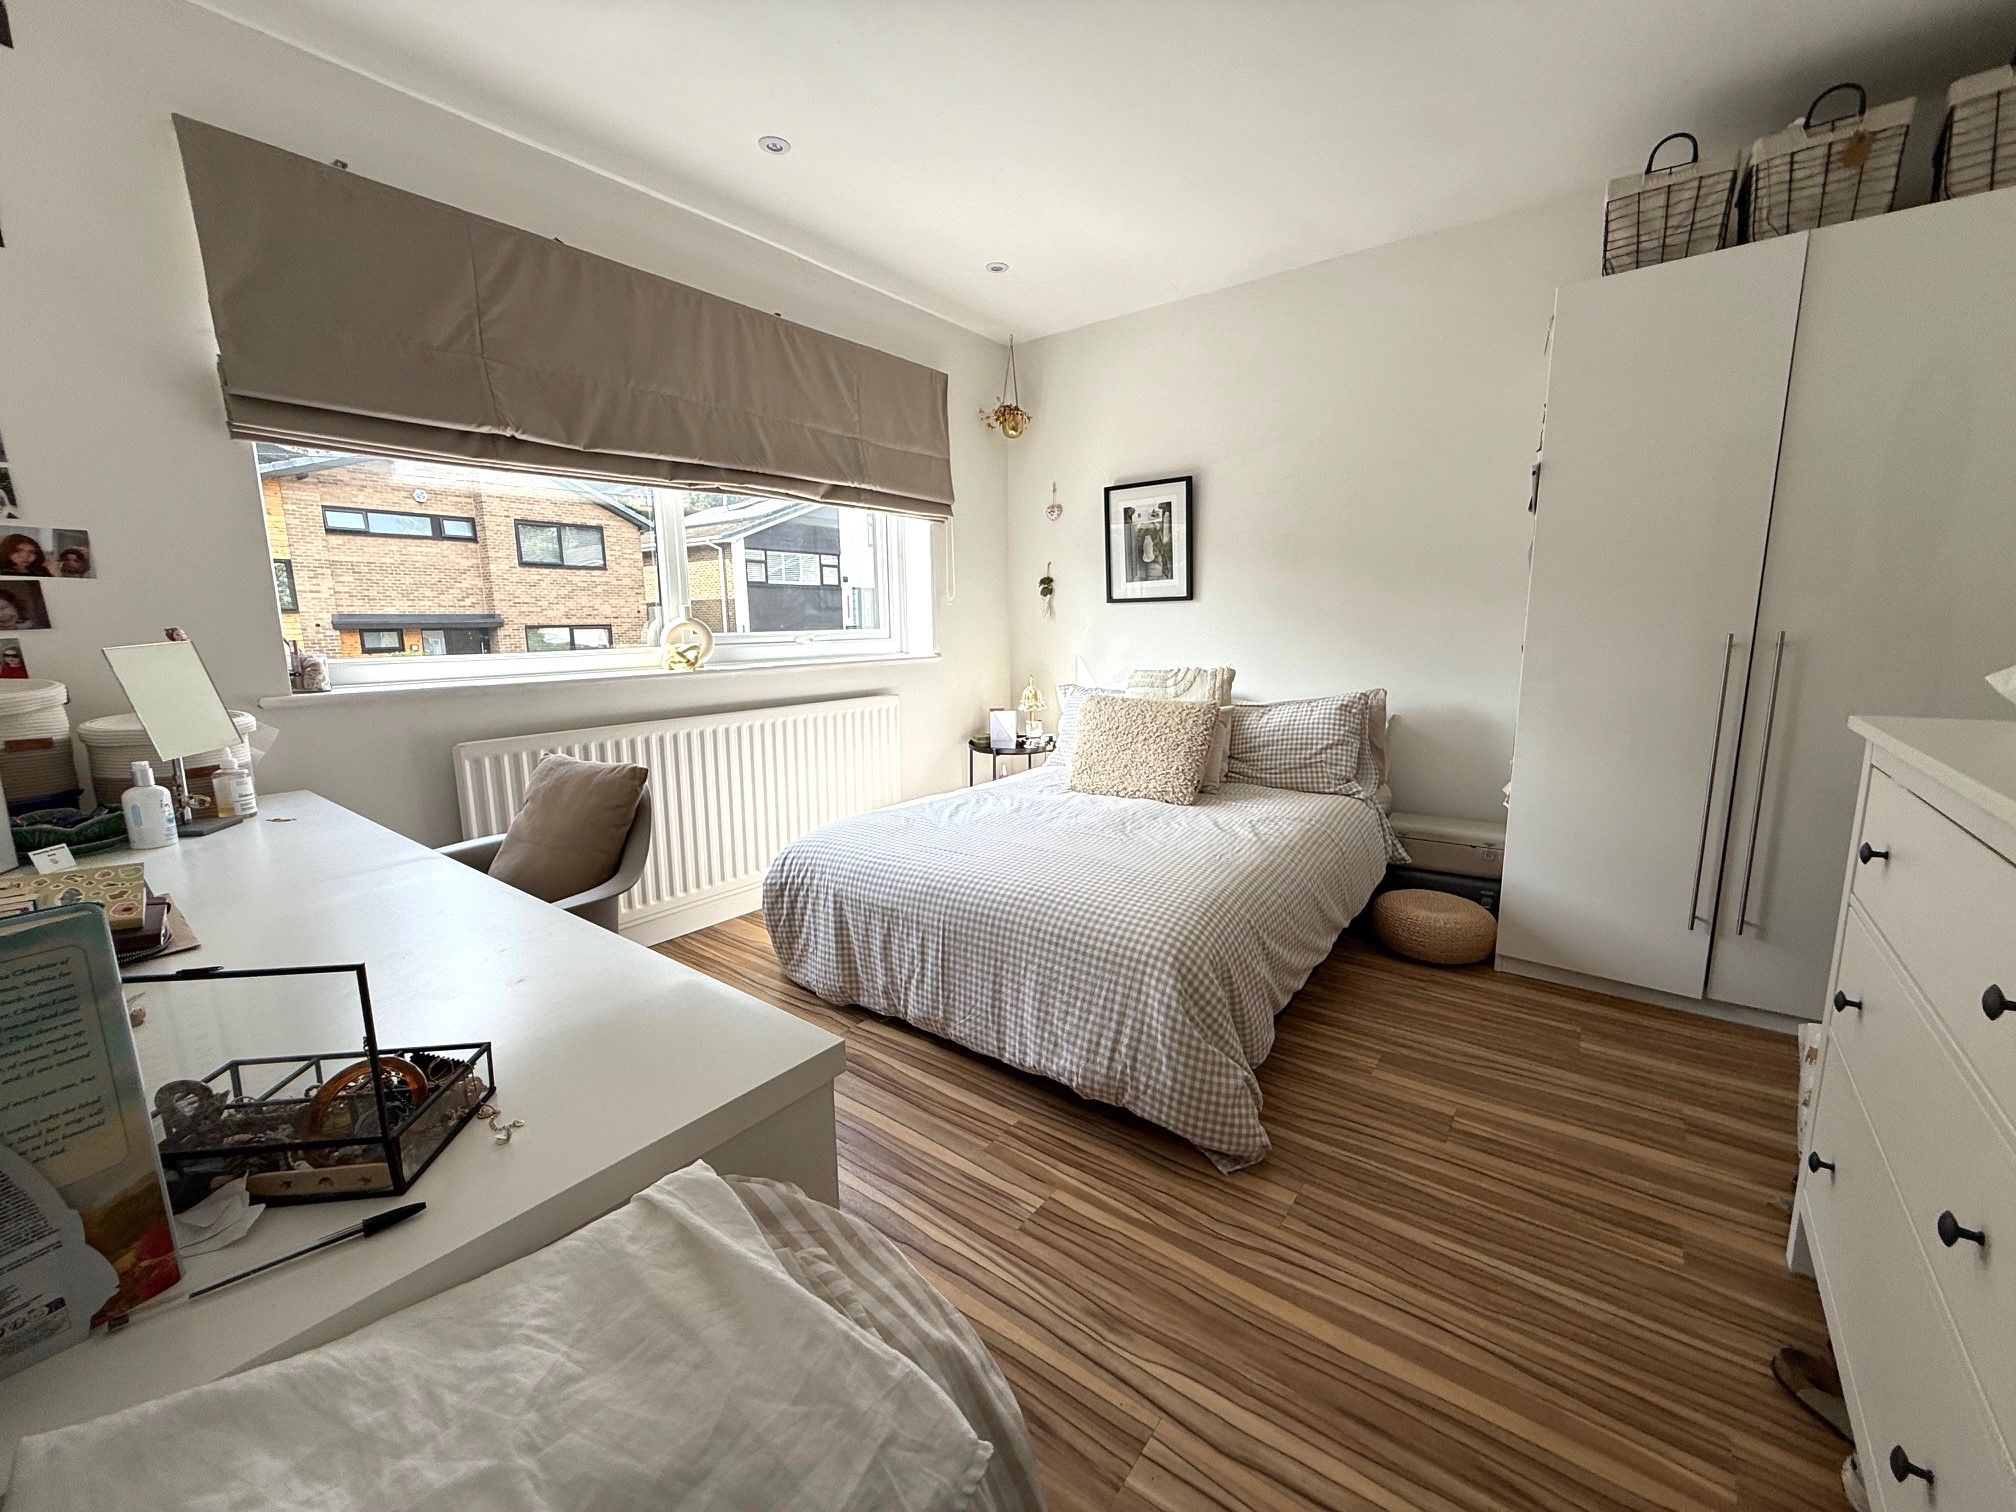
Bedroom 2. 11'7 x 11'1. Double glazed window to front, tv point and spot lights to ceiling.
Bedroom 3. 11'8 x 11'6. Double glazed window to rear, tv point, radiator views of Lumley Castle.
Bedroom 4. 11'8 x 7'11. Double glazed window to rear, radiator, tv point and views of Lumley Castle.
Family bathroom. 11'6 x 5'10. Double glazed window to front, bath with shower over, glass shower screen, hand wash basin, heated shower screen, spot lights to ceiling, Amtico flooring and Grant Westfield panelling.
Garage. Excellent sized double garage with high tech entertainment system. Lamborghini ceiling lighting, electric roller door, access to property.
Externally
A fantastic family entertaining area split into sitting, BBQ and play areas. All enclosed by high fencing. To the front and side is a driveway to park around 6 cars. The woodlands to the side of the property are included within the sale which could be made into your child's perfect adventure play ground or potential build some for of cabin (planning maybe required).
Property Reference COR-131B1KBZ





Copeland Residential Ltd are a member of The Property Ombudsman (TPO) who are a complaint redress scheme and a part of the Money Shield Client Money Protection scheme.
VAT Registration Number 263 4350 16 (Lettings/Management)
Vat registration number 276 0093 05 (Sales)
Copeland Residential,
1 Albert Square,
Chester-le-Street,
Durham
DH3 3QG
Monday: 9am – 5.30pm
Tuesday: 9am – 5.30pm
Wednesday: 9am – 5.30pm
Thursday: 9am – 5.30pm
Friday: 9am – 5.30pm
Saturday: 9am – 3pm
Sunday: Closed

©2024 Copeland Residential Ltd. Web Design by Pix3lfactory.
Hosted and maintained by Internet Solutions Services Limited